Button CopyPathCircle CloseCircle Left ArrowArrow Down Icon GreyClosecirclecircleBurger
  • Publicité

526-608 7 Avenue, Canmore, AB, T1W 2C2

No. MLS® A2336861
Maison en rangée À vendre à Canmore, Alberta
1 038 971 $ ÉvaluationExpressMC: 995K $ - 1.2M $

3+0 Chambres

3 Salles de bain

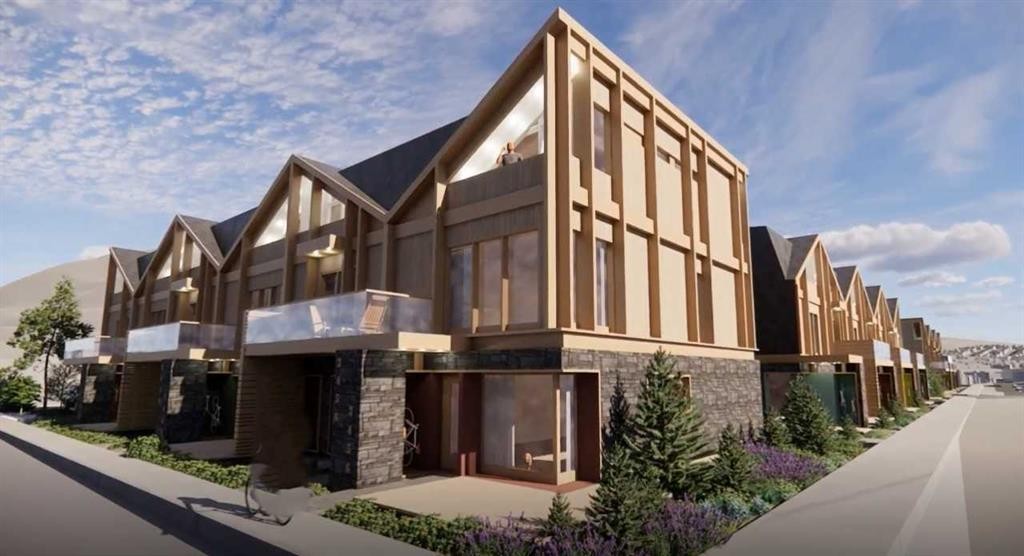
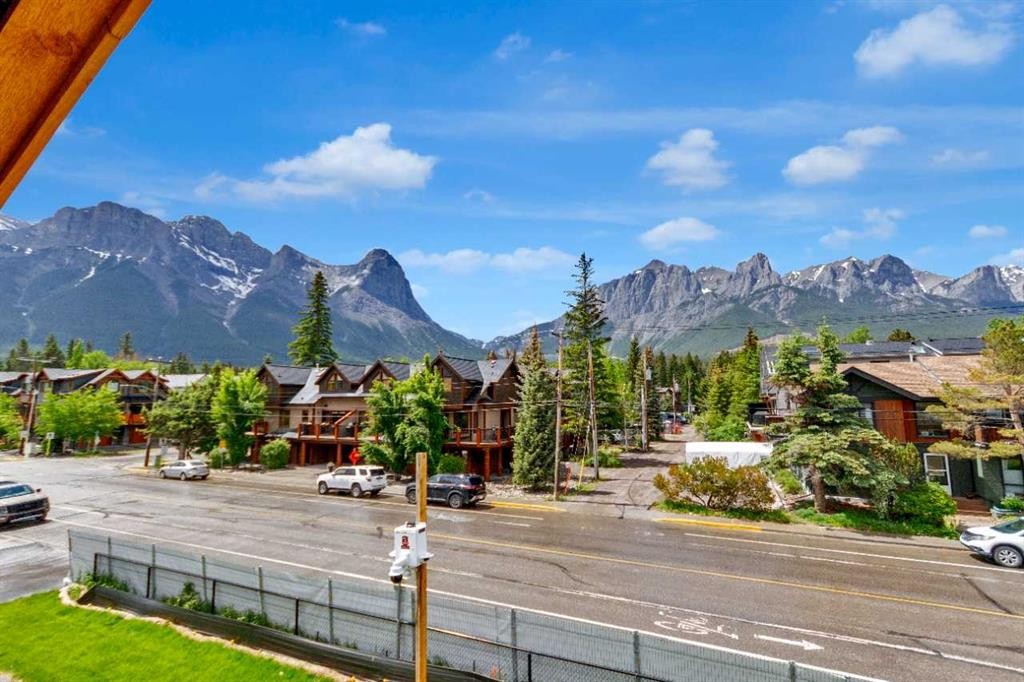
526-608 7 Avenue, Canmore, AB - Outdoor
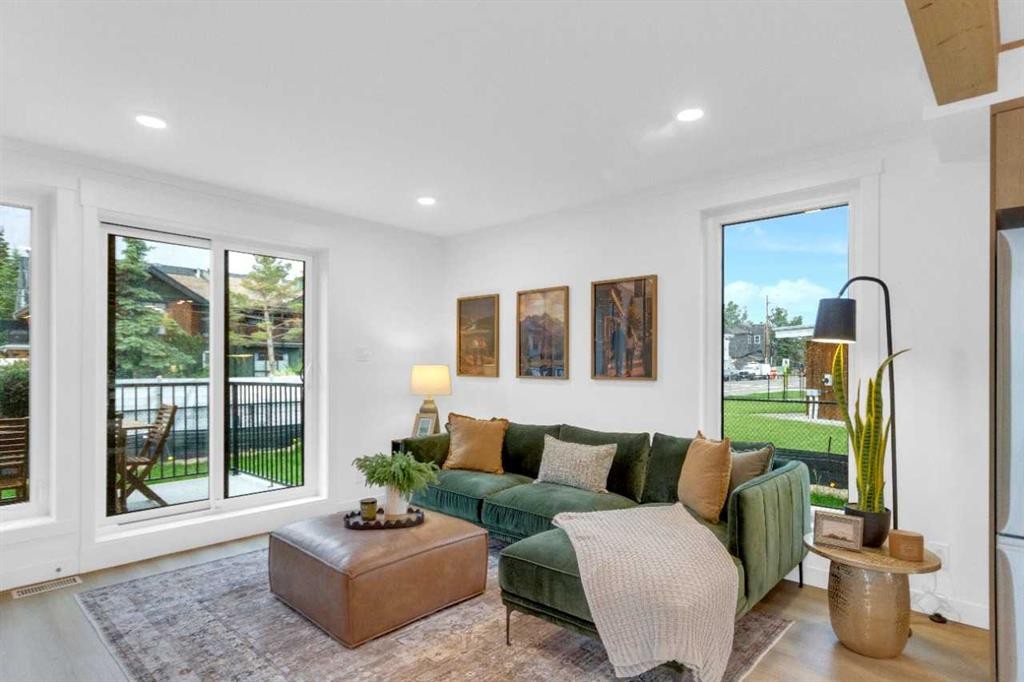
526-608 7 Avenue, Canmore, AB - Indoor Photo Showing Living Room
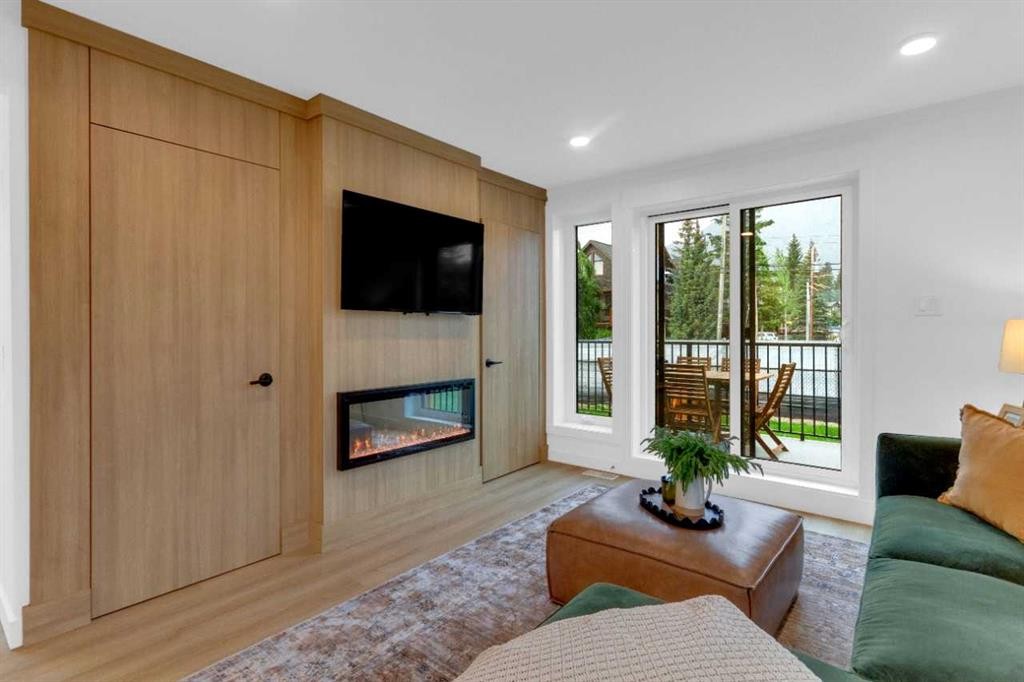
526-608 7 Avenue, Canmore, AB - Indoor Photo Showing Living Room With Fireplace
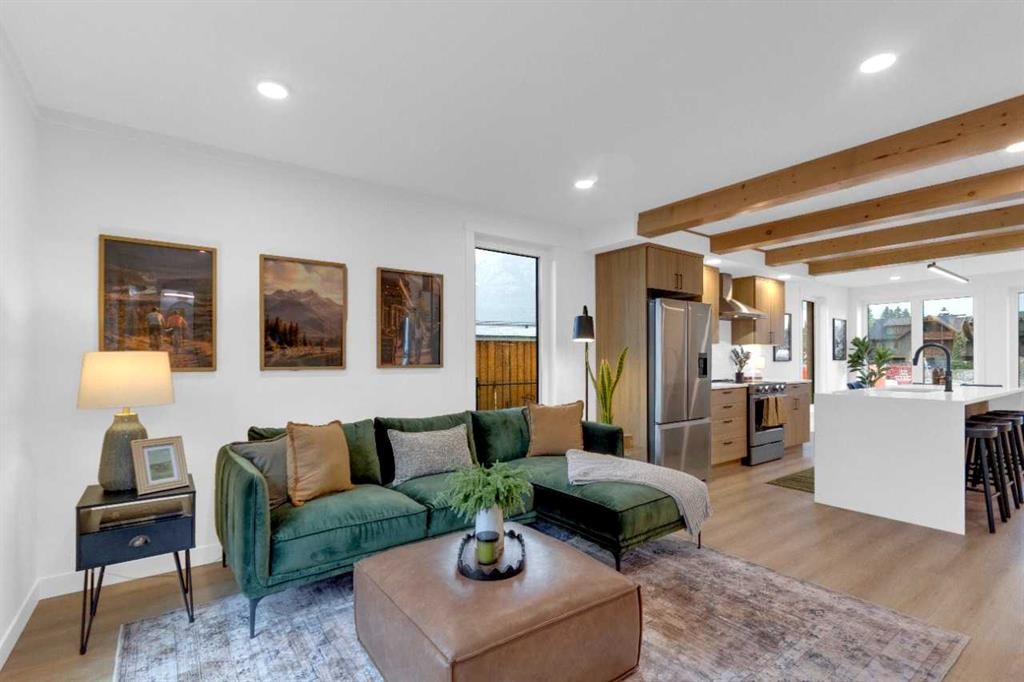
526-608 7 Avenue, Canmore, AB - Indoor Photo Showing Living Room
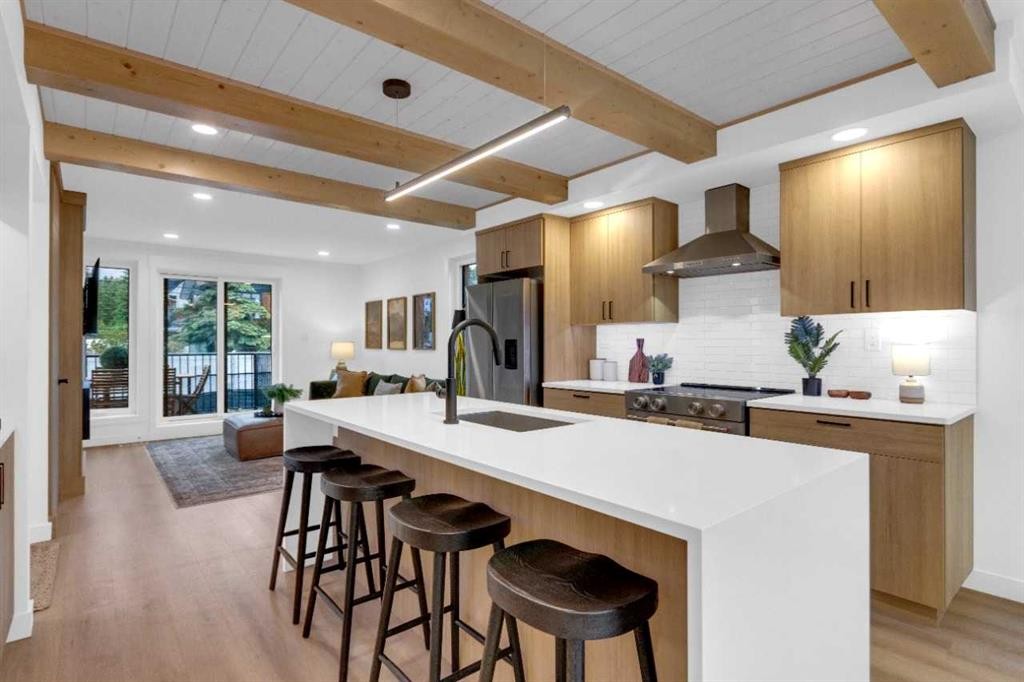
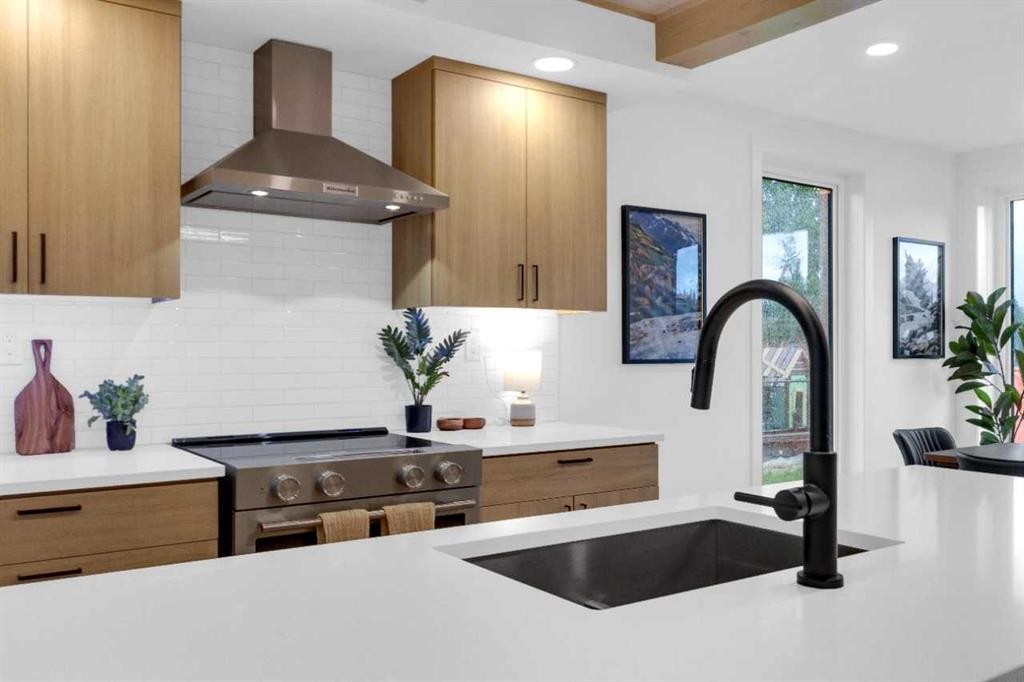
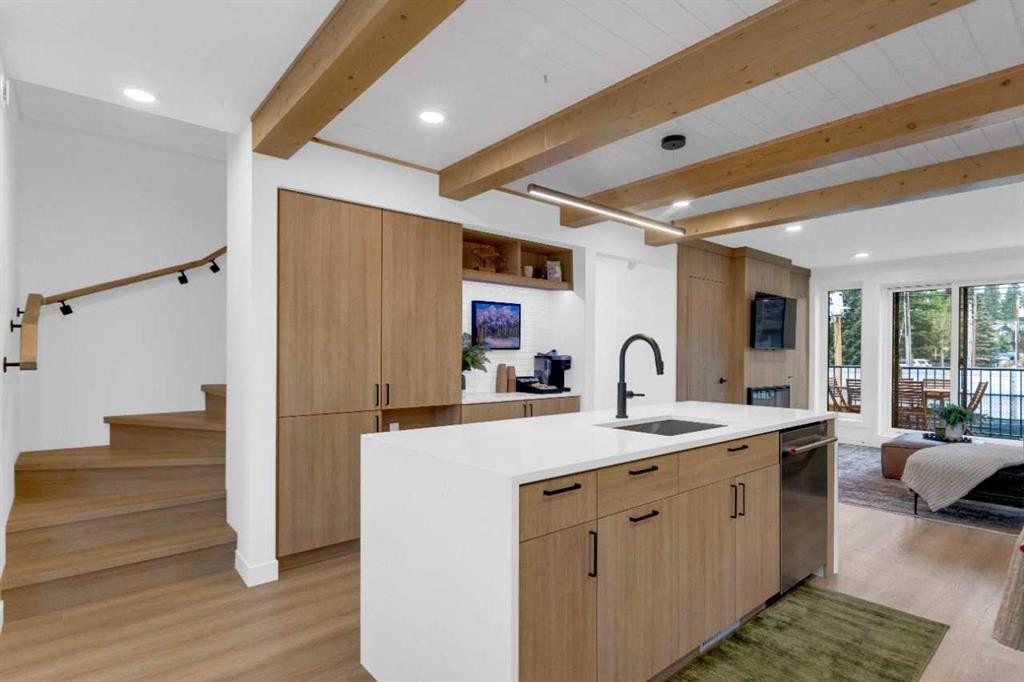
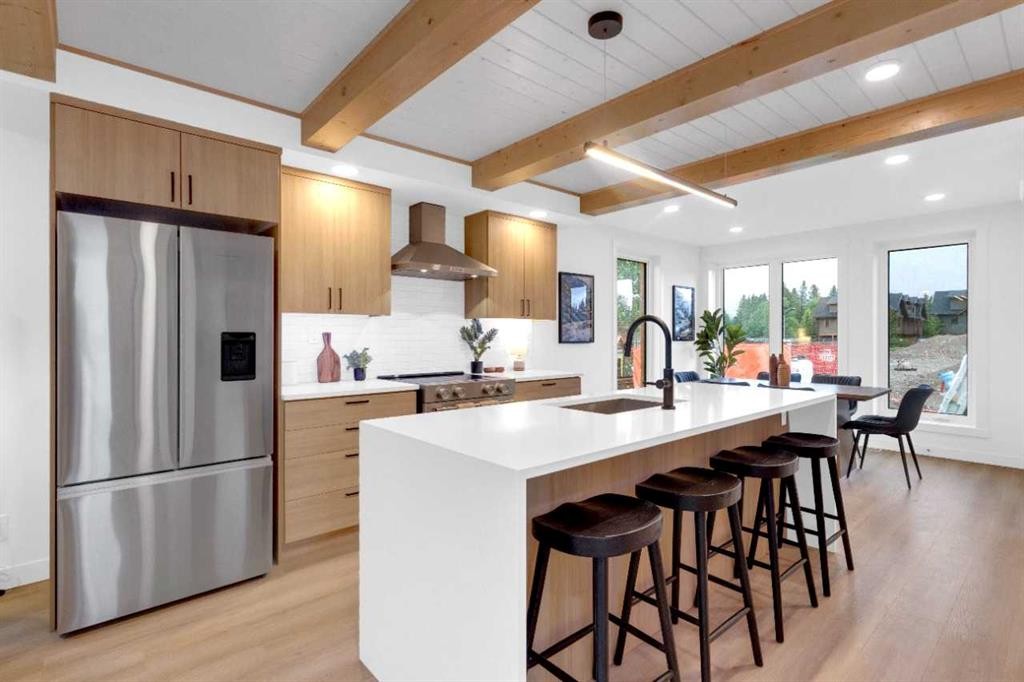
526-608 7 Avenue, Canmore, AB - Indoor Photo Showing Kitchen With Upgraded Kitchen
526-608 7 Avenue, Canmore, AB - Indoor Photo Showing Kitchen
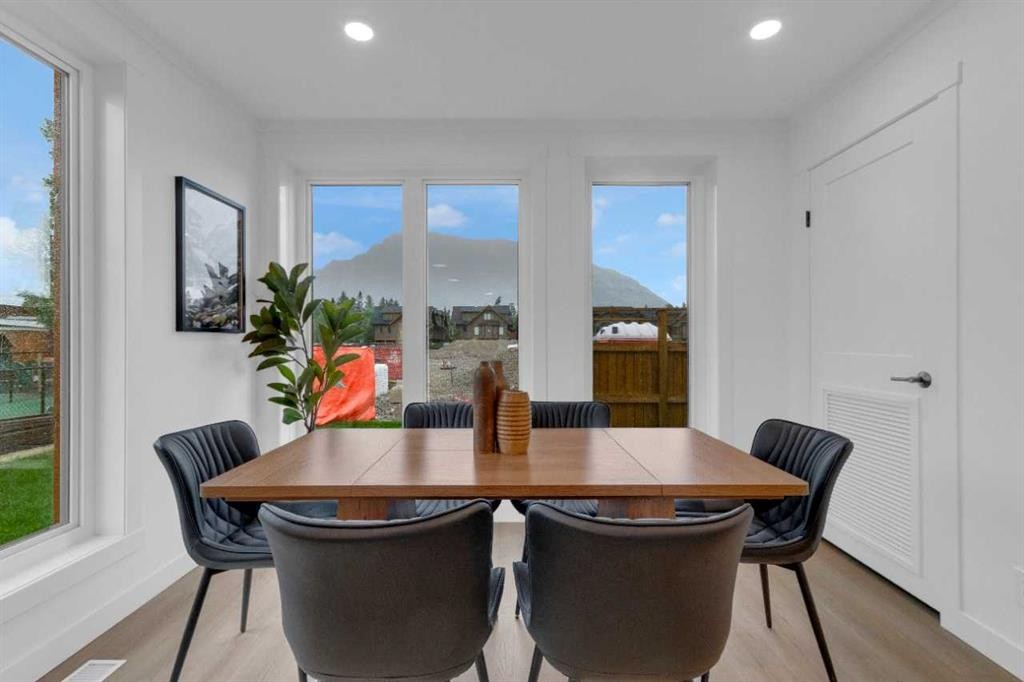
526-608 7 Avenue, Canmore, AB - Indoor Photo Showing Dining Room
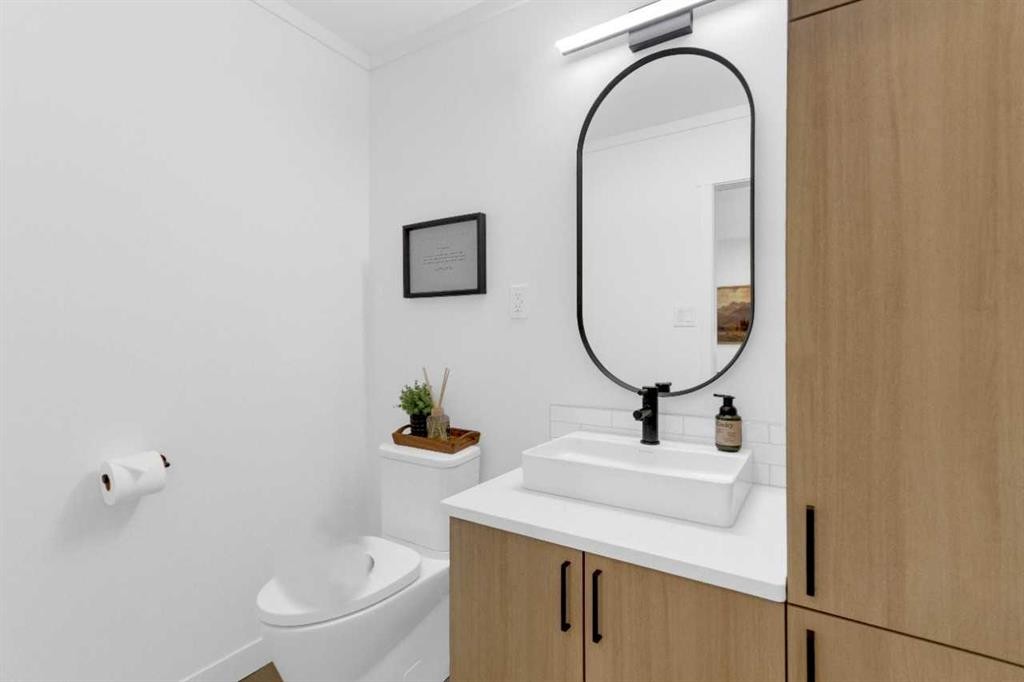
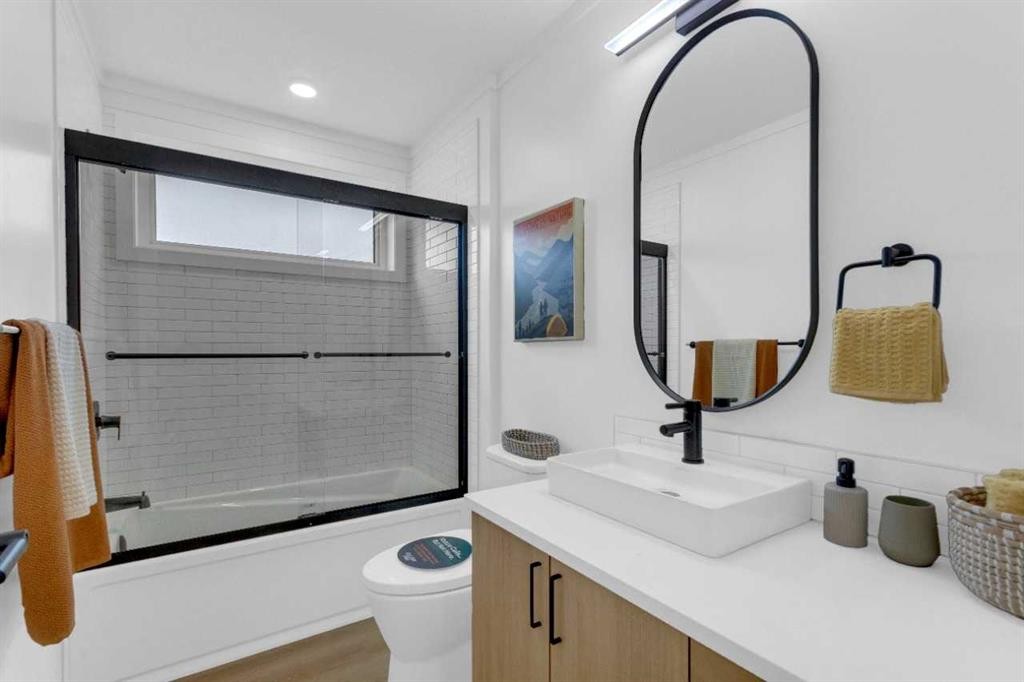
526-608 7 Avenue, Canmore, AB - Indoor Photo Showing Bathroom
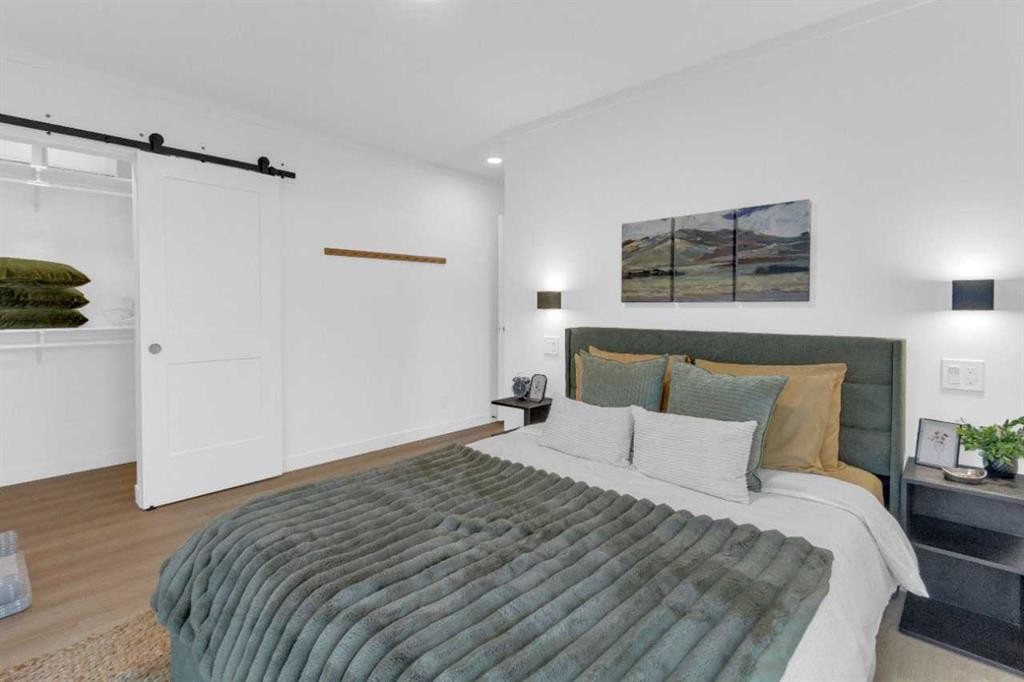
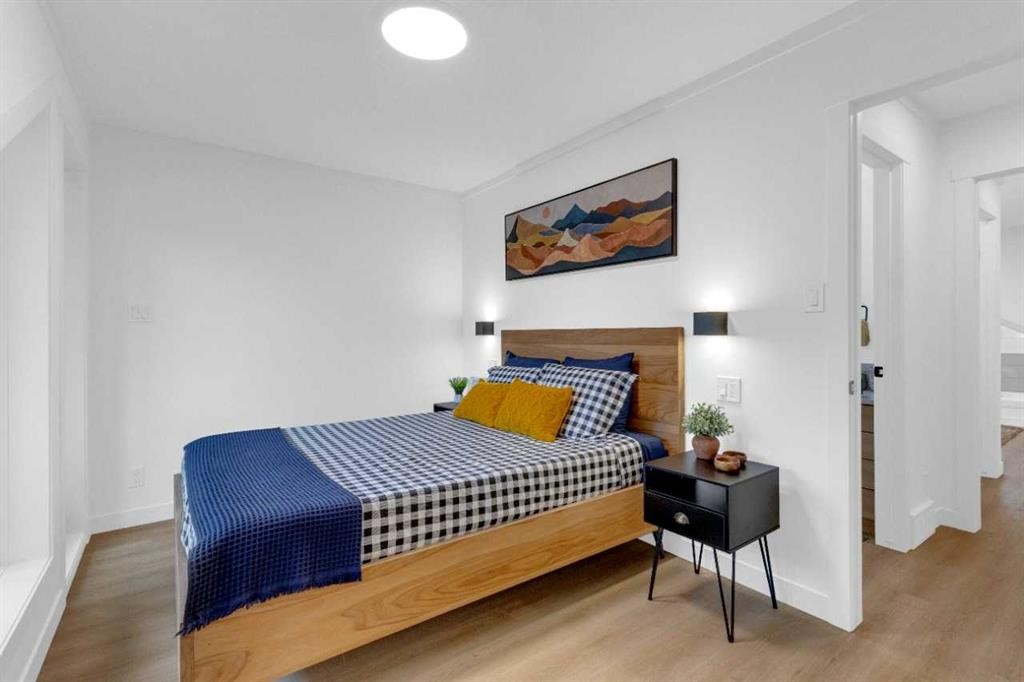
526-608 7 Avenue, Canmore, AB - Indoor Photo Showing Bedroom
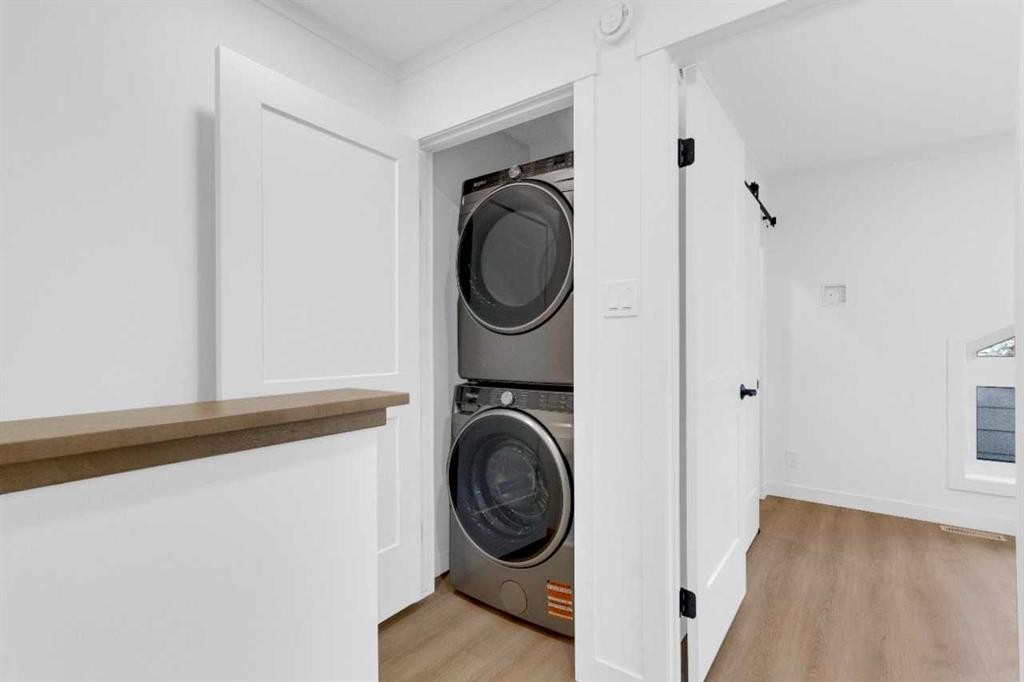
526-608 7 Avenue, Canmore, AB - Indoor Photo Showing Laundry Room
526-608 7 Avenue, Canmore, AB - Indoor Photo Showing Bathroom
526-608 7 Avenue, Canmore, AB - Outdoor
526-608 7 Avenue, Canmore, AB - Indoor Photo Showing Kitchen With Upgraded Kitchen
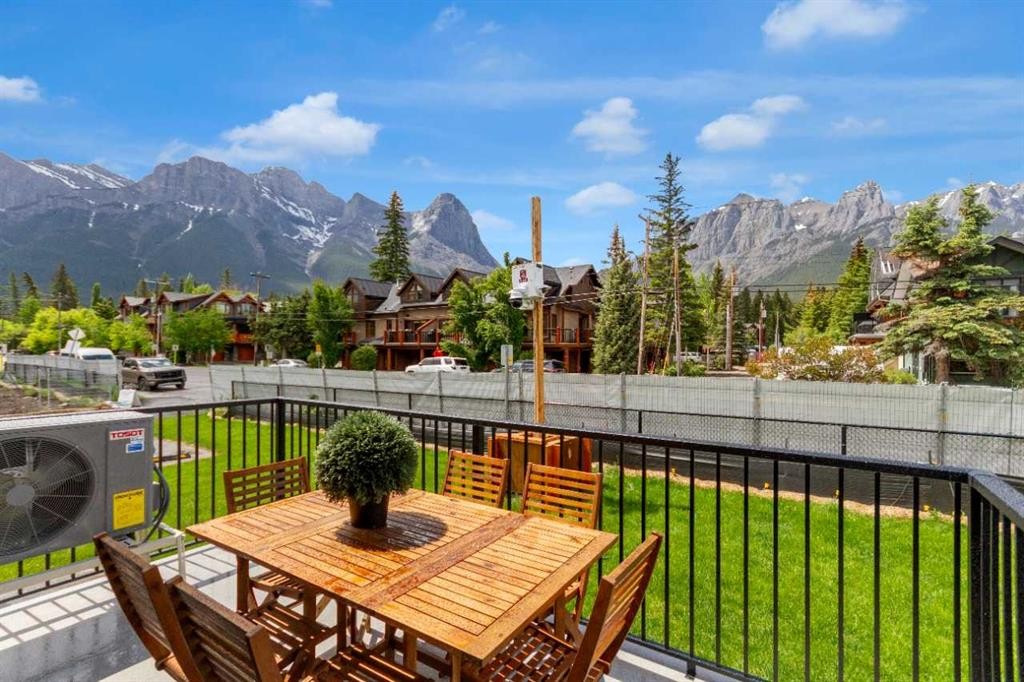
526-608 7 Avenue, Canmore, AB - Outdoor With Deck Patio Veranda
526-608 7 Avenue, Canmore, AB  - Outdoor
526-608 7 Avenue, Canmore, AB  - Indoor Photo Showing Living Room
526-608 7 Avenue, Canmore, AB  - Indoor Photo Showing Living Room With Fireplace
526-608 7 Avenue, Canmore, AB  - Indoor Photo Showing Living Room
526-608 7 Avenue, Canmore, AB - Indoor Photo Showing Kitchen With Upgraded Kitchen
526-608 7 Avenue, Canmore, AB - Indoor Photo Showing Kitchen
526-608 7 Avenue, Canmore, AB - Indoor Photo Showing Dining Room
526-608 7 Avenue, Canmore, AB - Indoor Photo Showing Bathroom
526-608 7 Avenue, Canmore, AB - Indoor Photo Showing Bedroom
526-608 7 Avenue, Canmore, AB - Indoor Photo Showing Laundry Room
526-608 7 Avenue, Canmore, AB - Indoor Photo Showing Bathroom
526-608 7 Avenue, Canmore, AB - Outdoor
526-608 7 Avenue, Canmore, AB - Indoor Photo Showing Kitchen With Upgraded Kitchen
526-608 7 Avenue, Canmore, AB - Outdoor With Deck Patio Veranda
  • Publicité

MULTIMEDIA

Êtes-vous un investisseur immobilier
526-608 7 Avenue, Canmore, AB, T1W 2C2
1 038 971 $

3 Chambres

3 Salles de bain

Informations sur la propriété

Brand-new 3-bedroom townhome in the heart of walkable South Canmore. Steps from Main Street, cafés, the Bow River, trails and the Nordic Centre, this thoughtfully designed home combines modern comfort with timeless mountain style. The open-concept main floor features a stunning wood feature wall, exposed fir beams, a fireplace and a spacious west-facing deck perfect for afternoon sun and mountain evenings. Upstairs offers three bedrooms, including a primary bedroom with an ensuite and convenient upper-floor laundry. Built to CHBA Net Zero Ready standards, the home includes solar panels, a heat pump with air conditioning, one assigned parking stall with plug-in, an exterior mountain gear storage locker, a secure bike locker, and a new-home warranty. Photos are representative.

Inclusions: $10,000 Appliance Package Credit or appliances as above, Solar Panels

Particularités du bâtiment :

  • Air climatisé: Oui
  • Foyer: Oui
  • Stationnement: Oui
  • Superficie totale aménagée: 1277.19 Pieds carrés

Caractéristiques :

  • Bâti en: 2026
  • Caractéristiques du foyer: Électrique
  • Caractéristiques du stationnement: Stationnement
  • Caractéristiques extérieures: Balcon, Entrée privée, Espace de rangement
  • Caractéristiques intérieures: Moulure couronnée, Îlot de cuisine, Plan de masse ouvert
  • Chambres : 3+0
  • Chauffage: Air pulsé, Gaz naturel
  • Détails de la fondation: Béton coulé
  • Frais de copropriété : 493 $ Mensuel
  • Les frais d'association comprennent: Assurance, Terrains d'entretien, Gestion professionnelle, Contributions au fonds de réserve, Voir remarques, Égouts, Déneigement, Eau
  • Matériaux de construction: Pierre, Charpente en bois
  • Niveaux: Deux
  • Refroidissement: Climatiseur central
  • Revêtements de sol:
  • Salle(s) de bains : 2+1
  • Style architectural: 2 étages
  • Superficie habitable (approx): 1277.19 Pieds carrés
  • Toiture: Bardeaux d'asphalte
  • Zonage: TBD
  • Nbre d'espaces de stationnement: 1

Gracieuseté de : Bode Platform Inc.

Données fournies par : Central Alberta REALTORS® Association 4922 45 St., Red Deer, Alberta T4N 1K6
Nous croyons que tous les renseignements affichés sont exacts, mais nous ne le garantissons pas; les renseignements devraient être vérifiés de façon indépendante. Aucune garantie ou représentation de quelque nature que ce soit n’est offerte. Droits © 2021 Tous les droits sont réservés.

ÉvaluationExpressMC Powered by RPS

Emplacement de 526-608 7 Avenue, Canmore, AB, T1W 2C2

Données démographiques de 526-608 7 Avenue, Canmore, AB, T1W 2C2

Étape de vie

Personnes dans la force de l'âge

Type d'emploi

Cols bleus/Primaire, Cols bleus/Industrie des services

Revenu moyen du ménage

226 633.06 $

Nombre moyen d'enfants

1.58

Population à domicile

Structure à domicile

Âge de la population

Éducation

Niveau d'éducation

No certificate/diploma/degree

5.72 %

Diplôme d'études secondaires ou équivalent

19.67 %

Certificat ou diplôme d'apprentissage ou d'une école de métiers

8.35 %

Diplôme d'études collégiales ou d'études postsecondaires (non universitaires)

17.4 %

Certificat d'études universitaires

0.84 %

Diplômes d'études universitaires

48.02 %

Navetteur

Se rendre au travail

En auto

62.51 %

En transport en commun

1.1 %

À pied

17.06 %

À bicyclette

12.29 %

Par tout autre moyen

7.04 %

Diversité Culturelle

Connaissance des langues officielles

Langue maternelle

Données Sur Le Bâtiment

Type de bâtiment

Appartements (faible hauteur et à étages multiples)

9.13 %

Maisons

90.87 %

Achat ou location