Button CopyPathCircle CloseCircle Left ArrowArrow Down Icon GreyClosecirclecircleBurger
  • Publicité

107-175 Crossbow Place, Canmore, AB, T1W 3H7

No. MLS® A2321838
Copropriété À vendre à Canmore, Alberta
659 000 $ ÉvaluationExpressMC: 632K $ - 800K $

2+0 Chambres

2 Salles de bain

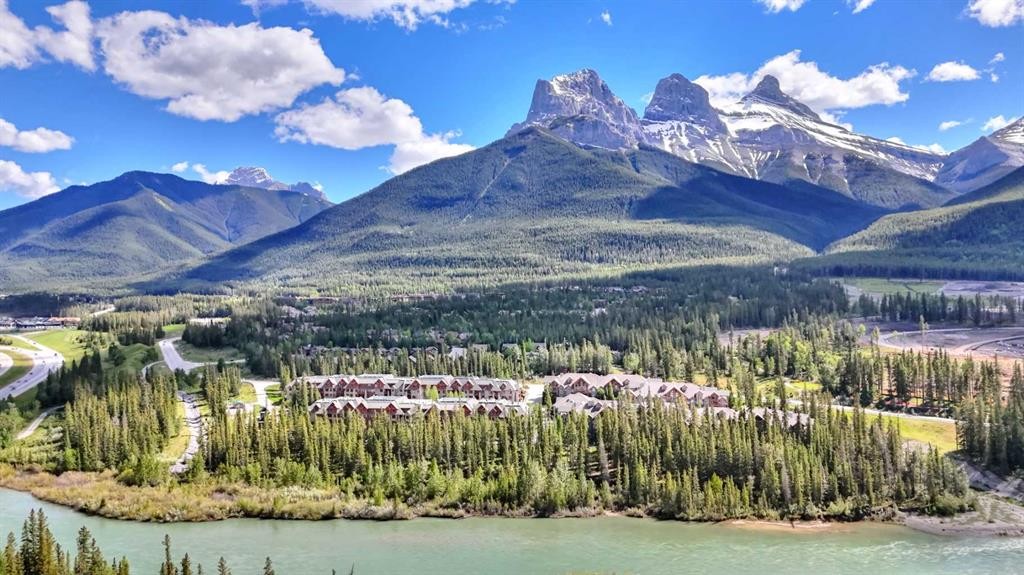
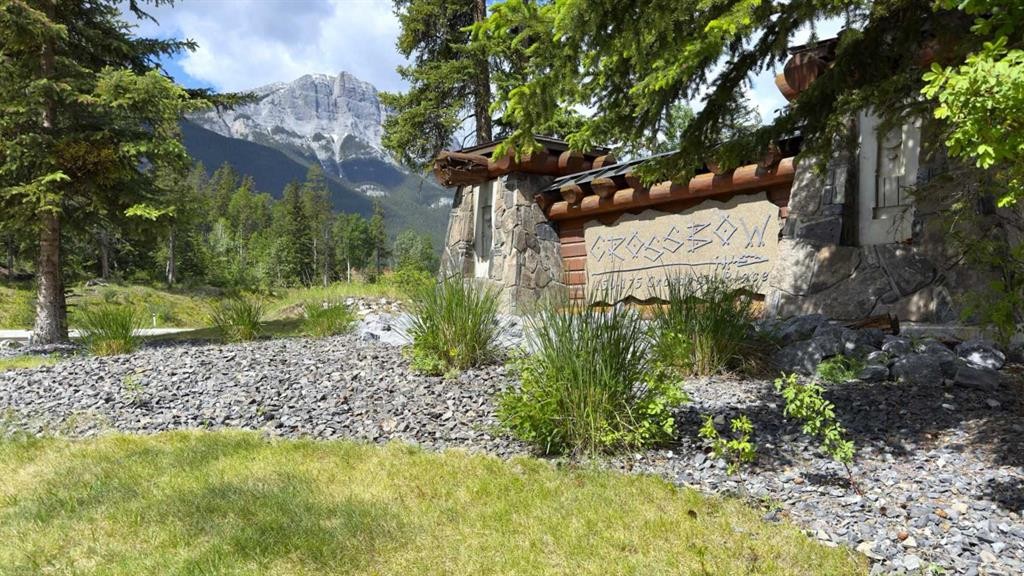
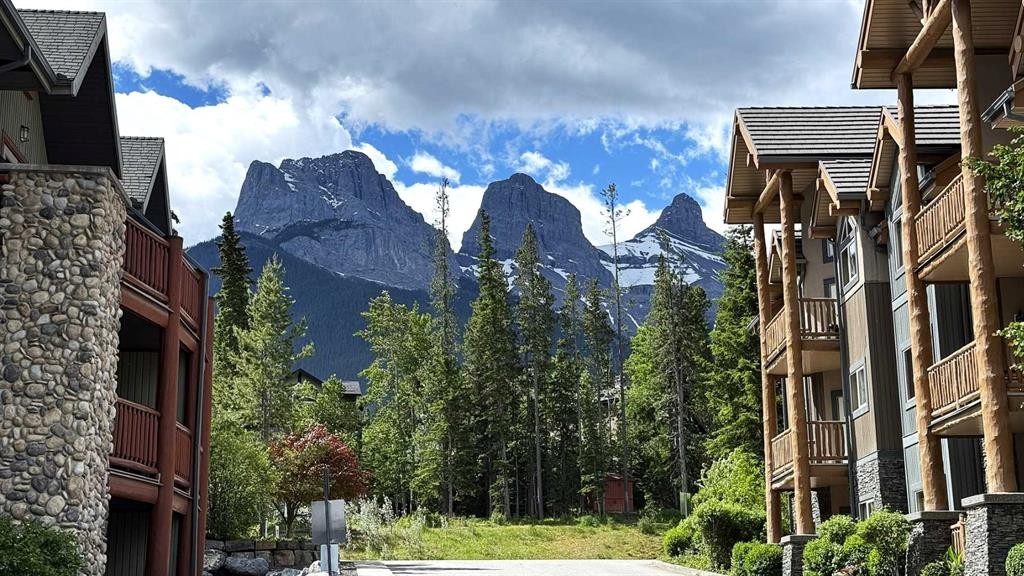
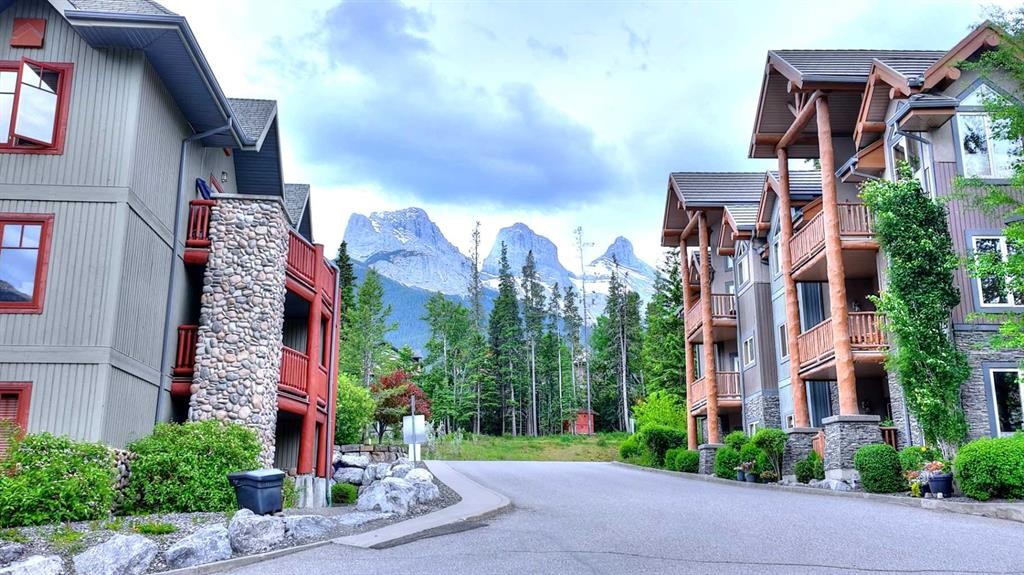
107-175 Crossbow Place, Canmore, AB - Outdoor
107-175 Crossbow Place, Canmore, AB - Outdoor With Body Of Water With View
107-175 Crossbow Place, Canmore, AB - Outdoor
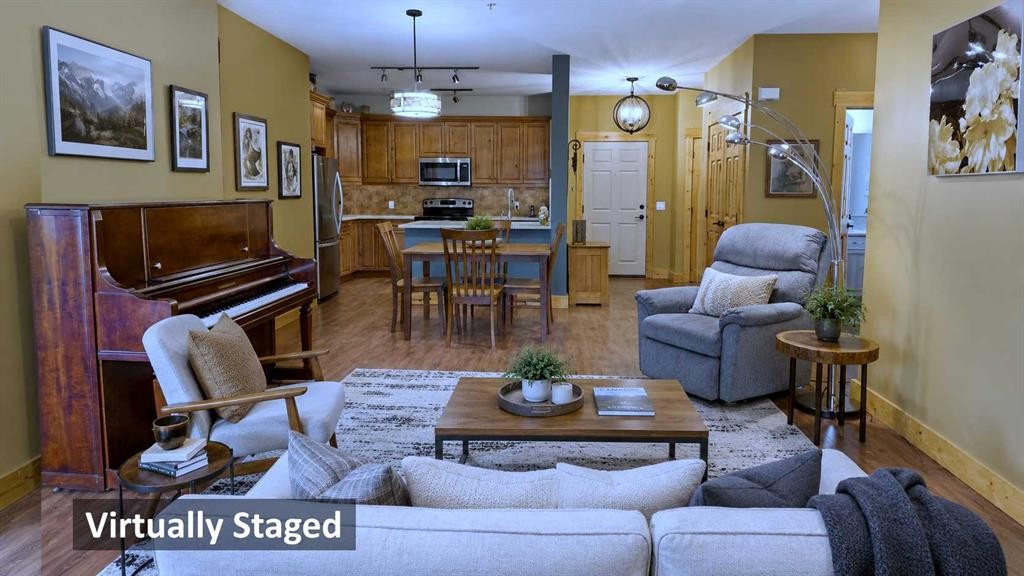
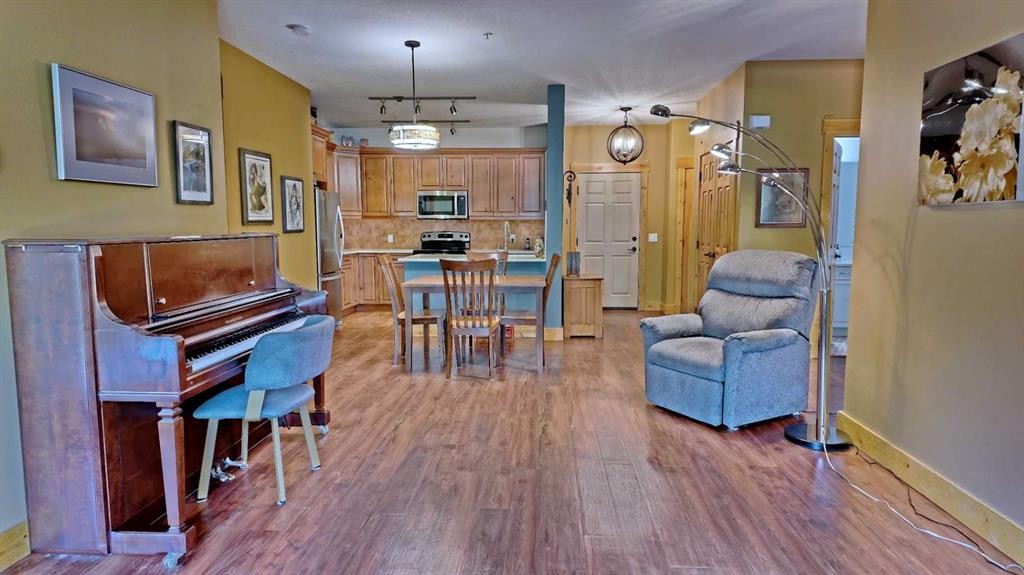
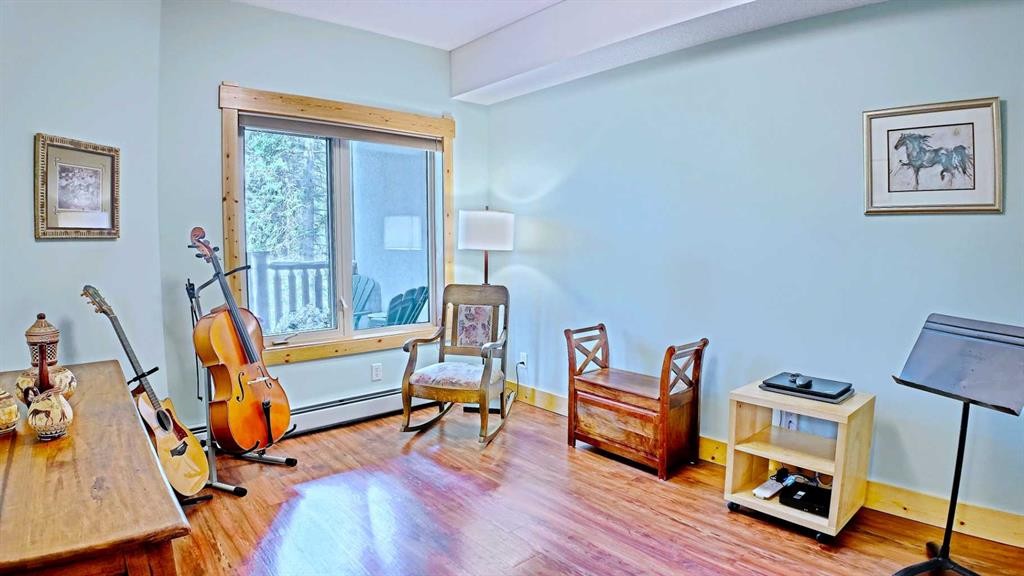
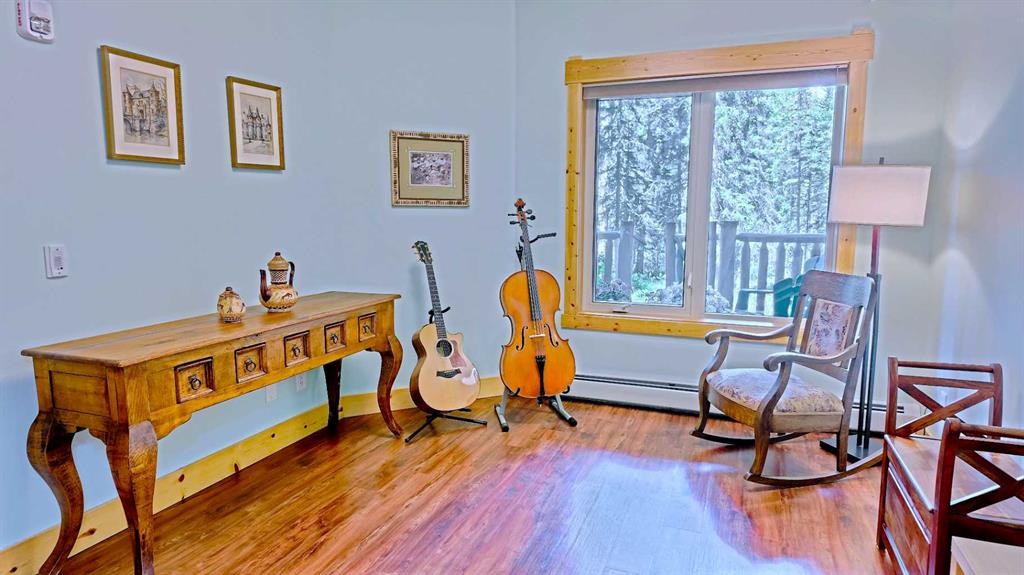
107-175 Crossbow Place, Canmore, AB - Indoor Photo Showing Other Room
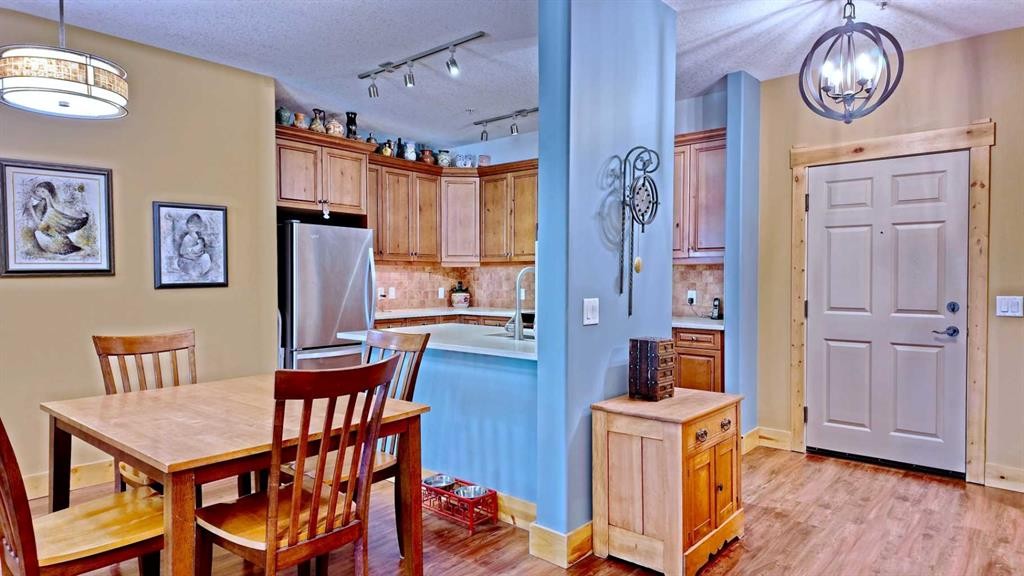
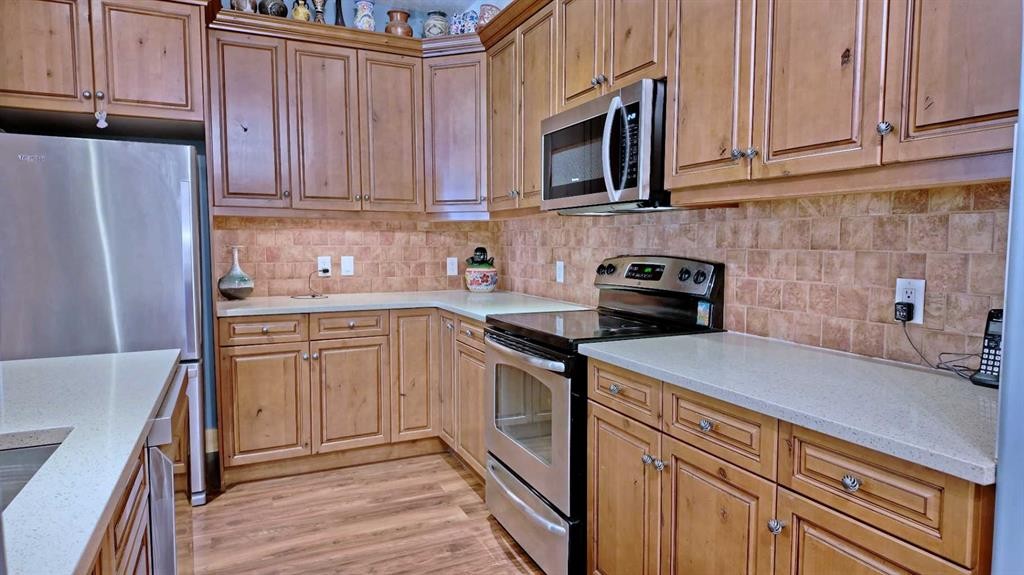
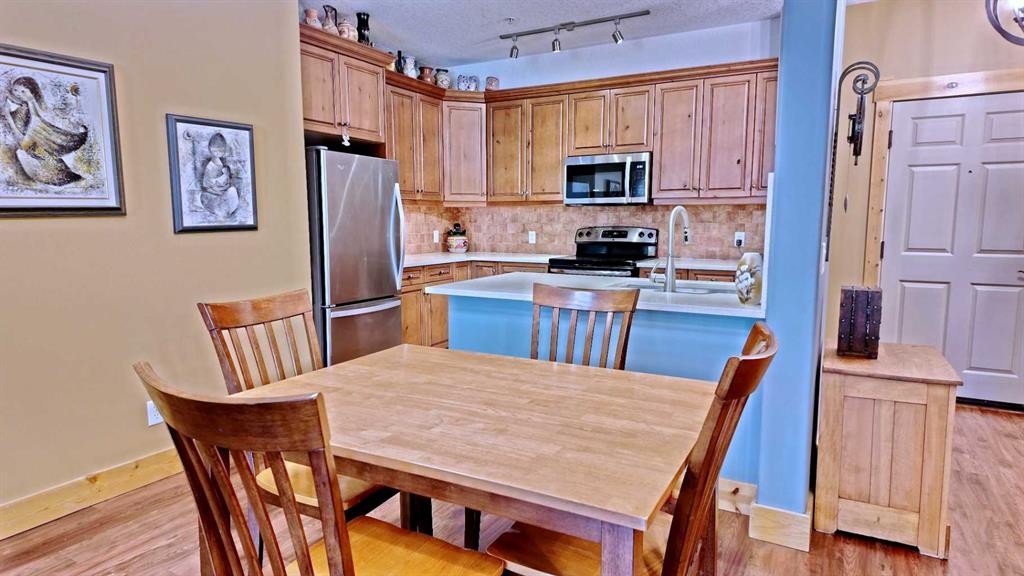
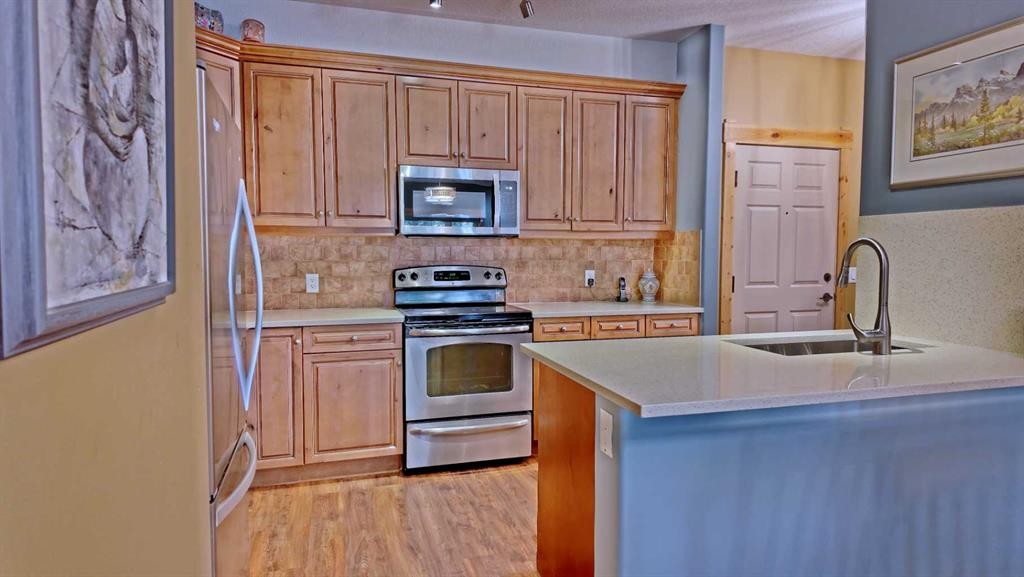
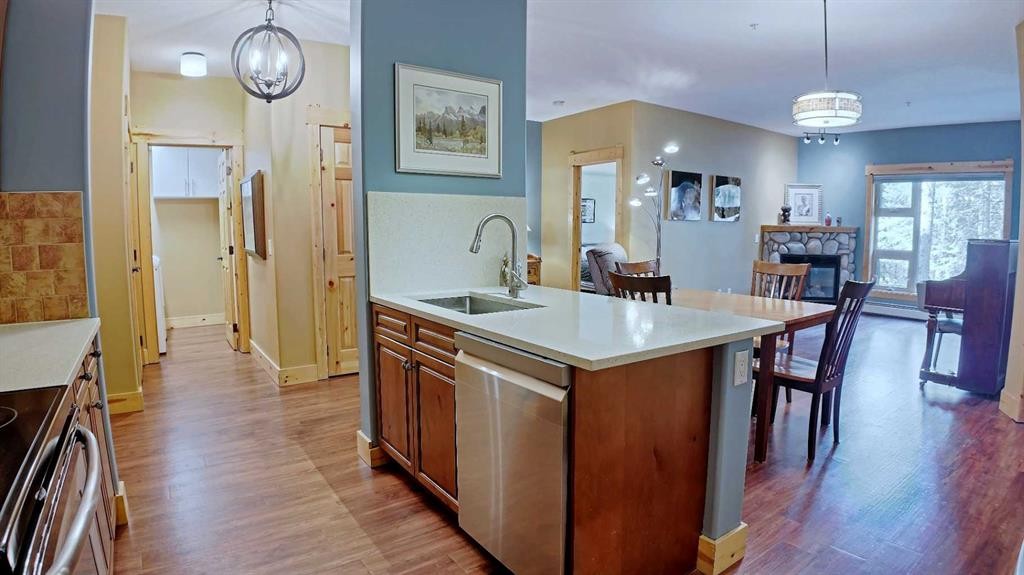
107-175 Crossbow Place, Canmore, AB - Indoor Photo Showing Kitchen With Stainless Steel Kitchen With Upgraded Kitchen
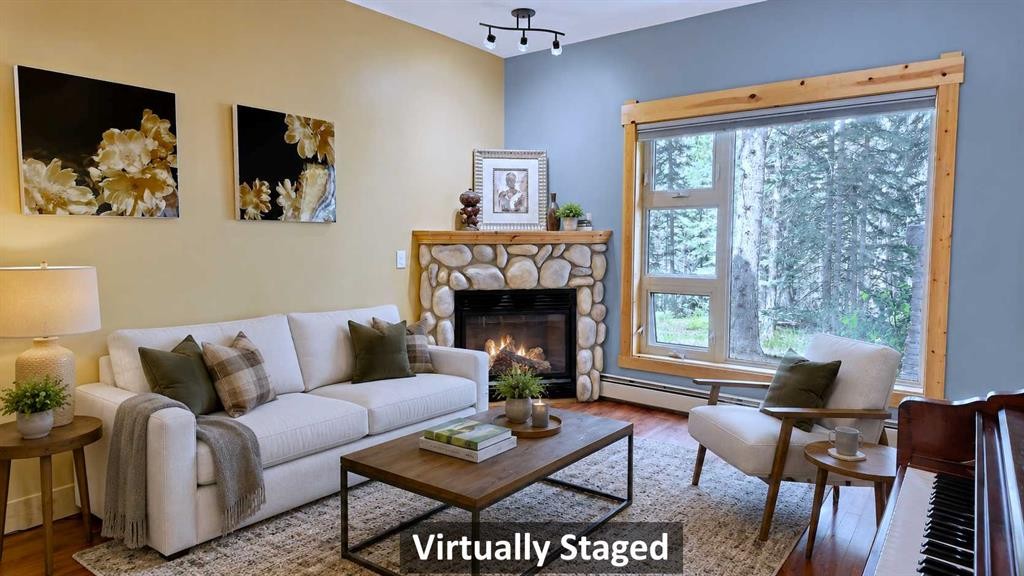
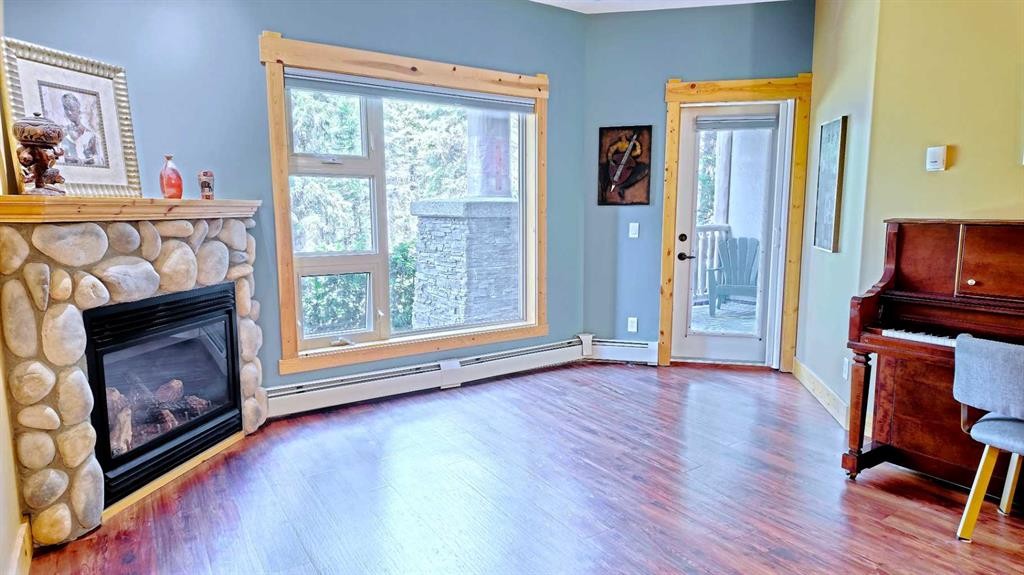
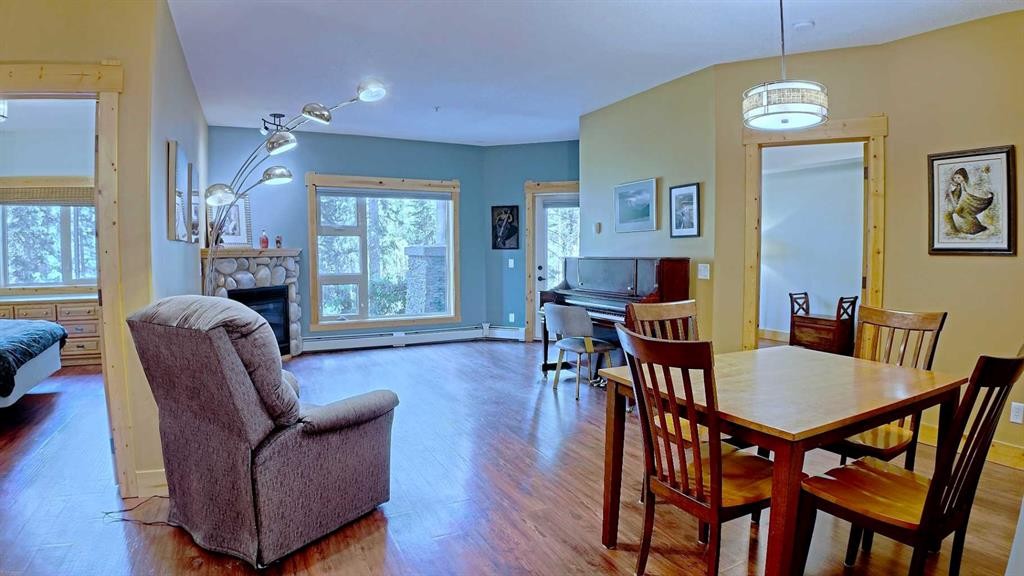
107-175 Crossbow Place, Canmore, AB - Indoor Photo Showing Living Room With Fireplace
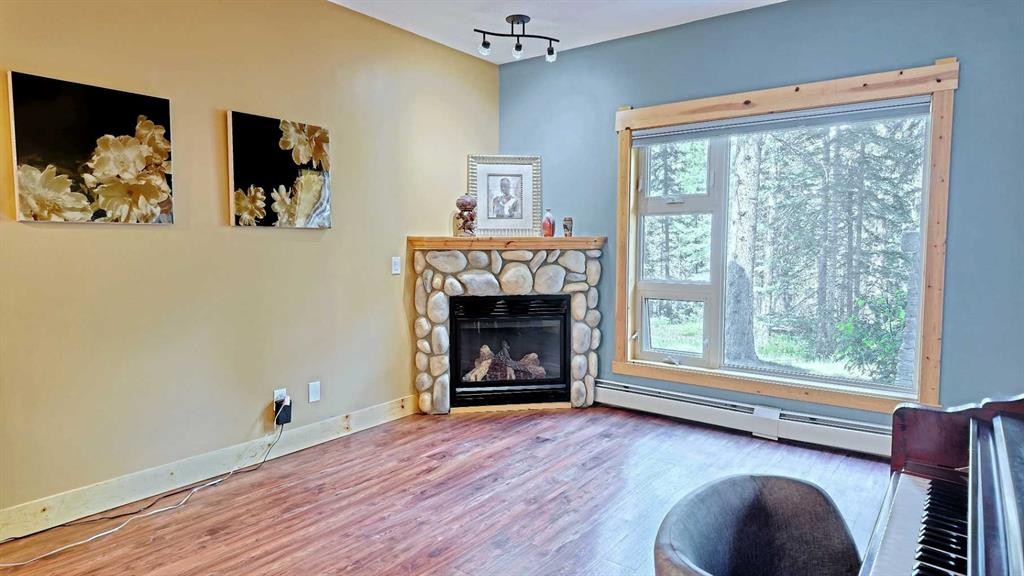
107-175 Crossbow Place, Canmore, AB - Indoor With Fireplace
107-175 Crossbow Place, Canmore, AB - Indoor
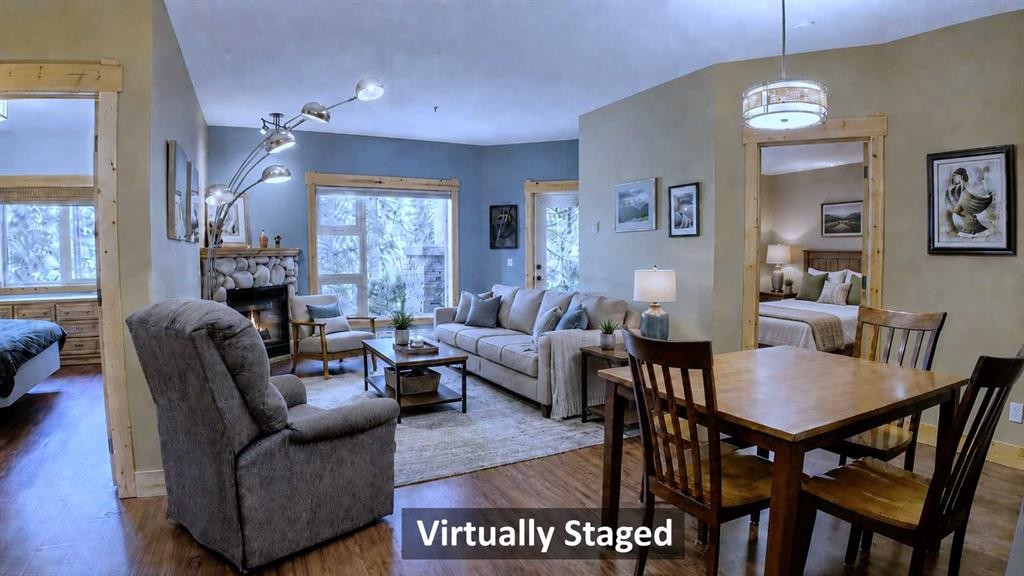
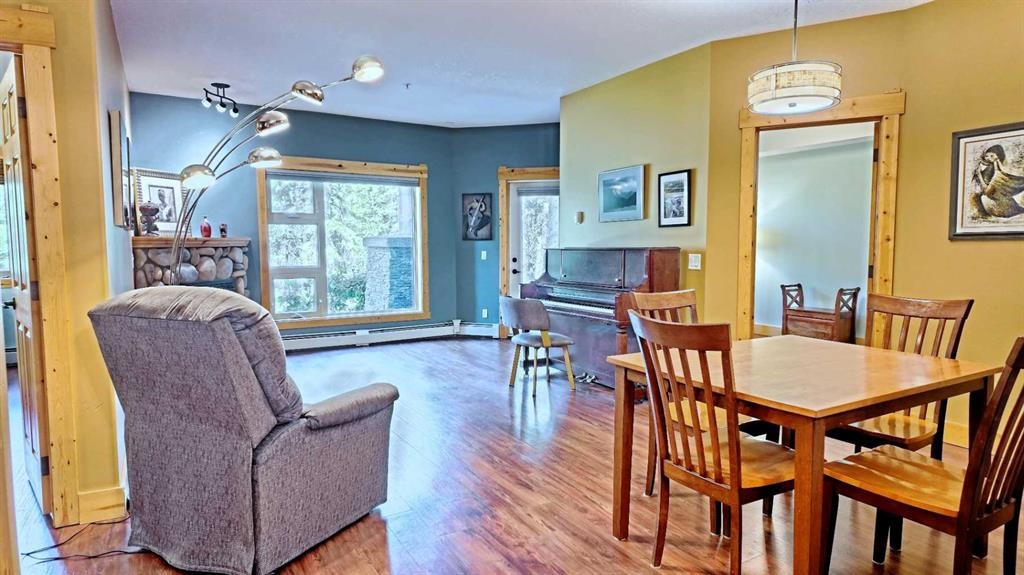
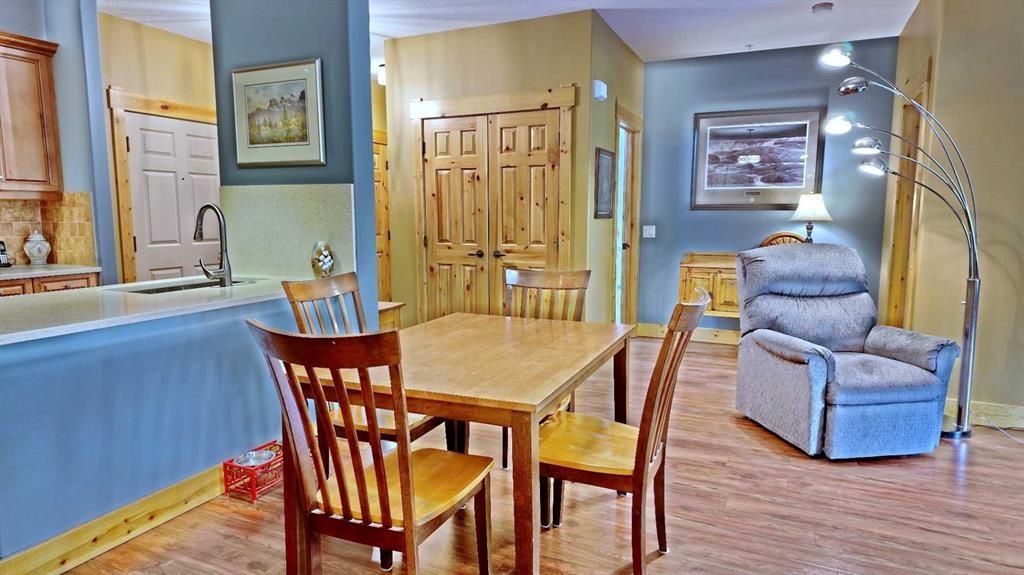
107-175 Crossbow Place, Canmore, AB - Indoor Photo Showing Dining Room
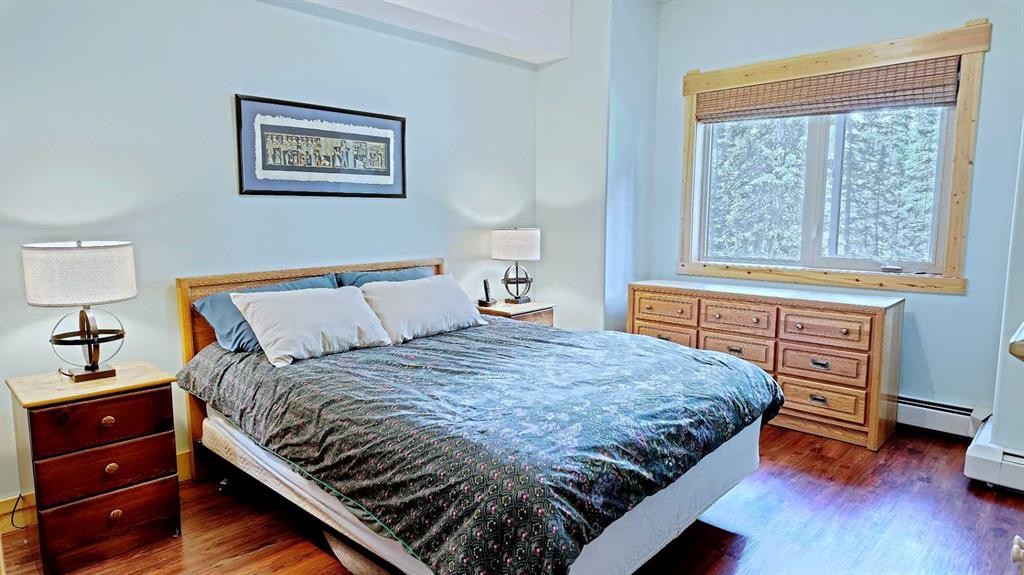
107-175 Crossbow Place, Canmore, AB - Indoor Photo Showing Bedroom
107-175 Crossbow Place, Canmore, AB - Indoor Photo Showing Living Room
107-175 Crossbow Place, Canmore, AB - Indoor
107-175 Crossbow Place, Canmore, AB - Indoor Photo Showing Dining Room
107-175 Crossbow Place, Canmore, AB - Indoor
107-175 Crossbow Place, Canmore, AB - Indoor Photo Showing Kitchen With Stainless Steel Kitchen
107-175 Crossbow Place, Canmore, AB - Indoor
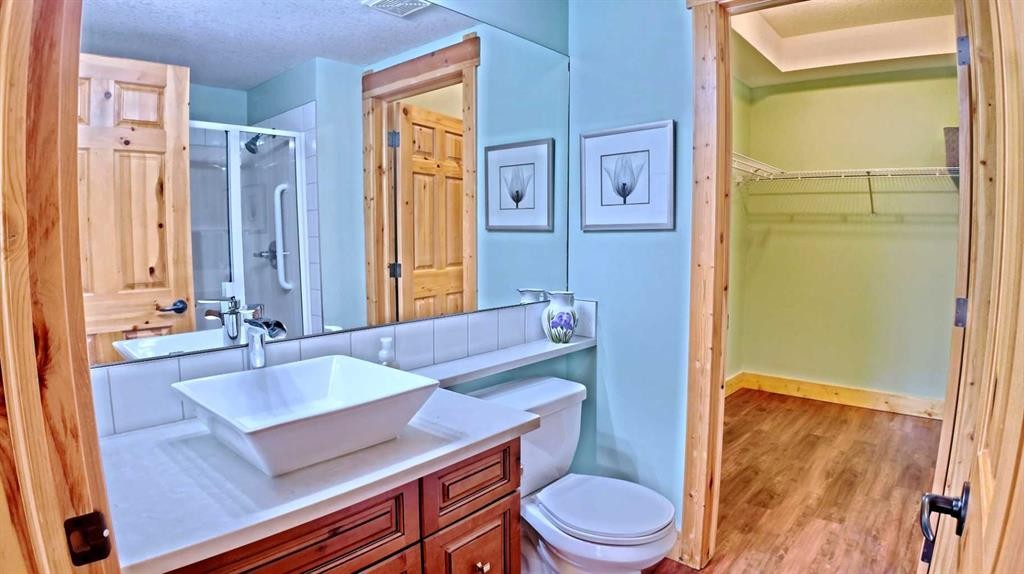
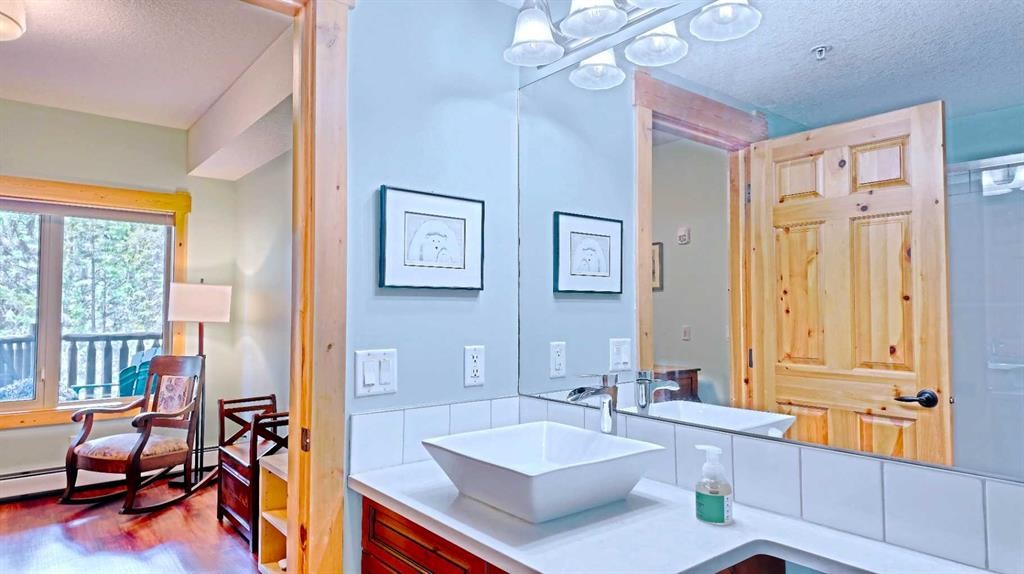
107-175 Crossbow Place, Canmore, AB - Indoor Photo Showing Bathroom
107-175 Crossbow Place, Canmore, AB - Indoor
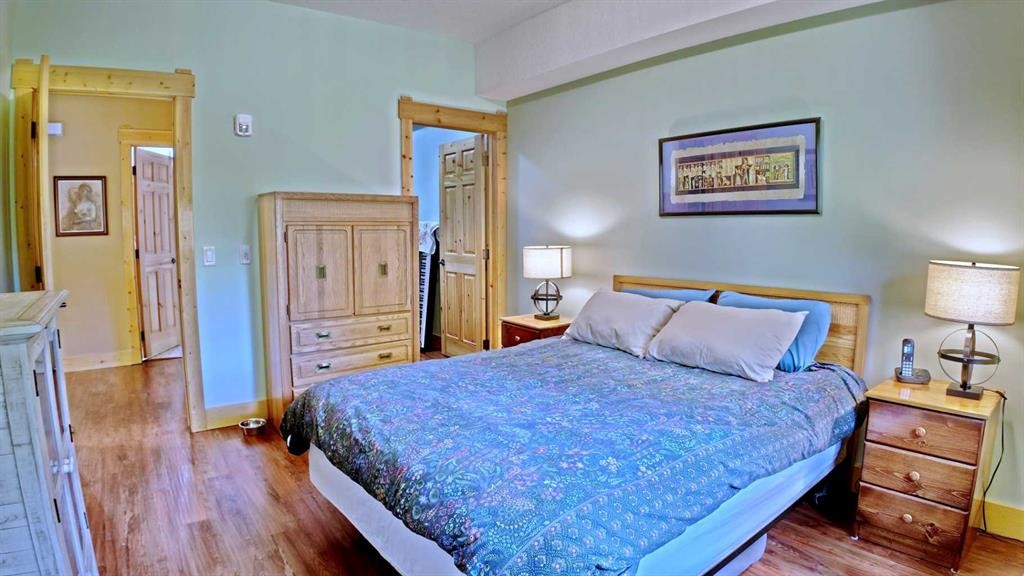
107-175 Crossbow Place, Canmore, AB - Indoor Photo Showing Bedroom
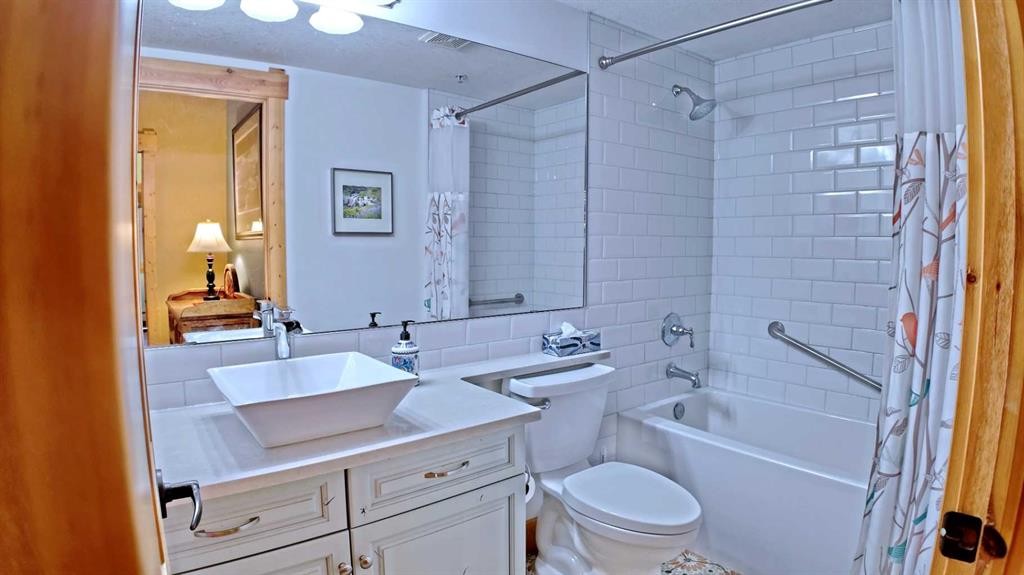
107-175 Crossbow Place, Canmore, AB - Indoor Photo Showing Bathroom
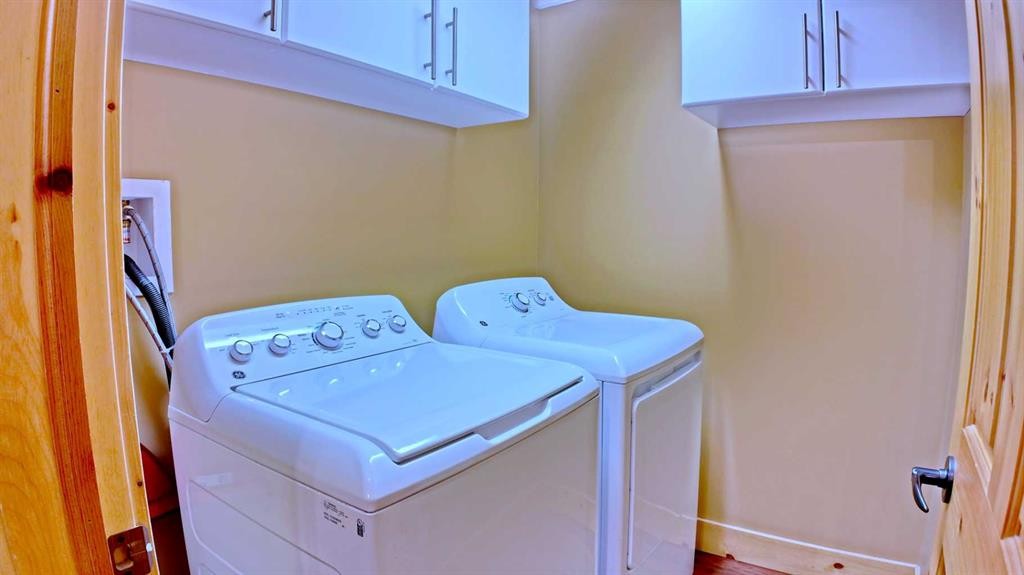
107-175 Crossbow Place, Canmore, AB -  Photo Showing Laundry Room
107-175 Crossbow Place, Canmore, AB - Indoor Photo Showing Other Room With Fireplace
107-175 Crossbow Place, Canmore, AB - Indoor Photo Showing Kitchen
107-175 Crossbow Place, Canmore, AB - Outdoor With Balcony With Facade
107-175 Crossbow Place, Canmore, AB - Outdoor With Facade
107-175 Crossbow Place, Canmore, AB - Indoor Photo Showing Other Room With Fireplace
107-175 Crossbow Place, Canmore, AB - Indoor
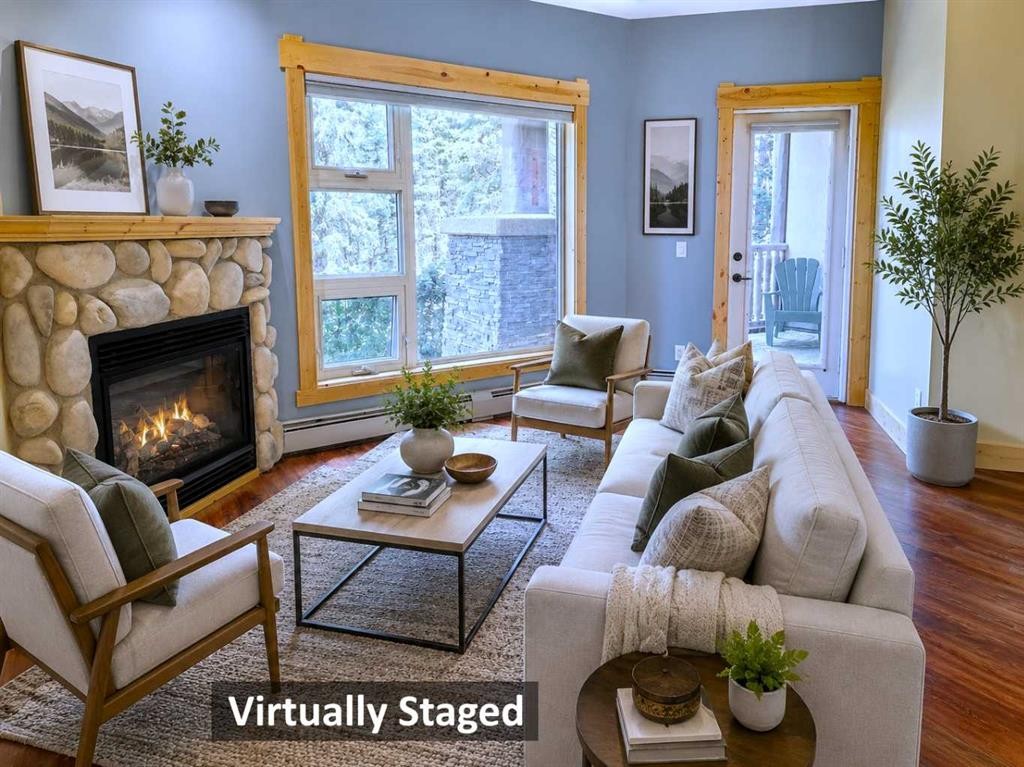
107-175 Crossbow Place, Canmore, AB - Indoor Photo Showing Living Room With Fireplace
107-175 Crossbow Place, Canmore, AB - Indoor With Fireplace
107-175 Crossbow Place, Canmore, AB - Indoor Photo Showing Other Room
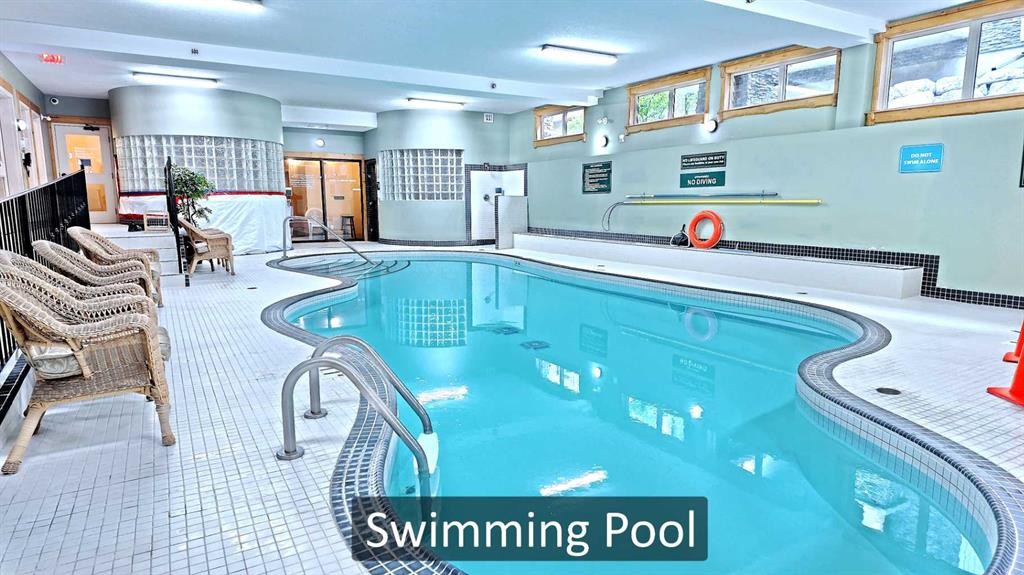
107-175 Crossbow Place, Canmore, AB - Indoor Photo Showing Other Room With In Ground Pool
107-175 Crossbow Place, Canmore, AB - Indoor Photo Showing Gym Room
107-175 Crossbow Place, Canmore, AB - Indoor Photo Showing Office
107-175 Crossbow Place, Canmore, AB - Indoor Photo Showing Other Room
107-175 Crossbow Place, Canmore, AB - Outdoor
107-175 Crossbow Place, Canmore, AB - Outdoor With View
107-175 Crossbow Place, Canmore, AB  - Outdoor
107-175 Crossbow Place, Canmore, AB  - Outdoor With Body Of Water With View
107-175 Crossbow Place, Canmore, AB  - Outdoor
107-175 Crossbow Place, Canmore, AB - Indoor Photo Showing Other Room
107-175 Crossbow Place, Canmore, AB - Indoor Photo Showing Kitchen With Stainless Steel Kitchen With Upgraded Kitchen
107-175 Crossbow Place, Canmore, AB - Indoor Photo Showing Living Room With Fireplace
107-175 Crossbow Place, Canmore, AB - Indoor With Fireplace
107-175 Crossbow Place, Canmore, AB - Indoor
107-175 Crossbow Place, Canmore, AB - Indoor Photo Showing Dining Room
107-175 Crossbow Place, Canmore, AB - Indoor Photo Showing Bedroom
107-175 Crossbow Place, Canmore, AB - Indoor Photo Showing Living Room
107-175 Crossbow Place, Canmore, AB - Indoor
107-175 Crossbow Place, Canmore, AB - Indoor Photo Showing Dining Room
107-175 Crossbow Place, Canmore, AB - Indoor
107-175 Crossbow Place, Canmore, AB - Indoor Photo Showing Kitchen With Stainless Steel Kitchen
107-175 Crossbow Place, Canmore, AB - Indoor
107-175 Crossbow Place, Canmore, AB - Indoor Photo Showing Bathroom
107-175 Crossbow Place, Canmore, AB - Indoor
107-175 Crossbow Place, Canmore, AB - Indoor Photo Showing Bedroom
107-175 Crossbow Place, Canmore, AB - Indoor Photo Showing Bathroom
107-175 Crossbow Place, Canmore, AB -  Photo Showing Laundry Room
107-175 Crossbow Place, Canmore, AB - Indoor Photo Showing Other Room With Fireplace
107-175 Crossbow Place, Canmore, AB - Indoor Photo Showing Kitchen
107-175 Crossbow Place, Canmore, AB - Outdoor With Balcony With Facade
107-175 Crossbow Place, Canmore, AB - Outdoor With Facade
107-175 Crossbow Place, Canmore, AB - Indoor Photo Showing Other Room With Fireplace
107-175 Crossbow Place, Canmore, AB - Indoor
107-175 Crossbow Place, Canmore, AB - Indoor Photo Showing Living Room With Fireplace
107-175 Crossbow Place, Canmore, AB - Indoor With Fireplace
107-175 Crossbow Place, Canmore, AB - Indoor Photo Showing Other Room
107-175 Crossbow Place, Canmore, AB - Indoor Photo Showing Other Room With In Ground Pool
107-175 Crossbow Place, Canmore, AB - Indoor Photo Showing Gym Room
107-175 Crossbow Place, Canmore, AB - Indoor Photo Showing Office
107-175 Crossbow Place, Canmore, AB - Indoor Photo Showing Other Room
107-175 Crossbow Place, Canmore, AB - Outdoor
107-175 Crossbow Place, Canmore, AB - Outdoor With View
  • Publicité
Êtes-vous un investisseur immobilier
107-175 Crossbow Place, Canmore, AB, T1W 3H7
659 000 $

2 Chambres

2 Salles de bain

Informations sur la propriété

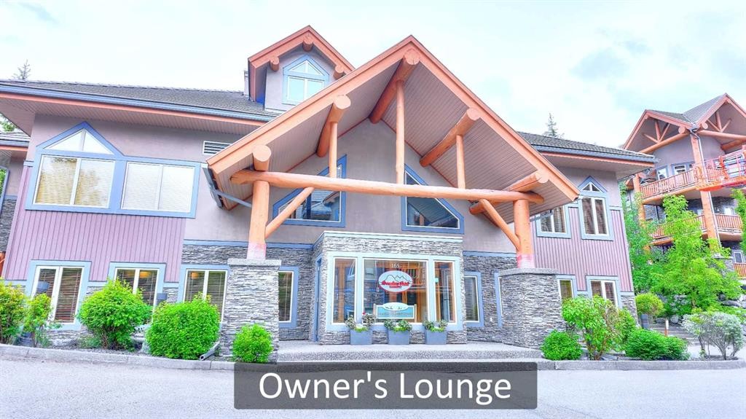
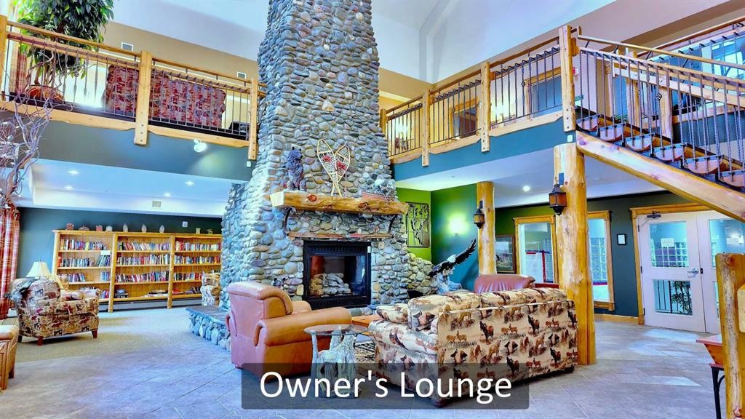
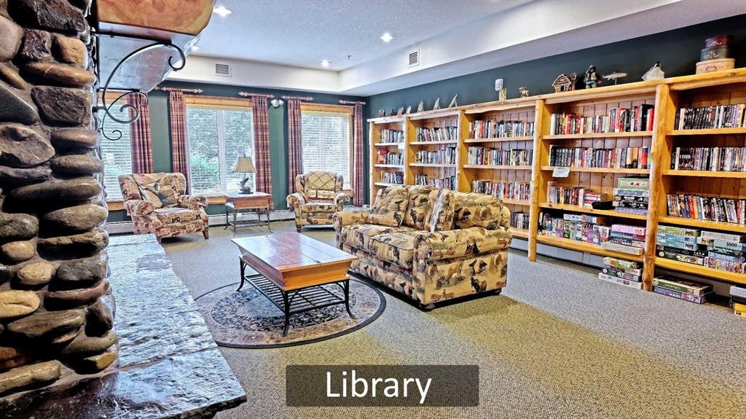
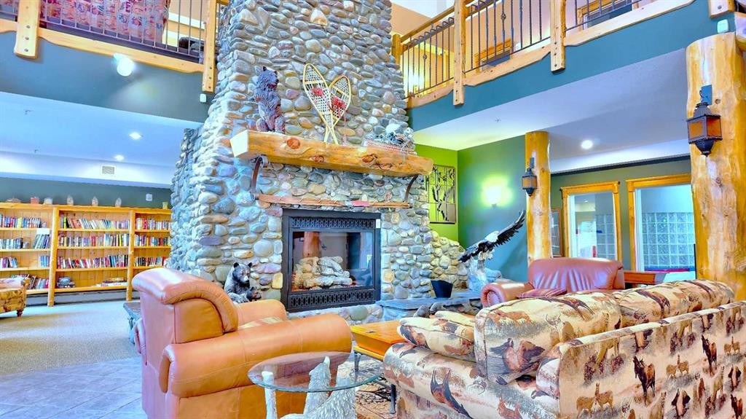
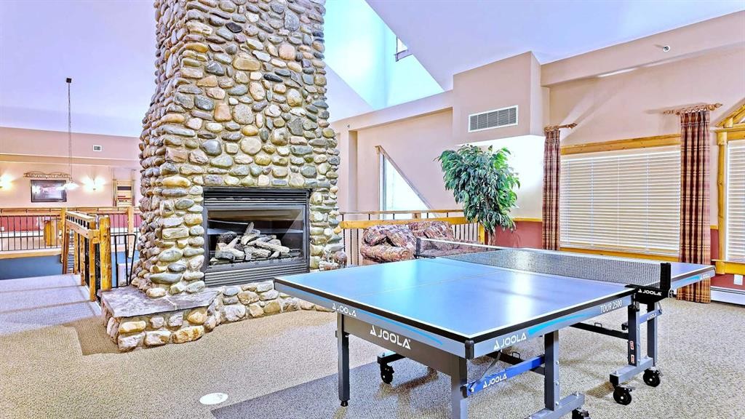
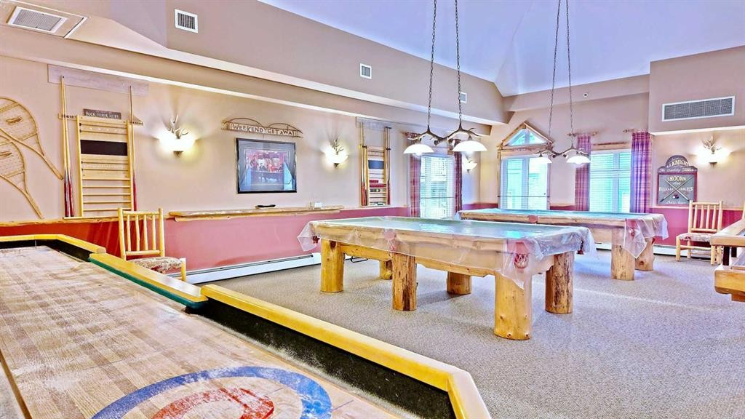
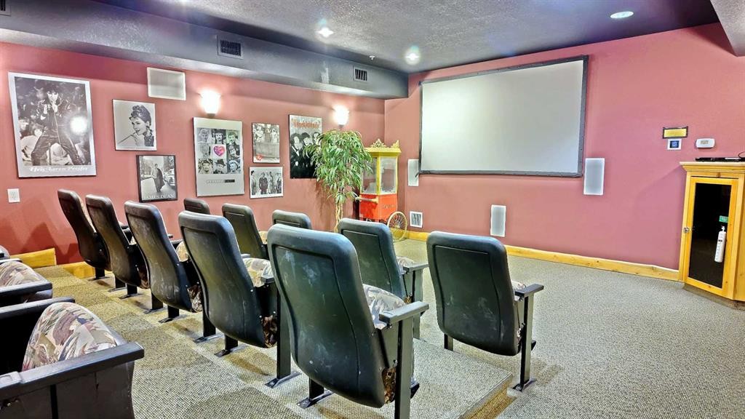
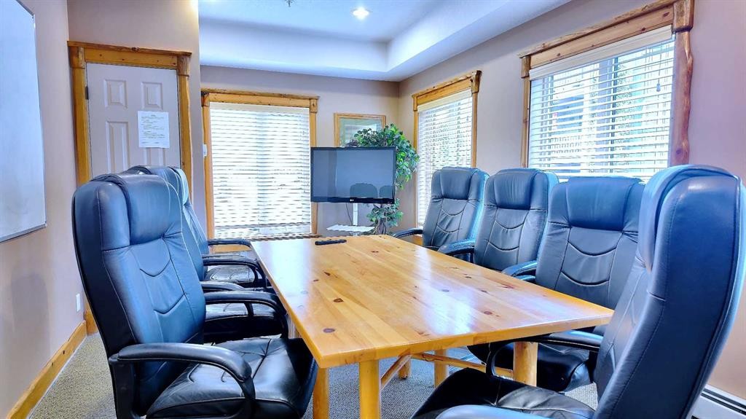
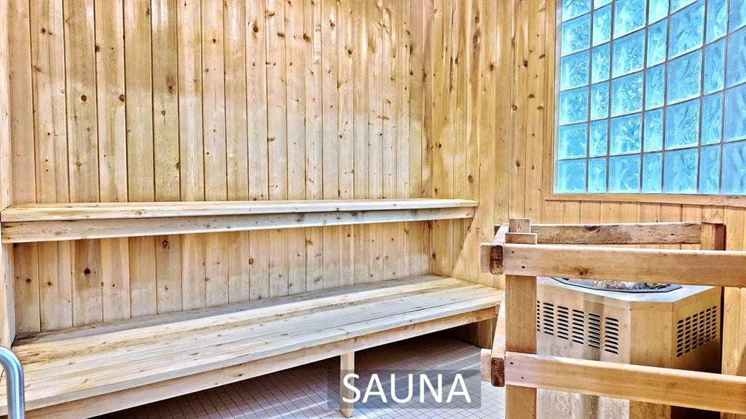
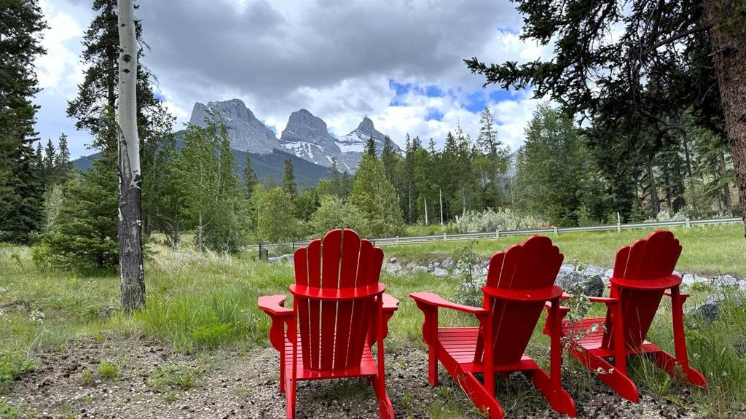
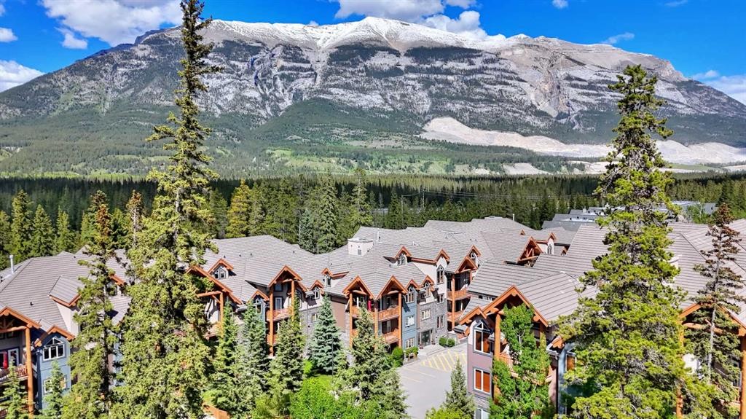
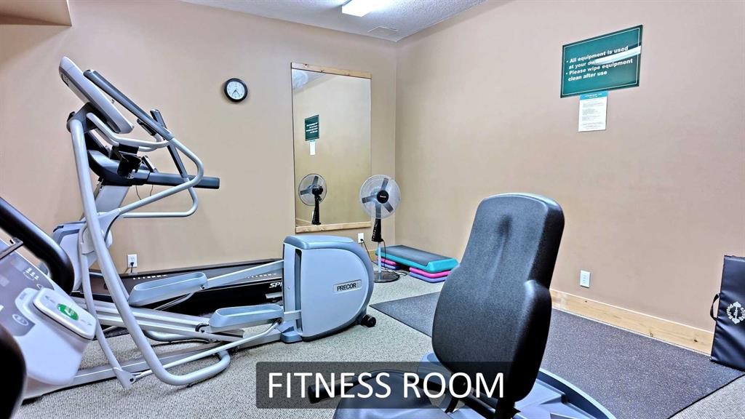
Introducing 107-175 Crossbow Point, a warm and inviting 2 bedroom, 2 bathroom residence in Canmore’s Crossbow Point, a 40+ adult living community offering relaxed mountain living, strong owner amenities, and a peaceful natural setting. This dog-friendly complex, with restrictions and board approval, is especially appealing with a gated balcony that provides easy access to the surrounding greenspace. The Bow River is merely a minute’s walk away, making daily dog walks, riverside strolls, and quiet time outdoors incredibly convenient. For everyday essentials, The Gateway at Three Sisters, including IGA, is only about a 4-minute drive away.Inside, the home offers a comfortable open kitchen, dining, and living area with rich wood cabinetry, stainless steel appliances, new electric range, new stove hood fan, natural wood trim, warm wood-style flooring, and a cozy stone-faced gas fireplace. Large windows frame a private treed outlook, while the covered balcony/patio extends the living space outdoors. The thoughtful layout includes in-suite laundry, two full bathrooms, a spacious primary bedroom, and a flexible second bedroom ideal for guests, hobbies, or a home office.Owners enjoy access to impressive lodge-style amenities, including a fireside lounge, library, games room, theatre room, fitness area, indoor pool, sauna, meeting spaces, and outdoor gathering areas. Condo fees also include water, electricity, heat, and natural gas, adding simplicity and predictability to monthly living expenses. A comfortable full-time home, weekend retreat, or lock-and-leave Canmore residence in a quiet setting close to nature, pathways, the Bow River, and nearby daily conveniences.

Inclusions: non

Particularités du bâtiment :

  • Foyer: Oui
  • Piscine: Oui
  • Stationnement: Oui
  • Superficie totale aménagée: 1056.00 Pieds carrés

Caractéristiques :

  • Bâti en: 2004
  • Caractéristiques du foyer: Gaz
  • Caractéristiques du stationnement: Stationnement étagé, Souterrain
  • Caractéristiques extérieures: Balcon
  • Caractéristiques intérieures: Comptoirs en granite, Îlot de cuisine, Garde-manger, Baignoire profonde
  • Chambres : 2+0
  • Chauffage: Plinthes
  • Frais de copropriété : 984 $ Mensuel
  • Les frais d'association comprennent: Conciergerie, Électricité, Gaz, Chauffage, Assurance, Stationnement, Gestion professionnelle, Contributions au fonds de réserve, Égouts, Déneigement, Eau
  • Matériaux de construction: Pierre, Charpente en bois
  • Niveaux: Unité à plusieurs paliers
  • Refroidissement: Aucun
  • Revêtements de sol: Vinyle
  • Salle(s) de bains : 2+0
  • Style architectural: Unité à un palier
  • Superficie habitable (approx): 1056.00 Pieds carrés
  • Zonage: R3
  • Nbre d'espaces de stationnement: 1

Gracieuseté de : GRASSROOTS REALTY GROUP

Données fournies par : Alberta West REALTORS® Association Foothills Building, Hinton, Alberta T7V 1V1
Nous croyons que tous les renseignements affichés sont exacts, mais nous ne le garantissons pas; les renseignements devraient être vérifiés de façon indépendante. Aucune garantie ou représentation de quelque nature que ce soit n’est offerte. Droits © 2021 Tous les droits sont réservés.
ÉvaluationExpressMC Powered by RPS

Emplacement de 107-175 Crossbow Place, Canmore, AB, T1W 3H7

Données démographiques de 107-175 Crossbow Place, Canmore, AB, T1W 3H7

Étape de vie

Jeunes couples

Type d'emploi

Mixte

Revenu moyen du ménage

152 500.00 $

Nombre moyen d'enfants

1.60

Population à domicile

Structure à domicile

Âge de la population

Éducation

Niveau d'éducation

No certificate/diploma/degree

3.67 %

Diplôme d'études secondaires ou équivalent

23.44 %

Certificat ou diplôme d'apprentissage ou d'une école de métiers

6.96 %

Diplôme d'études collégiales ou d'études postsecondaires (non universitaires)

20.15 %

Certificat d'études universitaires

1.83 %

Diplômes d'études universitaires

43.95 %

Navetteur

Se rendre au travail

En auto

86.67 %

En transport en commun

2.22 %

À pied

5.93 %

À bicyclette

2.22 %

Par tout autre moyen

2.96 %

Diversité Culturelle

Connaissance des langues officielles

Langue maternelle

Données Sur Le Bâtiment

Type de bâtiment

Appartements (faible hauteur et à étages multiples)

26.75 %

Maisons

73.25 %

Achat ou location