Button CopyPathCircle CloseCircle Left ArrowArrow Down Icon GreyClosecirclecircleBurger
  • Publicité

7601 41 Avenue, Camrose, AB, T4V 4C7

No. MLS® A2340952
Maison À vendre à Camrose, Alberta
429 900 $ ÉvaluationExpressMC: 404K $ - 483K $

2+2 Chambres

3 Salles de bain

7601 41 Avenue, Camrose, AB
  • Publicité
Êtes-vous un investisseur immobilier
7601 41 Avenue, Camrose, AB, T4V 4C7
429 900 $

4 Chambres

3 Salles de bain

Informations sur la propriété

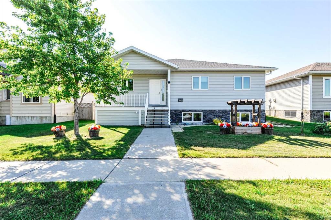
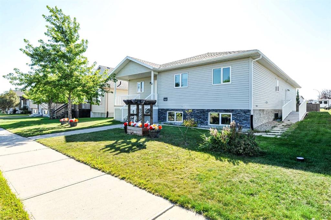
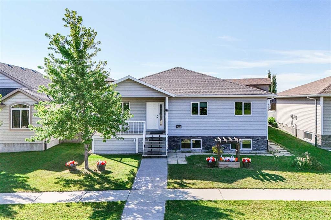
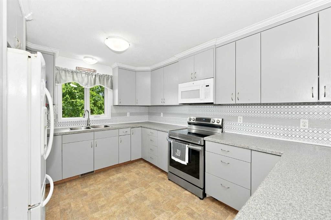
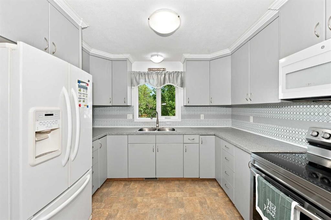
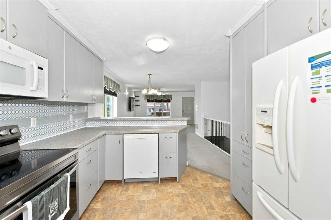
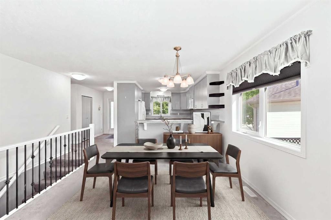
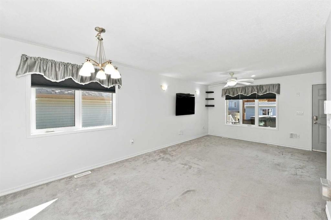
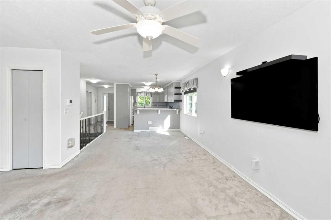
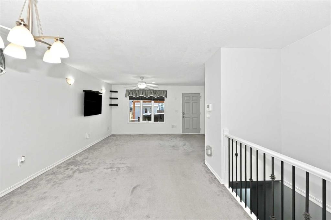
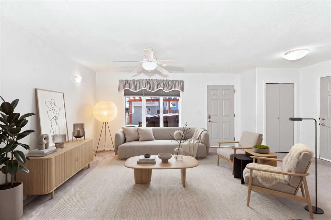
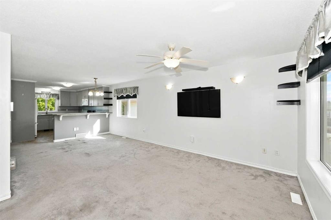
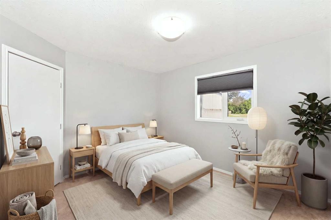
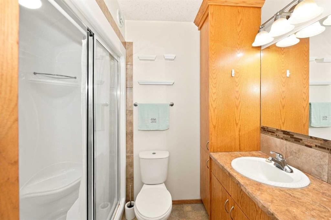
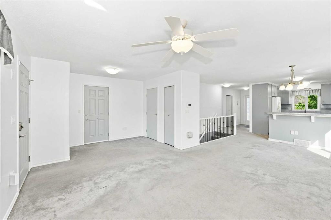
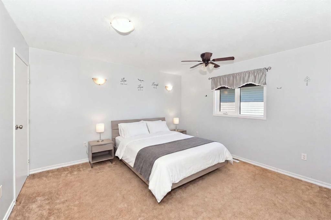
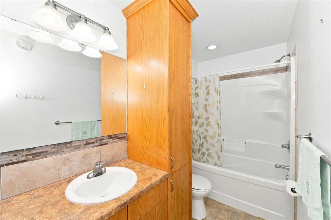
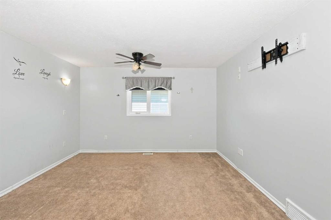
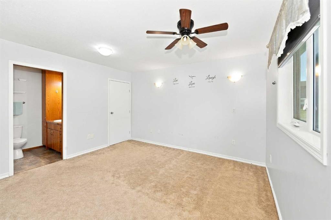
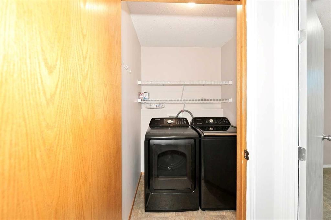
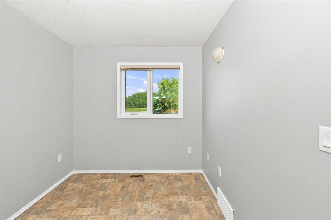
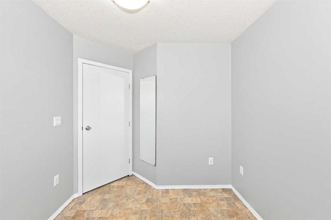
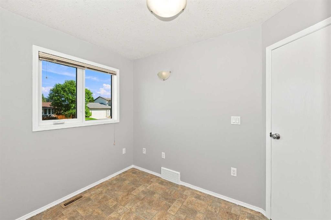
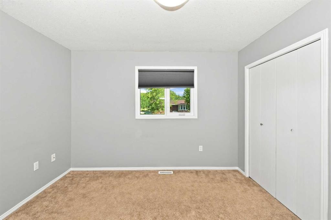
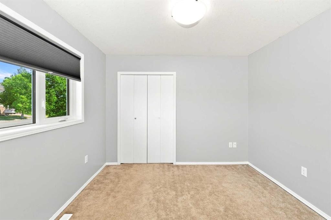
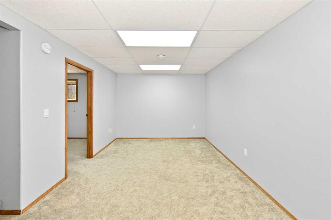
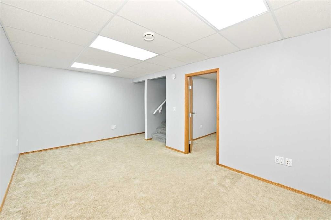
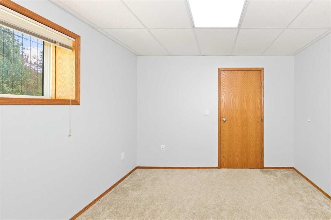
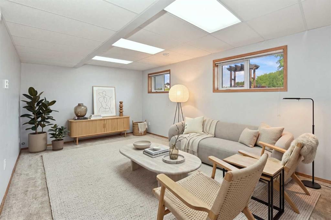
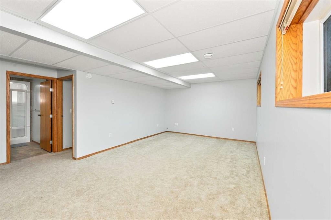
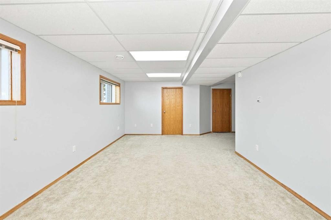
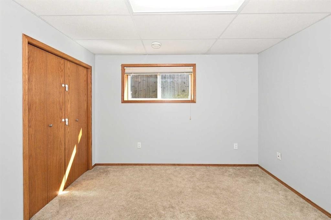
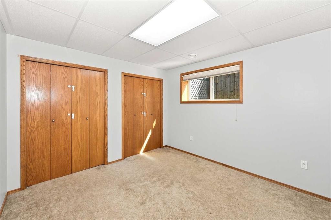
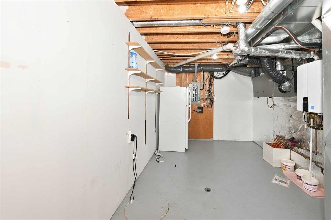
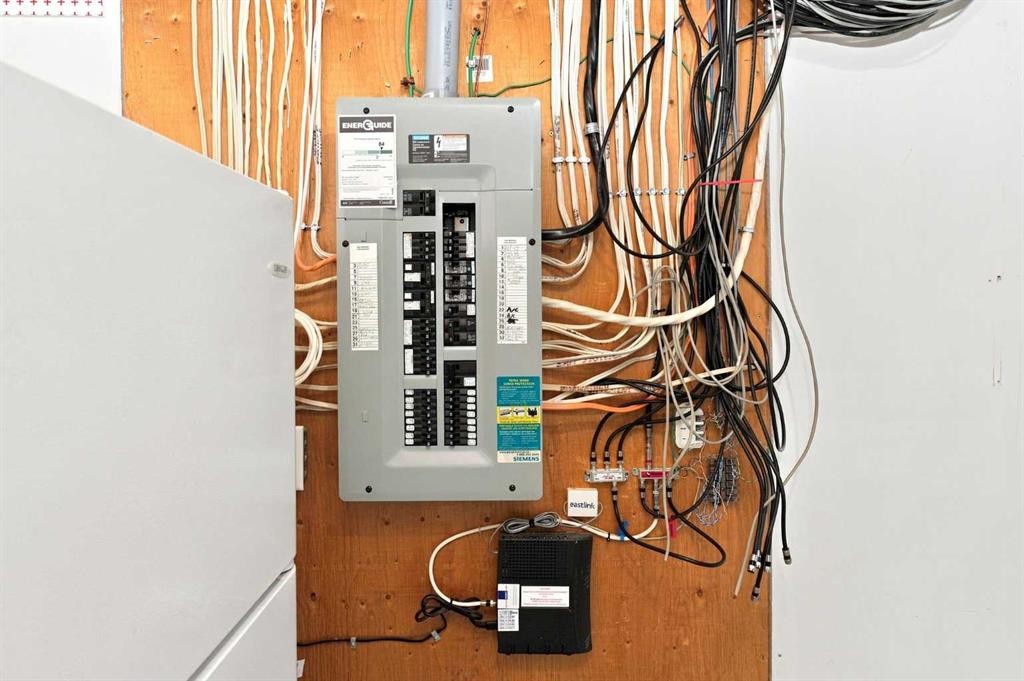
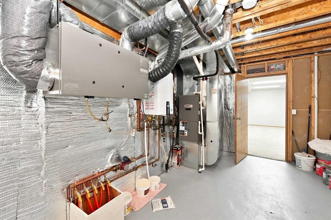
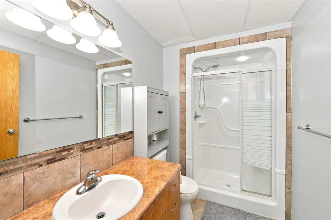
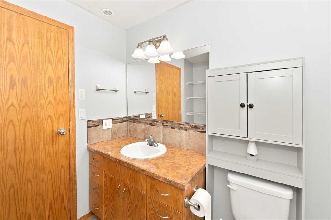
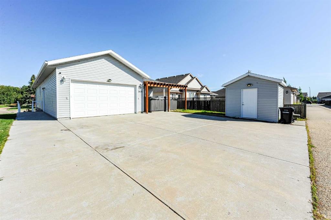
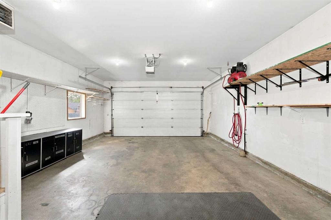
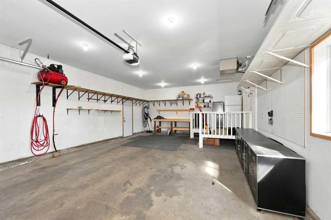
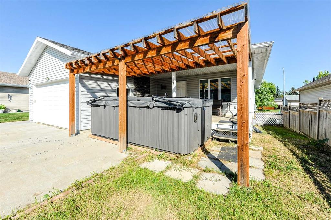
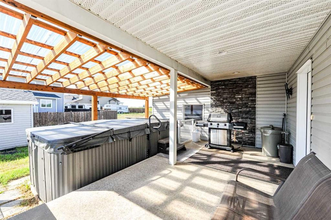
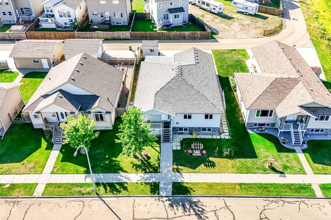
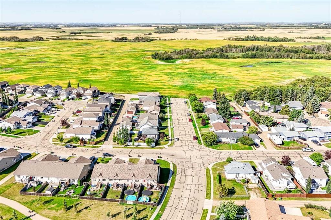
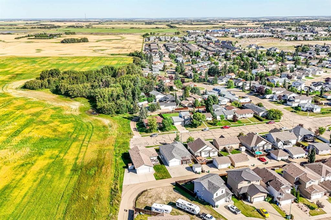
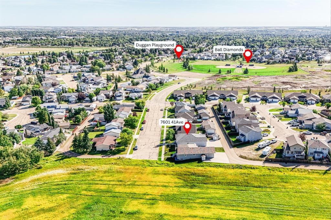
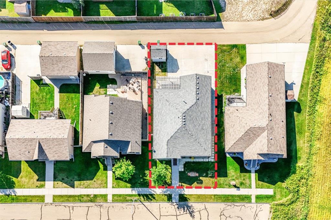
Discover exceptional value in Southwest Meadows with this quality bungalow, ideally situated in a quiet location close to west-end amenities, parks and walking trails. Thoughtfully designed with comfortable one-level living in mind, this home features wider hallways, minimal steps from the garage into the home and the convenience of main-floor laundry. Inside, the bright open-concept layout offers plenty of room to gather and entertain. The front kitchen features wraparound cabinetry, a pantry with convenient pullouts and a raised eating bar, flowing seamlessly into the spacious dining and living areas. With four dedicated bedrooms plus a versatile main-floor office, there is even potential for a fifth bedroom if desired. The main floor includes a generous primary retreat with walk-in closet and private 3-piece ensuite, along with a second bedroom, laundry room and flexible office space. Step outside from the living room onto the 10' x 19' covered, low-maintenance deck complete with a gas BBQ connection. Adding something truly special is the nearly new Swim Spa, included with the home and protected by its own gazebo cover—enjoy it as a relaxing hot tub through the winter or turn down the temperature for your own private pool during the summer months. Downstairs, the freshly painted and fully finished basement offers the added comfort of in-floor heat, two separate living areas, two additional bedrooms, a 3-piece bathroom and a large utility room with excellent storage. Additional features include triple-pane windows, air conditioning, an HRV system and newly installed hot water on demand. Car enthusiasts, hobbyists or anyone needing extra storage will appreciate the impressive 20' x 30' rear-drive garage, fully finished and heated with abundant storage, a wash sink and an oversized driveway providing plenty of additional parking. Outside, the manageable, partially fenced yard includes a 10' x 10' storage shed and plenty of space to enjoy without demanding endless upkeep. With its thoughtful bungalow design, flexible living spaces, fantastic garage and year-round Swim Spa, this Southwest Meadows home offers an impressive combination of comfort, practicality and value.
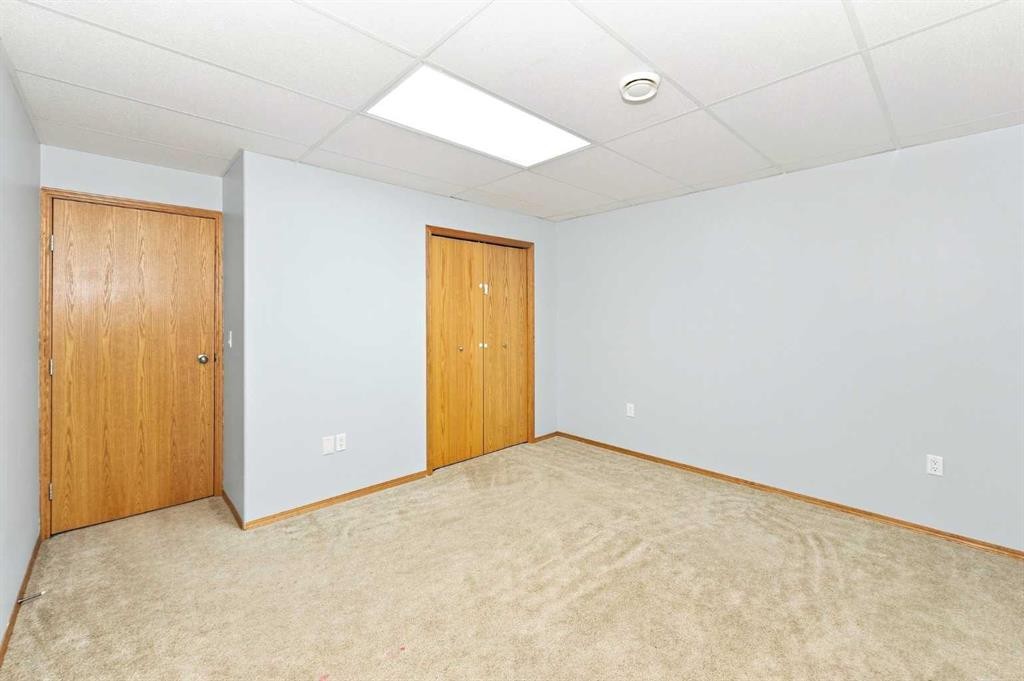
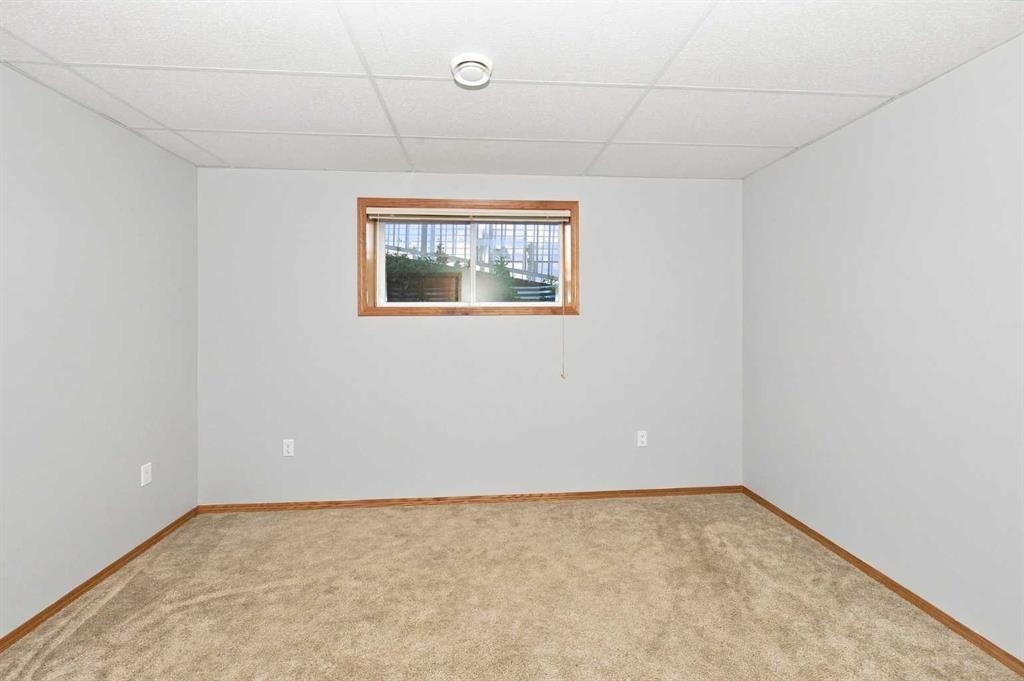
Inclusions: Shed, Air Compressor (as is), Fridge in Basement, Garage Fridge (x2), Swim Spa, Window Coverings

Particularités du bâtiment :

  • Air climatisé: Oui
  • Stationnement: Oui
  • Superficie totale aménagée: 1322.00 Pieds carrés

Caractéristiques :

  • Bâti en: 2009
  • Caractéristiques du stationnement: Garage double attenant
  • Caractéristiques extérieures: Cour privée
  • Caractéristiques intérieures: Chauffe-eau sans réservoir
  • Chambres : 2+2
  • Chauffage: À haute efficacité, Rayonnement à partir du plancher, Gaz naturel
  • Détails de la fondation: Béton coulé
  • Dimensions du terrain : 5852.00 Pieds carrés
  • Matériaux de construction: Charpente en bois
  • Niveaux: Un
  • Refroidissement: Climatiseur central
  • Revêtements de sol: Moquette, Linoléum
  • Salle(s) de bains : 2+1
  • Style architectural: Bungalow
  • Superficie habitable (approx): 1322.00 Pieds carrés
  • Toiture: Bardeaux d'asphalte
  • Zonage: 25
  • Nbre d'espaces de stationnement: 2

Gracieuseté de : RE/MAX Real Estate (Edmonton) Ltd.

Données fournies par : Central Alberta REALTORS® Association 4922 45 St., Red Deer, Alberta T4N 1K6
Nous croyons que tous les renseignements affichés sont exacts, mais nous ne le garantissons pas; les renseignements devraient être vérifiés de façon indépendante. Aucune garantie ou représentation de quelque nature que ce soit n’est offerte. Droits © 2021 Tous les droits sont réservés.

ÉvaluationExpressMC Powered by RPS

Emplacement de 7601 41 Avenue, Camrose, AB, T4V 4C7

Données démographiques de 7601 41 Avenue, Camrose, AB, T4V 4C7

Étape de vie

Jeunes familles

Type d'emploi

Mixte

Revenu moyen du ménage

128 743.48 $

Nombre moyen d'enfants

1.95

Population à domicile

Structure à domicile

Âge de la population

Éducation

Niveau d'éducation

No certificate/diploma/degree

16.18 %

Diplôme d'études secondaires ou équivalent

34.78 %

Certificat ou diplôme d'apprentissage ou d'une école de métiers

12.89 %

Diplôme d'études collégiales ou d'études postsecondaires (non universitaires)

25.47 %

Certificat d'études universitaires

0.38 %

Diplômes d'études universitaires

10.29 %

Navetteur

Se rendre au travail

En auto

92.69 %

En transport en commun

0.0 %

À pied

3.95 %

À bicyclette

0.0 %

Par tout autre moyen

3.36 %

Diversité Culturelle

Connaissance des langues officielles

Langue maternelle

Données Sur Le Bâtiment

Type de bâtiment

Appartements (faible hauteur et à étages multiples)

Maisons

100.0 %

Achat ou location