Button CopyPathCircle CloseCircle Left ArrowArrow Down Icon GreyClosecirclecircleBurger
  • Publicité

6210 53 Avenue, Camrose, AB, T4V 4H4

No. MLS® A2332007
Maison À vendre à Camrose, Alberta
599 900 $ ÉvaluationExpressMC: Non disponible

2+2 Chambres

5 Salles de bain

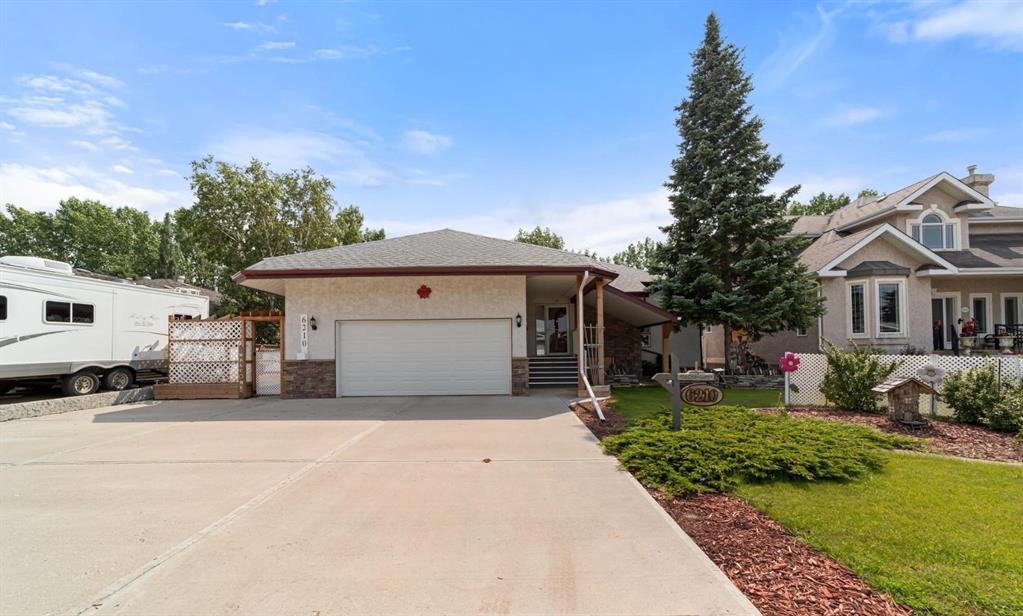
6210 53 Avenue, Camrose, AB - Outdoor
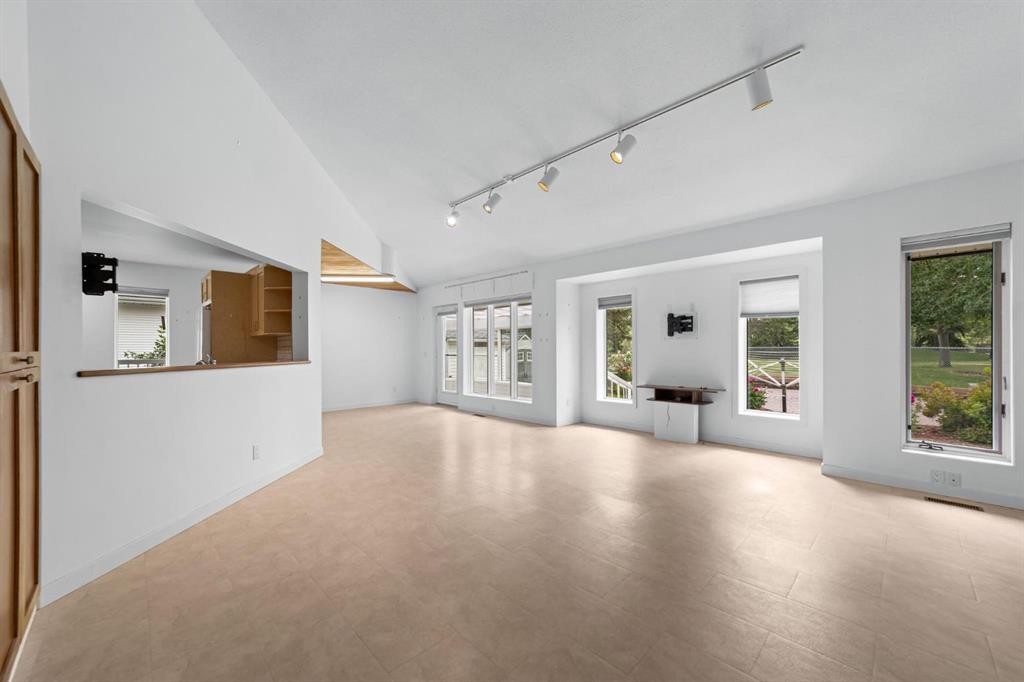
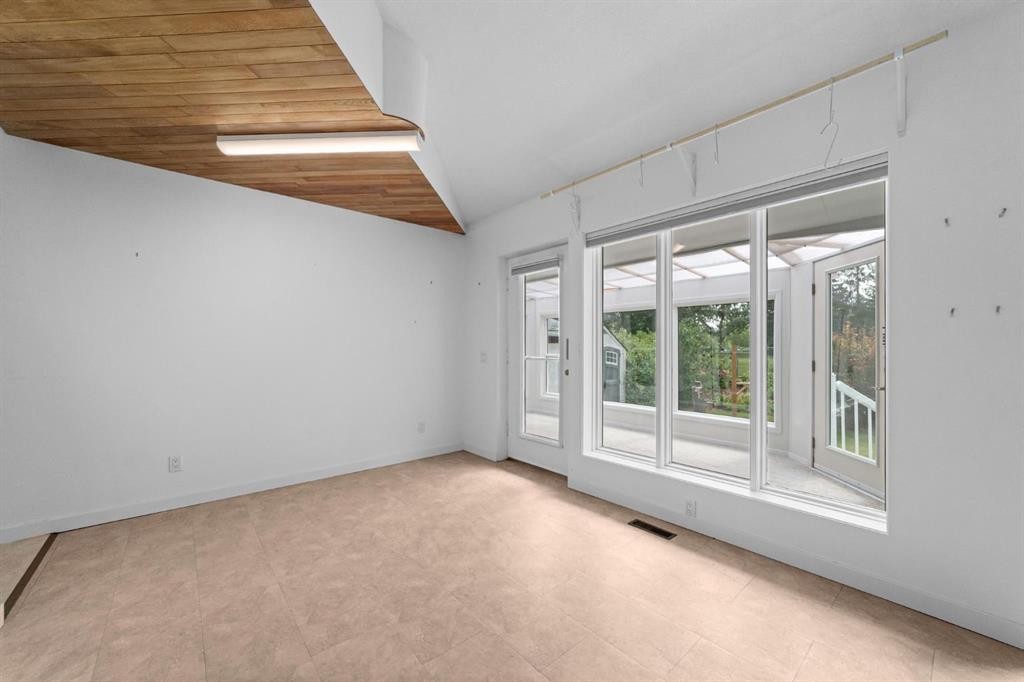
6210 53 Avenue, Camrose, AB - Indoor Photo Showing Other Room
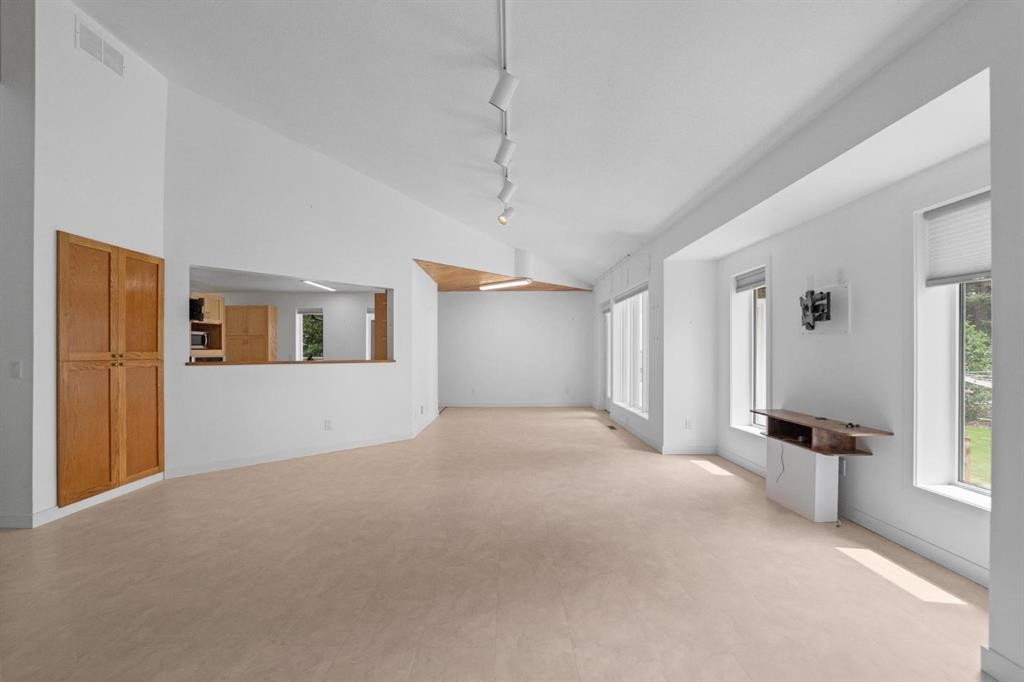
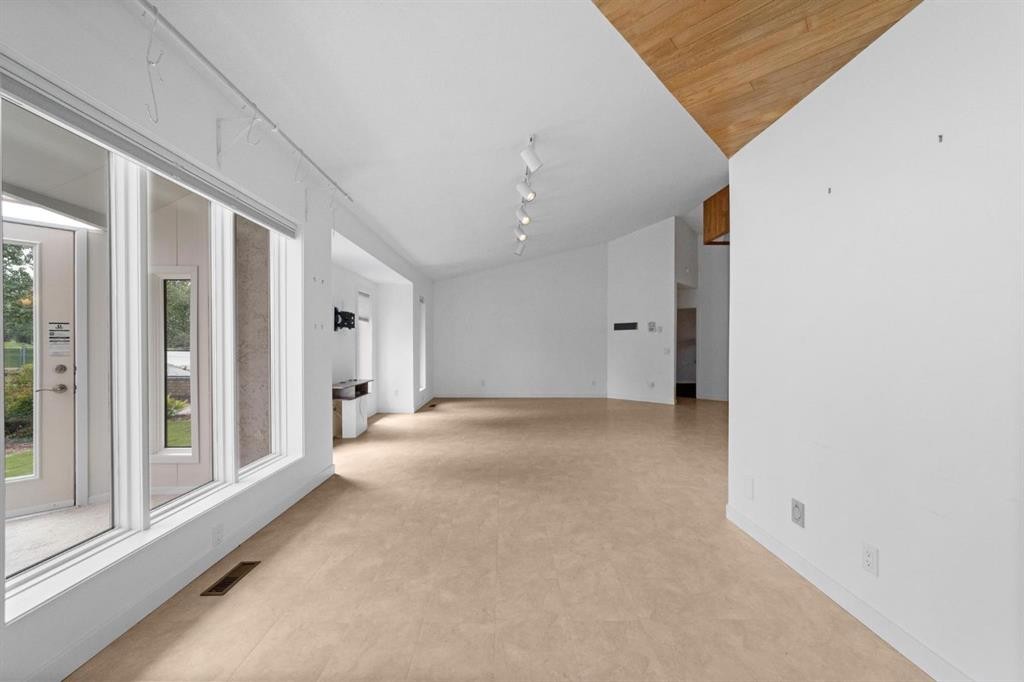
6210 53 Avenue, Camrose, AB - Indoor
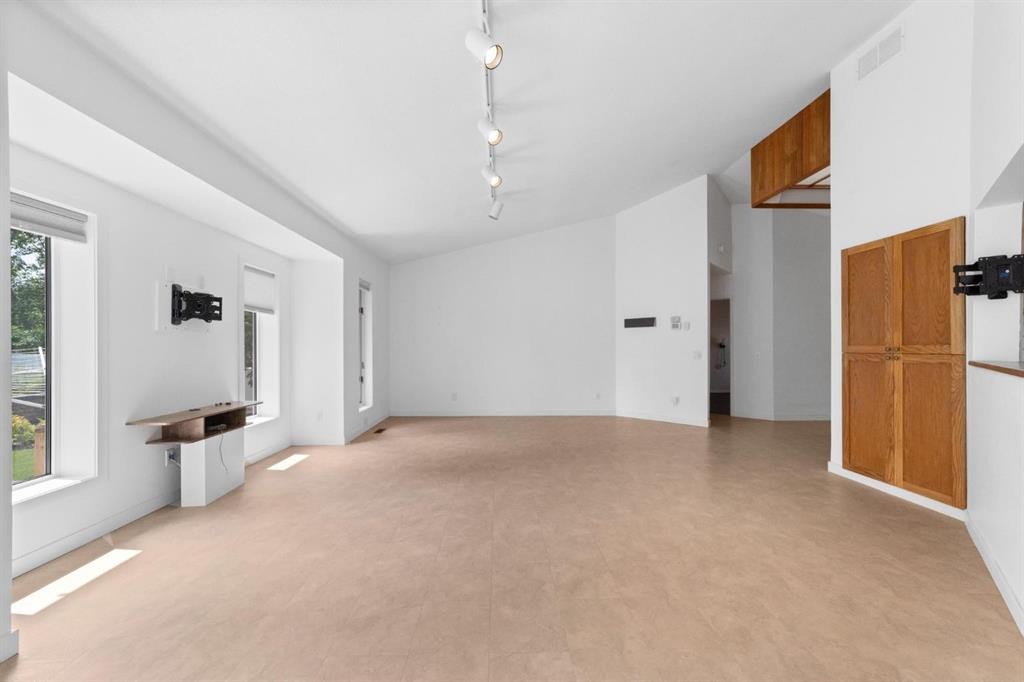
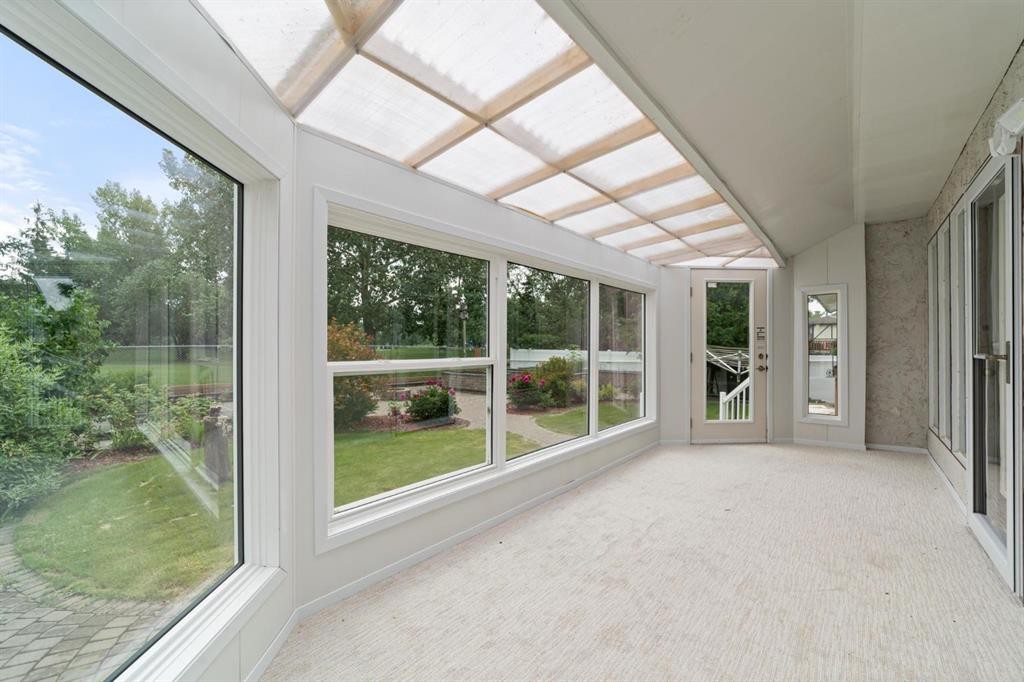
6210 53 Avenue, Camrose, AB - Indoor Photo Showing Other Room
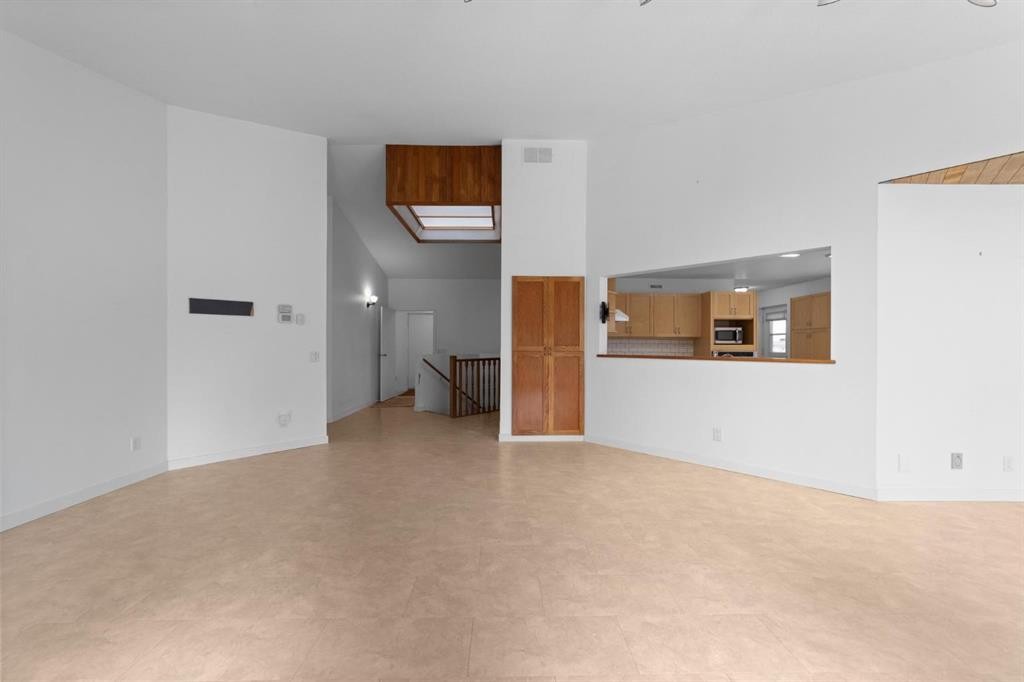
6210 53 Avenue, Camrose, AB -  Photo Showing Other Room
6210 53 Avenue, Camrose, AB - Indoor Photo Showing Other Room
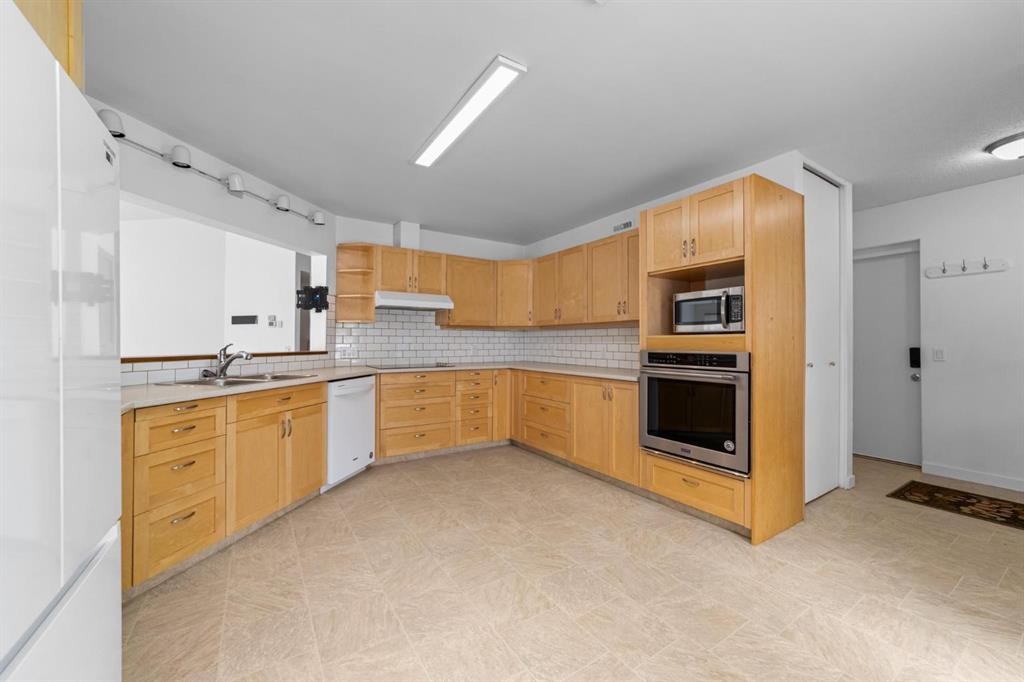
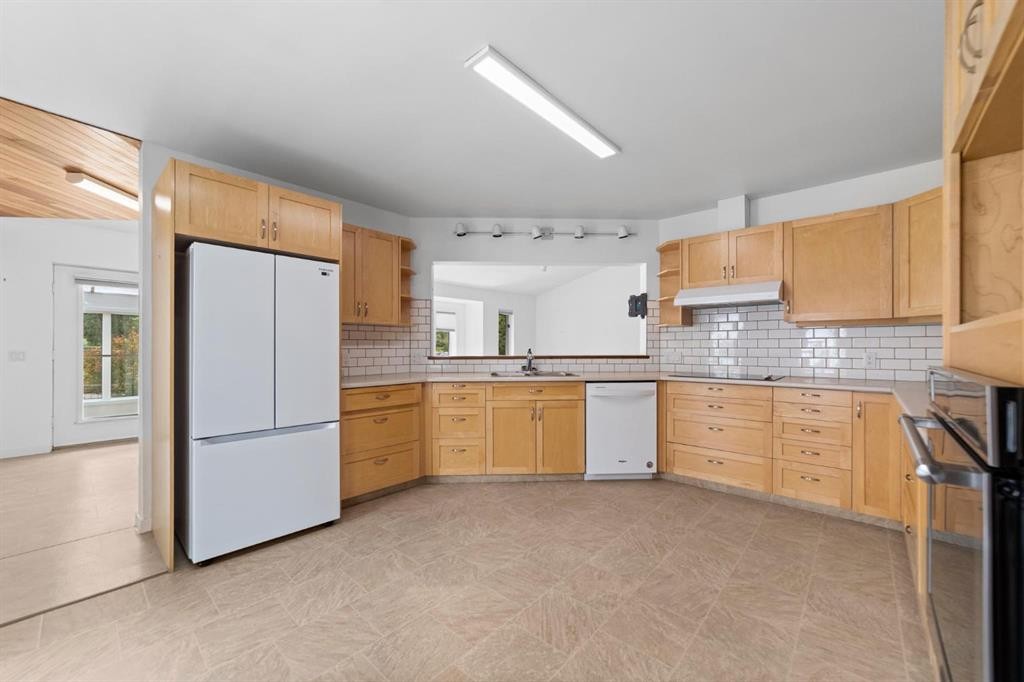
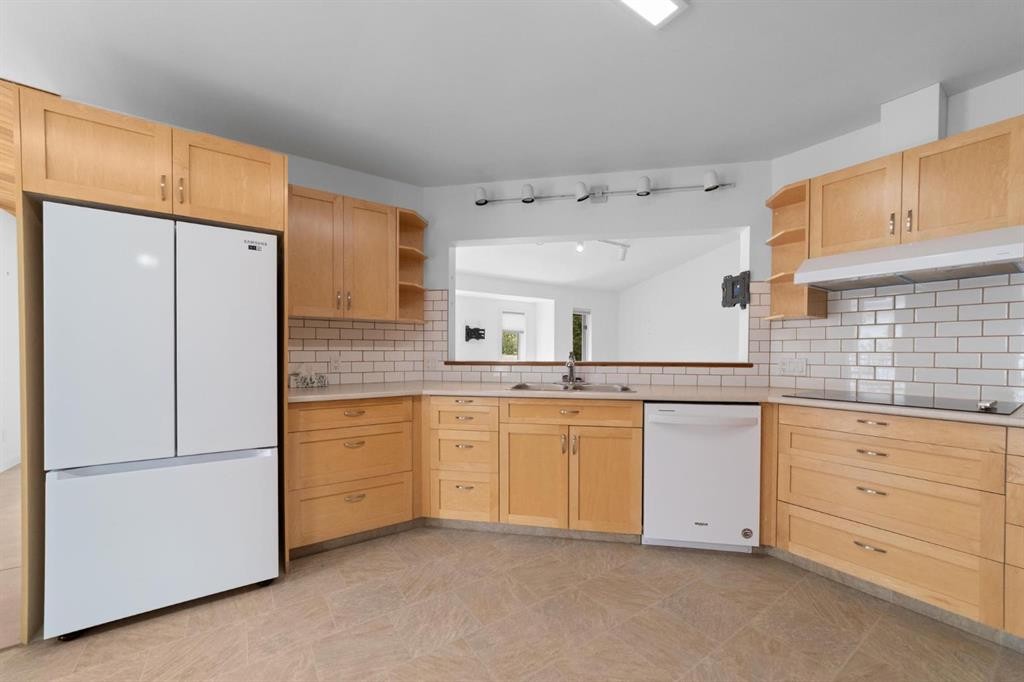
6210 53 Avenue, Camrose, AB - Indoor Photo Showing Kitchen With Double Sink
6210 53 Avenue, Camrose, AB - Indoor Photo Showing Kitchen
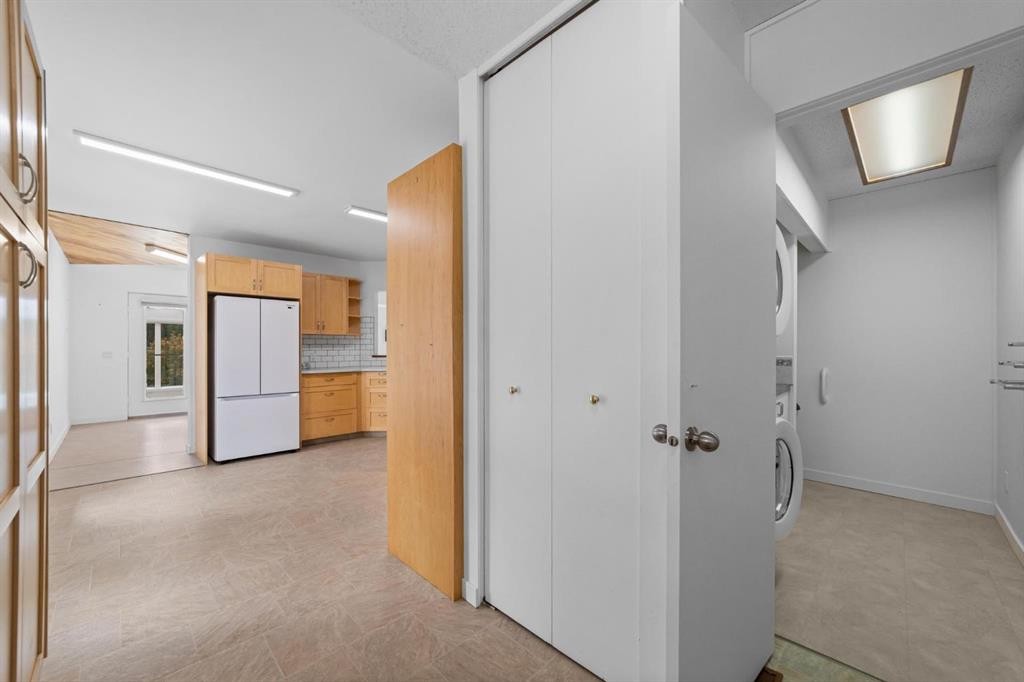
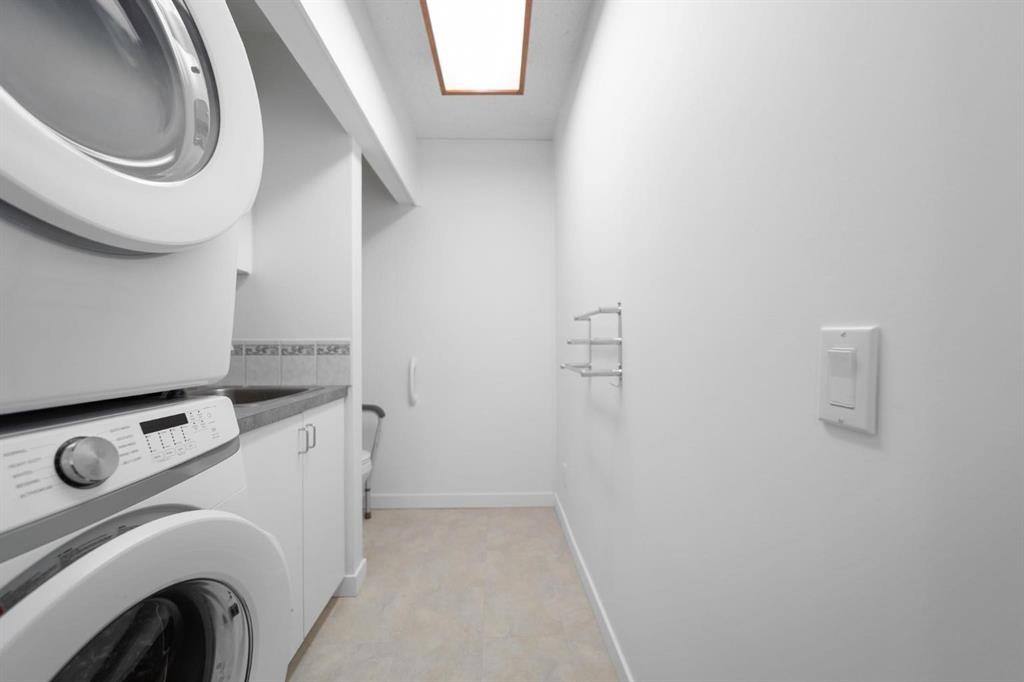
6210 53 Avenue, Camrose, AB - Indoor Photo Showing Laundry Room
6210 53 Avenue, Camrose, AB - Indoor Photo Showing Other Room
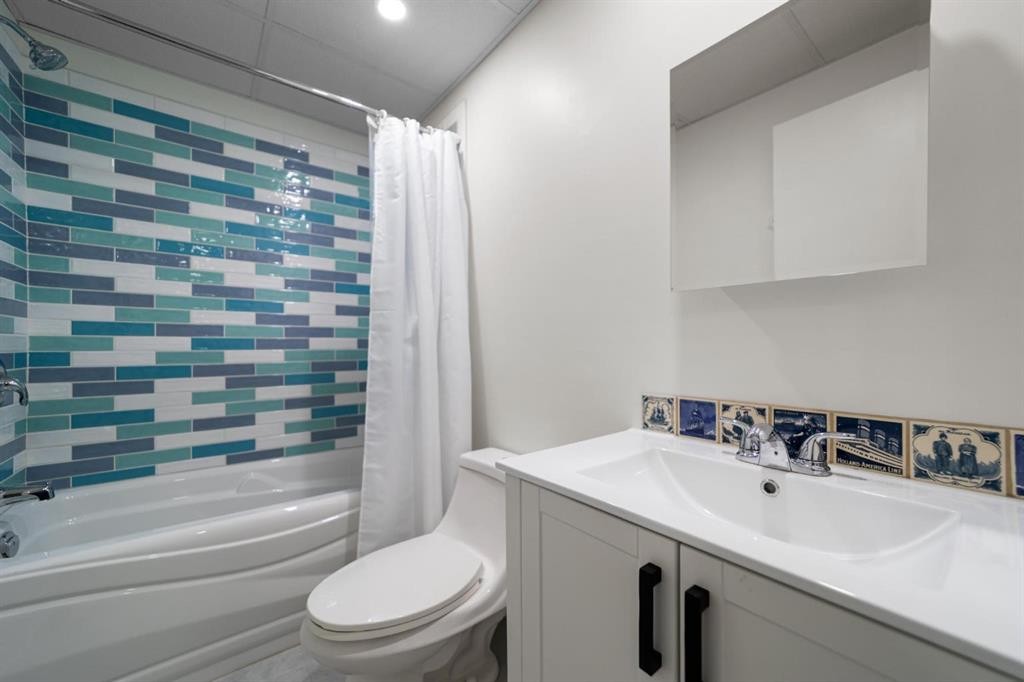
6210 53 Avenue, Camrose, AB - Indoor Photo Showing Bathroom
6210 53 Avenue, Camrose, AB - Indoor
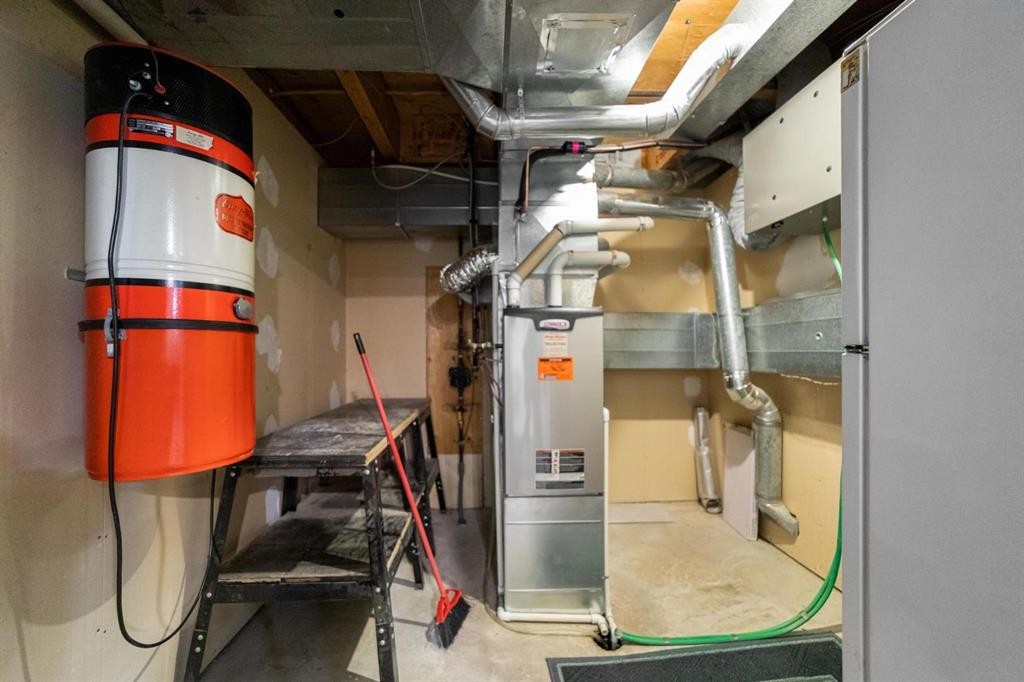
6210 53 Avenue, Camrose, AB - Indoor With Storage
6210 53 Avenue, Camrose, AB - Indoor Photo Showing Other Room
6210 53 Avenue, Camrose, AB - Indoor Photo Showing Bathroom
6210 53 Avenue, Camrose, AB - Indoor Photo Showing Basement
6210 53 Avenue, Camrose, AB - Indoor
6210 53 Avenue, Camrose, AB - Indoor Photo Showing Bathroom
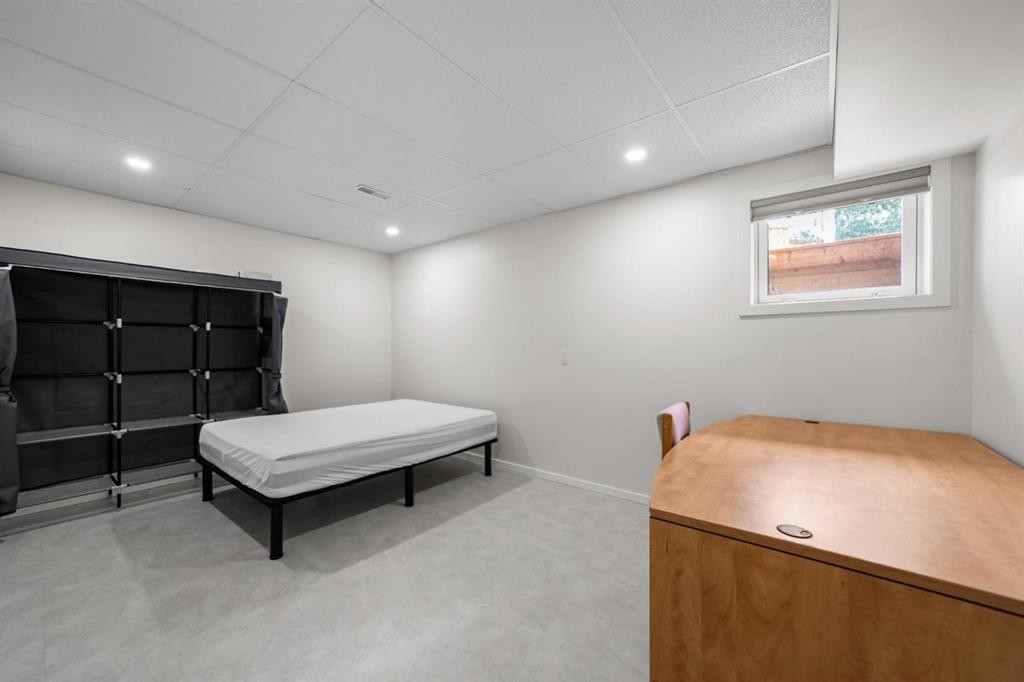
6210 53 Avenue, Camrose, AB - Indoor
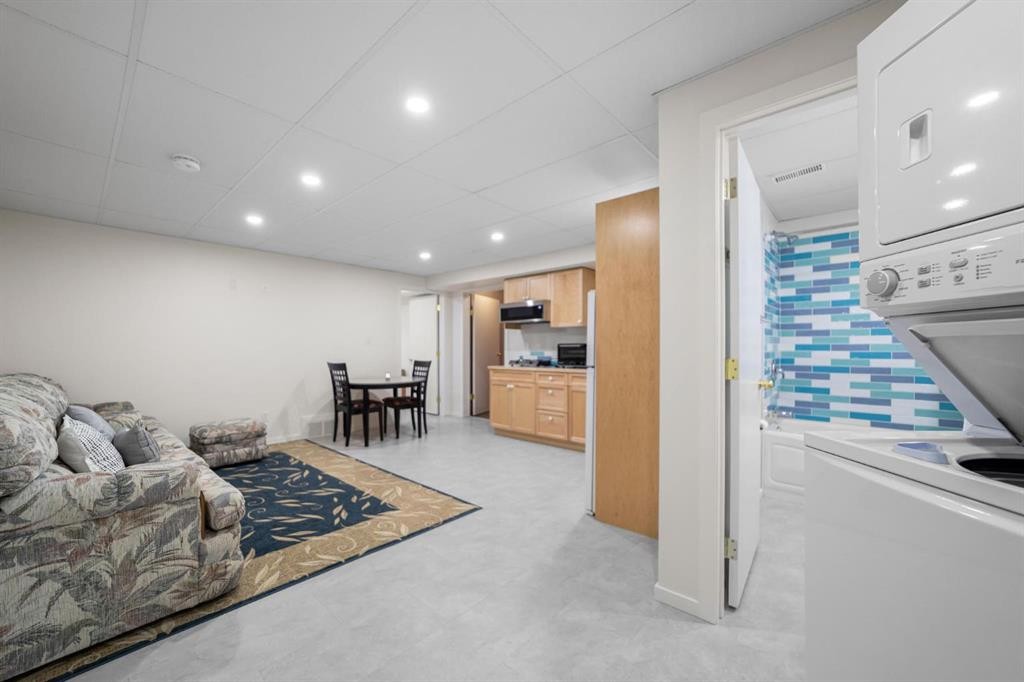
6210 53 Avenue, Camrose, AB - Indoor Photo Showing Basement
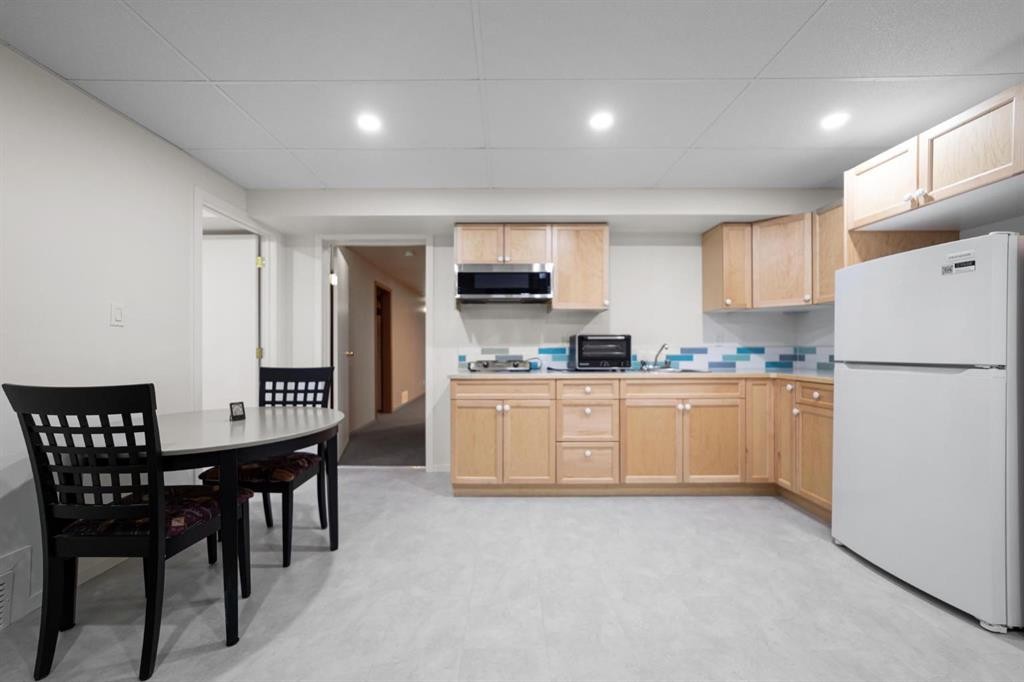
6210 53 Avenue, Camrose, AB - Indoor Photo Showing Kitchen
6210 53 Avenue, Camrose, AB - Indoor
6210 53 Avenue, Camrose, AB - Indoor Photo Showing Bathroom
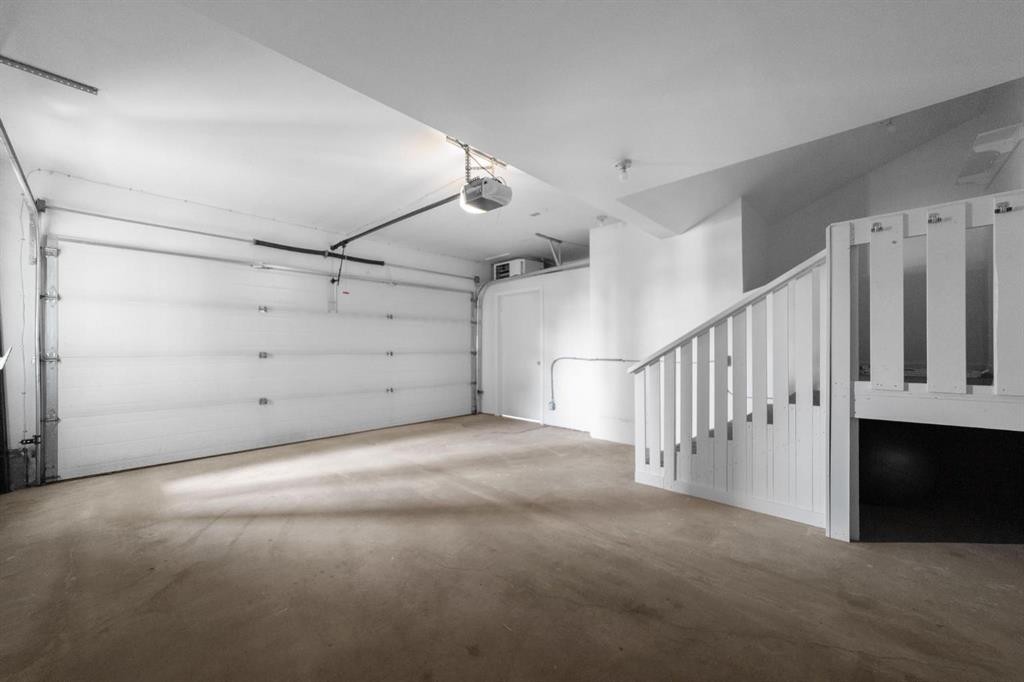
6210 53 Avenue, Camrose, AB - Indoor Photo Showing Garage
6210 53 Avenue, Camrose, AB - Outdoor With Facade
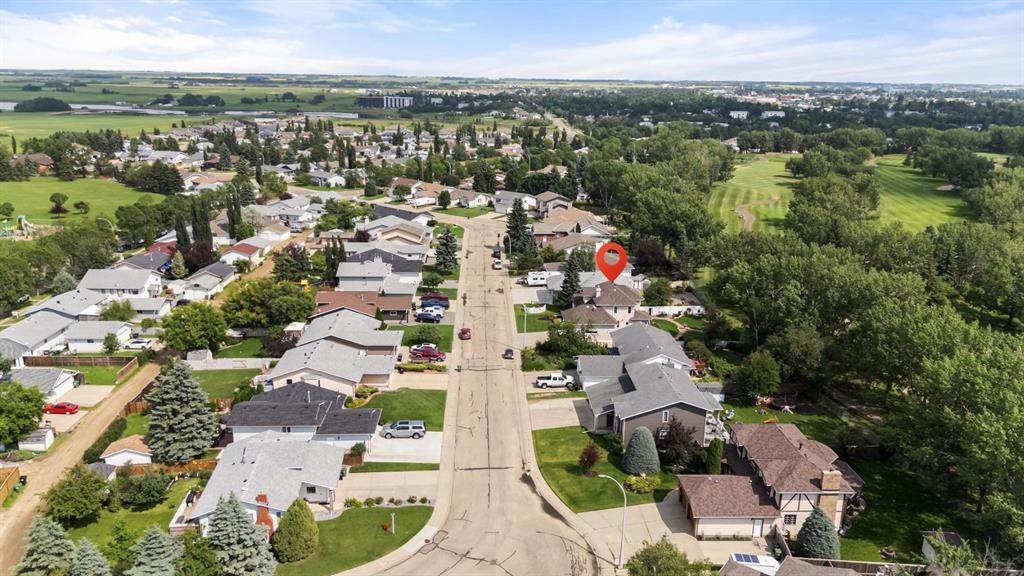
6210 53 Avenue, Camrose, AB - Outdoor With View
6210 53 Avenue, Camrose, AB - Outdoor
6210 53 Avenue, Camrose, AB - Outdoor With Deck Patio Veranda With Exterior
6210 53 Avenue, Camrose, AB - Outdoor With Deck Patio Veranda
6210 53 Avenue, Camrose, AB - Outdoor
6210 53 Avenue, Camrose, AB  - Outdoor
6210 53 Avenue, Camrose, AB  - Indoor Photo Showing Other Room
6210 53 Avenue, Camrose, AB - Indoor
6210 53 Avenue, Camrose, AB - Indoor Photo Showing Other Room
6210 53 Avenue, Camrose, AB -  Photo Showing Other Room
6210 53 Avenue, Camrose, AB - Indoor Photo Showing Other Room
6210 53 Avenue, Camrose, AB - Indoor Photo Showing Kitchen With Double Sink
6210 53 Avenue, Camrose, AB - Indoor Photo Showing Kitchen
6210 53 Avenue, Camrose, AB - Indoor Photo Showing Laundry Room
6210 53 Avenue, Camrose, AB - Indoor Photo Showing Other Room
6210 53 Avenue, Camrose, AB - Indoor Photo Showing Bathroom
6210 53 Avenue, Camrose, AB - Indoor
6210 53 Avenue, Camrose, AB - Indoor With Storage
6210 53 Avenue, Camrose, AB - Indoor Photo Showing Other Room
6210 53 Avenue, Camrose, AB - Indoor Photo Showing Bathroom
6210 53 Avenue, Camrose, AB - Indoor Photo Showing Basement
6210 53 Avenue, Camrose, AB - Indoor
6210 53 Avenue, Camrose, AB - Indoor Photo Showing Bathroom
6210 53 Avenue, Camrose, AB - Indoor
6210 53 Avenue, Camrose, AB - Indoor Photo Showing Basement
6210 53 Avenue, Camrose, AB - Indoor Photo Showing Kitchen
6210 53 Avenue, Camrose, AB - Indoor
6210 53 Avenue, Camrose, AB - Indoor Photo Showing Bathroom
6210 53 Avenue, Camrose, AB - Indoor Photo Showing Garage
6210 53 Avenue, Camrose, AB - Outdoor With Facade
6210 53 Avenue, Camrose, AB - Outdoor With View
6210 53 Avenue, Camrose, AB - Outdoor
6210 53 Avenue, Camrose, AB - Outdoor With Deck Patio Veranda With Exterior
6210 53 Avenue, Camrose, AB - Outdoor With Deck Patio Veranda
6210 53 Avenue, Camrose, AB - Outdoor
  • Publicité
Êtes-vous un investisseur immobilier
6210 53 Avenue, Camrose, AB, T4V 4H4
599 900 $

4 Chambres

5 Salles de bain

Informations sur la propriété

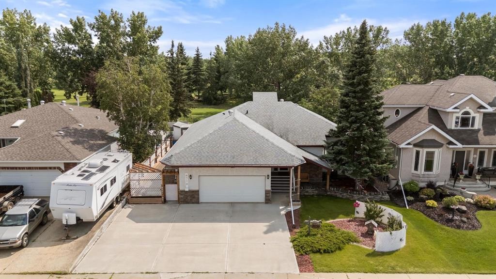
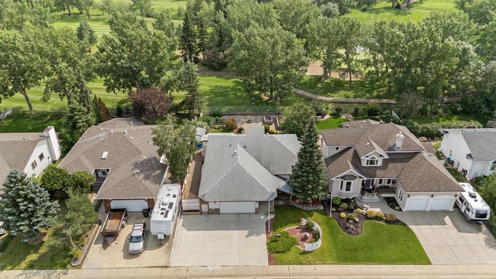
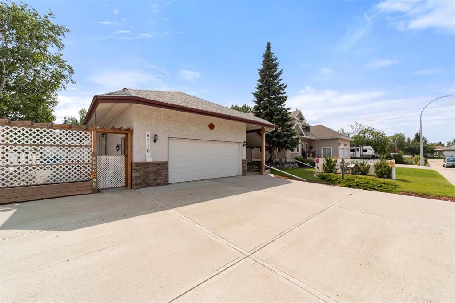
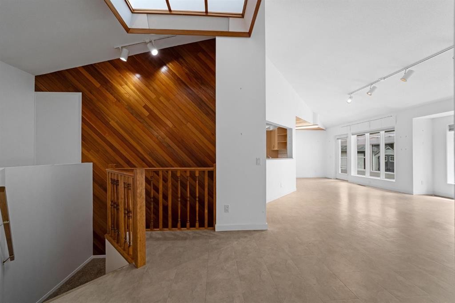
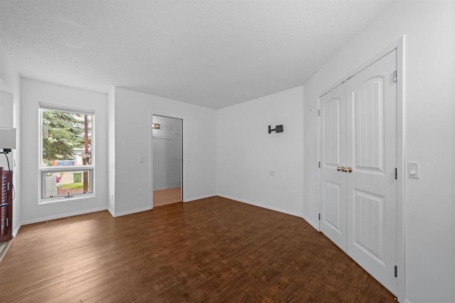
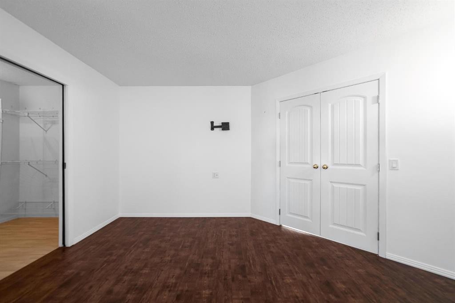
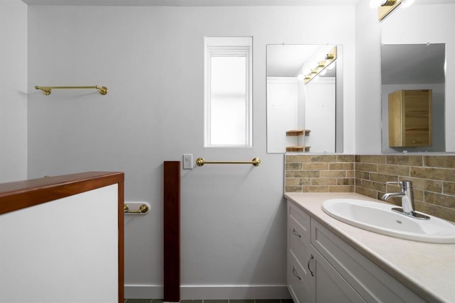
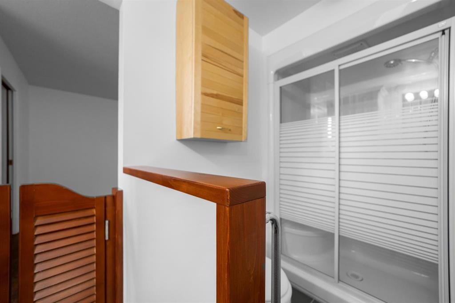
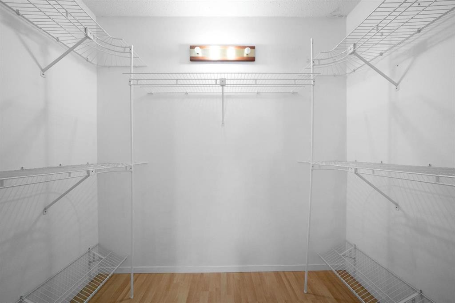
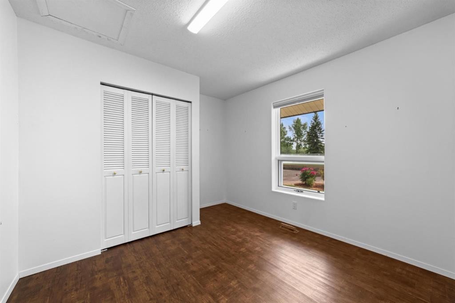
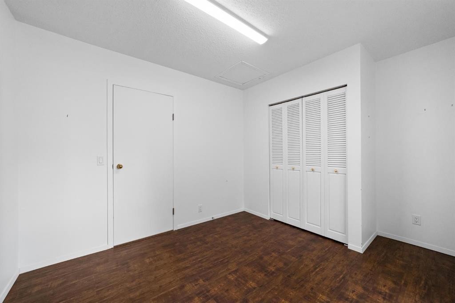
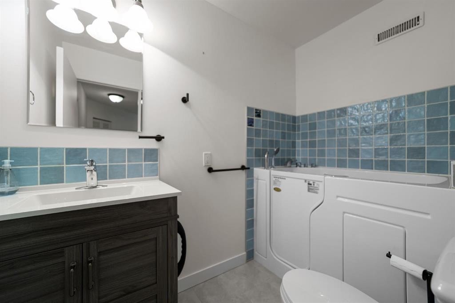
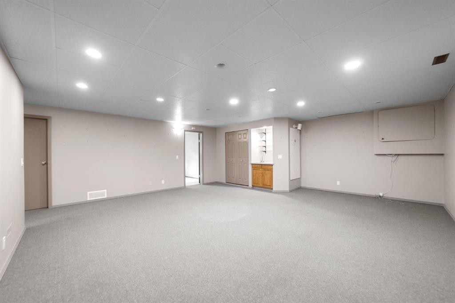
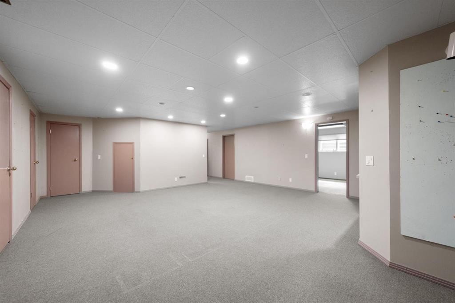
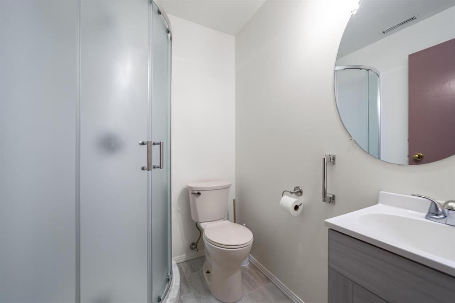
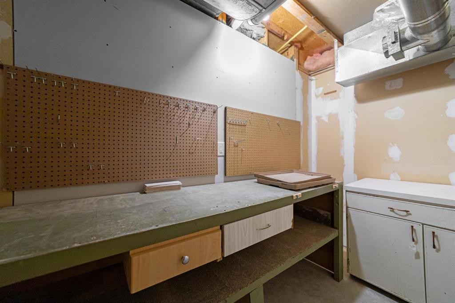
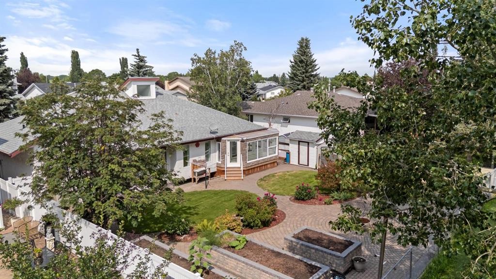
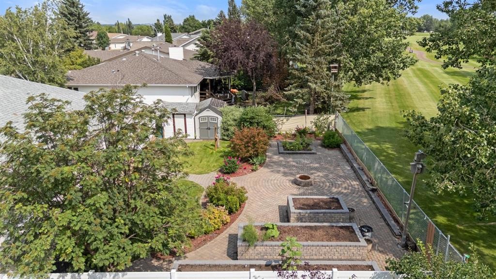
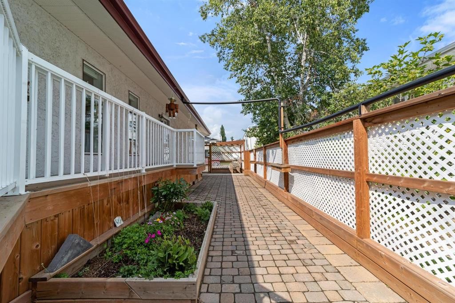

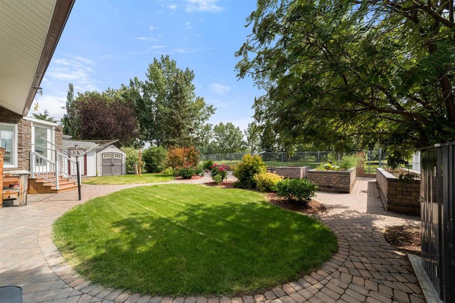
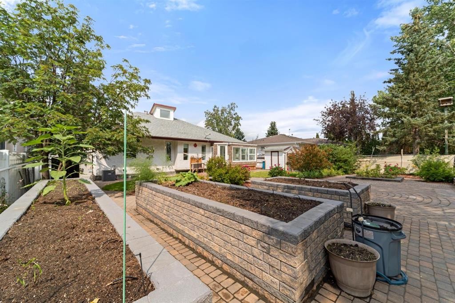
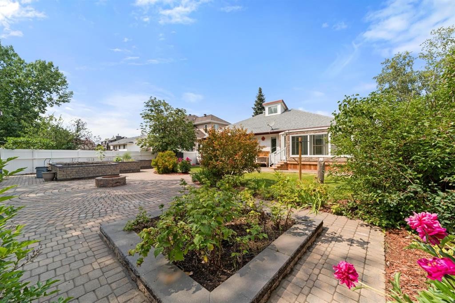
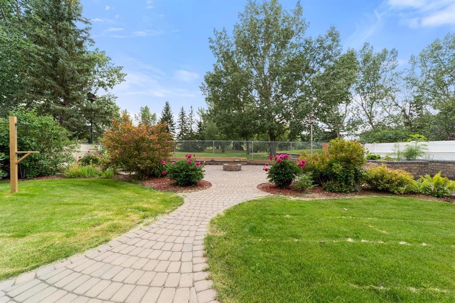
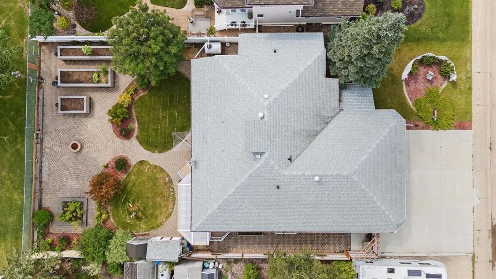
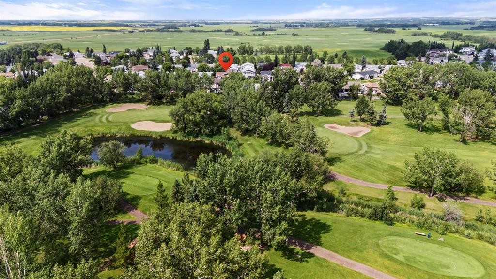
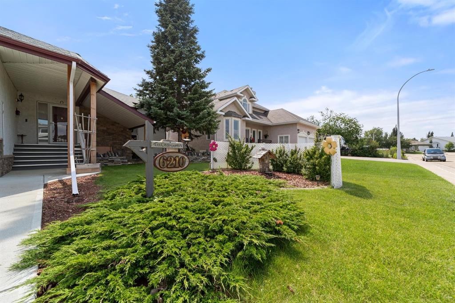
Where do we begin?! This R2000 Bungalow is perfectly situated backing the Camrose Golf Course and is an Outdoor Haven. This unique design blends the energy efficiency of an R2000 home with vaulted ceilings, open areas, a skylight, 165sqft newly constructed sunroom with exterior access! Nicely updated central kitchen with maple cabinetry, lots of counter space and an open view to the living area. Back Entry sees a handy laundry room and 2pc bath with access to the garage. 2 main floor bedrooms with the primary featuring a 3pc ensuite and great walk in closet. Rounding out the main level is a nicely updated bathroom with accessible sit down tub/shower. There is a family room, 3pc bath, bedroom, storage rooms and workshop area in the main part of the basement. Separate to this space, with access either from the living room or from the exterior is a lovely lower option, only a few years old, and sees a nice kitchenette/living/dining arrangement, 1 bedroom and a full 4pc bathroom along with it's own laundry hookup. Outside this property really shines with its brilliant landscaping - beautiful covered front courtyard, paving blocks along the side and artfully designed patio and fire pit area - raised garden boxes with irrigation hook ups - 4 sheds - water collection - side deck with set up for bbq and soaring view across the golf course - perfect blend of tranquility and style. Along with an updated driveway, furnace, AC and even and HRV unit - you're set! Welcome Home.

Inclusions: Fridge x 2, Stove, Dishwasher, Washer, Dryer, Washer/Dryer Combo, 4 sheds

Particularités du bâtiment :

  • Air climatisé: Oui
  • Stationnement: Oui
  • Superficie totale aménagée: 1583.00 Pieds carrés

Caractéristiques :

  • Bâti en: 1986
  • Caractéristiques du stationnement: Place de stationnement, Accès VR/stationnement, Garage simple attenant
  • Caractéristiques extérieures: Cour, Cour privée
  • Caractéristiques intérieures: Entrée séparée, Puit(s) de lumière, Plafond(s) voûté(s), Placard(s) praticable(s)
  • Chambres : 2+2
  • Chauffage: Air pulsé
  • Détails de la fondation: Bois
  • Dimensions du terrain : 8278.00 Pieds carrés
  • Matériaux de construction: Stuc
  • Niveaux: Un
  • Refroidissement: Climatiseur central
  • Revêtements de sol: Moquette, Vinyle
  • Salle(s) de bains : 4+1
  • Style architectural: Bungalow
  • Superficie habitable (approx): 1583.00 Pieds carrés
  • Toiture: Bardeaux d'asphalte
  • Zonage: R1
  • Nbre d'espaces de stationnement: 4

Gracieuseté de : Central Agencies Realty Inc.

Données fournies par : Central Alberta REALTORS® Association 4922 45 St., Red Deer, Alberta T4N 1K6
Nous croyons que tous les renseignements affichés sont exacts, mais nous ne le garantissons pas; les renseignements devraient être vérifiés de façon indépendante. Aucune garantie ou représentation de quelque nature que ce soit n’est offerte. Droits © 2021 Tous les droits sont réservés.
ÉvaluationExpressMC Powered by RPS
Vous songez à vendre?

Commencez par découvrir ce que votre maison pourrait valoir sur le marché actuel.
Emplacement de 6210 53 Avenue, Camrose, AB, T4V 4H4

Données démographiques de 6210 53 Avenue, Camrose, AB, T4V 4H4

Étape de vie

Parents d'âge moyen avec adolescents

Type d'emploi

Mixte

Revenu moyen du ménage

98 412.64 $

Nombre moyen d'enfants

1.88

Population à domicile

Structure à domicile

Âge de la population

Éducation

Niveau d'éducation

No certificate/diploma/degree

22.75 %

Diplôme d'études secondaires ou équivalent

33.76 %

Certificat ou diplôme d'apprentissage ou d'une école de métiers

7.91 %

Diplôme d'études collégiales ou d'études postsecondaires (non universitaires)

20.35 %

Diplômes d'études universitaires

15.23 %

Navetteur

Se rendre au travail

En auto

91.59 %

En transport en commun

0.0 %

À pied

0.9 %

À bicyclette

0.0 %

Par tout autre moyen

7.51 %

Diversité Culturelle

Connaissance des langues officielles

Langue maternelle

Données Sur Le Bâtiment

Type de bâtiment

Appartements (faible hauteur et à étages multiples)

13.79 %

Maisons

86.21 %

Achat ou location