Button CopyPathCircle CloseCircle Left ArrowArrow Down Icon GreyClosecirclecircleBurger
  • Publicité

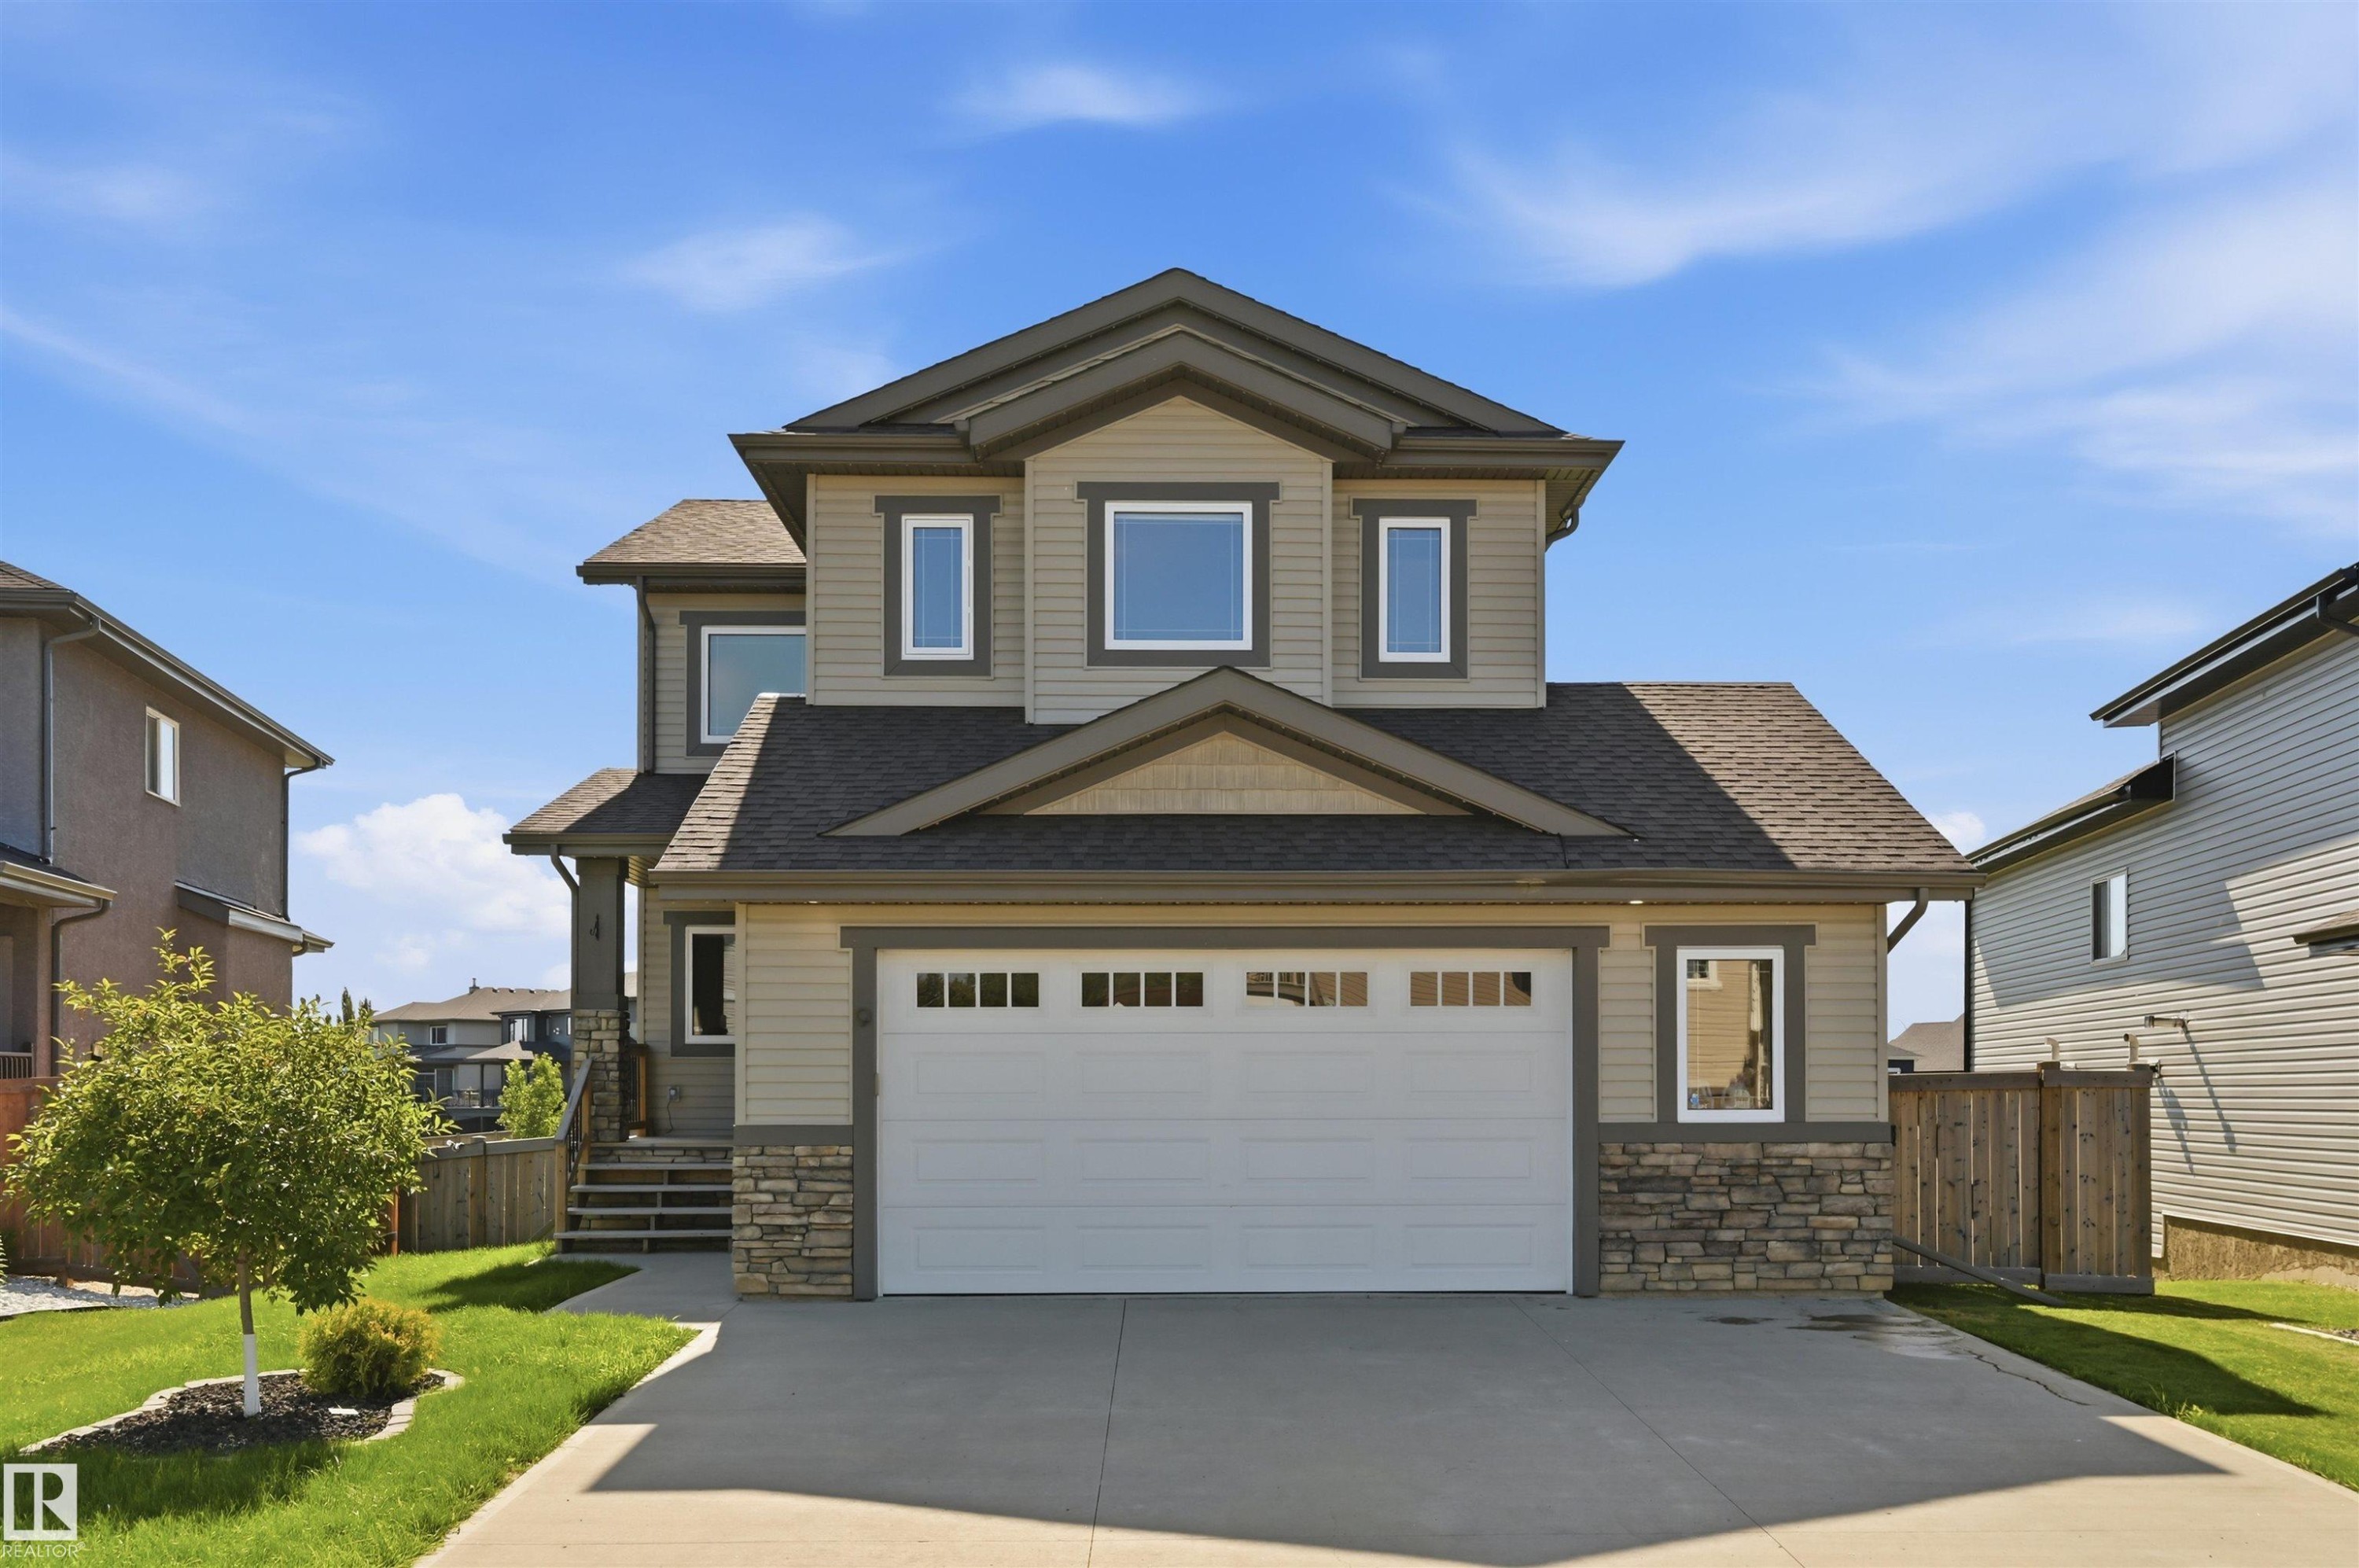
9 Southbridge Drive, Calmar, AB, T0C 0V0

Gracieuseté de Alan H Gee de RE/MAX Elite, Melissa A Gee de RE/MAX Elite
No. MLS® E4497885
Maison À vendre à Calmar, Alberta
588 800 $ ÉvaluationExpressMC: 531K $ - 646K $

3+1 Chambres

4 Salles de bain

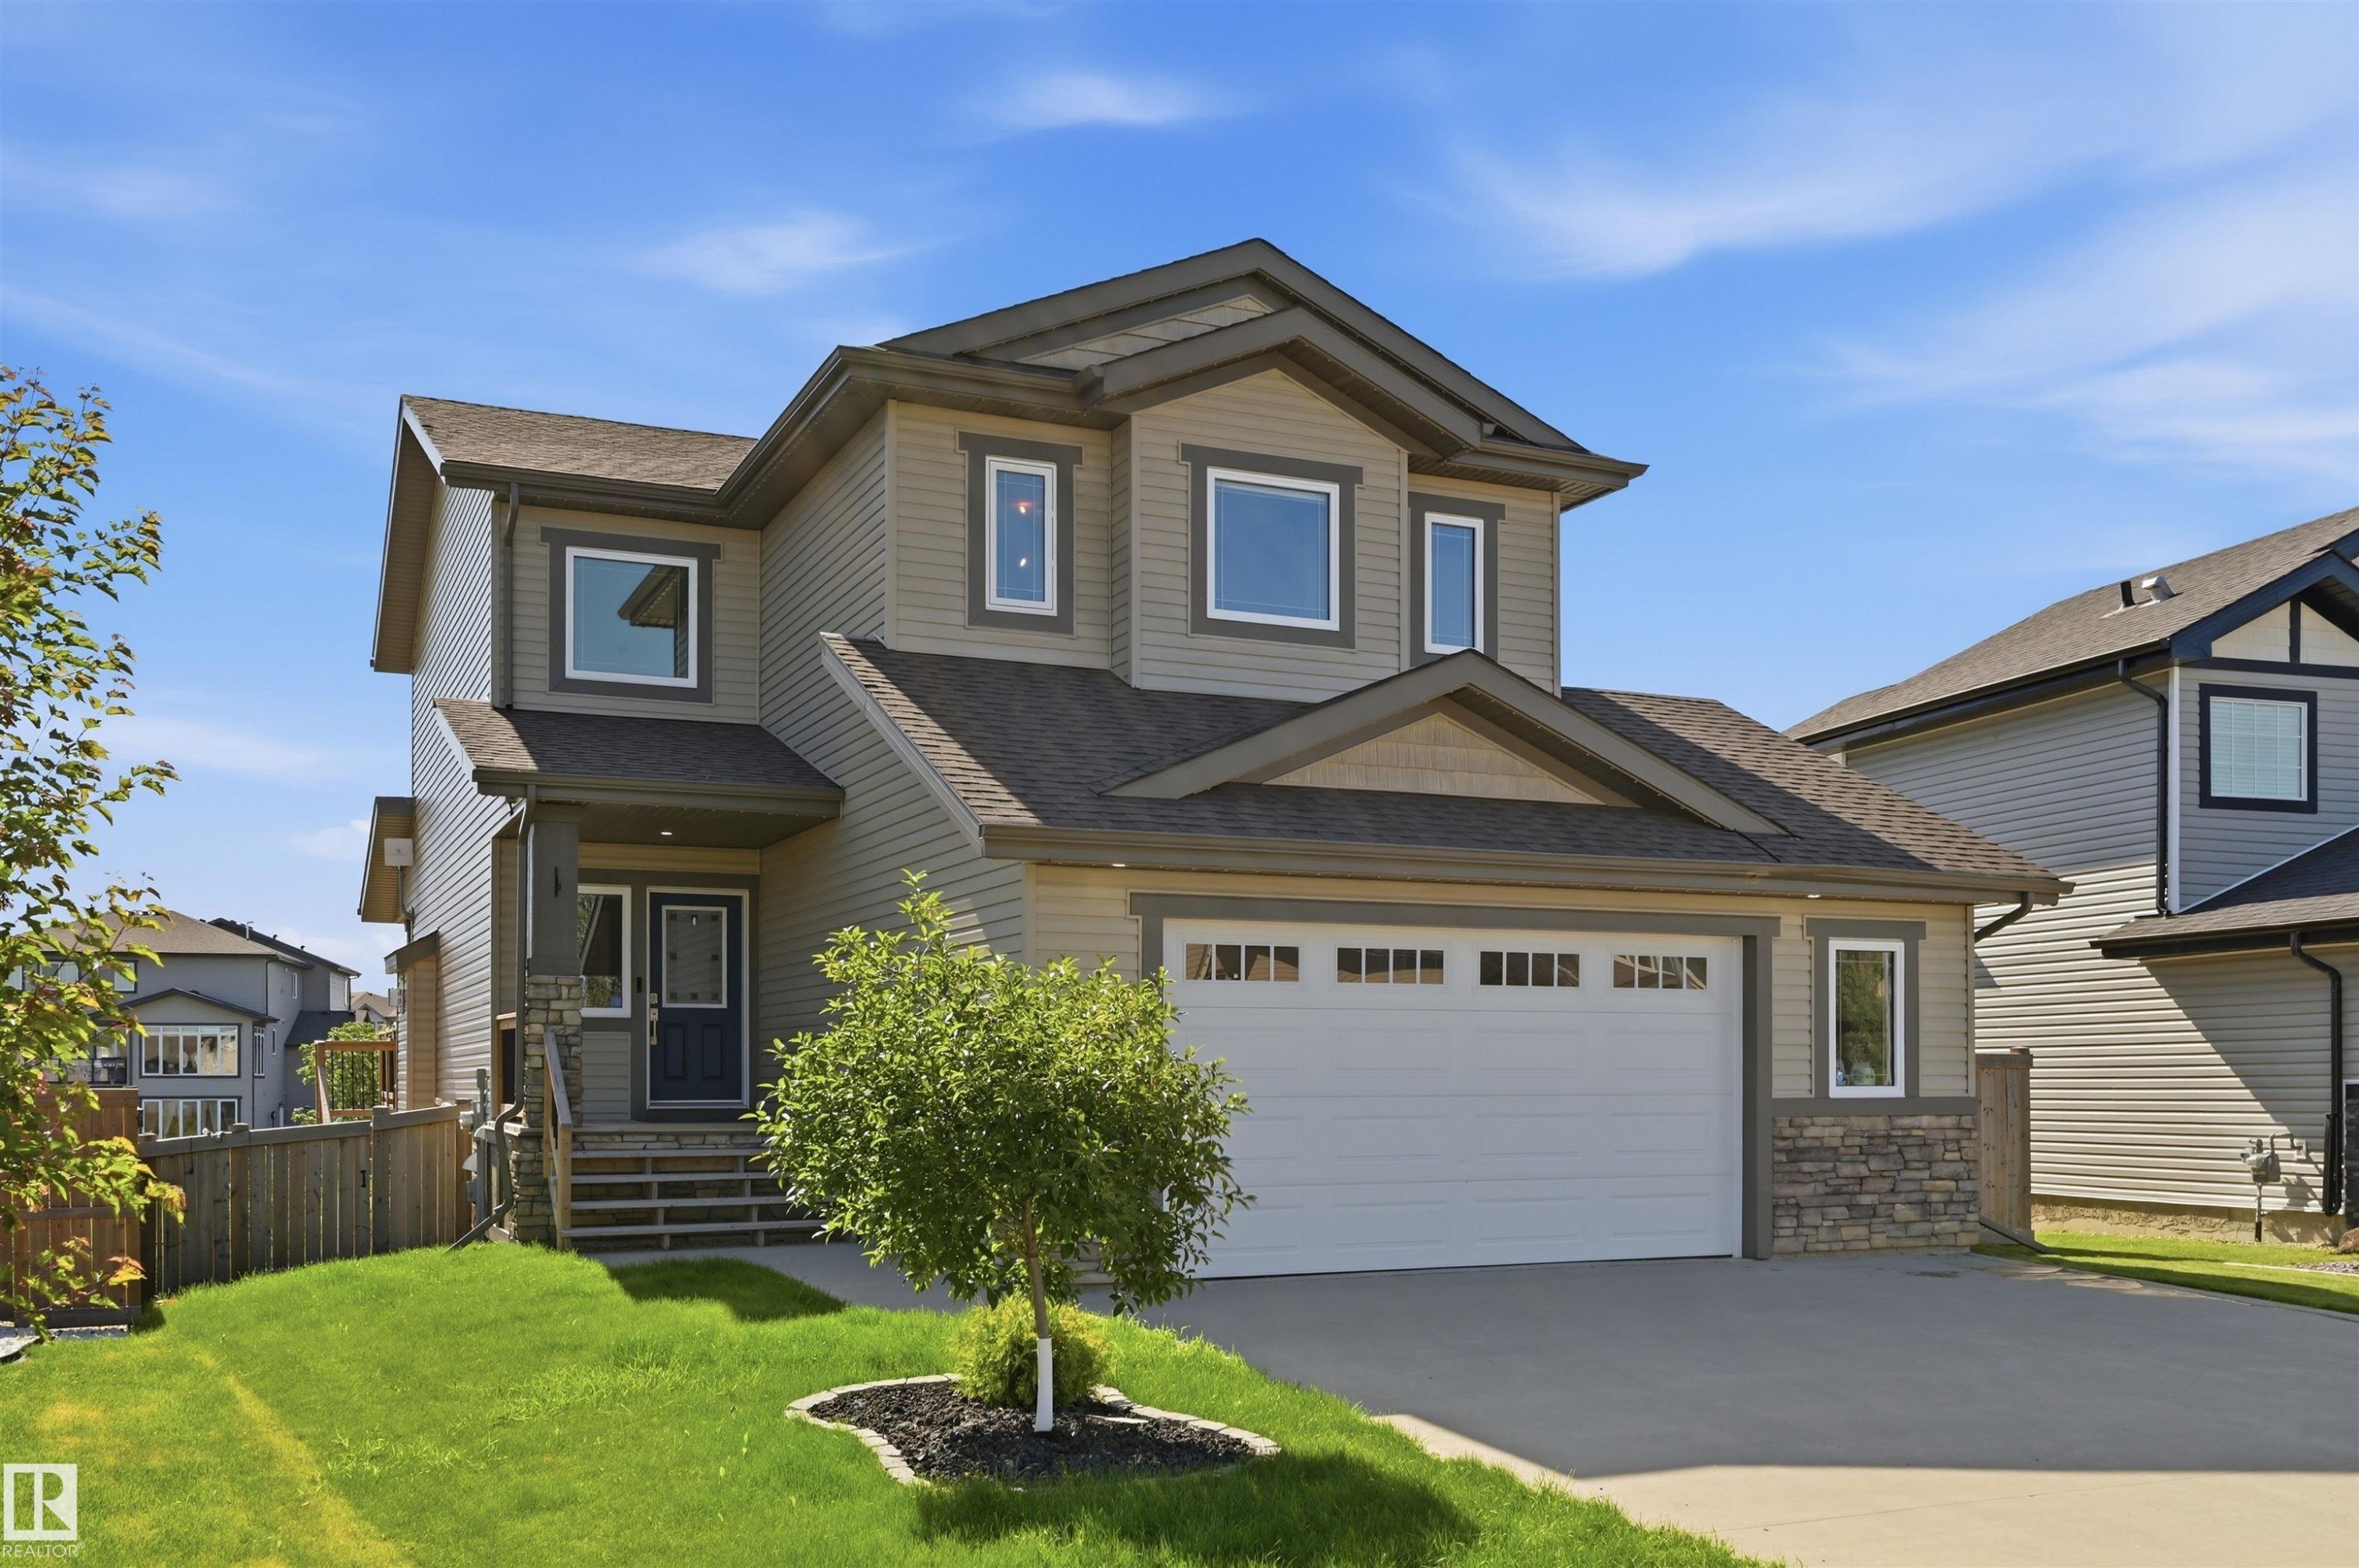
9 Southbridge Drive, Calmar, AB
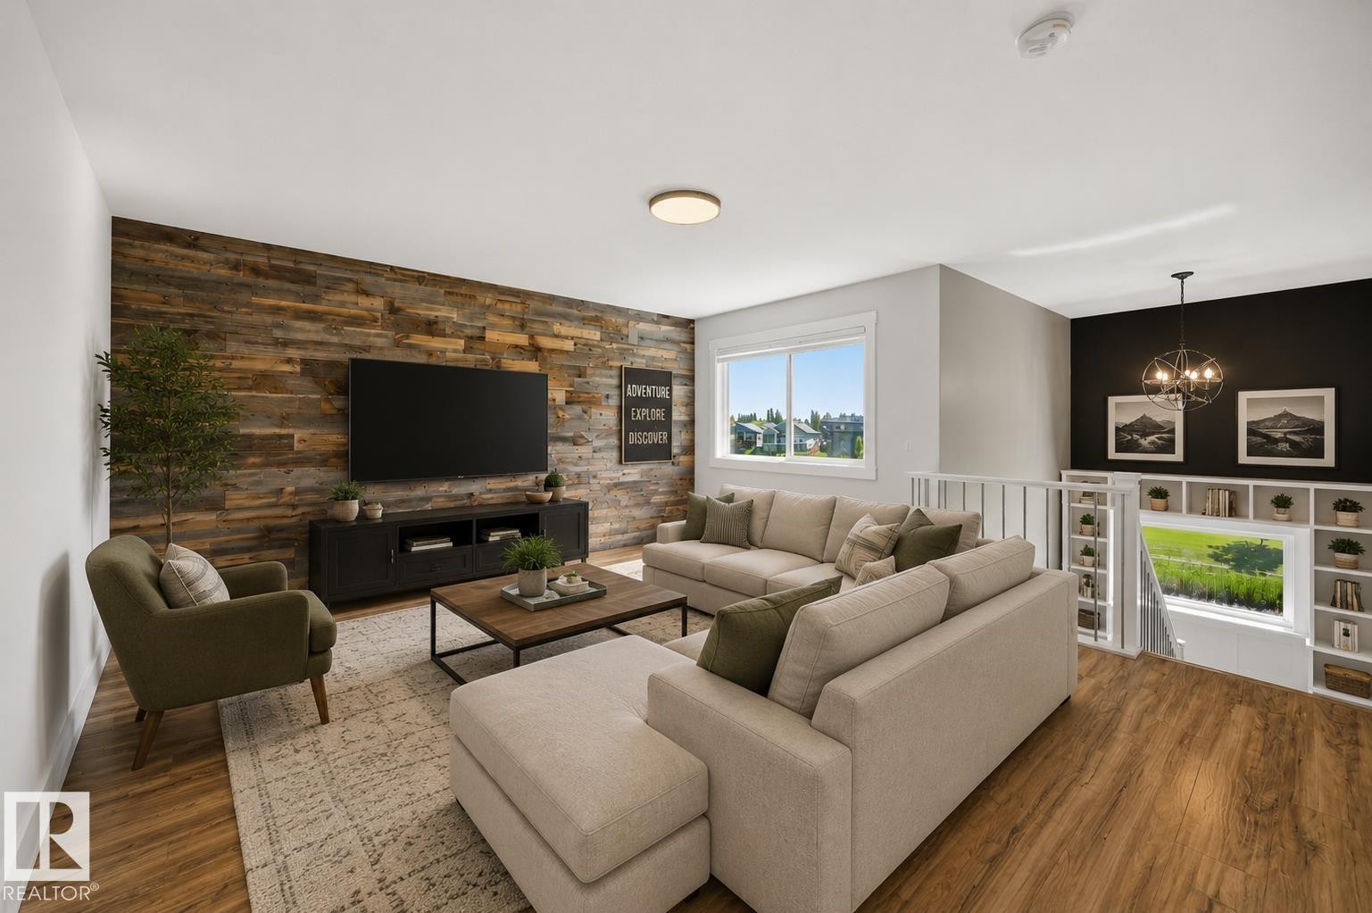
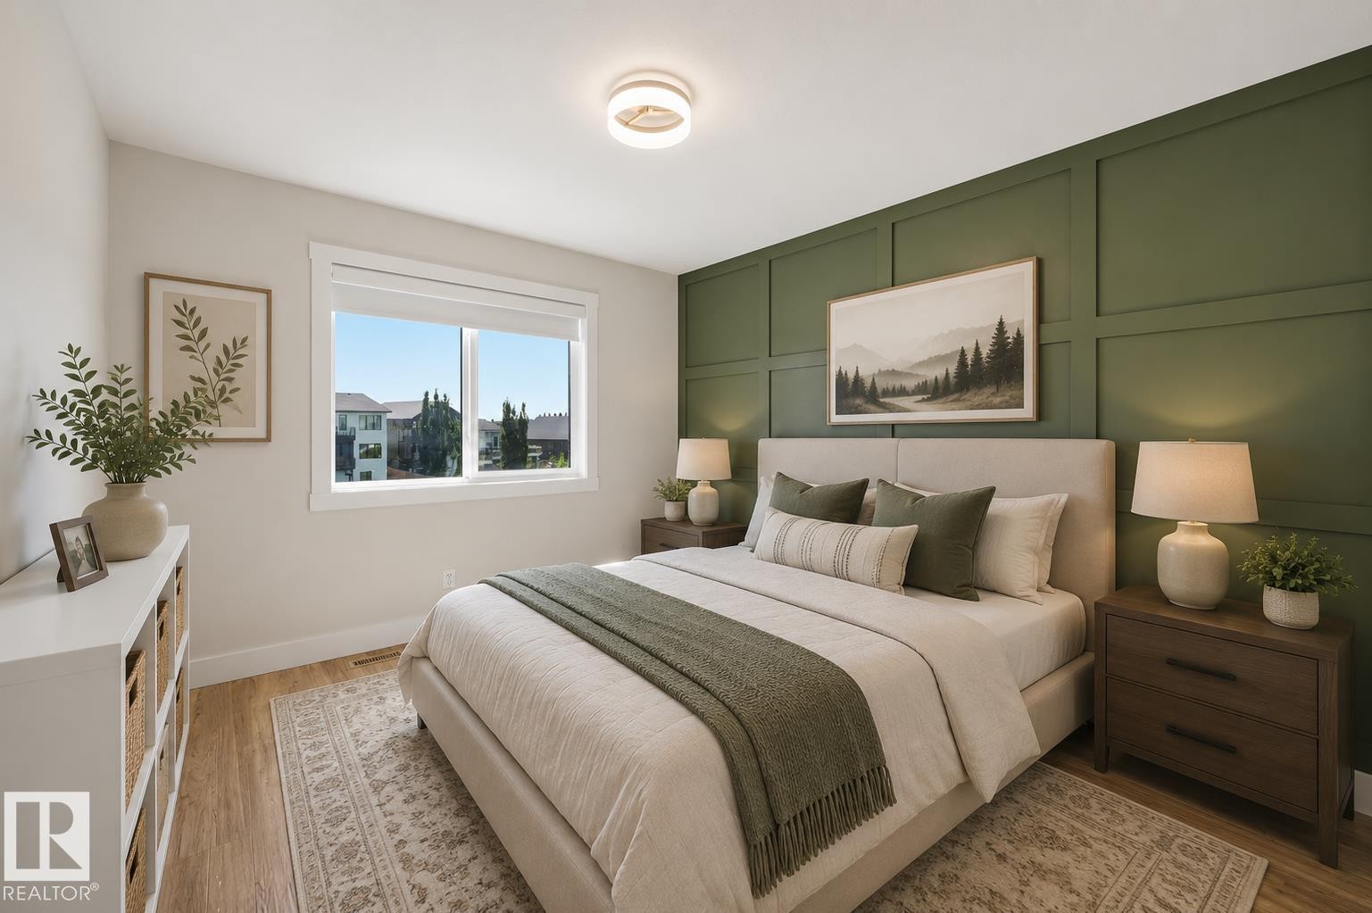
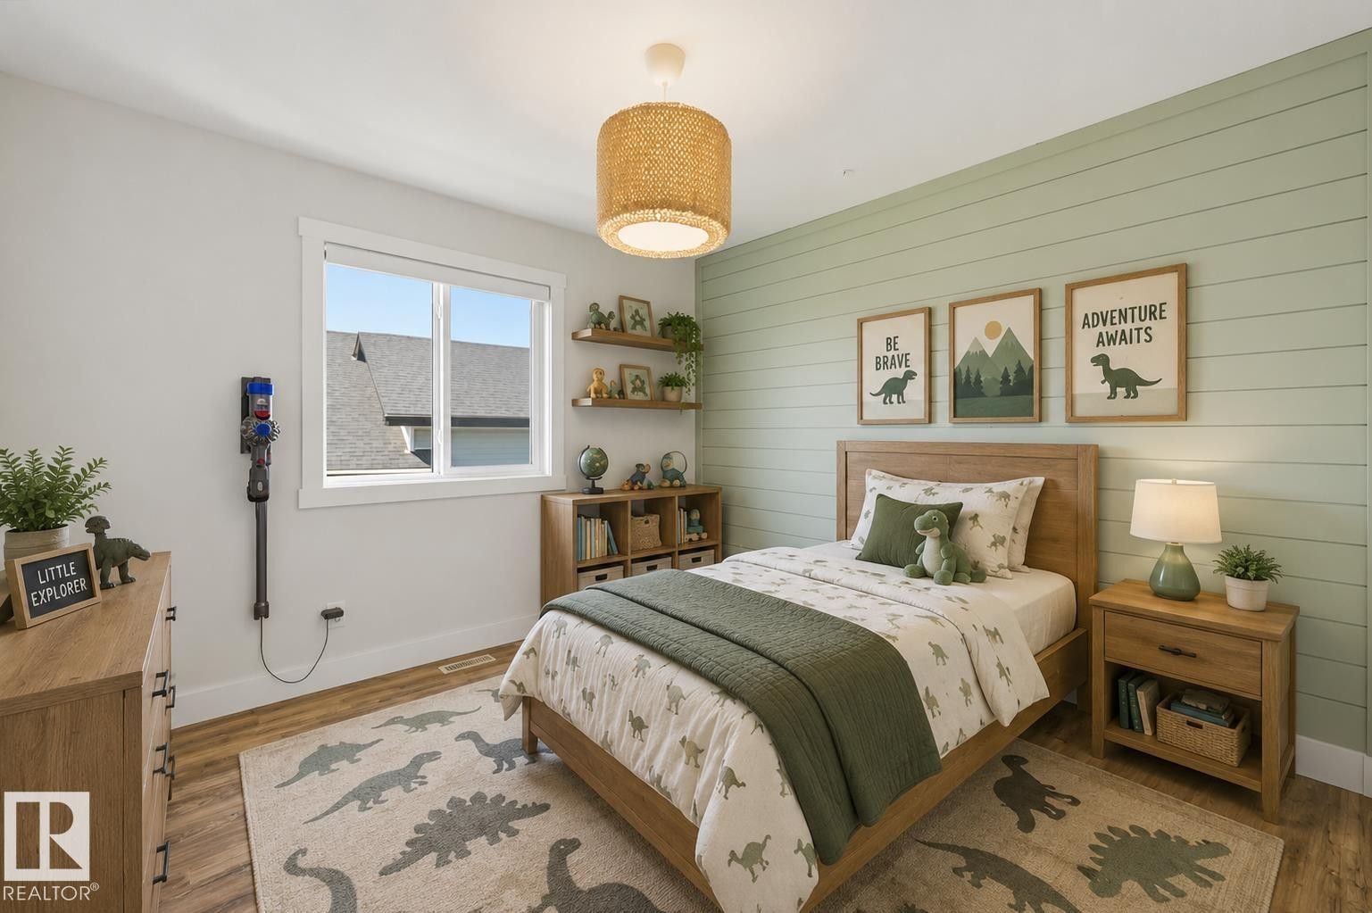
Virtually Staged - 9 Southbridge Drive, Calmar, AB
9 Southbridge Drive, Calmar, AB
Virtually Staged - 9 Southbridge Drive, Calmar, AB
9 Southbridge Drive, Calmar, AB
Virtually Staged - 9 Southbridge Drive, Calmar, AB
9 Southbridge Drive, Calmar, AB
Virtually Staged - 9 Southbridge Drive, Calmar, AB
9 Southbridge Drive, Calmar, AB
Virtually Staged - 9 Southbridge Drive, Calmar, AB
9 Southbridge Drive, Calmar, AB
Virtually Staged - 9 Southbridge Drive, Calmar, AB
9 Southbridge Drive, Calmar, AB
Virtually Staged - 9 Southbridge Drive, Calmar, AB
9 Southbridge Drive, Calmar, AB
Virtually Staged - 9 Southbridge Drive, Calmar, AB
9 Southbridge Drive, Calmar, AB
Virtually Staged - 9 Southbridge Drive, Calmar, AB
9 Southbridge Drive, Calmar, AB
Virtually Staged - 9 Southbridge Drive, Calmar, AB
9 Southbridge Drive, Calmar, AB
Virtually Staged - 9 Southbridge Drive, Calmar, AB
9 Southbridge Drive, Calmar, AB
Virtually Staged - 9 Southbridge Drive, Calmar, AB
9 Southbridge Drive, Calmar, AB
  • Publicité
Êtes-vous un investisseur immobilier
9 Southbridge Drive, Calmar, AB, T0C 0V0
588 800 $

4 Chambres

4 Salles de bain

Informations sur la propriété

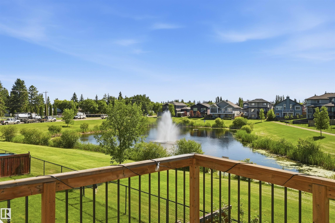
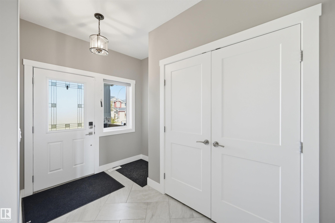
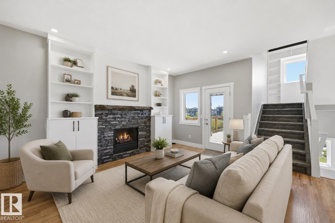
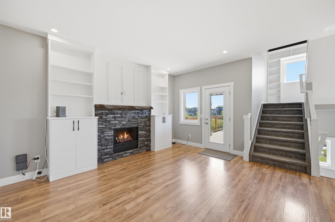
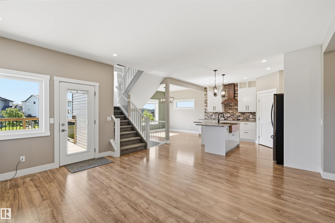
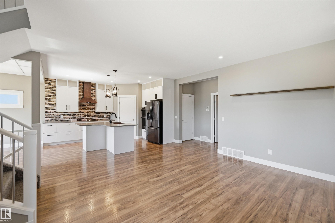
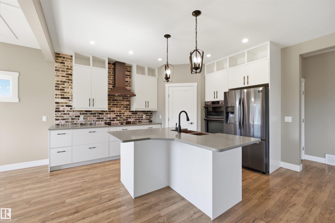
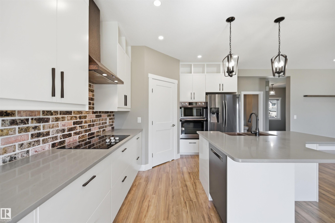
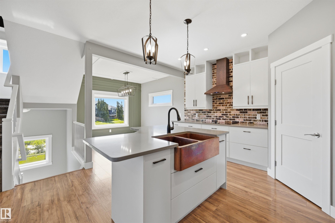
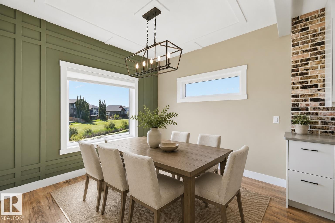
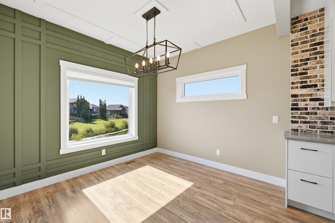
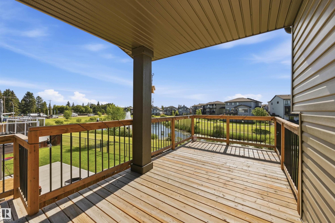
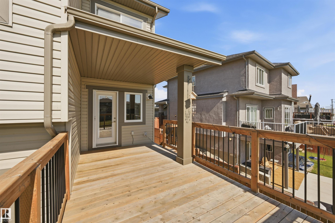
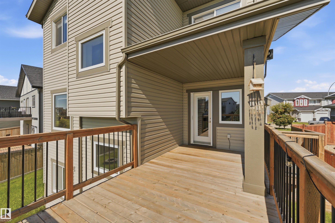
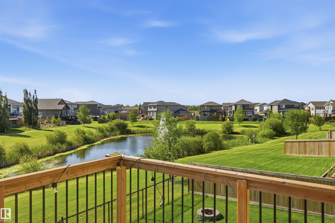
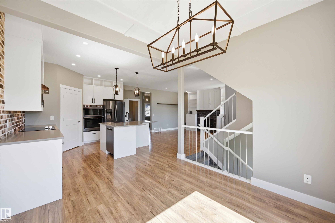
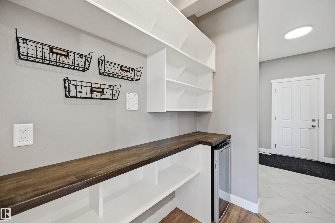
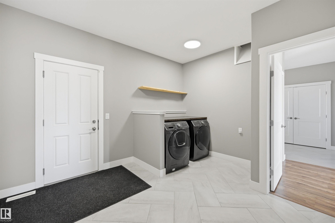
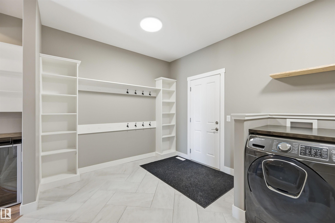
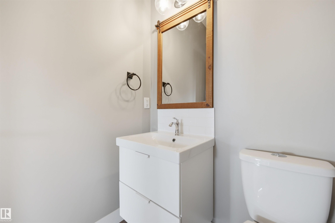
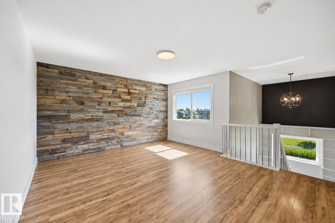
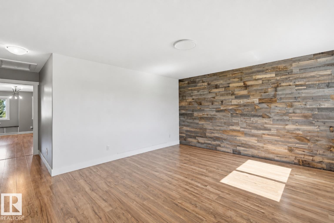
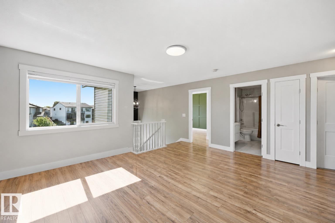
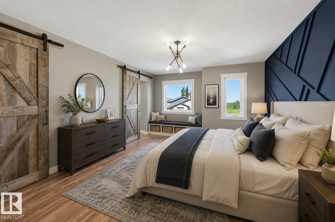
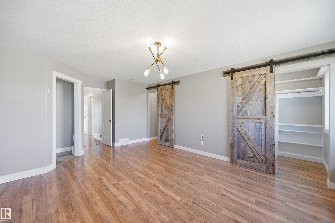
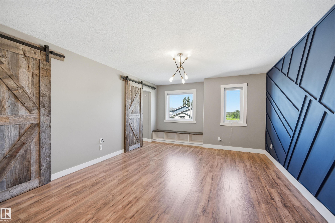
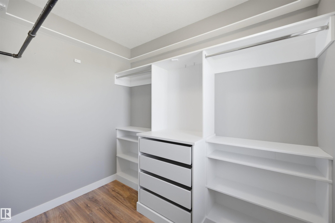
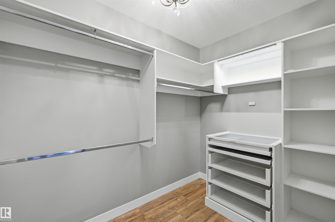
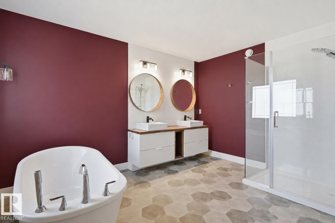
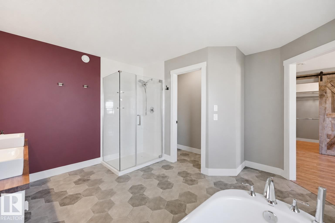
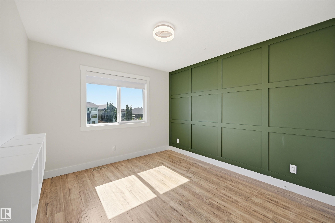
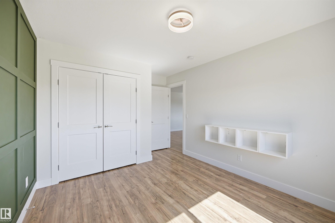
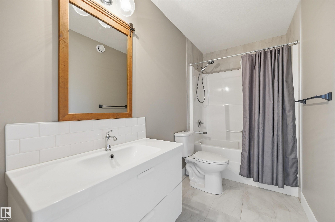
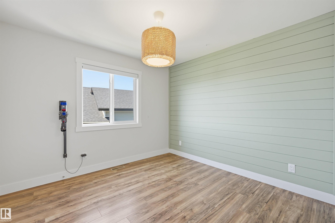
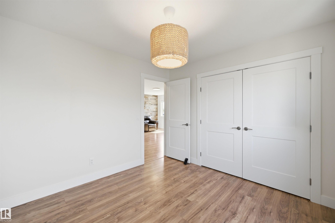
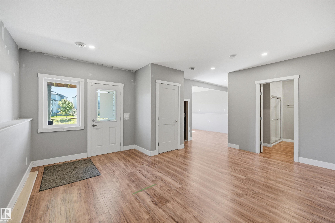
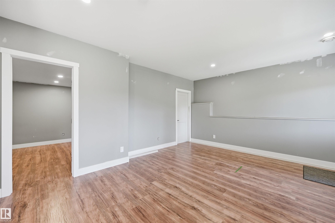
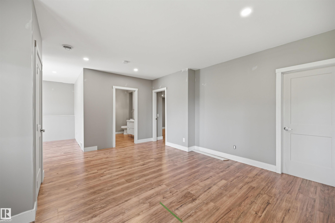
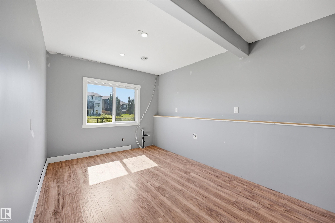
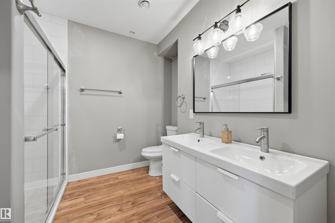
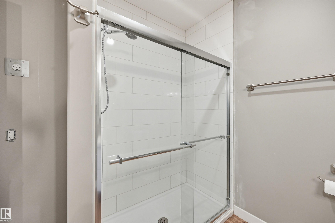
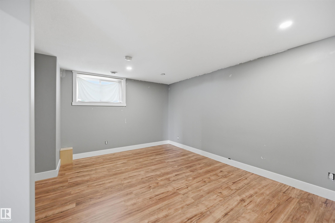
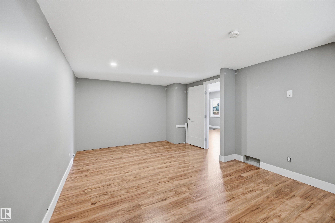
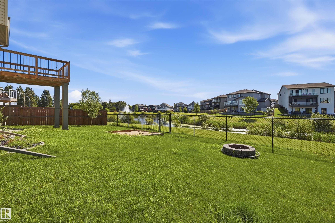
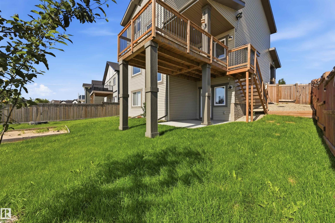
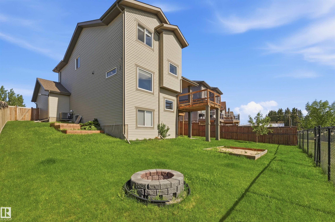
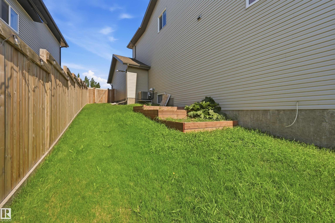
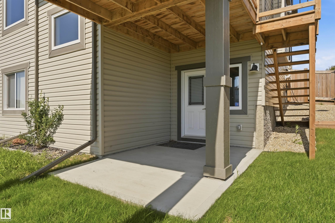
GREAT LOCATION on a generous sized lot BACKING POND/PARK w/ a FULLY FINISHED WALKOUT BASEMENT. Bright main floor level has 9' ceilings & ample natural light. Excellent space to entertain w/ open concept living rm (featuring gas fireplace & built-in shelving/feature wall) & dining nook. Upgraded kitchen has quartz counters, extended cabinets, wall oven, glass cooktop, stainless steel appliances & a gorgeous copper sink. Custom shelving plus beverage cooler in walk-through pantry. Main level complete w/ massive mudrm w/ built-in storage & washer/dryer. Upstairs find bonus rm, 2 spare bedrms, 4pc bthrm & a primary retreat equipped w/ dual closets & ensuite w/ massive shower, soaker tub & dual floating vanity. Basement has rec room, bdrm & 4pc bathrm. Enjoy evenings on back deck overlooking the pond. Backyard finished w/ concrete patio & landscaping. Features include oversized garage, AC, FibreOptik, doorbell camera/smart lock & wall/celing features throughout the home! Easy access to Devon, Leduc & Edmonton.

Particularités du bâtiment :

  • Air climatisé: Oui
  • Foyer: Oui
  • Stationnement: Oui
  • Surface utile: 206.2 Mètre

Caractéristiques :

  • Accès routier: Entrée pavée vers la maison
  • Alimentation du foyer: Gaz
  • Appareils ménagers: Conditionneur d'air - central, Lave-vaisselle encastré, Sécheuse, Commandes pour garage, Télécommande de porte de garage, Hotte, Four encastré, Four à micro-ondes, Réfrigérateur, Cuisinière électrique avec surface de cuisson, Laveuse, Rideaux
  • Bâti en: 2018
  • Caractéristiques de commodités: Stationnement - sur rue, Conditionneur d'air, Bar, Détecteurs de monoxyde de carbone, Plafond 9 pieds, Terrasse, Murs extérieurs 2 po x 6 po, Eau chaude sans réservoir, Maison sans fumée, Thermostat programmable, Fenêtres en vinyle, Sous-sol descendant, Unité murale intégrée, Voir remarques, Système VRC
  • Caractéristiques de la communauté: Stationnement - sur rue, Conditionneur d'air, Bar, Détecteurs de monoxyde de carbone, Plafond 9 pieds, Terrasse, Murs extérieurs 2 po x 6 po, Eau chaude sans réservoir, Maison sans fumée, Thermostat programmable, Fenêtres en vinyle, Sous-sol descendant, Unité murale intégrée, Voir remarques, Système VRC
  • Caractéristiques du stationnement: Garage double attenant, Surdimensionné
  • Caractéristiques extérieures: Aéroport à proximité, Façade sur le lac, Clôturé, Golf à proximité, Aménagement paysager, Près d'un terrain de jeu, Transport public, Écoles, Centre commercial à proximité
  • Chambres : 3+1
  • Chauffage: =Air pulsé-1, Gaz naturel
  • Détails de la fondation: Périmètre en béton
  • Dimensions du terrain : 572.79 Mètres carrés
  • État du sous-sol: Fini
  • Forme du lot: Rectangulaire
  • Points d'intérêt du site: Aéroport à proximité, Façade sur le lac, Clôturé, Golf à proximité, Aménagement paysager, Terrain de jeux Nearby, Transport public, Écoles, Centre commercial à proximité
  • Revêtement de plancher: Moquette, Carreaux de céramique, Bois transformé
  • Salle(s) de bains : 3+1
  • Sous-sol: Pleine grandeur, Fini
  • Style architectural: 2 étages
  • Superficie habitable (approx): 206.2 Mètres carrés
  • Toit: Bardeaux d'asphalte
  • Type de bâtiment: Unifamiliale détachée
  • Type de sous-sol: Pleine grandeur
  • Zonage: Zone 92

Gracieuseté de : RE/MAX Elite

Dernière mise à jour des données le 2026-07-10 à 10:37

The data relating to real estate for sale on this web site comes in part from the Internet Data exchange (“IDX”) program of the REALTORS® Association of Edmonton. IDX information is provided exclusively for consumers' personal, non-commercial use and may not be used for any purpose other than to identify prospective properties consumers may be interested in purchasing. The data on this website is deemed reliable but is not guaranteed accurate by the REALTORS® Association of Edmonton. Information deemed reliable but not guaranteed.

Copyright 2026 by the REALTORS® Association of Edmonton. All Rights Reserved. Data is deemed reliable but is not guaranteed accurate by the REALTORS® Association of Edmonton.

ÉvaluationExpressMC Powered by RPS

Emplacement de 9 Southbridge Drive, Calmar, AB, T0C 0V0

Données démographiques de 9 Southbridge Drive, Calmar, AB, T0C 0V0

Étape de vie

Parents plus âgés, enfants plus jeunes

Type d'emploi

Cols bleus/Primaire

Revenu moyen du ménage

114 029.16 $

Nombre moyen d'enfants

1.73

Population à domicile

Structure à domicile

Âge de la population

Éducation

Niveau d'éducation

No certificate/diploma/degree

21.29 %

Diplôme d'études secondaires ou équivalent

38.41 %

Certificat ou diplôme d'apprentissage ou d'une école de métiers

15.86 %

Diplôme d'études collégiales ou d'études postsecondaires (non universitaires)

19.22 %

Diplômes d'études universitaires

5.23 %

Navetteur

Se rendre au travail

En auto

93.01 %

En transport en commun

0.0 %

À pied

4.94 %

À bicyclette

0.0 %

Par tout autre moyen

2.05 %

Diversité Culturelle

Connaissance des langues officielles

Langue maternelle

Données Sur Le Bâtiment

Type de bâtiment

Appartements (faible hauteur et à étages multiples)

2.93 %

Maisons

97.07 %

Achat ou location