Button CopyPathCircle CloseCircle Left ArrowArrow Down Icon GreyClosecirclecircleBurger
  • Publicité

4712 49 Street, Calmar, AB, T0C 0V0

Gracieuseté de Lacy A Kuhn de Exp Realty, Tarah J Frig de Exp Realty
No. MLS® E4485497
Maison À vendre à Calmar, Alberta
279 900 $ ÉvaluationExpressMC: 265K $ - 356K $

3 Chambres

1 Salle de bain

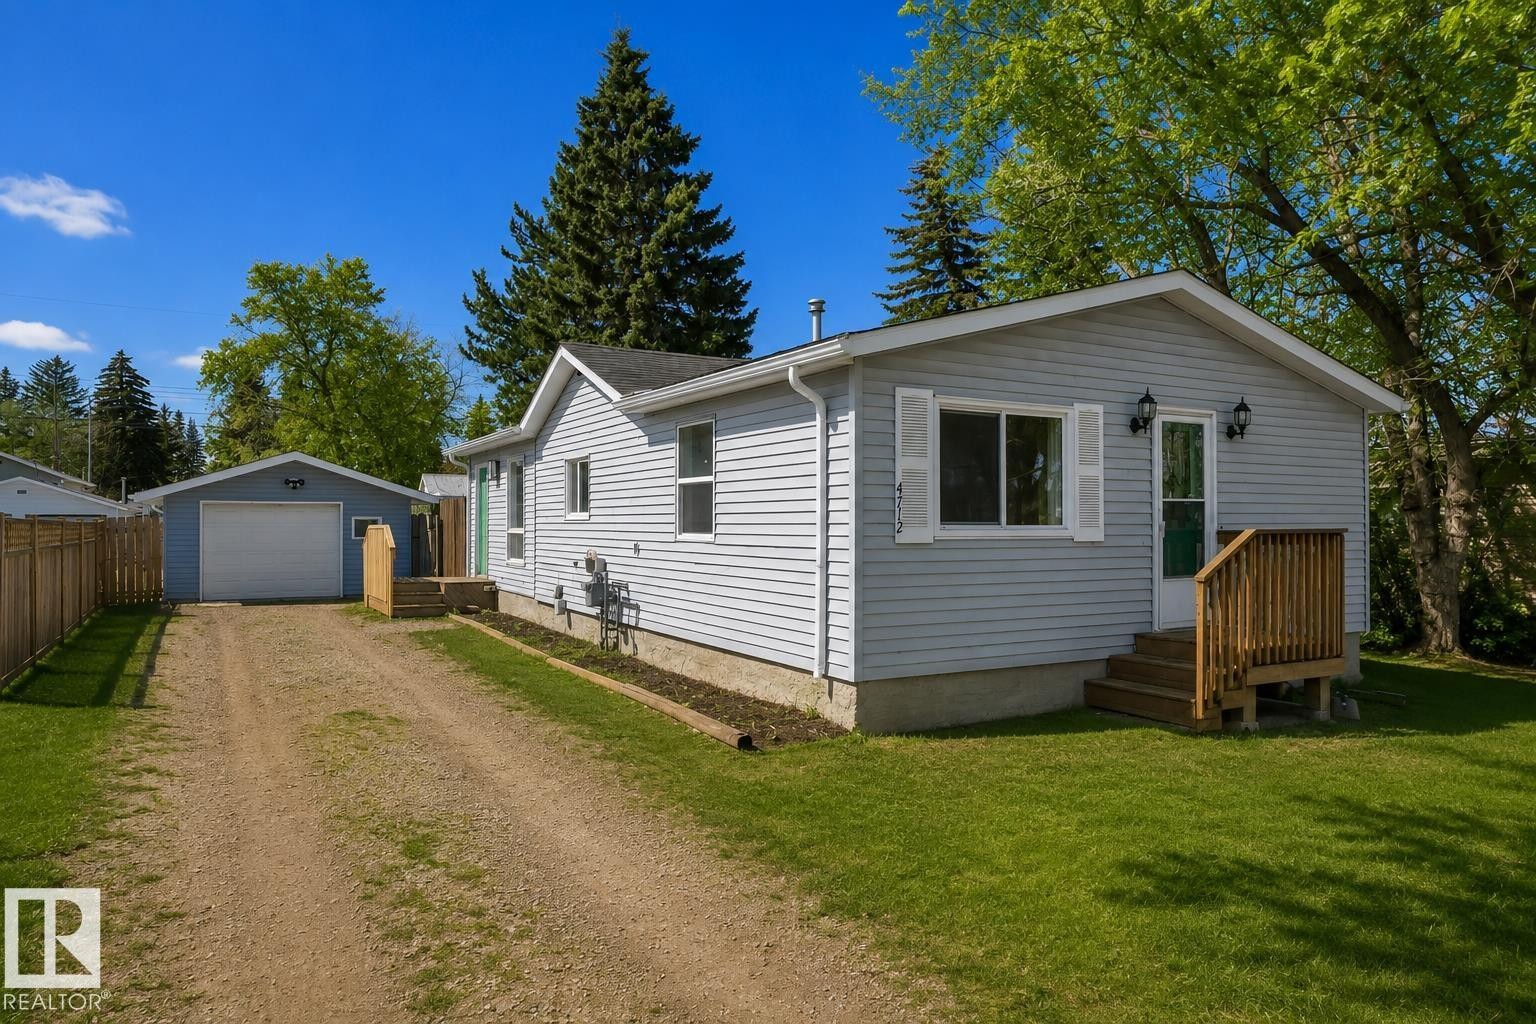
Light blue siding exterior with white window trim and shutters, featuring a wood front deck entry - 4712 49 Street, Calmar, AB - Outdoor
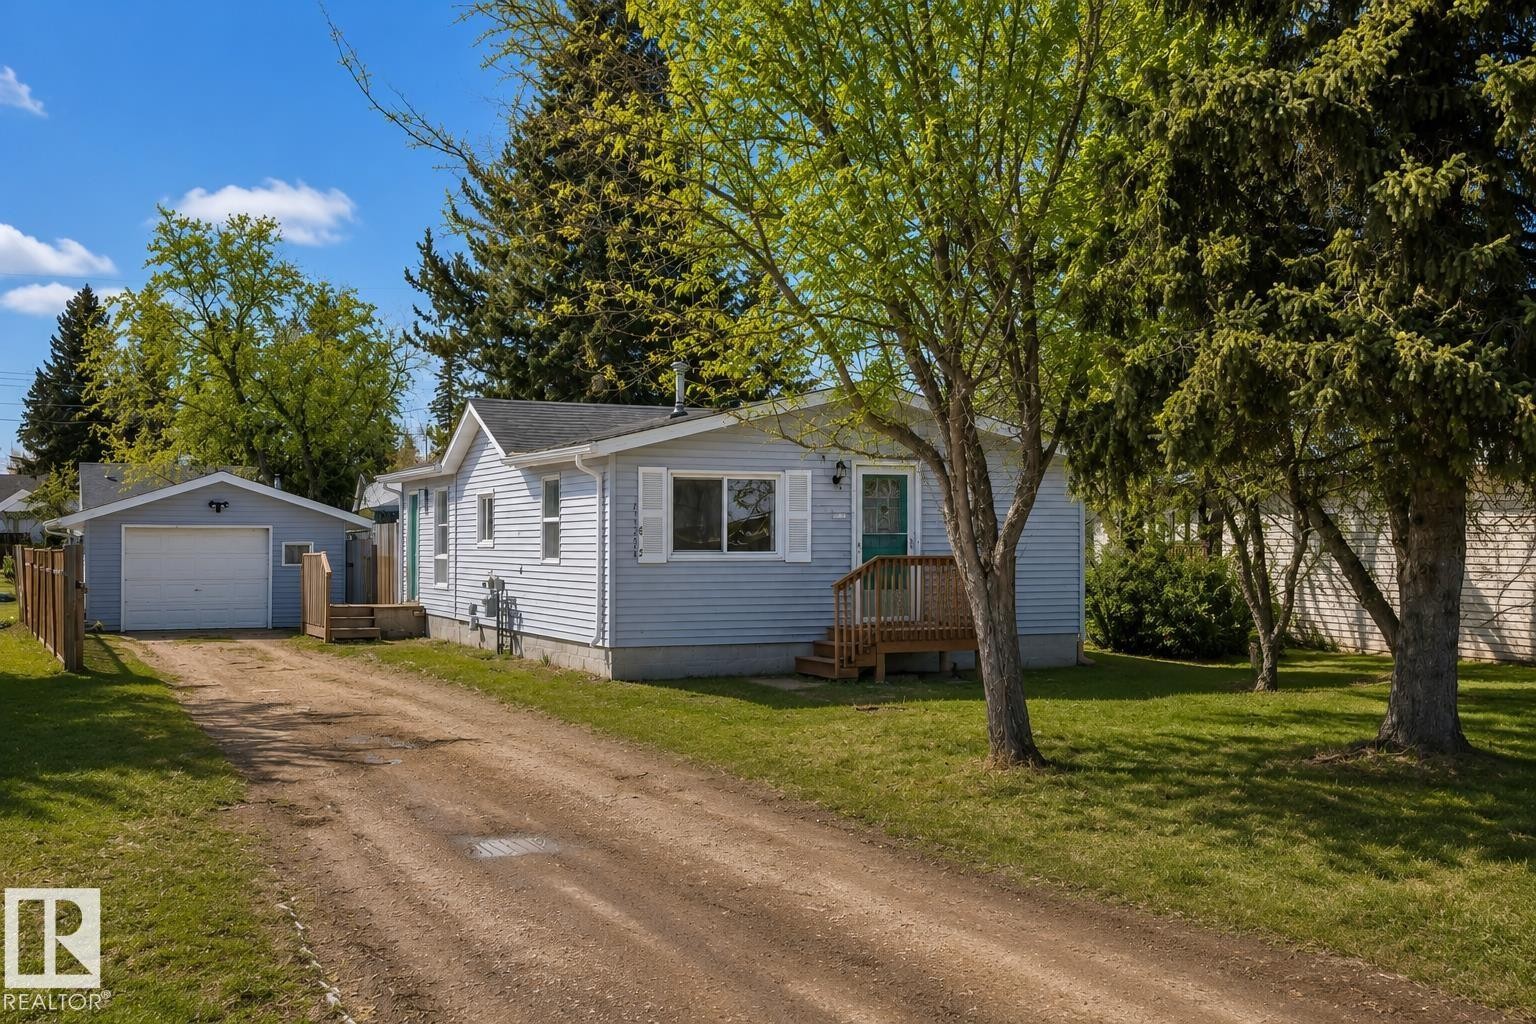
Light blue siding exterior featuring white trim and a gabled roofline - 4712 49 Street, Calmar, AB - Outdoor
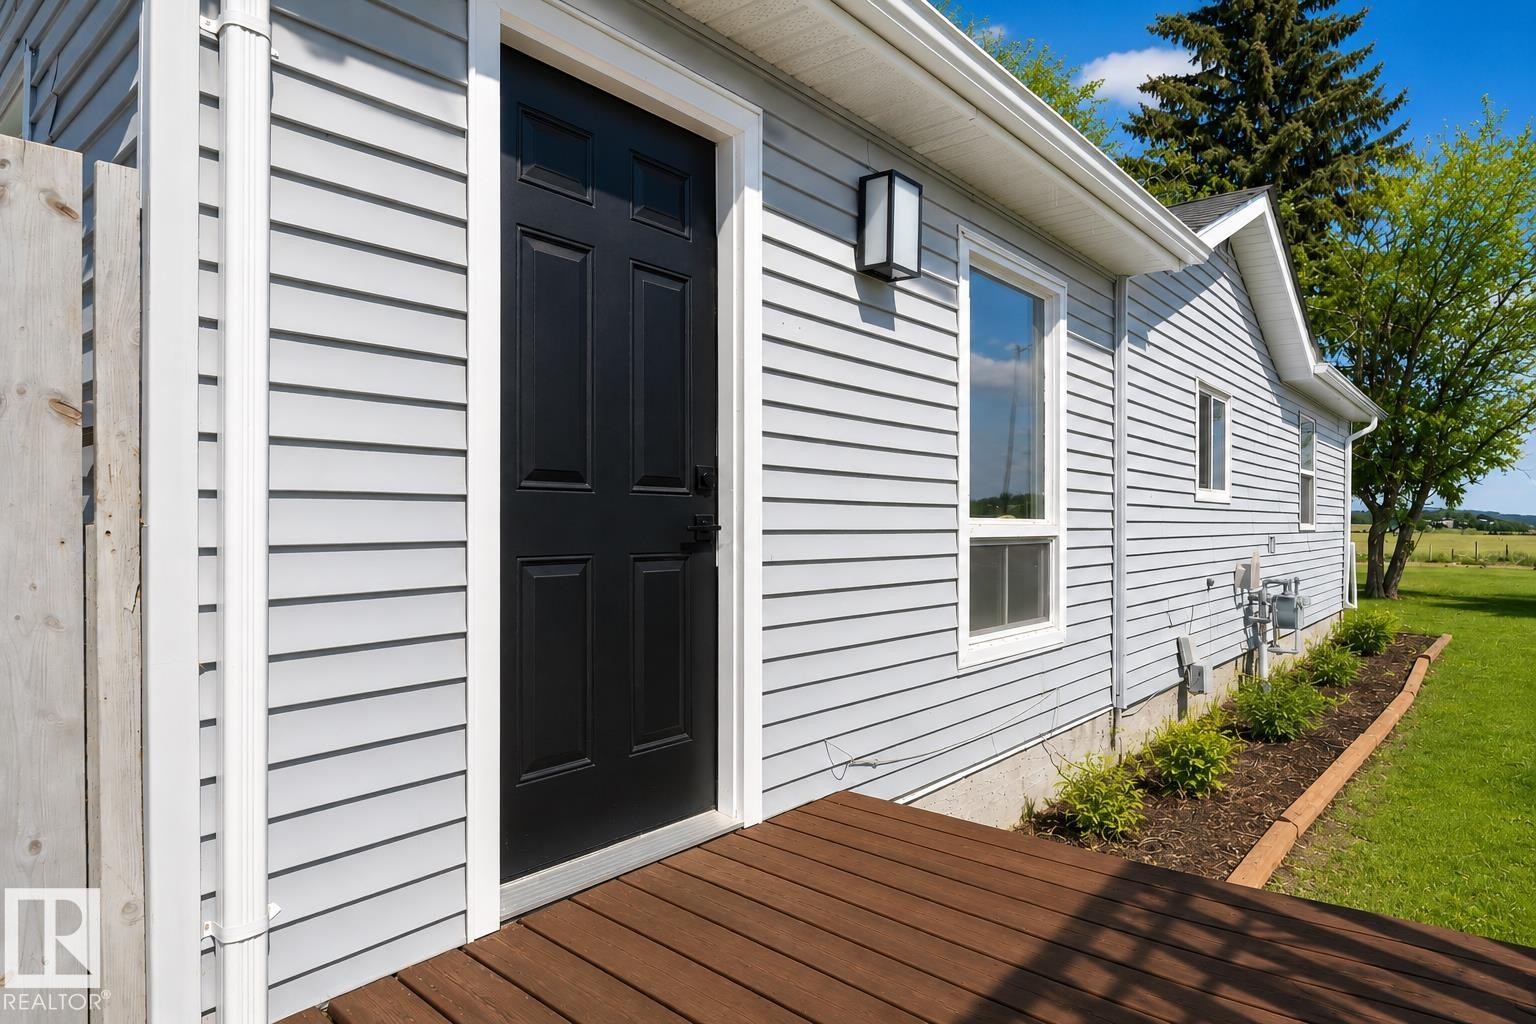
Light blue horizontal siding exterior with a wood entry deck and white window shutters - 4712 49 Street, Calmar, AB - Outdoor With Exterior
Light blue siding exterior with white window shutters - 4712 49 Street, Calmar, AB - Outdoor
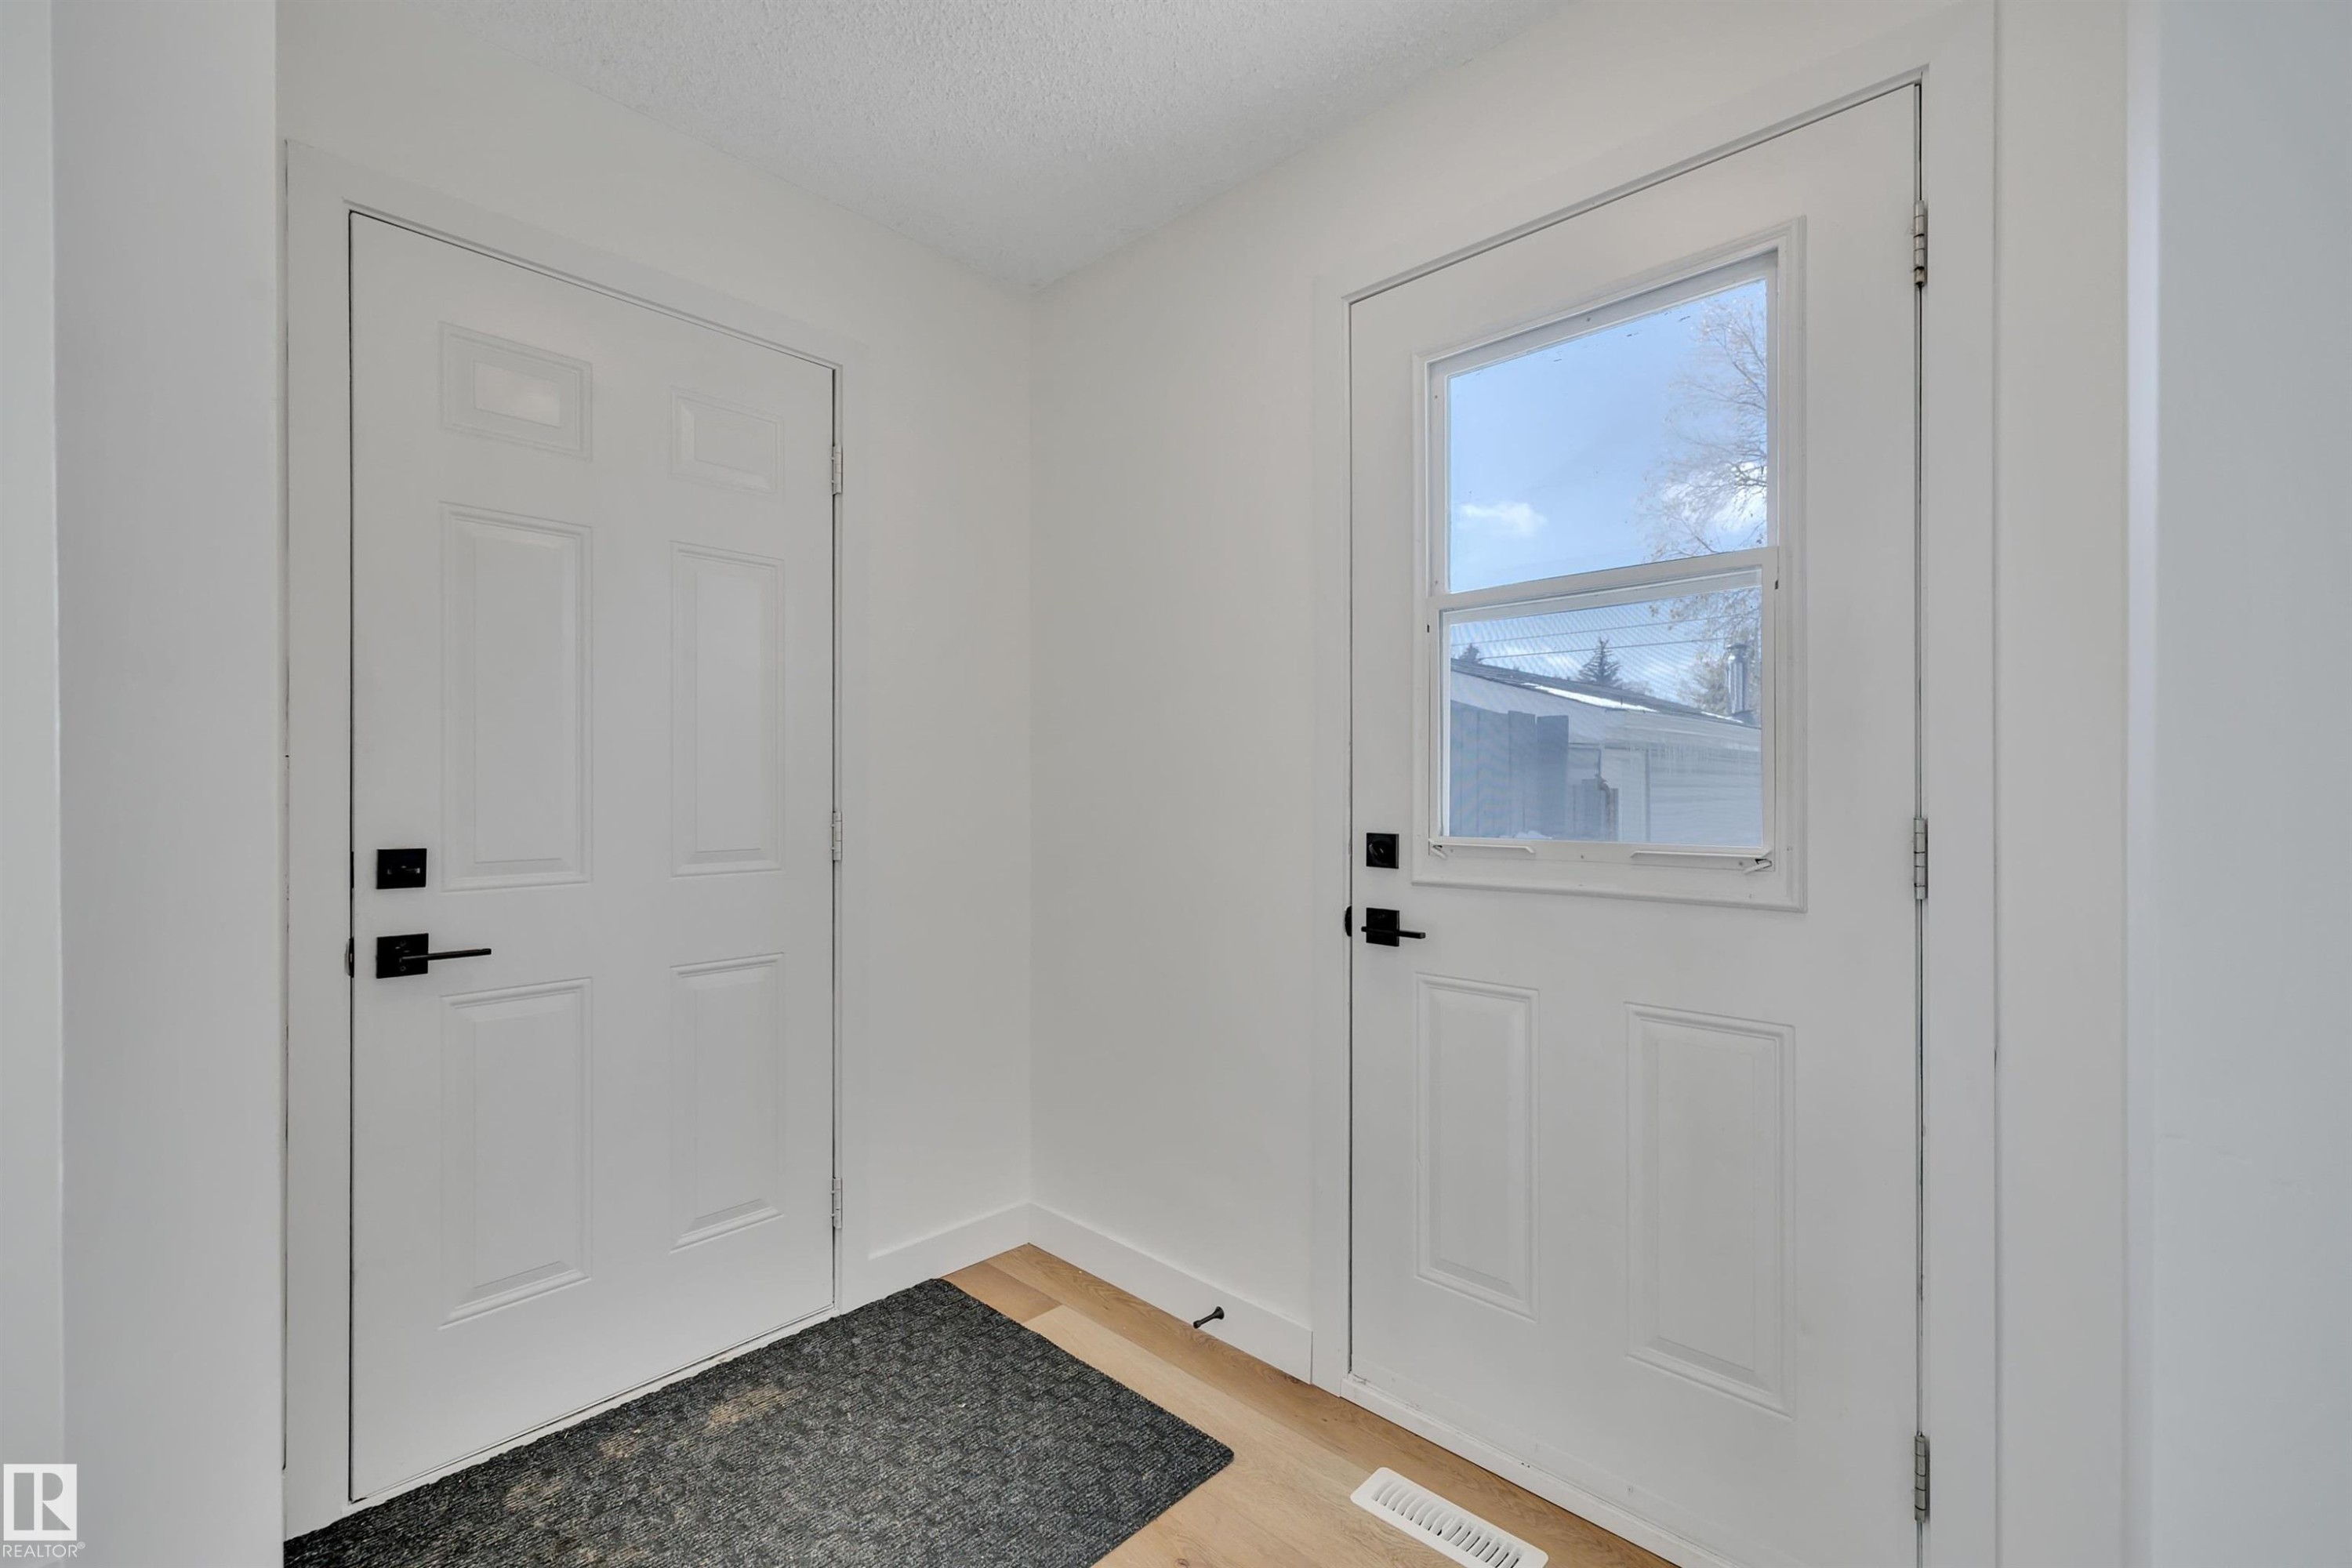
Entryway featuring two white paneled doors with matte black hardware, wood-finish flooring, and a door with an integrated window - 4712 49 Street, Calmar, AB - Indoor Photo Showing Other Room
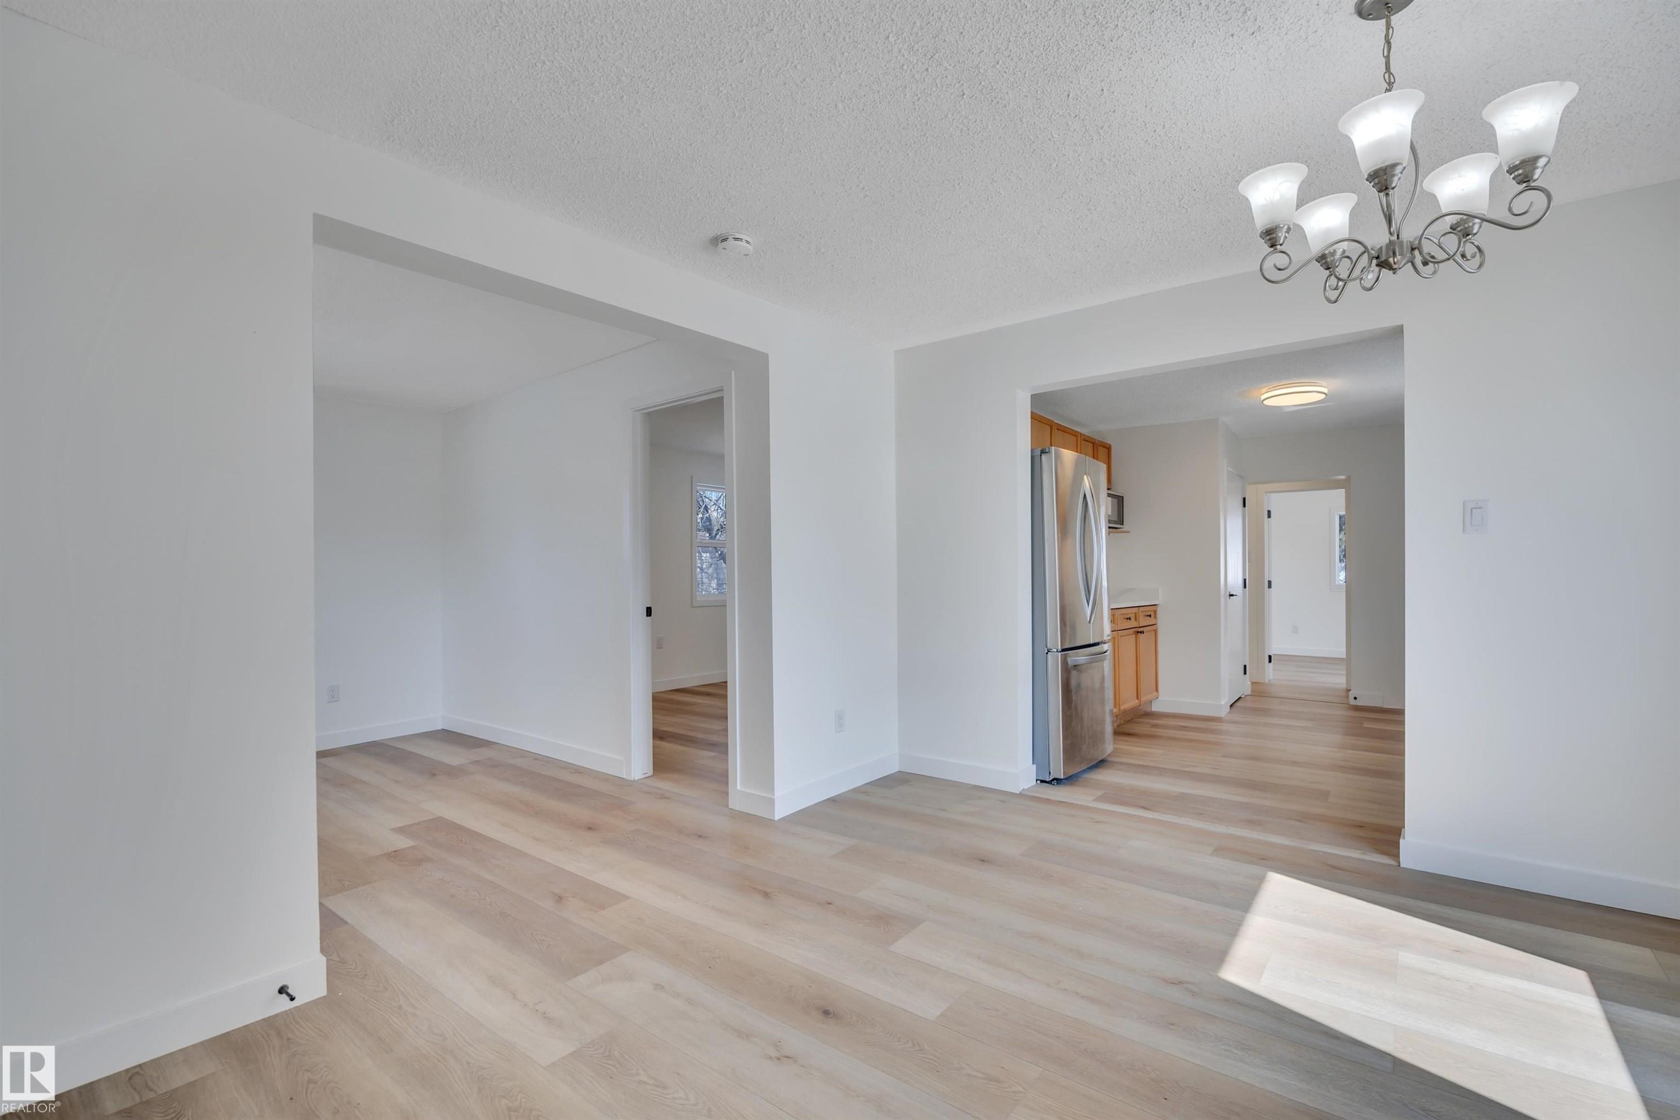
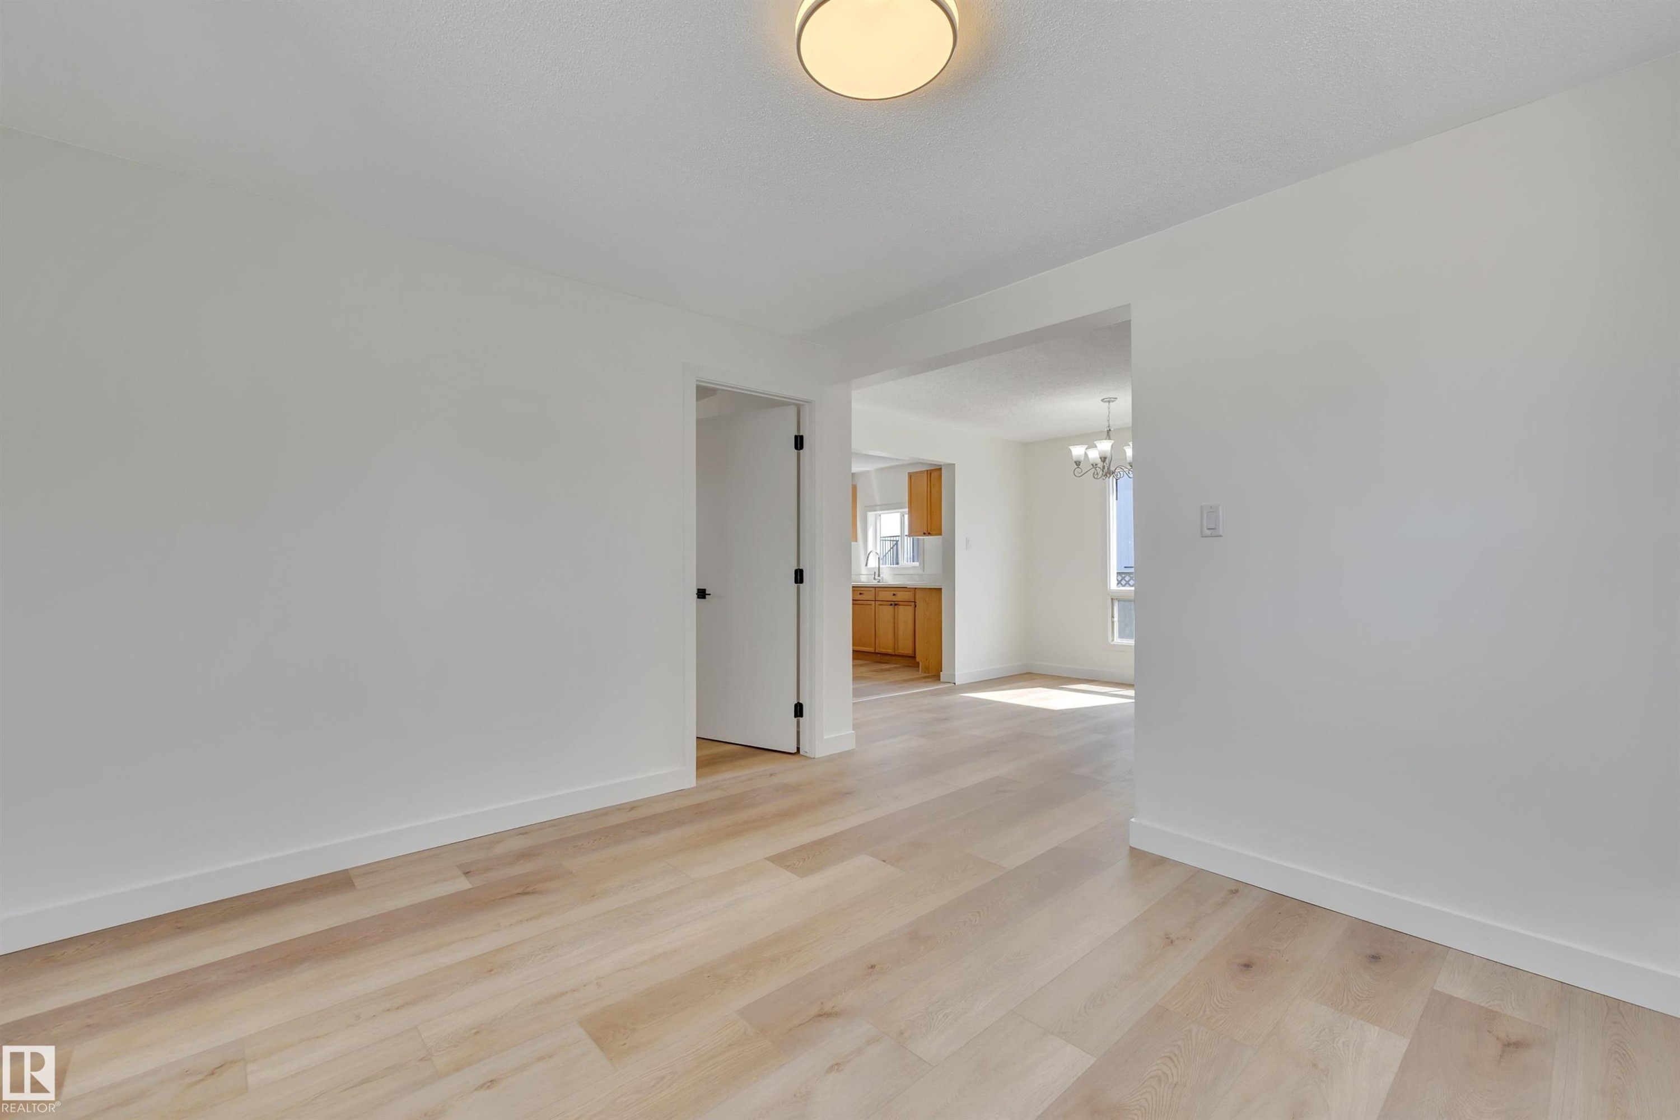
Open-concept interior featuring light wood-finish flooring, crisp white walls, and a five-light chandelier - 4712 49 Street, Calmar, AB - Indoor Photo Showing Other Room
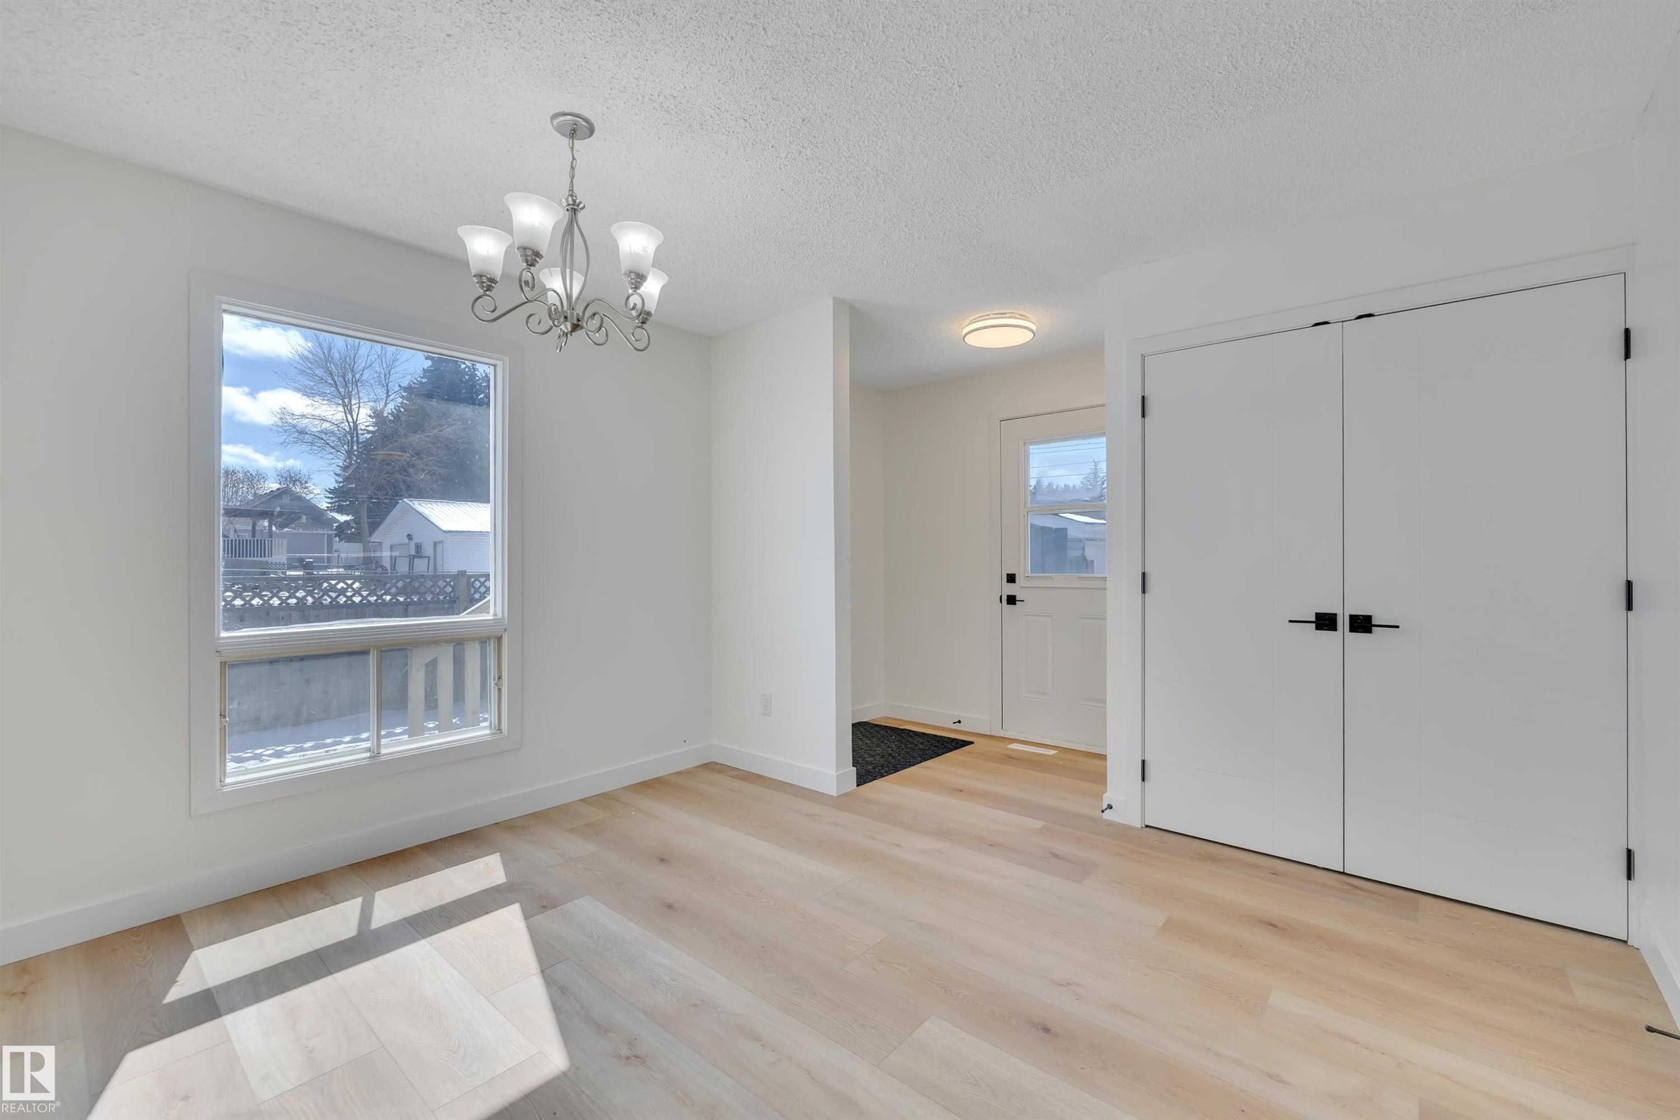
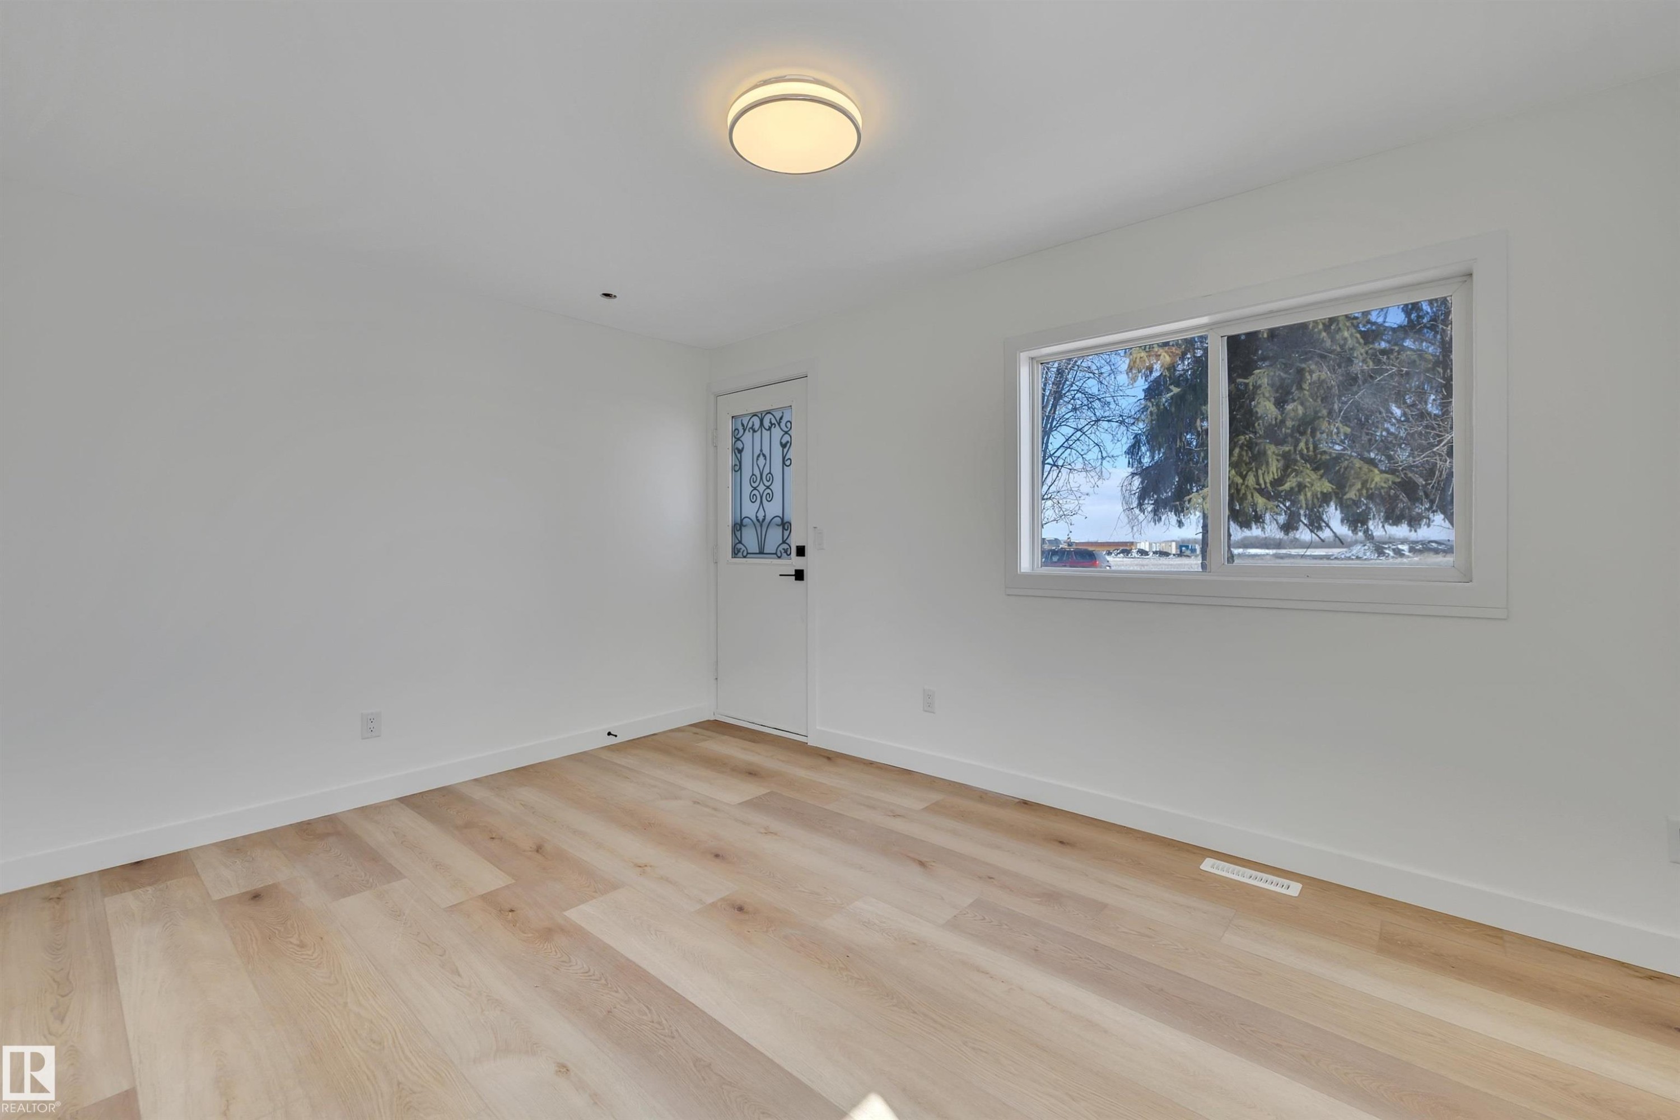
Bright room featuring light wood-finish flooring, a contemporary chandelier, large window, and white walls - 4712 49 Street, Calmar, AB - Indoor Photo Showing Other Room
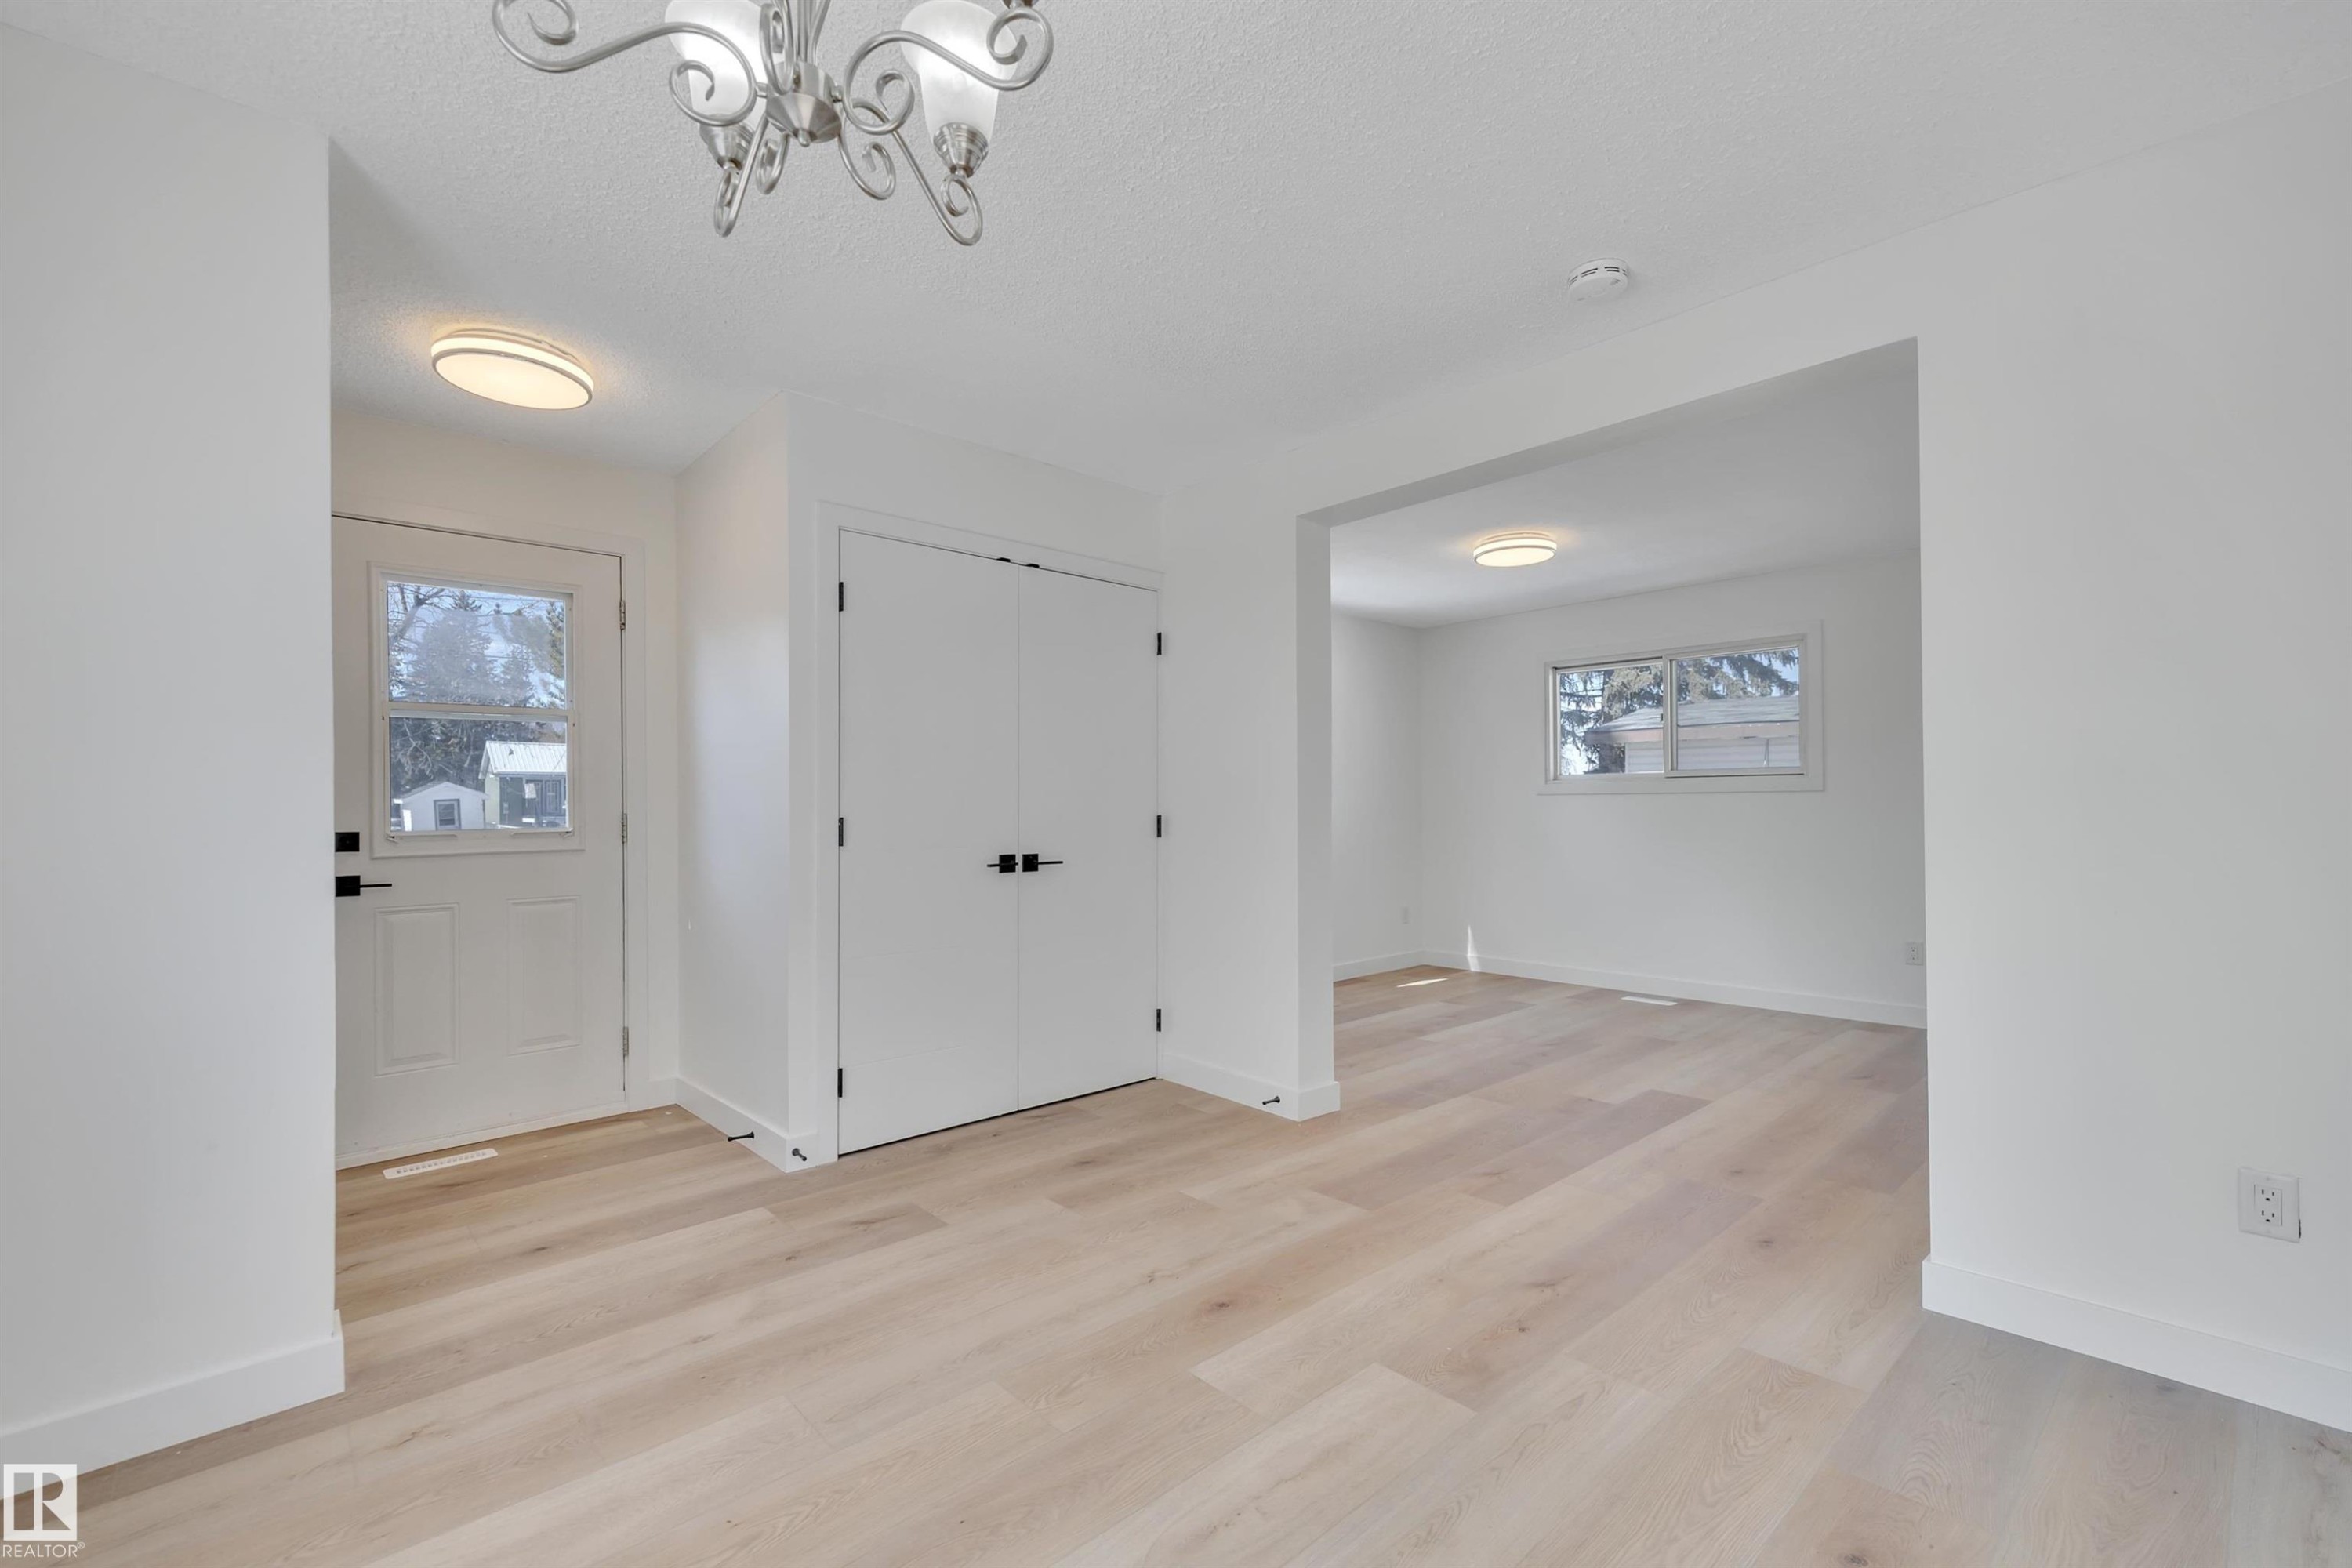
Bright entryway featuring light wood-finish flooring, a white paneled door with glass insert, and a double-door closet with matte black hardware - 4712 49 Street, Calmar, AB - Indoor Photo Showing Other Room
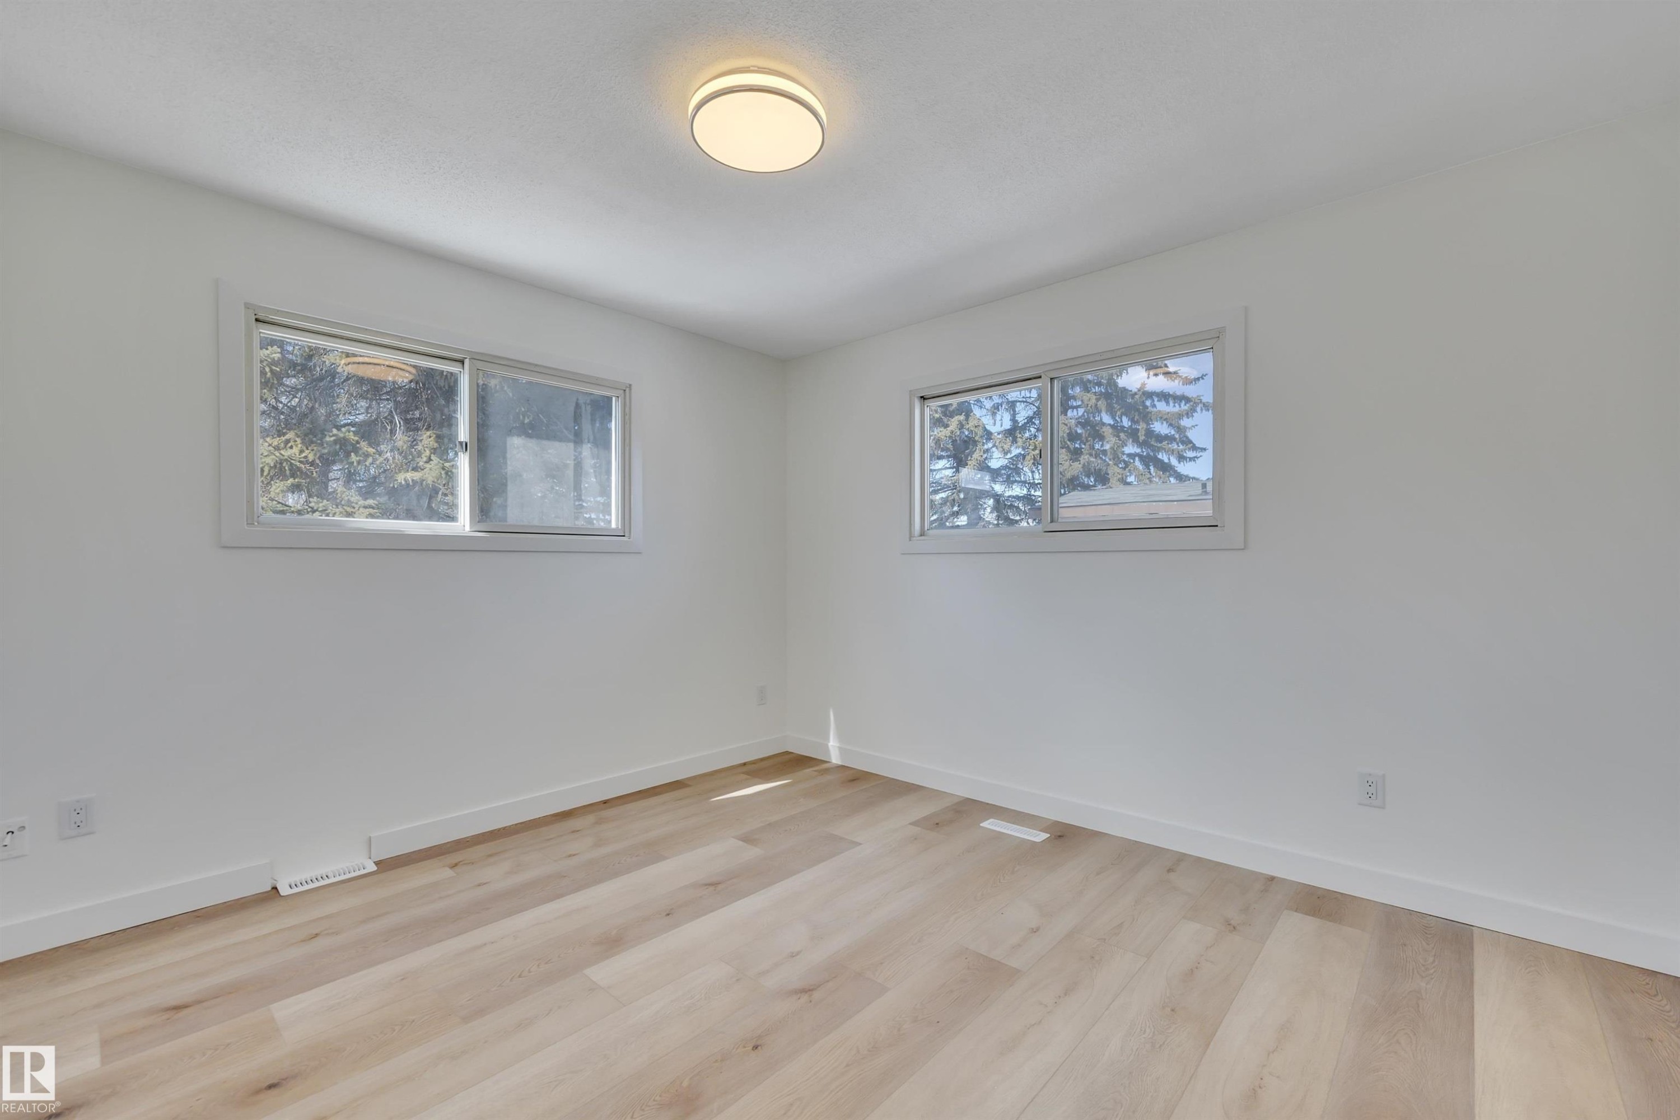
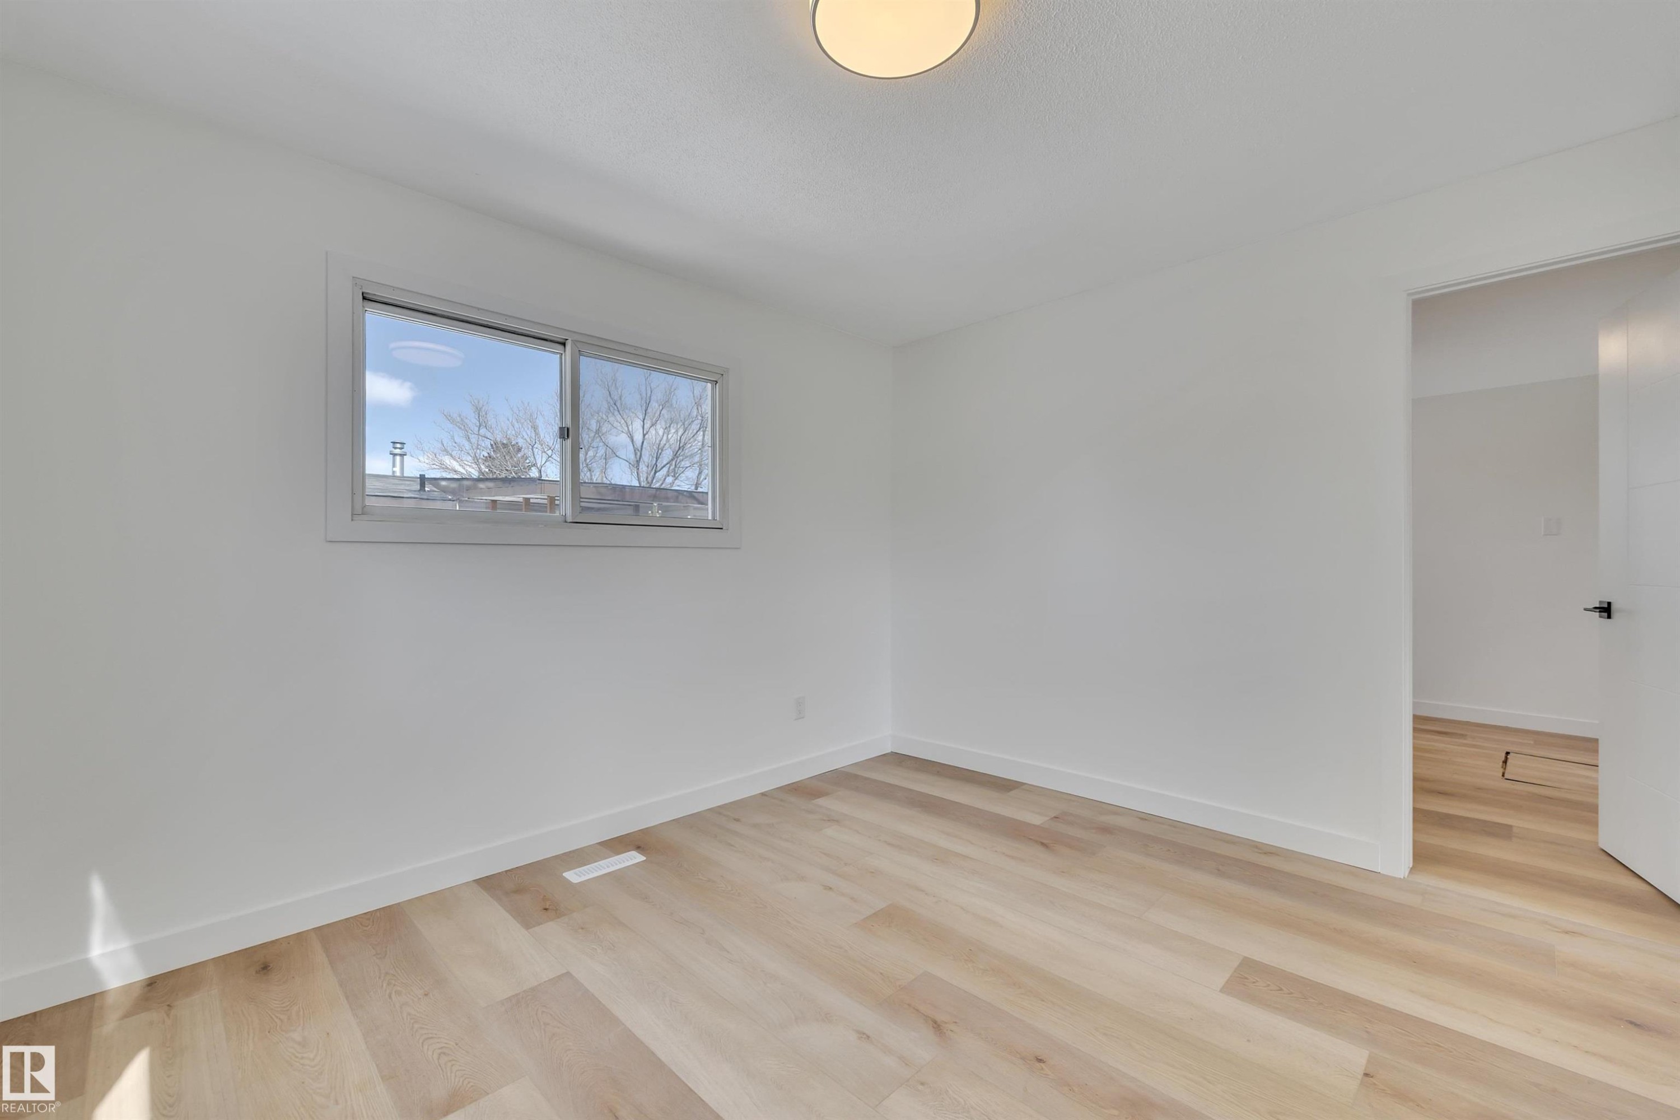
Bright room featuring two windows with white trim, wood-finish flooring, and a flush-mount ceiling light fixture - 4712 49 Street, Calmar, AB - Indoor Photo Showing Other Room
Light wood-finish flooring extending throughout the space, complemented by a flush-mount ceiling light fixture - 4712 49 Street, Calmar, AB - Indoor Photo Showing Other Room
Room with light wood-finish flooring, white walls, and white trim - 4712 49 Street, Calmar, AB - Indoor Photo Showing Other Room
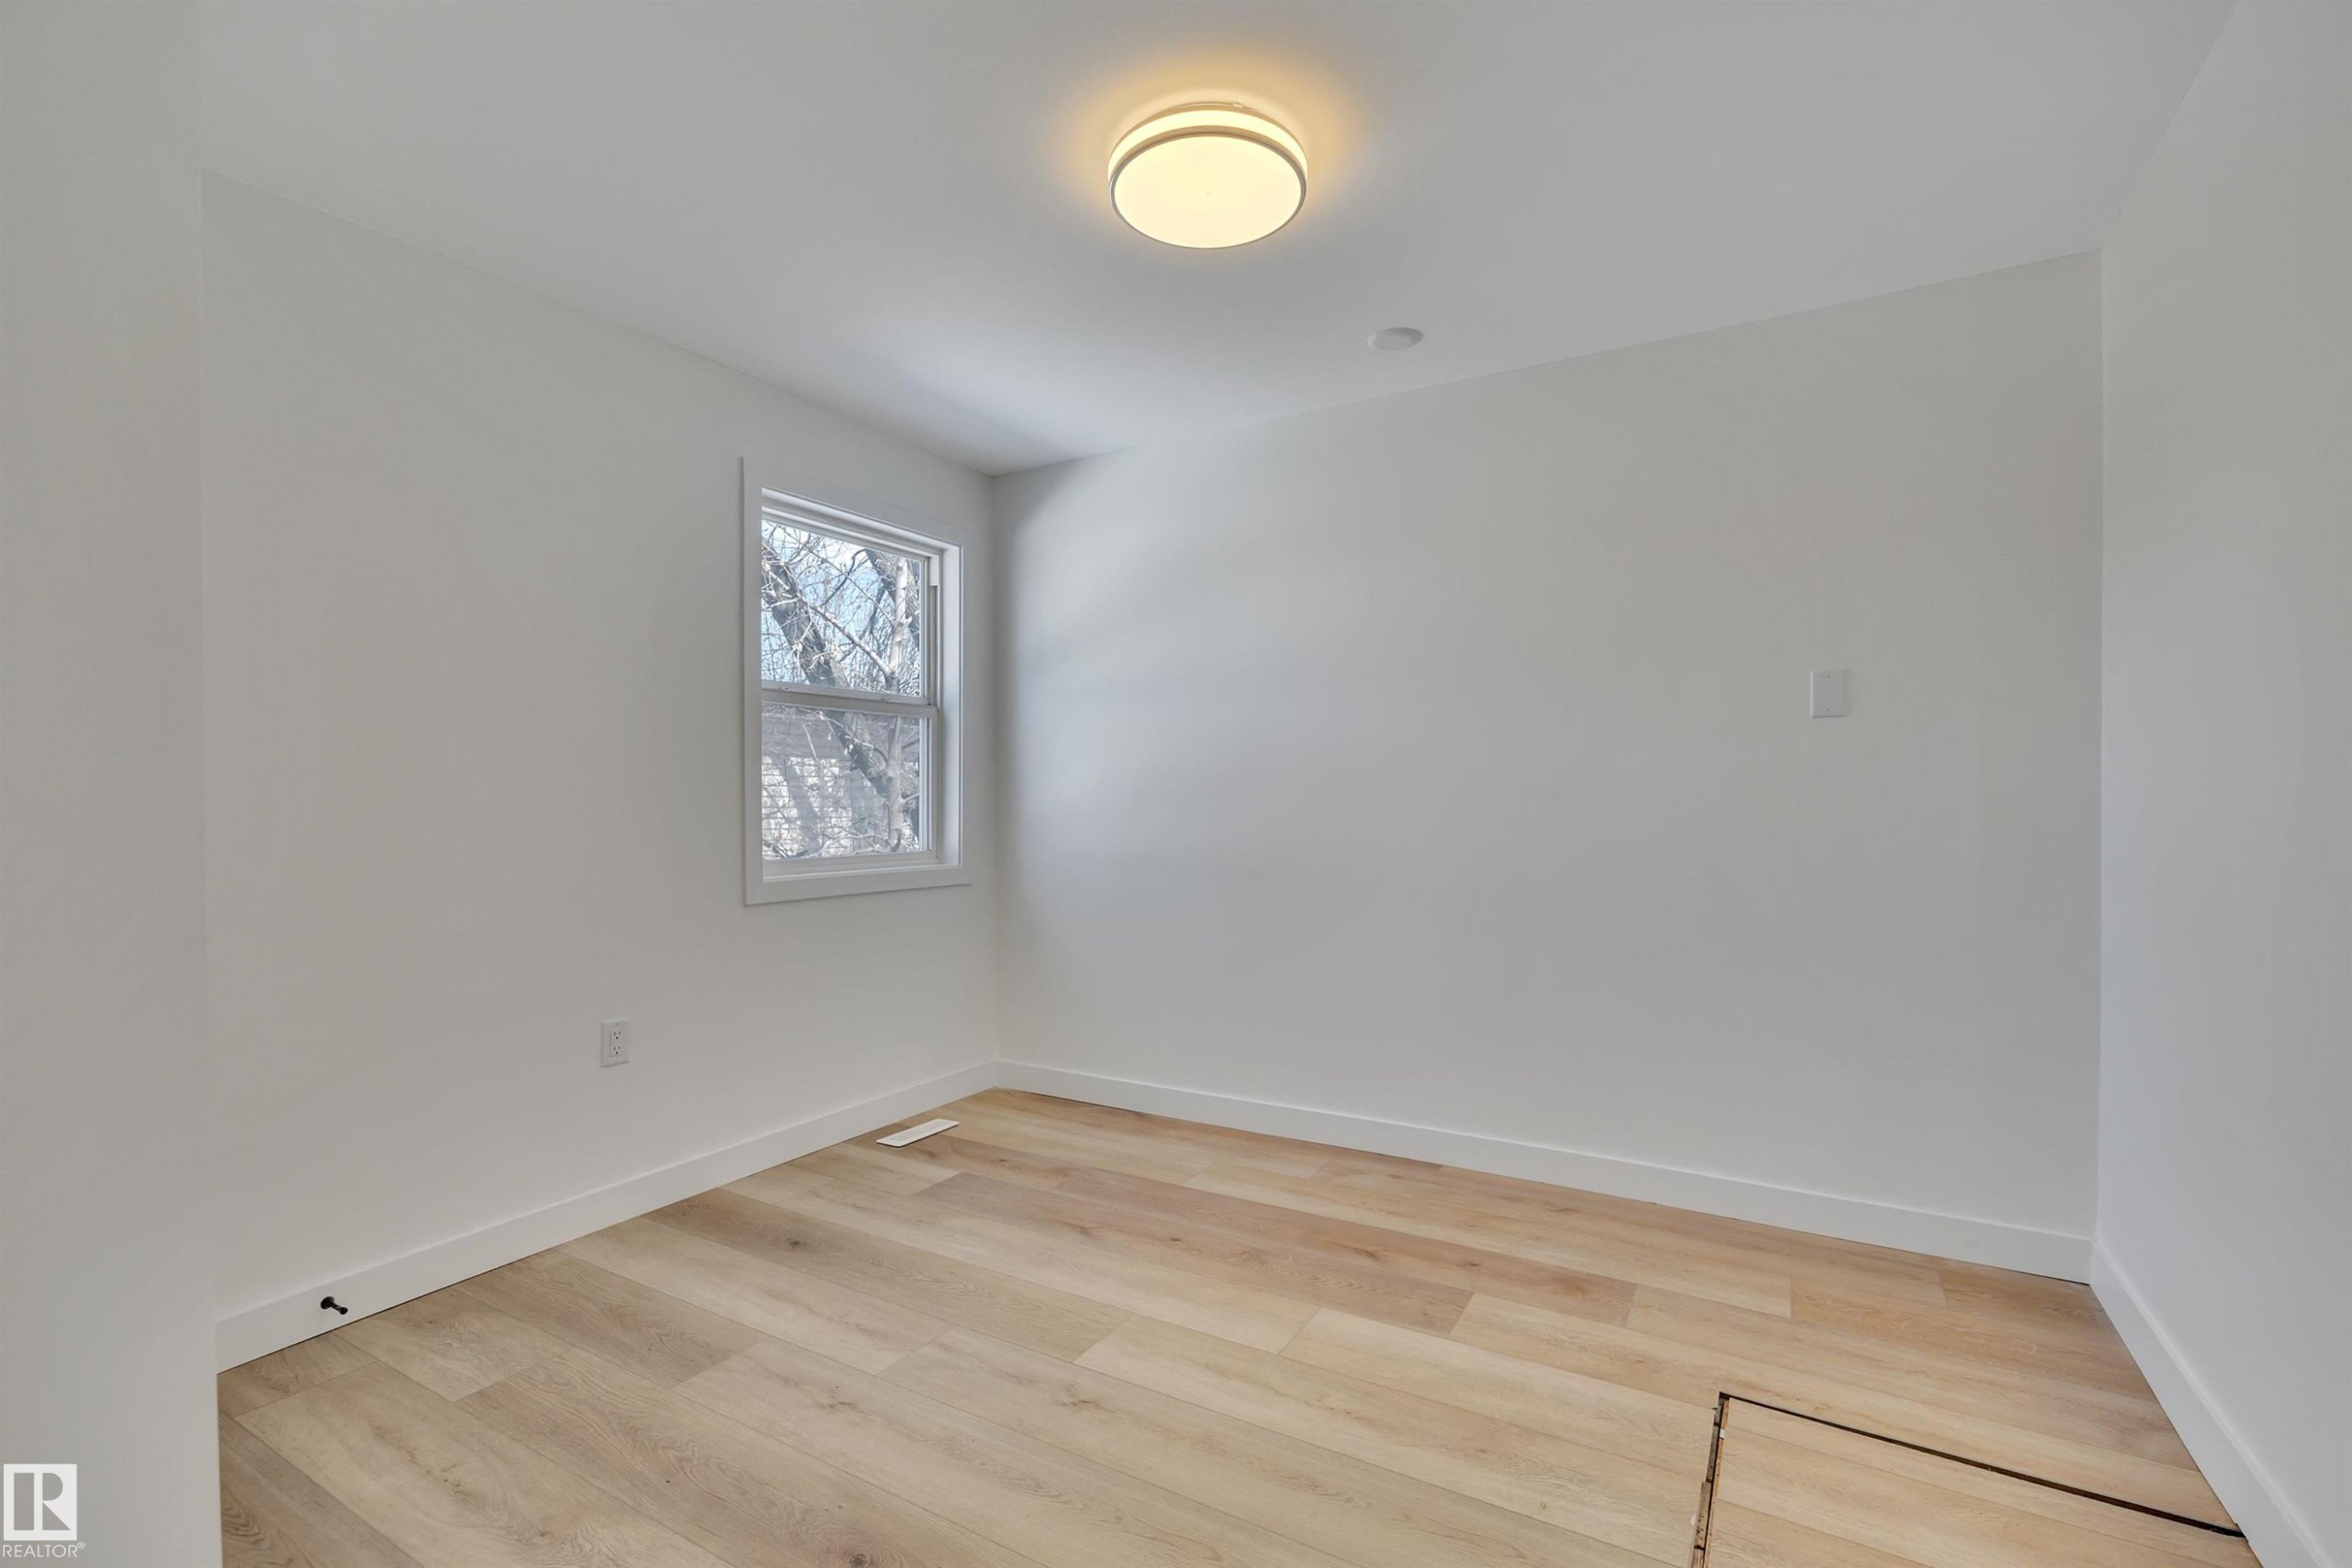
Room with neutral white walls, light wood-finish flooring, and a single window - 4712 49 Street, Calmar, AB - Indoor Photo Showing Other Room
Light wood-finish flooring complements modern white walls and trim - 4712 49 Street, Calmar, AB - Indoor Photo Showing Other Room
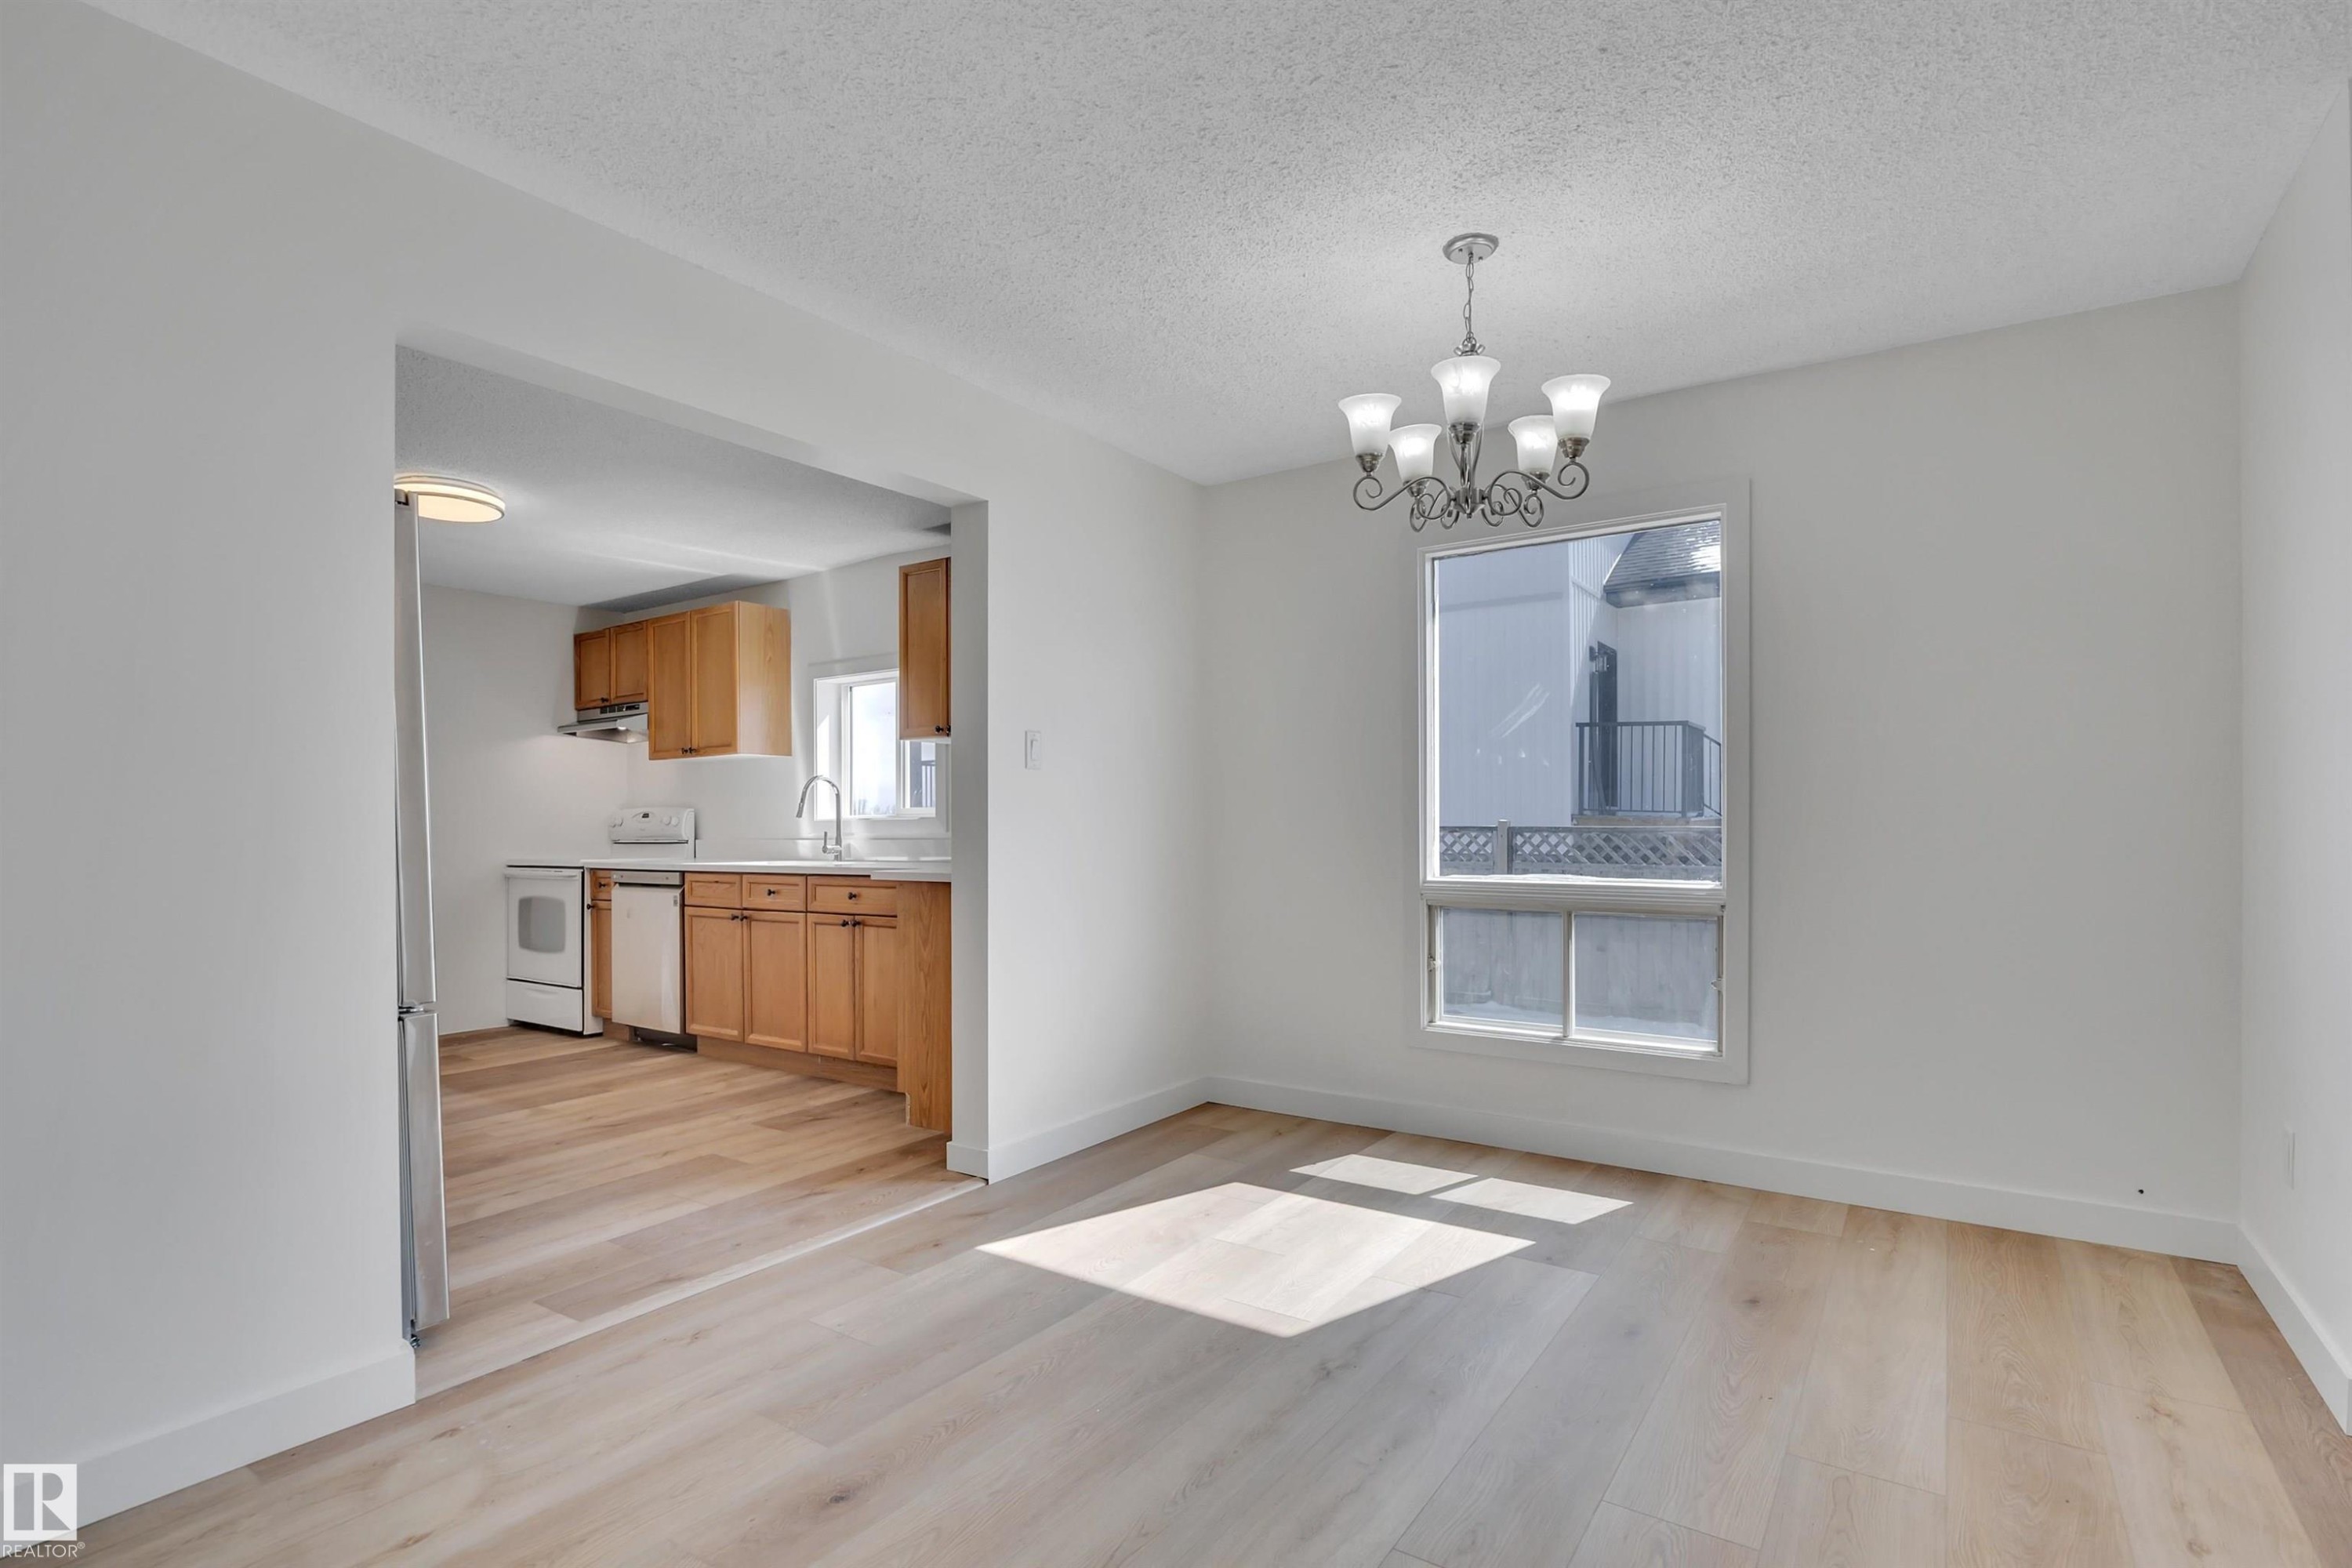
Dining area featuring light wood-finish flooring, a contemporary chandelier, and a large window - 4712 49 Street, Calmar, AB - Indoor
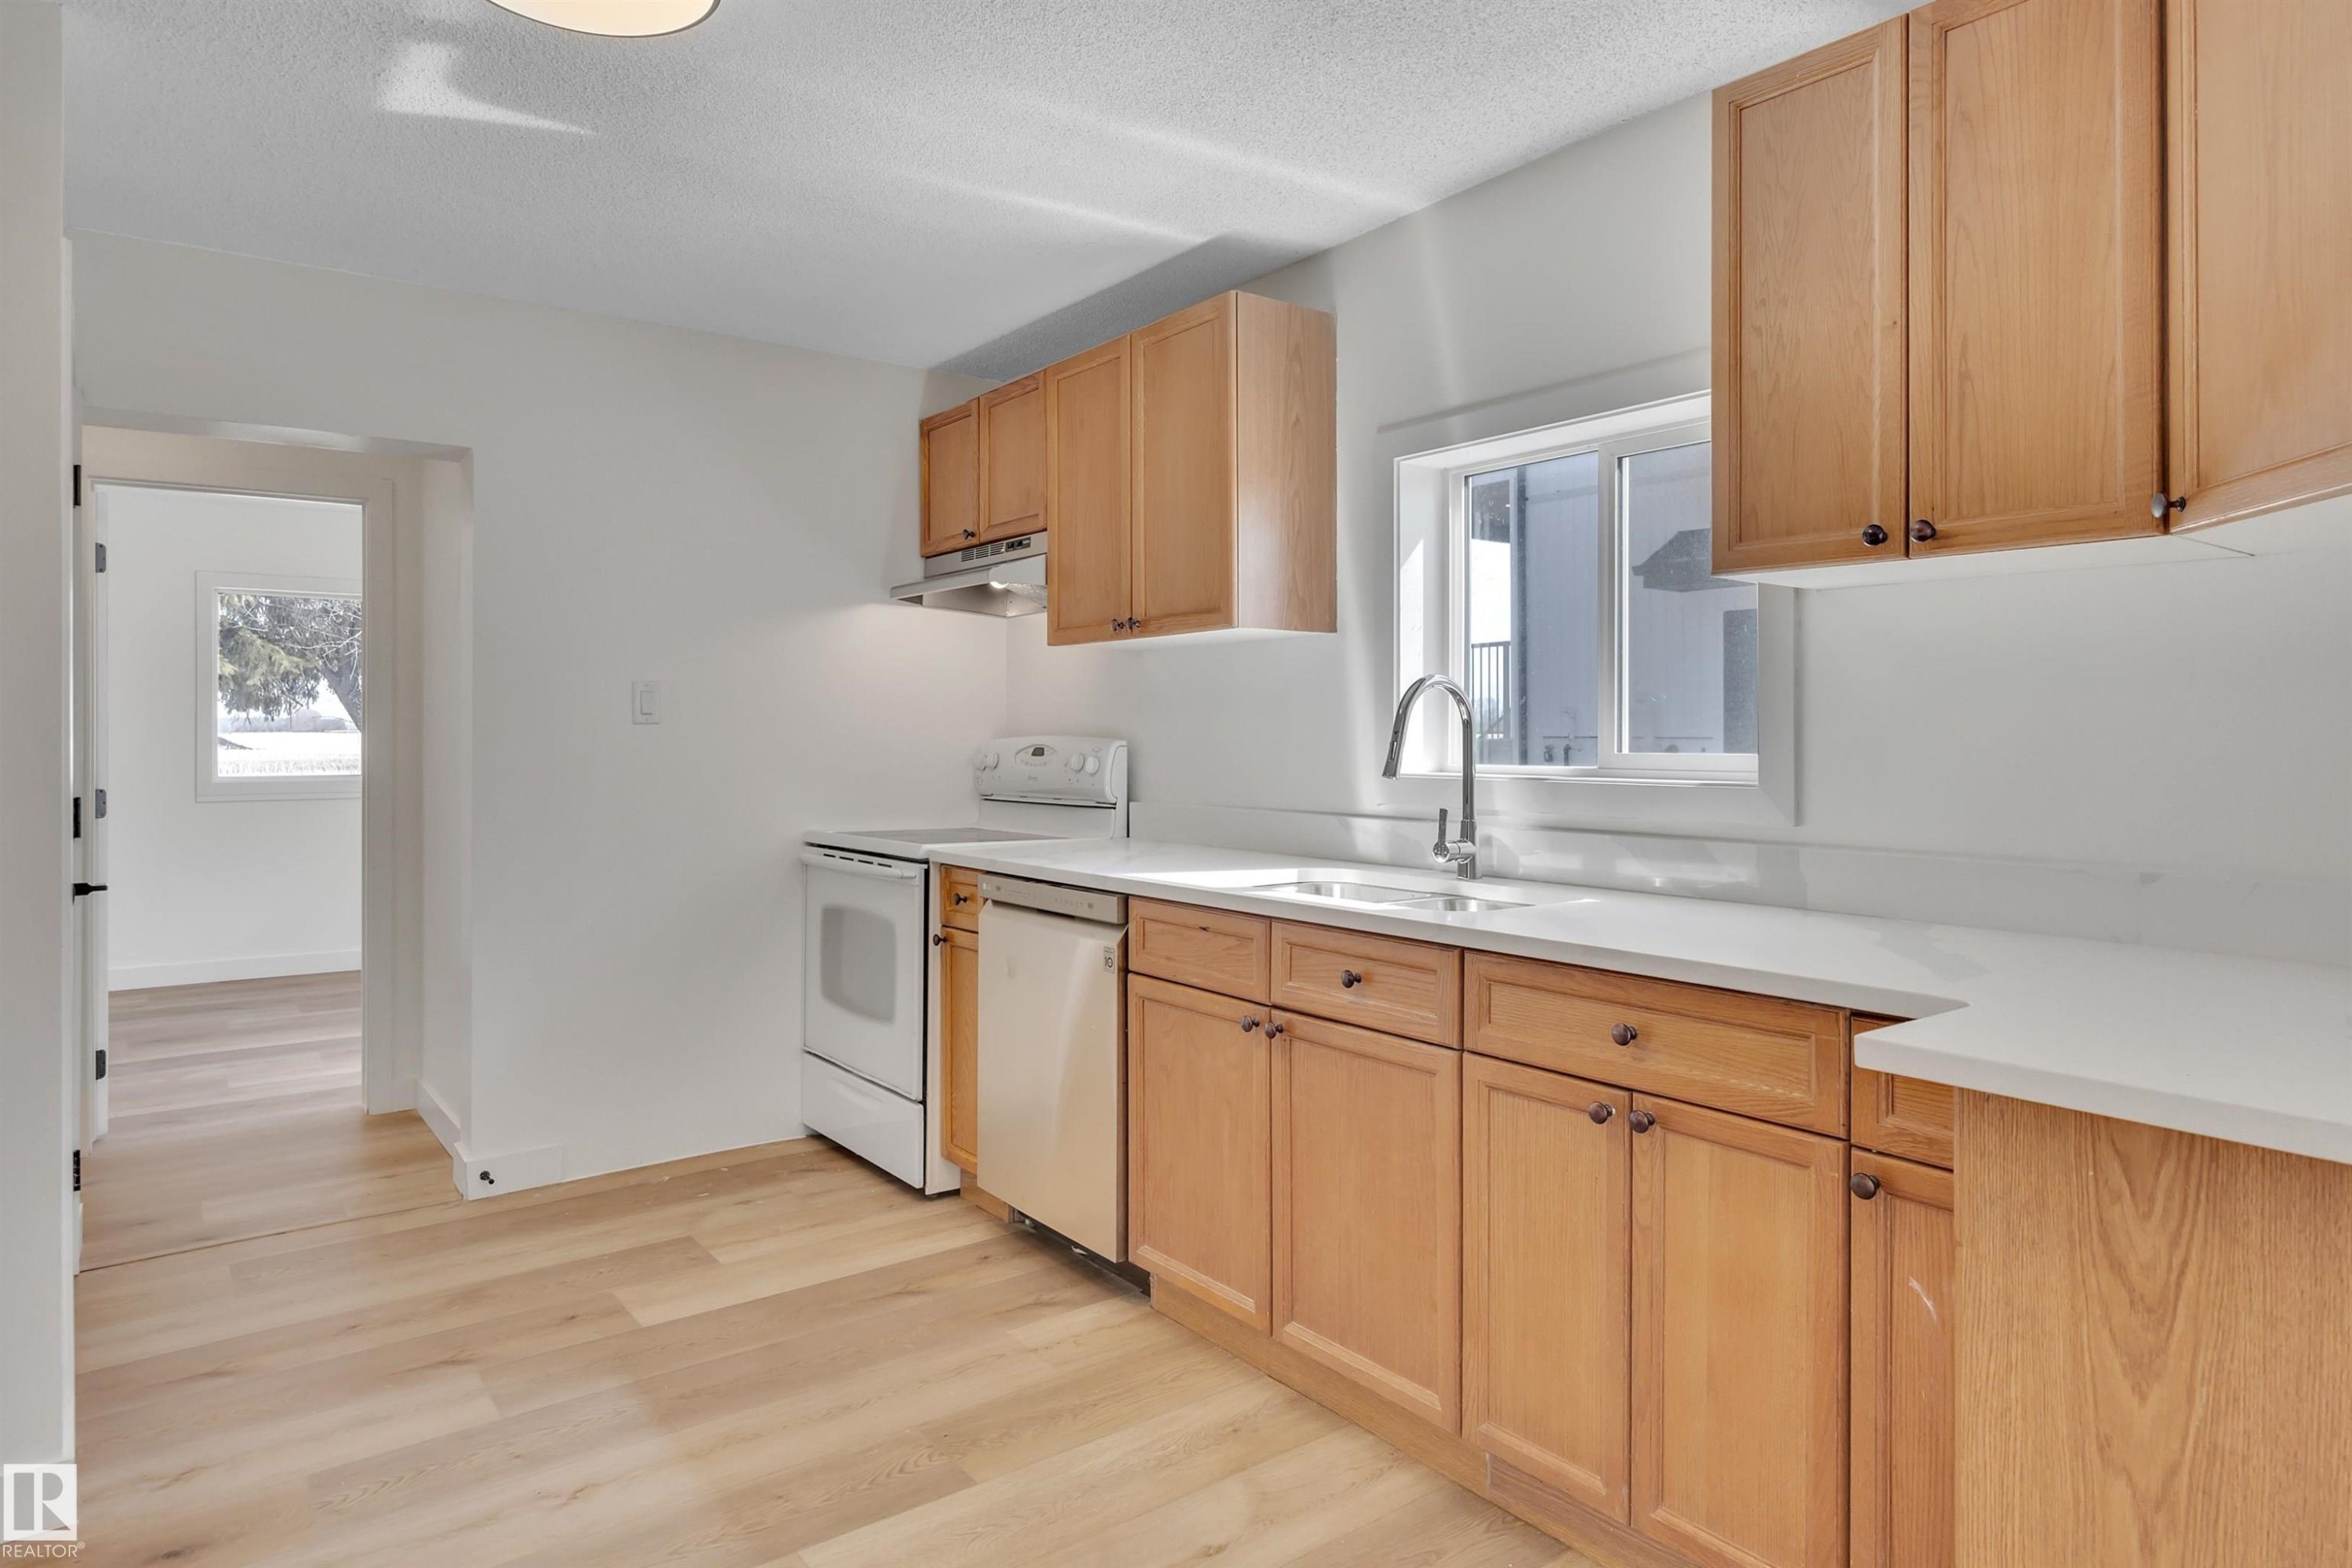
Kitchen featuring light wood-finish cabinetry, white countertops, stainless steel sink with gooseneck faucet, white range, and a dishwasher - 4712 49 Street, Calmar, AB - Indoor Photo Showing Kitchen
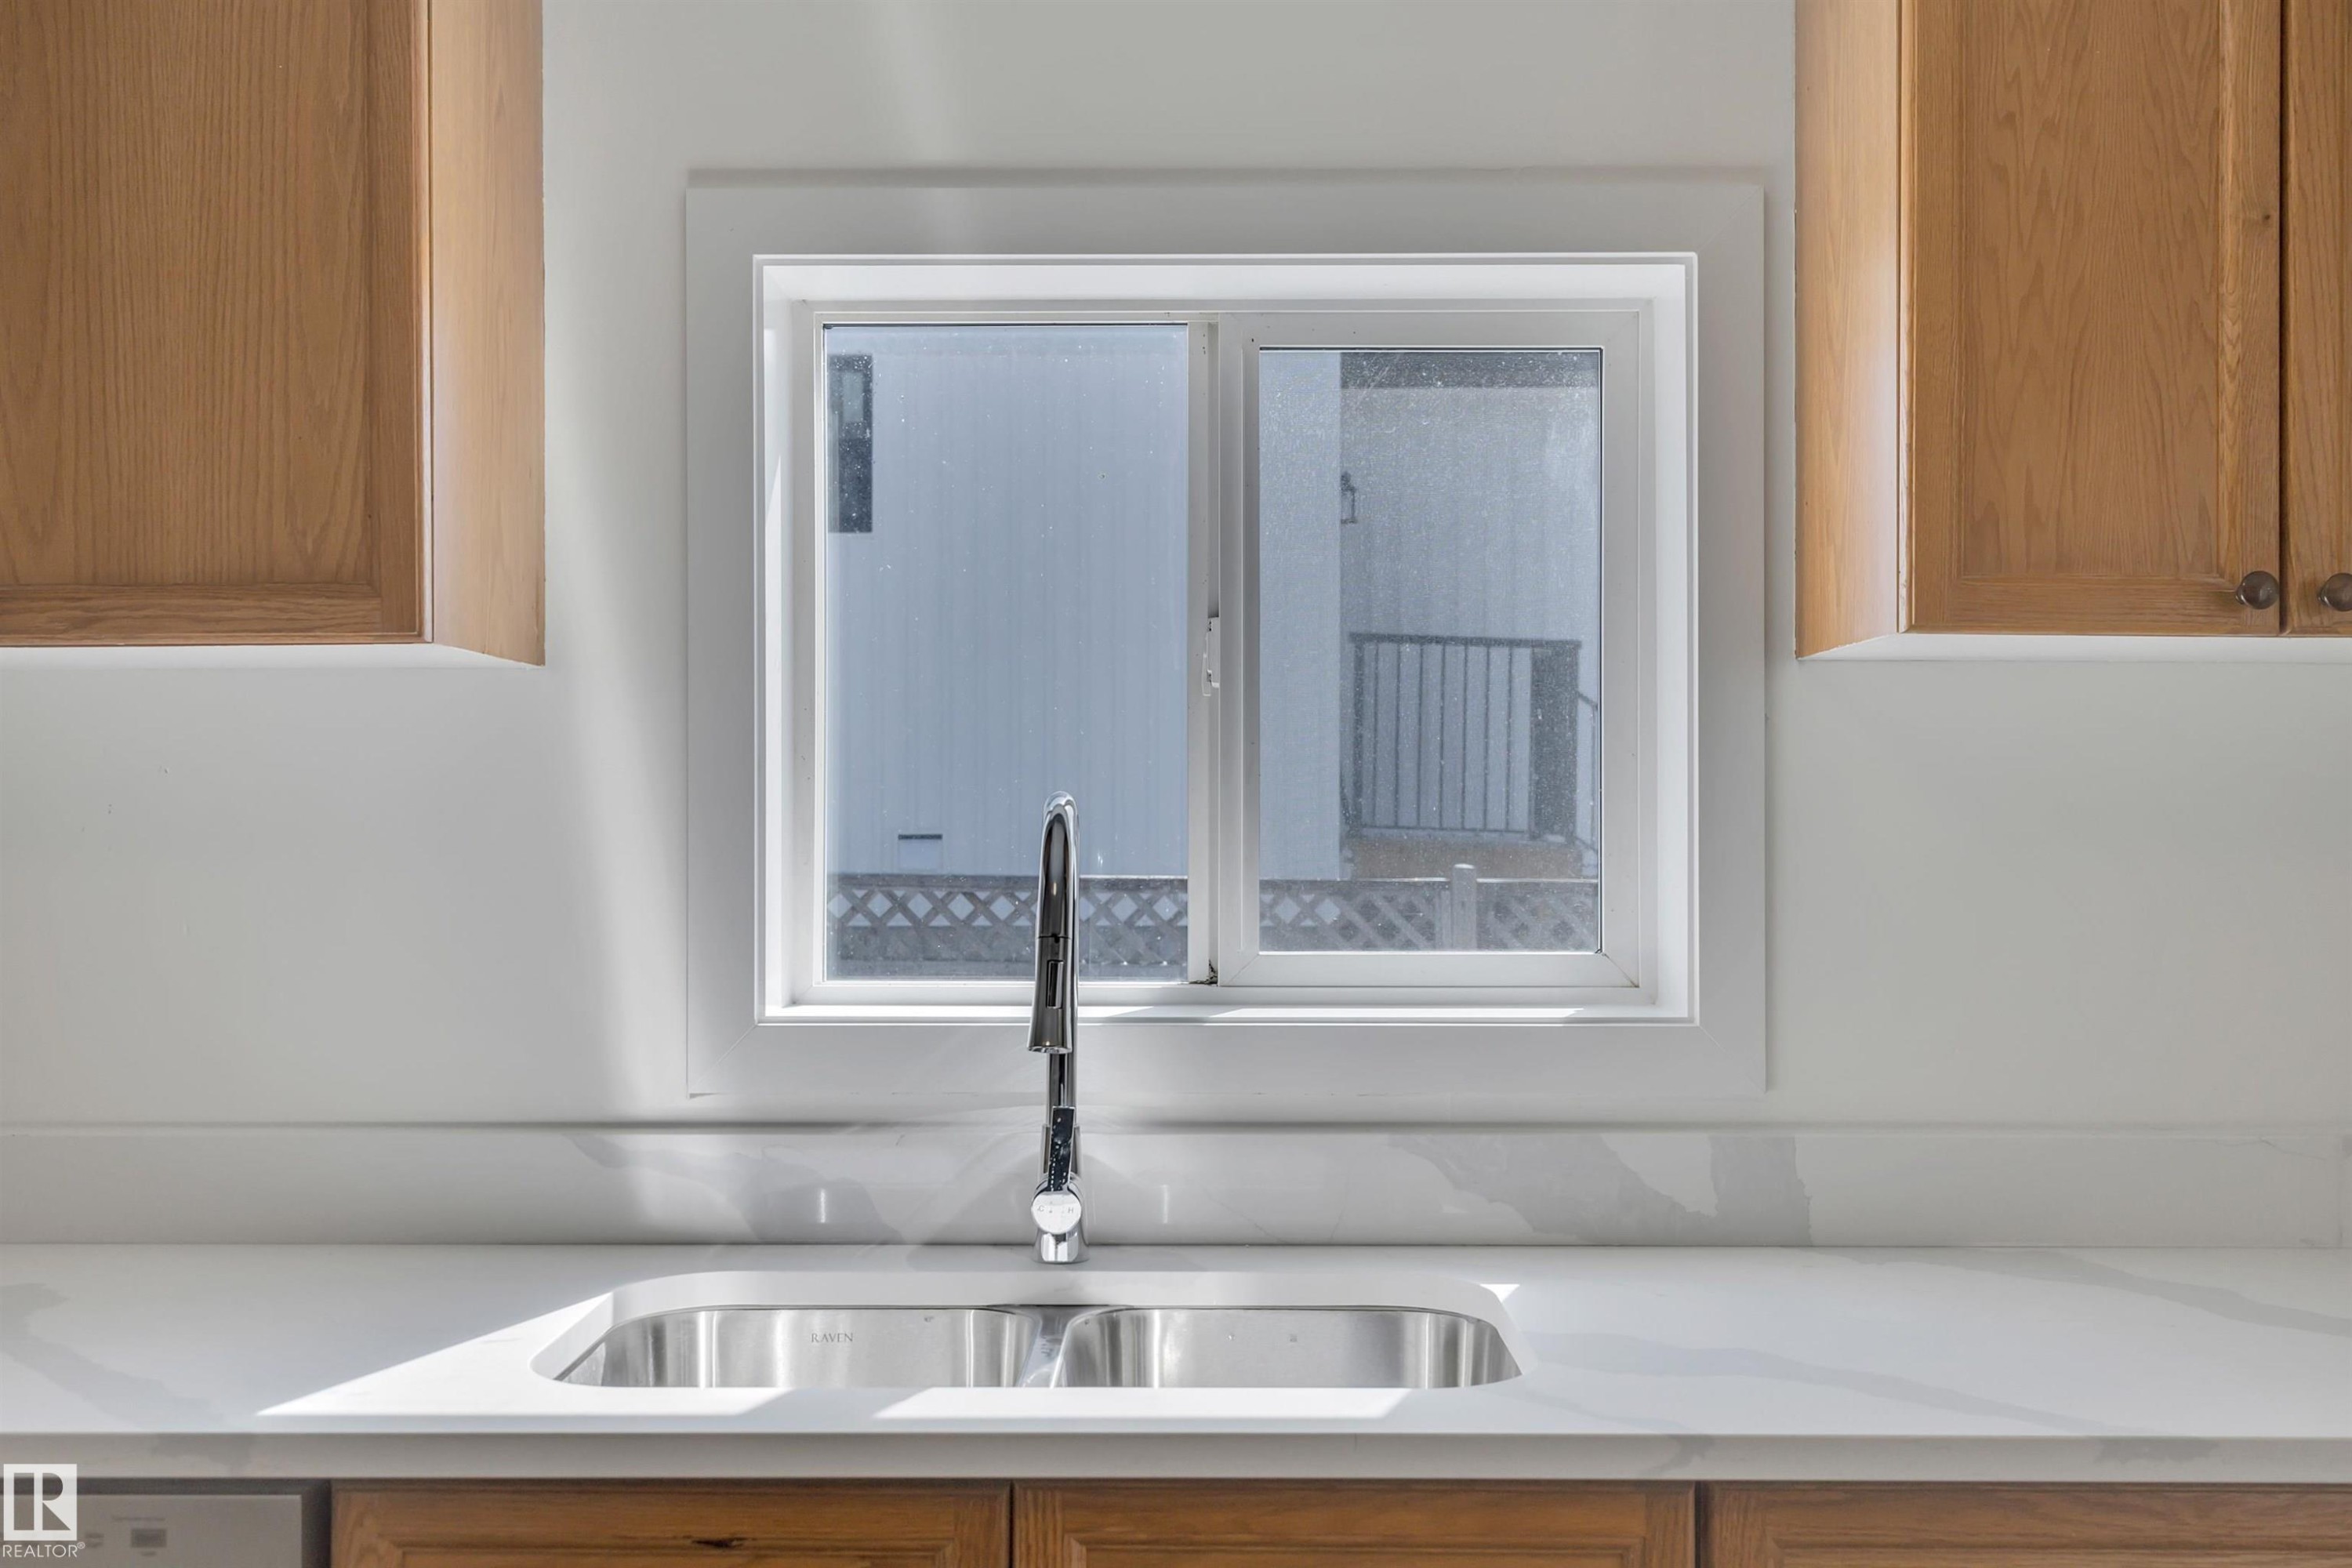
Kitchen sink featuring a dual-basin stainless steel sink, polished chrome faucet, and white countertop - 4712 49 Street, Calmar, AB - Indoor Photo Showing Kitchen With Double Sink
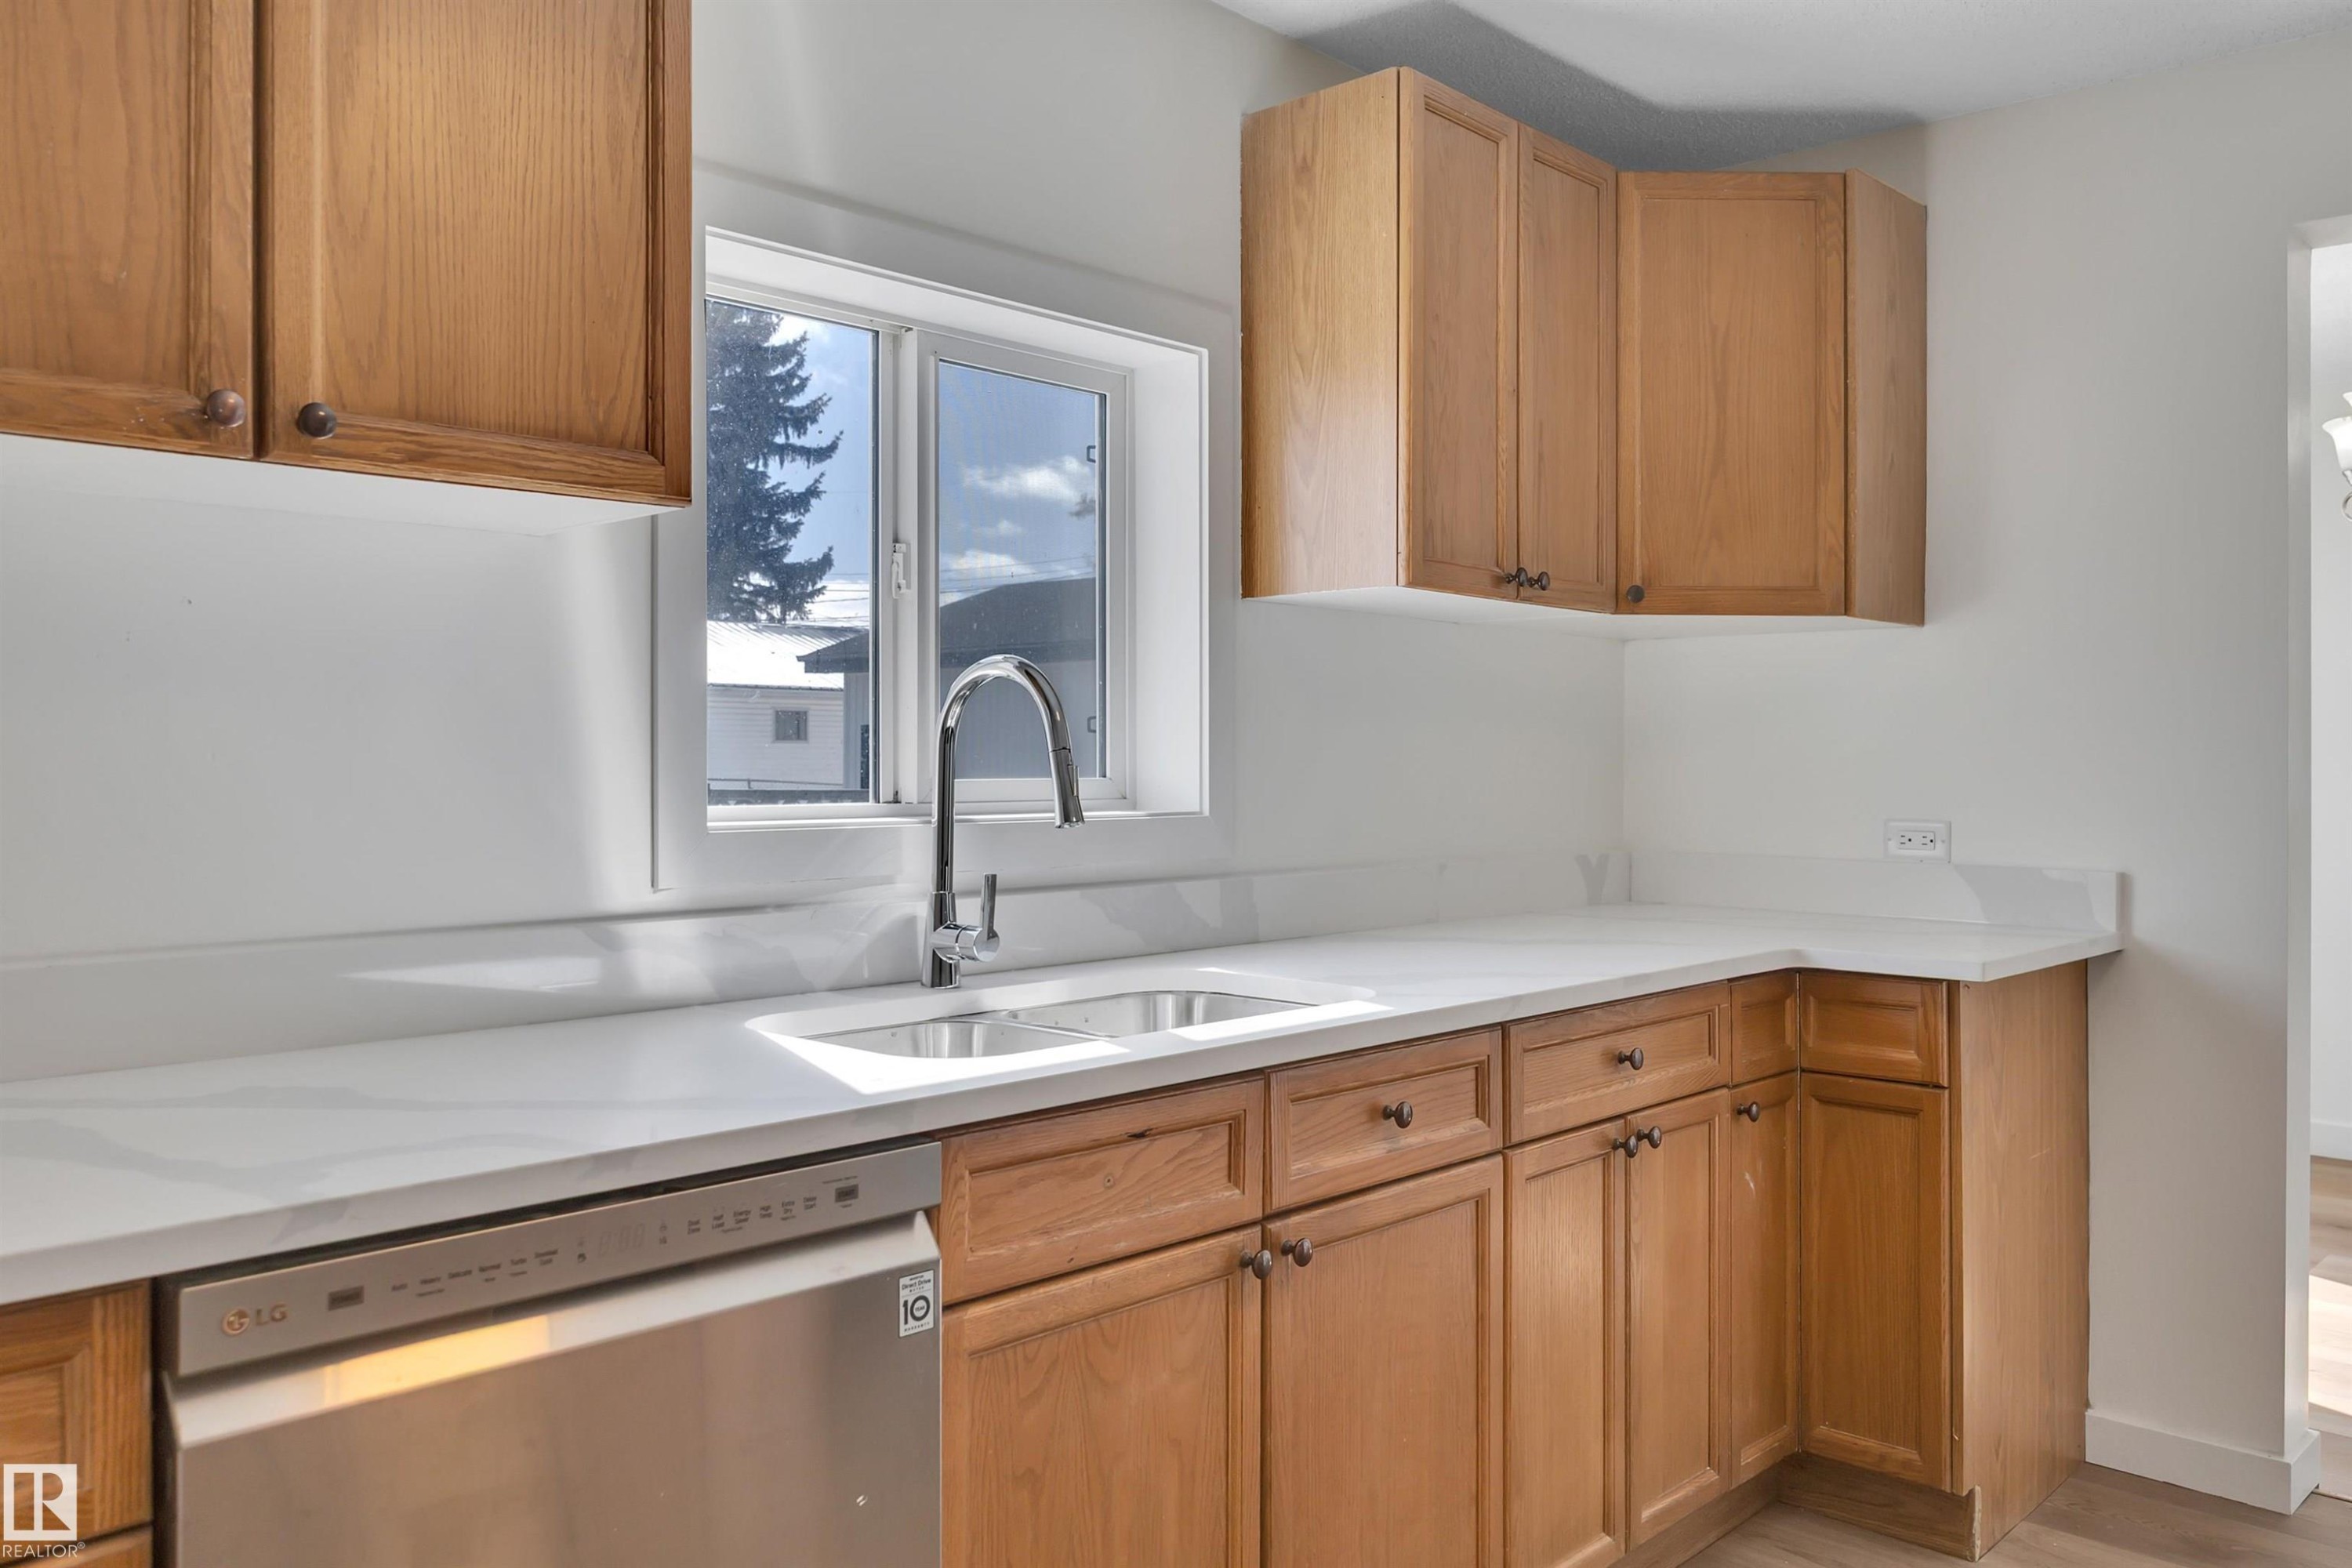
Kitchen featuring wood cabinetry, light-toned countertops, stainless steel sink with a gooseneck faucet, and a stainless steel dishwasher - 4712 49 Street, Calmar, AB - Indoor Photo Showing Kitchen With Double Sink
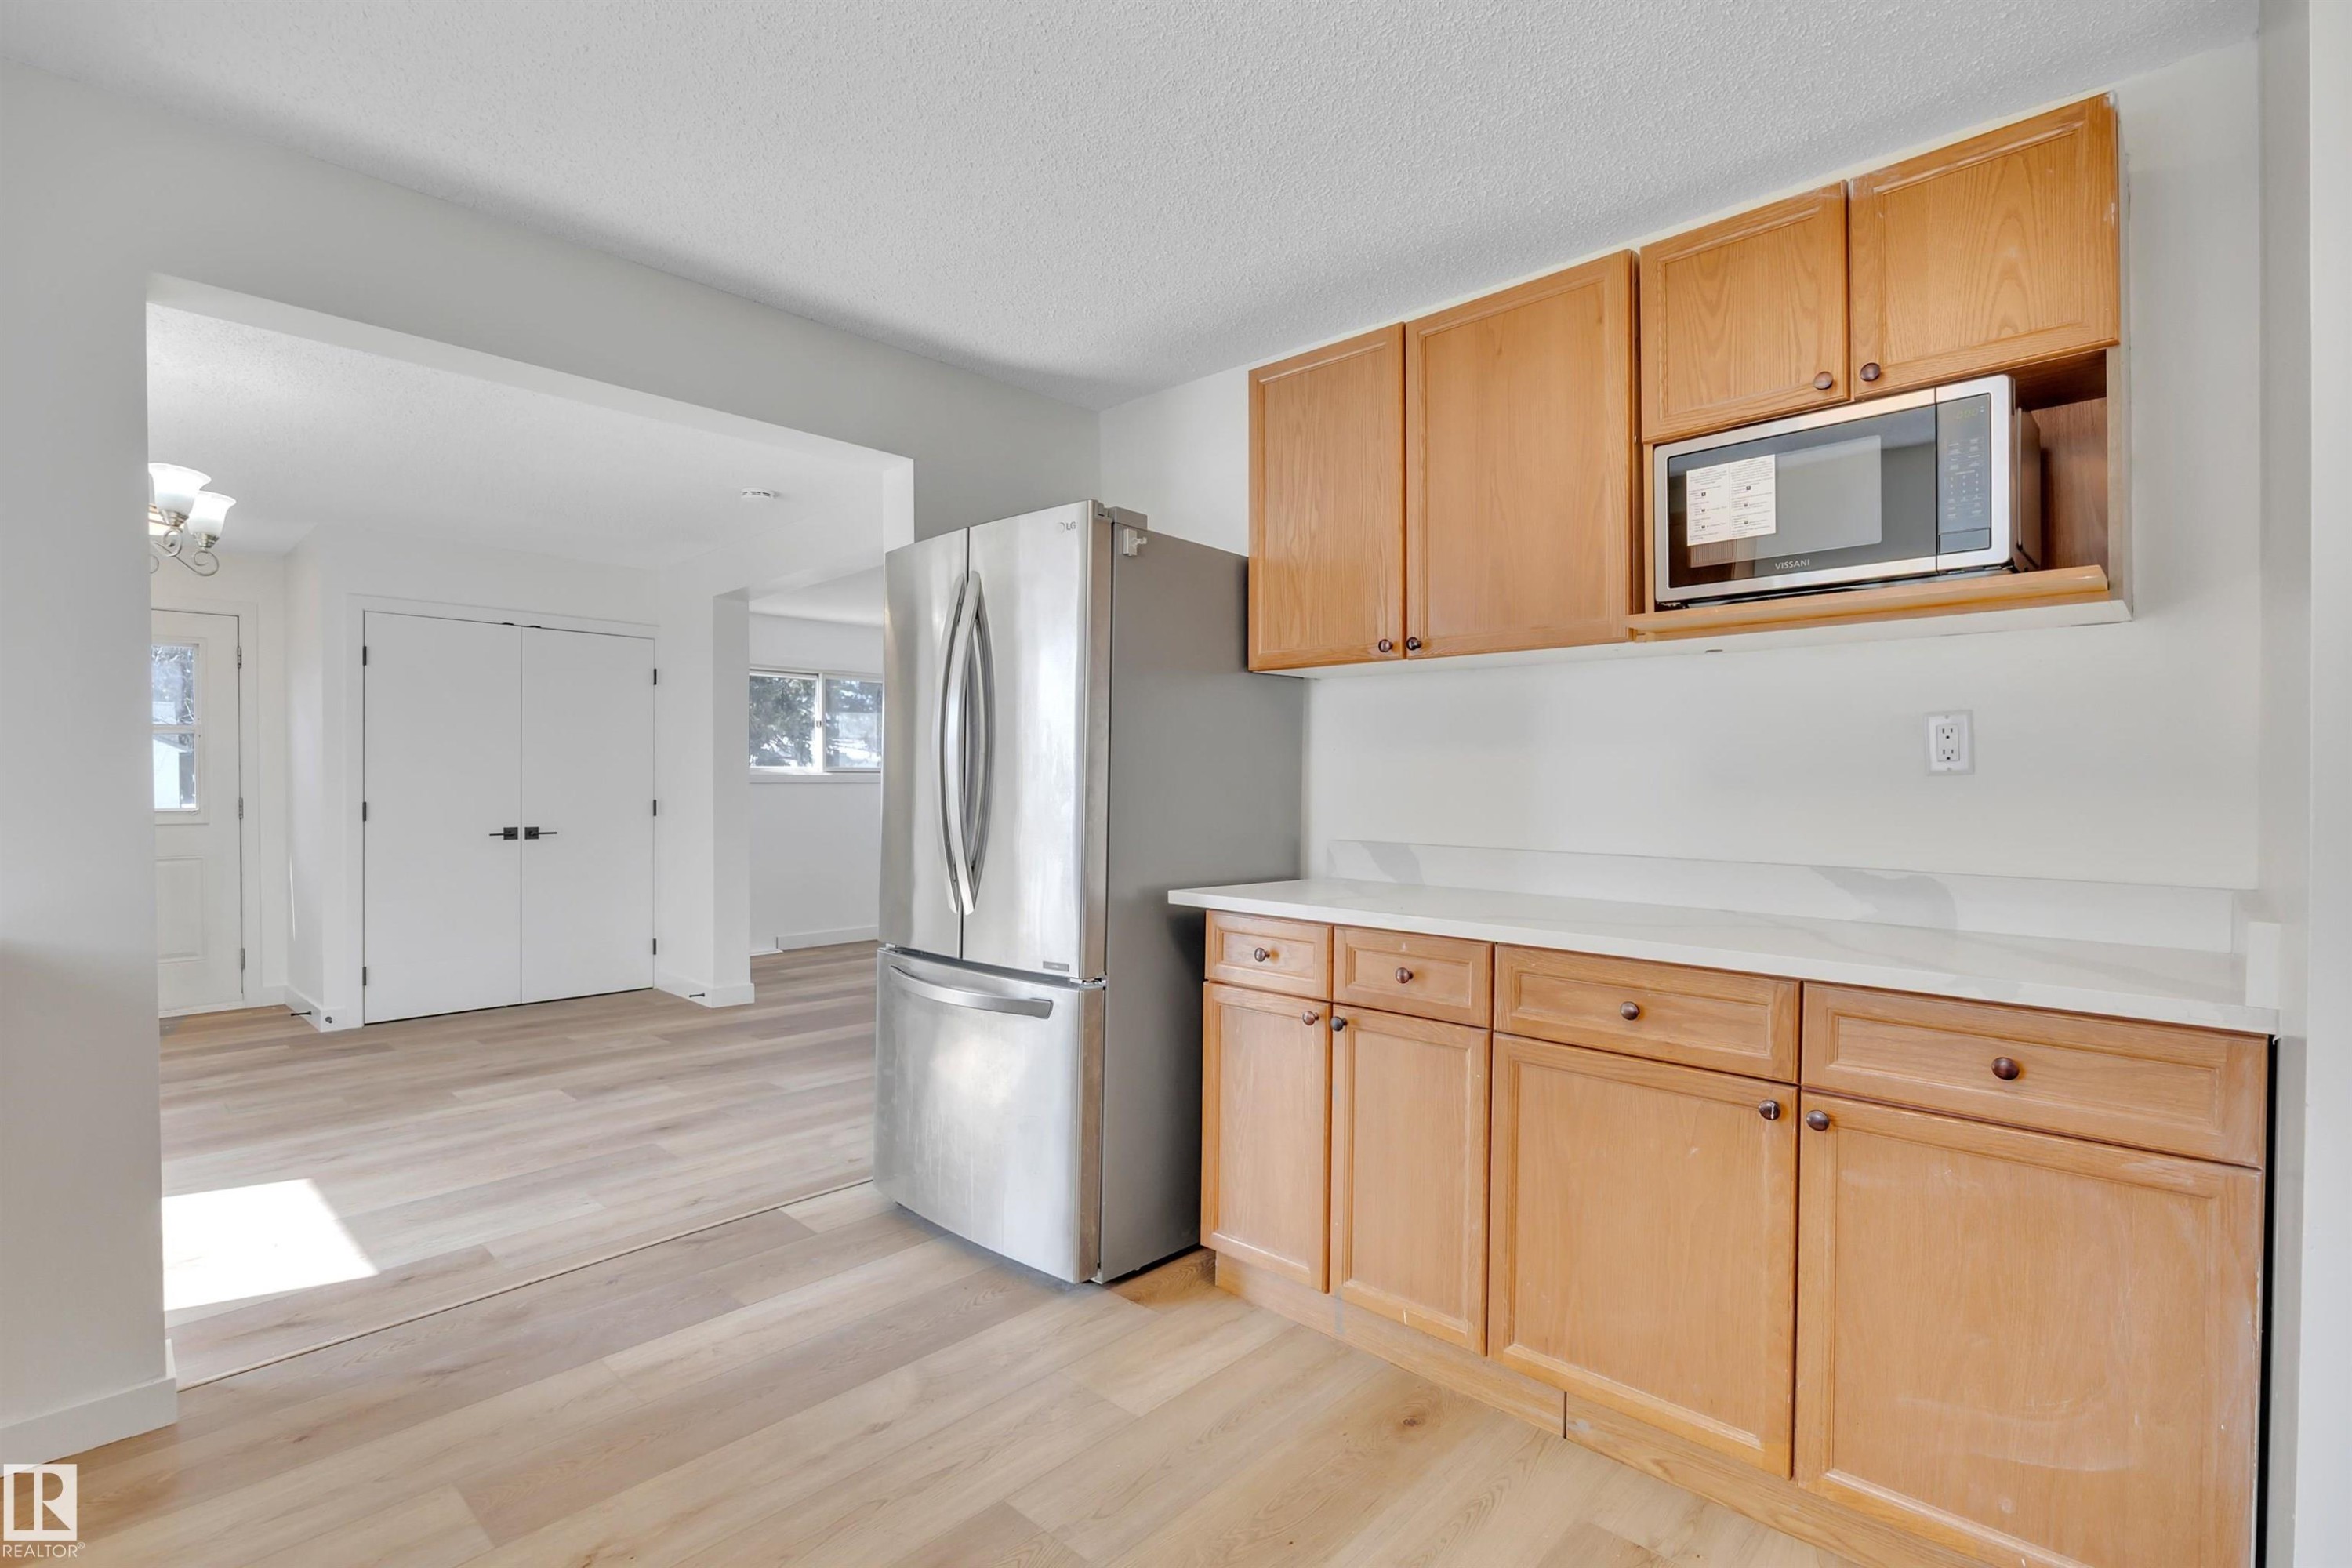
Kitchen featuring wood-finish cabinetry, stainless steel appliances, and light-toned countertops - 4712 49 Street, Calmar, AB - Indoor Photo Showing Kitchen
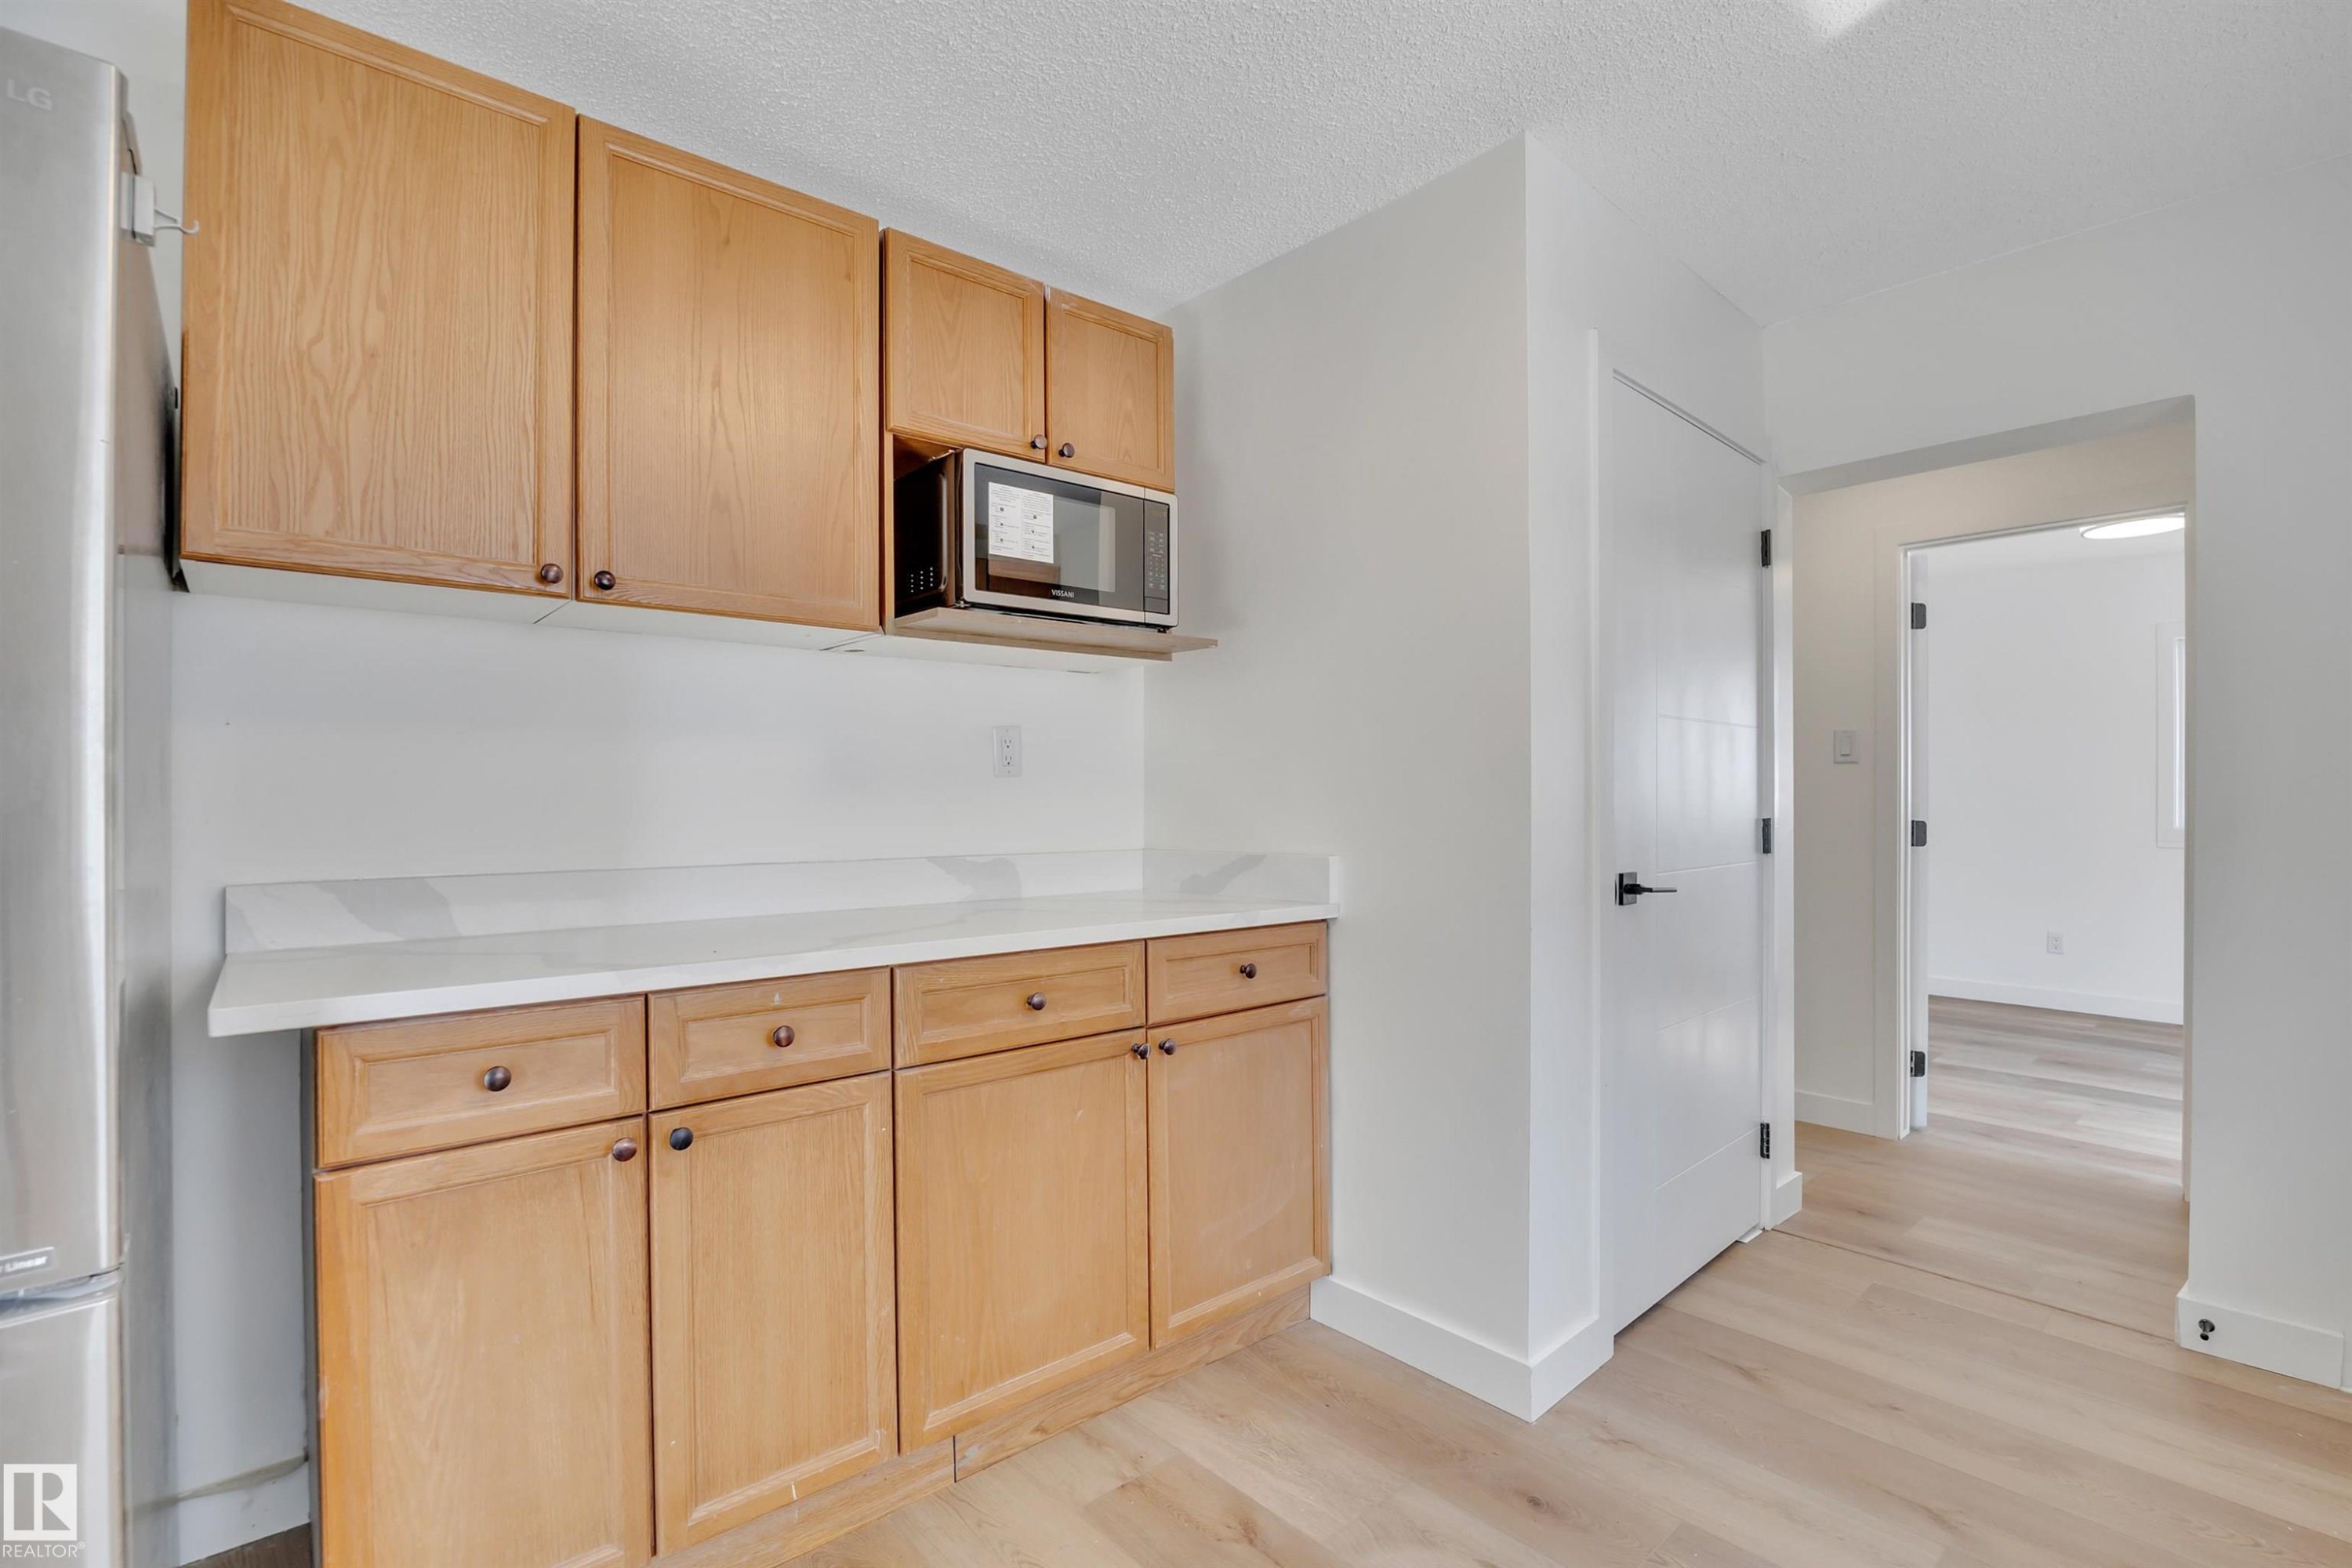
Light wood-finish cabinetry with dark hardware, a microwave, and a light-toned countertop - 4712 49 Street, Calmar, AB - Indoor
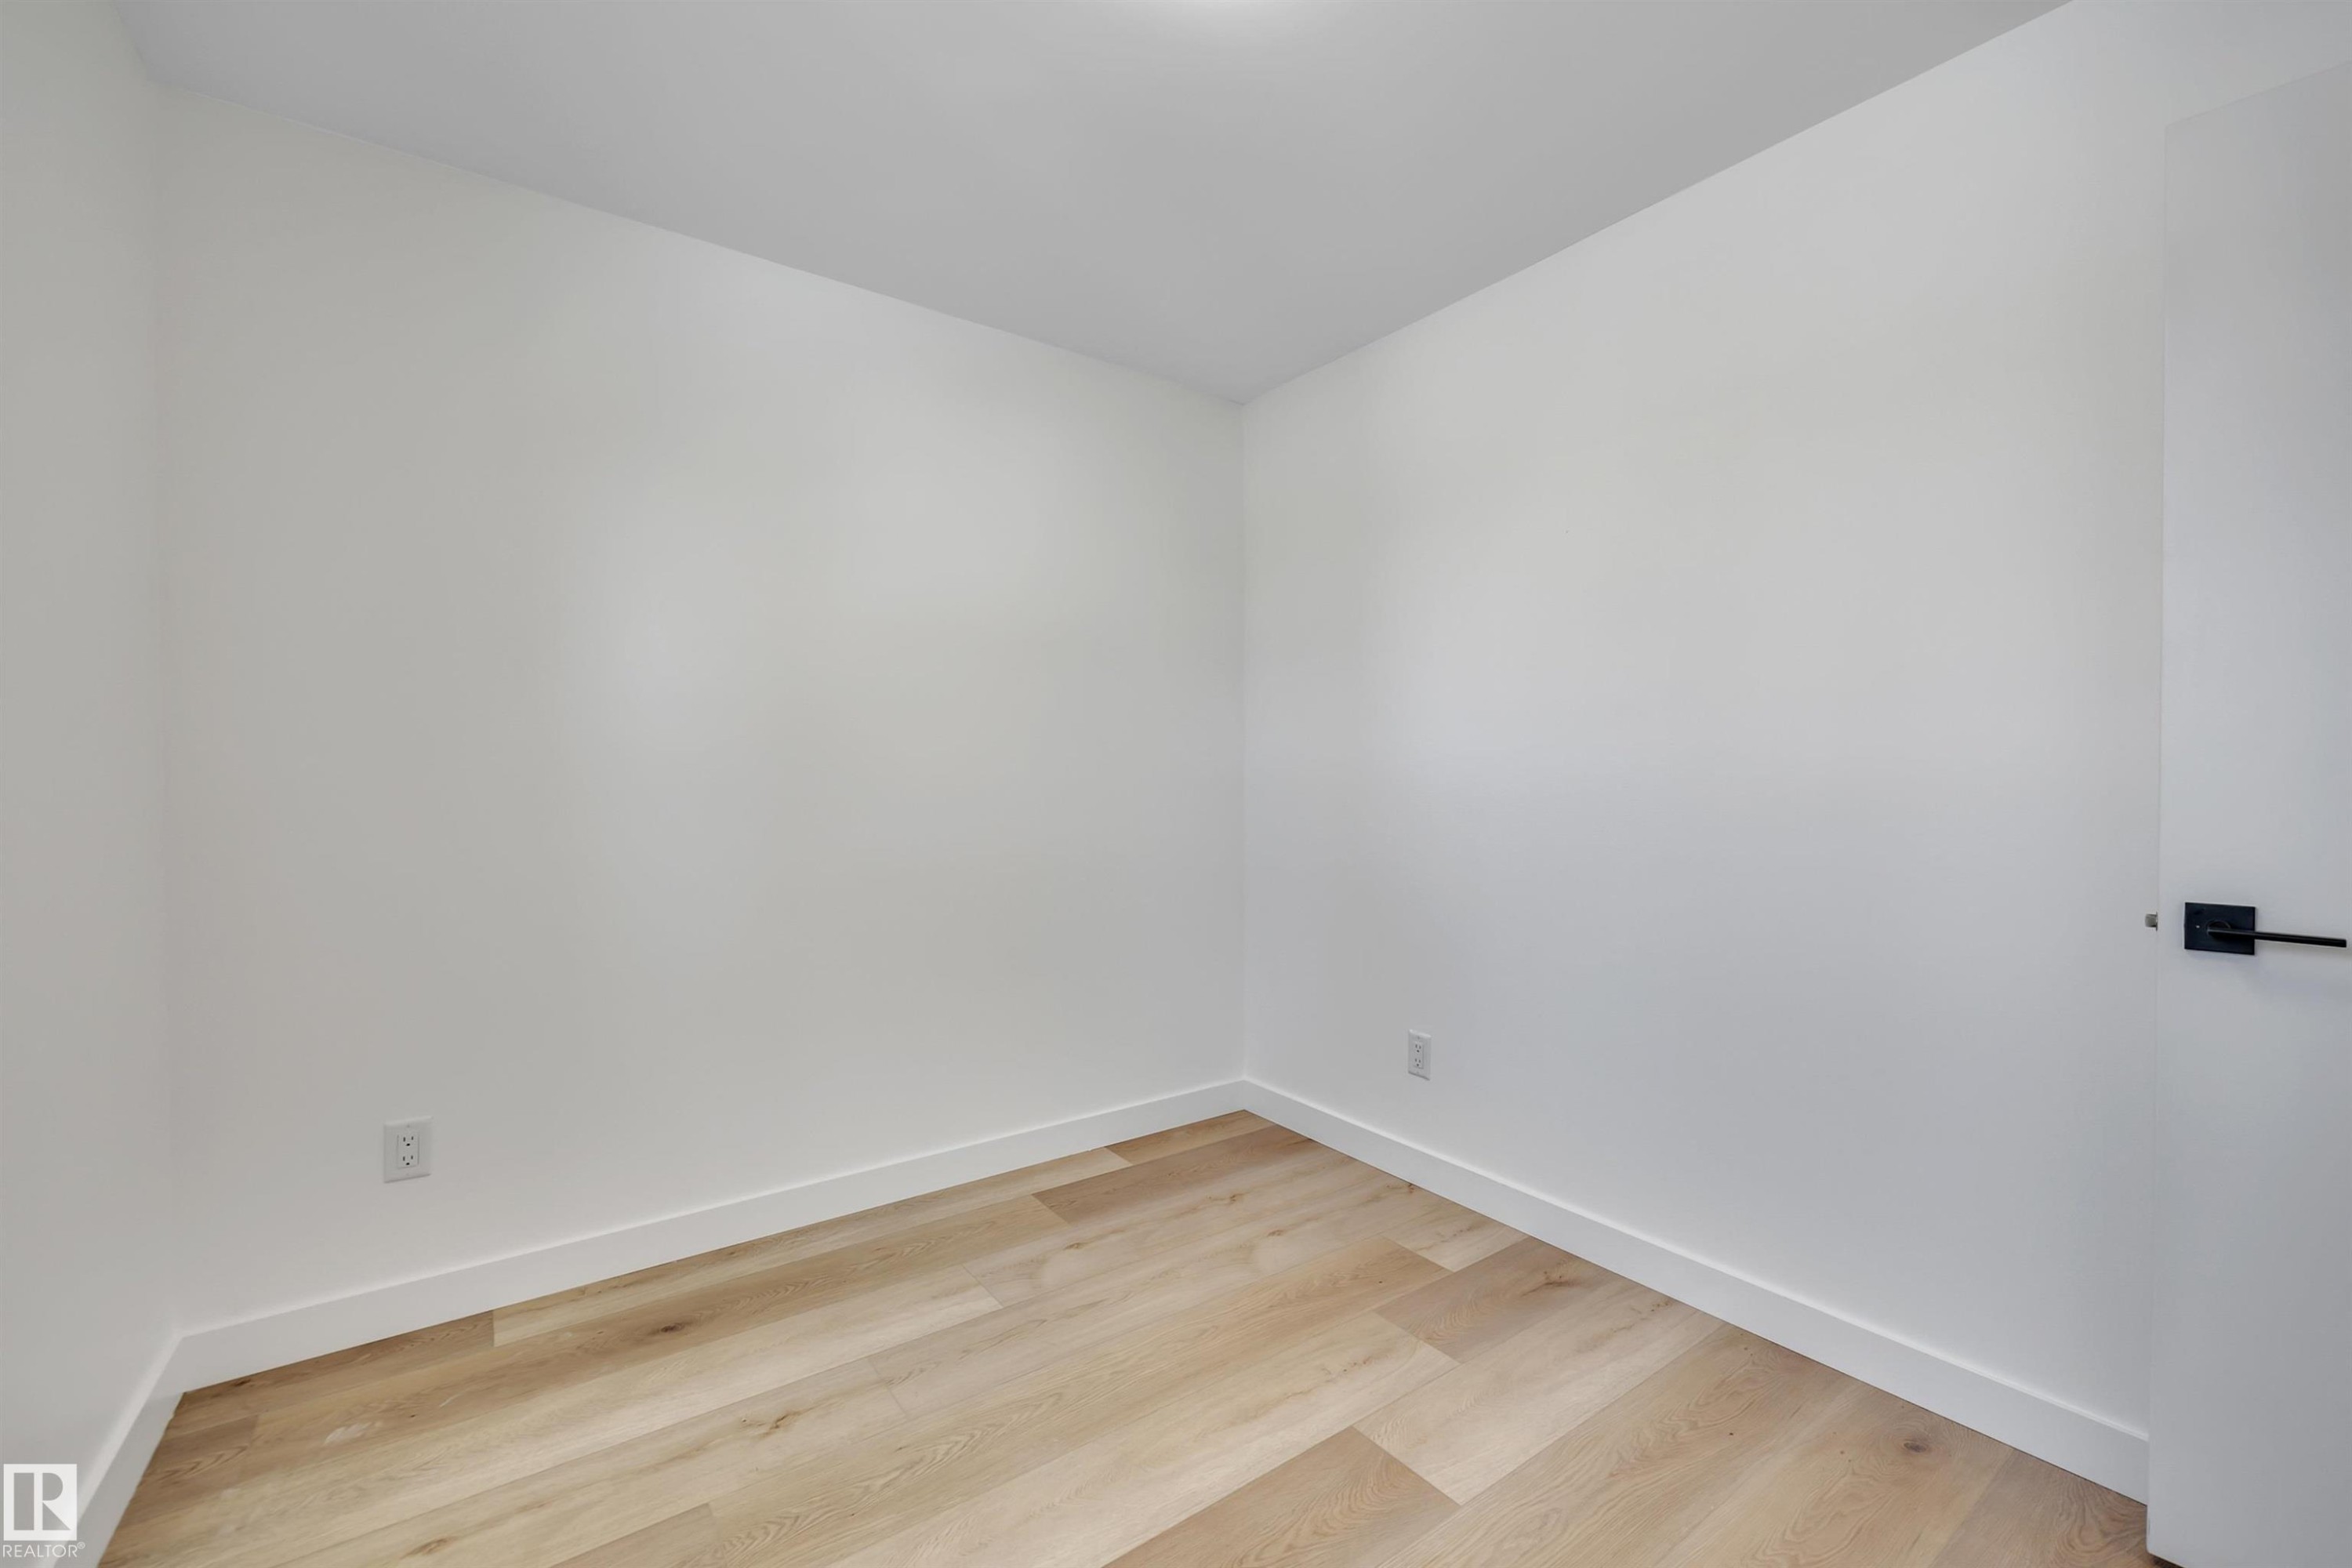
Light wood-finish flooring complements crisp white walls and baseboards - 4712 49 Street, Calmar, AB - Indoor Photo Showing Other Room
Bright interior space featuring light wood-finish flooring and a neutral color palette - 4712 49 Street, Calmar, AB - Indoor Photo Showing Other Room
Spacious room featuring light wood-finish flooring, white baseboards, and a contemporary flush-mount ceiling light - 4712 49 Street, Calmar, AB - Indoor Photo Showing Other Room
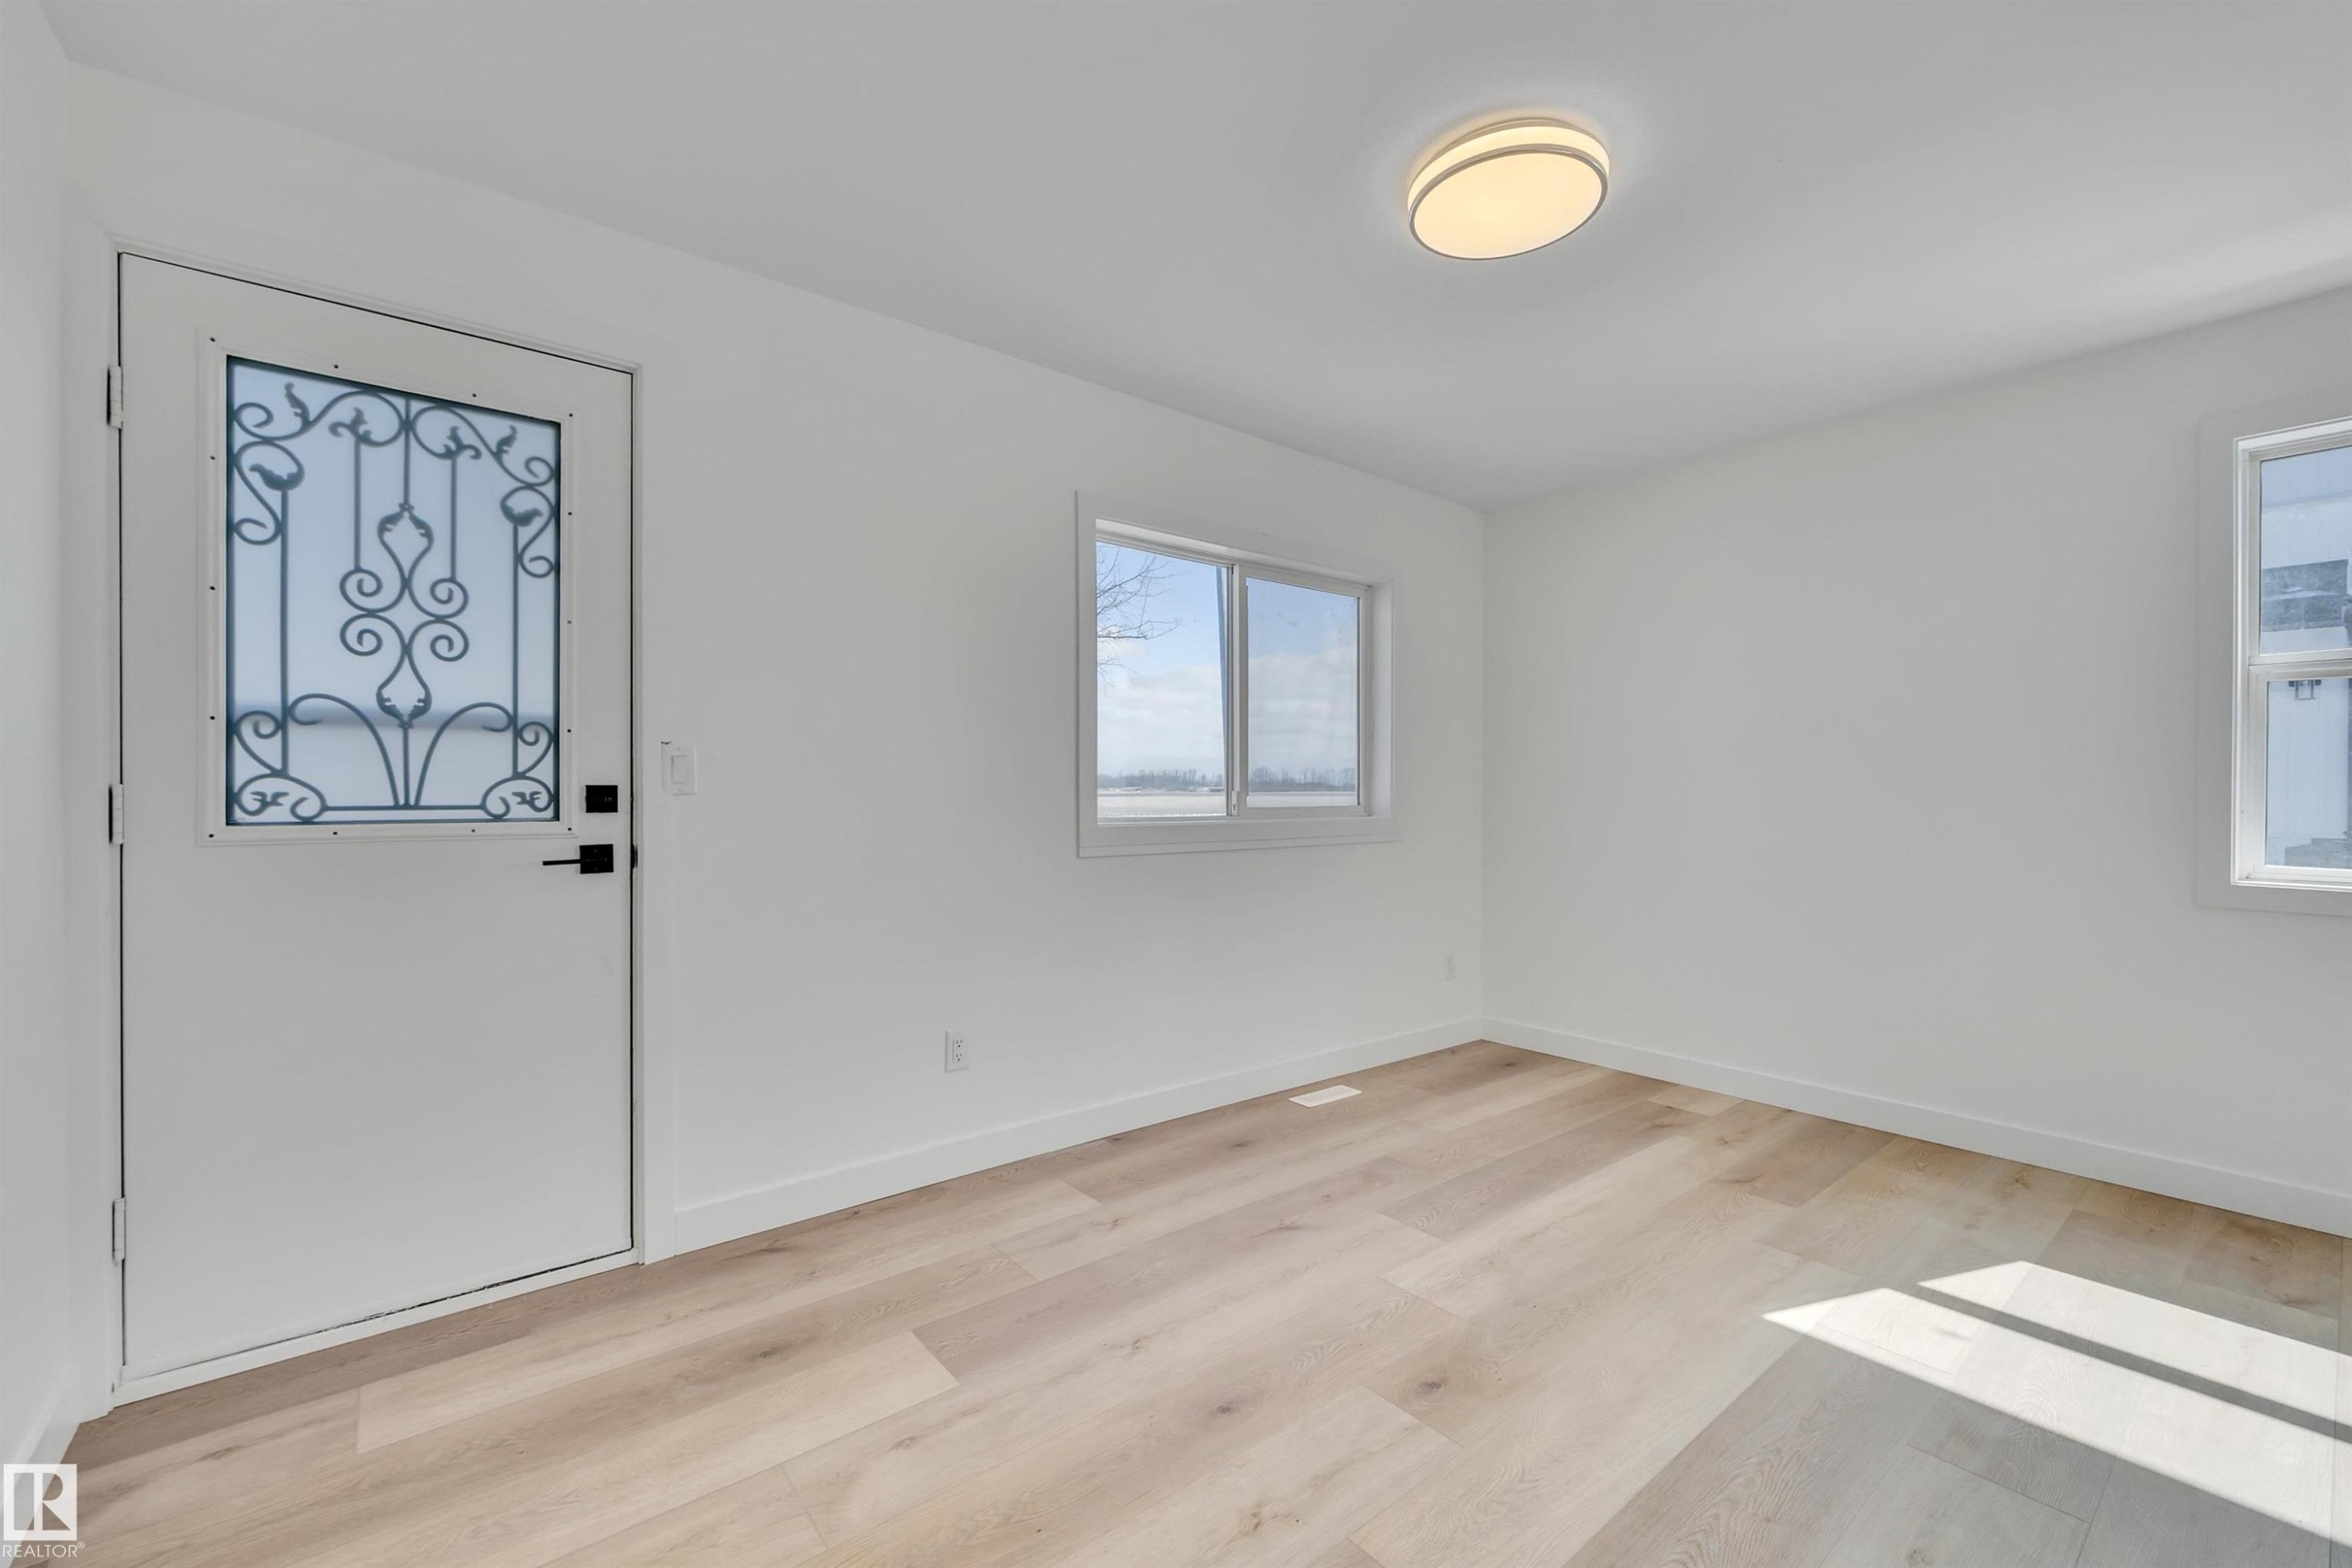
Entry with decorative ironwork door, wood-finish flooring, white baseboards, and two windows - 4712 49 Street, Calmar, AB - Indoor Photo Showing Other Room
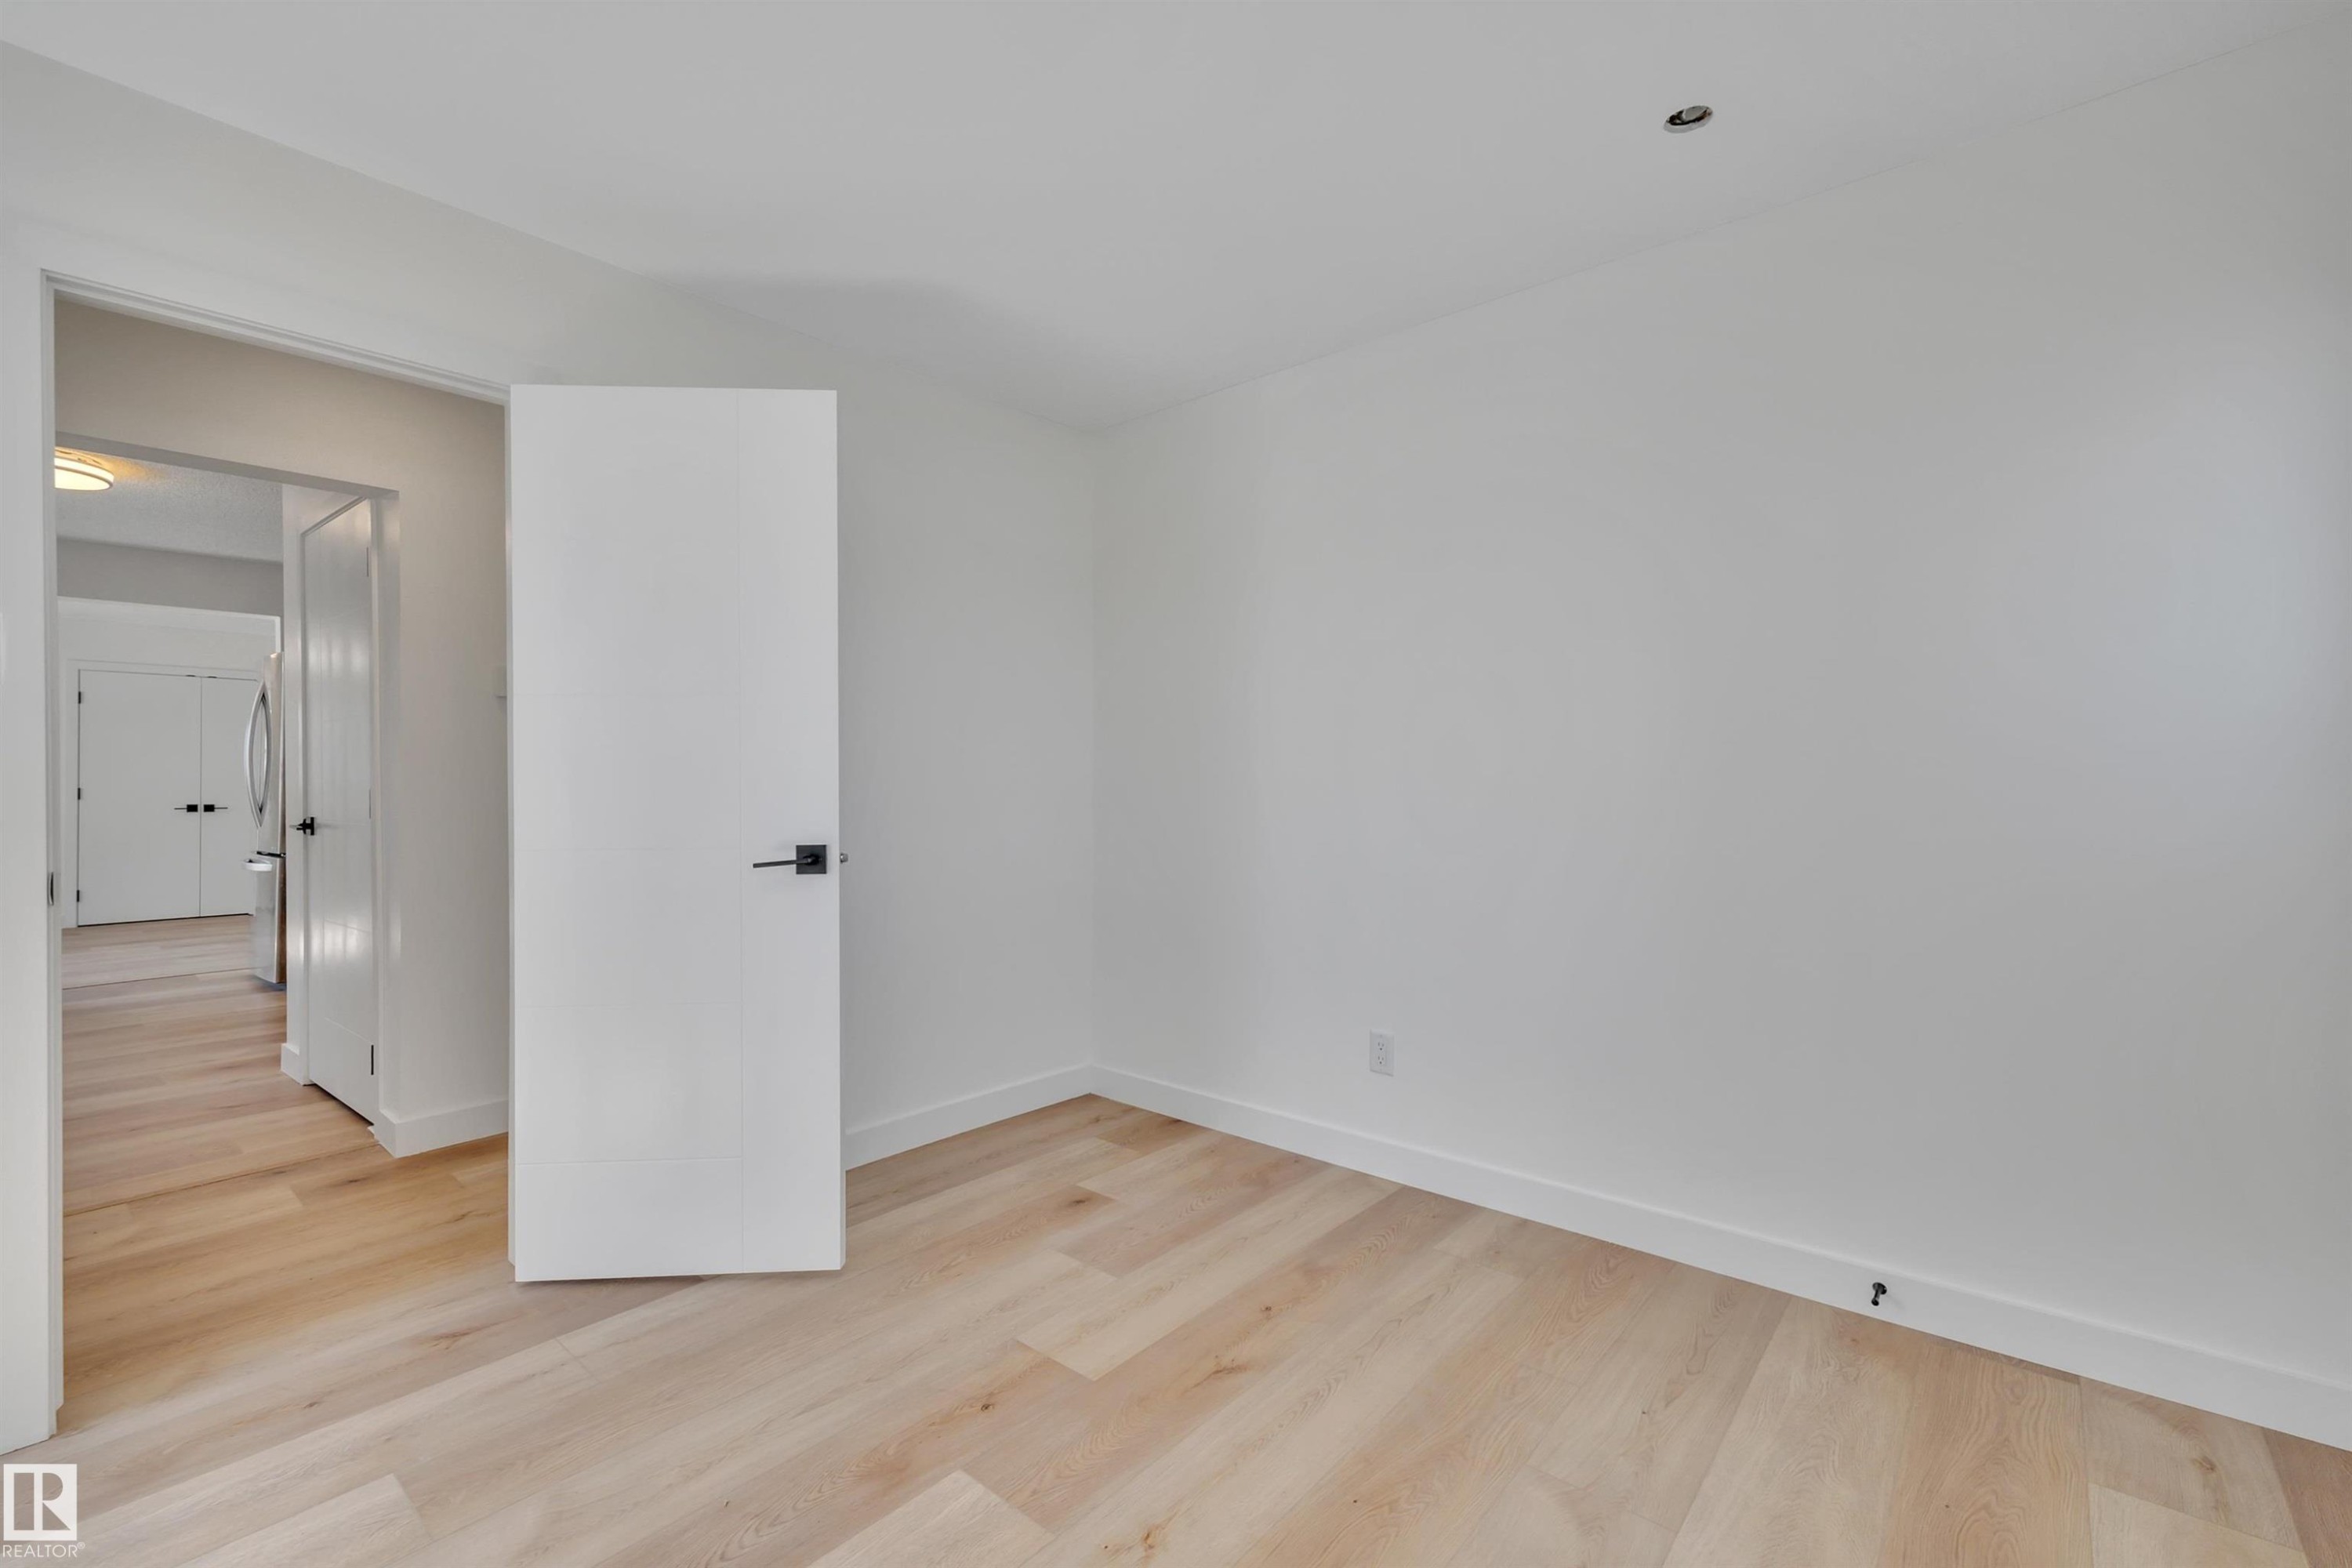
Bright room featuring light wood-finish flooring, white walls, and a white ceiling with an embedded light fixture - 4712 49 Street, Calmar, AB - Indoor Photo Showing Other Room
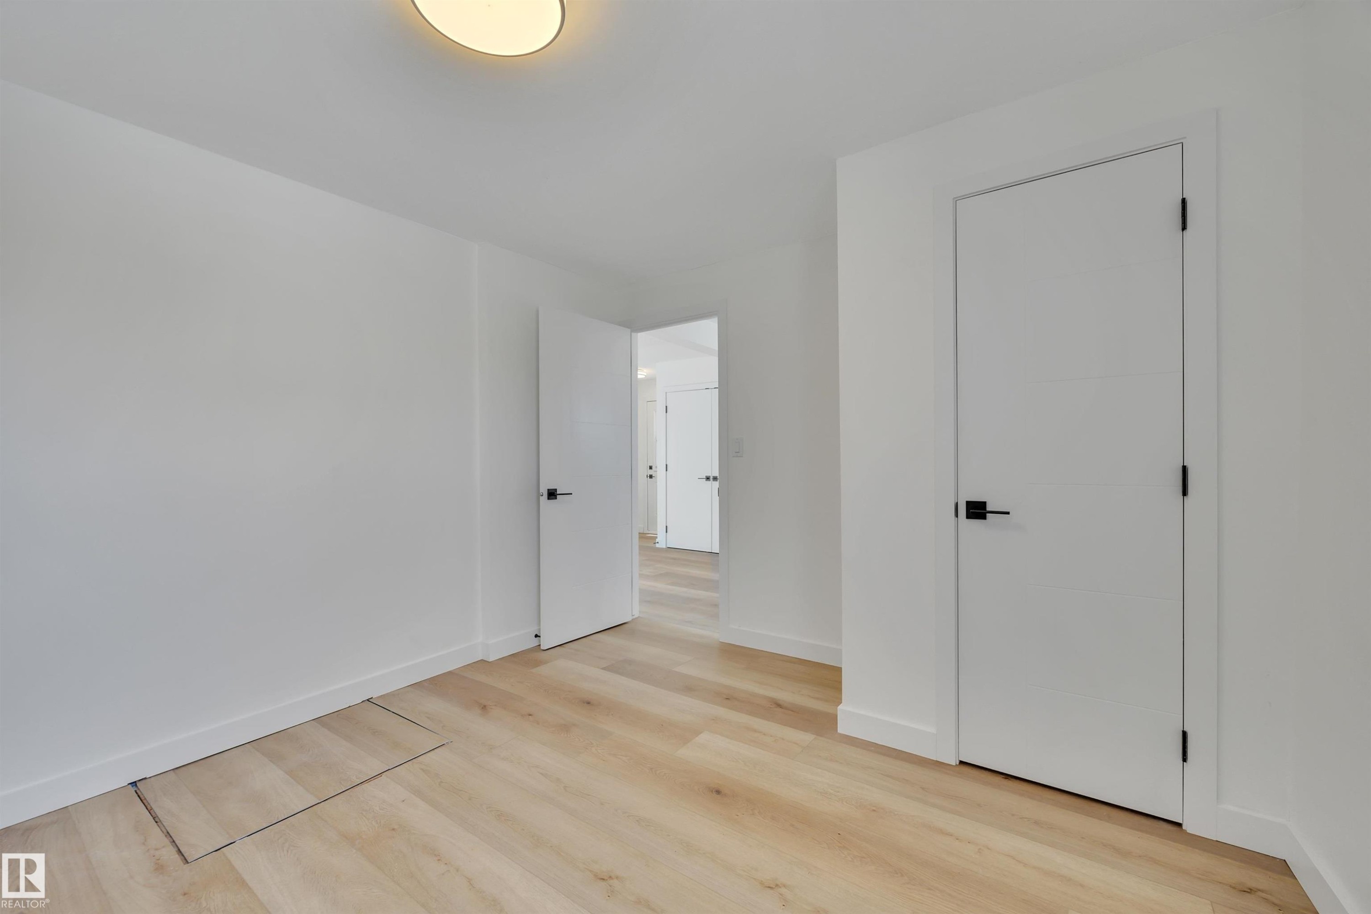
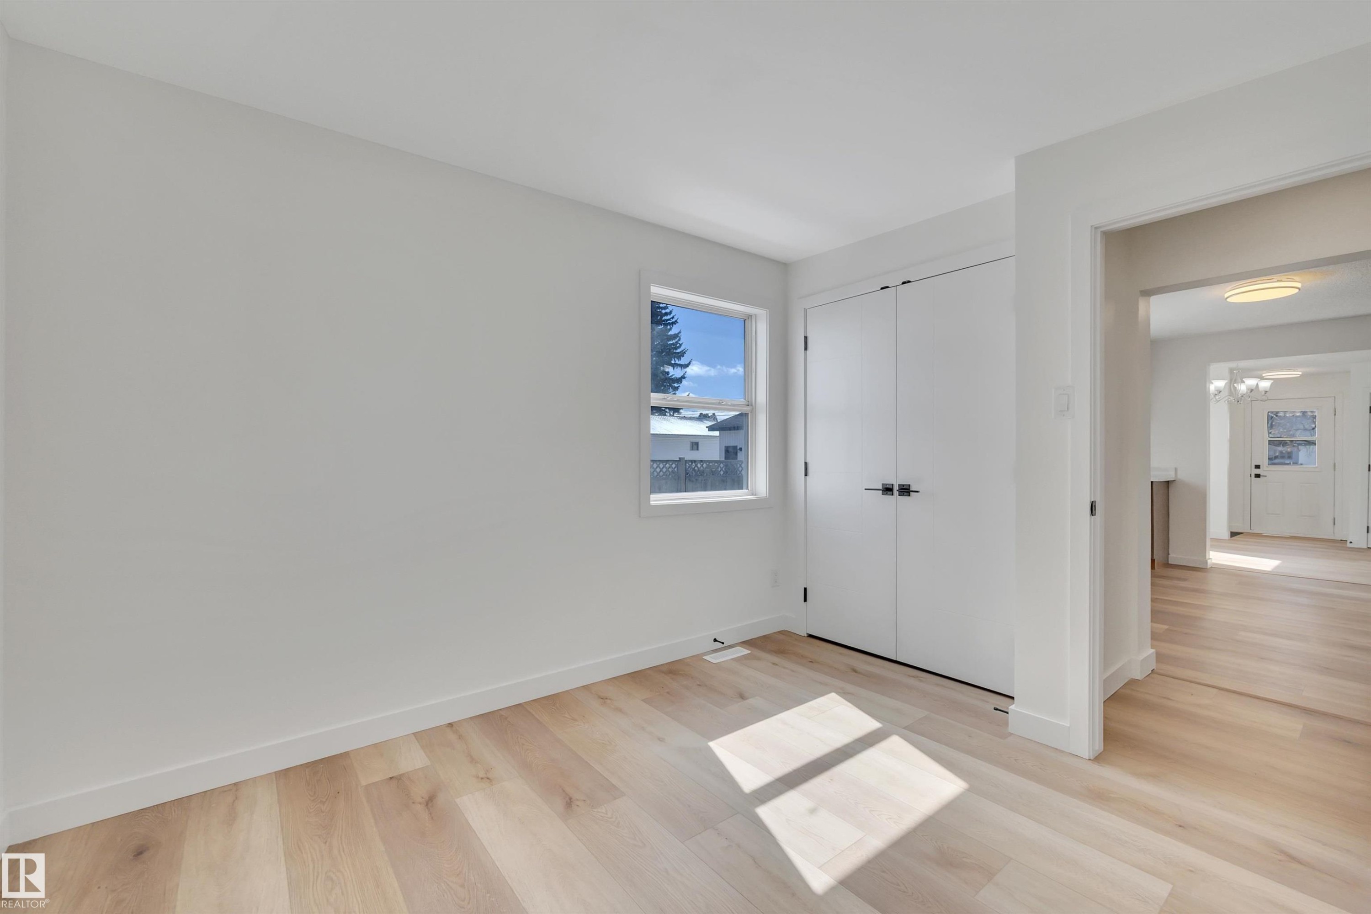
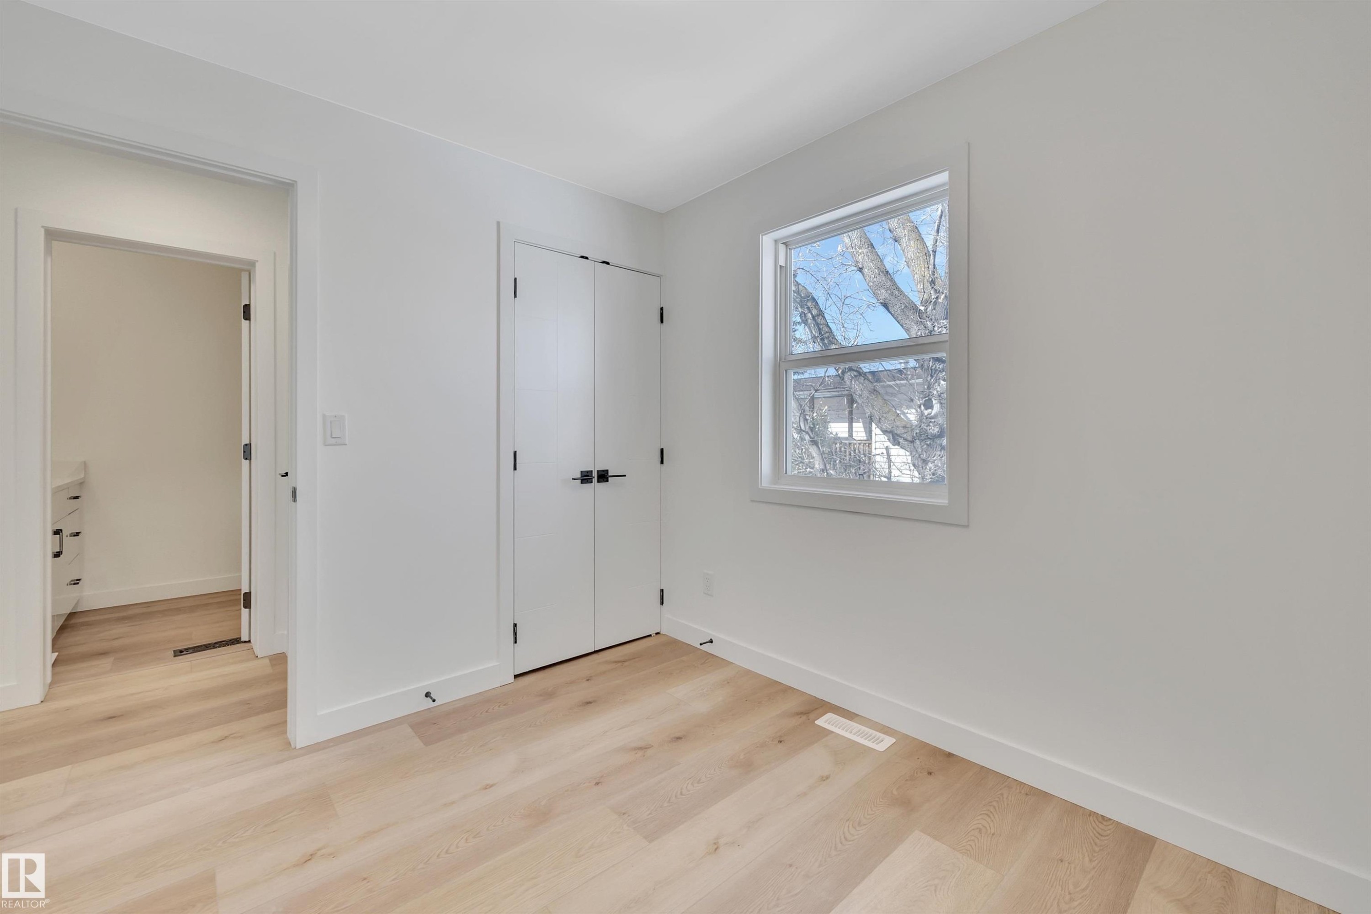
Bright interior room featuring light wood-finish flooring, white walls, and a double-door closet with matte black hardware - 4712 49 Street, Calmar, AB - Indoor Photo Showing Other Room
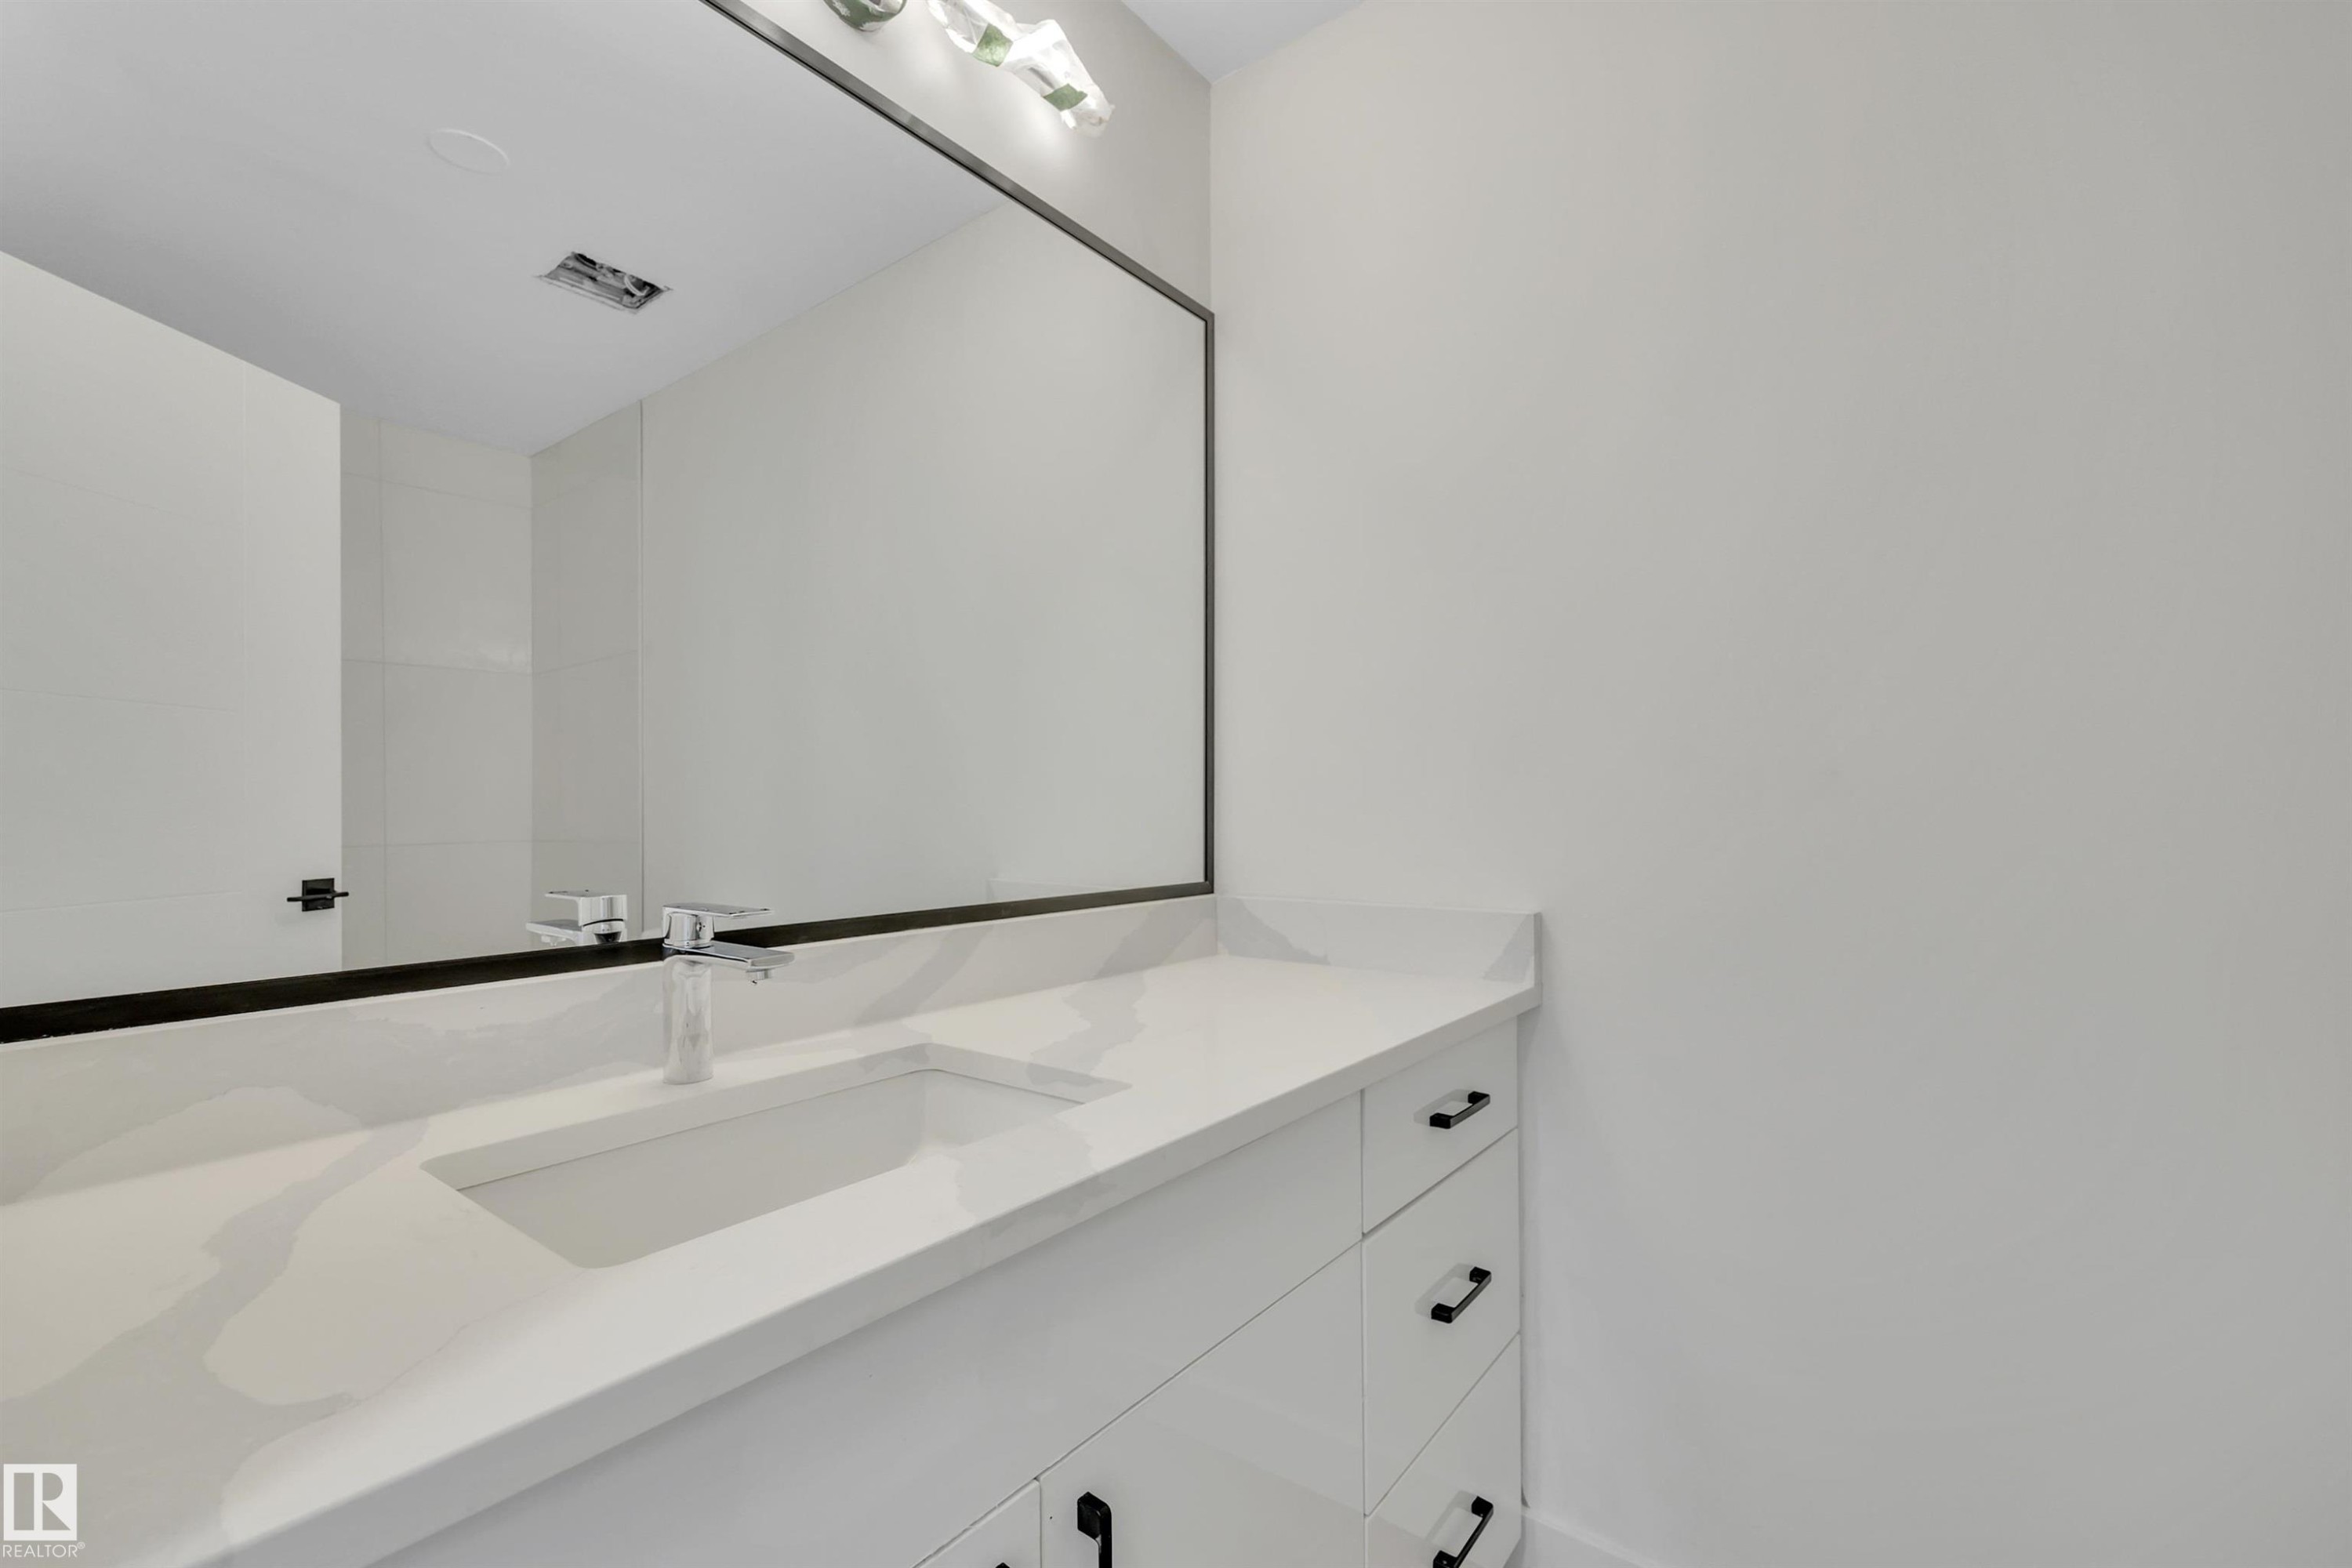
Modern bathroom vanity featuring a rectangular undermount sink, a chrome faucet, and a quartz countertop - 4712 49 Street, Calmar, AB - Indoor Photo Showing Bathroom
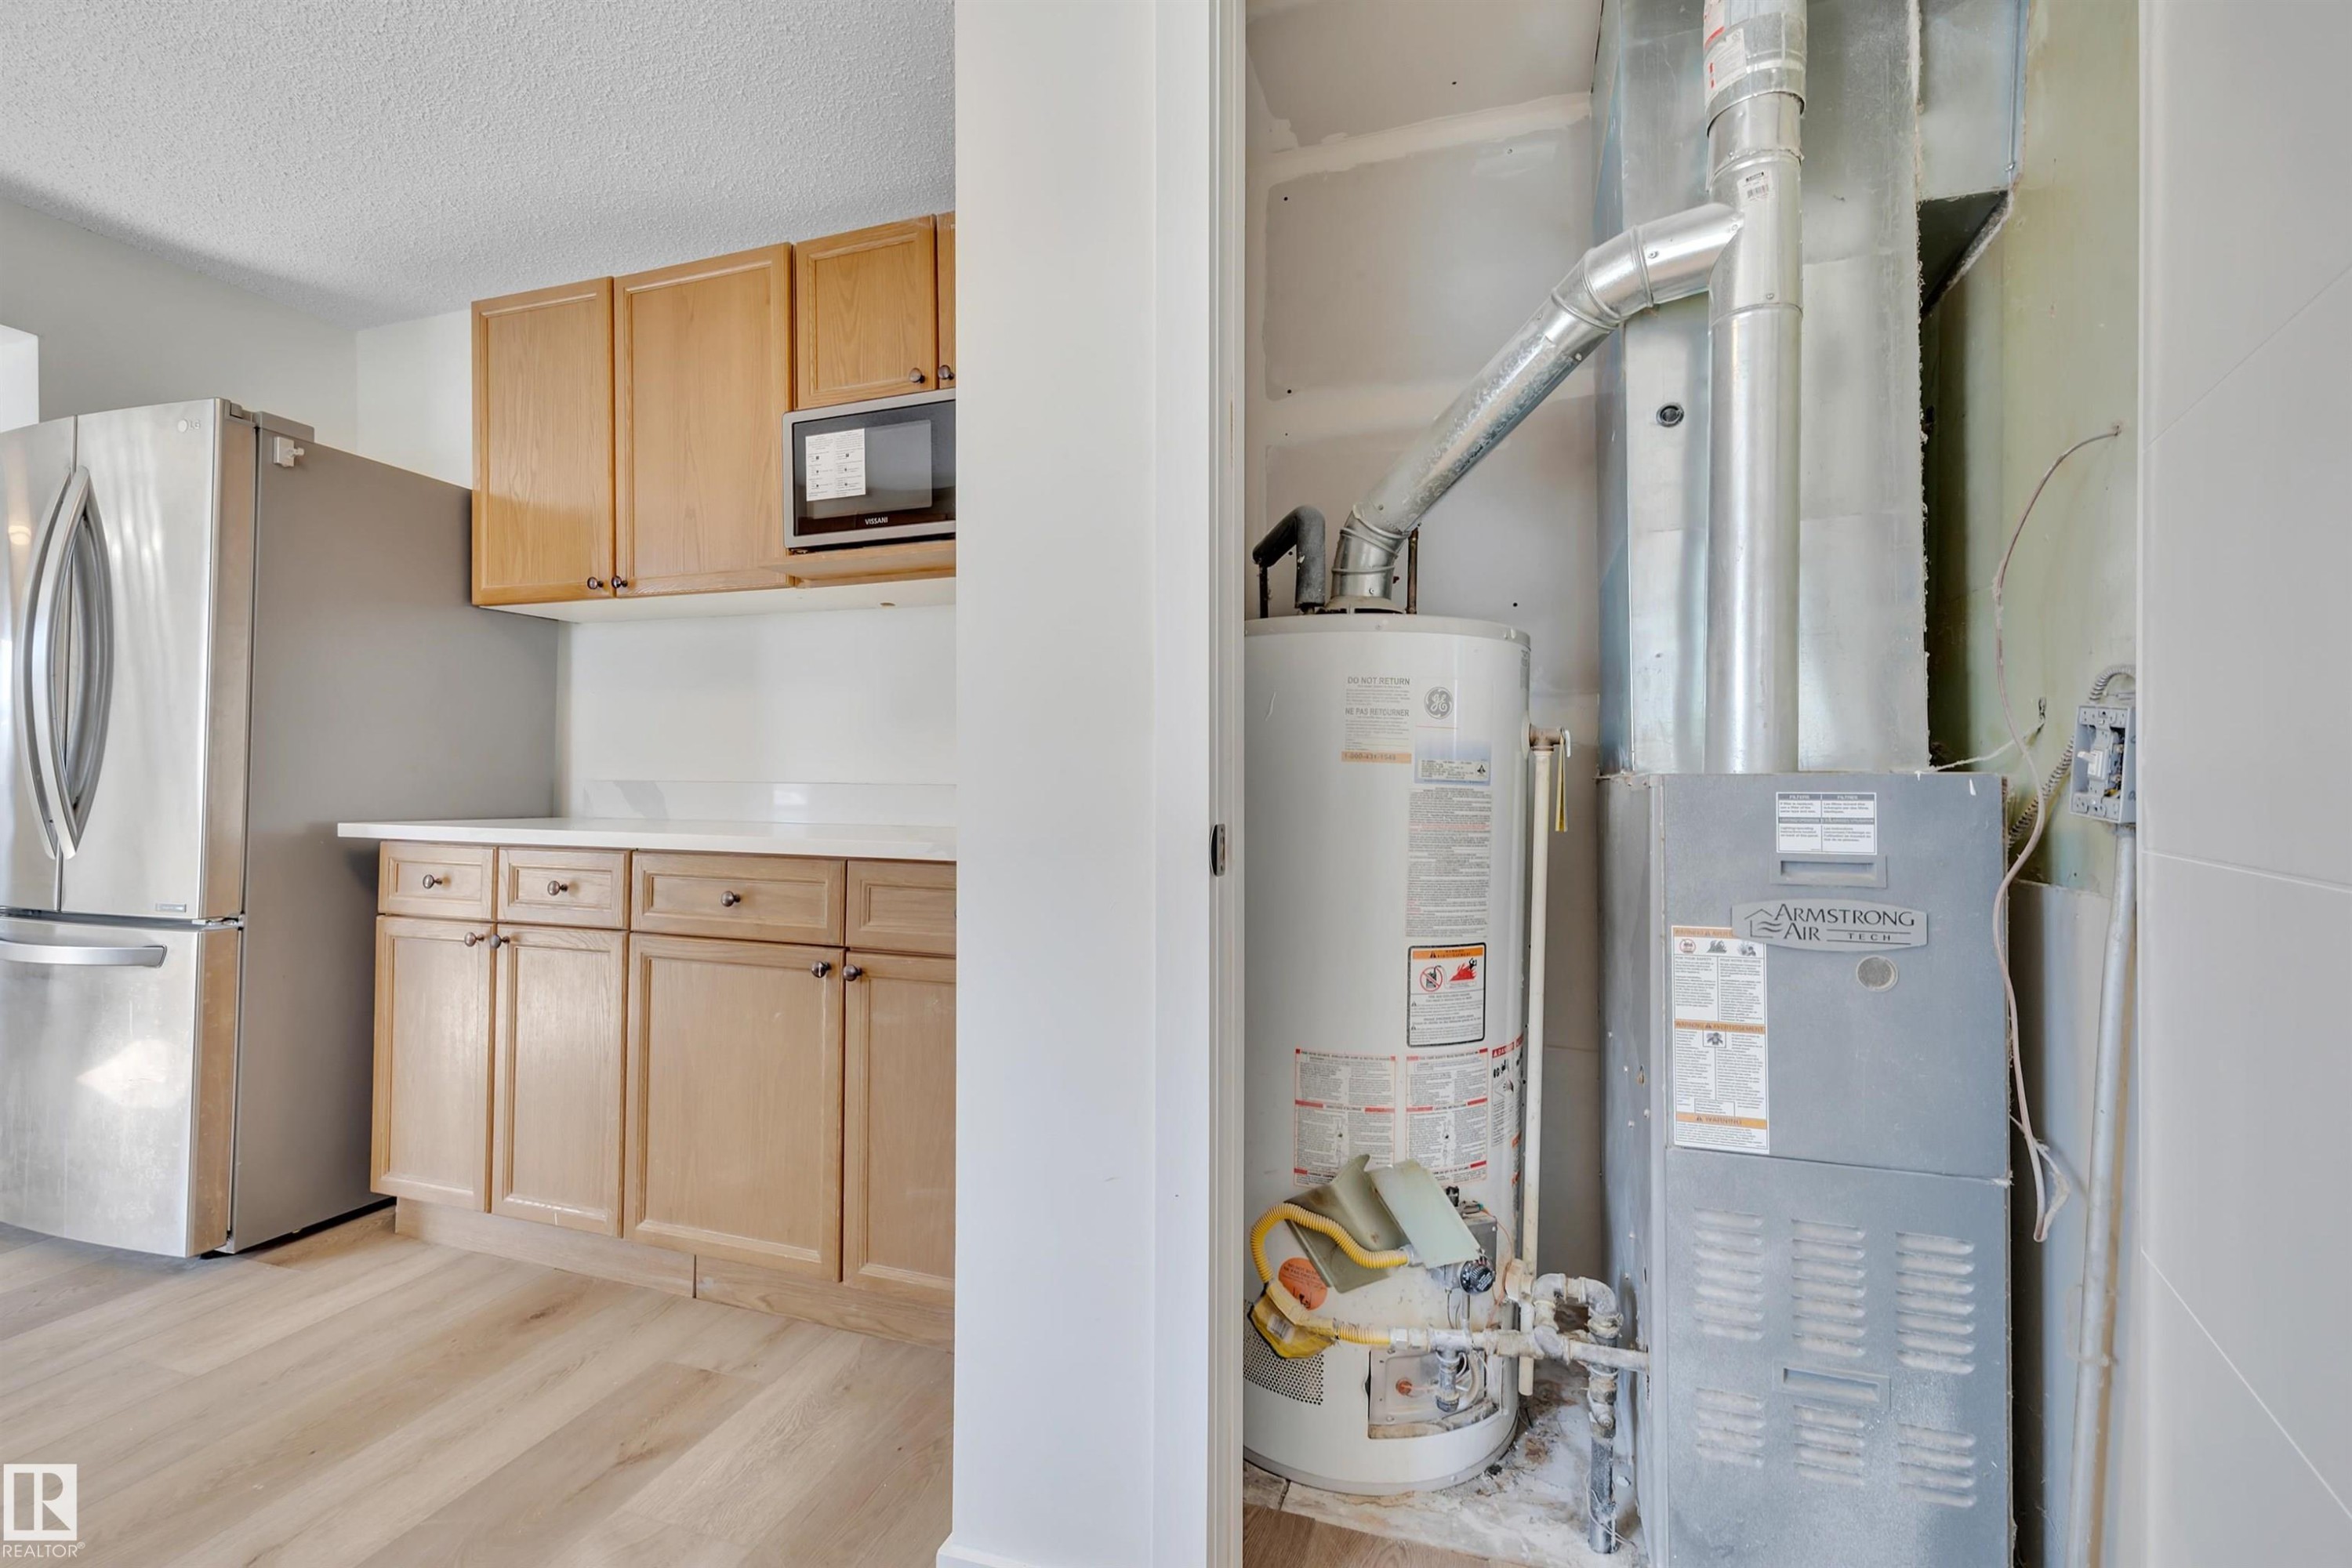
Kitchenette featuring stainless steel refrigerator, built-in microwave, wood cabinetry, and white countertops - 4712 49 Street, Calmar, AB - Indoor Photo Showing Basement
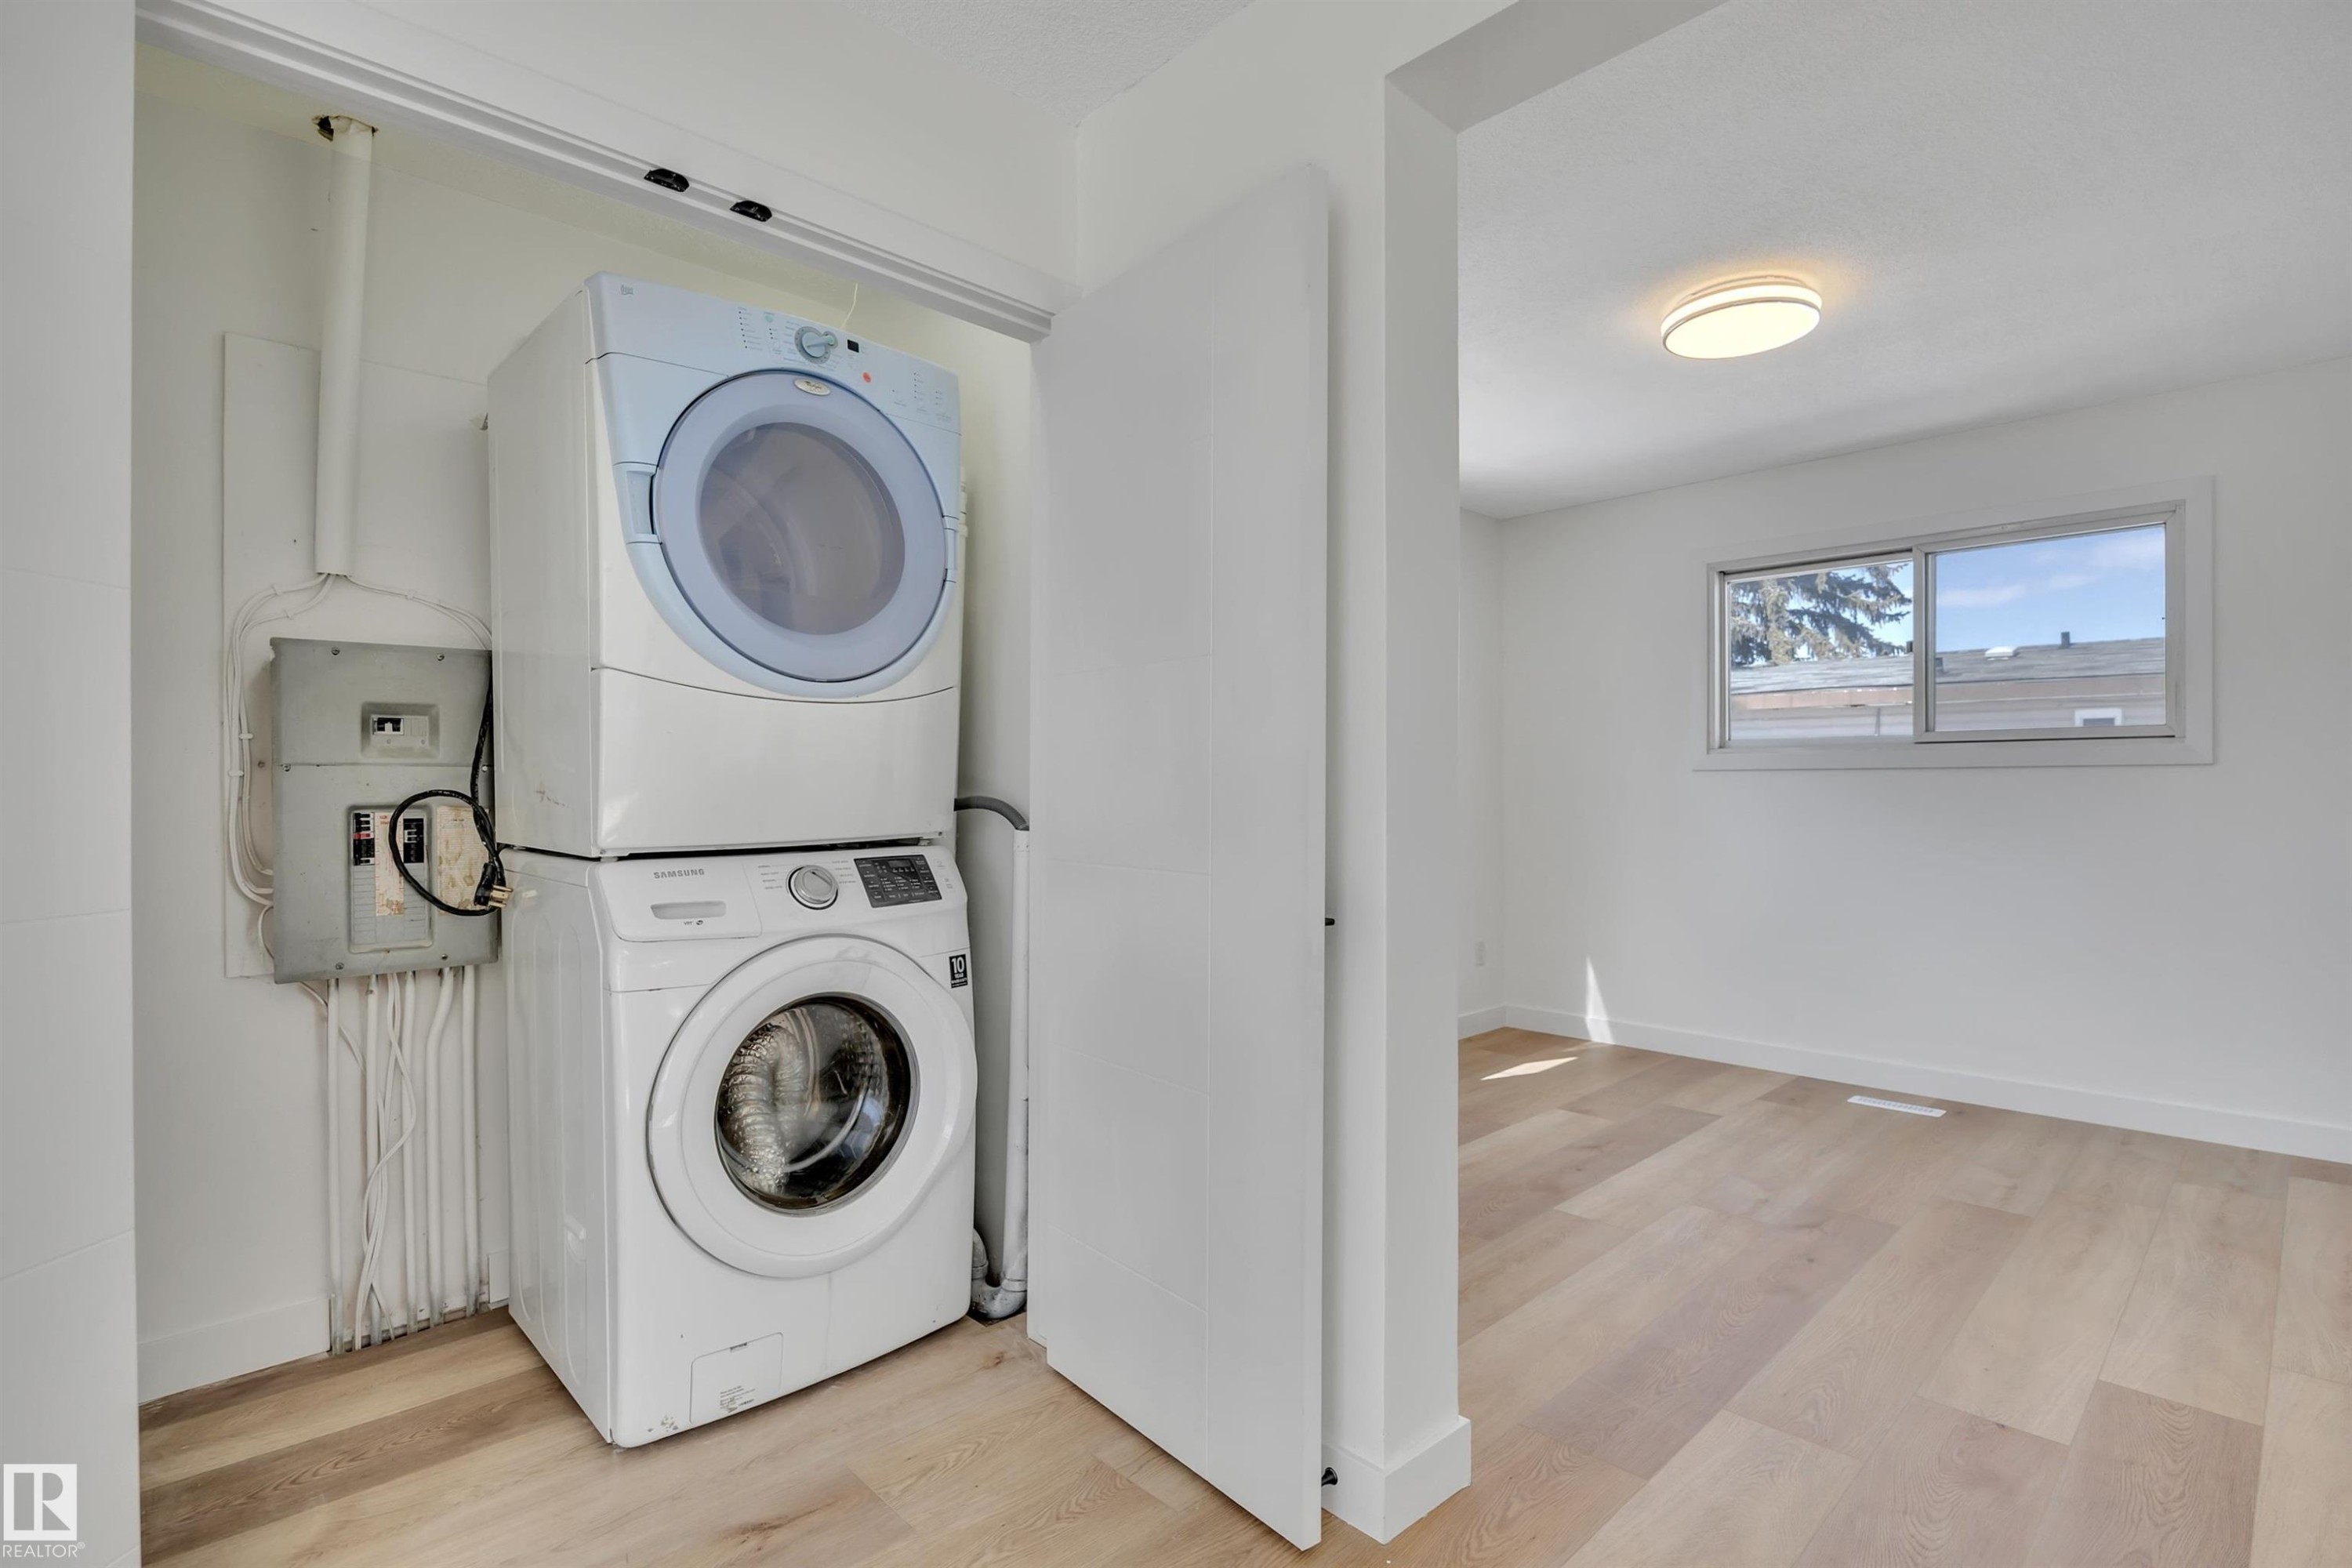
Dedicated laundry area featuring a stacked washer and dryer, adjacent to a room with wood-finish flooring, a window, and a ceiling light fixture - 4712 49 Street, Calmar, AB - Indoor Photo Showing Laundry Room
Expansive backyard featuring mature evergreen trees and a wood deck - 4712 49 Street, Calmar, AB - Outdoor
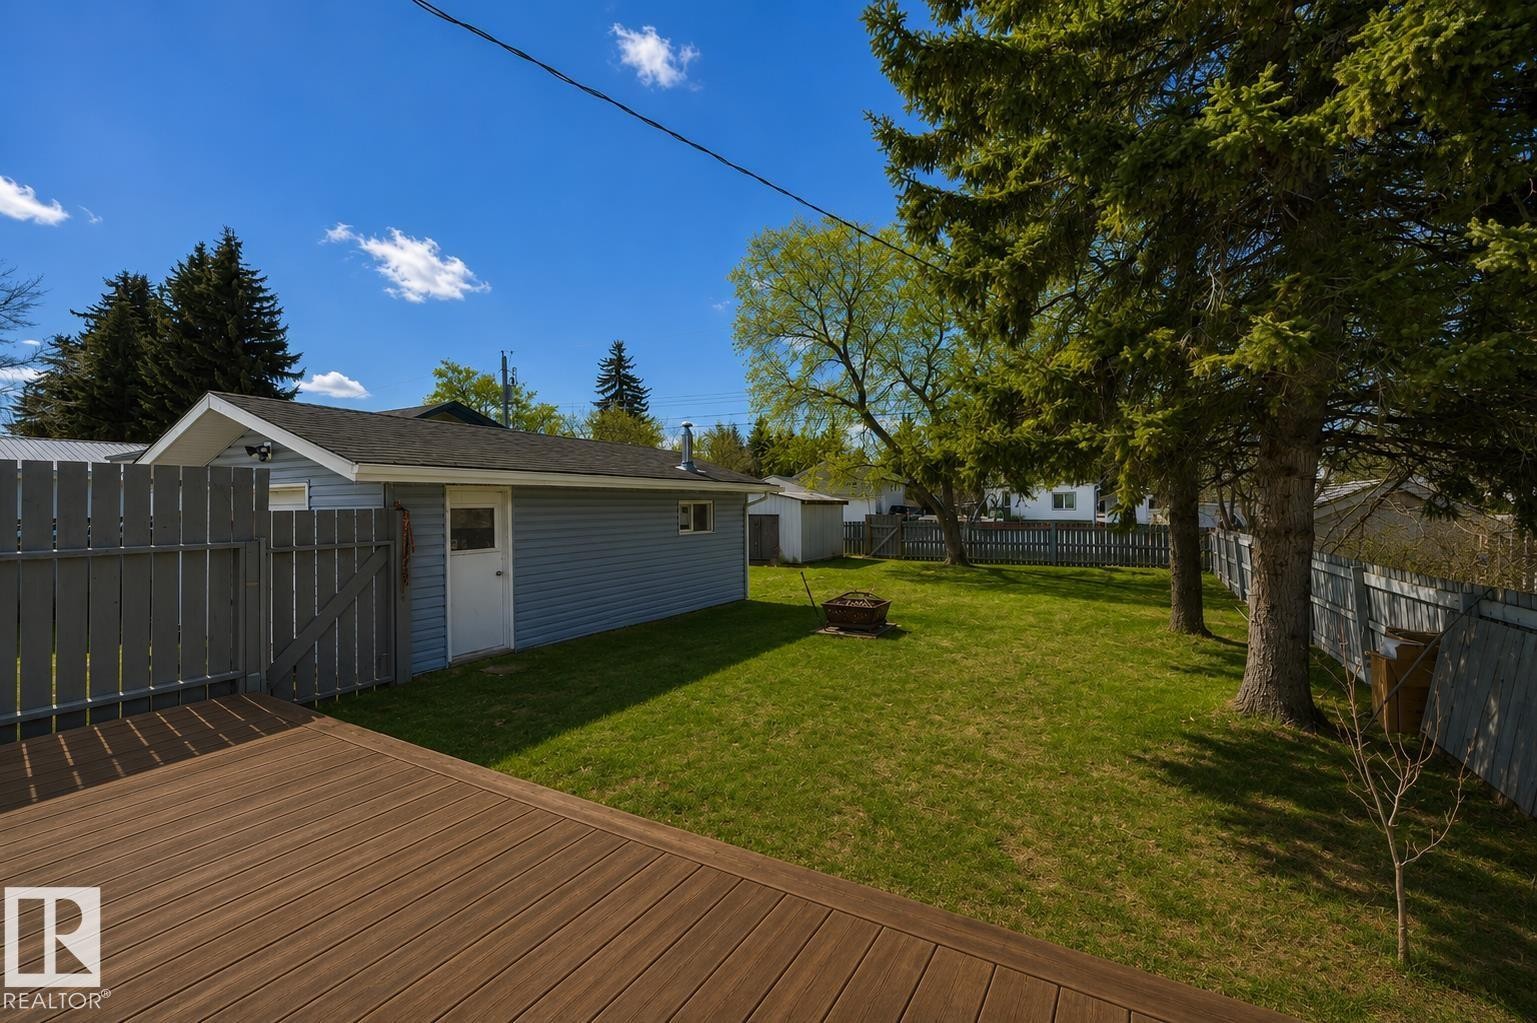
Spacious backyard featuring established evergreen trees and a detached structure with light blue siding, a dark roof, and a wooden fence - 4712 49 Street, Calmar, AB - Outdoor
Exterior featuring light blue horizontal siding, a green entry door, and an elevated wooden deck - 4712 49 Street, Calmar, AB - Outdoor With Exterior
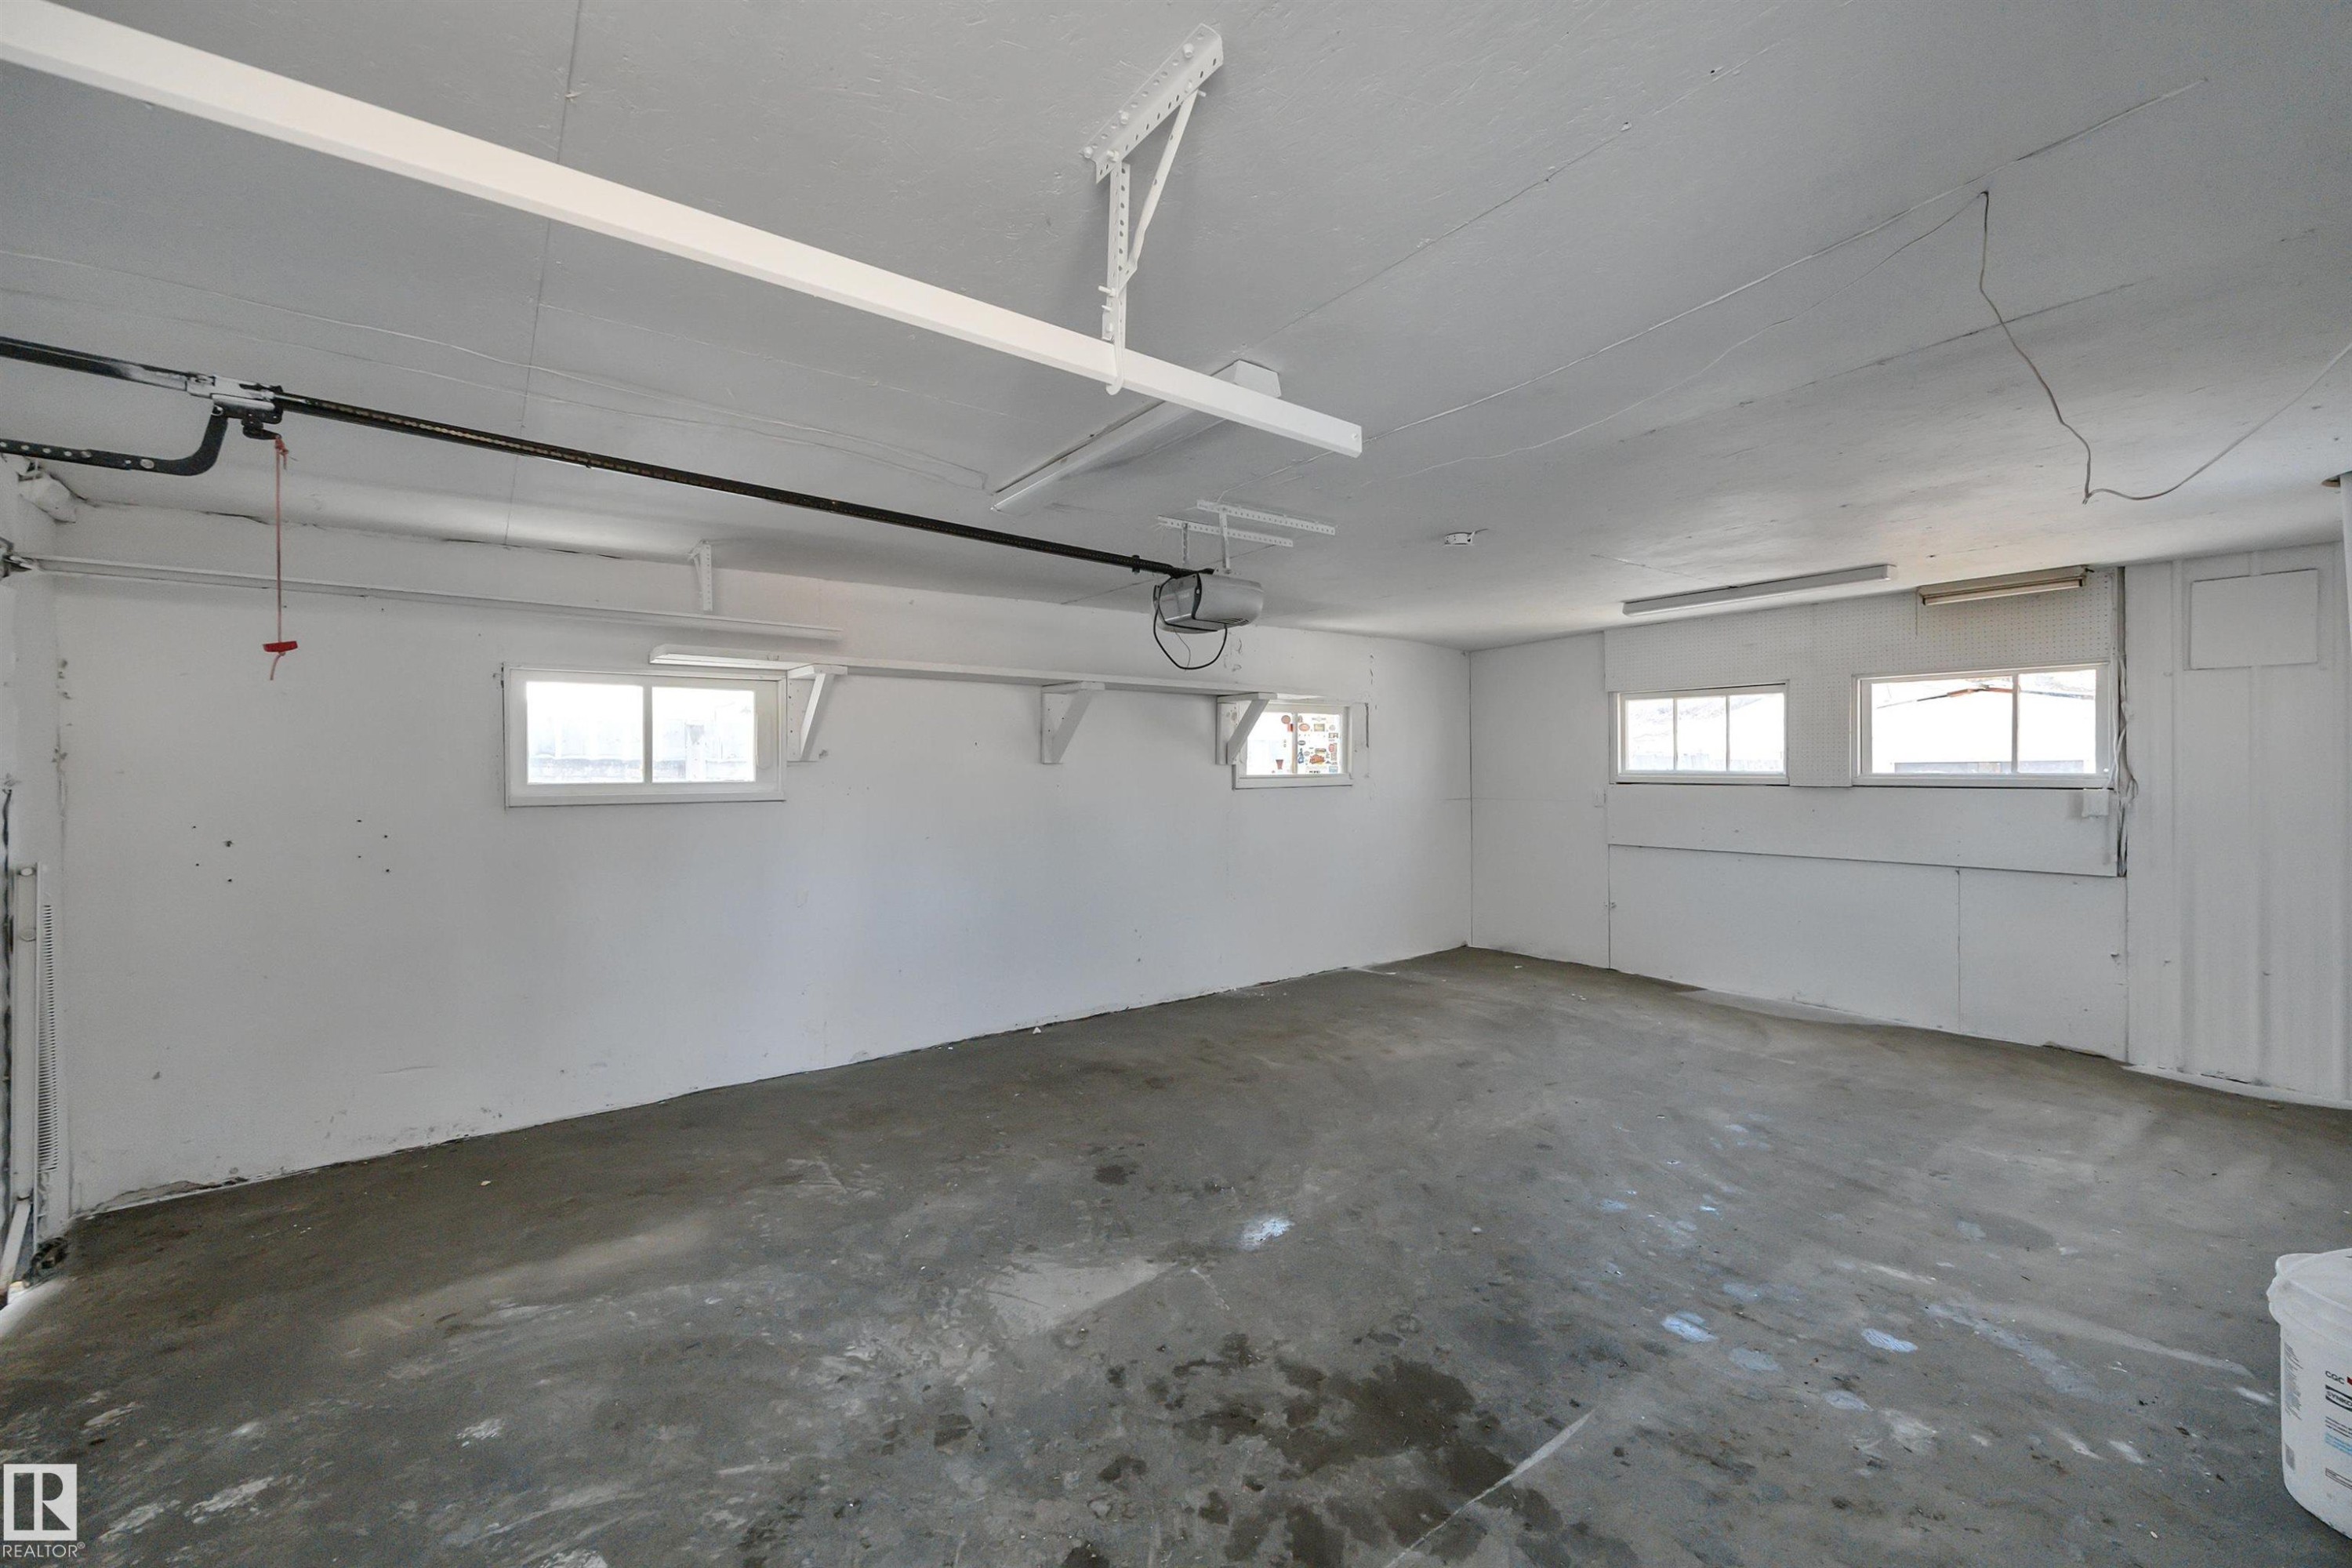
Spacious interior garage featuring a concrete floor, multiple windows for natural light, and overhead fluorescent lighting - 4712 49 Street, Calmar, AB - Indoor Photo Showing Garage
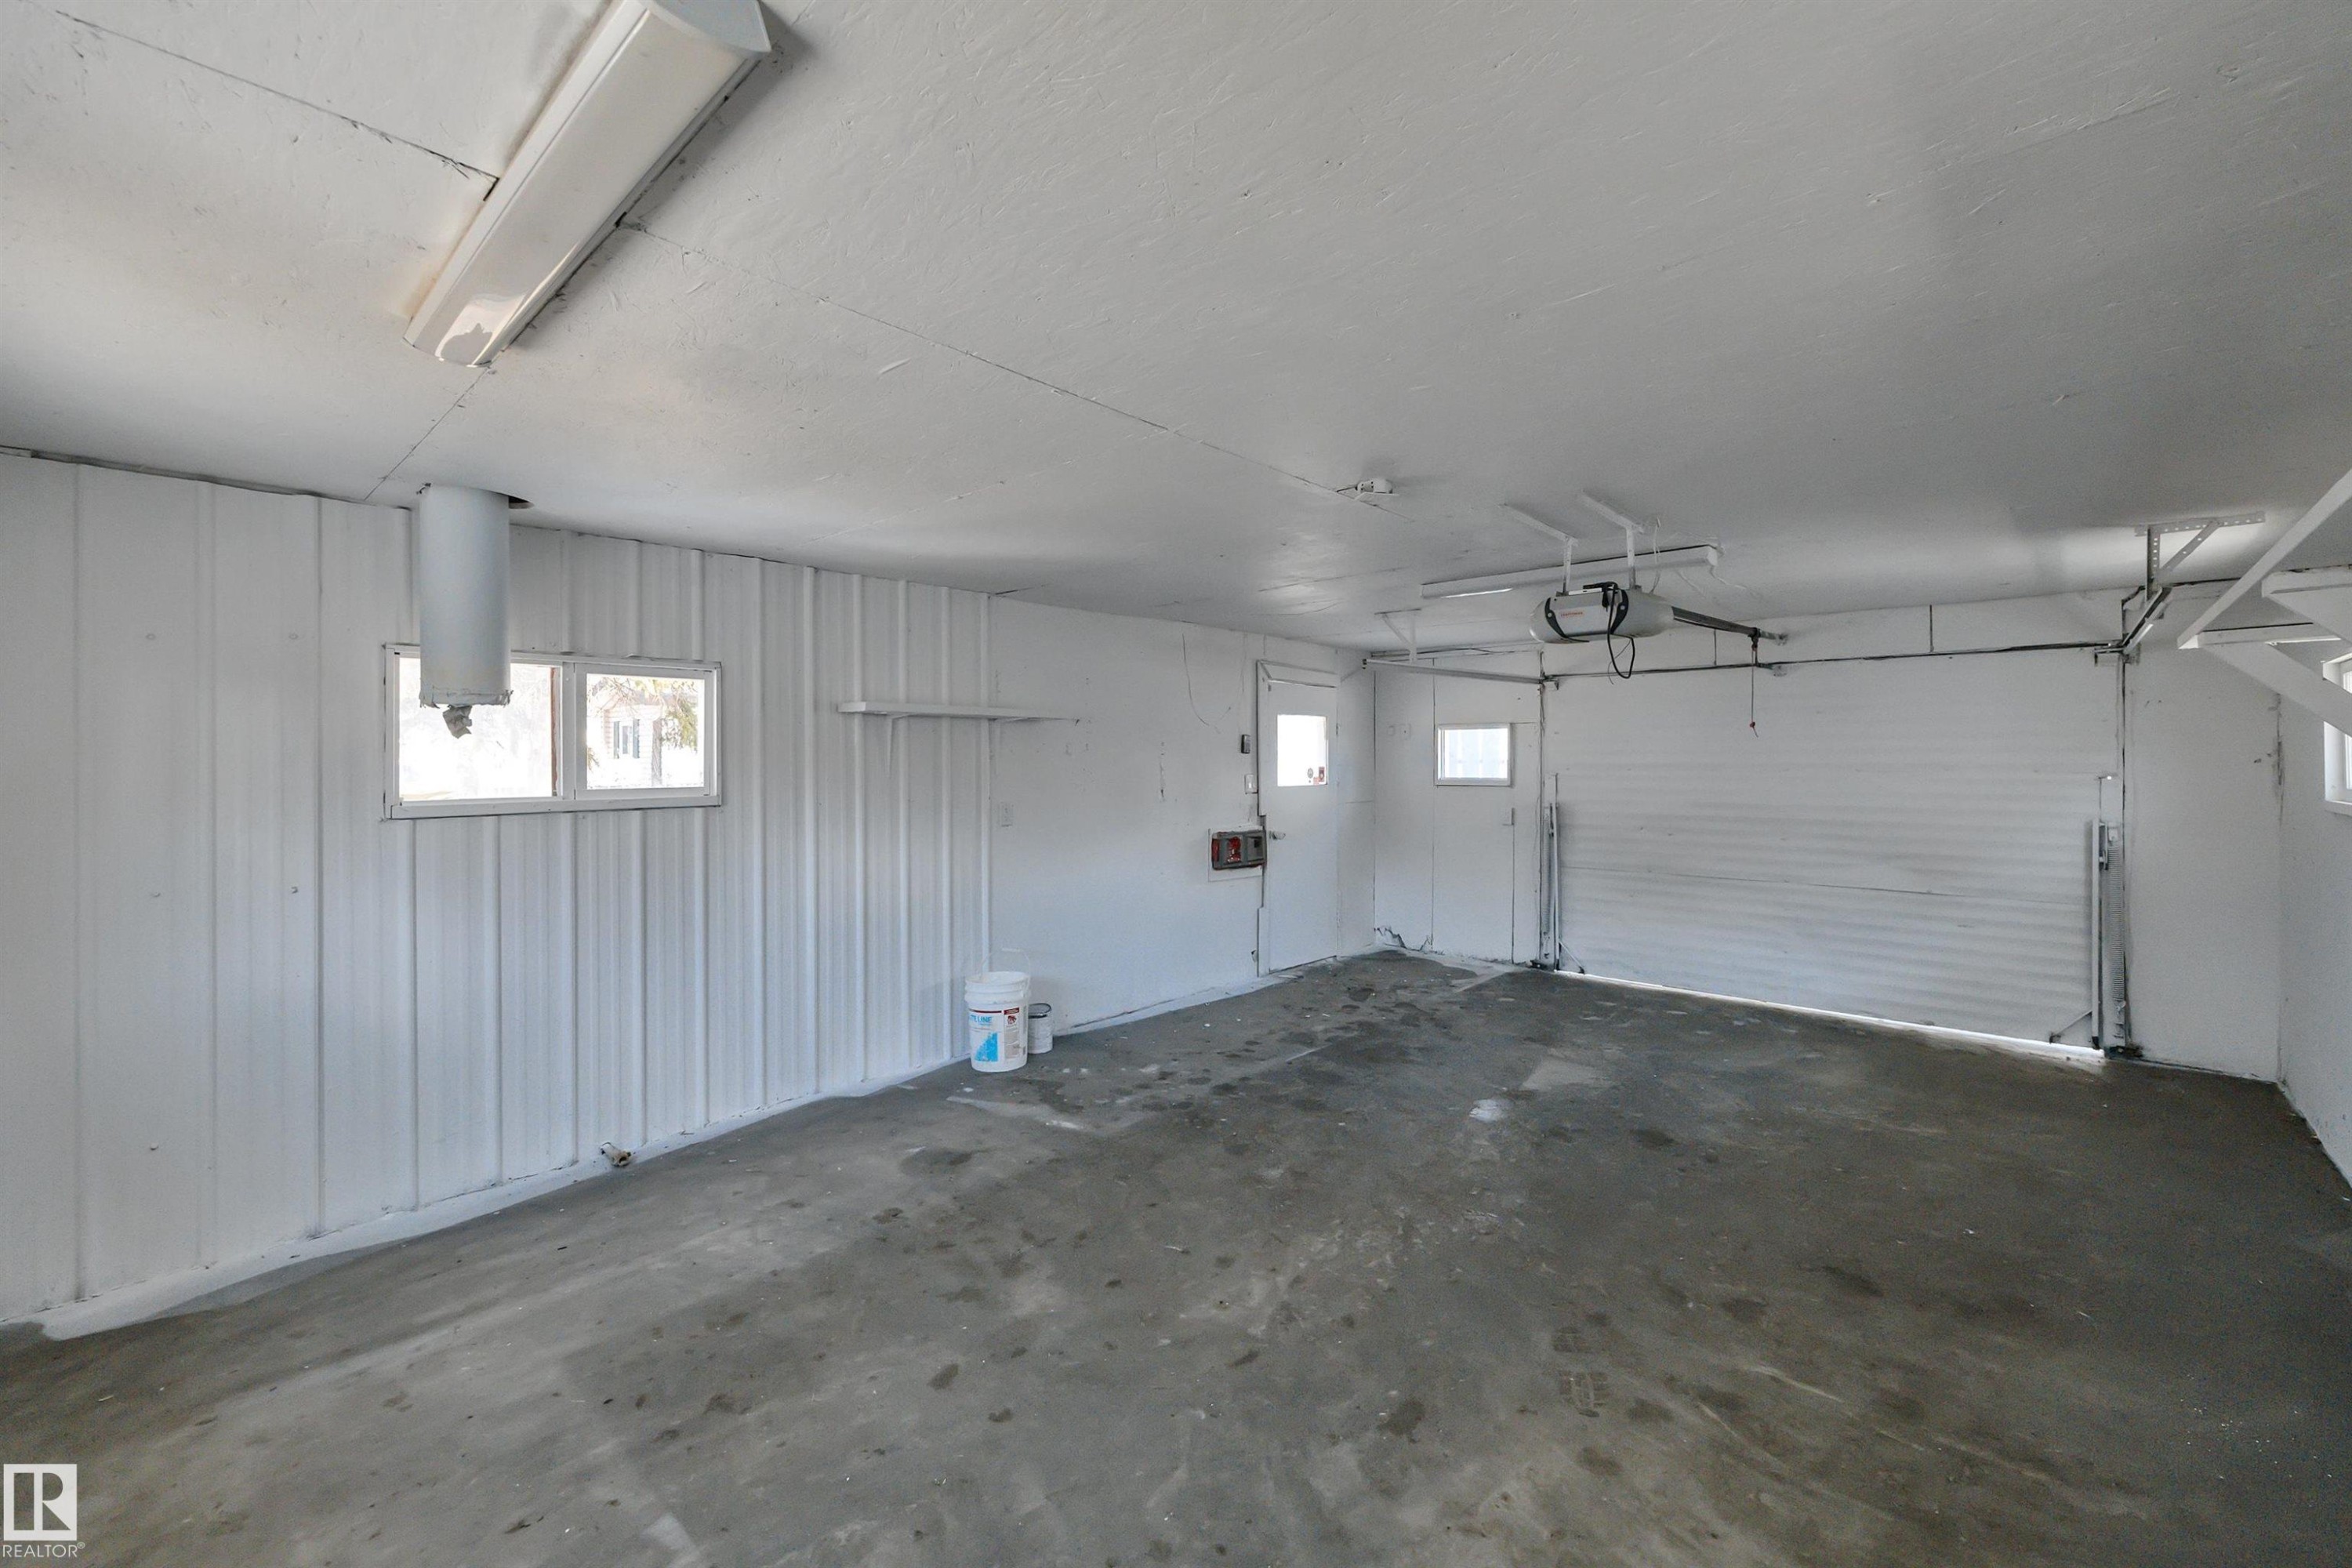
Spacious garage featuring a concrete floor, white corrugated metal walls, two windows, and an overhead garage door with an opener - 4712 49 Street, Calmar, AB - Indoor Photo Showing Garage
Expansive backyard featuring a detached accessory building, mature trees, partial fencing, and a separate structure with a green entry door - 4712 49 Street, Calmar, AB - Outdoor
Spacious rear yard featuring mature evergreen trees, a wooden privacy fence, and a detached building with light blue siding and a vibrant green door - 4712 49 Street, Calmar, AB - Outdoor
Fenced backyard featuring mature trees, a wooden gate, and a white storage shed - 4712 49 Street, Calmar, AB - Outdoor
Freestanding storage shed with white panel siding and wood-finish double doors - 4712 49 Street, Calmar, AB - Outdoor With Exterior
Image quality insufficient for description - 4712 49 Street, Calmar, AB - Outdoor With View
Aerial view of a residential area featuring multiple detached homes and surrounding agricultural fields - 4712 49 Street, Calmar, AB - Outdoor With View
Image quality insufficient for description - 4712 49 Street, Calmar, AB - Outdoor With View
Aerial perspective of a small community with residential properties and commercial establishments - 4712 49 Street, Calmar, AB - Outdoor With View
Image quality insufficient for description - 4712 49 Street, Calmar, AB - Outdoor With View
Aerial overview showcasing a residential neighborhood bordering expansive snow-covered fields - 4712 49 Street, Calmar, AB - Outdoor With View
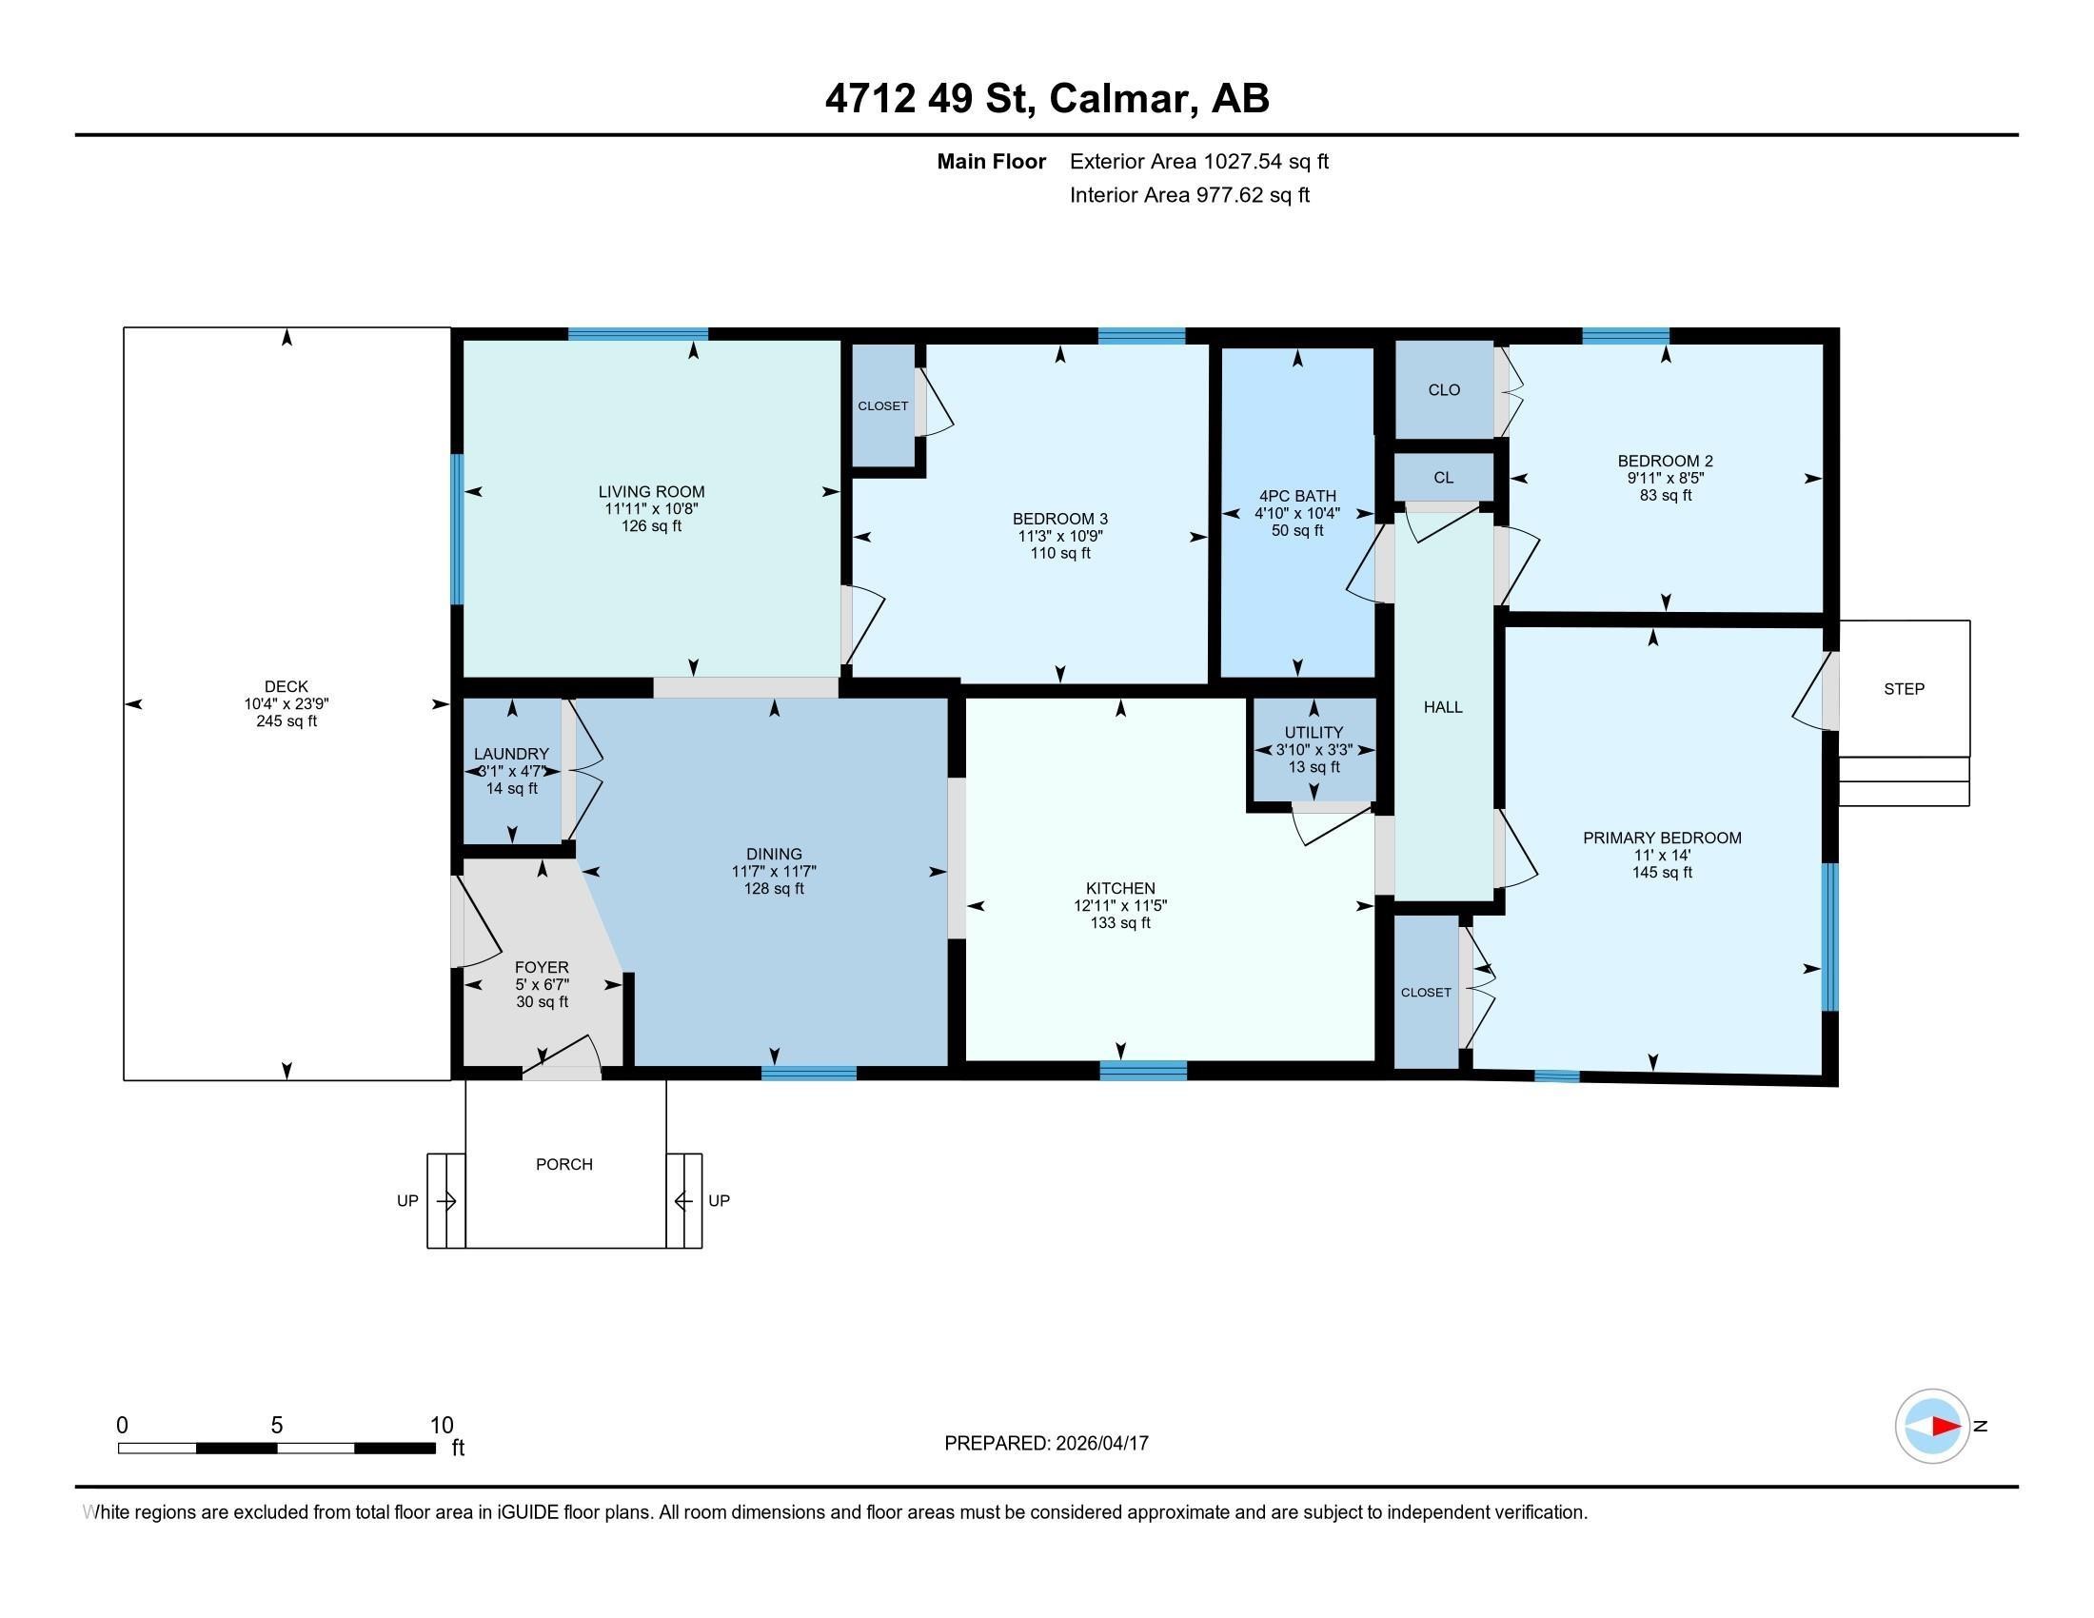
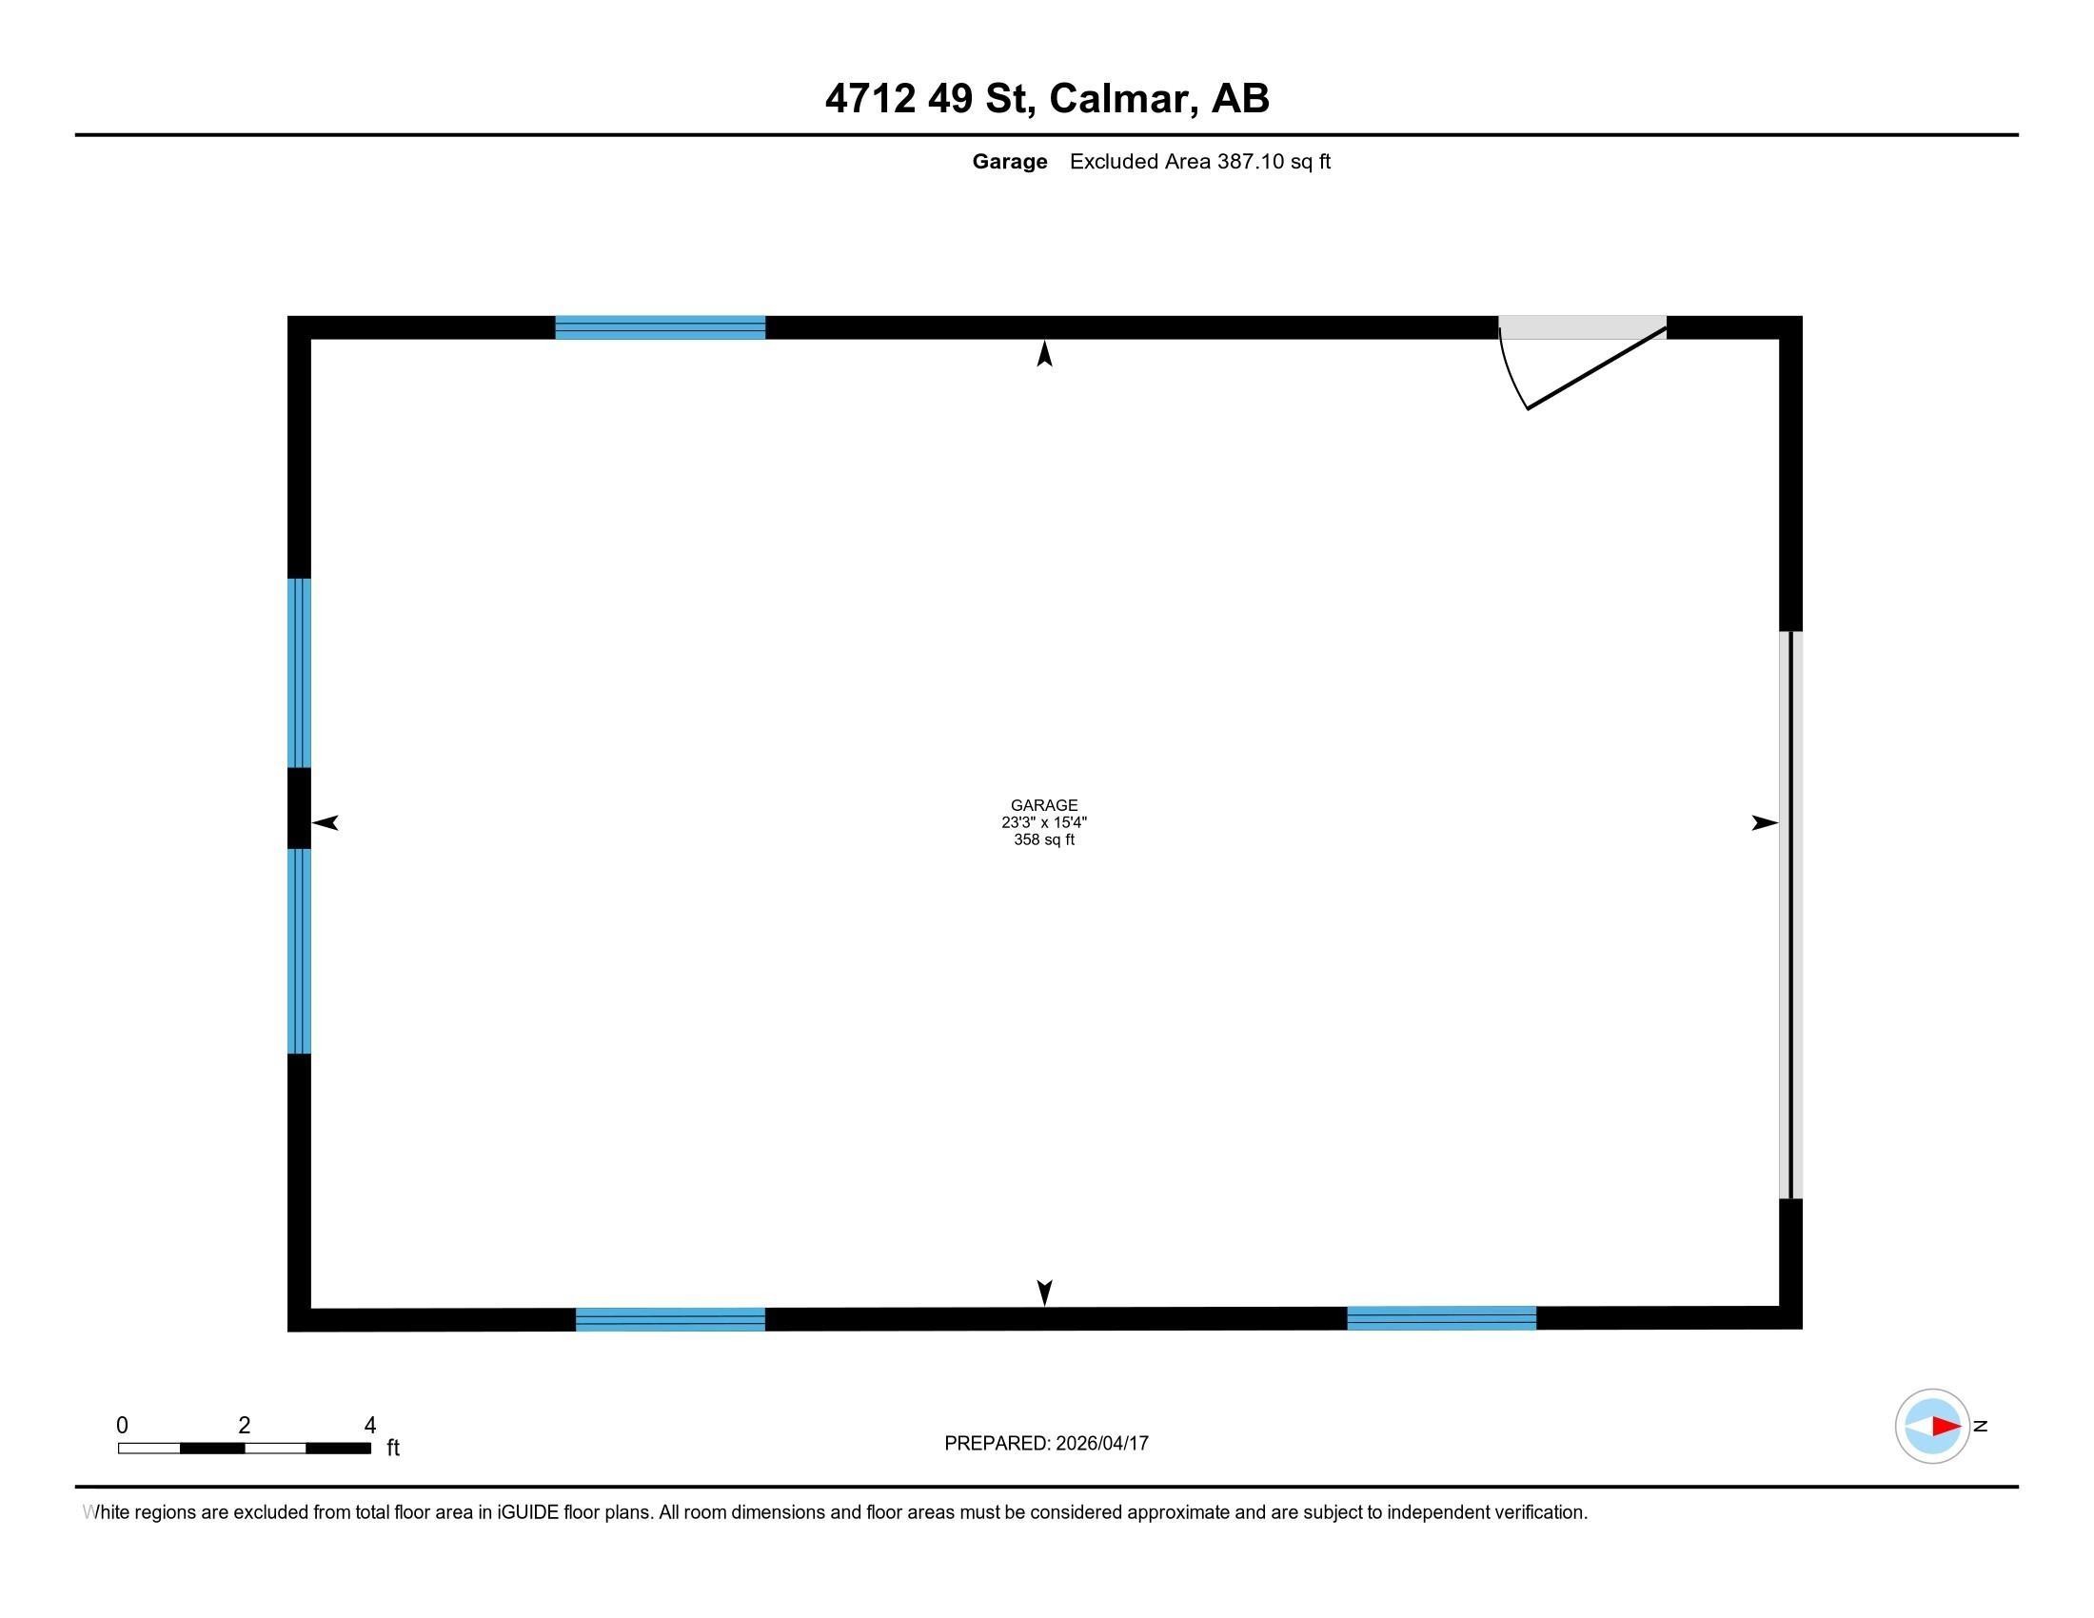
Floor plan - 4712 49 Street, Calmar, AB - Other
Light blue siding exterior with white window trim and shutters, featuring a wood front deck entry - 4712 49 Street, Calmar, AB  - Outdoor
Light blue siding exterior featuring white trim and a gabled roofline - 4712 49 Street, Calmar, AB  - Outdoor
Light blue horizontal siding exterior with a wood entry deck and white window shutters - 4712 49 Street, Calmar, AB  - Outdoor With Exterior
Light blue siding exterior with white window shutters - 4712 49 Street, Calmar, AB  - Outdoor
Entryway featuring two white paneled doors with matte black hardware, wood-finish flooring, and a door with an integrated window - 4712 49 Street, Calmar, AB - Indoor Photo Showing Other Room
Open-concept interior featuring light wood-finish flooring, crisp white walls, and a five-light chandelier - 4712 49 Street, Calmar, AB - Indoor Photo Showing Other Room
Bright room featuring light wood-finish flooring, a contemporary chandelier, large window, and white walls - 4712 49 Street, Calmar, AB - Indoor Photo Showing Other Room
Bright entryway featuring light wood-finish flooring, a white paneled door with glass insert, and a double-door closet with matte black hardware - 4712 49 Street, Calmar, AB - Indoor Photo Showing Other Room
Bright room featuring two windows with white trim, wood-finish flooring, and a flush-mount ceiling light fixture - 4712 49 Street, Calmar, AB - Indoor Photo Showing Other Room
Light wood-finish flooring extending throughout the space, complemented by a flush-mount ceiling light fixture - 4712 49 Street, Calmar, AB - Indoor Photo Showing Other Room
Room with light wood-finish flooring, white walls, and white trim - 4712 49 Street, Calmar, AB - Indoor Photo Showing Other Room
Room with neutral white walls, light wood-finish flooring, and a single window - 4712 49 Street, Calmar, AB - Indoor Photo Showing Other Room
Light wood-finish flooring complements modern white walls and trim - 4712 49 Street, Calmar, AB - Indoor Photo Showing Other Room
Dining area featuring light wood-finish flooring, a contemporary chandelier, and a large window - 4712 49 Street, Calmar, AB - Indoor
Kitchen featuring light wood-finish cabinetry, white countertops, stainless steel sink with gooseneck faucet, white range, and a dishwasher - 4712 49 Street, Calmar, AB - Indoor Photo Showing Kitchen
Kitchen sink featuring a dual-basin stainless steel sink, polished chrome faucet, and white countertop - 4712 49 Street, Calmar, AB - Indoor Photo Showing Kitchen With Double Sink
Kitchen featuring wood cabinetry, light-toned countertops, stainless steel sink with a gooseneck faucet, and a stainless steel dishwasher - 4712 49 Street, Calmar, AB - Indoor Photo Showing Kitchen With Double Sink
Kitchen featuring wood-finish cabinetry, stainless steel appliances, and light-toned countertops - 4712 49 Street, Calmar, AB - Indoor Photo Showing Kitchen
Light wood-finish cabinetry with dark hardware, a microwave, and a light-toned countertop - 4712 49 Street, Calmar, AB - Indoor
Light wood-finish flooring complements crisp white walls and baseboards - 4712 49 Street, Calmar, AB - Indoor Photo Showing Other Room
Bright interior space featuring light wood-finish flooring and a neutral color palette - 4712 49 Street, Calmar, AB - Indoor Photo Showing Other Room
Spacious room featuring light wood-finish flooring, white baseboards, and a contemporary flush-mount ceiling light - 4712 49 Street, Calmar, AB - Indoor Photo Showing Other Room
Entry with decorative ironwork door, wood-finish flooring, white baseboards, and two windows - 4712 49 Street, Calmar, AB - Indoor Photo Showing Other Room
Bright room featuring light wood-finish flooring, white walls, and a white ceiling with an embedded light fixture - 4712 49 Street, Calmar, AB - Indoor Photo Showing Other Room
Bright interior room featuring light wood-finish flooring, white walls, and a double-door closet with matte black hardware - 4712 49 Street, Calmar, AB - Indoor Photo Showing Other Room
Modern bathroom vanity featuring a rectangular undermount sink, a chrome faucet, and a quartz countertop - 4712 49 Street, Calmar, AB - Indoor Photo Showing Bathroom
Kitchenette featuring stainless steel refrigerator, built-in microwave, wood cabinetry, and white countertops - 4712 49 Street, Calmar, AB - Indoor Photo Showing Basement
Dedicated laundry area featuring a stacked washer and dryer, adjacent to a room with wood-finish flooring, a window, and a ceiling light fixture - 4712 49 Street, Calmar, AB - Indoor Photo Showing Laundry Room
Expansive backyard featuring mature evergreen trees and a wood deck - 4712 49 Street, Calmar, AB - Outdoor
Spacious backyard featuring established evergreen trees and a detached structure with light blue siding, a dark roof, and a wooden fence - 4712 49 Street, Calmar, AB - Outdoor
Exterior featuring light blue horizontal siding, a green entry door, and an elevated wooden deck - 4712 49 Street, Calmar, AB - Outdoor With Exterior
Spacious interior garage featuring a concrete floor, multiple windows for natural light, and overhead fluorescent lighting - 4712 49 Street, Calmar, AB - Indoor Photo Showing Garage
Spacious garage featuring a concrete floor, white corrugated metal walls, two windows, and an overhead garage door with an opener - 4712 49 Street, Calmar, AB - Indoor Photo Showing Garage
Expansive backyard featuring a detached accessory building, mature trees, partial fencing, and a separate structure with a green entry door - 4712 49 Street, Calmar, AB - Outdoor
Spacious rear yard featuring mature evergreen trees, a wooden privacy fence, and a detached building with light blue siding and a vibrant green door - 4712 49 Street, Calmar, AB - Outdoor
Fenced backyard featuring mature trees, a wooden gate, and a white storage shed - 4712 49 Street, Calmar, AB - Outdoor
Freestanding storage shed with white panel siding and wood-finish double doors - 4712 49 Street, Calmar, AB - Outdoor With Exterior
Image quality insufficient for description - 4712 49 Street, Calmar, AB - Outdoor With View
Aerial view of a residential area featuring multiple detached homes and surrounding agricultural fields - 4712 49 Street, Calmar, AB - Outdoor With View
Image quality insufficient for description - 4712 49 Street, Calmar, AB - Outdoor With View
Aerial perspective of a small community with residential properties and commercial establishments - 4712 49 Street, Calmar, AB - Outdoor With View
Image quality insufficient for description - 4712 49 Street, Calmar, AB - Outdoor With View
Aerial overview showcasing a residential neighborhood bordering expansive snow-covered fields - 4712 49 Street, Calmar, AB - Outdoor With View
Floor plan - 4712 49 Street, Calmar, AB - Other
  • Publicité
Êtes-vous un investisseur immobilier
4712 49 Street, Calmar, AB, T0C 0V0
279 900 $

3 Chambres

1 Salle de bain

Informations sur la propriété

Welcome to this charming bungalow in a quiet, established area of Calmar! Offering just over 1,000 sq. ft. of comfortable living space, this home features a functional layout with three bedrooms and a 4-piece bathroom—perfect for families, first-time buyers, or those looking to simplify without sacrificing space. The main living area is bright and inviting, with a natural flow into the kitchen and dining space, creating an easy setting for everyday living and gathering. Each bedroom offers flexibility for growing families, guests, or a home office setup. Outside, you’ll find a spacious yard with plenty of room to enjoy the outdoors, whether it’s gardening, entertaining, or simply relaxing. Rear alley access adds extra convenience with additional parking options and room for future possibilities. Situated on a quiet street close to schools, parks, and local amenities, this property offers a great opportunity to enjoy all that small-town living has to offer.

Particularités du bâtiment :

  • Stationnement: Oui
  • Surface utile: 95.46

Caractéristiques :

  • Accès routier: Gravier
  • Appareils ménagers: Lave-vaisselle encastré, Sécheuse, Réfrigérateur, Cuisinière électrique, Laveuse
  • Bâti en: 1940
  • Caractéristiques de commodités: Stationnement - hors rue, Stationnement - sur rue, Vide sanitaire, Maison sans animaux, Maison sans fumée, Stationnement - en surplus
  • Caractéristiques de la communauté: Stationnement - hors rue, Stationnement - sur rue, Vide sanitaire, Maison sans animaux, Maison sans fumée, Stationnement - en surplus
  • Caractéristiques du stationnement: Surdimensionné, Stationnement pour VR, Garage simple détaché
  • Caractéristiques extérieures: Aéroport à proximité, Ruelle, Clôturé, Près d'un terrain de jeu, Cadre privé, Écoles, Centre commercial à proximité
  • Chambres : 3
  • Chauffage: =Air pulsé-1, Gaz naturel
  • Détails de la fondation: Blocs
  • État du sous-sol: Non fini
  • Forme du lot: Rectangulaire
  • Points d'intérêt du site: Aéroport à proximité, Ruelle, Clôturé, Terrain de jeux Nearby, Cadre privé, Écoles, Centre commercial à proximité
  • Revêtement de plancher: Planches en vinyle
  • Salle(s) de bains : 1
  • Sous-sol: Partiel, Non fini
  • Style architectural: Plain pied
  • Superficie habitable (approx): 95.46 Mètres carrés
  • Toit: Bardeaux d'asphalte
  • Type de bâtiment: Unifamiliale détachée
  • Type de sous-sol: Sous-sol partiel
  • Zonage: Zone 92

Gracieuseté de : Exp Realty

Dernière mise à jour des données le 2026-07-05 à 18:08

The data relating to real estate for sale on this web site comes in part from the Internet Data exchange (“IDX”) program of the REALTORS® Association of Edmonton. IDX information is provided exclusively for consumers' personal, non-commercial use and may not be used for any purpose other than to identify prospective properties consumers may be interested in purchasing. The data on this website is deemed reliable but is not guaranteed accurate by the REALTORS® Association of Edmonton. Information deemed reliable but not guaranteed.

Copyright 2026 by the REALTORS® Association of Edmonton. All Rights Reserved. Data is deemed reliable but is not guaranteed accurate by the REALTORS® Association of Edmonton.

ÉvaluationExpressMC Powered by RPS

Emplacement de 4712 49 Street, Calmar, AB, T0C 0V0

Données démographiques de 4712 49 Street, Calmar, AB, T0C 0V0

Étape de vie

Parents plus âgés, enfants plus jeunes

Type d'emploi

Cols bleus/Primaire

Revenu moyen du ménage

96 694.87 $

Nombre moyen d'enfants

1.70

Population à domicile

Structure à domicile

Âge de la population

Éducation

Niveau d'éducation

No certificate/diploma/degree

26.71 %

Diplôme d'études secondaires ou équivalent

36.17 %

Certificat ou diplôme d'apprentissage ou d'une école de métiers

17.26 %

Diplôme d'études collégiales ou d'études postsecondaires (non universitaires)

17.94 %

Diplômes d'études universitaires

1.92 %

Navetteur

Se rendre au travail

En auto

89.5 %

En transport en commun

0.0 %

À pied

7.8 %

À bicyclette

0.0 %

Par tout autre moyen

2.7 %

Diversité Culturelle

Connaissance des langues officielles

Langue maternelle

Données Sur Le Bâtiment

Type de bâtiment

Appartements (faible hauteur et à étages multiples)

11.32 %

Maisons

88.68 %

Achat ou location