Button CopyPathCircle CloseCircle Left ArrowArrow Down Icon GreyClosecirclecircleBurger
  • Publicité

99 Prestwick Circle SE, Calgary, AB, T2Z 3L8

No. MLS® A2342403
Maison À vendre à McKenzie Towne, Calgary, Alberta
549 000 $ ÉvaluationExpressMC: 522K $ - 624K $

3+1 Chambres

3 Salles de bain

99 Prestwick Circle Se, Calgary, AB
Visite virtuelle
99 Prestwick Circle Se, Calgary, AB
  • Publicité
Louez aujourd’hui. Devenez propriétaire demain.
Découvrez Bientôt chez moiMC, notre solution conçue pour vous aider à devenir propriétaire.
99 Prestwick Circle SE, Calgary, AB, T2Z 3L8
549 000 $

4 Chambres

3 Salles de bain

Informations sur la propriété

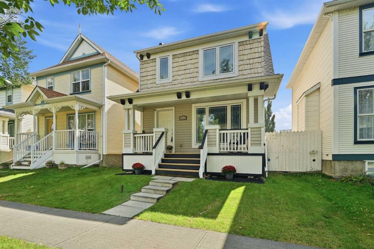
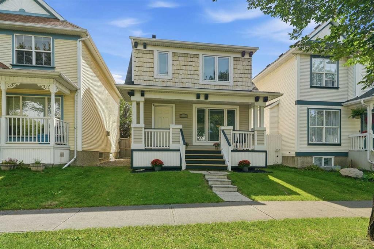
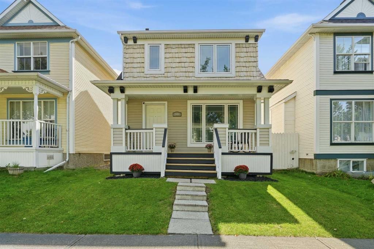
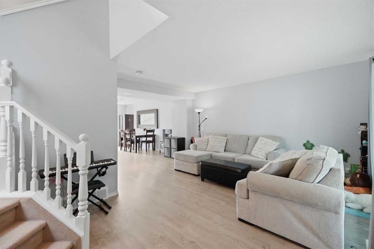
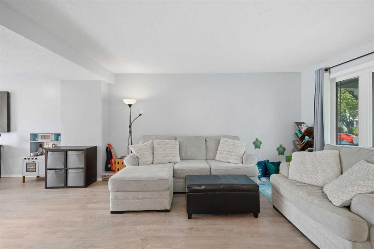
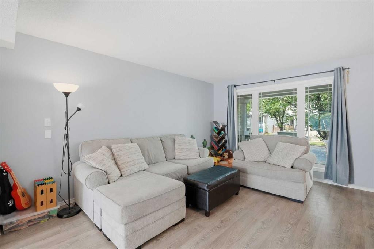
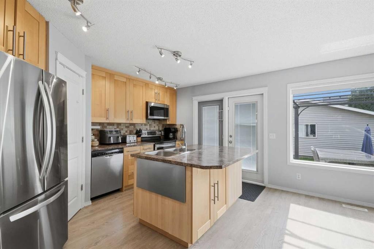
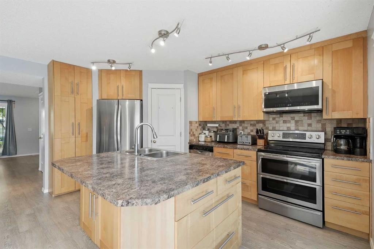
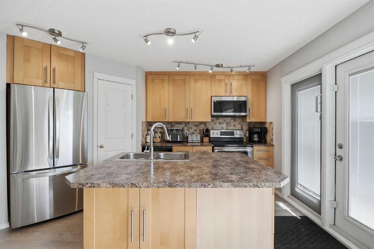
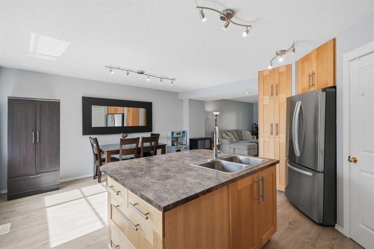
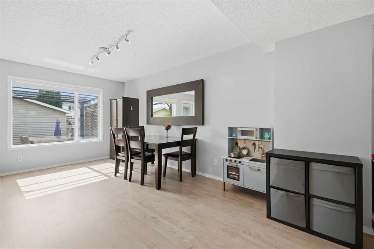
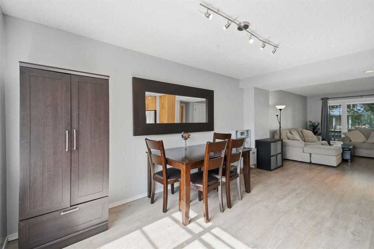
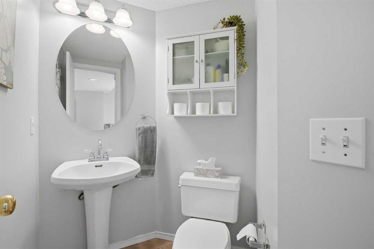
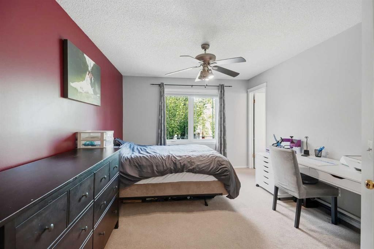
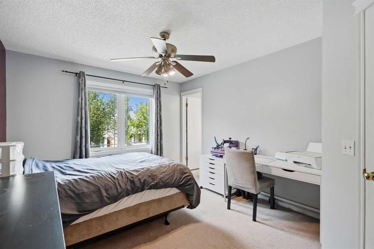
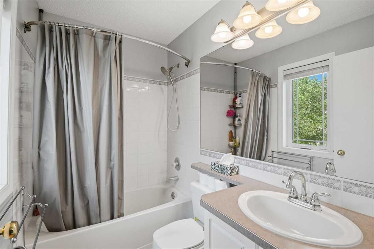
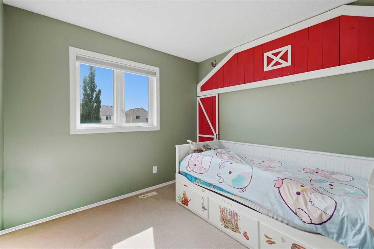
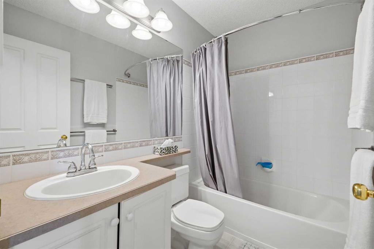
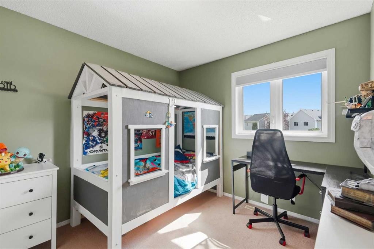
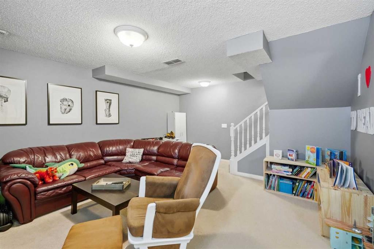
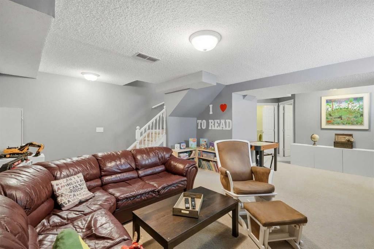
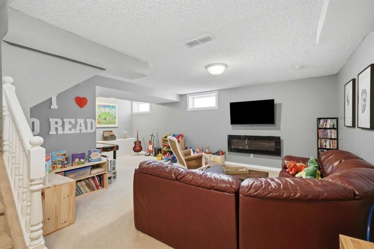
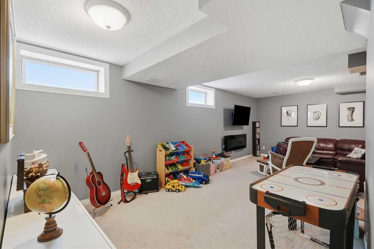
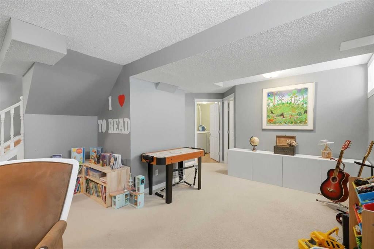
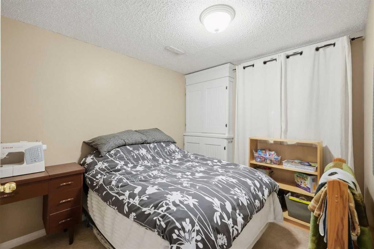
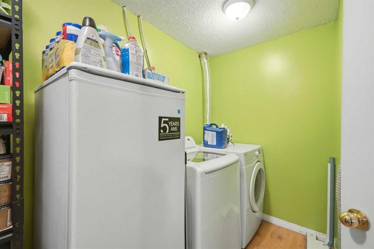
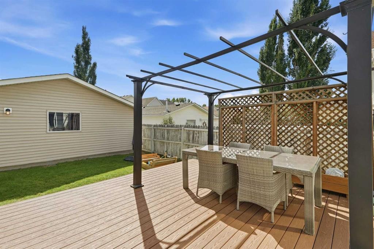
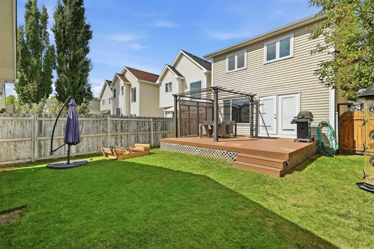
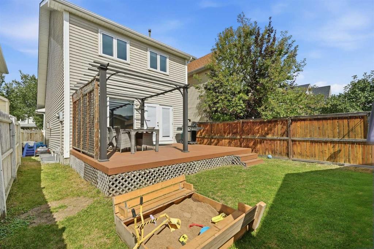
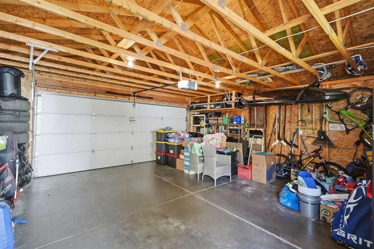
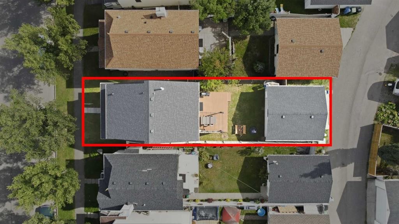
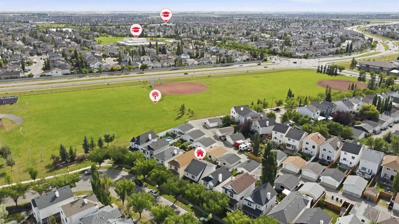
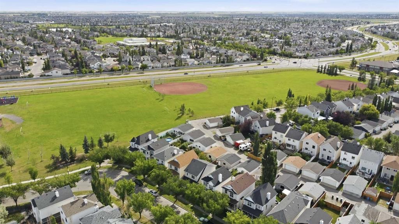
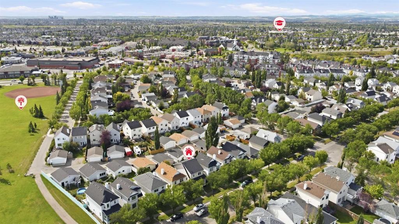
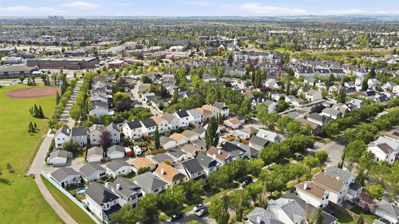
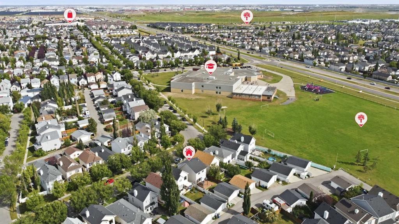
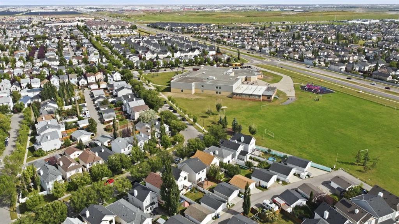
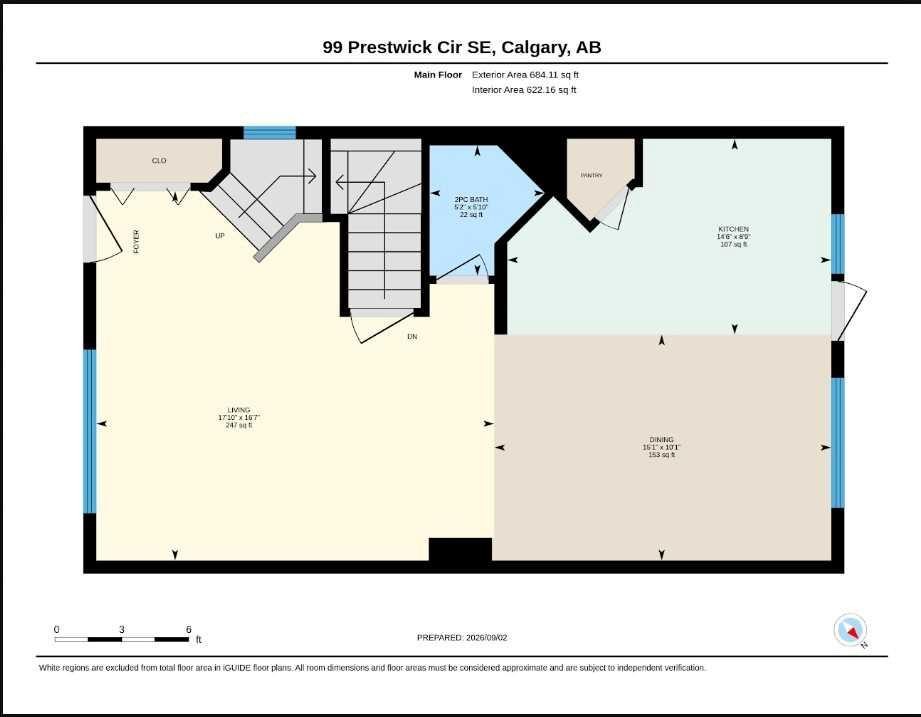
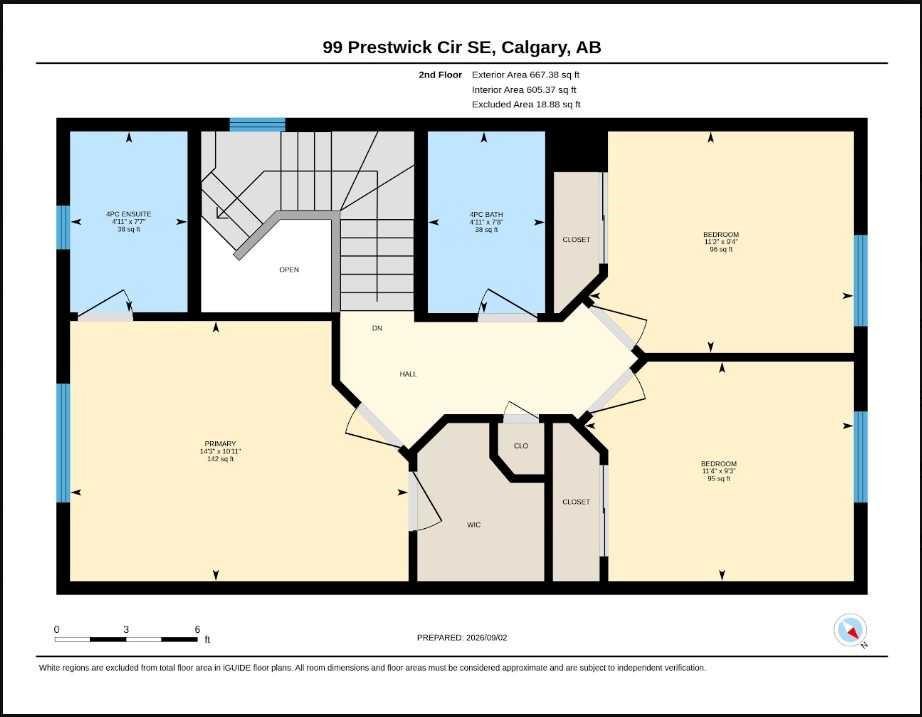
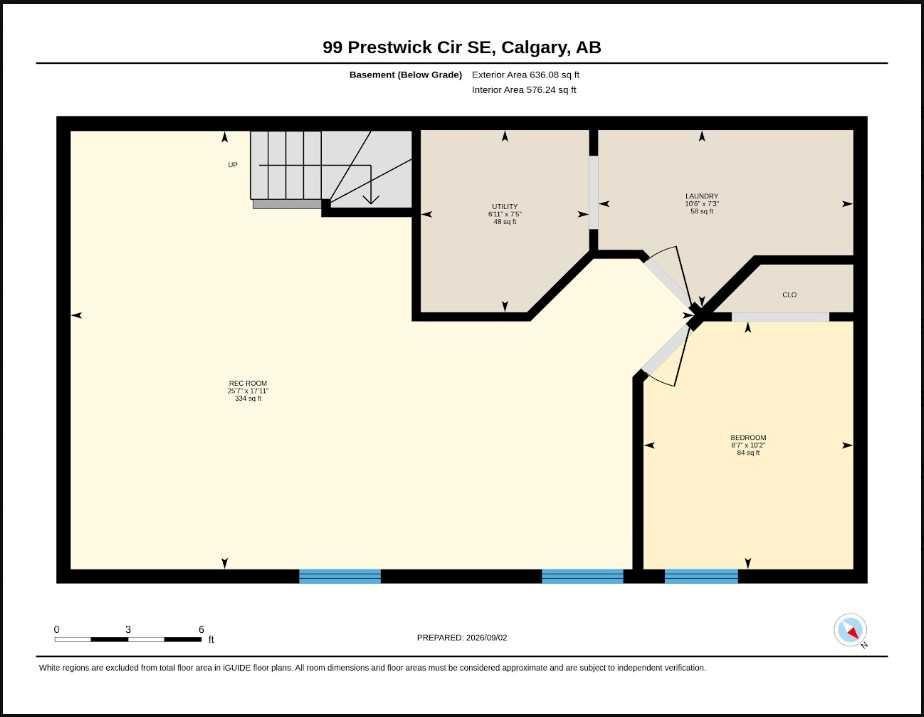
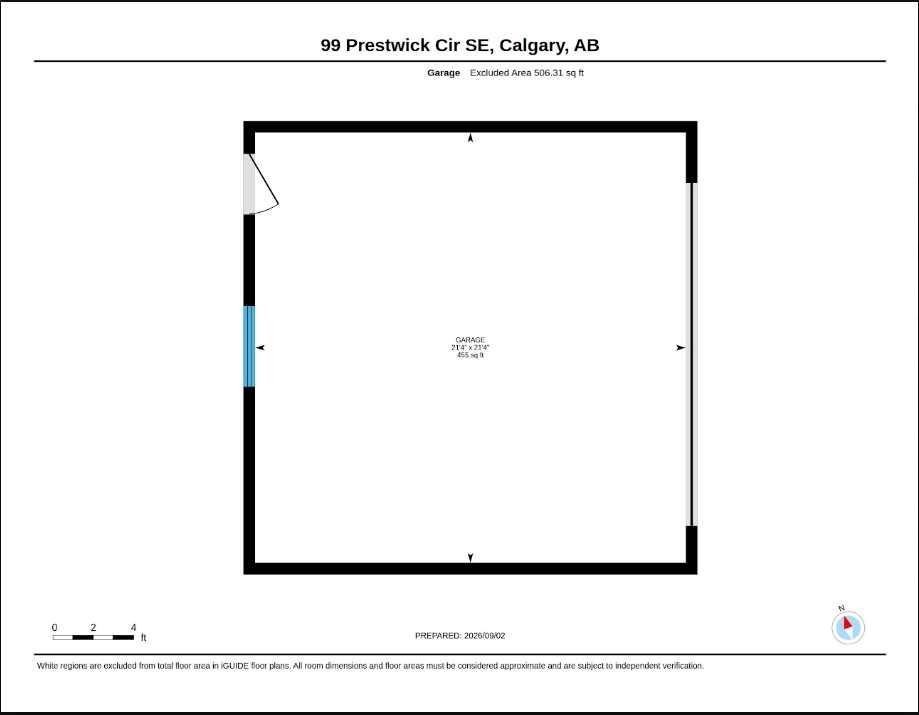
Welcome to 99 Prestwick Circle, a fully finished two-storey home offering 1351 sq. ft. of above-grade living space in the heart of Prestwick! Step inside to a bright, open-concept main floor designed for effortless living and entertaining, featuring durable Luxury Vinyl Plank (LVP) flooring. The seamless layout flows through the spacious living area into a sunlit dining area and kitchen. The kitchen comes fully equipped with rich maple cabinetry, a complete stainless steel appliance package (range, stove, dishwasher, microwave), new front window, and brand-new rear doors leading to the outdoors. A convenient well sized 2-piece bathroom completes the main entertaining floor. Upstairs, plush carpet flows throughout the upper level. The primary suite is privately situated at the front of the home, complete with its own 4-piece ensuite bathroom and a walk-in closet. Toward the rear overlooking the yard, you’ll find two additional bright bedrooms serviced by a full 4-piece main bathroom. The fully finished basement adds valuable living space, boasting a large recreation room, a fourth bedroom with egress window, and a dedicated laundry area equipped with washer, dryer and additional storage. Step outside to your private backyard oasis, complete with a brand-new, low-maintenance deck topped with Duradeck, an inviting pergola, and a dedicated gas hookup for your BBQ creating the ultimate setup for summer entertaining. The double detached garage provides a natural barrier from the rear lane, offering extra privacy and a safe, secure yard space for children and pets to play.Key mechanical and exterior upgrades provide total peace of mind: furnace replaced in 2018, central air conditioning installed in 2022, and the roof has been redone by the current owners. Ideally situated in walking distance to all 3 community schools, parks, the Prestwick splash park, pathways, and the vibrant shops and amenities of High Street. Move-in ready and built for a growing family.
Inclusions: N/A

Particularités du bâtiment :

  • Air climatisé: Oui
  • Stationnement: Oui
  • Superficie totale aménagée: 1351.00 Pieds carrés

Caractéristiques :

  • Bâti en: 1998
  • Caractéristiques du stationnement: Garage double détaché
  • Caractéristiques extérieures: Cour privée
  • Caractéristiques intérieures: Rangement de placard, Îlot de cuisine, Comptoirs stratifiés, Maison sans animaux, Maison sans fumée, Plan de masse ouvert, Garde-manger, Espace de rangement, Placard(s) praticable(s)
  • Chambres : 3+1
  • Chauffage: Air pulsé, Gaz naturel
  • Détails de la fondation: Béton coulé
  • Dimensions du terrain : 3132.00 Pieds carrés
  • Matériaux de construction: Parement de vinyle, Charpente en bois
  • Niveaux: Deux
  • Refroidissement: Climatiseur central
  • Revêtements de sol: Moquette
  • Salle(s) de bains : 2+1
  • Style architectural: 2 étages
  • Superficie habitable (approx): 1351.00 Pieds carrés
  • Toiture: Bardeaux d'asphalte
  • Zonage: R-G
  • Nbre d'espaces de stationnement: 2

Gracieuseté de : Coldwell Banker Mountain Central

Données fournies par : Calgary Real Estate Board 300 Manning Rd. NE, Calgary, Alberta T2E 8K4
Nous croyons que tous les renseignements affichés sont exacts, mais nous ne le garantissons pas; les renseignements devraient être vérifiés de façon indépendante. Aucune garantie ou représentation de quelque nature que ce soit n’est offerte. Droits © 2021 Tous les droits sont réservés.

ÉvaluationExpressMC Powered by RPS

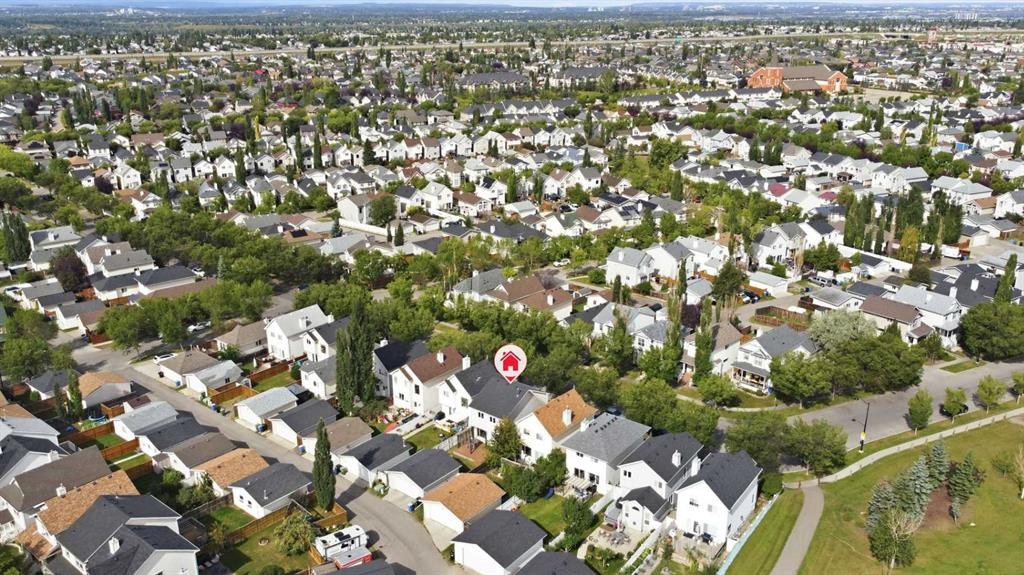
Emplacement de 99 Prestwick Circle SE, Calgary, AB, T2Z 3L8

Données démographiques de 99 Prestwick Circle SE, Calgary, AB, T2Z 3L8

Étape de vie

Jeunes familles

Type d'emploi

Mixte

Revenu moyen du ménage

138 842.05 $

Nombre moyen d'enfants

1.77

Population à domicile

Structure à domicile

Âge de la population

Éducation

Niveau d'éducation

No certificate/diploma/degree

13.05 %

Diplôme d'études secondaires ou équivalent

31.16 %

Certificat ou diplôme d'apprentissage ou d'une école de métiers

8.16 %

Diplôme d'études collégiales ou d'études postsecondaires (non universitaires)

19.13 %

Certificat d'études universitaires

2.0 %

Diplômes d'études universitaires

26.49 %

Navetteur

Se rendre au travail

En auto

90.78 %

En transport en commun

5.01 %

À pied

1.74 %

À bicyclette

0.0 %

Par tout autre moyen

2.47 %

Diversité Culturelle

Connaissance des langues officielles

Langue maternelle

Données Sur Le Bâtiment

Type de bâtiment

Appartements (faible hauteur et à étages multiples)

14.16 %

Maisons

85.84 %

Achat ou location