Button CopyPathCircle CloseCircle Left ArrowArrow Down Icon GreyClosecirclecircleBurger
  • Publicité

982 Evanston Drive NW, Calgary, AB, T3P 0K9

No. MLS® A2341189
Maison À vendre à Evanston, Calgary, Alberta
900 000 $ ÉvaluationExpressMC: 818K $ - 996K $

3+0 Chambres

4 Salles de bain

982 Evanston Drive Nw, Calgary, AB
  • Publicité
Êtes-vous un investisseur immobilier
982 Evanston Drive NW, Calgary, AB, T3P 0K9
900 000 $

3 Chambres

4 Salles de bain

Informations sur la propriété

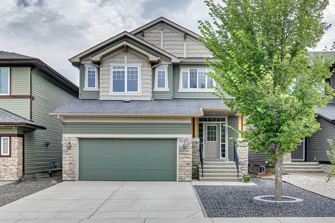
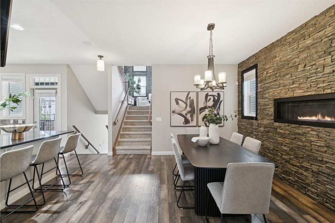
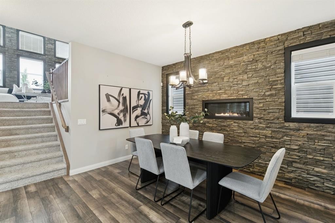
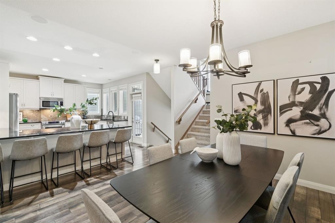
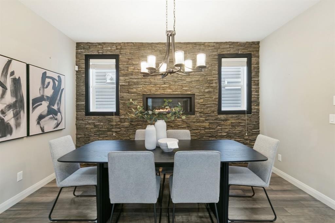
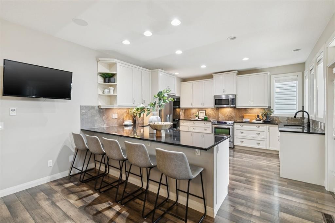
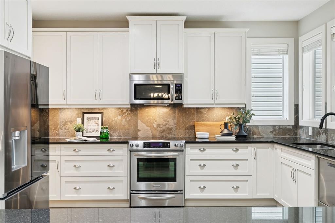
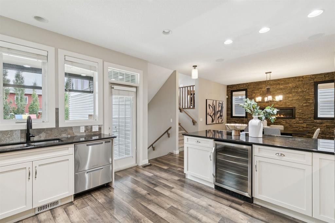
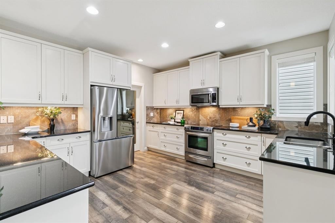
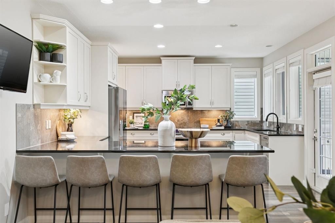
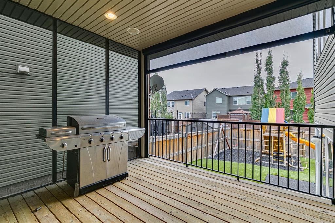
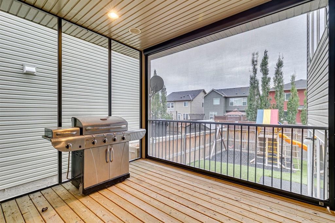
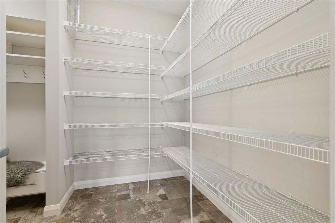
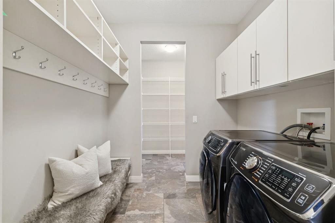
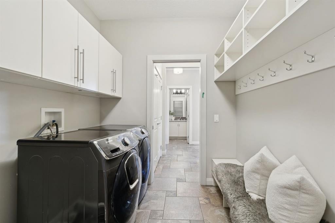
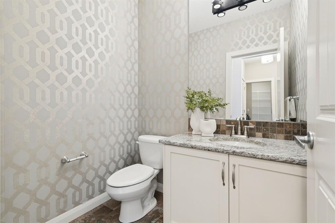
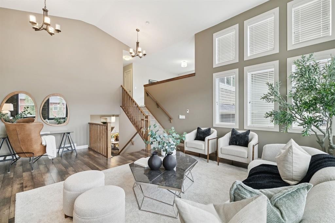
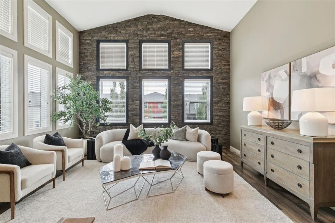
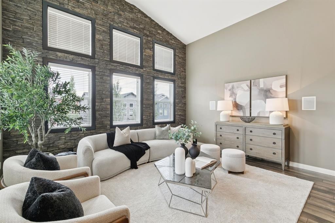
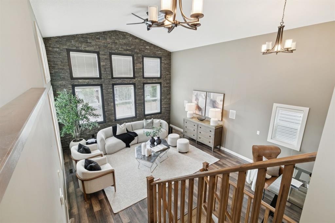
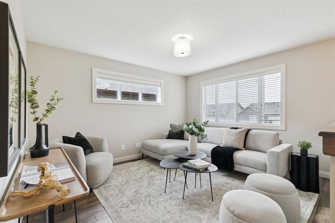
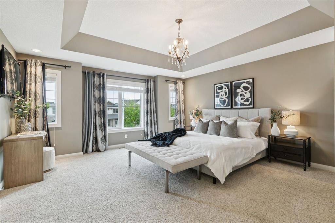
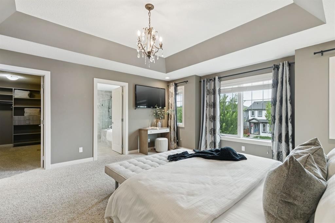
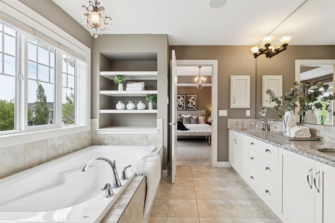
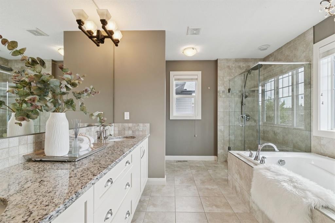
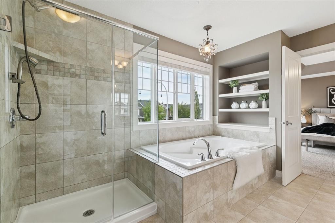
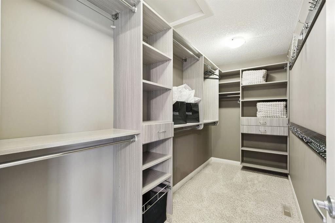
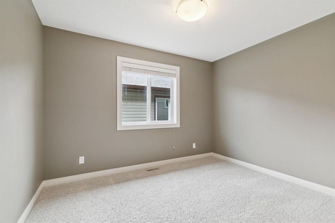
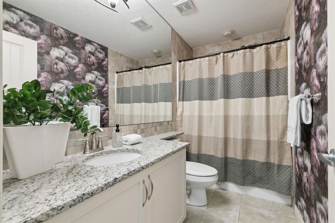
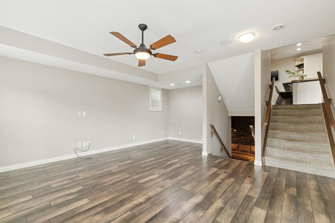
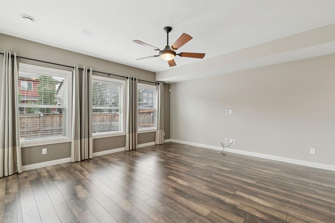
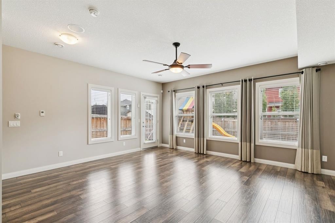
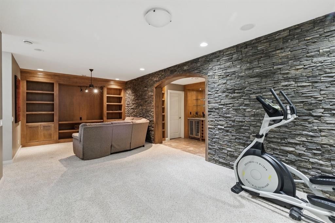
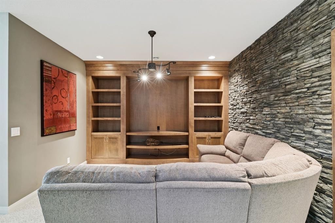
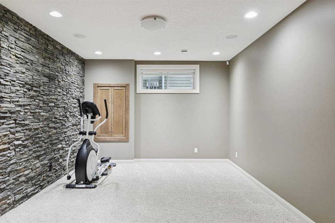
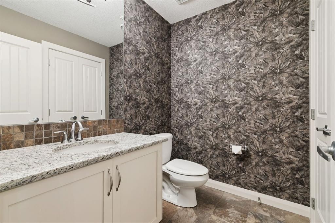
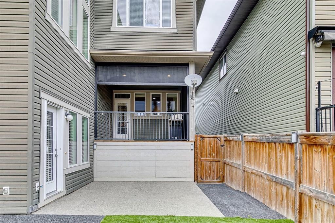
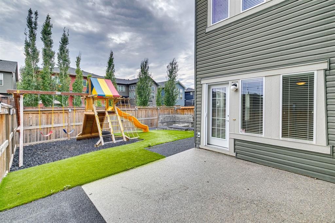
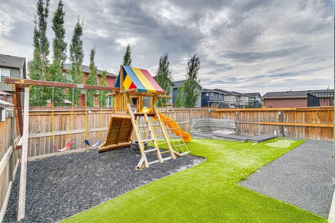
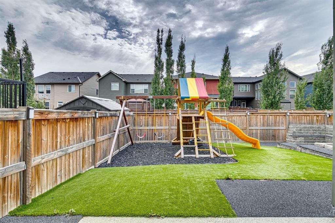
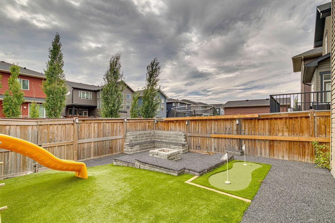
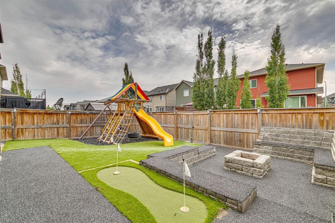
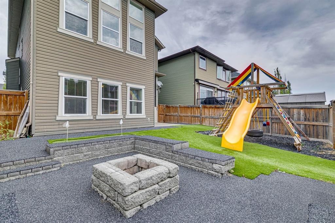
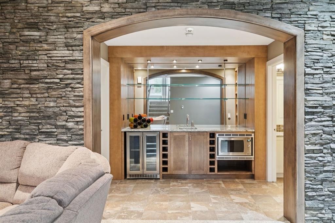
Welcome to this exceptional, extensively upgraded Broadview Homes Berkley, a unique multi-level home designed for both everyday living and entertaining. From the inviting front porch and vinyl siding to the paved back lane and attached double garage, this home offers impressive curb appeal and functionality. The spacious tiled foyer features a convenient 2pc bath and opens to a practical mudroom with main floor laundry. From here, a walk-through pantry leads into the beautifully appointed kitchen, featuring cream cabinetry, black granite countertops, an eat-up peninsula, beverage fridge, stainless steel appliances including a Fisher & Paykel double dishwasher, and ample storage. Hardwood flooring extends through the kitchen and dining area. The dining space showcases a striking floor-to-ceiling stone feature wall with gas fireplace insert. Access directly off the kitchen leads to the covered, raised deck with automatic shades and a gas line for BBQ for outdoor dining. A few steps up, the spacious living room impresses with vaulted ceilings and another stunning stone feature wall. The upper levels offer a versatile bonus room overlooking the space below, full bathroom and three generous bedrooms. The primary retreat features a raised ceiling, built-in wardrobe, custom walk-in closet and luxurious 5pc ensuite with dual sinks, soaker tub and glass enclosed shower. The walk-out lower levels provide an entertainer’s dream family room and leads down to a media room with wet bar, wine fridge, microwave, and additional space ideal for a home gym or games area. The low maintenance backyard is designed for outdoor enjoyment, featuring a concrete patio perfect for a hot tub, rubberized concrete leading to a private putting green, and a lowered fire pit with built-in seating. Additional upgrades include central A/C, 9’ ceilings, built-in speakers throughout, and Hunter Douglas blinds. Residents of Evanston enjoy an extensive network of parks, playgrounds, pathways and recreational spaces, along with nearby schools, shopping, restaurants and essential amenities. The community’s location provides easy access to Stoney Trail and major roadways, making commuting throughout Calgary, reaching the airport or heading west toward the mountains convenient. With its welcoming atmosphere, beautiful streetscapes and abundance of amenities, Evanston is an ideal community for families and those looking to enjoy a connected, active lifestyle.A truly must-see home offering exceptional space, style and functionality.

Inclusions: Automatic blinds on back balcony

Particularités du bâtiment :

  • Air climatisé: Oui
  • Foyer: Oui
  • Stationnement: Oui
  • Superficie totale aménagée: 2287.00 Pieds carrés

Caractéristiques :

  • Bâti en: 2011
  • Caractéristiques du foyer: Gaz
  • Caractéristiques du stationnement: Garage double attenant
  • Caractéristiques extérieures: Foyer, Terrain de jeux
  • Caractéristiques intérieures: Caractéristiques intégrées, Rangement de placard, Meuble-lavabo double, Comptoirs en granite, Plafonds hauts, Garde-manger, Baignoire profonde, Plafond(s) voûté(s), Placard(s) praticable(s)
  • Chambres : 3+0
  • Chauffage: Air pulsé
  • Détails de la fondation: Béton coulé
  • Dimensions du terrain : 4122.00 Pieds carrés
  • Matériaux de construction: Pierre, Parement de vinyle, Charpente en bois
  • Niveaux: 5 niveaux à paliers
  • Refroidissement: Climatiseur central
  • Revêtements de sol: Moquette, Bois franc, Tuile
  • Salle(s) de bains : 2+2
  • Style architectural: 5 niveaux à paliers
  • Superficie habitable (approx): 2287.00 Pieds carrés
  • Toiture: Bardeaux d'asphalte
  • Zonage: R-G
  • Nbre d'espaces de stationnement: 4

Gracieuseté de : RE/MAX House of Real Estate

Données fournies par : Calgary Real Estate Board 300 Manning Rd. NE, Calgary, Alberta T2E 8K4
Nous croyons que tous les renseignements affichés sont exacts, mais nous ne le garantissons pas; les renseignements devraient être vérifiés de façon indépendante. Aucune garantie ou représentation de quelque nature que ce soit n’est offerte. Droits © 2021 Tous les droits sont réservés.
ÉvaluationExpressMC Powered by RPS

Emplacement de 982 Evanston Drive NW, Calgary, AB, T3P 0K9

Données démographiques de 982 Evanston Drive NW, Calgary, AB, T3P 0K9

Étape de vie

Jeunes familles

Type d'emploi

Mixte

Revenu moyen du ménage

140 655.48 $

Nombre moyen d'enfants

1.90

Population à domicile

Structure à domicile

Âge de la population

Éducation

Niveau d'éducation

No certificate/diploma/degree

10.84 %

Diplôme d'études secondaires ou équivalent

19.91 %

Certificat ou diplôme d'apprentissage ou d'une école de métiers

6.68 %

Diplôme d'études collégiales ou d'études postsecondaires (non universitaires)

18.79 %

Certificat d'études universitaires

1.79 %

Diplômes d'études universitaires

41.99 %

Navetteur

Se rendre au travail

En auto

89.8 %

En transport en commun

4.87 %

À pied

2.14 %

À bicyclette

0.0 %

Par tout autre moyen

3.19 %

Diversité Culturelle

Connaissance des langues officielles

Langue maternelle

Données Sur Le Bâtiment

Type de bâtiment

Appartements (faible hauteur et à étages multiples)

5.37 %

Maisons

94.63 %

Achat ou location