Button CopyPathCircle CloseCircle Left ArrowArrow Down Icon GreyClosecirclecircleBurger
  • Publicité

98 River Rock Way SE, Calgary, AB, T2C 4H1

No. MLS® A2329649
Maison À vendre à Riverbend, Calgary, Alberta
515 000 $ ÉvaluationExpressMC: 548K $ - 654K $

2+1 Chambres

2 Salles de bain

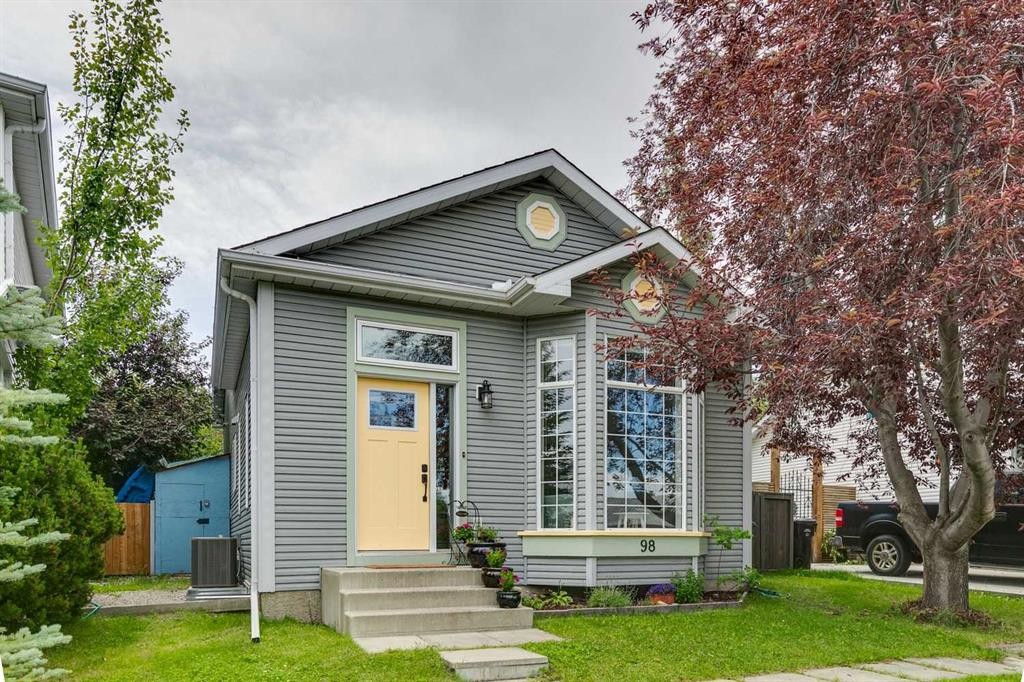
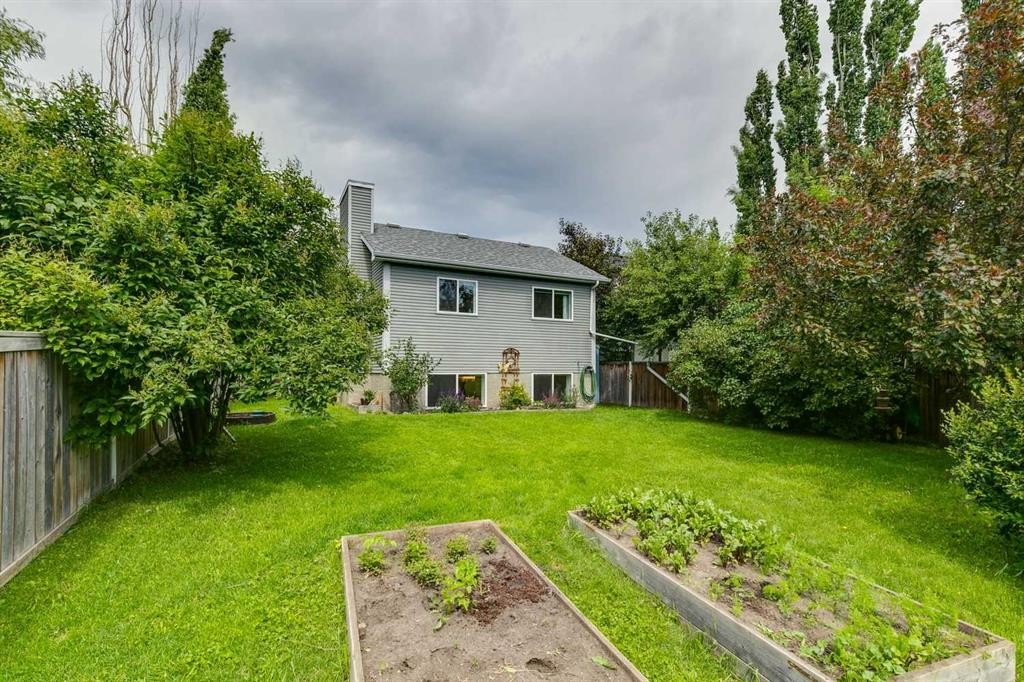
98 River Rock Way Se, Calgary, AB - Outdoor With Facade
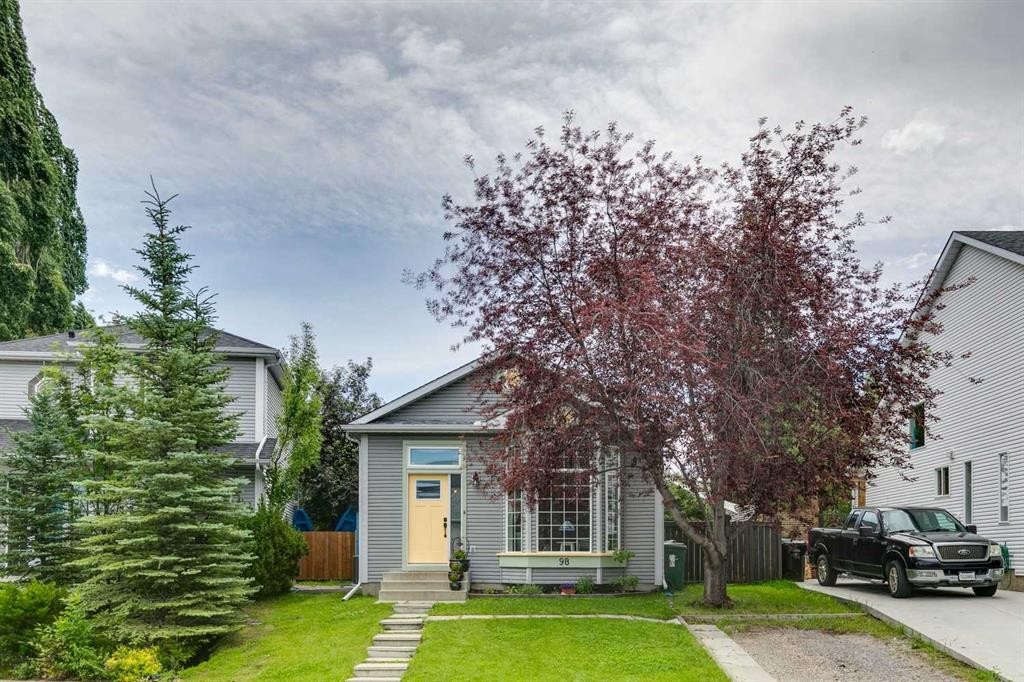
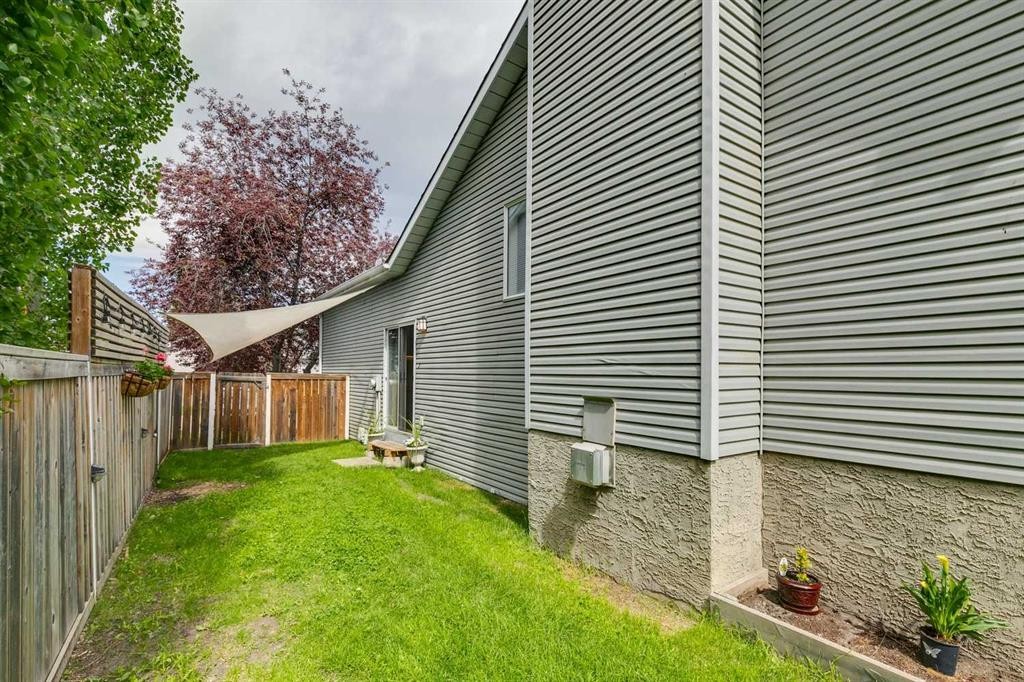
98 River Rock Way Se, Calgary, AB - Outdoor
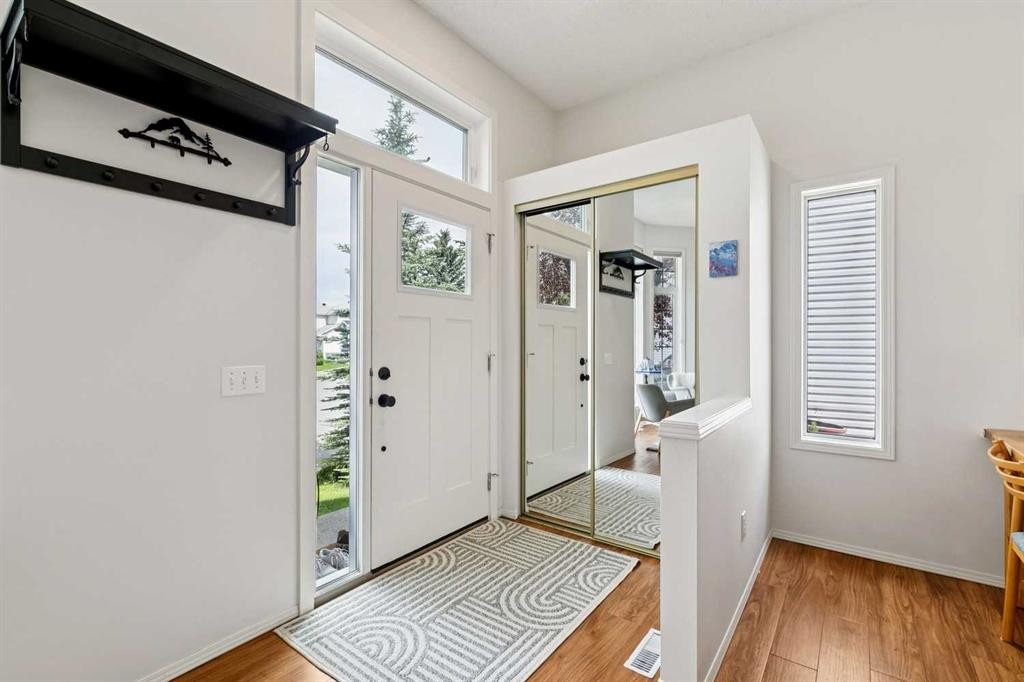
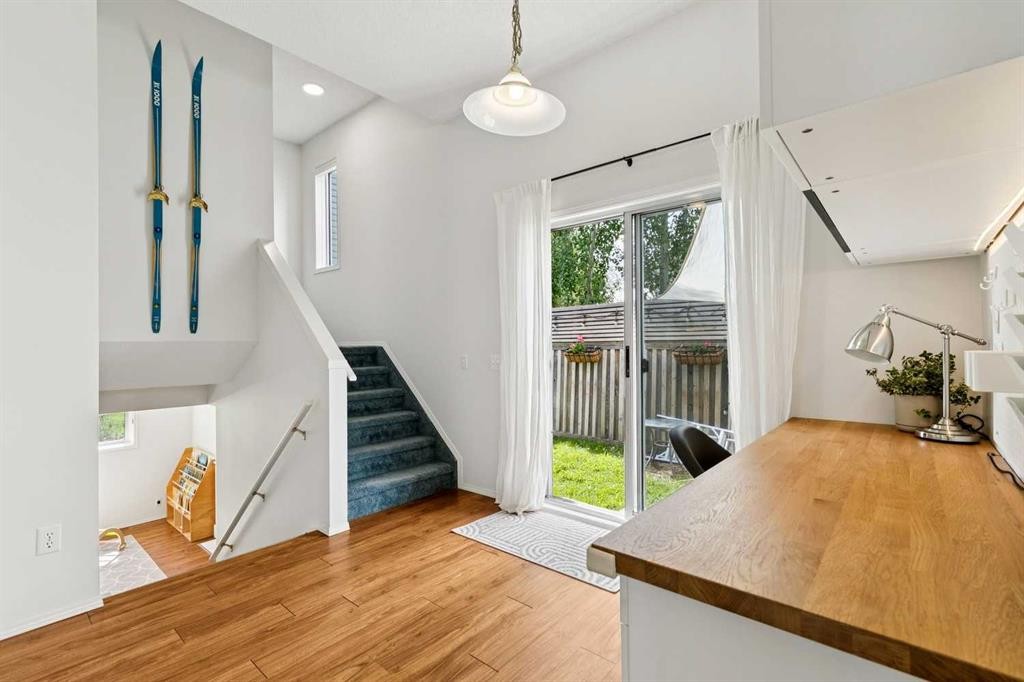
98 River Rock Way Se, Calgary, AB - Indoor Photo Showing Other Room
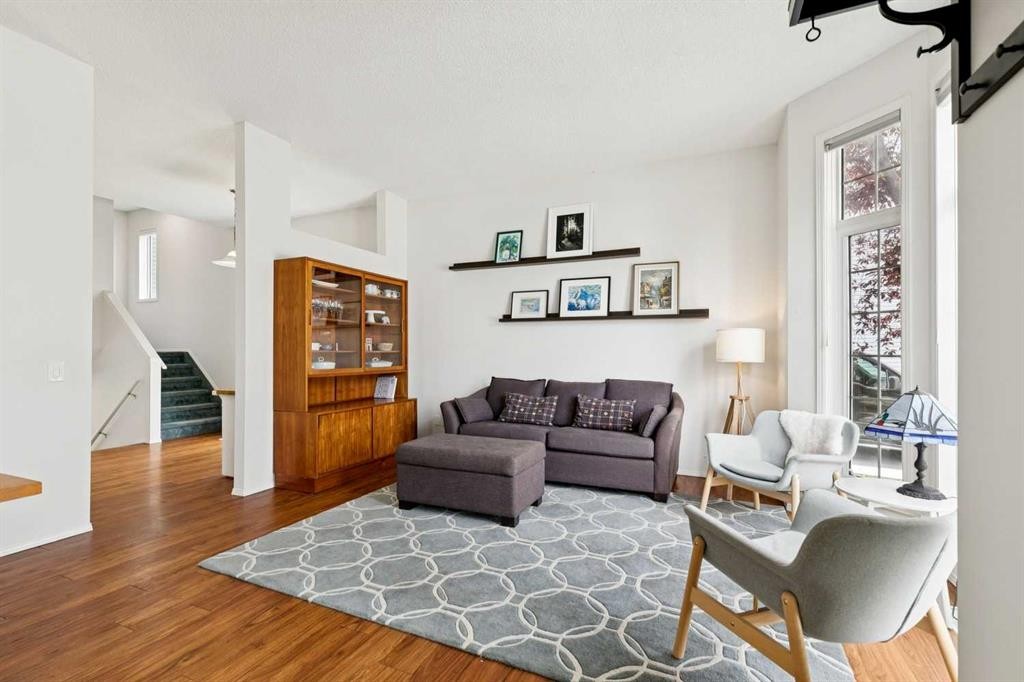
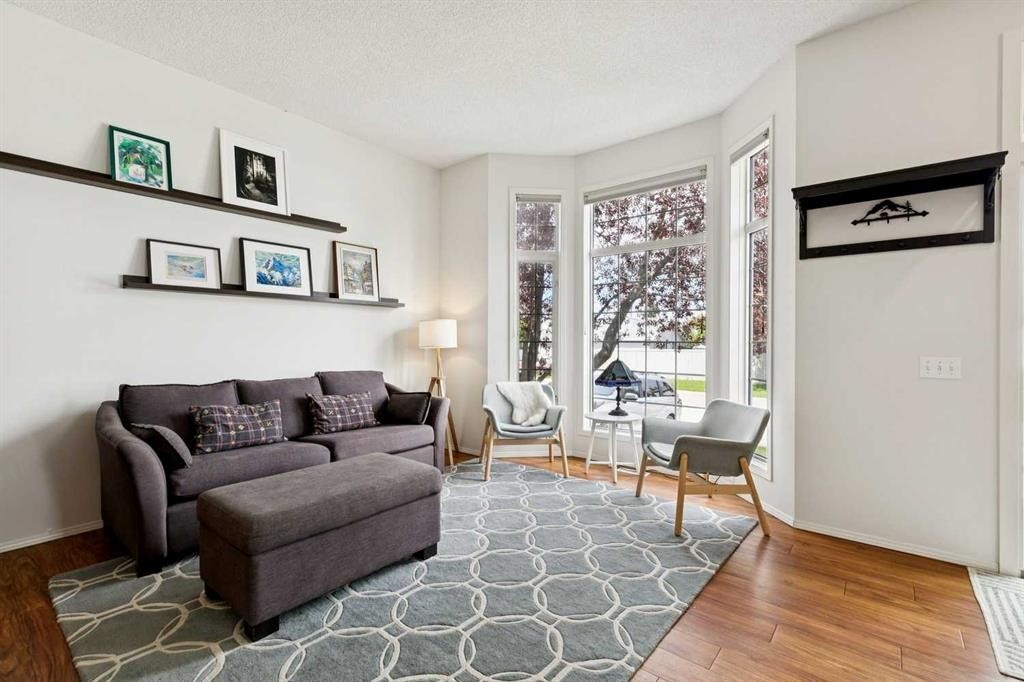
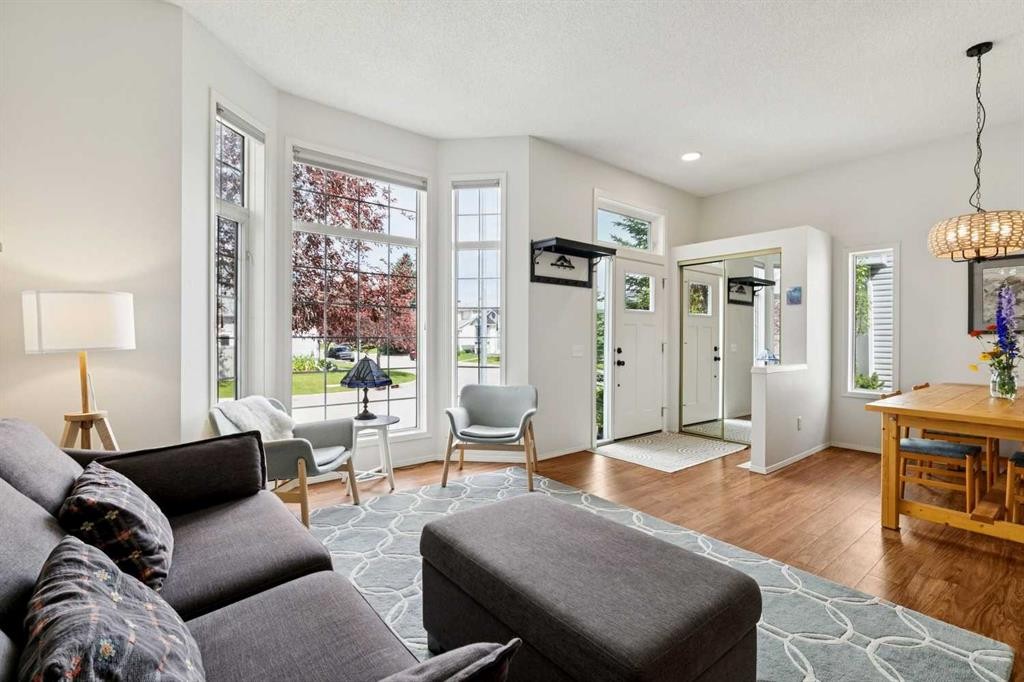
98 River Rock Way Se, Calgary, AB - Indoor Photo Showing Living Room
98 River Rock Way Se, Calgary, AB - Indoor Photo Showing Other Room
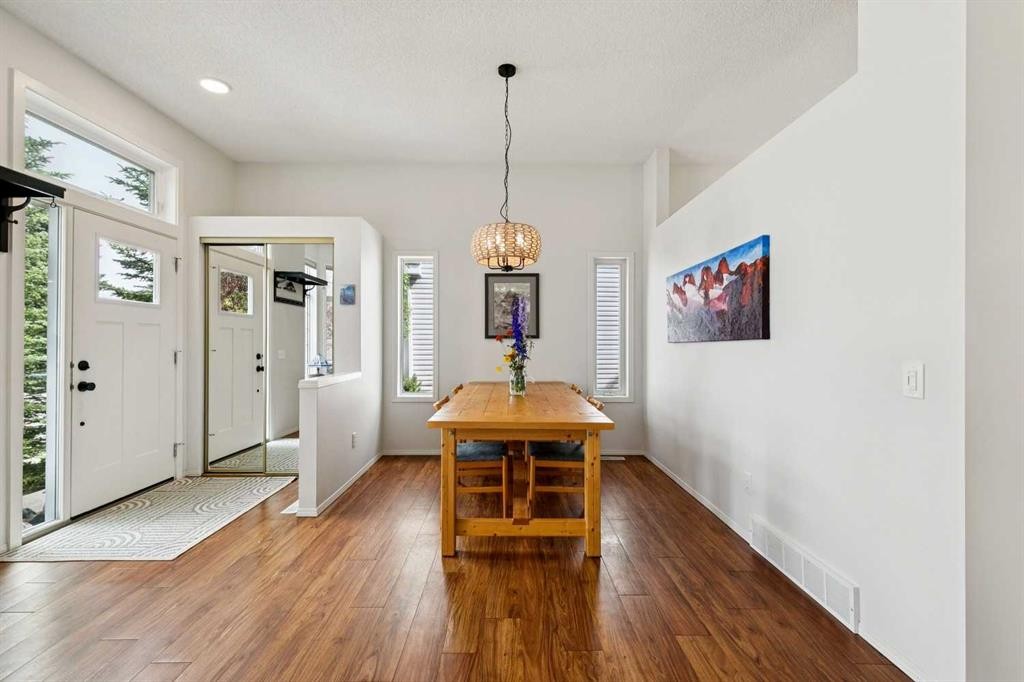
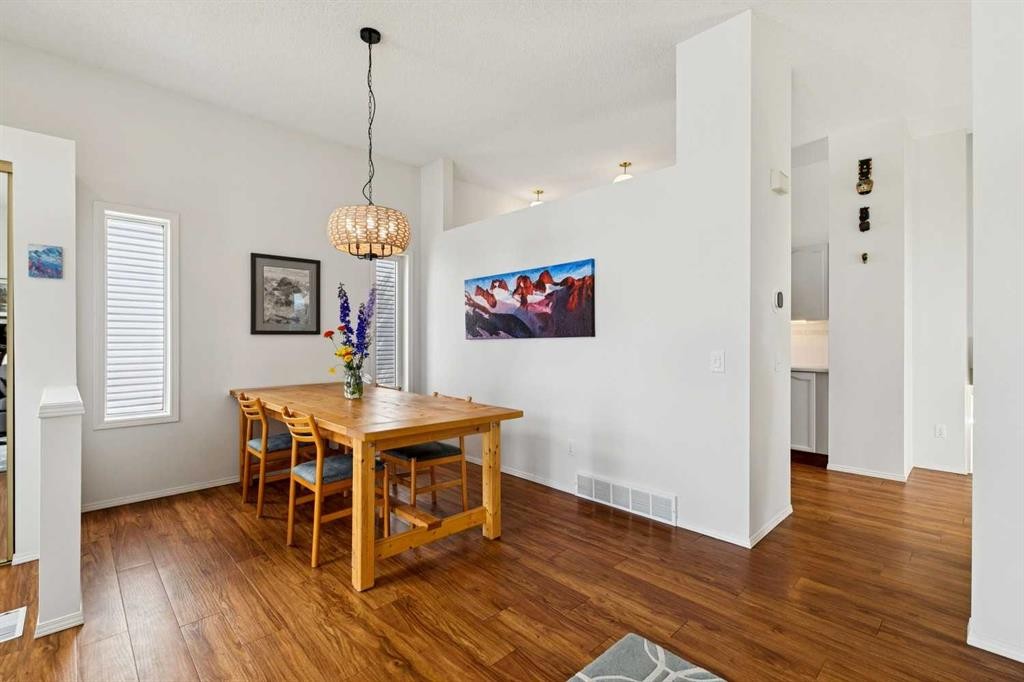
98 River Rock Way Se, Calgary, AB - Indoor Photo Showing Dining Room
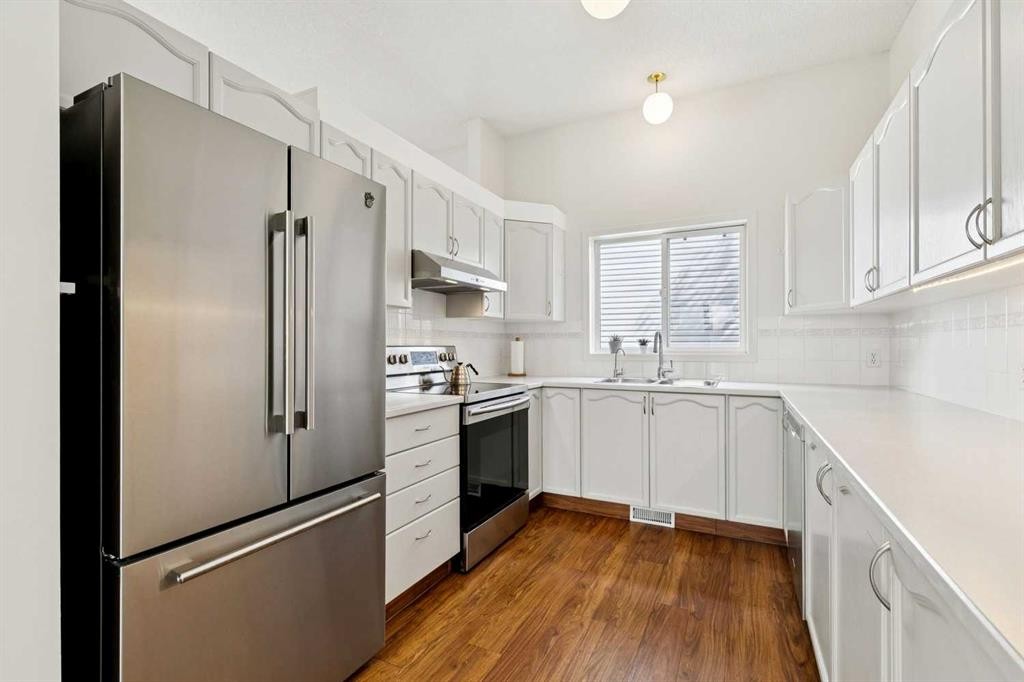
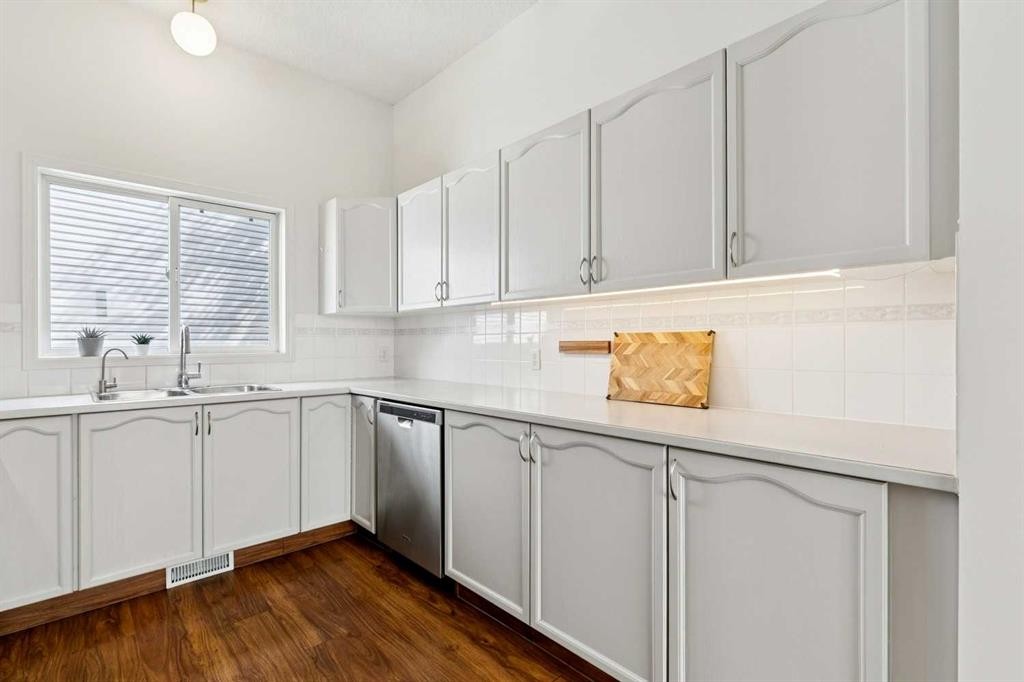
98 River Rock Way Se, Calgary, AB - Indoor Photo Showing Kitchen With Double Sink
98 River Rock Way Se, Calgary, AB - Indoor Photo Showing Kitchen
98 River Rock Way Se, Calgary, AB - Indoor
98 River Rock Way Se, Calgary, AB - Indoor Photo Showing Other Room
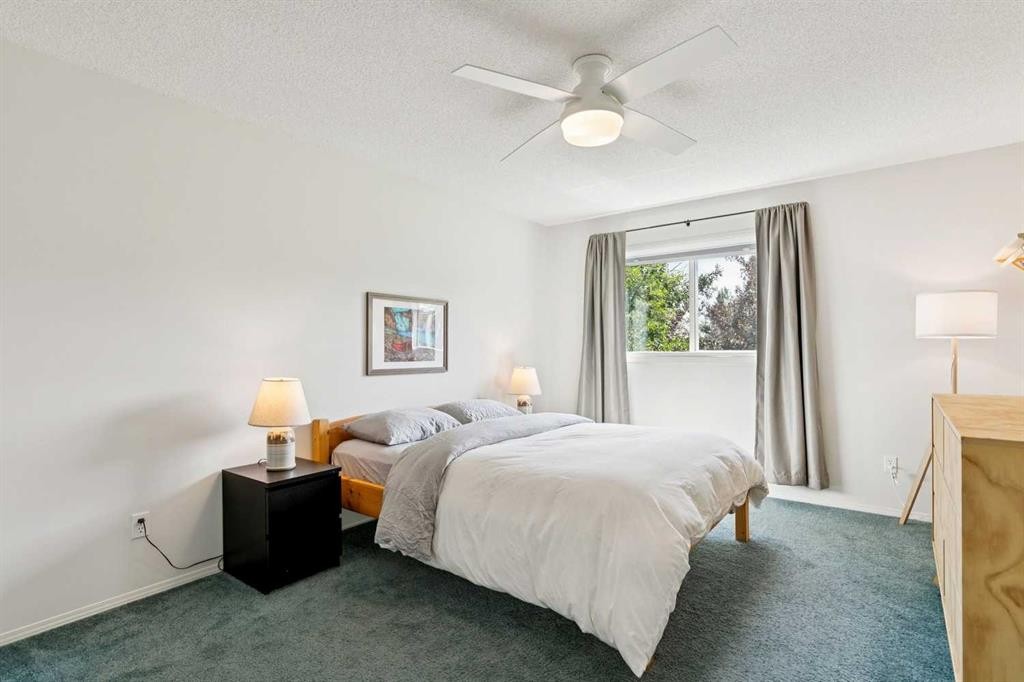
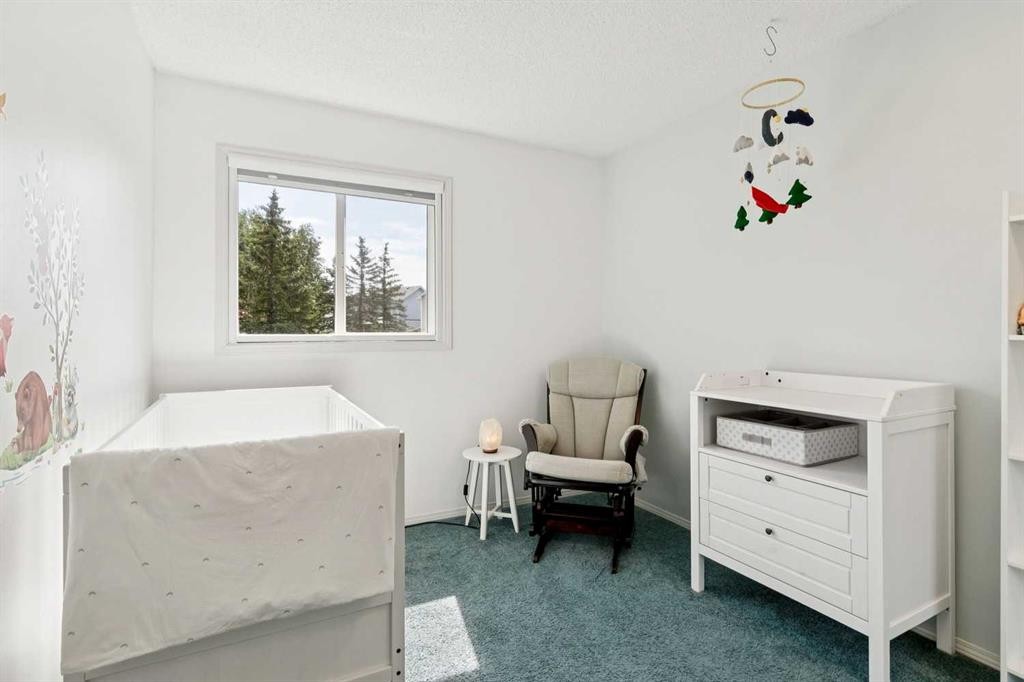
98 River Rock Way Se, Calgary, AB - Indoor Photo Showing Bedroom
98 River Rock Way Se, Calgary, AB - Indoor
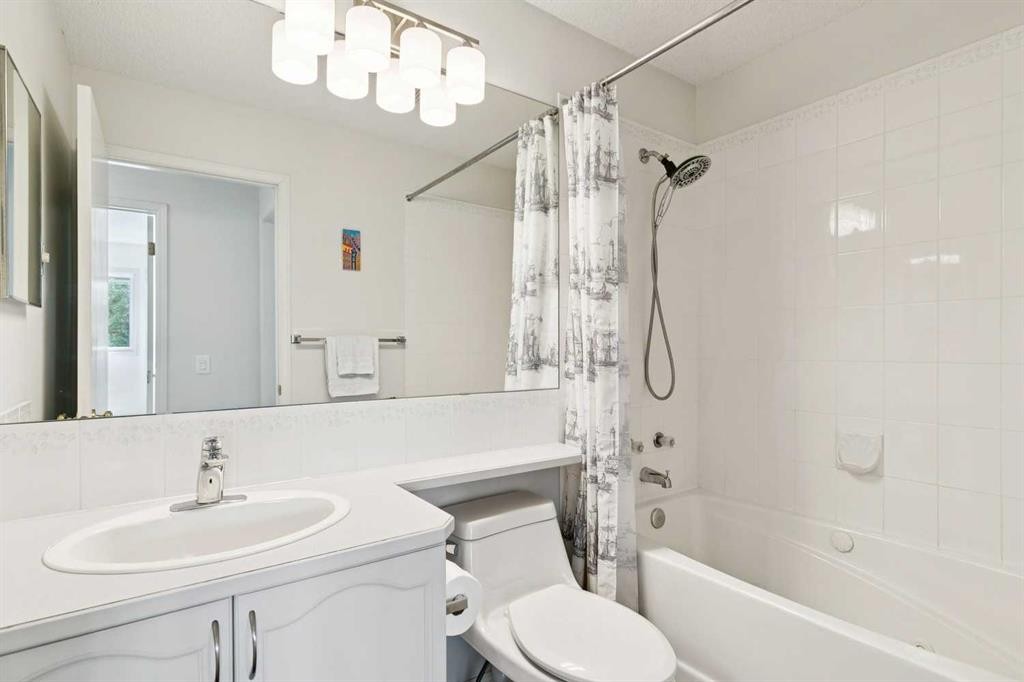
98 River Rock Way Se, Calgary, AB - Indoor Photo Showing Bathroom
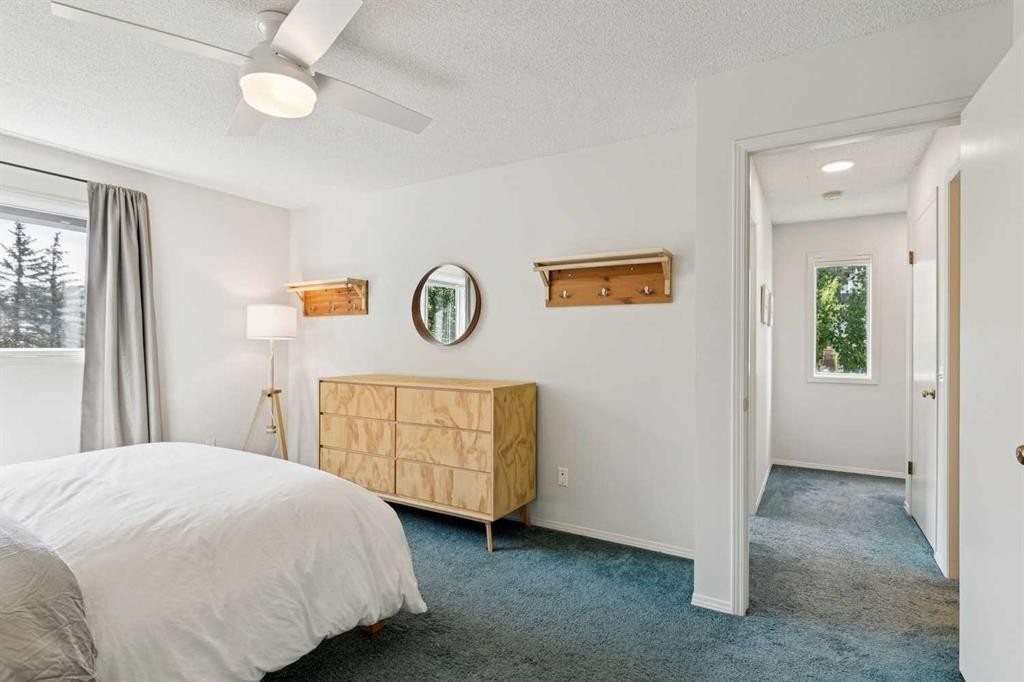
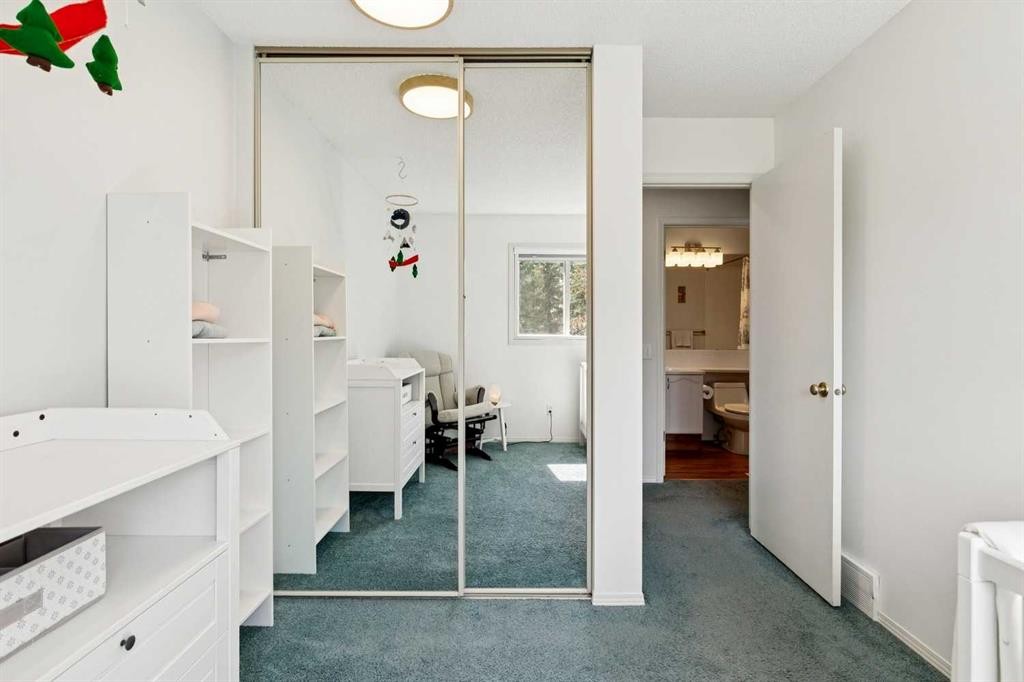
98 River Rock Way Se, Calgary, AB - Indoor Photo Showing Bedroom
98 River Rock Way Se, Calgary, AB - Indoor Photo Showing Other Room
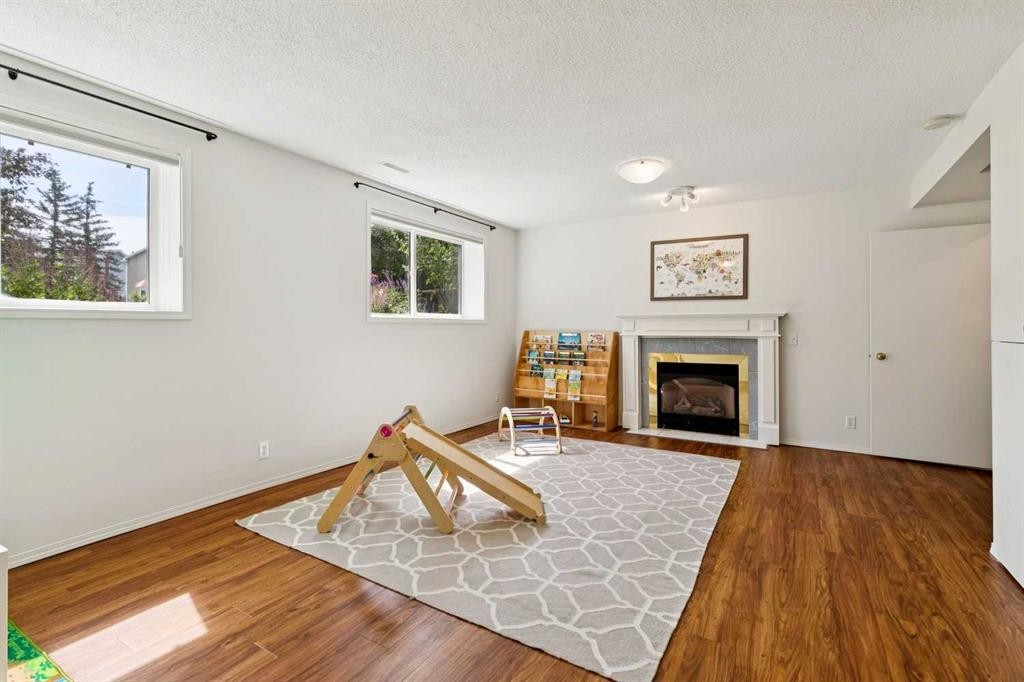
98 River Rock Way Se, Calgary, AB - Indoor Photo Showing Living Room With Fireplace
98 River Rock Way Se, Calgary, AB - Indoor
98 River Rock Way Se, Calgary, AB - Indoor Photo Showing Other Room
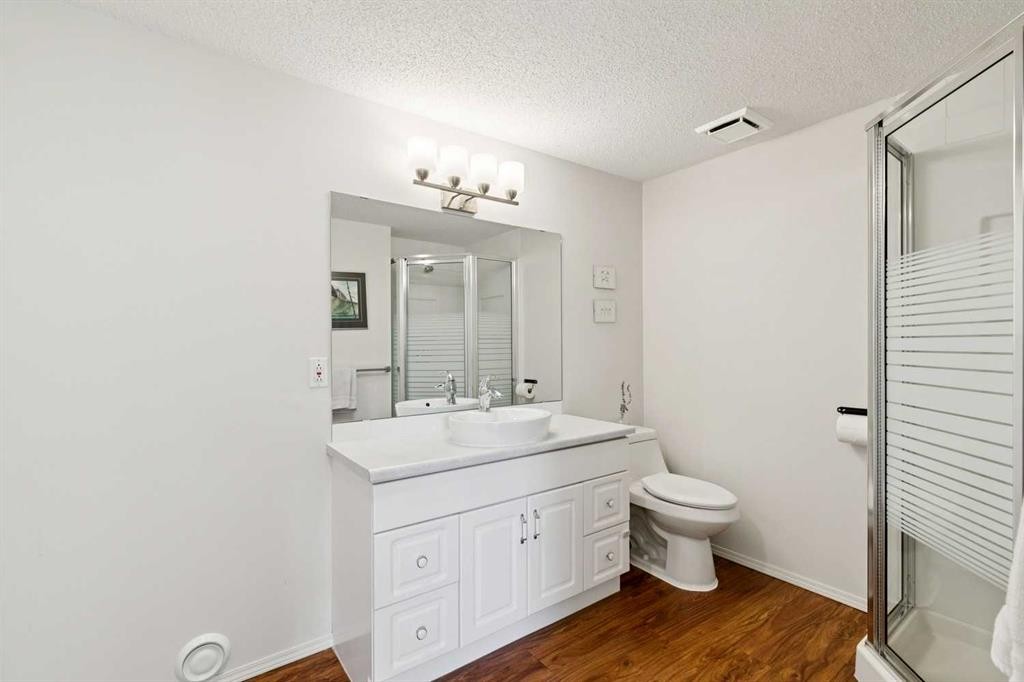
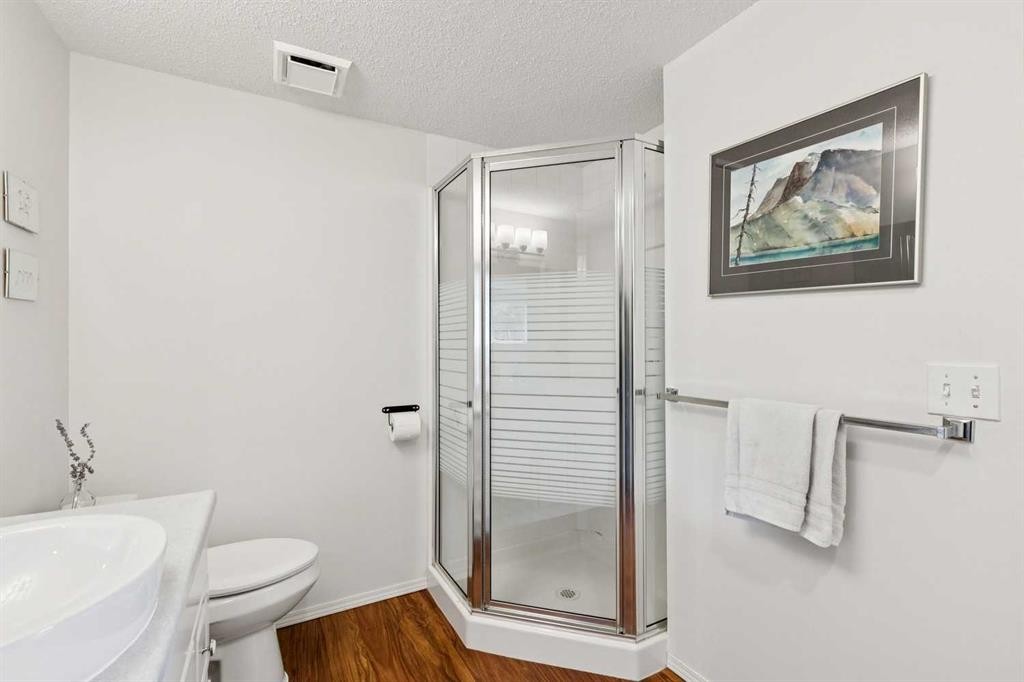
98 River Rock Way Se, Calgary, AB - Indoor Photo Showing Bathroom
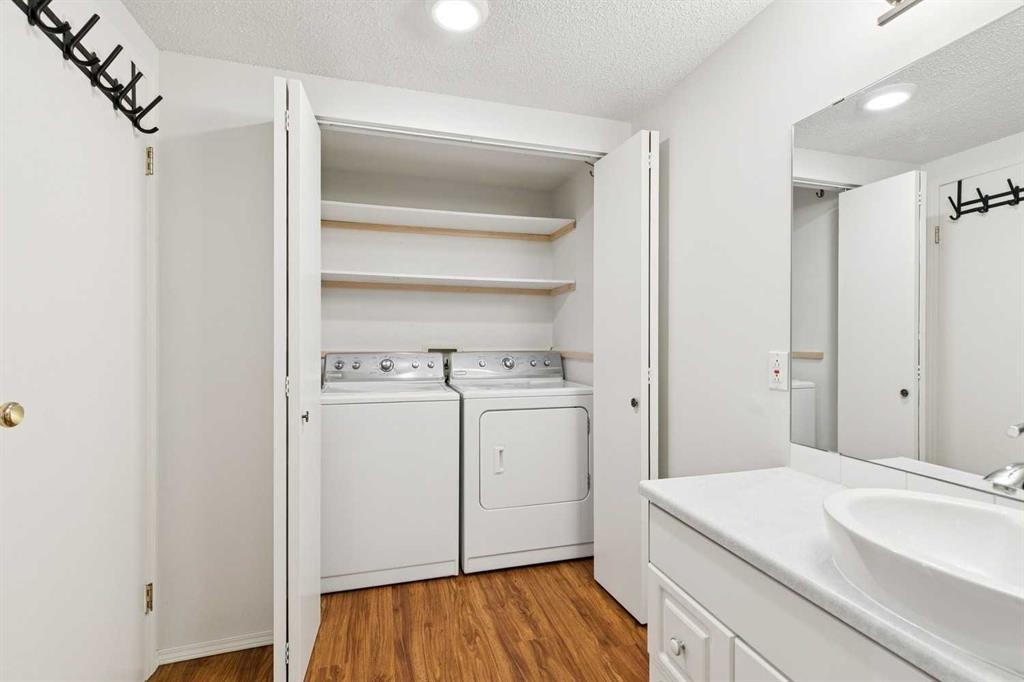
98 River Rock Way Se, Calgary, AB - Indoor Photo Showing Laundry Room
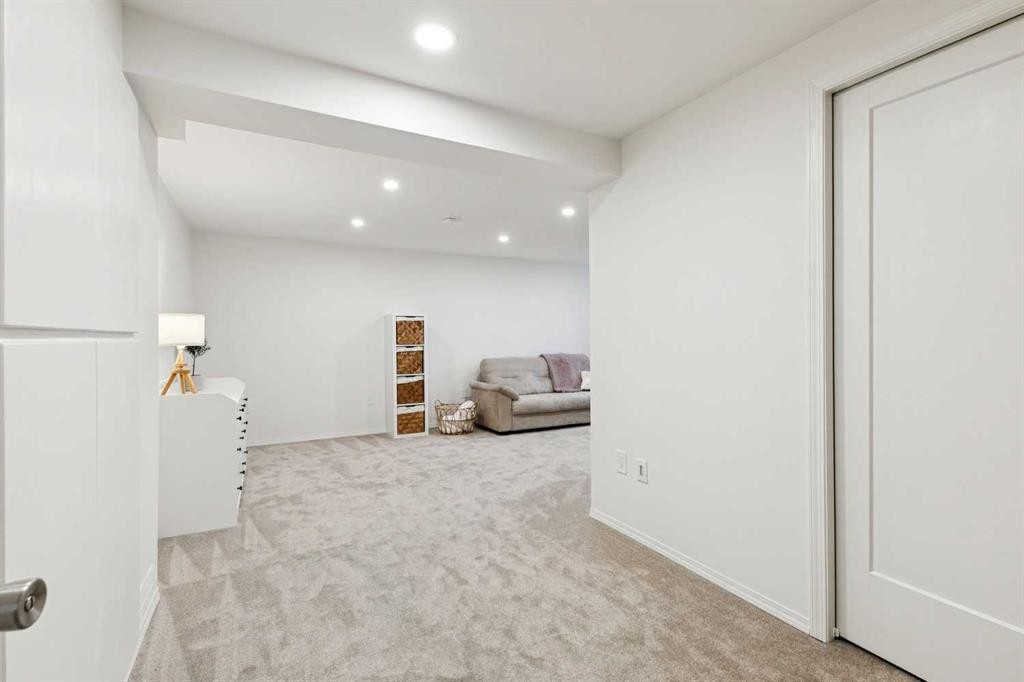
98 River Rock Way Se, Calgary, AB - Indoor Photo Showing Other Room
98 River Rock Way Se, Calgary, AB - Indoor
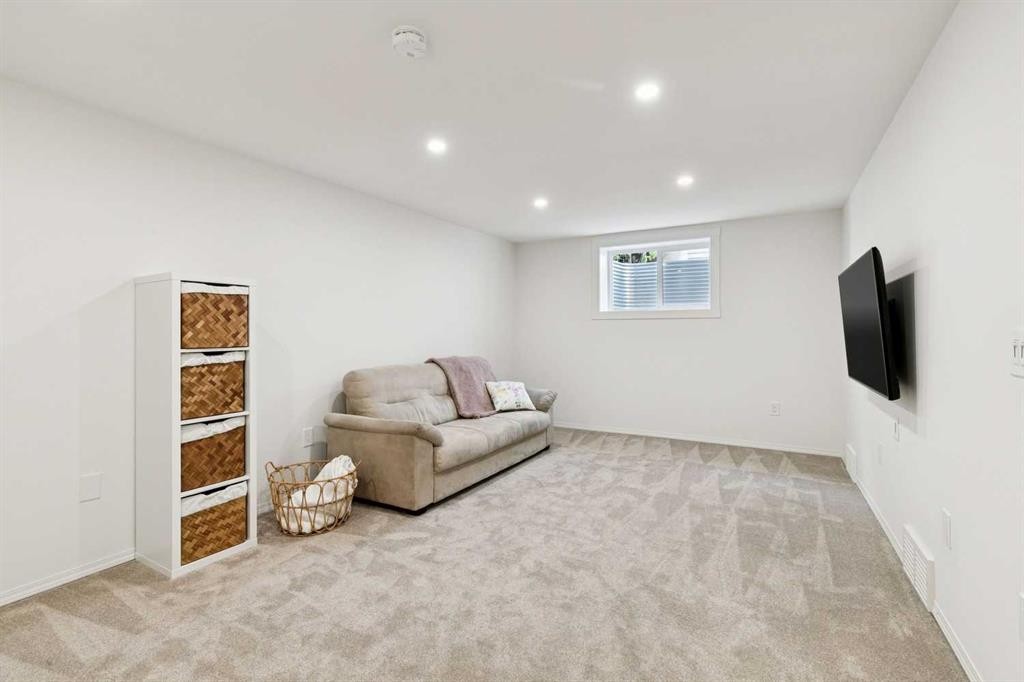
98 River Rock Way Se, Calgary, AB - Indoor Photo Showing Other Room
98 River Rock Way Se, Calgary, AB - Outdoor
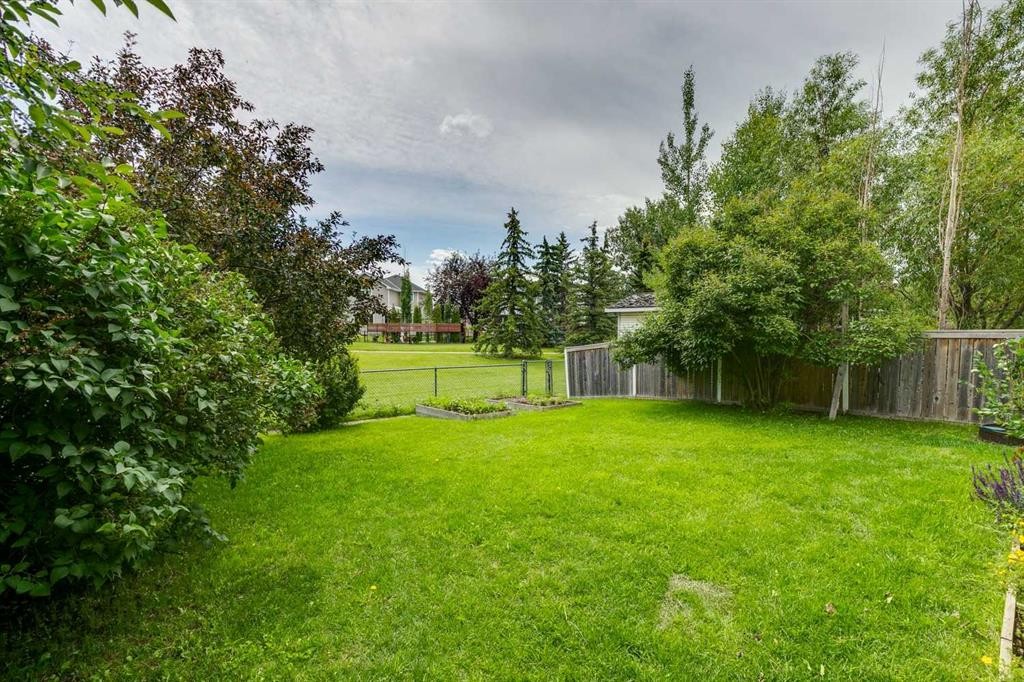
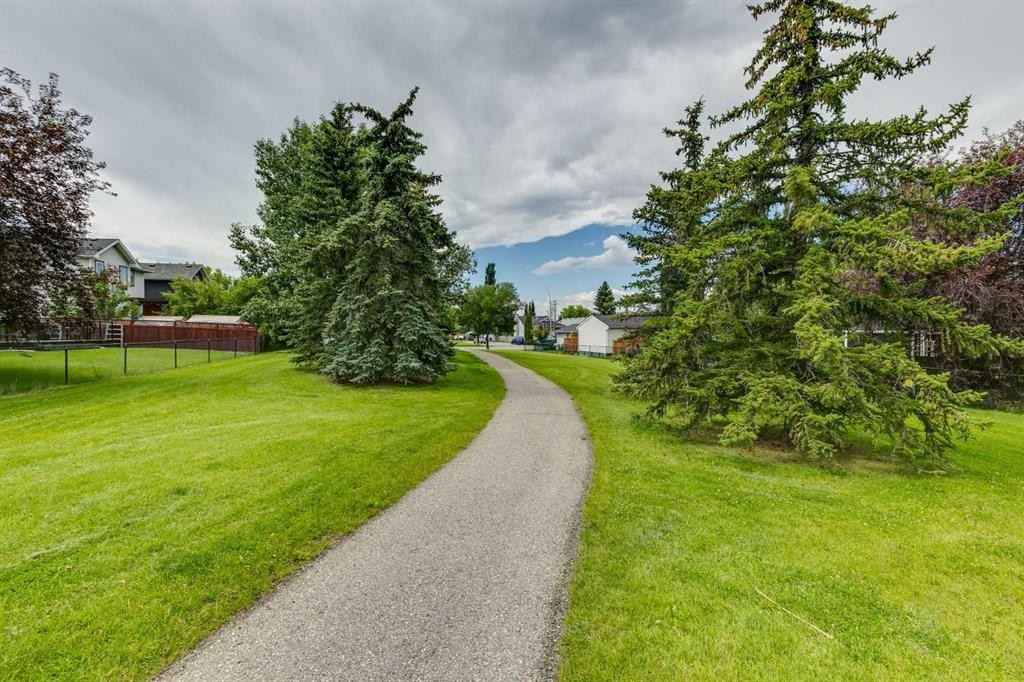
98 River Rock Way Se, Calgary, AB - Outdoor With View
98 River Rock Way Se, Calgary, AB  - Outdoor With Facade
98 River Rock Way Se, Calgary, AB  - Outdoor
98 River Rock Way Se, Calgary, AB  - Indoor Photo Showing Other Room
98 River Rock Way Se, Calgary, AB  - Indoor Photo Showing Living Room
98 River Rock Way Se, Calgary, AB - Indoor Photo Showing Living Room
98 River Rock Way Se, Calgary, AB - Indoor Photo Showing Other Room
98 River Rock Way Se, Calgary, AB - Indoor Photo Showing Dining Room
98 River Rock Way Se, Calgary, AB - Indoor Photo Showing Kitchen With Double Sink
98 River Rock Way Se, Calgary, AB - Indoor Photo Showing Kitchen
98 River Rock Way Se, Calgary, AB - Indoor
98 River Rock Way Se, Calgary, AB - Indoor Photo Showing Other Room
98 River Rock Way Se, Calgary, AB - Indoor Photo Showing Bedroom
98 River Rock Way Se, Calgary, AB - Indoor
98 River Rock Way Se, Calgary, AB - Indoor Photo Showing Bathroom
98 River Rock Way Se, Calgary, AB - Indoor Photo Showing Bedroom
98 River Rock Way Se, Calgary, AB - Indoor Photo Showing Other Room
98 River Rock Way Se, Calgary, AB - Indoor Photo Showing Living Room With Fireplace
98 River Rock Way Se, Calgary, AB - Indoor
98 River Rock Way Se, Calgary, AB - Indoor Photo Showing Other Room
98 River Rock Way Se, Calgary, AB - Indoor Photo Showing Bathroom
98 River Rock Way Se, Calgary, AB - Indoor Photo Showing Laundry Room
98 River Rock Way Se, Calgary, AB - Indoor Photo Showing Other Room
98 River Rock Way Se, Calgary, AB - Indoor
98 River Rock Way Se, Calgary, AB - Indoor Photo Showing Other Room
98 River Rock Way Se, Calgary, AB - Outdoor
98 River Rock Way Se, Calgary, AB - Outdoor With View
  • Publicité
Louez aujourd’hui. Devenez propriétaire demain.
Découvrez Bientôt chez moiMC, notre solution conçue pour vous aider à devenir propriétaire.
98 River Rock Way SE, Calgary, AB, T2C 4H1
515 000 $

3 Chambres

2 Salles de bain

Informations sur la propriété

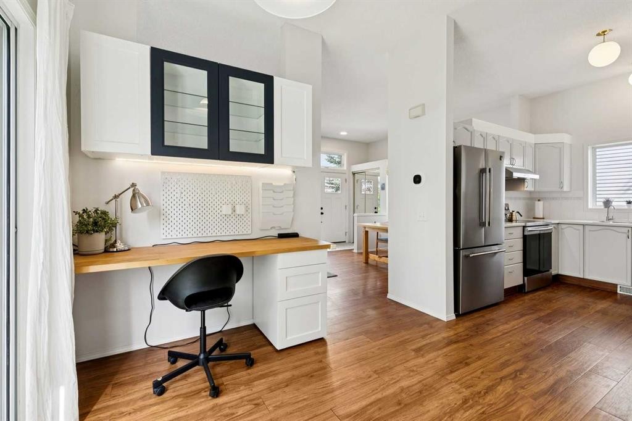
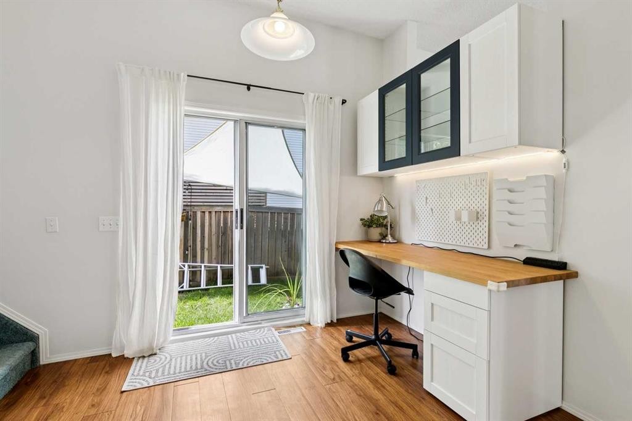
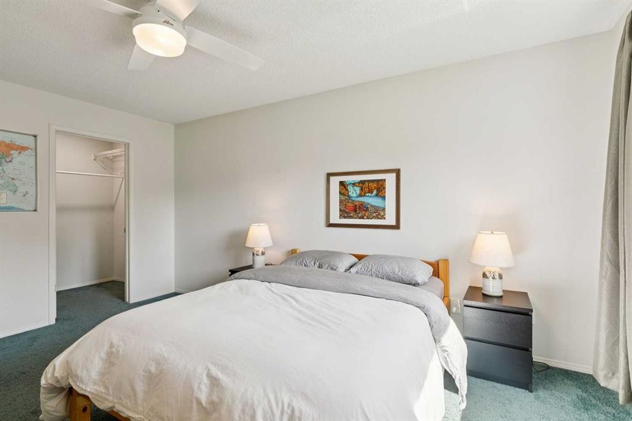
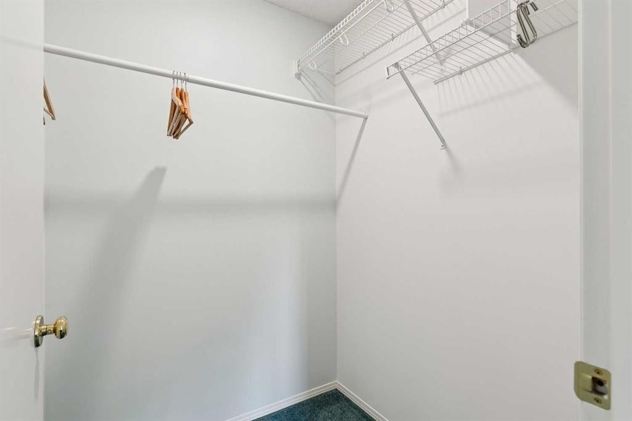
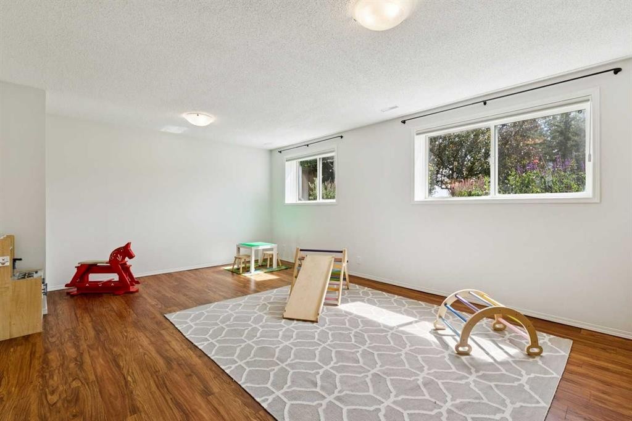
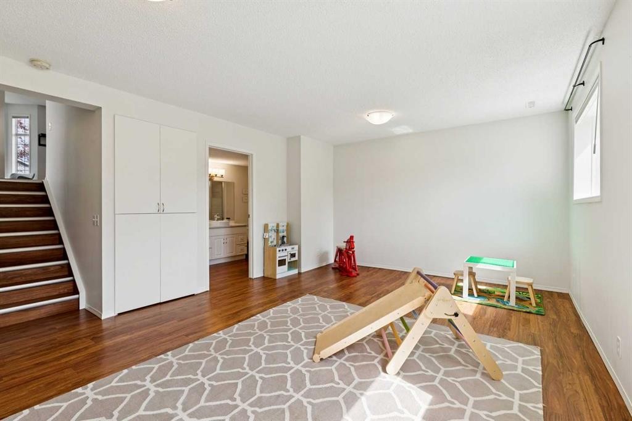
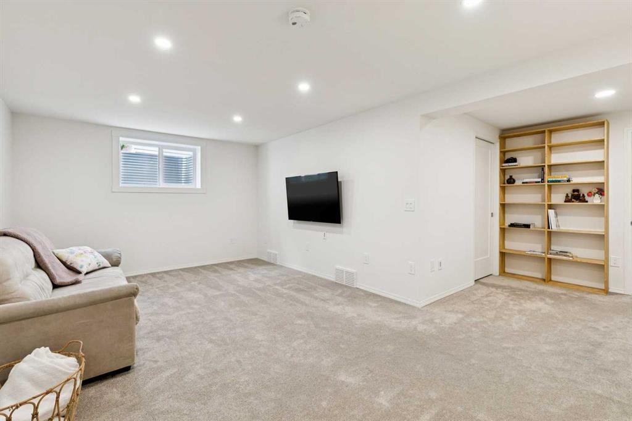
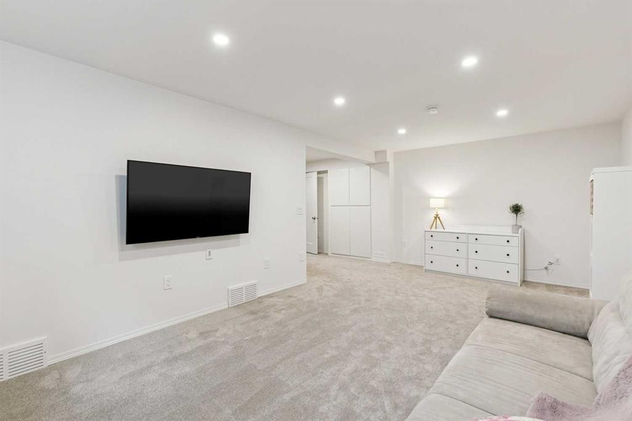
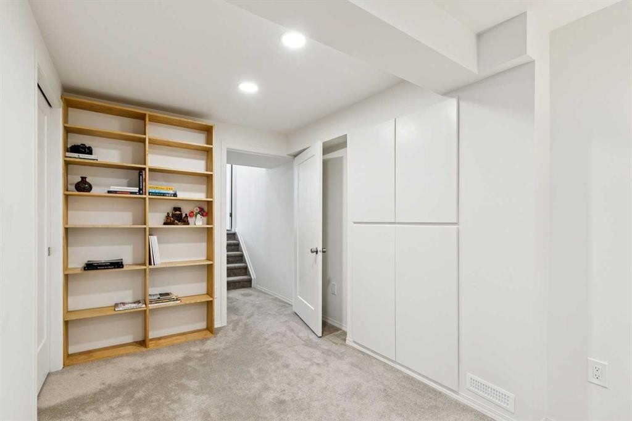
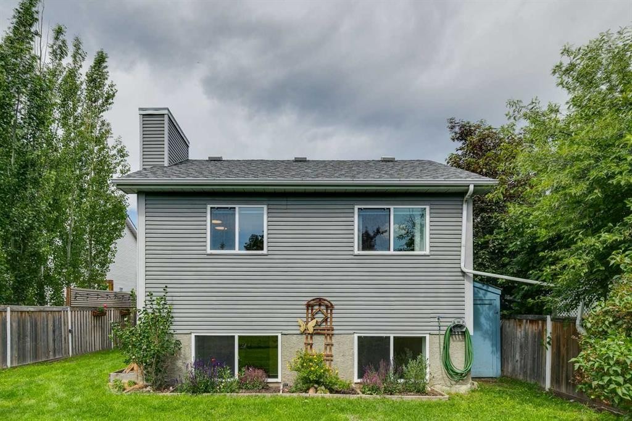
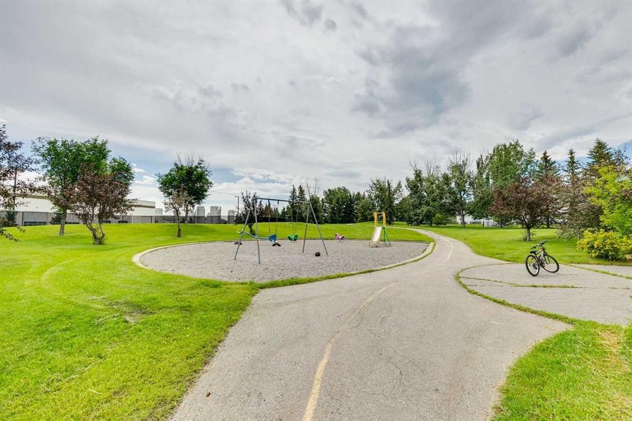
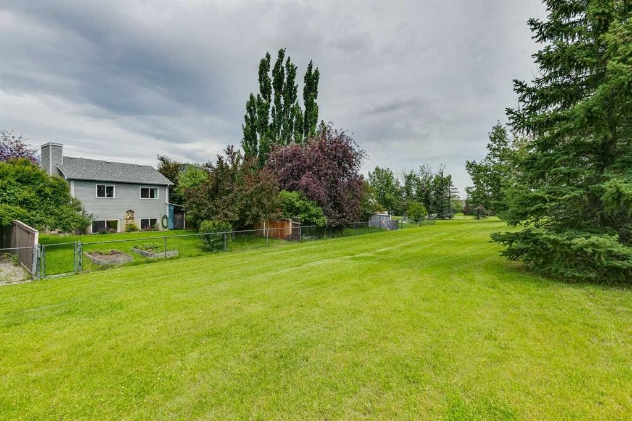
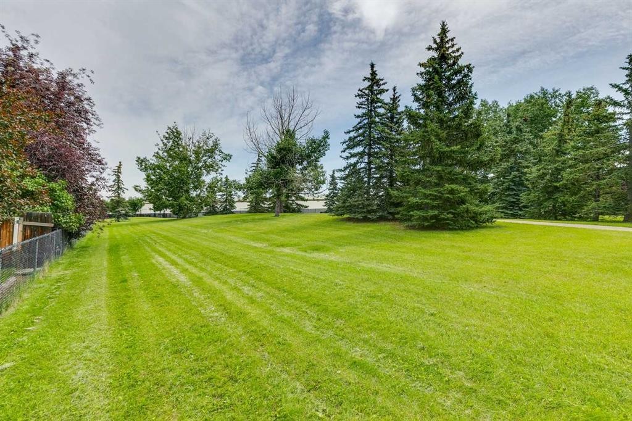
Welcome to well established & family friendly Riverbend! This charming 4-level split detached home, located on a quiet inner street, offers 1,980 sq ft of developed space while presenting an opportunity for comfortable living & entertaining. As you step inside, be captivated by the tall ceilings, running from the inviting front living room & the dedicated dining area to the generously sized kitchen that is well equipped with plenty of arched shaker style cabinetry, an expansive wrap around counter space, & newer stainless appliances. Nearby, the flex space is perfectly set up with a built-in workstation while the spacious & sunny SE facing backyard (backing onto green space with a walking path & playground) is ready for all your outdoor activities & is just a sliding patio door away. Back inside, as you head upstairs, discover 2 well sized bedrooms with the master bedroom being nicely paired with a walk-in closet while having ample space for a king size bed, nightstands, & more. A tidy 4-piece full bathroom positioned smartly close by completes this level. A large family room & an additional 3-piece full bathroom (with laundry closet) is only a few steps away on the lower level. With larger windows & a gas fireplace acting as a focal point, this space was made for relaxing with friends/family or being a kids play area, home gym, or an ideal spot for your other hobbies. To further cover your needs & for added functionality, the developed basement, with its accommodating size, extra soundproofing (rockwool & sonopan materials in ceiling/interior walls), upgraded subfloor, & e-gress window, can easily be a 3rd bedroom, movie room, or a rec space. Additional features include; central air conditioning, newer furnace (2022), durable laminate flooring on main & lower floor, storage shed on the side of the home (dual access front & back), Ecobee thermostat, & a parking pad in the front. Beyond the home, be spoiled being walking distance to both K-6 schools in the community, Remington YMCA rec centre (with public library), & the many amenities that Riverbend & Quarry Park shopping centres have to offer (Co-op, Sobey’s & Original Joe’s just to name a few!). Enjoy the abundance of green spaces nearby including Carburn Park, Sue Higgins Park (w/ the largest off leash area in the city), & the Bow River pathways while the vast Deerfoot Meadows shopping area, Macleod Tr corridor (including Chinook Mall), Downtown, & the many business/industrial parks on the East side are all a short drive away. Quick access to Deerfoot Tr, Glenmore Tr, Macleod Tr, & Stoney Tr provides further convenience. This is an opportunity not to be missed & a great way to get into detached home ownership at an affordable price, come view this today!
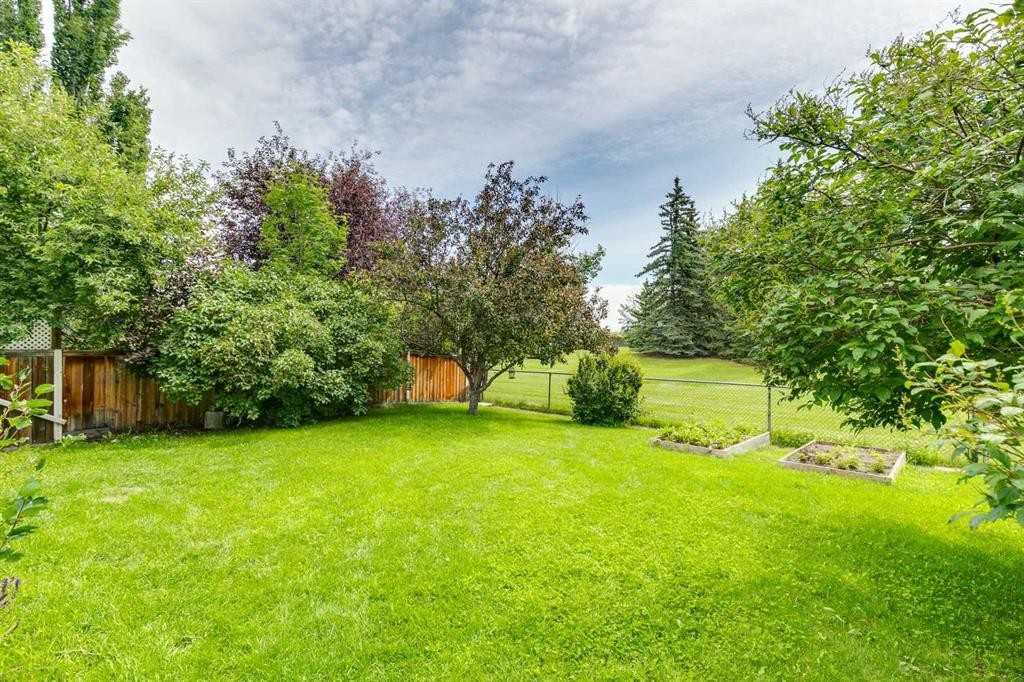
Inclusions: TV mount in basement, Storage shed, Wardrobe in basement bedroom, garden boxes in backyard,

Particularités du bâtiment :

  • Air climatisé: Oui
  • Foyer: Oui
  • Stationnement: Oui
  • Superficie totale aménagée: 1026.40 Pieds carrés

Caractéristiques :

  • Bâti en: 1993
  • Caractéristiques du foyer: Gaz
  • Caractéristiques du stationnement: Place de stationnement
  • Caractéristiques extérieures: Autre, Cour privée, Espace de rangement
  • Caractéristiques intérieures: Ventilateur(s) de plafond, Plafonds hauts, Maison sans fumée, Plan de masse ouvert, Voir remarques, Espace de rangement, Placard(s) praticable(s)
  • Chambres : 2+1
  • Chauffage: Air pulsé
  • Détails de la fondation: Béton coulé
  • Dimensions du terrain : 4563.00 Pieds carrés
  • Matériaux de construction: Parement de vinyle, Charpente en bois
  • Niveaux: 4 niveaux à paliers
  • Refroidissement: Climatiseur central
  • Revêtements de sol: Moquette, Stratifié
  • Salle(s) de bains : 2+0
  • Style architectural: 4 niveaux à paliers
  • Superficie habitable (approx): 1026.40 Pieds carrés
  • Toiture: Bardeaux d'asphalte
  • Zonage: R-CG
  • Nbre d'espaces de stationnement: 1

Gracieuseté de : REMAX Innovations

Données fournies par : Calgary Real Estate Board 300 Manning Rd. NE, Calgary, Alberta T2E 8K4
Nous croyons que tous les renseignements affichés sont exacts, mais nous ne le garantissons pas; les renseignements devraient être vérifiés de façon indépendante. Aucune garantie ou représentation de quelque nature que ce soit n’est offerte. Droits © 2021 Tous les droits sont réservés.

ÉvaluationExpressMC Powered by RPS

Emplacement de 98 River Rock Way SE, Calgary, AB, T2C 4H1

Données démographiques de 98 River Rock Way SE, Calgary, AB, T2C 4H1

Étape de vie

Parents plus âgés, enfants plus jeunes

Type d'emploi

Mixte

Revenu moyen du ménage

150 487.50 $

Nombre moyen d'enfants

1.69

Population à domicile

Structure à domicile

Âge de la population

Éducation

Niveau d'éducation

No certificate/diploma/degree

10.23 %

Diplôme d'études secondaires ou équivalent

32.33 %

Certificat ou diplôme d'apprentissage ou d'une école de métiers

10.68 %

Diplôme d'études collégiales ou d'études postsecondaires (non universitaires)

20.75 %

Certificat d'études universitaires

1.58 %

Diplômes d'études universitaires

24.42 %

Navetteur

Se rendre au travail

En auto

86.48 %

En transport en commun

4.3 %

À pied

4.23 %

À bicyclette

0.47 %

Par tout autre moyen

4.52 %

Diversité Culturelle

Connaissance des langues officielles

Langue maternelle

Données Sur Le Bâtiment

Type de bâtiment

Appartements (faible hauteur et à étages multiples)

Maisons

100.0 %

Achat ou location