Button CopyPathCircle CloseCircle Left ArrowArrow Down Icon GreyClosecirclecircleBurger
  • Publicité

97 Rowmont Heath NW, Calgary, AB, T3L 0H8

No. MLS® A2330980
Maison À vendre à Calgary, Alberta
818 999 $ ÉvaluationExpressMC: Non disponible

3+1 Chambres

4 Salles de bain

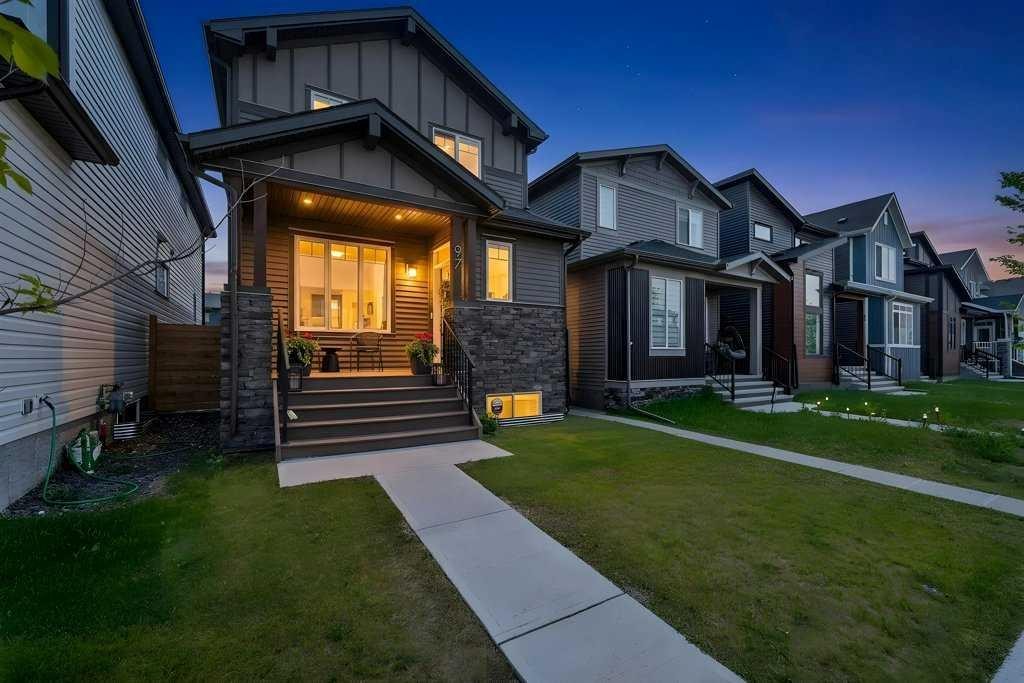
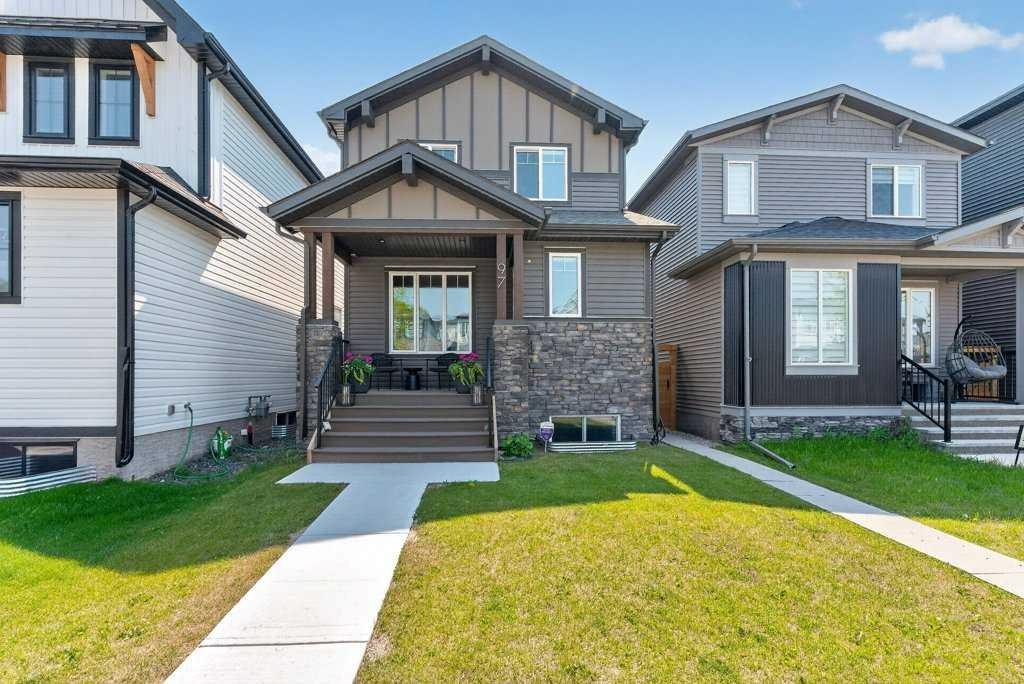
97 Rowmont Heath Nw, Calgary, AB - Outdoor With Facade
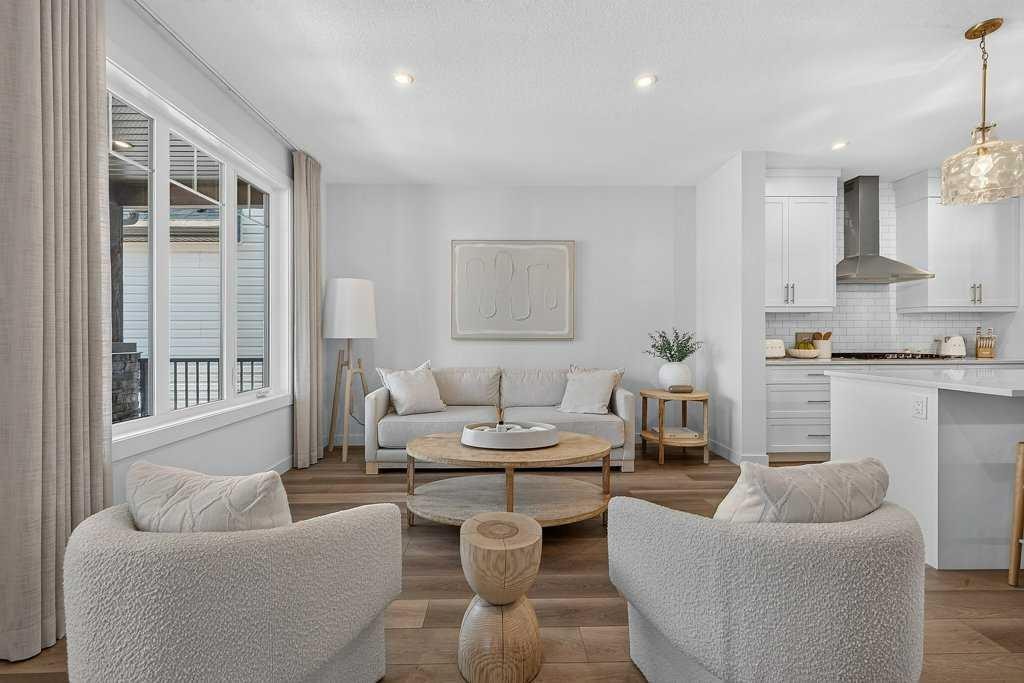
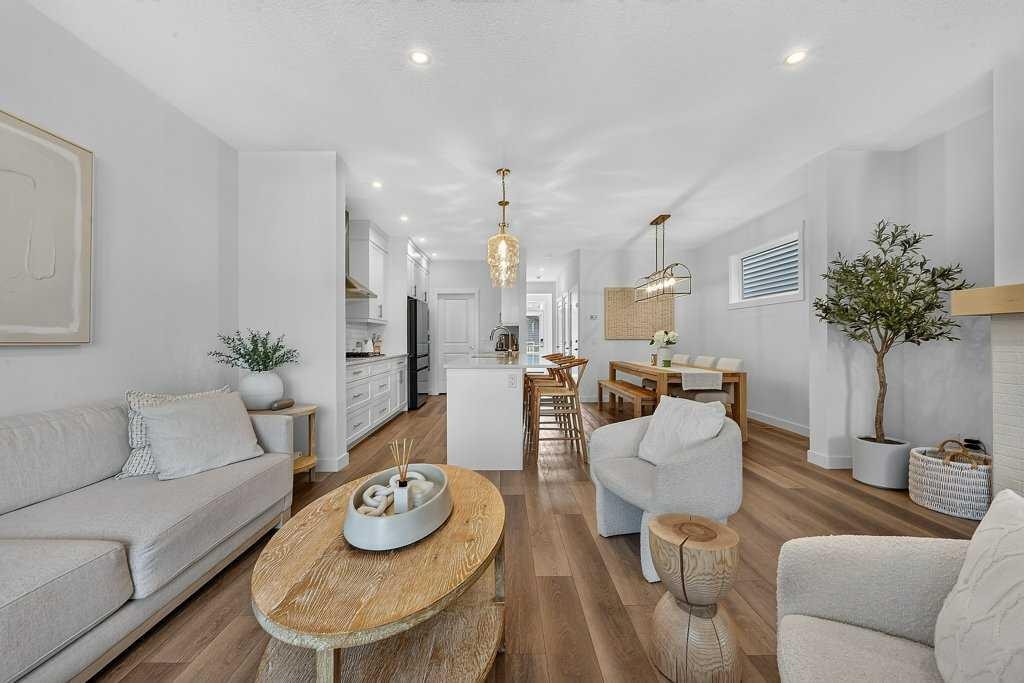
97 Rowmont Heath Nw, Calgary, AB - Indoor Photo Showing Living Room
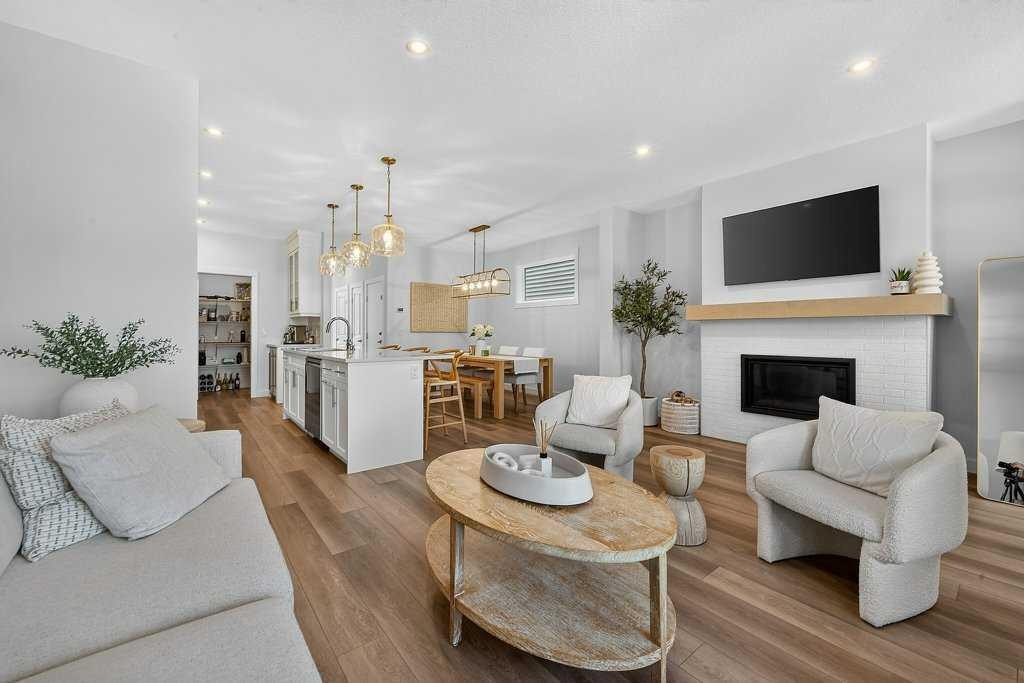
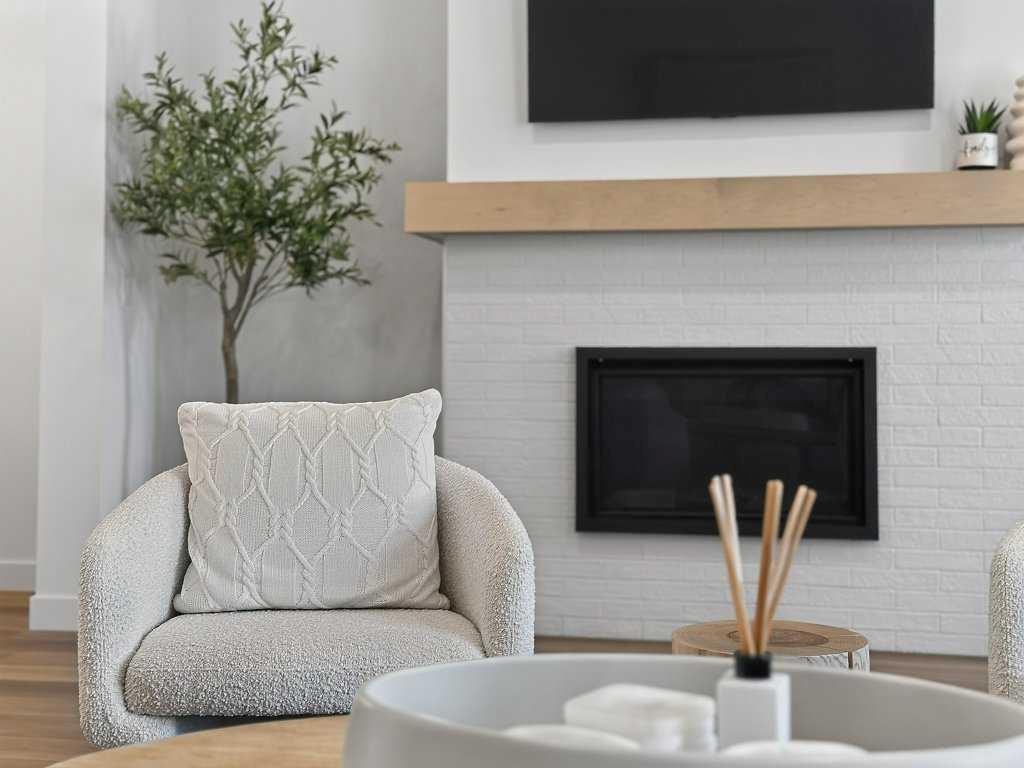
97 Rowmont Heath Nw, Calgary, AB - Indoor Photo Showing Living Room With Fireplace
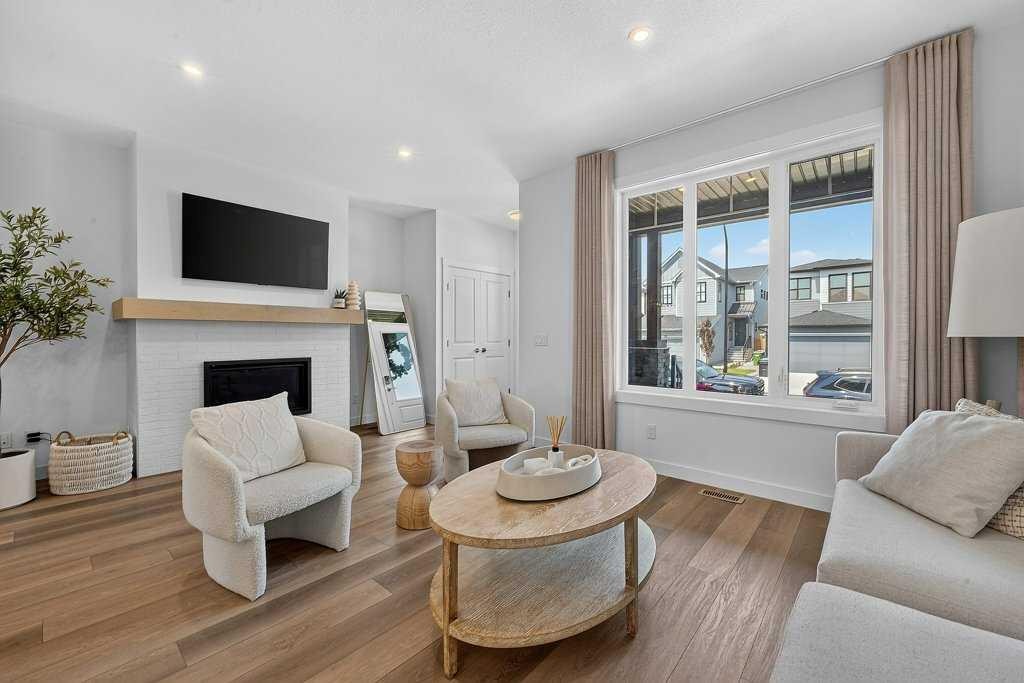
97 Rowmont Heath Nw, Calgary, AB - Indoor Photo Showing Living Room
97 Rowmont Heath Nw, Calgary, AB - Indoor Photo Showing Living Room With Fireplace
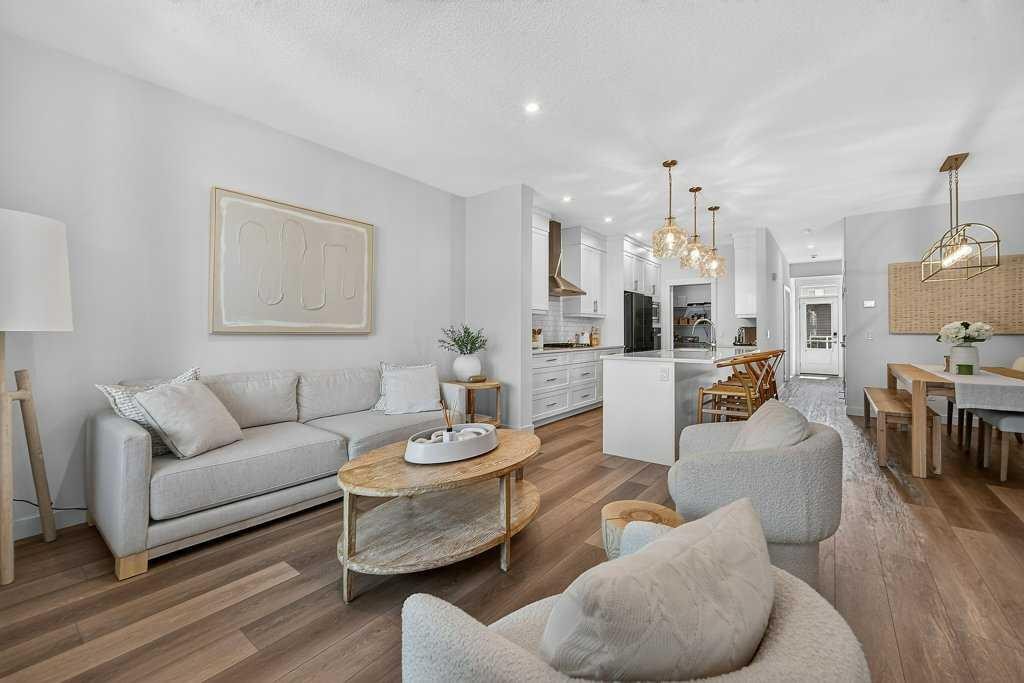
97 Rowmont Heath Nw, Calgary, AB - Indoor Photo Showing Living Room
97 Rowmont Heath Nw, Calgary, AB - Indoor Photo Showing Other Room
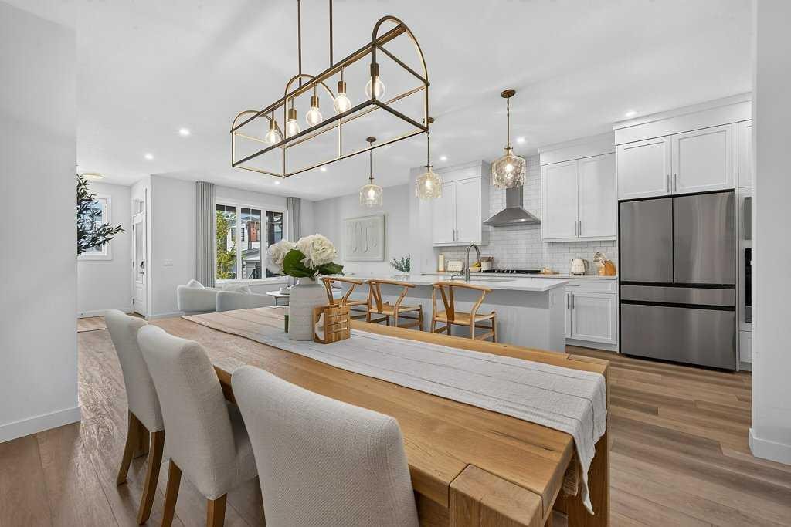
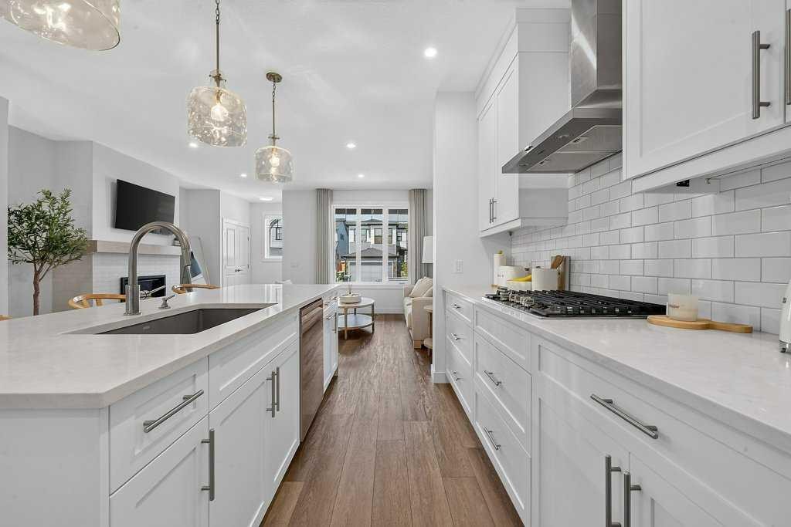
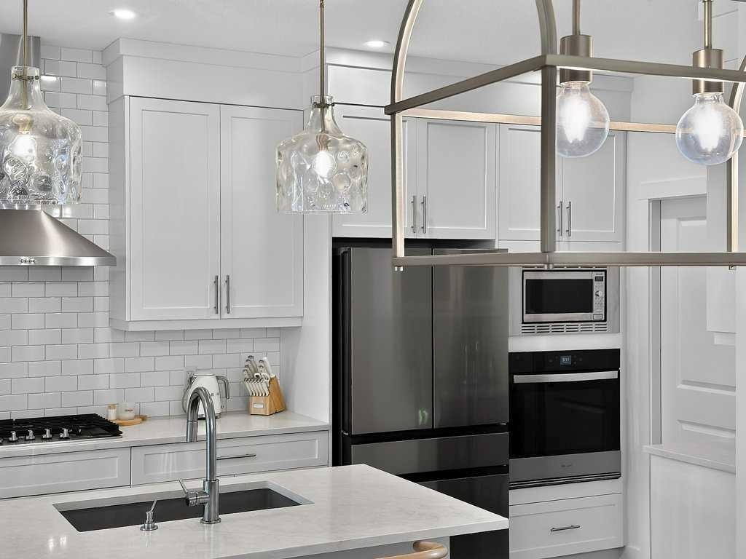
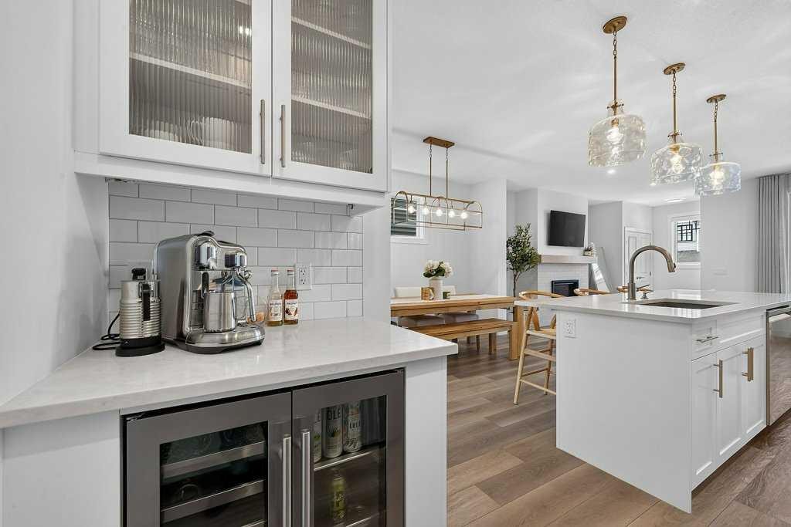
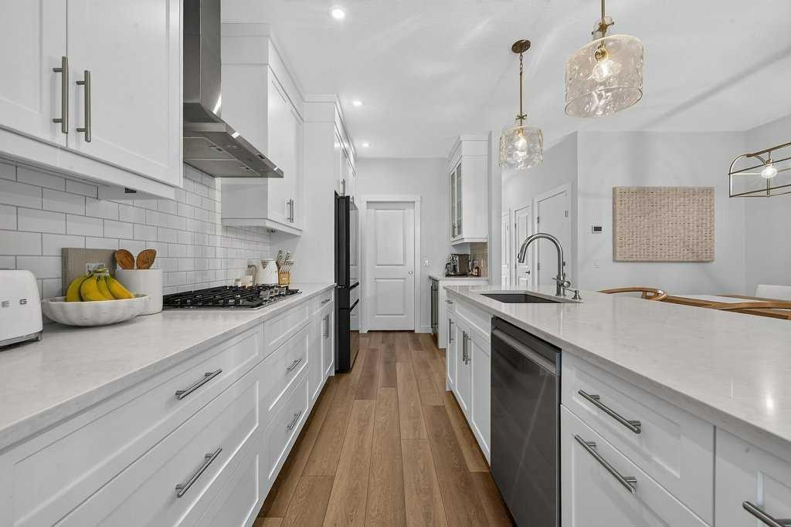
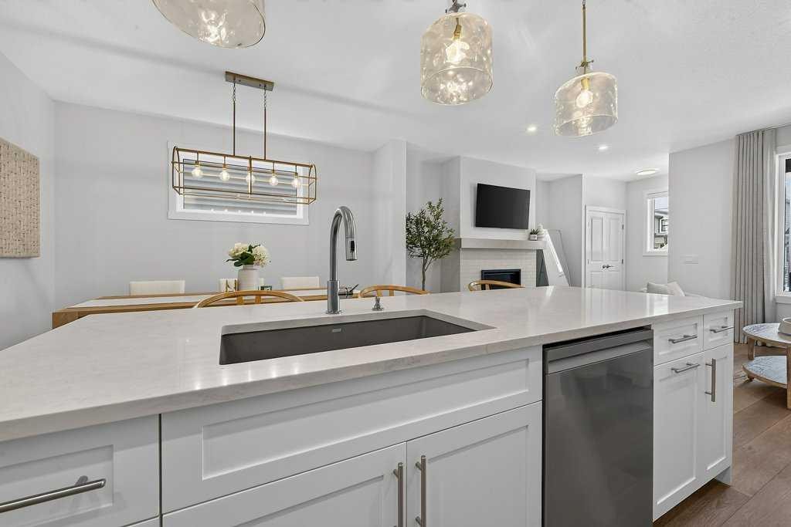
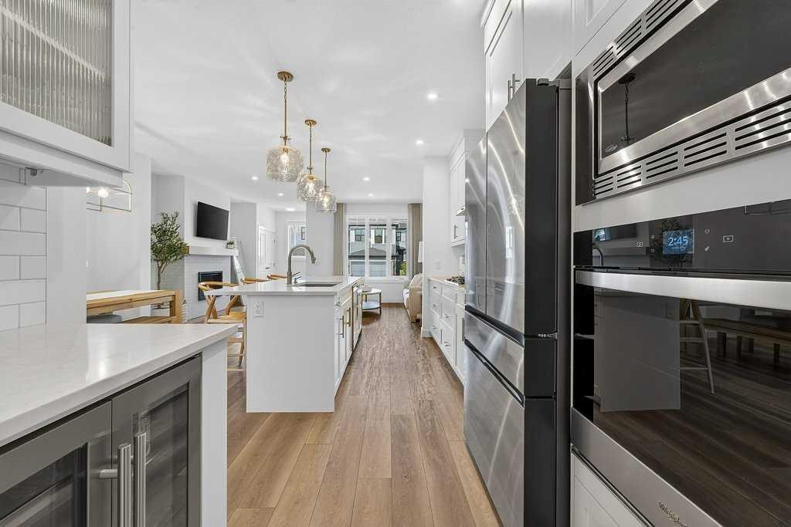
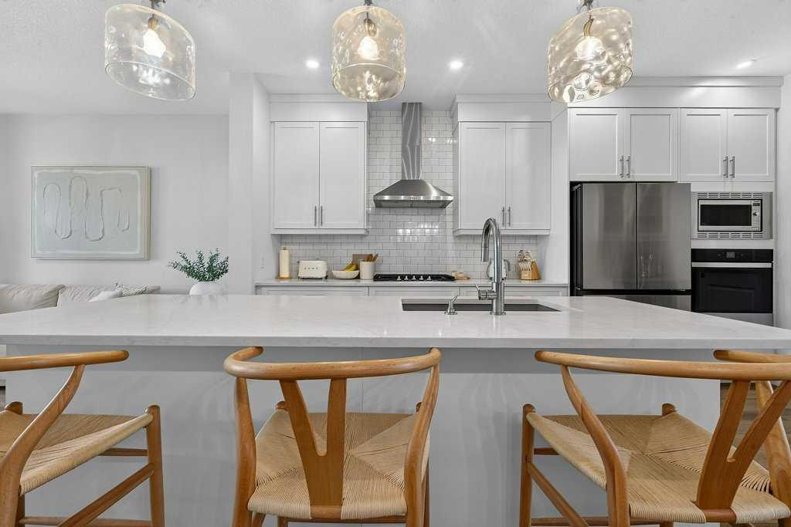
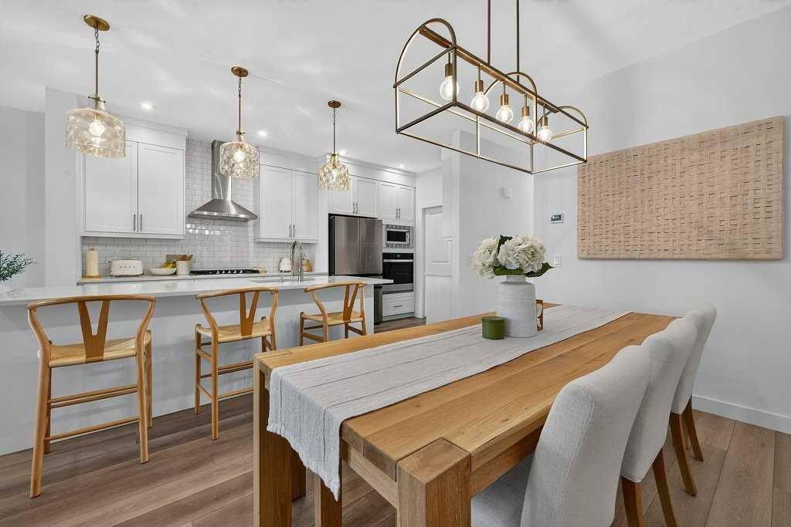
97 Rowmont Heath Nw, Calgary, AB - Indoor Photo Showing Kitchen With Upgraded Kitchen
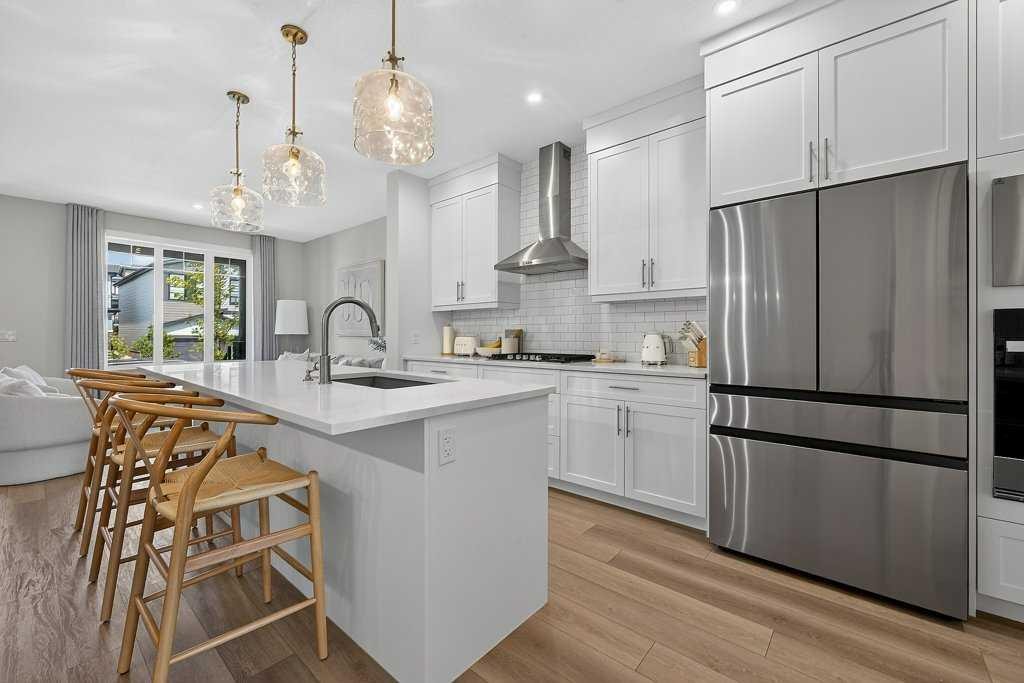
97 Rowmont Heath Nw, Calgary, AB - Indoor Photo Showing Kitchen With Stainless Steel Kitchen With Upgraded Kitchen
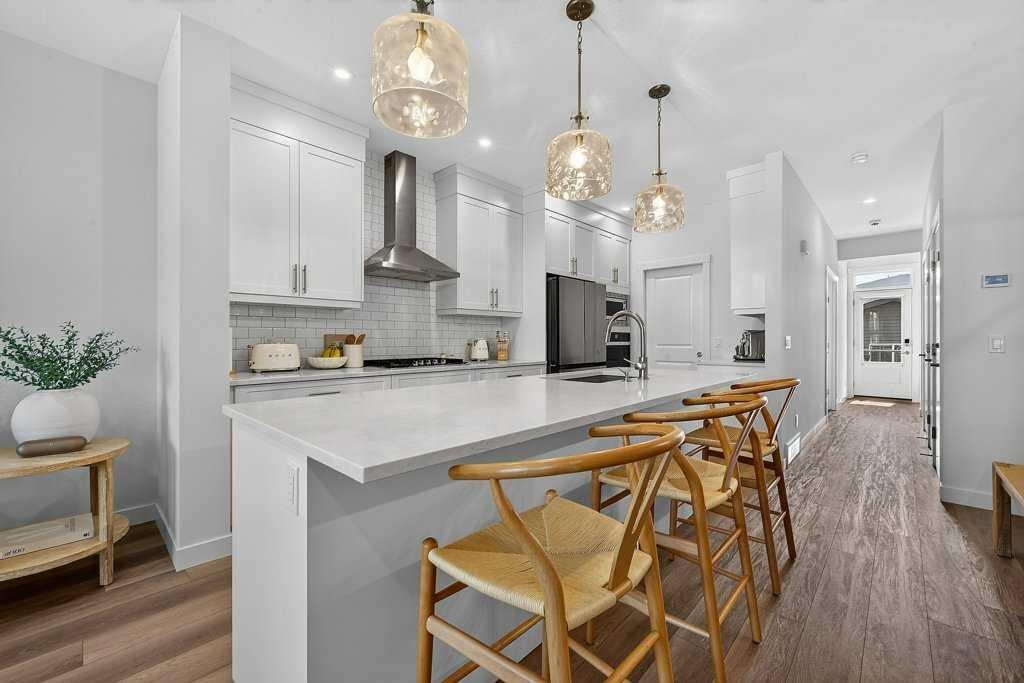
97 Rowmont Heath Nw, Calgary, AB - Indoor Photo Showing Kitchen With Upgraded Kitchen
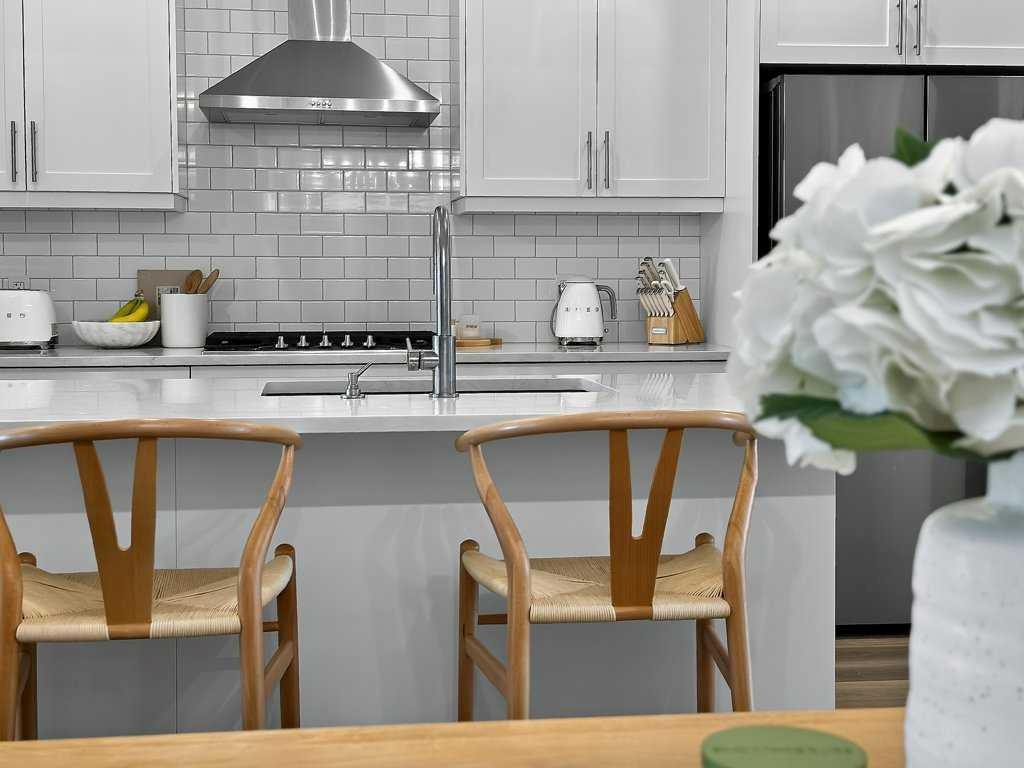
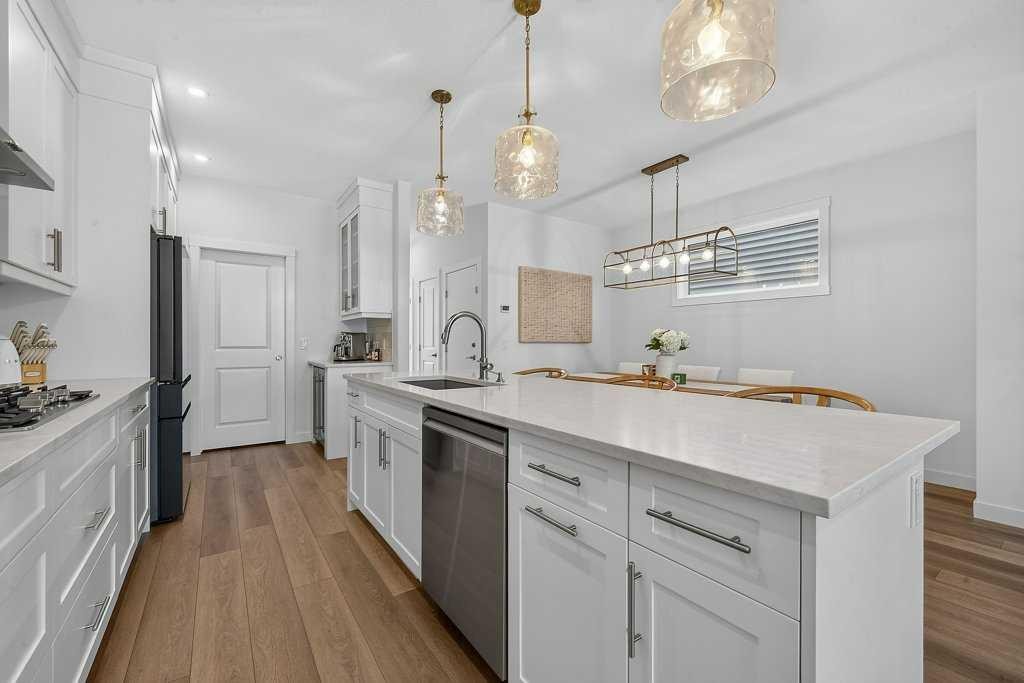
97 Rowmont Heath Nw, Calgary, AB - Indoor Photo Showing Kitchen
97 Rowmont Heath Nw, Calgary, AB - Indoor Photo Showing Kitchen With Upgraded Kitchen
97 Rowmont Heath Nw, Calgary, AB - Indoor Photo Showing Kitchen
97 Rowmont Heath Nw, Calgary, AB - Indoor Photo Showing Kitchen With Stainless Steel Kitchen With Upgraded Kitchen
97 Rowmont Heath Nw, Calgary, AB - Indoor Photo Showing Kitchen With Upgraded Kitchen
97 Rowmont Heath Nw, Calgary, AB - Indoor
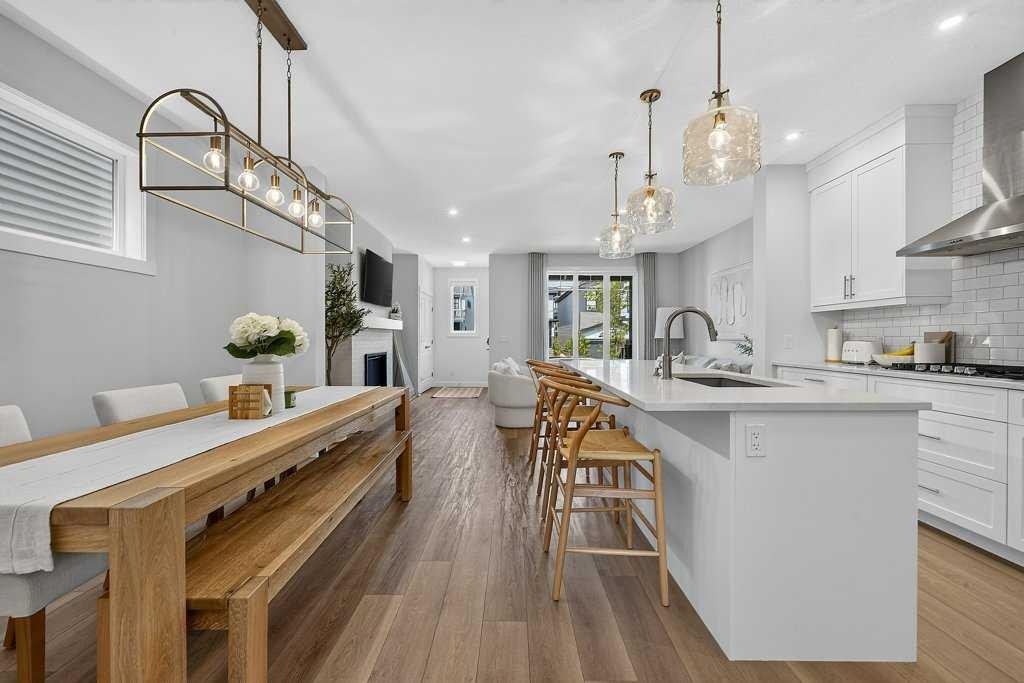
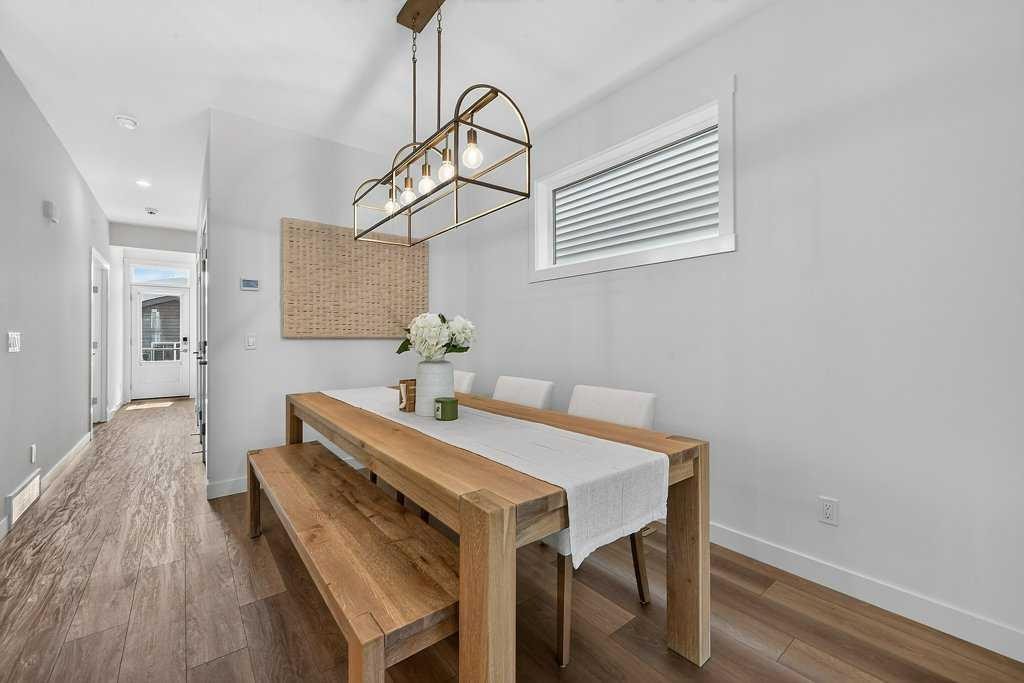
97 Rowmont Heath Nw, Calgary, AB - Indoor Photo Showing Dining Room
97 Rowmont Heath Nw, Calgary, AB - Indoor
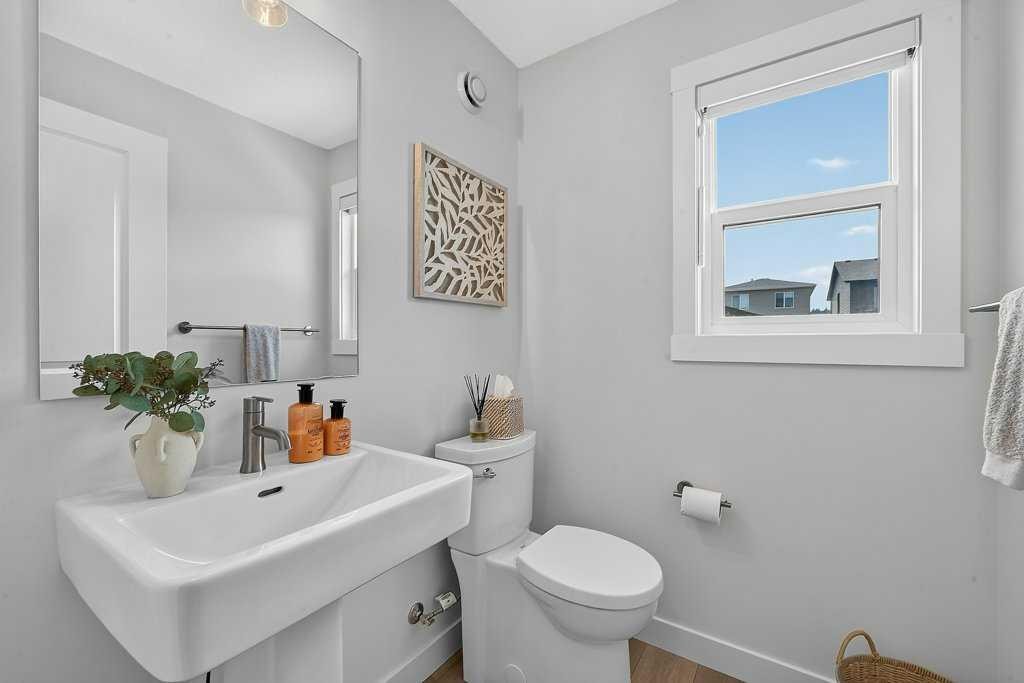
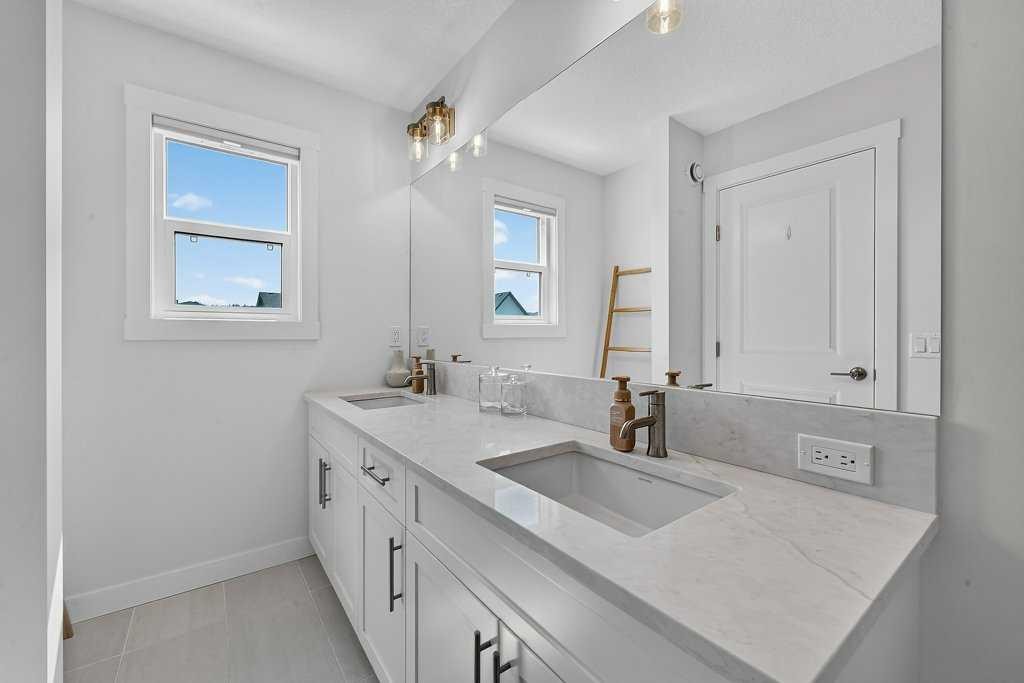
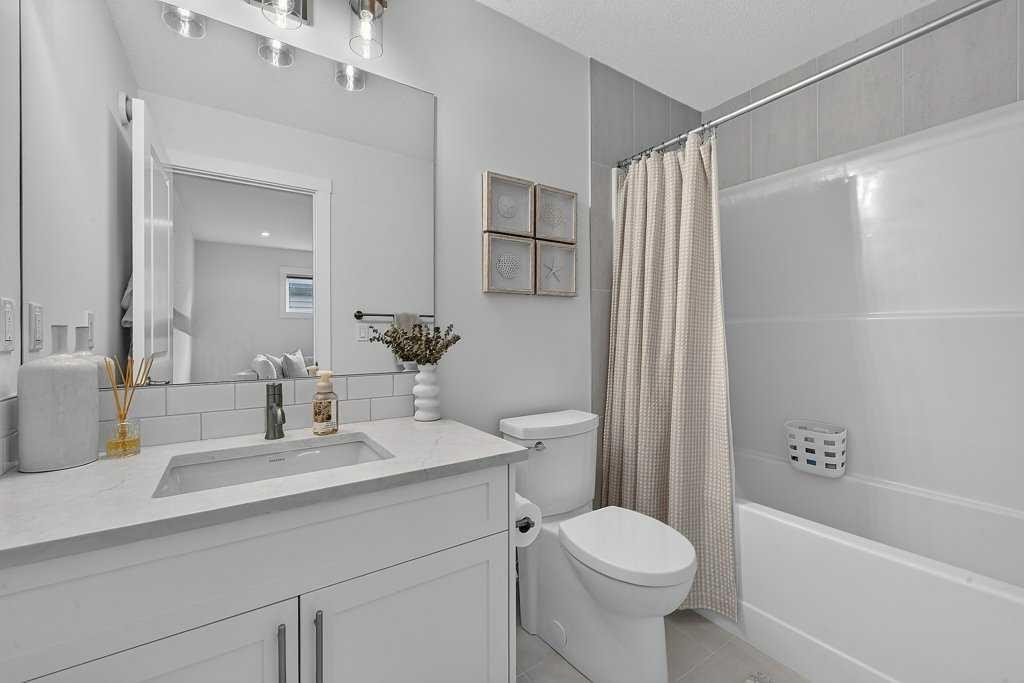
97 Rowmont Heath Nw, Calgary, AB - Indoor Photo Showing Bathroom
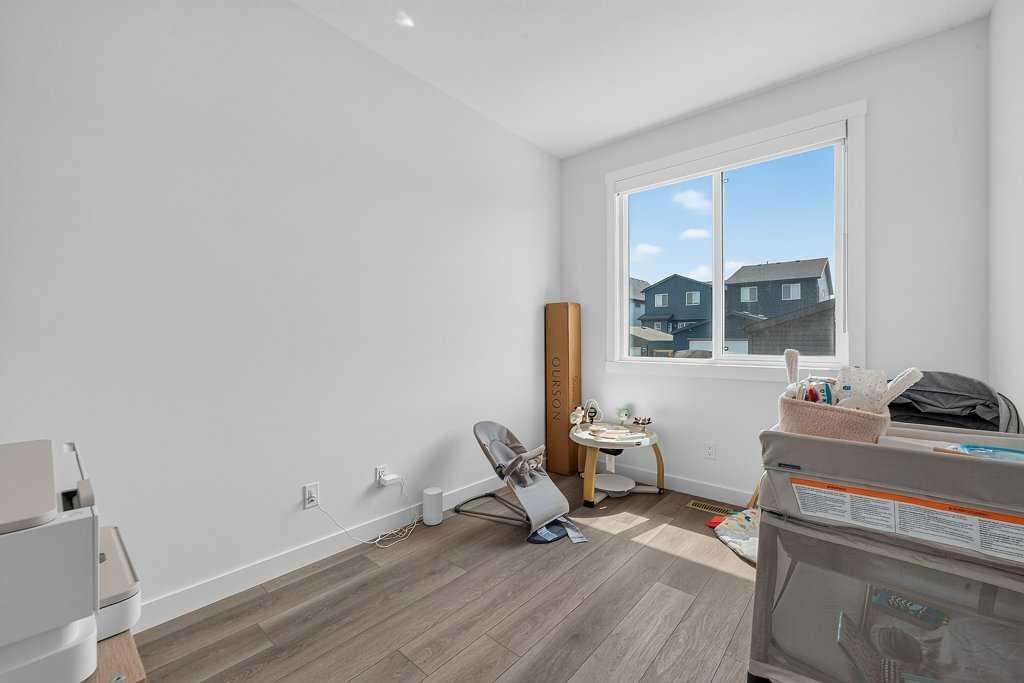
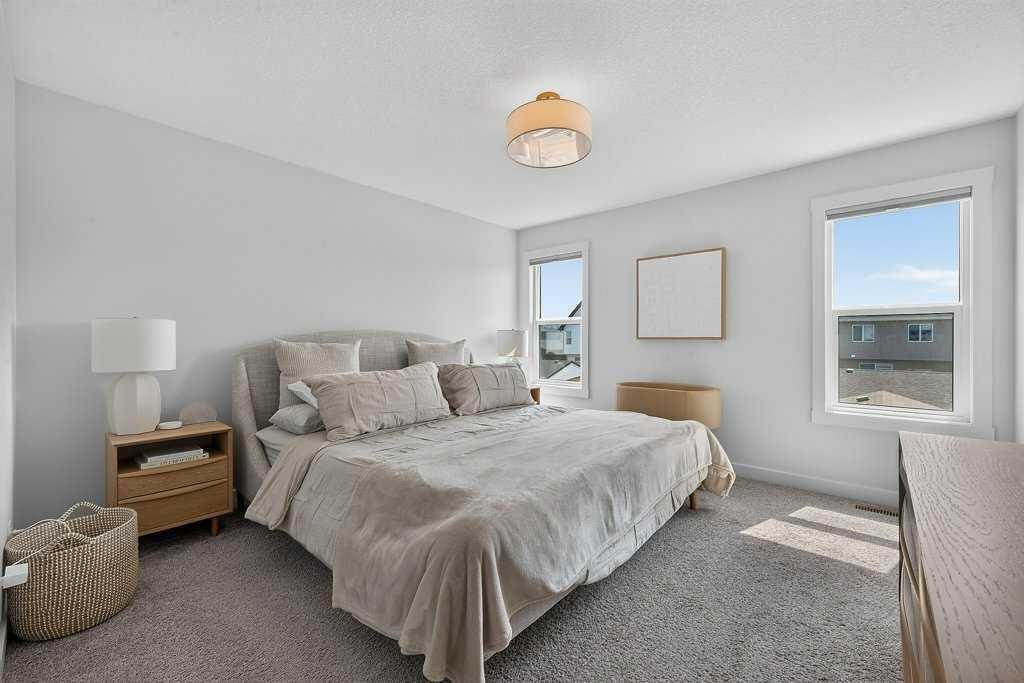
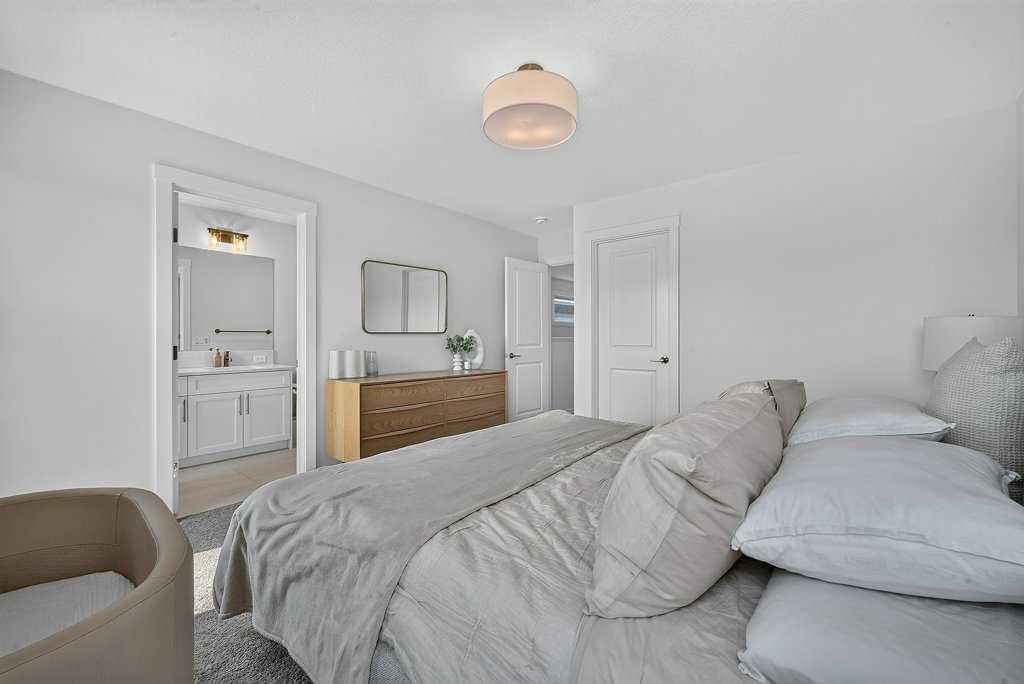
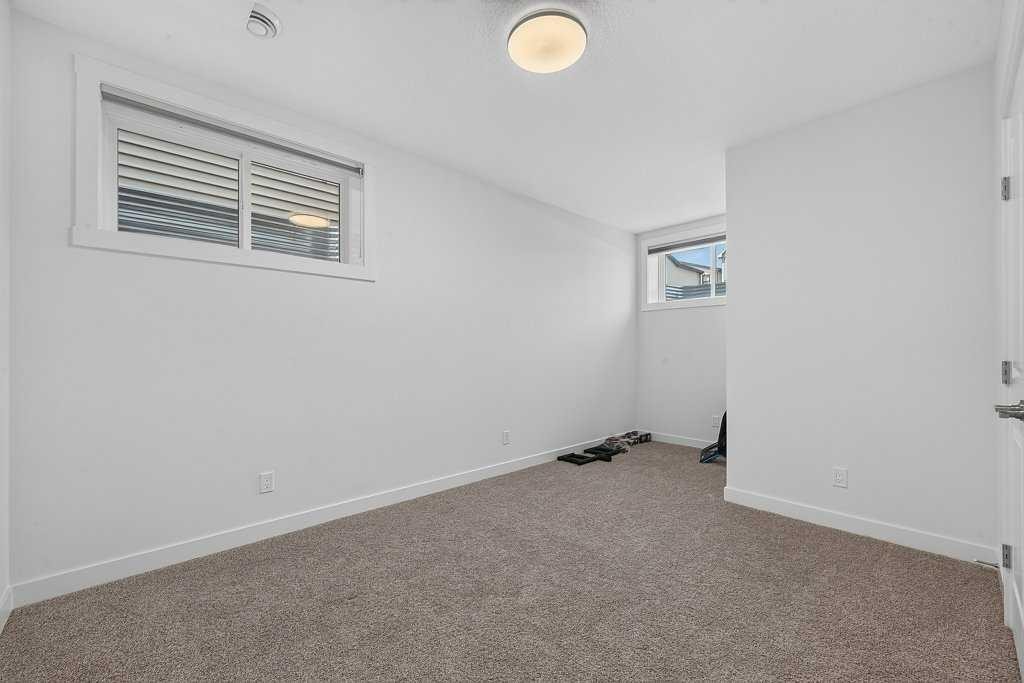
97 Rowmont Heath Nw, Calgary, AB - Indoor Photo Showing Bedroom
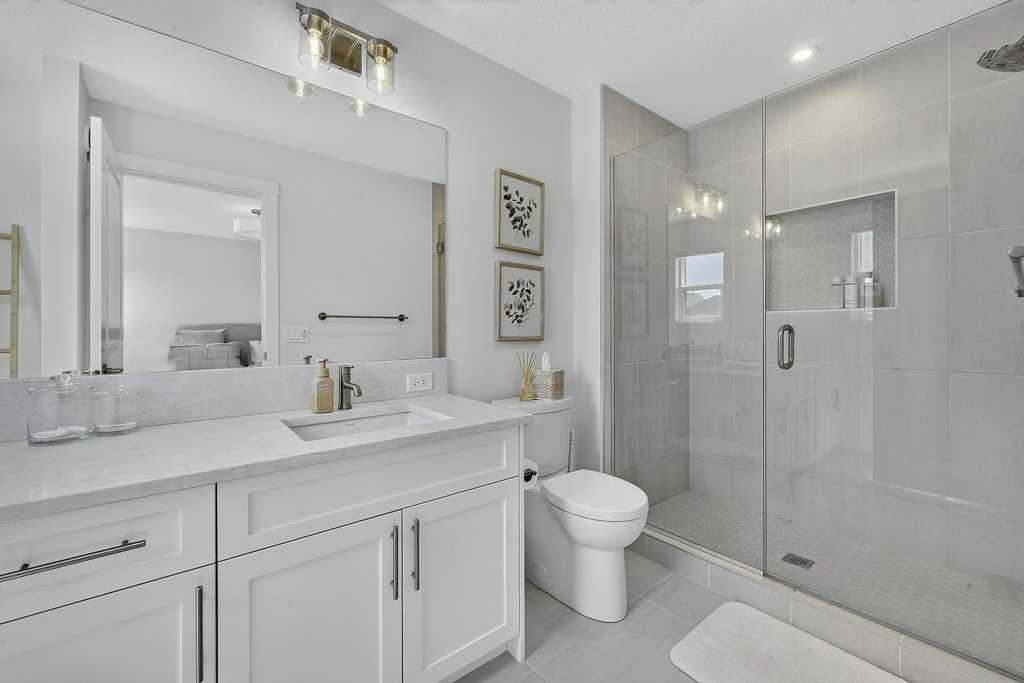
97 Rowmont Heath Nw, Calgary, AB - Indoor Photo Showing Bathroom
97 Rowmont Heath Nw, Calgary, AB - Indoor Photo Showing Living Room
97 Rowmont Heath Nw, Calgary, AB - Indoor
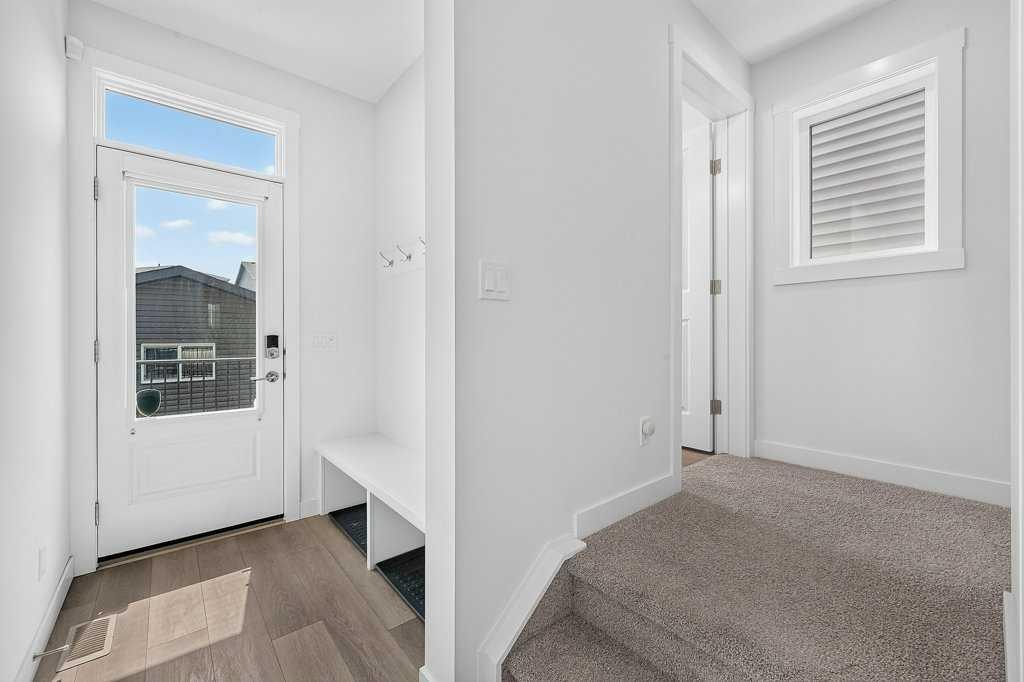
97 Rowmont Heath Nw, Calgary, AB - Indoor Photo Showing Other Room
97 Rowmont Heath Nw, Calgary, AB - Indoor Photo Showing Bathroom
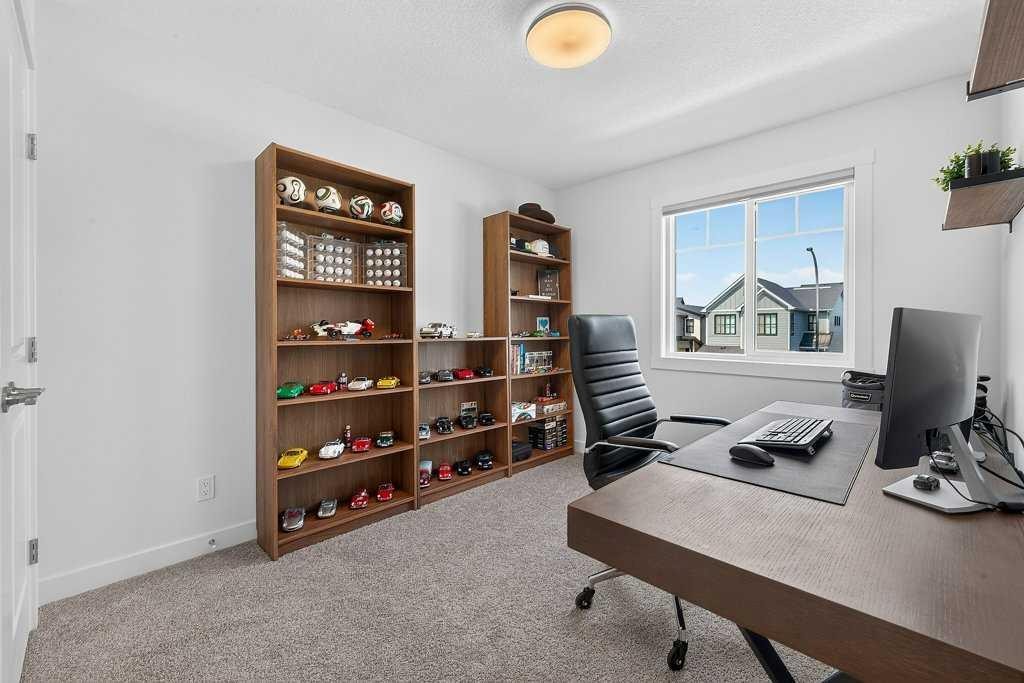
97 Rowmont Heath Nw, Calgary, AB - Indoor Photo Showing Office
97 Rowmont Heath Nw, Calgary, AB - Indoor Photo Showing Other Room
97 Rowmont Heath Nw, Calgary, AB - Indoor Photo Showing Kitchen
97 Rowmont Heath Nw, Calgary, AB - Indoor Photo Showing Other Room
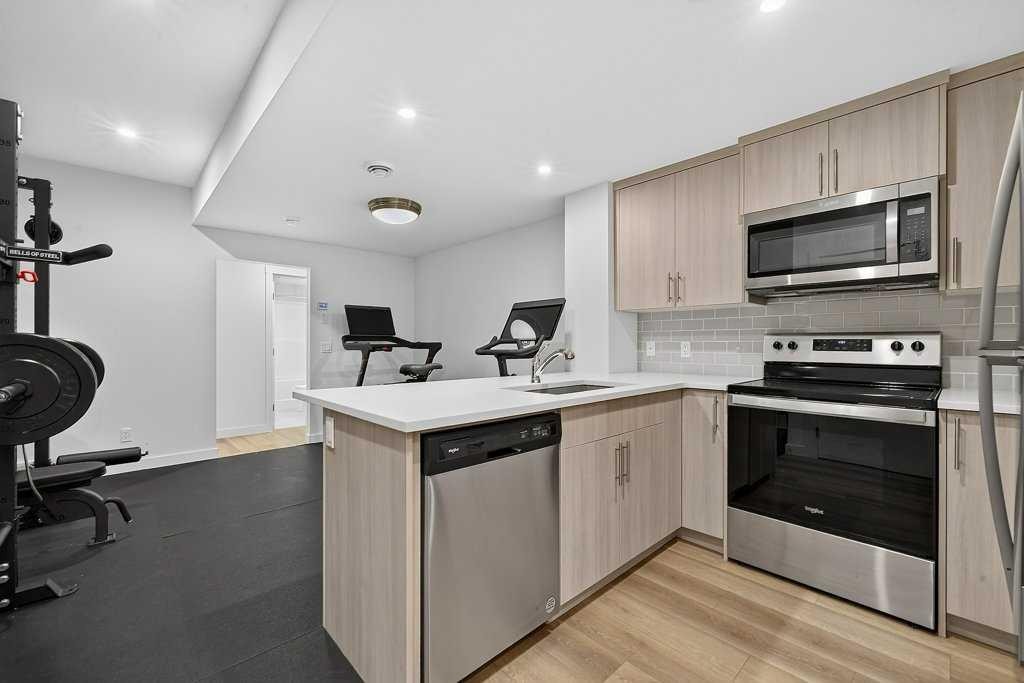
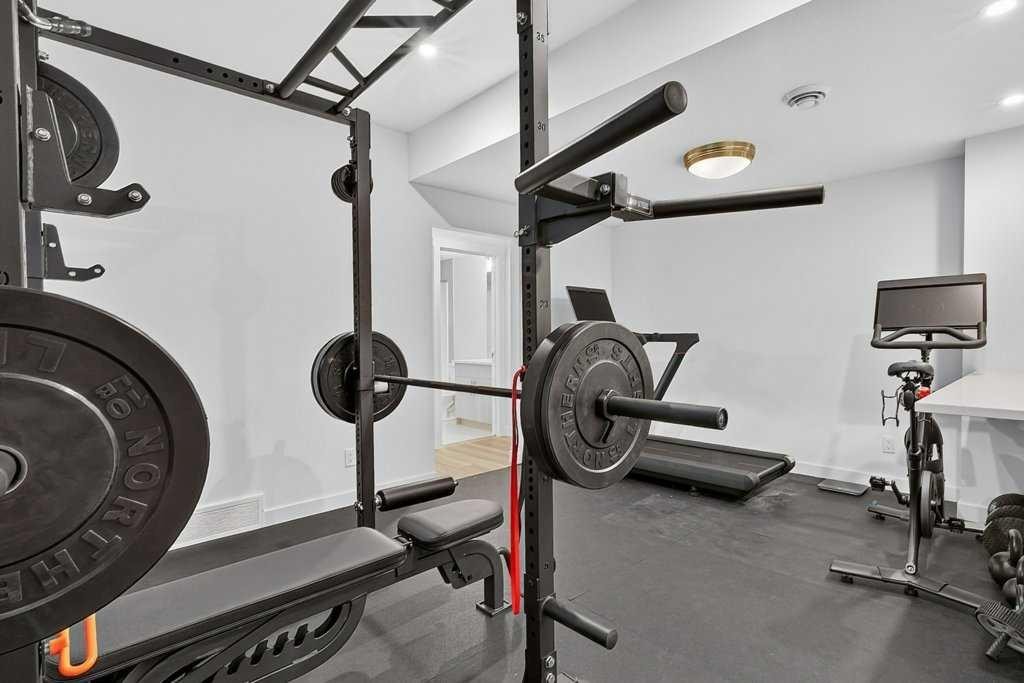
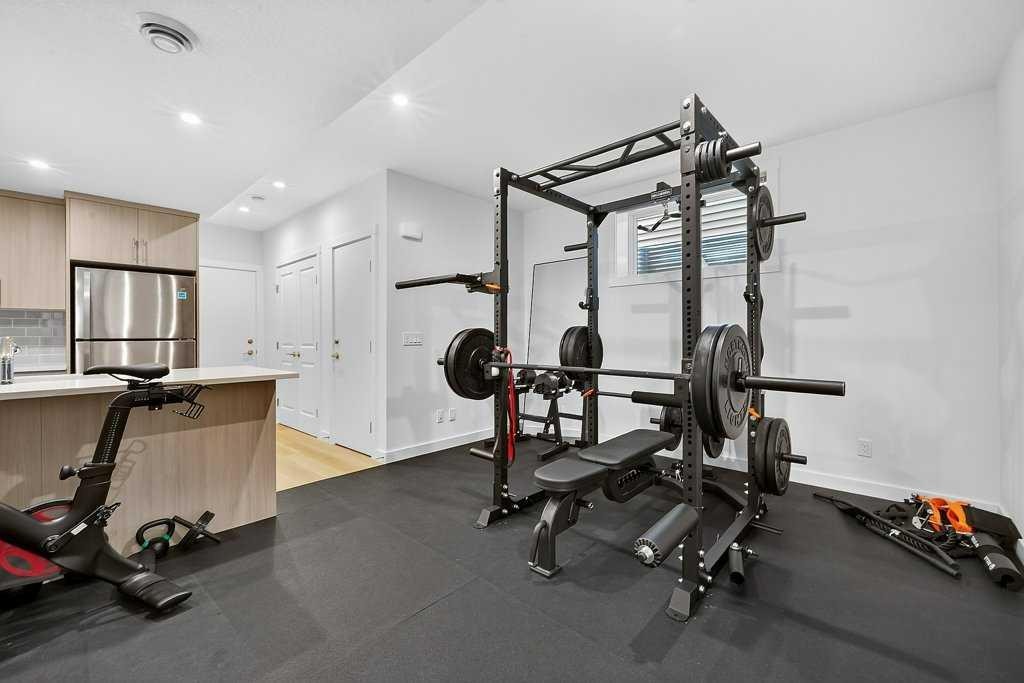
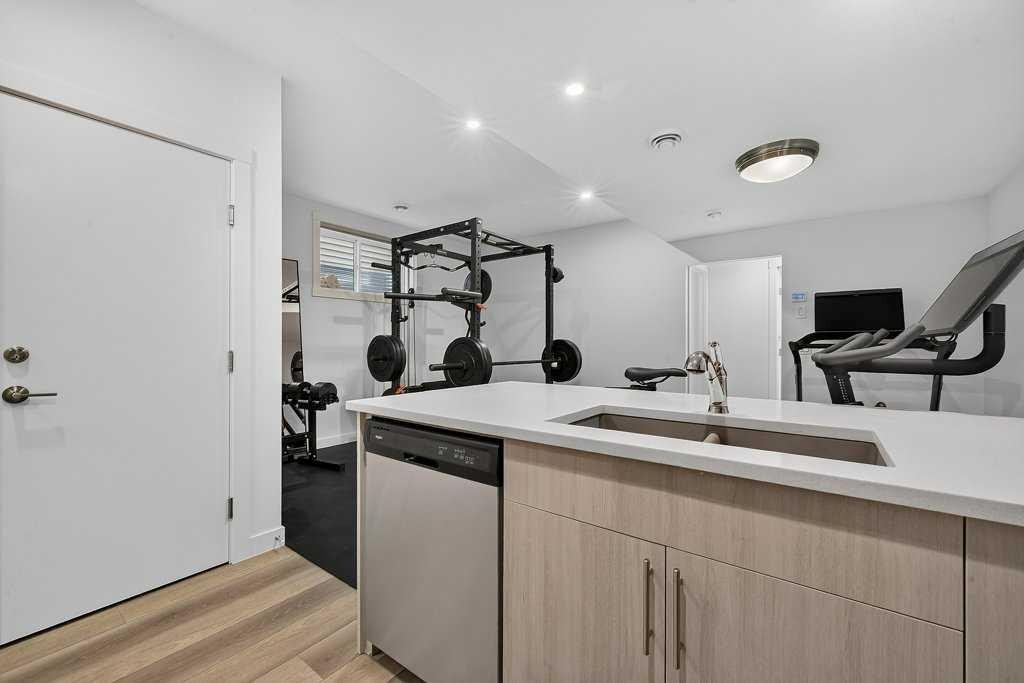
97 Rowmont Heath Nw, Calgary, AB - Indoor Photo Showing Gym Room
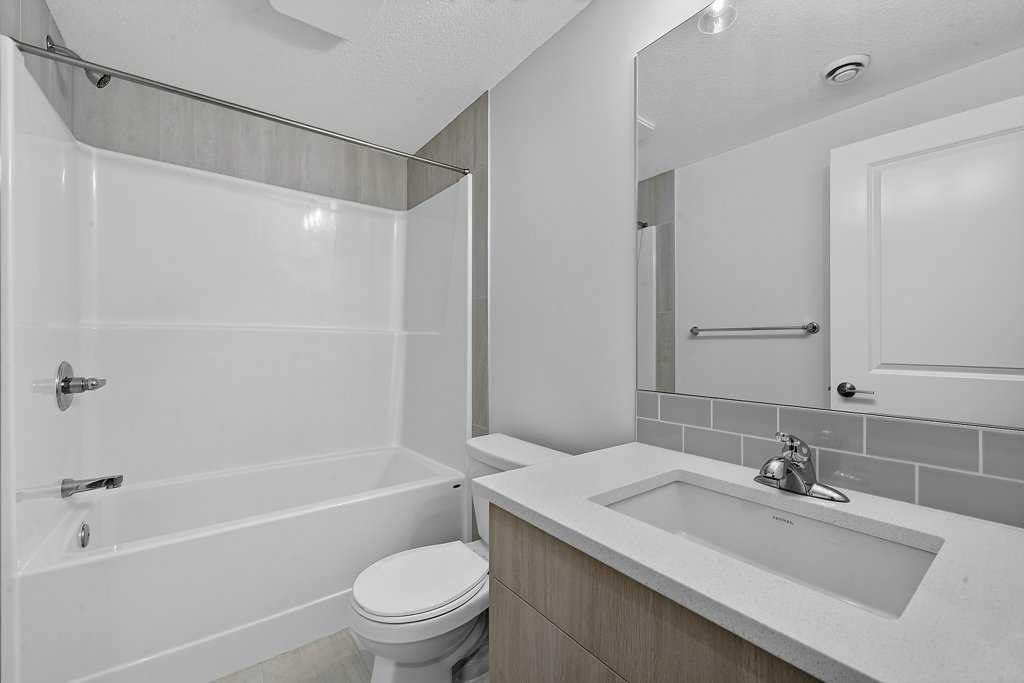
97 Rowmont Heath Nw, Calgary, AB - Indoor Photo Showing Bathroom
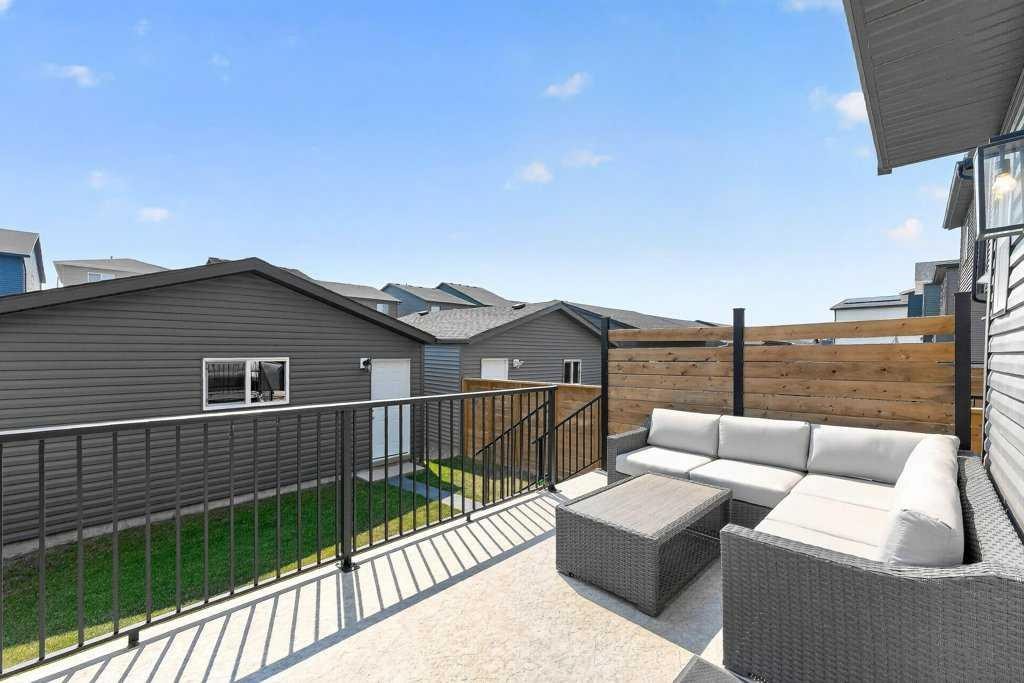
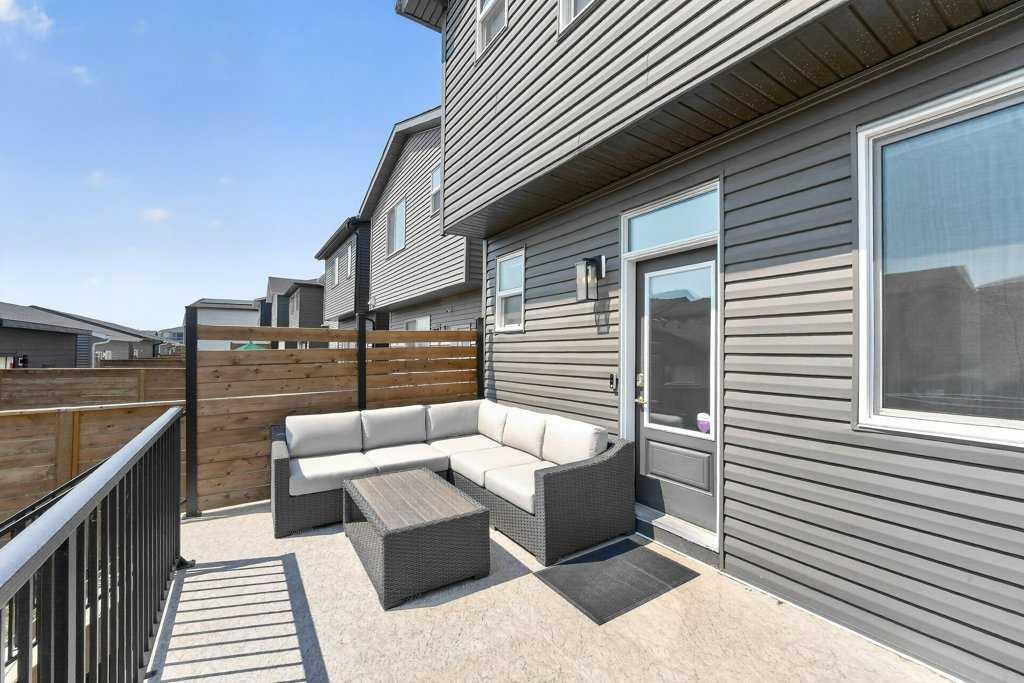
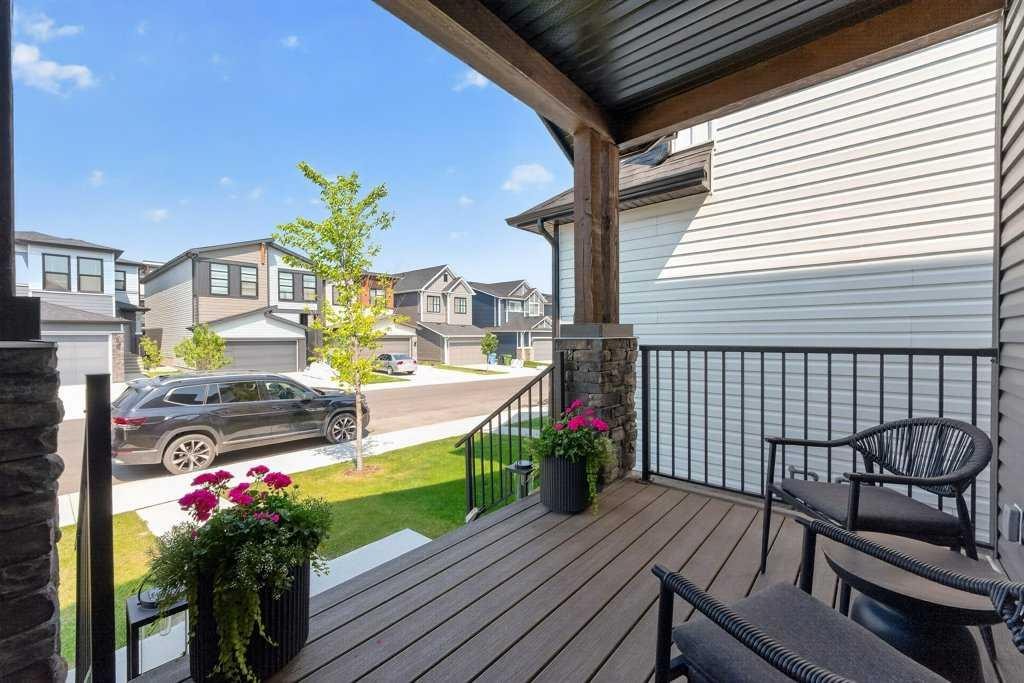
97 Rowmont Heath Nw, Calgary, AB - Outdoor With Deck Patio Veranda With Exterior
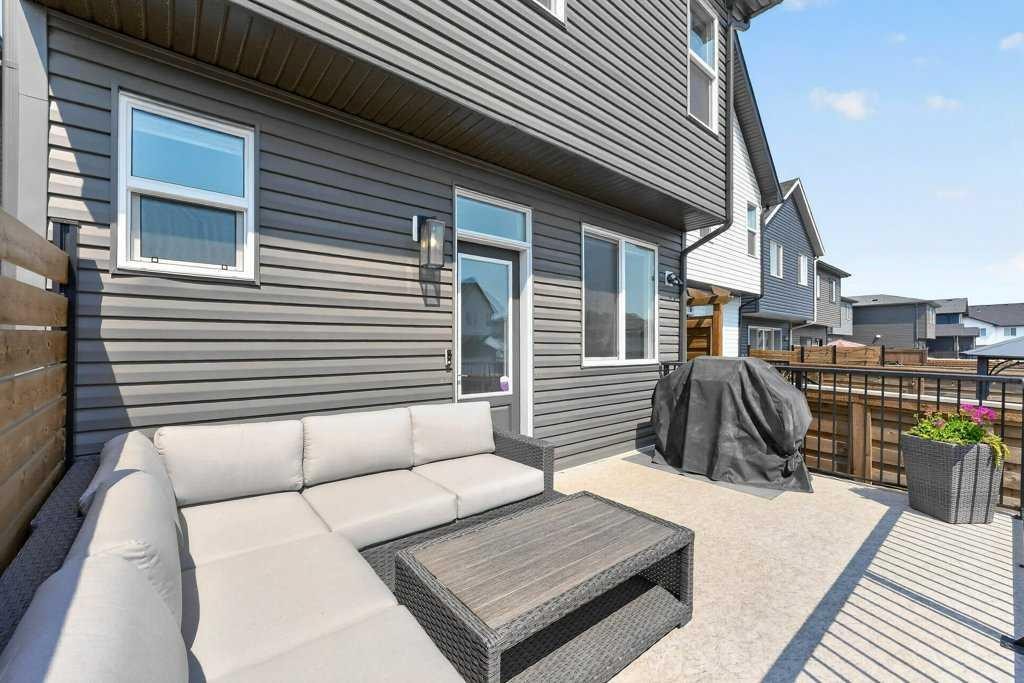
97 Rowmont Heath Nw, Calgary, AB - Outdoor With Deck Patio Veranda
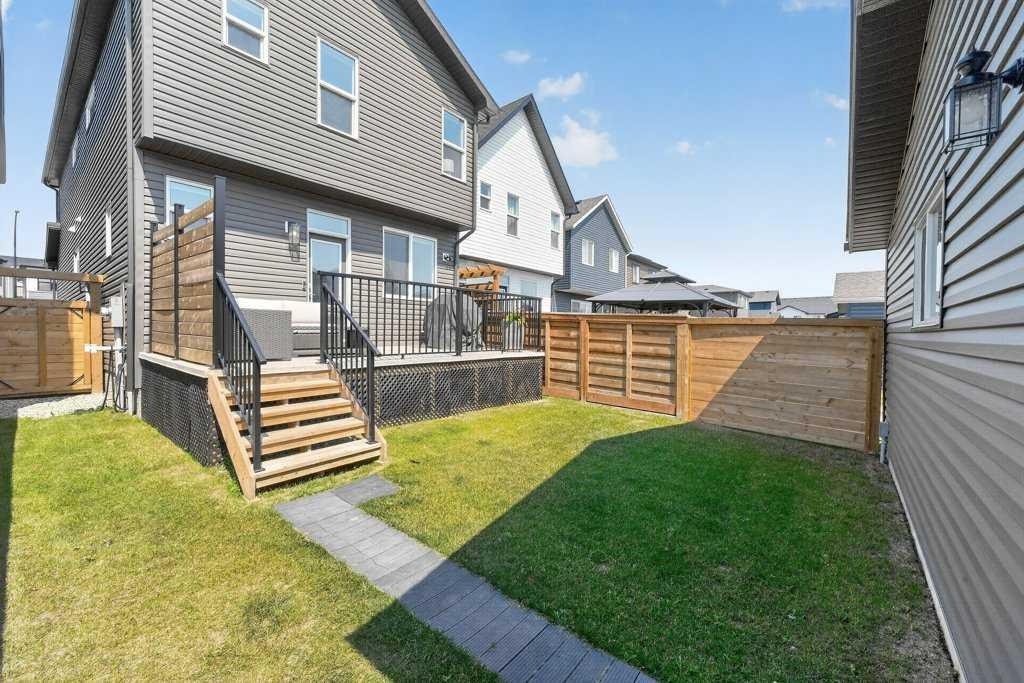
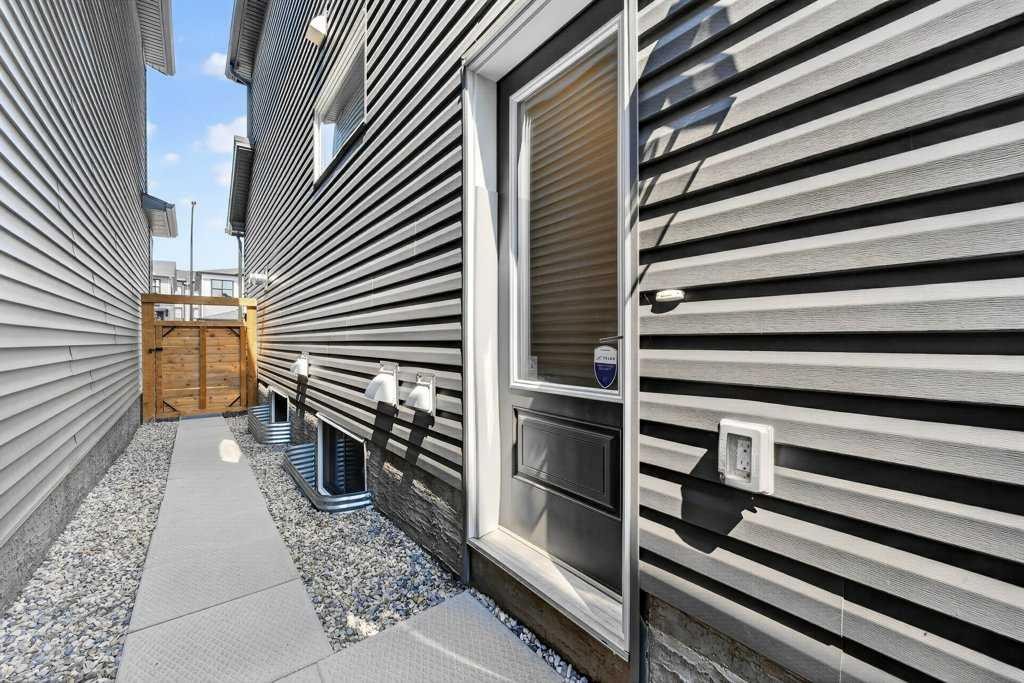
97 Rowmont Heath Nw, Calgary, AB - Outdoor With Exterior
97 Rowmont Heath Nw, Calgary, AB - Outdoor With Deck Patio Veranda With Exterior
97 Rowmont Heath Nw, Calgary, AB - Outdoor With Facade
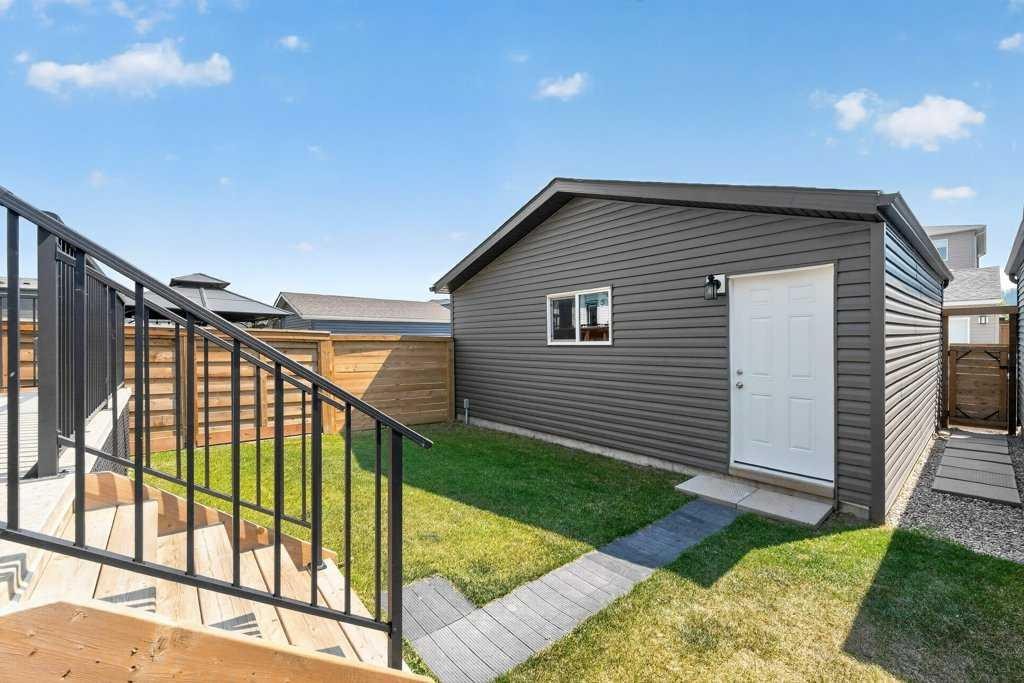
97 Rowmont Heath Nw, Calgary, AB - Outdoor With Exterior
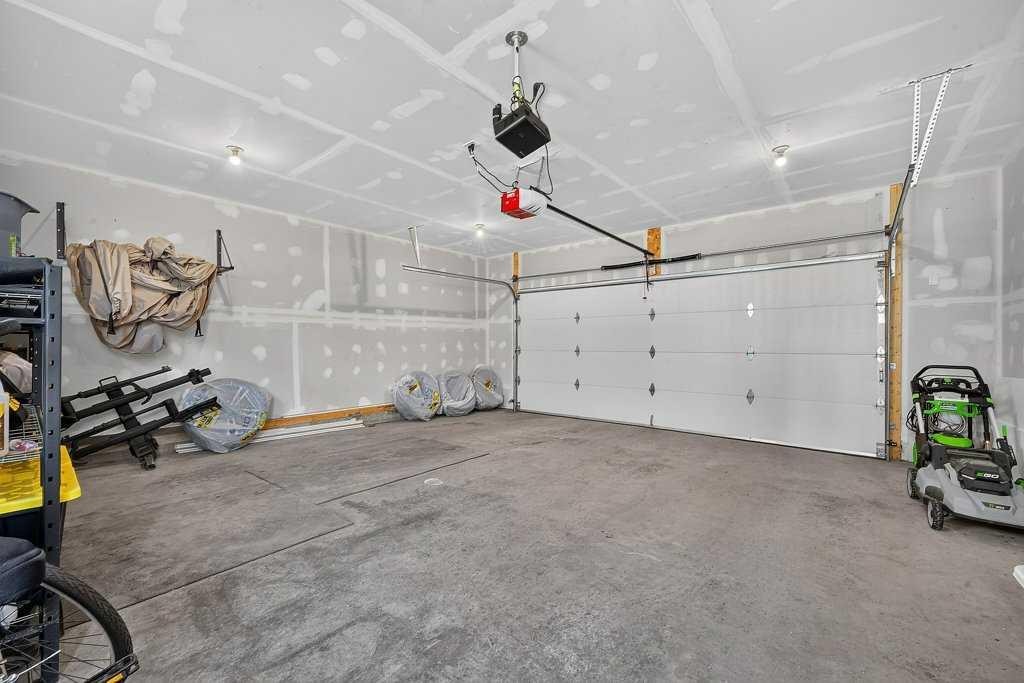
97 Rowmont Heath Nw, Calgary, AB - Indoor Photo Showing Garage
Visite virtuelle
97 Rowmont Heath Nw, Calgary, AB  - Outdoor With Facade
97 Rowmont Heath Nw, Calgary, AB  - Indoor Photo Showing Living Room
97 Rowmont Heath Nw, Calgary, AB  - Indoor Photo Showing Living Room With Fireplace
97 Rowmont Heath Nw, Calgary, AB  - Indoor Photo Showing Living Room
97 Rowmont Heath Nw, Calgary, AB - Indoor Photo Showing Living Room With Fireplace
97 Rowmont Heath Nw, Calgary, AB - Indoor Photo Showing Living Room
97 Rowmont Heath Nw, Calgary, AB - Indoor Photo Showing Other Room
97 Rowmont Heath Nw, Calgary, AB - Indoor Photo Showing Kitchen With Upgraded Kitchen
97 Rowmont Heath Nw, Calgary, AB - Indoor Photo Showing Kitchen With Stainless Steel Kitchen With Upgraded Kitchen
97 Rowmont Heath Nw, Calgary, AB - Indoor Photo Showing Kitchen With Upgraded Kitchen
97 Rowmont Heath Nw, Calgary, AB - Indoor Photo Showing Kitchen
97 Rowmont Heath Nw, Calgary, AB - Indoor Photo Showing Kitchen With Upgraded Kitchen
97 Rowmont Heath Nw, Calgary, AB - Indoor Photo Showing Kitchen
97 Rowmont Heath Nw, Calgary, AB - Indoor Photo Showing Kitchen With Stainless Steel Kitchen With Upgraded Kitchen
97 Rowmont Heath Nw, Calgary, AB - Indoor Photo Showing Kitchen With Upgraded Kitchen
97 Rowmont Heath Nw, Calgary, AB - Indoor
97 Rowmont Heath Nw, Calgary, AB - Indoor Photo Showing Dining Room
97 Rowmont Heath Nw, Calgary, AB - Indoor
97 Rowmont Heath Nw, Calgary, AB - Indoor Photo Showing Bathroom
97 Rowmont Heath Nw, Calgary, AB - Indoor Photo Showing Bedroom
97 Rowmont Heath Nw, Calgary, AB - Indoor Photo Showing Bathroom
97 Rowmont Heath Nw, Calgary, AB - Indoor Photo Showing Living Room
97 Rowmont Heath Nw, Calgary, AB - Indoor
97 Rowmont Heath Nw, Calgary, AB - Indoor Photo Showing Other Room
97 Rowmont Heath Nw, Calgary, AB - Indoor Photo Showing Bathroom
97 Rowmont Heath Nw, Calgary, AB - Indoor Photo Showing Office
97 Rowmont Heath Nw, Calgary, AB - Indoor Photo Showing Other Room
97 Rowmont Heath Nw, Calgary, AB - Indoor Photo Showing Kitchen
97 Rowmont Heath Nw, Calgary, AB - Indoor Photo Showing Other Room
97 Rowmont Heath Nw, Calgary, AB - Indoor Photo Showing Gym Room
97 Rowmont Heath Nw, Calgary, AB - Indoor Photo Showing Bathroom
97 Rowmont Heath Nw, Calgary, AB - Outdoor With Deck Patio Veranda With Exterior
97 Rowmont Heath Nw, Calgary, AB - Outdoor With Deck Patio Veranda
97 Rowmont Heath Nw, Calgary, AB - Outdoor With Exterior
97 Rowmont Heath Nw, Calgary, AB - Outdoor With Deck Patio Veranda With Exterior
97 Rowmont Heath Nw, Calgary, AB - Outdoor With Facade
97 Rowmont Heath Nw, Calgary, AB - Outdoor With Exterior
97 Rowmont Heath Nw, Calgary, AB - Indoor Photo Showing Garage
  • Publicité
Êtes-vous un investisseur immobilier
97 Rowmont Heath NW, Calgary, AB, T3L 0H8
818 999 $

4 Chambres

4 Salles de bain

Informations sur la propriété

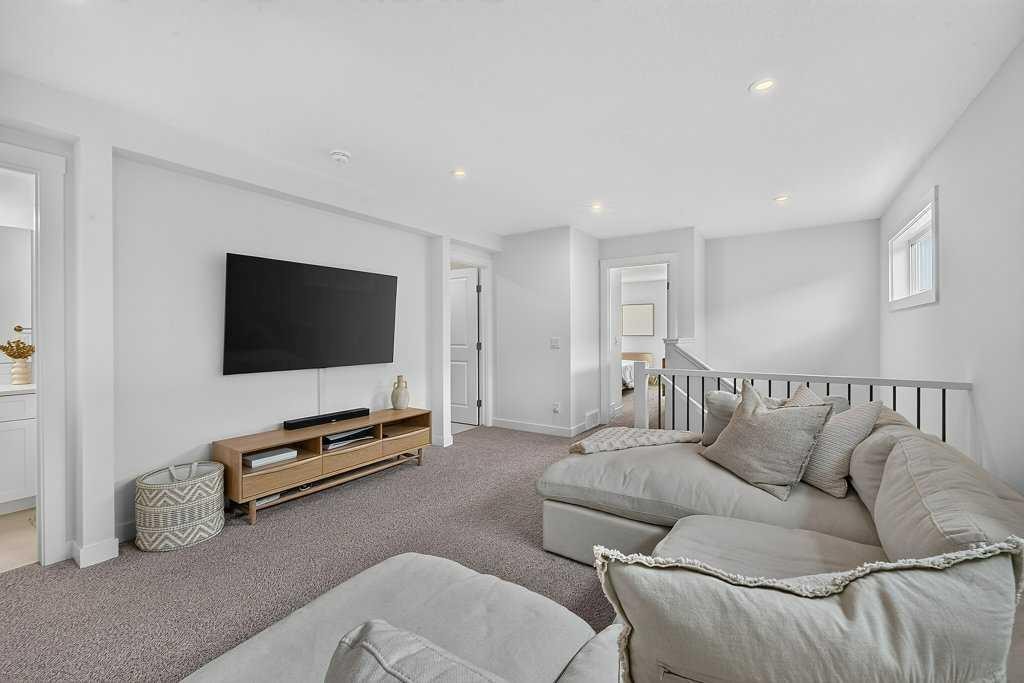
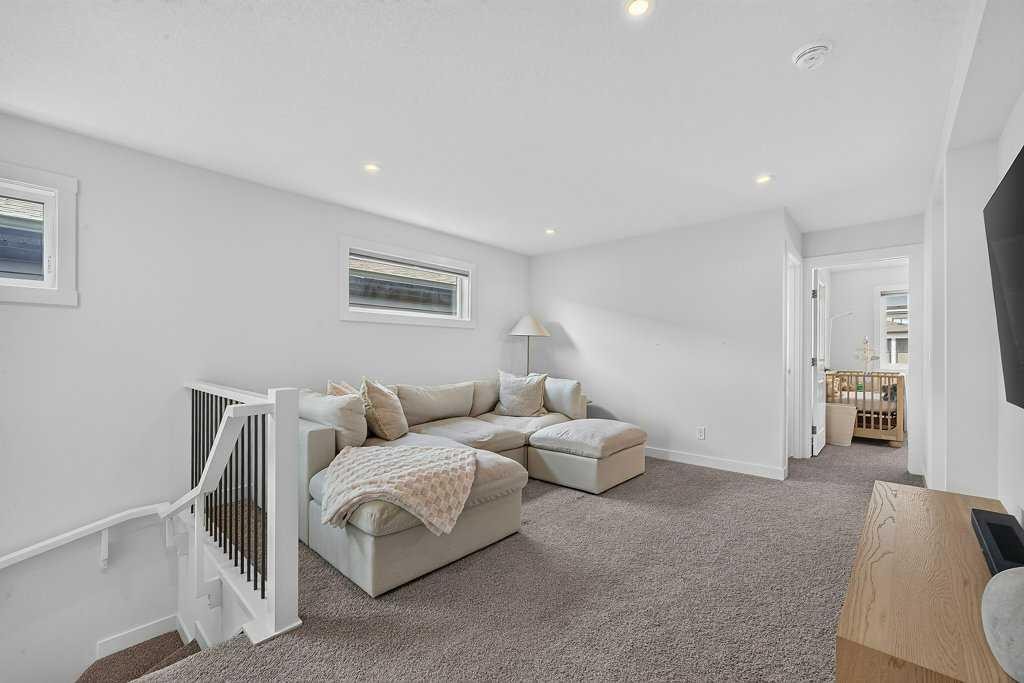
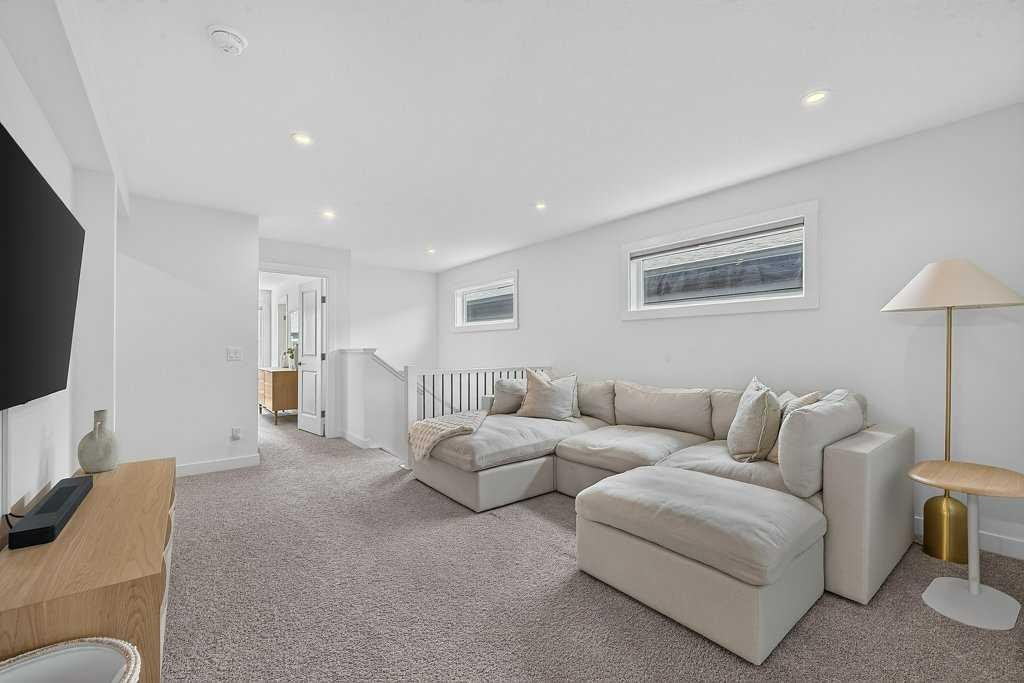
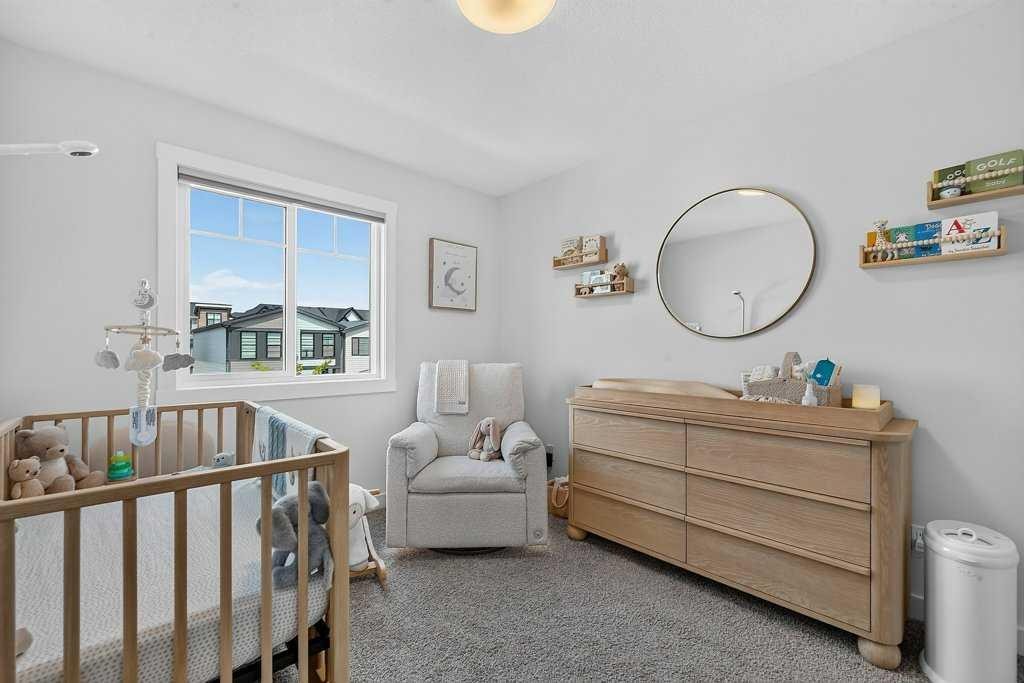
Welcome to this extensively upgraded 2 storey home in the sought-after community of Rockland Park, offering over 2600 sq. ft. of developed space (includes a fully legalized one-bedroom basement suite). The bright, open-concept main floor is perfect for everyday living and entertaining, featuring a spacious living room, a stylish gourmet kitchen with built-in stainless steel appliances, including a dual door "bar fridge", gas cooktop, plus a modern hood fan! High-end professional draperies, neutral paint tones, plus elegant lighting features all create a finished home that could be featured in "Better Homes" - such designer's finesse! In addition to the large living room / gourmet kitchen, the dedicated dining area, versatile office/den, and convenient 2-piece powder room all blend together to make an "impressive" main level! Ascend to the upper level bonus room, conveniently located in the centre - creating a separation between the bedrooms. The primary master retreat exudes luxury, with its large size and generous walk-in closet, plus its "spa-like" ensuite, complete with dual sinks on quartz counters, plus a custom-made shower with a built-in niche. The second and third bedrooms are generously scaled and are adjacent to a 4 piece full bathroom. Professional "light-blocking" blinds in all bedrooms! The professionally developed legal basement suite (*completed by builder) is ideal for multigenerational living or rental income, complete with one bedroom, a full bathroom, private laundry, and its own furnace. A second furnace services the main and upper levels, providing independent comfort and efficiency. Step outside to enjoy the low-maintenance composite front porch - a perfect area to relax! The expansive and sunny rear yard features a vinyl deck with a privacy wall, creating the perfect outdoor space for relaxing or entertaining. Built-in "Trim Lights" - for Christmas or for all year long! The fully insulated and drywalled detached garage adds year-round convenience and excellent storage.Living in Rockland Park means enjoying exclusive access to The Lodge, a spectacular 4-acre residents-only recreation facility featuring a 25-metre outdoor pool, year-round hot tub, fitness spaces, pickleball courts, a skate park, adventure playground, and scenic walking trails. With exceptional upgrades, a legal suite, and outstanding community amenities, this move-in-ready home offers an incredible lifestyle and investment opportunity.
Inclusions: N/A

Particularités du bâtiment :

  • Foyer: Oui
  • Stationnement: Oui
  • Superficie totale aménagée: 1950.44 Pieds carrés

Caractéristiques :

  • Bâti en: 2022
  • Caractéristiques du foyer: Gaz
  • Caractéristiques du stationnement: Garage double détaché
  • Caractéristiques extérieures: Éclairage, Autre
  • Caractéristiques intérieures: Caractéristiques intégrées, Rangement de placard, Meuble-lavabo double, Îlot de cuisine, Maison sans fumée, Plan de masse ouvert, Voir remarques, Entrée séparée, Espace de rangement
  • Chambres : 3+1
  • Chauffage: Air pulsé
  • Détails de la fondation: Béton coulé
  • Dimensions du terrain : 3035.00 Pieds carrés
  • Matériaux de construction: Charpente en bois
  • Niveaux: Deux
  • Refroidissement: Aucun
  • Revêtements de sol: Moquette, Stratifié
  • Salle(s) de bains : 3+1
  • Style architectural: 2 étages
  • Superficie habitable (approx): 1950.44 Pieds carrés
  • Toiture: Bardeaux d'asphalte
  • Zonage: R-G
  • Nbre d'espaces de stationnement: 2

Gracieuseté de : eXp Realty

Données fournies par : Calgary Real Estate Board 300 Manning Rd. NE, Calgary, Alberta T2E 8K4
Nous croyons que tous les renseignements affichés sont exacts, mais nous ne le garantissons pas; les renseignements devraient être vérifiés de façon indépendante. Aucune garantie ou représentation de quelque nature que ce soit n’est offerte. Droits © 2021 Tous les droits sont réservés.

ÉvaluationExpressMC Powered by RPS
Vous songez à vendre?

Commencez par découvrir ce que votre maison pourrait valoir sur le marché actuel.

Emplacement de 97 Rowmont Heath NW, Calgary, AB, T3L 0H8

Données démographiques de 97 Rowmont Heath NW, Calgary, AB, T3L 0H8

Étape de vie

Parents d'âge moyen avec adolescents

Type d'emploi

Cols blancs

Revenu moyen du ménage

289 500.00 $

Nombre moyen d'enfants

2.00

Population à domicile

Structure à domicile

Âge de la population

Éducation

Niveau d'éducation

No certificate/diploma/degree

11.87 %

Diplôme d'études secondaires ou équivalent

19.06 %

Certificat ou diplôme d'apprentissage ou d'une école de métiers

4.06 %

Diplôme d'études collégiales ou d'études postsecondaires (non universitaires)

14.37 %

Certificat d'études universitaires

2.19 %

Diplômes d'études universitaires

48.45 %

Navetteur

Se rendre au travail

En auto

88.99 %

En transport en commun

3.39 %

À pied

2.54 %

À bicyclette

0.0 %

Par tout autre moyen

5.08 %

Diversité Culturelle

Connaissance des langues officielles

Langue maternelle

Données Sur Le Bâtiment

Type de bâtiment

Appartements (faible hauteur et à étages multiples)

Maisons

100.0 %

Achat ou location