Button CopyPathCircle CloseCircle Left ArrowArrow Down Icon GreyClosecirclecircleBurger
  • Publicité

94 Masters Mews SE, Calgary, AB, T3M 2B4

No. MLS® A2330449
Maison À vendre à Mahogany, Calgary, Alberta
1 099 000 $ ÉvaluationExpressMC: 1.0M $ - 1.2M $

4+1 Chambres

4 Salles de bain

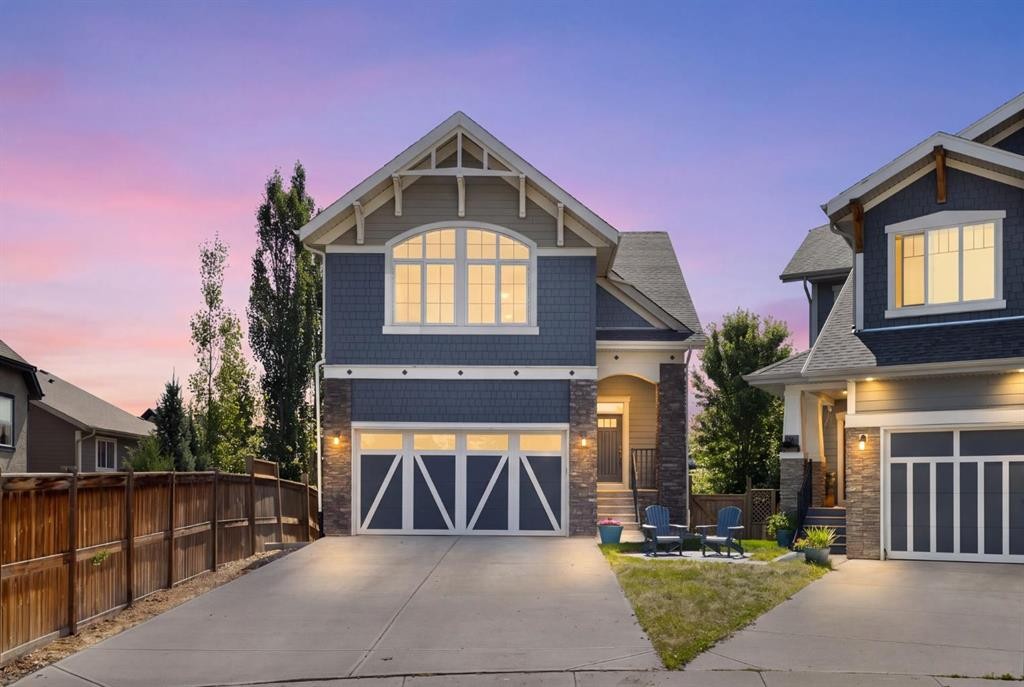
94 Masters Mews Se, Calgary, AB - Outdoor With Facade
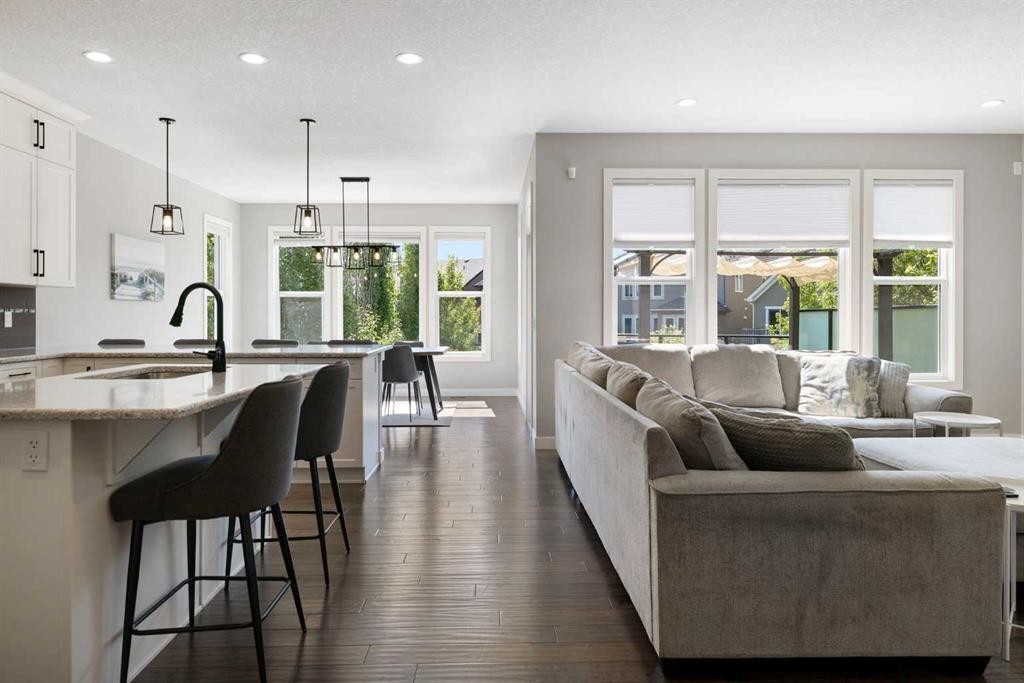
94 Masters Mews Se, Calgary, AB - Indoor
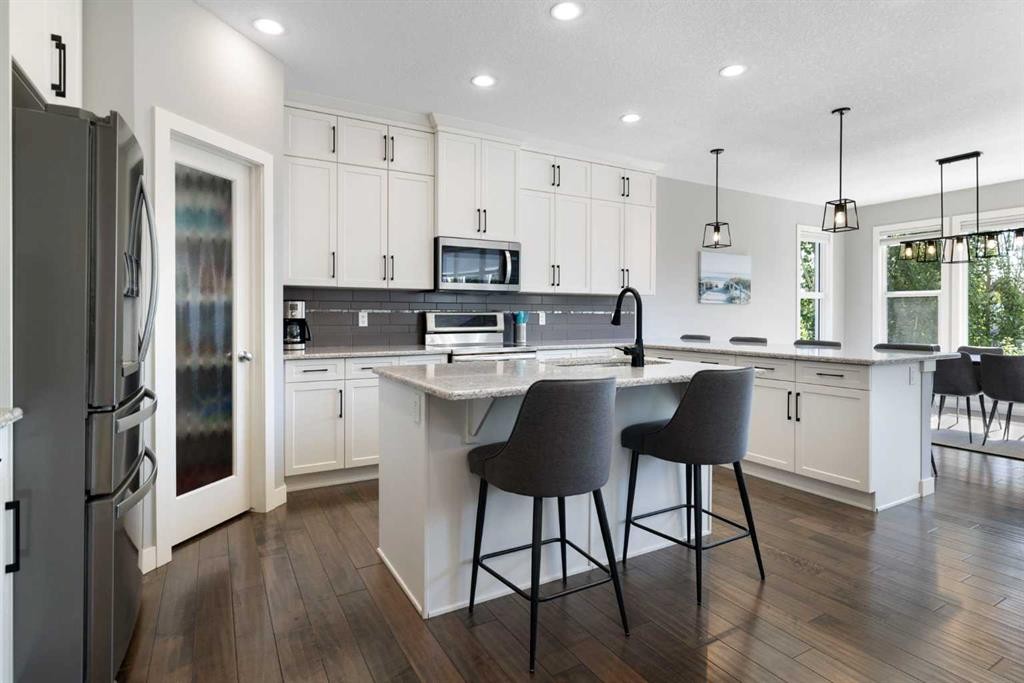
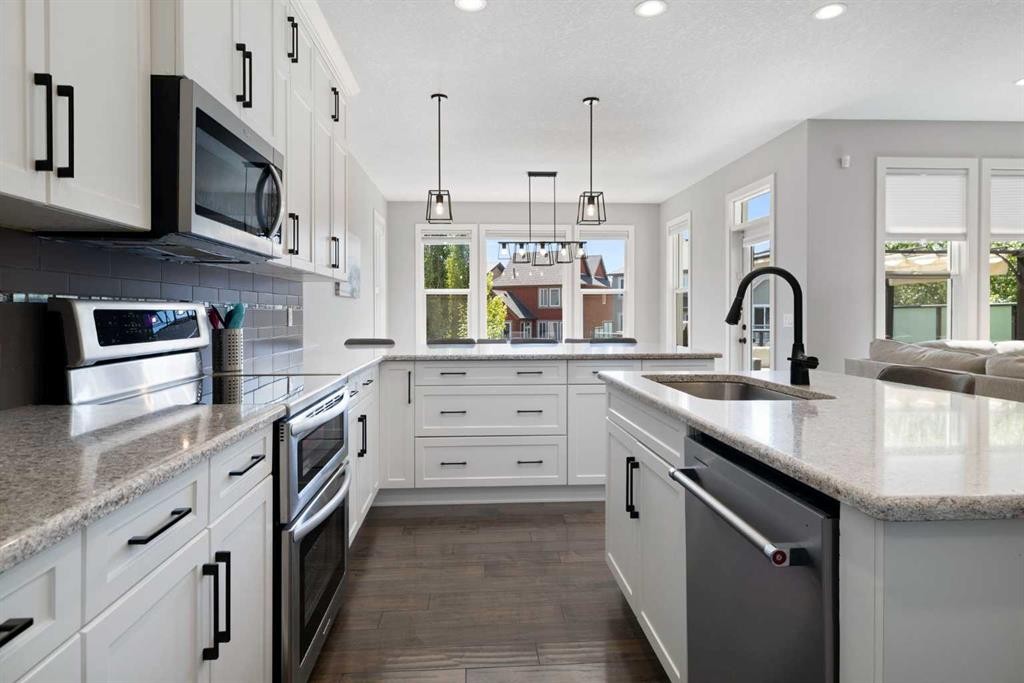
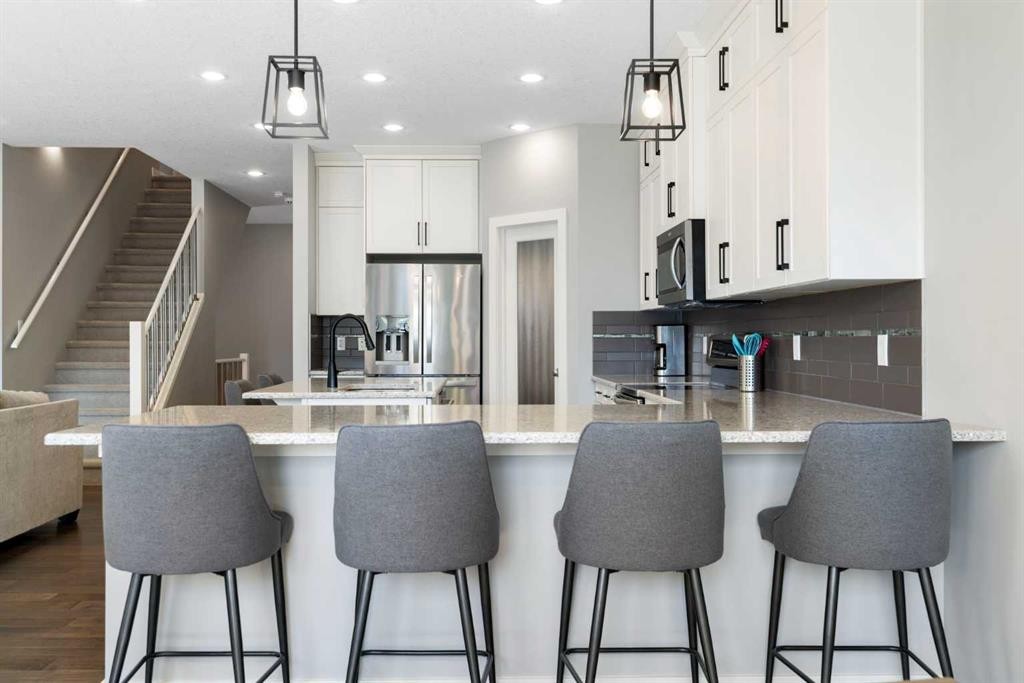
94 Masters Mews Se, Calgary, AB - Indoor Photo Showing Kitchen With Stainless Steel Kitchen With Upgraded Kitchen
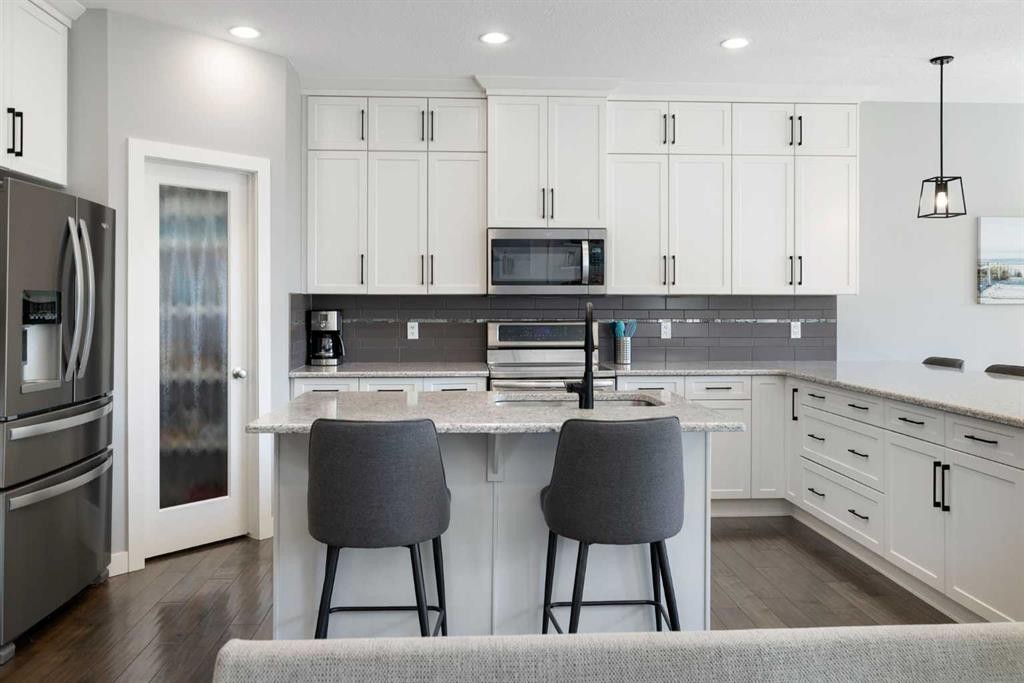
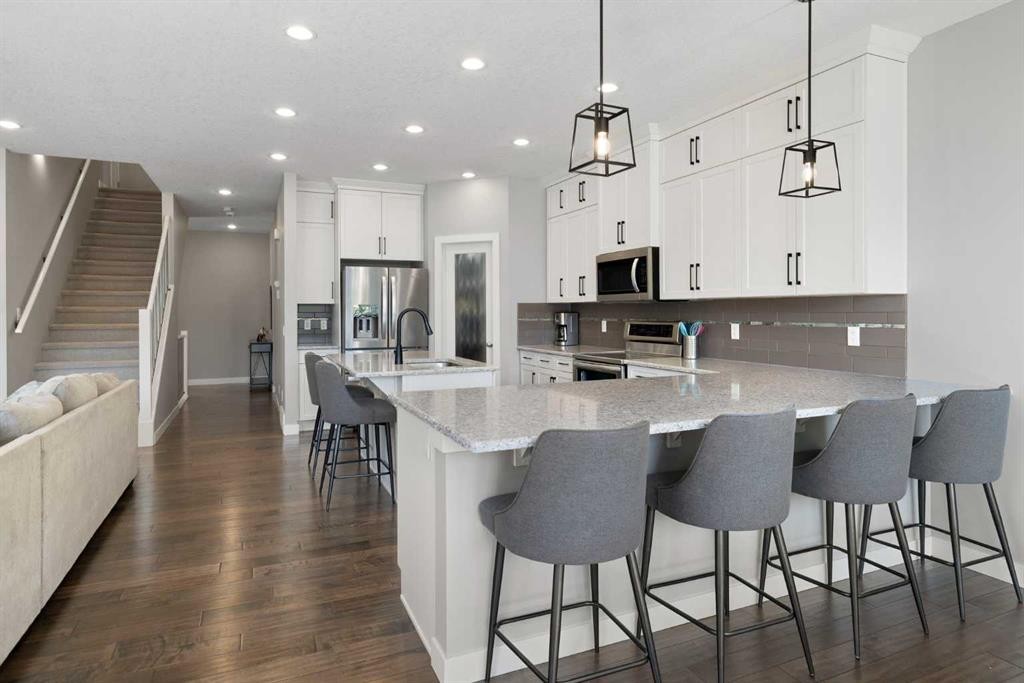
94 Masters Mews Se, Calgary, AB - Indoor Photo Showing Kitchen With Upgraded Kitchen
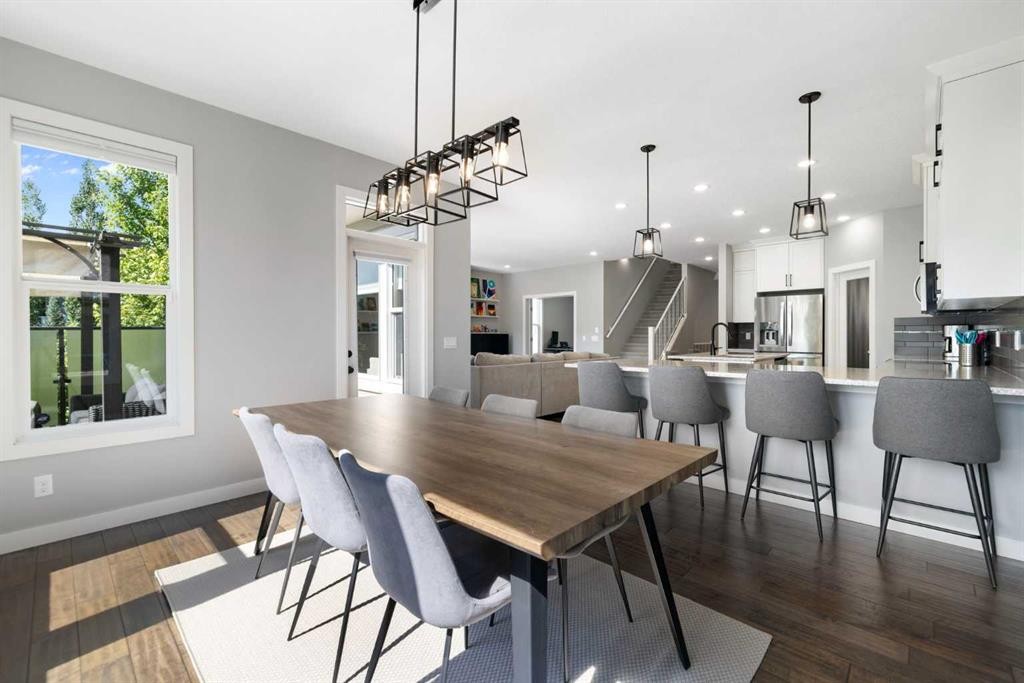
94 Masters Mews Se, Calgary, AB - Indoor Photo Showing Kitchen With Stainless Steel Kitchen With Upgraded Kitchen
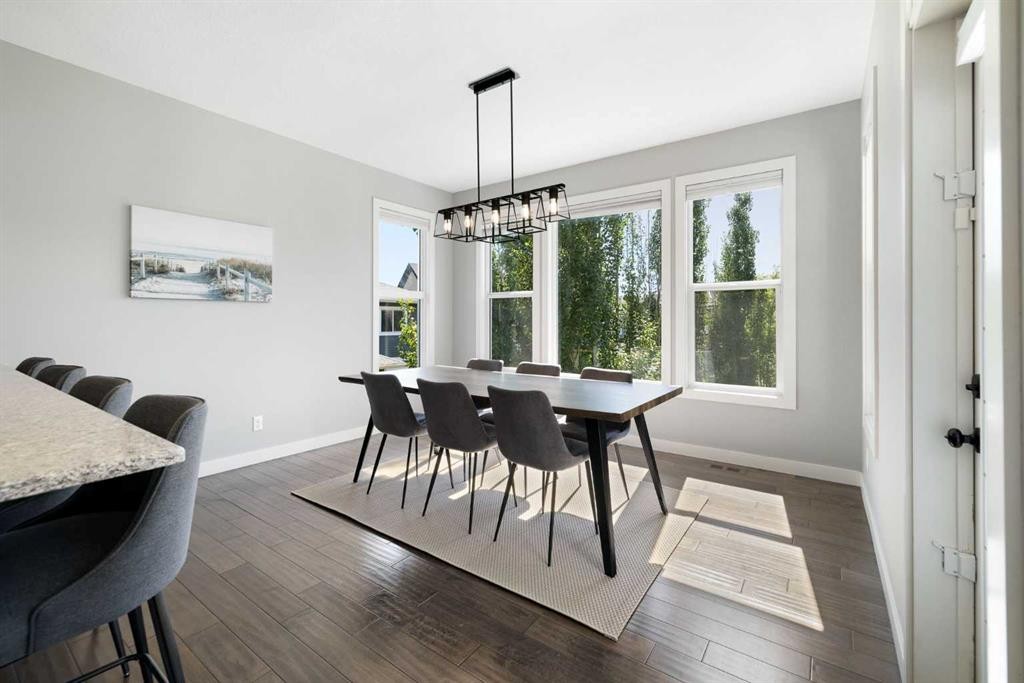
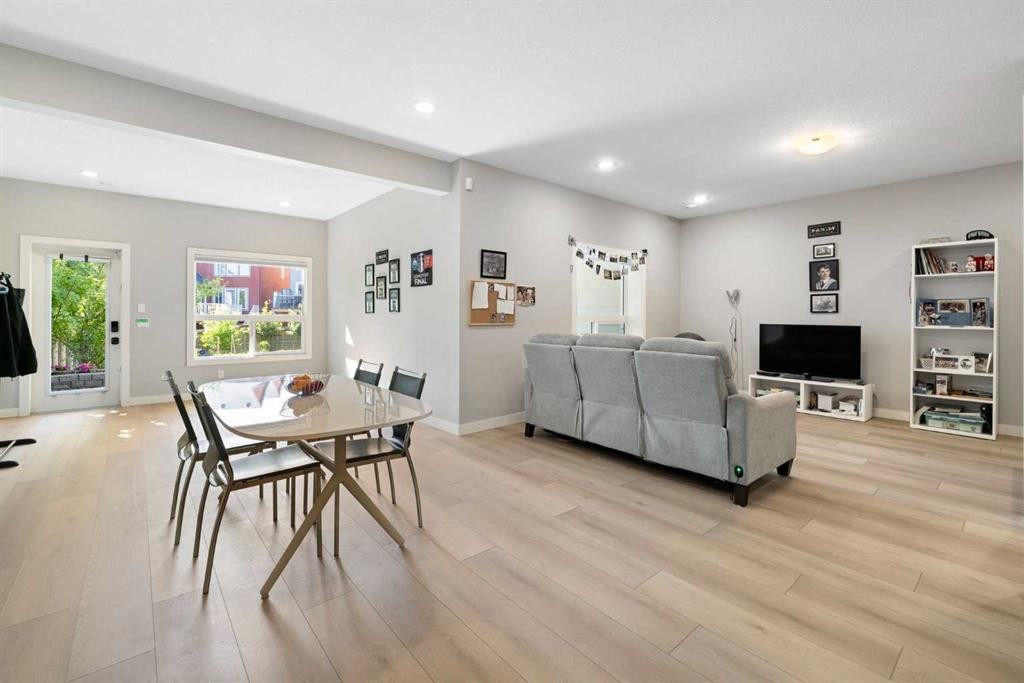
94 Masters Mews Se, Calgary, AB - Indoor Photo Showing Dining Room
94 Masters Mews Se, Calgary, AB - Indoor Photo Showing Kitchen With Stainless Steel Kitchen With Upgraded Kitchen
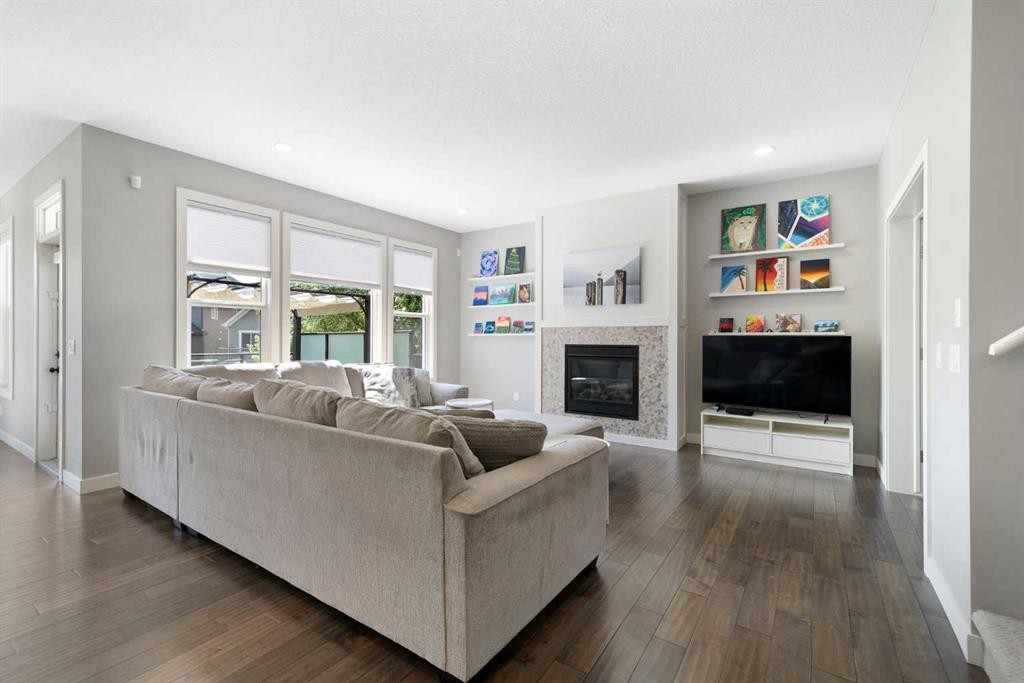
94 Masters Mews Se, Calgary, AB - Indoor Photo Showing Living Room With Fireplace
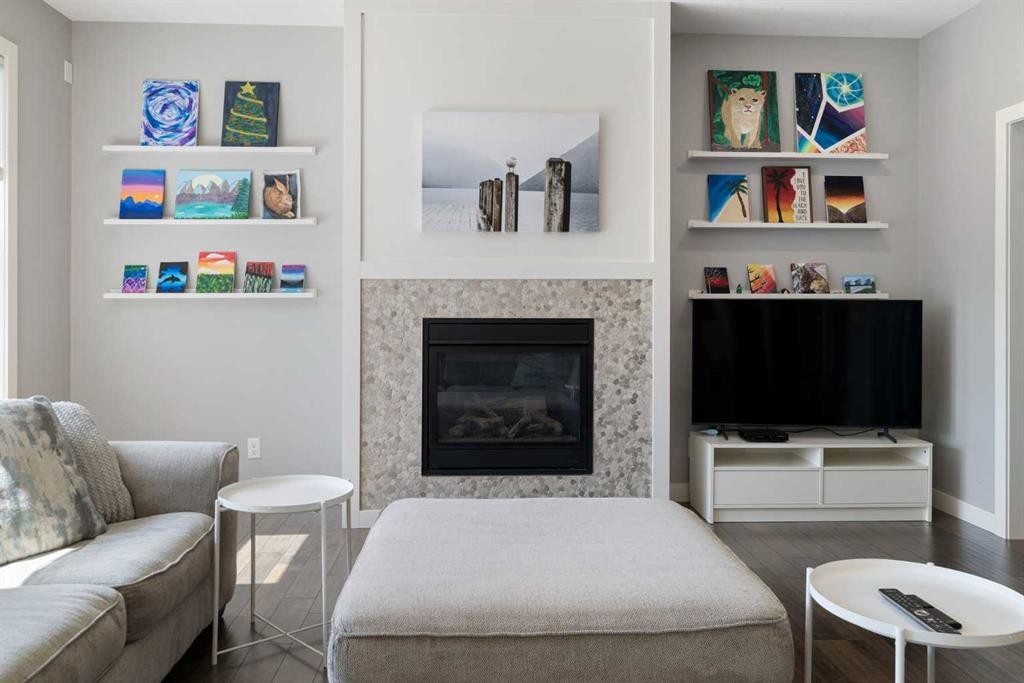
94 Masters Mews Se, Calgary, AB - Indoor With Fireplace
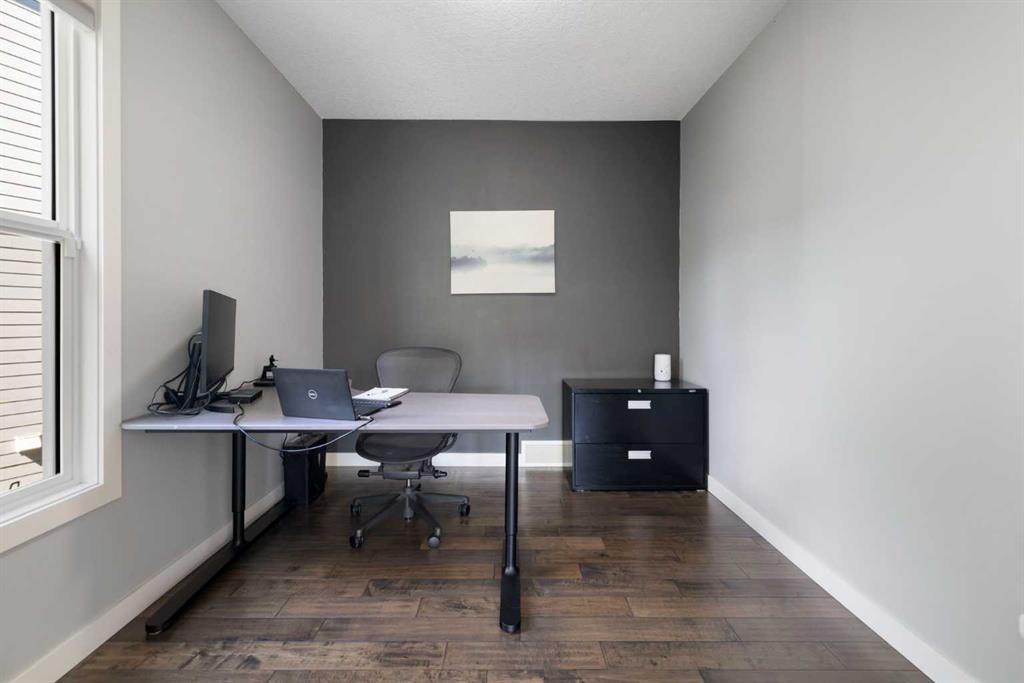
94 Masters Mews Se, Calgary, AB - Indoor Photo Showing Office
94 Masters Mews Se, Calgary, AB - Indoor Photo Showing Other Room
94 Masters Mews Se, Calgary, AB - Indoor Photo Showing Bathroom
94 Masters Mews Se, Calgary, AB - Indoor Photo Showing Other Room
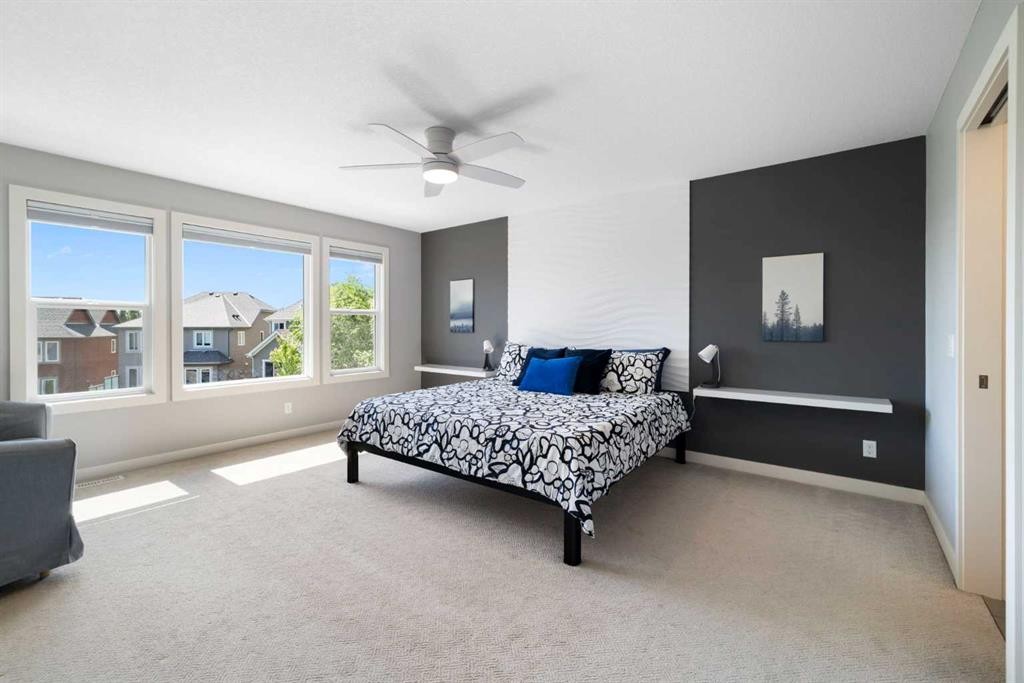
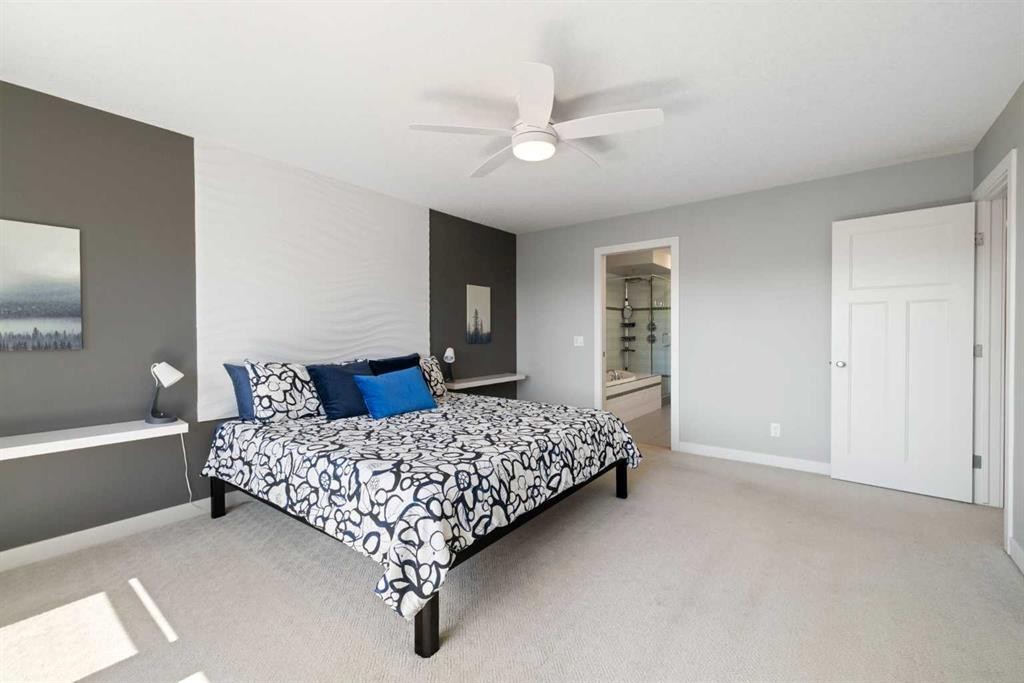
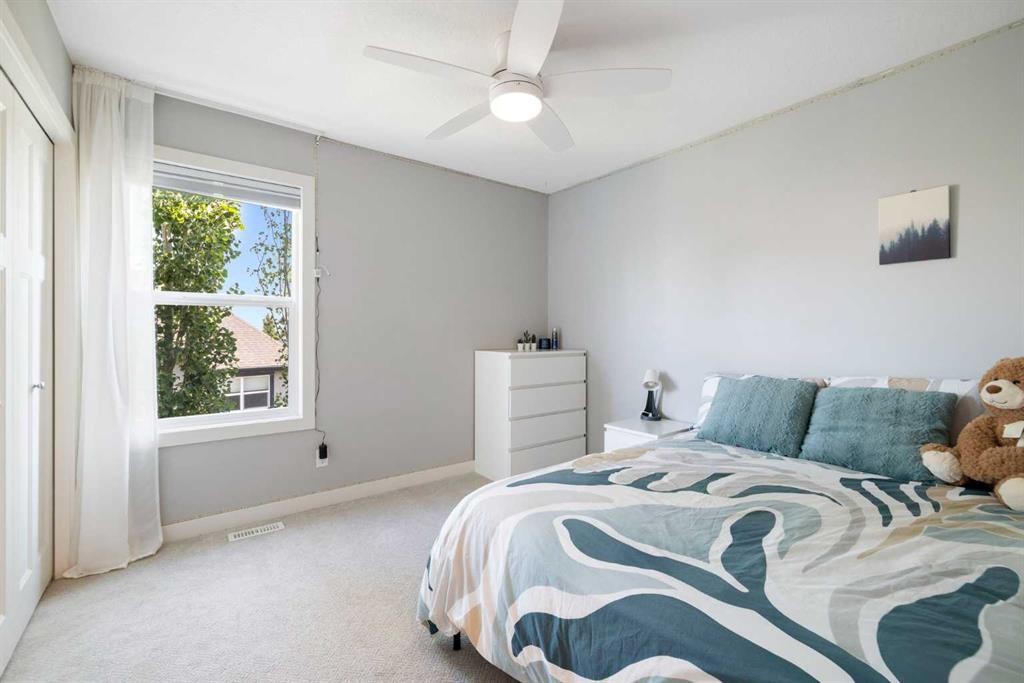
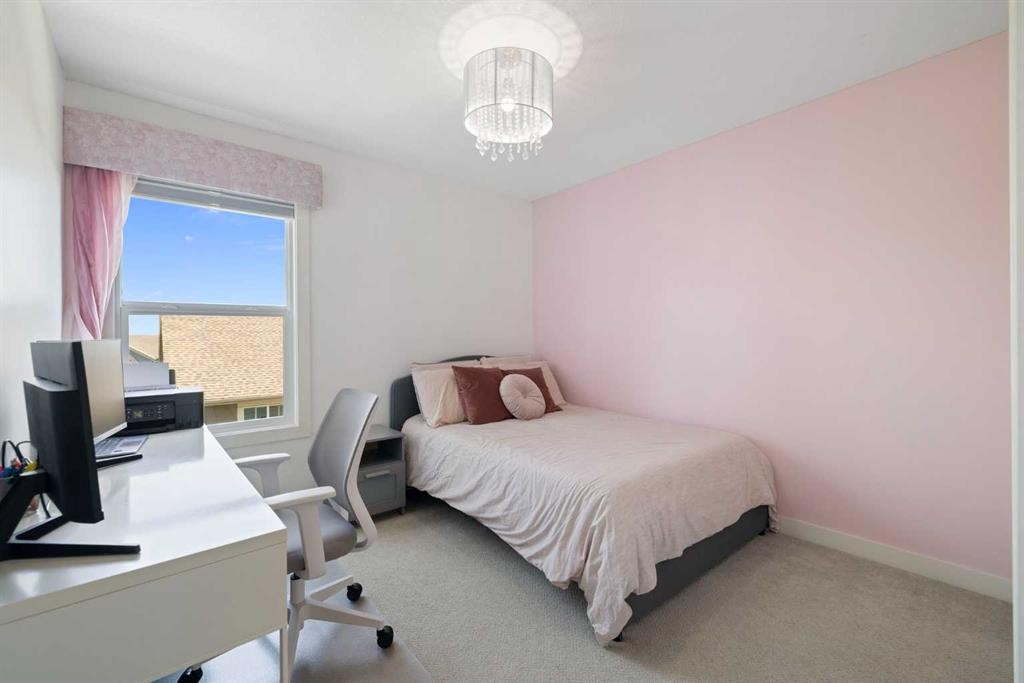
94 Masters Mews Se, Calgary, AB - Indoor Photo Showing Bedroom
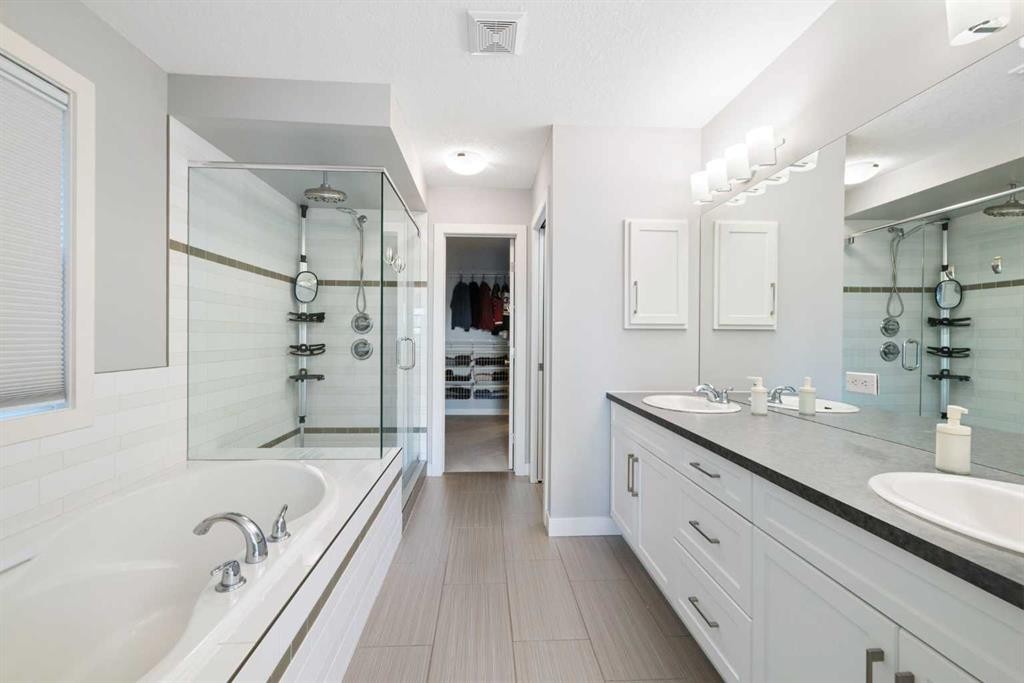
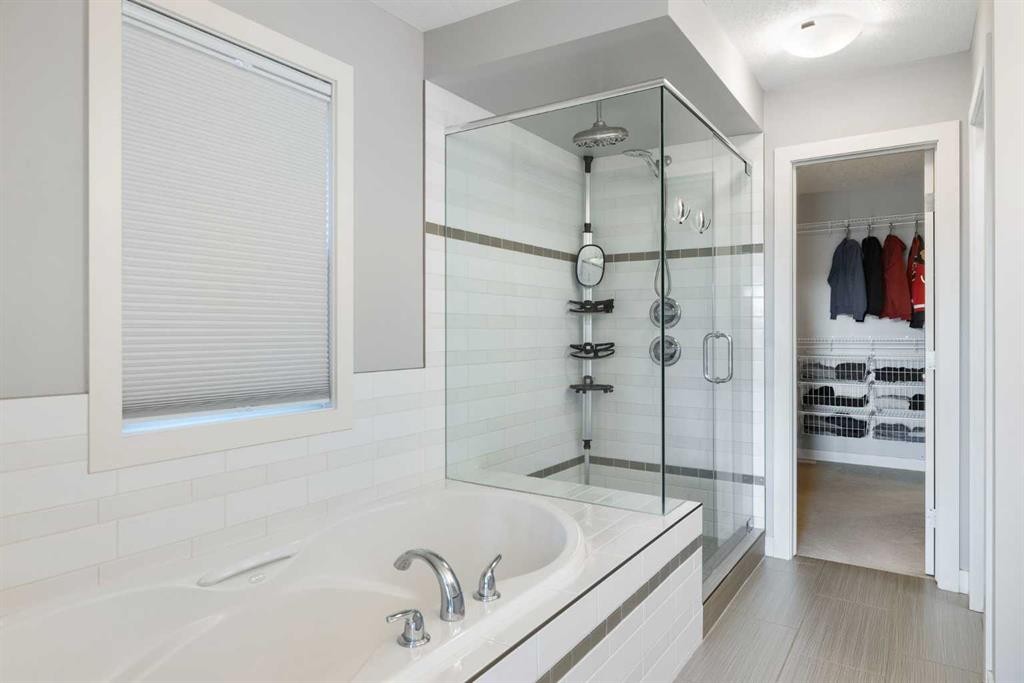
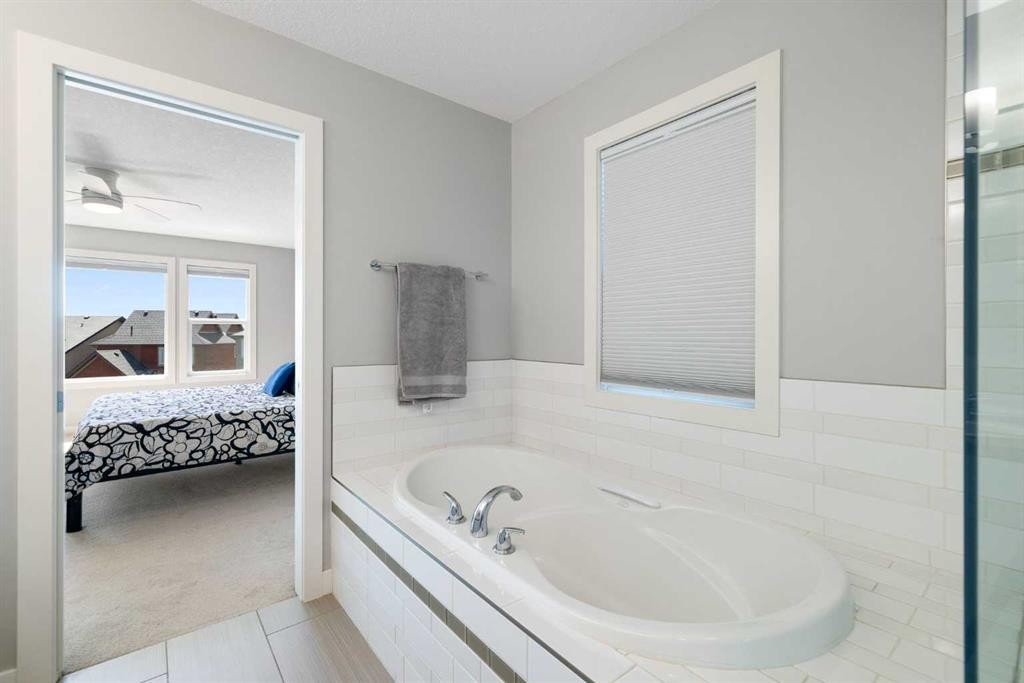
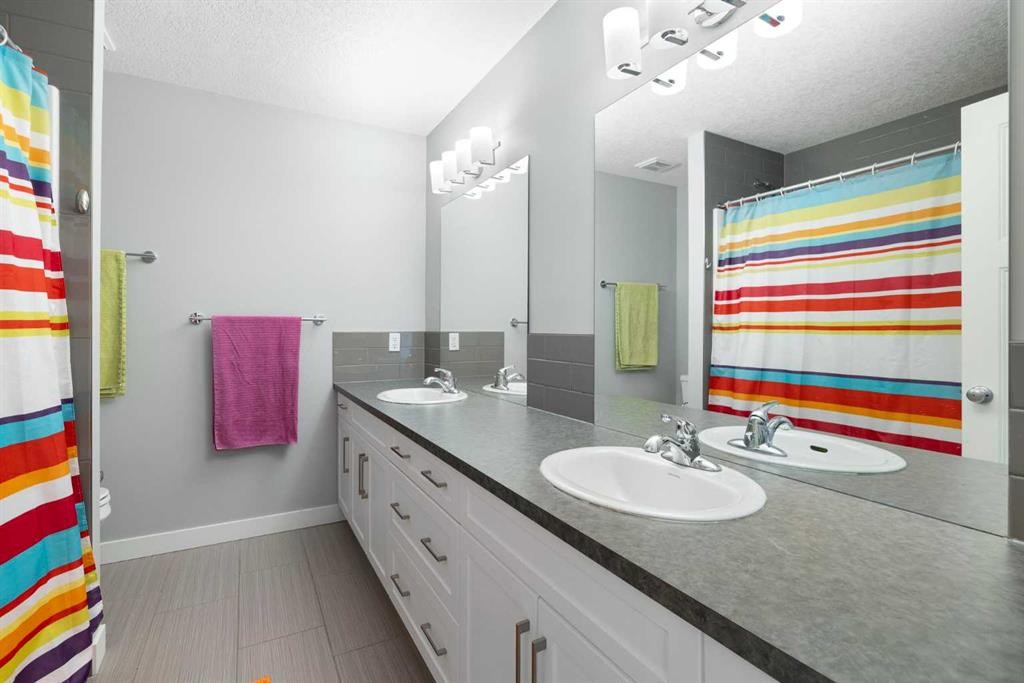
94 Masters Mews Se, Calgary, AB - Indoor Photo Showing Bathroom
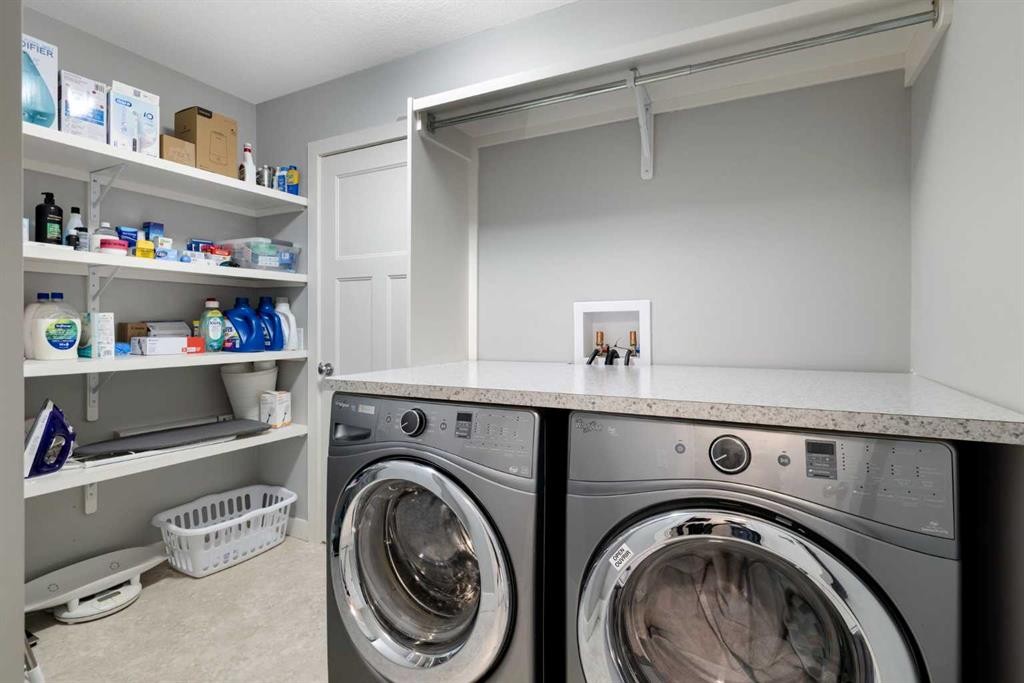
94 Masters Mews Se, Calgary, AB - Indoor Photo Showing Laundry Room
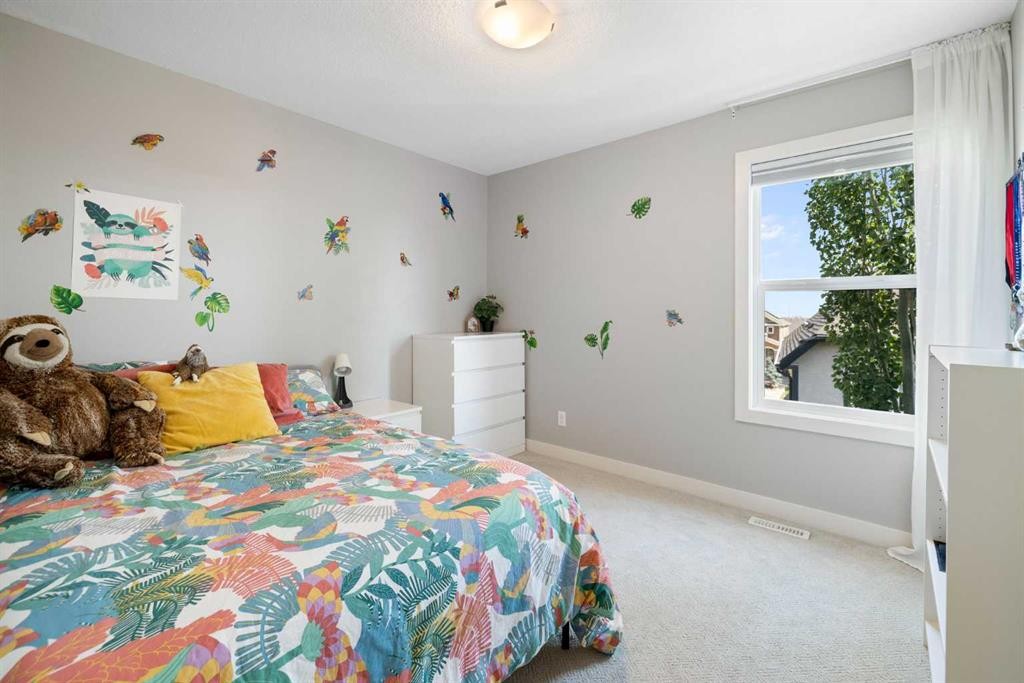
94 Masters Mews Se, Calgary, AB - Indoor Photo Showing Bedroom
94 Masters Mews Se, Calgary, AB - Indoor
94 Masters Mews Se, Calgary, AB - Indoor Photo Showing Bathroom
94 Masters Mews Se, Calgary, AB - Indoor
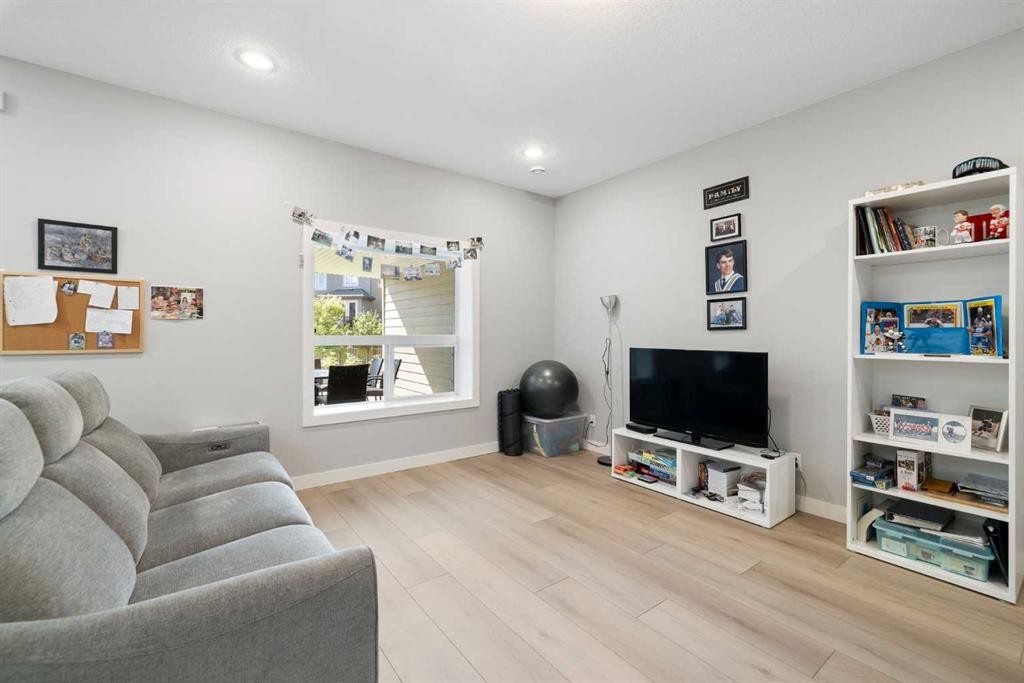
94 Masters Mews Se, Calgary, AB - Indoor Photo Showing Other Room
94 Masters Mews Se, Calgary, AB - Indoor Photo Showing Kitchen With Stainless Steel Kitchen
94 Masters Mews Se, Calgary, AB - Indoor
94 Masters Mews Se, Calgary, AB - Indoor Photo Showing Dining Room
94 Masters Mews Se, Calgary, AB - Indoor
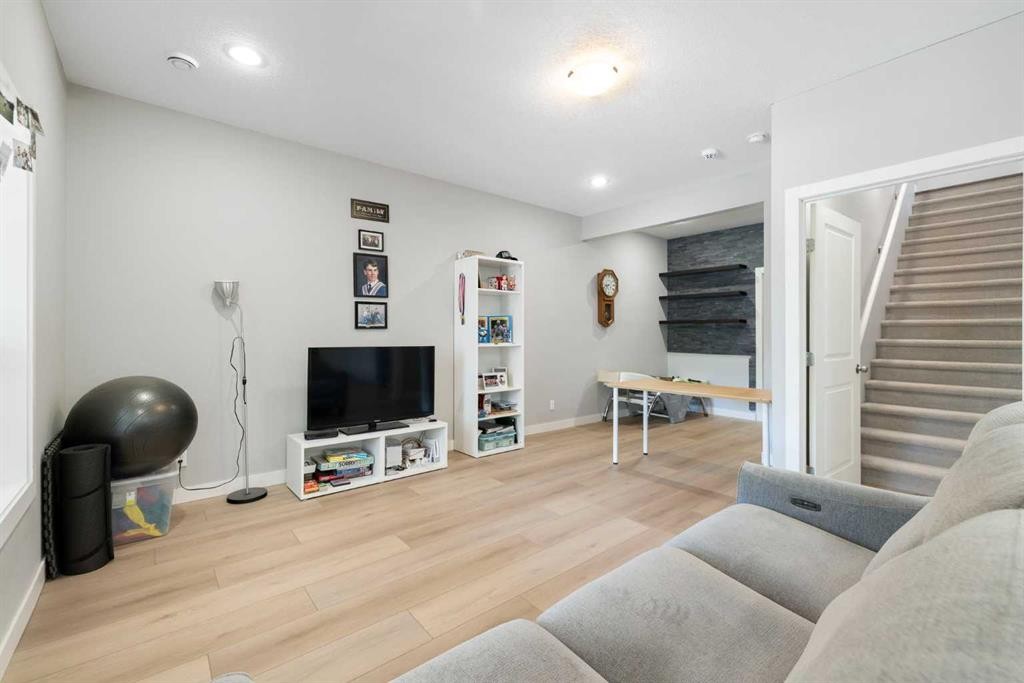
94 Masters Mews Se, Calgary, AB - Indoor Photo Showing Other Room
94 Masters Mews Se, Calgary, AB - Indoor
94 Masters Mews Se, Calgary, AB - Indoor Photo Showing Bedroom
94 Masters Mews Se, Calgary, AB - Indoor Photo Showing Bathroom
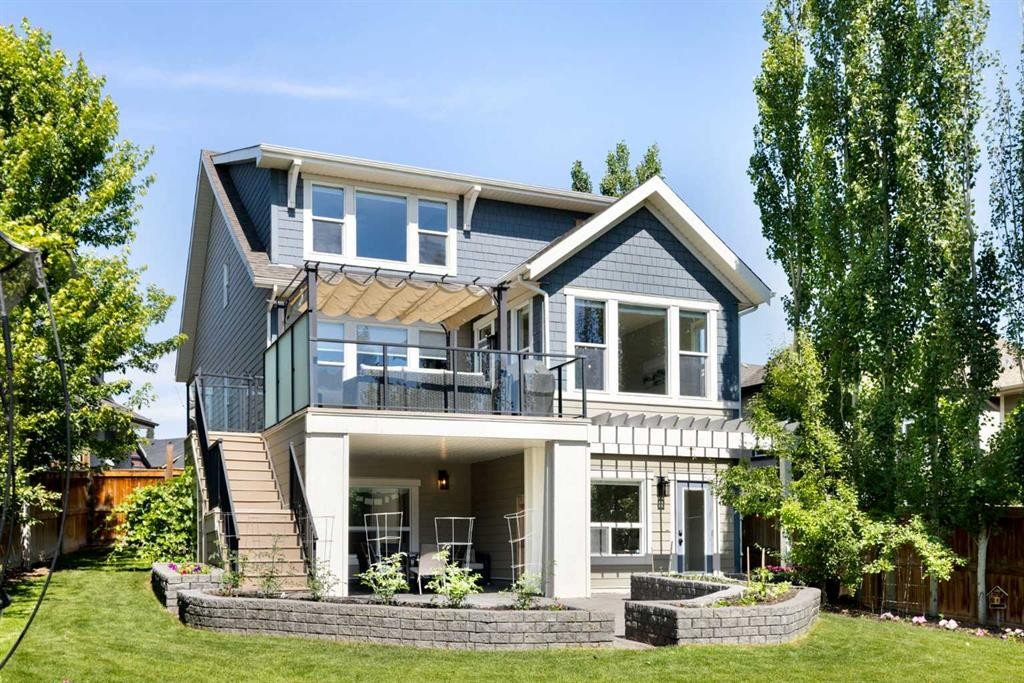
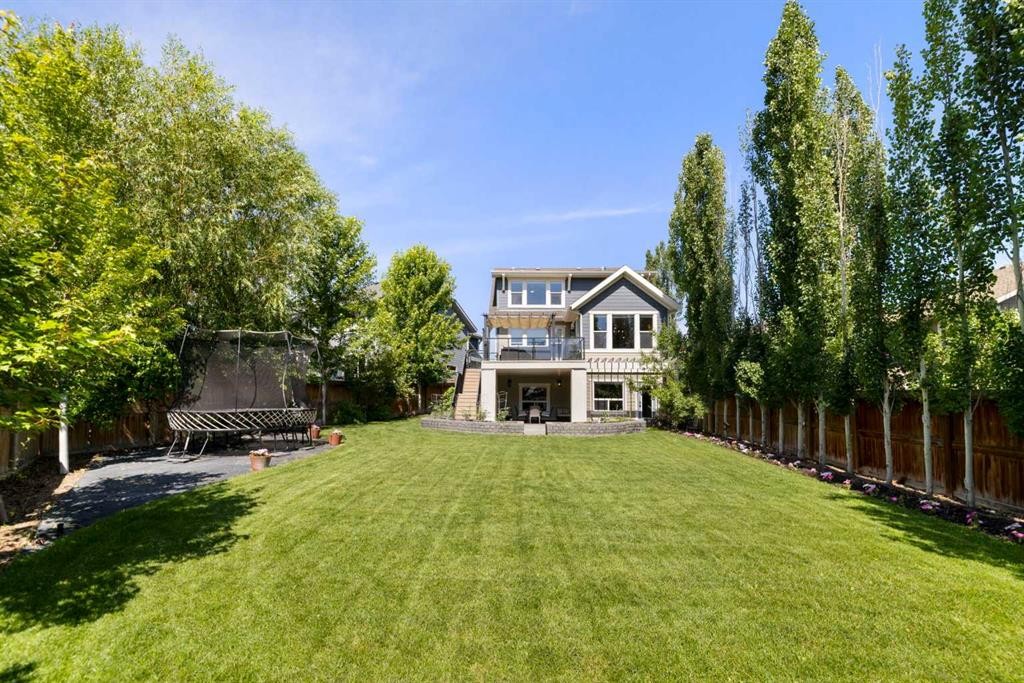
94 Masters Mews Se, Calgary, AB - Outdoor With Exterior
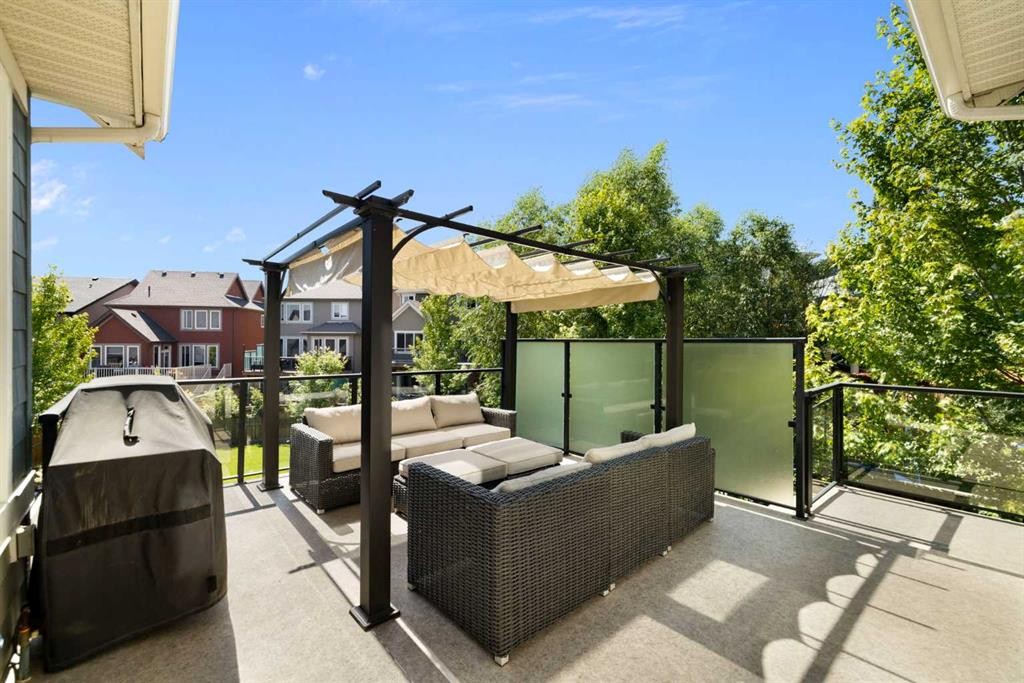
94 Masters Mews Se, Calgary, AB - Outdoor With Deck Patio Veranda With Exterior
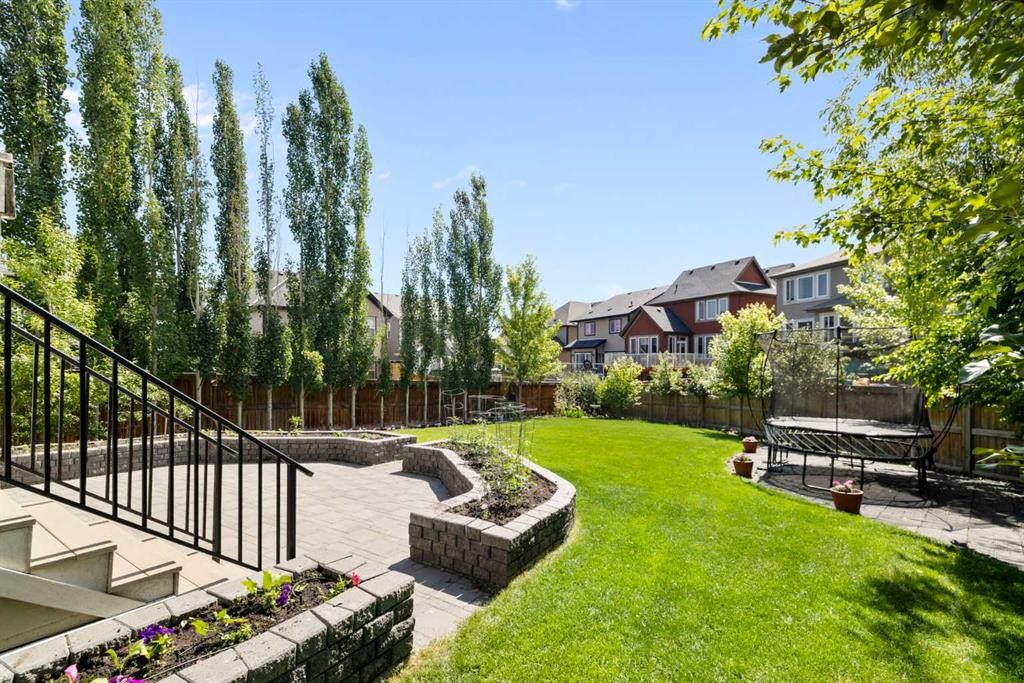
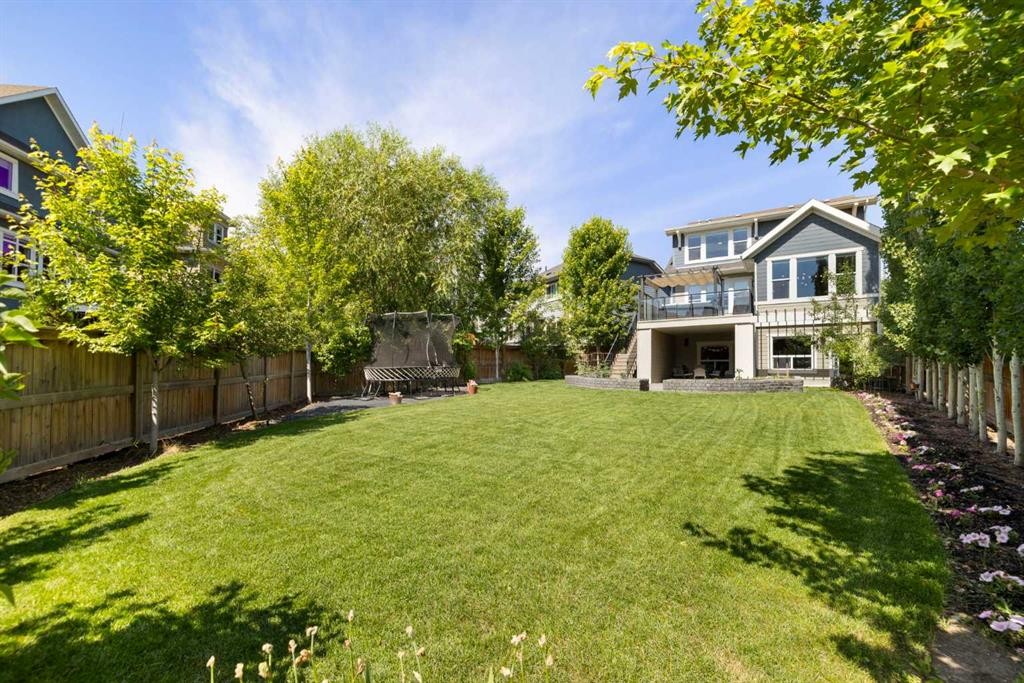
94 Masters Mews Se, Calgary, AB - Outdoor
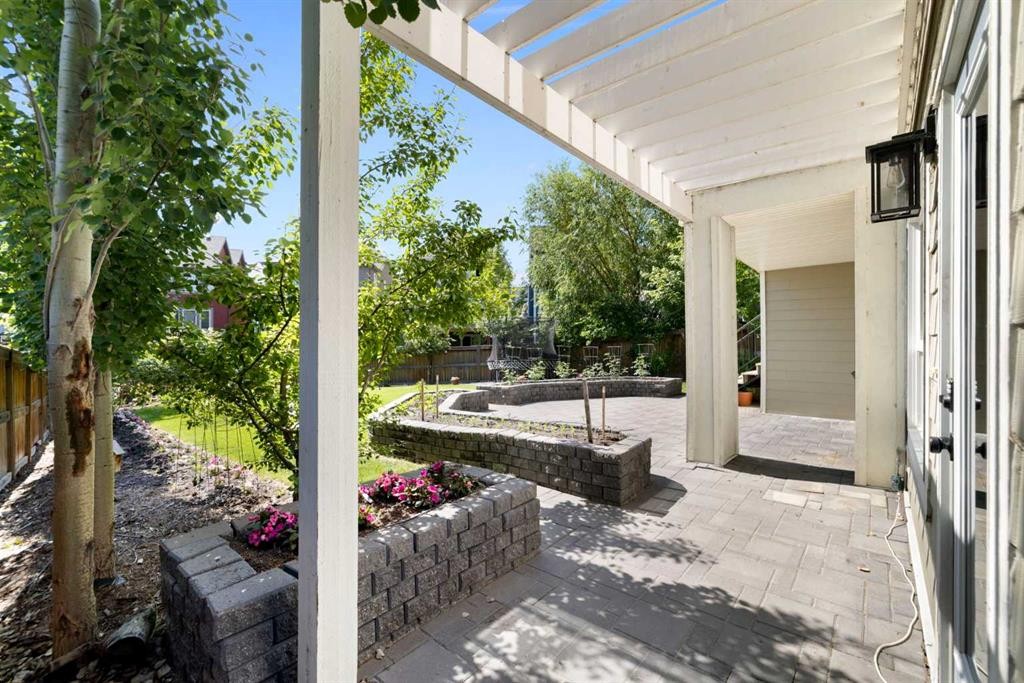
94 Masters Mews Se, Calgary, AB - Outdoor With Deck Patio Veranda With Exterior
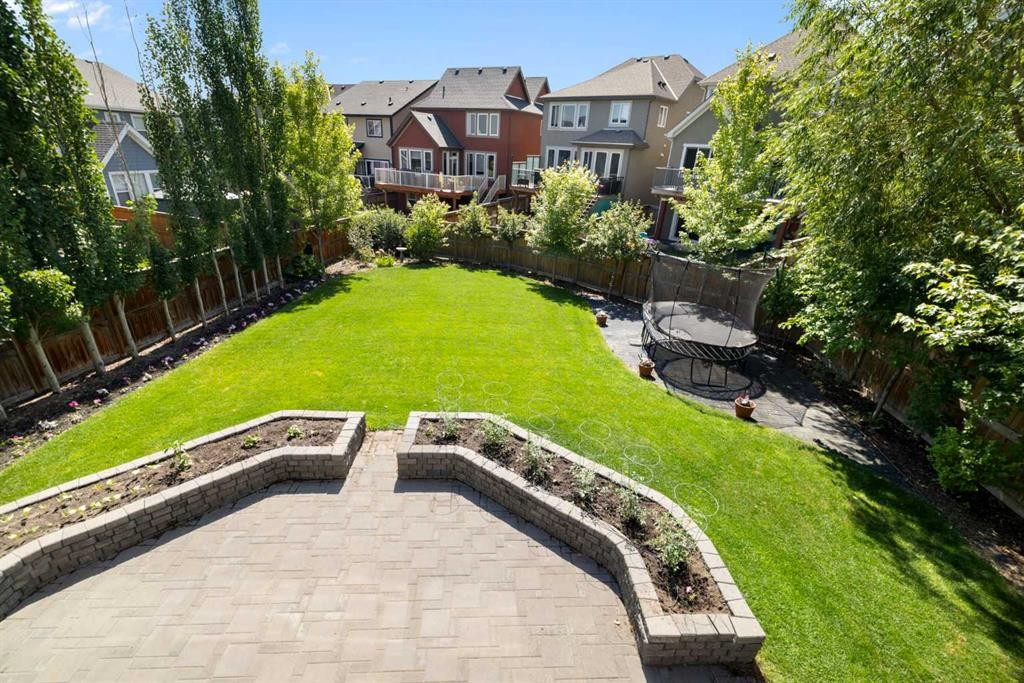
94 Masters Mews Se, Calgary, AB - Outdoor
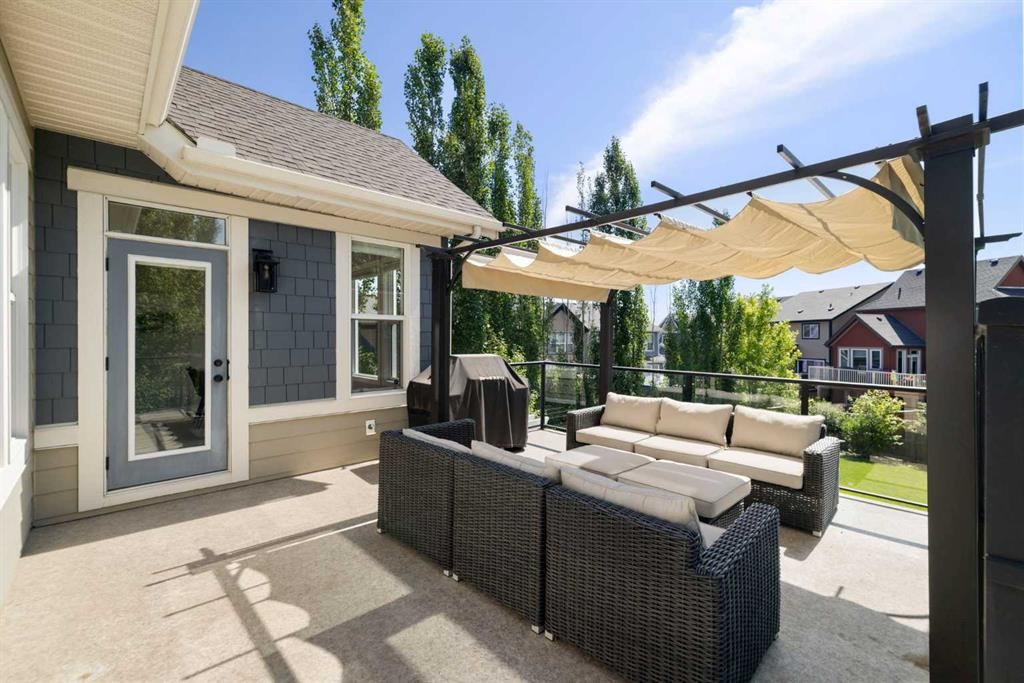
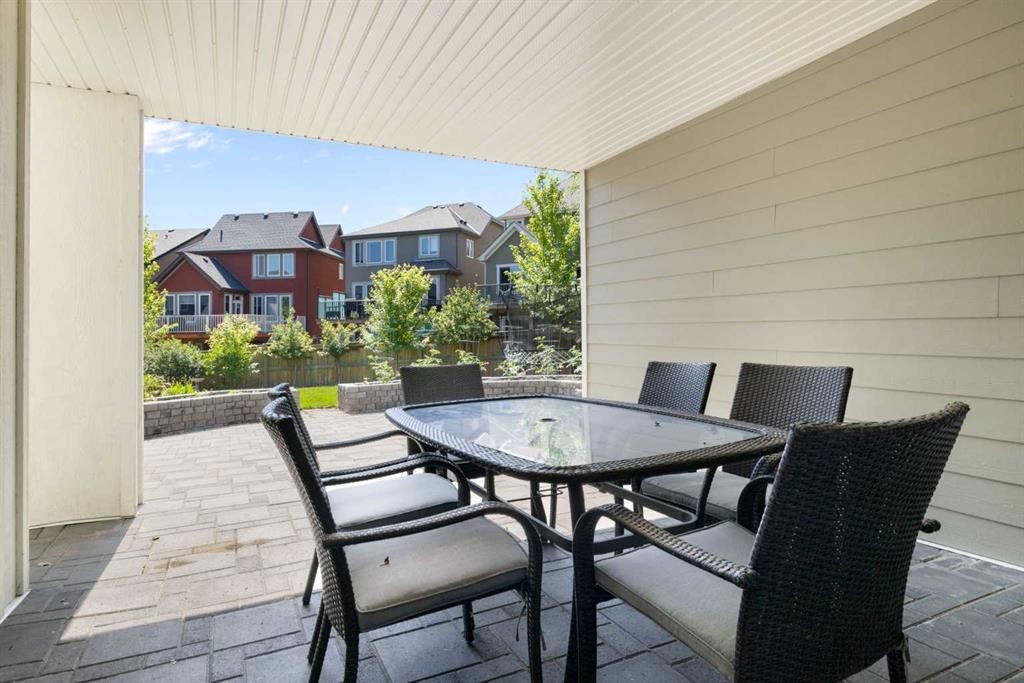
94 Masters Mews Se, Calgary, AB - Outdoor With Deck Patio Veranda
94 Masters Mews Se, Calgary, AB - Other
94 Masters Mews Se, Calgary, AB  - Outdoor With Facade
94 Masters Mews Se, Calgary, AB  - Indoor
94 Masters Mews Se, Calgary, AB  - Indoor Photo Showing Kitchen With Stainless Steel Kitchen With Upgraded Kitchen
94 Masters Mews Se, Calgary, AB - Indoor Photo Showing Kitchen With Upgraded Kitchen
94 Masters Mews Se, Calgary, AB - Indoor Photo Showing Kitchen With Stainless Steel Kitchen With Upgraded Kitchen
94 Masters Mews Se, Calgary, AB - Indoor Photo Showing Dining Room
94 Masters Mews Se, Calgary, AB - Indoor Photo Showing Kitchen With Stainless Steel Kitchen With Upgraded Kitchen
94 Masters Mews Se, Calgary, AB - Indoor Photo Showing Living Room With Fireplace
94 Masters Mews Se, Calgary, AB - Indoor With Fireplace
94 Masters Mews Se, Calgary, AB - Indoor Photo Showing Office
94 Masters Mews Se, Calgary, AB - Indoor Photo Showing Other Room
94 Masters Mews Se, Calgary, AB - Indoor Photo Showing Bathroom
94 Masters Mews Se, Calgary, AB - Indoor Photo Showing Other Room
94 Masters Mews Se, Calgary, AB - Indoor Photo Showing Bedroom
94 Masters Mews Se, Calgary, AB - Indoor Photo Showing Bathroom
94 Masters Mews Se, Calgary, AB - Indoor Photo Showing Laundry Room
94 Masters Mews Se, Calgary, AB - Indoor Photo Showing Bedroom
94 Masters Mews Se, Calgary, AB - Indoor
94 Masters Mews Se, Calgary, AB - Indoor Photo Showing Bathroom
94 Masters Mews Se, Calgary, AB - Indoor
94 Masters Mews Se, Calgary, AB - Indoor Photo Showing Other Room
94 Masters Mews Se, Calgary, AB - Indoor Photo Showing Kitchen With Stainless Steel Kitchen
94 Masters Mews Se, Calgary, AB - Indoor
94 Masters Mews Se, Calgary, AB - Indoor Photo Showing Dining Room
94 Masters Mews Se, Calgary, AB - Indoor
94 Masters Mews Se, Calgary, AB - Indoor Photo Showing Other Room
94 Masters Mews Se, Calgary, AB - Indoor
94 Masters Mews Se, Calgary, AB - Indoor Photo Showing Bedroom
94 Masters Mews Se, Calgary, AB - Indoor Photo Showing Bathroom
94 Masters Mews Se, Calgary, AB - Outdoor With Exterior
94 Masters Mews Se, Calgary, AB - Outdoor With Deck Patio Veranda With Exterior
94 Masters Mews Se, Calgary, AB - Outdoor
94 Masters Mews Se, Calgary, AB - Outdoor With Deck Patio Veranda With Exterior
94 Masters Mews Se, Calgary, AB - Outdoor
94 Masters Mews Se, Calgary, AB - Outdoor With Deck Patio Veranda
94 Masters Mews Se, Calgary, AB - Other
  • Publicité

Visites libres

  • sam 25 juil 2026 13h00 - 15h00
Êtes-vous un investisseur immobilier
94 Masters Mews SE, Calgary, AB, T3M 2B4
1 099 000 $

5 Chambres

4 Salles de bain

Informations sur la propriété

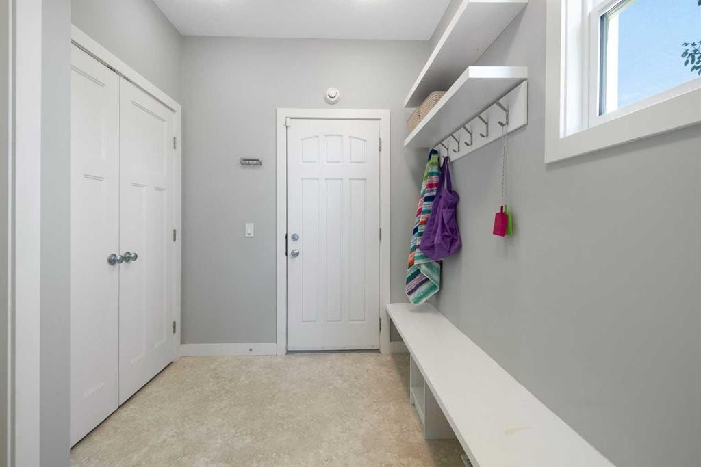
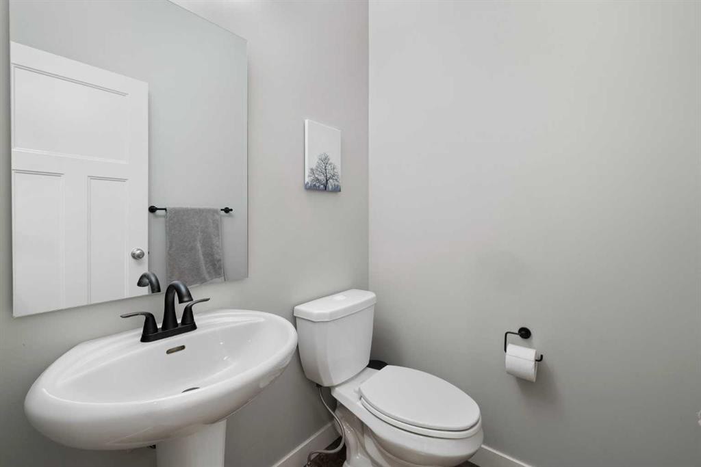
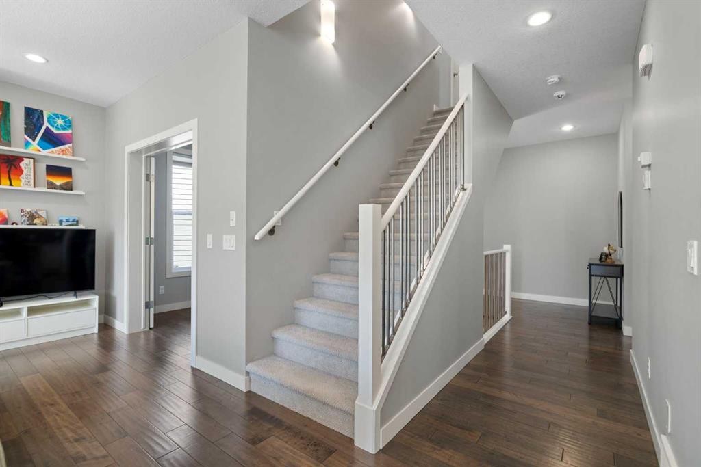
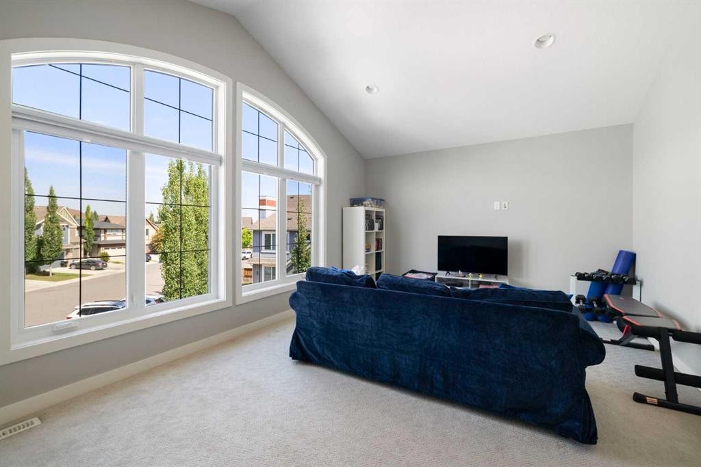
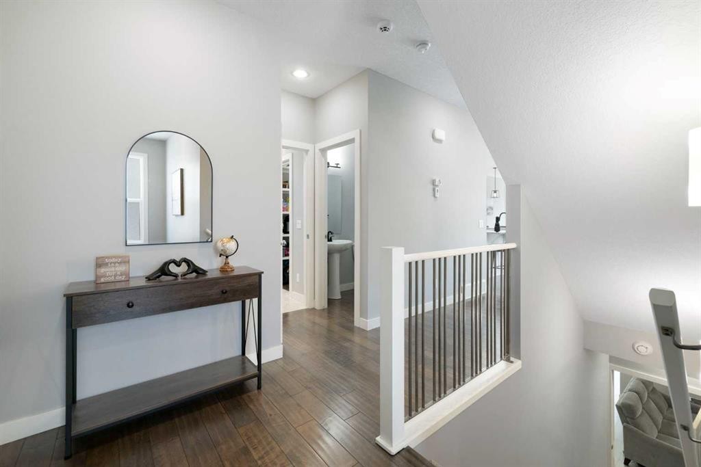
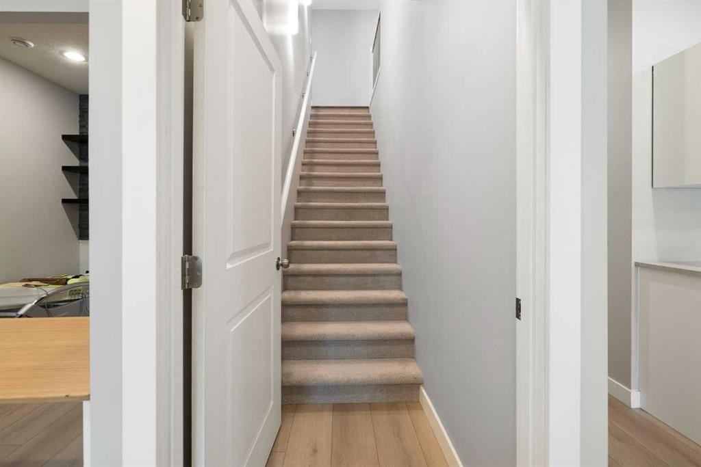
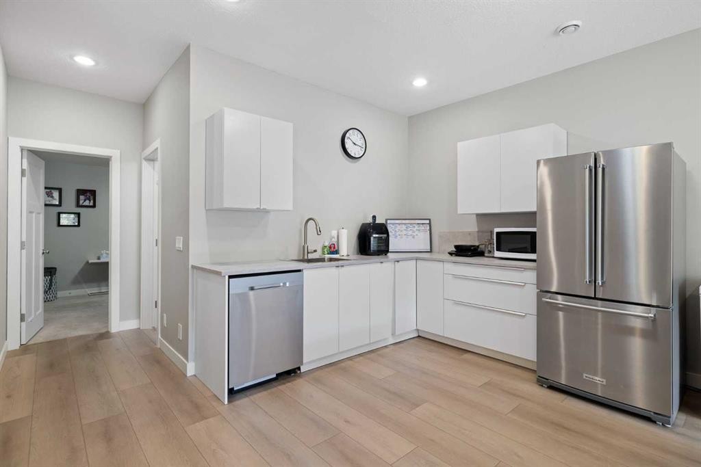
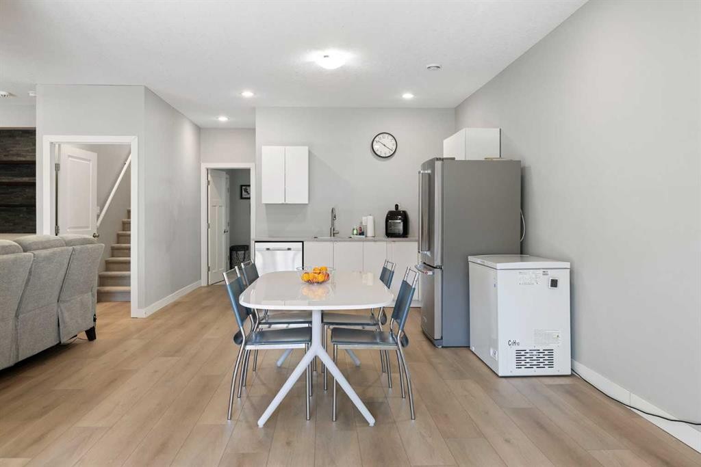
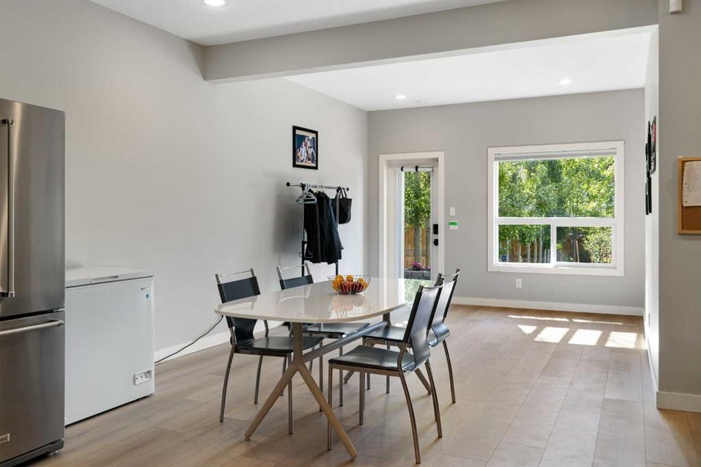
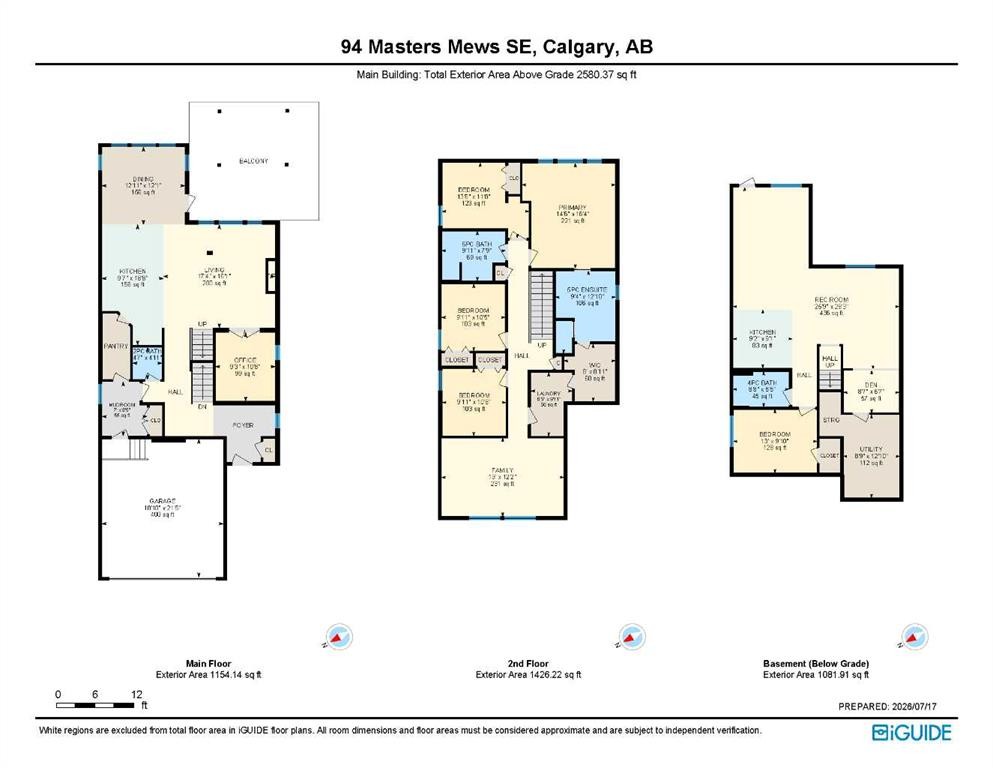
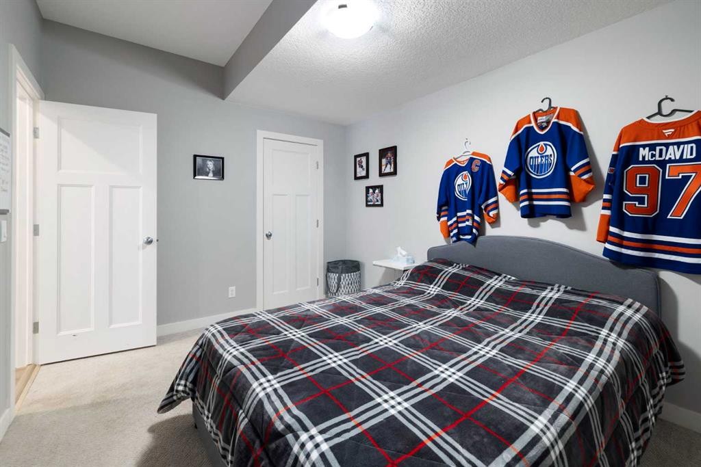
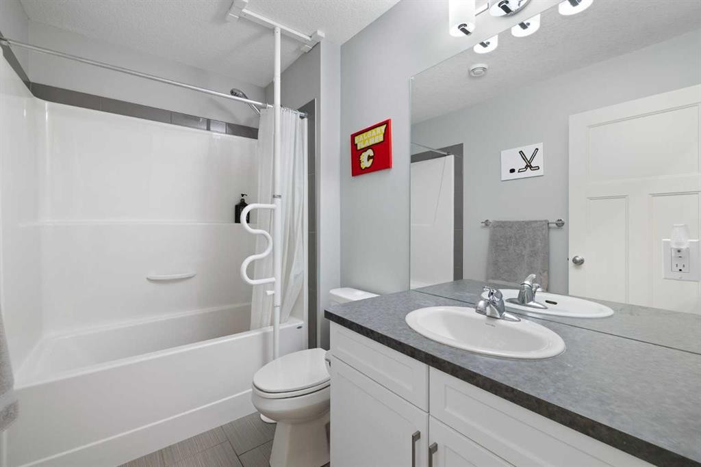
OPEN HOUSE Sat July 26th 1-3PM**Welcome to this beautifully upgraded, fully developed and SUITED 5-bedroom, 3.5-bathroom home, ideally situated on a quiet, family-friendly cul-de-sac just steps from schools and the Mahogany Beach Club. Offering over 3,600 sq. ft. of developed living space on one of Mahogany's largest and most private lots (8,300 sq. ft.), this home is truly move-in ready and designed with both family living and entertaining in mind. The timeless white kitchen features quartz countertops, full-height cabinetry, a large peninsula with seating, a central island, and upgraded stainless steel appliances, including a double oven, new refrigerator and dishwasher. The kitchen seamlessly connects to the spacious dining area and inviting living room, anchored by a cozy gas fireplace. Completing the main floor are a private office, a walk-through pantry with custom shelving, a functional mudroom, and a convenient two-piece powder room. Upstairs, the spacious primary retreat overlooks the peaceful backyard and offers a luxurious five-piece ensuite with dual vanities, a soaker tub, walk-in shower, and a walk-in closet with direct access to the laundry room. Three additional generously sized bedrooms, a full bathroom with dual sinks, and a large, vaulted bonus room provide exceptional space for a growing family. The professionally developed walk-out basement was extensively renovated in 2025 and features new luxury vinyl plank flooring over a Dry-Core subfloor, a spacious recreation room, a custom secondary kitchen complete with a new refrigerator and dishwasher (2025), a fifth bedroom or flexible living space, and a full bathroom—ideal for guests, teenagers, or multi-generational living. Outside, the spectacular backyard is a rare find. Stretching approximately 190 feet deep, the fully landscaped yard is serviced by a multi-zone irrigation system and showcases mature trees, including apple, pear, and cherry, along with grapevines, raspberry bushes, and raised irrigated garden planters. Multiple outdoor living spaces include an upper deck off the dining area, a large patio with plenty of room for an above-ground pool, and a covered lower patio perfect for relaxing on warm summer evenings. Additional features include central air conditioning, a tankless hot water system, engineered hardwood flooring throughout the main level, updated lighting and cabinet hardware (2022), a whole-home water softener, reverse osmosis drinking water filtration system (2022), and an oversized attached garage. Offering an exceptional combination of thoughtful upgrades, functional family spaces, and an incredible outdoor setting, this is a rare opportunity to own one of Mahogany's most impressive family homes.
Inclusions: N.A

Particularités du bâtiment :

  • Air climatisé: Oui
  • Foyer: Oui
  • Stationnement: Oui
  • Superficie totale aménagée: 2645.00 Pieds carrés

Caractéristiques :

  • Bâti en: 2013
  • Caractéristiques du foyer: Salle familiale, Gaz
  • Caractéristiques du stationnement: Garage double attenant
  • Caractéristiques extérieures: Espace de rangement
  • Caractéristiques intérieures: Maison sans fumée
  • Chambres : 4+1
  • Chauffage: Air pulsé, Gaz naturel
  • Détails de la fondation: Béton coulé
  • Dimensions du terrain : 8288.00 Pieds carrés
  • Matériaux de construction: Charpente en bois
  • Niveaux: Deux
  • Refroidissement: Climatiseur central
  • Revêtements de sol: Moquette, Carreaux de céramique, Bois franc
  • Salle(s) de bains : 3+1
  • Style architectural: 2 étages
  • Superficie habitable (approx): 2645.00 Pieds carrés
  • Toiture: Asphalte
  • Zonage: R-G
  • Nbre d'espaces de stationnement: 4

Gracieuseté de : RE/MAX Realty Professionals

Données fournies par : Calgary Real Estate Board 300 Manning Rd. NE, Calgary, Alberta T2E 8K4
Nous croyons que tous les renseignements affichés sont exacts, mais nous ne le garantissons pas; les renseignements devraient être vérifiés de façon indépendante. Aucune garantie ou représentation de quelque nature que ce soit n’est offerte. Droits © 2021 Tous les droits sont réservés.
ÉvaluationExpressMC Powered by RPS

Emplacement de 94 Masters Mews SE, Calgary, AB, T3M 2B4

Données démographiques de 94 Masters Mews SE, Calgary, AB, T3M 2B4

Étape de vie

Jeunes familles

Type d'emploi

Mixte

Revenu moyen du ménage

160 600.00 $

Nombre moyen d'enfants

1.80

Population à domicile

Structure à domicile

Âge de la population

Éducation

Niveau d'éducation

No certificate/diploma/degree

8.62 %

Diplôme d'études secondaires ou équivalent

25.04 %

Certificat ou diplôme d'apprentissage ou d'une école de métiers

6.68 %

Diplôme d'études collégiales ou d'études postsecondaires (non universitaires)

19.99 %

Certificat d'études universitaires

2.24 %

Diplômes d'études universitaires

37.43 %

Navetteur

Se rendre au travail

En auto

89.54 %

En transport en commun

3.45 %

À pied

3.84 %

À bicyclette

0.29 %

Par tout autre moyen

2.88 %

Diversité Culturelle

Connaissance des langues officielles

Langue maternelle

Données Sur Le Bâtiment

Type de bâtiment

Appartements (faible hauteur et à étages multiples)

34.39 %

Maisons

65.61 %

Achat ou location