Button CopyPathCircle CloseCircle Left ArrowArrow Down Icon GreyClosecirclecircleBurger

94 Evansdale Common NW, Calgary, AB, T3P 0E6

No. MLS® A2313706
Maison À vendre à Evanston, Calgary, Alberta
778 000 $ ÉvaluationExpressMC: 770K $ - 938K $

3+0 Chambres

3 Salles de bain

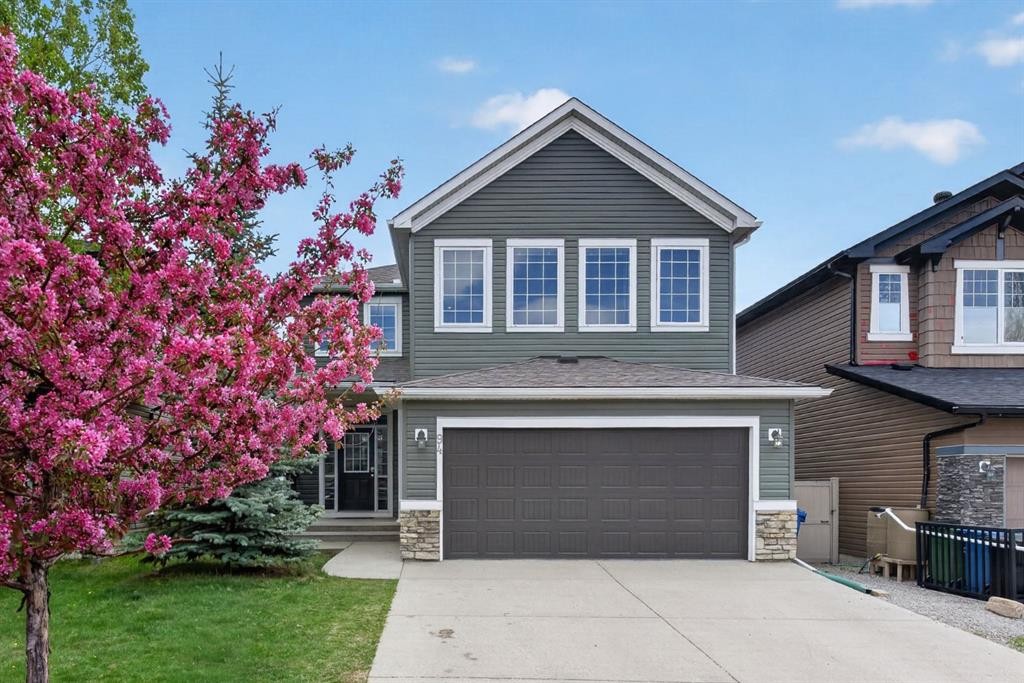
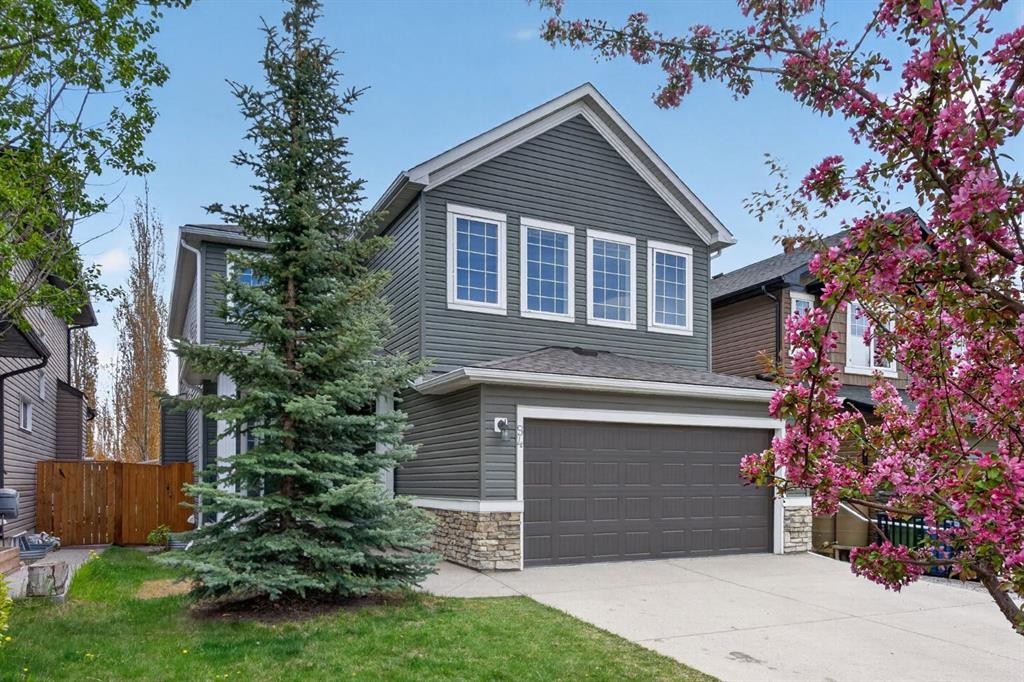
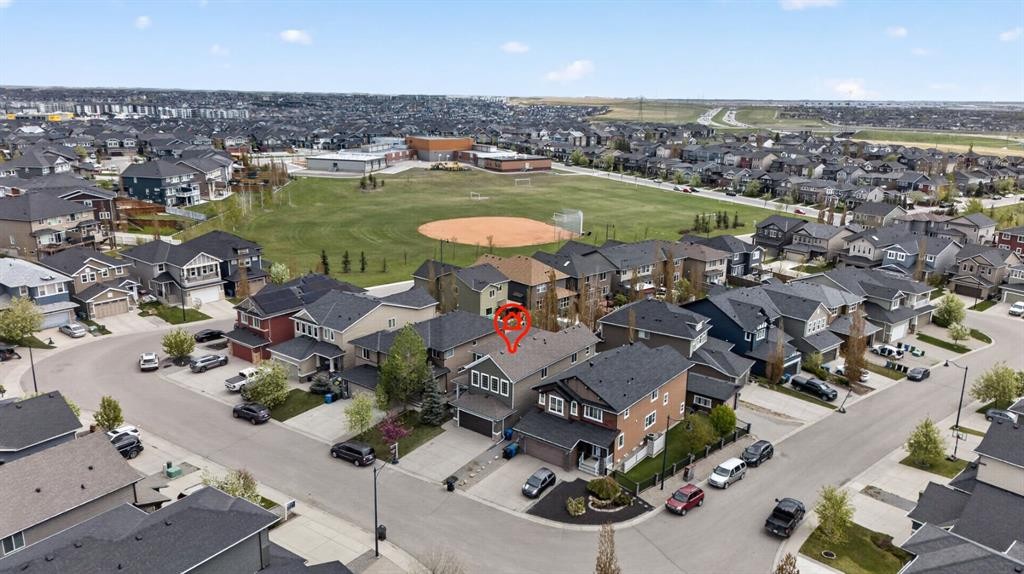
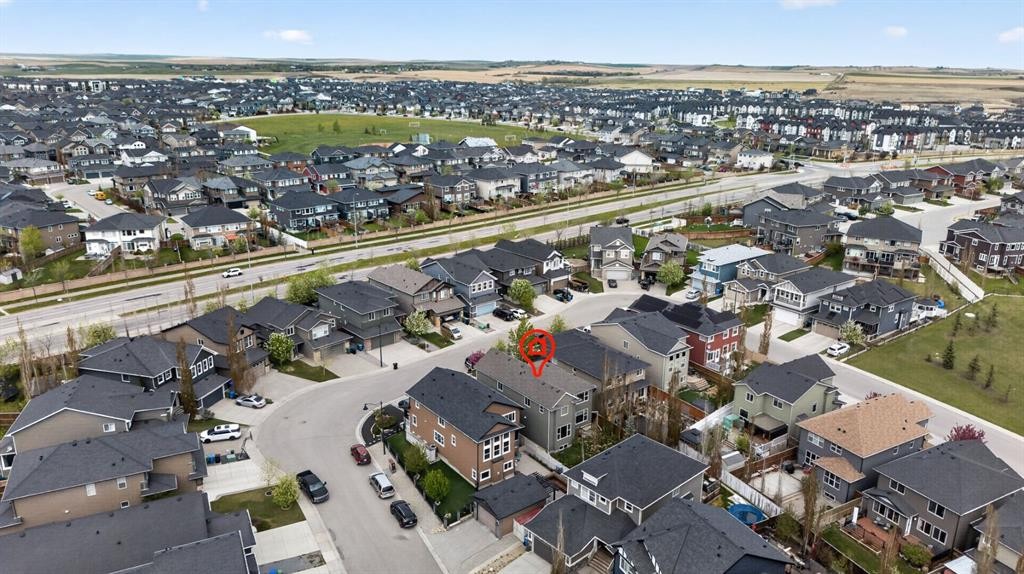
94 Evansdale Common Nw, Calgary, AB - Outdoor With Facade
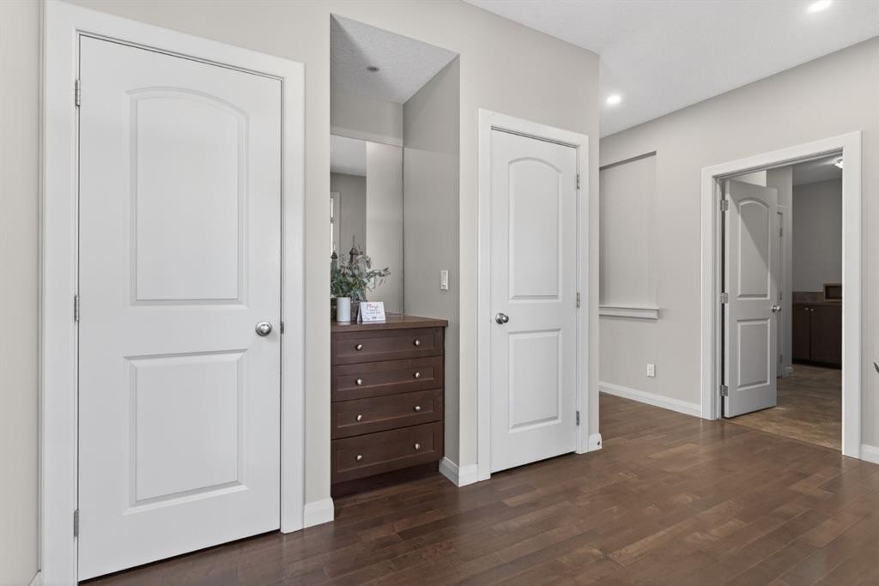
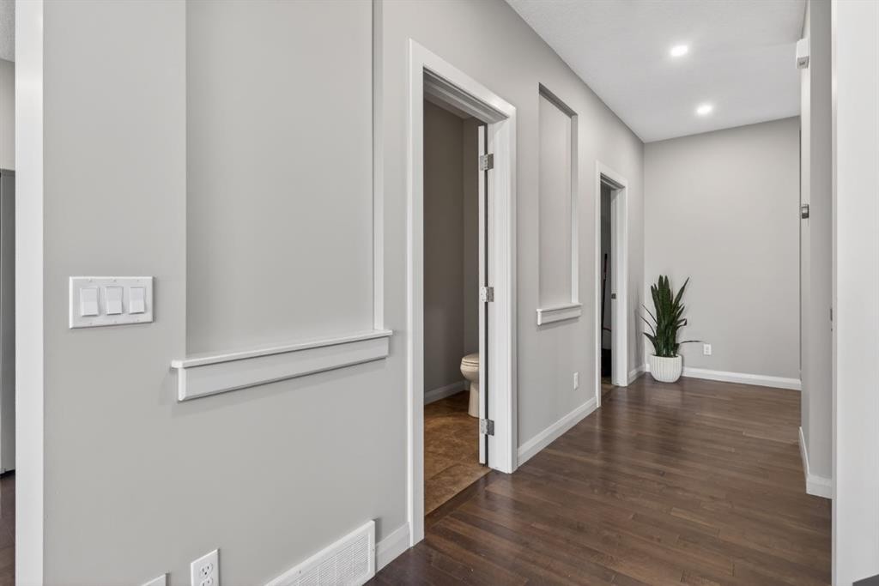
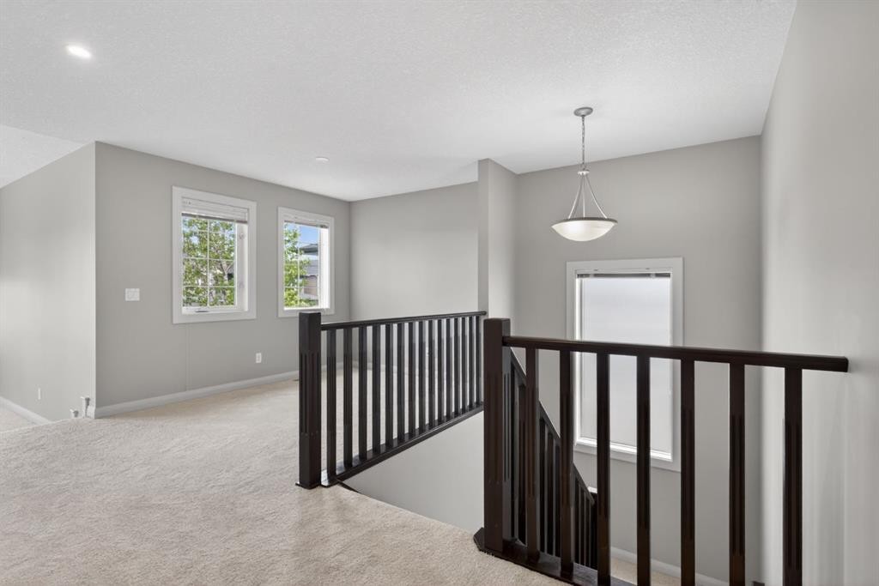
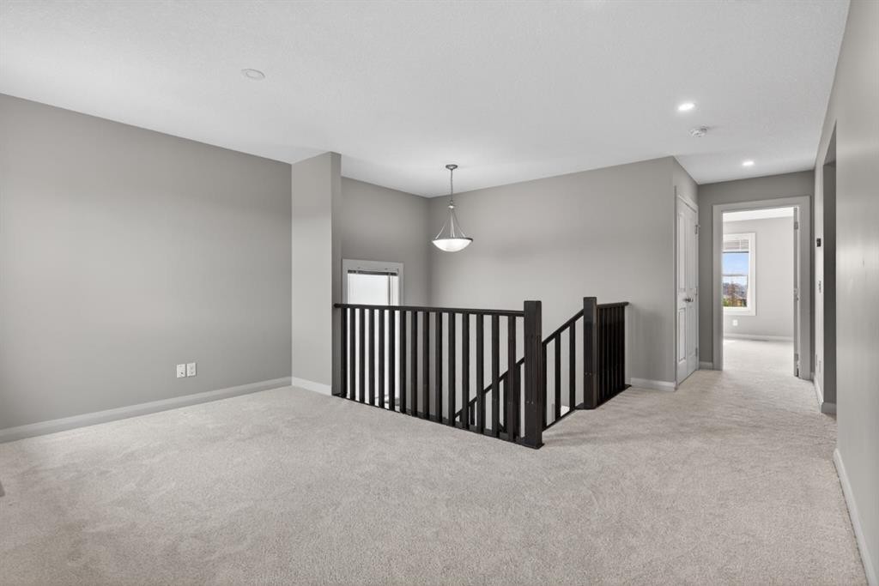
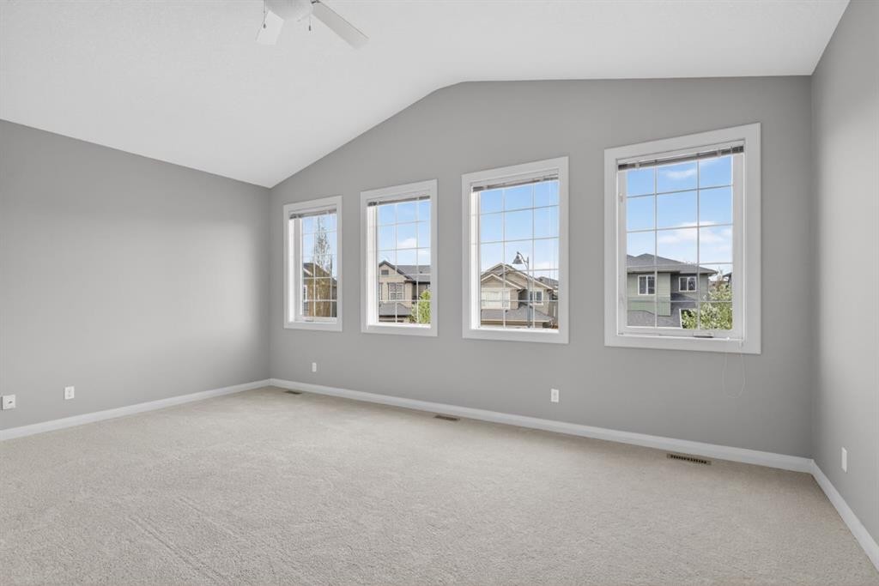
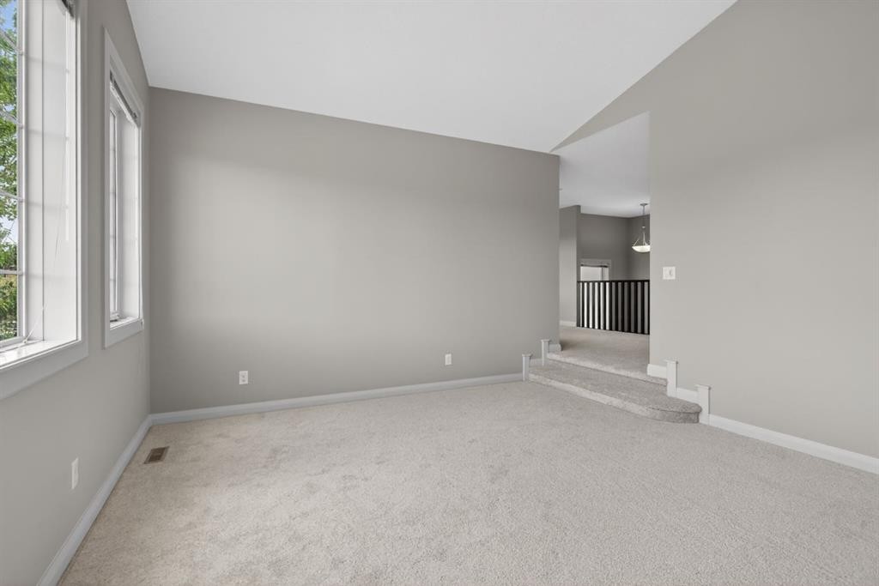
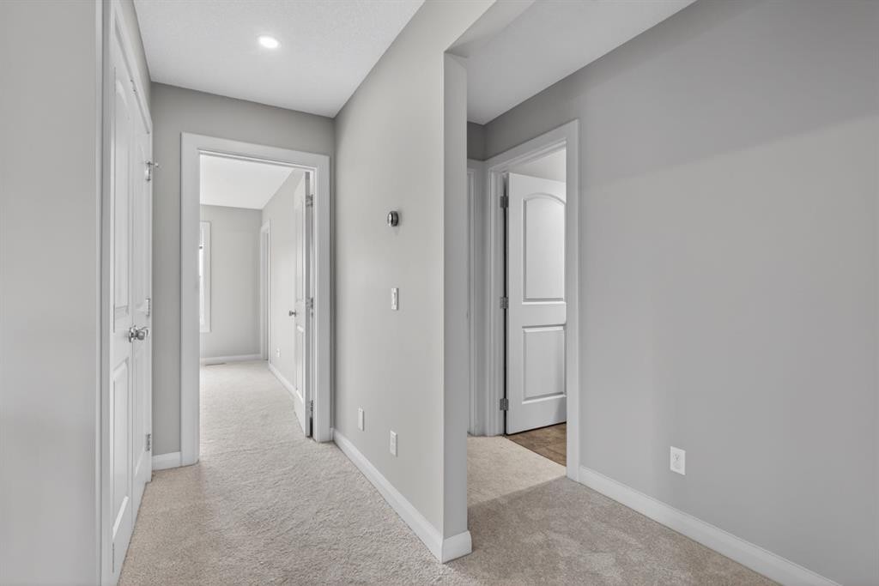
94 Evansdale Common Nw, Calgary, AB - Indoor Photo Showing Other Room
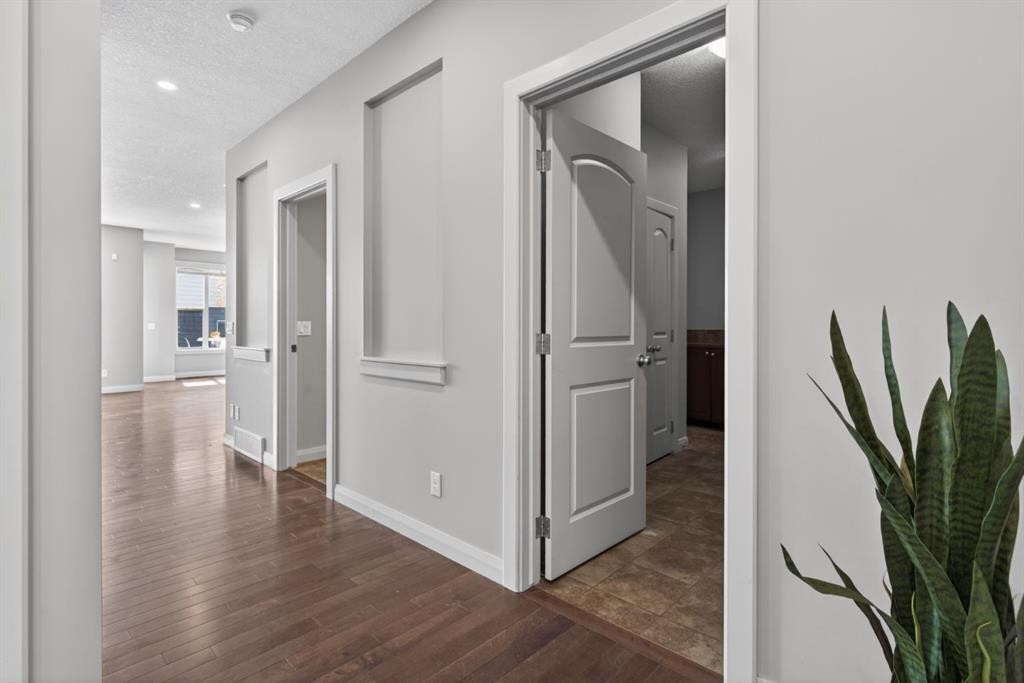
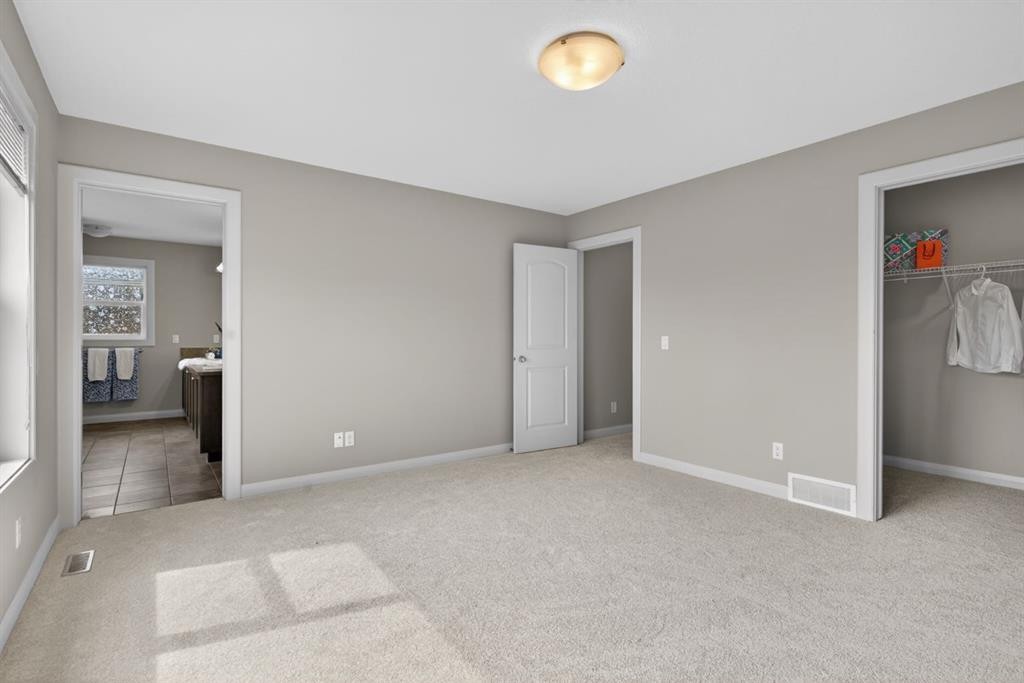
94 Evansdale Common Nw, Calgary, AB - Indoor
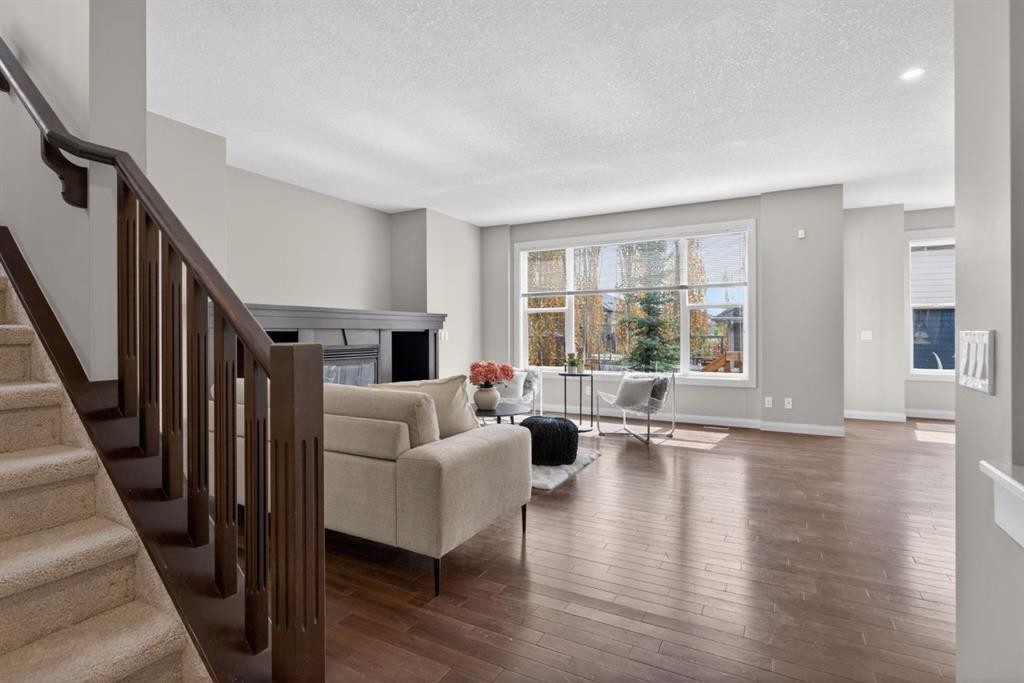
94 Evansdale Common Nw, Calgary, AB - Indoor Photo Showing Other Room
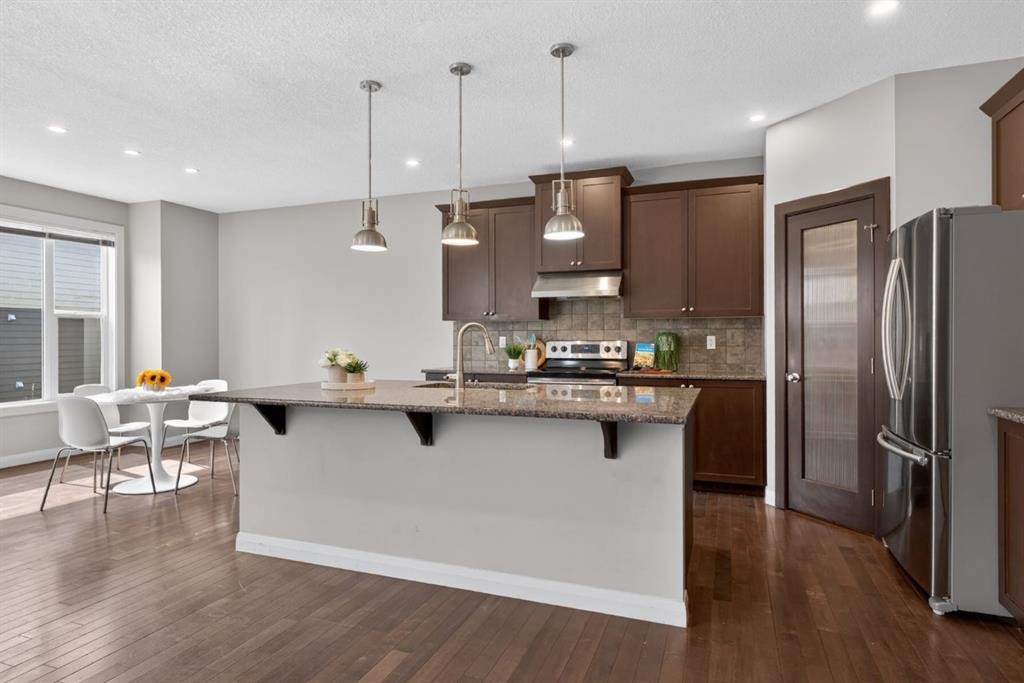
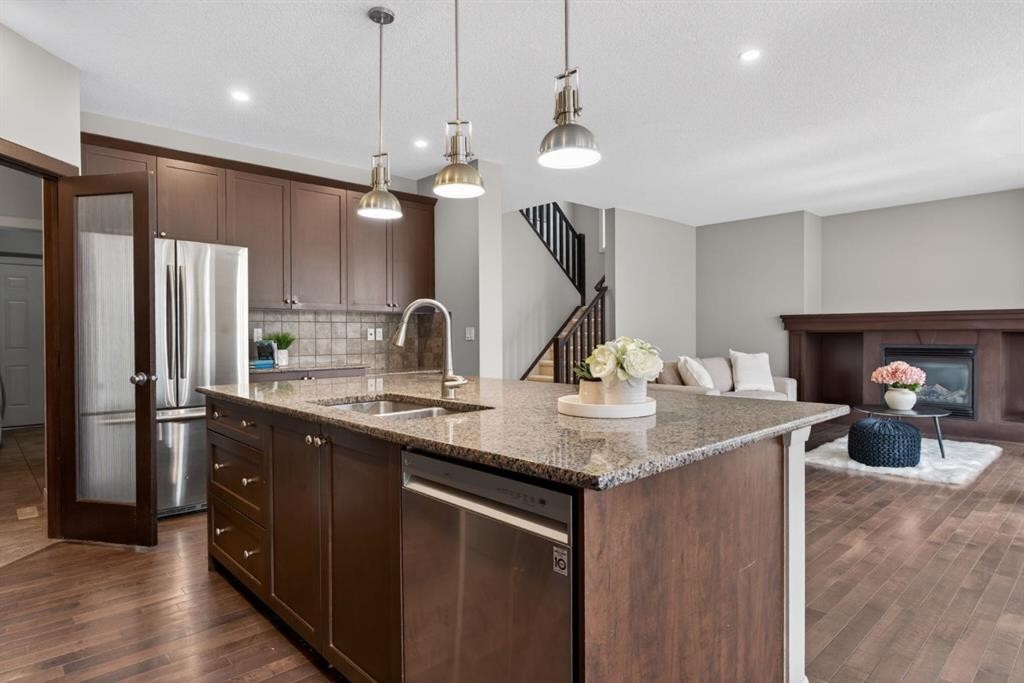
94 Evansdale Common Nw, Calgary, AB - Indoor Photo Showing Kitchen With Upgraded Kitchen
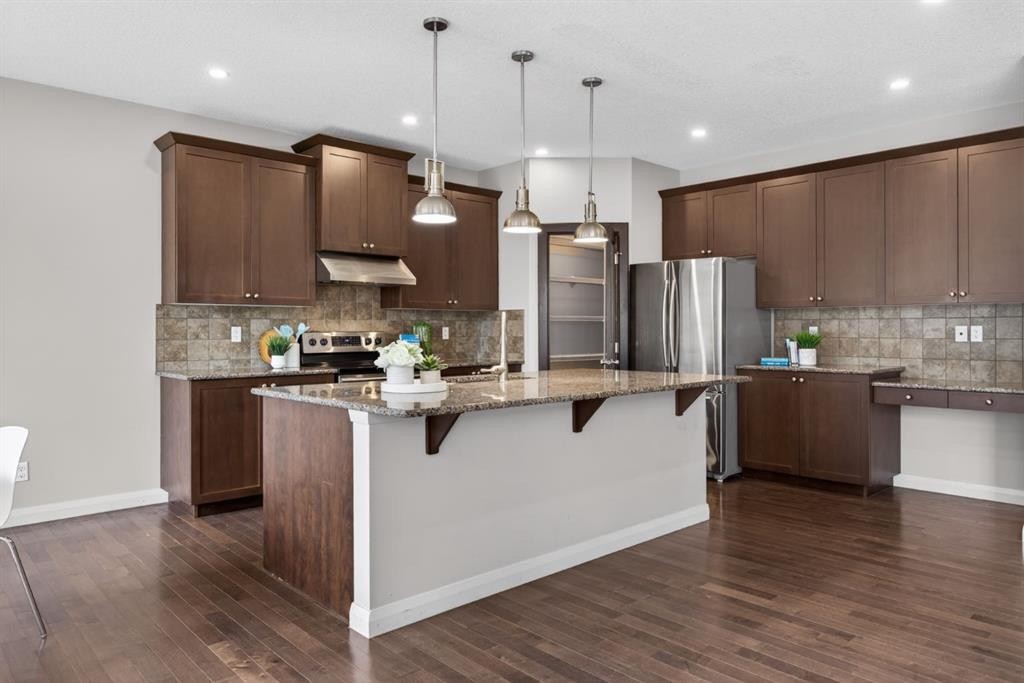
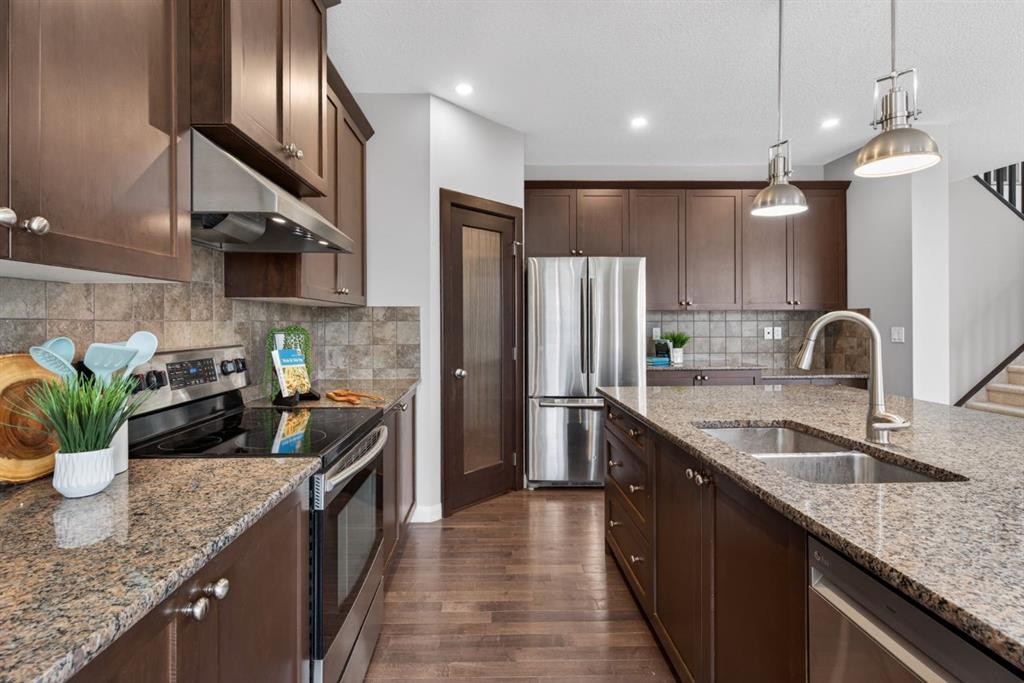
94 Evansdale Common Nw, Calgary, AB - Indoor Photo Showing Kitchen With Double Sink With Upgraded Kitchen
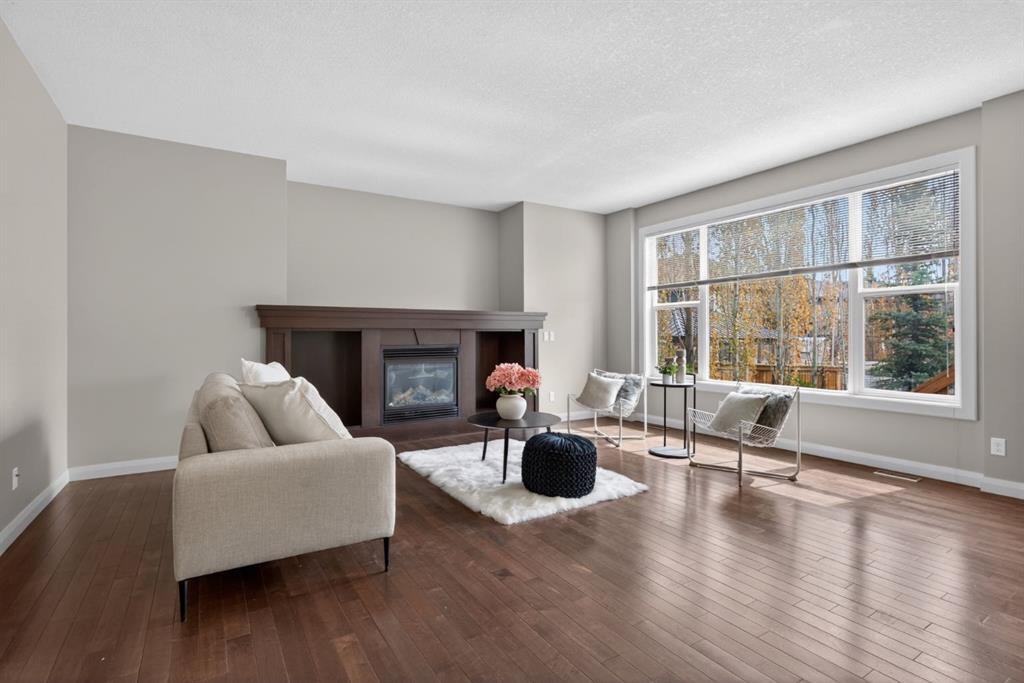
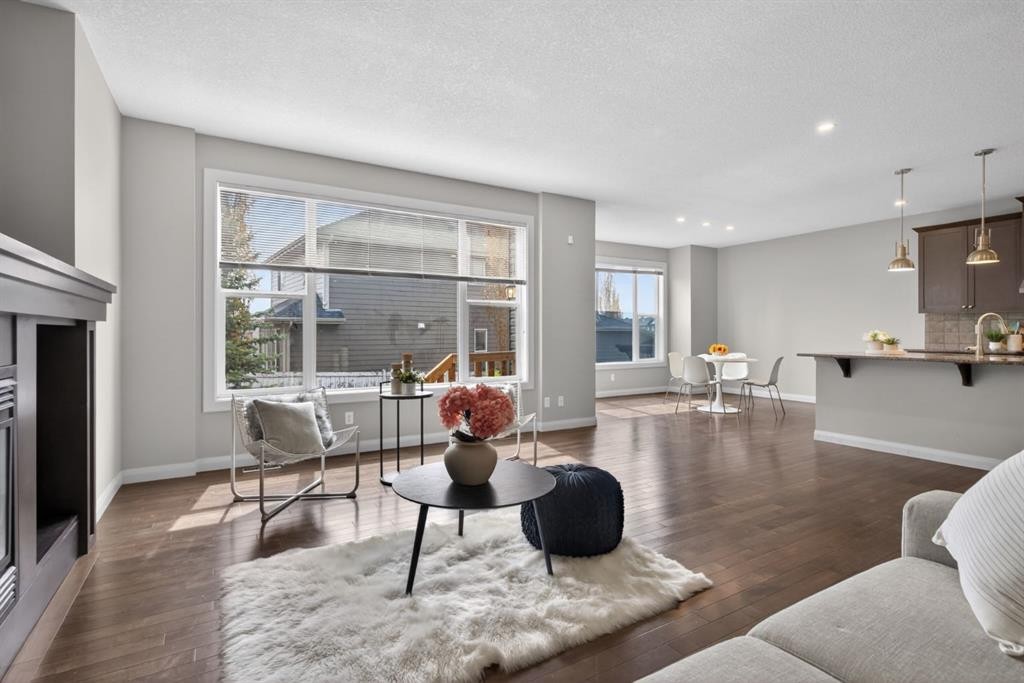
94 Evansdale Common Nw, Calgary, AB - Indoor Photo Showing Living Room With Fireplace
94 Evansdale Common Nw, Calgary, AB - Indoor Photo Showing Living Room
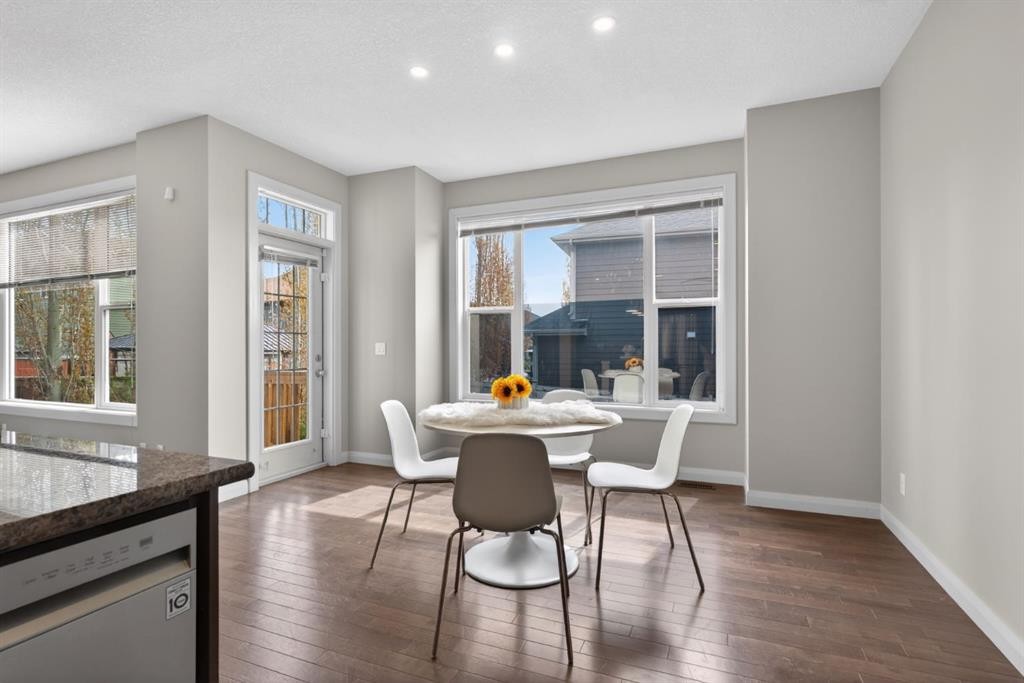
94 Evansdale Common Nw, Calgary, AB - Indoor Photo Showing Dining Room
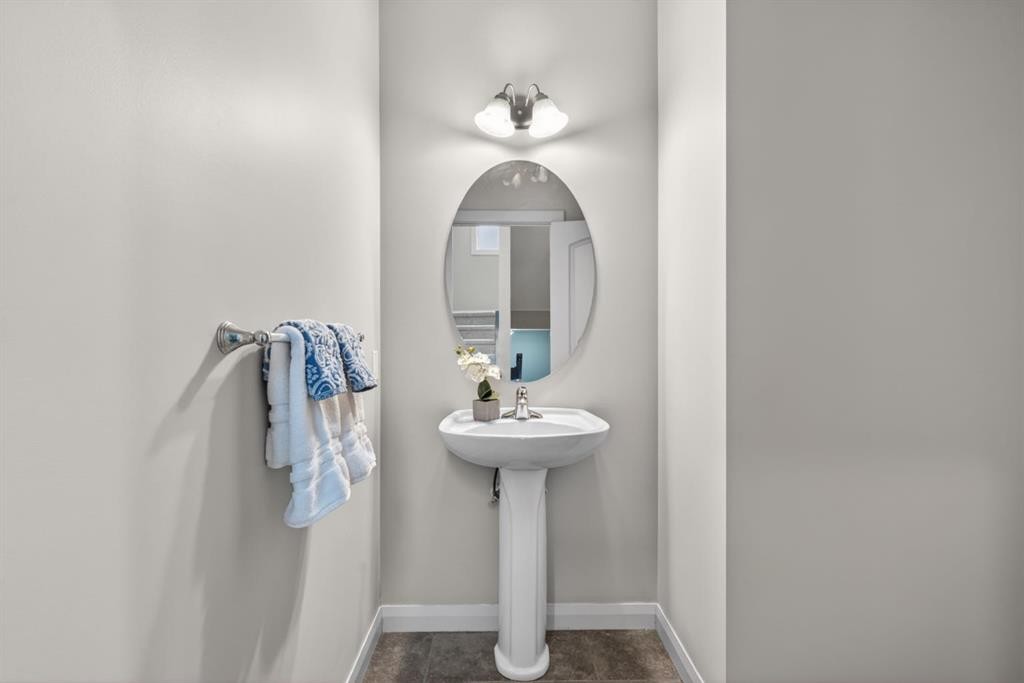
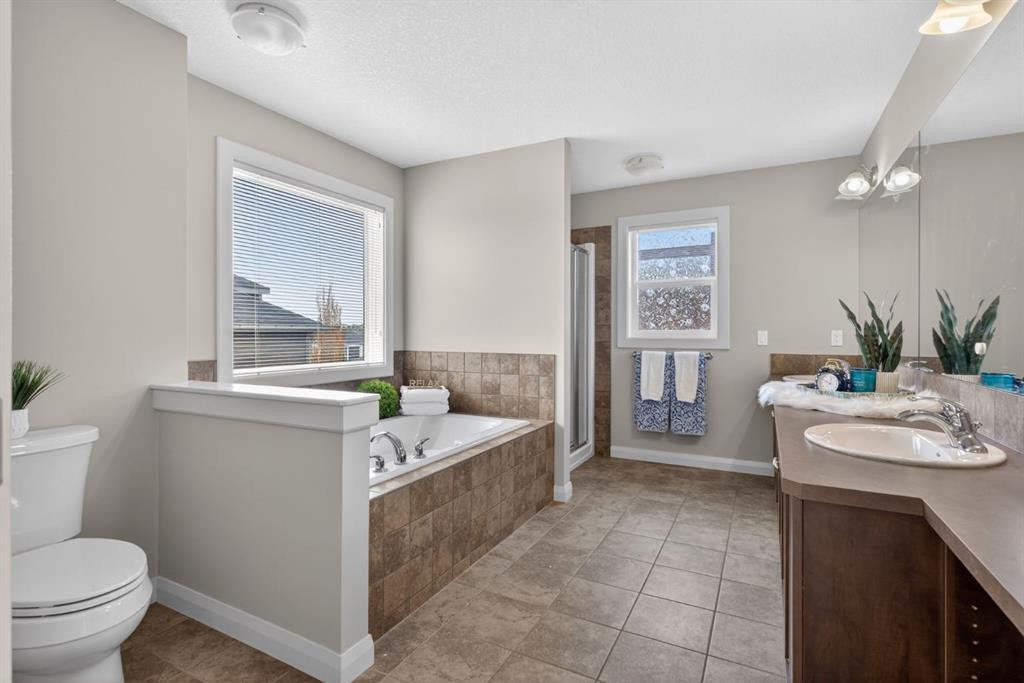
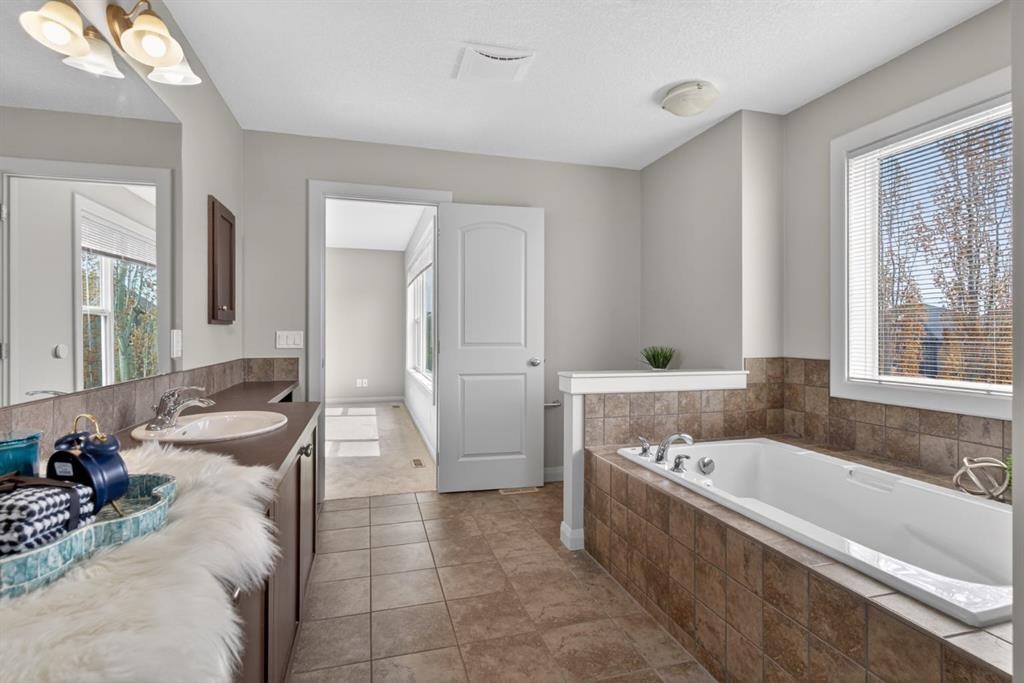
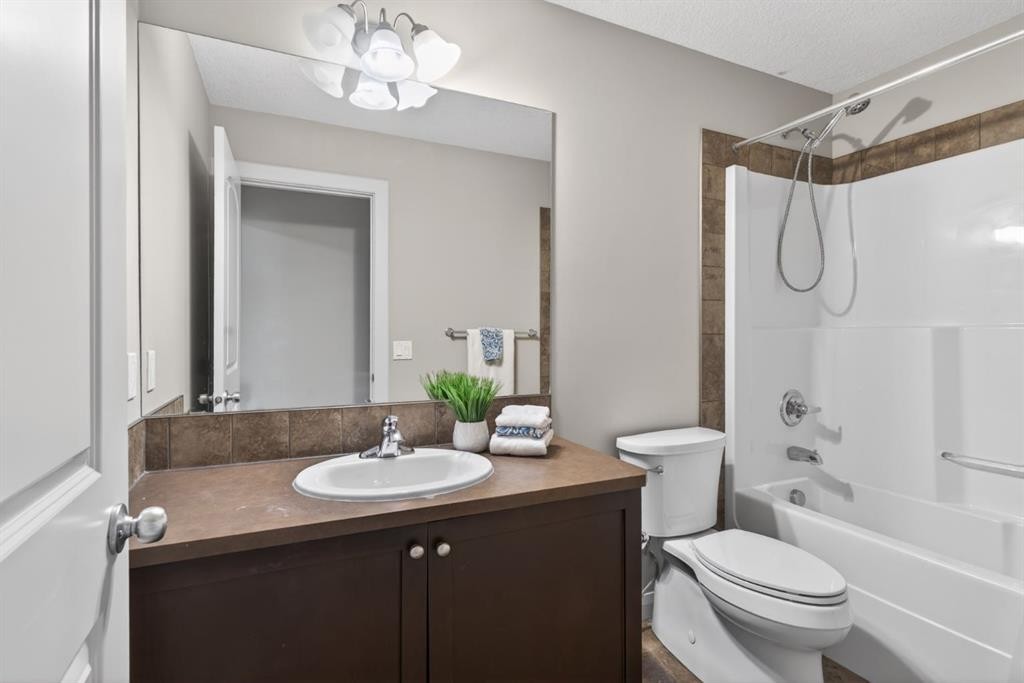
94 Evansdale Common Nw, Calgary, AB - Indoor Photo Showing Bathroom
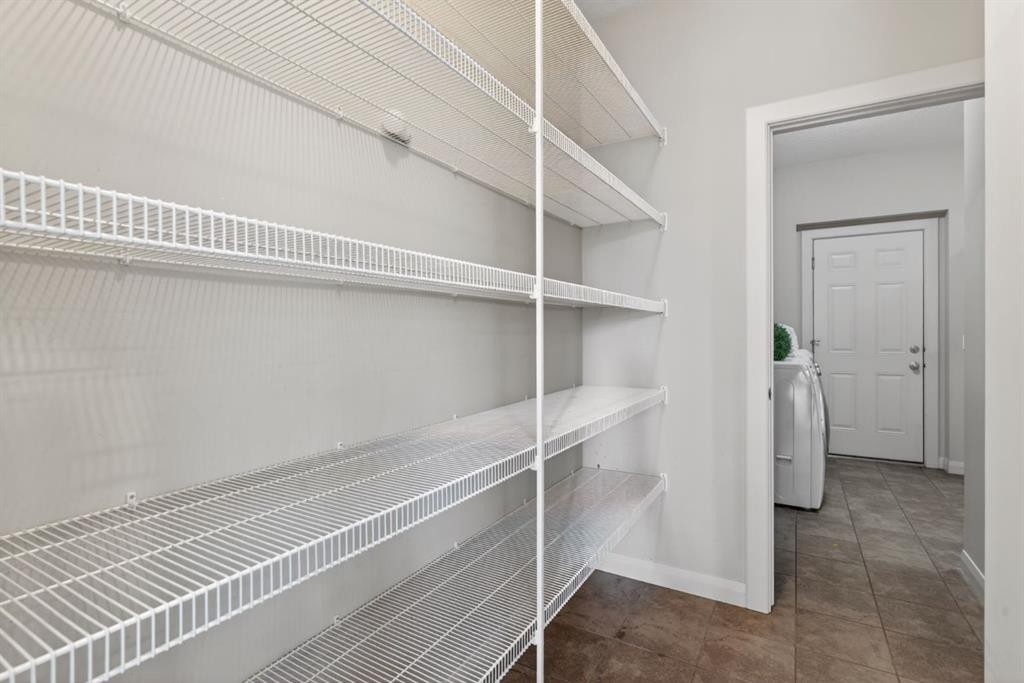
94 Evansdale Common Nw, Calgary, AB - Indoor With Storage
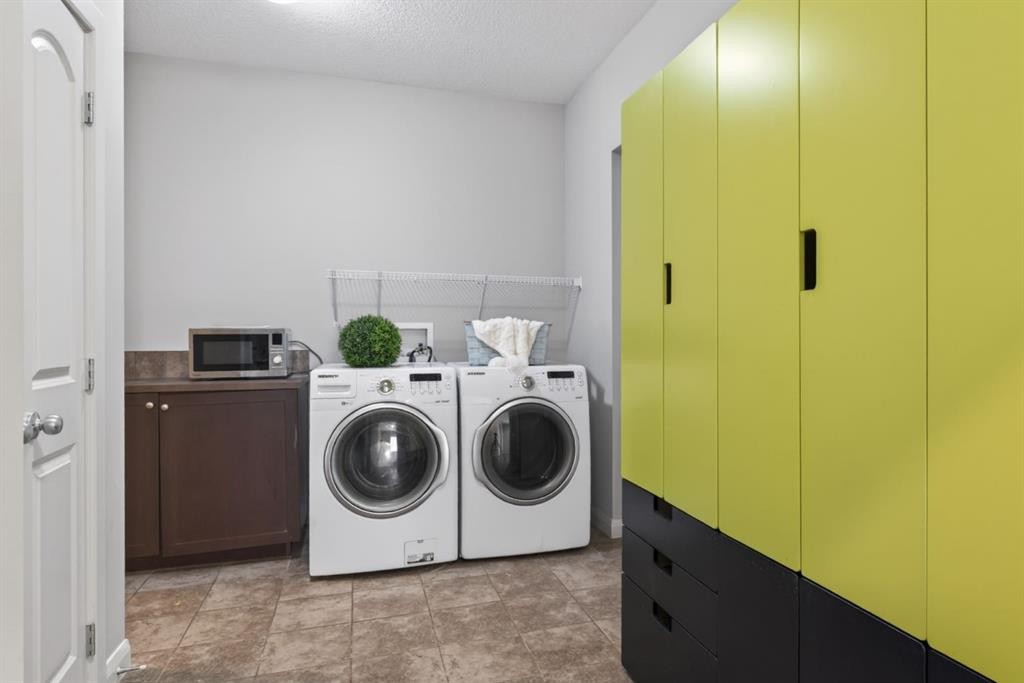
94 Evansdale Common Nw, Calgary, AB - Indoor Photo Showing Laundry Room
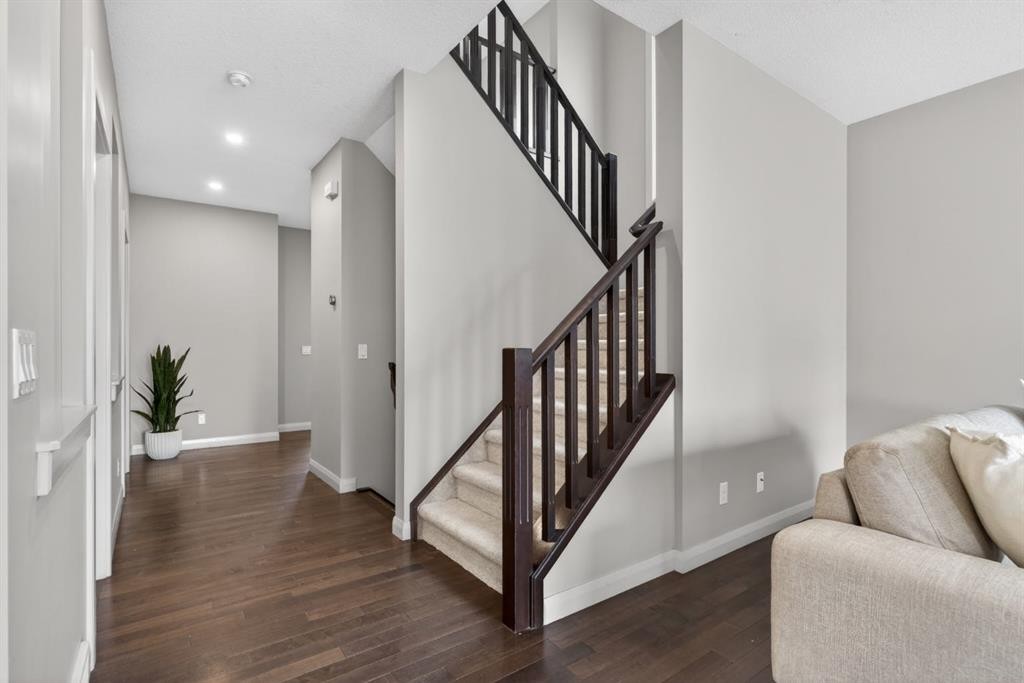
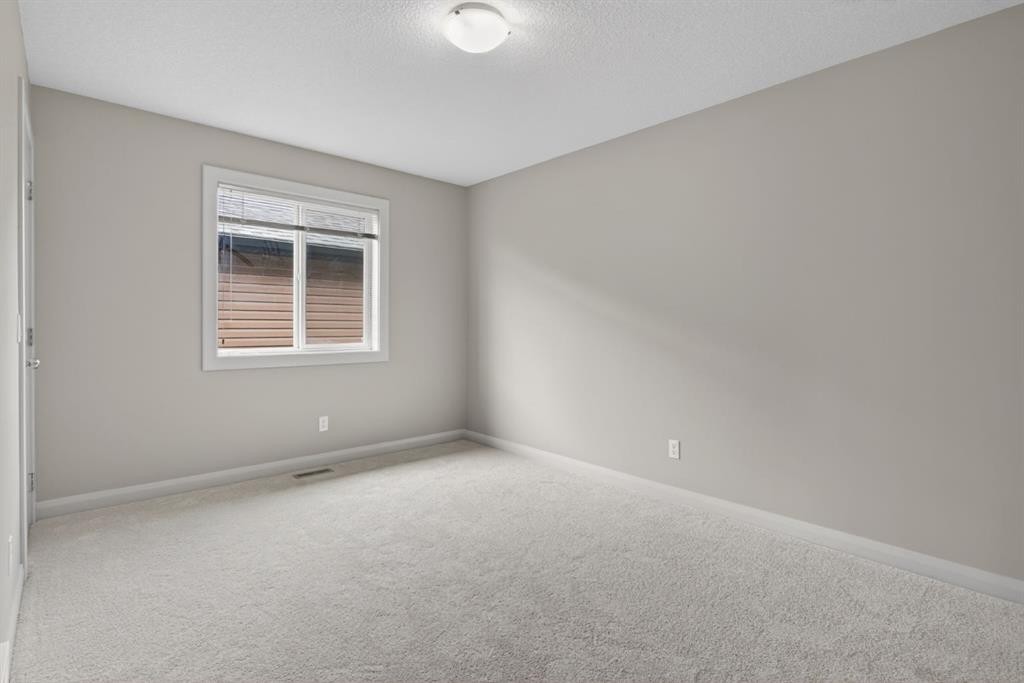
94 Evansdale Common Nw, Calgary, AB - Indoor Photo Showing Other Room
94 Evansdale Common Nw, Calgary, AB - Indoor
94 Evansdale Common Nw, Calgary, AB - Indoor Photo Showing Bathroom
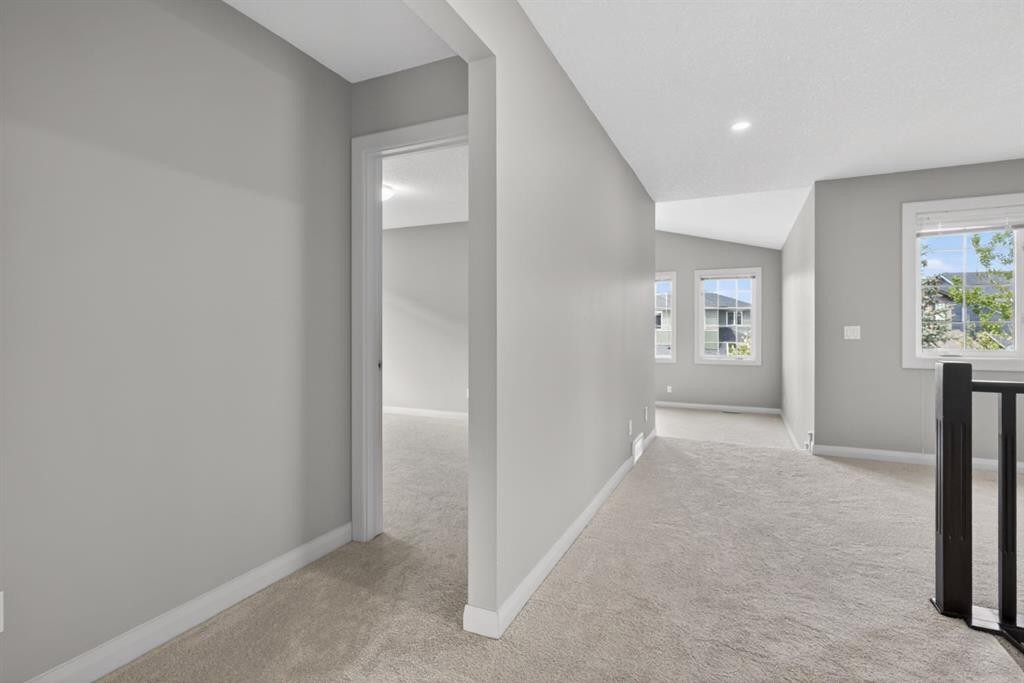
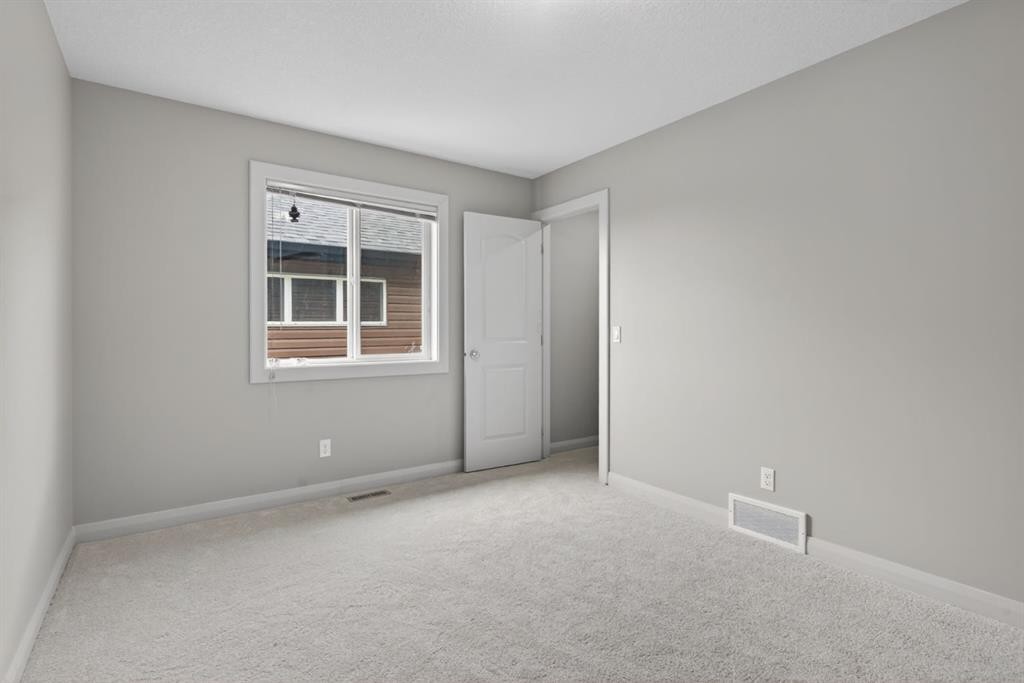
94 Evansdale Common Nw, Calgary, AB - Indoor Photo Showing Other Room
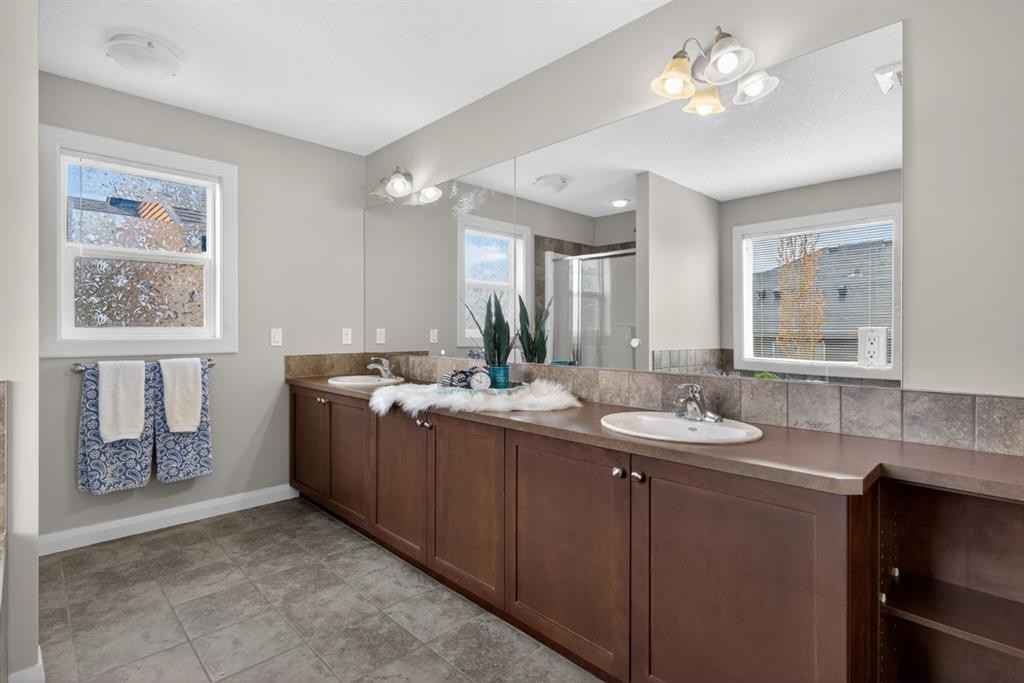
94 Evansdale Common Nw, Calgary, AB - Indoor Photo Showing Bathroom
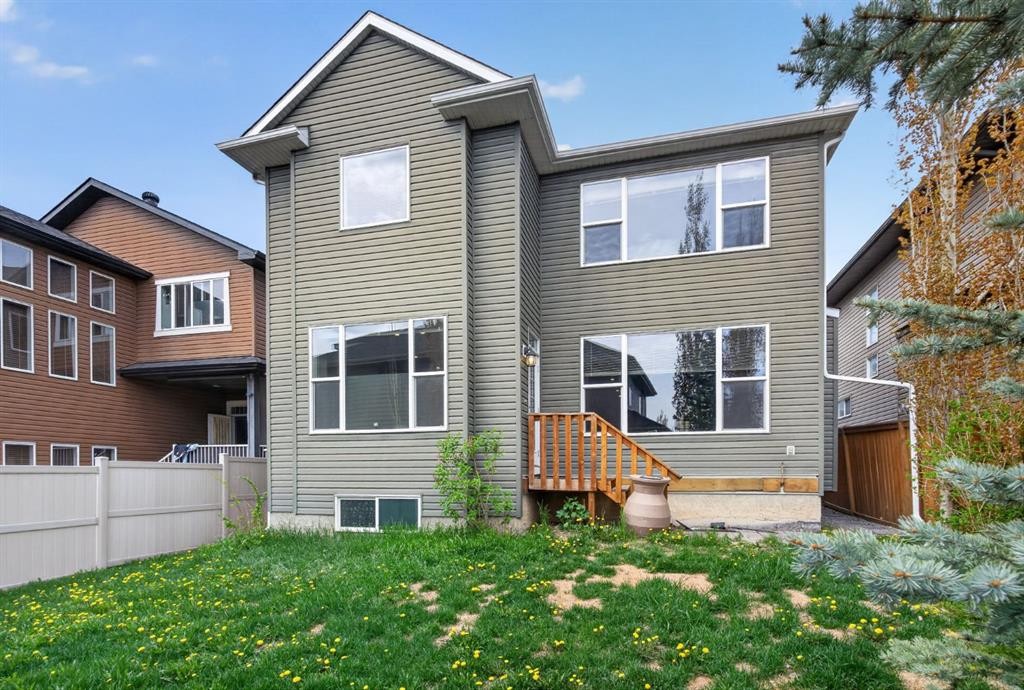
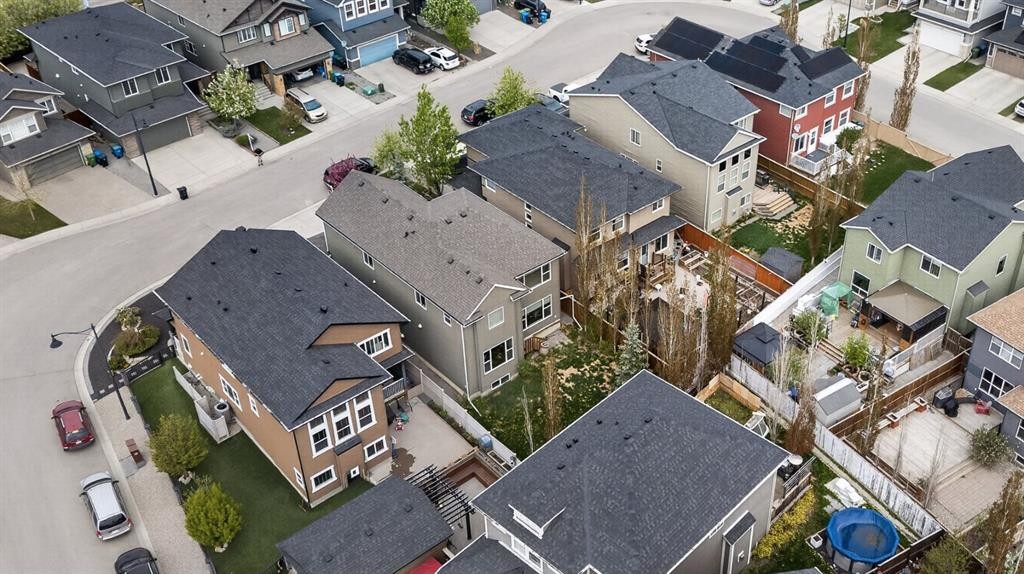
94 Evansdale Common Nw, Calgary, AB - Outdoor
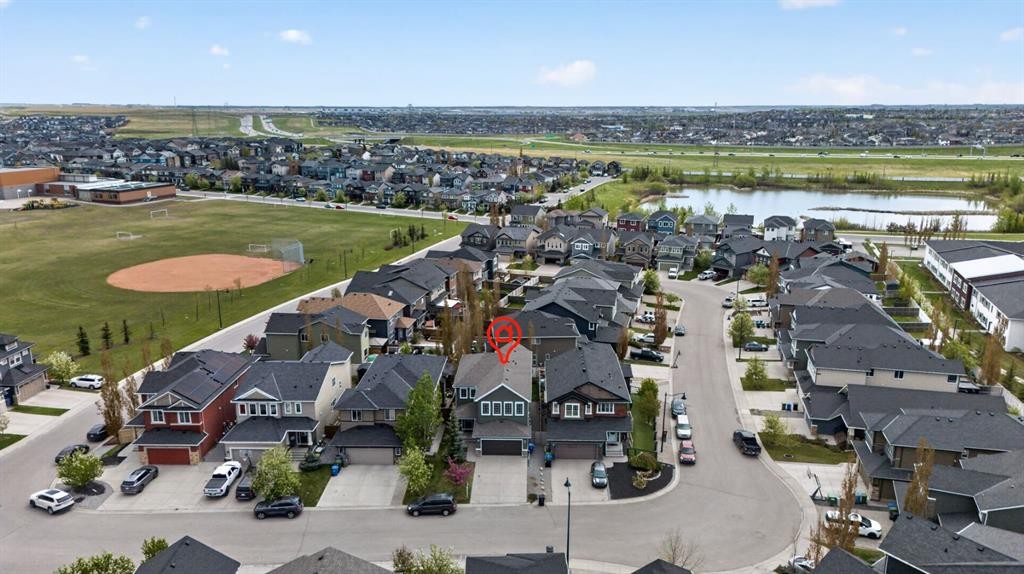
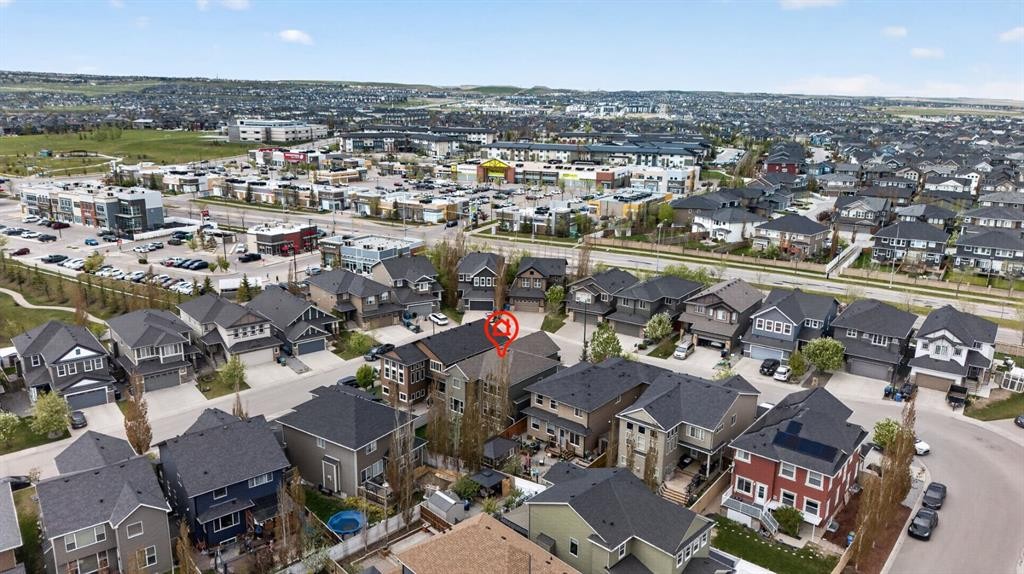
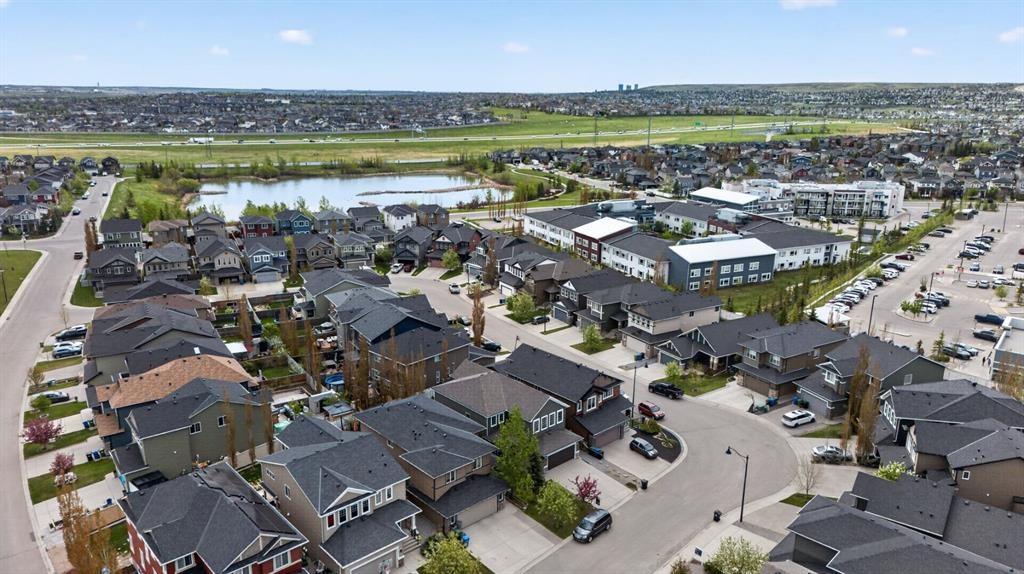
94 Evansdale Common Nw, Calgary, AB - Outdoor With View
94 Evansdale Common Nw, Calgary, AB - Outdoor
94 Evansdale Common Nw, Calgary, AB - Outdoor With View
94 Evansdale Common Nw, Calgary, AB - Outdoor With Facade
94 Evansdale Common Nw, Calgary, AB - Outdoor With View
Visite virtuelle
Visite virtuelle
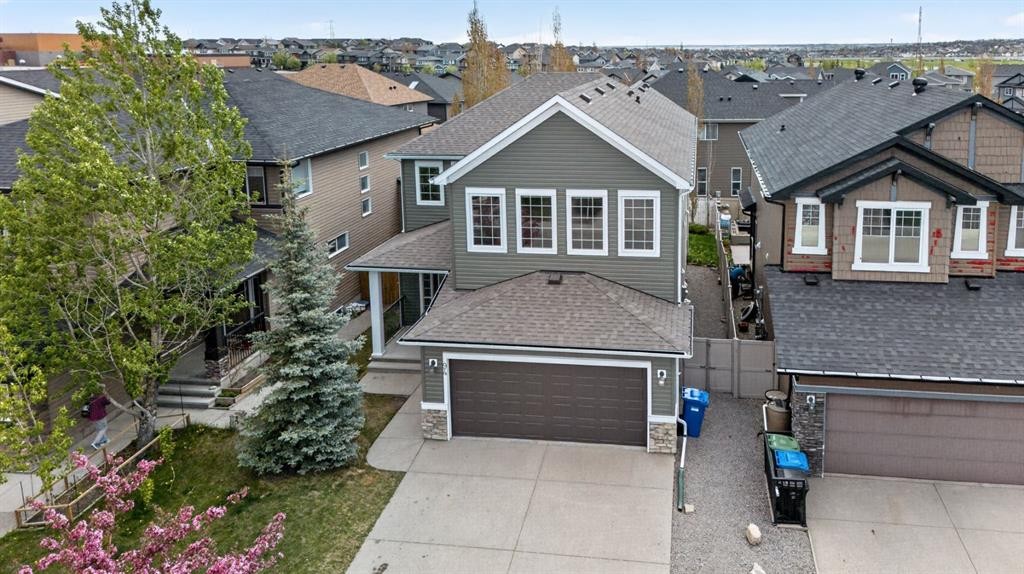
94 Evansdale Common Nw, Calgary, AB  - Outdoor With Facade
94 Evansdale Common Nw, Calgary, AB  - Indoor Photo Showing Other Room
94 Evansdale Common Nw, Calgary, AB  - Indoor
94 Evansdale Common Nw, Calgary, AB - Indoor Photo Showing Other Room
94 Evansdale Common Nw, Calgary, AB - Indoor Photo Showing Kitchen With Upgraded Kitchen
94 Evansdale Common Nw, Calgary, AB - Indoor Photo Showing Kitchen With Double Sink With Upgraded Kitchen
94 Evansdale Common Nw, Calgary, AB - Indoor Photo Showing Living Room With Fireplace
94 Evansdale Common Nw, Calgary, AB - Indoor Photo Showing Living Room
94 Evansdale Common Nw, Calgary, AB - Indoor Photo Showing Dining Room
94 Evansdale Common Nw, Calgary, AB - Indoor Photo Showing Bathroom
94 Evansdale Common Nw, Calgary, AB - Indoor With Storage
94 Evansdale Common Nw, Calgary, AB - Indoor Photo Showing Laundry Room
94 Evansdale Common Nw, Calgary, AB - Indoor Photo Showing Other Room
94 Evansdale Common Nw, Calgary, AB - Indoor
94 Evansdale Common Nw, Calgary, AB - Indoor Photo Showing Bathroom
94 Evansdale Common Nw, Calgary, AB - Indoor Photo Showing Other Room
94 Evansdale Common Nw, Calgary, AB - Indoor Photo Showing Bathroom
94 Evansdale Common Nw, Calgary, AB - Outdoor
94 Evansdale Common Nw, Calgary, AB - Outdoor With View
94 Evansdale Common Nw, Calgary, AB - Outdoor
94 Evansdale Common Nw, Calgary, AB - Outdoor With View
94 Evansdale Common Nw, Calgary, AB - Outdoor With Facade
94 Evansdale Common Nw, Calgary, AB - Outdoor With View
  • Publicité

Visites libres

  • sam 30 mai 2026 13h00 - 16h00
Êtes-vous un investisseur immobilier
94 Evansdale Common NW, Calgary, AB, T3P 0E6
778 000 $

3 Chambres

3 Salles de bain

Informations sur la propriété

Welcome to this beautifully maintained home offering over 2,600 sq. ft. of living space, plus an unspoiled basement ready for your future plans, whether it’s a home gym, theatre room, extra bedrooms, or a space designed entirely for your lifestyle. Freshly painted and featuring brand new carpet on the second floor, this move-in ready home has been lovingly cared for throughout the years. The main floor offers a spacious layout with a large kitchen, oversized centre island, and plenty of room for family gatherings, everyday living, and entertaining. Upstairs, you’ll find 3 generous bedrooms, 2.5 bathrooms, and a large bonus room perfect for movie nights, a kids’ play area, home office, or an additional family space to unwind. Tucked away on a quiet street with no sidewalk to shovel during the winter, this home offers both convenience and low-maintenance living. Enjoy being within walking distance to St. Josephine Bakhita School, playgrounds, walking paths, transit, and nearby amenities. With easy access to major roads, commuting around the city is simple and convenient. A well-cared-for home in a family-friendly location, ready for its next chapter. FEATURES: NEW ROOF, NEW SIDINGS, NEW CARPET, FRESHLY PAINTED***VIRTUAL TOUR AVAILABLE***
Inclusions: None

Particularités du bâtiment :

  • Foyer: Oui
  • Stationnement: Oui
  • Superficie totale aménagée: 2629.30

Caractéristiques :

  • Bâti en: 2011
  • Caractéristiques du foyer: Gaz
  • Caractéristiques du stationnement: Garage double attenant
  • Caractéristiques extérieures: Aucun
  • Caractéristiques intérieures: Comptoirs en granite
  • Chambres : 3+0
  • Chauffage: Air pulsé
  • Détails de la fondation: Béton coulé
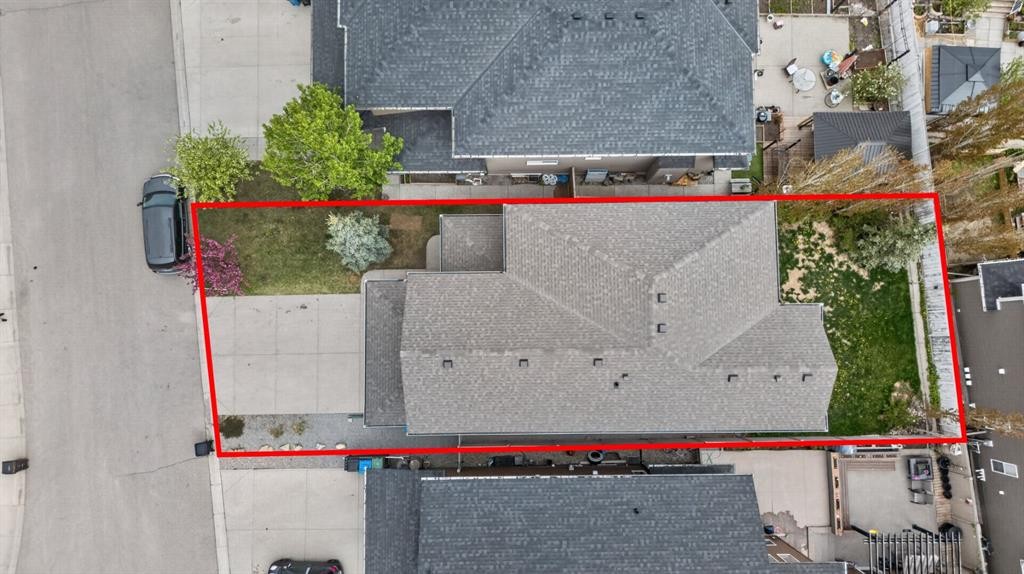
  • Dimensions du terrain : 4714.00 Pieds carrés
  • Matériaux de construction: Charpente en bois
  • Niveaux: Deux
  • Refroidissement: Aucun
  • Revêtements de sol: Moquette, Carreaux de céramique, Bois franc
  • Salle(s) de bains : 2+1
  • Style architectural: 2 étages
  • Superficie habitable (approx): 2629.30 Pieds carrés
  • Toiture: Bardeaux d'asphalte
  • Zonage: R-G
  • Nbre d'espaces de stationnement: 4

Données fournies par : Calgary Real Estate Board 300 Manning Rd. NE, Calgary, Alberta T2E 8K4
Nous croyons que tous les renseignements affichés sont exacts, mais nous ne le garantissons pas; les renseignements devraient être vérifiés de façon indépendante. Aucune garantie ou représentation de quelque nature que ce soit n’est offerte. Droits © 2021 Tous les droits sont réservés.
ÉvaluationExpressMC Powered by RPS

Emplacement de 94 Evansdale Common NW, Calgary, AB, T3P 0E6

Données démographiques de 94 Evansdale Common NW, Calgary, AB, T3P 0E6

Étape de vie

Jeunes familles

Type d'emploi

Mixte

Revenu moyen du ménage

140 655.48 $

Nombre moyen d'enfants

1.90

Population à domicile

Structure à domicile

Âge de la population

Éducation

Niveau d'éducation

No certificate/diploma/degree

10.84 %

Diplôme d'études secondaires ou équivalent

19.91 %

Certificat ou diplôme d'apprentissage ou d'une école de métiers

6.68 %

Diplôme d'études collégiales ou d'études postsecondaires (non universitaires)

18.79 %

Certificat d'études universitaires

1.79 %

Diplômes d'études universitaires

41.99 %

Navetteur

Se rendre au travail

En auto

89.8 %

En transport en commun

4.87 %

À pied

2.14 %

À bicyclette

0.0 %

Par tout autre moyen

3.19 %

Diversité Culturelle

Connaissance des langues officielles

Langue maternelle

Données Sur Le Bâtiment

Type de bâtiment

Appartements (faible hauteur et à étages multiples)

5.37 %

Maisons

94.63 %

Achat ou location