Button CopyPathCircle CloseCircle Left ArrowArrow Down Icon GreyClosecirclecircleBurger
  • Publicité

93 Cranleigh Heath SE, Calgary, AB, T3M 0E6

No. MLS® A2337063
Maison en rangée À vendre à Cranston, Calgary, Alberta
575 000 $ ÉvaluationExpressMC: Non disponible

2+1 Chambres

4 Salles de bain

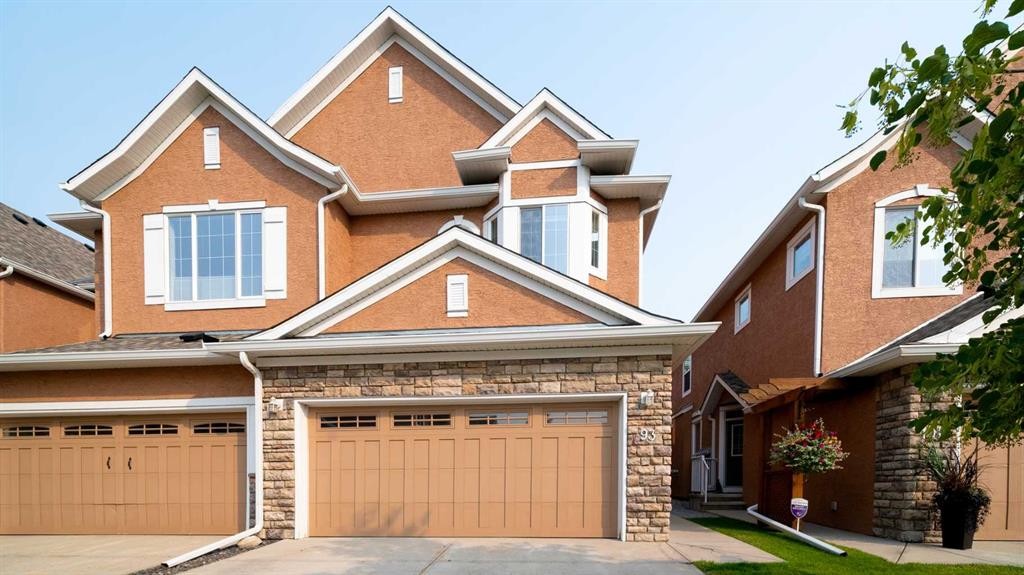
93 Cranleigh Heath Se, Calgary, AB - Outdoor
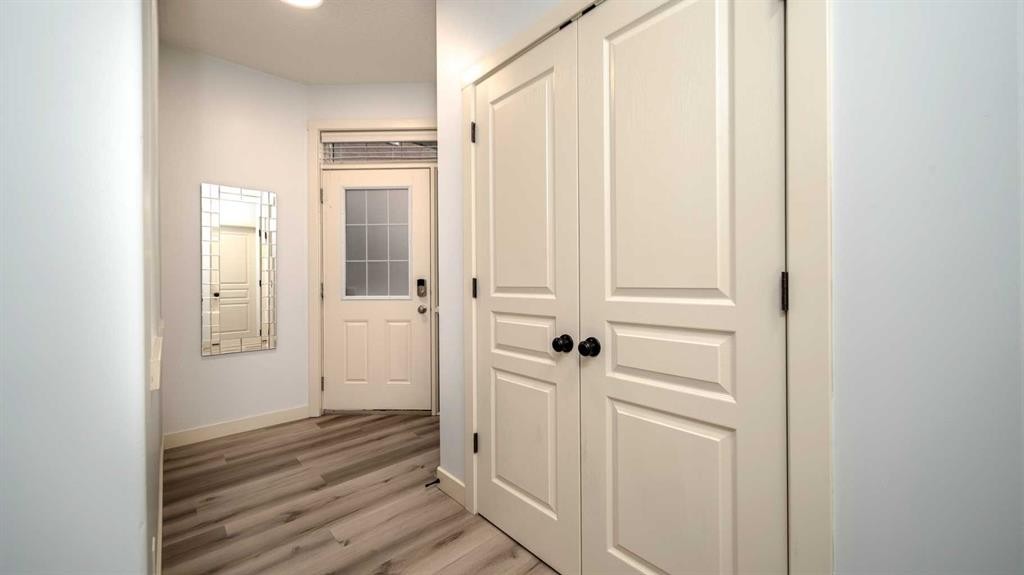
93 Cranleigh Heath Se, Calgary, AB - Indoor Photo Showing Other Room
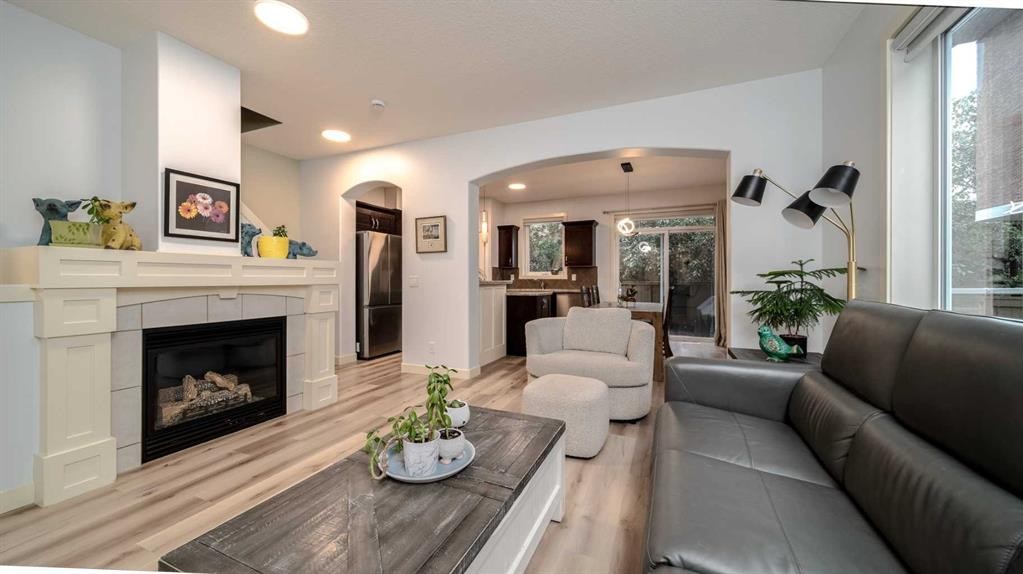
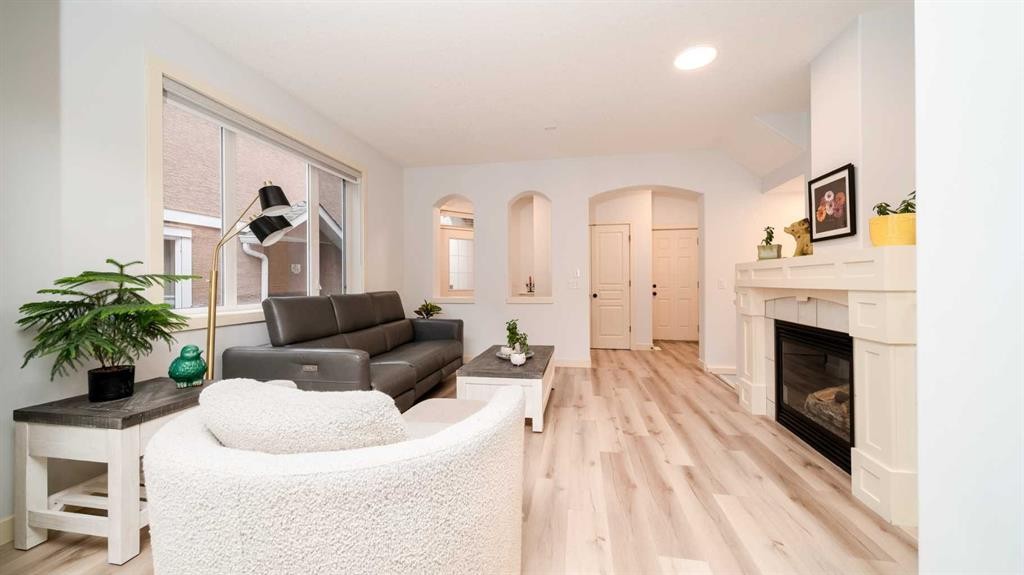
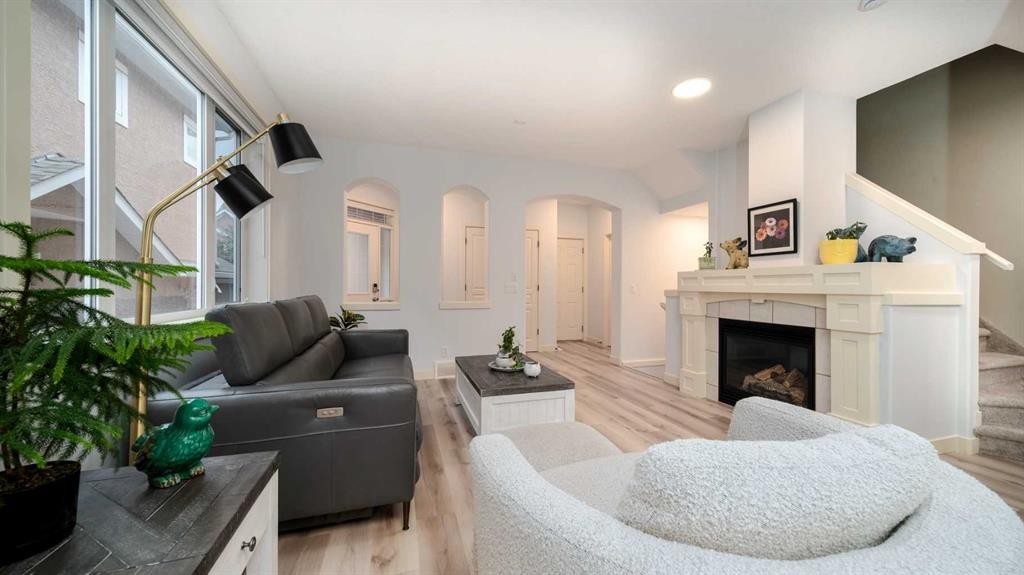
93 Cranleigh Heath Se, Calgary, AB - Indoor Photo Showing Living Room With Fireplace
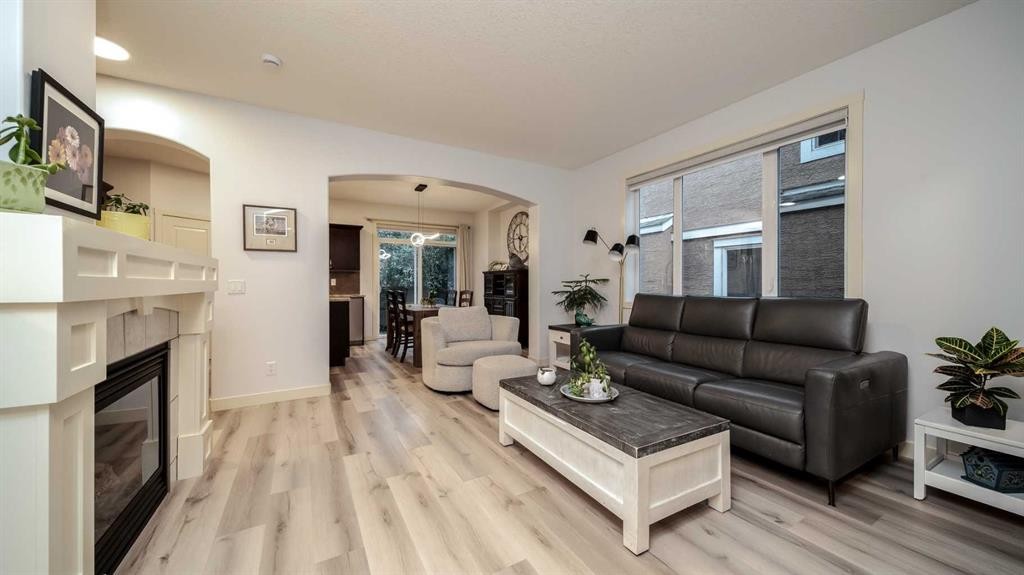
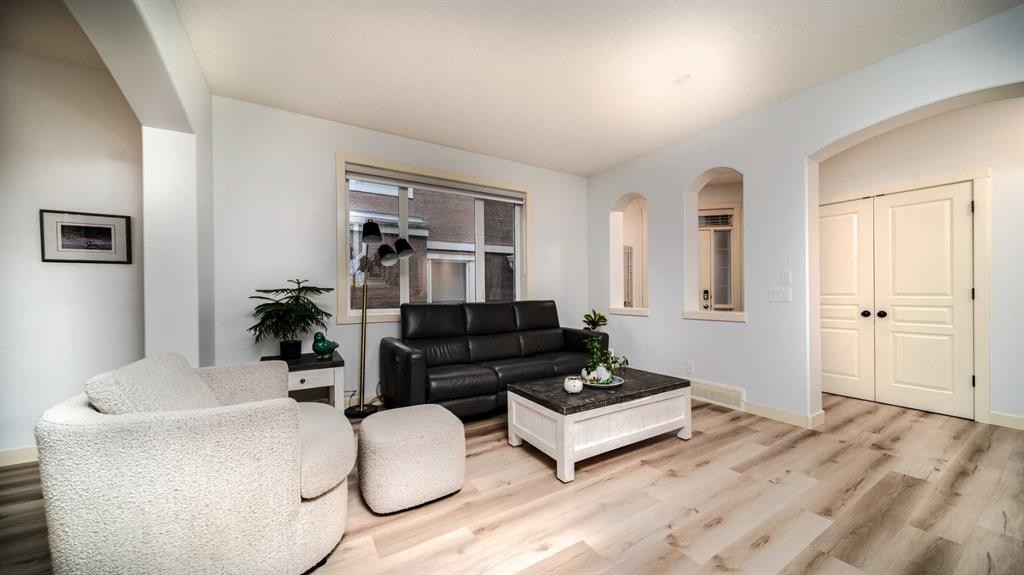
93 Cranleigh Heath Se, Calgary, AB - Indoor Photo Showing Living Room
93 Cranleigh Heath Se, Calgary, AB - Indoor Photo Showing Living Room With Fireplace
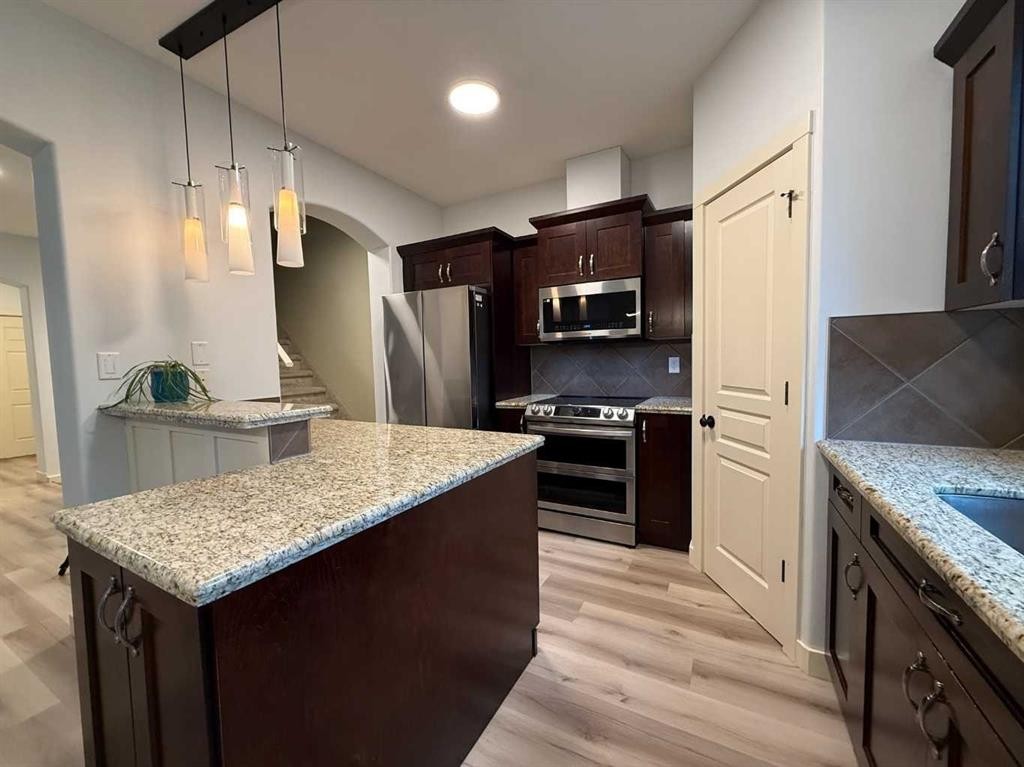
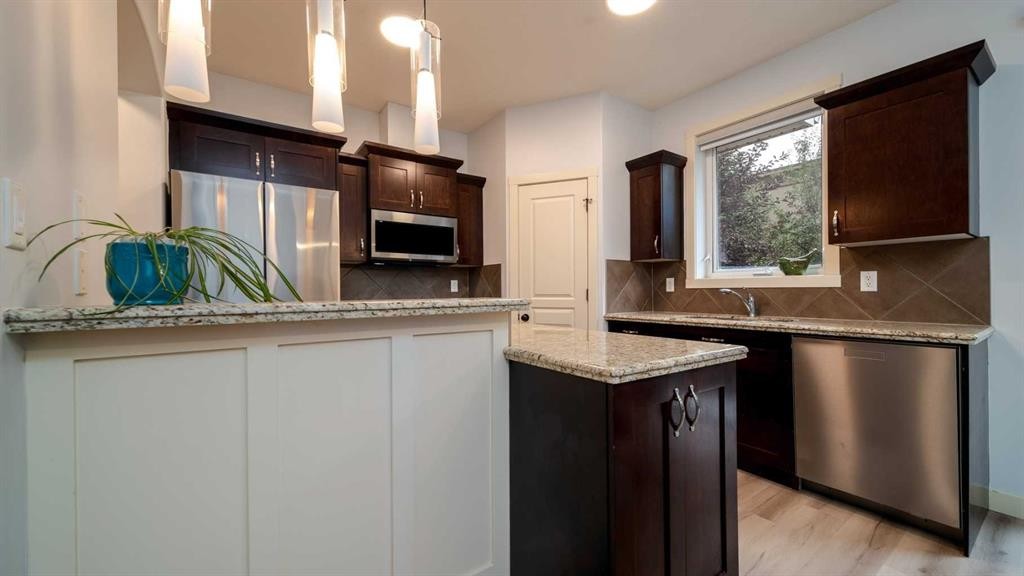
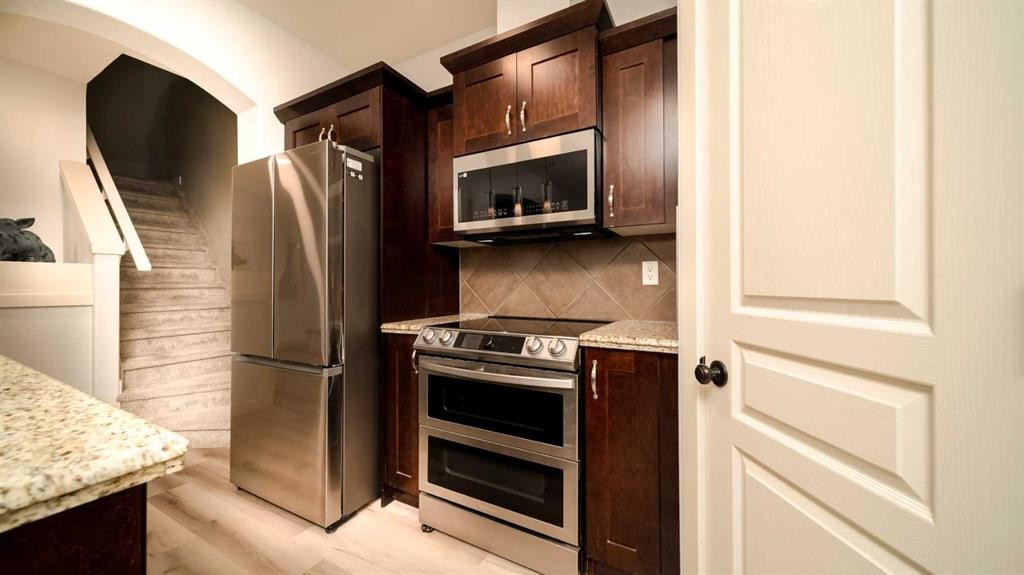
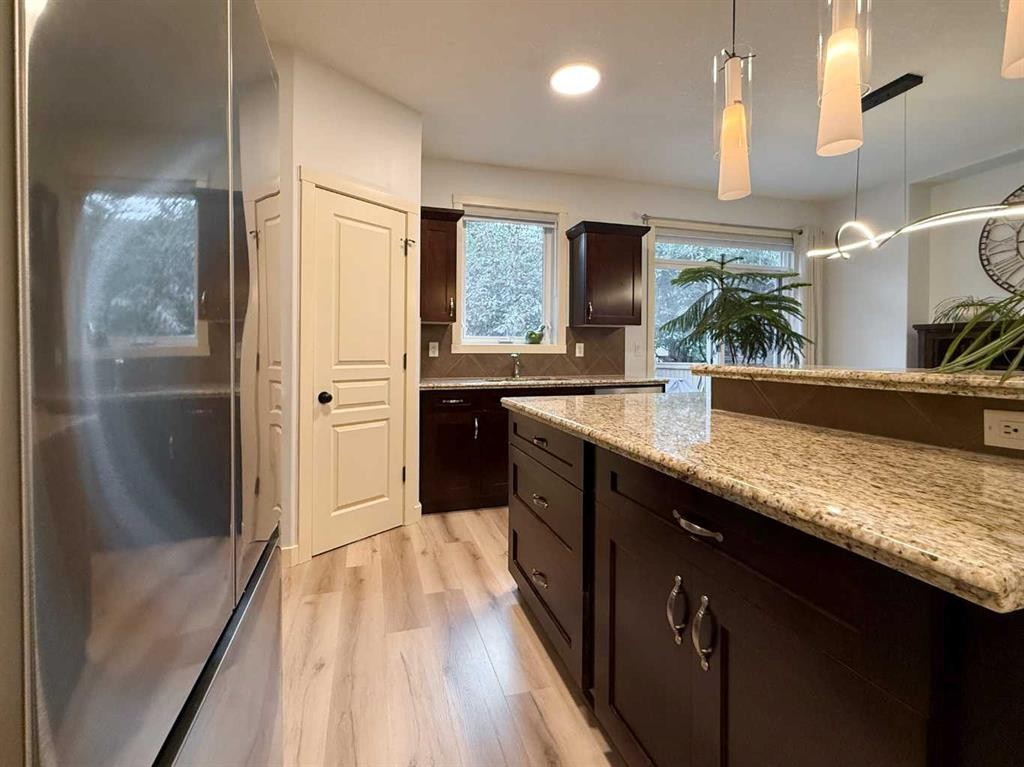
93 Cranleigh Heath Se, Calgary, AB - Indoor Photo Showing Kitchen With Stainless Steel Kitchen
93 Cranleigh Heath Se, Calgary, AB - Indoor Photo Showing Kitchen
93 Cranleigh Heath Se, Calgary, AB - Indoor
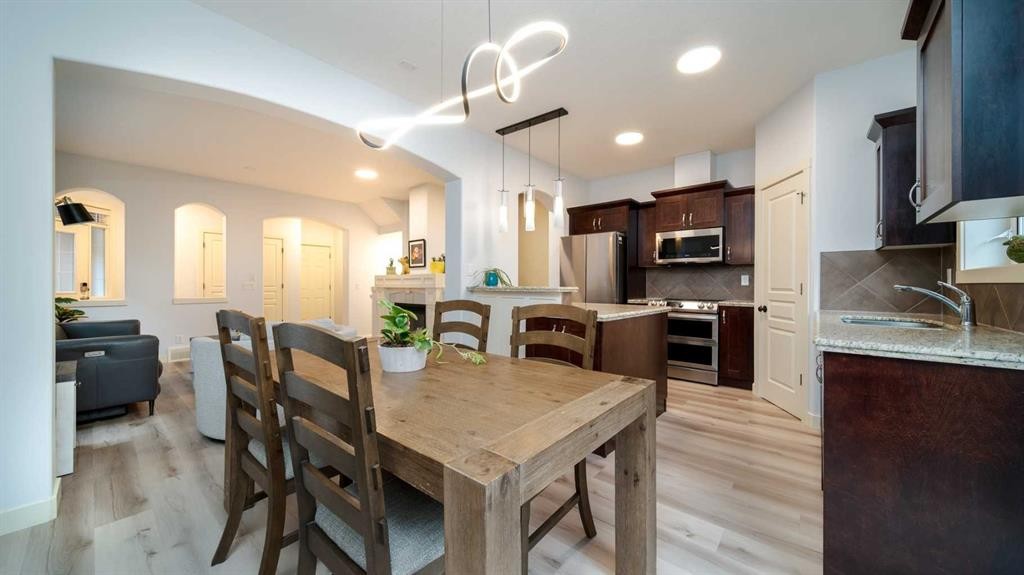
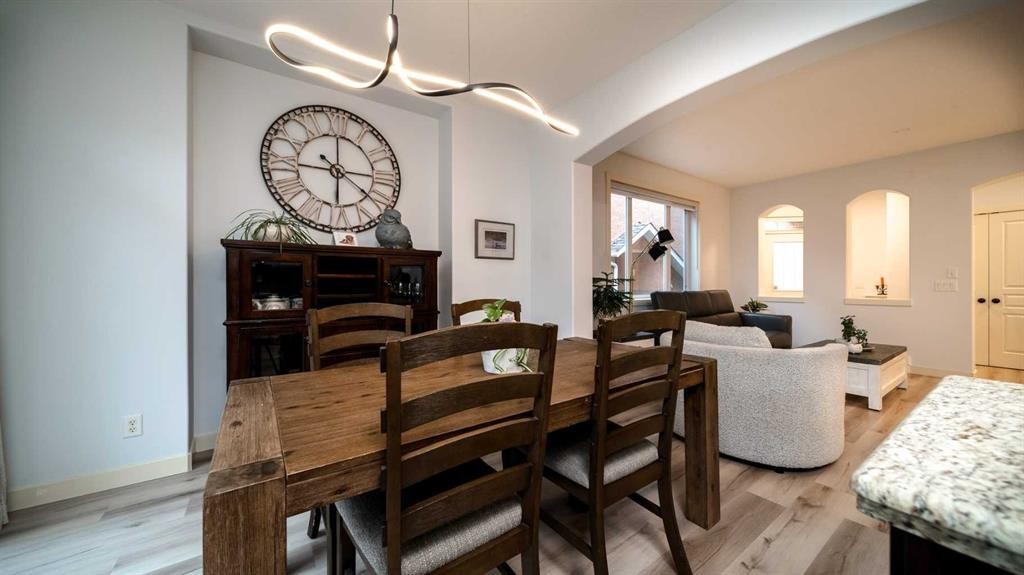
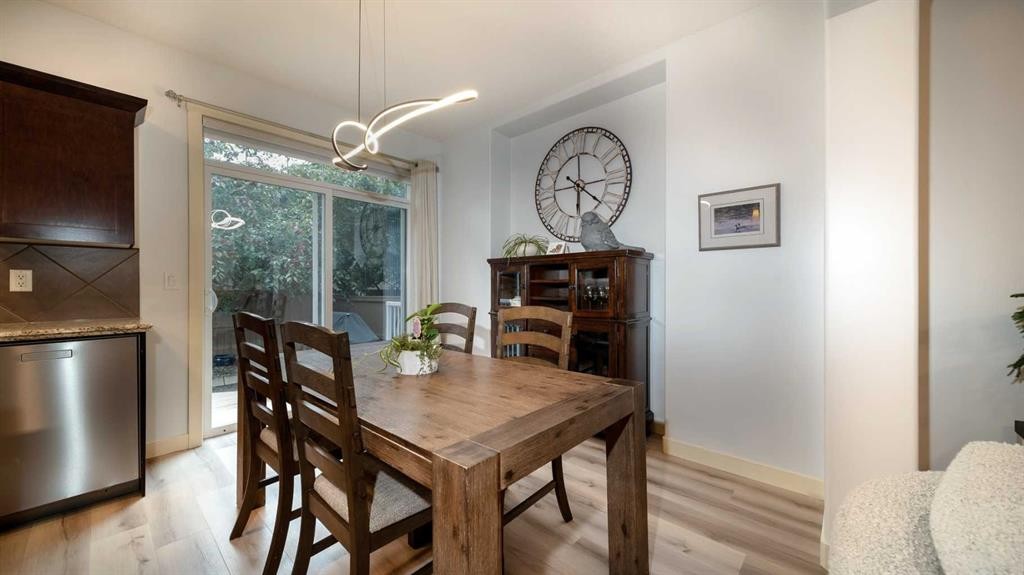
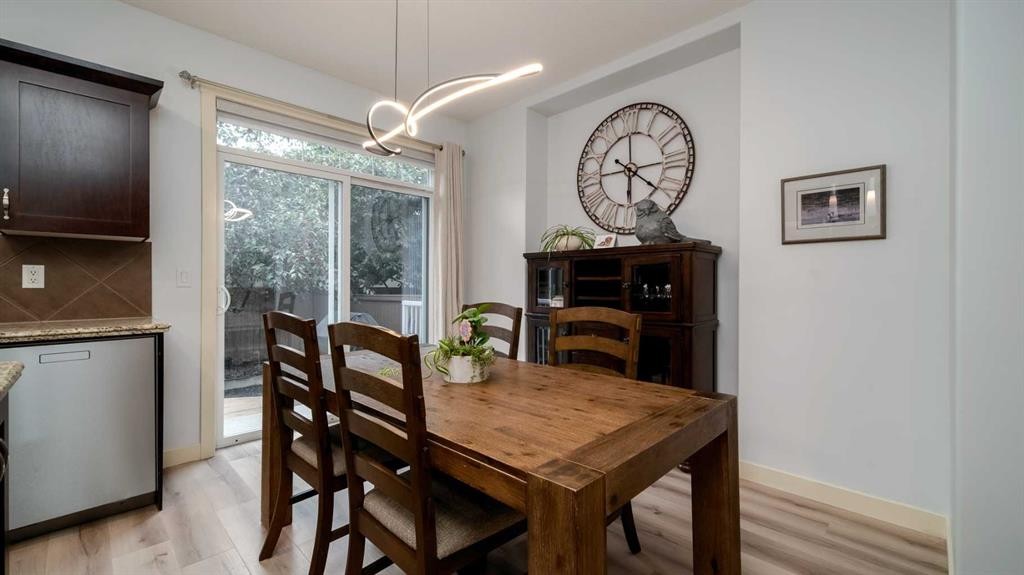
93 Cranleigh Heath Se, Calgary, AB - Indoor Photo Showing Dining Room
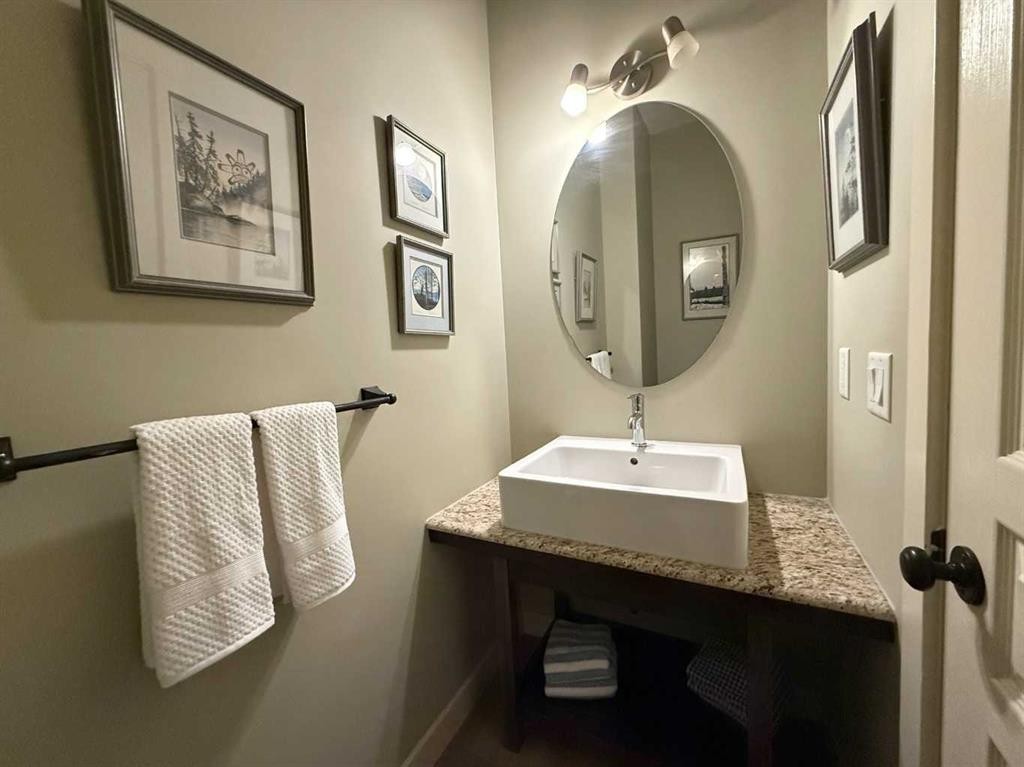
93 Cranleigh Heath Se, Calgary, AB - Indoor Photo Showing Bathroom
93 Cranleigh Heath Se, Calgary, AB - Indoor Photo Showing Living Room
93 Cranleigh Heath Se, Calgary, AB - Indoor Photo Showing Office
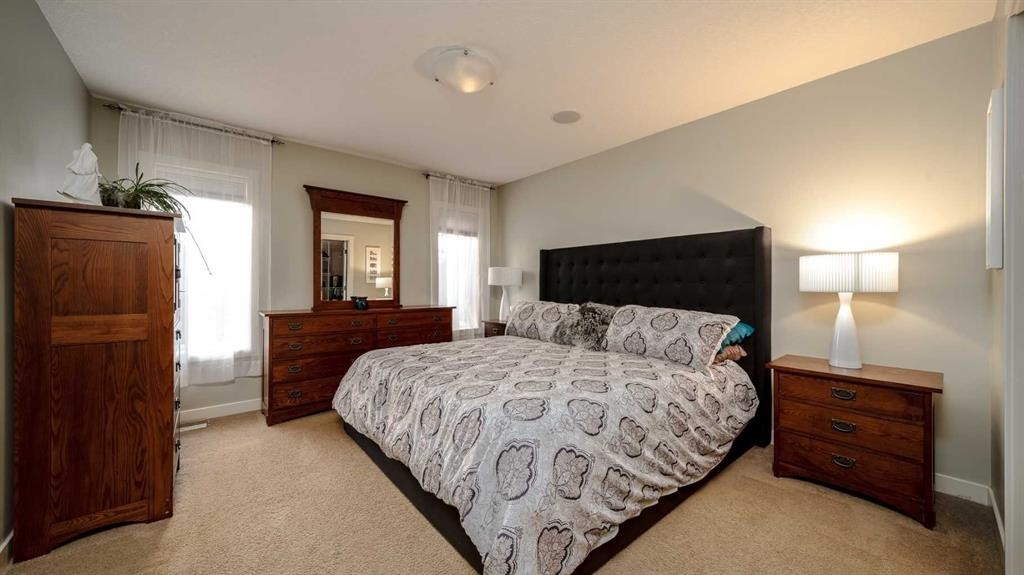
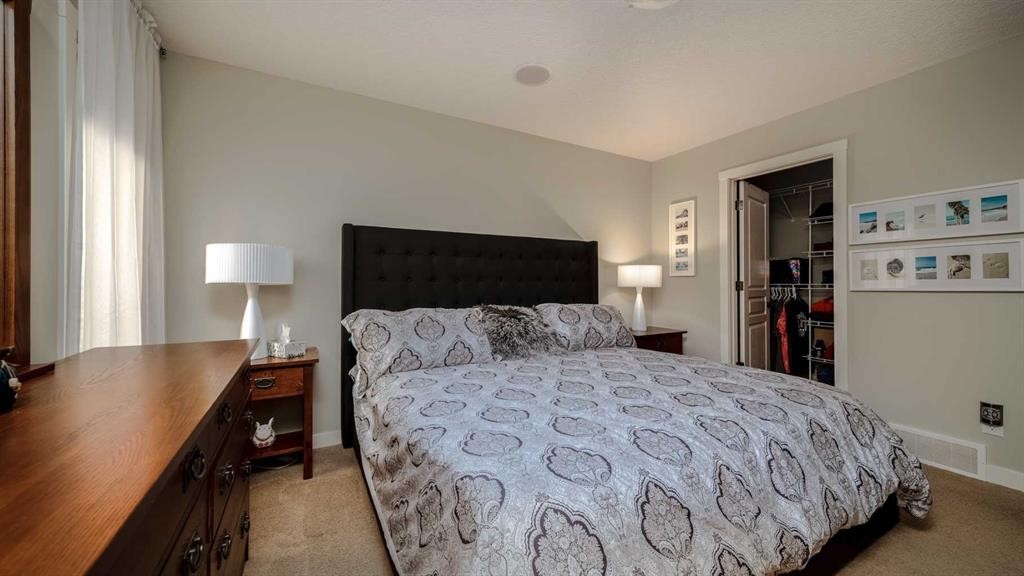
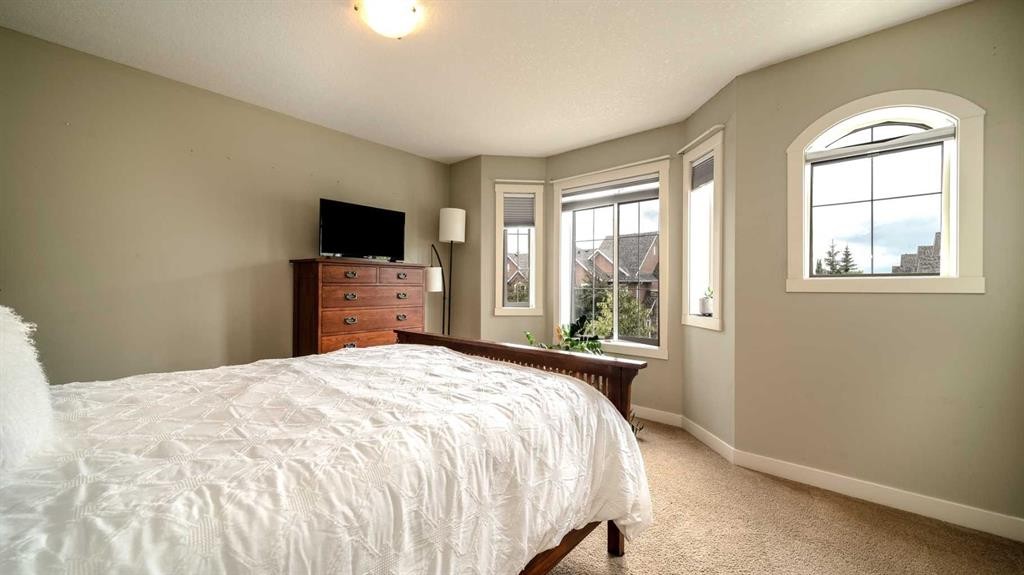
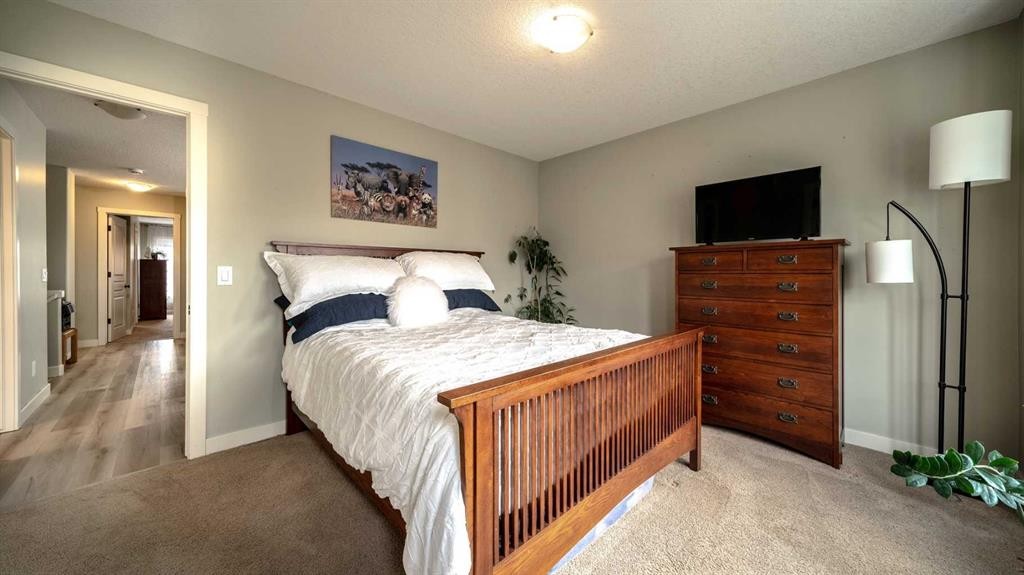
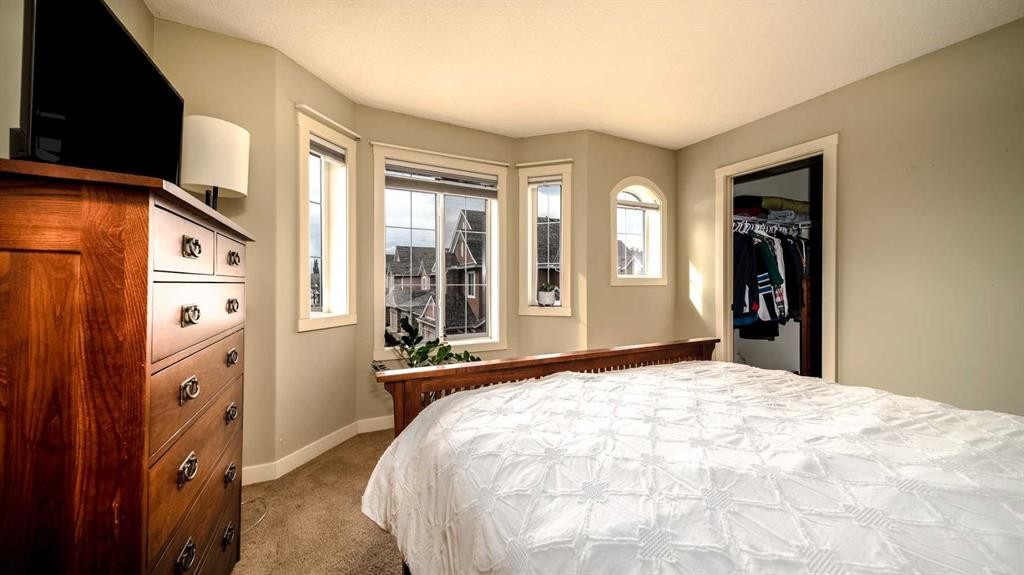
93 Cranleigh Heath Se, Calgary, AB - Indoor Photo Showing Bedroom
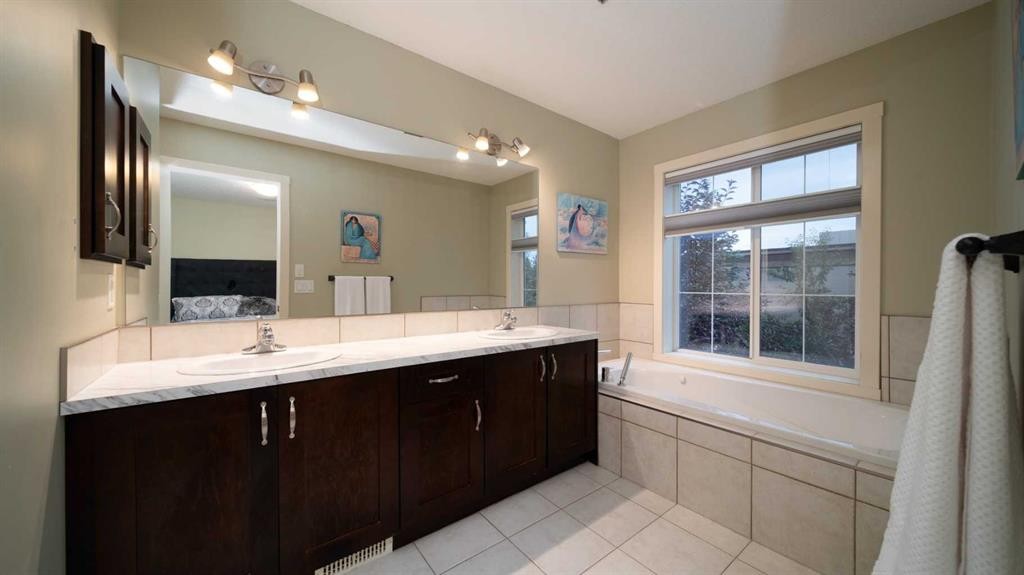
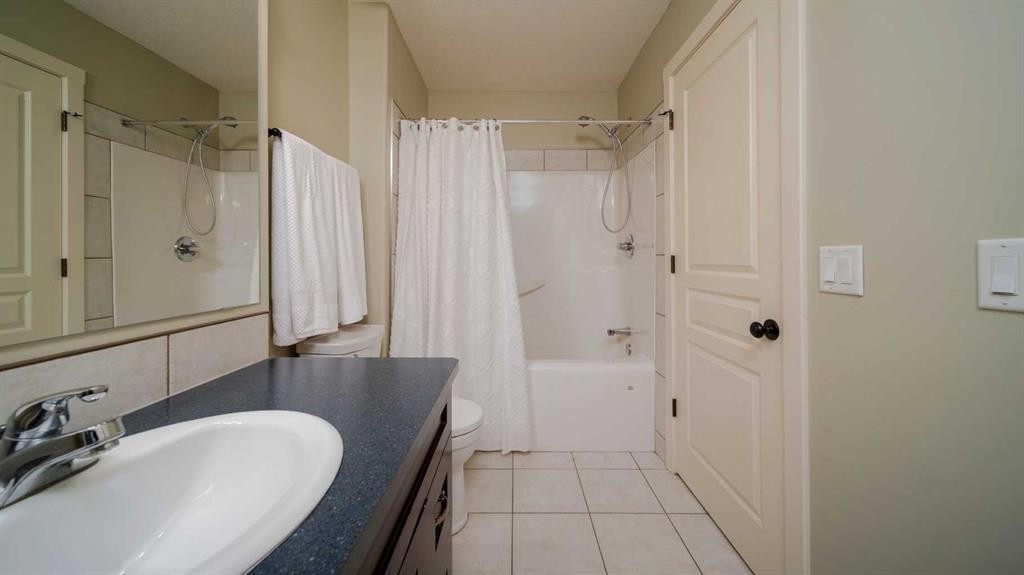
93 Cranleigh Heath Se, Calgary, AB - Indoor Photo Showing Bathroom
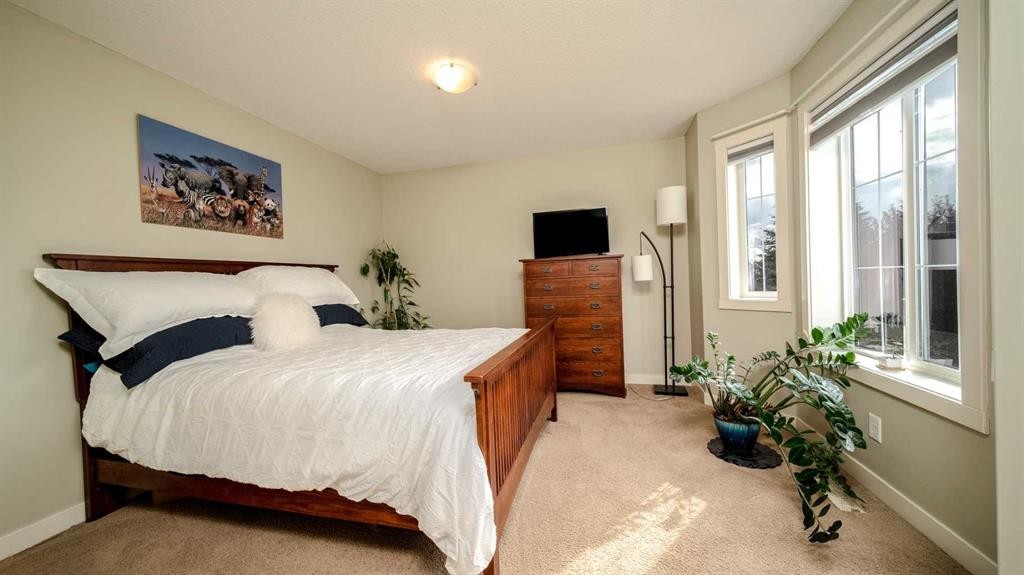
93 Cranleigh Heath Se, Calgary, AB - Indoor Photo Showing Bedroom
93 Cranleigh Heath Se, Calgary, AB - Indoor Photo Showing Bathroom
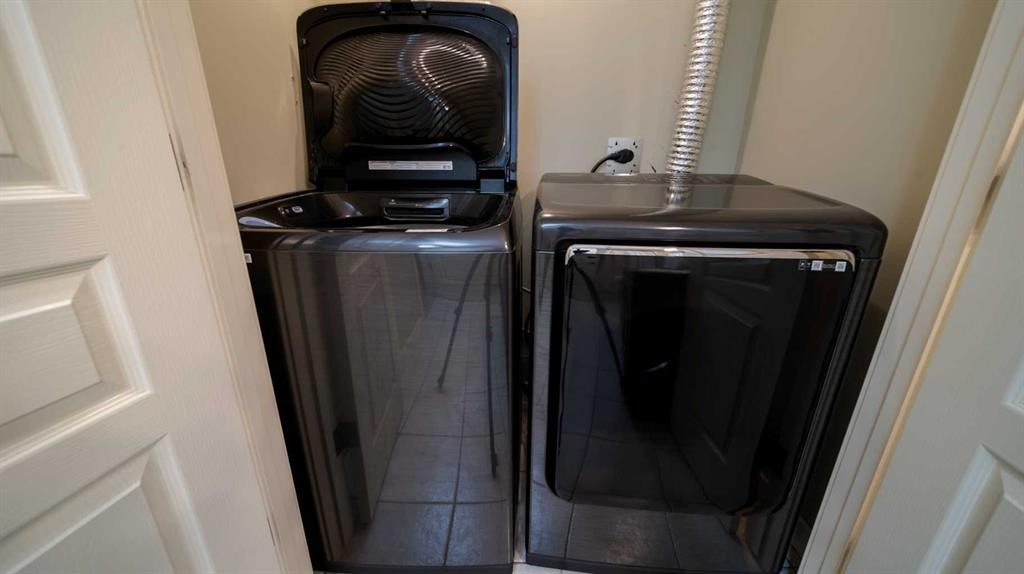
93 Cranleigh Heath Se, Calgary, AB - Indoor Photo Showing Laundry Room
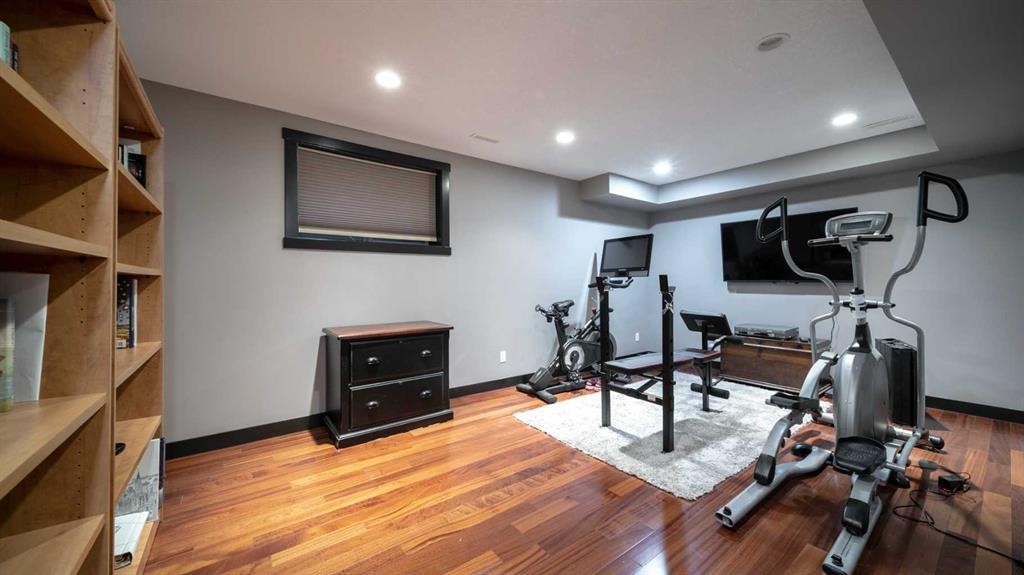
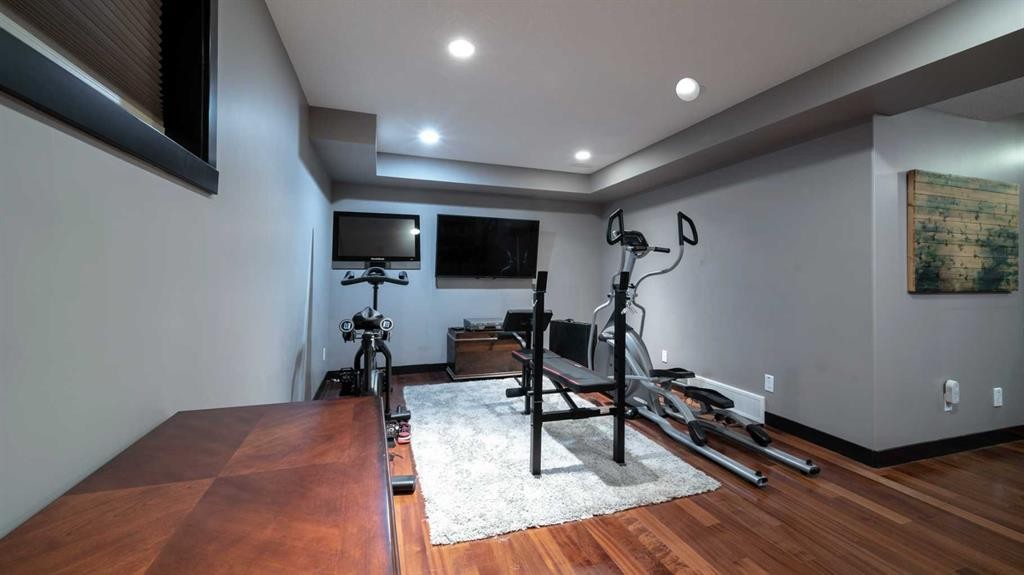
93 Cranleigh Heath Se, Calgary, AB - Indoor Photo Showing Gym Room
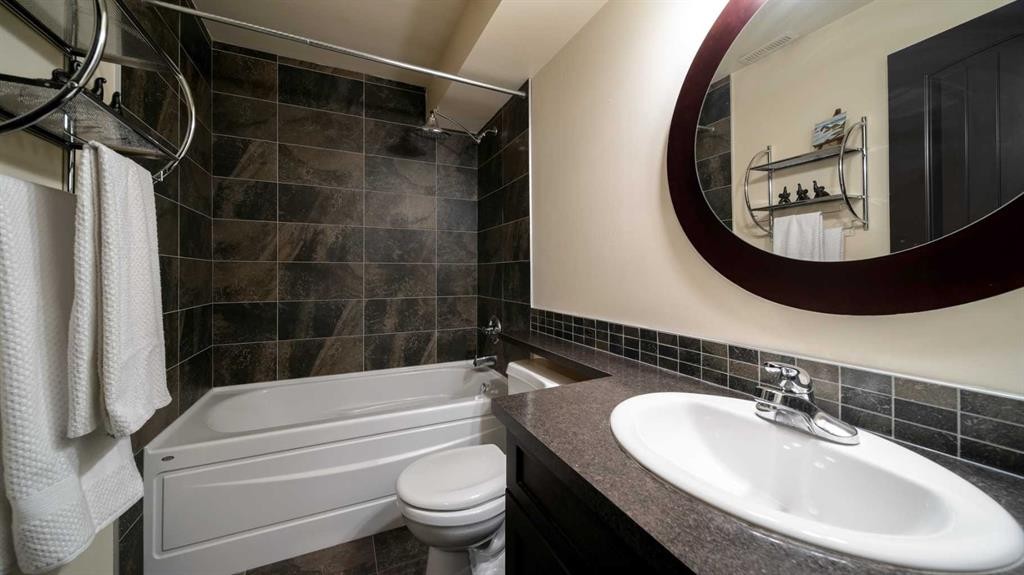
93 Cranleigh Heath Se, Calgary, AB - Indoor Photo Showing Bathroom
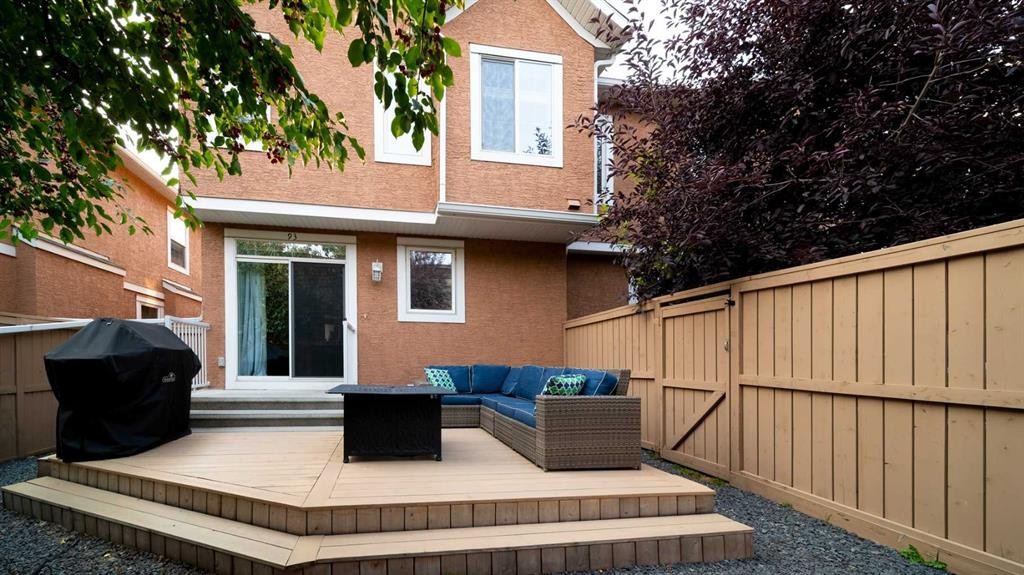
93 Cranleigh Heath Se, Calgary, AB - Outdoor With Deck Patio Veranda With Exterior
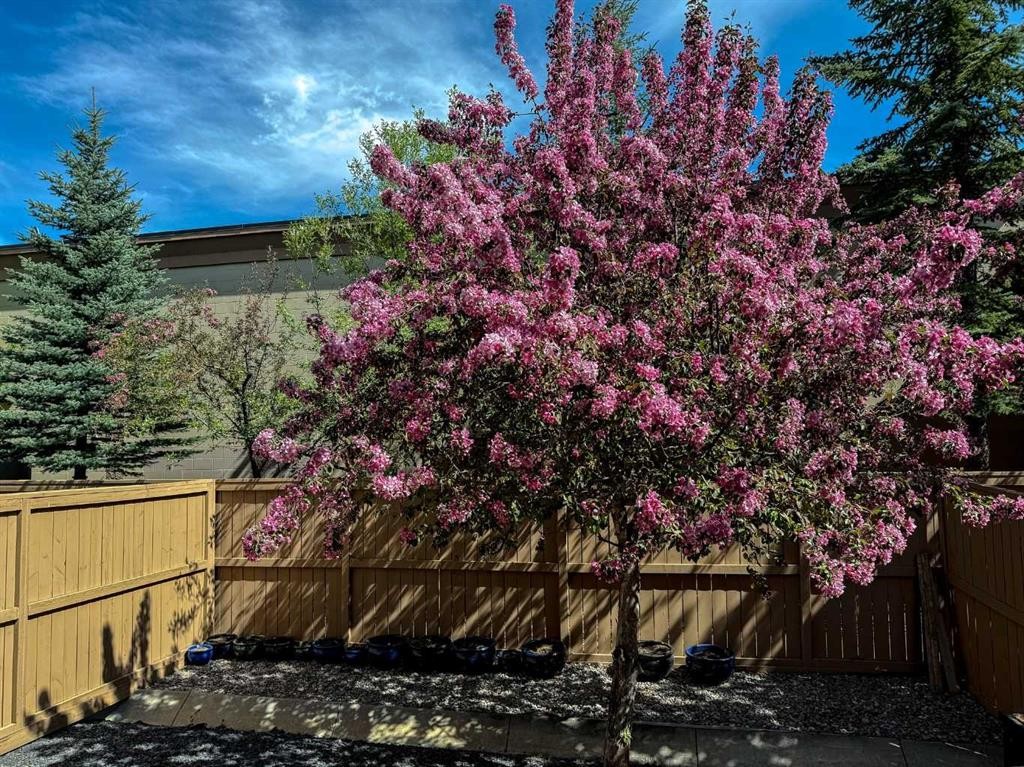
93 Cranleigh Heath Se, Calgary, AB - Outdoor
93 Cranleigh Heath Se, Calgary, AB  - Outdoor
93 Cranleigh Heath Se, Calgary, AB  - Indoor Photo Showing Other Room
93 Cranleigh Heath Se, Calgary, AB  - Indoor Photo Showing Living Room With Fireplace
93 Cranleigh Heath Se, Calgary, AB - Indoor Photo Showing Living Room With Fireplace
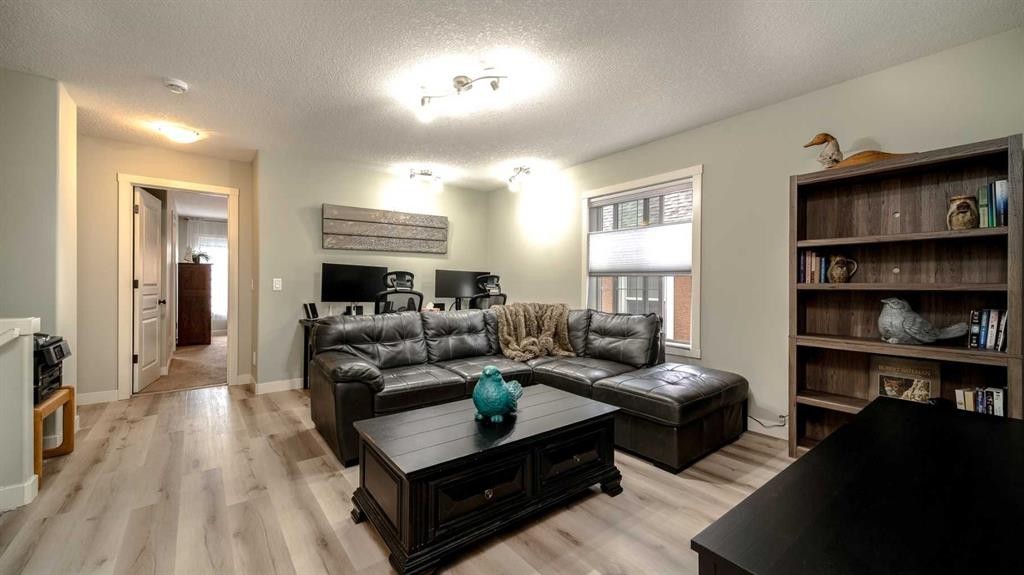
93 Cranleigh Heath Se, Calgary, AB - Indoor Photo Showing Living Room
93 Cranleigh Heath Se, Calgary, AB - Indoor Photo Showing Living Room With Fireplace
93 Cranleigh Heath Se, Calgary, AB - Indoor Photo Showing Kitchen With Stainless Steel Kitchen
93 Cranleigh Heath Se, Calgary, AB - Indoor Photo Showing Kitchen
93 Cranleigh Heath Se, Calgary, AB - Indoor
93 Cranleigh Heath Se, Calgary, AB - Indoor Photo Showing Dining Room
93 Cranleigh Heath Se, Calgary, AB - Indoor Photo Showing Bathroom
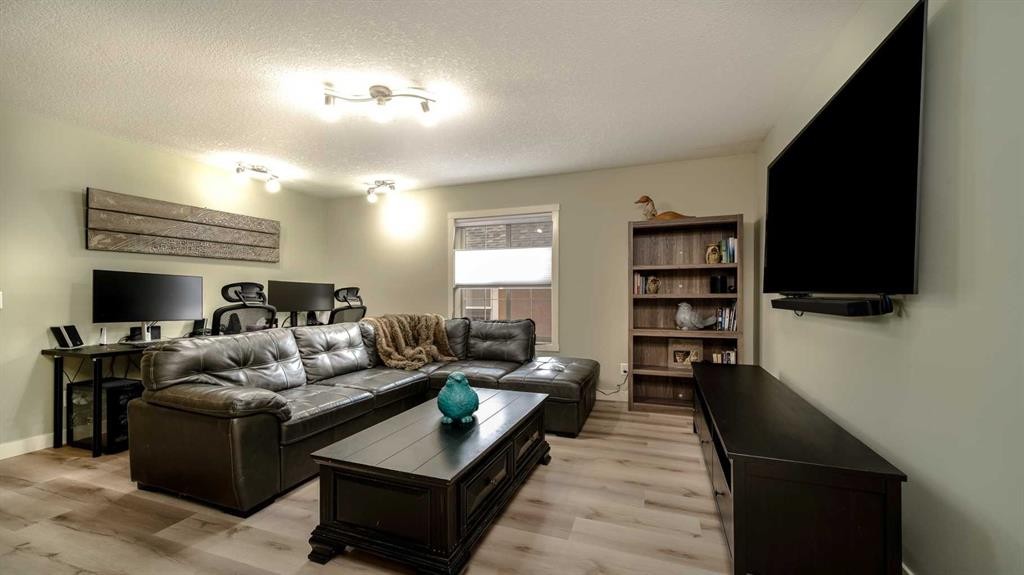
93 Cranleigh Heath Se, Calgary, AB - Indoor Photo Showing Living Room
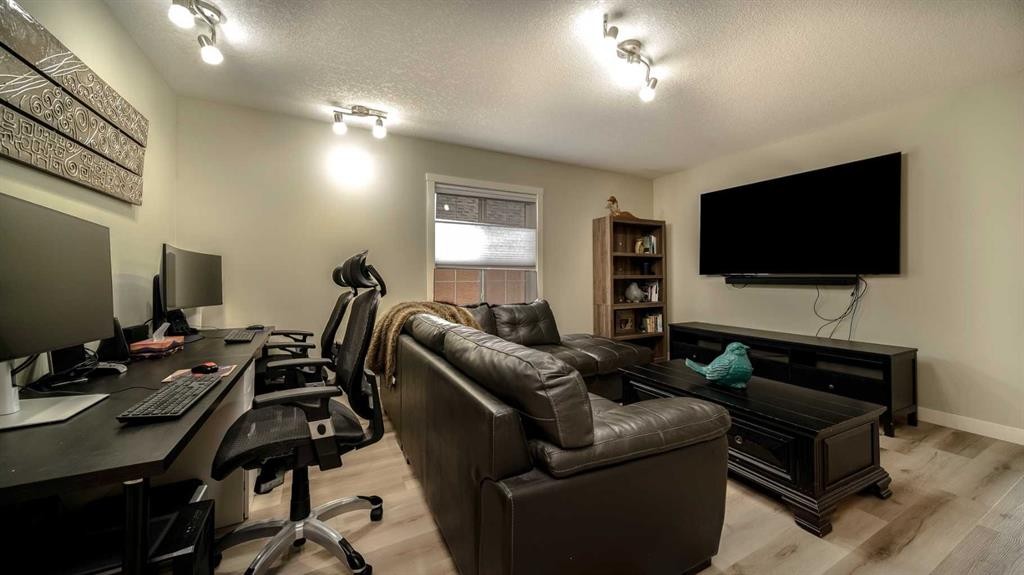
93 Cranleigh Heath Se, Calgary, AB - Indoor Photo Showing Office
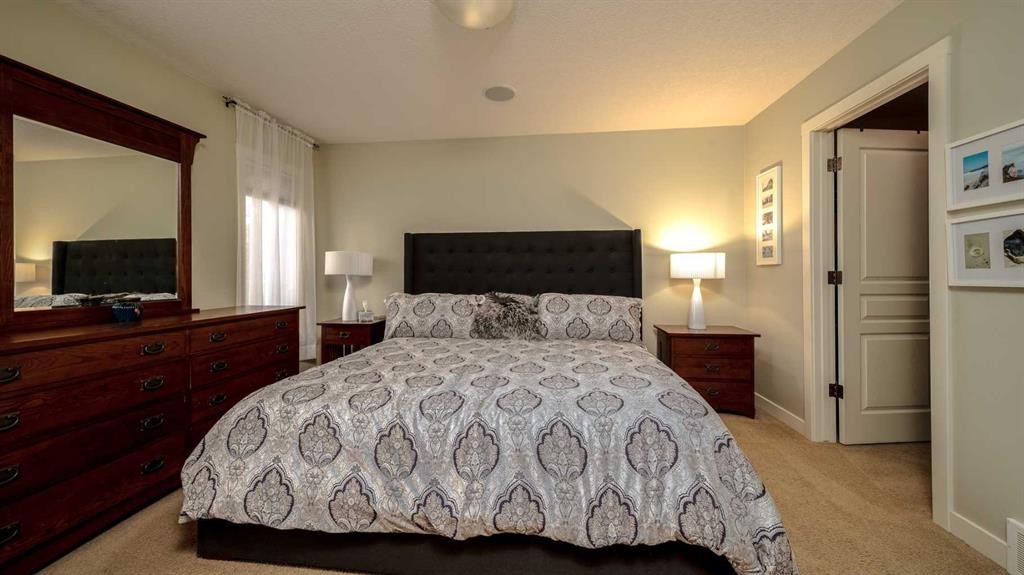
93 Cranleigh Heath Se, Calgary, AB - Indoor Photo Showing Bedroom
93 Cranleigh Heath Se, Calgary, AB - Indoor Photo Showing Bathroom
93 Cranleigh Heath Se, Calgary, AB - Indoor Photo Showing Bedroom
93 Cranleigh Heath Se, Calgary, AB - Indoor Photo Showing Bathroom
93 Cranleigh Heath Se, Calgary, AB - Indoor Photo Showing Laundry Room
93 Cranleigh Heath Se, Calgary, AB - Indoor Photo Showing Gym Room
93 Cranleigh Heath Se, Calgary, AB - Indoor Photo Showing Bathroom
93 Cranleigh Heath Se, Calgary, AB - Outdoor With Deck Patio Veranda With Exterior
93 Cranleigh Heath Se, Calgary, AB - Outdoor
  • Publicité
Êtes-vous un investisseur immobilier
93 Cranleigh Heath SE, Calgary, AB, T3M 0E6
575 000 $

3 Chambres

4 Salles de bain

Informations sur la propriété

.....OPEN HOUSE CANCELED....Welcome to the BORDEAUX OF CRANSTON - an exclusive enclave of upscale townhomes offering private yards and wonderful neighbors. This FULLY DEVELOPED HOME offers a total of 3 spacious bedrooms, 3.5 baths, 3 living areas and over 2100 square feet of beautifully styled living space. An oversized foyer boasts a large double closet with access to both the front door and front attached garage. A welcome ambience is felt throughout with the SE/SW natural light throughout the day in this open concept townhome. New LVP flooring flows seamlessly throughout the main floor and accentuates the 9 ft height ceilings and neutral paint palette. A stunning fireplace is the centre piece of the open ended Great Room. A family sized dining area offers an eat up counter and a generous sized table area. A cantilever adds space for a dining hutch. Gleaming GRANITE topped counters, a walk in pantry and NEWER STAINLESS STEEL APPLIANCES which include an induction stove, water/ice refrigerator, upscale dishwasher and bult in microwave round out the kitchen. A 2 pc powder room is privately positioned away from the main living areas. Upstairs, the newly carpeted staircase leads you to the private master suite with walk in closet and features a 5-PIECE ENSUITE with updated vanity & dual sinks, walk-in shower, and a deep soaker tub. A second bedroom includes a walk in closet and has direct access to the main four piece bath. Laundry is located on the upper level and offers new laundry mates for your convenience. An amazing BONUS ROOM sets the stage comfortably for a larger sectional and game sized TV. There is plenty of room here to set up your home office space as well. The fully developed lower level opens to a LARGE RECREATION ROOM - ideal for your workout area. A third bedroom and 4 pc bath create a perfect set up for your older teens and or guests. A spacious GROUND LEVEL DECK provides privacy and ample space for barbecues and entertaining. A DOUBLE ATTACHED GARAGE & two parking spots on the pad provide both secure and additional parking for guests. This home is located close to Fish Creek Provincial Park/ Cranston Ridge for bird watchers and walking enthusiasts. There is direct access to transportation corridors such as Stoney and Deerfoot Trails. Bordeaux of Cranston is located close to McKenzie Meadows Golf Club, South Health Campus, Seton YMCA and Library and multiple areas of shopping. Looking for a well managed complex with low condo fees that enjoys peace and quiet and is located within minutes of amenities? The HOA fee is included in the Condo fee and gives you access to the programs and rentals at Century Hall. Air Conditioning for those warmer months is included. A pet friendly complex for you and your family. Call your realtor today for your private viewing.

Inclusions: built in dishwasher, built in microwave, induction stove, refrigerator, built in vacuum plus attachments, washer/dryer, all window coverings, garage opener plus two remotes, air conditioner

Particularités du bâtiment :

  • Air climatisé: Oui
  • Foyer: Oui
  • Stationnement: Oui
  • Superficie totale aménagée: 1635.40 Pieds carrés

Caractéristiques :

  • Bâti en: 2006
  • Caractéristiques du foyer: Gaz, Manteau
  • Caractéristiques du stationnement: Garage double attenant
  • Caractéristiques extérieures: Cour privée
  • Caractéristiques intérieures: Bar déjeuner, Système d'aspiration central, Meuble-lavabo double, Comptoirs en granite, Plafonds hauts, Maison sans fumée, Plan de masse ouvert, Garde-manger, Placard(s) praticable(s)
  • Chambres : 2+1
  • Chauffage: Air pulsé, Gaz naturel
  • Détails de la fondation: Béton coulé
  • Dimensions du terrain : 2594.00 Pieds carrés
  • Frais de copropriété : 473 $ Mensuel
  • Les frais d'association comprennent: Commodités de copropriété/condo, Entretien des espaces communs, Assurance, Terrains d'entretien, Gestion professionnelle, Contributions au fonds de réserve, Déneigement
  • Matériaux de construction: Brique, Stuc
  • Niveaux: Deux
  • Refroidissement: Climatiseur central
  • Revêtements de sol: Moquette, Carreaux de céramique
  • Salle(s) de bains : 3+1
  • Style architectural: 2 étages, En rangée
  • Superficie habitable (approx): 1635.40 Pieds carrés
  • Toiture: Bardeaux d'asphalte
  • Zonage: M-1d75
  • Nbre d'espaces de stationnement: 4

Gracieuseté de : Century 21 Bamber Realty LTD.

Données fournies par : Calgary Real Estate Board 300 Manning Rd. NE, Calgary, Alberta T2E 8K4
Nous croyons que tous les renseignements affichés sont exacts, mais nous ne le garantissons pas; les renseignements devraient être vérifiés de façon indépendante. Aucune garantie ou représentation de quelque nature que ce soit n’est offerte. Droits © 2021 Tous les droits sont réservés.

ÉvaluationExpressMC Powered by RPS
Vous songez à vendre?

Commencez par découvrir ce que votre maison pourrait valoir sur le marché actuel.

Emplacement de 93 Cranleigh Heath SE, Calgary, AB, T3M 0E6

Données démographiques de 93 Cranleigh Heath SE, Calgary, AB, T3M 0E6

Étape de vie

Parents d'âge moyen avec adolescents

Type d'emploi

Industrie des services/Cols blancs

Revenu moyen du ménage

172 700.50 $

Nombre moyen d'enfants

1.89

Population à domicile

Structure à domicile

Âge de la population

Éducation

Niveau d'éducation

No certificate/diploma/degree

12.37 %

Diplôme d'études secondaires ou équivalent

30.49 %

Certificat ou diplôme d'apprentissage ou d'une école de métiers

6.59 %

Diplôme d'études collégiales ou d'études postsecondaires (non universitaires)

20.73 %

Certificat d'études universitaires

0.91 %

Diplômes d'études universitaires

28.91 %

Navetteur

Se rendre au travail

En auto

91.02 %

En transport en commun

5.09 %

À pied

2.65 %

À bicyclette

0.0 %

Par tout autre moyen

1.24 %

Diversité Culturelle

Connaissance des langues officielles

Langue maternelle

Données Sur Le Bâtiment

Type de bâtiment

Appartements (faible hauteur et à étages multiples)

4.42 %

Maisons

95.58 %

Achat ou location