Button CopyPathCircle CloseCircle Left ArrowArrow Down Icon GreyClosecirclecircleBurger
  • Publicité

924 33A Street NW, Calgary, AB, T2N 2X3

No. MLS® A2328286
Maison À vendre à Parkdale, Calgary, Alberta
1 385 000 $ ÉvaluationExpressMC: 1.2M $ - 1.4M $

3+1 Chambres

4 Salles de bain

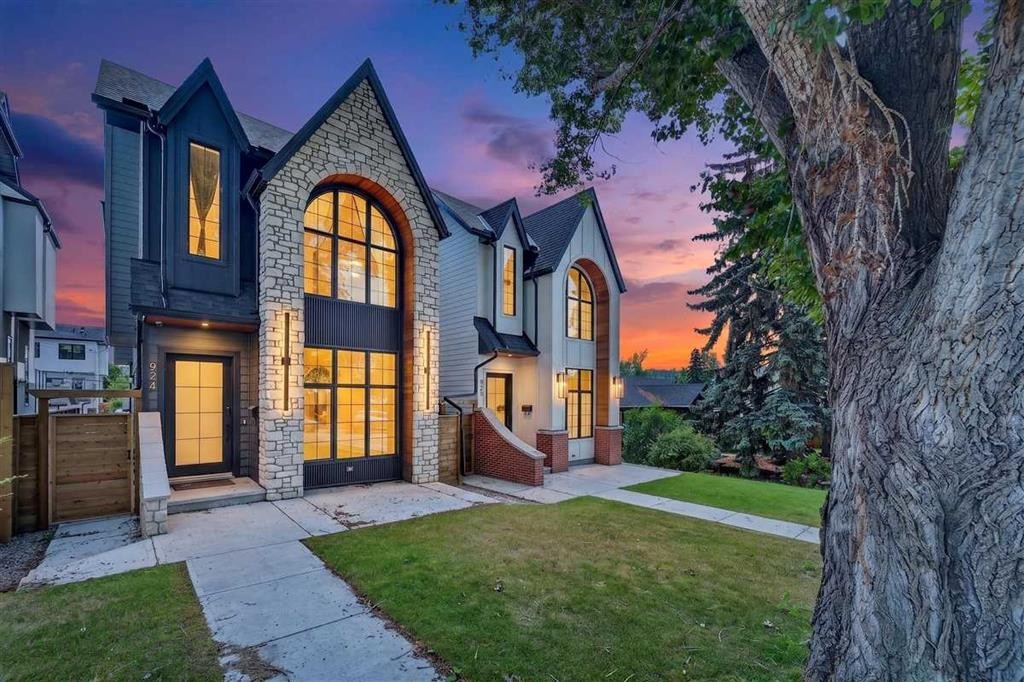
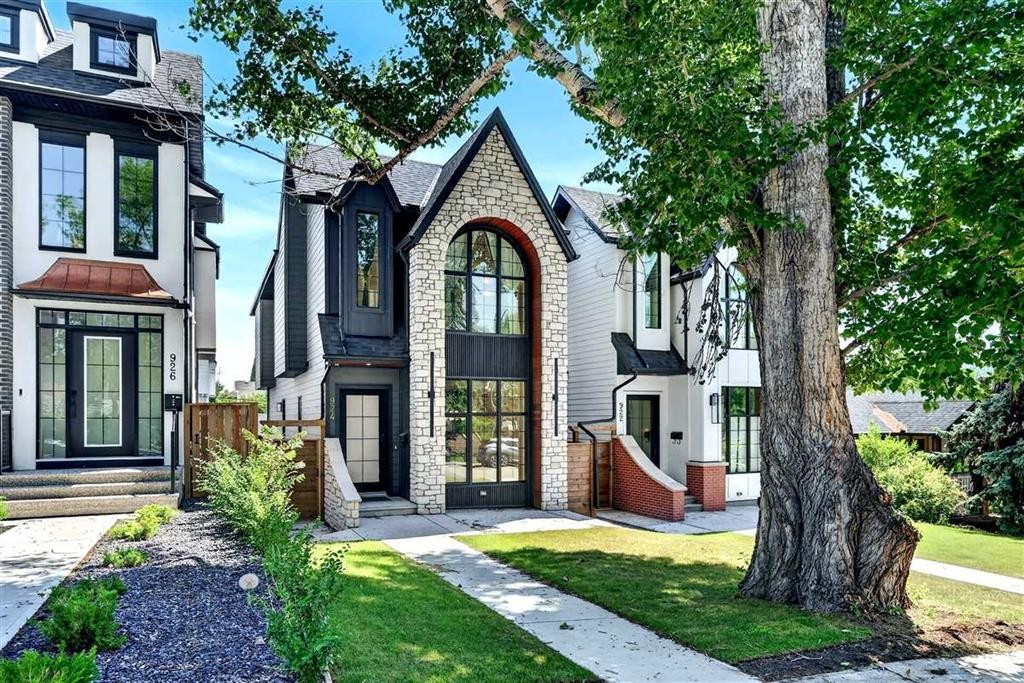
924 33A Street Nw, Calgary, AB - Outdoor With Facade
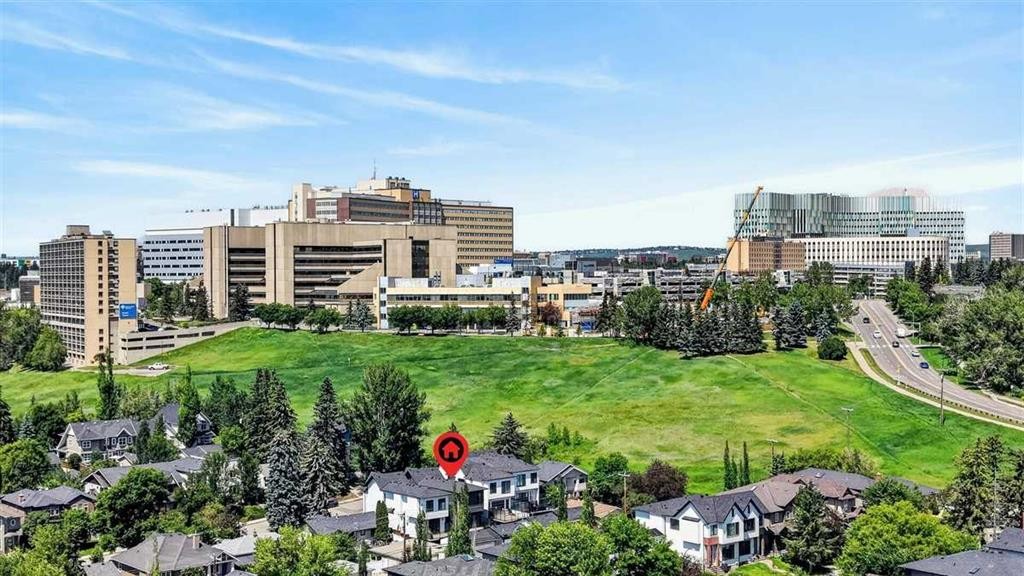
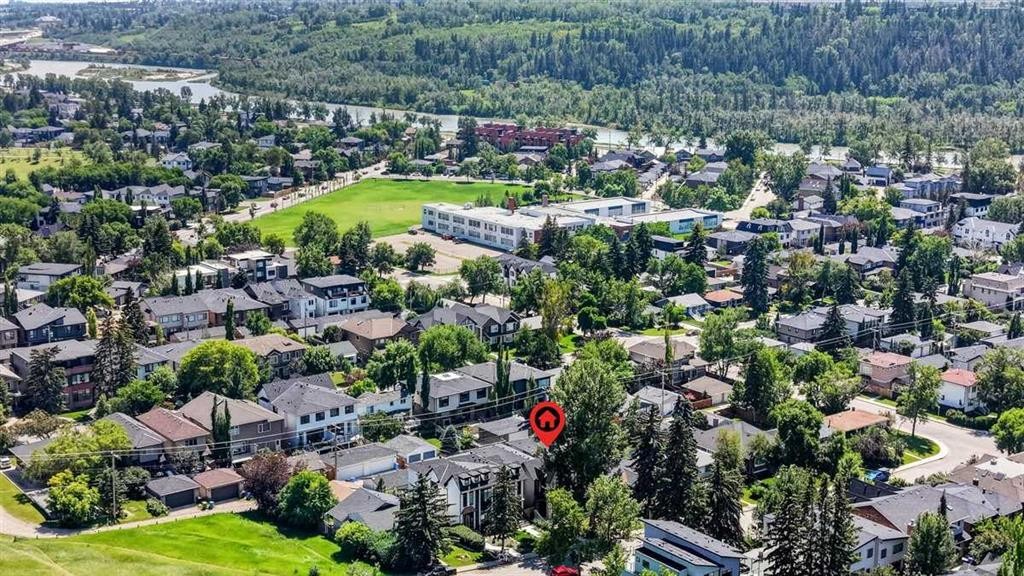
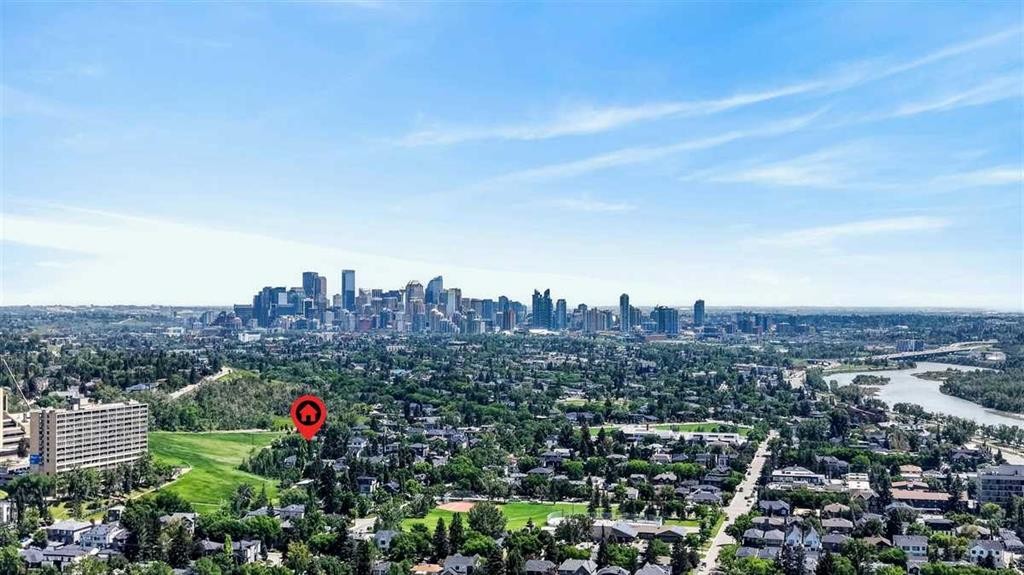
924 33A Street Nw, Calgary, AB - Outdoor With View
924 33A Street Nw, Calgary, AB - Outdoor With Facade
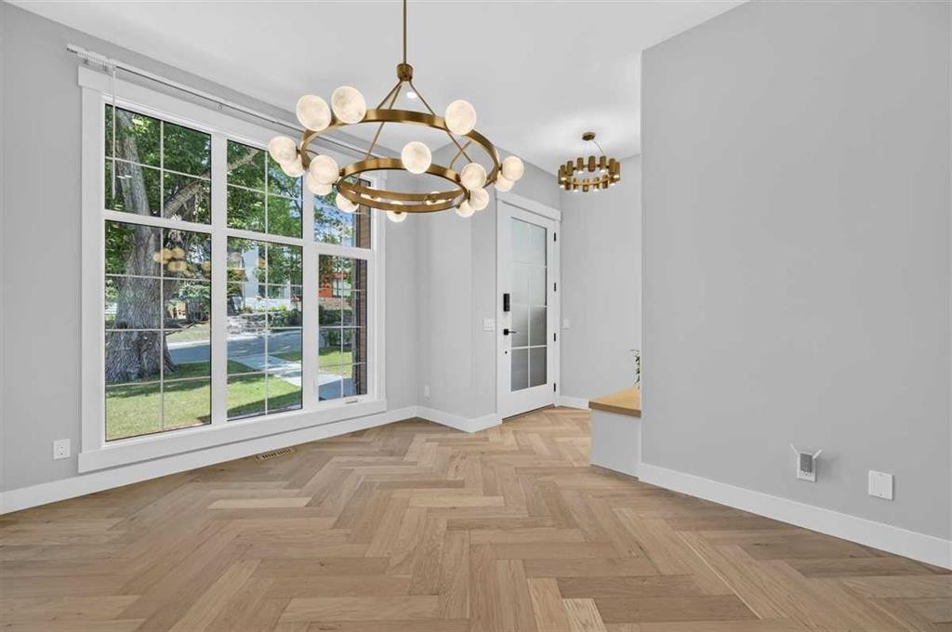
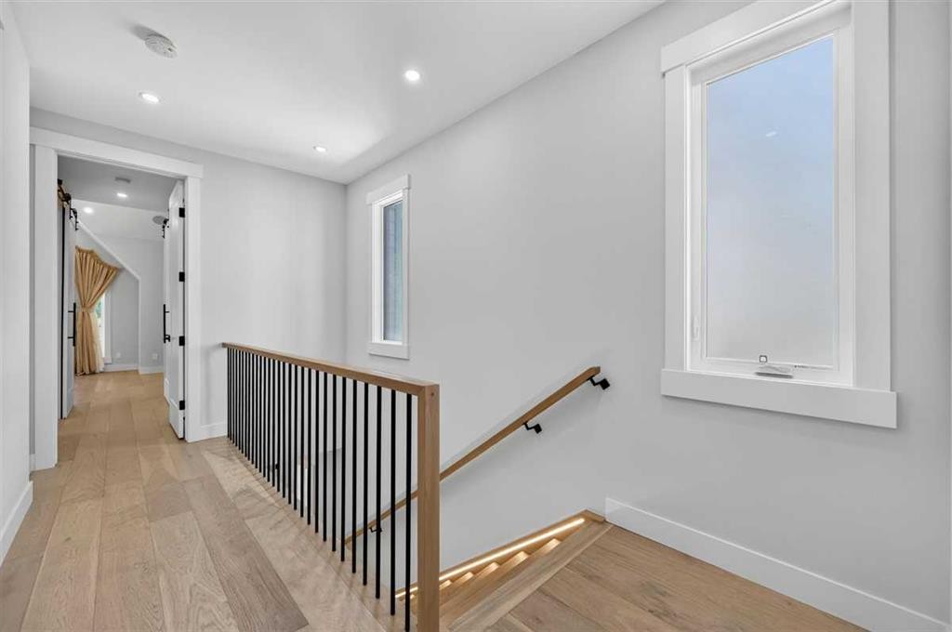
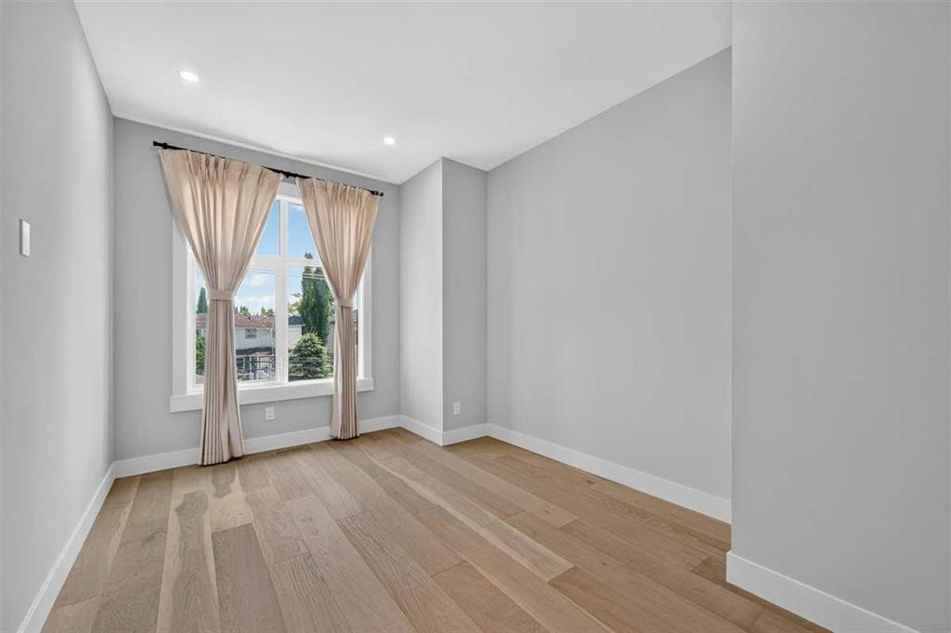
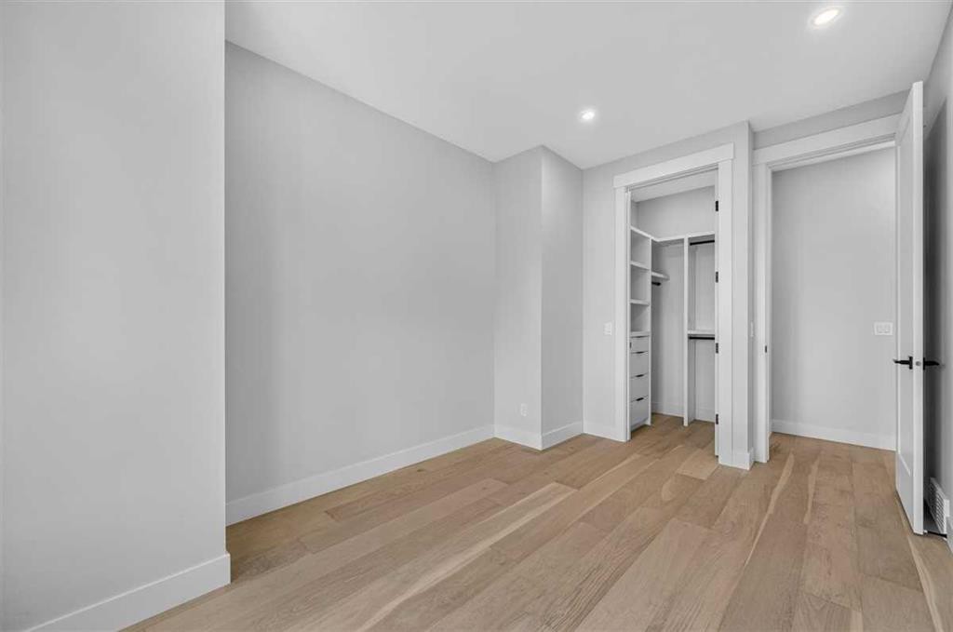
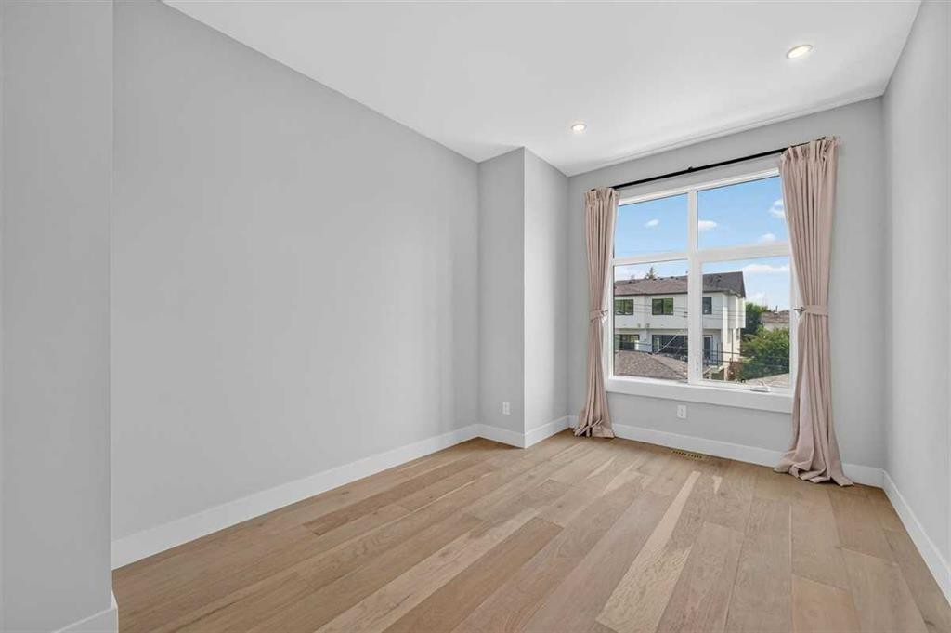
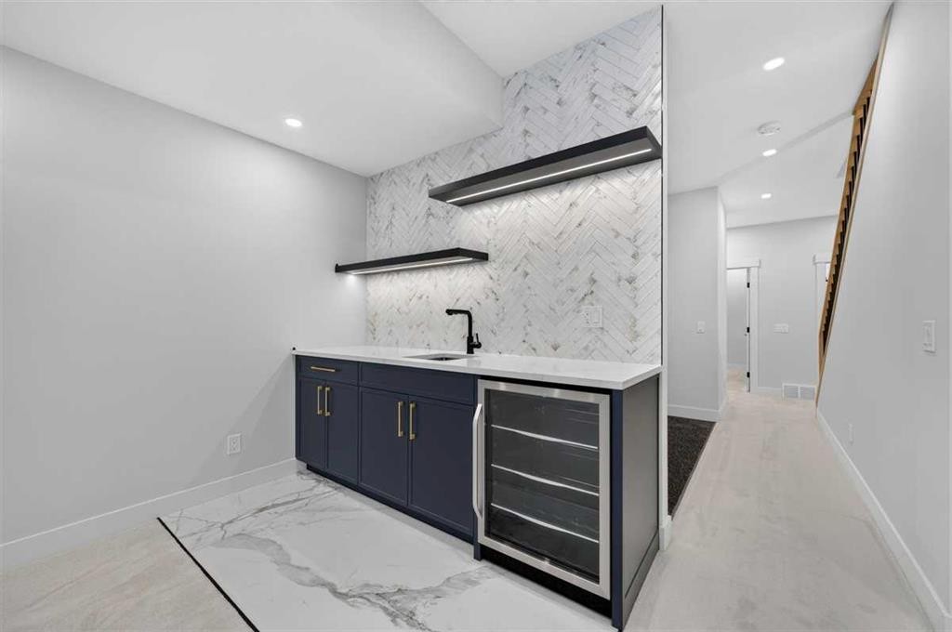
924 33A Street Nw, Calgary, AB - Indoor Photo Showing Other Room
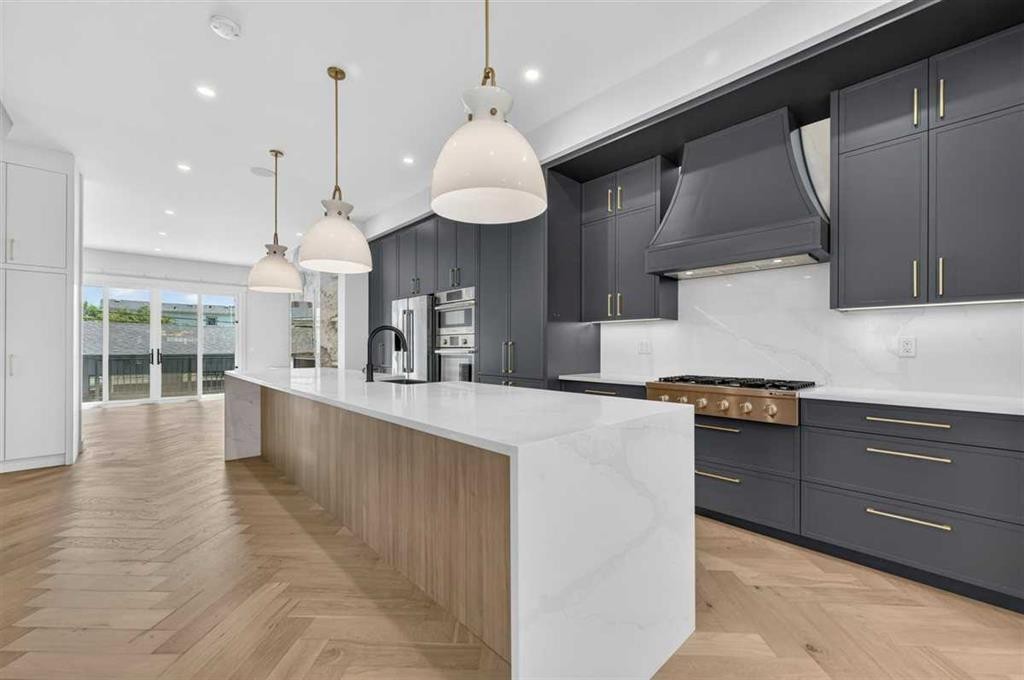
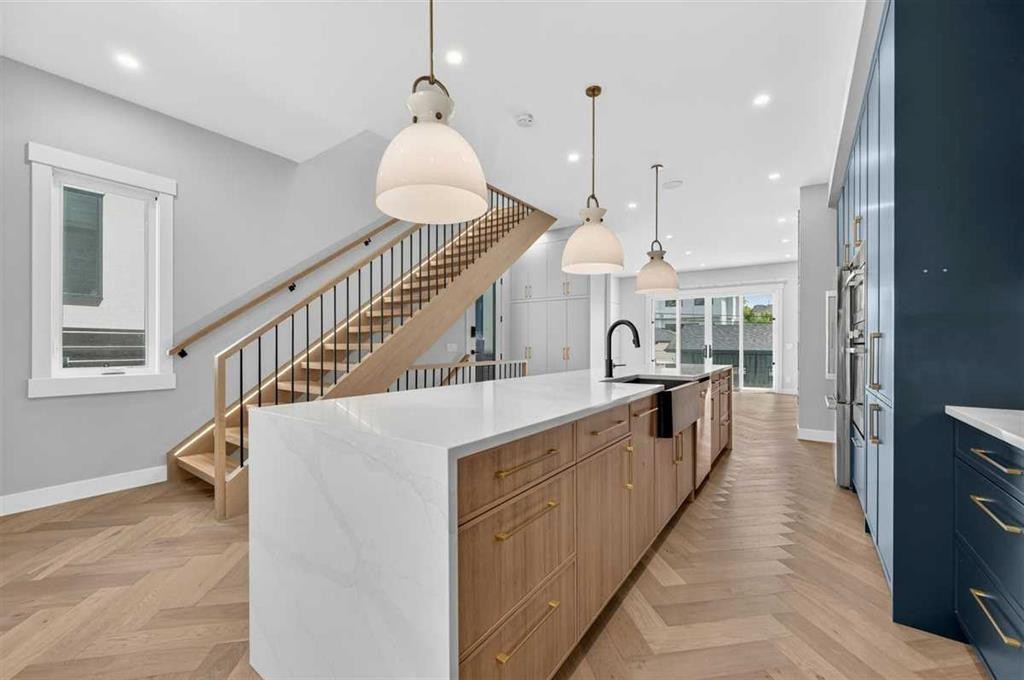
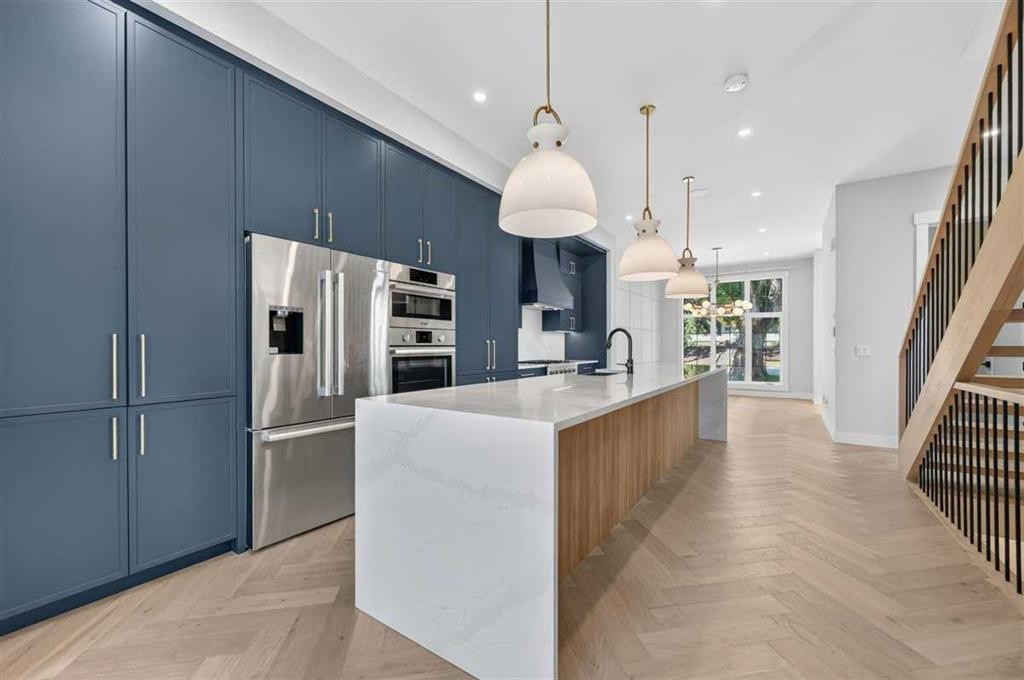
924 33A Street Nw, Calgary, AB - Indoor Photo Showing Kitchen With Upgraded Kitchen
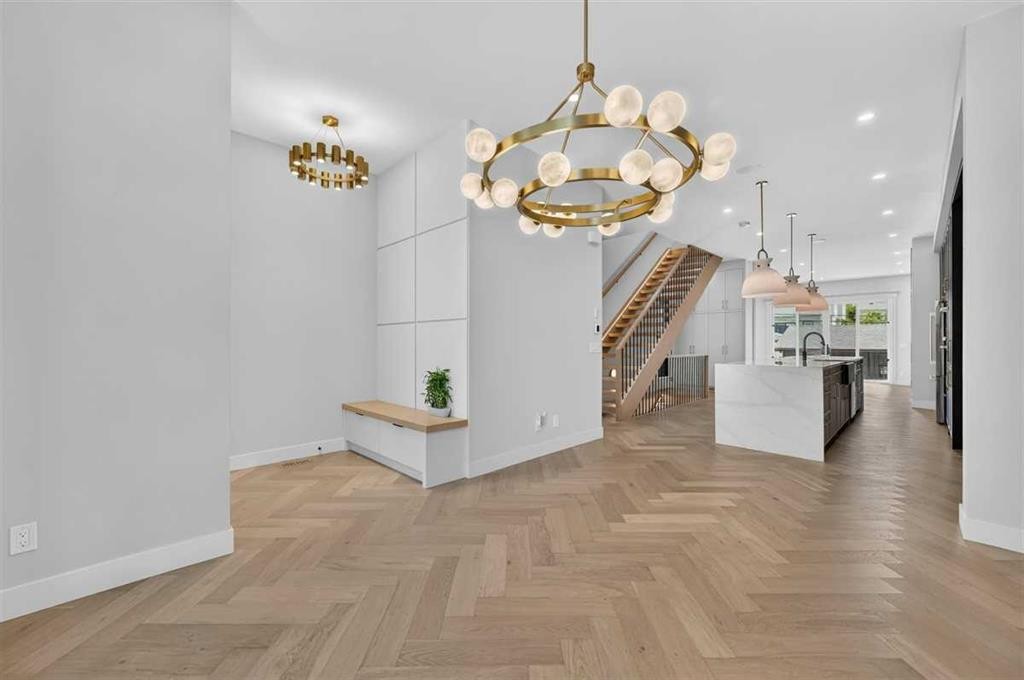
924 33A Street Nw, Calgary, AB - Indoor
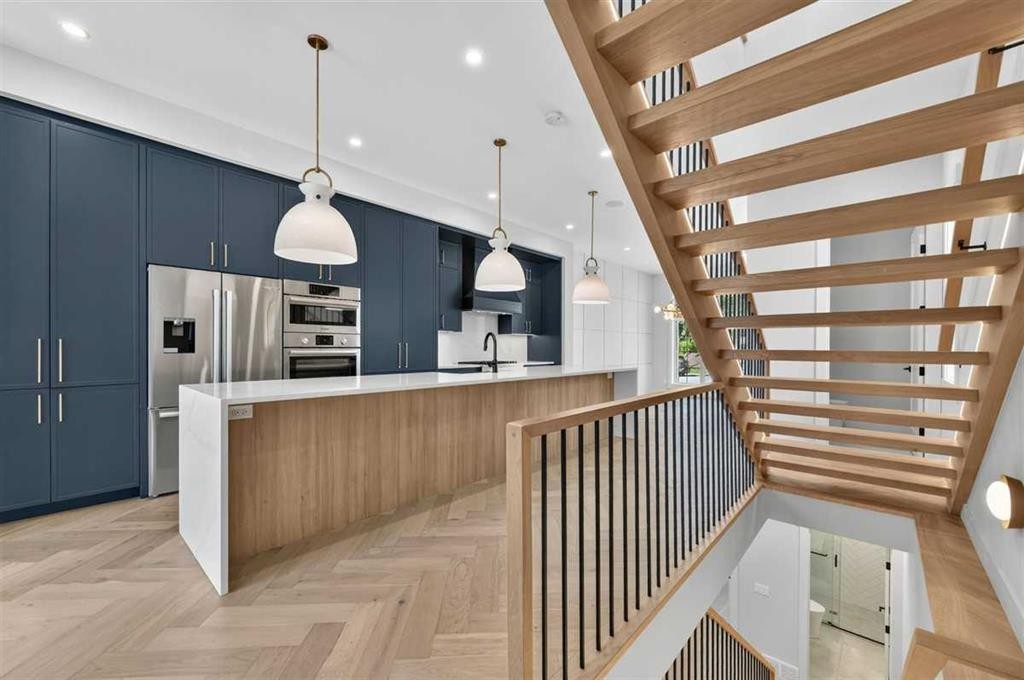
924 33A Street Nw, Calgary, AB - Indoor Photo Showing Kitchen With Upgraded Kitchen
924 33A Street Nw, Calgary, AB - Indoor With Fireplace
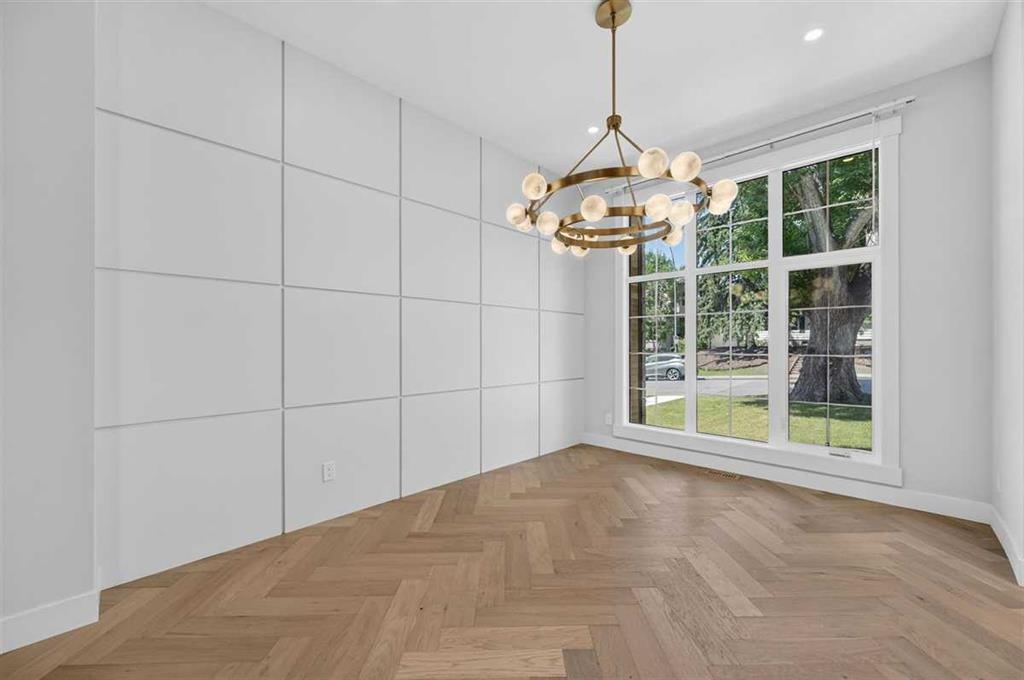
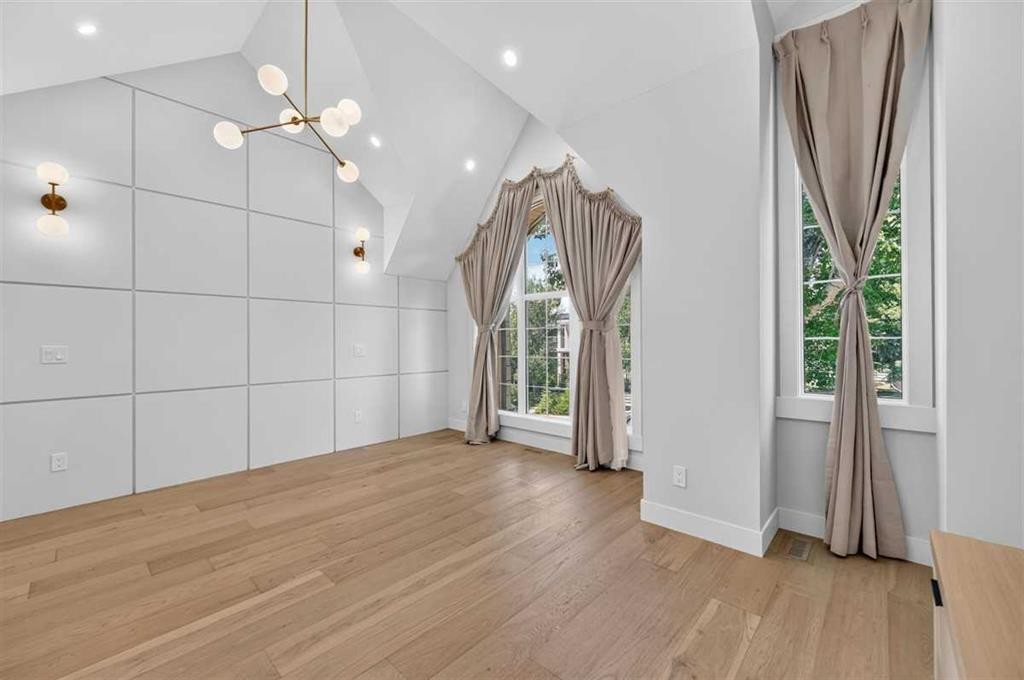
924 33A Street Nw, Calgary, AB - Indoor Photo Showing Other Room
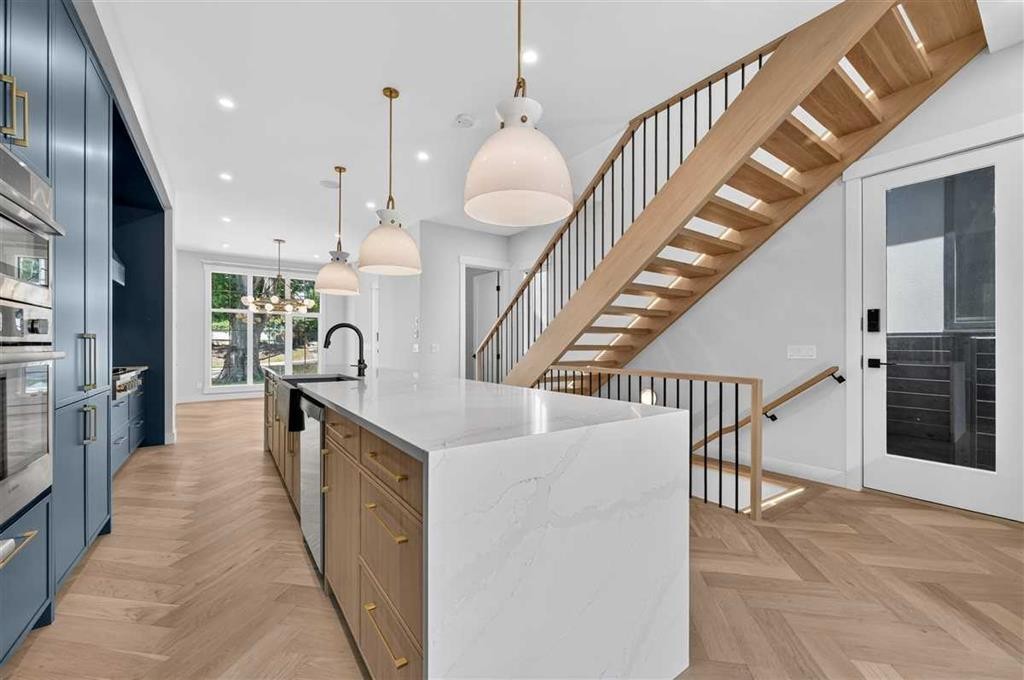
924 33A Street Nw, Calgary, AB - Indoor Photo Showing Kitchen With Upgraded Kitchen
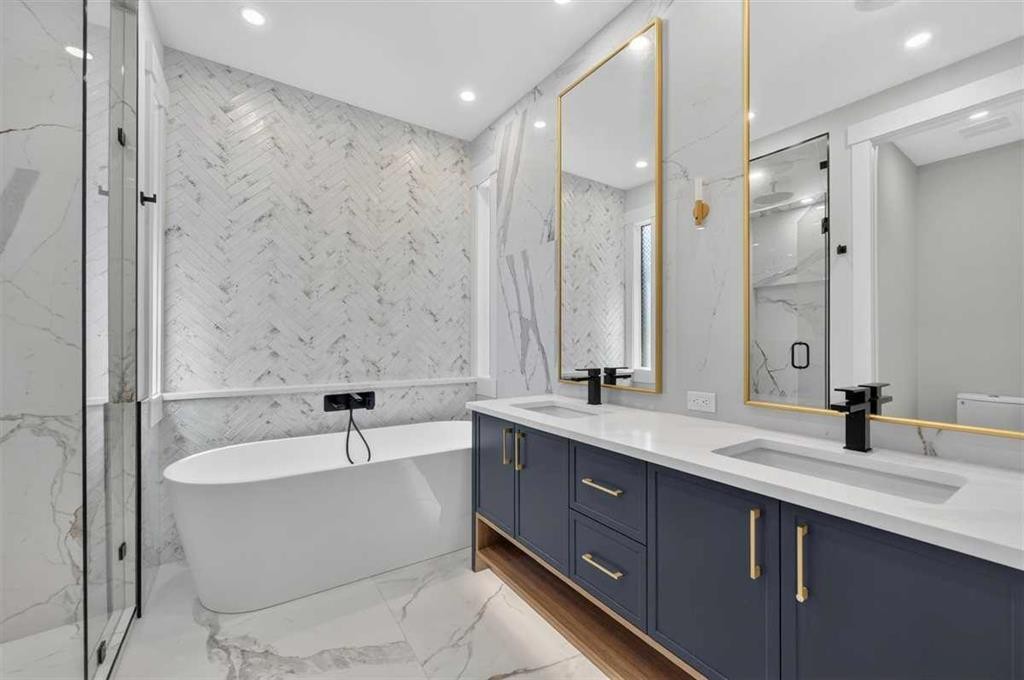
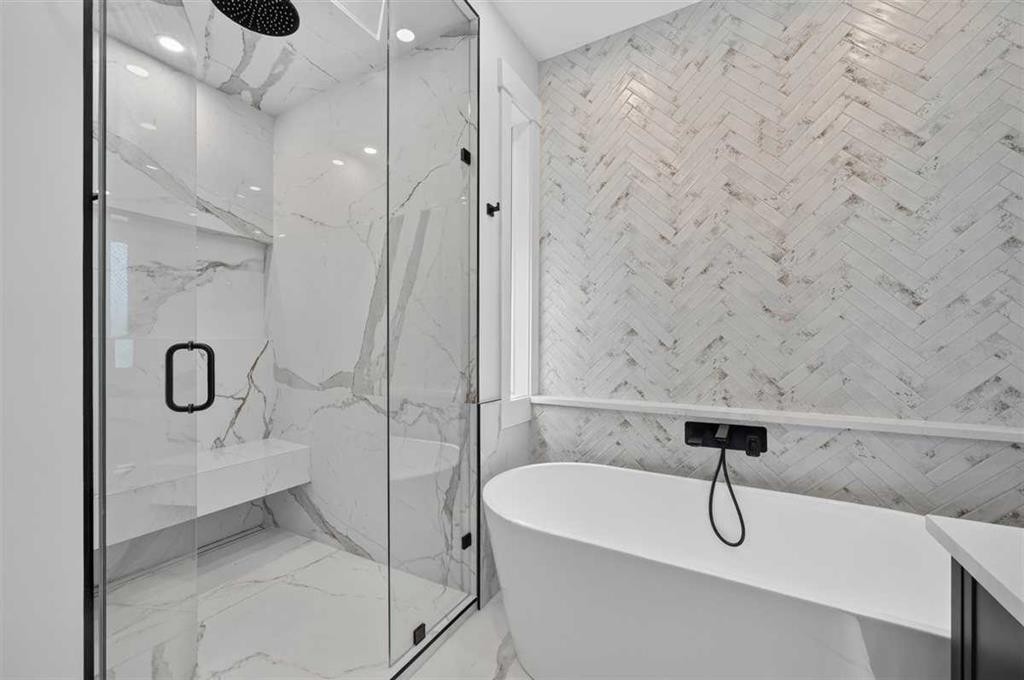
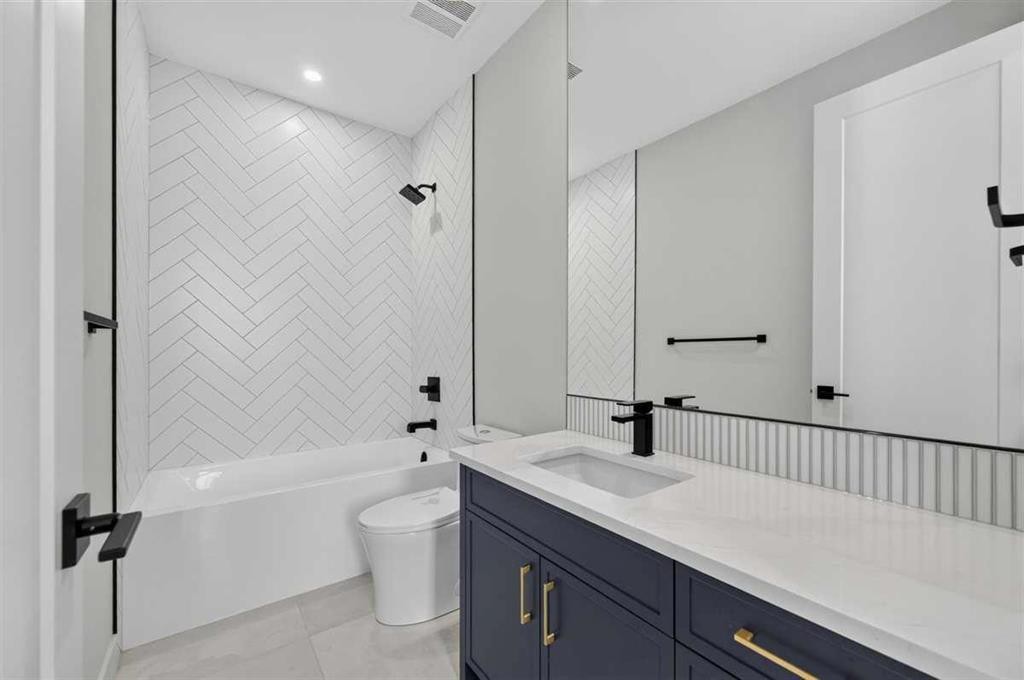
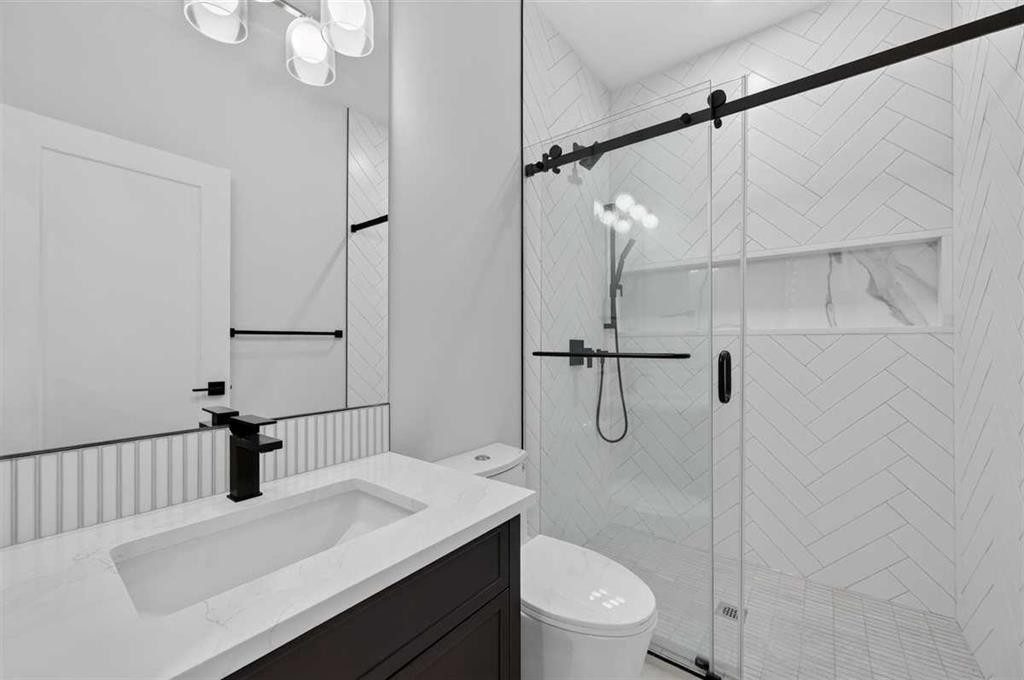
924 33A Street Nw, Calgary, AB - Indoor Photo Showing Bathroom
924 33A Street Nw, Calgary, AB - Indoor Photo Showing Other Room
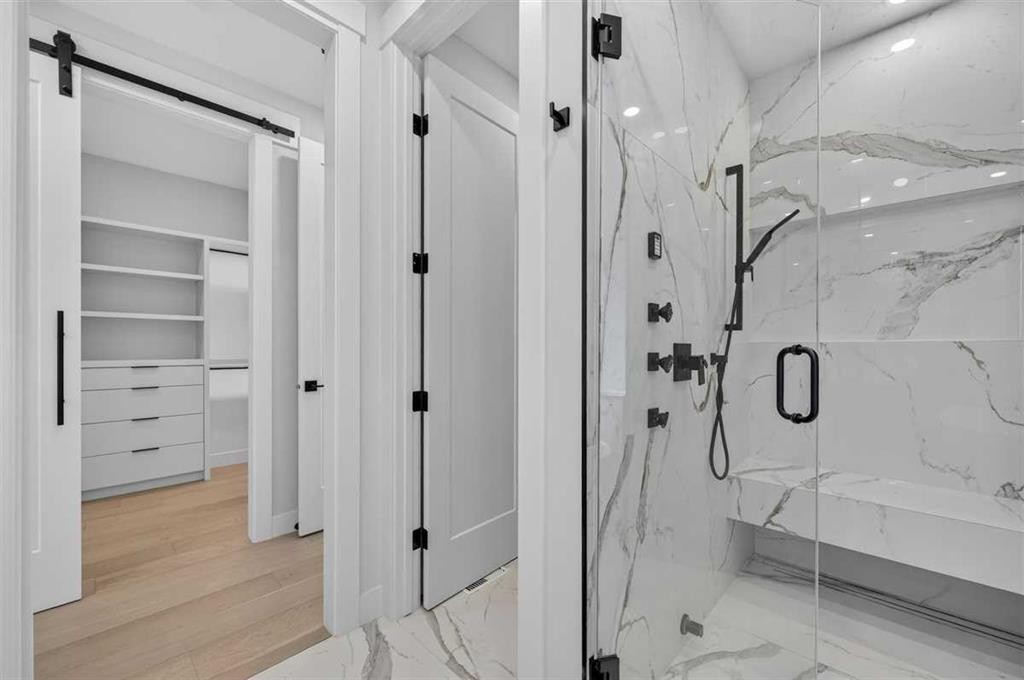
924 33A Street Nw, Calgary, AB - Indoor Photo Showing Bathroom
924 33A Street Nw, Calgary, AB - Indoor
924 33A Street Nw, Calgary, AB - Indoor Photo Showing Bathroom
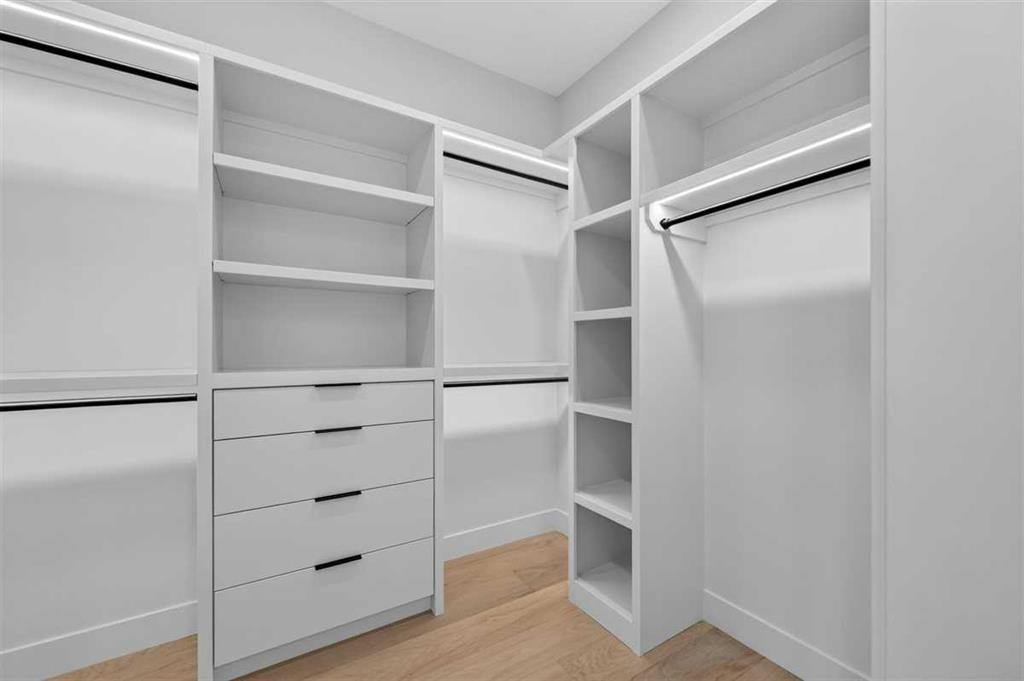
924 33A Street Nw, Calgary, AB - Indoor With Storage
924 33A Street Nw, Calgary, AB - Indoor
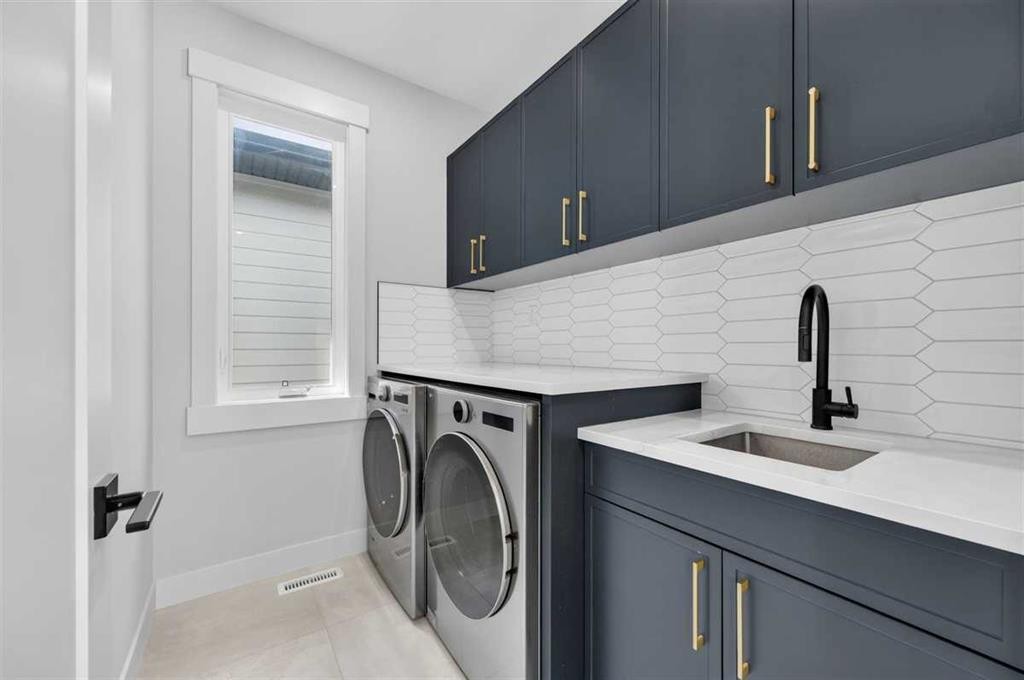
924 33A Street Nw, Calgary, AB - Indoor Photo Showing Laundry Room
924 33A Street Nw, Calgary, AB - Indoor Photo Showing Other Room
924 33A Street Nw, Calgary, AB - Indoor Photo Showing Bathroom
924 33A Street Nw, Calgary, AB - Indoor Photo Showing Other Room
924 33A Street Nw, Calgary, AB - Indoor Photo Showing Bathroom
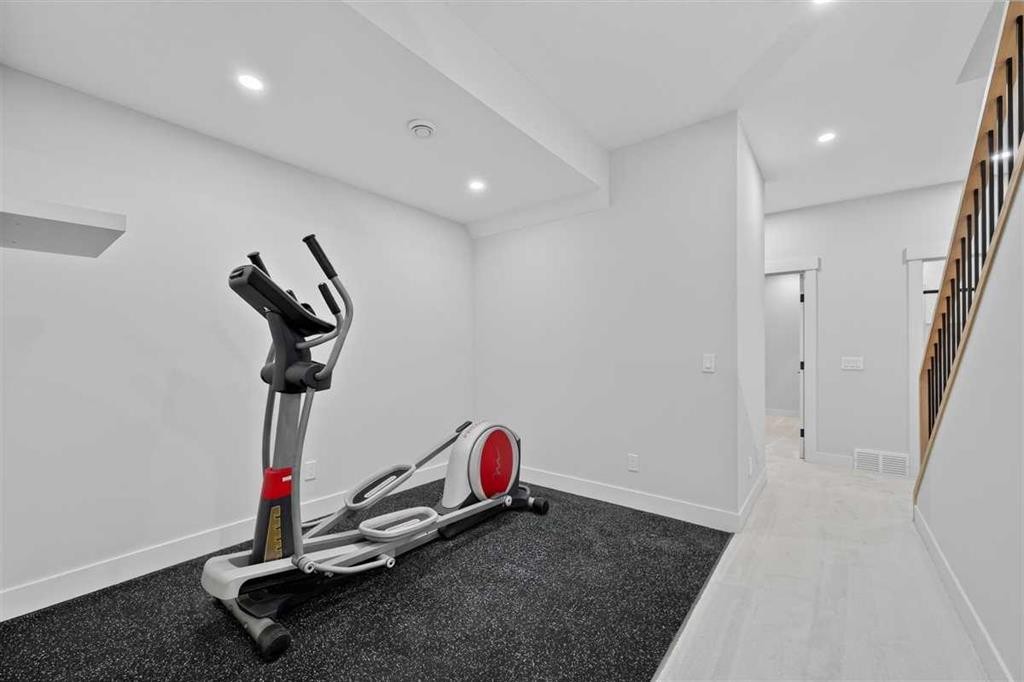
924 33A Street Nw, Calgary, AB - Indoor Photo Showing Gym Room
924 33A Street Nw, Calgary, AB - Indoor
924 33A Street Nw, Calgary, AB - Indoor Photo Showing Other Room
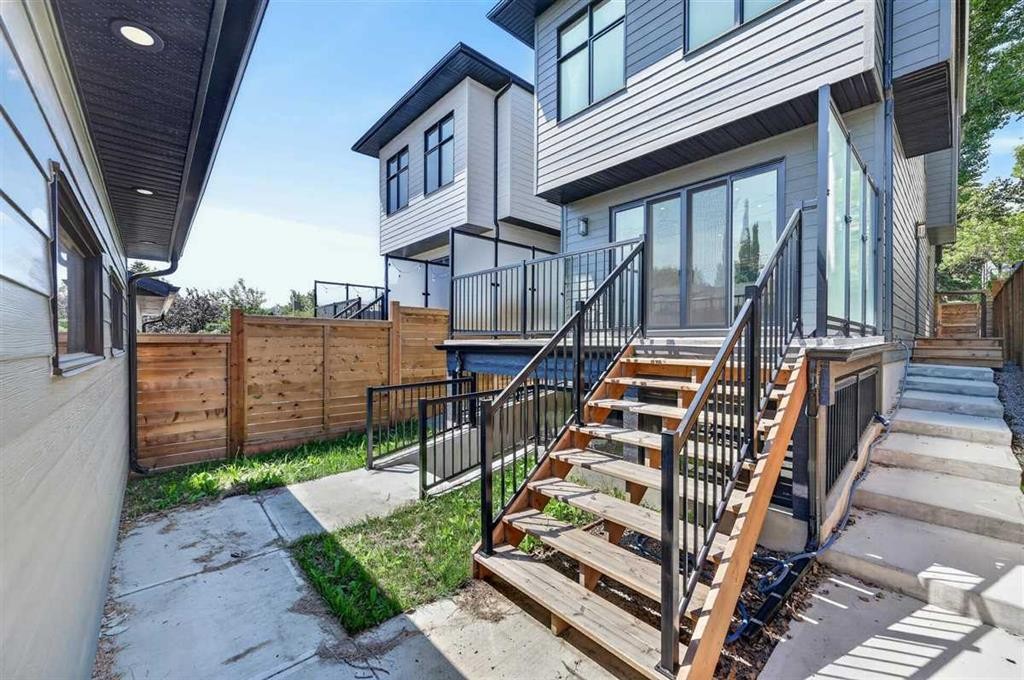
924 33A Street Nw, Calgary, AB - Outdoor With Exterior
924 33A Street Nw, Calgary, AB - Outdoor With Deck Patio Veranda With Exterior
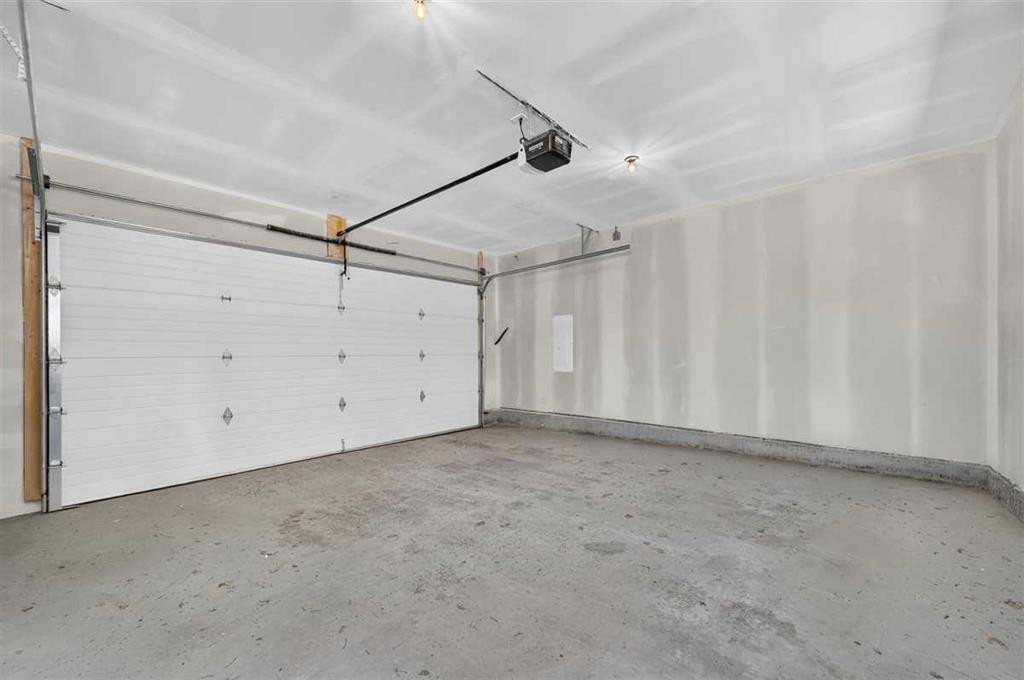
924 33A Street Nw, Calgary, AB - Indoor Photo Showing Garage
924 33A Street Nw, Calgary, AB - Outdoor With Deck Patio Veranda
924 33A Street Nw, Calgary, AB - Outdoor
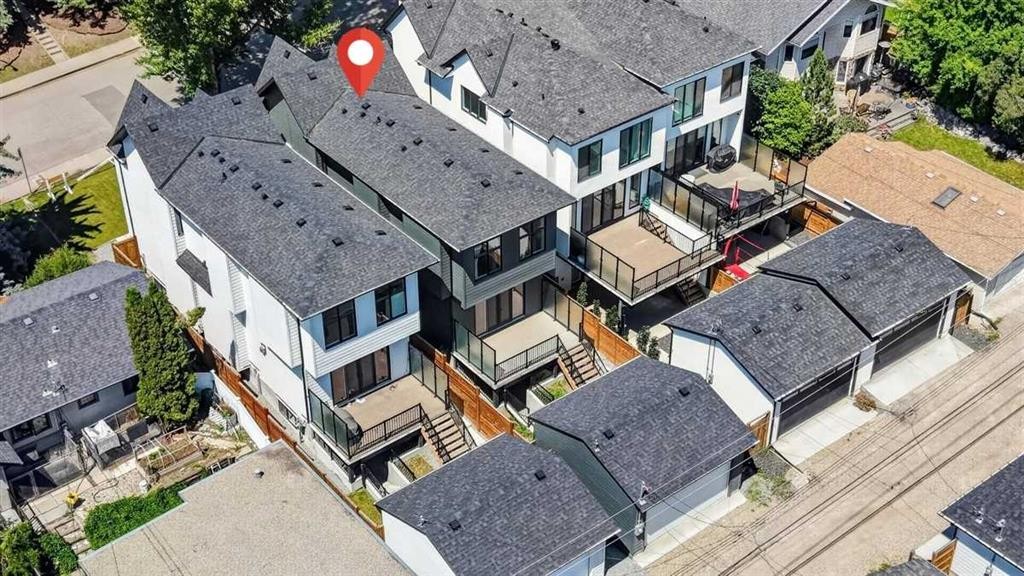
924 33A Street Nw, Calgary, AB - Outdoor With View
924 33A Street Nw, Calgary, AB - Outdoor
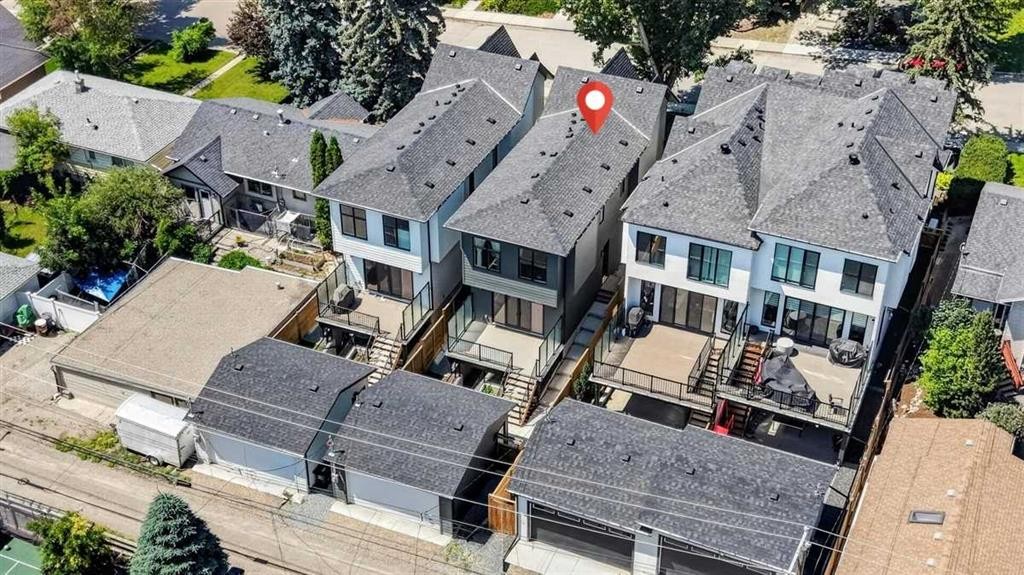
924 33A Street Nw, Calgary, AB - Outdoor With View
924 33A Street Nw, Calgary, AB  - Outdoor With Facade
924 33A Street Nw, Calgary, AB  - Outdoor With View
924 33A Street Nw, Calgary, AB  - Outdoor With Facade
924 33A Street Nw, Calgary, AB - Indoor Photo Showing Other Room
924 33A Street Nw, Calgary, AB - Indoor Photo Showing Kitchen With Upgraded Kitchen
924 33A Street Nw, Calgary, AB - Indoor
924 33A Street Nw, Calgary, AB - Indoor Photo Showing Kitchen With Upgraded Kitchen
924 33A Street Nw, Calgary, AB - Indoor With Fireplace
924 33A Street Nw, Calgary, AB - Indoor Photo Showing Other Room
924 33A Street Nw, Calgary, AB - Indoor Photo Showing Kitchen With Upgraded Kitchen
924 33A Street Nw, Calgary, AB - Indoor Photo Showing Bathroom
924 33A Street Nw, Calgary, AB - Indoor Photo Showing Other Room
924 33A Street Nw, Calgary, AB - Indoor Photo Showing Bathroom
924 33A Street Nw, Calgary, AB - Indoor
924 33A Street Nw, Calgary, AB - Indoor Photo Showing Bathroom
924 33A Street Nw, Calgary, AB - Indoor With Storage
924 33A Street Nw, Calgary, AB - Indoor
924 33A Street Nw, Calgary, AB - Indoor Photo Showing Laundry Room
924 33A Street Nw, Calgary, AB - Indoor Photo Showing Other Room
924 33A Street Nw, Calgary, AB - Indoor Photo Showing Bathroom
924 33A Street Nw, Calgary, AB - Indoor Photo Showing Other Room
924 33A Street Nw, Calgary, AB - Indoor Photo Showing Bathroom
924 33A Street Nw, Calgary, AB - Indoor Photo Showing Gym Room
924 33A Street Nw, Calgary, AB - Indoor
924 33A Street Nw, Calgary, AB - Indoor Photo Showing Other Room
924 33A Street Nw, Calgary, AB - Outdoor With Exterior
924 33A Street Nw, Calgary, AB - Outdoor With Deck Patio Veranda With Exterior
924 33A Street Nw, Calgary, AB - Indoor Photo Showing Garage
924 33A Street Nw, Calgary, AB - Outdoor With Deck Patio Veranda
924 33A Street Nw, Calgary, AB - Outdoor
924 33A Street Nw, Calgary, AB - Outdoor With View
924 33A Street Nw, Calgary, AB - Outdoor
924 33A Street Nw, Calgary, AB - Outdoor With View
  • Publicité
Êtes-vous un investisseur immobilier
924 33A Street NW, Calgary, AB, T2N 2X3
1 385 000 $

4 Chambres

4 Salles de bain

Informations sur la propriété

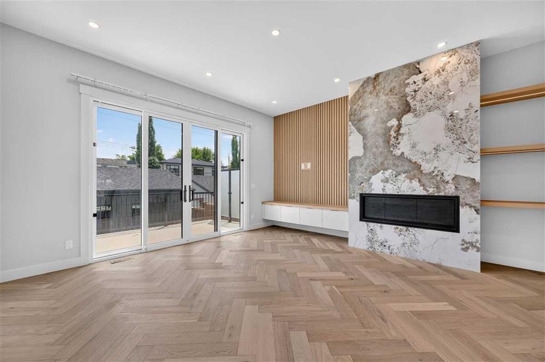
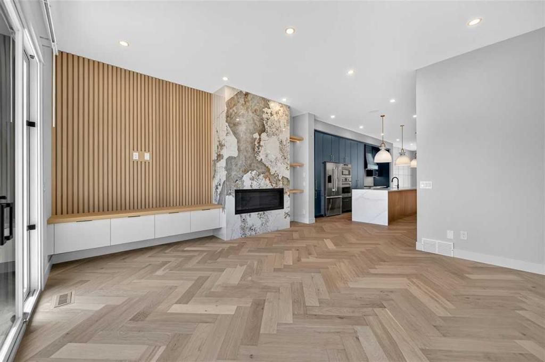
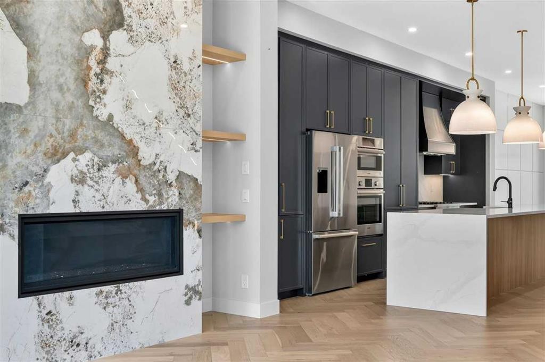
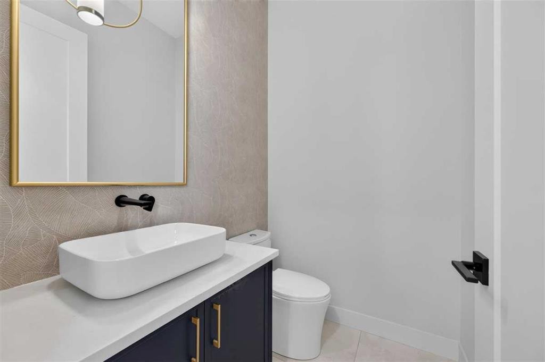
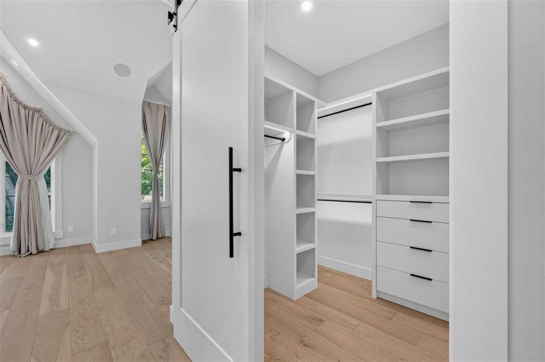
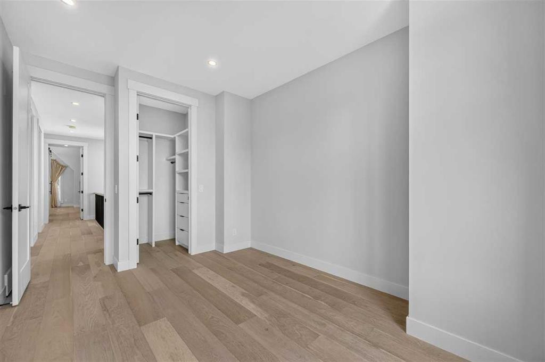
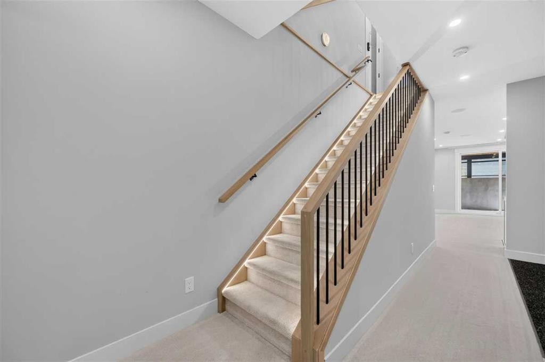
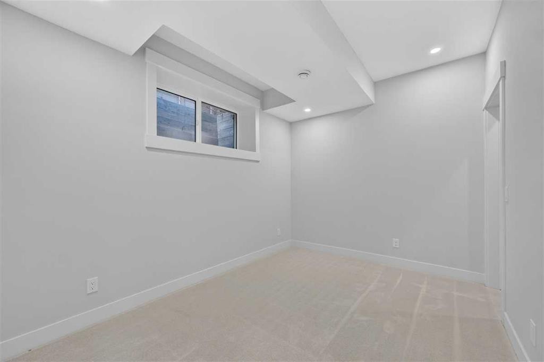
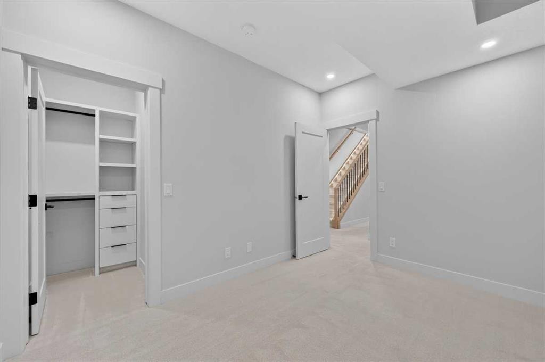
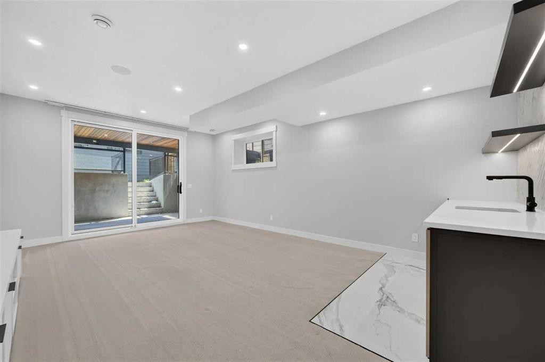
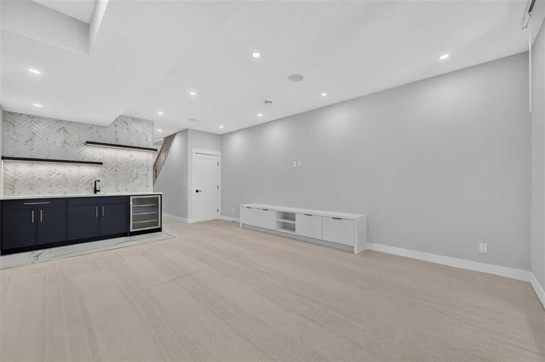
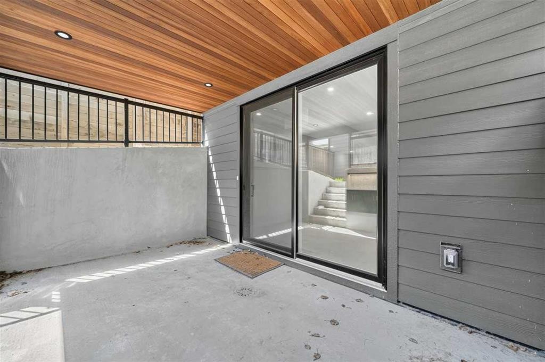
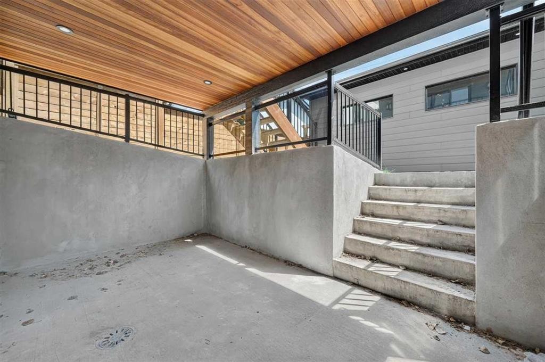
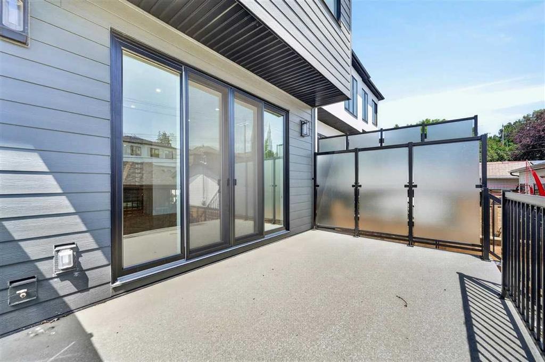
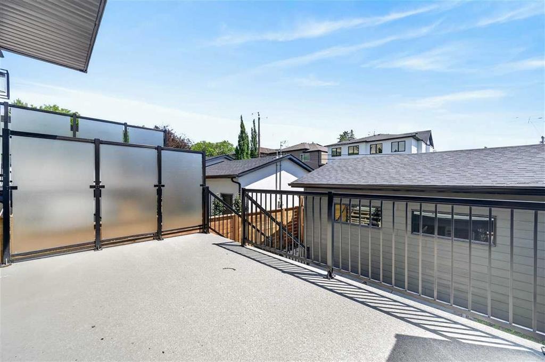
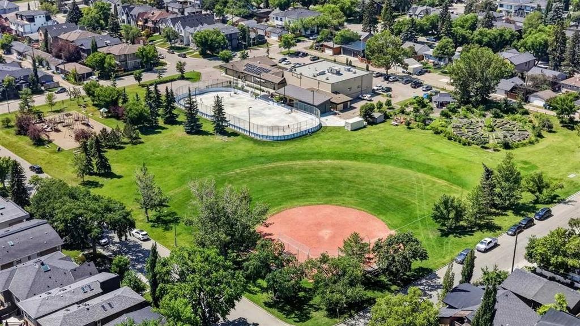
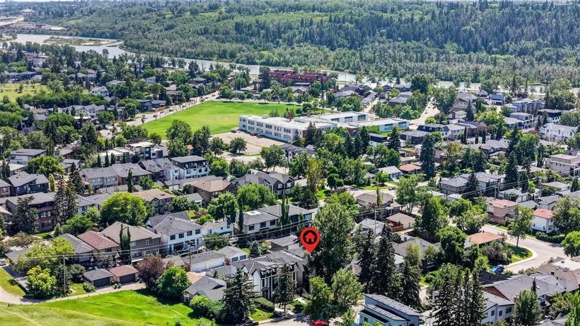
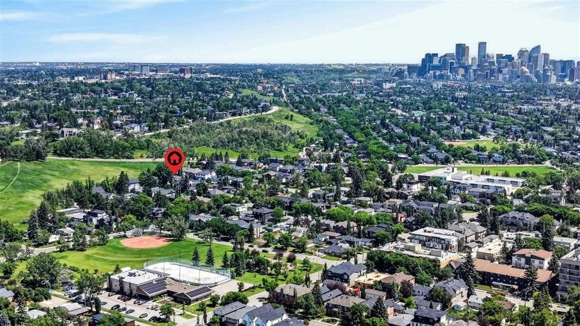
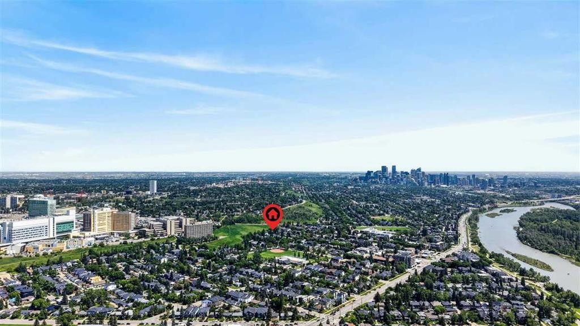
Urban living in one of the quietest central Calgary locations you can find can be yours and it’s available now. This attractive and very well constructed home offers timeless luxury finishings with an unmistakably modern feel. Very gently lived in for just over one year you’d be hard pressed to distinguish this home from something brand new, except it’s been broken in just the right amount. Hardwood flooring laid in a herringbone pattern runs throughout the entirety of the two upper levels and staircase offering a unique visual not commonly seen. Ten-foot ceilings on the main are immediately noticed on your entrance. A spacious and very well outfitted kitchen space with all the pieces present exceeds your expectations. A rear living area boasts a feature wall and an elegant floor to ceiling fireplace but you eyes are drawn to the large double patio door/window out to your elevated deck space with a sunny southeast exposure. A front dining area, side entry door a two-piece powder room complete the main floor space. Up the open-riser, oversized staircase you come to your bedroom level. The primary bedroom is located on the shadier front side of the home and enjoys vaulted ceilings, and large widow which takes in the peacefulness of the near century old tree in the from yard. The ensuite again offers everything you’d expect and then some with a steam shower, soaker tub, double vanities and heated floors. Two additional generous bedrooms, a shared bath and full laundry room round out this level. It is here you can’t help but notice the abundance of thoughtfully placed and designed built-ins, appreciated so much more once you move in. Down to the WALK-UP basement which is a rare find in this home category and completely alters the feel of the basement space, making it much more inviting extension of the living space and much more pleasant tot use. The large patio door brings in lots of extra light and direct access to the lower patio and the backyard. Another bedroom, a third full bathroom and a living space complete with a wet bar again offers all you’d expect to find and then some. For parking you have a fully finished and heated detached double garage. For comfort there is central air conditioning, a radon mitigation system, tankless hot water system and a rough in for hydronic in-floor heating in the basement. Additionally, there is a speaker system throughout the home that has the speakers installed. Located in the premiere community of Parkdale this home sits at the end of a no-through street at the base of the escarpment adjacent to the Foothills Hospital and Calgary Cancer Center Campus it doesn’t get any better for anyone frequenting those locations and is also as close to downtown and the Bow River and all that is available with that. Exquisitely finished, as-new condition and a second to none location, this one has it all. Come and see for yourself today!

Inclusions: Garage Heater, Radon Mitigation System, Smart Locks on House, Smart Thermostat

Particularités du bâtiment :

  • Air climatisé: Oui
  • Foyer: Oui
  • Stationnement: Oui
  • Superficie totale aménagée: 1944.00 Pieds carrés

Caractéristiques :

  • Bâti en: 2023
  • Caractéristiques du foyer: Gaz
  • Caractéristiques du stationnement: Garage double détaché
  • Caractéristiques extérieures: Autre
  • Caractéristiques intérieures: Bar, Bar déjeuner, Caractéristiques intégrées, Rangement de placard, Meuble-lavabo double, Plafonds hauts, Îlot de cuisine, Maison sans animaux, Maison sans fumée, Plan de masse ouvert, Baignoire profonde, Comptoirs en pierre, Pompe(s) de puisard, Chauffe-eau sans réservoir, Plafond(s) voûté(s), Placard(s) praticable(s), Minibar, Câblé pour le son
  • Chambres : 3+1
  • Chauffage: Air pulsé
  • Détails de la fondation: Béton coulé
  • Dimensions du terrain : 3003.00 Pieds carrés
  • Matériaux de construction: Bardage composite, Pierre
  • Niveaux: Deux
  • Refroidissement: Climatiseur central
  • Revêtements de sol: Moquette, Bois franc, Tuile
  • Salle(s) de bains : 3+1
  • Style architectural: 2 étages
  • Superficie habitable (approx): 1944.00 Pieds carrés
  • Toiture: Bardeaux d'asphalte
  • Zonage: R-CG
  • Nbre d'espaces de stationnement: 2

Gracieuseté de : Coldwell Banker Home Smart Real Estate

Données fournies par : Calgary Real Estate Board 300 Manning Rd. NE, Calgary, Alberta T2E 8K4
Nous croyons que tous les renseignements affichés sont exacts, mais nous ne le garantissons pas; les renseignements devraient être vérifiés de façon indépendante. Aucune garantie ou représentation de quelque nature que ce soit n’est offerte. Droits © 2021 Tous les droits sont réservés.
ÉvaluationExpressMC Powered by RPS

Emplacement de 924 33A Street NW, Calgary, AB, T2N 2X3

Données démographiques de 924 33A Street NW, Calgary, AB, T2N 2X3

Étape de vie

Jeunes couples

Type d'emploi

Industrie des services/Cols blancs

Revenu moyen du ménage

231 850.31 $

Nombre moyen d'enfants

1.67

Population à domicile

Structure à domicile

Âge de la population

Éducation

Niveau d'éducation

No certificate/diploma/degree

4.9 %

Diplôme d'études secondaires ou équivalent

19.35 %

Certificat ou diplôme d'apprentissage ou d'une école de métiers

5.24 %

Diplôme d'études collégiales ou d'études postsecondaires (non universitaires)

10.66 %

Certificat d'études universitaires

2.93 %

Diplômes d'études universitaires

56.92 %

Navetteur

Se rendre au travail

En auto

69.06 %

En transport en commun

2.62 %

À pied

20.79 %

À bicyclette

4.22 %

Par tout autre moyen

3.31 %

Diversité Culturelle

Connaissance des langues officielles

Langue maternelle

Données Sur Le Bâtiment

Type de bâtiment

Appartements (faible hauteur et à étages multiples)

24.56 %

Maisons

75.44 %

Achat ou location