Button CopyPathCircle CloseCircle Left ArrowArrow Down Icon GreyClosecirclecircleBurger
  • Publicité

91 Walcrest Way SE, Calgary, AB, T2X 4G2

No. MLS® A2320840
Maison À vendre à Walden, Calgary, Alberta
581 000 $ ÉvaluationExpressMC: 553K $ - 673K $

3+0 Chambres

3 Salles de bain

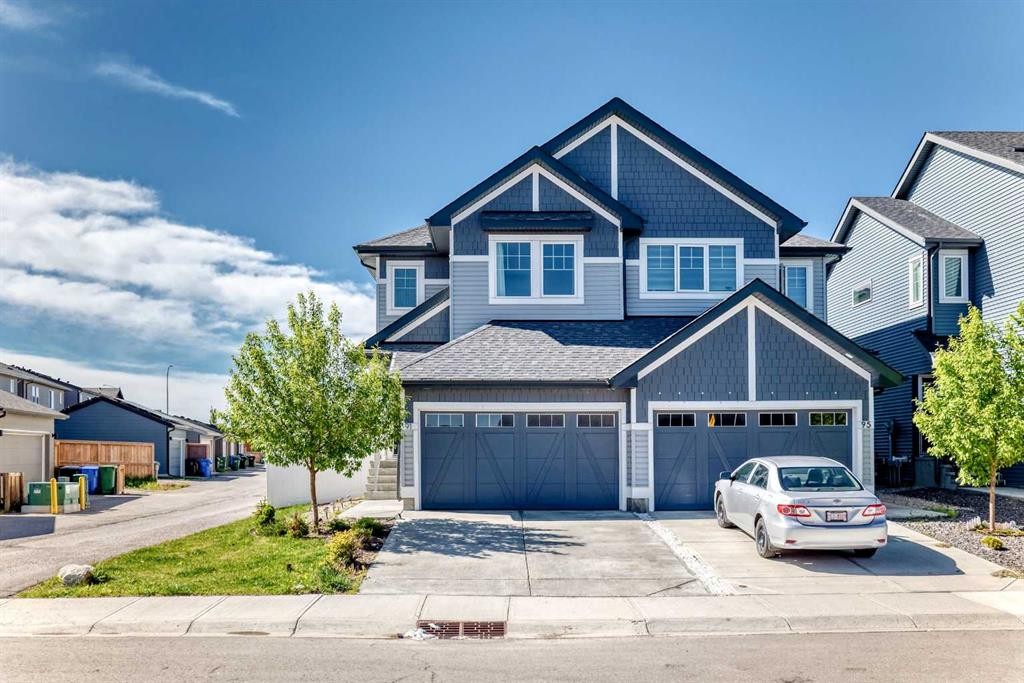
91 Walcrest Way Se, Calgary, AB - Outdoor
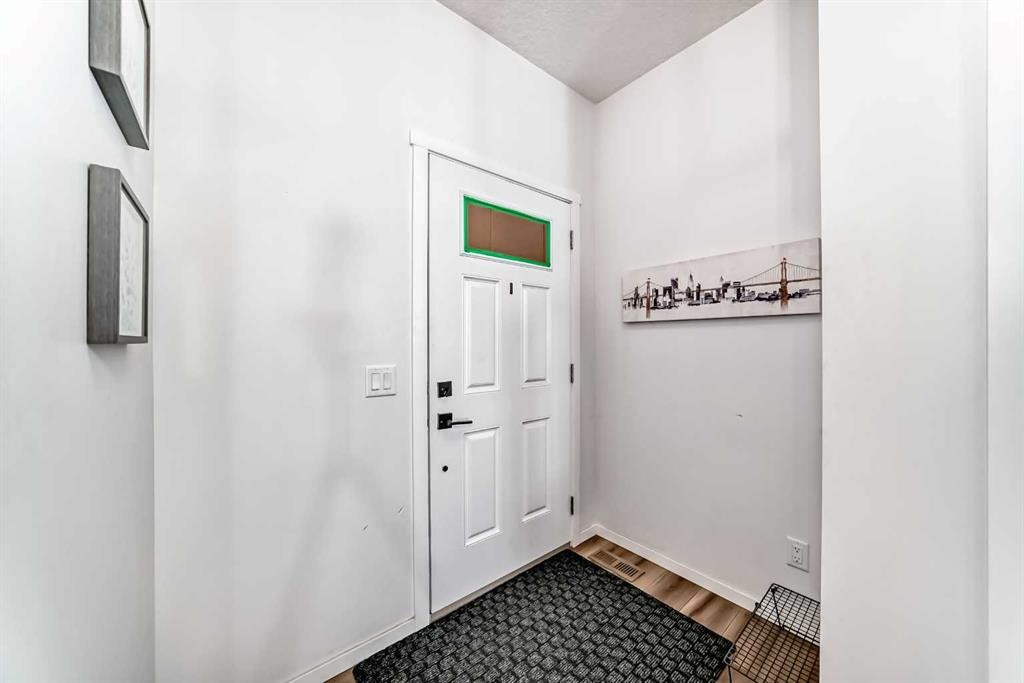
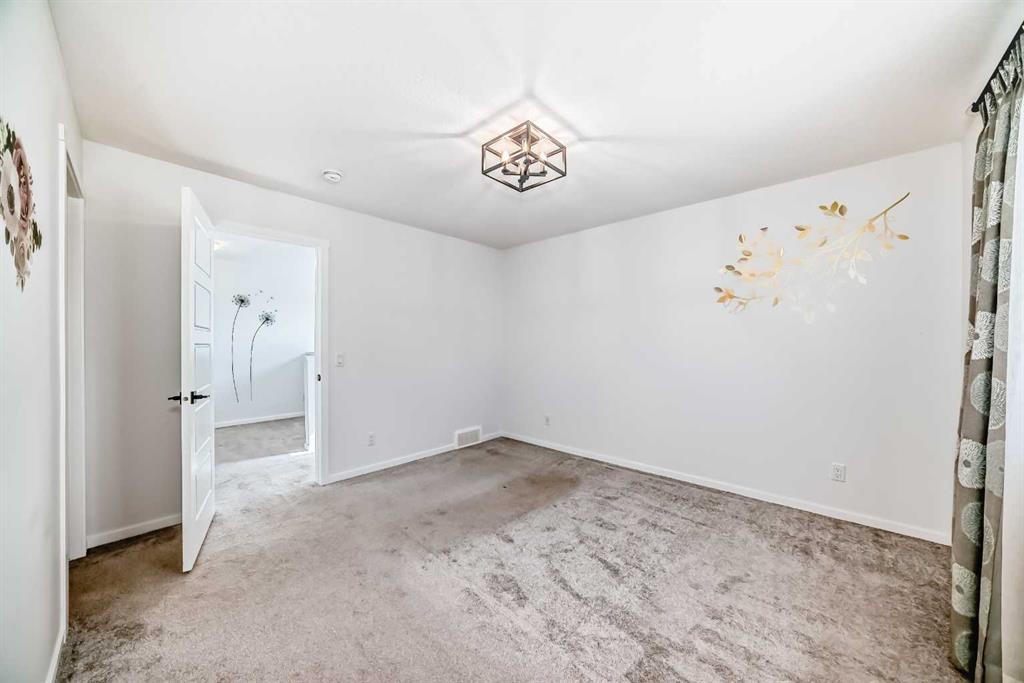
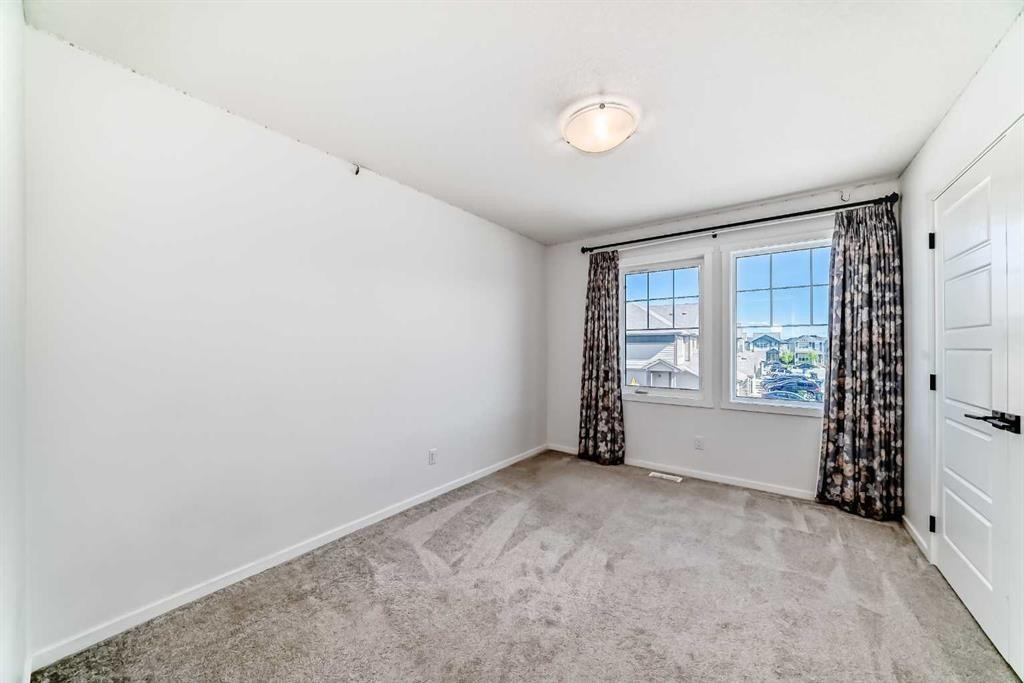
91 Walcrest Way Se, Calgary, AB - Indoor Photo Showing Other Room
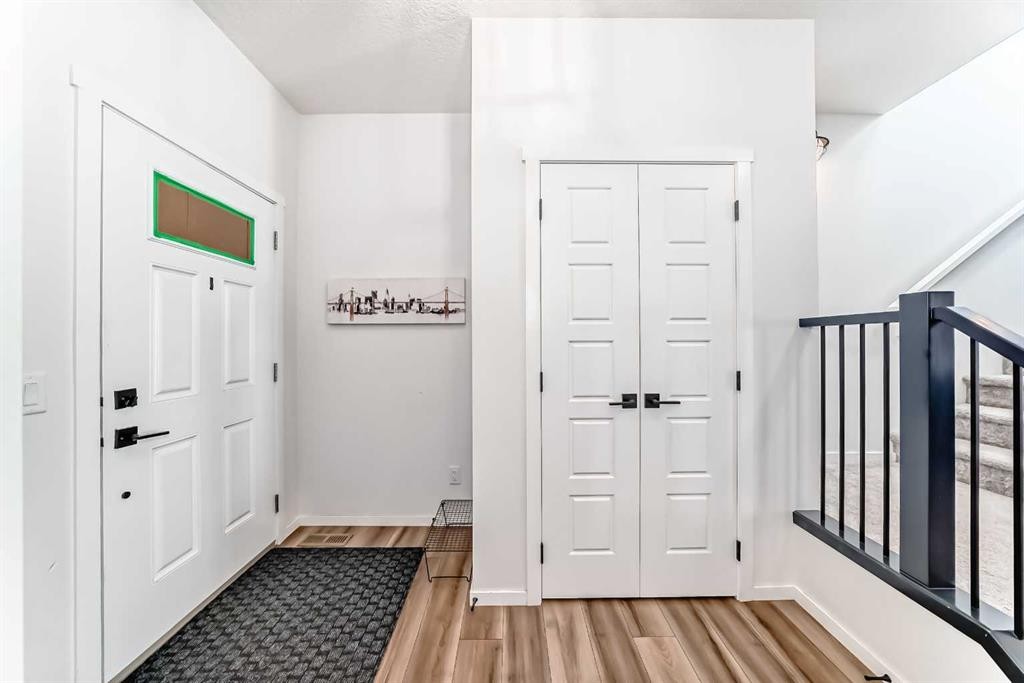
91 Walcrest Way Se, Calgary, AB - Indoor
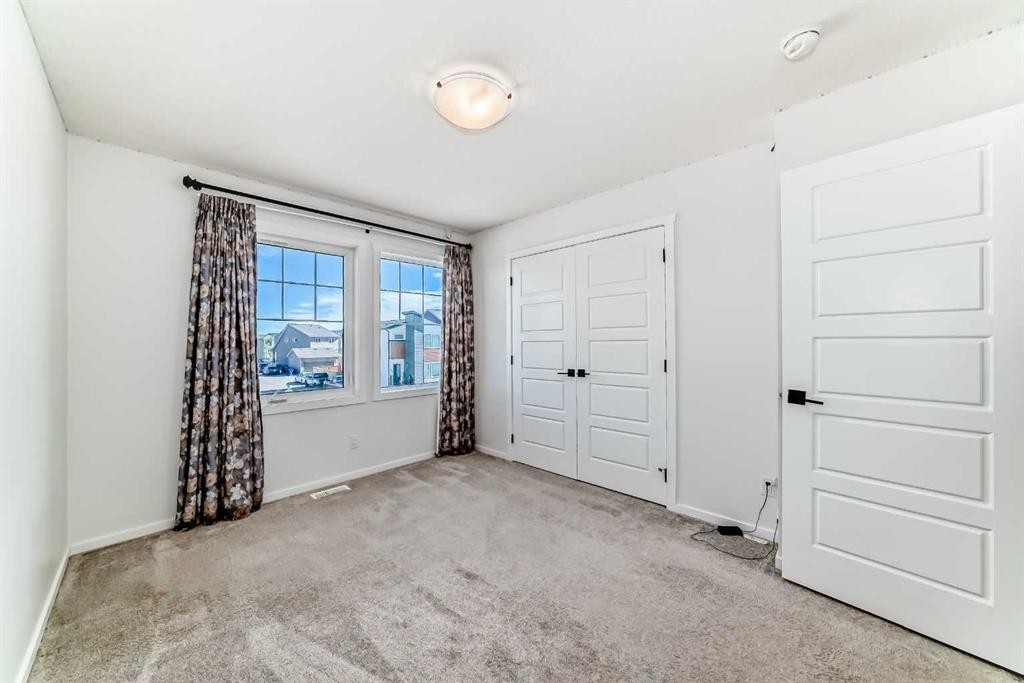
91 Walcrest Way Se, Calgary, AB - Indoor Photo Showing Other Room
91 Walcrest Way Se, Calgary, AB - Indoor
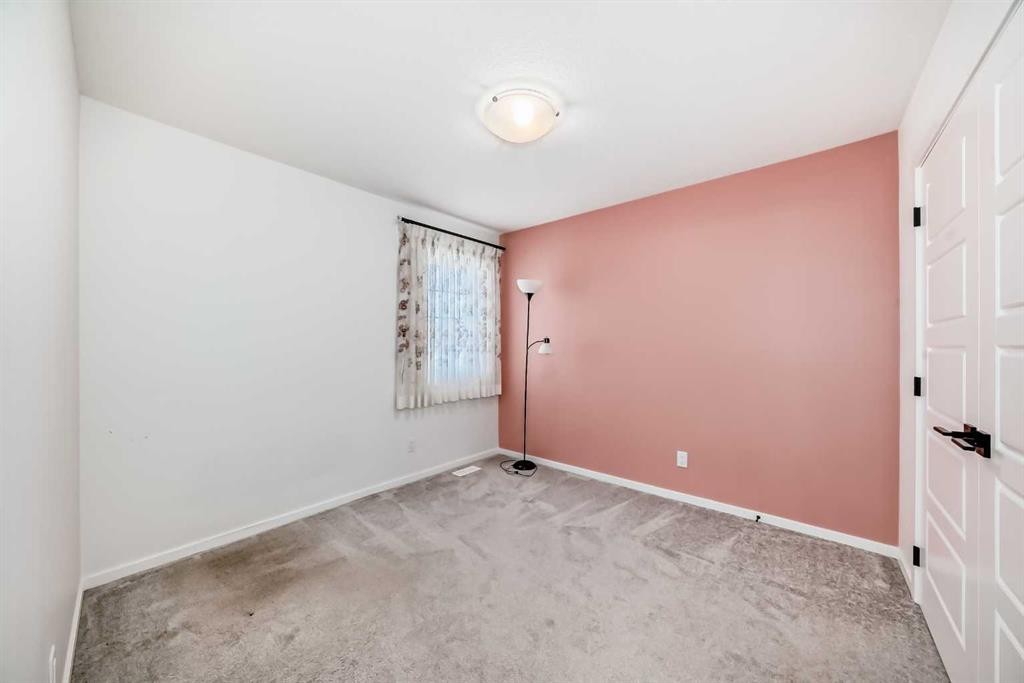
91 Walcrest Way Se, Calgary, AB - Indoor Photo Showing Other Room
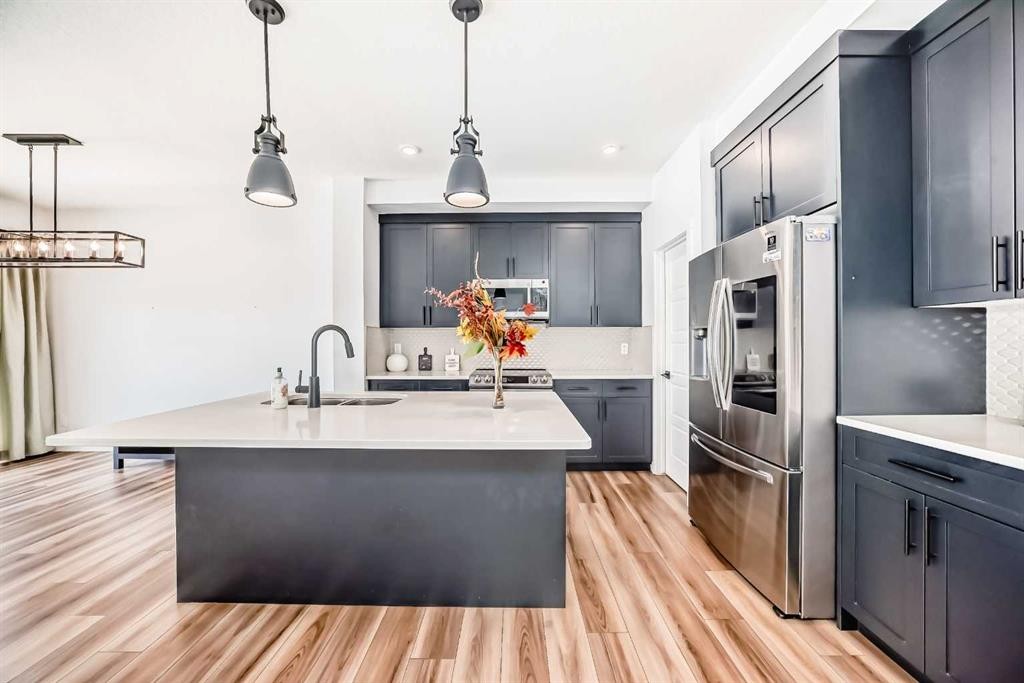
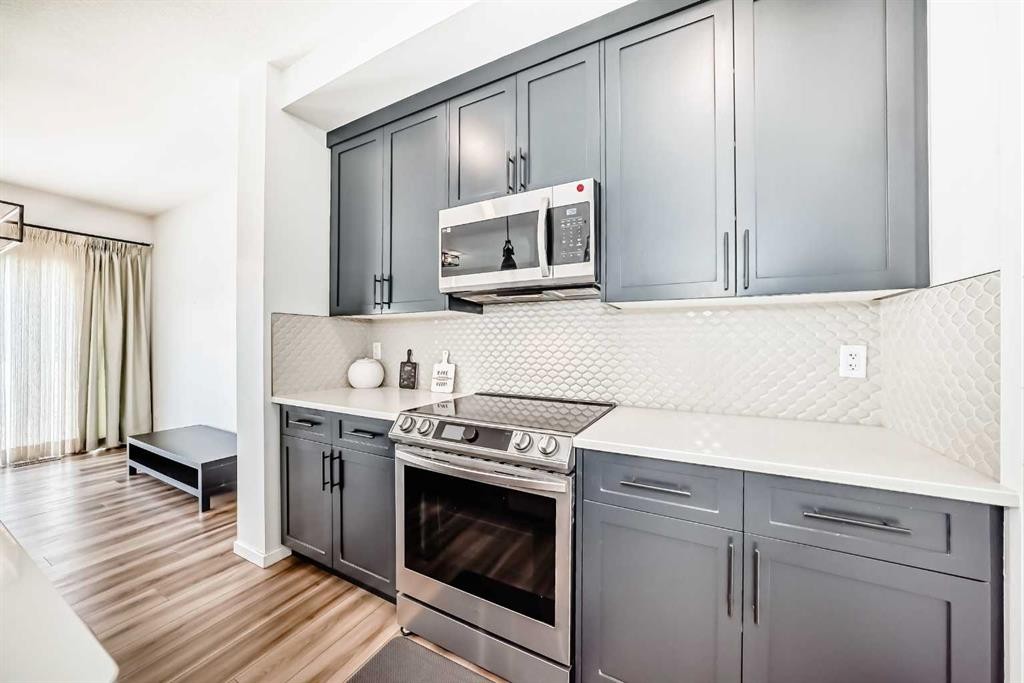
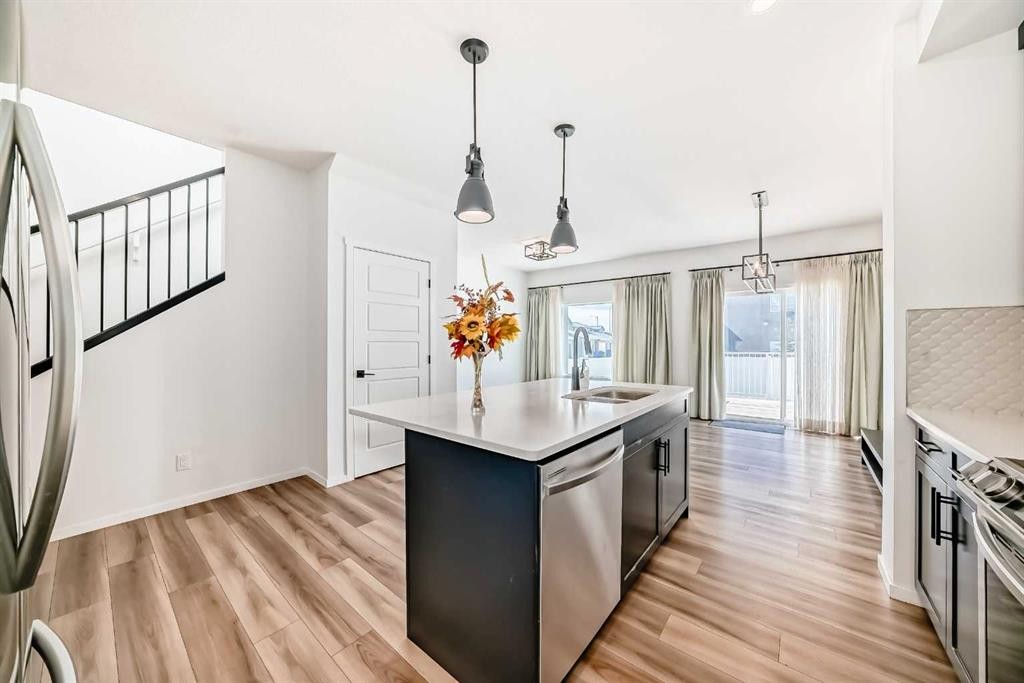
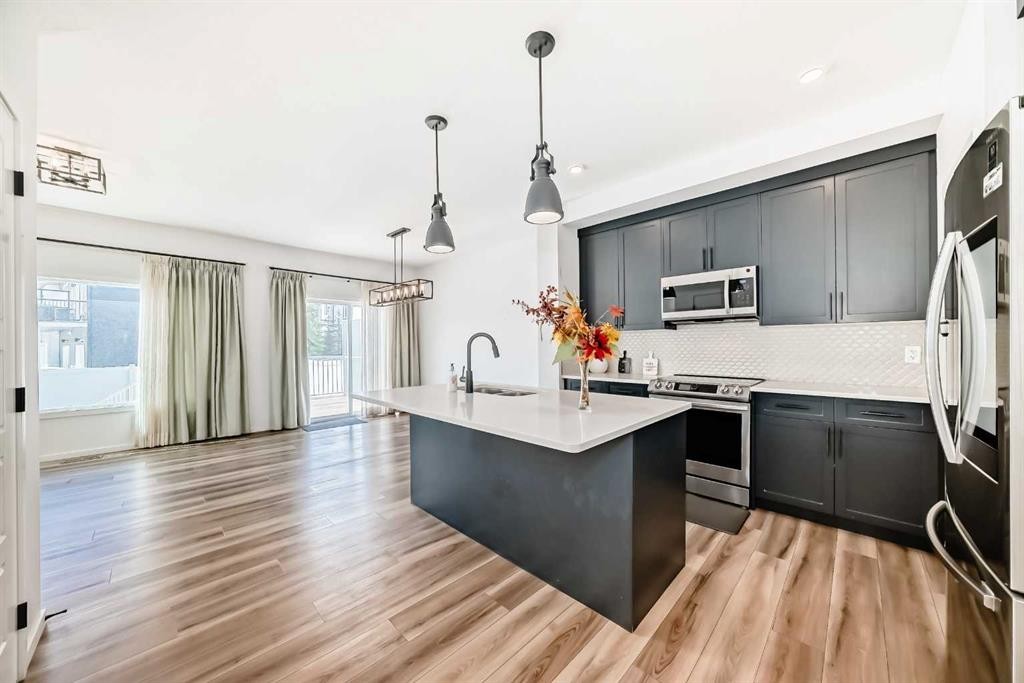
91 Walcrest Way Se, Calgary, AB - Indoor Photo Showing Kitchen With Double Sink With Upgraded Kitchen
91 Walcrest Way Se, Calgary, AB - Indoor Photo Showing Kitchen With Upgraded Kitchen
91 Walcrest Way Se, Calgary, AB - Indoor Photo Showing Kitchen With Double Sink With Upgraded Kitchen
91 Walcrest Way Se, Calgary, AB - Indoor Photo Showing Kitchen With Upgraded Kitchen
91 Walcrest Way Se, Calgary, AB - Indoor
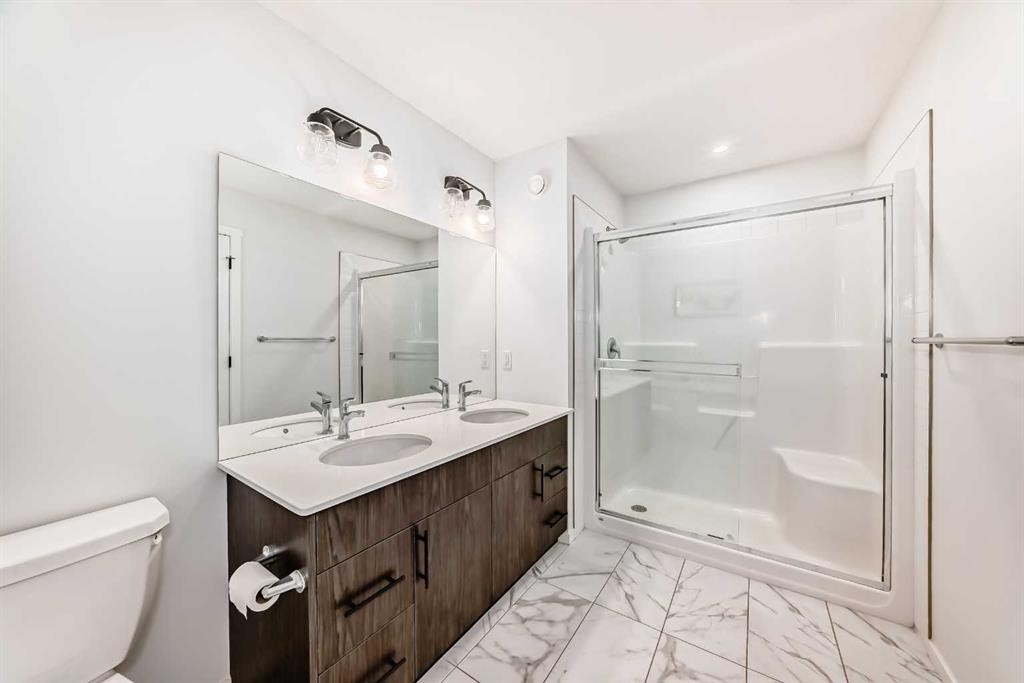
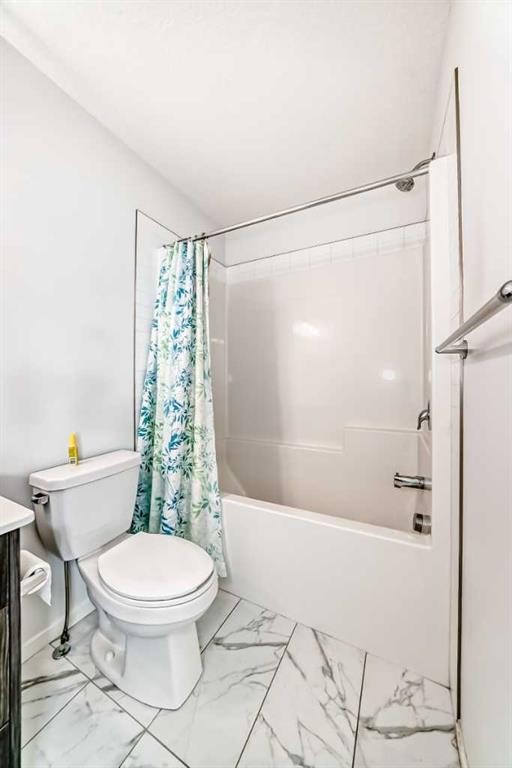
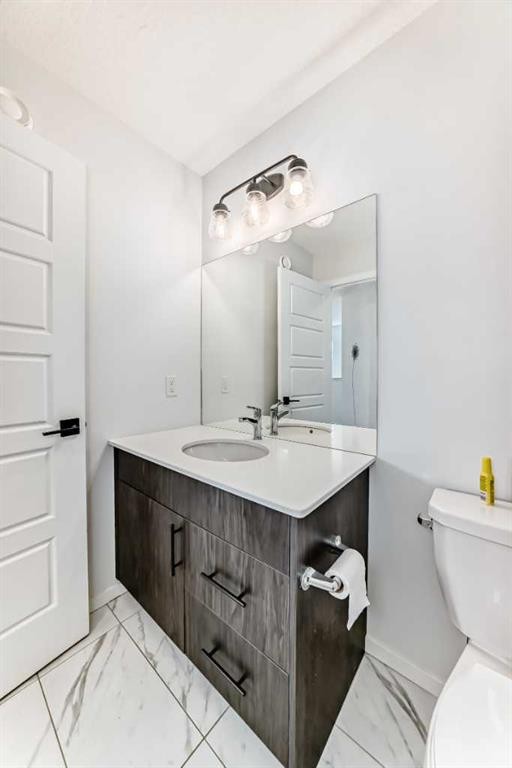
91 Walcrest Way Se, Calgary, AB - Indoor Photo Showing Bathroom
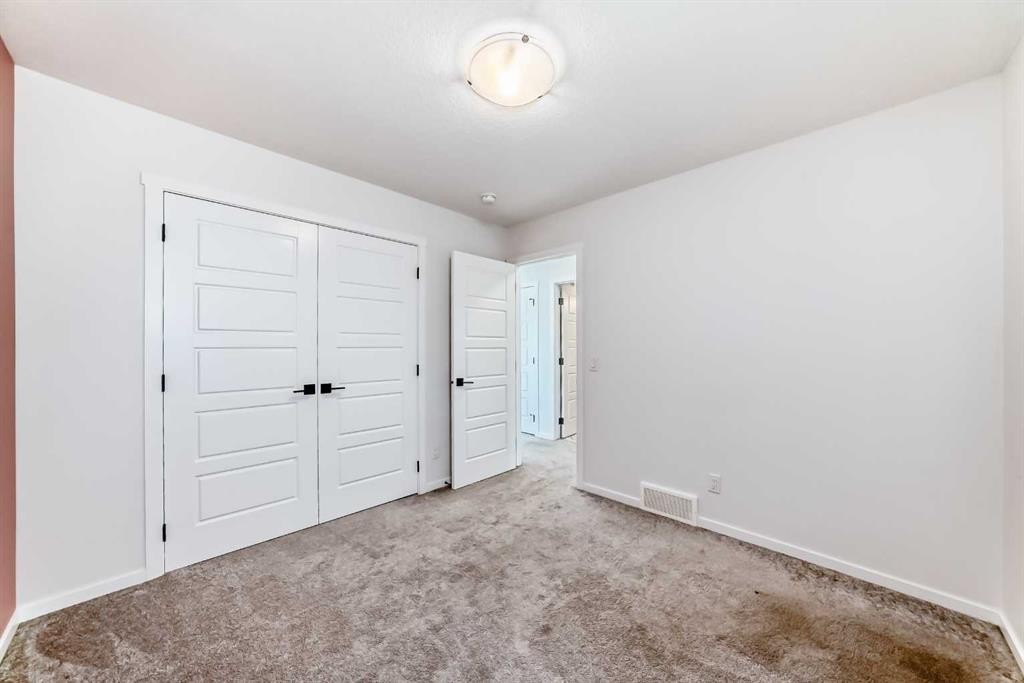
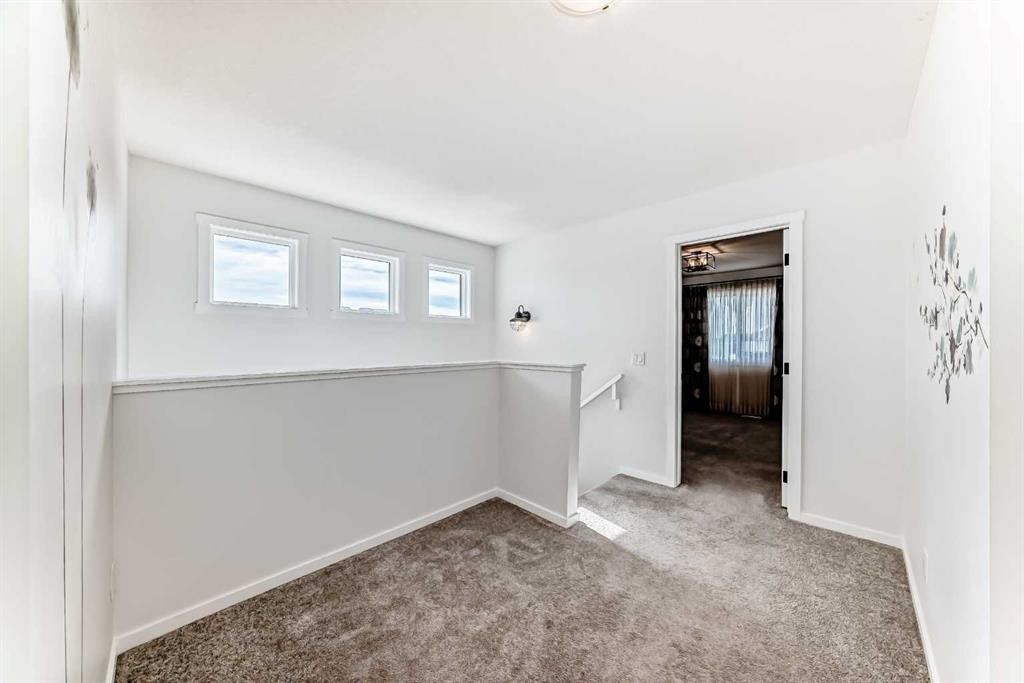
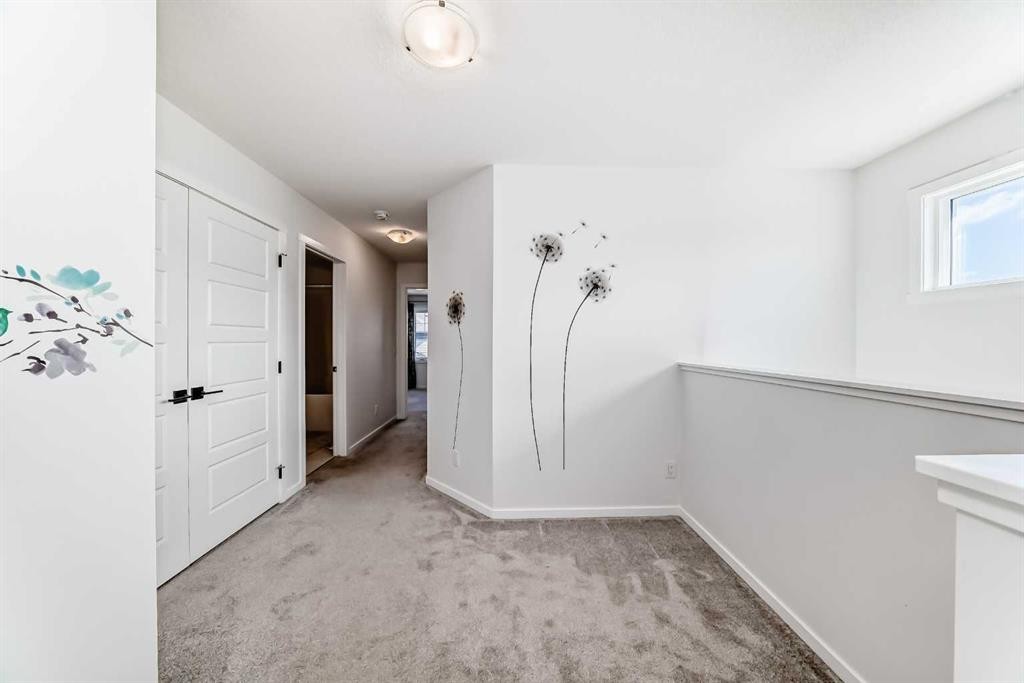
91 Walcrest Way Se, Calgary, AB - Indoor Photo Showing Other Room
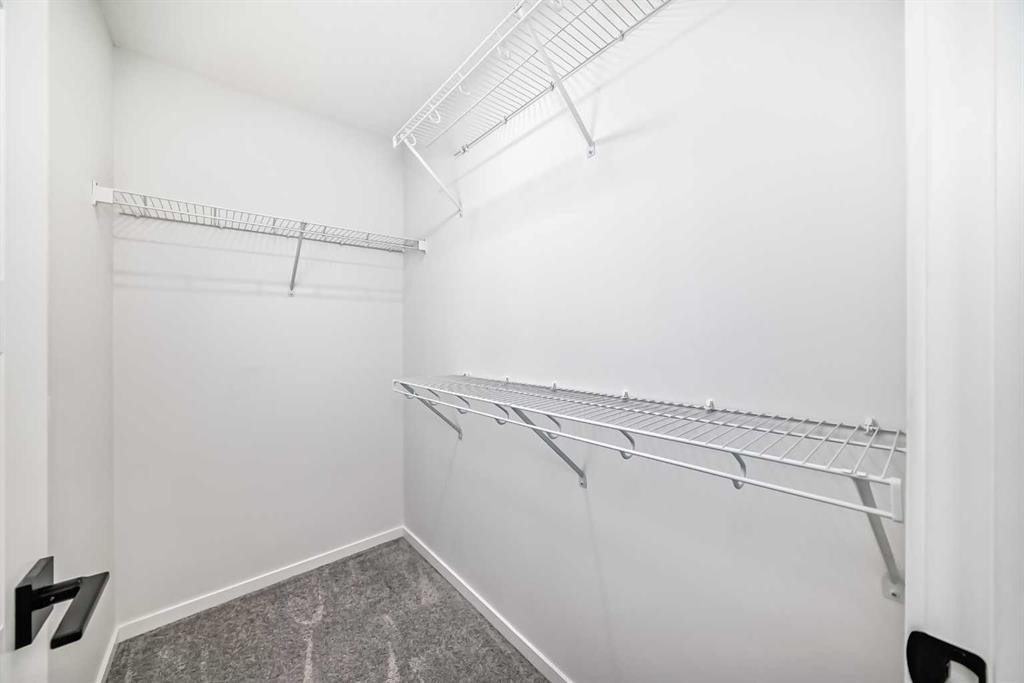
91 Walcrest Way Se, Calgary, AB - Indoor With Storage
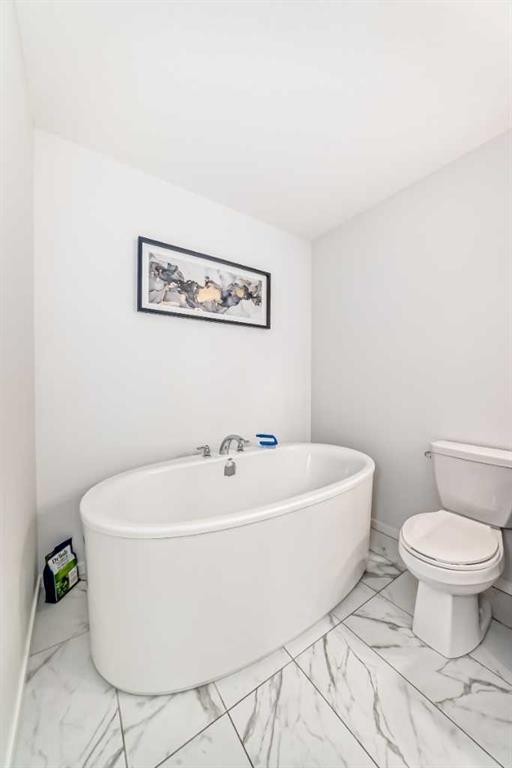
91 Walcrest Way Se, Calgary, AB - Indoor Photo Showing Bathroom
91 Walcrest Way Se, Calgary, AB - Indoor Photo Showing Other Room
91 Walcrest Way Se, Calgary, AB - Indoor
91 Walcrest Way Se, Calgary, AB - Indoor Photo Showing Other Room
91 Walcrest Way Se, Calgary, AB - Indoor Photo Showing Bathroom
91 Walcrest Way Se, Calgary, AB - Indoor Photo Showing Other Room
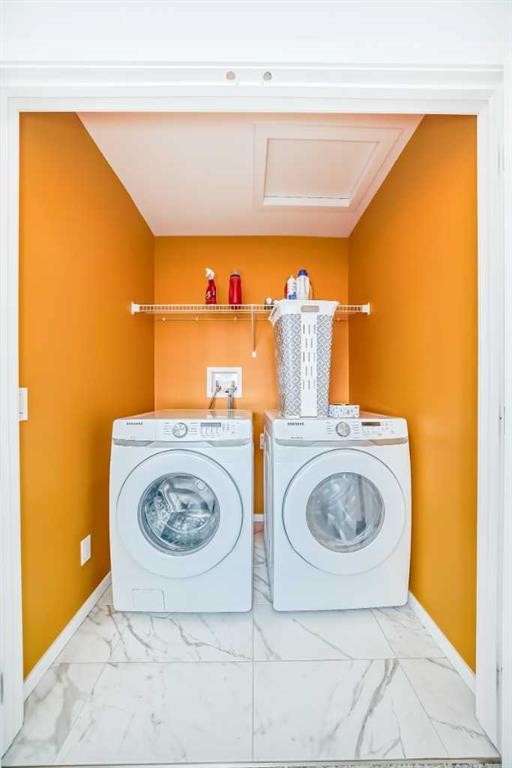
91 Walcrest Way Se, Calgary, AB - Indoor Photo Showing Laundry Room
91 Walcrest Way Se, Calgary, AB - Indoor Photo Showing Other Room
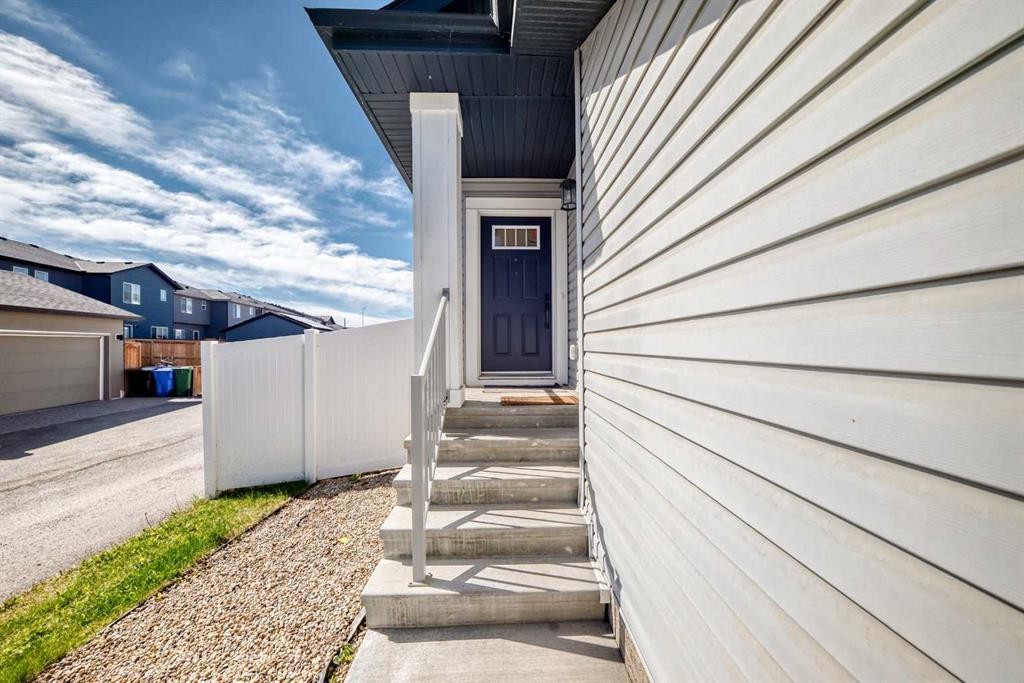
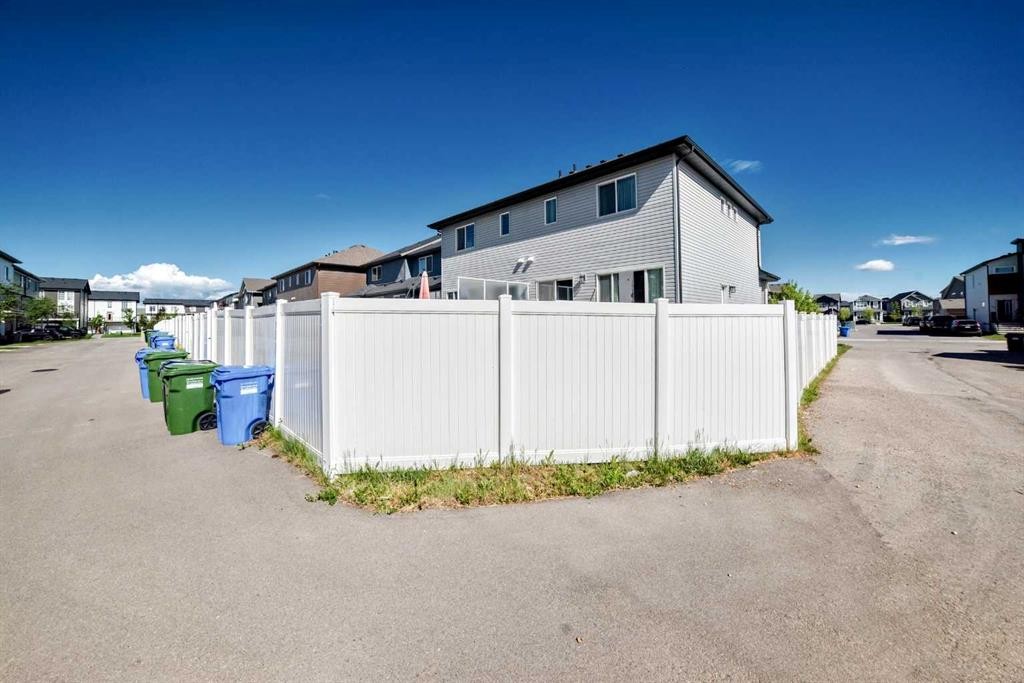
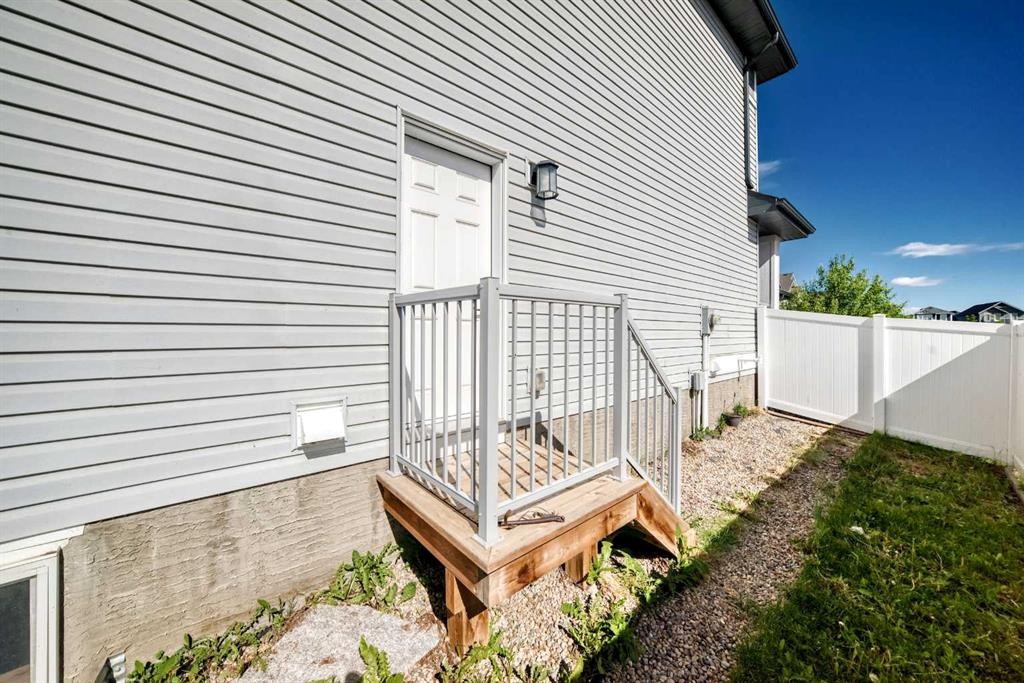
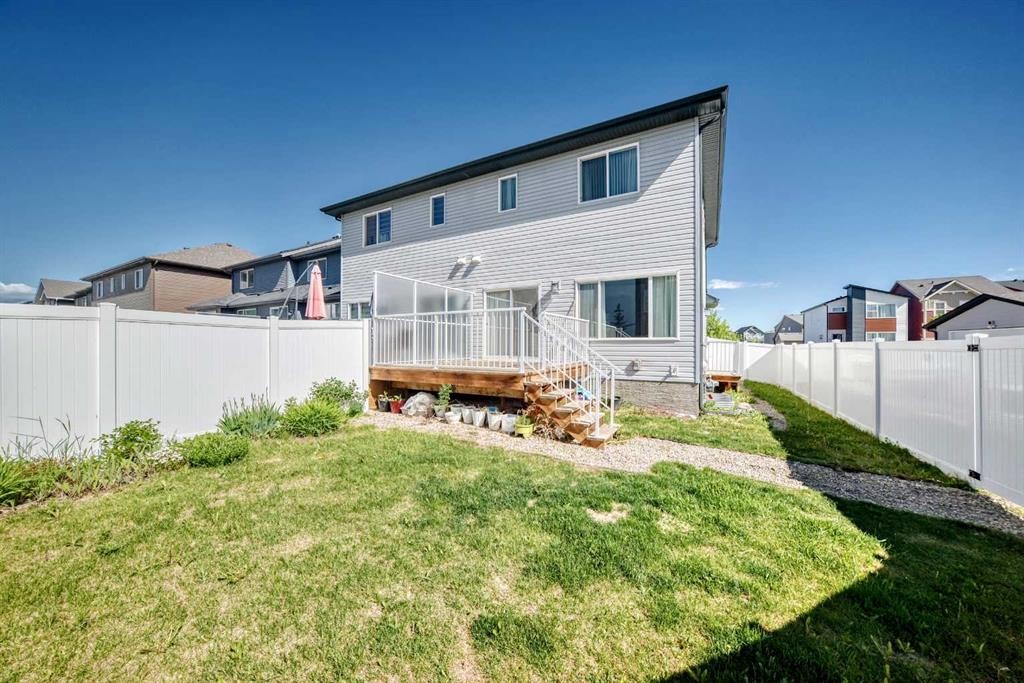
91 Walcrest Way Se, Calgary, AB - Outdoor With Exterior
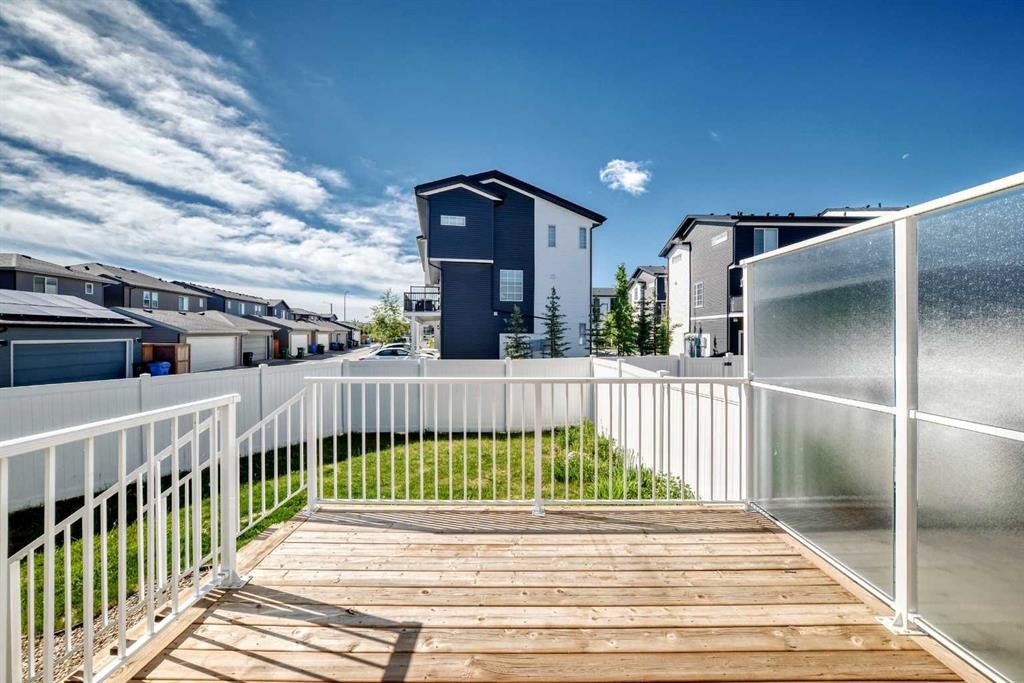
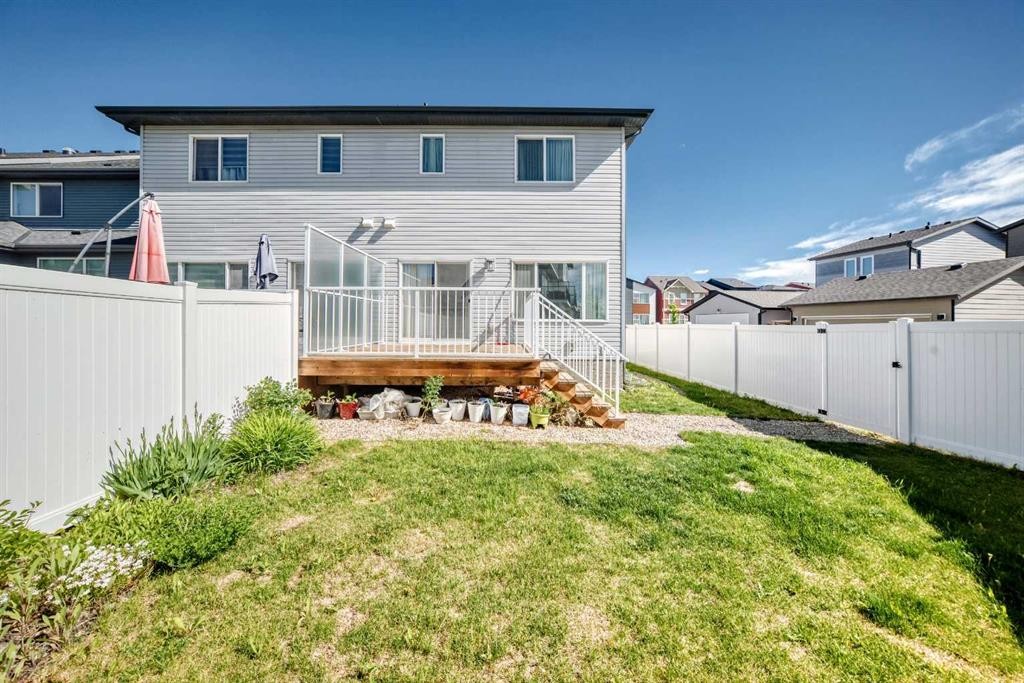
91 Walcrest Way Se, Calgary, AB - Outdoor With Deck Patio Veranda
91 Walcrest Way Se, Calgary, AB - Outdoor
91 Walcrest Way Se, Calgary, AB - Outdoor With Deck Patio Veranda With Exterior
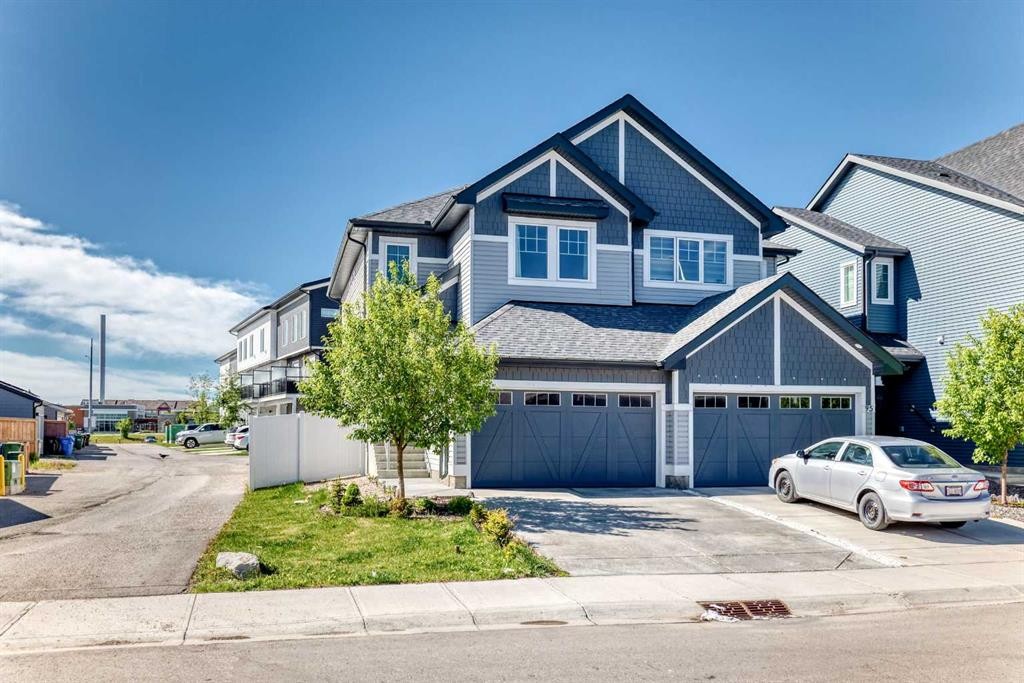
91 Walcrest Way Se, Calgary, AB - Outdoor With Facade
91 Walcrest Way Se, Calgary, AB  - Outdoor
91 Walcrest Way Se, Calgary, AB  - Indoor Photo Showing Other Room
91 Walcrest Way Se, Calgary, AB - Indoor
91 Walcrest Way Se, Calgary, AB - Indoor Photo Showing Other Room
91 Walcrest Way Se, Calgary, AB - Indoor
91 Walcrest Way Se, Calgary, AB - Indoor Photo Showing Other Room
91 Walcrest Way Se, Calgary, AB - Indoor Photo Showing Kitchen With Double Sink With Upgraded Kitchen
91 Walcrest Way Se, Calgary, AB - Indoor Photo Showing Kitchen With Upgraded Kitchen
91 Walcrest Way Se, Calgary, AB - Indoor Photo Showing Kitchen With Double Sink With Upgraded Kitchen
91 Walcrest Way Se, Calgary, AB - Indoor Photo Showing Kitchen With Upgraded Kitchen
91 Walcrest Way Se, Calgary, AB - Indoor
91 Walcrest Way Se, Calgary, AB - Indoor Photo Showing Bathroom
91 Walcrest Way Se, Calgary, AB - Indoor Photo Showing Other Room
91 Walcrest Way Se, Calgary, AB - Indoor With Storage
91 Walcrest Way Se, Calgary, AB - Indoor Photo Showing Bathroom
91 Walcrest Way Se, Calgary, AB - Indoor Photo Showing Other Room
91 Walcrest Way Se, Calgary, AB - Indoor
91 Walcrest Way Se, Calgary, AB - Indoor Photo Showing Other Room
91 Walcrest Way Se, Calgary, AB - Indoor Photo Showing Bathroom
91 Walcrest Way Se, Calgary, AB - Indoor Photo Showing Other Room
91 Walcrest Way Se, Calgary, AB - Indoor Photo Showing Laundry Room
91 Walcrest Way Se, Calgary, AB - Indoor Photo Showing Other Room
91 Walcrest Way Se, Calgary, AB - Outdoor With Exterior
91 Walcrest Way Se, Calgary, AB - Outdoor With Deck Patio Veranda
91 Walcrest Way Se, Calgary, AB - Outdoor
91 Walcrest Way Se, Calgary, AB - Outdoor With Deck Patio Veranda With Exterior
91 Walcrest Way Se, Calgary, AB - Outdoor With Facade
  • Publicité
Louez aujourd’hui. Devenez propriétaire demain.
Découvrez Bientôt chez moiMC, notre solution conçue pour vous aider à devenir propriétaire.
91 Walcrest Way SE, Calgary, AB, T2X 4G2
581 000 $

3 Chambres

3 Salles de bain

Informations sur la propriété

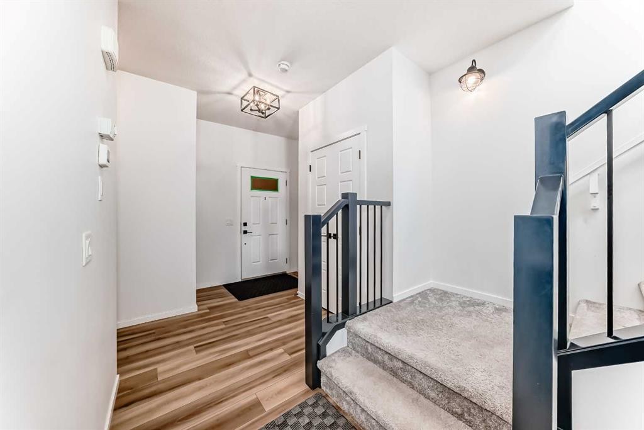
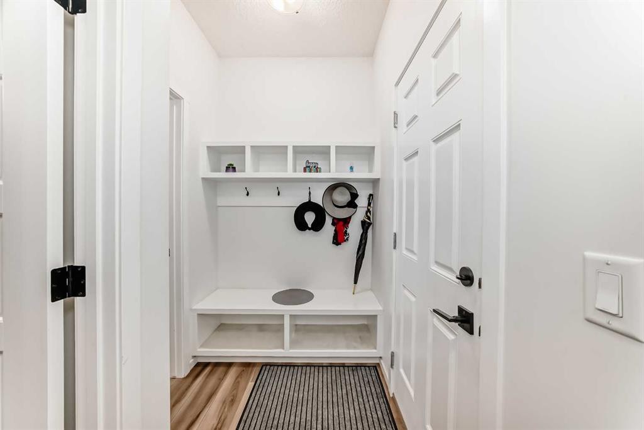
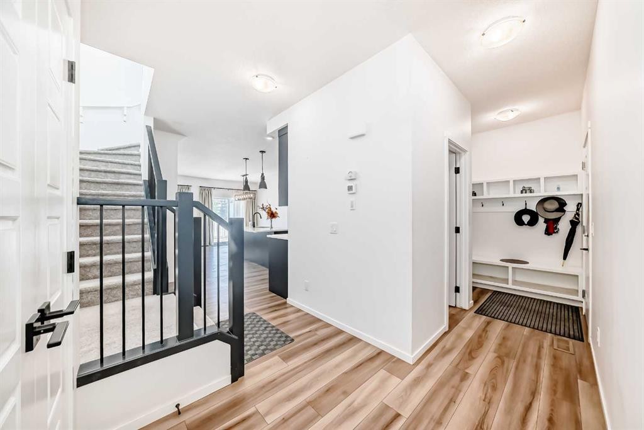
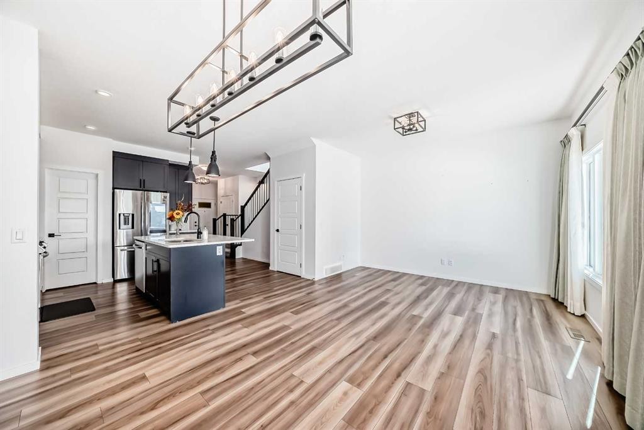
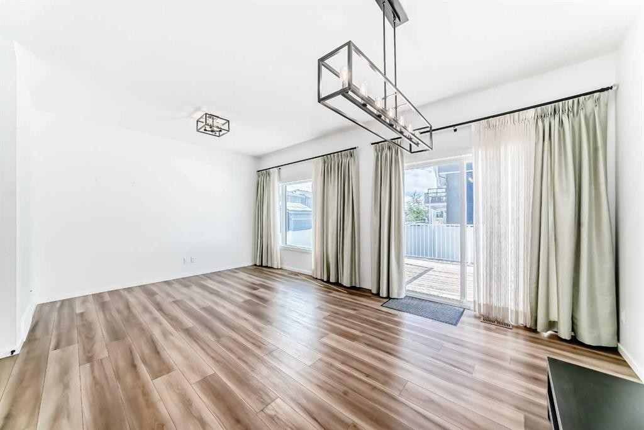
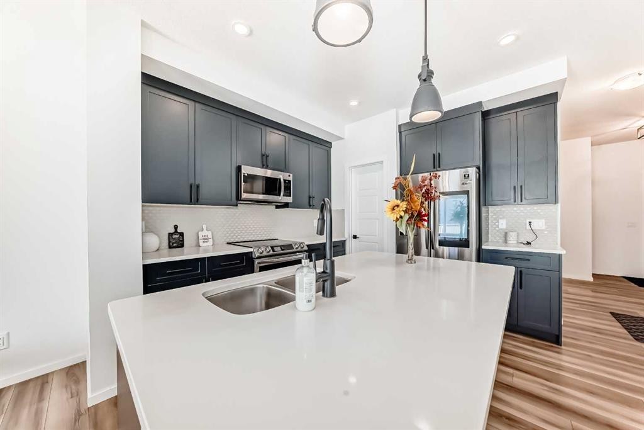
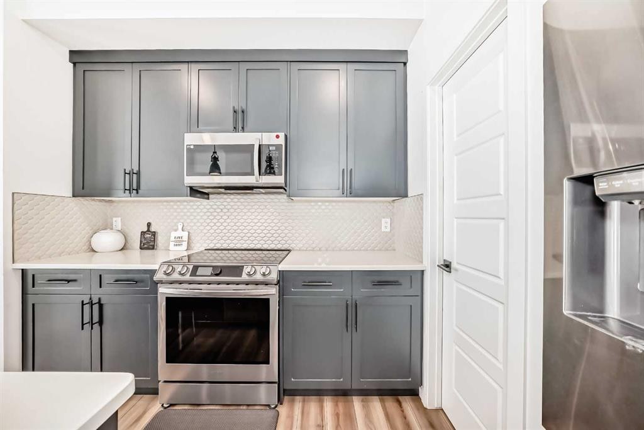
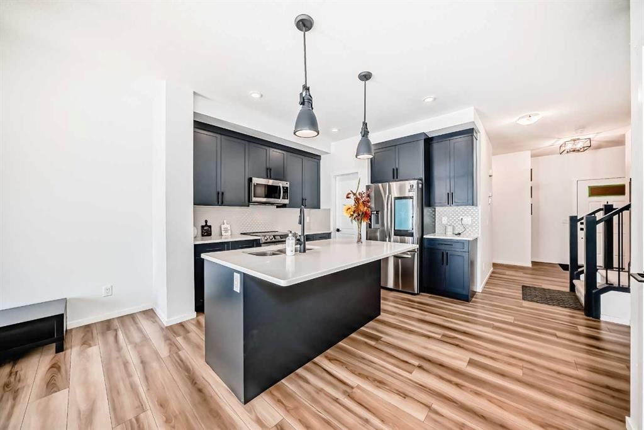
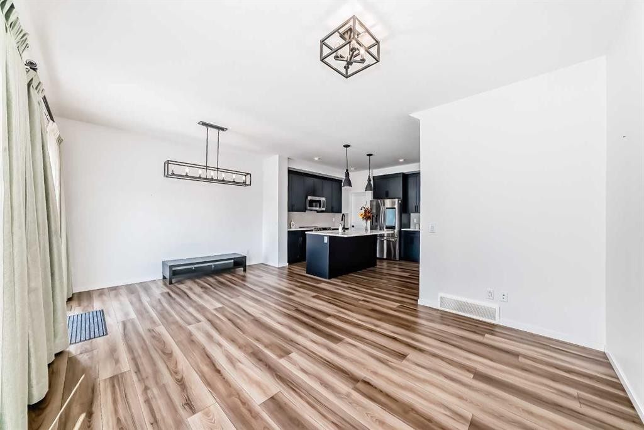
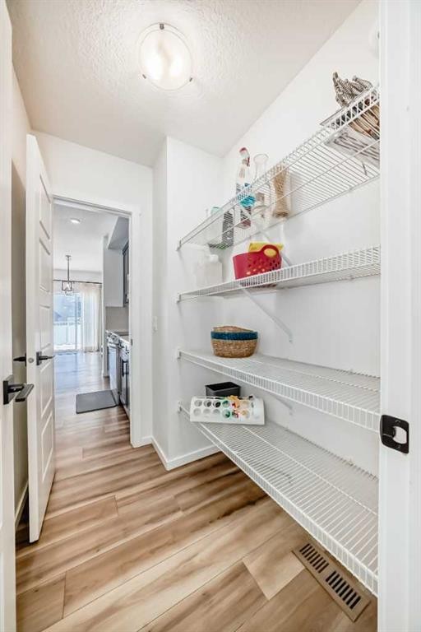
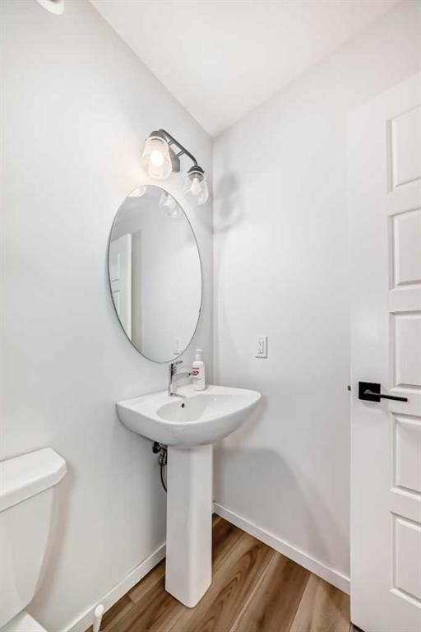
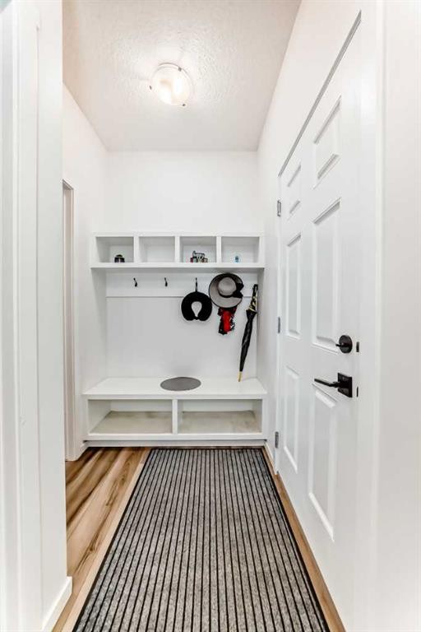
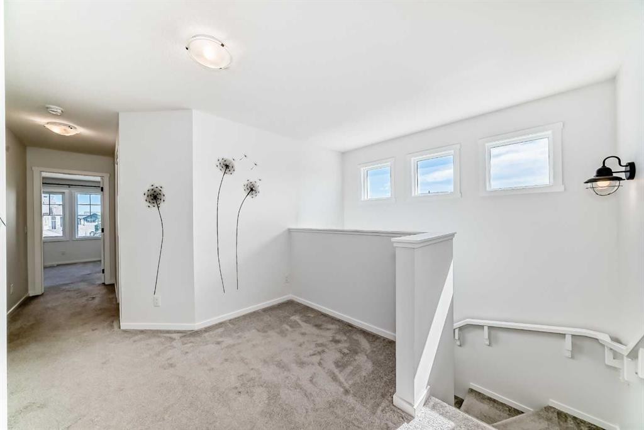
Welcome to 91 Walcrest Way SE—a beautifully maintained, move-in-ready masterpiece built in 2021.Perfectly situated on a huge premium corner lot with a south back yard and front attached double garage in the highly desirable community of Walden. Facing a lush green park with a separate side entrance to the basement. With an amazing layout this is 1,610.80. Sq ft. duplex blends modern luxury with effortless functionality and comfort with a water softener installed from day one.Step inside to a bright, welcoming foyer complete with a custom-built-in bench and shelving. The main floor opens up into a sophisticated, sun-drenched family area framed by oversized windows and high-end, custom-tailored curtains. Premiumly themed kitchen is an absolute showstopper, featuring quartz countertops, an elegant upgraded backsplash, high-end cabinetry, top-tier appliances, and a generous walk-in pantry. The open-concept design flows seamlessly into the dining and living spaces, where a sliding door invites you out to your south-facing backyard with a wooden deck—complete with a gas line ready for summer BBQs.Upstairs, comfort meets clever design. A cozy bonus space offers the perfect spot for a home office or reading nook. The upper-level laundry room features a stylish accent wall and custom shelving to elevate your daily routine. Retreat to the spacious master suite, overlooking the quiet backyard, complete with a private 4-piece ensuite and a large walk-in closet. Two additionally generously sized bedrooms face the park and offer ample closet space, sharing a second full 4-piece bathroom.This duplex comes with the ultimate corner lot advantage with no sidewalk reducing snow-shovelling effort which is strictly limited to front walk only! Plus, the double front-attached garage is a true blessing for Canadian winters. Rest easy knowing a professional water softener was installed on day one alongside rough-ins for central A/C and top-tier energy-efficient system throughout.Additional warranties include 10 years of structural warranty. Located just a 5-minute walk from the bus stop, a short stroll to the local daycare and steps from the walking trails leading to the beautiful Walden Pond. Situated in a new vibrant neighbourhood with the advantage of no more ongoing construction around and an established bus route with 210 Avenue right in the corner, and walking access to Legacy View commercial block.At $593,000, a lot and home of this calibre is an absolute steal!
Inclusions: None

Particularités du bâtiment :

  • Stationnement: Oui
  • Superficie totale aménagée: 1610.80 Pieds carrés

Caractéristiques :

  • Bâti en: 2021
  • Caractéristiques du stationnement: Garage double attenant
  • Caractéristiques extérieures: Autre
  • Caractéristiques intérieures: Plomberie brute de salle de bains en place, Caractéristiques intégrées
  • Chambres : 3+0
  • Chauffage: Air pulsé, Gaz naturel
  • Détails de la fondation: Béton coulé
  • Dimensions du terrain : 3207.00 Pieds carrés
  • Matériaux de construction: Béton, Autre, Inconnu, Parement de vinyle
  • Niveaux: Deux
  • Refroidissement: Aucun
  • Revêtements de sol:
  • Salle(s) de bains : 2+1
  • Style architectural: 2 étages, En rangée
  • Superficie habitable (approx): 1610.80 Pieds carrés
  • Toiture: Bardeaux d'asphalte
  • Zonage: R-Gm
  • Nbre d'espaces de stationnement: 4

Gracieuseté de : URBAN-REALTY.ca

Données fournies par : Calgary Real Estate Board 300 Manning Rd. NE, Calgary, Alberta T2E 8K4
Nous croyons que tous les renseignements affichés sont exacts, mais nous ne le garantissons pas; les renseignements devraient être vérifiés de façon indépendante. Aucune garantie ou représentation de quelque nature que ce soit n’est offerte. Droits © 2021 Tous les droits sont réservés.

ÉvaluationExpressMC Powered by RPS

Emplacement de 91 Walcrest Way SE, Calgary, AB, T2X 4G2

Données démographiques de 91 Walcrest Way SE, Calgary, AB, T2X 4G2

Étape de vie

Jeunes familles

Type d'emploi

Mixte

Revenu moyen du ménage

128 405.31 $

Nombre moyen d'enfants

1.70

Population à domicile

Structure à domicile

Âge de la population

Éducation

Niveau d'éducation

No certificate/diploma/degree

10.34 %

Diplôme d'études secondaires ou équivalent

26.59 %

Certificat ou diplôme d'apprentissage ou d'une école de métiers

6.43 %

Diplôme d'études collégiales ou d'études postsecondaires (non universitaires)

21.64 %

Certificat d'études universitaires

1.96 %

Diplômes d'études universitaires

33.04 %

Navetteur

Se rendre au travail

En auto

89.08 %

En transport en commun

5.3 %

À pied

1.83 %

À bicyclette

0.36 %

Par tout autre moyen

3.43 %

Diversité Culturelle

Connaissance des langues officielles

Langue maternelle

Données Sur Le Bâtiment

Type de bâtiment

Appartements (faible hauteur et à étages multiples)

32.65 %

Maisons

67.35 %

Achat ou location