Button CopyPathCircle CloseCircle Left ArrowArrow Down Icon GreyClosecirclecircleBurger

909-450 8 Avenue SE, Calgary, AB, T2G 1T2

No. MLS® A2342192
Copropriété À vendre à Downtown East Village, Calgary, Alberta
249 000 $ ÉvaluationExpressMC: 233K $ - 278K $

2+0 Chambres

1 Salle de bain

909-450 8 Avenue Se, Calgary, AB
  • Publicité
Êtes-vous un investisseur immobilier
909-450 8 Avenue SE, Calgary, AB, T2G 1T2
249 000 $

2 Chambres

1 Salle de bain

Informations sur la propriété

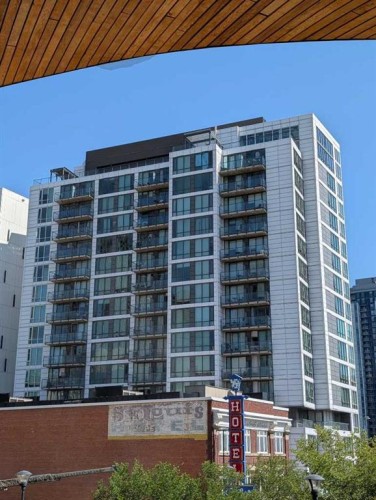
Welcome to this fully furnished 500 square foot 9th floor open concept apartment with bright floor plan and unobstructed views in the N3 Building in East Village! N3 stands for New attitude | New Vision | New Lifestyle - a custom development specifically for this urban village that has been master-planned to be among the most walkable and bikeable neighbourhoods in the city! There is no underground parking for vehicles but instead one of the largest bike rooms you will ever see with specialized storage equipment and ramps for easy access. FEATURES: stainless steel appliances, quartz counter-tops, 40 inch SMART TV, Luxury Vinyl Plank flooring, horizontal venetian blinds, floor to ceiling windows and sliding door to a private balcony with a clear view of the sunrise year round. Comes with queen size and full size beds, sofa/daybed, in-suite washer/dryer combo unit, portable a/c unit, fully appointed kitchen with over-the-range microwave, coffee maker and all the basic kitchen utensils. Even some bed linens and towels supplied as well. Primary bedroom has floor to ceiling glass adjacent to one interior bedroom - both equipped with armoires for closet storage. Bathroom is large and the apartment comes with secure bike storage and storage locker included. Fantastic top floor gym facility as well as roof-top patios with panoramic views, yoga studio, co-working space with free wifi, outdoor fireplaces and bbq areas. Walking distance to Stephen Avenue, Inglewood and St.Patrick's Island Park. One block to downtown Superstore, Simmons Building / half block to C-Train and Central Public Library, City Hall & National Music Centre. One block to river pathways/bike-ways / 3 blocks to Stampede grounds and the new Flames / Scotia Place arena. East Village is a happening area where hip eateries, indie music venues, galleries and clothing stores fill converted warehouses. Landmarks include the New Central Library and Studio Bell, home of the National Music Centre, with displays of vintage instruments and memorabilia. The RiverWalk path follows the Bow River to the north, and revitalized St. Patrick’s Island has wooded trails, wetlands and a fishing cove. Very competitive condo fees make this an affordable opportunity to enjoy the downtown lifestyle in an amazing location.

Inclusions: furnished apartment - inventory list available. Contact Listing Agents for inventory list.

Particularités du bâtiment :

  • Stationnement: Oui
  • Superficie totale aménagée: 492.02 Pieds carrés

Caractéristiques :

  • Bâti en: 2017
  • Caractéristiques du stationnement: Aucun, Sur rue, Voir remarques
  • Caractéristiques extérieures: Balcon, Foyer, Éclairage, Gril extérieur, Entrée privée, Espace de rangement
  • Caractéristiques intérieures: Ascenseur, Comptoirs en granite, Maison sans fumée, Installations récréatives, Voir remarques, Espace de rangement, Éclairage sur rail, Câblé pour les données
  • Chambres : 2+0
  • Chauffage: Plinthes, Chaudière, Central, Eau chaude, Gaz naturel, Chaleur rayonnante, Par zone
  • Détails de la fondation: Béton coulé
  • Frais de copropriété : 432 $ Mensuel
  • Les frais d'association comprennent: Entretien des espaces communs, Chauffage, Assurance, Entretien intérieur, Gestion professionnelle, Contributions au fonds de réserve, Sécurité, Voir remarques, Égouts, Déneigement, Déchets, Eau
  • Matériaux de construction: Béton, Bardage en métal
  • Niveaux: Unité à un palier
  • Refroidissement: Aucun
  • Revêtements de sol:
  • Salle(s) de bains : 1+0
  • Style architectural: Unité à un palier
  • Superficie habitable (approx): 492.02 Pieds carrés
  • Toiture: Membrane
  • Zonage: DC

Données fournies par : Calgary Real Estate Board 300 Manning Rd. NE, Calgary, Alberta T2E 8K4
Nous croyons que tous les renseignements affichés sont exacts, mais nous ne le garantissons pas; les renseignements devraient être vérifiés de façon indépendante. Aucune garantie ou représentation de quelque nature que ce soit n’est offerte. Droits © 2021 Tous les droits sont réservés.

ÉvaluationExpressMC Powered by RPS

Emplacement de 909-450 8 Avenue SE, Calgary, AB, T2G 1T2

Données démographiques de 909-450 8 Avenue SE, Calgary, AB, T2G 1T2

Étape de vie

Personnes dans la force de l'âge

Type d'emploi

Industrie des services/Cols blancs

Revenu moyen du ménage

96 030.79 $

Nombre moyen d'enfants

1.38

Population à domicile

Structure à domicile

Âge de la population

Éducation

Niveau d'éducation

No certificate/diploma/degree

14.37 %

Diplôme d'études secondaires ou équivalent

20.73 %

Certificat ou diplôme d'apprentissage ou d'une école de métiers

5.31 %

Diplôme d'études collégiales ou d'études postsecondaires (non universitaires)

14.88 %

Certificat d'études universitaires

1.68 %

Diplômes d'études universitaires

43.02 %

Navetteur

Se rendre au travail

En auto

42.72 %

En transport en commun

27.44 %

À pied

24.74 %

À bicyclette

0.93 %

Par tout autre moyen

4.18 %

Diversité Culturelle

Connaissance des langues officielles

Langue maternelle

Données Sur Le Bâtiment

Type de bâtiment

Appartements (faible hauteur et à étages multiples)

97.02 %

Maisons

2.98 %

Achat ou location