Button CopyPathCircle CloseCircle Left ArrowArrow Down Icon GreyClosecirclecircleBurger
  • Publicité

906-221 6 Avenue SE, Calgary, AB, T2G 4Z9

No. MLS® A2316621
Copropriété À vendre à Downtown Commercial Core, Calgary, Alberta
199 900 $ ÉvaluationExpressMC: 184K $ - 204K $

2+0 Chambres

1 Salle de bain

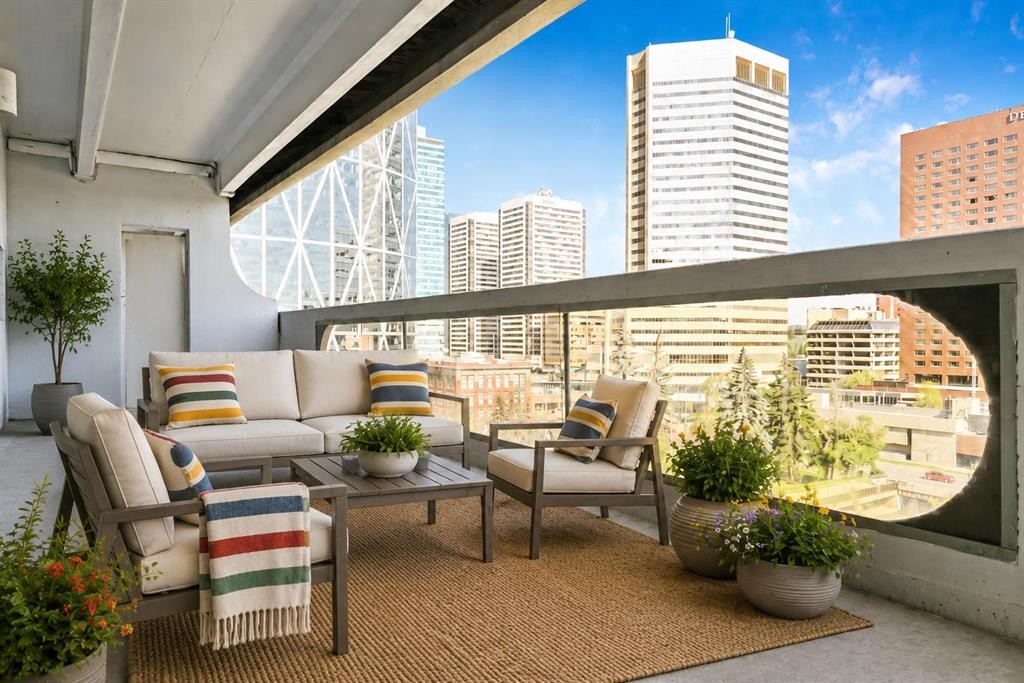
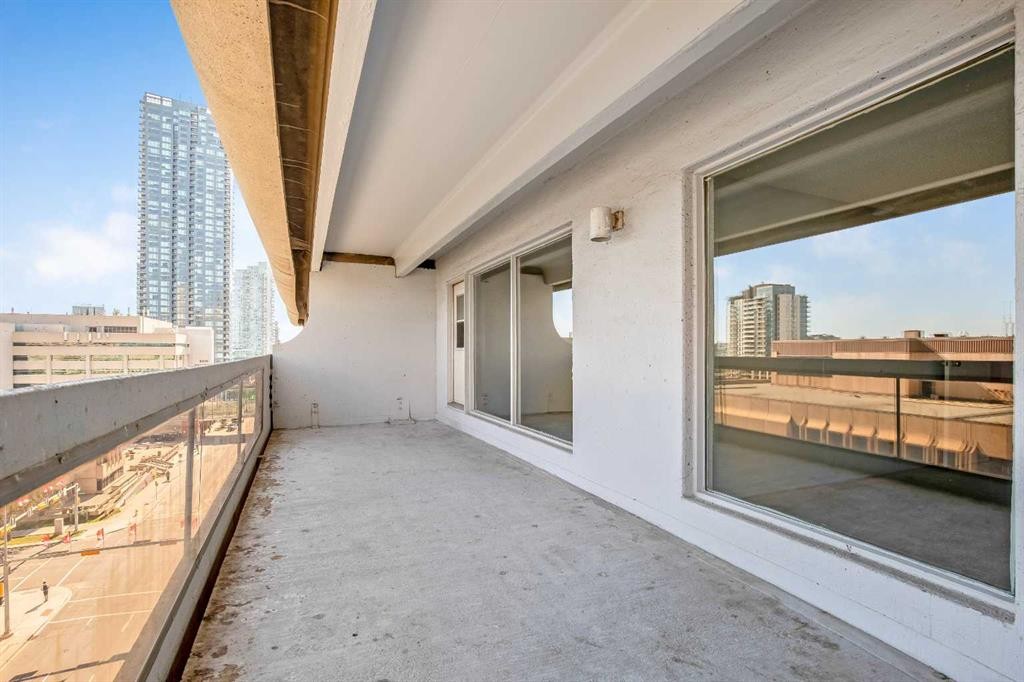
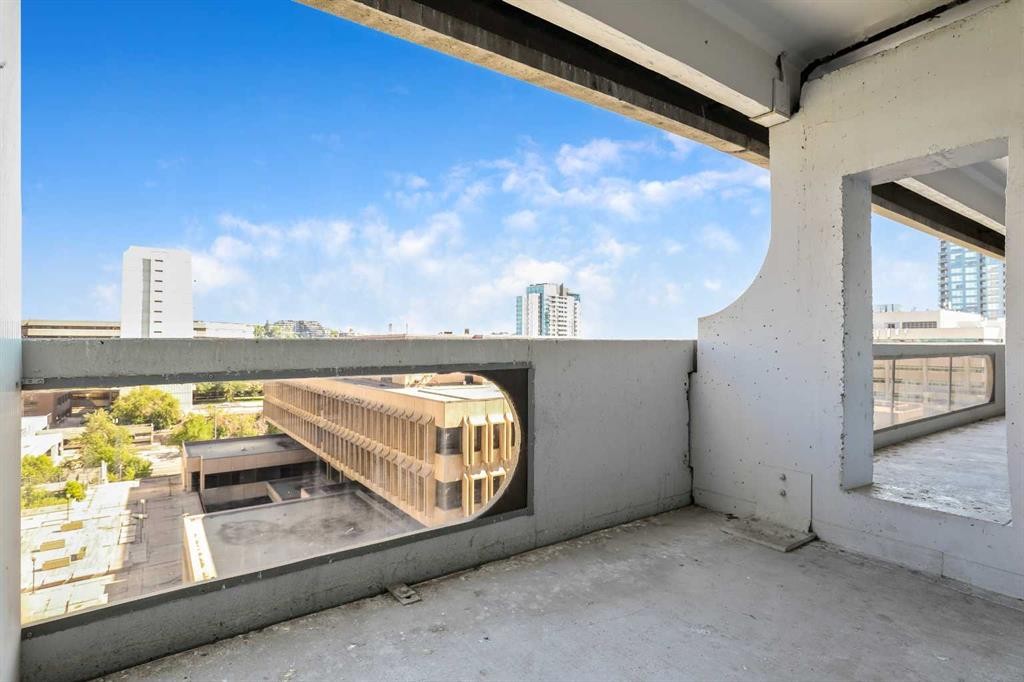
906-221 6 Avenue Se, Calgary, AB - Outdoor With Deck Patio Veranda With Exterior
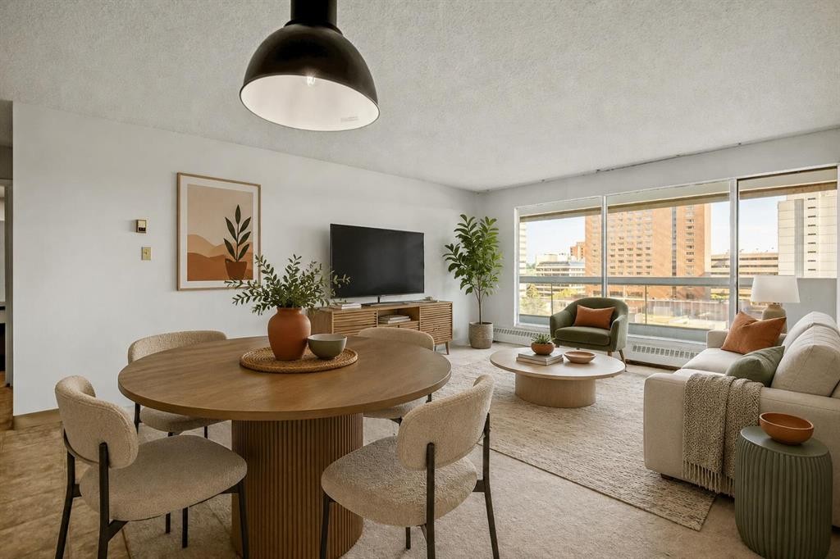
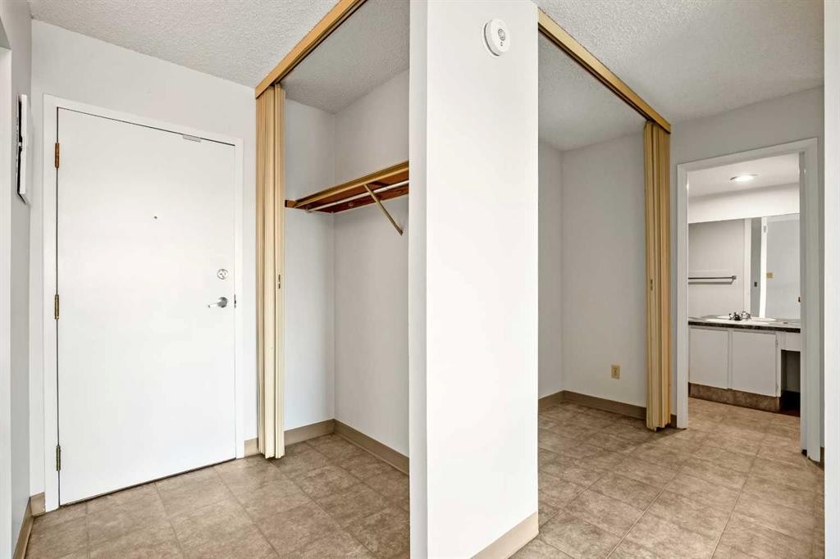
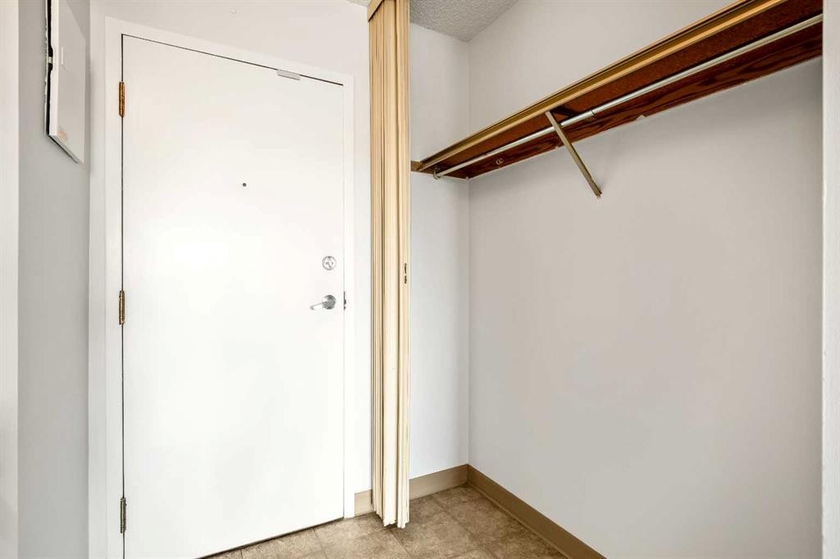
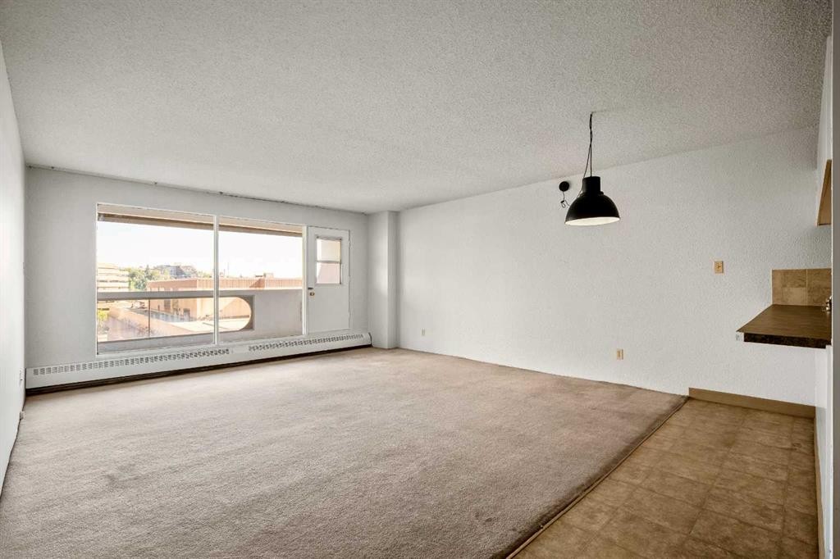
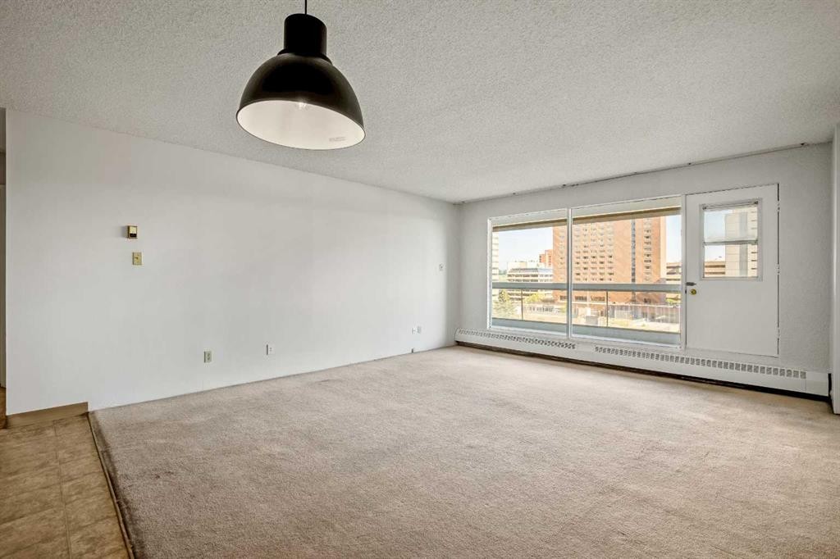
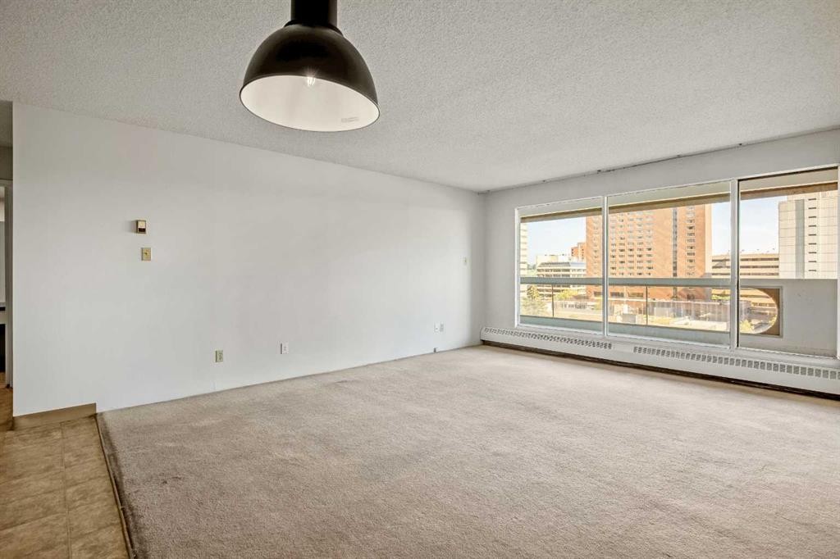
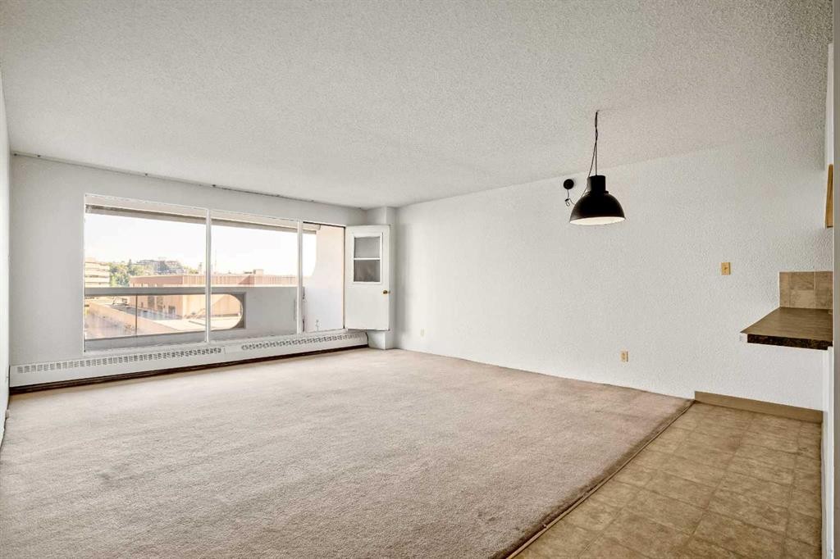
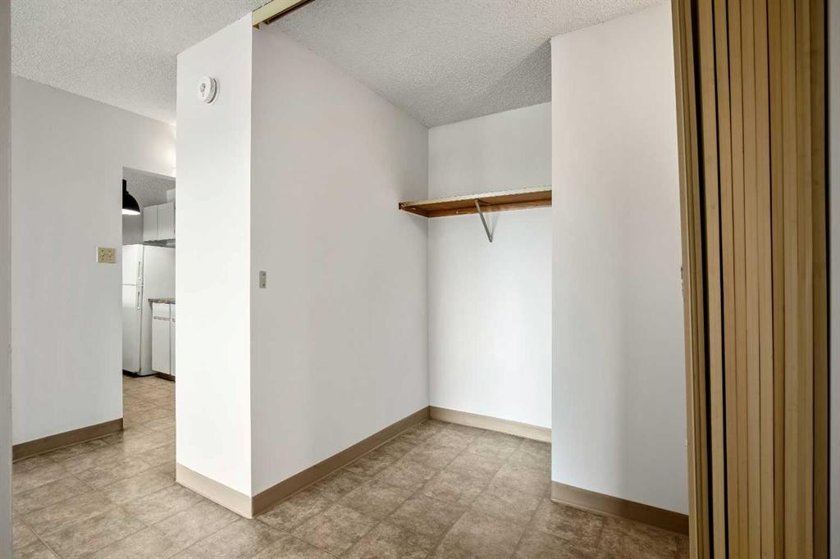
906-221 6 Avenue Se, Calgary, AB - Indoor
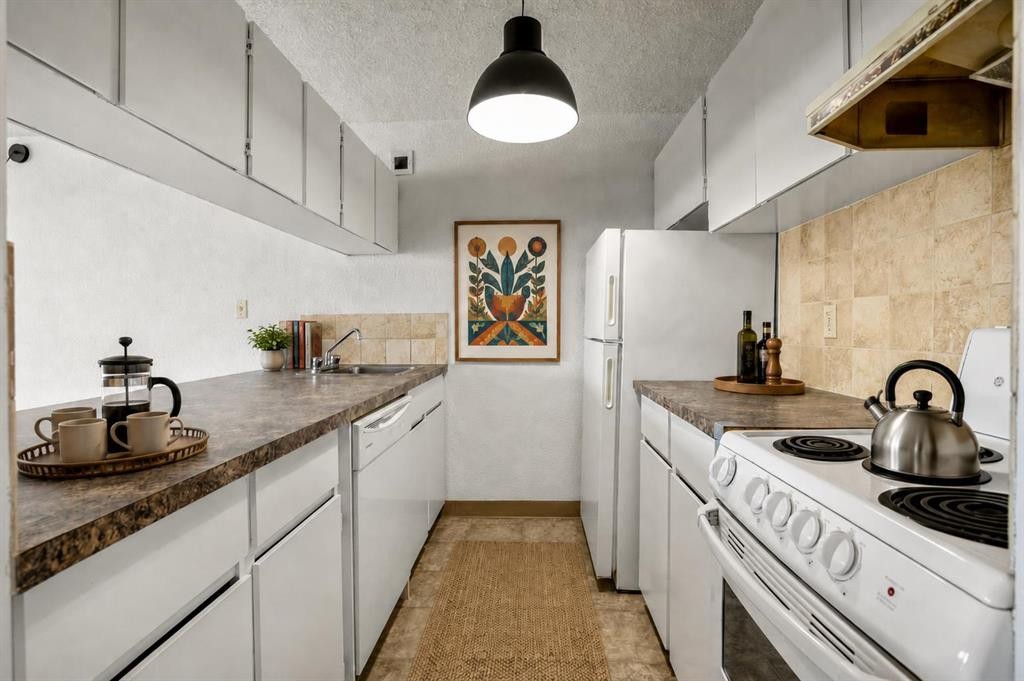
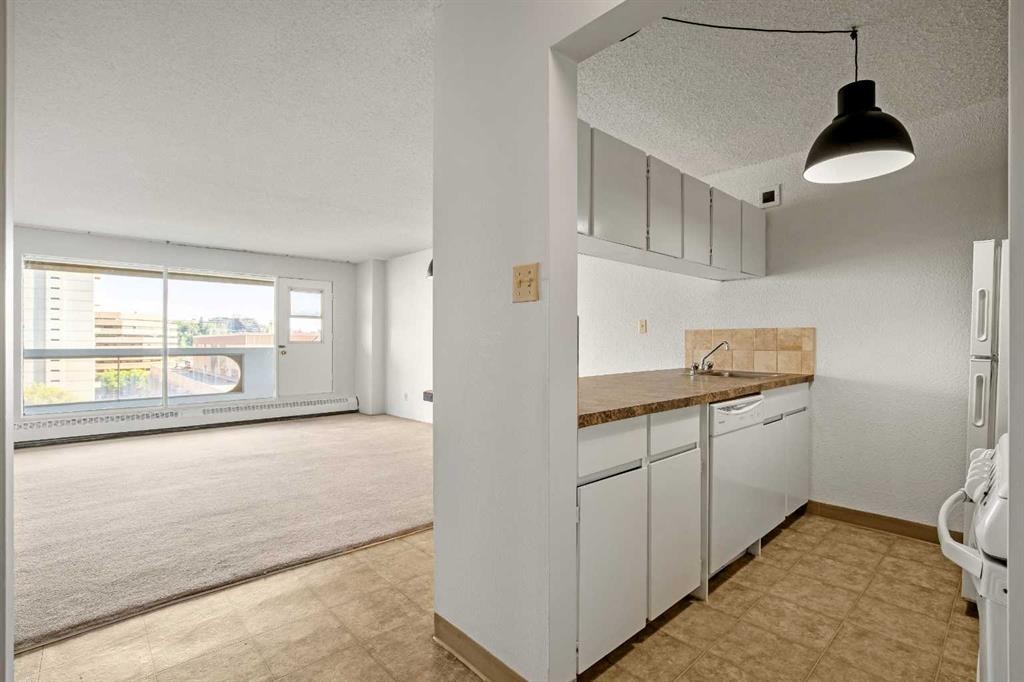
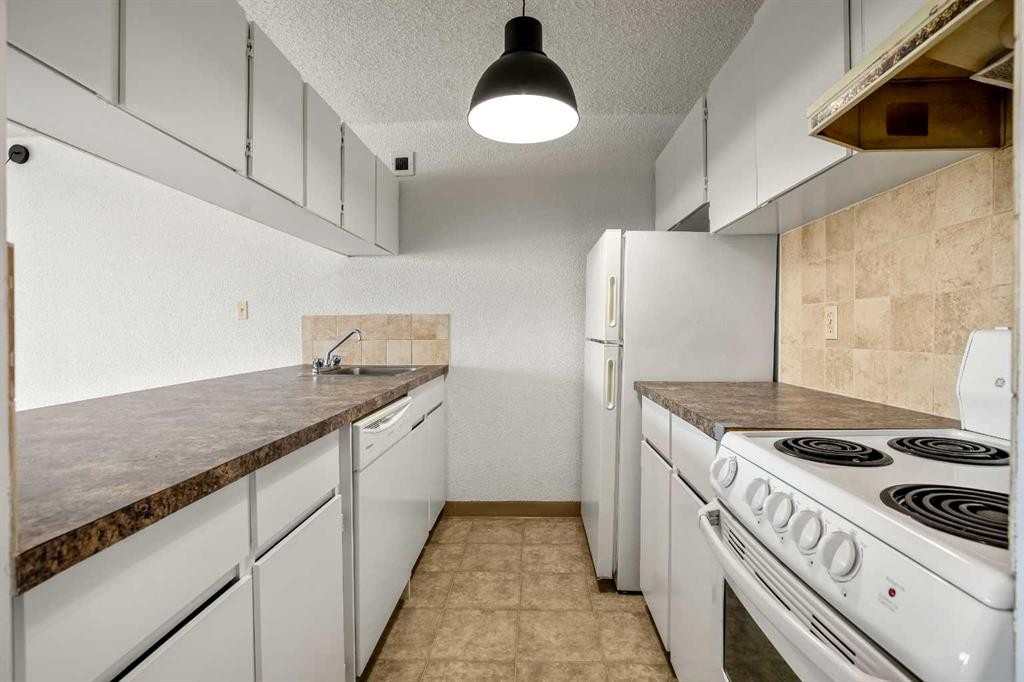
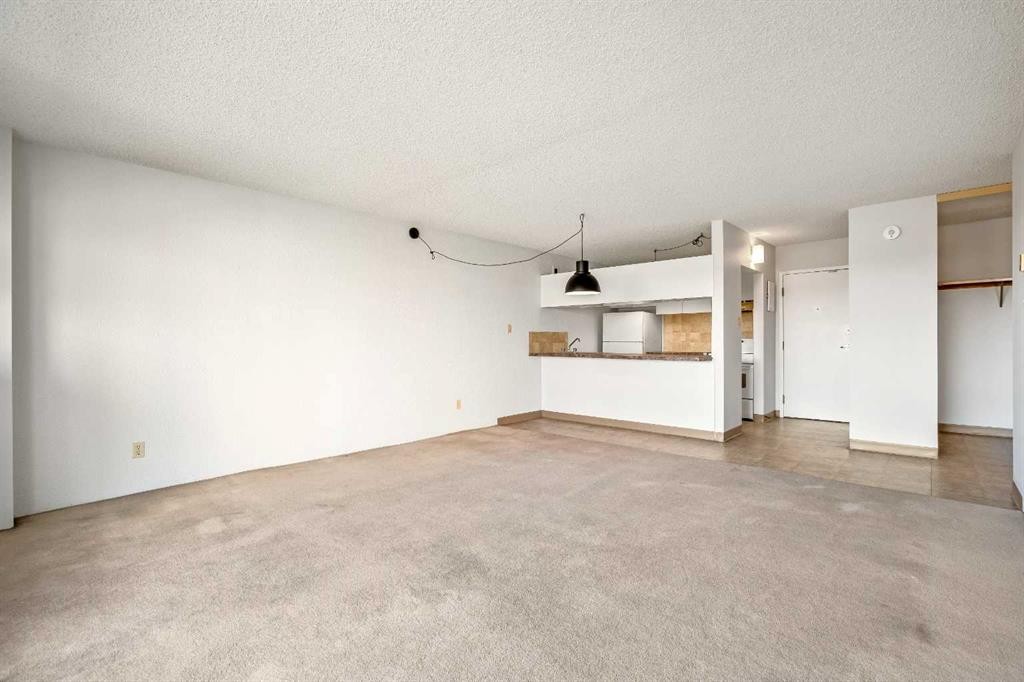
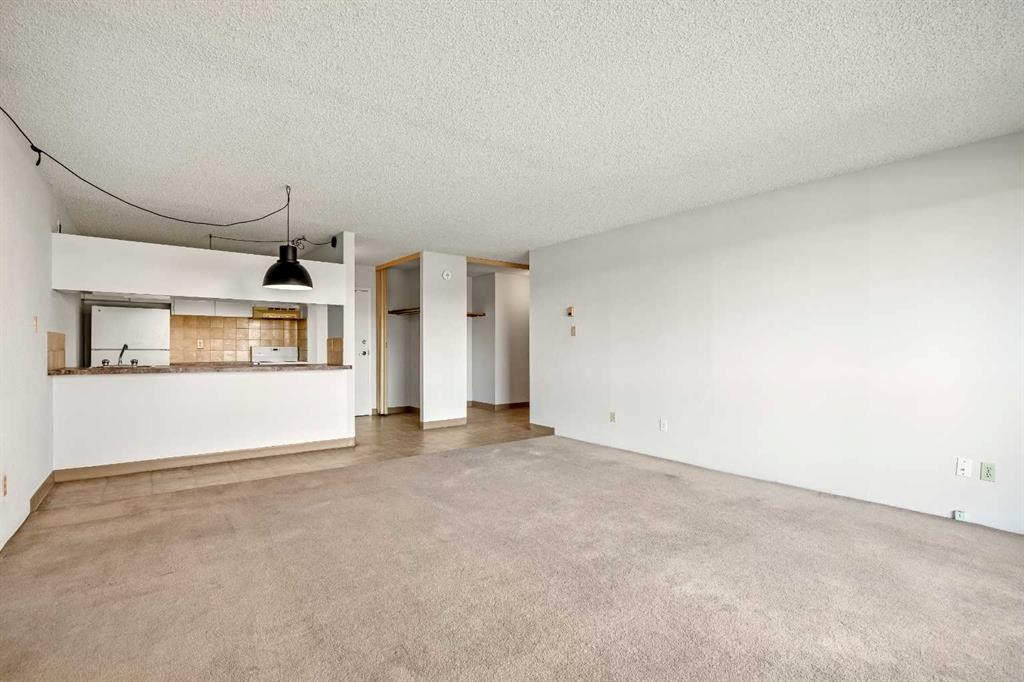
906-221 6 Avenue Se, Calgary, AB - Indoor Photo Showing Kitchen
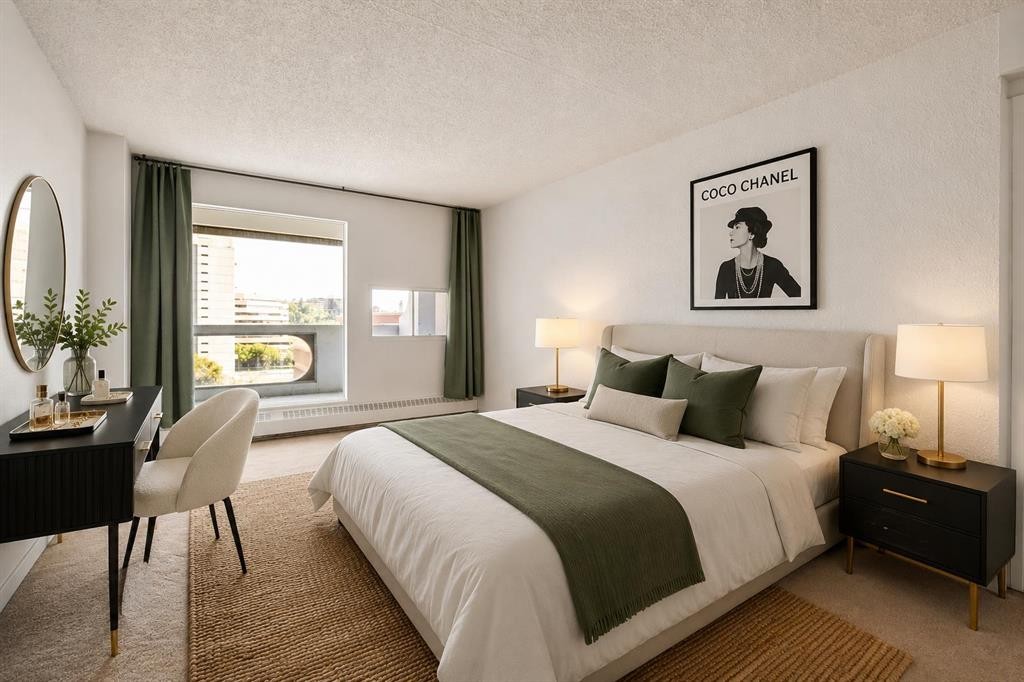
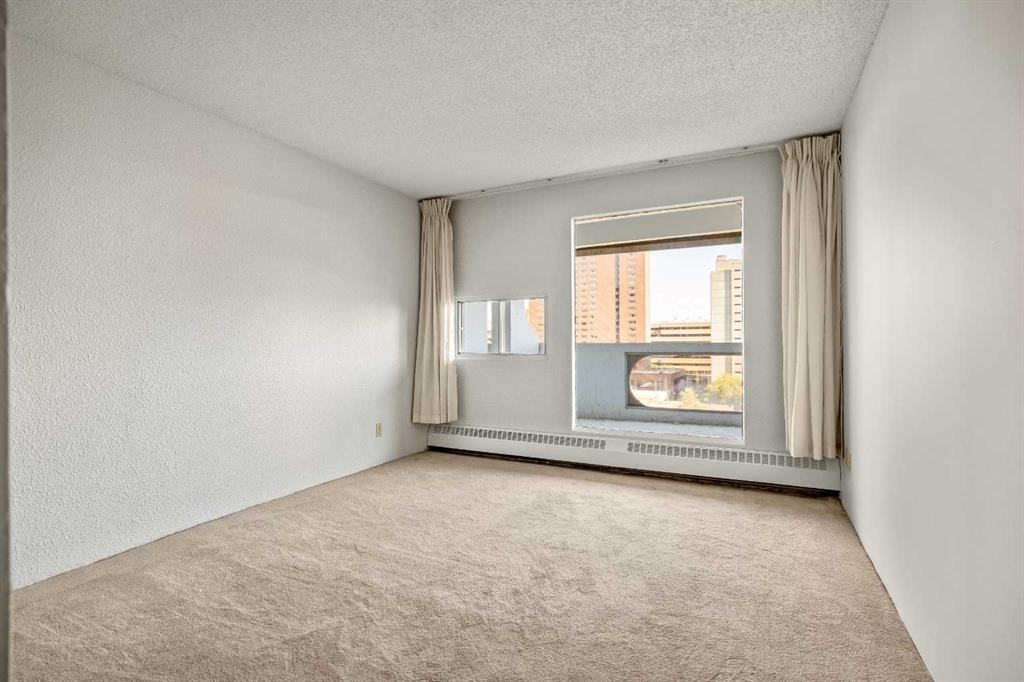
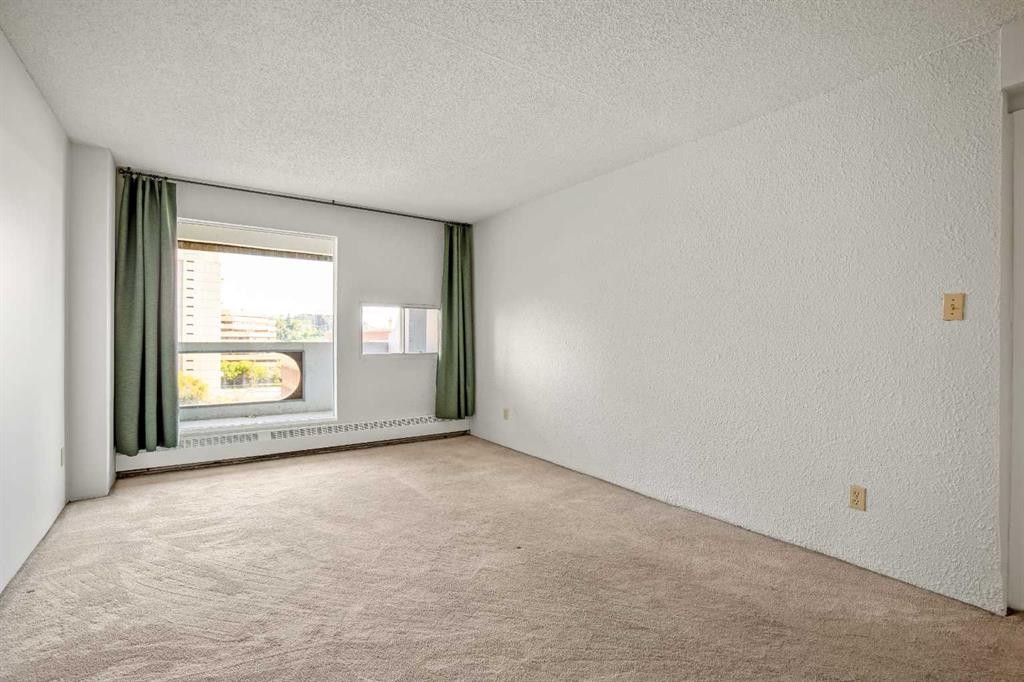
906-221 6 Avenue Se, Calgary, AB - Indoor Photo Showing Bedroom
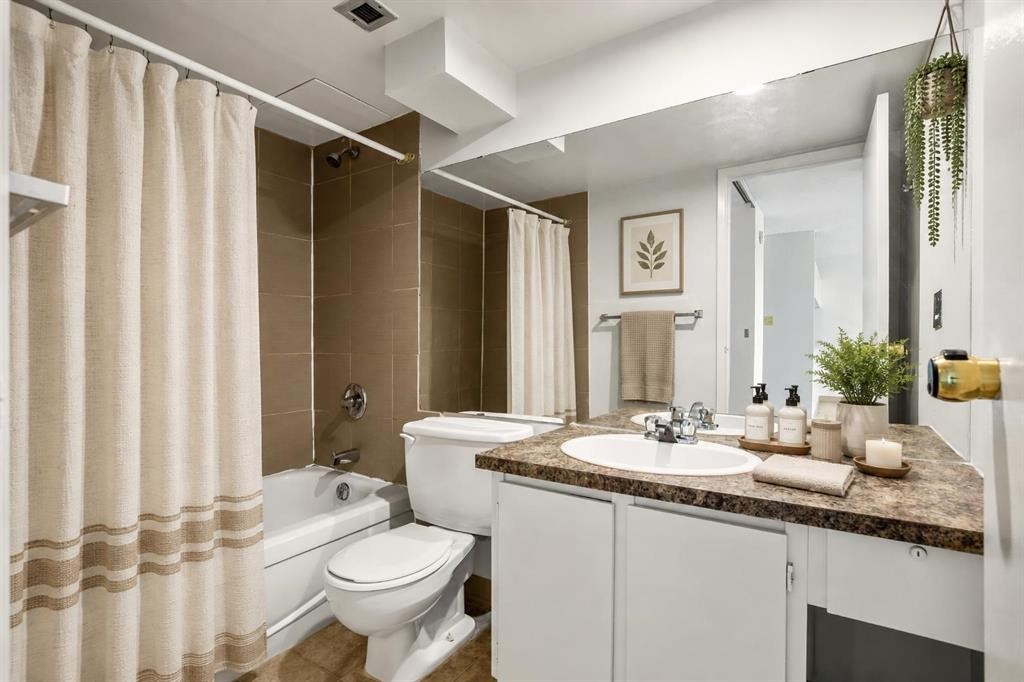
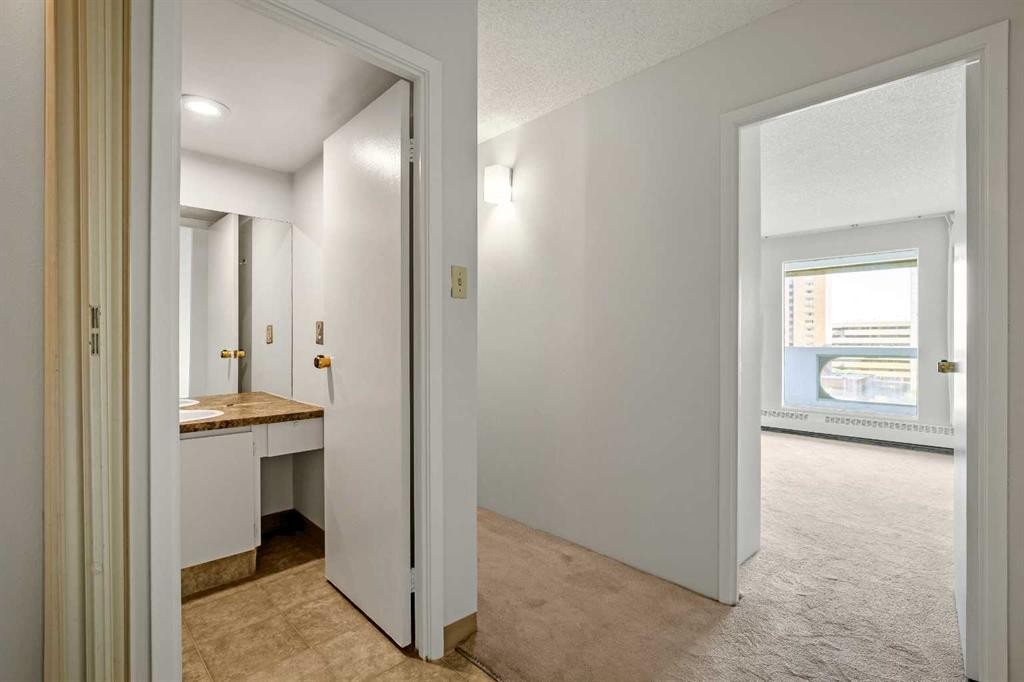
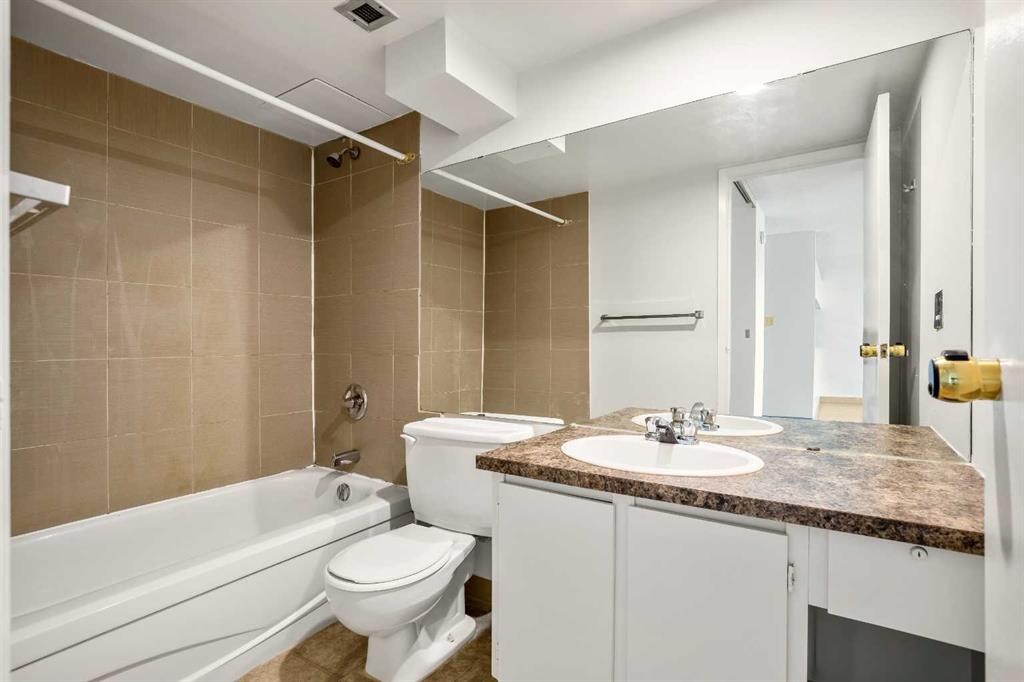
906-221 6 Avenue Se, Calgary, AB - Indoor Photo Showing Bathroom
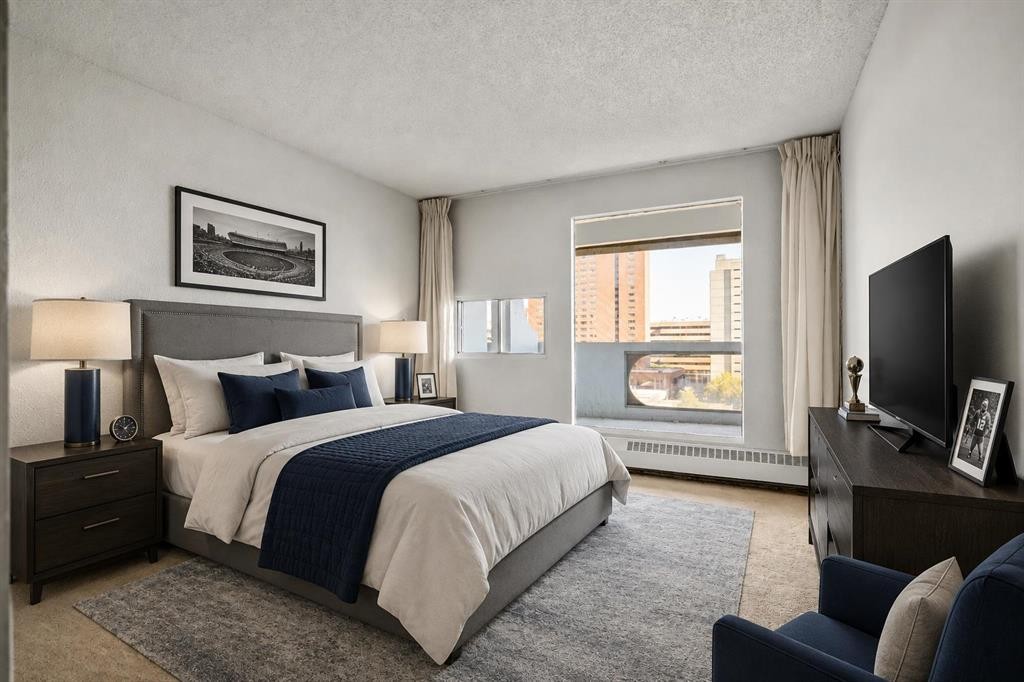
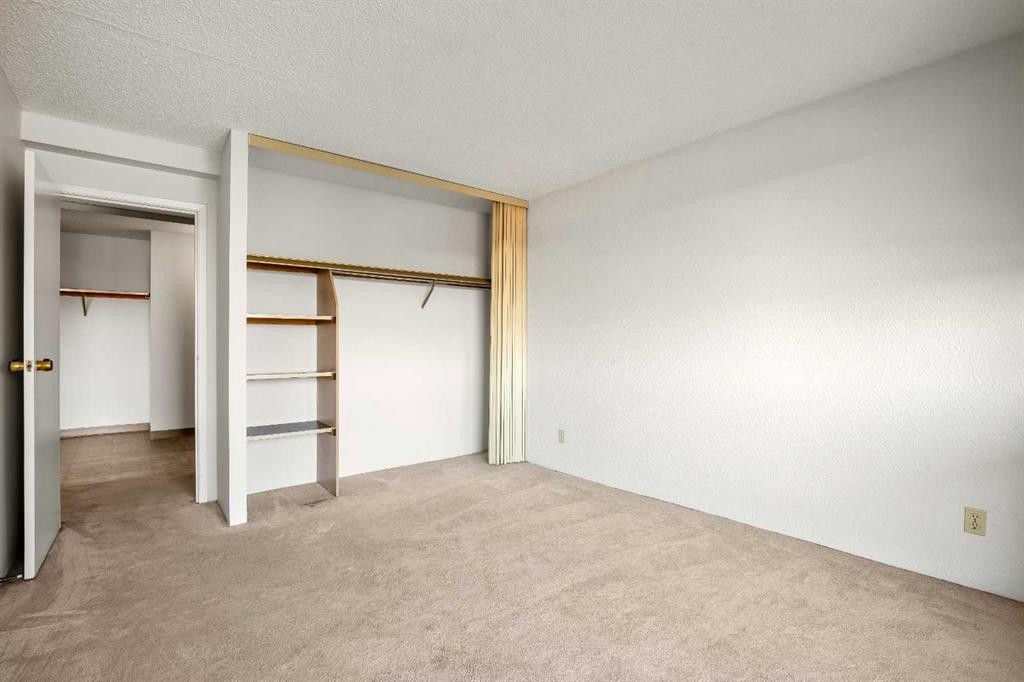
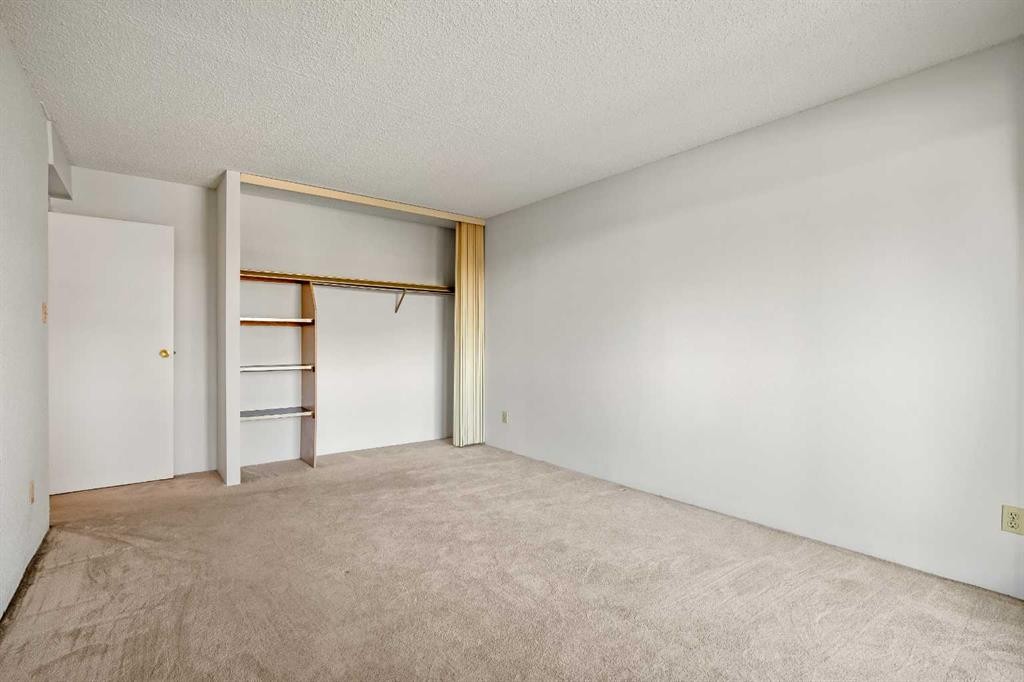
906-221 6 Avenue Se, Calgary, AB - Indoor Photo Showing Bedroom
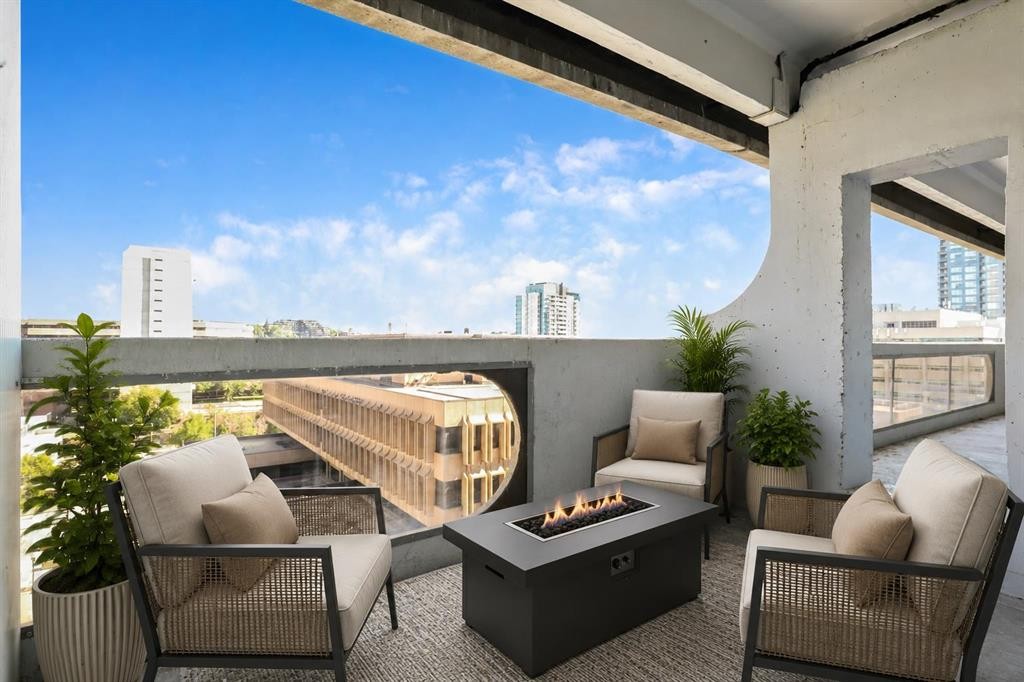
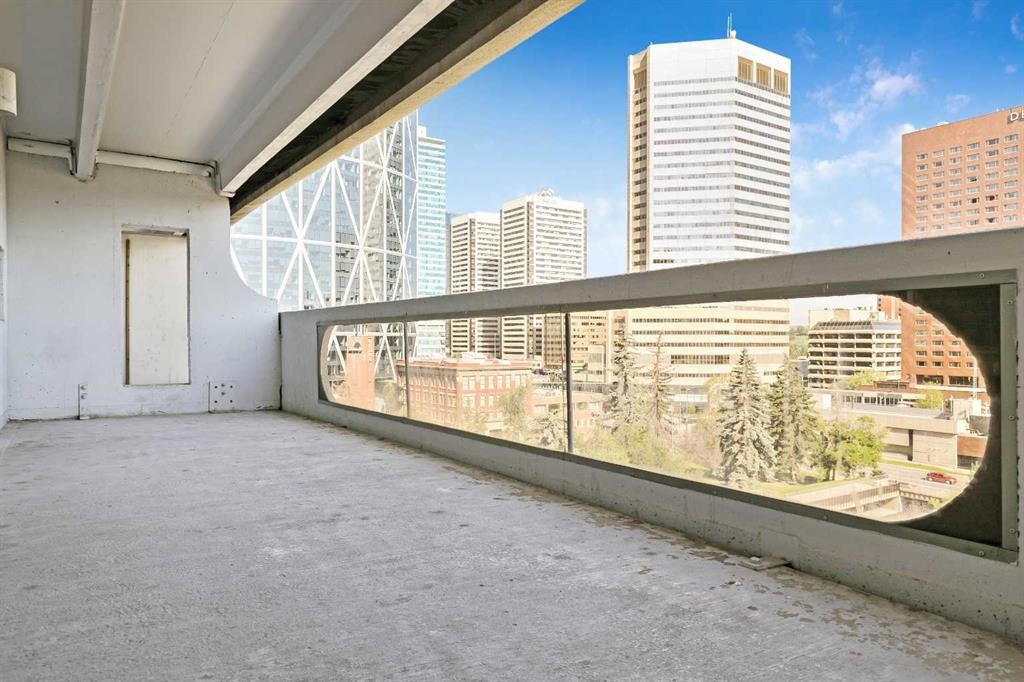
906-221 6 Avenue Se, Calgary, AB - Outdoor With Deck Patio Veranda
906-221 6 Avenue Se, Calgary, AB - Outdoor
906-221 6 Avenue Se, Calgary, AB - Indoor Photo Showing Other Room
906-221 6 Avenue Se, Calgary, AB - Other
906-221 6 Avenue Se, Calgary, AB - Indoor Photo Showing Other Room
906-221 6 Avenue Se, Calgary, AB - Indoor
906-221 6 Avenue Se, Calgary, AB - Indoor Photo Showing Kitchen
906-221 6 Avenue Se, Calgary, AB - Indoor Photo Showing Other Room
906-221 6 Avenue Se, Calgary, AB - Indoor
906-221 6 Avenue Se, Calgary, AB - Indoor Photo Showing Other Room
906-221 6 Avenue Se, Calgary, AB - Indoor
906-221 6 Avenue Se, Calgary, AB - Indoor Photo Showing Other Room
906-221 6 Avenue Se, Calgary, AB - Indoor Photo Showing Bathroom
906-221 6 Avenue Se, Calgary, AB - Indoor Photo Showing Other Room
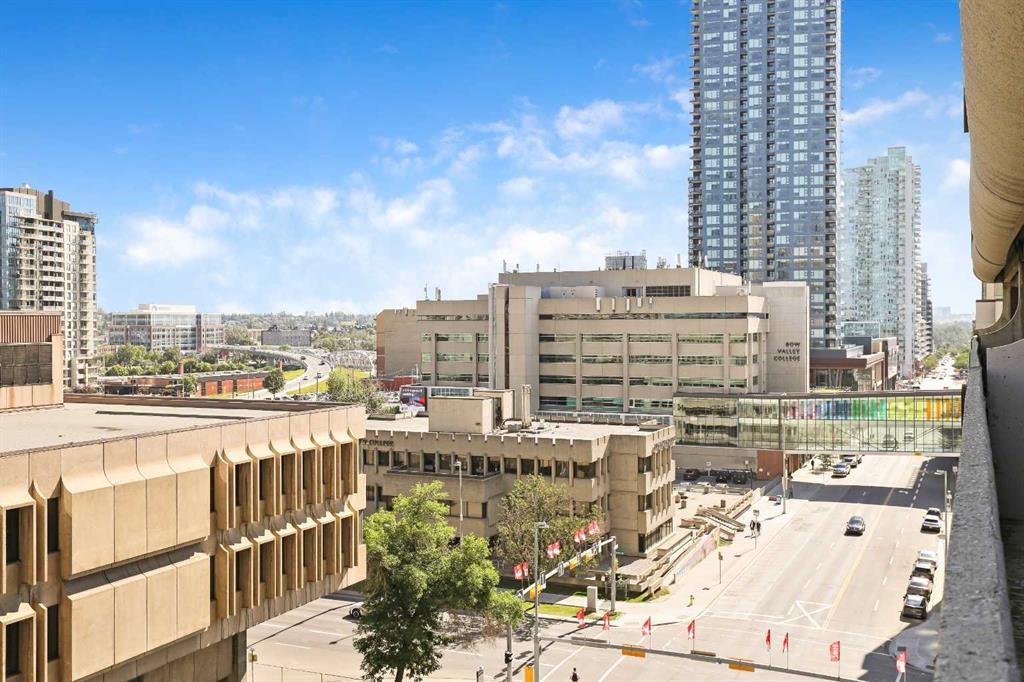
906-221 6 Avenue Se, Calgary, AB - Outdoor With Balcony With Exterior
906-221 6 Avenue Se, Calgary, AB - Outdoor With Exterior
906-221 6 Avenue Se, Calgary, AB - Outdoor
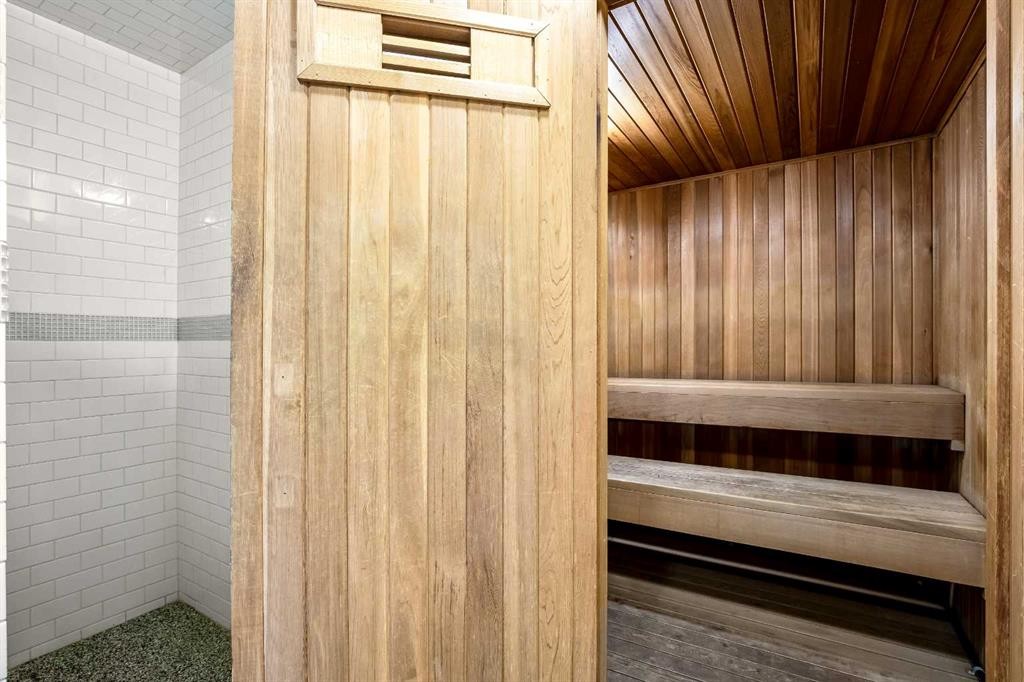
906-221 6 Avenue Se, Calgary, AB - Indoor Photo Showing Other Room
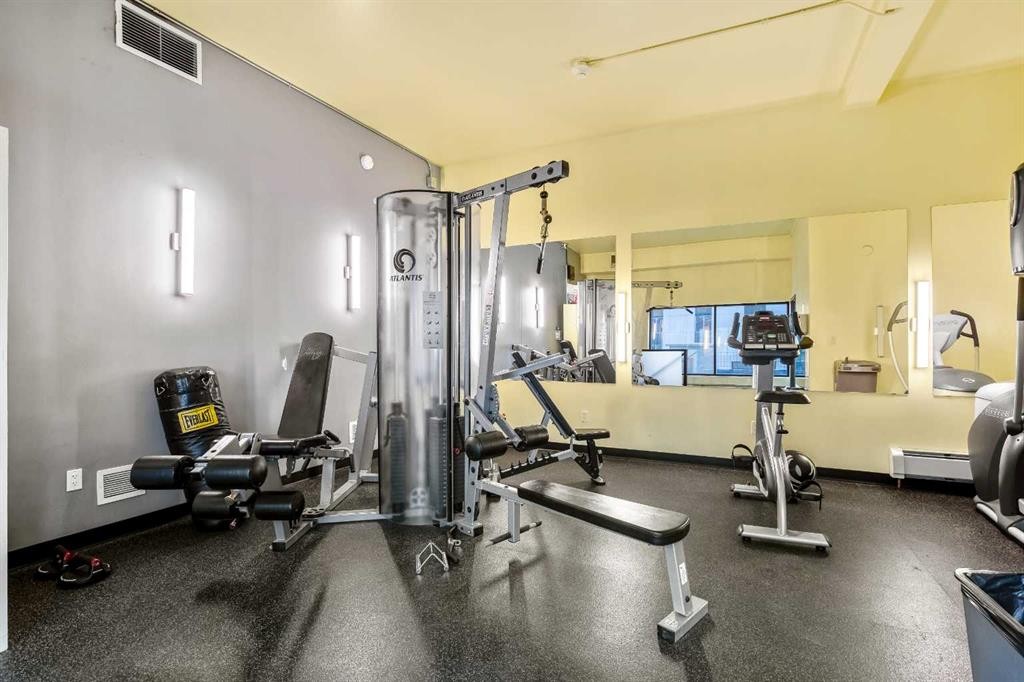
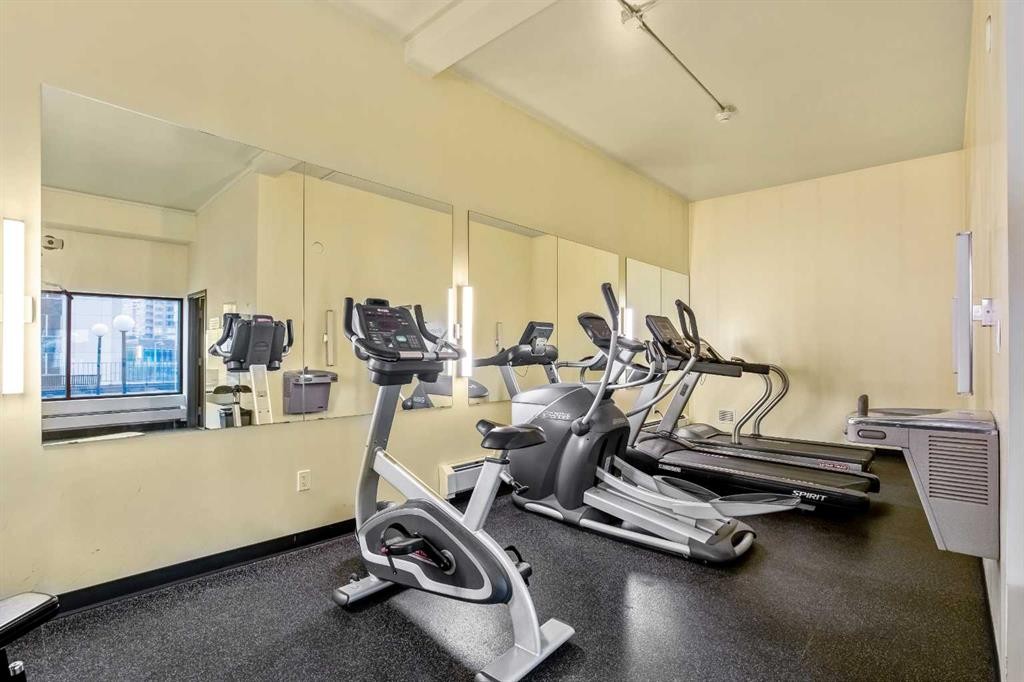
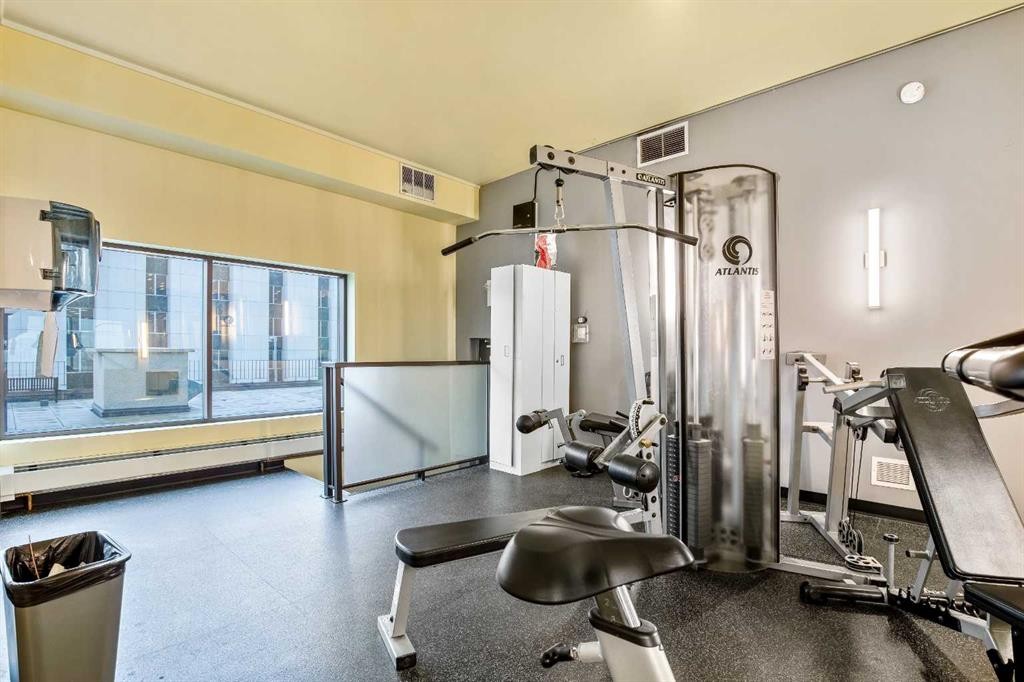
906-221 6 Avenue Se, Calgary, AB - Indoor Photo Showing Gym Room
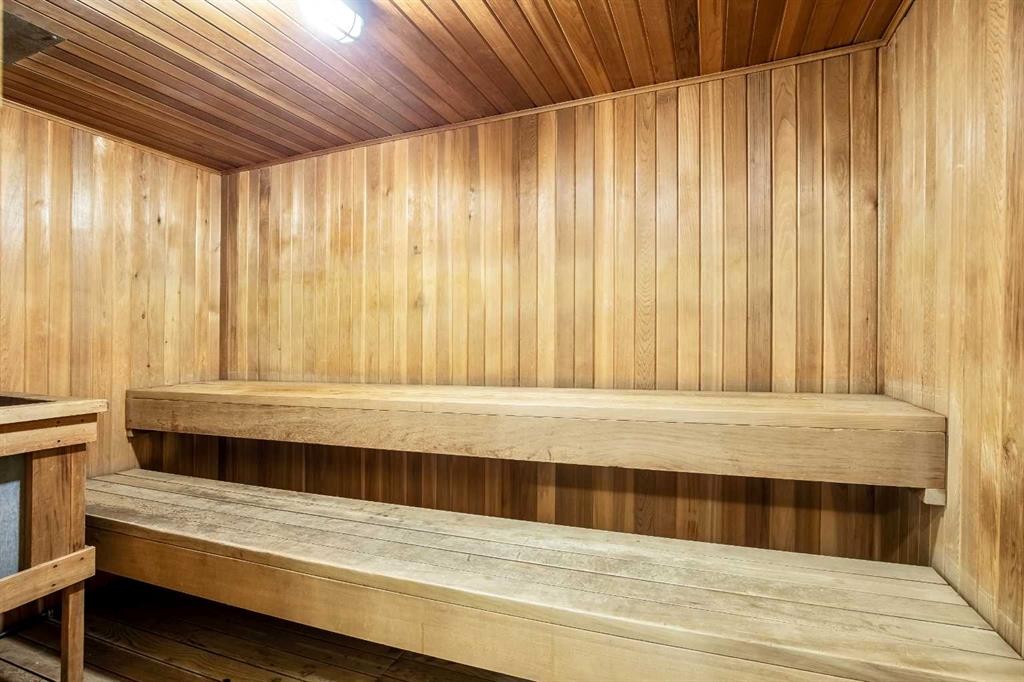
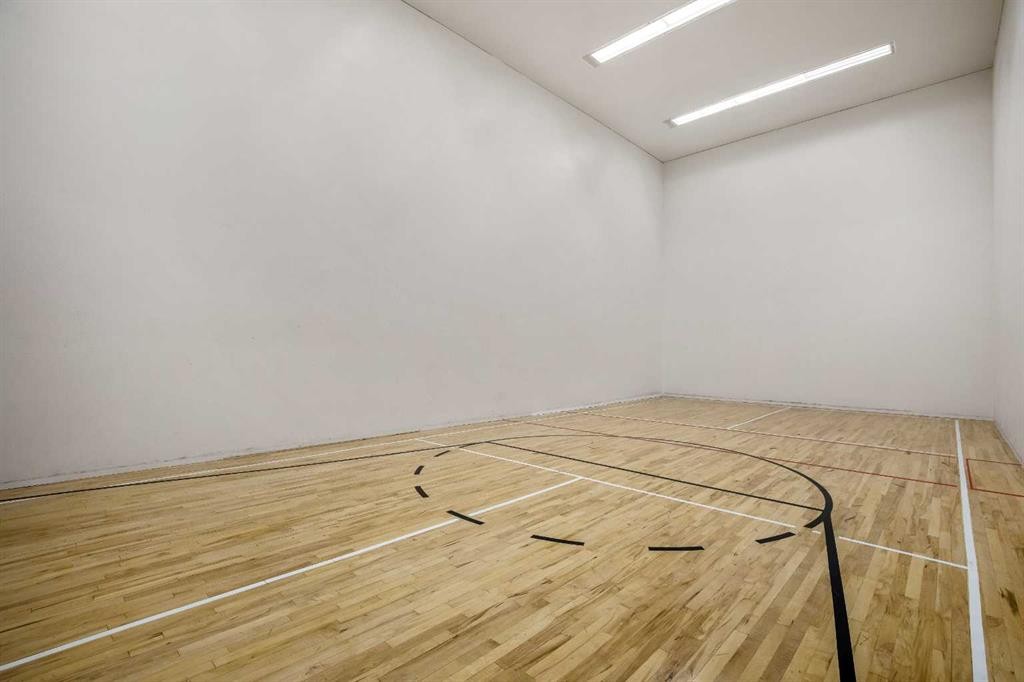
906-221 6 Avenue Se, Calgary, AB - Indoor Photo Showing Other Room
906-221 6 Avenue Se, Calgary, AB  - Outdoor With Deck Patio Veranda With Exterior
906-221 6 Avenue Se, Calgary, AB  - Indoor
906-221 6 Avenue Se, Calgary, AB  - Indoor Photo Showing Kitchen
906-221 6 Avenue Se, Calgary, AB  - Indoor Photo Showing Bedroom
906-221 6 Avenue Se, Calgary, AB - Indoor Photo Showing Bathroom
906-221 6 Avenue Se, Calgary, AB - Indoor Photo Showing Bedroom
906-221 6 Avenue Se, Calgary, AB - Outdoor With Deck Patio Veranda
906-221 6 Avenue Se, Calgary, AB - Outdoor
906-221 6 Avenue Se, Calgary, AB - Indoor Photo Showing Other Room
906-221 6 Avenue Se, Calgary, AB - Other
906-221 6 Avenue Se, Calgary, AB - Indoor Photo Showing Other Room
906-221 6 Avenue Se, Calgary, AB - Indoor
906-221 6 Avenue Se, Calgary, AB - Indoor Photo Showing Kitchen
906-221 6 Avenue Se, Calgary, AB - Indoor Photo Showing Other Room
906-221 6 Avenue Se, Calgary, AB - Indoor
906-221 6 Avenue Se, Calgary, AB - Indoor Photo Showing Other Room
906-221 6 Avenue Se, Calgary, AB - Indoor
906-221 6 Avenue Se, Calgary, AB - Indoor Photo Showing Other Room
906-221 6 Avenue Se, Calgary, AB - Indoor Photo Showing Bathroom
906-221 6 Avenue Se, Calgary, AB - Indoor Photo Showing Other Room
906-221 6 Avenue Se, Calgary, AB - Outdoor With Balcony With Exterior
906-221 6 Avenue Se, Calgary, AB - Outdoor With Exterior
906-221 6 Avenue Se, Calgary, AB - Outdoor
906-221 6 Avenue Se, Calgary, AB - Indoor Photo Showing Other Room
906-221 6 Avenue Se, Calgary, AB - Indoor Photo Showing Gym Room
906-221 6 Avenue Se, Calgary, AB - Indoor Photo Showing Other Room
  • Publicité
Êtes-vous un investisseur immobilier
906-221 6 Avenue SE, Calgary, AB, T2G 4Z9
199 900 $

2 Chambres

1 Salle de bain

Informations sur la propriété

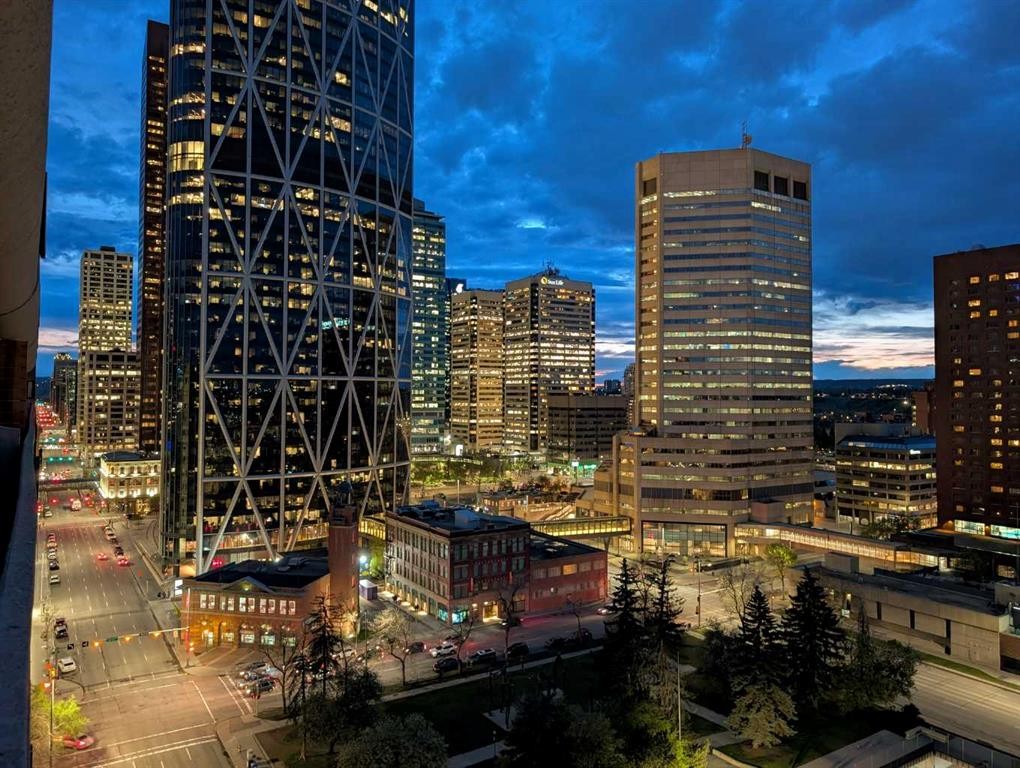
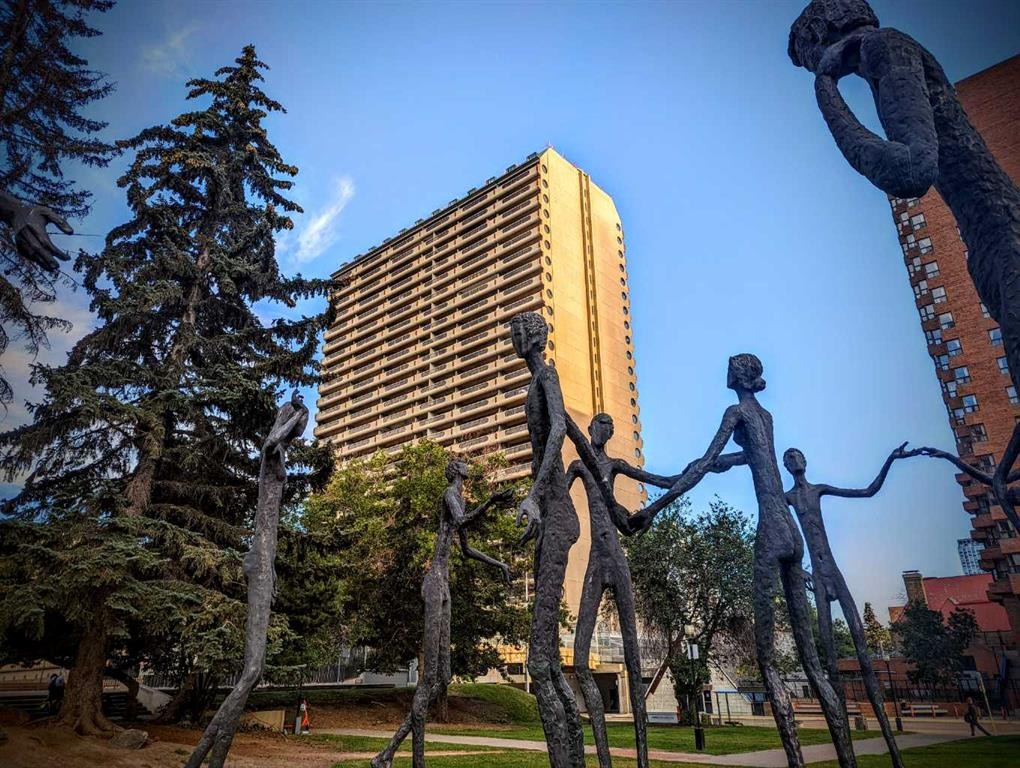
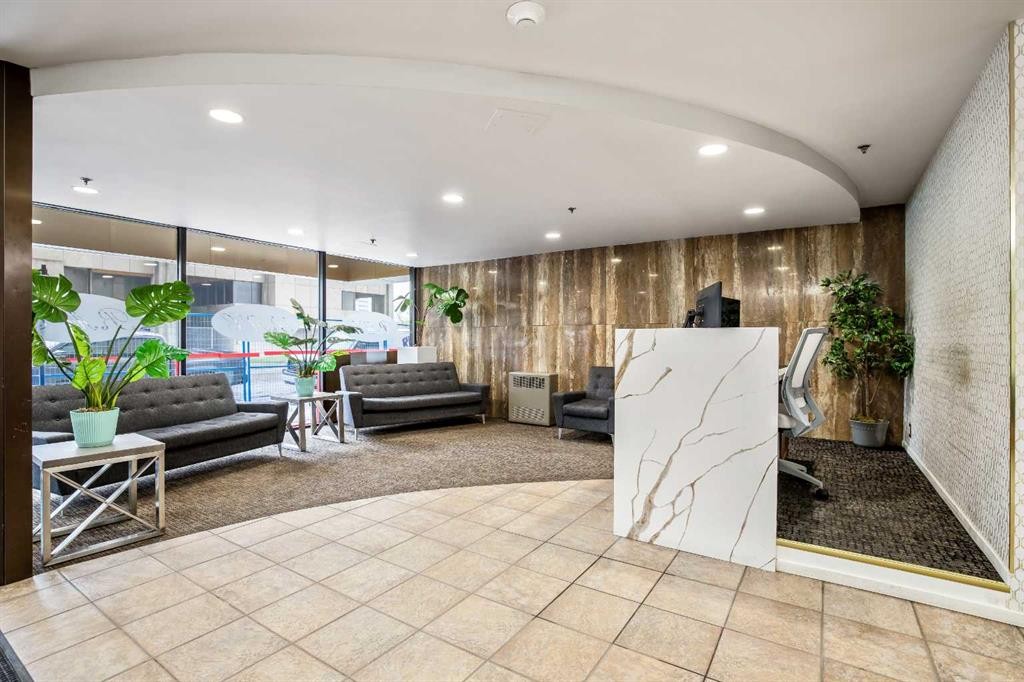
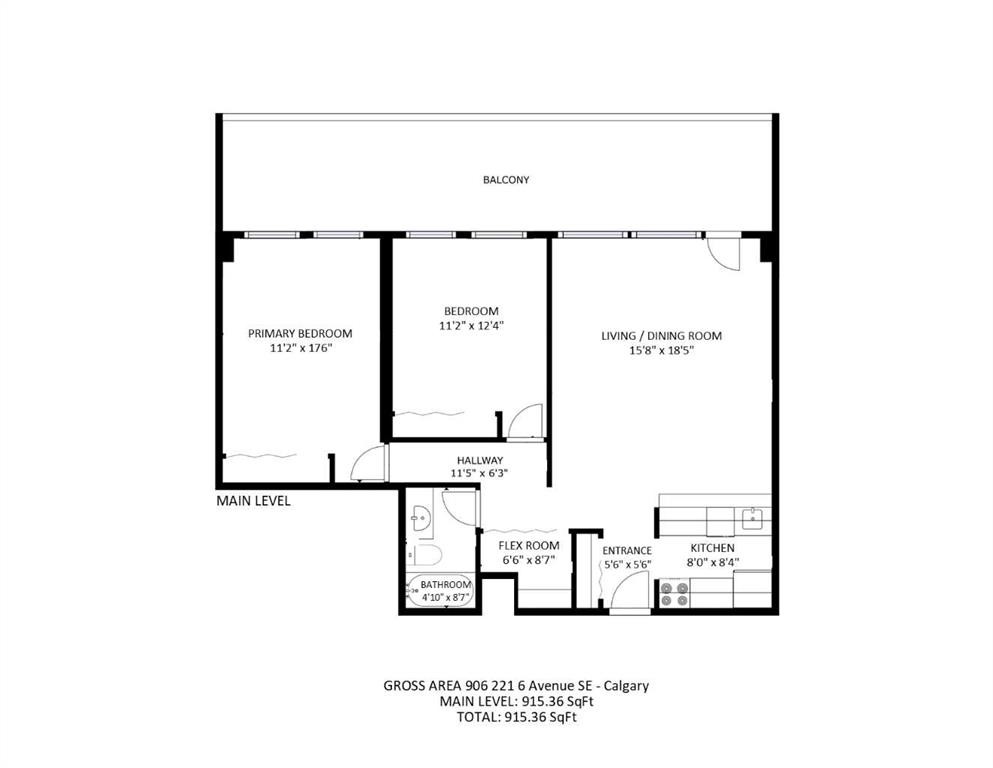
A TRUE TWO-BEDROOM IN DOWNTOWN CALGARY AT A PRICE CLOSE TO MANY ONE-BEDROOM CONDOS.Offering approximately 915 sq. ft. of living space, this well-proportioned residence at Rocky Mountain Court provides something increasingly difficult to find in the downtown core: two genuinely spacious bedrooms, a practical layout and an expansive private balcony, all at an accessible price point.Both bedrooms can comfortably accommodate a queen or king-sized bed together with additional furniture, making the home well suited to buyers who need a second bedroom, dedicated office, guest room or shared living arrangement. The open living and dining area offers plenty of room for full-sized furniture and connects directly to the oversized balcony, creating valuable additional living space with views across the downtown streetscape and toward the Family of Mankind sculptures.The kitchen and bathroom remain largely original but are clean, functional and ready to use, allowing a buyer to move in now and update gradually according to their own preferences and budget. Rather than paying a premium for someone else’s renovation choices, this property provides a solid foundation and the flexibility to improve over time.The unit includes the benefit of secure underground parking. Residents also enjoy professional building management, evening security, secure entry, a fitness centre, sauna, rooftop patio and laundry facilities on each floor.Located steps from Stephen Avenue, the CTrain, Central Library, shopping, restaurants, cafés, the +15 network and the East Village, the property offers exceptional access to the downtown core without sacrificing interior space.For buyers comparing smaller one-bedroom apartments in the same price range, this two-bedroom home deserves serious consideration.

Inclusions: n/a

Particularités du bâtiment :

  • Stationnement: Oui
  • Superficie totale aménagée: 915.36 Pieds carrés

Caractéristiques :

  • Bâti en: 1980
  • Caractéristiques du stationnement: Garage chauffé, Loué, Stationnement étagé, Souterrain
  • Caractéristiques extérieures: Balcon
  • Caractéristiques intérieures: Voir remarques
  • Chambres : 2+0
  • Chauffage: Eau chaude
  • Frais de copropriété : 821 $ Mensuel
  • Les frais d'association comprennent: Entretien des espaces communs, Gaz, Chauffage, Assurance, Stationnement, Gestion professionnelle, Contributions au fonds de réserve, Sécurité, Personnel de sécurité, Voir remarques, Égouts, Déneigement, Déchets
  • Matériaux de construction: Béton
  • Niveaux: Unité à un palier
  • Refroidissement: Aucun
  • Revêtements de sol: Moquette, Linoléum
  • Salle(s) de bains : 1+0
  • Style architectural: Unité à un palier
  • Superficie habitable (approx): 915.36 Pieds carrés
  • Toiture: Goudron/gravier
  • Zonage: DC
  • Nbre d'espaces de stationnement: 1

Gracieuseté de : RE/MAX First

Données fournies par : Calgary Real Estate Board 300 Manning Rd. NE, Calgary, Alberta T2E 8K4
Nous croyons que tous les renseignements affichés sont exacts, mais nous ne le garantissons pas; les renseignements devraient être vérifiés de façon indépendante. Aucune garantie ou représentation de quelque nature que ce soit n’est offerte. Droits © 2021 Tous les droits sont réservés.
ÉvaluationExpressMC Powered by RPS

Emplacement de 906-221 6 Avenue SE, Calgary, AB, T2G 4Z9

Données démographiques de 906-221 6 Avenue SE, Calgary, AB, T2G 4Z9

Étape de vie

Personnes dans la force de l'âge

Type d'emploi

Industrie des services/Cols blancs

Revenu moyen du ménage

96 030.79 $

Nombre moyen d'enfants

1.38

Population à domicile

Structure à domicile

Âge de la population

Éducation

Niveau d'éducation

No certificate/diploma/degree

14.37 %

Diplôme d'études secondaires ou équivalent

20.73 %

Certificat ou diplôme d'apprentissage ou d'une école de métiers

5.31 %

Diplôme d'études collégiales ou d'études postsecondaires (non universitaires)

14.88 %

Certificat d'études universitaires

1.68 %

Diplômes d'études universitaires

43.02 %

Navetteur

Se rendre au travail

En auto

42.72 %

En transport en commun

27.44 %

À pied

24.74 %

À bicyclette

0.93 %

Par tout autre moyen

4.18 %

Diversité Culturelle

Connaissance des langues officielles

Langue maternelle

Données Sur Le Bâtiment

Type de bâtiment

Appartements (faible hauteur et à étages multiples)

97.02 %

Maisons

2.98 %

Achat ou location