Button CopyPathCircle CloseCircle Left ArrowArrow Down Icon GreyClosecirclecircleBurger
  • Publicité

902 Bluerock Way SW, Calgary, AB, T2Y 0S5

No. MLS® A2332149
Maison À vendre à Alpine Park, Calgary, Alberta
769 900 $ ÉvaluationExpressMC: 755K $ - 919K $

3+0 Chambres

3 Salles de bain

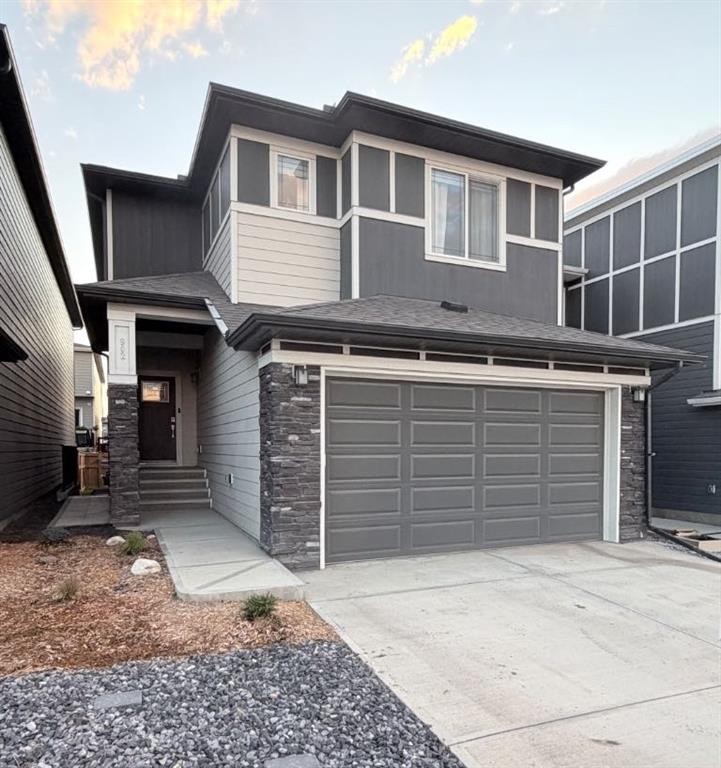
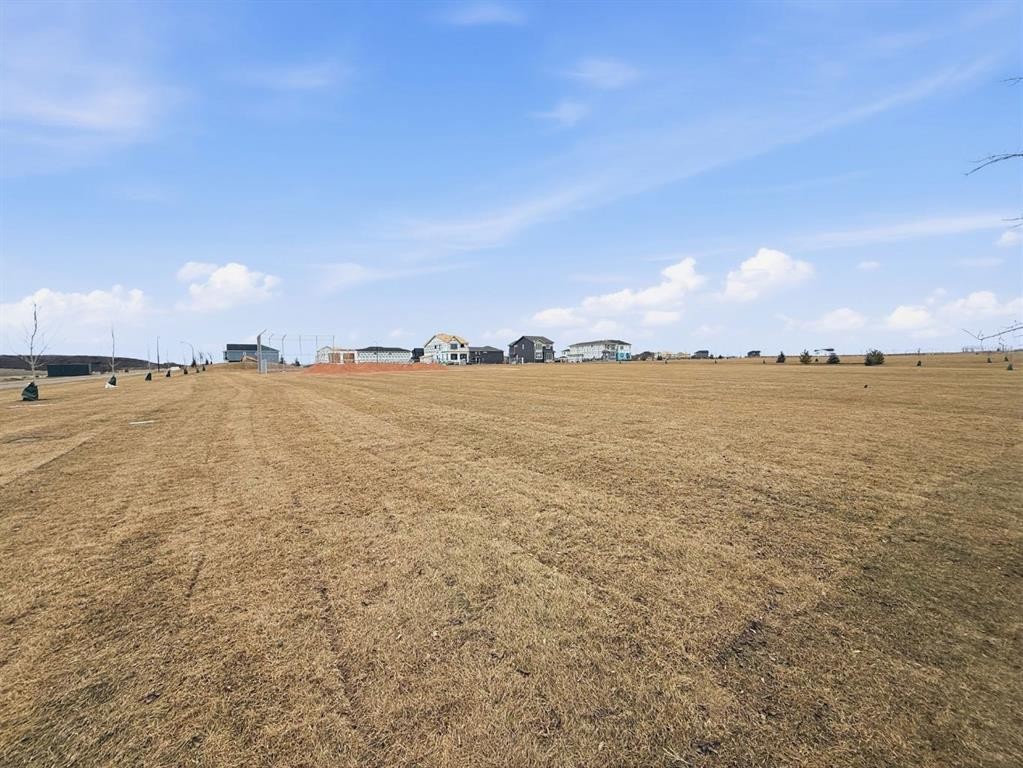
902 Bluerock Way Sw, Calgary, AB - Outdoor
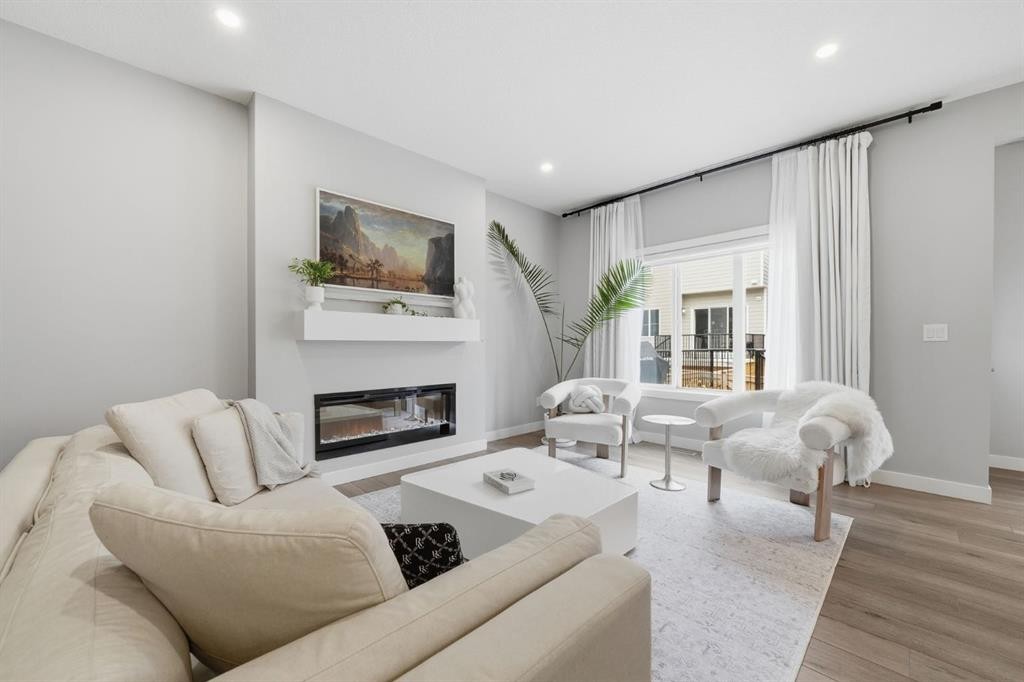
902 Bluerock Way Sw, Calgary, AB - Indoor Photo Showing Living Room With Fireplace
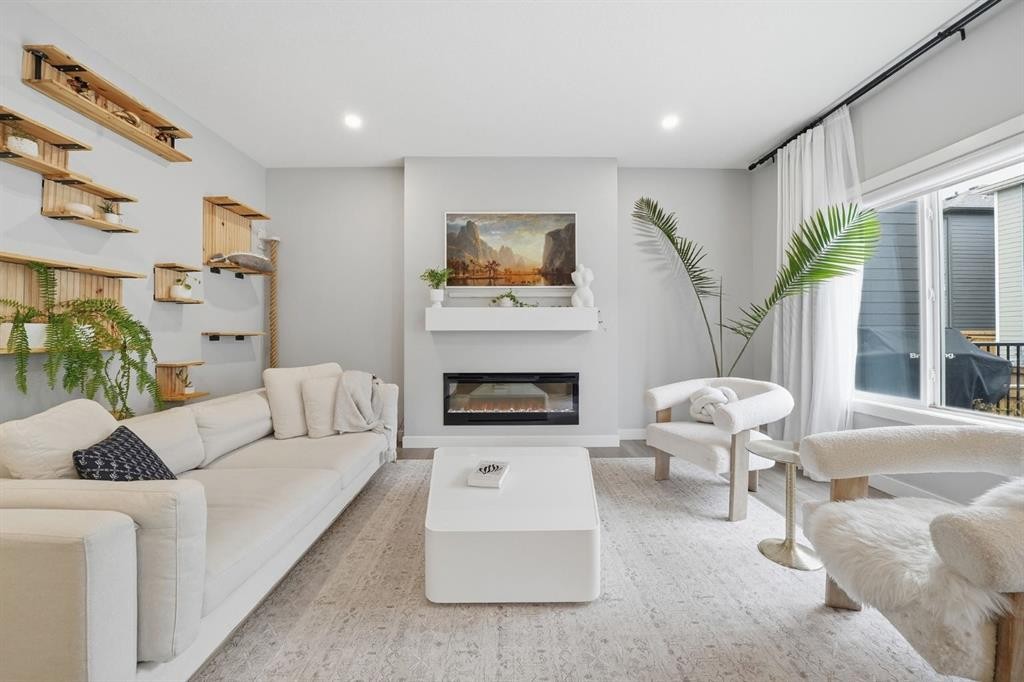
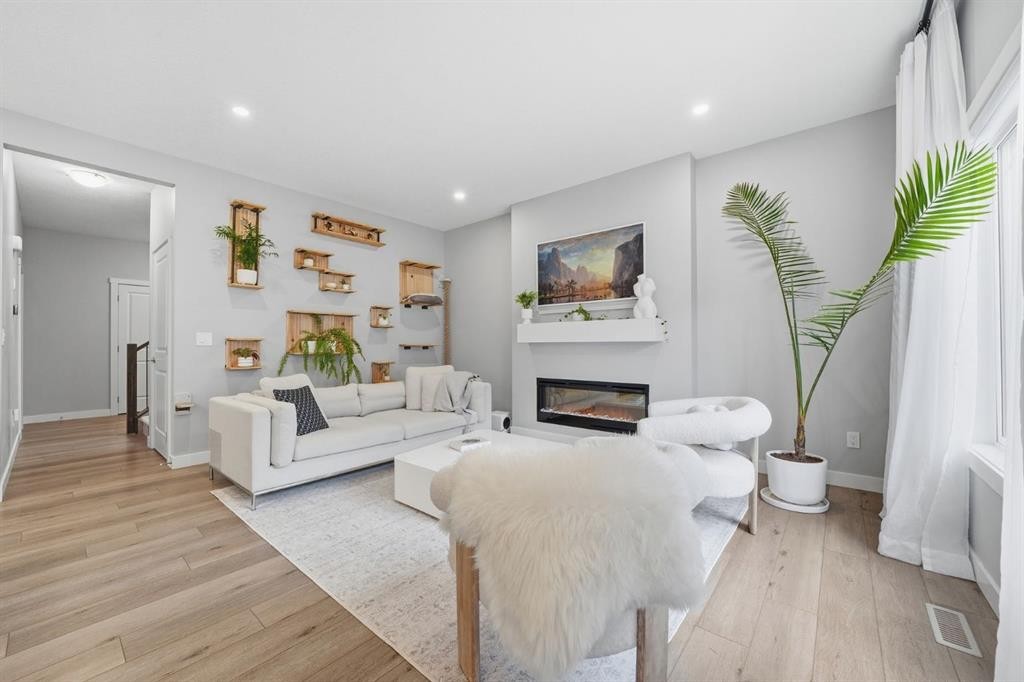
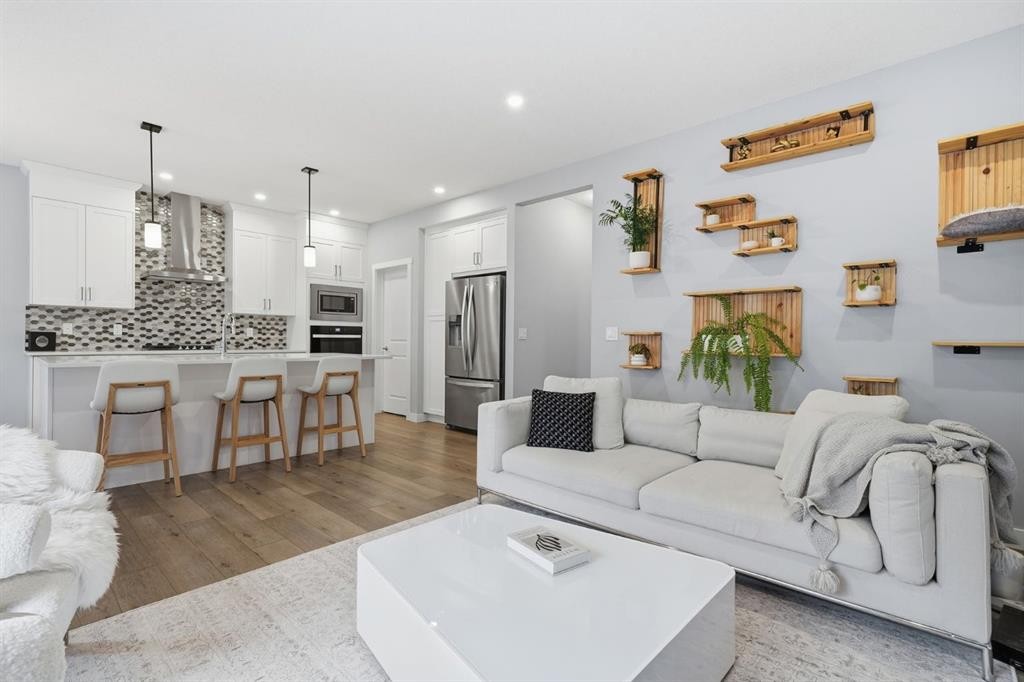
902 Bluerock Way Sw, Calgary, AB - Indoor Photo Showing Living Room
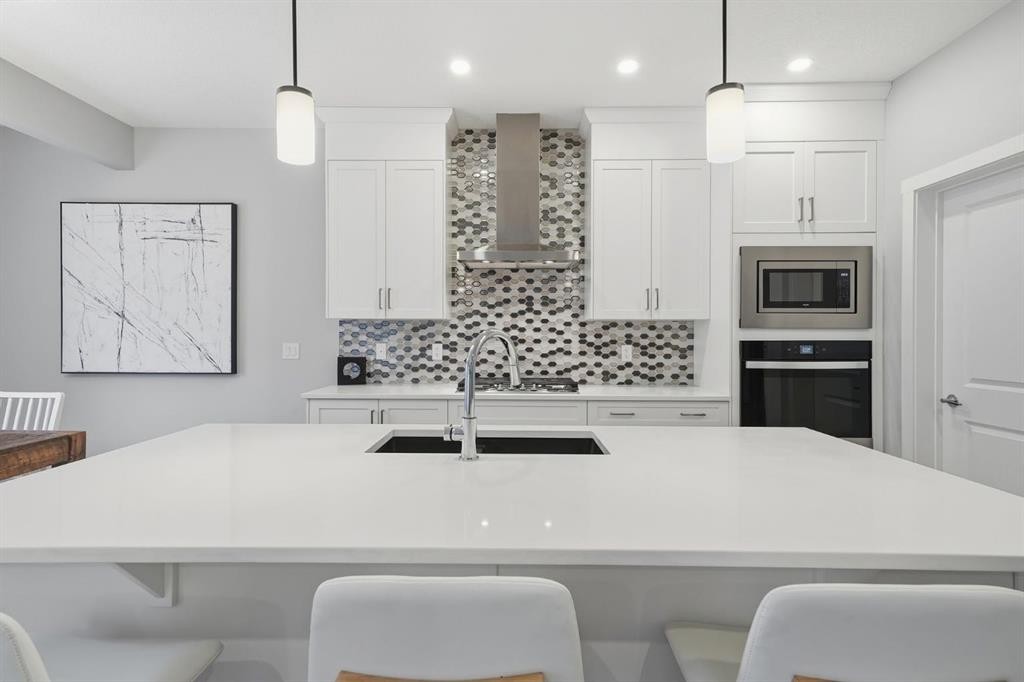
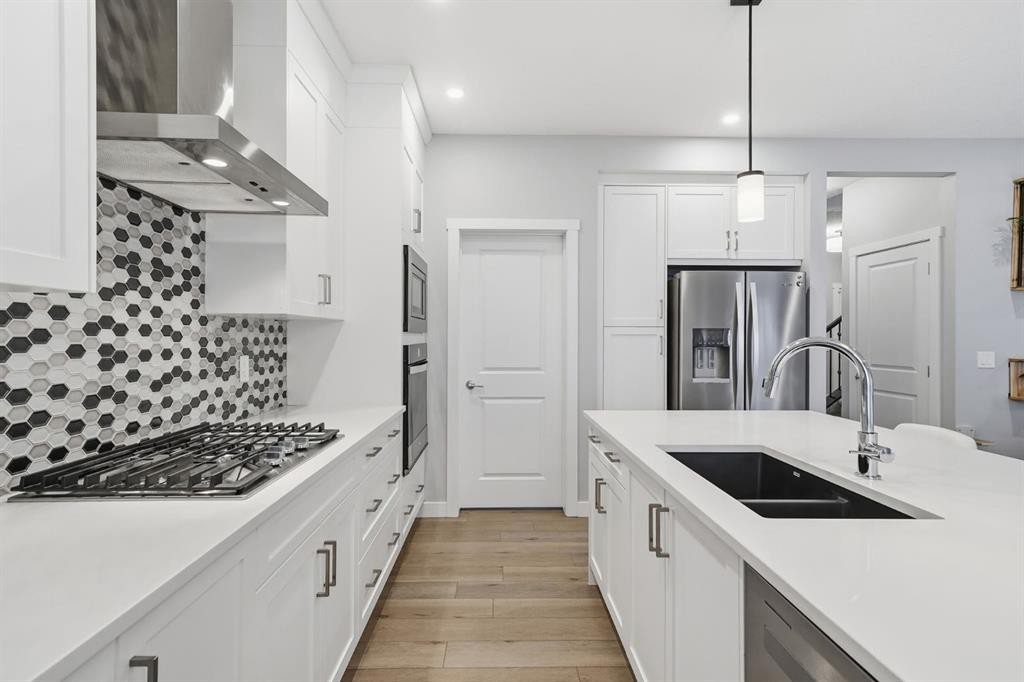
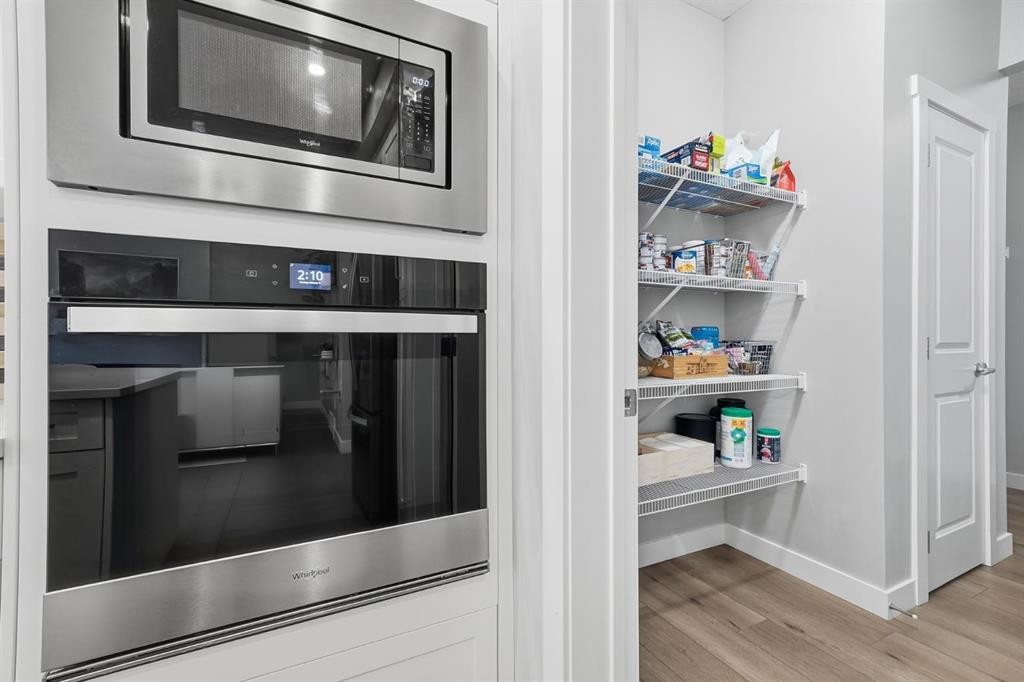
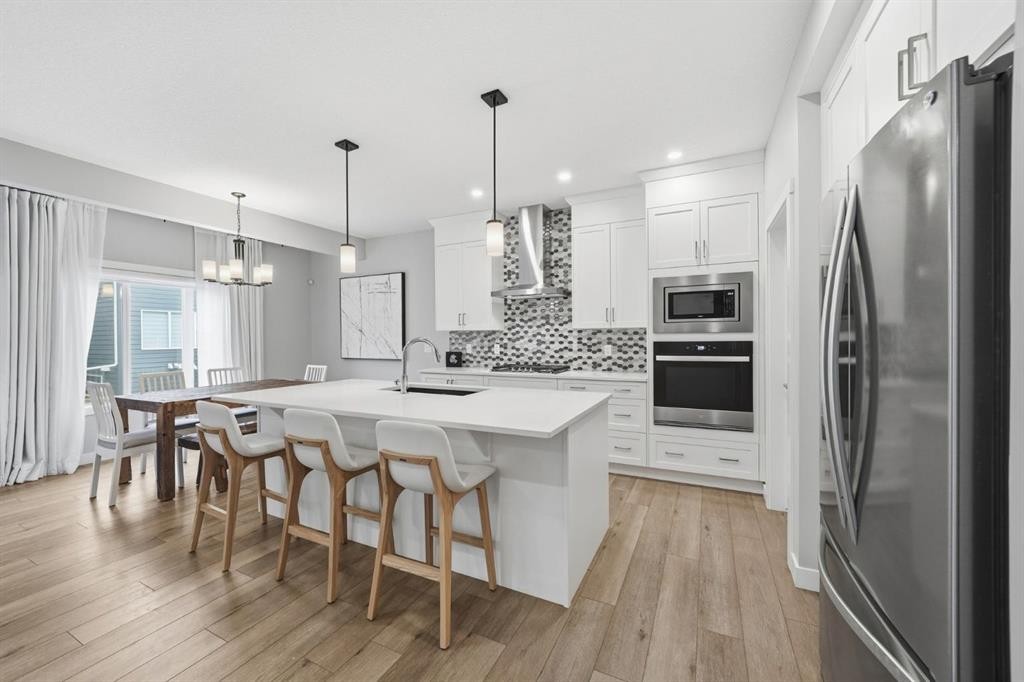
902 Bluerock Way Sw, Calgary, AB - Indoor Photo Showing Kitchen With Upgraded Kitchen
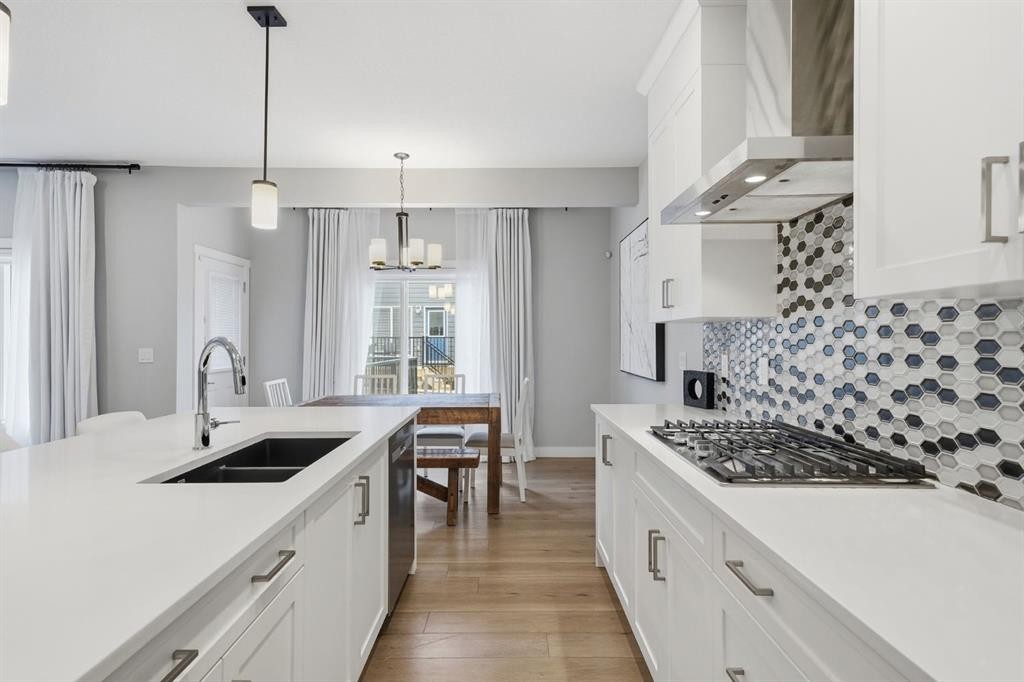
902 Bluerock Way Sw, Calgary, AB - Indoor Photo Showing Kitchen With Double Sink With Upgraded Kitchen
902 Bluerock Way Sw, Calgary, AB - Indoor
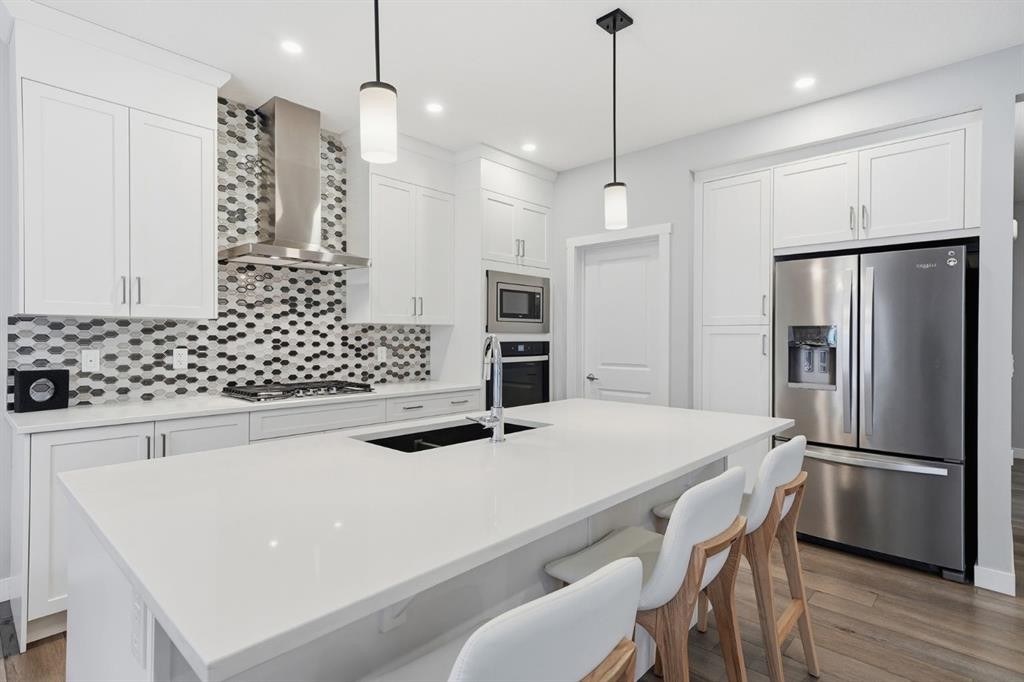
902 Bluerock Way Sw, Calgary, AB - Indoor Photo Showing Kitchen With Upgraded Kitchen
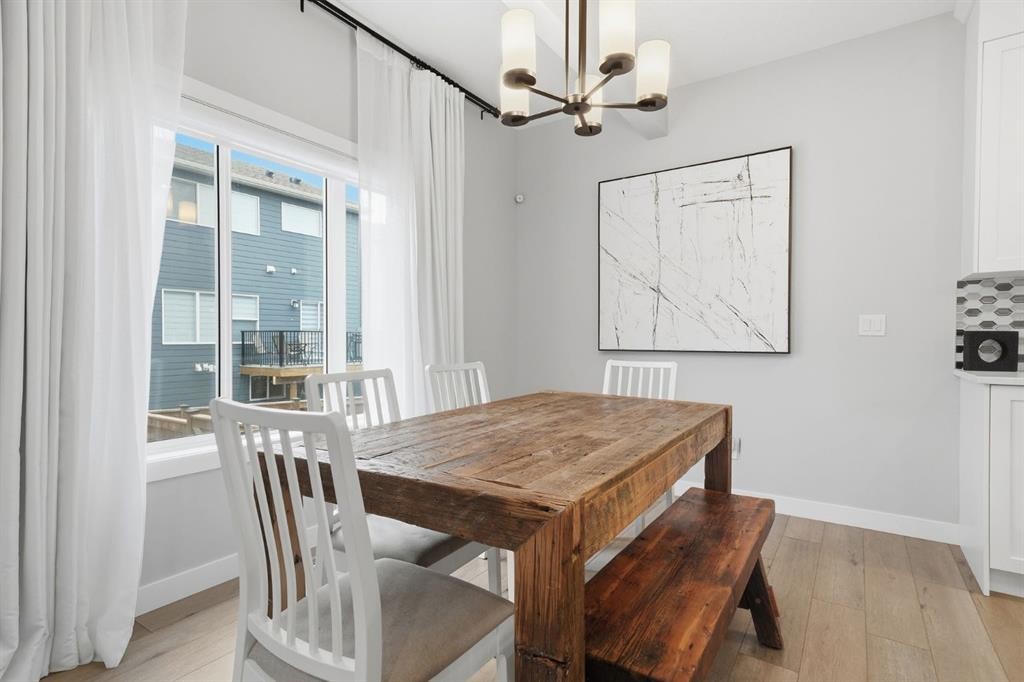
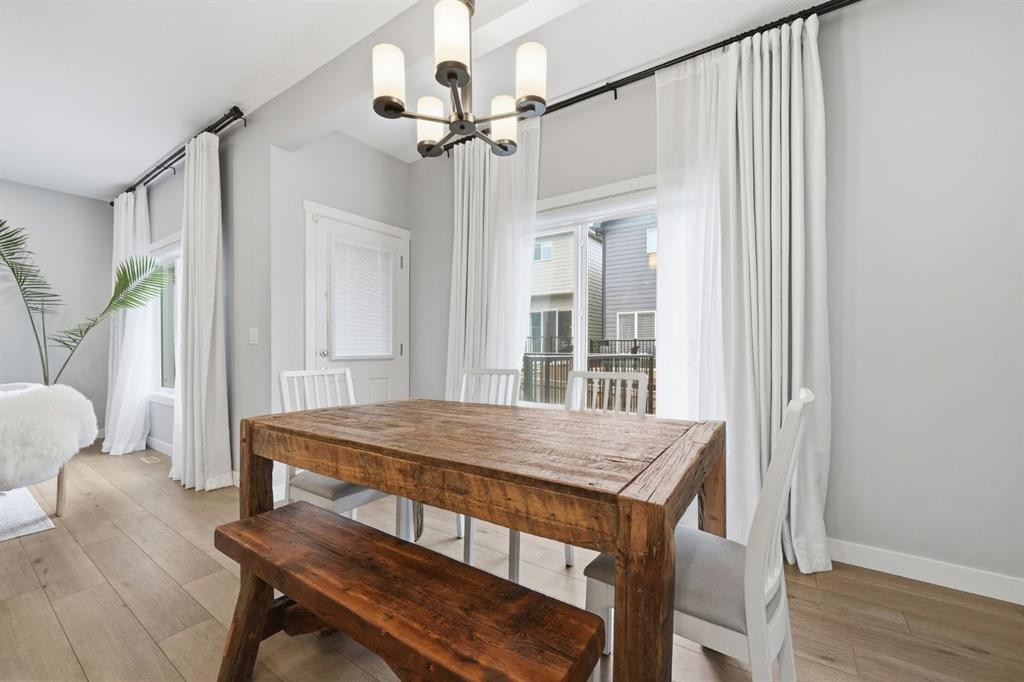
902 Bluerock Way Sw, Calgary, AB - Indoor Photo Showing Dining Room
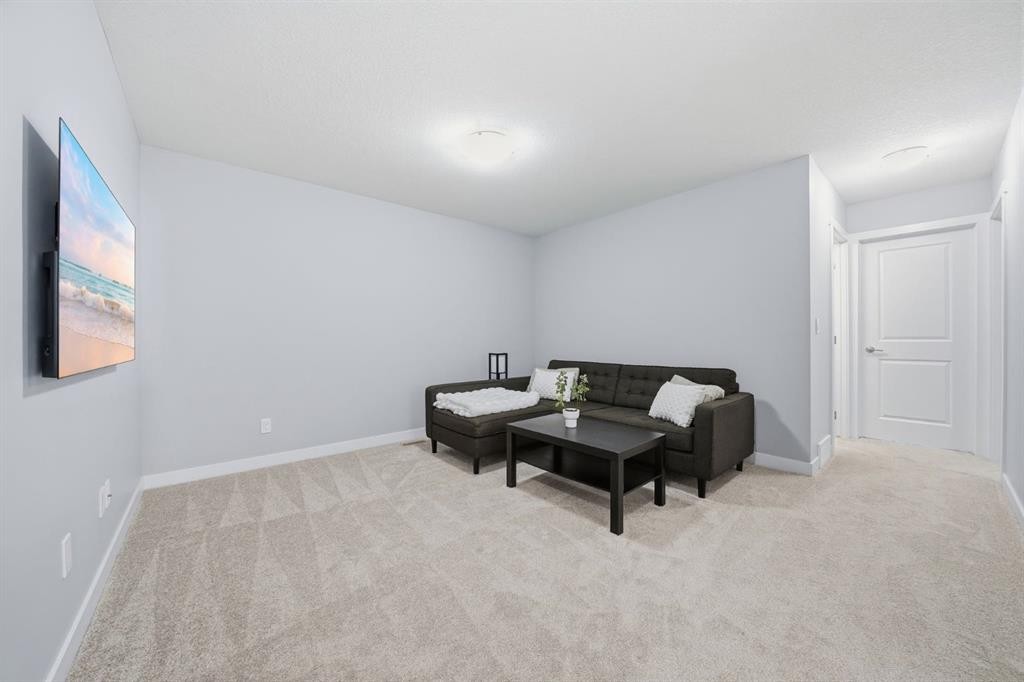
902 Bluerock Way Sw, Calgary, AB - Indoor Photo Showing Other Room
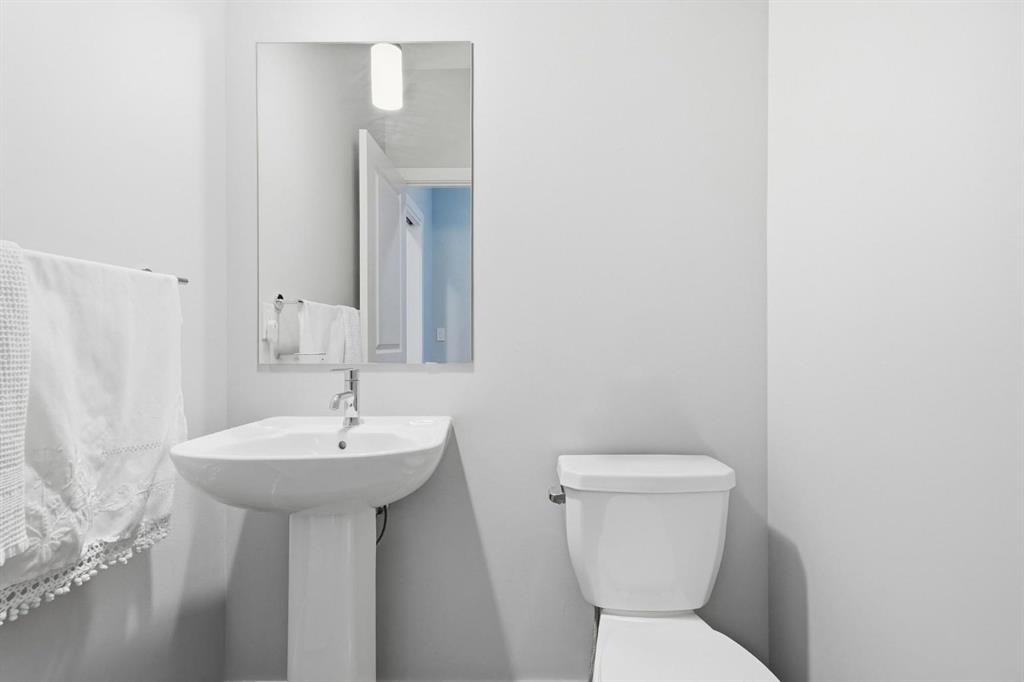
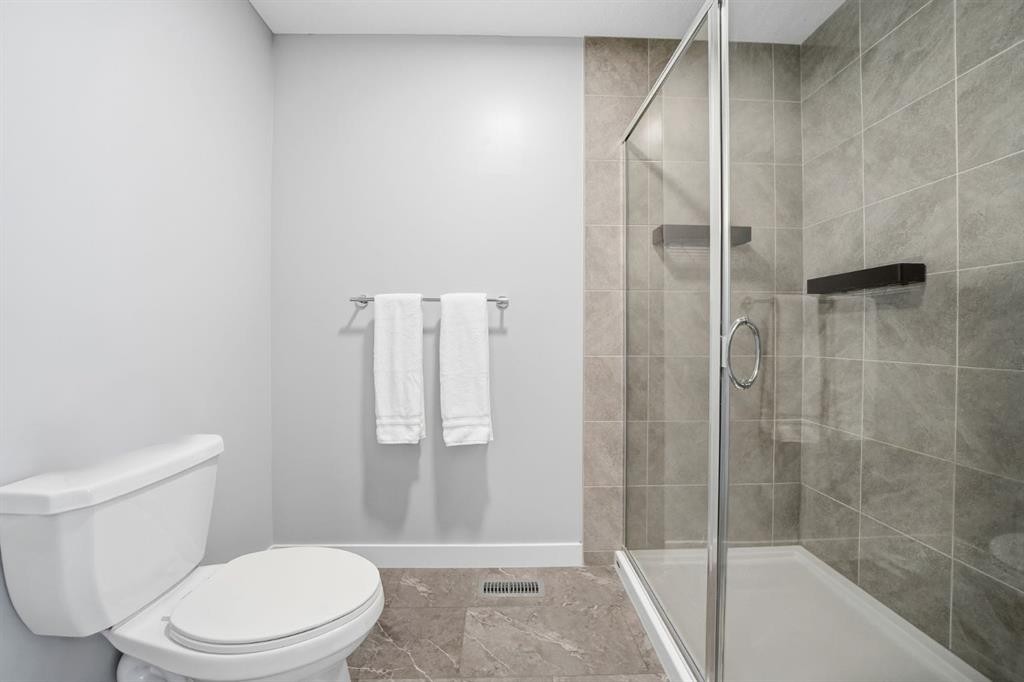
902 Bluerock Way Sw, Calgary, AB - Indoor Photo Showing Bathroom
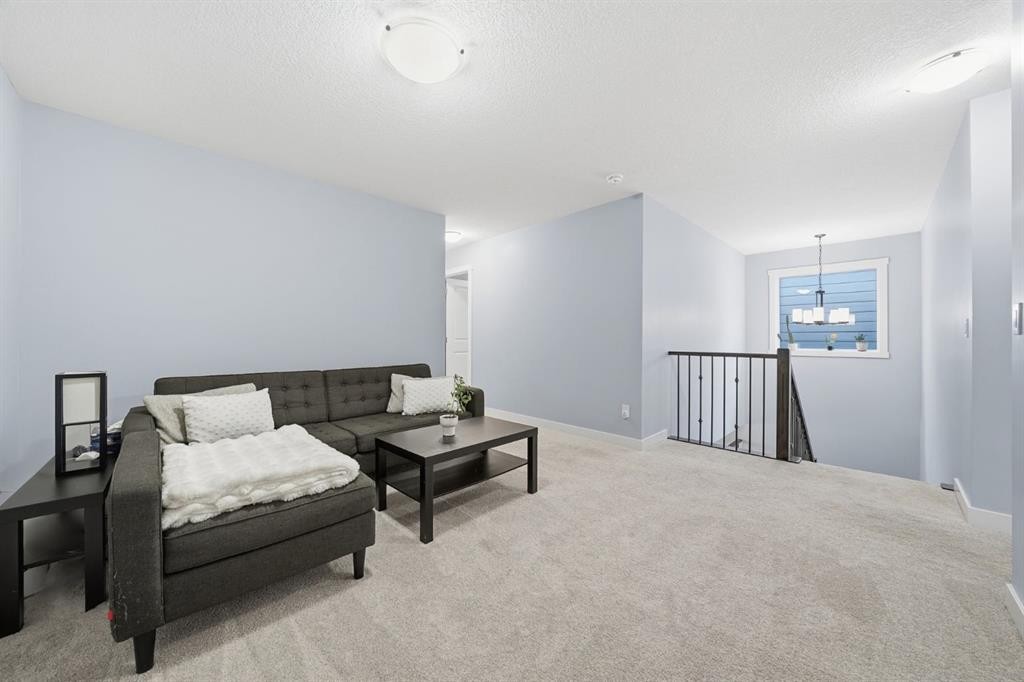
902 Bluerock Way Sw, Calgary, AB - Indoor Photo Showing Other Room
902 Bluerock Way Sw, Calgary, AB - Indoor
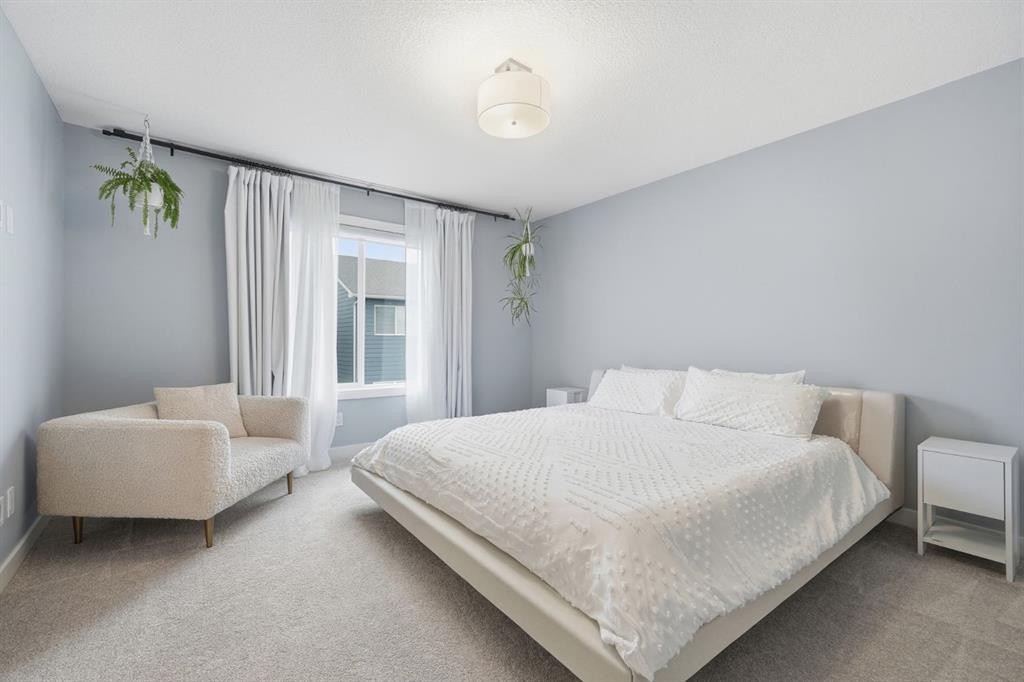
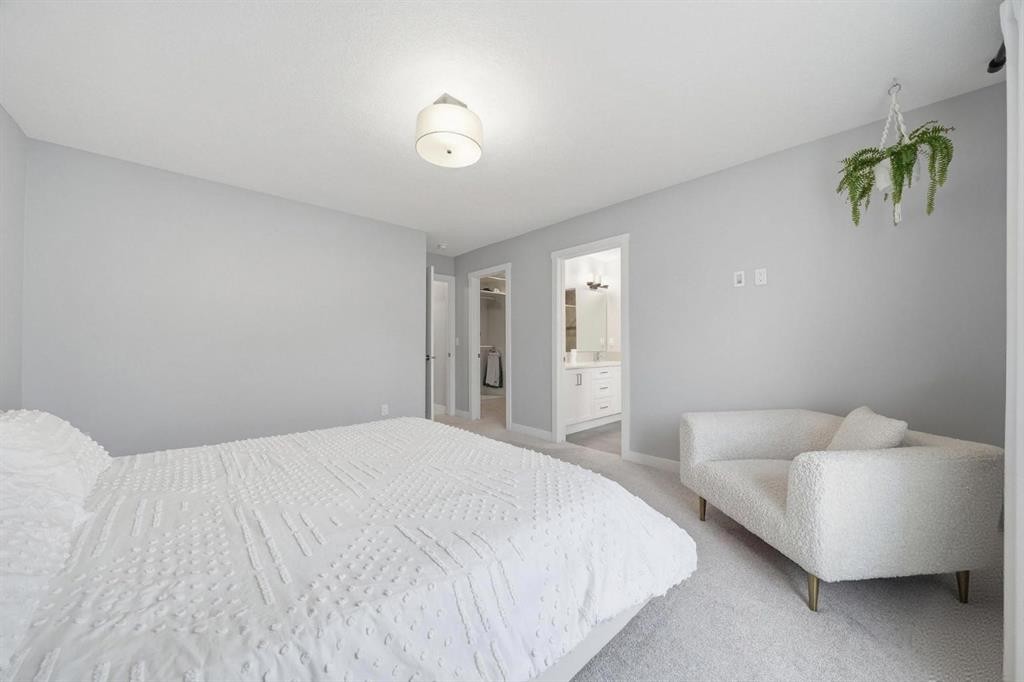
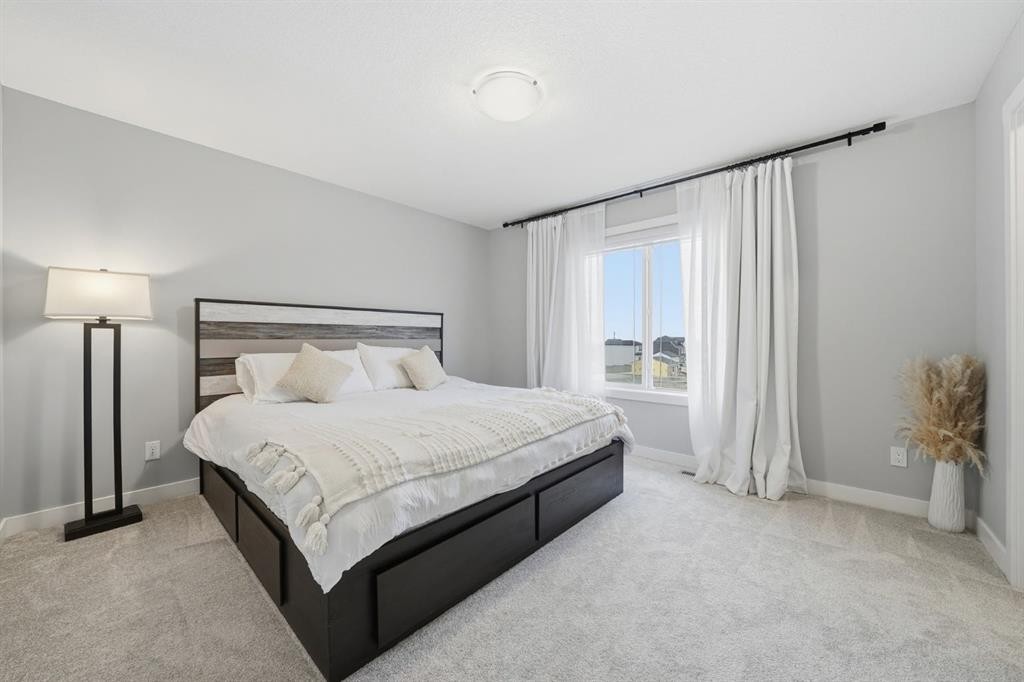
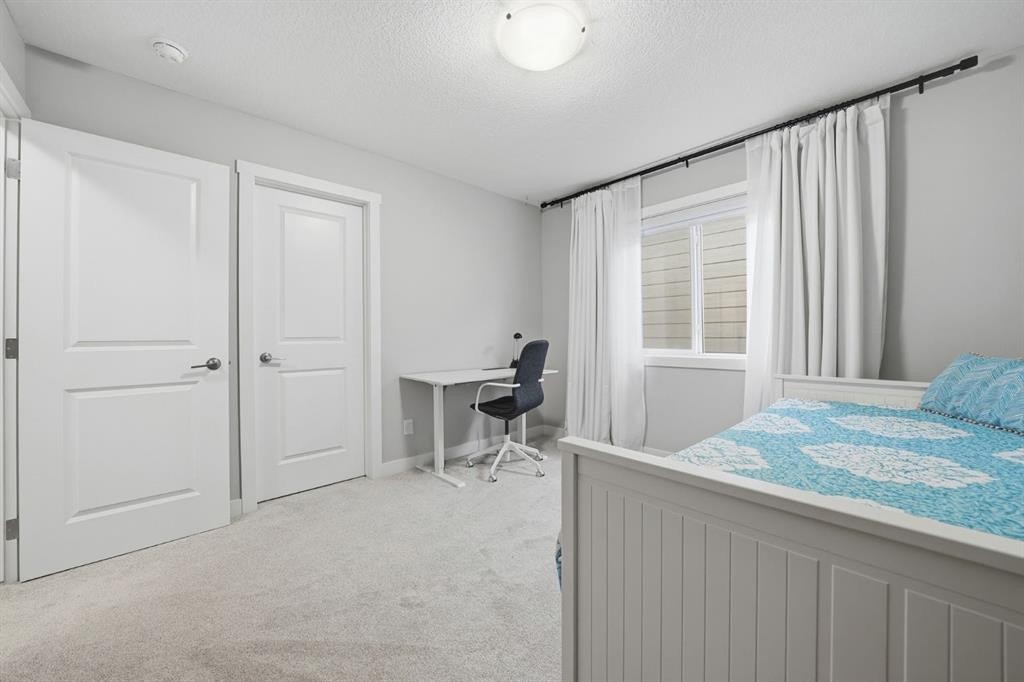
902 Bluerock Way Sw, Calgary, AB - Indoor Photo Showing Bedroom
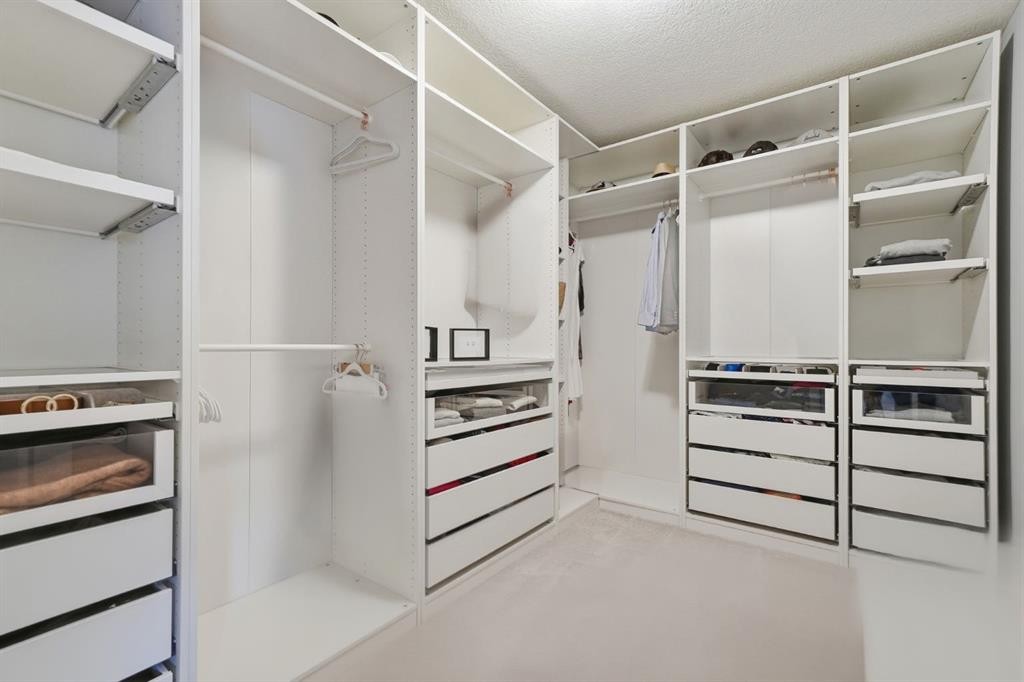
902 Bluerock Way Sw, Calgary, AB - Indoor With Storage
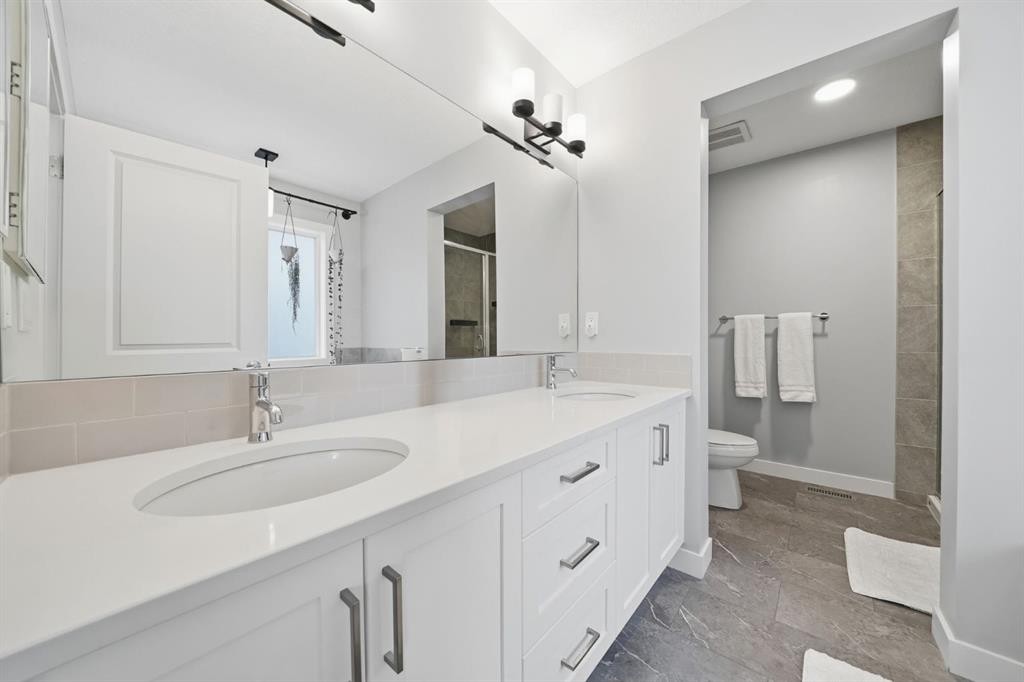
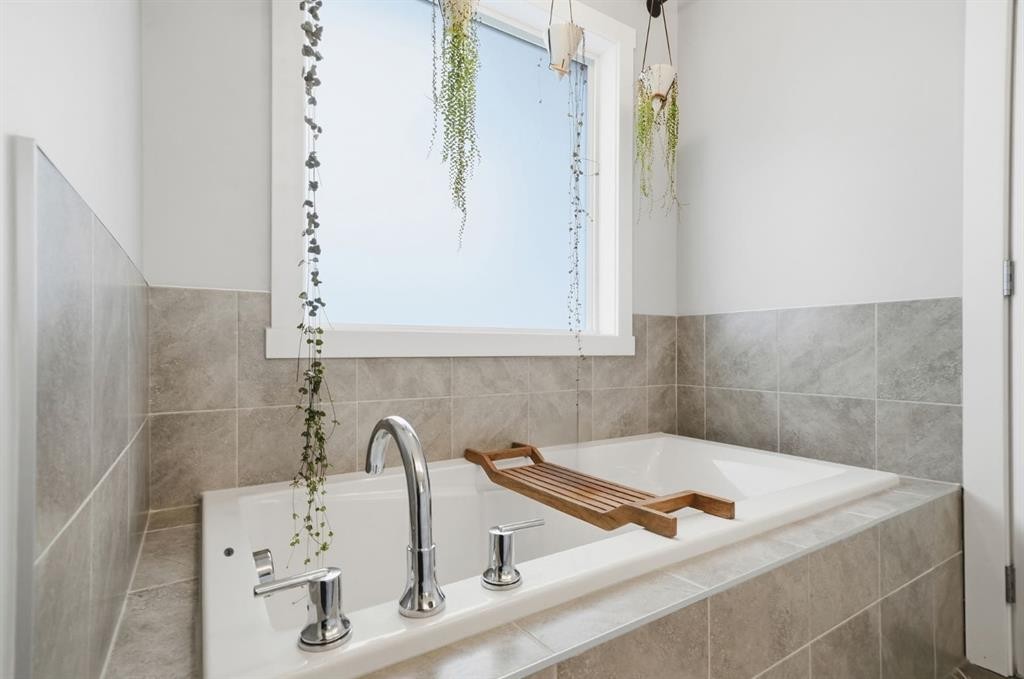
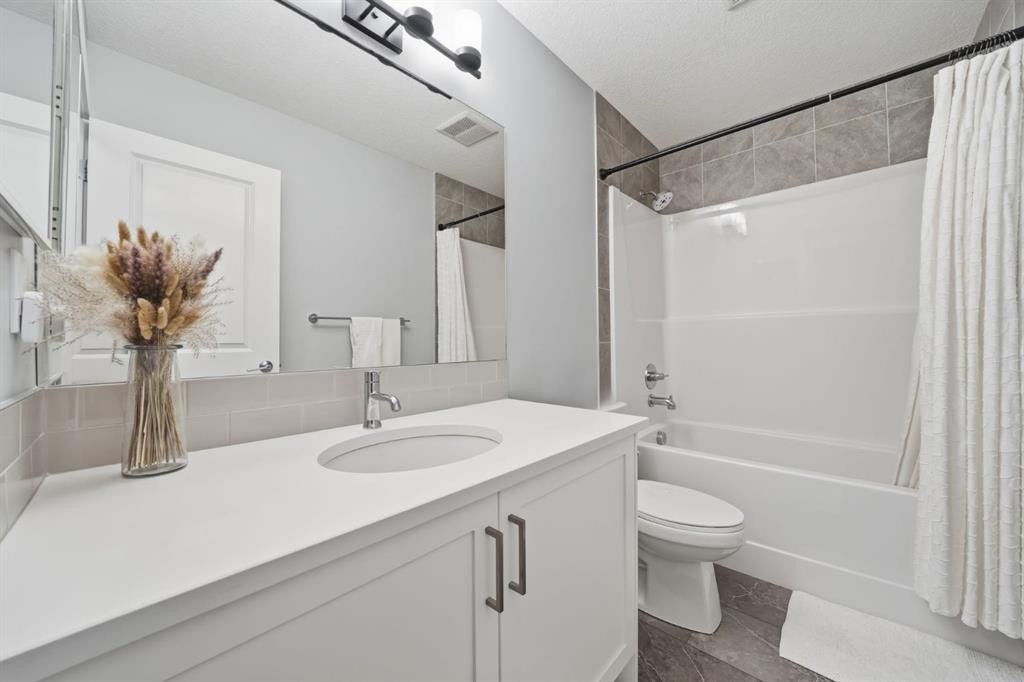
902 Bluerock Way Sw, Calgary, AB - Indoor Photo Showing Bathroom
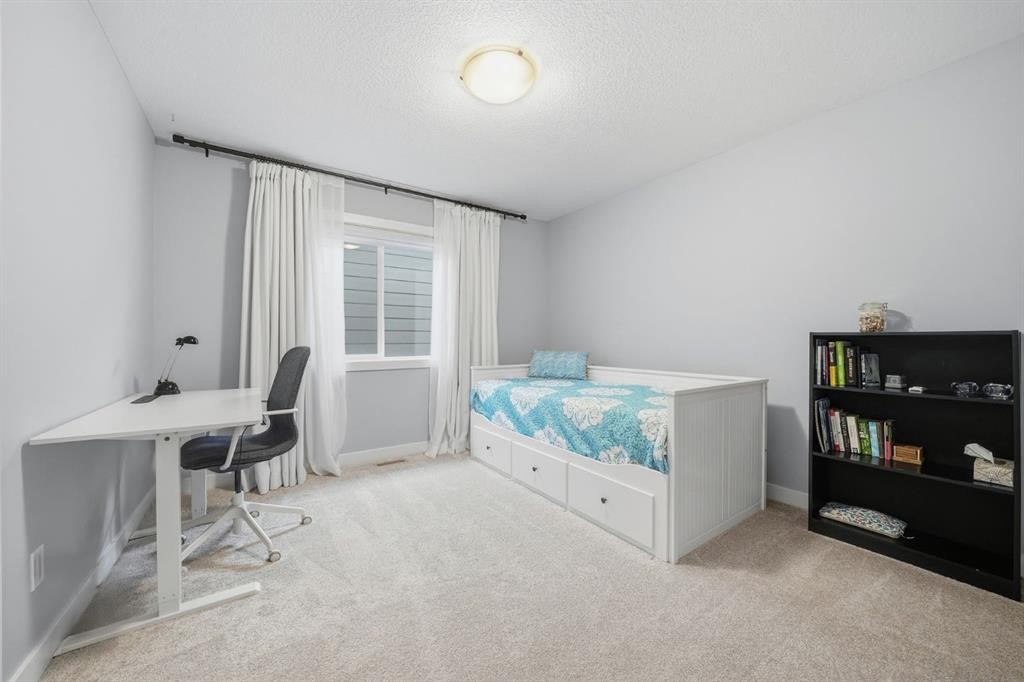
902 Bluerock Way Sw, Calgary, AB - Indoor Photo Showing Bedroom
902 Bluerock Way Sw, Calgary, AB - Indoor Photo Showing Bathroom
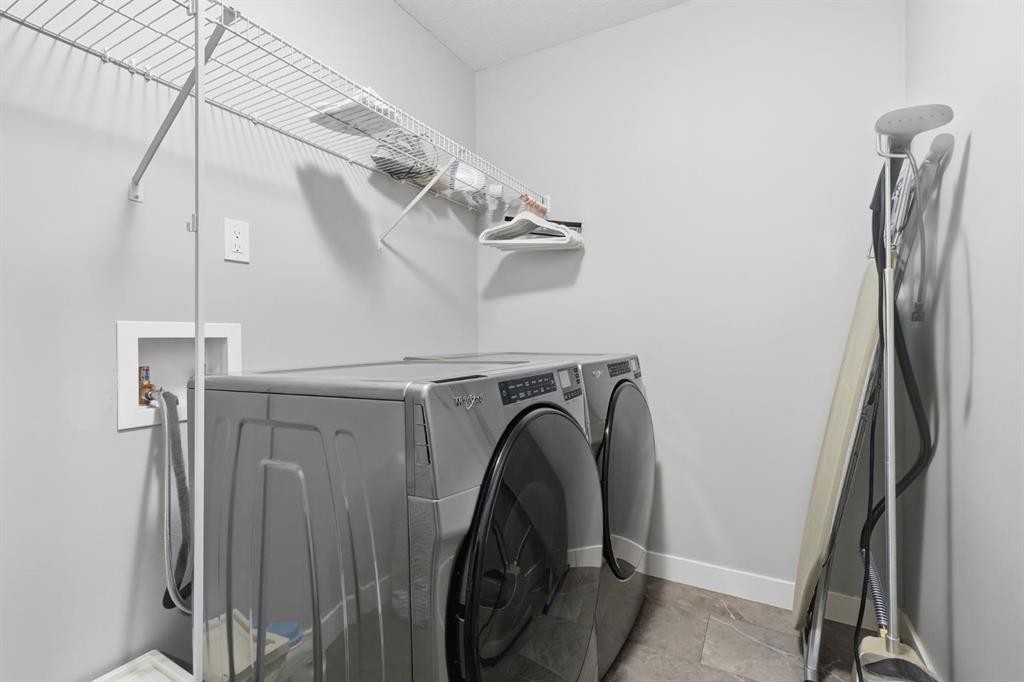
902 Bluerock Way Sw, Calgary, AB - Indoor Photo Showing Laundry Room
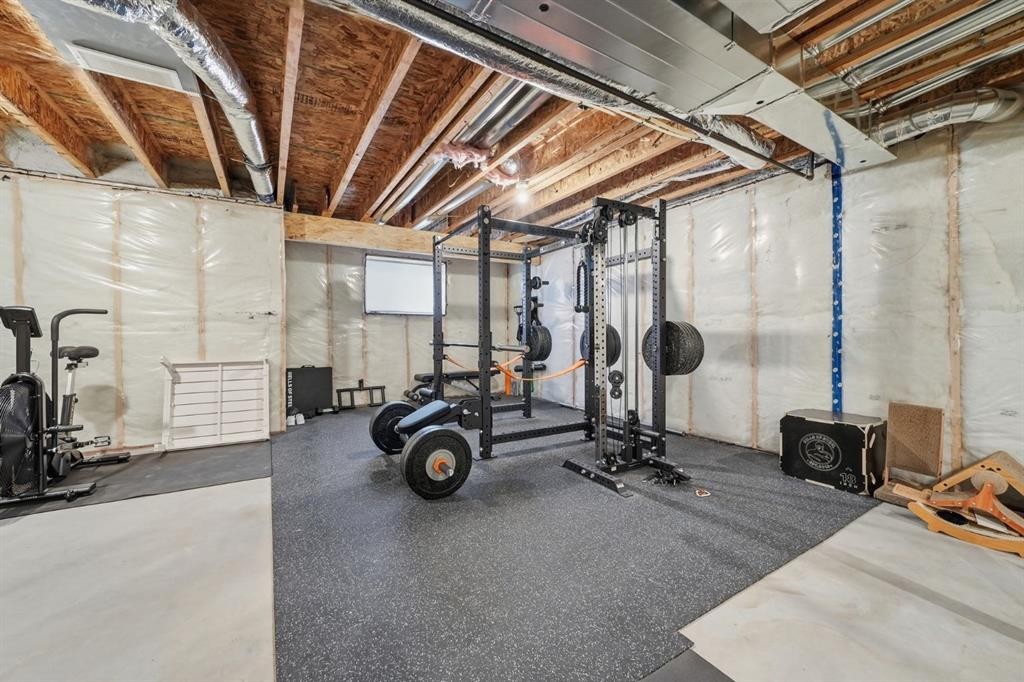
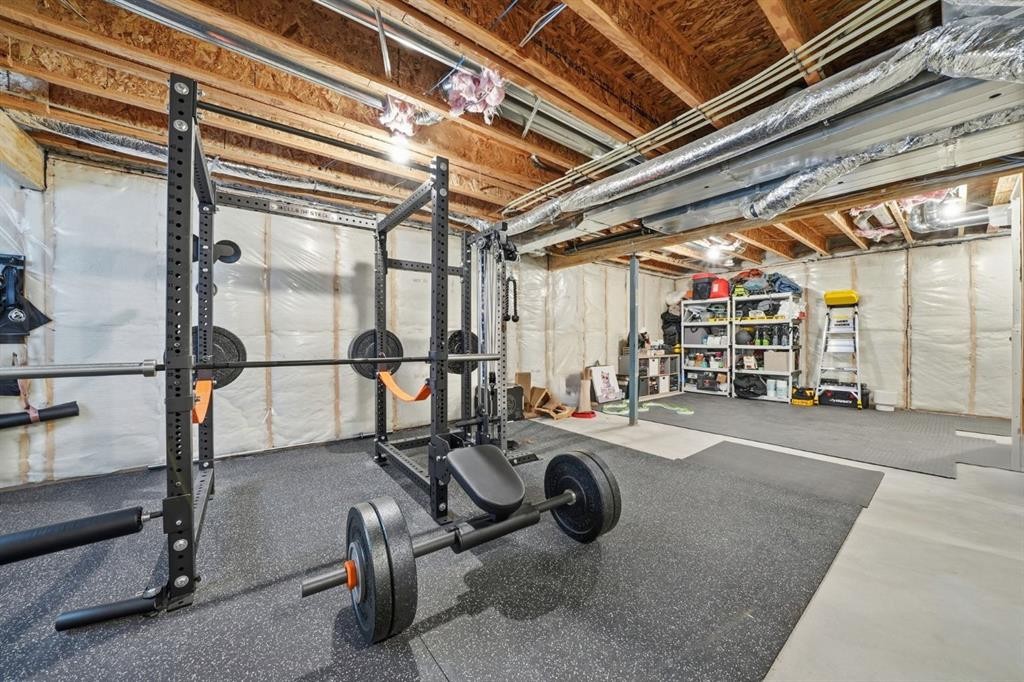
902 Bluerock Way Sw, Calgary, AB - Indoor Photo Showing Basement
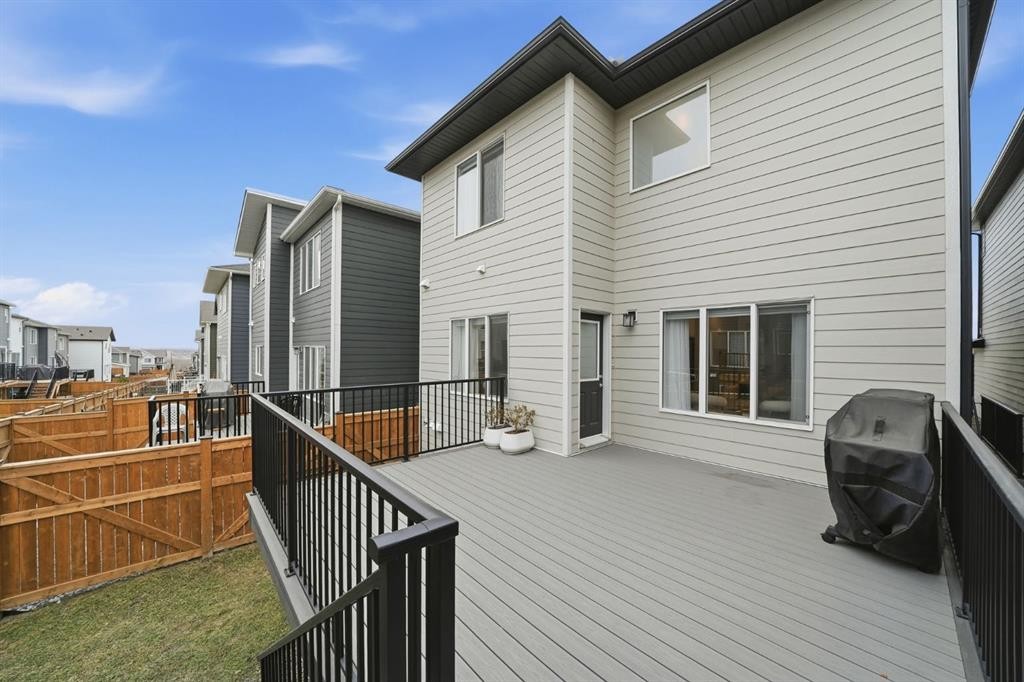
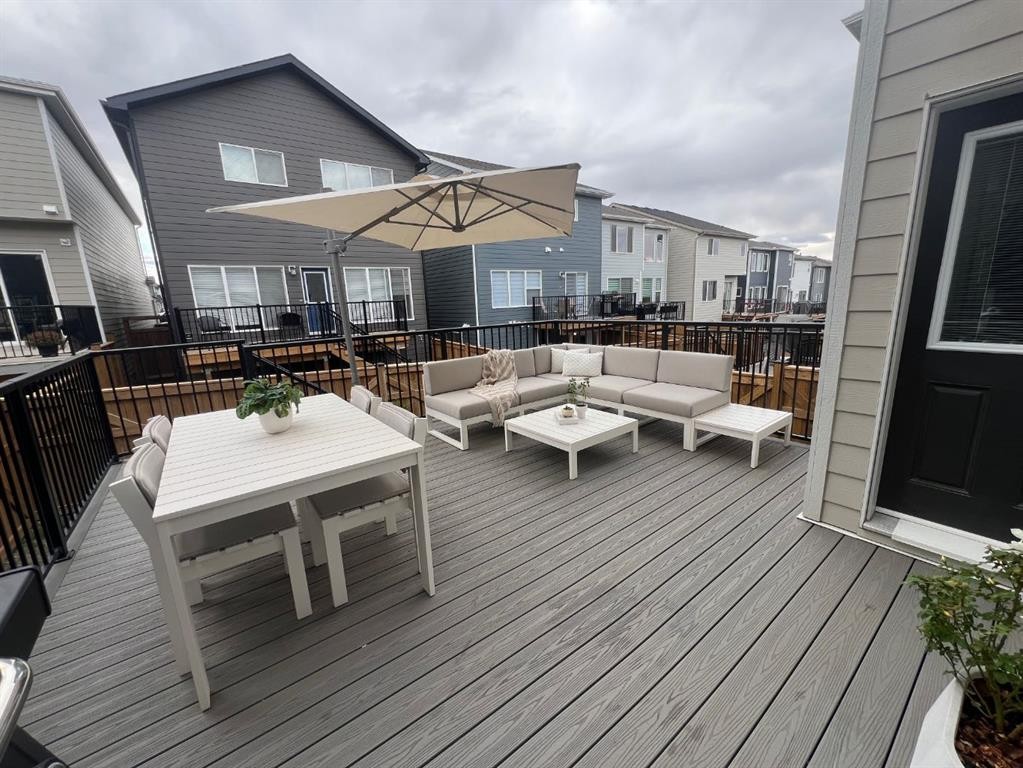
902 Bluerock Way Sw, Calgary, AB - Outdoor With Deck Patio Veranda
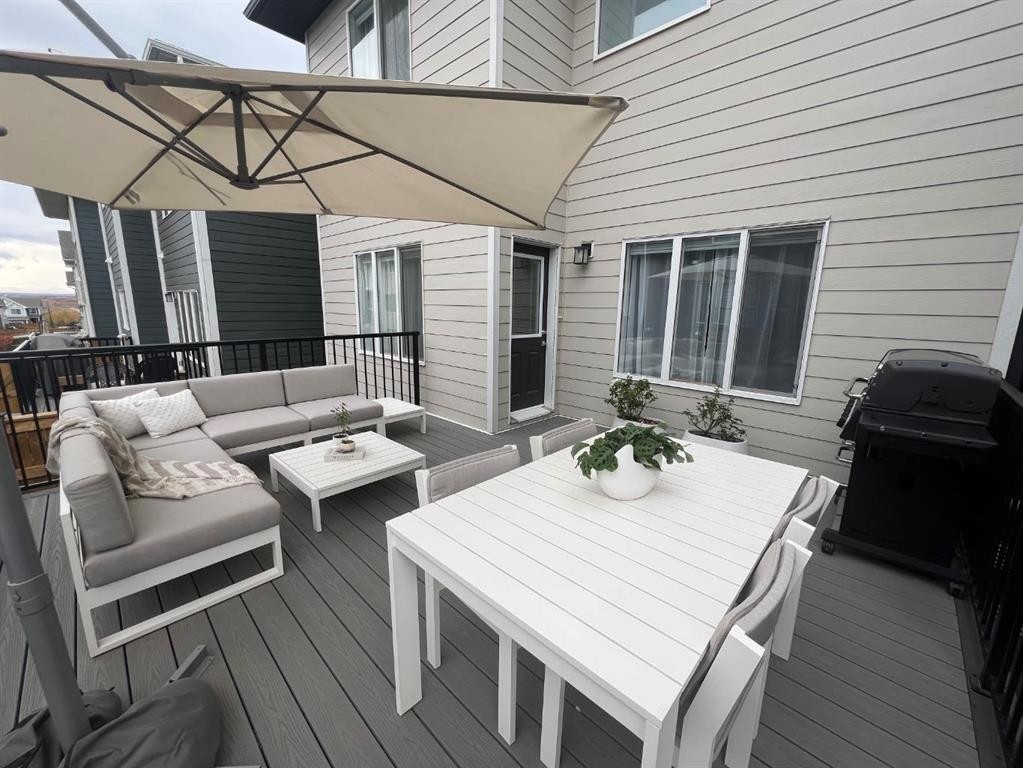
902 Bluerock Way Sw, Calgary, AB - Outdoor With Deck Patio Veranda With Exterior
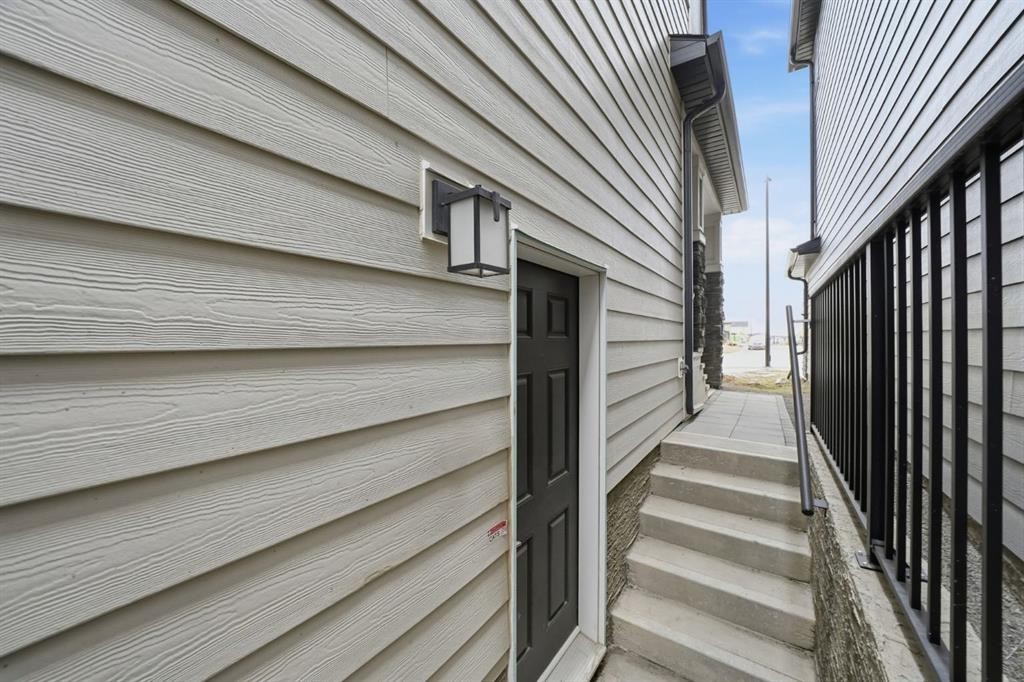
902 Bluerock Way Sw, Calgary, AB - Outdoor With Exterior
902 Bluerock Way Sw, Calgary, AB - Outdoor With View
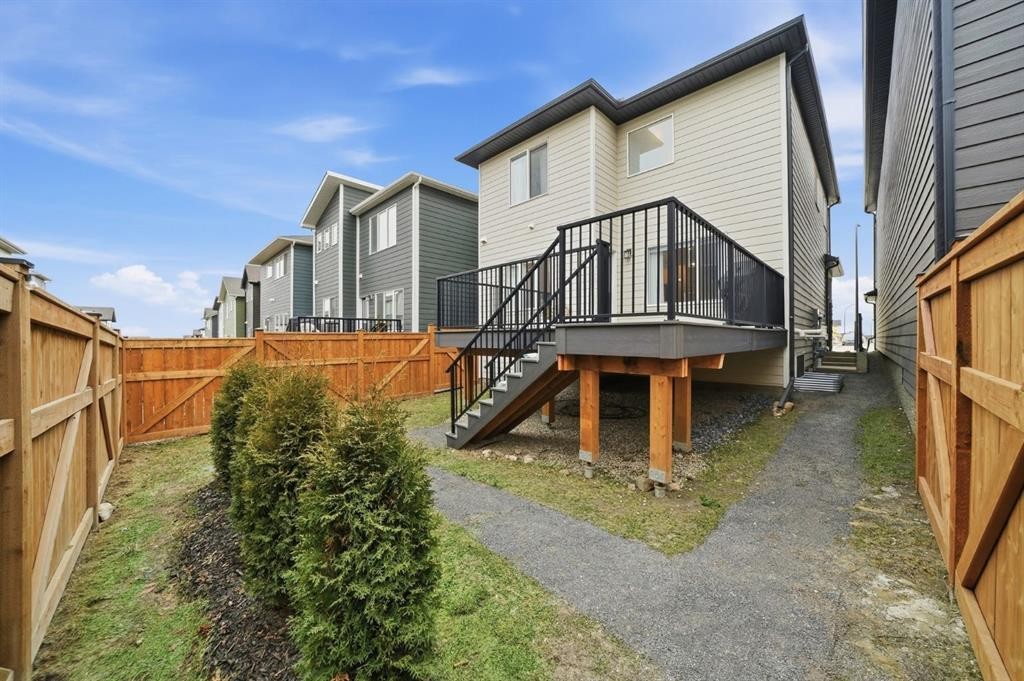
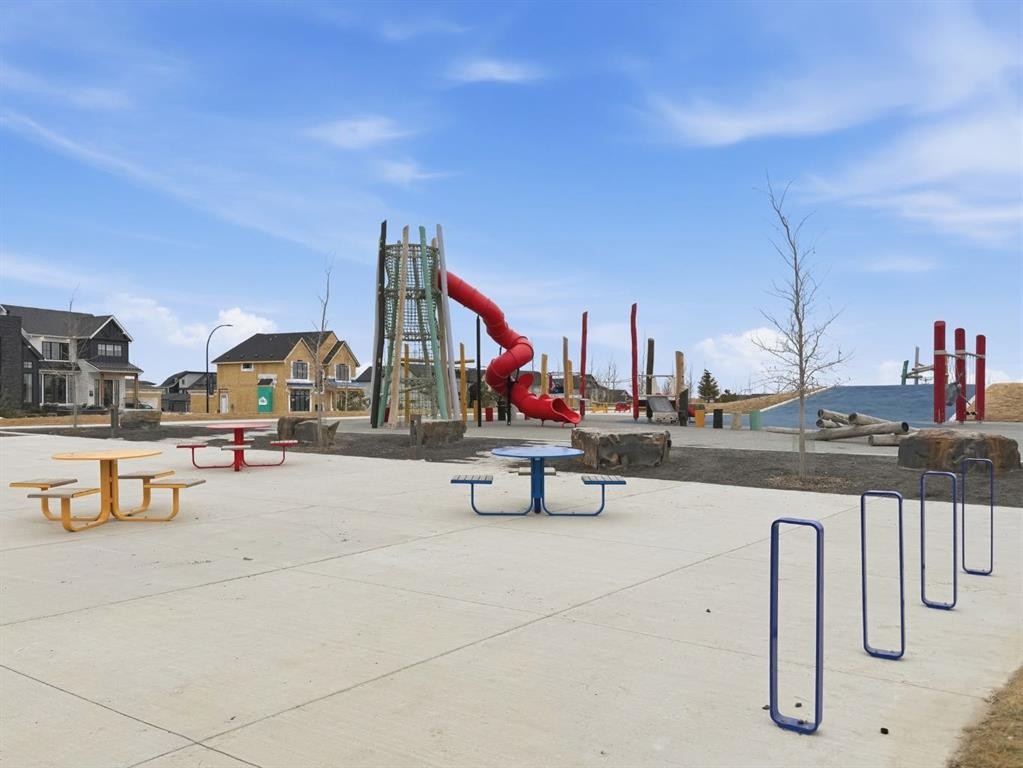
902 Bluerock Way Sw, Calgary, AB - Outdoor
902 Bluerock Way Sw, Calgary, AB - Outdoor With Deck Patio Veranda With Exterior
902 Bluerock Way Sw, Calgary, AB - Outdoor With Deck Patio Veranda
Visite virtuelle
902 Bluerock Way Sw, Calgary, AB  - Outdoor
902 Bluerock Way Sw, Calgary, AB  - Indoor Photo Showing Living Room With Fireplace
902 Bluerock Way Sw, Calgary, AB - Indoor Photo Showing Living Room
902 Bluerock Way Sw, Calgary, AB - Indoor Photo Showing Kitchen With Upgraded Kitchen
902 Bluerock Way Sw, Calgary, AB - Indoor Photo Showing Kitchen With Double Sink With Upgraded Kitchen
902 Bluerock Way Sw, Calgary, AB - Indoor
902 Bluerock Way Sw, Calgary, AB - Indoor Photo Showing Kitchen With Upgraded Kitchen
902 Bluerock Way Sw, Calgary, AB - Indoor Photo Showing Dining Room
902 Bluerock Way Sw, Calgary, AB - Indoor Photo Showing Other Room
902 Bluerock Way Sw, Calgary, AB - Indoor Photo Showing Bathroom
902 Bluerock Way Sw, Calgary, AB - Indoor Photo Showing Other Room
902 Bluerock Way Sw, Calgary, AB - Indoor
902 Bluerock Way Sw, Calgary, AB - Indoor Photo Showing Bedroom
902 Bluerock Way Sw, Calgary, AB - Indoor With Storage
902 Bluerock Way Sw, Calgary, AB - Indoor Photo Showing Bathroom
902 Bluerock Way Sw, Calgary, AB - Indoor Photo Showing Bedroom
902 Bluerock Way Sw, Calgary, AB - Indoor Photo Showing Bathroom
902 Bluerock Way Sw, Calgary, AB - Indoor Photo Showing Laundry Room
902 Bluerock Way Sw, Calgary, AB - Indoor Photo Showing Basement
902 Bluerock Way Sw, Calgary, AB - Outdoor With Deck Patio Veranda
902 Bluerock Way Sw, Calgary, AB - Outdoor With Deck Patio Veranda With Exterior
902 Bluerock Way Sw, Calgary, AB - Outdoor With Exterior
902 Bluerock Way Sw, Calgary, AB - Outdoor With View
902 Bluerock Way Sw, Calgary, AB - Outdoor
902 Bluerock Way Sw, Calgary, AB - Outdoor With Deck Patio Veranda With Exterior
902 Bluerock Way Sw, Calgary, AB - Outdoor With Deck Patio Veranda
  • Publicité

Visites libres

  • dim 26 juil 2026 13h00 - 16h00
Êtes-vous un investisseur immobilier
902 Bluerock Way SW, Calgary, AB, T2Y 0S5
769 900 $

3 Chambres

3 Salles de bain

Informations sur la propriété

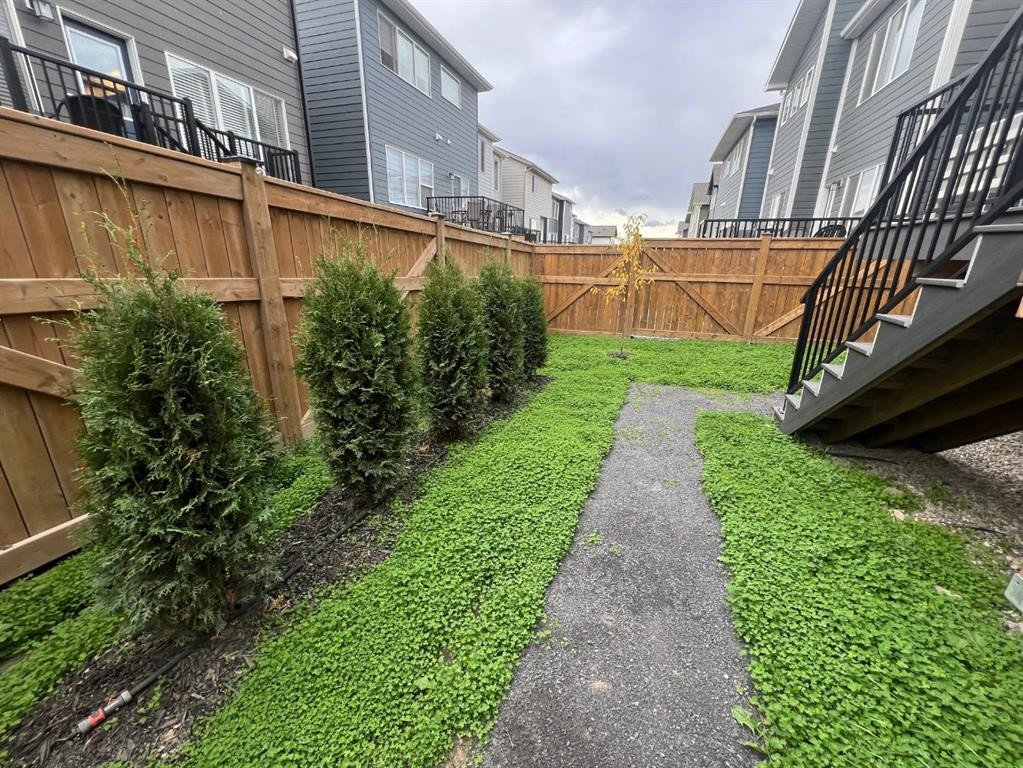
Welcome Home! This home that truly has it all, nestled in the warm and welcoming community of Vermillion Hill/Alpine Park. This is not just a house it is where your family's next chapter begins and it is ready for you to move in to start making memories the moment you unlock the door. Let's be honest, buying a brand-new build sounds exciting, but anyone who has been through it knows the reality. There are always deficiencies, punch lists, and months of waiting for things to get finished. Not here! This home is better than new. Why? Because all the hard work is already done. The fencing and one of the communities largest maintenance free composite deck is completed and ready for summer BBQs. Every single builder deficiency has been identified, addressed and taken care of so you don't have to lift a finger. You get the peace of mind of a fresh home without the headaches. From the moment you arrive you will feel the pride of ownership. The main floor unfolds beautifully leading you from a warm front entry into the heart of the home, a space clearly designed for gathering. The living room is spacious and features a stunning display and plant wall along with a cozy fireplace making it an instant favorite spot. The kitchen is a showstopper. Quartz countertops, a massive central island, a gas cooktop and built-in oven which will delight any family chef as well as a walk-through pantry to a fantastic mudroom make daily life so much easier. The dining area easily fits a large table, and patio doors open wide to that expansive deck, perfect for hosting or simply relaxing. Upstairs, a generous bonus room awaits movie nights or playtime alongside three well sized bedrooms. The primary suite is a true retreat with a luxurious ensuite and a walk-in closet with organizers. Two more bedrooms with walk-in closets and an upstairs laundry room complete this level. The lower level is a blank canvas with a separate entrance, oversized windows, and a bathroom rough in, ideal for future development of a legal suite, gym, or media room. Location wise you are half a block from sports fields and a future school site, with Alpine Park amenities and Costco minutes away. This isn't just a home it's peace of mind, quality and community. Come see it for yourself. Book your showing today.
Inclusions: N/A

Particularités du bâtiment :

  • Foyer: Oui
  • Stationnement: Oui
  • Superficie totale aménagée: 2104.17 Pieds carrés

Caractéristiques :

  • Bâti en: 2023
  • Caractéristiques du foyer: Électrique, Salon
  • Caractéristiques du stationnement: Garage double attenant
  • Caractéristiques extérieures: Entrée privée
  • Caractéristiques intérieures: Rangement de placard, Plafonds hauts, Maison sans fumée, Plan de masse ouvert, Maison intelligente, Espace de rangement, Placard(s) praticable(s)
  • Chambres : 3+0
  • Chauffage: Air pulsé, Gaz naturel
  • Détails de la fondation: Béton coulé
  • Dimensions du terrain : 3293.00 Pieds carrés
  • Matériaux de construction: Bardage composite, Charpente en bois
  • Niveaux: Deux
  • Refroidissement: Aucun
  • Revêtements de sol: Moquette, Tuile, Vinyle
  • Salle(s) de bains : 2+1
  • Style architectural: 2 étages
  • Superficie habitable (approx): 2104.17 Pieds carrés
  • Toiture: Bardeaux d'asphalte
  • Zonage: R-G
  • Nbre d'espaces de stationnement: 4

Gracieuseté de : REMAX Innovations

Données fournies par : Calgary Real Estate Board 300 Manning Rd. NE, Calgary, Alberta T2E 8K4
Nous croyons que tous les renseignements affichés sont exacts, mais nous ne le garantissons pas; les renseignements devraient être vérifiés de façon indépendante. Aucune garantie ou représentation de quelque nature que ce soit n’est offerte. Droits © 2021 Tous les droits sont réservés.

ÉvaluationExpressMC Powered by RPS

Emplacement de 902 Bluerock Way SW, Calgary, AB, T2Y 0S5

Données démographiques de 902 Bluerock Way SW, Calgary, AB, T2Y 0S5

Étape de vie

Jeunes familles

Type d'emploi

Mixte

Revenu moyen du ménage

155 000.00 $

Nombre moyen d'enfants

1.90

Population à domicile

Structure à domicile

Âge de la population

Éducation

Niveau d'éducation

No certificate/diploma/degree

19.64 %

Diplôme d'études secondaires ou équivalent

18.75 %

Certificat ou diplôme d'apprentissage ou d'une école de métiers

8.04 %

Diplôme d'études collégiales ou d'études postsecondaires (non universitaires)

15.18 %

Certificat d'études universitaires

2.68 %

Diplômes d'études universitaires

35.71 %

Navetteur

Se rendre au travail

En auto

83.6 %

En transport en commun

9.84 %

À pied

0.0 %

À bicyclette

0.0 %

Par tout autre moyen

6.56 %

Diversité Culturelle

Connaissance des langues officielles

Langue maternelle

Données Sur Le Bâtiment

Type de bâtiment

Appartements (faible hauteur et à étages multiples)

Maisons

100.0 %

Achat ou location