Button CopyPathCircle CloseCircle Left ArrowArrow Down Icon GreyClosecirclecircleBurger

90 Coventry Lane NE, Calgary, AB, T3K 4G4

No. MLS® A2314767
Copropriété À vendre à Coventry Hills, Calgary, Alberta
385 000 $ ÉvaluationExpressMC: 361K $ - 439K $

3+0 Chambres

2 Salles de bain

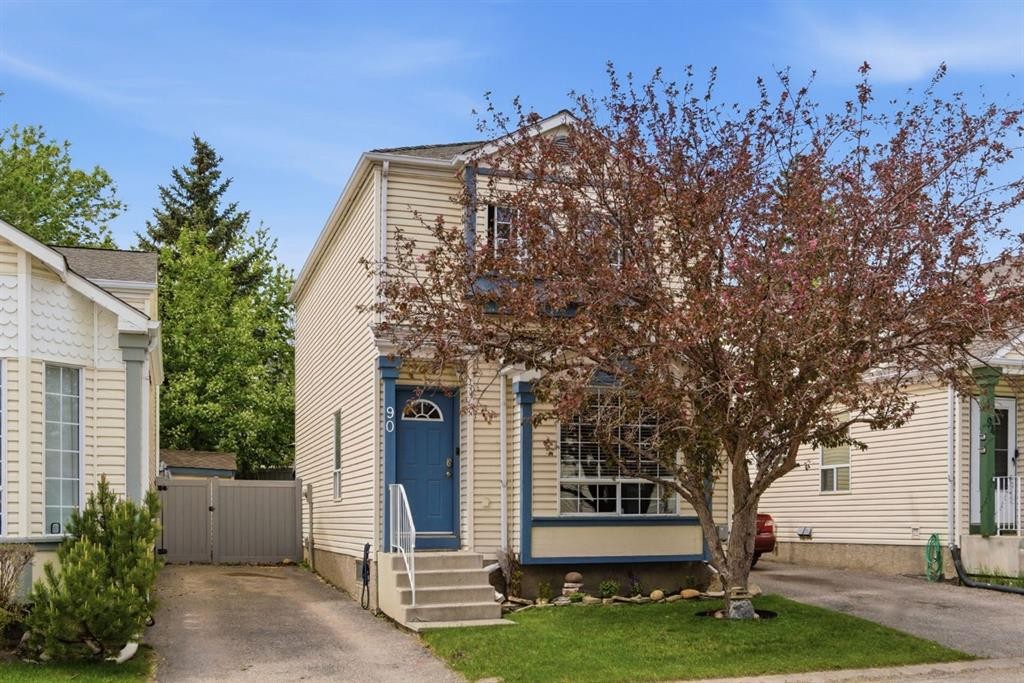
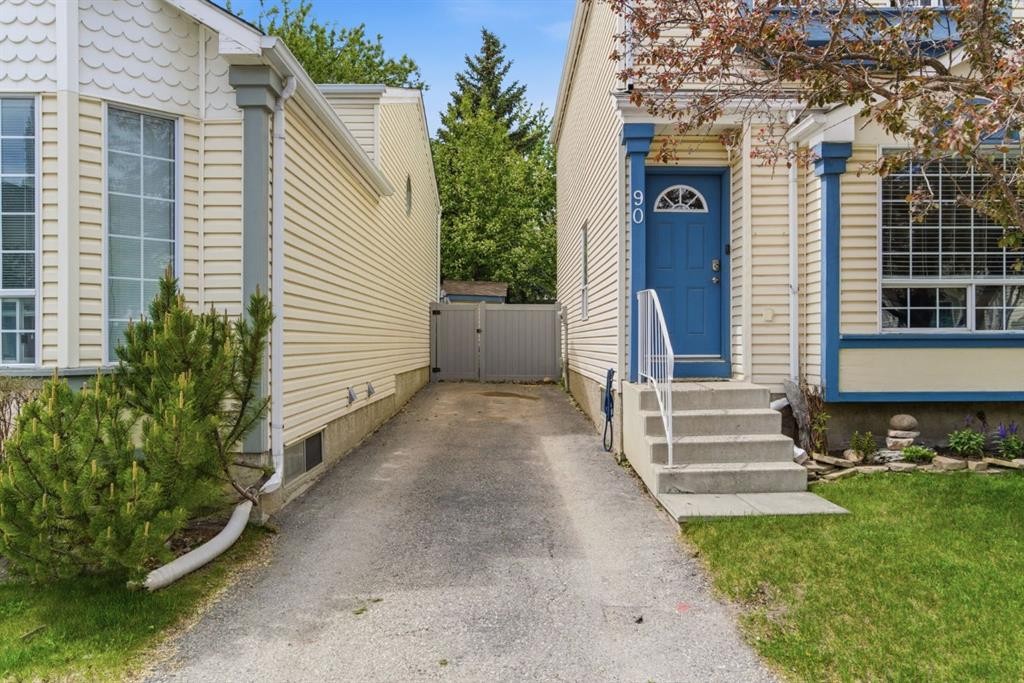
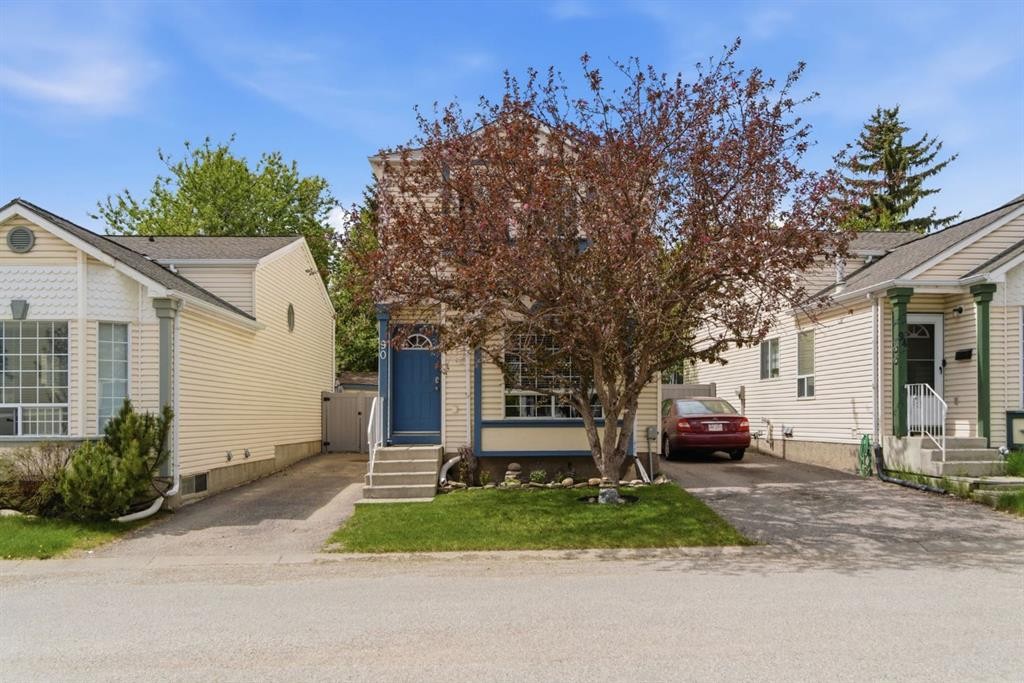
90 Coventry Lane Ne, Calgary, AB - Outdoor
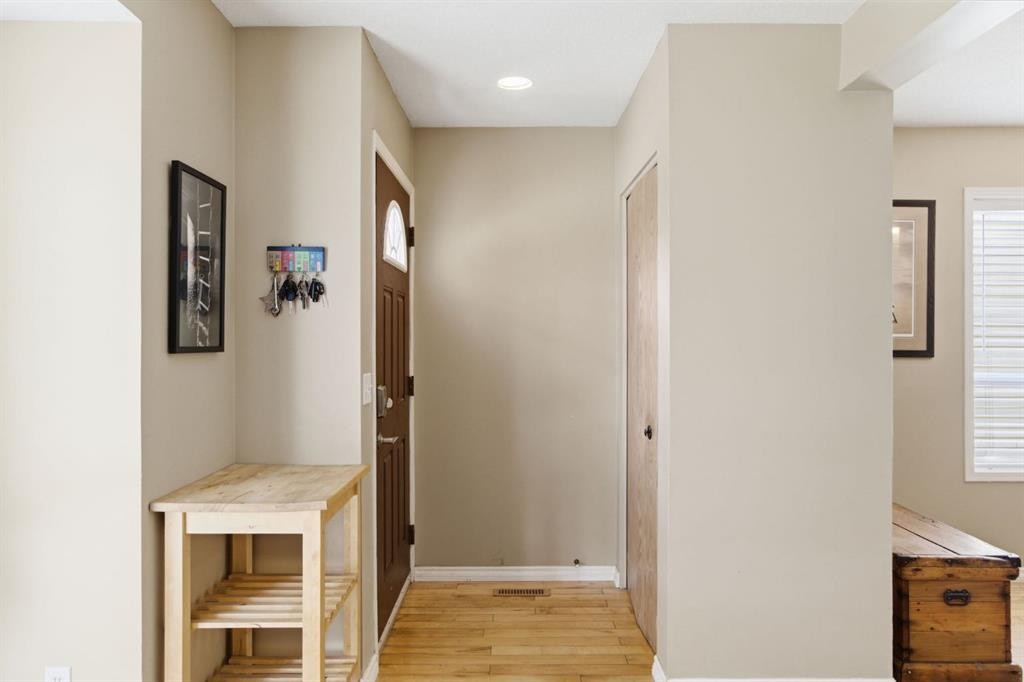
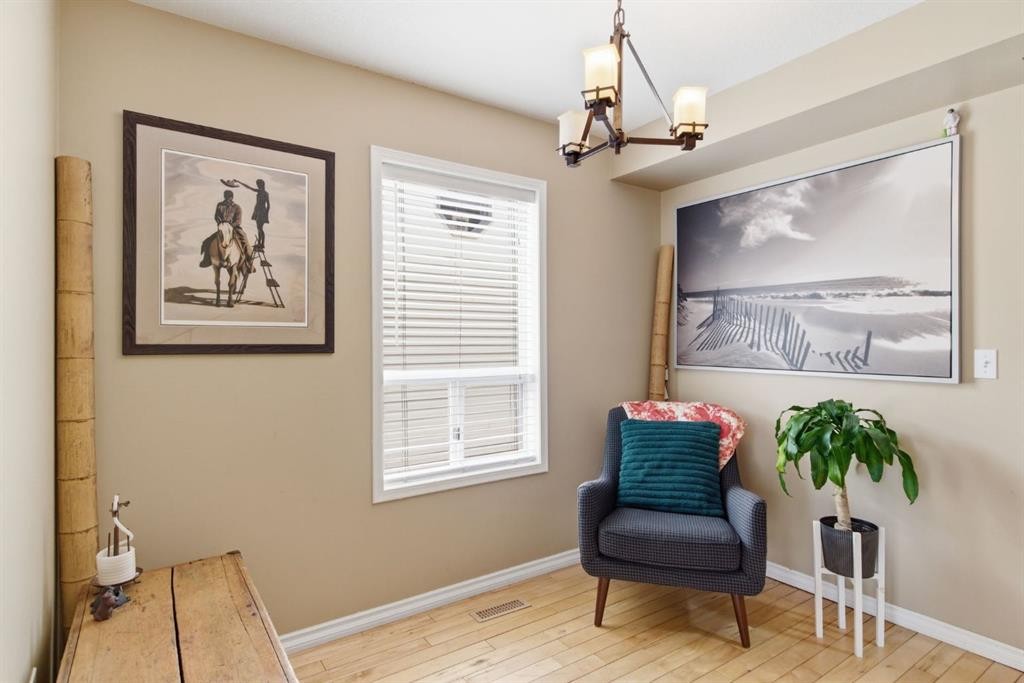
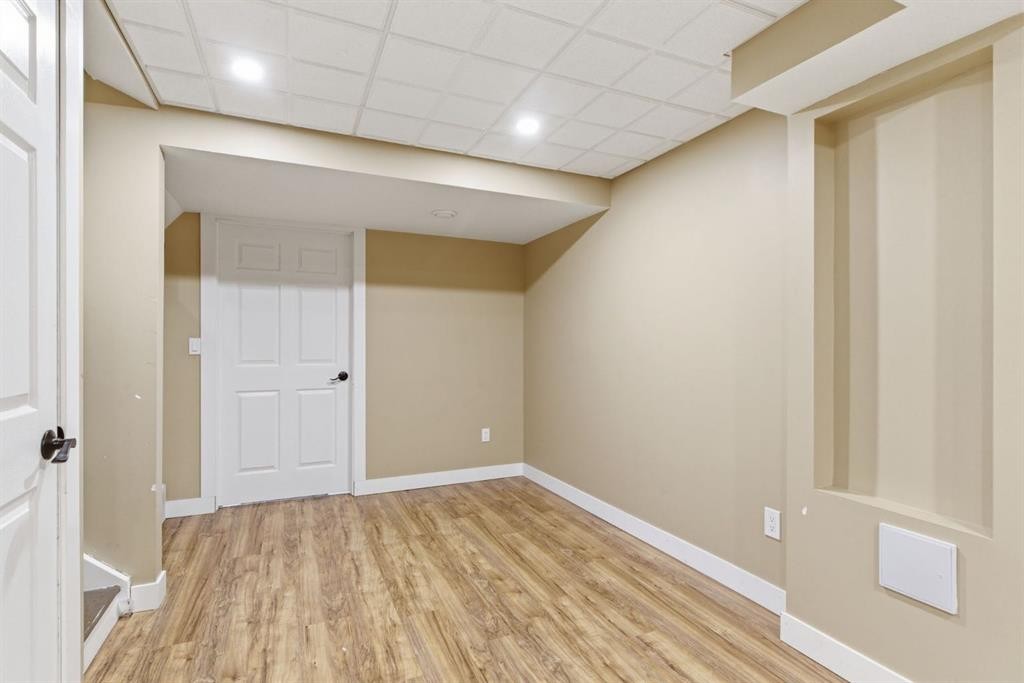
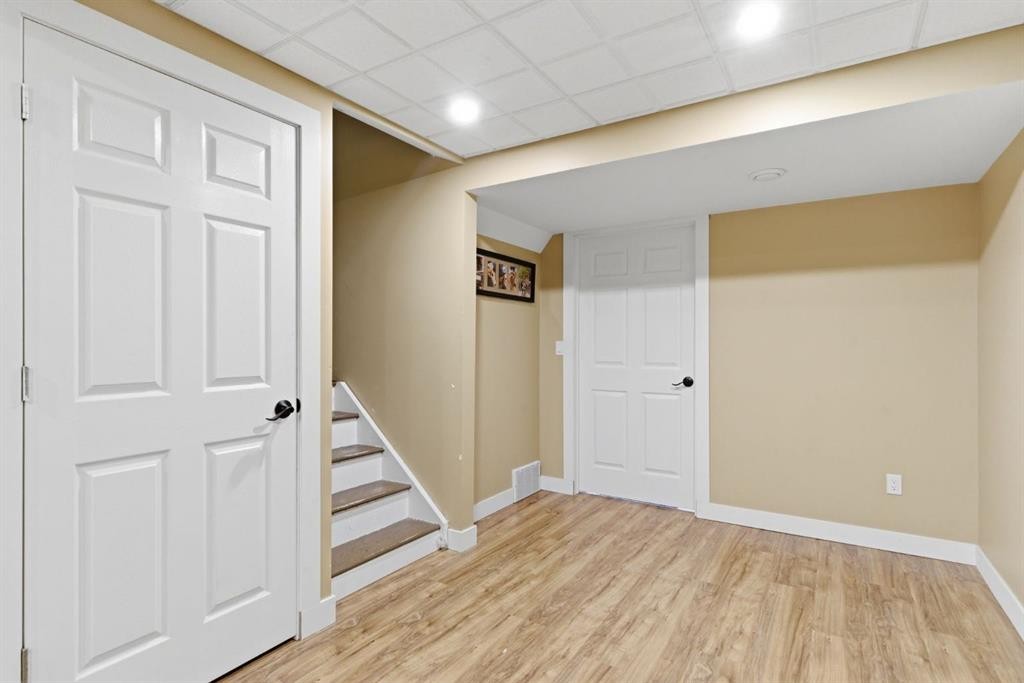
90 Coventry Lane Ne, Calgary, AB - Indoor Photo Showing Other Room
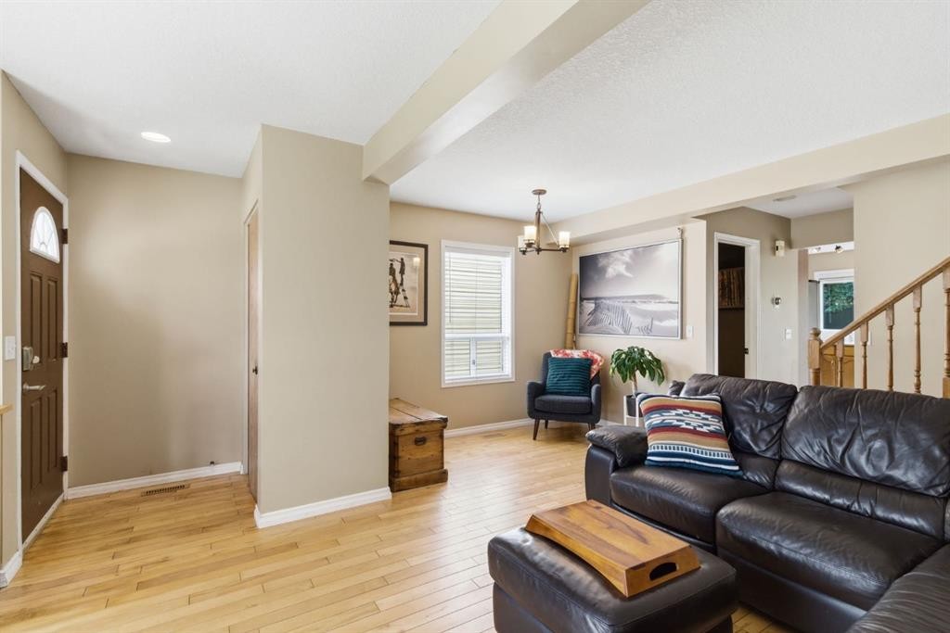
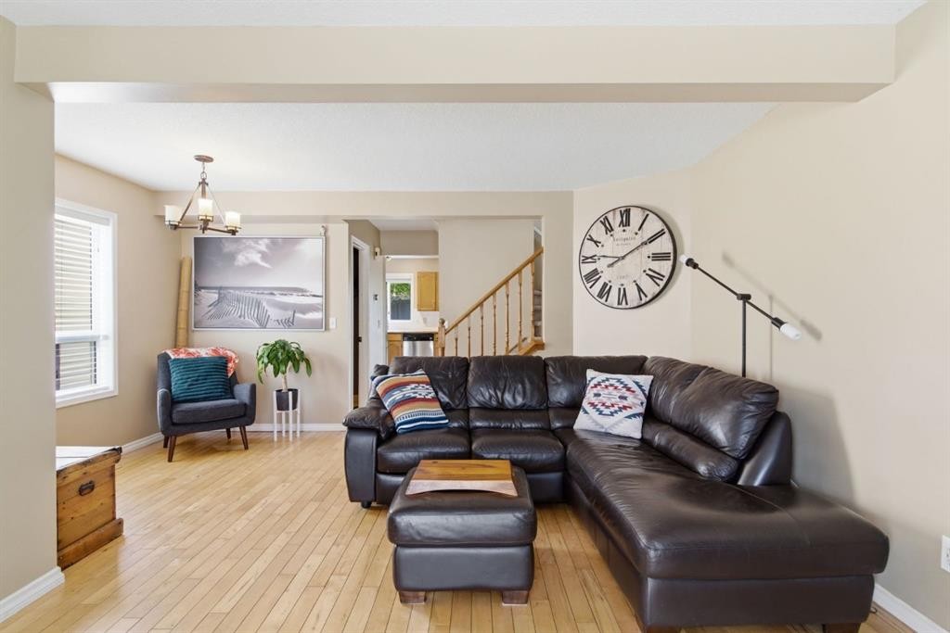
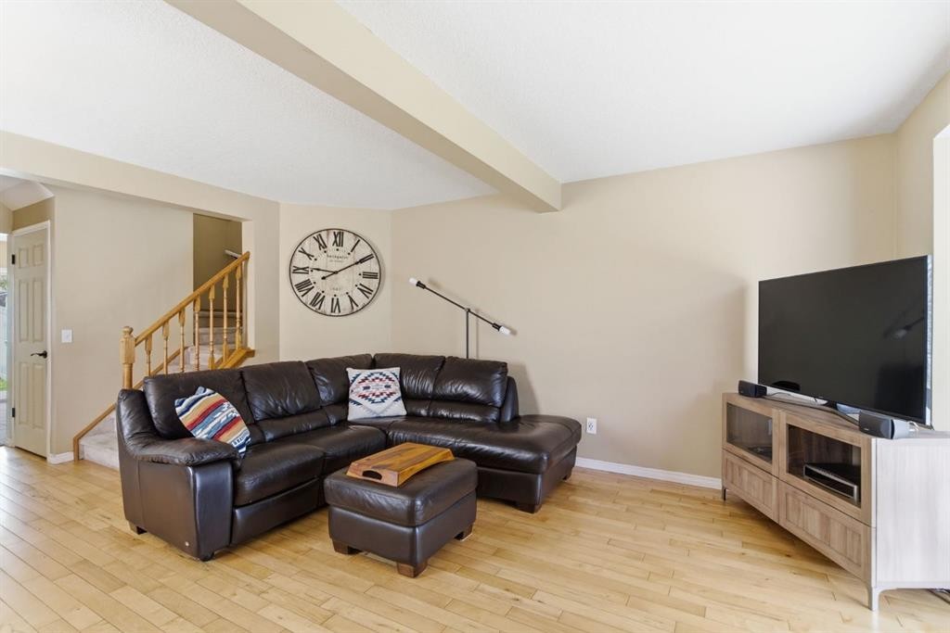
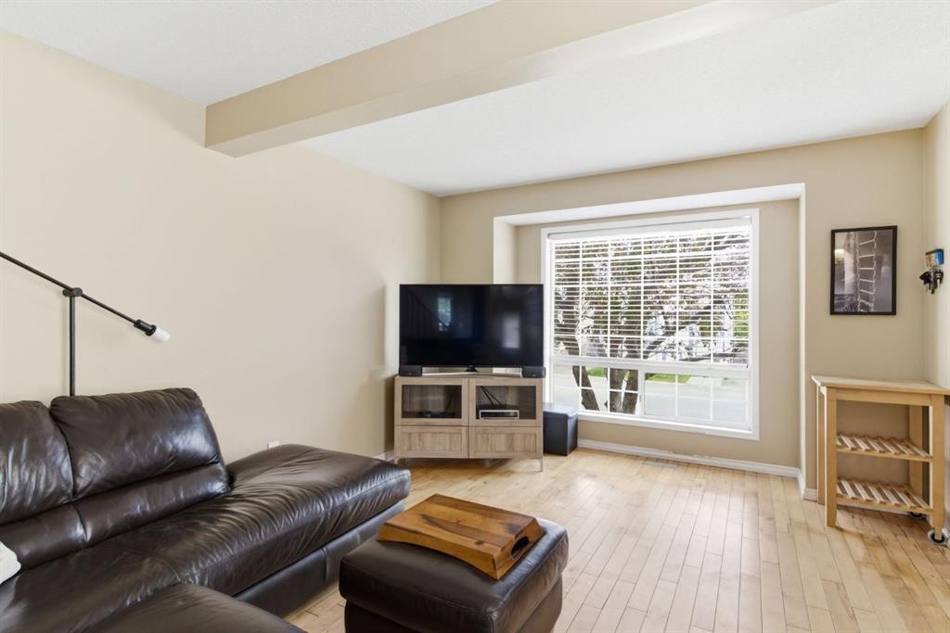
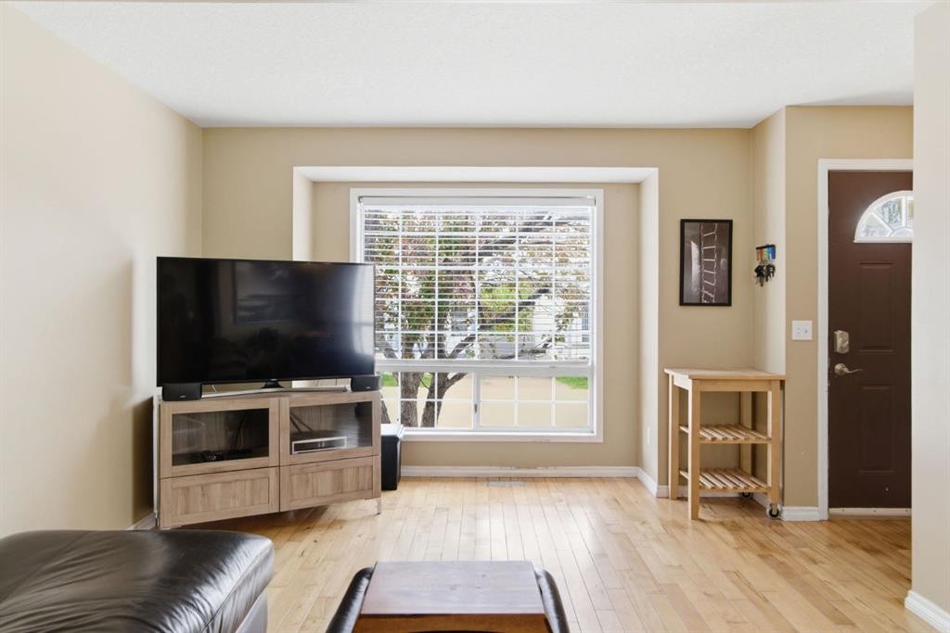
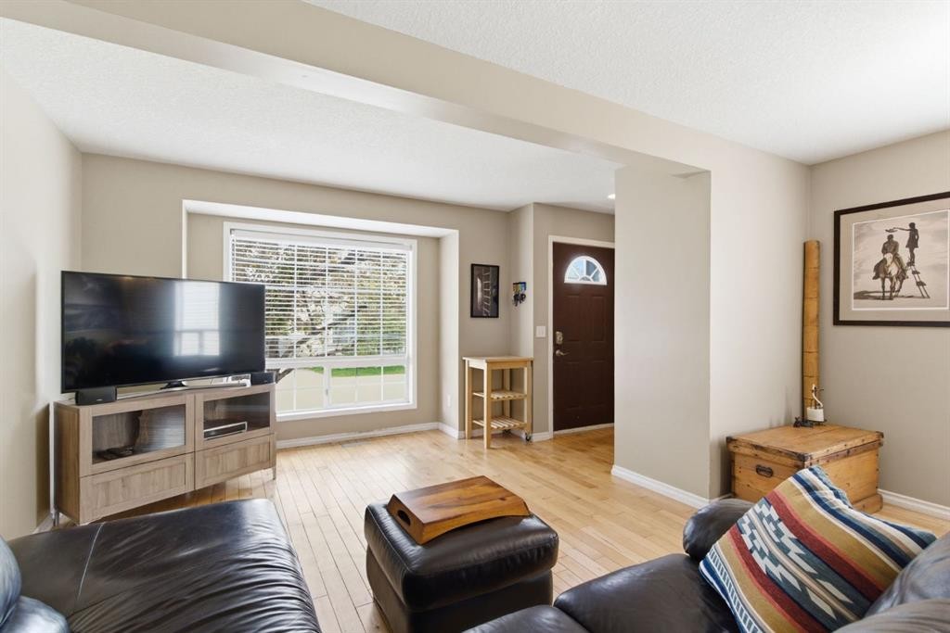
90 Coventry Lane Ne, Calgary, AB - Indoor Photo Showing Living Room
90 Coventry Lane Ne, Calgary, AB - Indoor Photo Showing Other Room
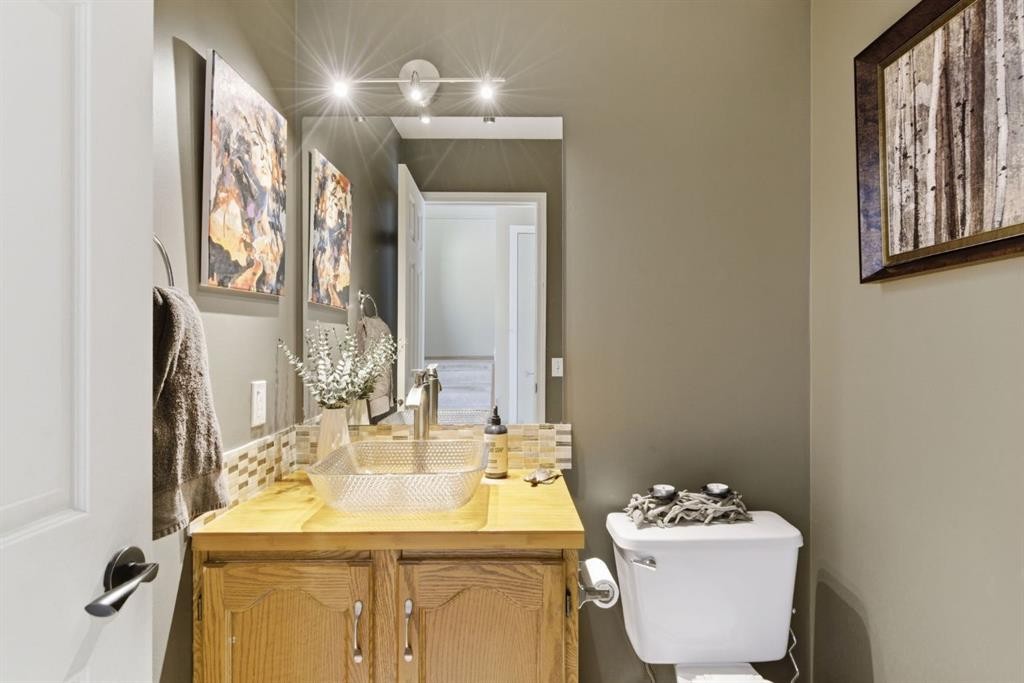
90 Coventry Lane Ne, Calgary, AB - Indoor Photo Showing Bathroom
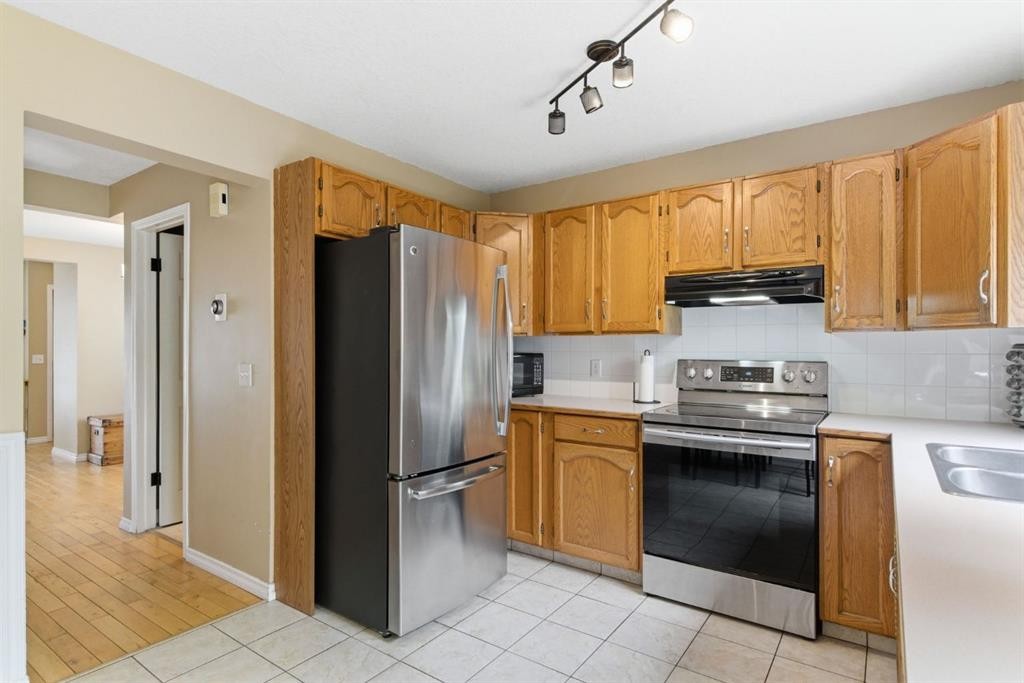
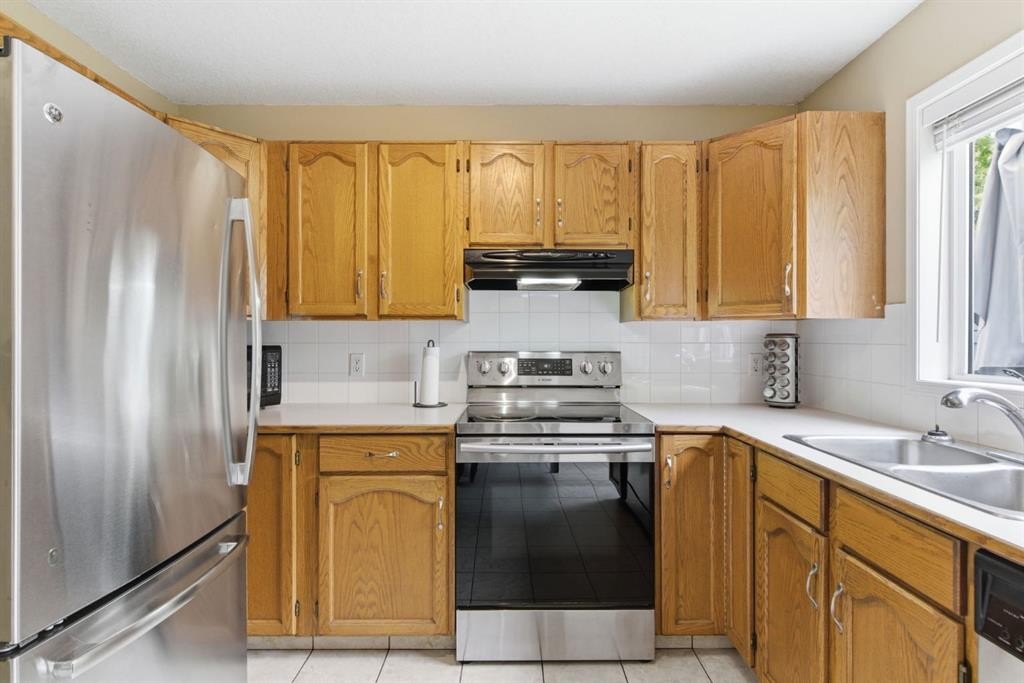
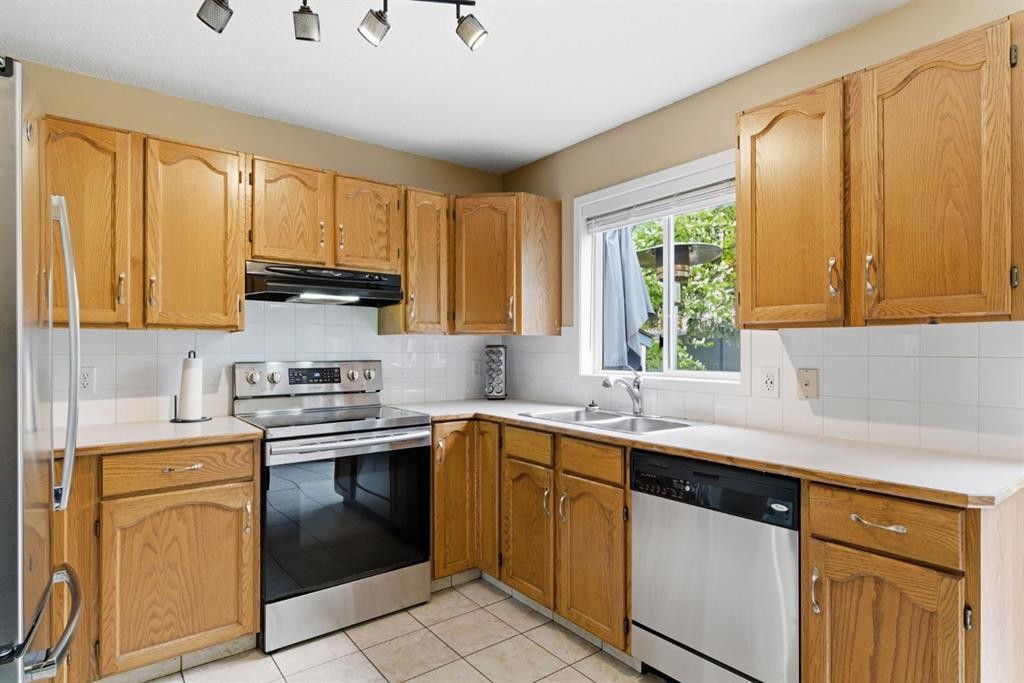
90 Coventry Lane Ne, Calgary, AB - Indoor Photo Showing Kitchen With Double Sink
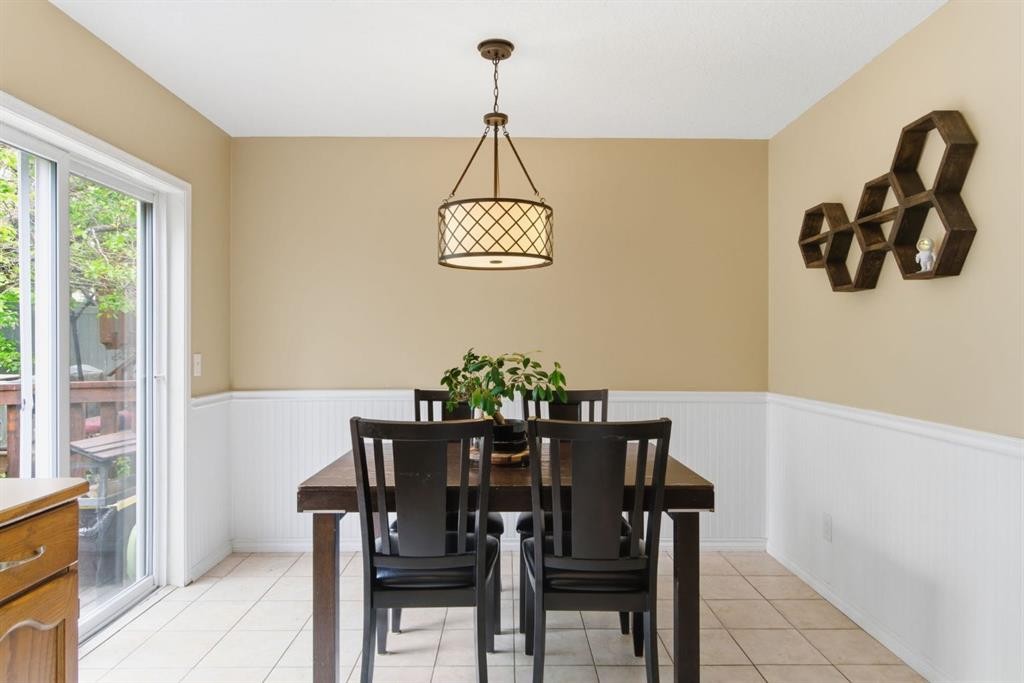
90 Coventry Lane Ne, Calgary, AB - Indoor Photo Showing Dining Room
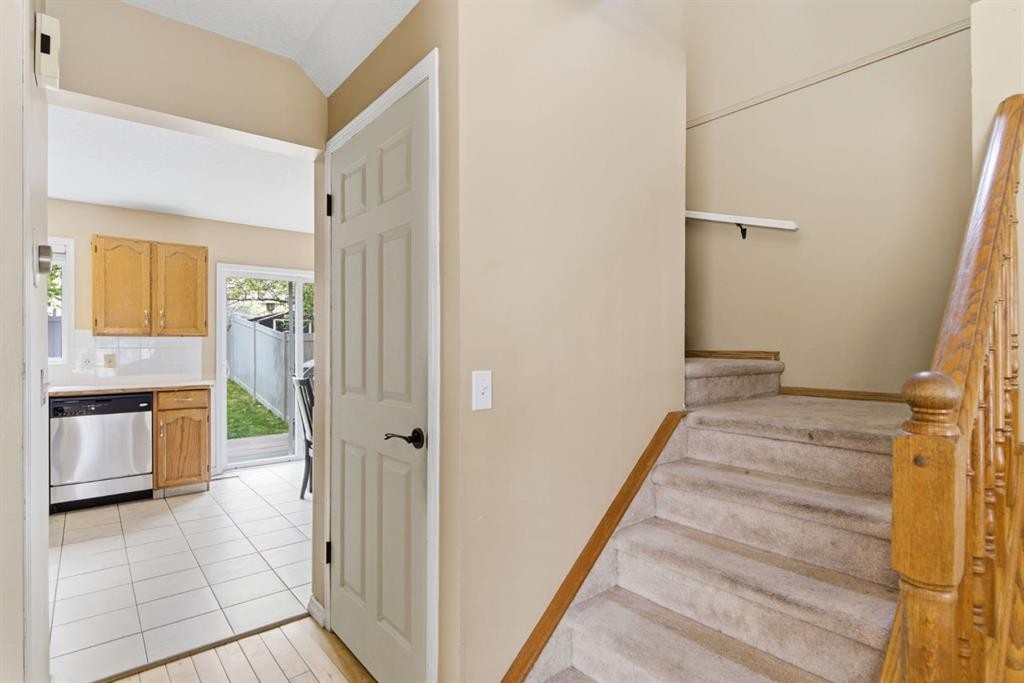
90 Coventry Lane Ne, Calgary, AB - Indoor Photo Showing Other Room
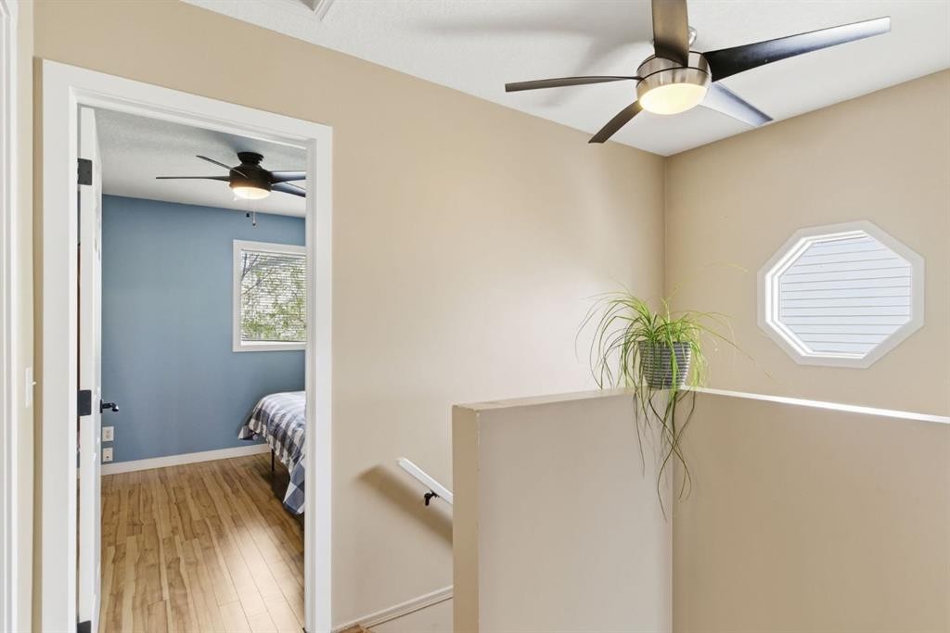
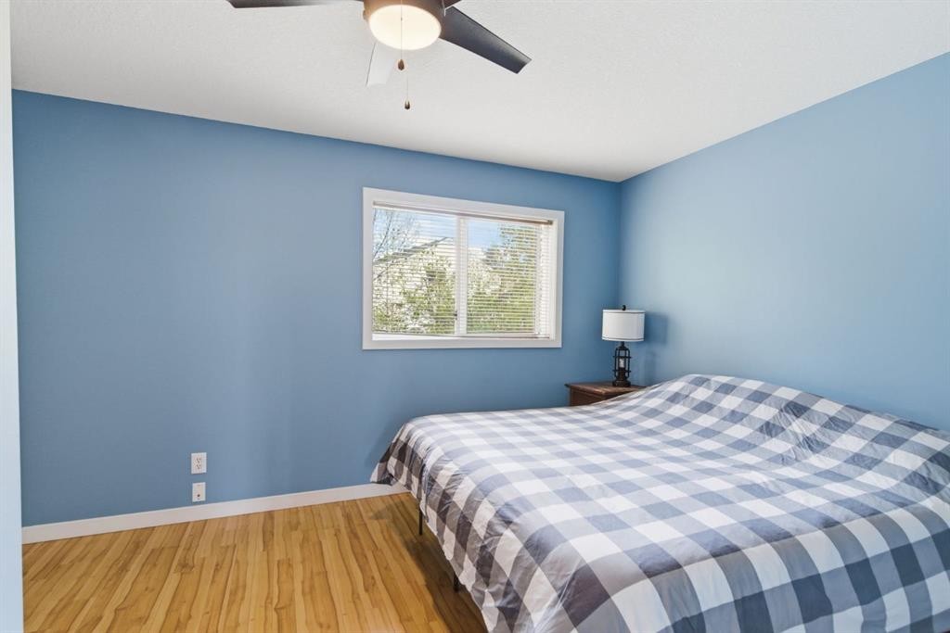
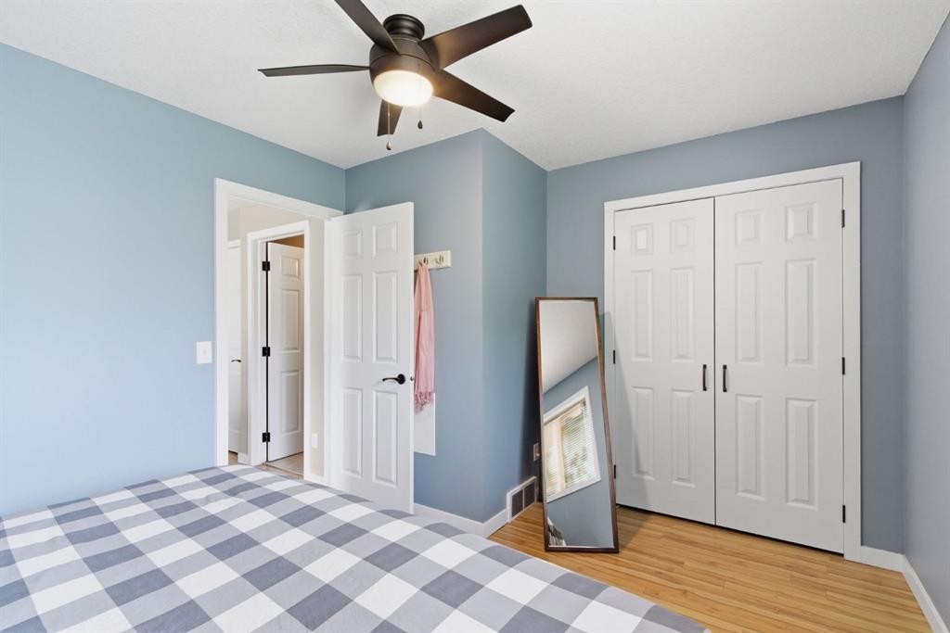
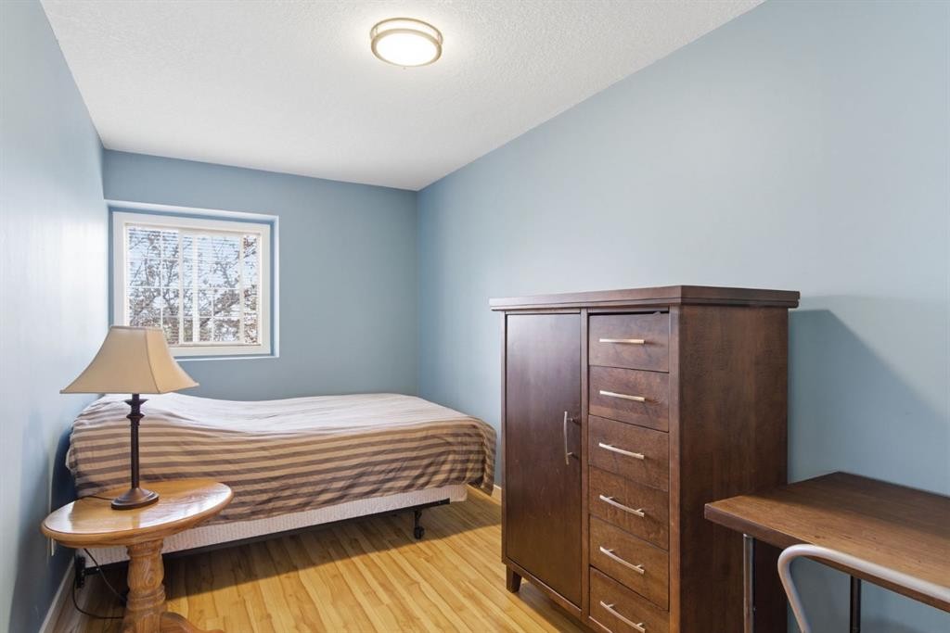
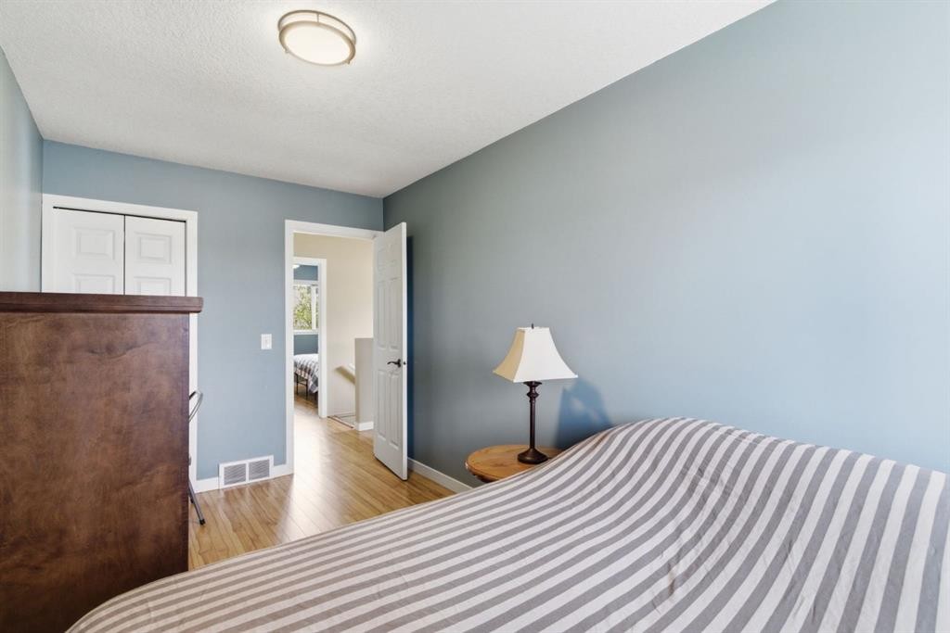
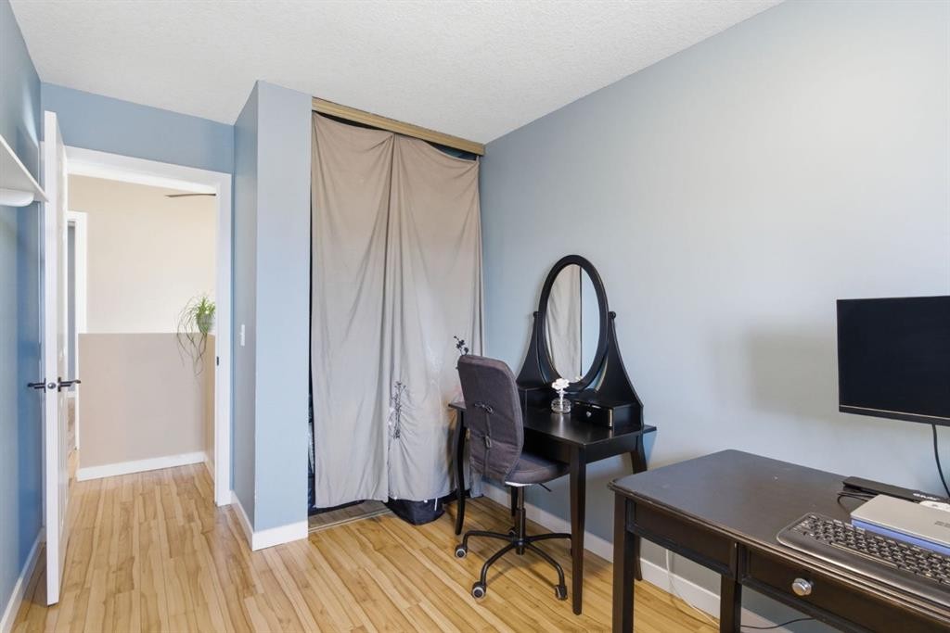
90 Coventry Lane Ne, Calgary, AB - Indoor Photo Showing Bedroom
90 Coventry Lane Ne, Calgary, AB - Indoor
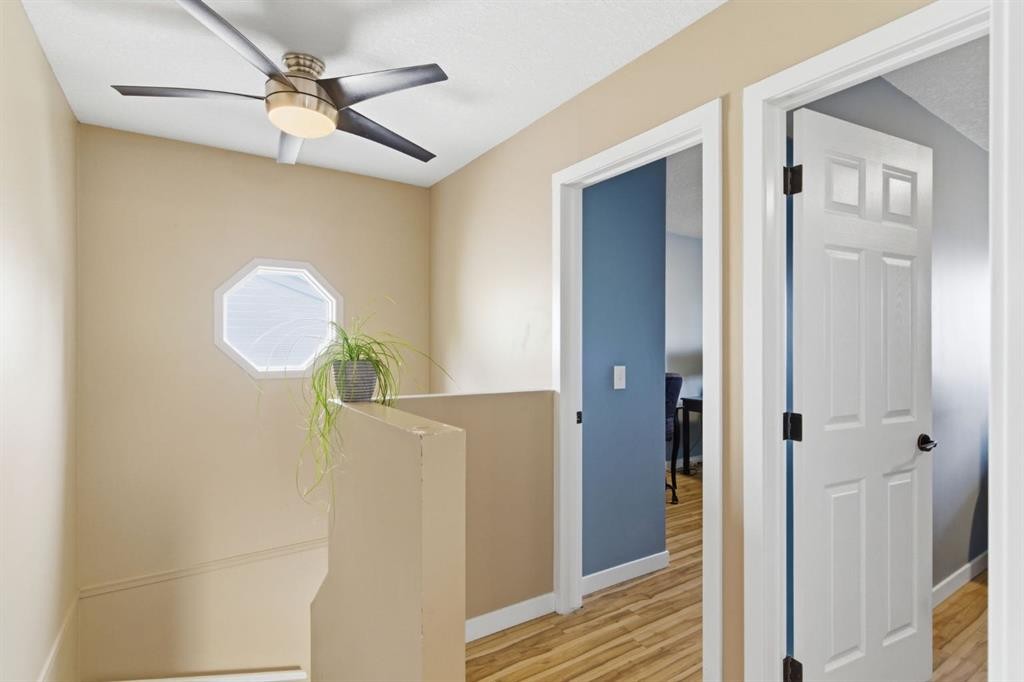
90 Coventry Lane Ne, Calgary, AB - Indoor Photo Showing Other Room
90 Coventry Lane Ne, Calgary, AB - Indoor Photo Showing Bedroom
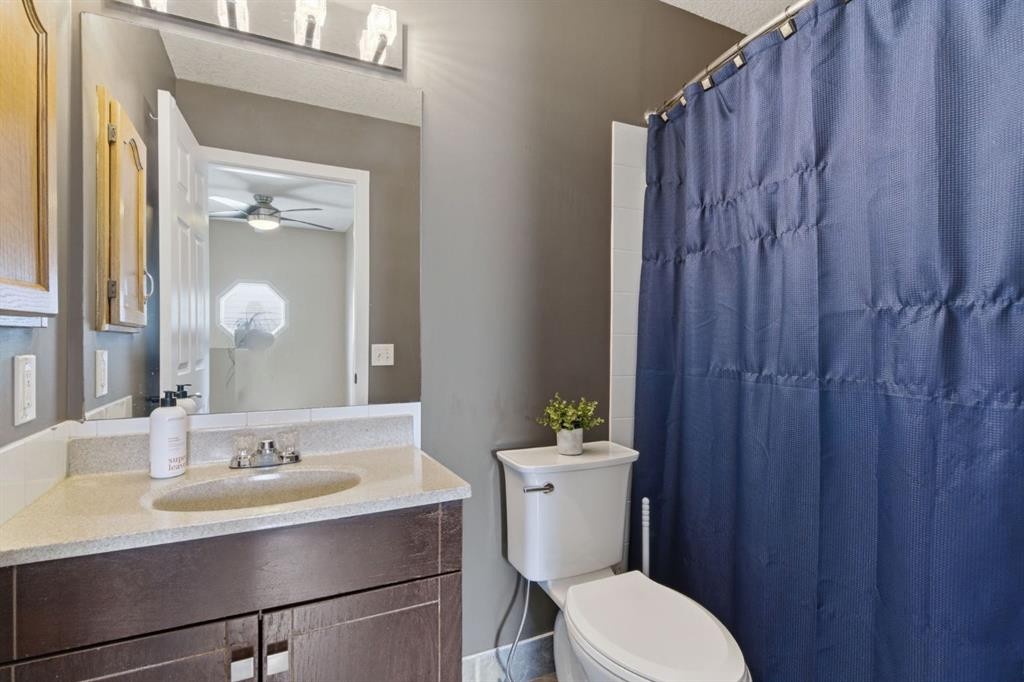
90 Coventry Lane Ne, Calgary, AB - Indoor Photo Showing Bathroom
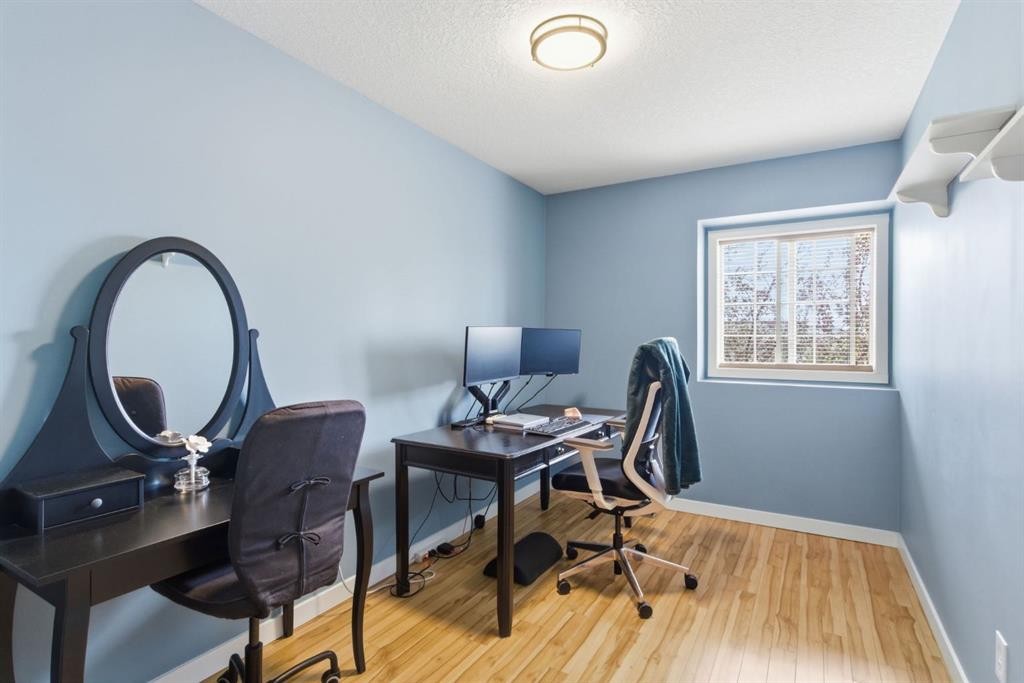
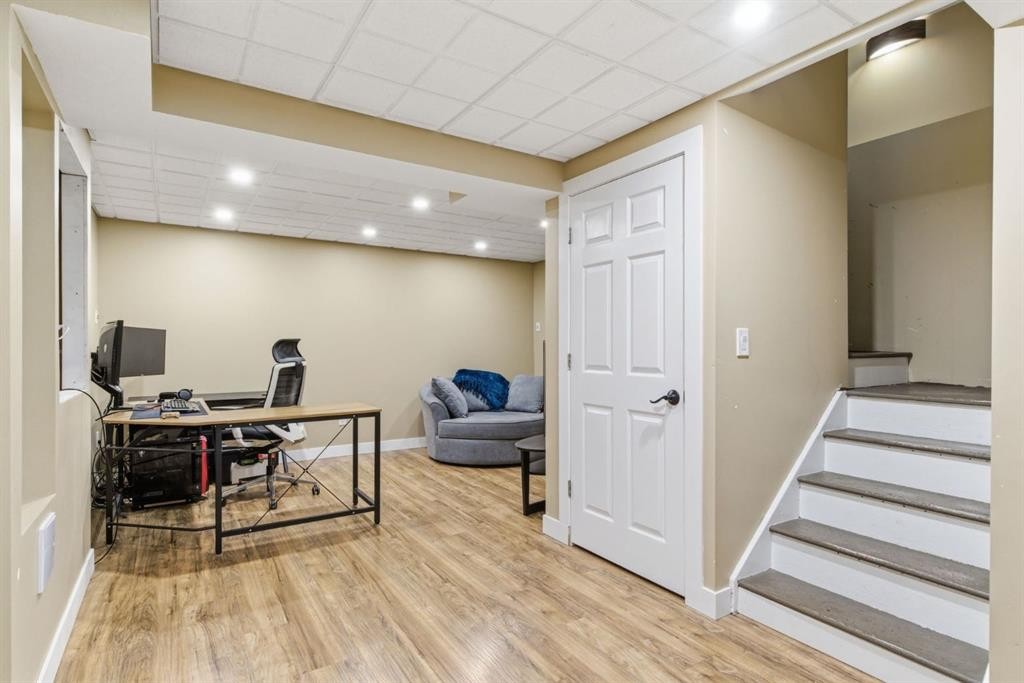
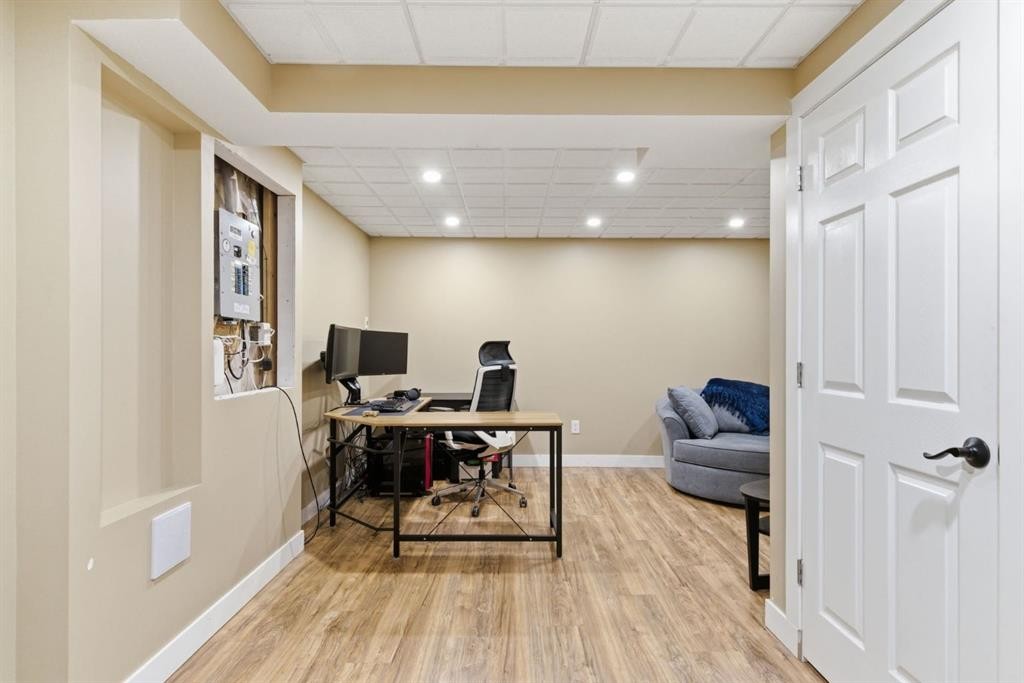
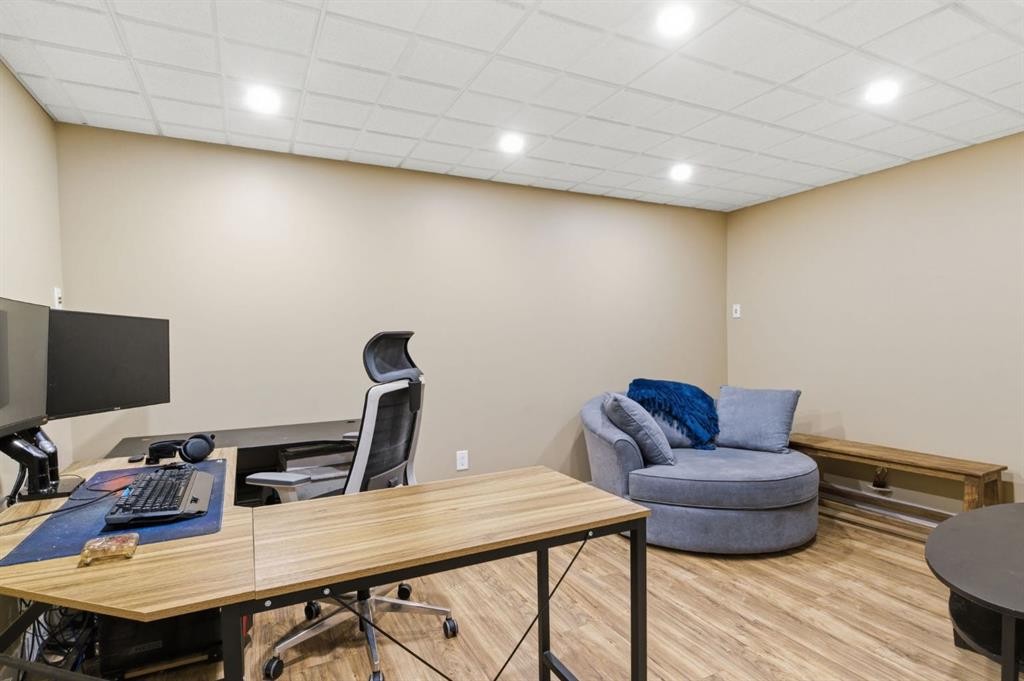
90 Coventry Lane Ne, Calgary, AB - Indoor Photo Showing Office
90 Coventry Lane Ne, Calgary, AB - Indoor
90 Coventry Lane Ne, Calgary, AB - Indoor Photo Showing Office
90 Coventry Lane Ne, Calgary, AB - Indoor
90 Coventry Lane Ne, Calgary, AB - Indoor Photo Showing Other Room
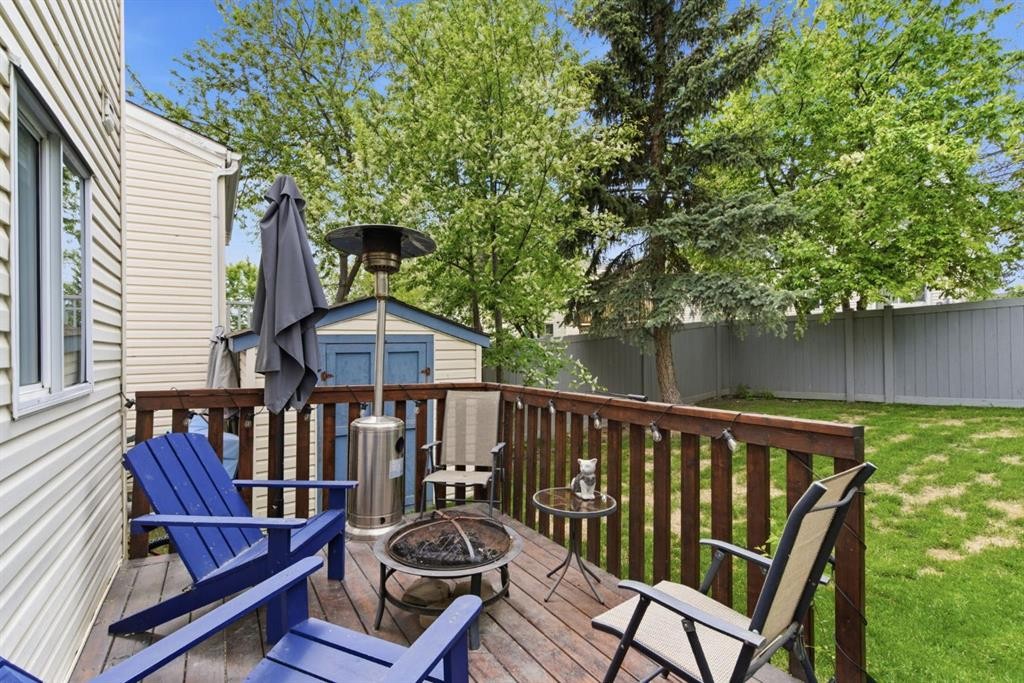
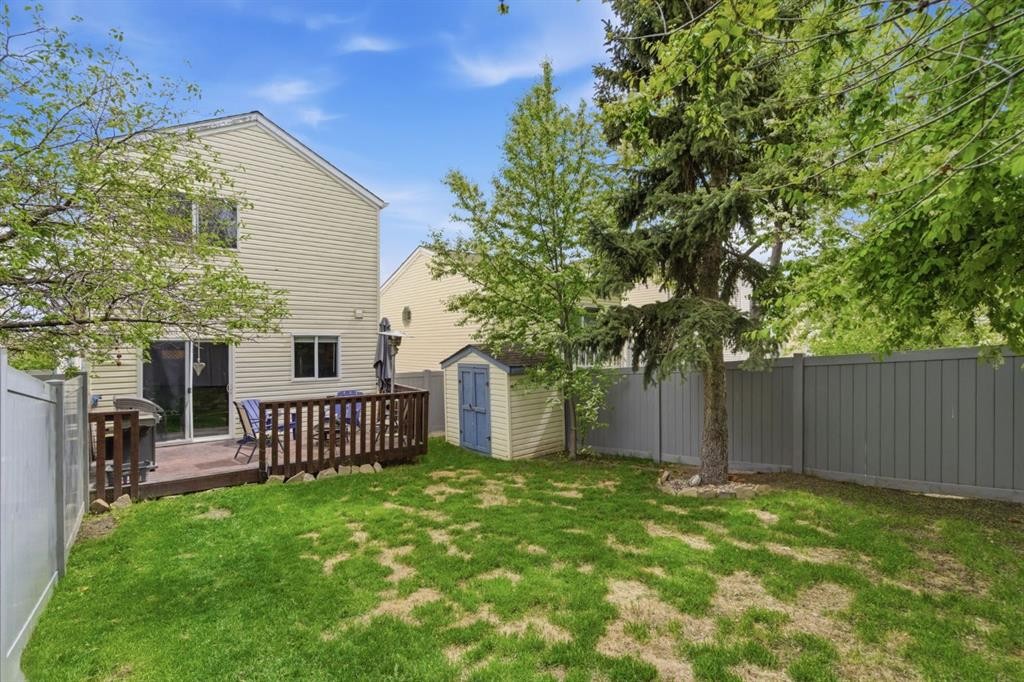
90 Coventry Lane Ne, Calgary, AB - Outdoor With Deck Patio Veranda With Exterior
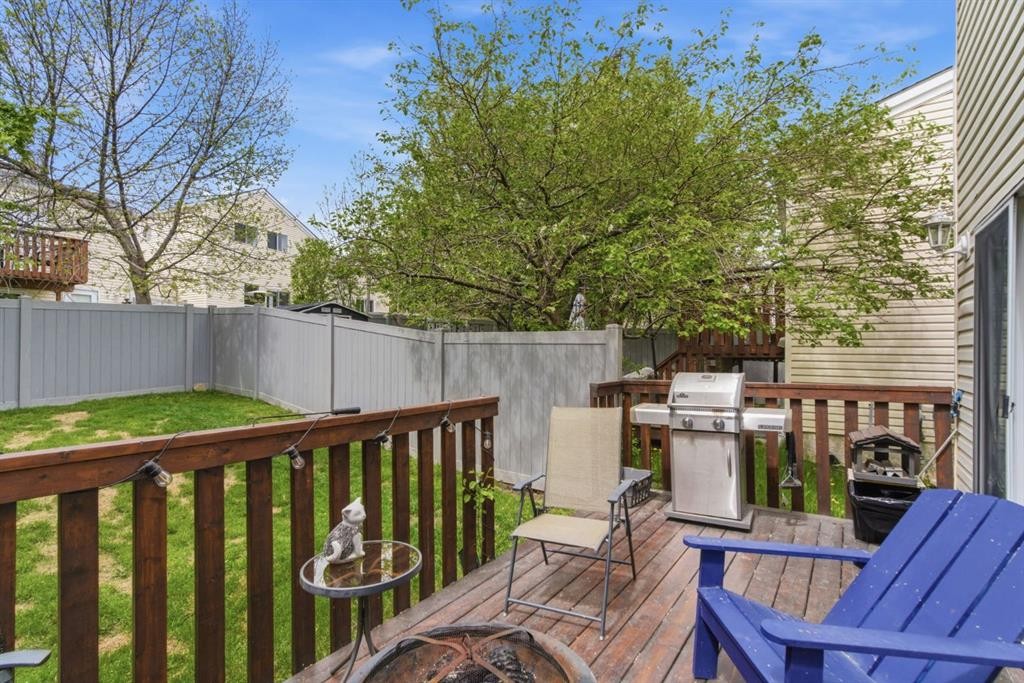
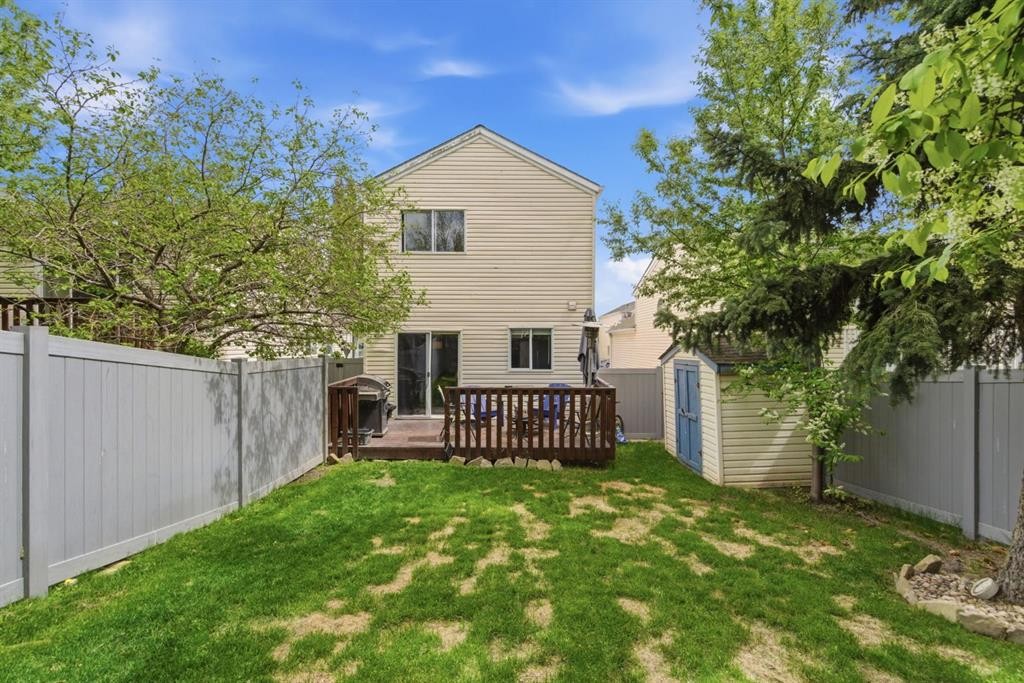
90 Coventry Lane Ne, Calgary, AB - Outdoor With Deck Patio Veranda
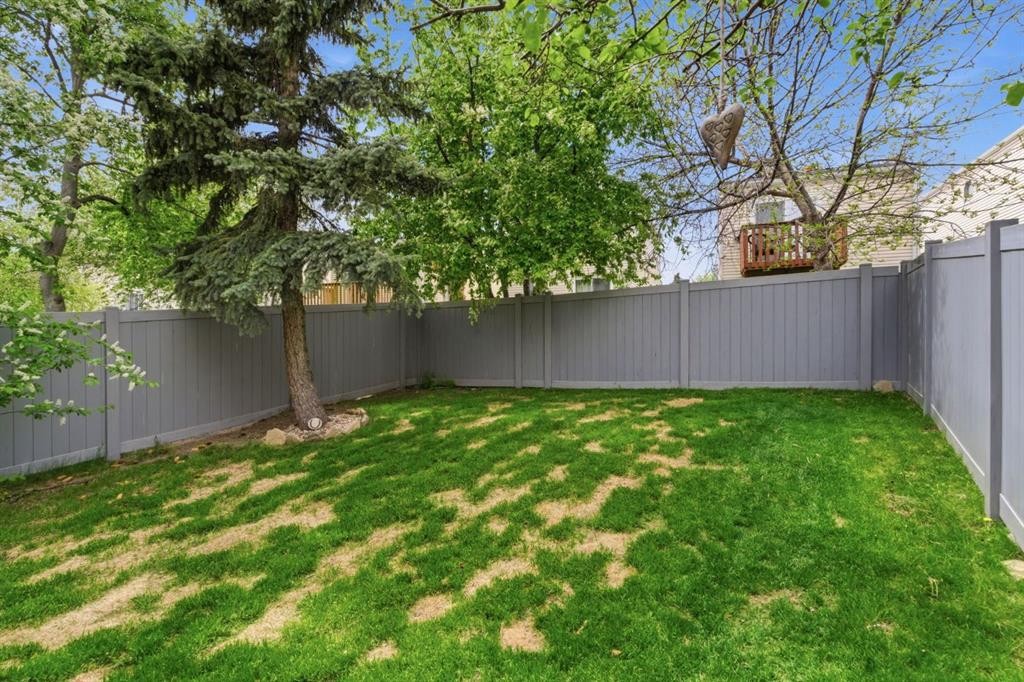
90 Coventry Lane Ne, Calgary, AB - Outdoor With Backyard
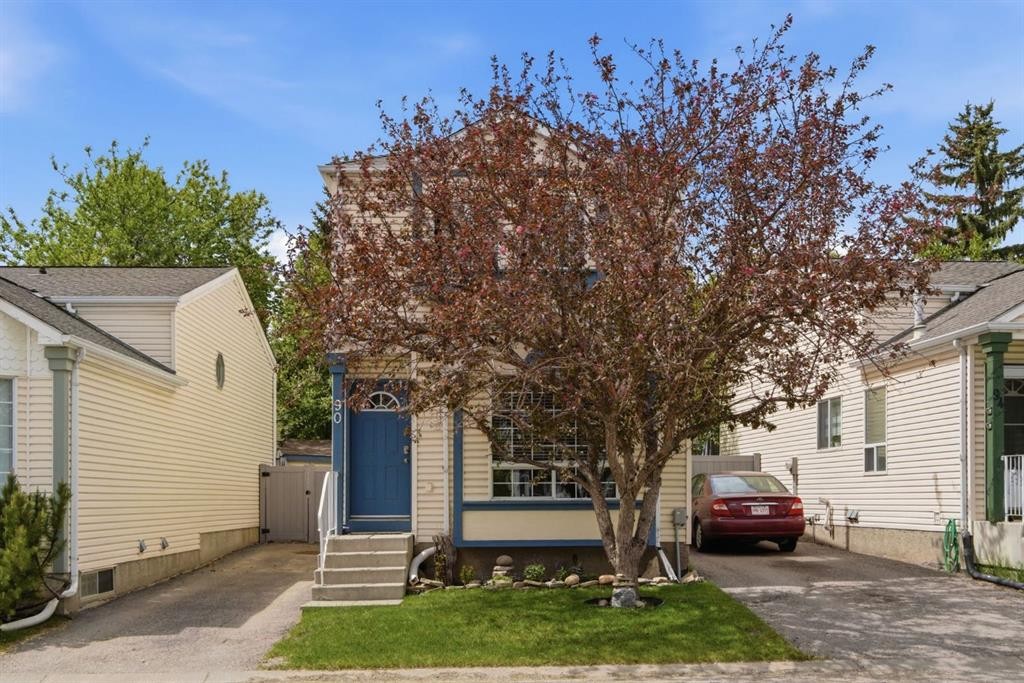
90 Coventry Lane Ne, Calgary, AB - Outdoor
90 Coventry Lane Ne, Calgary, AB - Outdoor With Deck Patio Veranda
90 Coventry Lane Ne, Calgary, AB - Outdoor
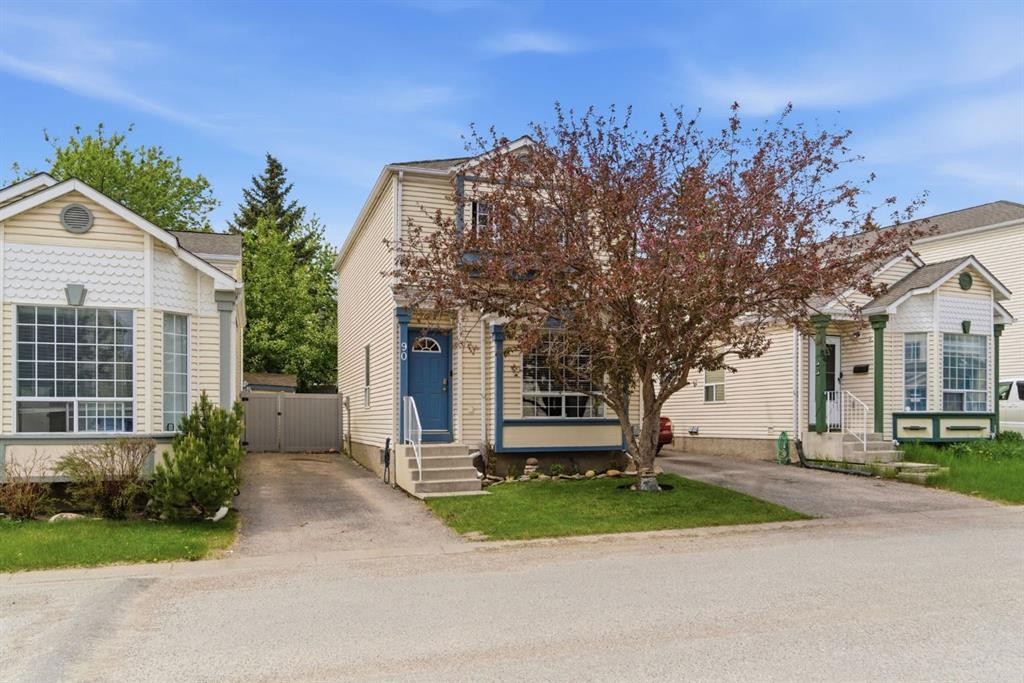
90 Coventry Lane Ne, Calgary, AB - Outdoor With Facade
90 Coventry Lane Ne, Calgary, AB - Other
Visite virtuelle
Visite virtuelle
90 Coventry Lane Ne, Calgary, AB  - Outdoor
90 Coventry Lane Ne, Calgary, AB  - Indoor Photo Showing Other Room
90 Coventry Lane Ne, Calgary, AB  - Indoor Photo Showing Living Room
90 Coventry Lane Ne, Calgary, AB - Indoor Photo Showing Living Room
90 Coventry Lane Ne, Calgary, AB - Indoor Photo Showing Other Room
90 Coventry Lane Ne, Calgary, AB - Indoor Photo Showing Bathroom
90 Coventry Lane Ne, Calgary, AB - Indoor Photo Showing Kitchen With Double Sink
90 Coventry Lane Ne, Calgary, AB - Indoor Photo Showing Dining Room
90 Coventry Lane Ne, Calgary, AB - Indoor Photo Showing Other Room
90 Coventry Lane Ne, Calgary, AB - Indoor Photo Showing Bedroom
90 Coventry Lane Ne, Calgary, AB - Indoor
90 Coventry Lane Ne, Calgary, AB - Indoor Photo Showing Other Room
90 Coventry Lane Ne, Calgary, AB - Indoor Photo Showing Bedroom
90 Coventry Lane Ne, Calgary, AB - Indoor Photo Showing Bathroom
90 Coventry Lane Ne, Calgary, AB - Indoor Photo Showing Office
90 Coventry Lane Ne, Calgary, AB - Indoor
90 Coventry Lane Ne, Calgary, AB - Indoor Photo Showing Office
90 Coventry Lane Ne, Calgary, AB - Indoor
90 Coventry Lane Ne, Calgary, AB - Indoor Photo Showing Other Room
90 Coventry Lane Ne, Calgary, AB - Outdoor With Deck Patio Veranda With Exterior
90 Coventry Lane Ne, Calgary, AB - Outdoor With Deck Patio Veranda
90 Coventry Lane Ne, Calgary, AB - Outdoor With Backyard
90 Coventry Lane Ne, Calgary, AB - Outdoor
90 Coventry Lane Ne, Calgary, AB - Outdoor With Deck Patio Veranda
90 Coventry Lane Ne, Calgary, AB - Outdoor
90 Coventry Lane Ne, Calgary, AB - Outdoor With Facade
90 Coventry Lane Ne, Calgary, AB - Other
  • Publicité
Êtes-vous un investisseur immobilier
90 Coventry Lane NE, Calgary, AB, T3K 4G4
385 000 $

3 Chambres

2 Salles de bain

Informations sur la propriété

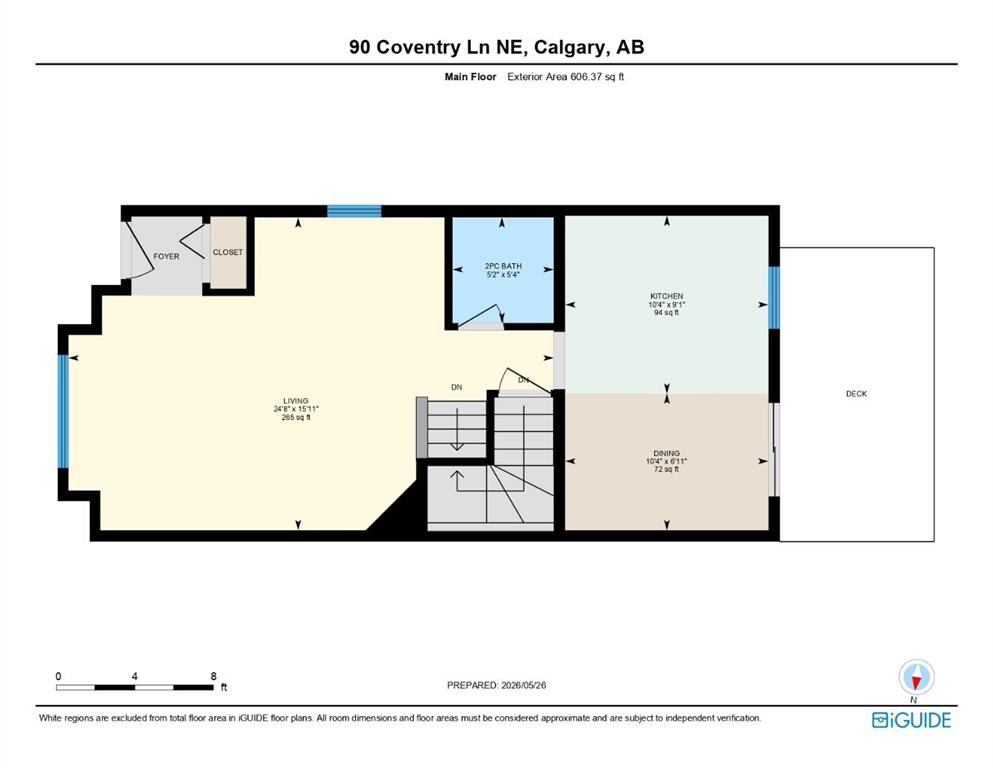
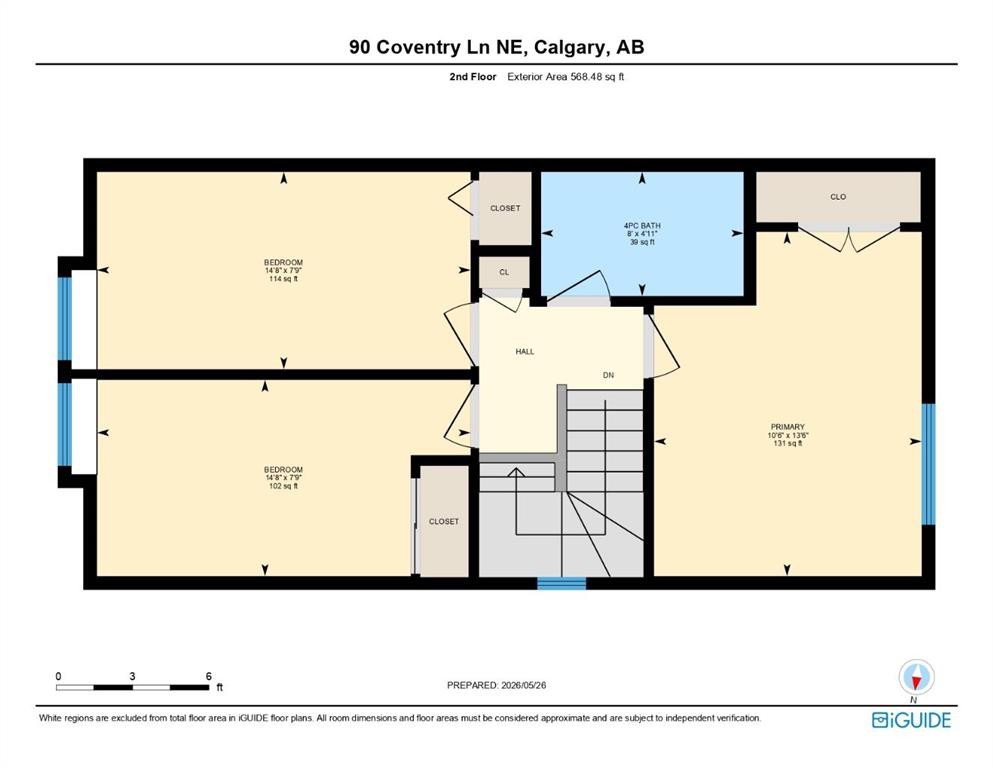
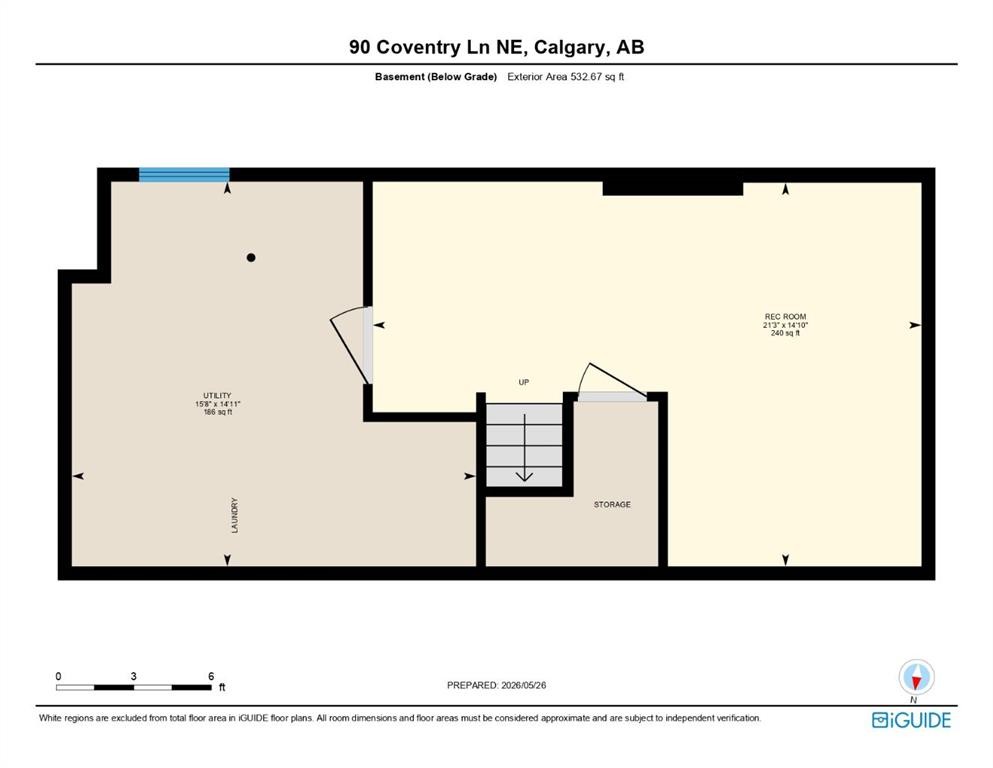
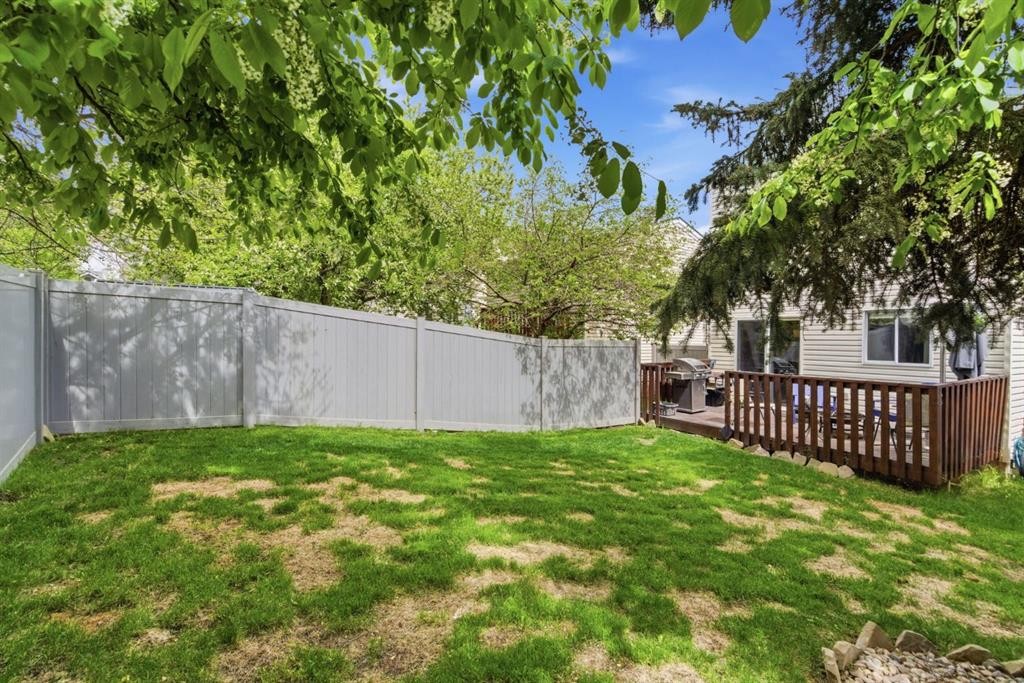
Can't miss this opportunity to own a well-maintained 2-storey 3 bedroom home offering a total of 1707 sq. ft. of developed living space, including a fully finished basement perfect for growing families or savvy buyers looking for space and comfort. The main floor features a bright and functional layout designed for everyday living and entertaining. Enjoy a spacious kitchen with plenty of cabinetry and counter space, seamlessly flowing into a generous dining area ideal for family meals and gatherings. The cozy living room offers a warm and inviting space to relax, while a convenient 2-piece bath completes the main level. Upstairs, the second floor offers 3 well-proportioned bedroom a nice size master bedroom along with two additional bedrooms—perfect for kids, guests, or a home office. A full 4-piece bathroom serves the upper level, providing both functionality and convenience. The fully developed basement (532 sq. ft.) adds incredible value, featuring a large recreation room perfect for home office or media area—ideal for movie nights. There’s also a generously sized laundry area, making this lower level both practical and versatile. Step outside and fall in love with the nice treed in private backyard, offering a beautiful backyard oasis. Enjoy the patio area is ideal for summer BBQs with family and friends or simply unwinding with a book surrounded by nature. Updated California Knockdown ceiling texture and appliances as well as a HWT replacement in 2020. Located in a quiet, family-friendly neighbourhood, yet just minutes from schools, restaurants, coffee shops, groceries, and everyday amenities. Enjoy quick and easy access to Vivo Leisure Centre, Deerfoot Trail, Stoney Trail, Calgary International Airport, CrossIron Mills, and downtown—making commuting and daily errands effortless. Very affordable and offering exceptional value! Why settle for a townhouse when you can own a fully detached home—often for the same price or even better? So, don’t miss this rare opportunity to own a detached home with this much space, value, and location—book your showing today!
Inclusions: N/A

Particularités du bâtiment :

  • Stationnement: Oui
  • Superficie totale aménagée: 1174.86

Caractéristiques :

  • Bâti en: 1992
  • Caractéristiques du stationnement: Place de stationnement
  • Caractéristiques extérieures: Cour privée
  • Caractéristiques intérieures: Ventilateur(s) de plafond, Maison sans fumée, Plan de masse ouvert
  • Chambres : 3+0
  • Chauffage: Air pulsé, Gaz naturel
  • Détails de la fondation: Béton coulé
  • Dimensions du terrain : 2314.00 Pieds carrés
  • Frais de copropriété : 437 $ Mensuel
  • Les frais d'association comprennent: Entretien des espaces communs, Terrains d'entretien, Déneigement, Déchets
  • Matériaux de construction: Parement de vinyle
  • Niveaux: Deux
  • Refroidissement: Aucun
  • Revêtements de sol: Moquette, Bois franc
  • Salle(s) de bains : 1+1
  • Style architectural: 2 étages
  • Superficie habitable (approx): 1174.86 Pieds carrés
  • Toiture: Bardeaux d'asphalte
  • Zonage: R-G
  • Nbre d'espaces de stationnement: 2

Données fournies par : Calgary Real Estate Board 300 Manning Rd. NE, Calgary, Alberta T2E 8K4
Nous croyons que tous les renseignements affichés sont exacts, mais nous ne le garantissons pas; les renseignements devraient être vérifiés de façon indépendante. Aucune garantie ou représentation de quelque nature que ce soit n’est offerte. Droits © 2021 Tous les droits sont réservés.

ÉvaluationExpressMC Powered by RPS

Emplacement de 90 Coventry Lane NE, Calgary, AB, T3K 4G4

Données démographiques de 90 Coventry Lane NE, Calgary, AB, T3K 4G4

Étape de vie

Parents plus âgés, enfants plus jeunes

Type d'emploi

Mixte

Revenu moyen du ménage

116 366.44 $

Nombre moyen d'enfants

1.75

Population à domicile

Structure à domicile

Âge de la population

Éducation

Niveau d'éducation

No certificate/diploma/degree

16.41 %

Diplôme d'études secondaires ou équivalent

30.68 %

Certificat ou diplôme d'apprentissage ou d'une école de métiers

9.31 %

Diplôme d'études collégiales ou d'études postsecondaires (non universitaires)

21.3 %

Certificat d'études universitaires

0.9 %

Diplômes d'études universitaires

21.41 %

Navetteur

Se rendre au travail

En auto

85.49 %

En transport en commun

9.76 %

À pied

1.71 %

À bicyclette

0.08 %

Par tout autre moyen

2.96 %

Diversité Culturelle

Connaissance des langues officielles

Langue maternelle

Données Sur Le Bâtiment

Type de bâtiment

Appartements (faible hauteur et à étages multiples)

1.42 %

Maisons

98.58 %

Achat ou location