Button CopyPathCircle CloseCircle Left ArrowArrow Down Icon GreyClosecirclecircleBurger
  • Publicité

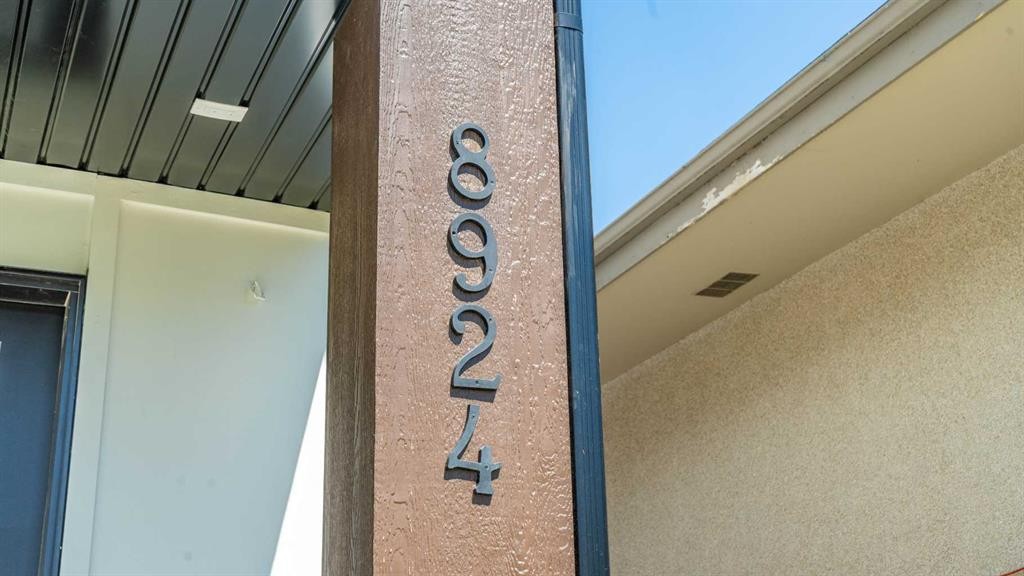
8924 34 Avenue, Calgary, AB, T3B 1S2

No. MLS® A2337412
Maison À vendre à Bowness, Calgary, Alberta
929 000 $ ÉvaluationExpressMC: 510K $ - 948K $

3+2 Chambres

4 Salles de bain

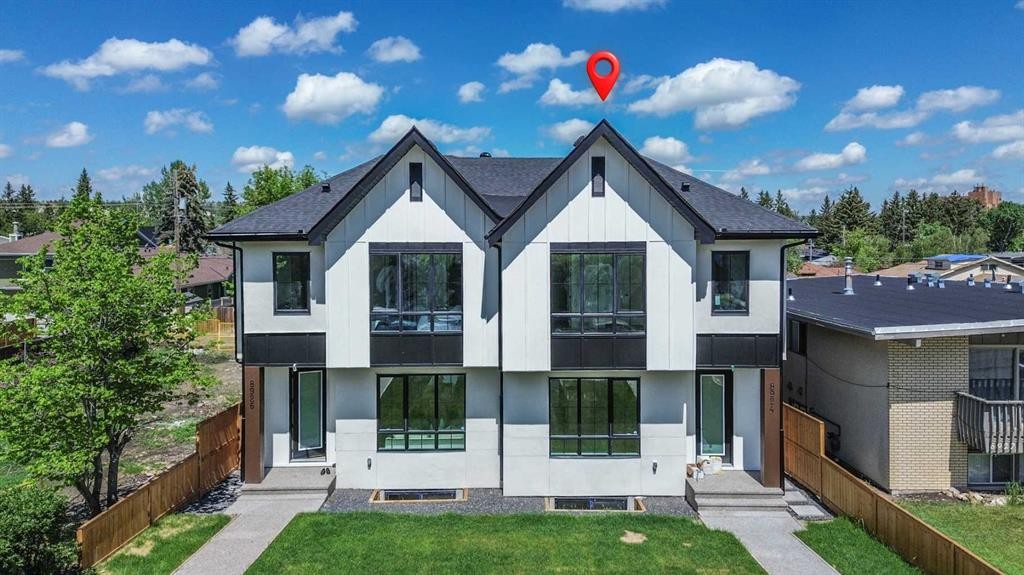
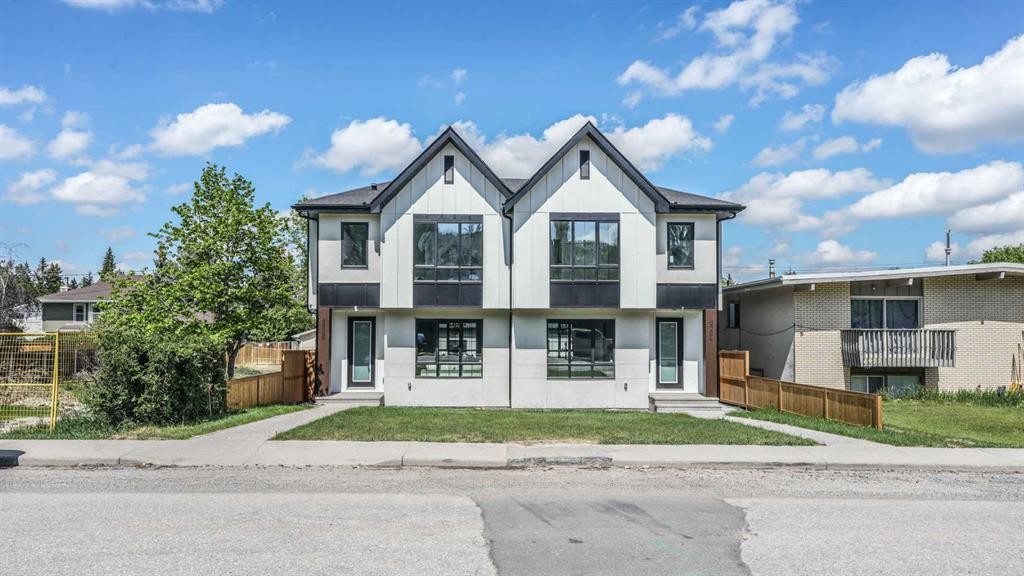
8924 34 Avenue, Calgary, AB - Outdoor
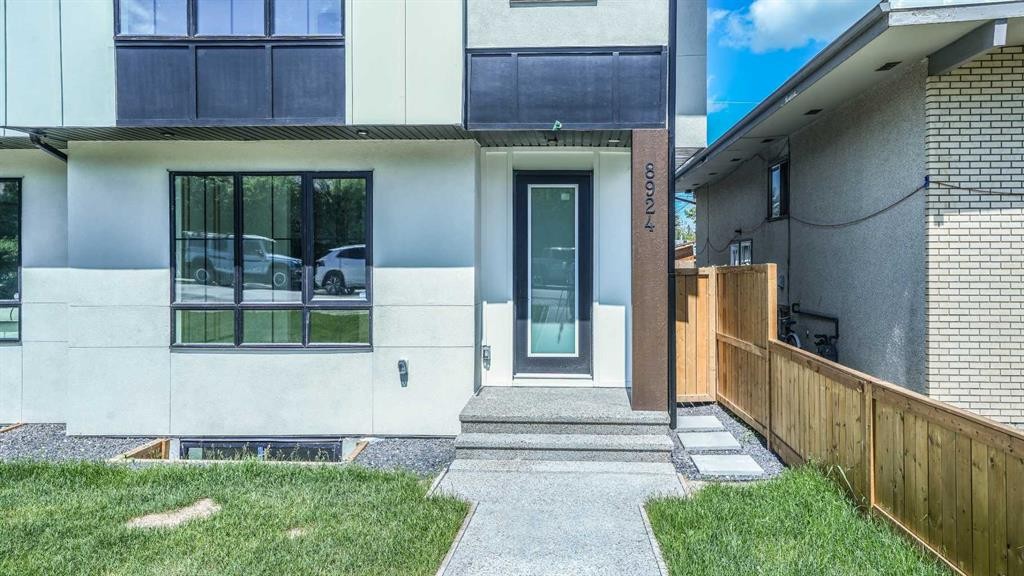
8924 34 Avenue, Calgary, AB - Outdoor With Exterior
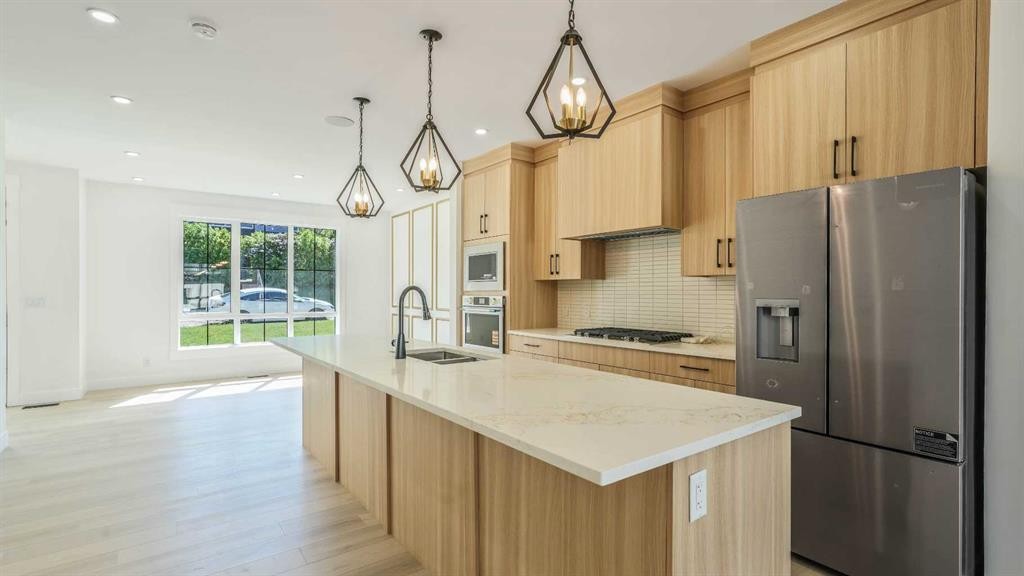
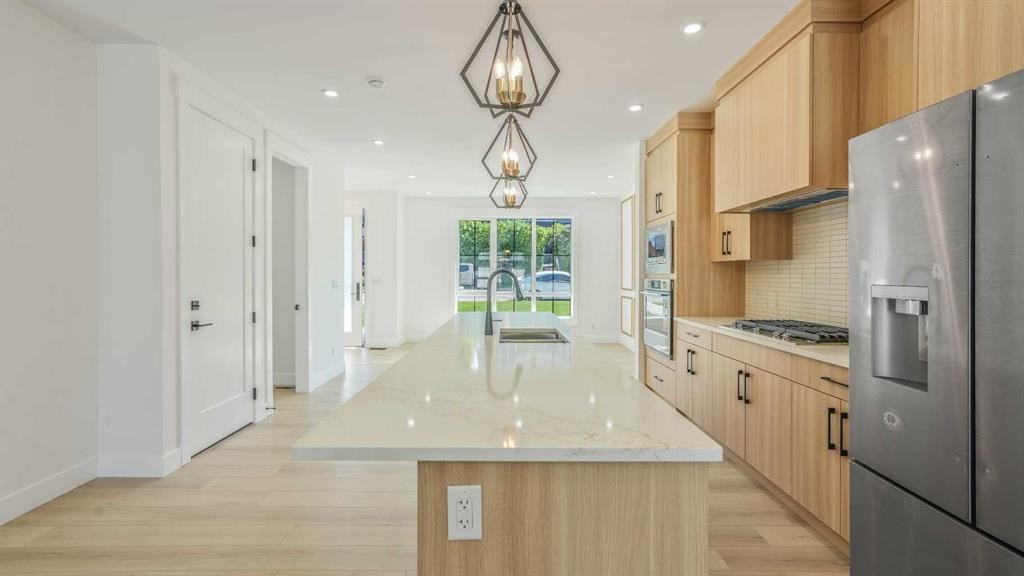
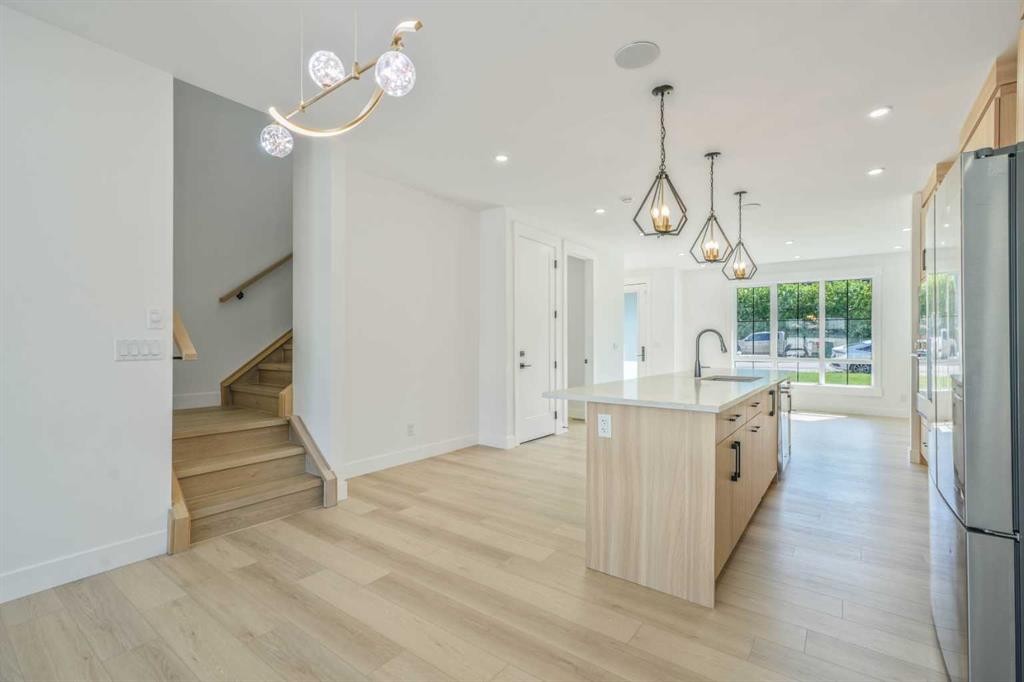
8924 34 Avenue, Calgary, AB - Indoor Photo Showing Kitchen With Double Sink With Upgraded Kitchen
8924 34 Avenue, Calgary, AB - Indoor Photo Showing Dining Room
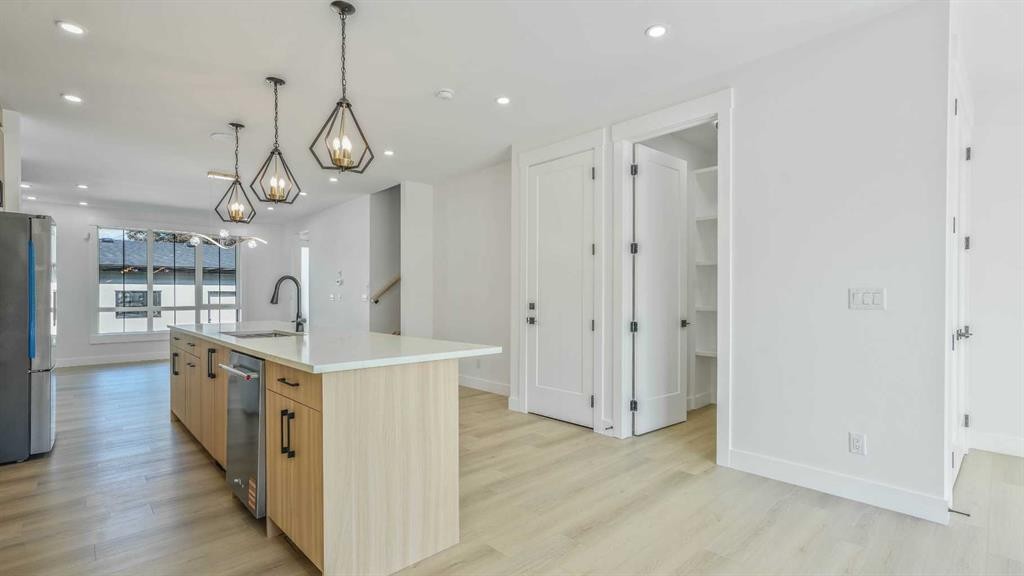
8924 34 Avenue, Calgary, AB - Indoor Photo Showing Kitchen With Double Sink With Upgraded Kitchen
8924 34 Avenue, Calgary, AB - Indoor
8924 34 Avenue, Calgary, AB - Indoor Photo Showing Kitchen
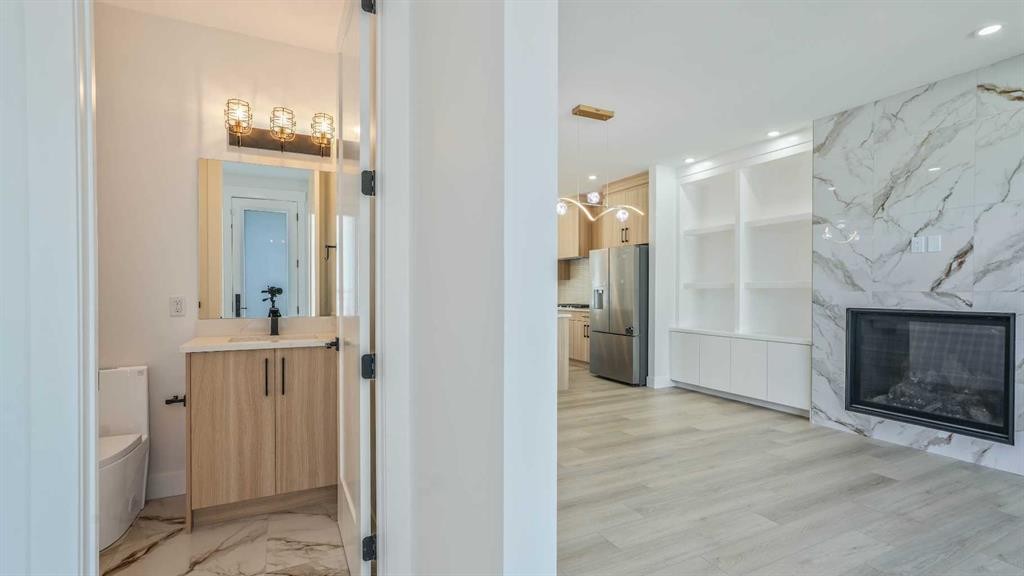
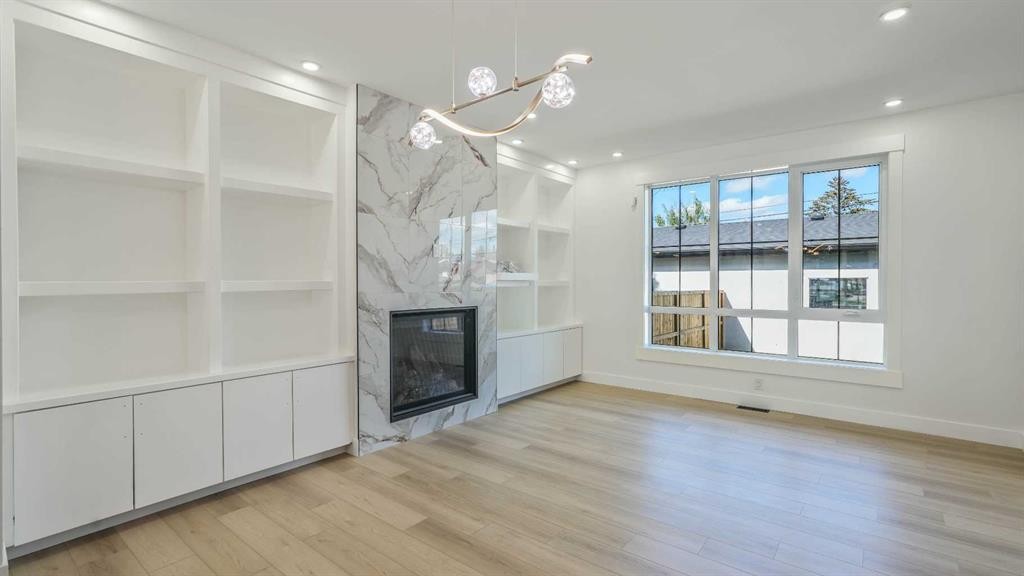
8924 34 Avenue, Calgary, AB - Indoor With Fireplace
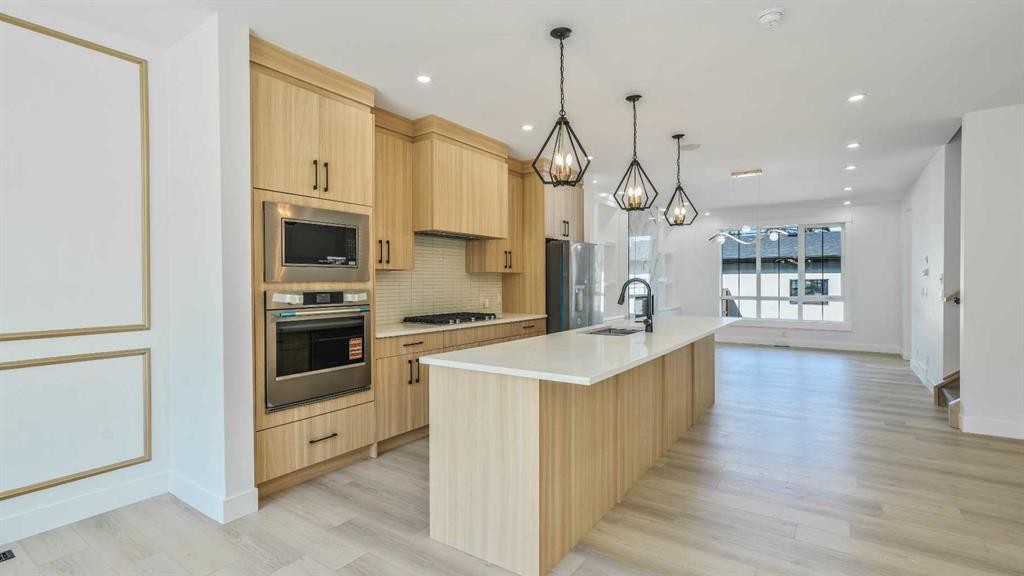
8924 34 Avenue, Calgary, AB - Indoor Photo Showing Kitchen With Upgraded Kitchen
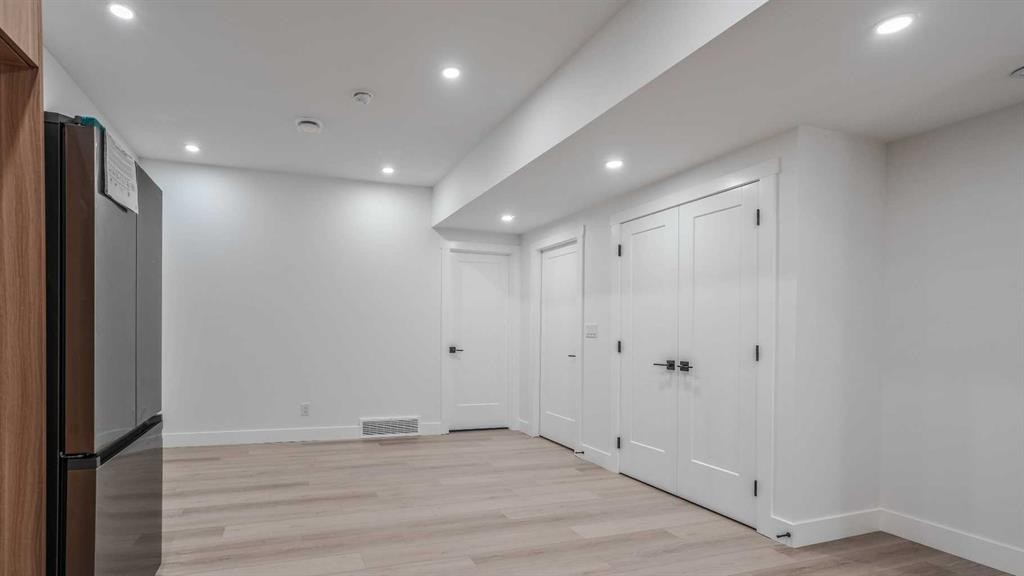
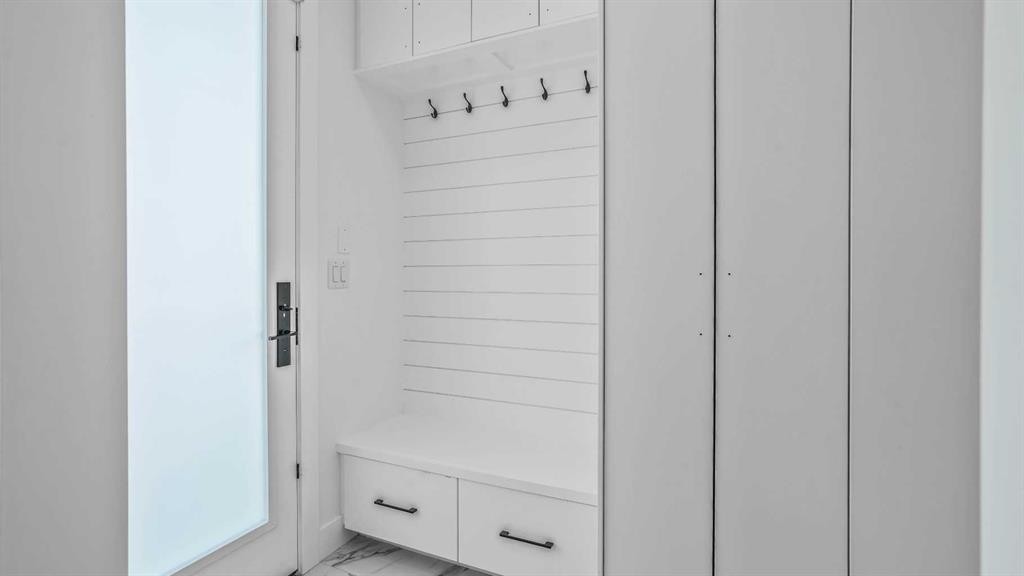
8924 34 Avenue, Calgary, AB - Indoor Photo Showing Other Room
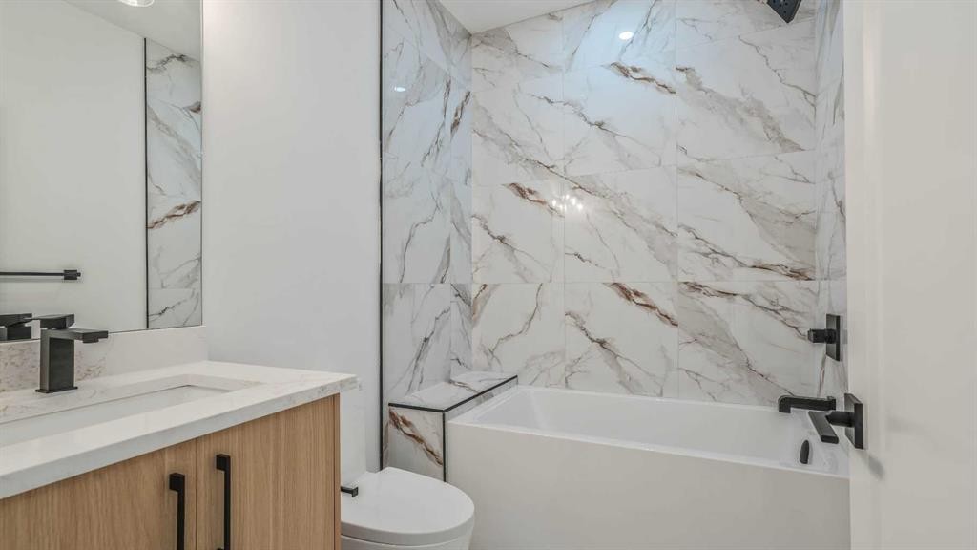
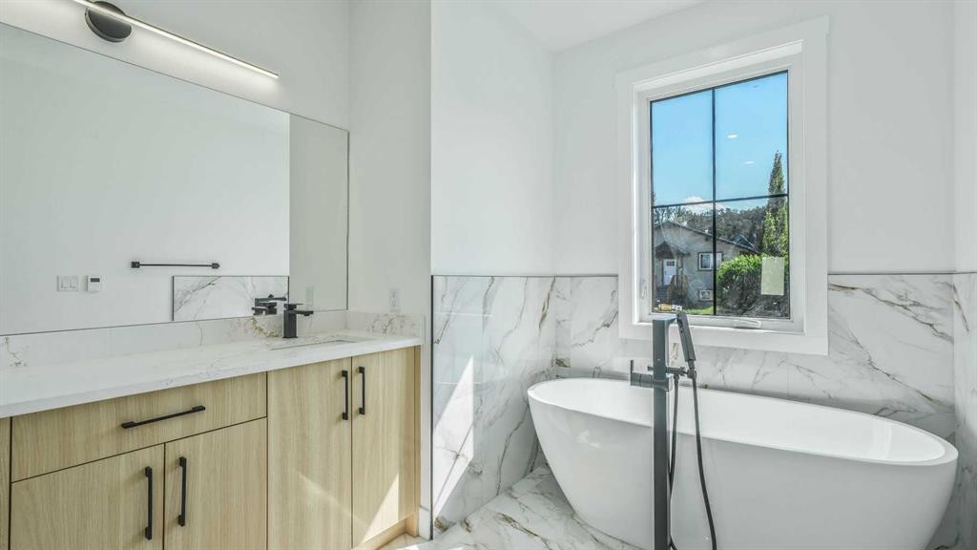
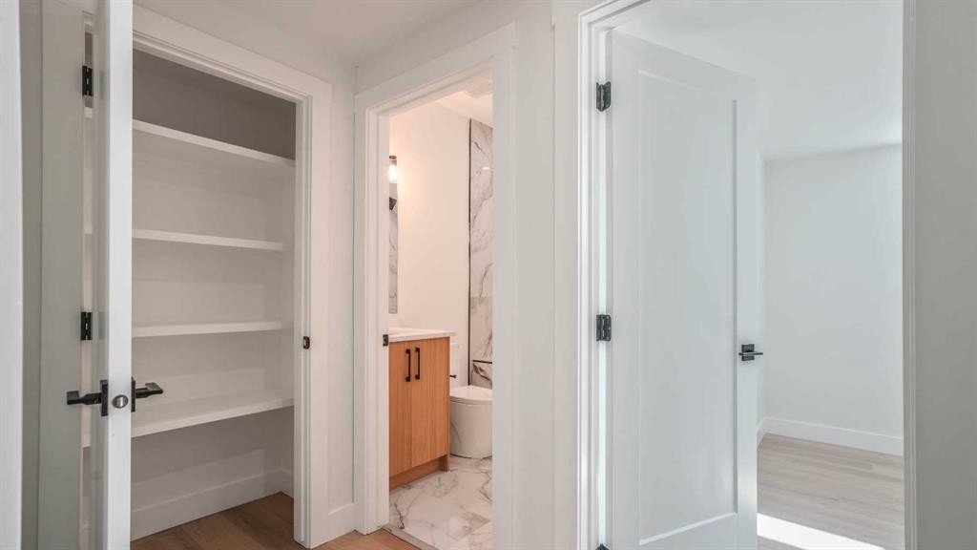
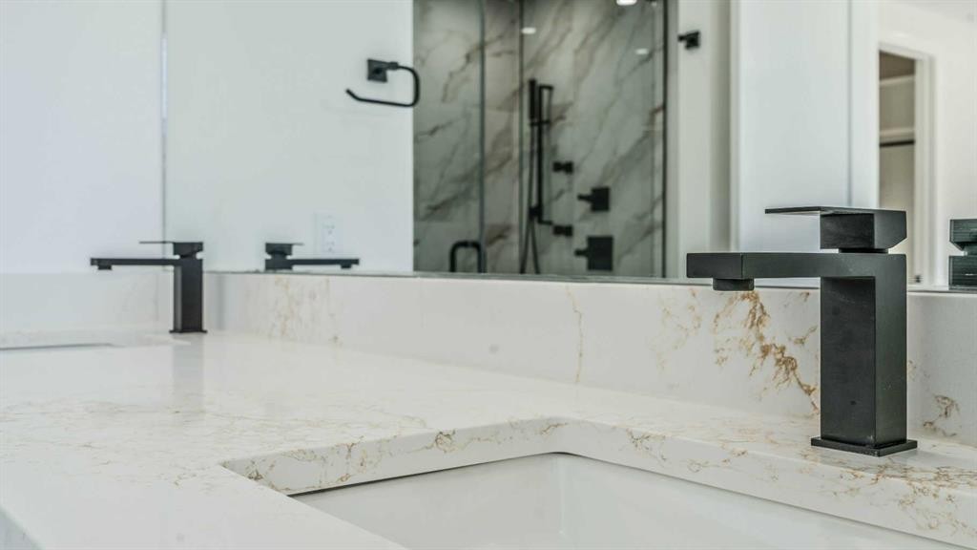
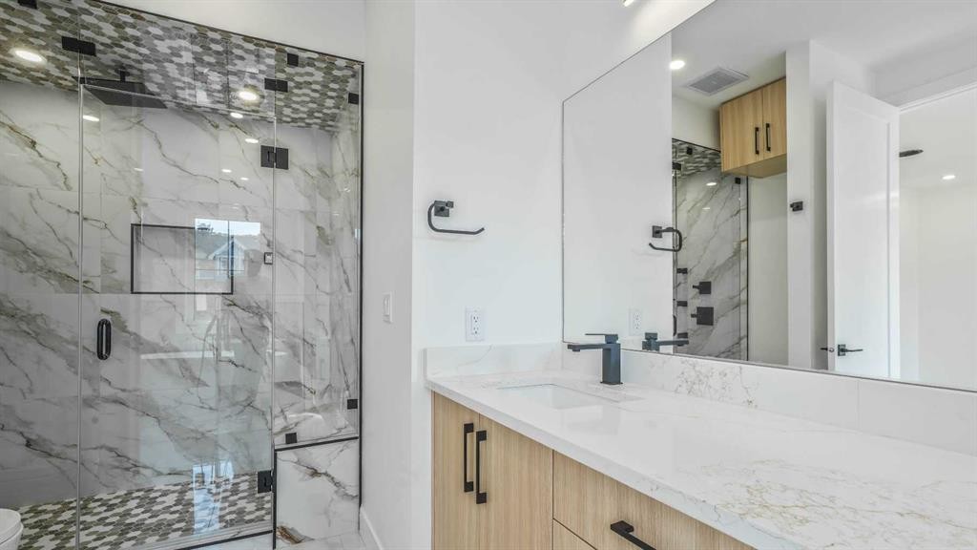
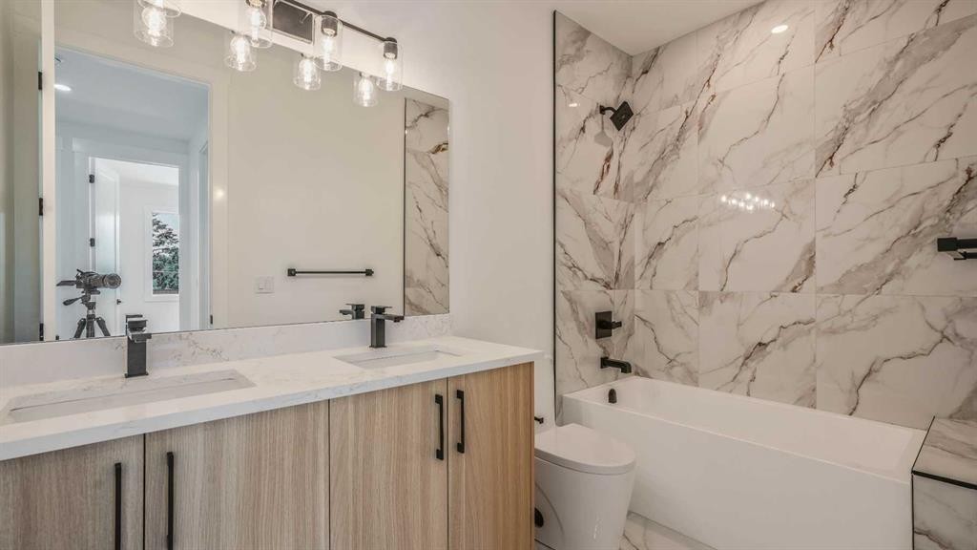
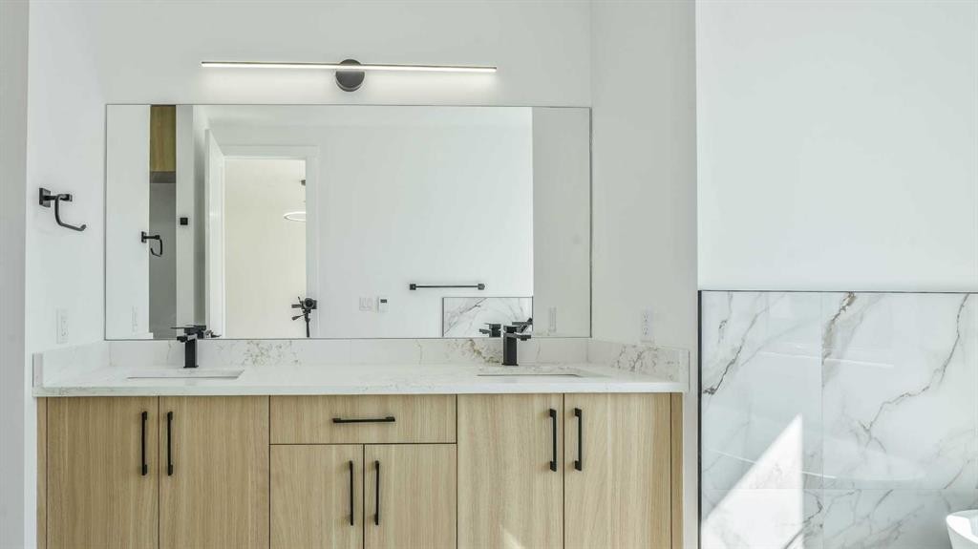
8924 34 Avenue, Calgary, AB - Indoor Photo Showing Bathroom
8924 34 Avenue, Calgary, AB - Indoor Photo Showing Other Room
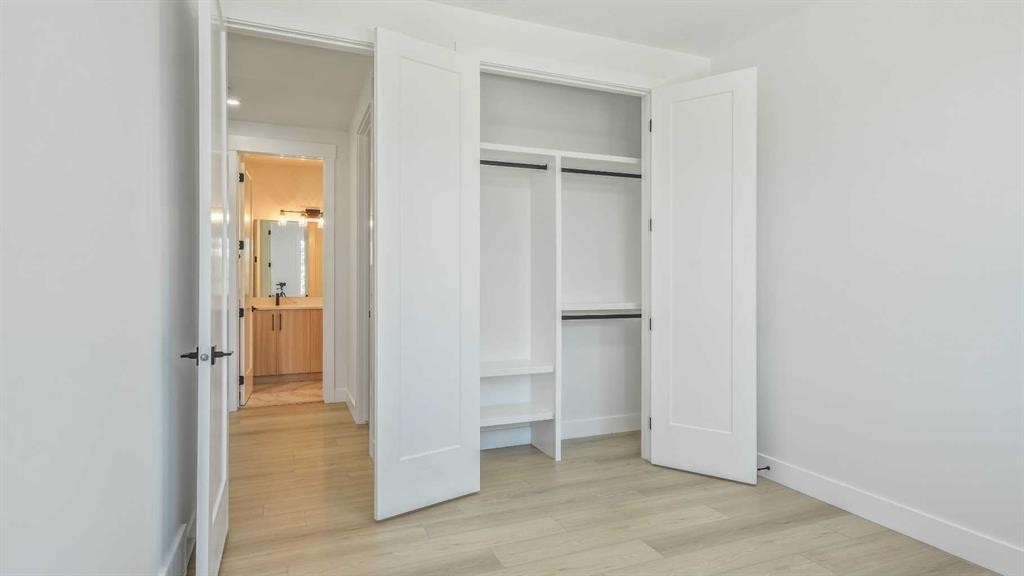
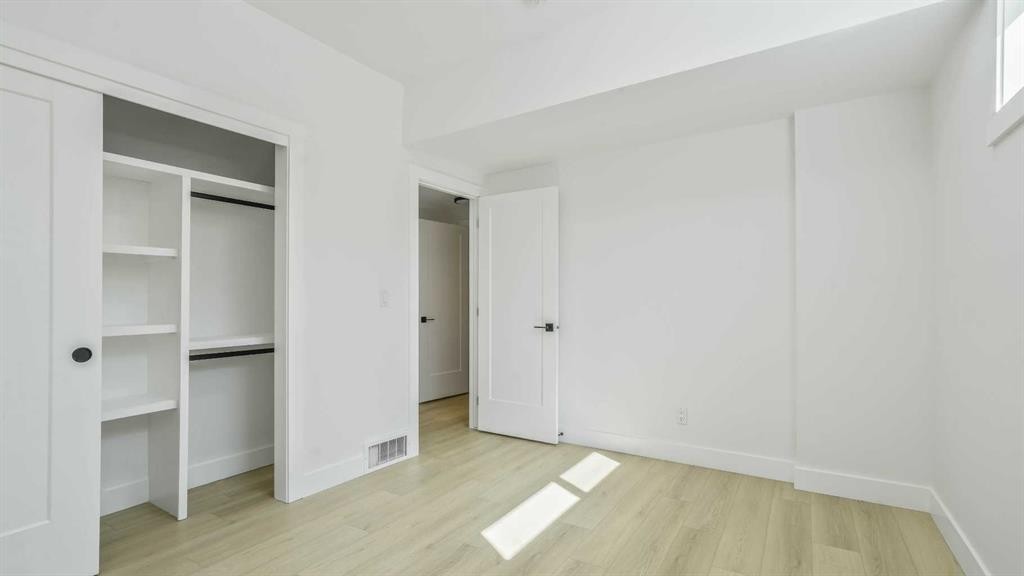
8924 34 Avenue, Calgary, AB - Indoor Photo Showing Bedroom
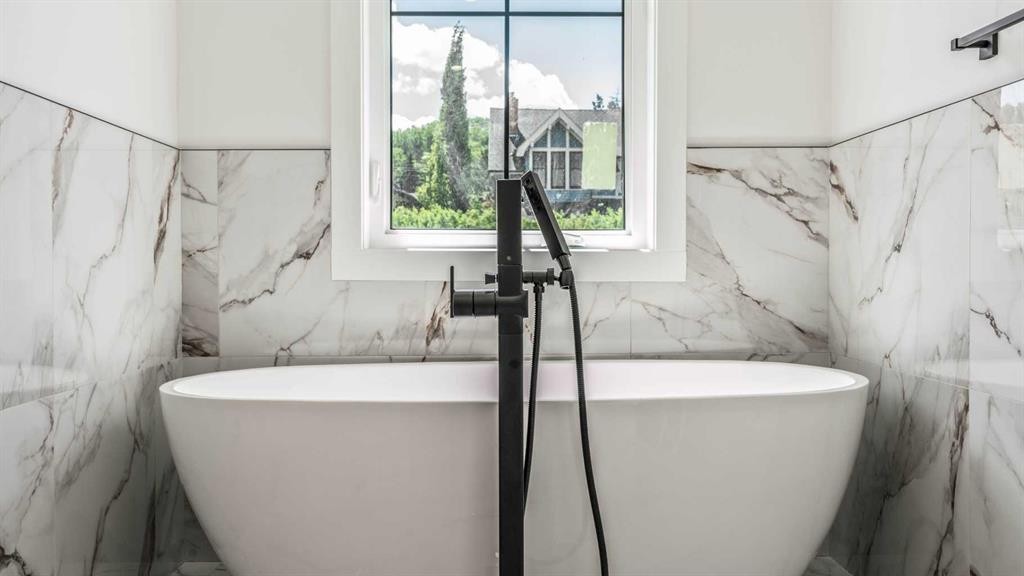
8924 34 Avenue, Calgary, AB - Indoor Photo Showing Bathroom
8924 34 Avenue, Calgary, AB - Indoor Photo Showing Other Room
8924 34 Avenue, Calgary, AB - Indoor Photo Showing Bathroom
8924 34 Avenue, Calgary, AB - Indoor Photo Showing Other Room
8924 34 Avenue, Calgary, AB - Indoor Photo Showing Kitchen With Double Sink With Upgraded Kitchen
8924 34 Avenue, Calgary, AB - Indoor Photo Showing Other Room
8924 34 Avenue, Calgary, AB - Indoor With Fireplace
8924 34 Avenue, Calgary, AB - Indoor Photo Showing Kitchen With Upgraded Kitchen
8924 34 Avenue, Calgary, AB - Indoor Photo Showing Other Room
8924 34 Avenue, Calgary, AB - Indoor Photo Showing Bathroom
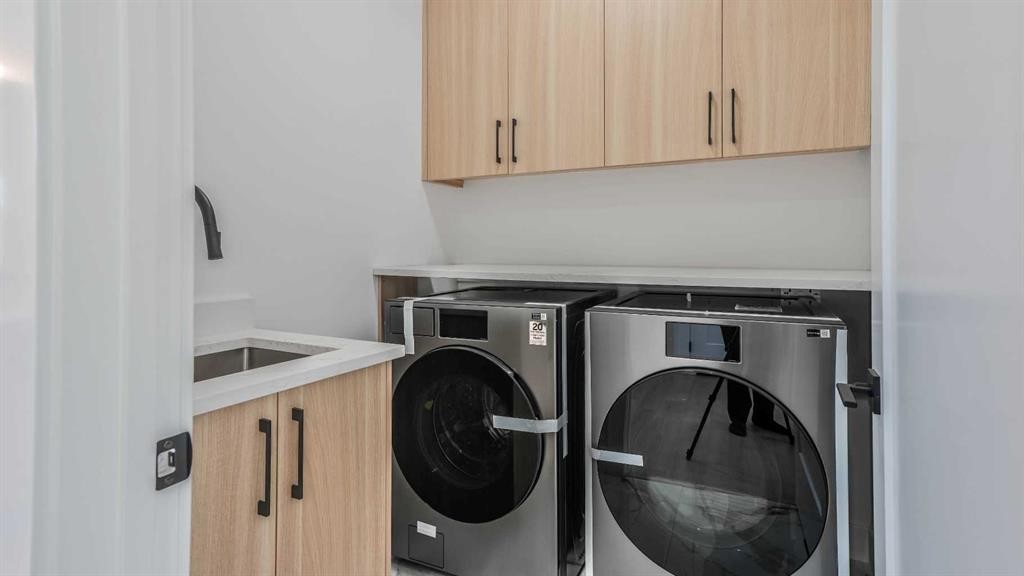
8924 34 Avenue, Calgary, AB - Indoor Photo Showing Laundry Room
8924 34 Avenue, Calgary, AB - Indoor Photo Showing Bathroom
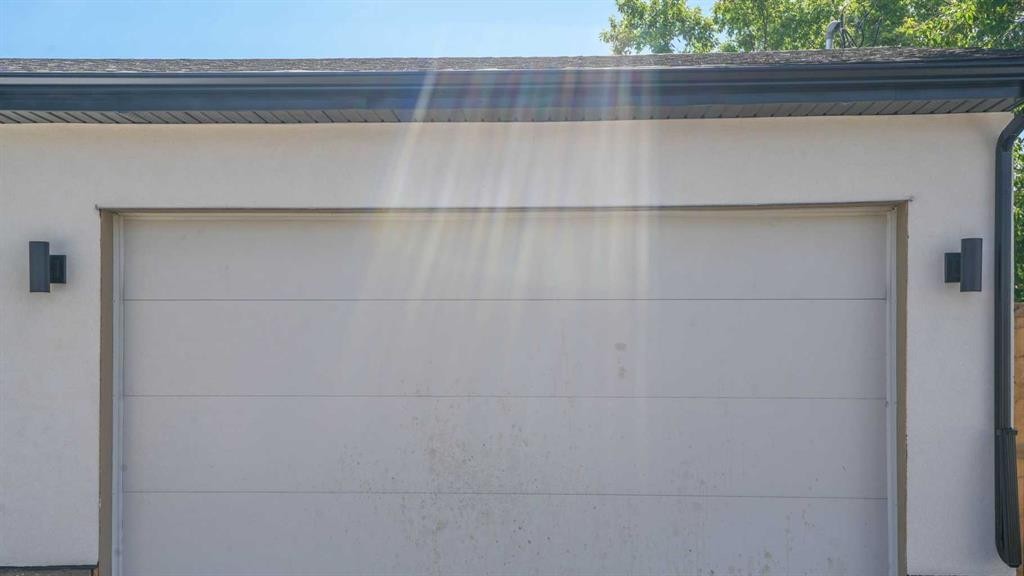
8924 34 Avenue, Calgary, AB - Outdoor With Exterior
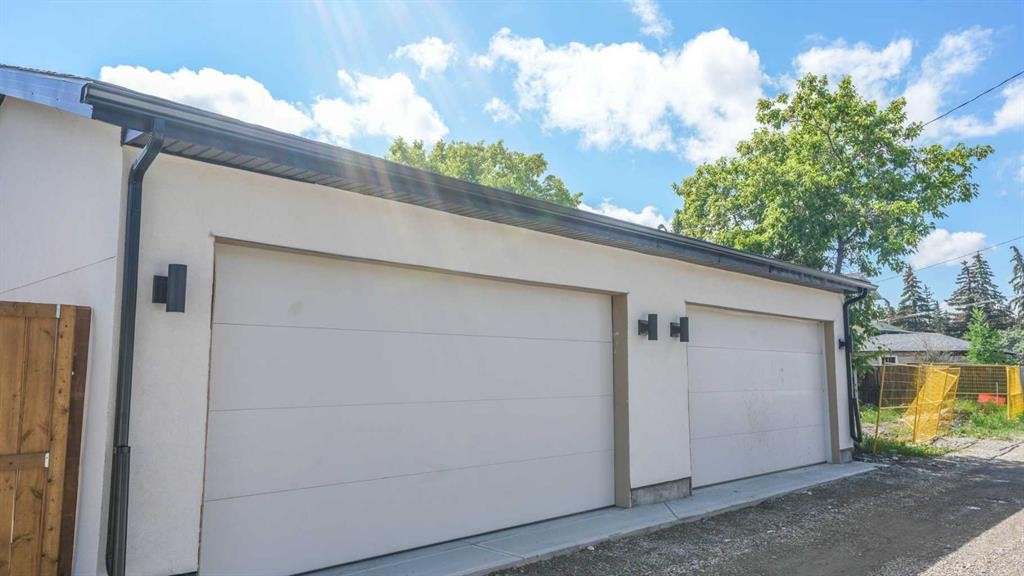
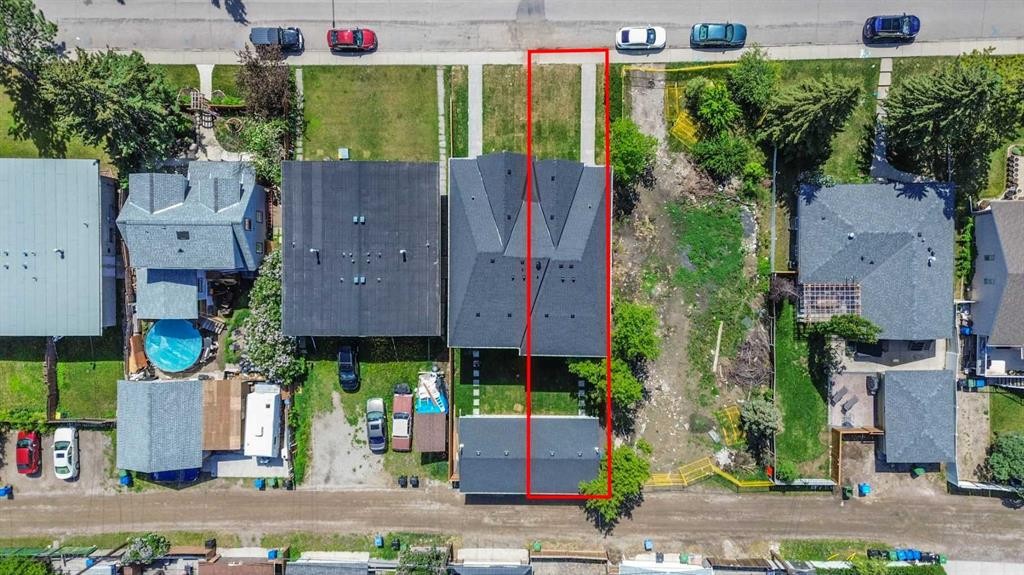
8924 34 Avenue, Calgary, AB - Outdoor
8924 34 Avenue, Calgary, AB -
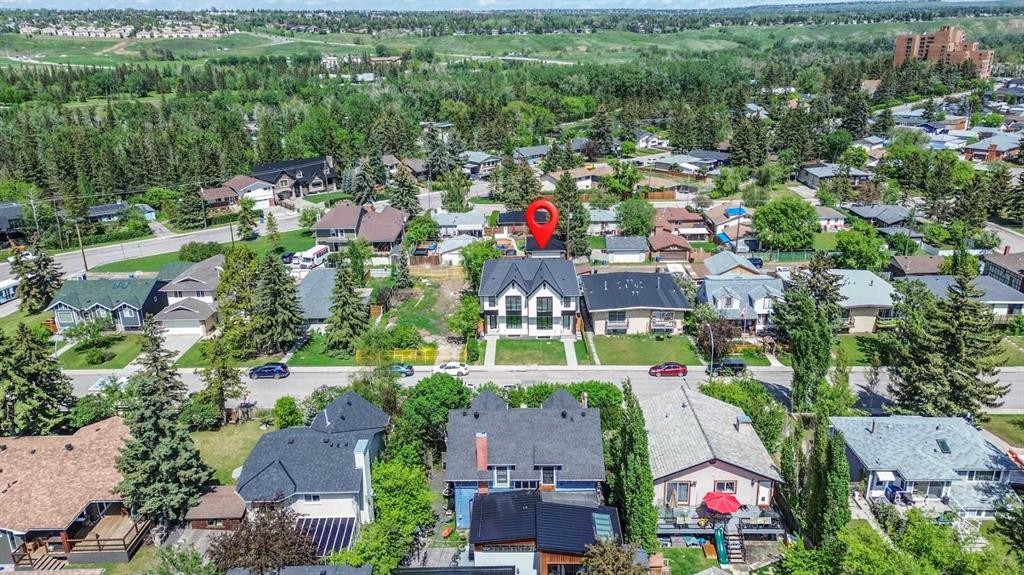
8924 34 Avenue, Calgary, AB - Outdoor With View
Visite virtuelle
8924 34 Avenue, Calgary, AB  - Outdoor
8924 34 Avenue, Calgary, AB  - Outdoor With Exterior
8924 34 Avenue, Calgary, AB  - Indoor Photo Showing Kitchen With Double Sink With Upgraded Kitchen
8924 34 Avenue, Calgary, AB - Indoor Photo Showing Dining Room
8924 34 Avenue, Calgary, AB - Indoor Photo Showing Kitchen With Double Sink With Upgraded Kitchen
8924 34 Avenue, Calgary, AB - Indoor
8924 34 Avenue, Calgary, AB - Indoor Photo Showing Kitchen
8924 34 Avenue, Calgary, AB - Indoor With Fireplace
8924 34 Avenue, Calgary, AB - Indoor Photo Showing Kitchen With Upgraded Kitchen
8924 34 Avenue, Calgary, AB - Indoor Photo Showing Other Room
8924 34 Avenue, Calgary, AB - Indoor Photo Showing Bathroom
8924 34 Avenue, Calgary, AB - Indoor Photo Showing Other Room
8924 34 Avenue, Calgary, AB - Indoor Photo Showing Bedroom
8924 34 Avenue, Calgary, AB - Indoor Photo Showing Bathroom
8924 34 Avenue, Calgary, AB - Indoor Photo Showing Other Room
8924 34 Avenue, Calgary, AB - Indoor Photo Showing Bathroom
8924 34 Avenue, Calgary, AB - Indoor Photo Showing Other Room
8924 34 Avenue, Calgary, AB - Indoor Photo Showing Kitchen With Double Sink With Upgraded Kitchen
8924 34 Avenue, Calgary, AB - Indoor Photo Showing Other Room
8924 34 Avenue, Calgary, AB - Indoor With Fireplace
8924 34 Avenue, Calgary, AB - Indoor Photo Showing Kitchen With Upgraded Kitchen
8924 34 Avenue, Calgary, AB - Indoor Photo Showing Other Room
8924 34 Avenue, Calgary, AB - Indoor Photo Showing Bathroom
8924 34 Avenue, Calgary, AB - Indoor Photo Showing Laundry Room
8924 34 Avenue, Calgary, AB - Indoor Photo Showing Bathroom
8924 34 Avenue, Calgary, AB - Outdoor With Exterior
8924 34 Avenue, Calgary, AB - Outdoor
8924 34 Avenue, Calgary, AB -
8924 34 Avenue, Calgary, AB - Outdoor With View
  • Publicité

Visites libres

  • sam 22 aoû 2026 13h00 - 16h00
  • dim 23 aoû 2026 13h00 - 16h00
Êtes-vous un investisseur immobilier
8924 34 Avenue, Calgary, AB, T3B 1S2
929 000 $

5 Chambres

4 Salles de bain

Informations sur la propriété

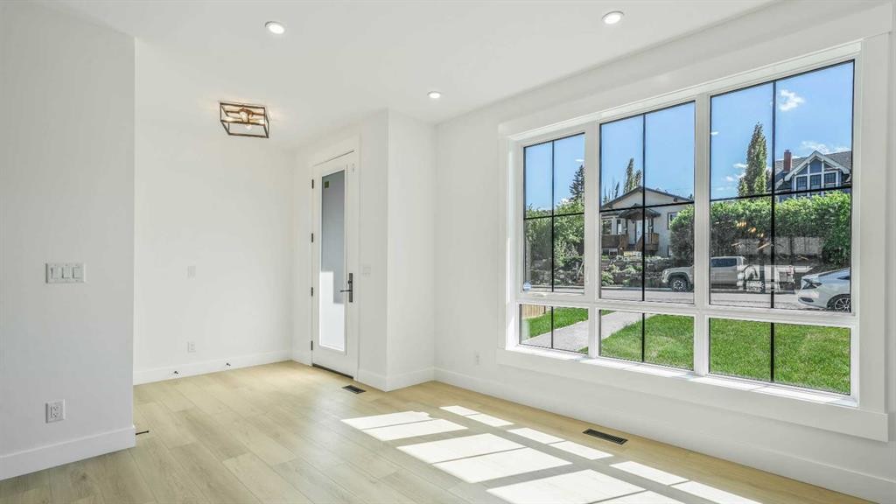
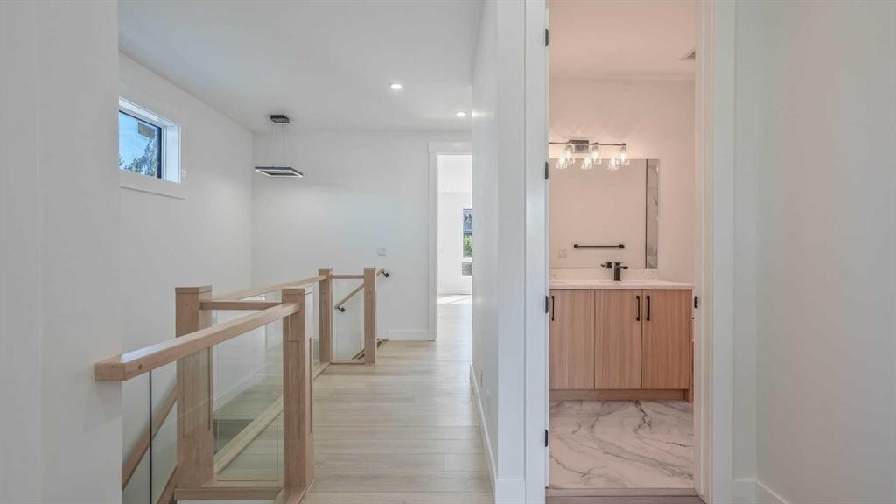
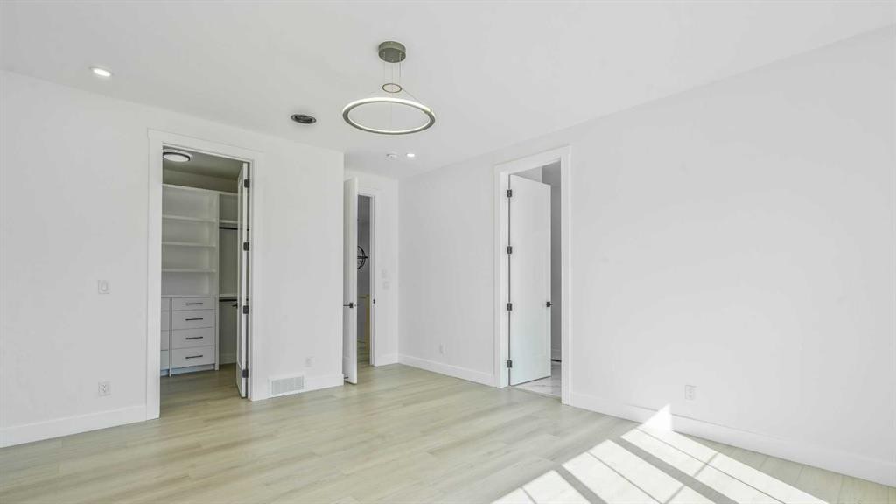
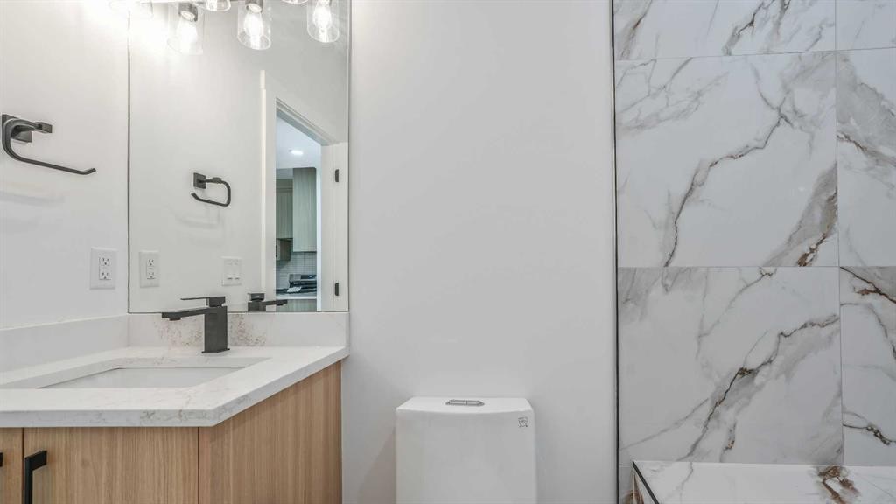
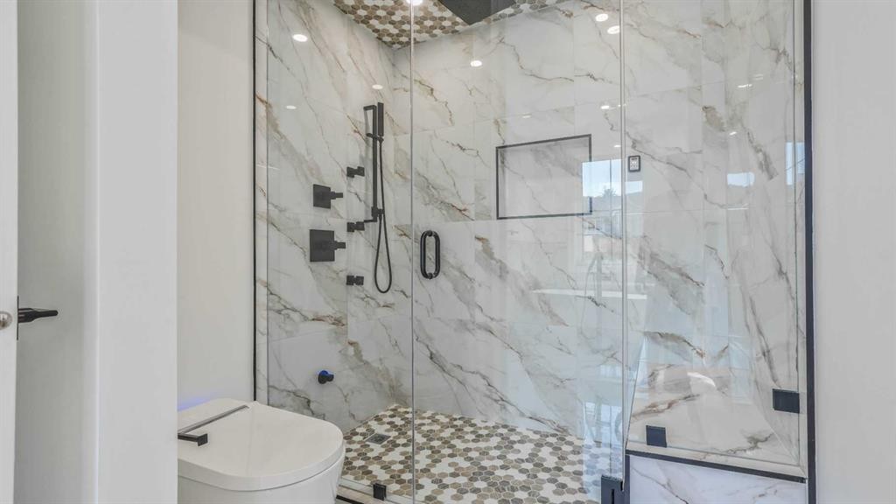
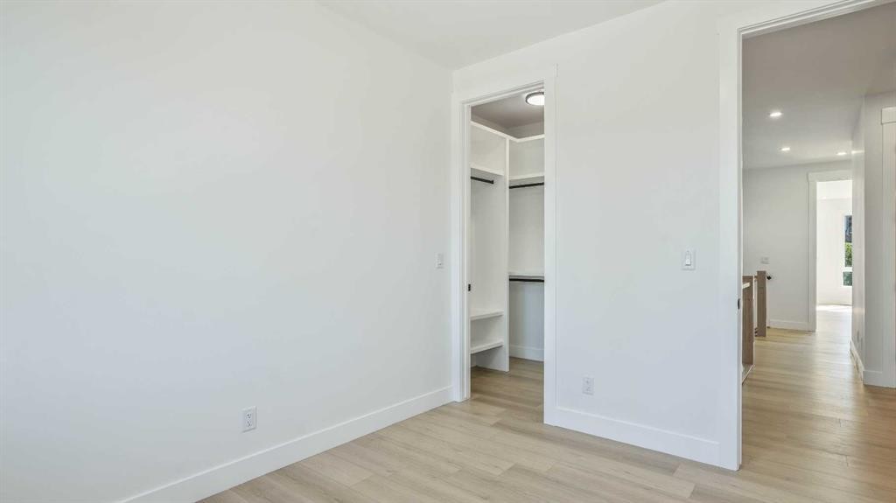
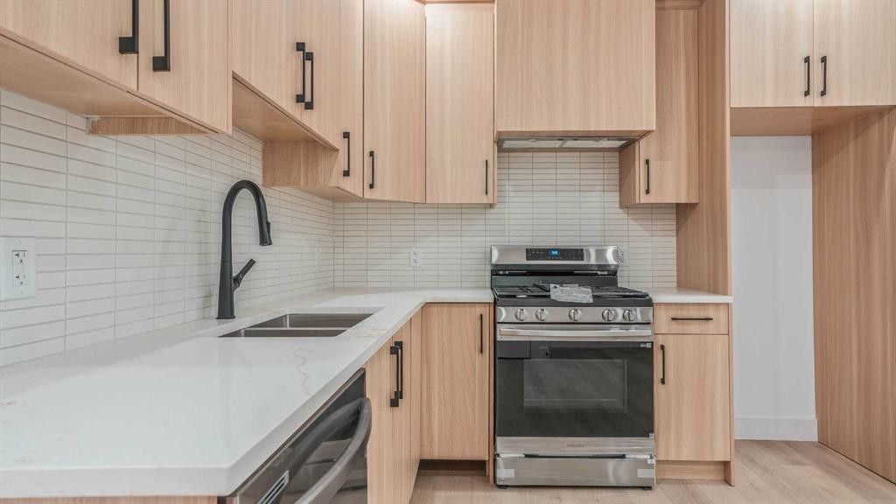
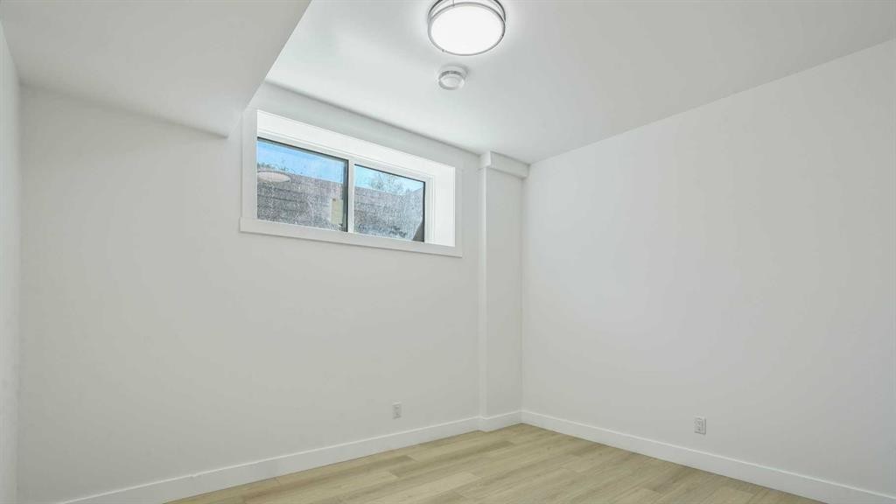
OPEN HOUSE AUG 22nd & 23rd. 1 to 4PM. Welcome to this architectural marvel located in the vibrant, inner-city NW community of Bowness. Offering over 3,000 square feet of meticulously designed, brand-new living space, this custom-built property perfectly balances executive family living with lucrative income potential. Step inside to an expansive main floor characterized by soaring 9-foot ceilings that carry through all three levels of the home. The main floor boasts bespoke custom built-ins, a formal dining room, and a sun-drenched living room. At the heart of the home is the chef’s kitchen, featuring premium custom cabinetry and high-end finishes. A separate family room provides the perfect intimate setting for daily relaxation. Upstairs, discover three generously sized bedrooms and 2.5 bathrooms. The master retreat is a private oasis, featuring a spa-like ensuite equipped with cozy in-floor heating, a therapeutic steam shower, and a smart bidet toilet. The fully finished, legal basement suite features its own independent entrance, separate utility setup, and matching 9-foot ceilings. This high-end legal suite includes a full kitchen, a spacious living area, two bedrooms, and a full 4-piece bathroom. It is the ultimate setup for a premium rental in a high-demand NW location, multi-generational living, or a massive mortgage helper. The property is complete with a detached double car garage, offering secure parking and excellent storage. Enjoy the unbeatable Bowness lifestyle—just minutes from Bowness Park, the Bow River pathways, excellent local schools, boutique shops, and quick access to COP (Winsport) and the mountains. Book your showing today before its gone!!

Inclusions: N/A

Particularités du bâtiment :

  • Foyer: Oui
  • Stationnement: Oui
  • Superficie totale aménagée: 2015.62 Pieds carrés

Caractéristiques :

  • Bâti en: 2025
  • Caractéristiques du foyer: Gaz
  • Caractéristiques du stationnement: Garage double détaché
  • Caractéristiques extérieures: Entrée privée, Cour privée
  • Caractéristiques intérieures: Caractéristiques intégrées, Rangement de placard, Meuble-lavabo double, Plafonds hauts, Îlot de cuisine, Maison sans animaux, Maison sans fumée, Plan de masse ouvert, Voir remarques, Entrée séparée, Baignoire profonde, Bain de vapeur, Placard(s) praticable(s), Câblé pour le son
  • Chambres : 3+2
  • Chauffage: Air pulsé
  • Détails de la fondation: Béton coulé
  • Dimensions du terrain : 3003.00 Pieds carrés
  • Matériaux de construction: Charpente en bois, Revêtement de bois
  • Niveaux: Deux
  • Refroidissement: Préinstallé
  • Revêtements de sol: Carreaux de céramique, Stratifié
  • Salle(s) de bains : 3+1
  • Style architectural: 2 étages, En rangée
  • Superficie habitable (approx): 2015.62 Pieds carrés
  • Toiture: Asphalte
  • Zonage: RC-G
  • Nbre d'espaces de stationnement: 2

Gracieuseté de : AMG Realty

Données fournies par : Calgary Real Estate Board 300 Manning Rd. NE, Calgary, Alberta T2E 8K4
Nous croyons que tous les renseignements affichés sont exacts, mais nous ne le garantissons pas; les renseignements devraient être vérifiés de façon indépendante. Aucune garantie ou représentation de quelque nature que ce soit n’est offerte. Droits © 2021 Tous les droits sont réservés.
ÉvaluationExpressMC Powered by RPS

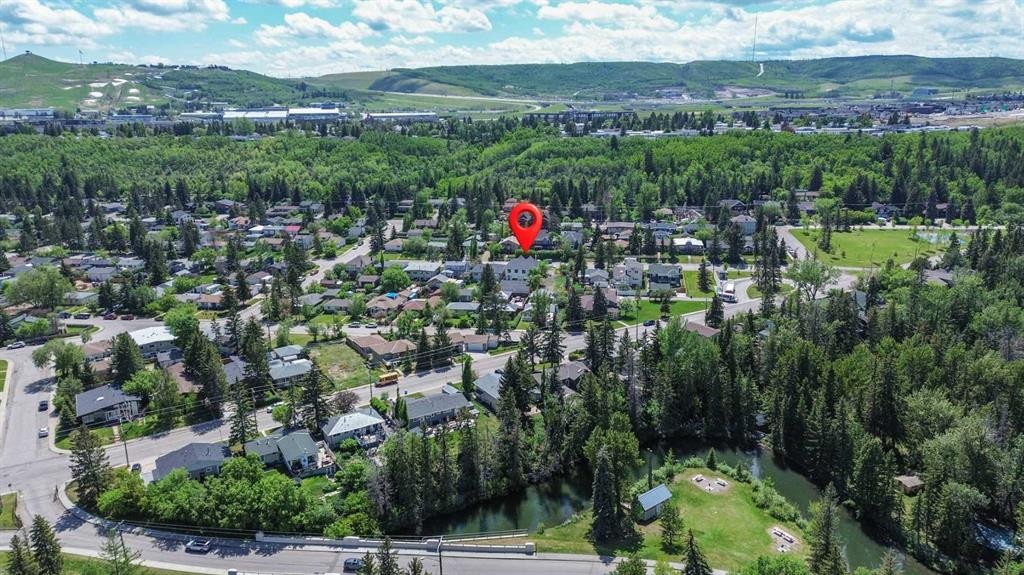
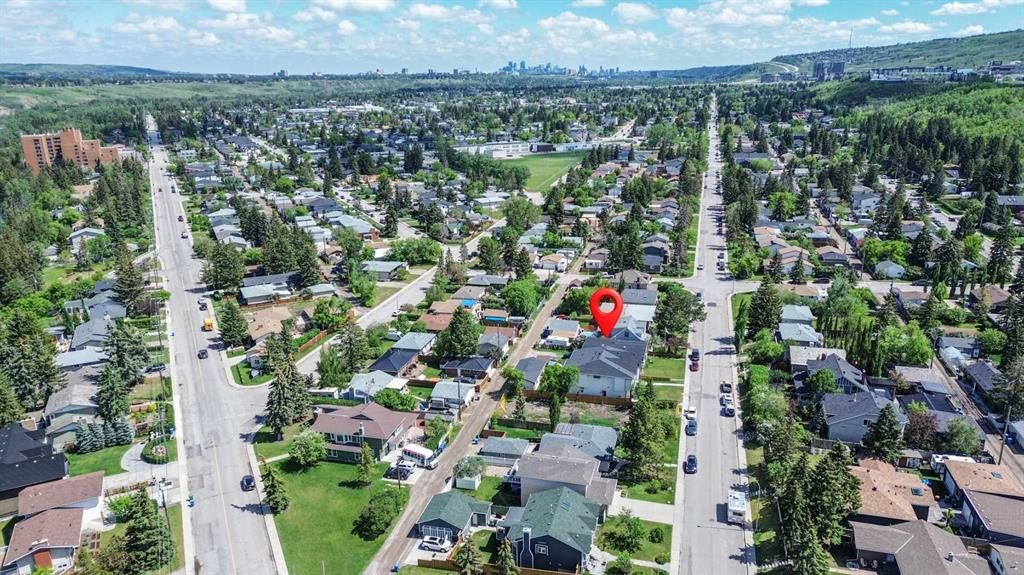
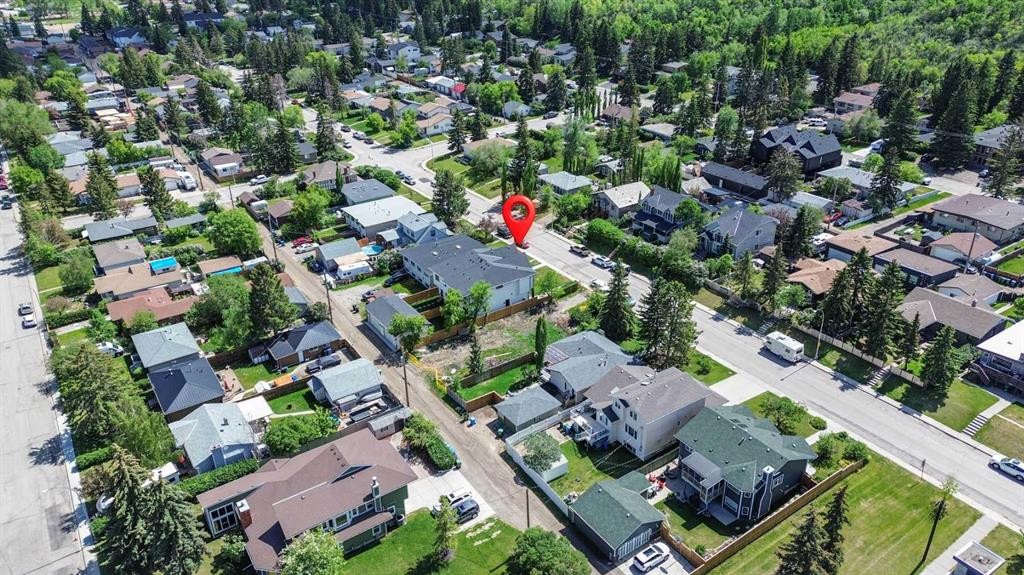
Emplacement de 8924 34 Avenue, Calgary, AB, T3B 1S2

Données démographiques de 8924 34 Avenue, Calgary, AB, T3B 1S2

Étape de vie

Parents d'âge moyen avec adolescents

Type d'emploi

Industrie des services/Cols blancs

Revenu moyen du ménage

142 263.22 $

Nombre moyen d'enfants

1.60

Population à domicile

Structure à domicile

Âge de la population

Éducation

Niveau d'éducation

No certificate/diploma/degree

10.6 %

Diplôme d'études secondaires ou équivalent

27.92 %

Certificat ou diplôme d'apprentissage ou d'une école de métiers

7.28 %

Diplôme d'études collégiales ou d'études postsecondaires (non universitaires)

23.32 %

Certificat d'études universitaires

2.62 %

Diplômes d'études universitaires

28.25 %

Navetteur

Se rendre au travail

En auto

76.87 %

En transport en commun

8.59 %

À pied

0.0 %

À bicyclette

4.3 %

Par tout autre moyen

10.24 %

Diversité Culturelle

Connaissance des langues officielles

Langue maternelle

Données Sur Le Bâtiment

Type de bâtiment

Appartements (faible hauteur et à étages multiples)

13.82 %

Maisons

86.18 %

Achat ou location