Button CopyPathCircle CloseCircle Left ArrowArrow Down Icon GreyClosecirclecircleBurger
  • Publicité

87 Howse Crescent NE, Calgary, AB, T3P 1L4

No. MLS® A2330476
Maison À vendre à Livingston, Calgary, Alberta
699 900 $ ÉvaluationExpressMC: 682K $ - 830K $

4+1 Chambres

5 Salles de bain

87 Howse Crescent Ne, Calgary, AB
  • Publicité
Êtes-vous un investisseur immobilier
87 Howse Crescent NE, Calgary, AB, T3P 1L4
699 900 $

5 Chambres

5 Salles de bain

Informations sur la propriété

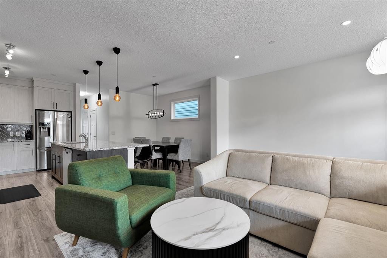
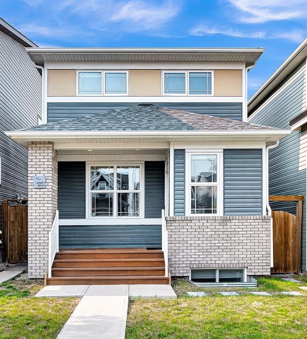
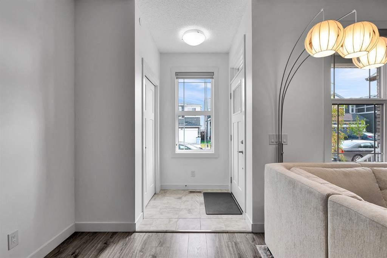
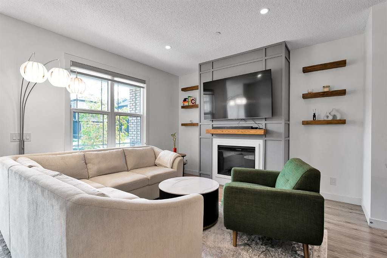
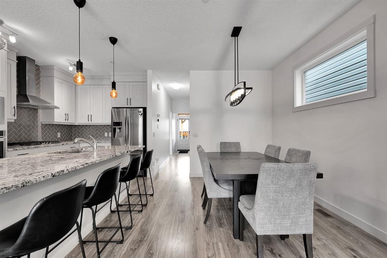
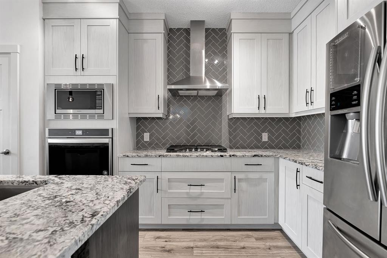
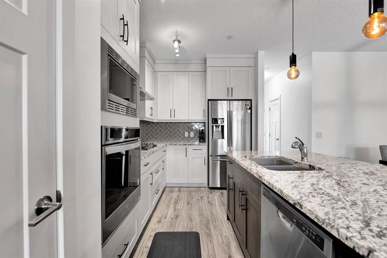
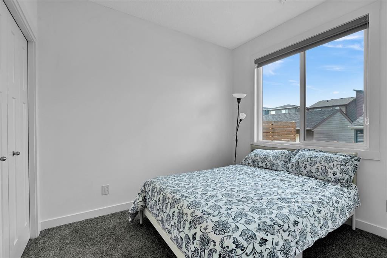
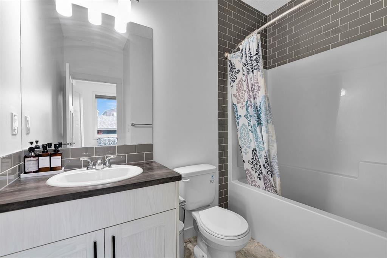
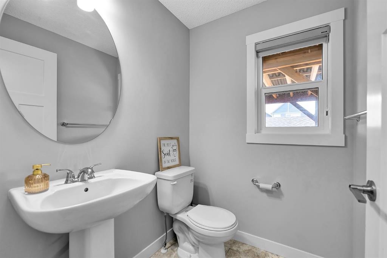
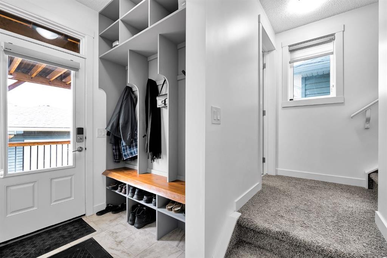
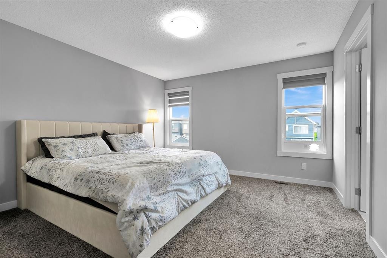
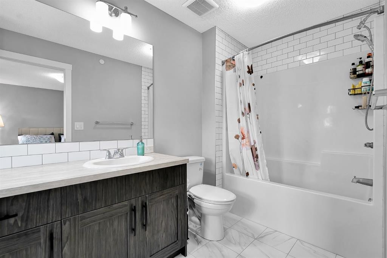
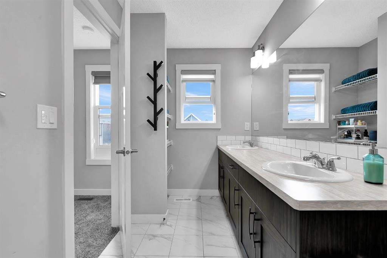
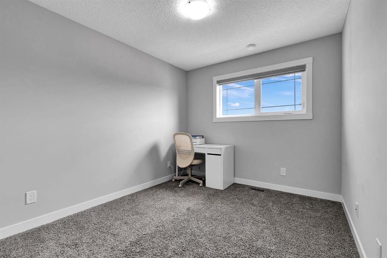
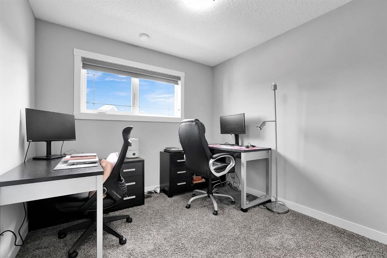
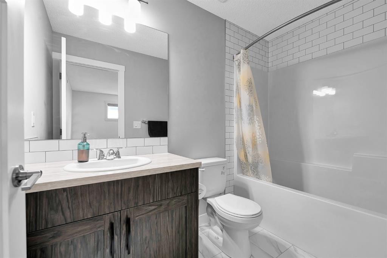
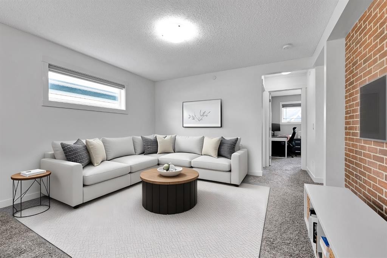
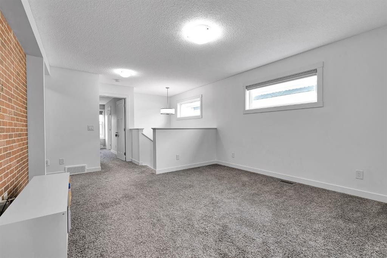
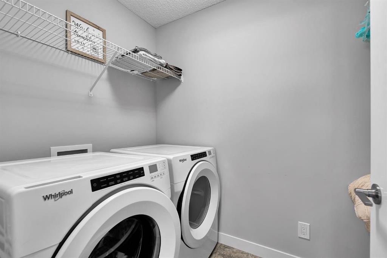
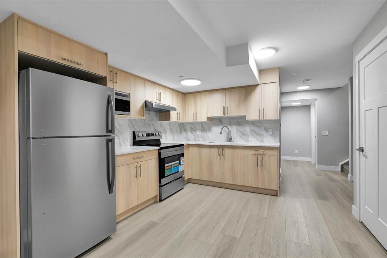
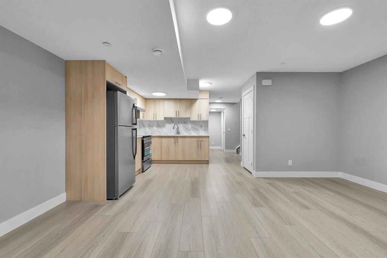
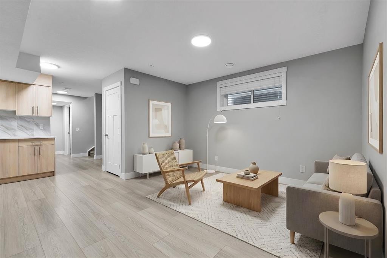
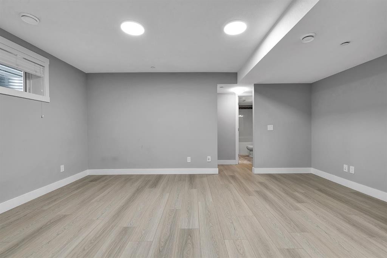
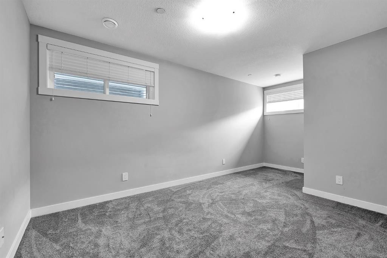
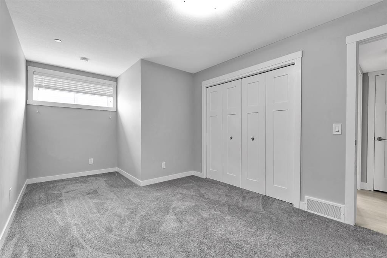
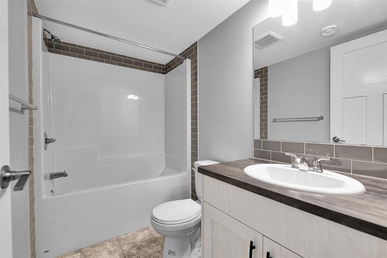
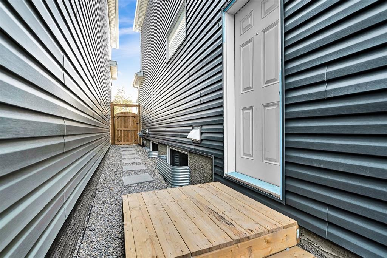
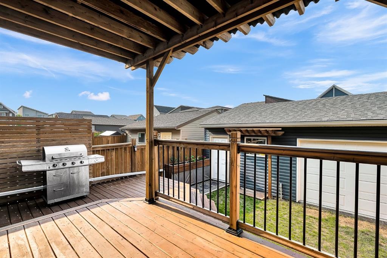
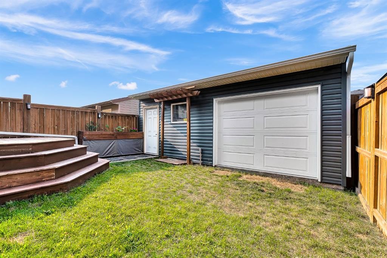
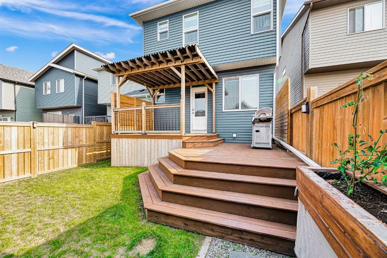
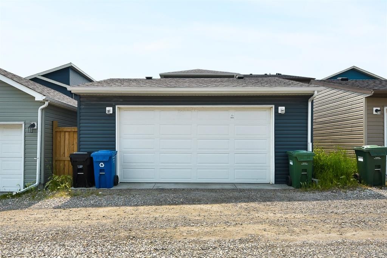
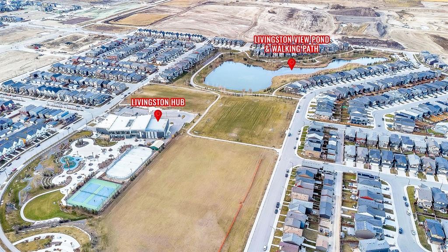
Welcome to this beautifully maintained and freshly painted home offering nearly 2700 SQFT of thoughtfully designed LIVING SPACE in the sought-after community of Livingston. Featuring a LEGAL basement SUITE with a separate entrance and NEW flooring and APPLIANCES, this exceptional property is perfect for growing families, multi-generational living, or buyers looking to offset their mortgage with RENTAL INCOME.The BRIGHT and OPEN main floor with 9FT ceilings is designed with both comfort and functionality in mind. A spacious living room with a modern electric fireplace creates a warm and inviting gathering space, while the functional kitchen showcases QUARTZ countertops, a modern backsplash, SOFT-CLOSE cabinetry, a built-in oven and microwave, a chimney-style hood fan, and abundant cabinet and counter space. A rare MAIN-LEVEL MASTER SUITE provides the perfect setup for elderly family members, guests, or anyone seeking the convenience of single-level living. An additional main floor POWDER ROOM adds even more practicality for everyday living and entertaining.Upstairs, you will find three generously sized bedrooms, including a spacious primary master with a 5 PIECE EN-SUITE, a versatile BONUS ROOM that is ideal for a media room, home office, or children's play area, a convenient upper-floor laundry room, and another full bathroom.The fully finished legal basement suite offers outstanding flexibility and income potential. Complete with a SEPARATE ENTRANCE, new flooring and appliances still under WARRANTY, a spacious bedroom, full bathroom, large living and recreation area, and a functional layout, it is ideal for tenants, extended family, or long-term guests.Outside, the fully fenced and landscaped yard with LARGE TWO TIER DECK with ample STORAGE underneath and pergola provides the perfect space to relax, entertain, and enjoy the outdoors. The large OVERSIZED garage has TWO GARAGE DOORS providing dual access for added convenience. Recent updates include new roof, siding and eavestrough (2024), the whole home also includes central vacuum system rough in if needed.Livingston is one of Calgary's premier master-planned communities, offering residents exclusive access to the impressive 35,000-square-foot Livingston Hub. Enjoy year-round amenities including skating rinks, tennis and basketball courts, a fully equipped gymnasium, splash park, playground, outdoor amphitheatre, and community gathering spaces. The neighbourhood is also home to its own fire hall and offers convenient access to schools, shopping, ponds, playgrounds, major roadways, and future amenities, including the planned Green Line LRT and a future hospital.Move-in ready and loaded with desirable features, this exceptional home offers the perfect combination of space, style, flexibility, and location. Book your private showing today.

Inclusions: All basement appliances

Particularités du bâtiment :

  • Foyer: Oui
  • Stationnement: Oui
  • Superficie totale aménagée: 1964.00 Pieds carrés

Caractéristiques :

  • Bâti en: 2019
  • Caractéristiques du foyer: Électrique
  • Caractéristiques du stationnement: Garage double détaché, Hors rue
  • Caractéristiques extérieures:
  • Caractéristiques intérieures: Bar déjeuner, Îlot de cuisine, Maison sans animaux, Maison sans fumée, Plan de masse ouvert, Garde-manger, Entrée séparée, Placard(s) praticable(s)
  • Chambres : 4+1
  • Chauffage: Air pulsé, Gaz naturel
  • Détails de la fondation: Béton coulé
  • Dimensions du terrain : 2906.00 Pieds carrés
  • Matériaux de construction: Béton, Parement de vinyle, Charpente en bois
  • Niveaux: Deux
  • Refroidissement: Aucun
  • Revêtements de sol: Moquette, Carreaux de céramique, Linoléum
  • Salle(s) de bains : 4+1
  • Style architectural: 2 étages
  • Superficie habitable (approx): 1964.00 Pieds carrés
  • Toiture: Bardeaux d'asphalte
  • Zonage: R-G
  • Nbre d'espaces de stationnement: 2

Gracieuseté de : 2% Realty

Données fournies par : Calgary Real Estate Board 300 Manning Rd. NE, Calgary, Alberta T2E 8K4
Nous croyons que tous les renseignements affichés sont exacts, mais nous ne le garantissons pas; les renseignements devraient être vérifiés de façon indépendante. Aucune garantie ou représentation de quelque nature que ce soit n’est offerte. Droits © 2021 Tous les droits sont réservés.

ÉvaluationExpressMC Powered by RPS

Emplacement de 87 Howse Crescent NE, Calgary, AB, T3P 1L4

Données démographiques de 87 Howse Crescent NE, Calgary, AB, T3P 1L4

Étape de vie

Jeunes familles

Type d'emploi

Mixte

Revenu moyen du ménage

129 600.00 $

Nombre moyen d'enfants

1.70

Population à domicile

Structure à domicile

Âge de la population

Éducation

Niveau d'éducation

No certificate/diploma/degree

11.81 %

Diplôme d'études secondaires ou équivalent

20.93 %

Certificat ou diplôme d'apprentissage ou d'une école de métiers

5.9 %

Diplôme d'études collégiales ou d'études postsecondaires (non universitaires)

16.82 %

Certificat d'études universitaires

2.15 %

Diplômes d'études universitaires

42.39 %

Navetteur

Se rendre au travail

En auto

92.47 %

En transport en commun

4.45 %

À pied

0.0 %

À bicyclette

0.0 %

Par tout autre moyen

3.08 %

Diversité Culturelle

Connaissance des langues officielles

Langue maternelle

Données Sur Le Bâtiment

Type de bâtiment

Appartements (faible hauteur et à étages multiples)

1.15 %

Maisons

98.85 %

Achat ou location