Button CopyPathCircle CloseCircle Left ArrowArrow Down Icon GreyClosecirclecircleBurger
  • Publicité

87 Hamptons Link NW, Calgary, AB, T3A 5V9

No. MLS® A2327680
Maison en rangée À vendre à Hamptons, Calgary, Alberta
550 000 $ ÉvaluationExpressMC: 431K $ - 578K $

3+0 Chambres

3 Salles de bain

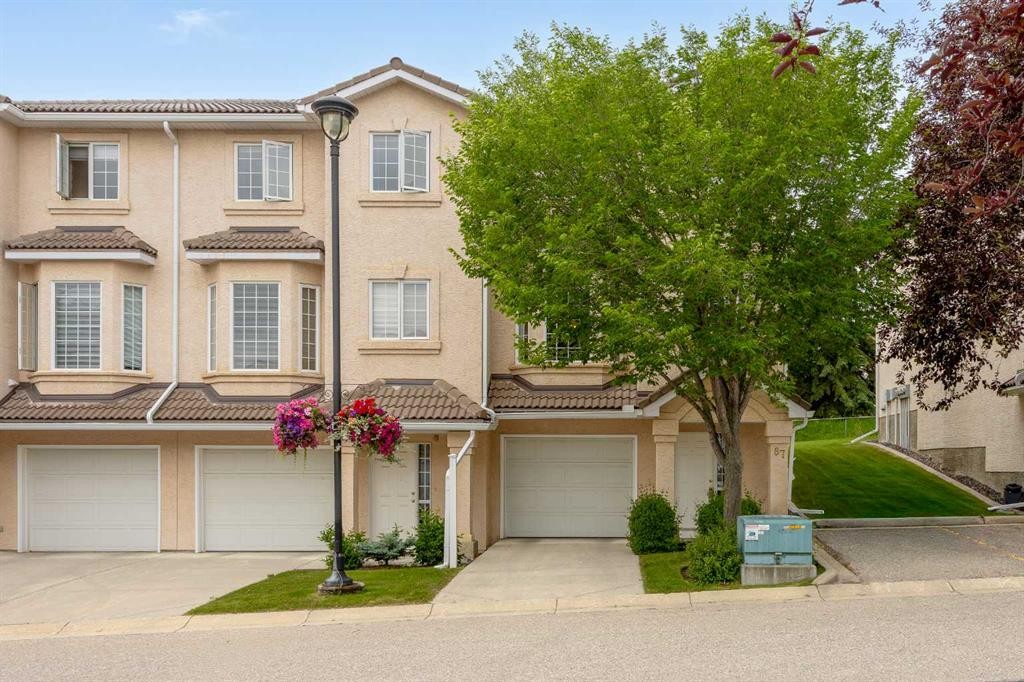
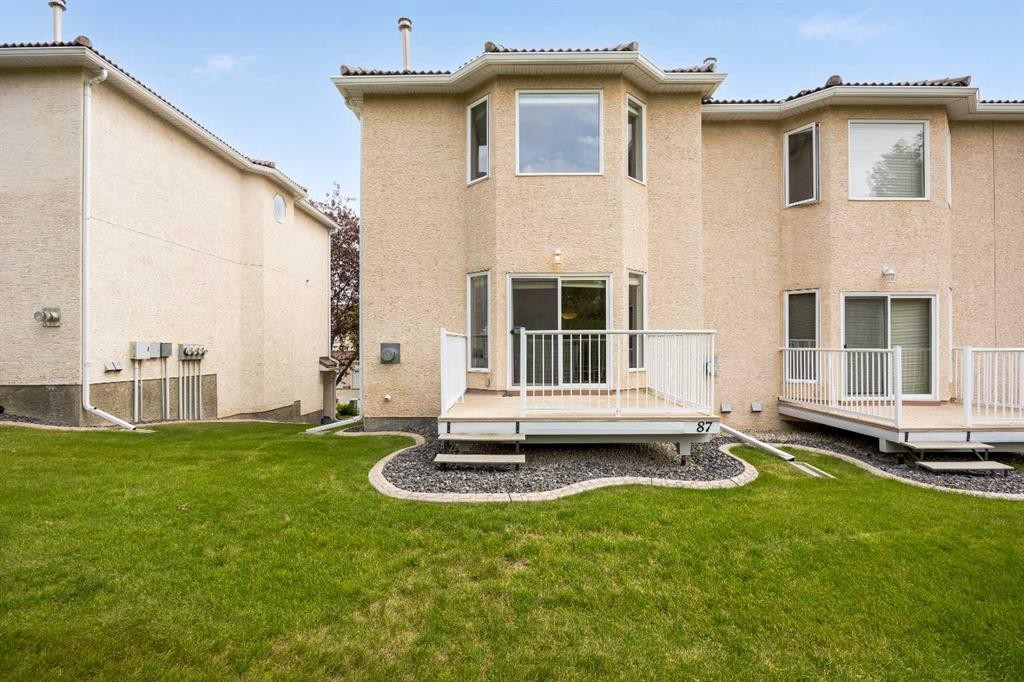
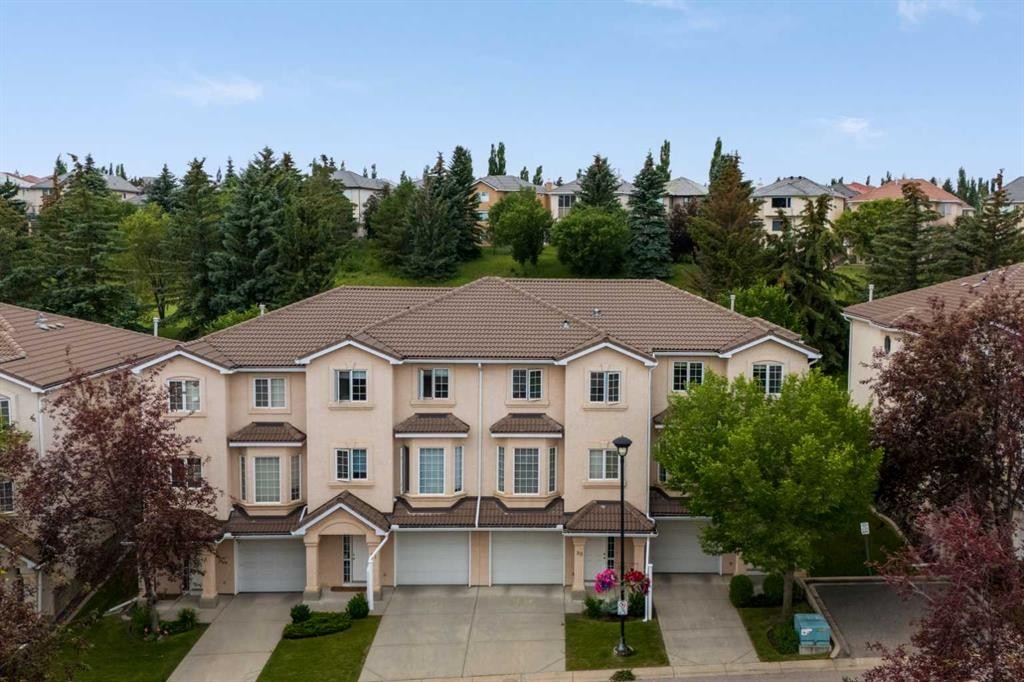
87 Hamptons Link Nw, Calgary, AB - Outdoor With Facade
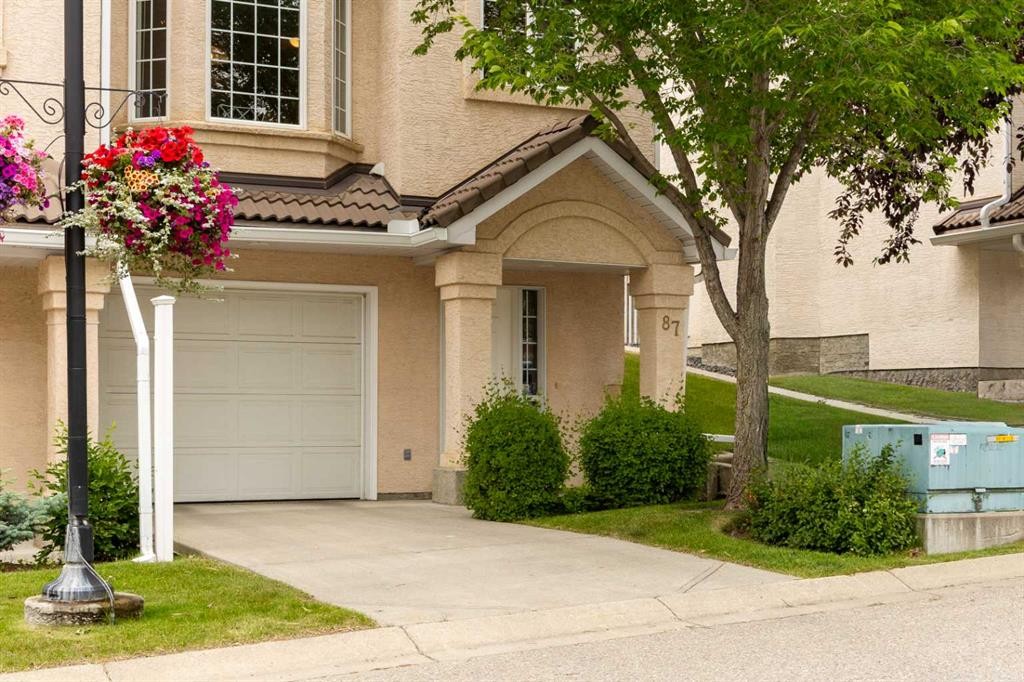
87 Hamptons Link Nw, Calgary, AB - Outdoor
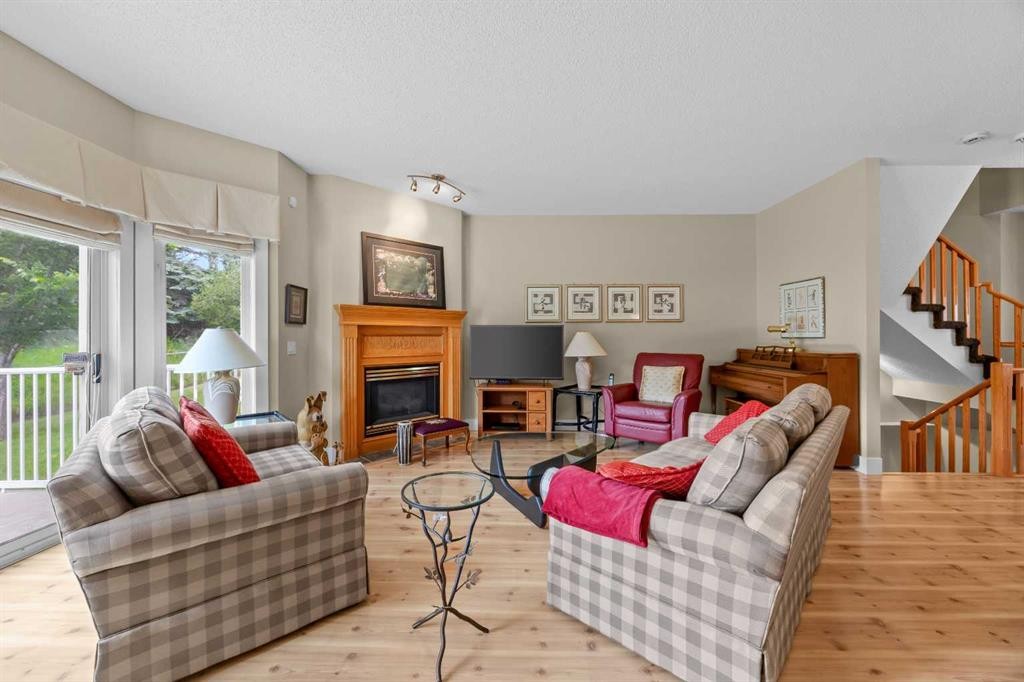
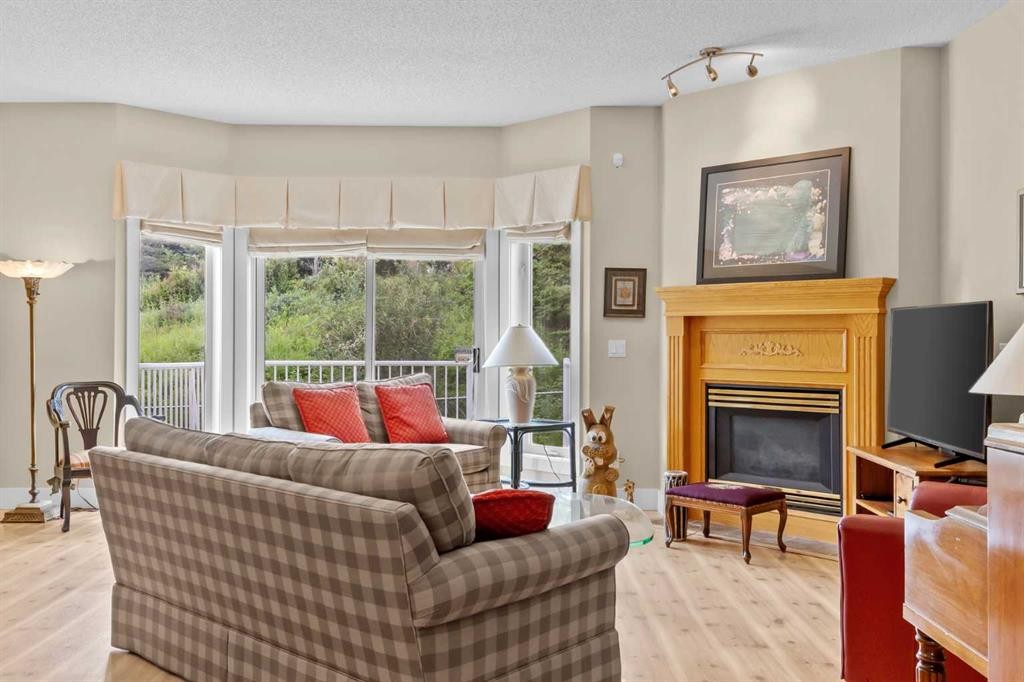
87 Hamptons Link Nw, Calgary, AB - Indoor Photo Showing Living Room With Fireplace
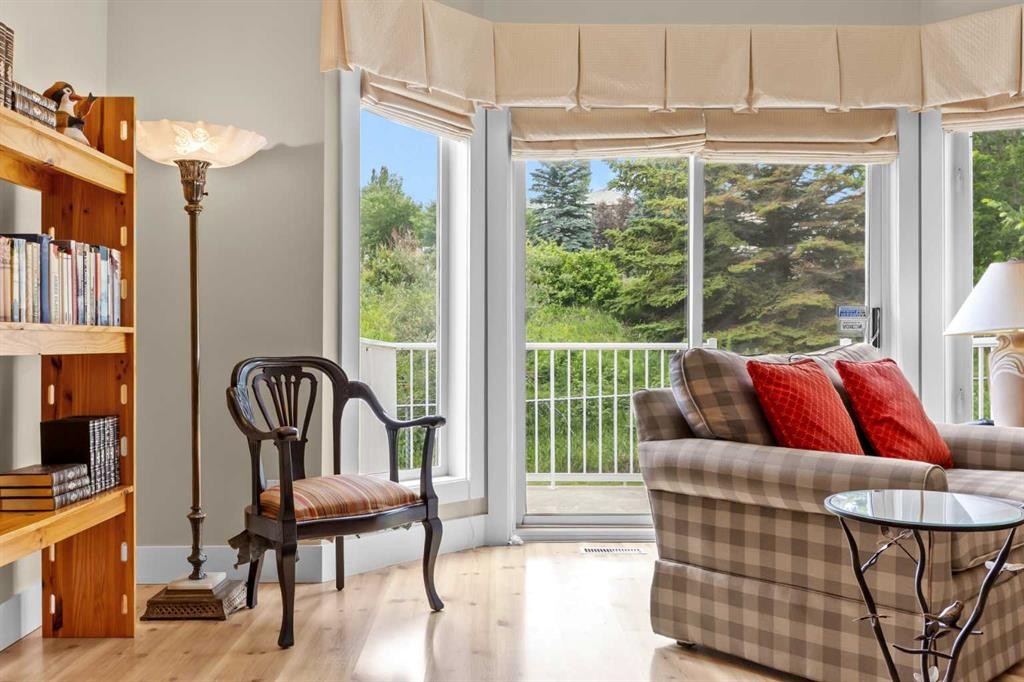
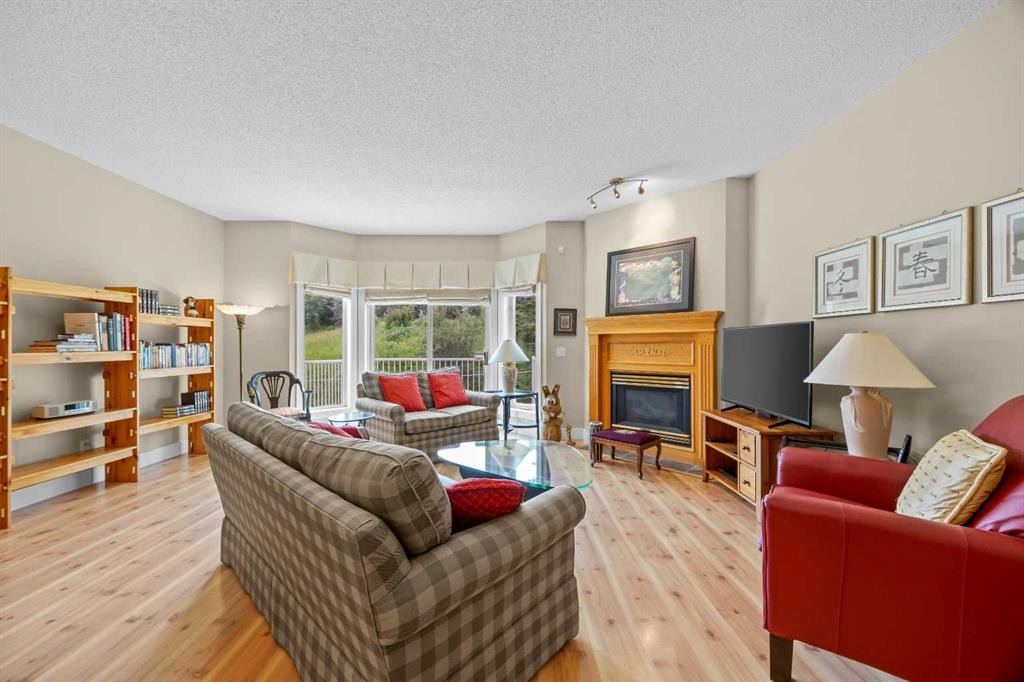
87 Hamptons Link Nw, Calgary, AB - Indoor Photo Showing Living Room
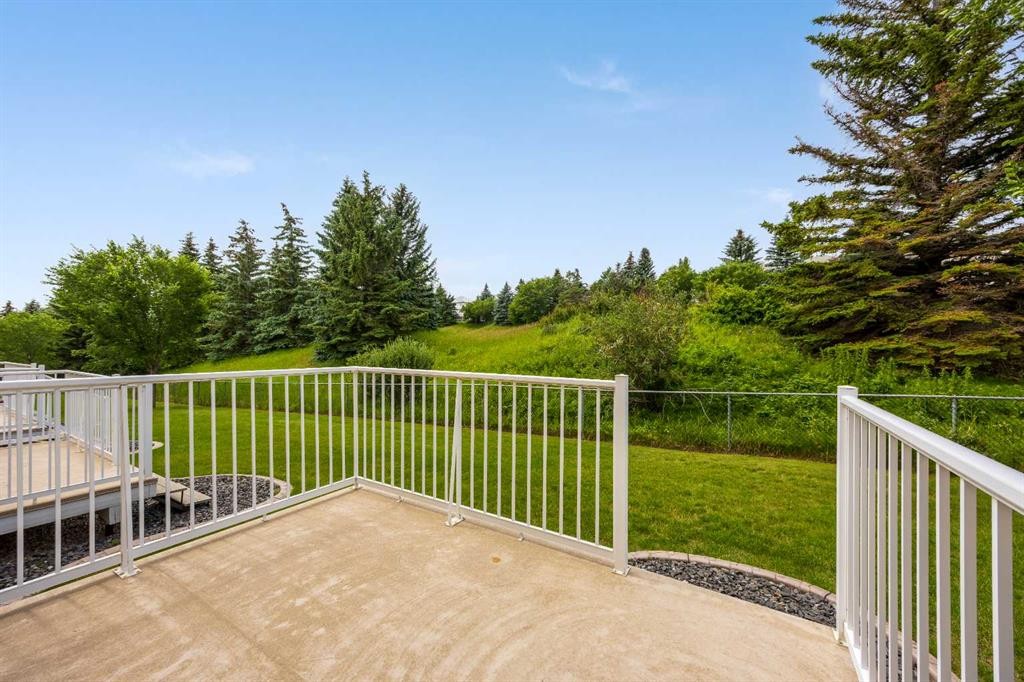
87 Hamptons Link Nw, Calgary, AB - Outdoor With Deck Patio Veranda
87 Hamptons Link Nw, Calgary, AB - Indoor Photo Showing Living Room With Fireplace
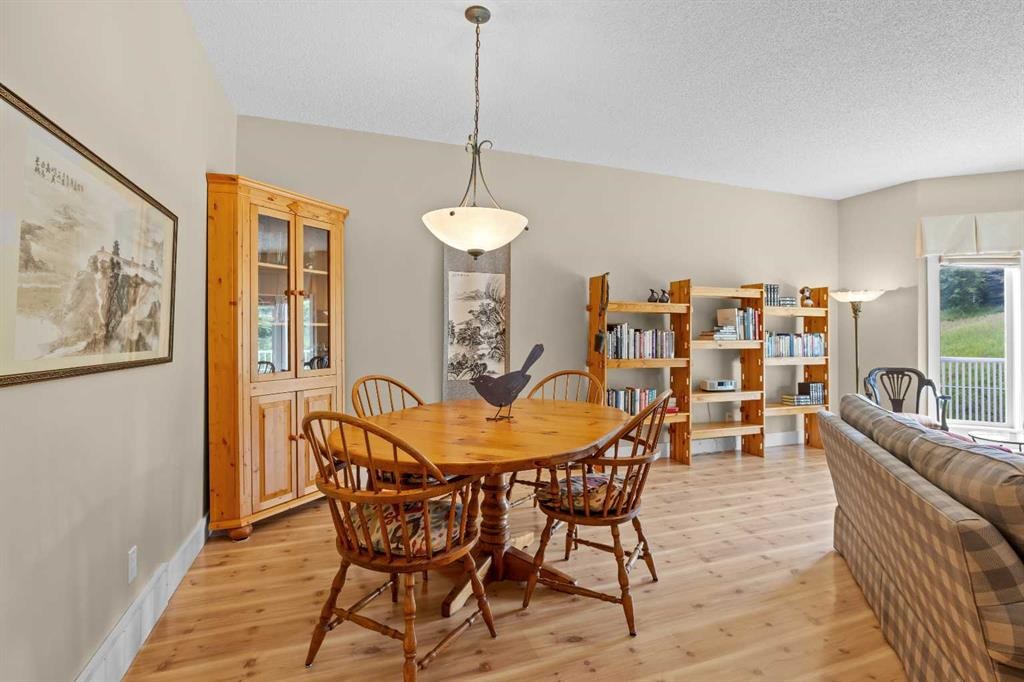
87 Hamptons Link Nw, Calgary, AB - Indoor Photo Showing Dining Room
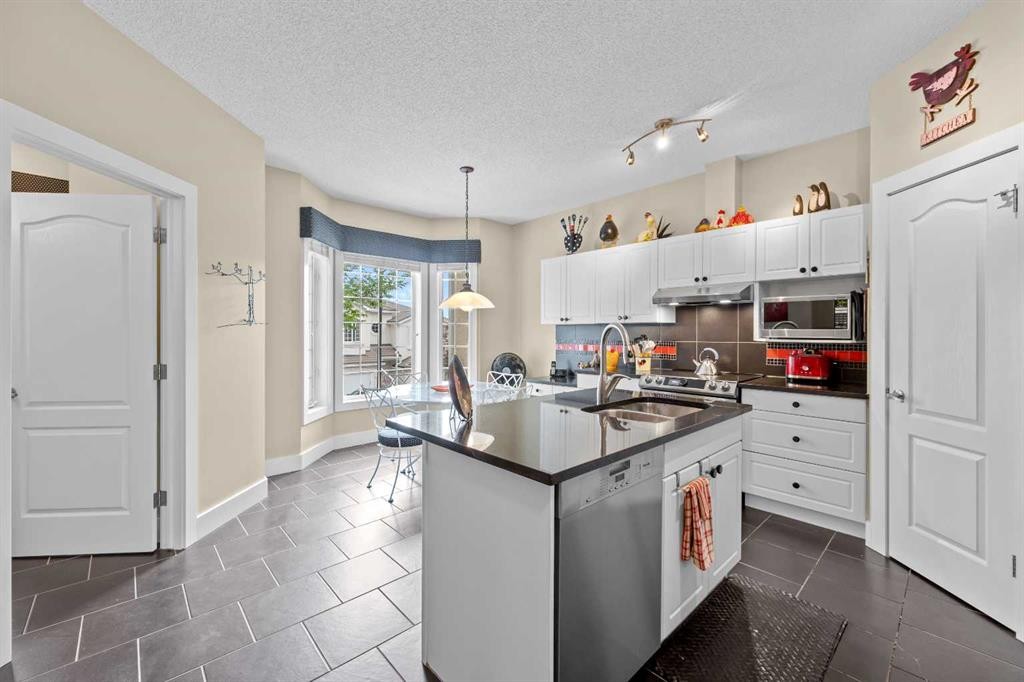
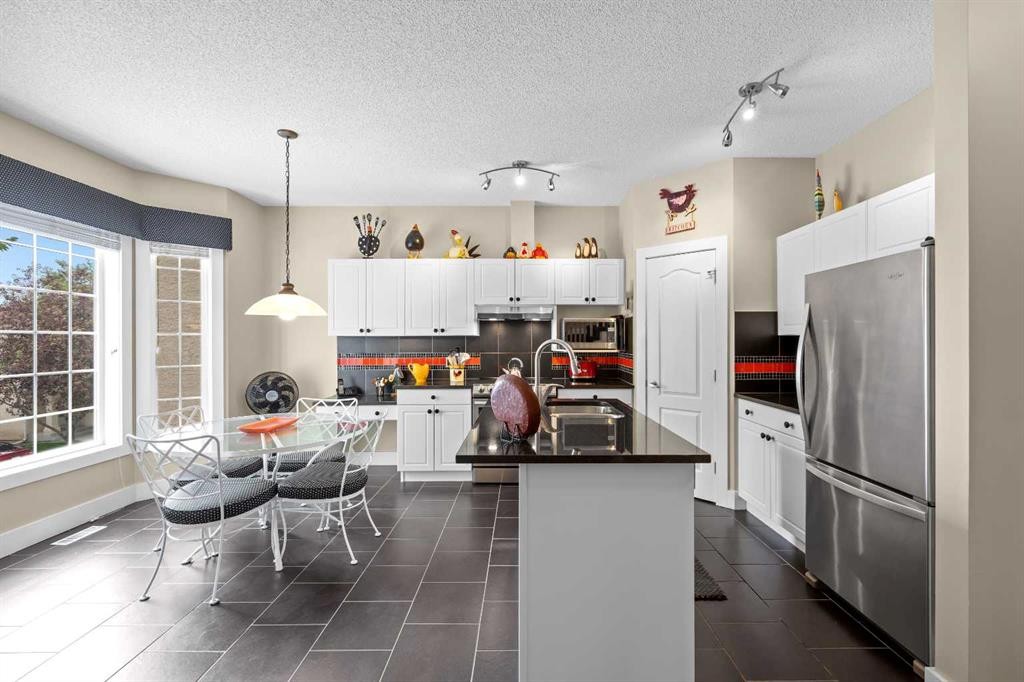
87 Hamptons Link Nw, Calgary, AB - Indoor Photo Showing Kitchen
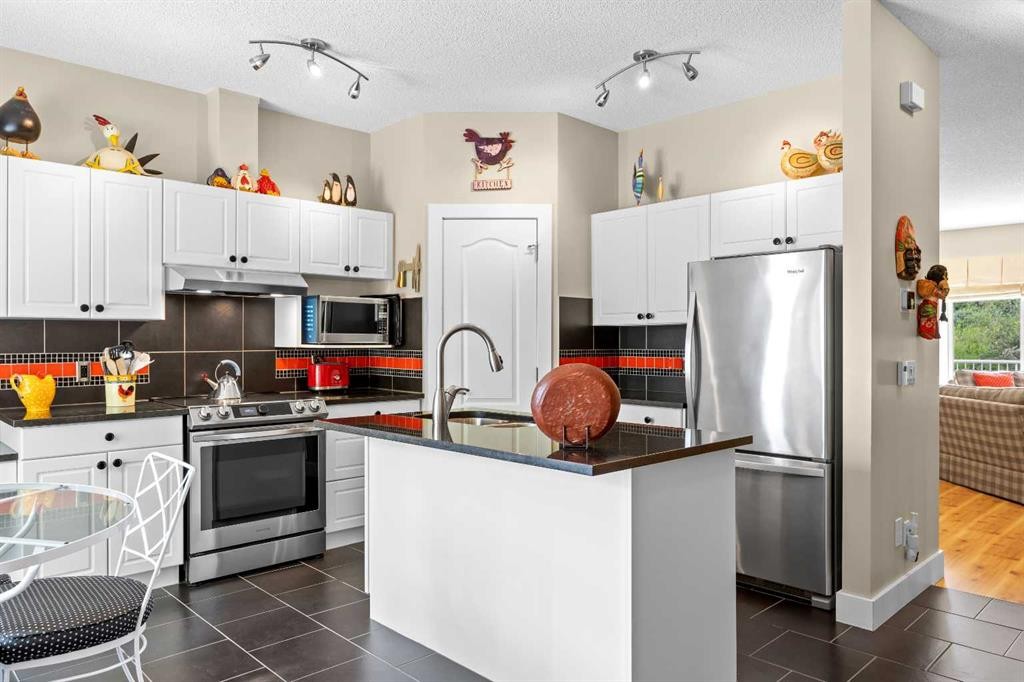
87 Hamptons Link Nw, Calgary, AB - Indoor Photo Showing Kitchen With Stainless Steel Kitchen With Double Sink
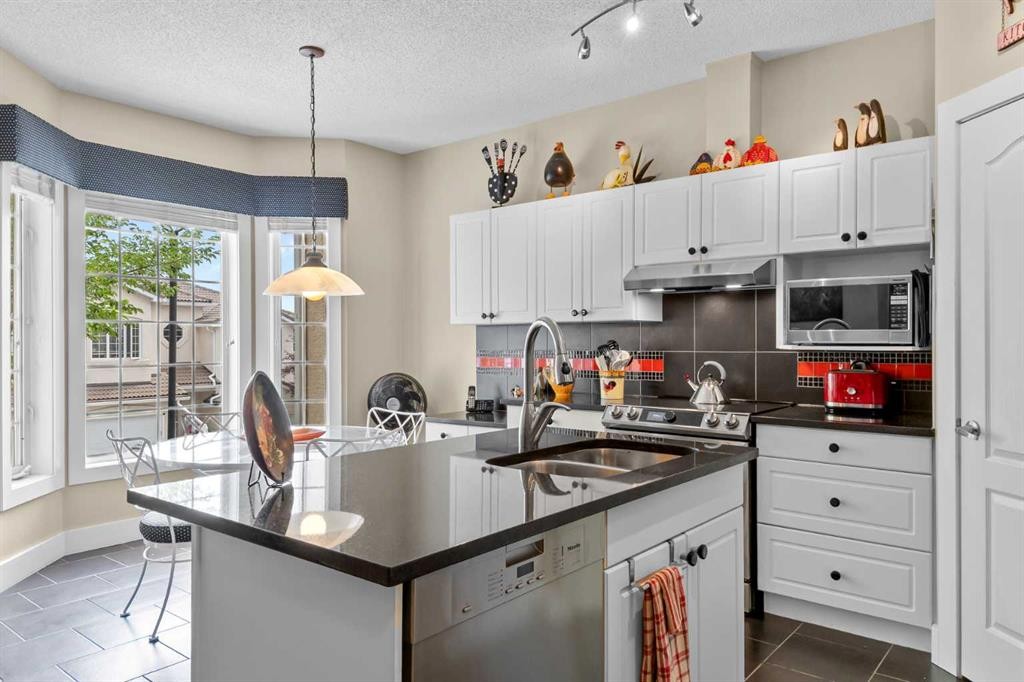
87 Hamptons Link Nw, Calgary, AB - Indoor Photo Showing Kitchen With Double Sink
87 Hamptons Link Nw, Calgary, AB - Indoor
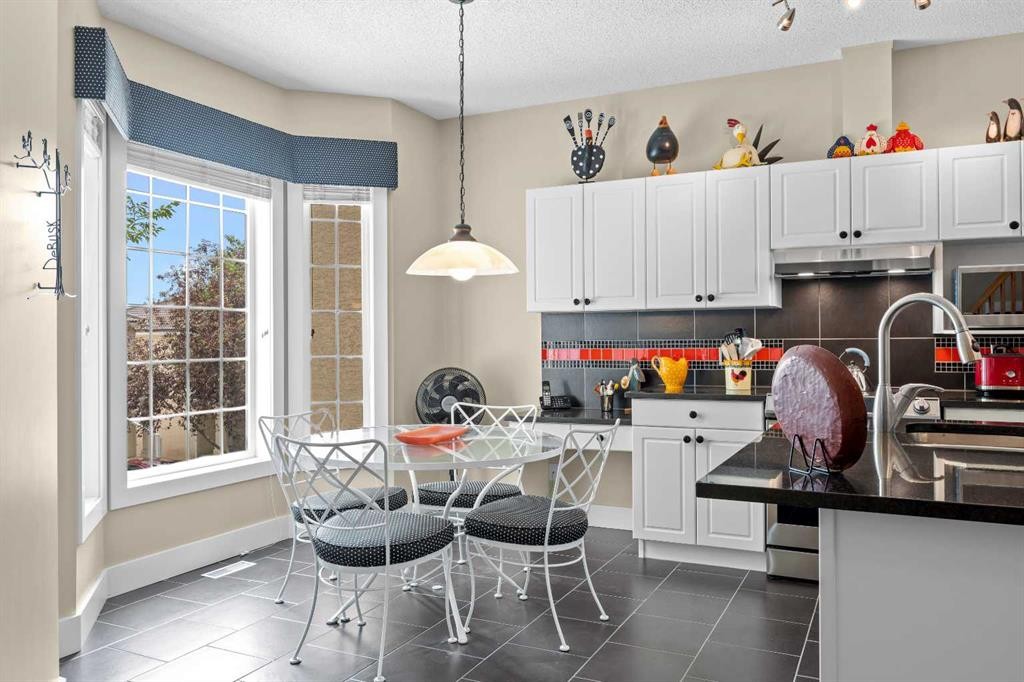
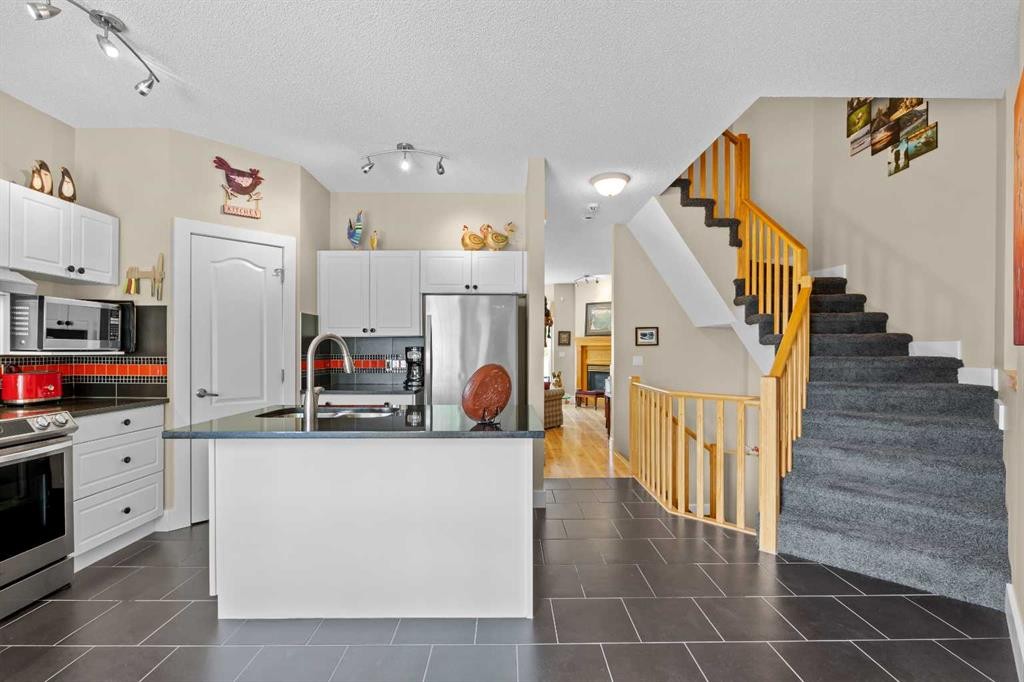
87 Hamptons Link Nw, Calgary, AB - Indoor Photo Showing Kitchen
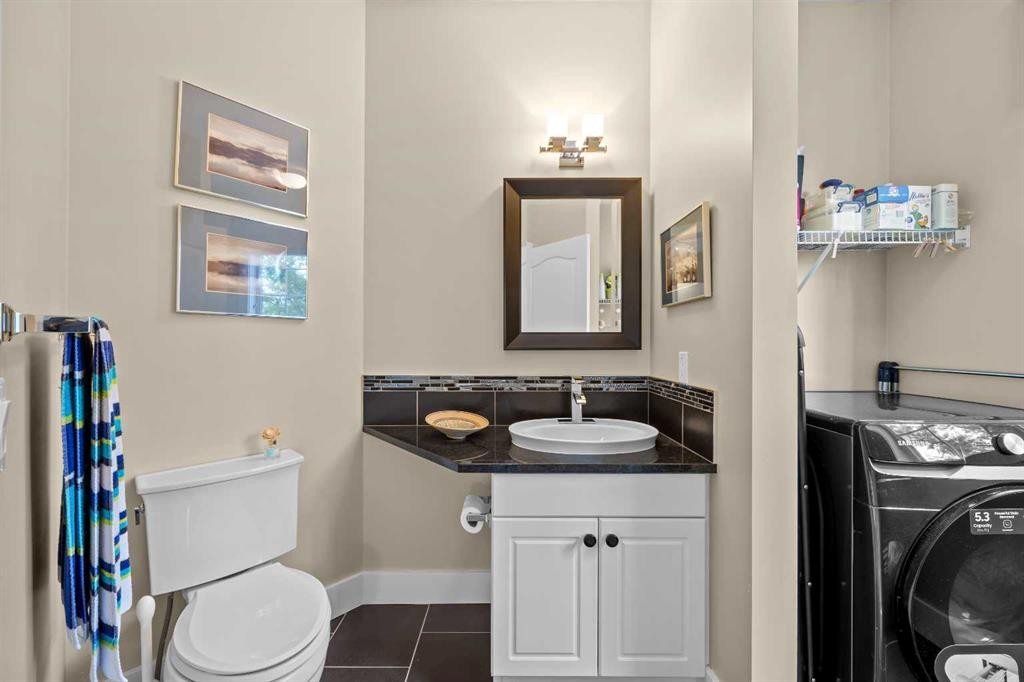
87 Hamptons Link Nw, Calgary, AB - Indoor Photo Showing Bathroom
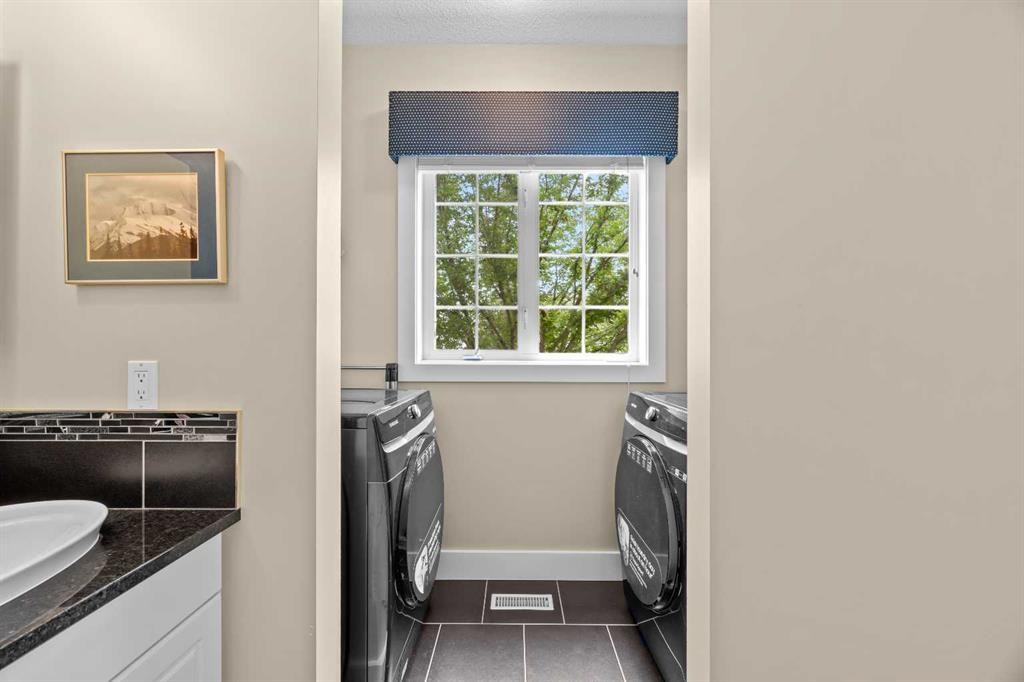
87 Hamptons Link Nw, Calgary, AB - Indoor Photo Showing Laundry Room
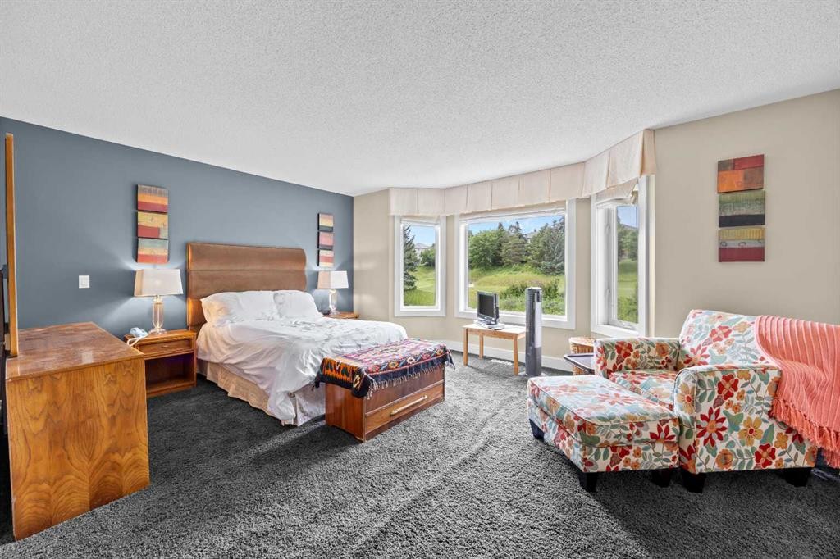
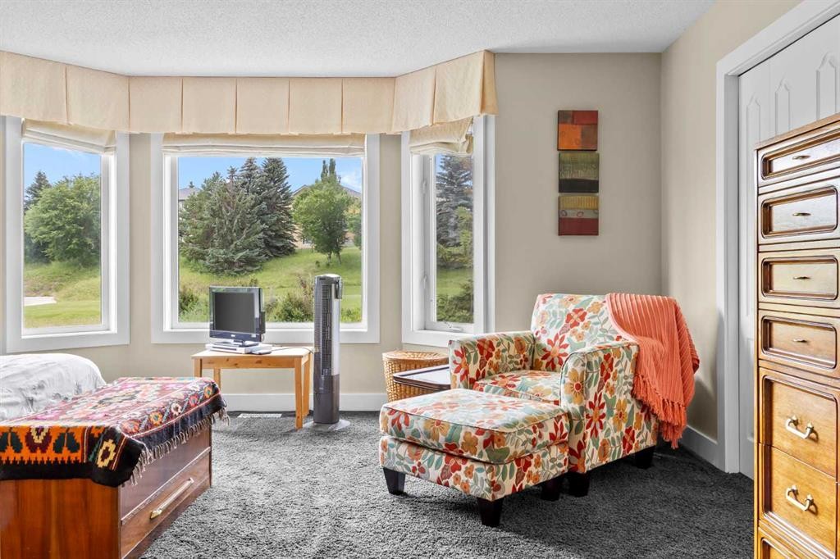
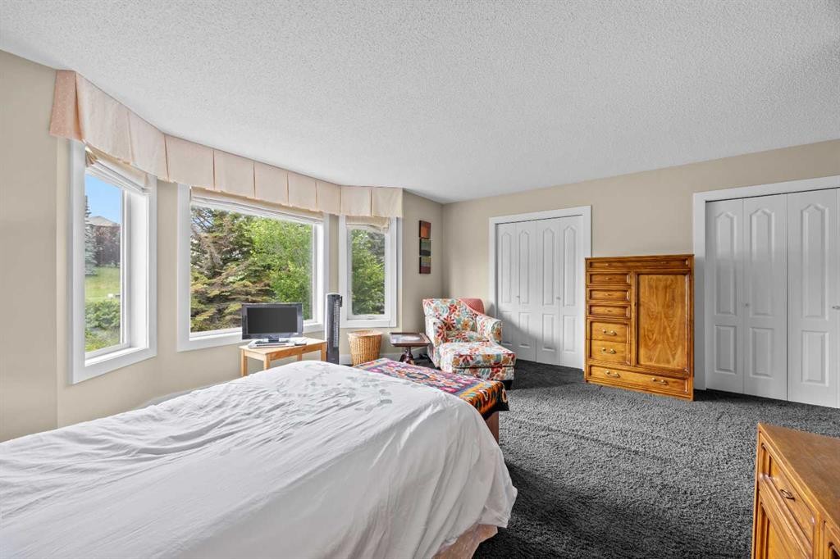
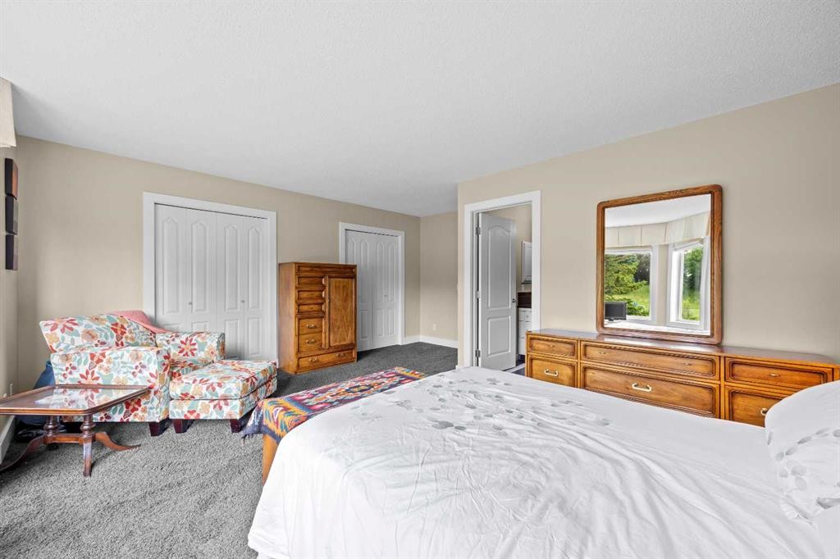
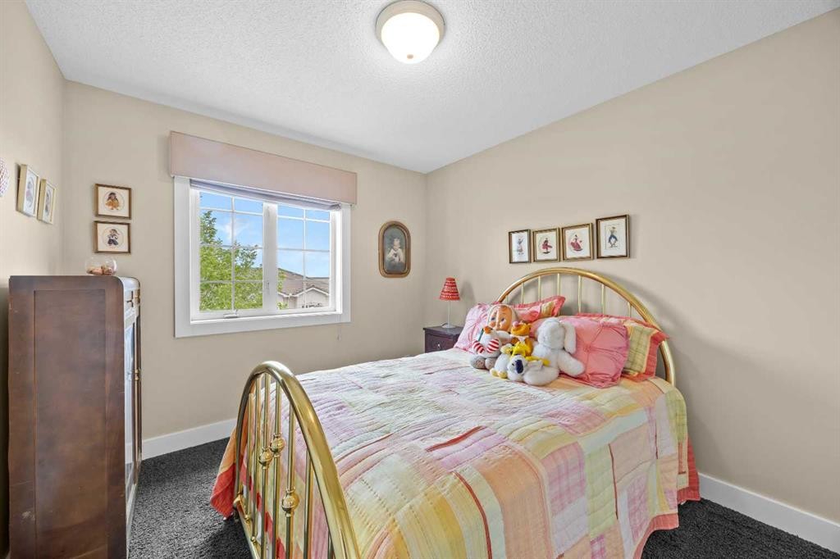
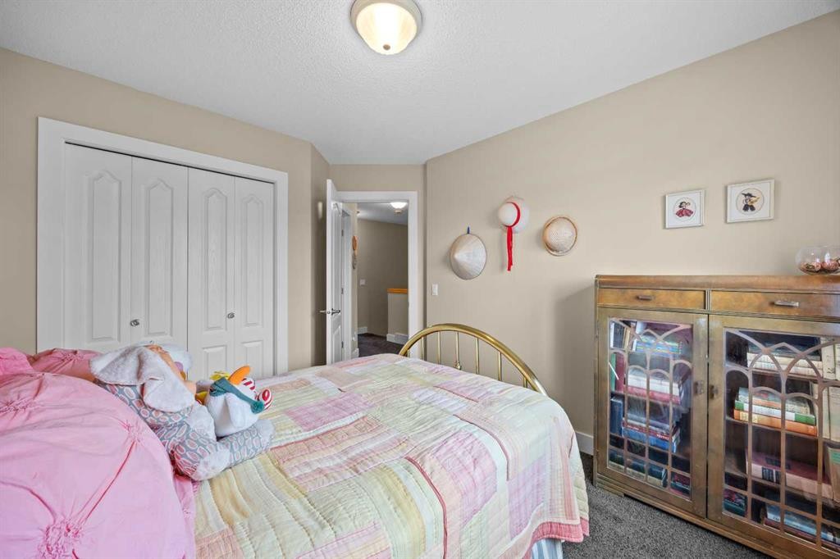
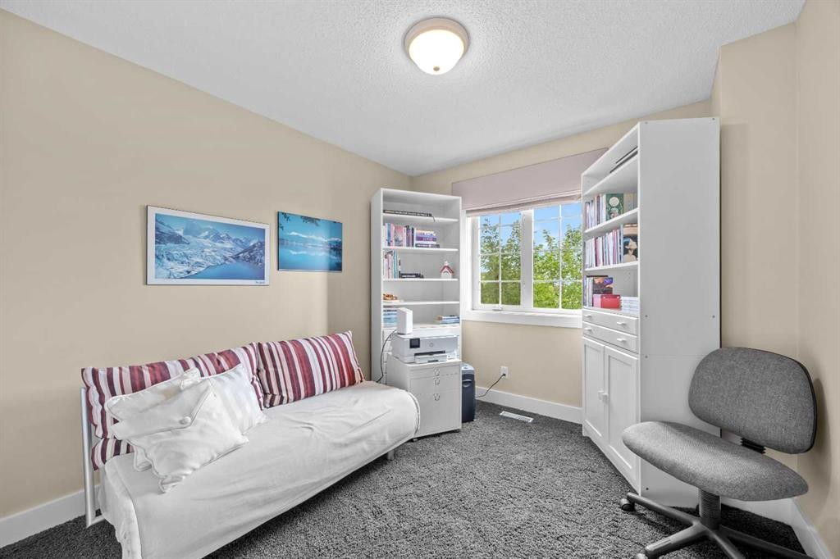
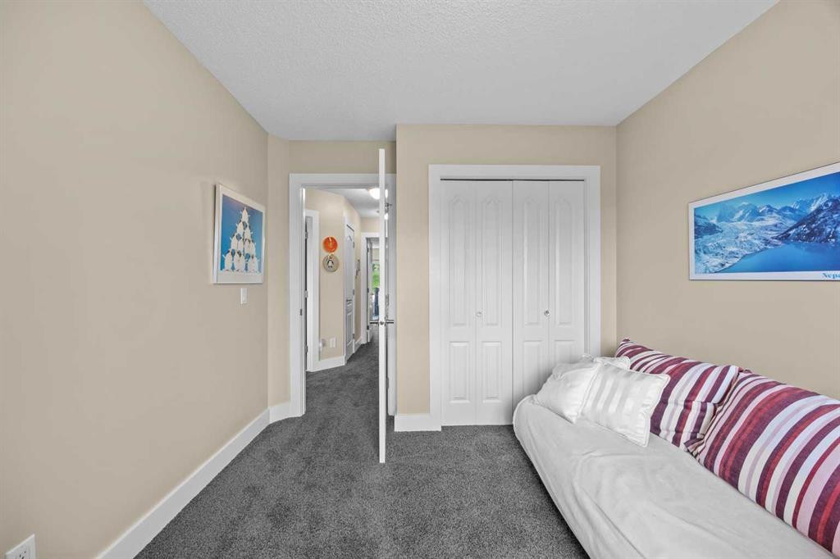
87 Hamptons Link Nw, Calgary, AB - Indoor Photo Showing Bedroom
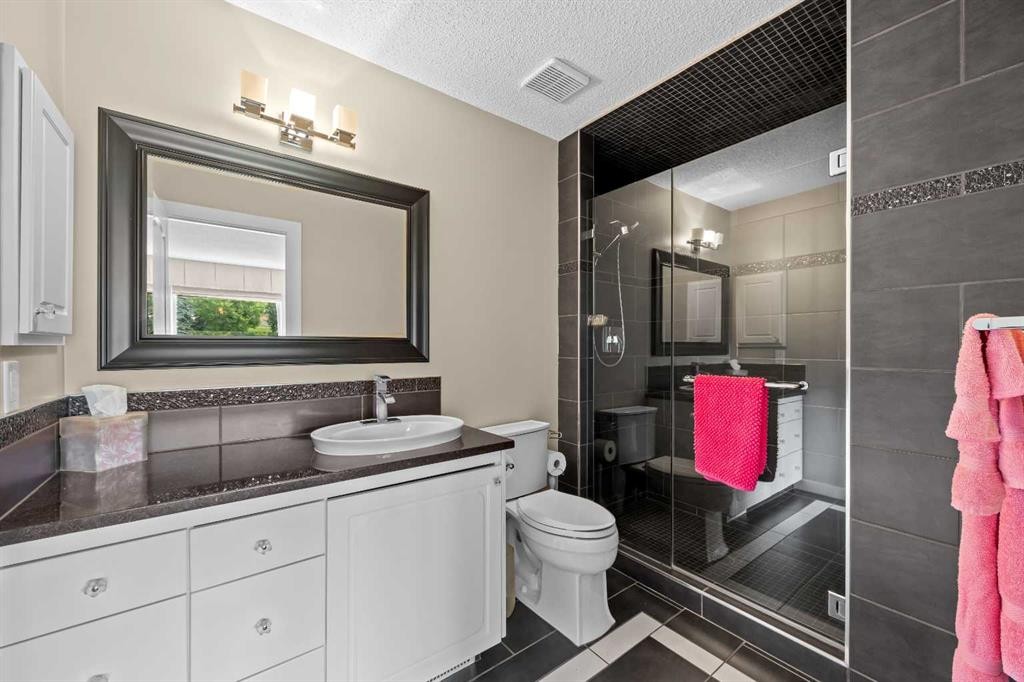
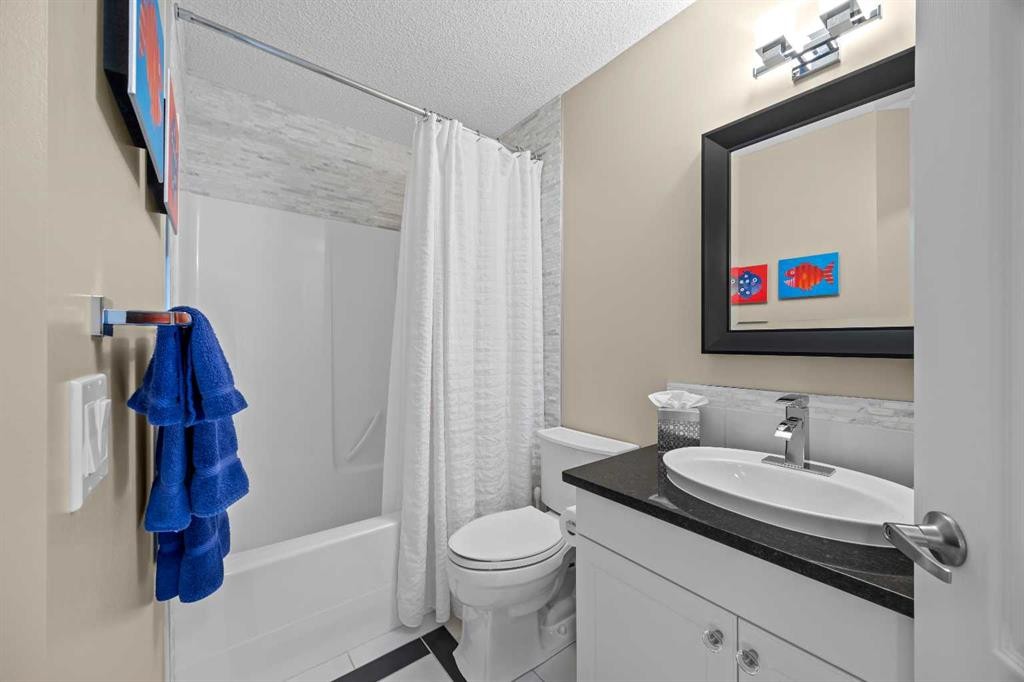
87 Hamptons Link Nw, Calgary, AB - Indoor Photo Showing Bathroom
87 Hamptons Link Nw, Calgary, AB - Indoor Photo Showing Bedroom
87 Hamptons Link Nw, Calgary, AB - Indoor
87 Hamptons Link Nw, Calgary, AB - Indoor Photo Showing Bedroom
87 Hamptons Link Nw, Calgary, AB - Indoor Photo Showing Bathroom
87 Hamptons Link Nw, Calgary, AB - Outdoor With Deck Patio Veranda
87 Hamptons Link Nw, Calgary, AB - Outdoor
87 Hamptons Link Nw, Calgary, AB - Outdoor With Deck Patio Veranda With Exterior
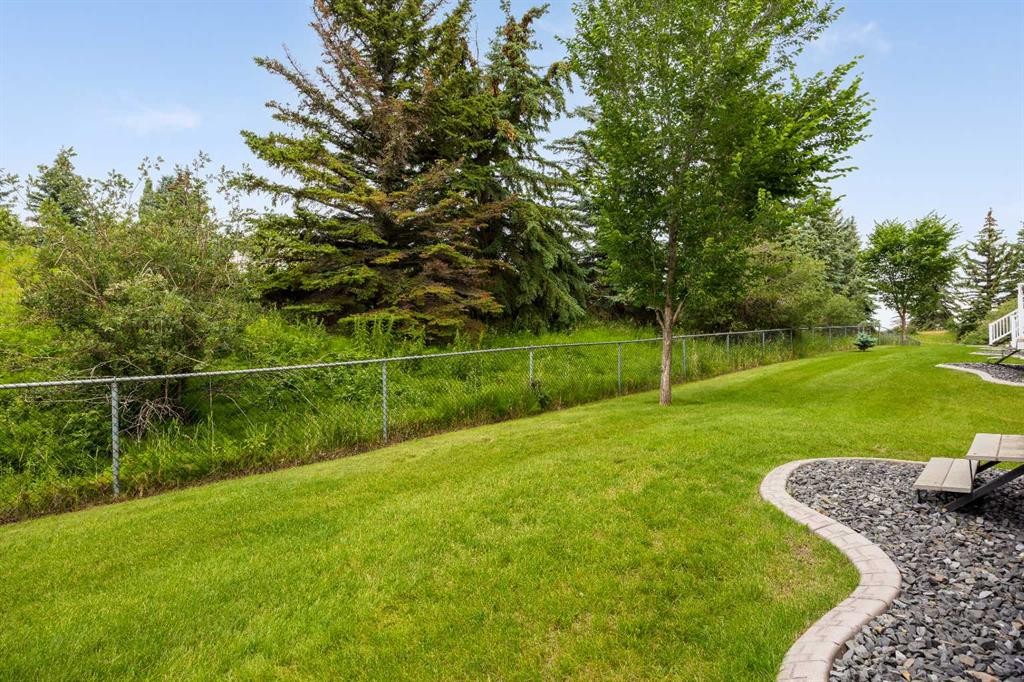
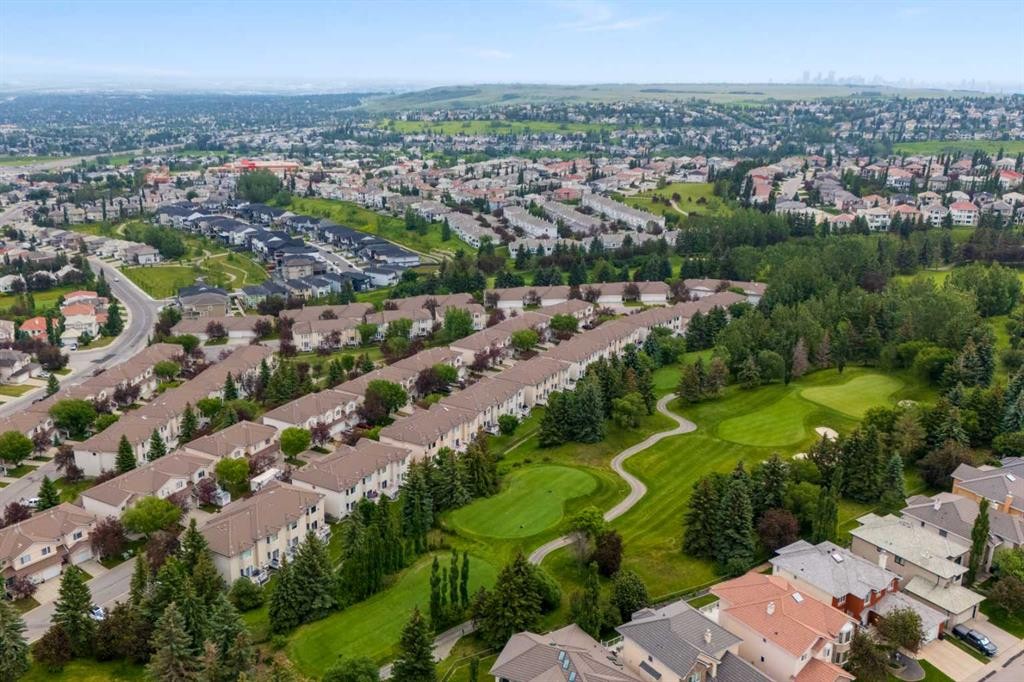
87 Hamptons Link Nw, Calgary, AB - Outdoor
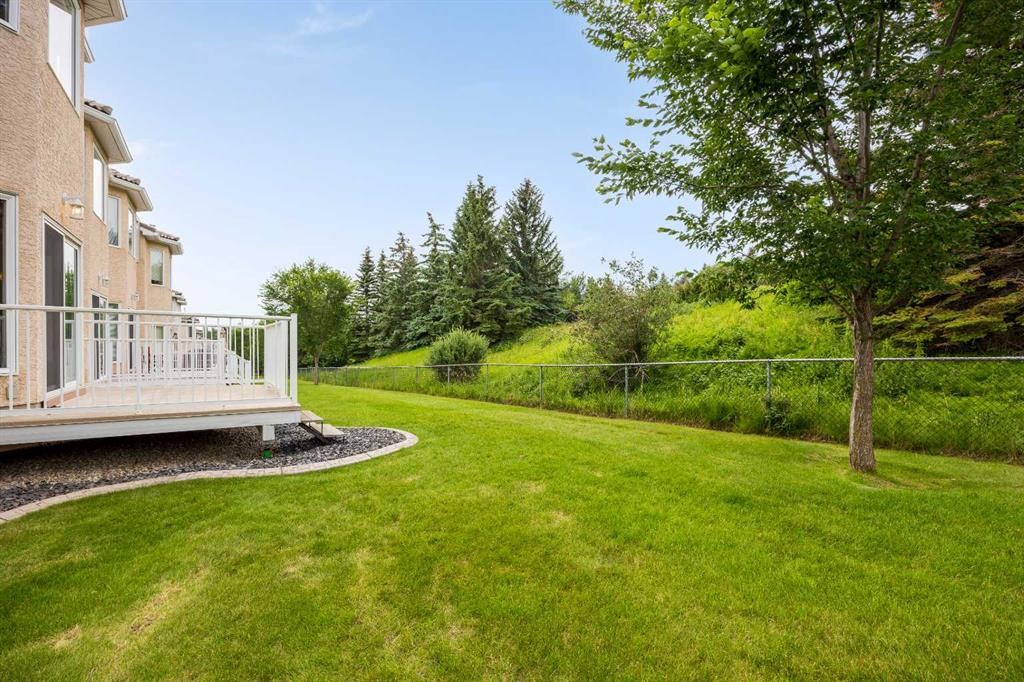
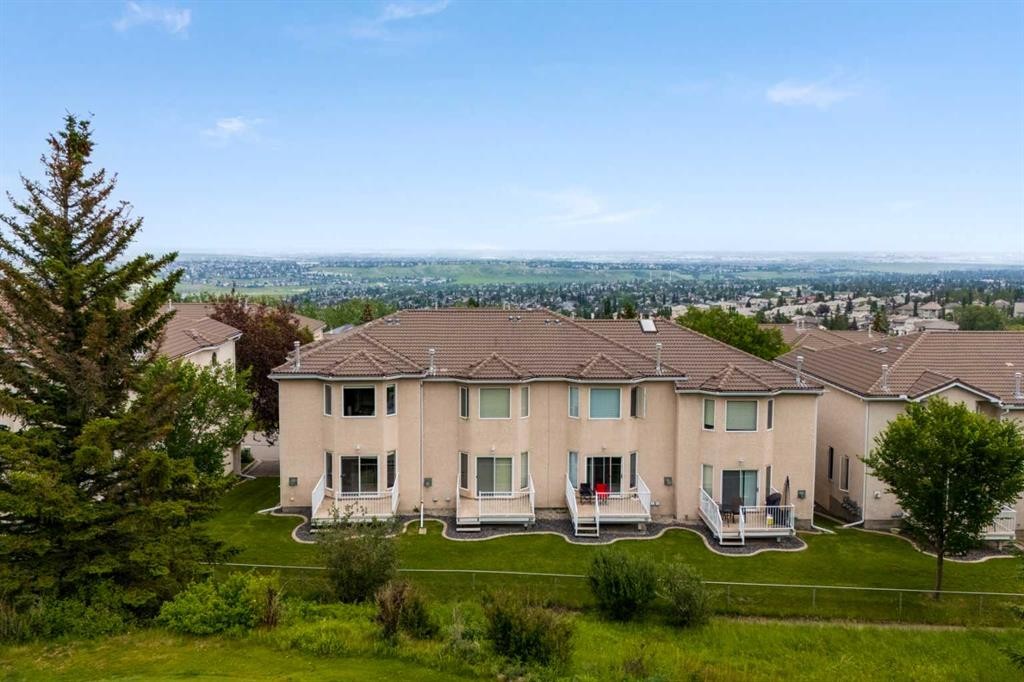
87 Hamptons Link Nw, Calgary, AB - Outdoor With View
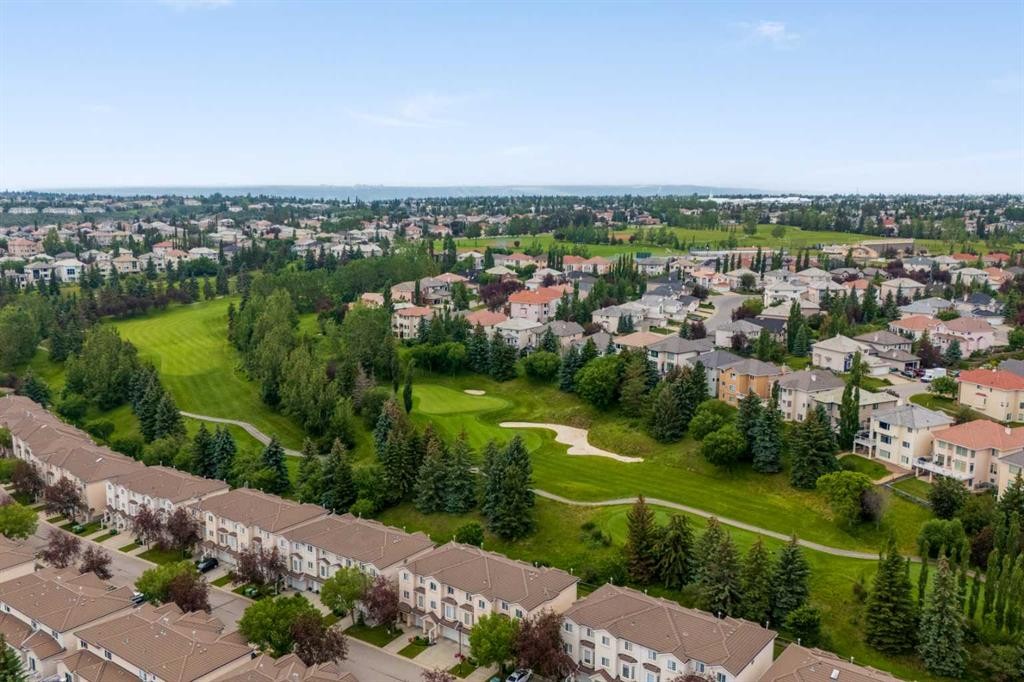
87 Hamptons Link Nw, Calgary, AB - Outdoor With Facade
Visite virtuelle
Visite virtuelle
87 Hamptons Link Nw, Calgary, AB  - Outdoor With Facade
87 Hamptons Link Nw, Calgary, AB  - Outdoor
87 Hamptons Link Nw, Calgary, AB  - Indoor Photo Showing Living Room With Fireplace
87 Hamptons Link Nw, Calgary, AB  - Indoor Photo Showing Living Room
87 Hamptons Link Nw, Calgary, AB - Outdoor With Deck Patio Veranda
87 Hamptons Link Nw, Calgary, AB - Indoor Photo Showing Living Room With Fireplace
87 Hamptons Link Nw, Calgary, AB - Indoor Photo Showing Dining Room
87 Hamptons Link Nw, Calgary, AB - Indoor Photo Showing Kitchen
87 Hamptons Link Nw, Calgary, AB - Indoor Photo Showing Kitchen With Stainless Steel Kitchen With Double Sink
87 Hamptons Link Nw, Calgary, AB - Indoor Photo Showing Kitchen With Double Sink
87 Hamptons Link Nw, Calgary, AB - Indoor
87 Hamptons Link Nw, Calgary, AB - Indoor Photo Showing Kitchen
87 Hamptons Link Nw, Calgary, AB - Indoor Photo Showing Bathroom
87 Hamptons Link Nw, Calgary, AB - Indoor Photo Showing Laundry Room
87 Hamptons Link Nw, Calgary, AB - Indoor Photo Showing Bedroom
87 Hamptons Link Nw, Calgary, AB - Indoor Photo Showing Bathroom
87 Hamptons Link Nw, Calgary, AB - Indoor Photo Showing Bedroom
87 Hamptons Link Nw, Calgary, AB - Indoor
87 Hamptons Link Nw, Calgary, AB - Indoor Photo Showing Bedroom
87 Hamptons Link Nw, Calgary, AB - Indoor Photo Showing Bathroom
87 Hamptons Link Nw, Calgary, AB - Outdoor With Deck Patio Veranda
87 Hamptons Link Nw, Calgary, AB - Outdoor
87 Hamptons Link Nw, Calgary, AB - Outdoor With Deck Patio Veranda With Exterior
87 Hamptons Link Nw, Calgary, AB - Outdoor
87 Hamptons Link Nw, Calgary, AB - Outdoor With View
87 Hamptons Link Nw, Calgary, AB - Outdoor With Facade
  • Publicité
Êtes-vous un investisseur immobilier
87 Hamptons Link NW, Calgary, AB, T3A 5V9
550 000 $

3 Chambres

3 Salles de bain

Informations sur la propriété

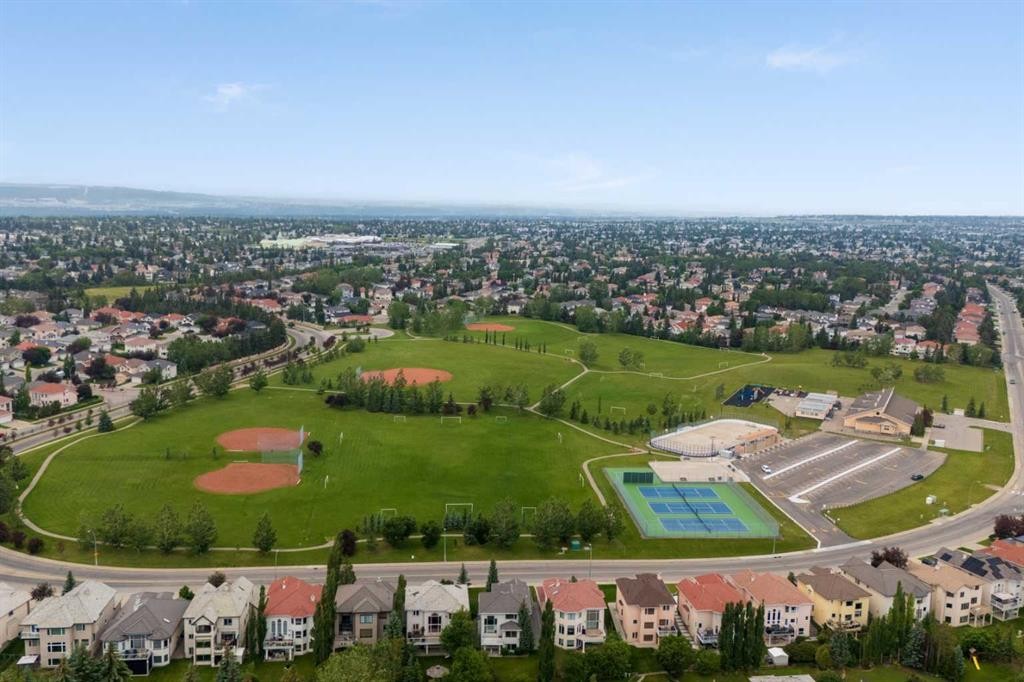
Some addresses in the Hamptons are close to the golf course. This one backs directly onto it. Tucked into the impeccably maintained La Vita complex, this townhome has been owned and cared for by the same owner for nearly 30 years, and it shows in all the right ways. Step through the front door and you're welcomed by a large landing with heated floors and direct access to the garage, a practical entry that keeps daily life organized before leading you up to the main level. The view is the story here. The main floor living and dining space is anchored by a cozy gas fireplace and framed by large windows that look straight out over the fairways of the Hamptons Golf Club. Step onto the deck and the course becomes your backdrop, whether it's coffee while the morning groups tee off, dinner as the light stretches across the greens, or the quiet white calm of winter. With 9-foot ceilings and laminate and tile flooring throughout, the main level feels open and bright without losing its warmth. The kitchen has been thoughtfully updated with granite countertops, stainless steel appliances (approximately 5 years old), and heated floors underfoot. It keeps its practical bones too, with a central island, corner pantry, and a sunny breakfast nook that makes it easy to linger over a second cup. An updated half bath with laundry rounds out the main floor.Upstairs, the primary bedroom carries the same view, and waking up to the fairways through the large bay window is the kind of everyday luxury that's hard to give up. His-and-hers closets and a fully updated 4-piece ensuite with granite counters and a beautiful tiled stand-up shower with glass doors complete the retreat. Two additional bedrooms and a second updated full bathroom, also finished with granite, round out the upper level. Every bathroom in the home has been renewed, so the work here is already done. The tandem double attached garage offers parking plus genuine storage flexibility, with additional storage in the utility room off the front entry. This is a community that gives you a reason to be outside in every season, with tennis courts in the summer, the outdoor rink in the winter, and scenic walking and biking paths that wind through it all year round. Lock the door and head to the mountains, walk to your tee time, or spend a Sunday exploring the pathways. The school lineup is a real strength too, with The Hamptons School, Tom Baines, and Sir Winston Churchill High School all serving the area, and with Stoney Trail and every NW Calgary amenity just minutes away, you're truly in the heart of it all. Some homes ask you to imagine the lifestyle. This one hands it to you, fairway views and all.

Inclusions: N/A

Particularités du bâtiment :

  • Foyer: Oui
  • Stationnement: Oui
  • Superficie totale aménagée: 1950.93 Pieds carrés

Caractéristiques :

  • Bâti en: 1997
  • Caractéristiques du foyer: Gaz, Salon
  • Caractéristiques du stationnement: Garage double attenant, Allée, Ouvre-porte de garage, Garage avec accès avant, Tandem
  • Caractéristiques extérieures: Aucun
  • Caractéristiques intérieures: Bar déjeuner, Système d'aspiration central, Comptoirs en granite, Îlot de cuisine, Maison sans fumée, Plan de masse ouvert, Garde-manger, Espace de rangement
  • Chambres : 3+0
  • Chauffage: Air pulsé, Gaz naturel
  • Détails de la fondation: Béton coulé
  • Dimensions du terrain : 2561.00 Pieds carrés
  • Frais de copropriété : 392 $ Mensuel
  • Les frais d'association comprennent: Commodités de copropriété/condo, Entretien des espaces communs, Assurance, Terrains d'entretien, Gestion professionnelle, Contributions au fonds de réserve, Déneigement
  • Matériaux de construction: Stuc, Charpente en bois
  • Niveaux: Deux
  • Refroidissement: Aucun
  • Revêtements de sol: Moquette, Carreaux de céramique, Stratifié
  • Salle(s) de bains : 2+1
  • Style architectural: 2 étages
  • Superficie habitable (approx): 1950.93 Pieds carrés
  • Toiture: Carreaux d'argile
  • Zonage: M-CG d44
  • Nbre d'espaces de stationnement: 3

Gracieuseté de : Real Broker

Données fournies par : Calgary Real Estate Board 300 Manning Rd. NE, Calgary, Alberta T2E 8K4
Nous croyons que tous les renseignements affichés sont exacts, mais nous ne le garantissons pas; les renseignements devraient être vérifiés de façon indépendante. Aucune garantie ou représentation de quelque nature que ce soit n’est offerte. Droits © 2021 Tous les droits sont réservés.

ÉvaluationExpressMC Powered by RPS

Emplacement de 87 Hamptons Link NW, Calgary, AB, T3A 5V9

Données démographiques de 87 Hamptons Link NW, Calgary, AB, T3A 5V9

Étape de vie

Parents d'âge moyen avec adolescents

Type d'emploi

Industrie des services/Cols blancs

Revenu moyen du ménage

134 632.16 $

Nombre moyen d'enfants

1.67

Population à domicile

Structure à domicile

Âge de la population

Éducation

Niveau d'éducation

No certificate/diploma/degree

12.88 %

Diplôme d'études secondaires ou équivalent

21.04 %

Certificat ou diplôme d'apprentissage ou d'une école de métiers

2.64 %

Diplôme d'études collégiales ou d'études postsecondaires (non universitaires)

13.06 %

Certificat d'études universitaires

1.35 %

Diplômes d'études universitaires

49.03 %

Navetteur

Se rendre au travail

En auto

90.75 %

En transport en commun

3.74 %

À pied

2.44 %

À bicyclette

0.0 %

Par tout autre moyen

3.07 %

Diversité Culturelle

Connaissance des langues officielles

Langue maternelle

Données Sur Le Bâtiment

Type de bâtiment

Appartements (faible hauteur et à étages multiples)

Maisons

100.0 %

Achat ou location