Button CopyPathCircle CloseCircle Left ArrowArrow Down Icon GreyClosecirclecircleBurger
  • Publicité

8539 8A Avenue SW, Calgary, AB, T3H 4C7

No. MLS® A2332133
Maison en rangée À vendre à West Springs, Calgary, Alberta
621 900 $ ÉvaluationExpressMC: 407K $ - 626K $

3+0 Chambres

3 Salles de bain

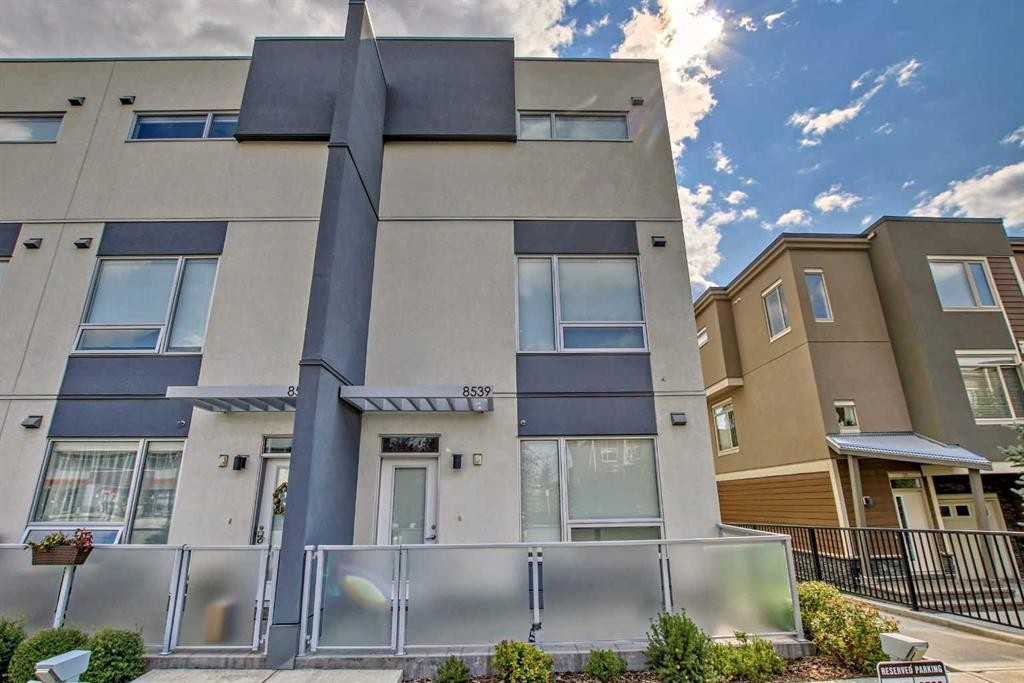
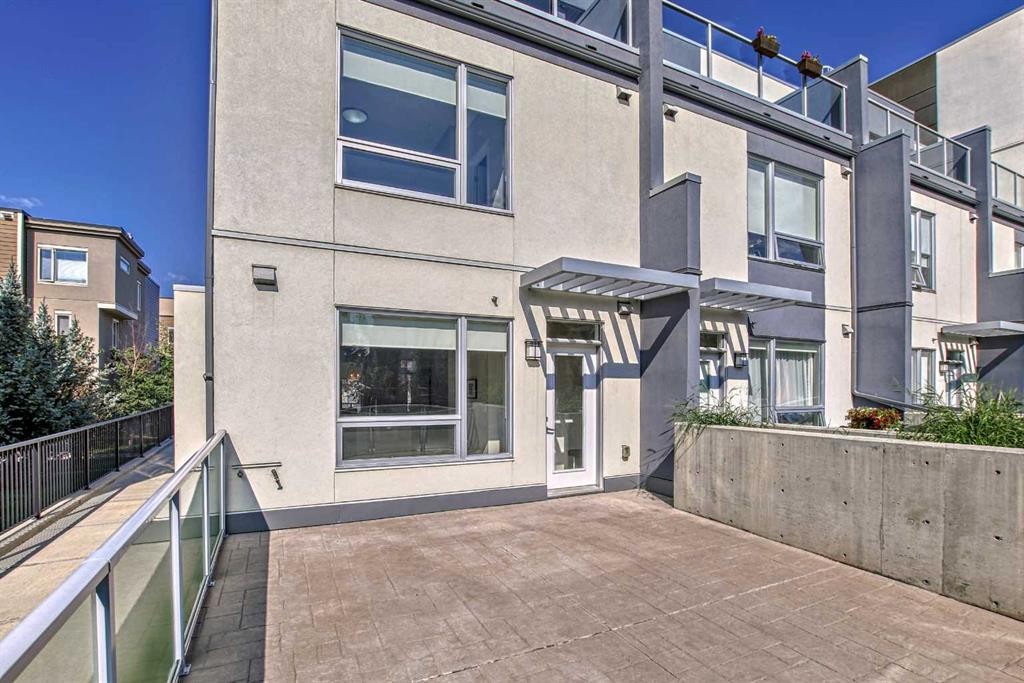
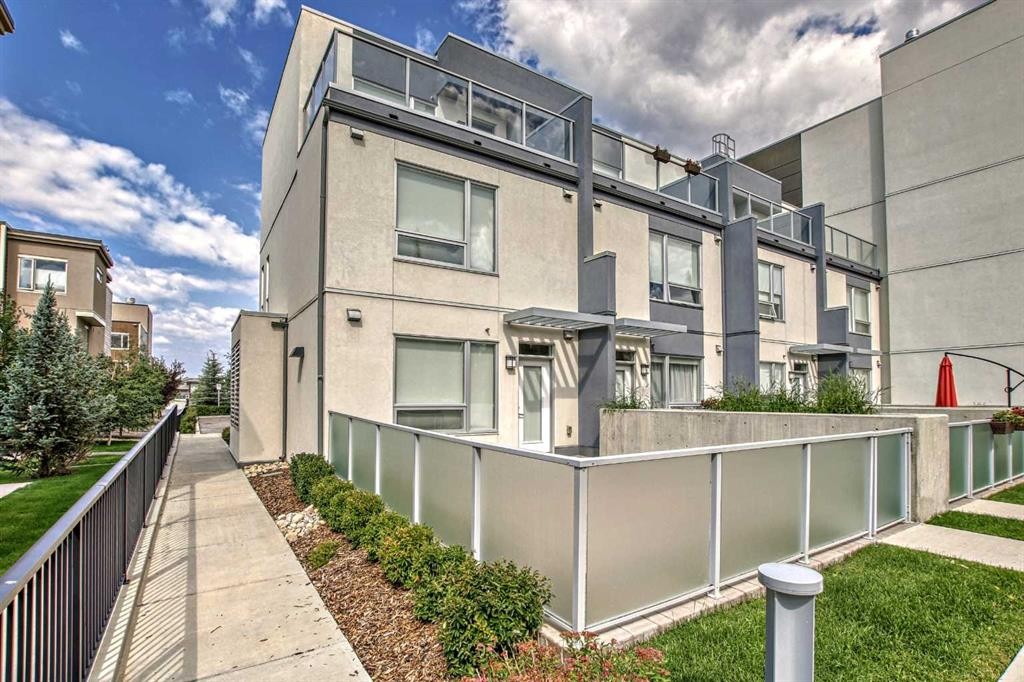
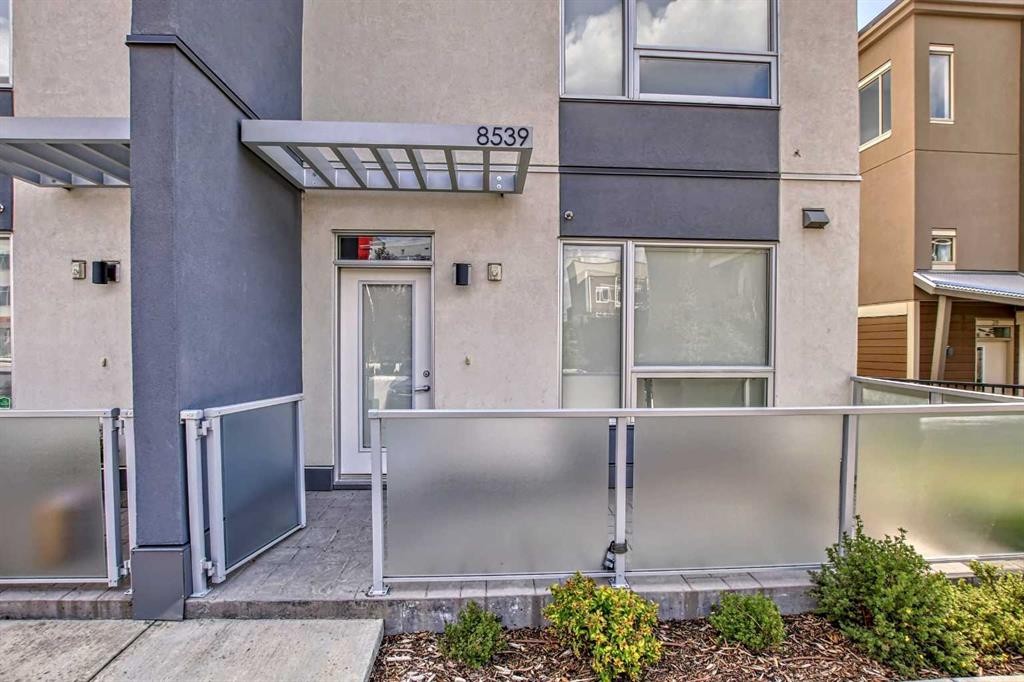
8539 8A Avenue Sw, Calgary, AB - Outdoor With Facade
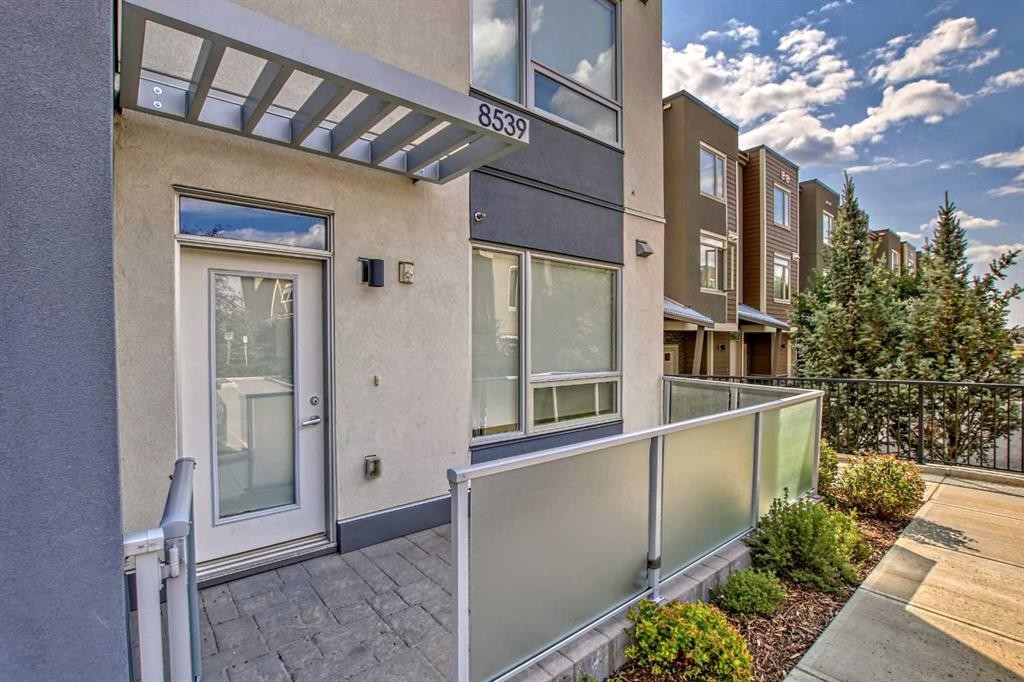
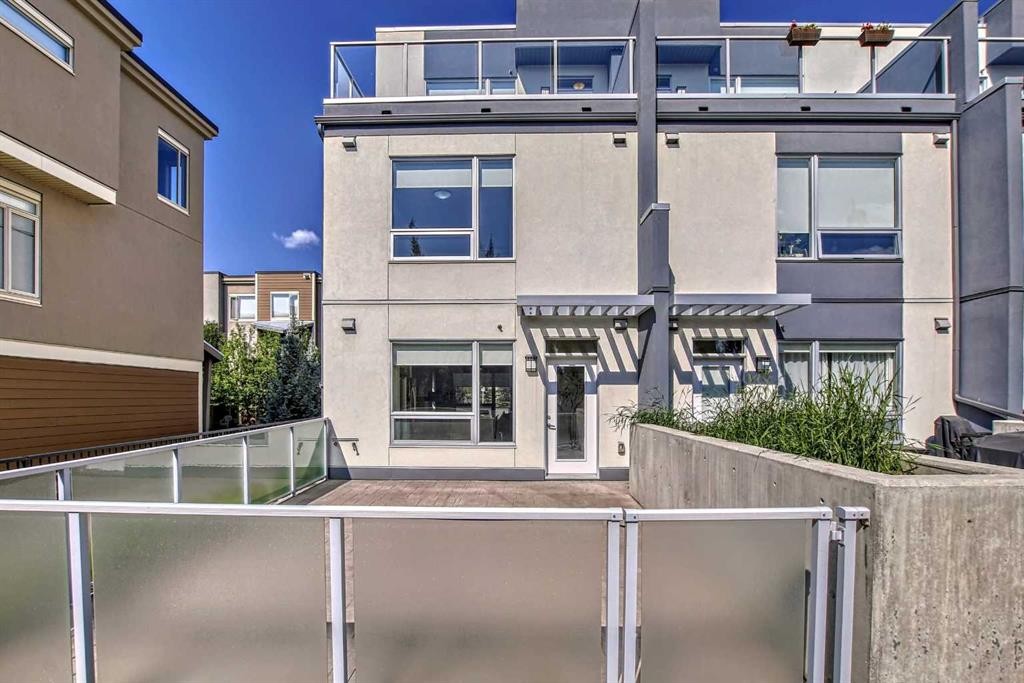
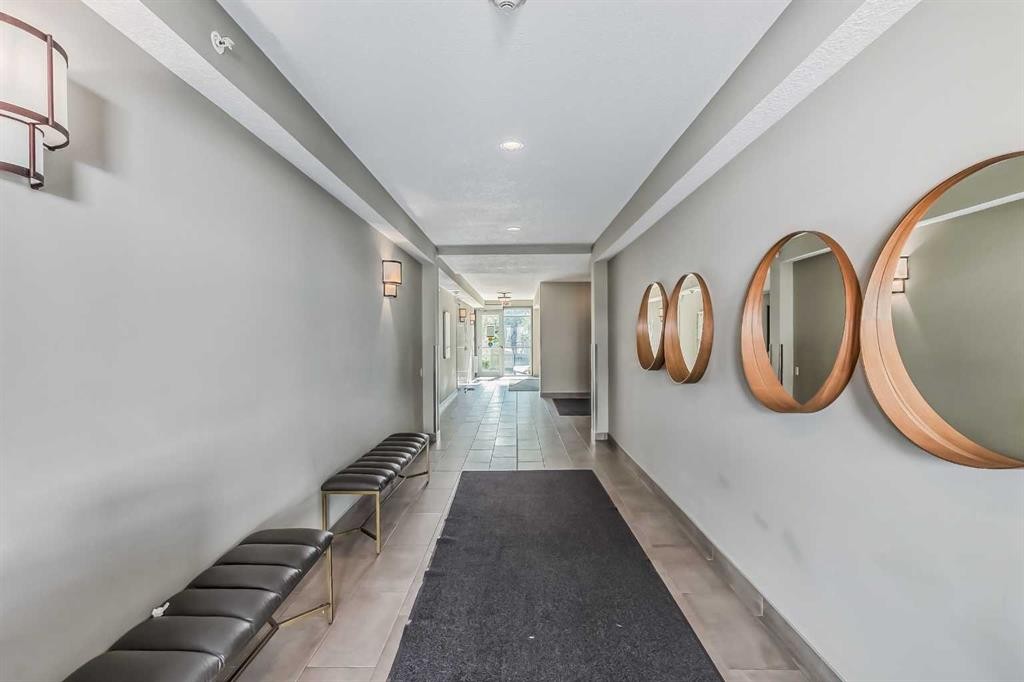
8539 8A Avenue Sw, Calgary, AB - Outdoor With Exterior
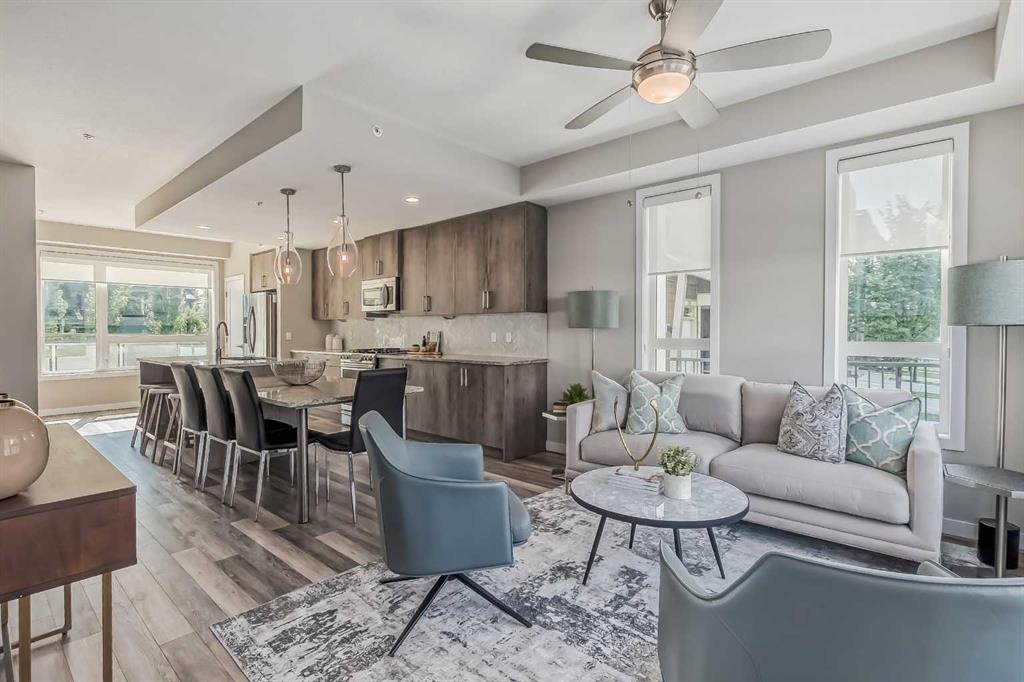
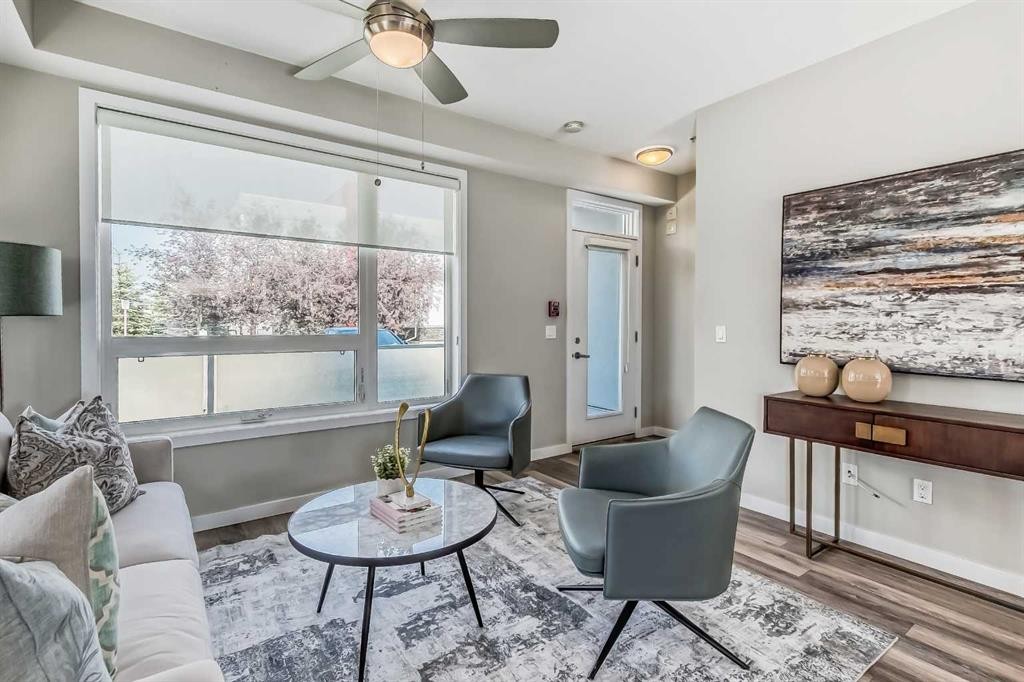
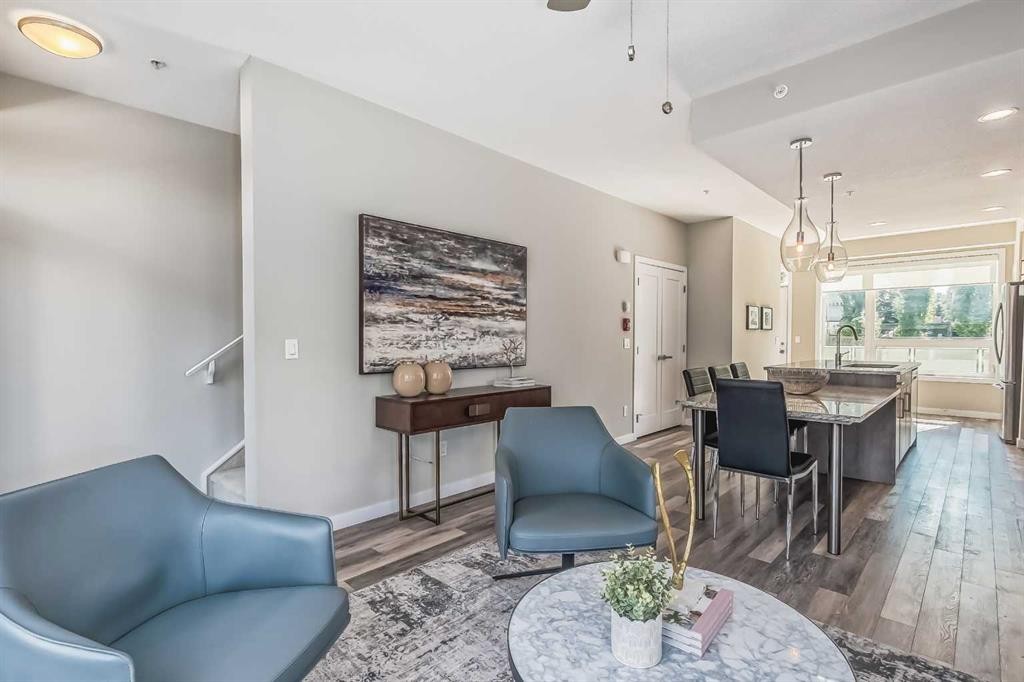
8539 8A Avenue Sw, Calgary, AB - Indoor Photo Showing Living Room
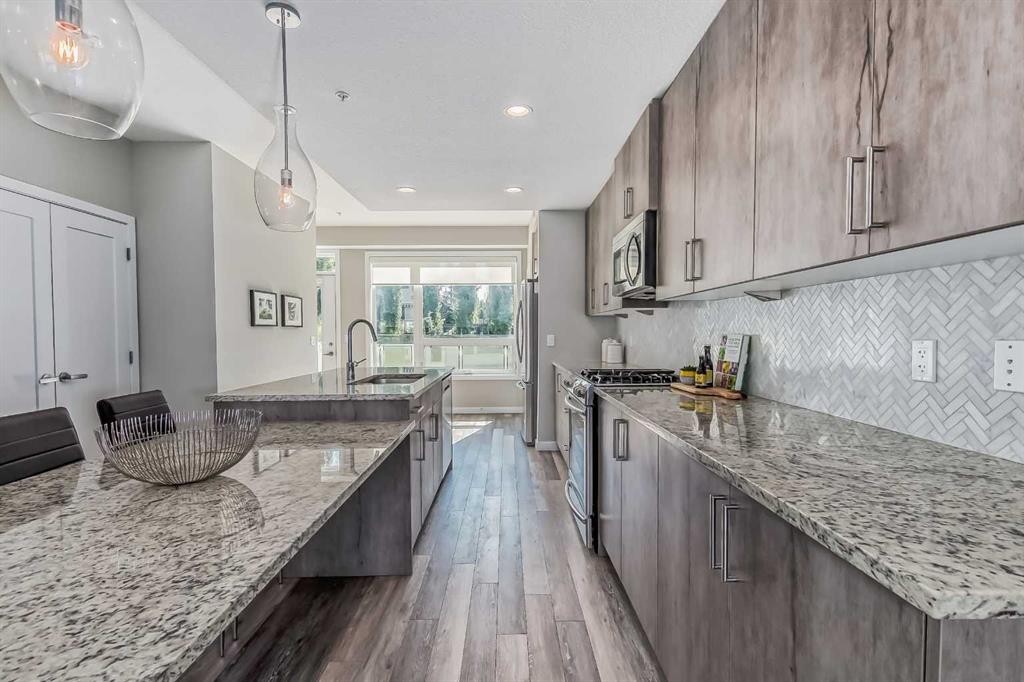
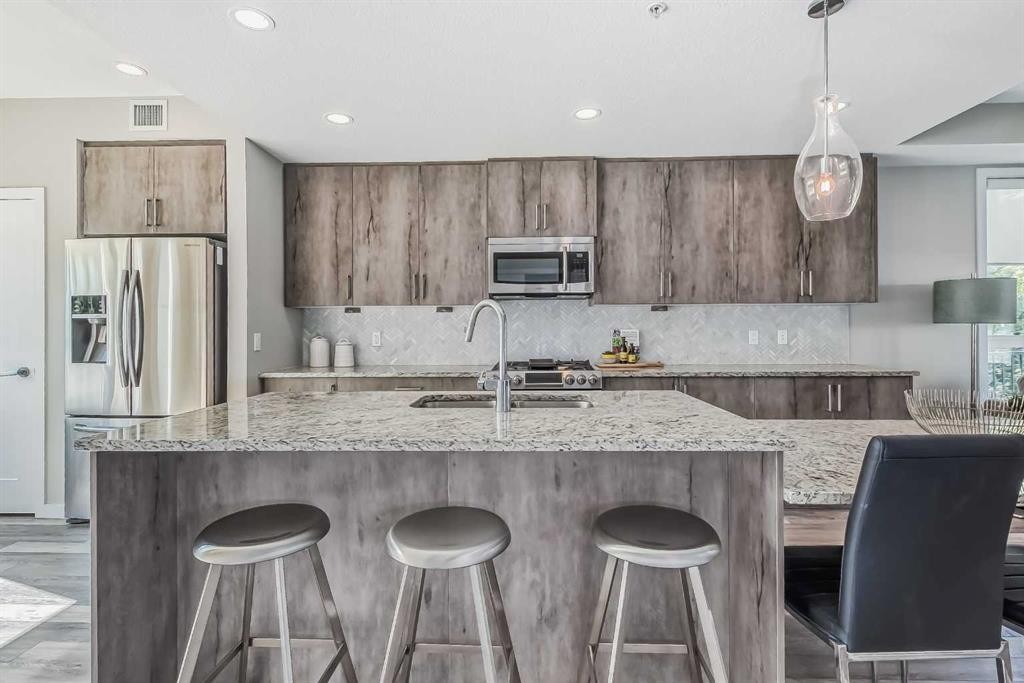
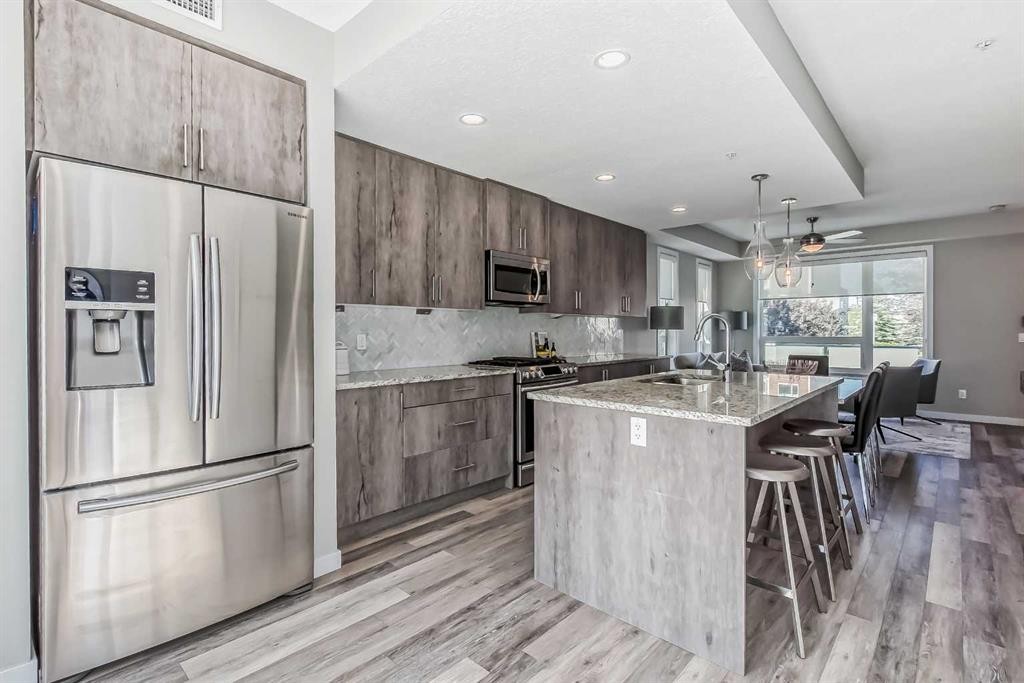
8539 8A Avenue Sw, Calgary, AB - Indoor Photo Showing Kitchen With Upgraded Kitchen
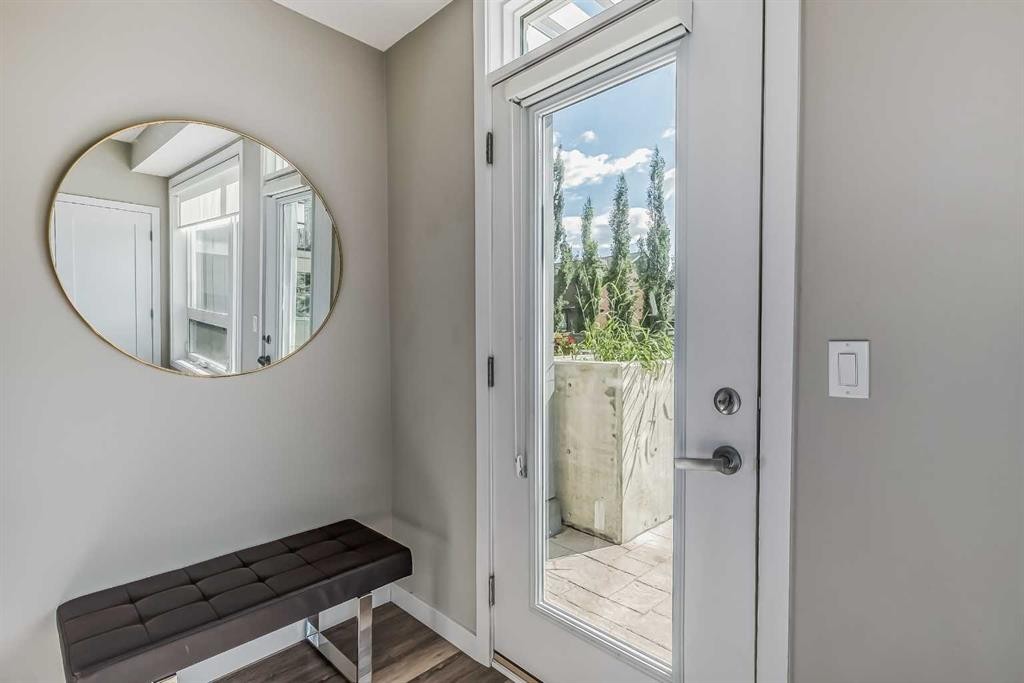
8539 8A Avenue Sw, Calgary, AB - Indoor Photo Showing Other Room
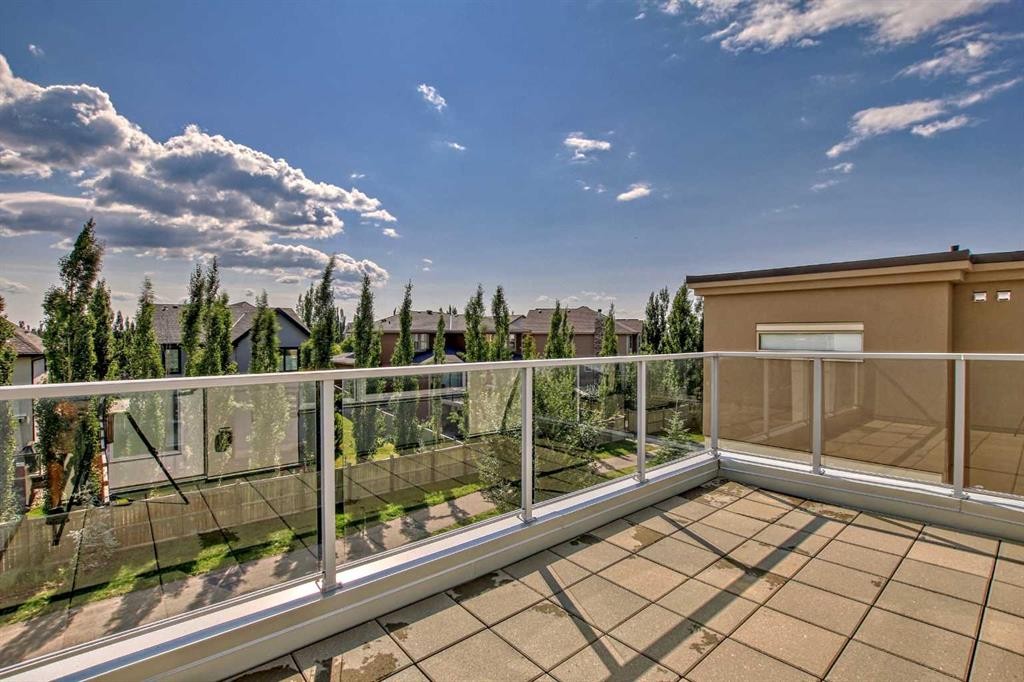
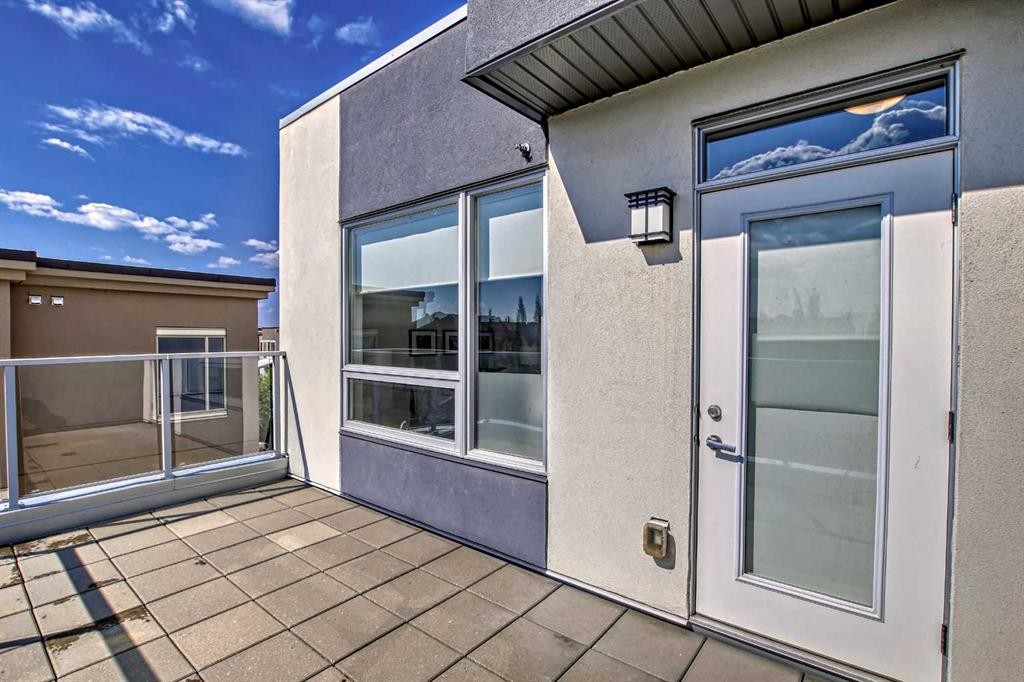
8539 8A Avenue Sw, Calgary, AB - Outdoor With Balcony
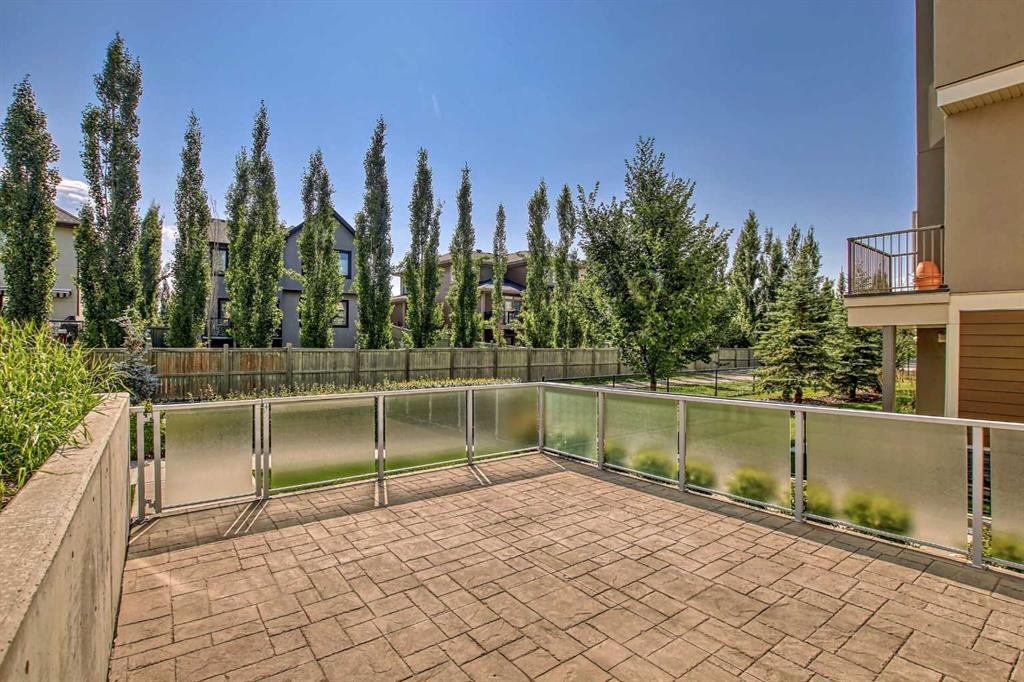
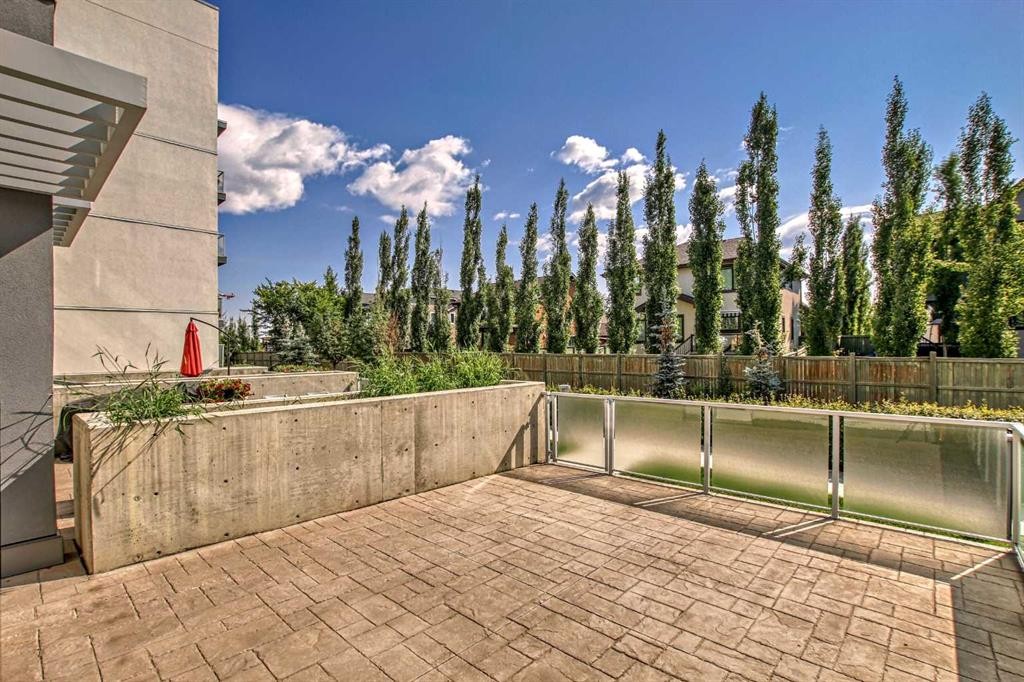
8539 8A Avenue Sw, Calgary, AB - Outdoor
8539 8A Avenue Sw, Calgary, AB - Outdoor With Exterior
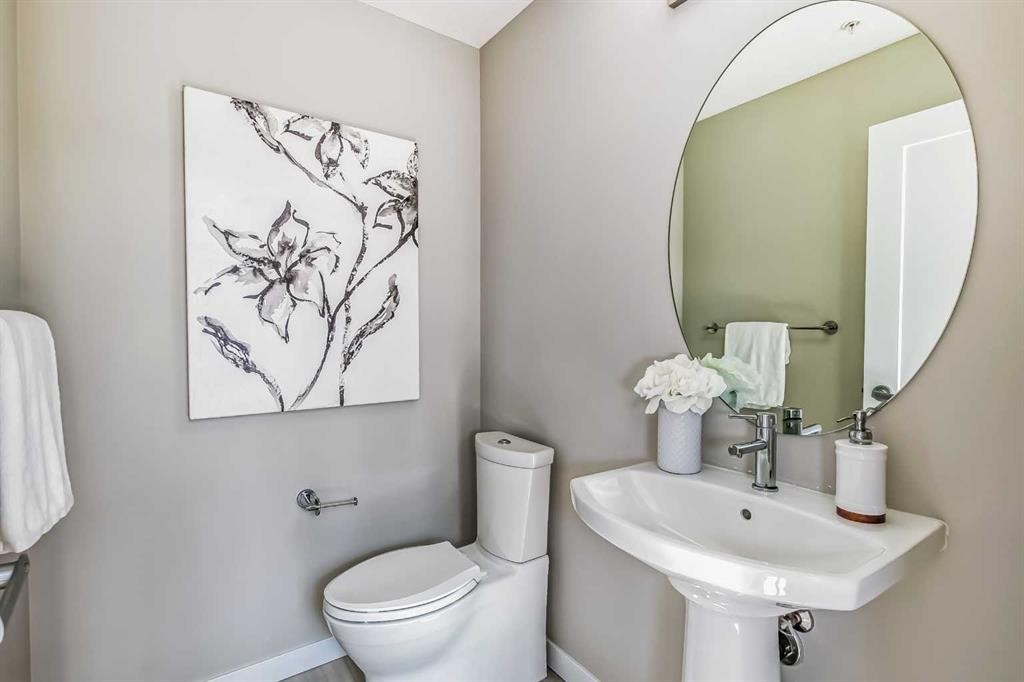
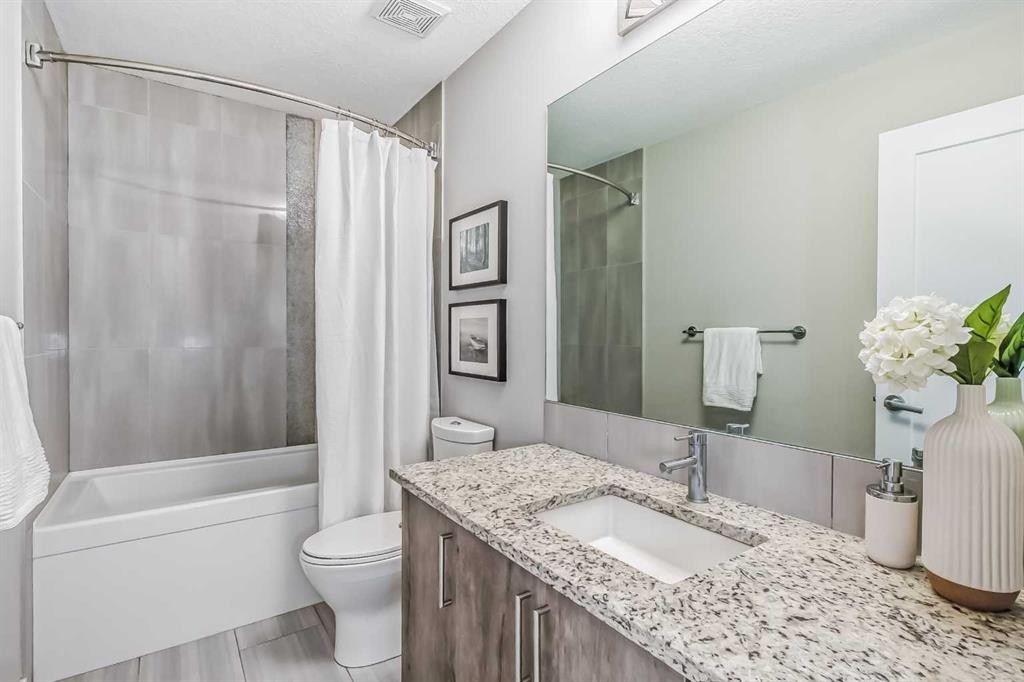
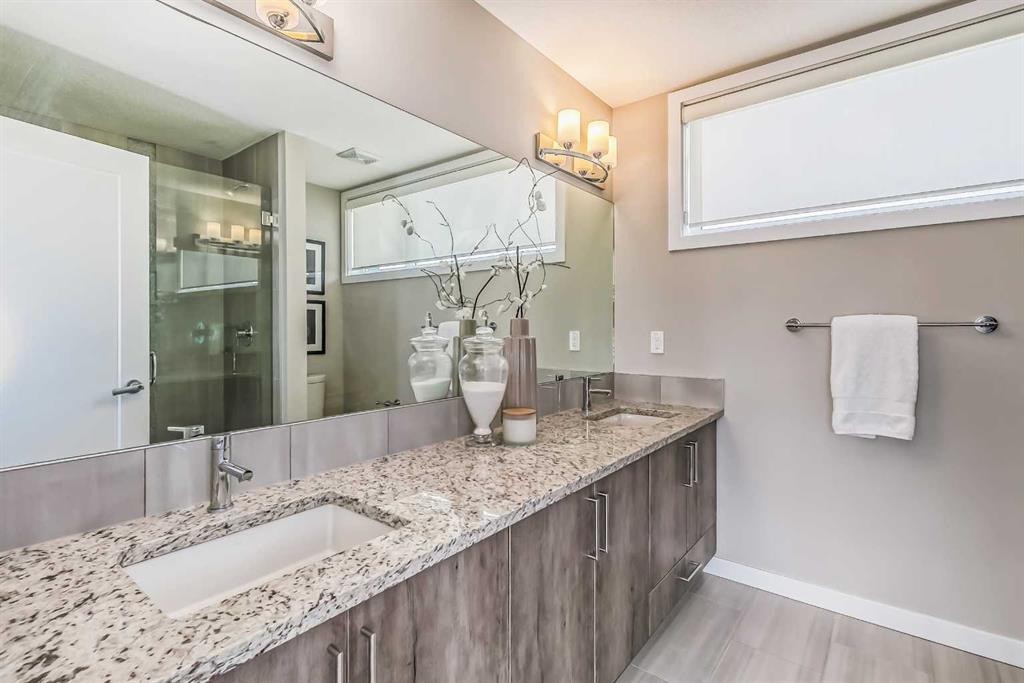
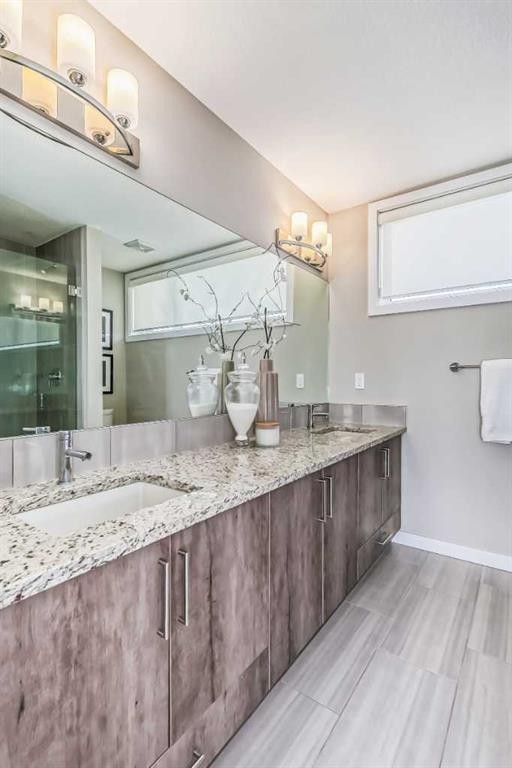
8539 8A Avenue Sw, Calgary, AB - Indoor Photo Showing Bathroom
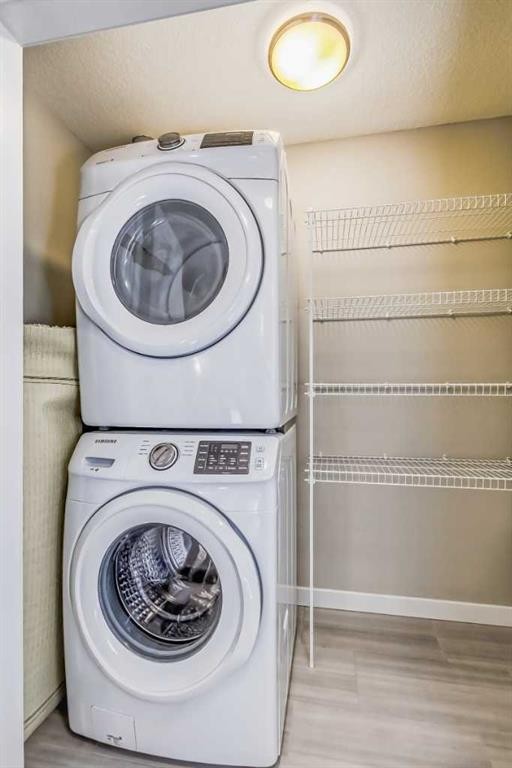
8539 8A Avenue Sw, Calgary, AB - Indoor Photo Showing Laundry Room
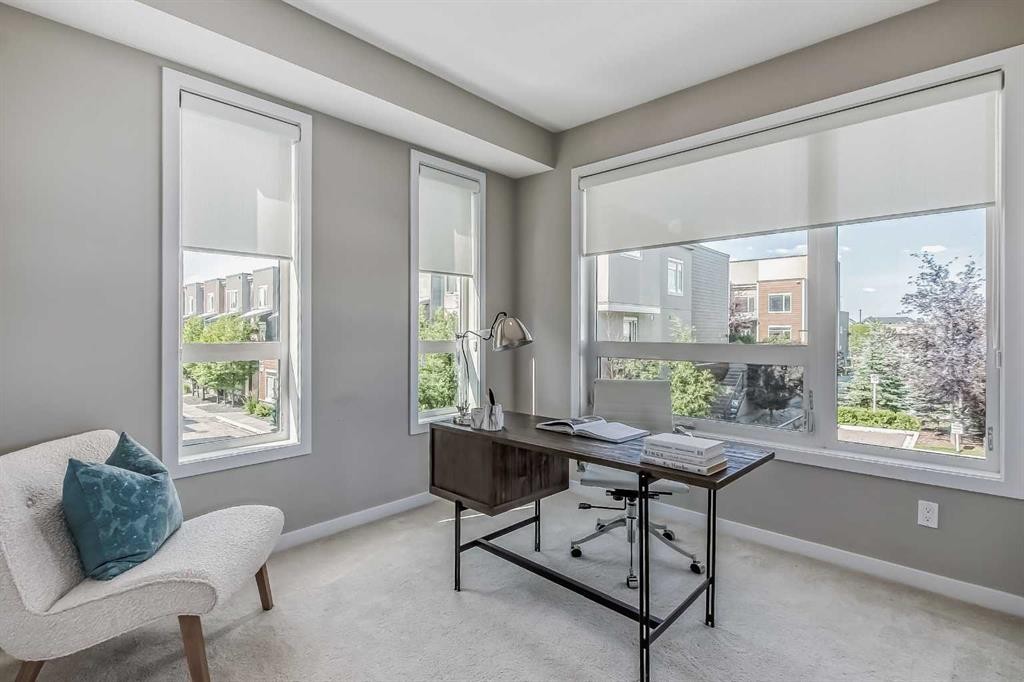
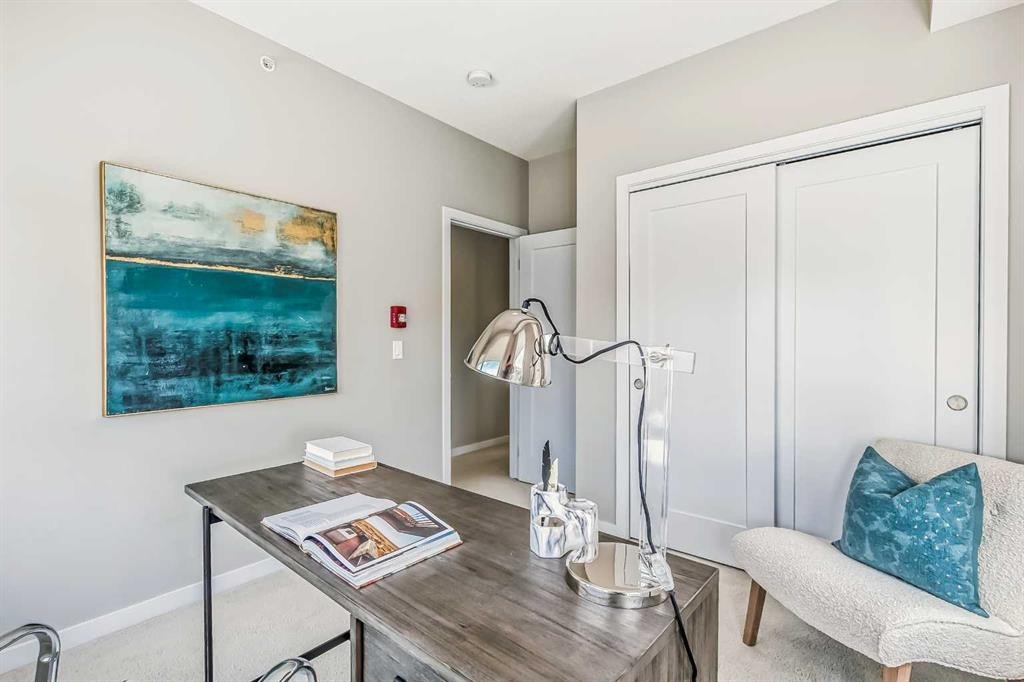
8539 8A Avenue Sw, Calgary, AB - Indoor Photo Showing Office
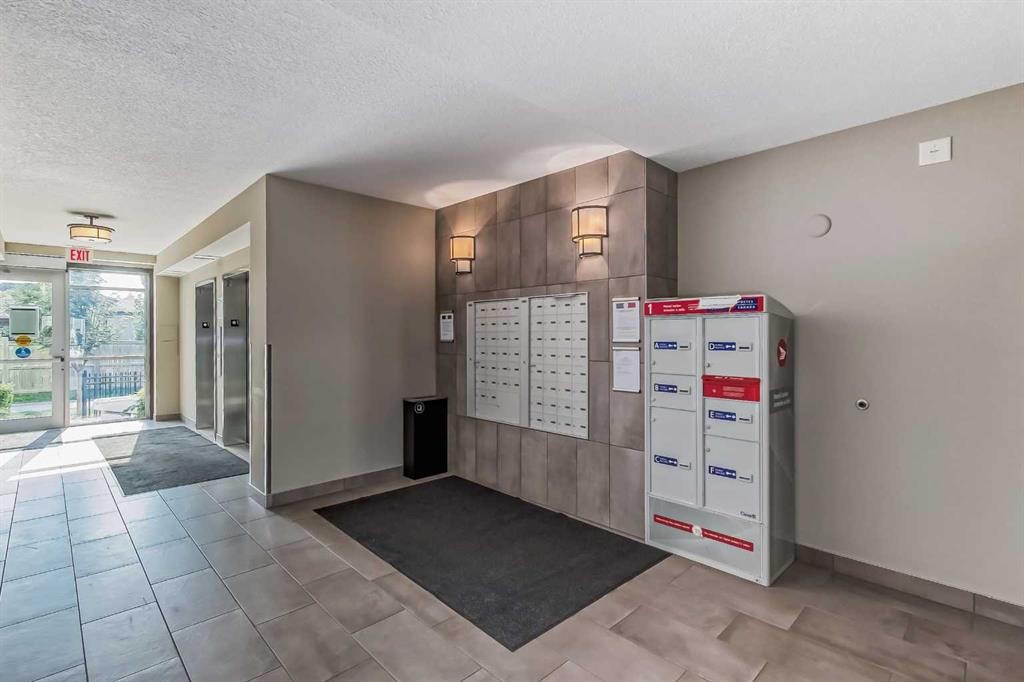
8539 8A Avenue Sw, Calgary, AB - Indoor
8539 8A Avenue Sw, Calgary, AB - Indoor Photo Showing Other Room
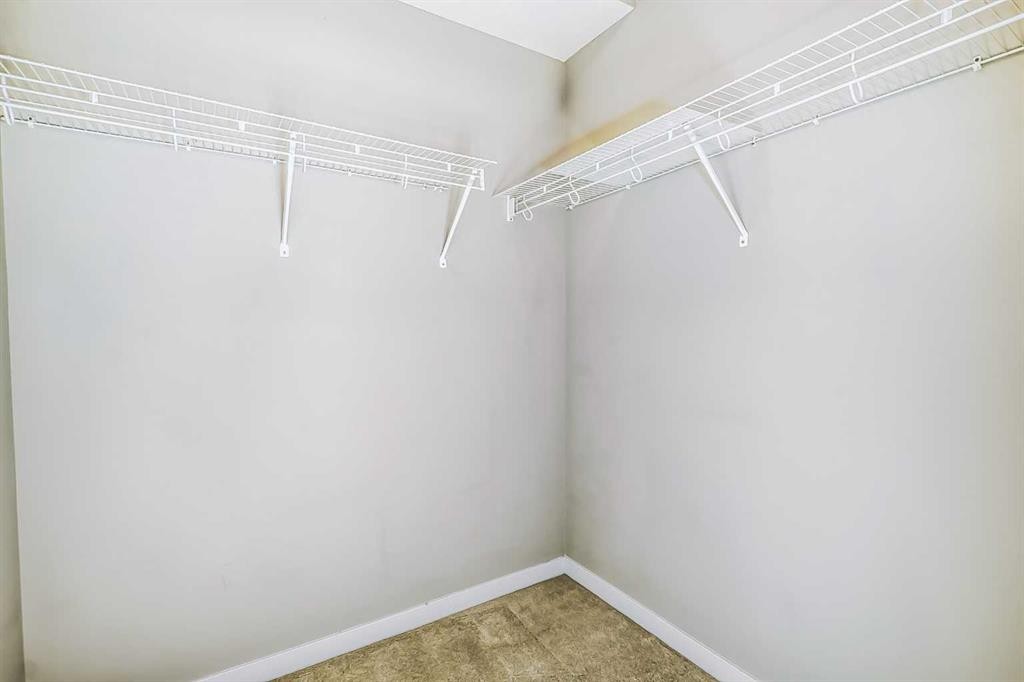
8539 8A Avenue Sw, Calgary, AB - Indoor With Storage
8539 8A Avenue Sw, Calgary, AB - Indoor Photo Showing Bathroom
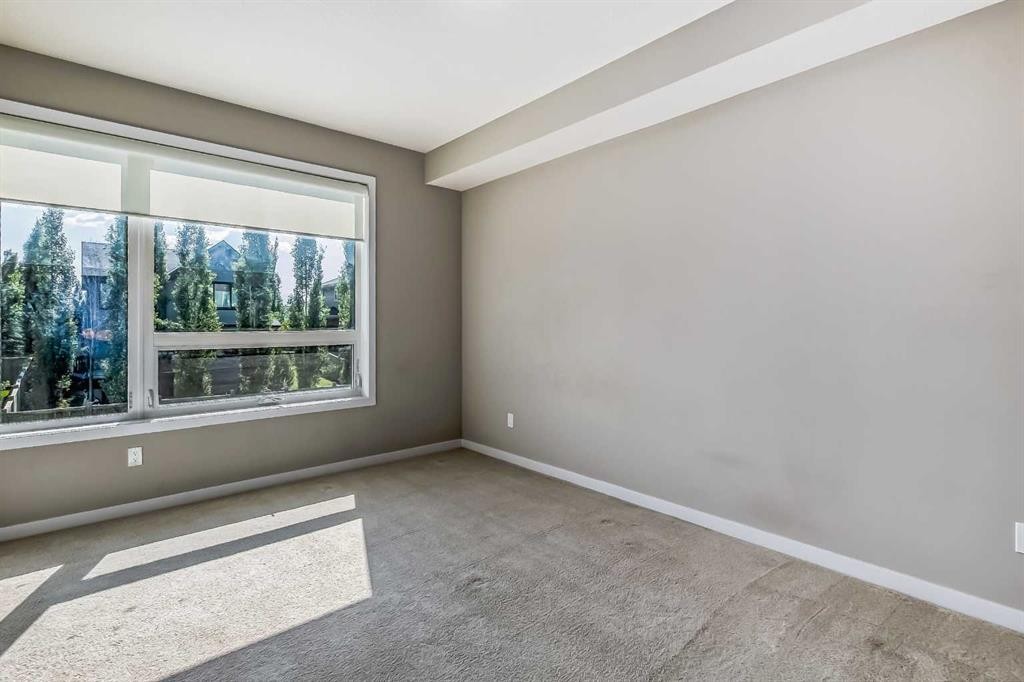
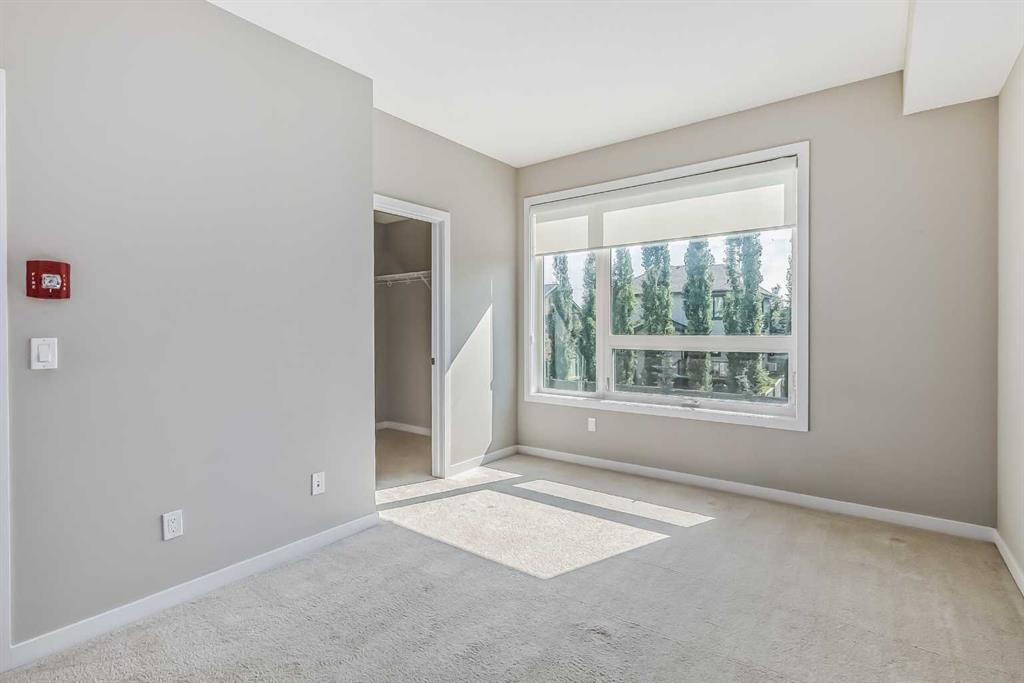
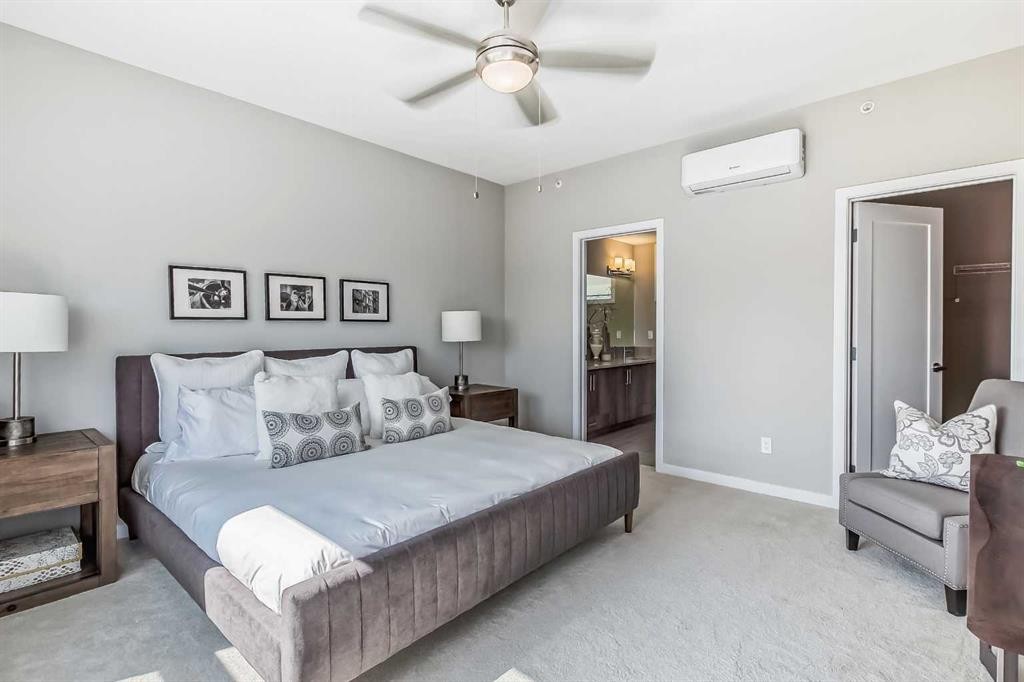
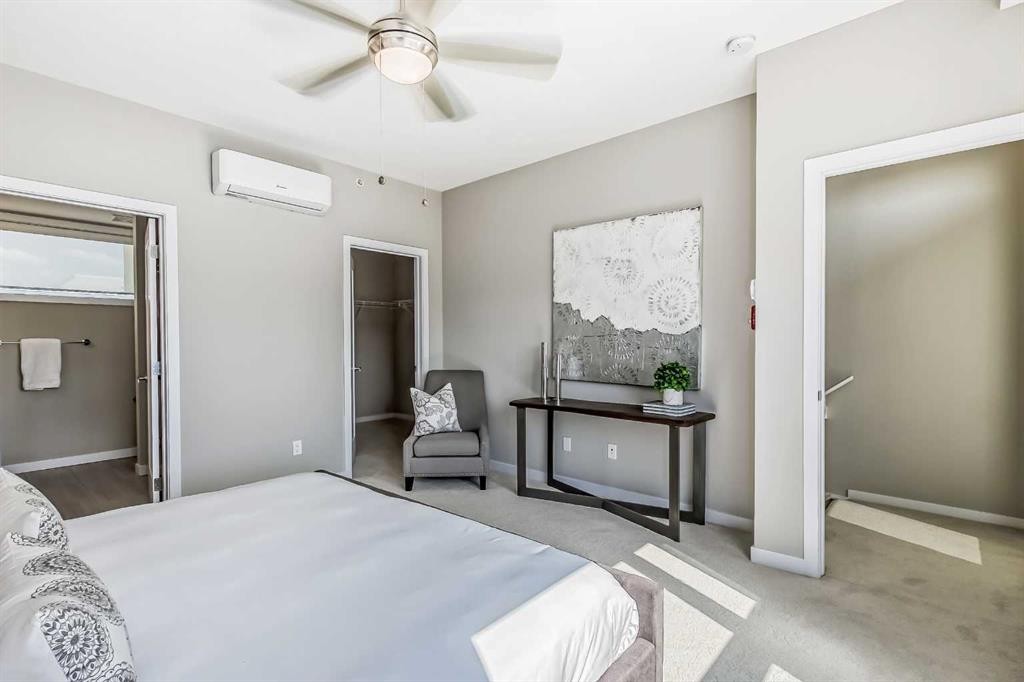
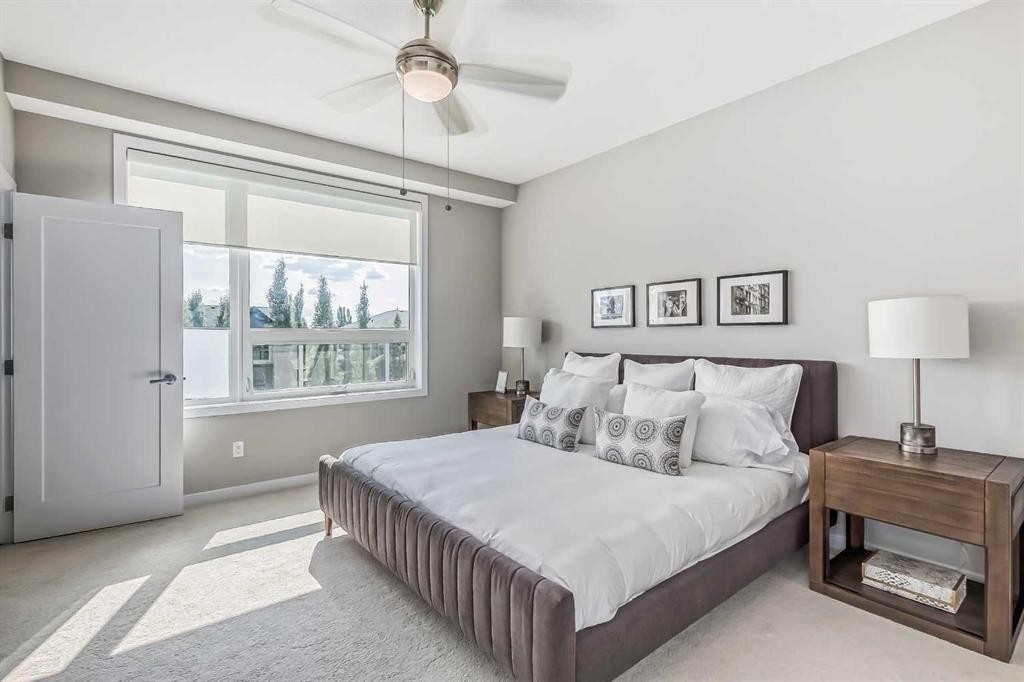
8539 8A Avenue Sw, Calgary, AB - Indoor Photo Showing Bedroom
8539 8A Avenue Sw, Calgary, AB - Indoor Photo Showing Bathroom
8539 8A Avenue Sw, Calgary, AB - Indoor With Storage
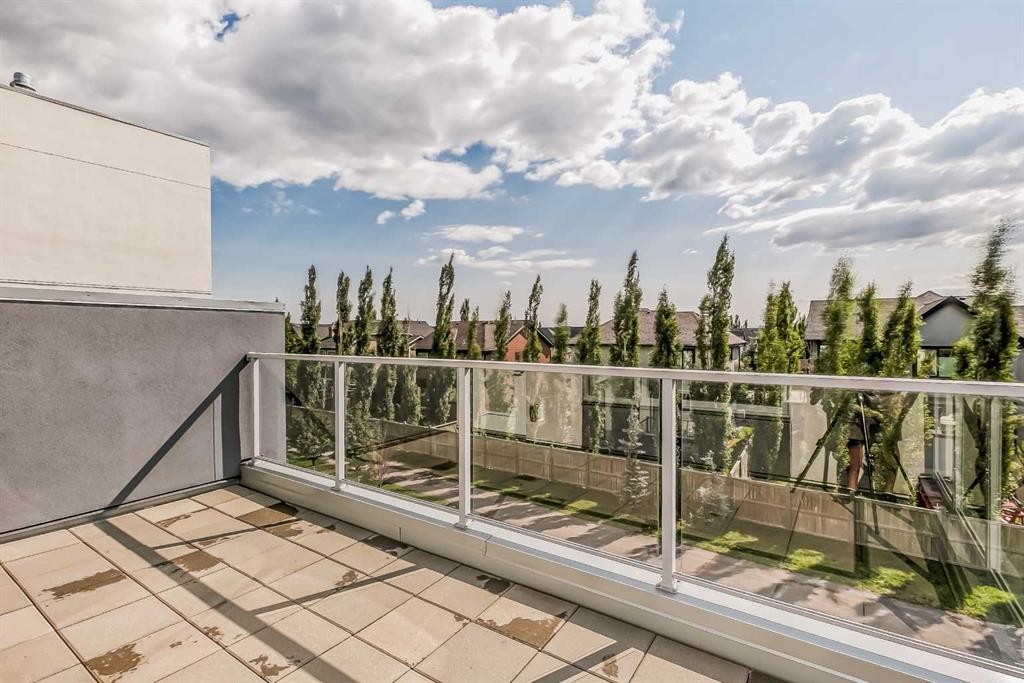
8539 8A Avenue Sw, Calgary, AB - Outdoor With Balcony
8539 8A Avenue Sw, Calgary, AB - Outdoor With Balcony With View
8539 8A Avenue Sw, Calgary, AB - Outdoor With Deck Patio Veranda With Exterior
8539 8A Avenue Sw, Calgary, AB - Outdoor With Balcony With Exterior
8539 8A Avenue Sw, Calgary, AB - Outdoor With Exterior
8539 8A Avenue Sw, Calgary, AB - Indoor Photo Showing Other Room
8539 8A Avenue Sw, Calgary, AB - Indoor
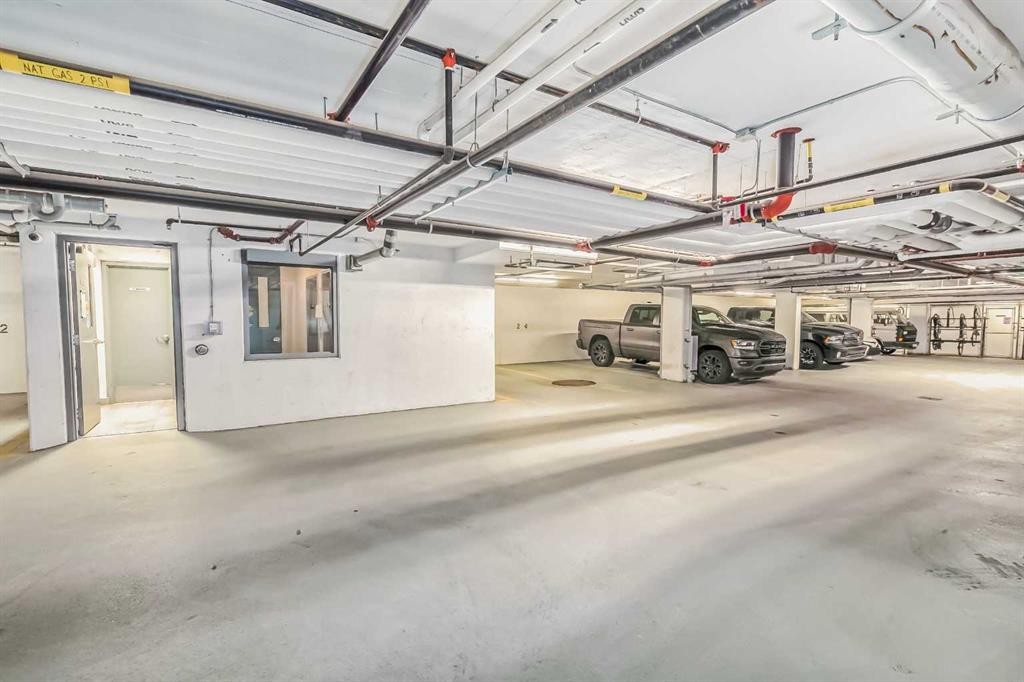
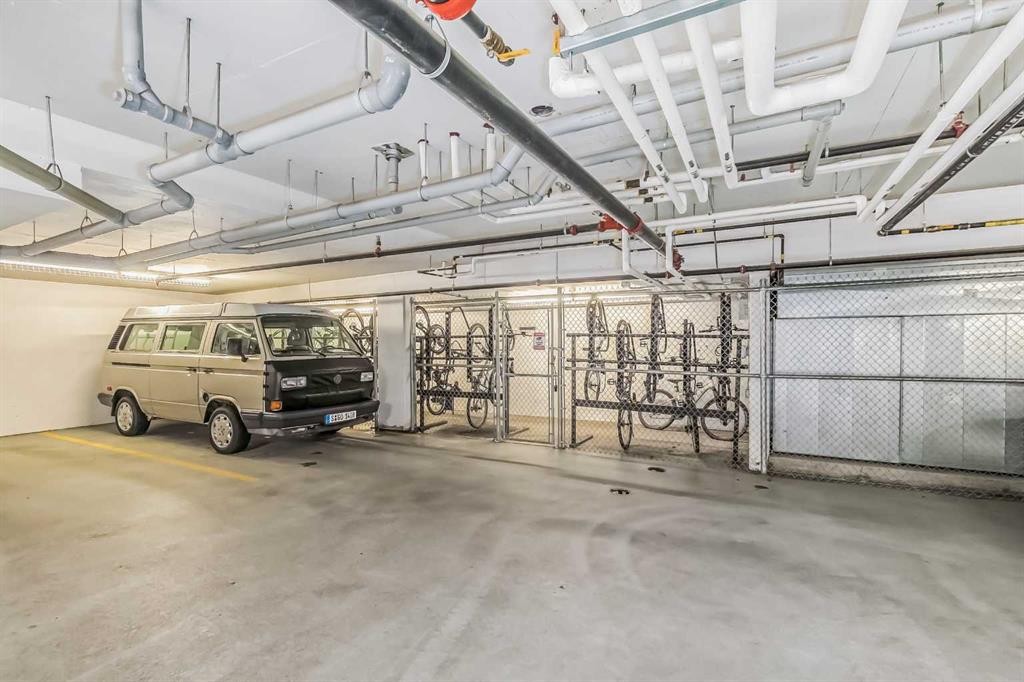
8539 8A Avenue Sw, Calgary, AB - Indoor Photo Showing Garage
8539 8A Avenue Sw, Calgary, AB  - Outdoor With Facade
8539 8A Avenue Sw, Calgary, AB  - Outdoor With Exterior
8539 8A Avenue Sw, Calgary, AB  - Indoor Photo Showing Living Room
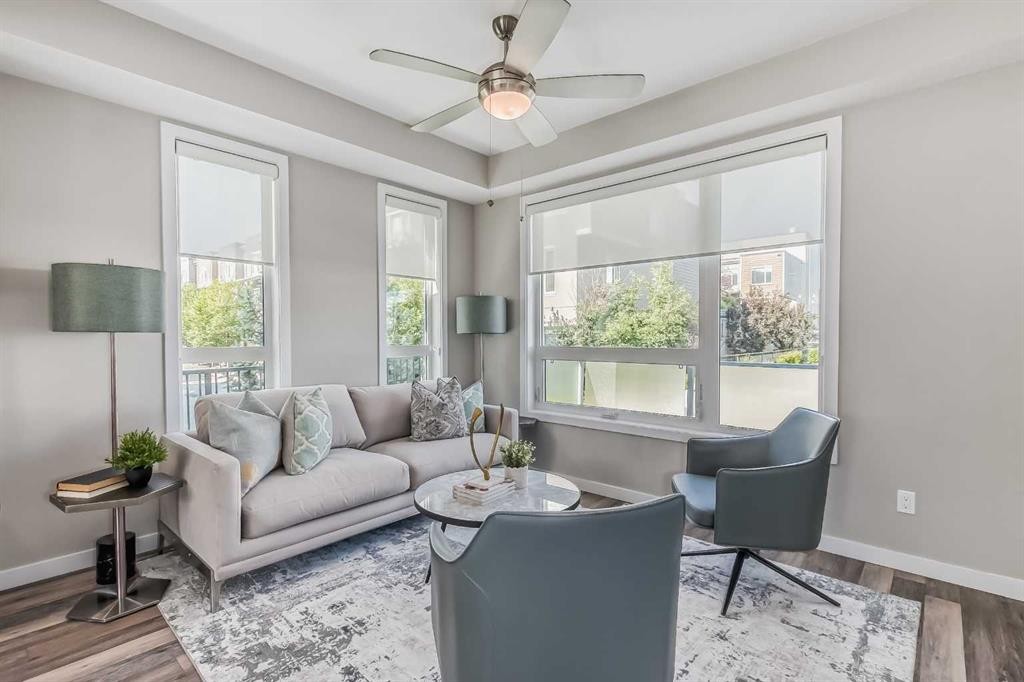
8539 8A Avenue Sw, Calgary, AB - Indoor Photo Showing Living Room
8539 8A Avenue Sw, Calgary, AB - Indoor Photo Showing Kitchen With Upgraded Kitchen
8539 8A Avenue Sw, Calgary, AB - Indoor Photo Showing Other Room
8539 8A Avenue Sw, Calgary, AB - Outdoor With Balcony
8539 8A Avenue Sw, Calgary, AB - Outdoor
8539 8A Avenue Sw, Calgary, AB - Outdoor With Exterior
8539 8A Avenue Sw, Calgary, AB - Indoor Photo Showing Bathroom
8539 8A Avenue Sw, Calgary, AB - Indoor Photo Showing Laundry Room
8539 8A Avenue Sw, Calgary, AB - Indoor Photo Showing Office
8539 8A Avenue Sw, Calgary, AB - Indoor
8539 8A Avenue Sw, Calgary, AB - Indoor Photo Showing Other Room
8539 8A Avenue Sw, Calgary, AB - Indoor With Storage
8539 8A Avenue Sw, Calgary, AB - Indoor Photo Showing Bathroom
8539 8A Avenue Sw, Calgary, AB - Indoor Photo Showing Bedroom
8539 8A Avenue Sw, Calgary, AB - Indoor Photo Showing Bathroom
8539 8A Avenue Sw, Calgary, AB - Indoor With Storage
8539 8A Avenue Sw, Calgary, AB - Outdoor With Balcony
8539 8A Avenue Sw, Calgary, AB - Outdoor With Balcony With View
8539 8A Avenue Sw, Calgary, AB - Outdoor With Deck Patio Veranda With Exterior
8539 8A Avenue Sw, Calgary, AB - Outdoor With Balcony With Exterior
8539 8A Avenue Sw, Calgary, AB - Outdoor With Exterior
8539 8A Avenue Sw, Calgary, AB - Indoor Photo Showing Other Room
8539 8A Avenue Sw, Calgary, AB - Indoor
8539 8A Avenue Sw, Calgary, AB - Indoor Photo Showing Garage
  • Publicité
Êtes-vous un investisseur immobilier
8539 8A Avenue SW, Calgary, AB, T3H 4C7
621 900 $

3 Chambres

3 Salles de bain

Informations sur la propriété

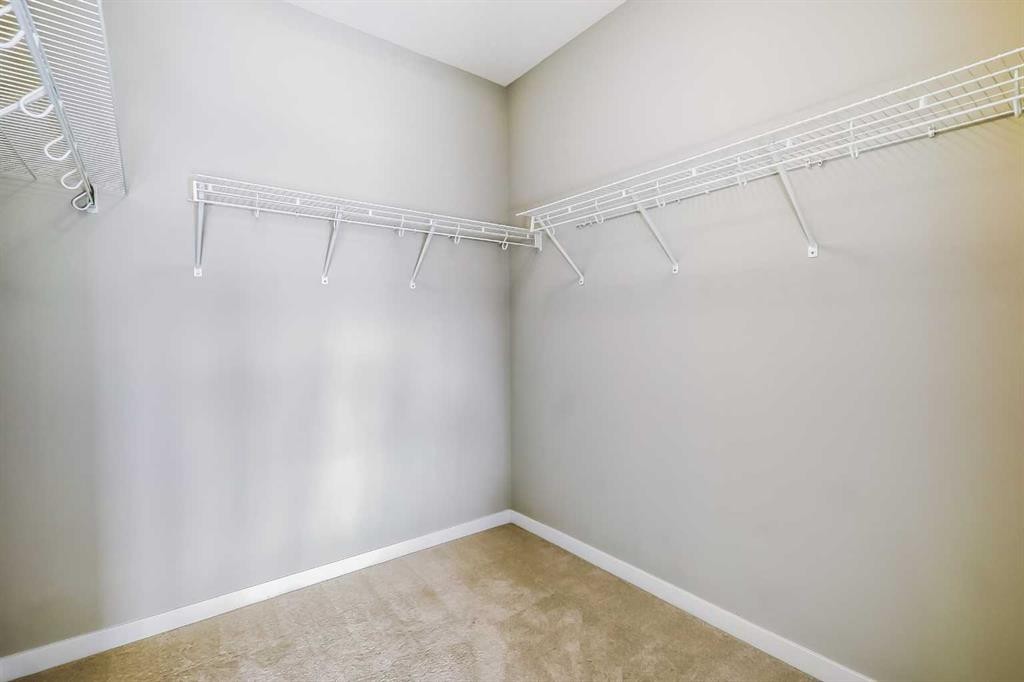
This 3-bedroom, 2.5-bathroom condo offers the best of both worlds - the low maintenance lifestyle of a condo combined with the generous space and layout of a townhome. Nestled in a sought-after location in West Spring, this three-story gem boasts modern finishes, ample storage, 3 separate outdoors spaces, in floor heating and more.Main floor features an open-concept layout that combines the living, kitchen, and dining areas. Kitchen has a gas range with stylish stone countertops and herringbone backsplash. Also on the main level is a large walk-in closet, a functional half bath and access to the massive back patio. The second-floor features 2 generous sized bedrooms and 4-piece bath and laundry/storage. Up on more flight of stairs you enter the primary suite. The bedroom is spacious with a huge walk-in closet and the ensuite bathroom. The private 3rd floor balcony and wall mounted A/C make this a perfect place to relax.This townhome unit offers an assigned parking stall directly outside as well as one titled parking stall in the underground parkade and an assigned storage locker. Condo fee includes heat and water.Steps away from shopping and services and fantastic restaurants such as Vin Room and Mercato this home offers everything you need for stylish and convenient living.
Inclusions: n/a

Particularités du bâtiment :

  • Air climatisé: Oui
  • Stationnement: Oui
  • Superficie totale aménagée: 1519.00 Pieds carrés

Caractéristiques :

  • Bâti en: 2017
  • Caractéristiques du stationnement: Stationnement étagé, Stationnement, Souterrain
  • Caractéristiques extérieures: Entrée privée, Cour privée
  • Caractéristiques intérieures: Rangement de placard, Meuble-lavabo double, Comptoirs en granite, Îlot de cuisine, Maison sans animaux, Maison sans fumée, Garde-manger, Placard(s) praticable(s)
  • Chambres : 3+0
  • Chauffage: Rayonnement à partir du plancher
  • Détails de la fondation: Voir remarques
  • Frais de copropriété : 932 $ Mensuel
  • Les frais d'association comprennent: Entretien des espaces communs, Chauffage, Assurance, Terrains d'entretien, Stationnement, Gestion professionnelle, Contributions au fonds de réserve, Égouts, Déneigement, Déchets, Eau
  • Matériaux de construction: Stuc
  • Niveaux: Trois ou plus
  • Refroidissement: Climatiseur(s) mural(muraux)
  • Revêtements de sol: Moquette, Stratifié
  • Salle(s) de bains : 2+1
  • Style architectural: 3 étages
  • Superficie habitable (approx): 1519.00 Pieds carrés
  • Toiture: Plat
  • Zonage: M-1 d105
  • Nbre d'espaces de stationnement: 2

Gracieuseté de : Bricks & Mortar...Everything Real Estate

Données fournies par : Calgary Real Estate Board 300 Manning Rd. NE, Calgary, Alberta T2E 8K4
Nous croyons que tous les renseignements affichés sont exacts, mais nous ne le garantissons pas; les renseignements devraient être vérifiés de façon indépendante. Aucune garantie ou représentation de quelque nature que ce soit n’est offerte. Droits © 2021 Tous les droits sont réservés.

ÉvaluationExpressMC Powered by RPS

Emplacement de 8539 8A Avenue SW, Calgary, AB, T3H 4C7

Données démographiques de 8539 8A Avenue SW, Calgary, AB, T3H 4C7

Étape de vie

Parents d'âge moyen avec adolescents

Type d'emploi

Industrie des services/Cols blancs

Revenu moyen du ménage

198 359.58 $

Nombre moyen d'enfants

1.91

Population à domicile

Structure à domicile

Âge de la population

Éducation

Niveau d'éducation

No certificate/diploma/degree

9.11 %

Diplôme d'études secondaires ou équivalent

20.86 %

Certificat ou diplôme d'apprentissage ou d'une école de métiers

2.43 %

Diplôme d'études collégiales ou d'études postsecondaires (non universitaires)

13.85 %

Certificat d'études universitaires

4.09 %

Diplômes d'études universitaires

49.67 %

Navetteur

Se rendre au travail

En auto

86.1 %

En transport en commun

8.08 %

À pied

2.32 %

À bicyclette

0.0 %

Par tout autre moyen

3.5 %

Diversité Culturelle

Connaissance des langues officielles

Langue maternelle

Données Sur Le Bâtiment

Type de bâtiment

Appartements (faible hauteur et à étages multiples)

20.23 %

Maisons

79.77 %

Achat ou location