Button CopyPathCircle CloseCircle Left ArrowArrow Down Icon GreyClosecirclecircleBurger
  • Publicité

8524 Berwick Road NW, Calgary, AB, T3K 1E5

No. MLS® A2332978
Maison À vendre à Beddington Heights, Calgary, Alberta
420 000 $ ÉvaluationExpressMC: 426K $ - 508K $

3+1 Chambres

2 Salles de bain

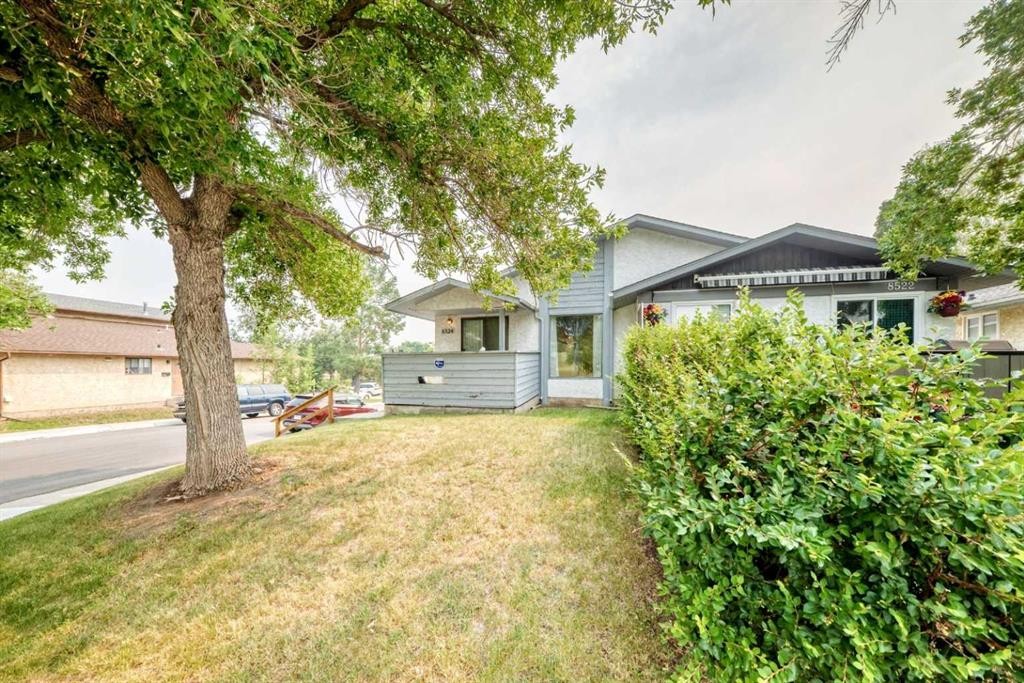
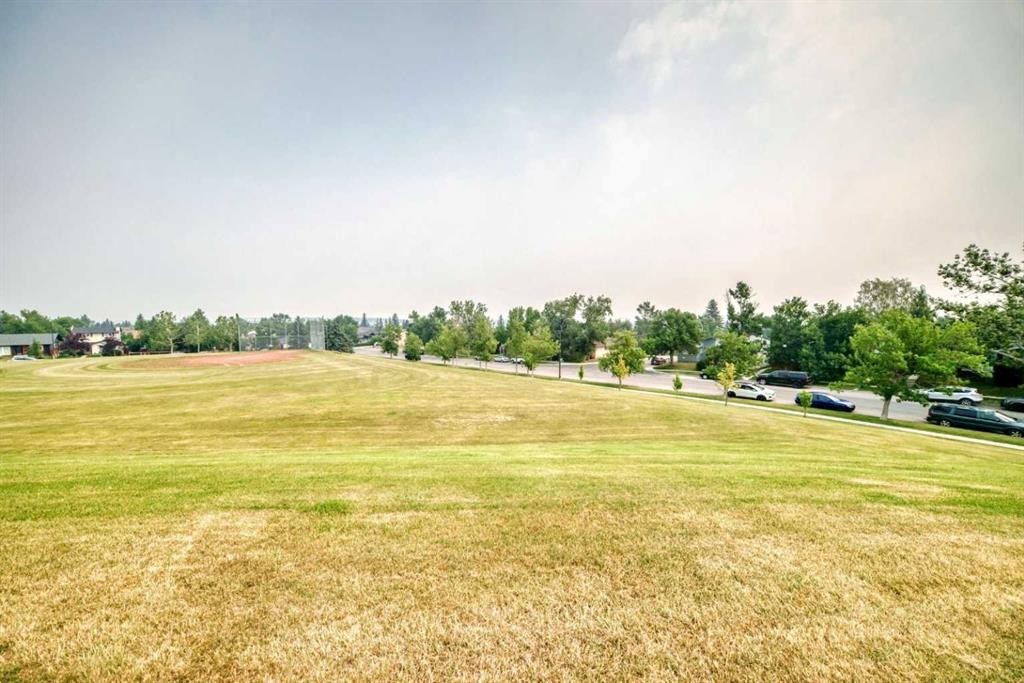
8524 Berwick Road Nw, Calgary, AB - Outdoor
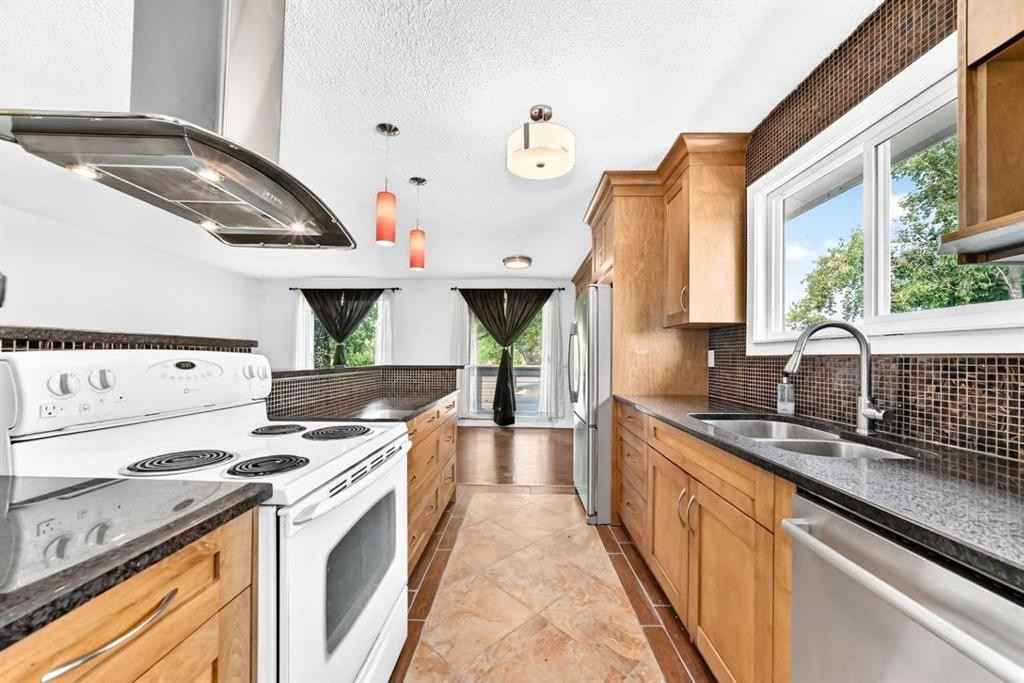
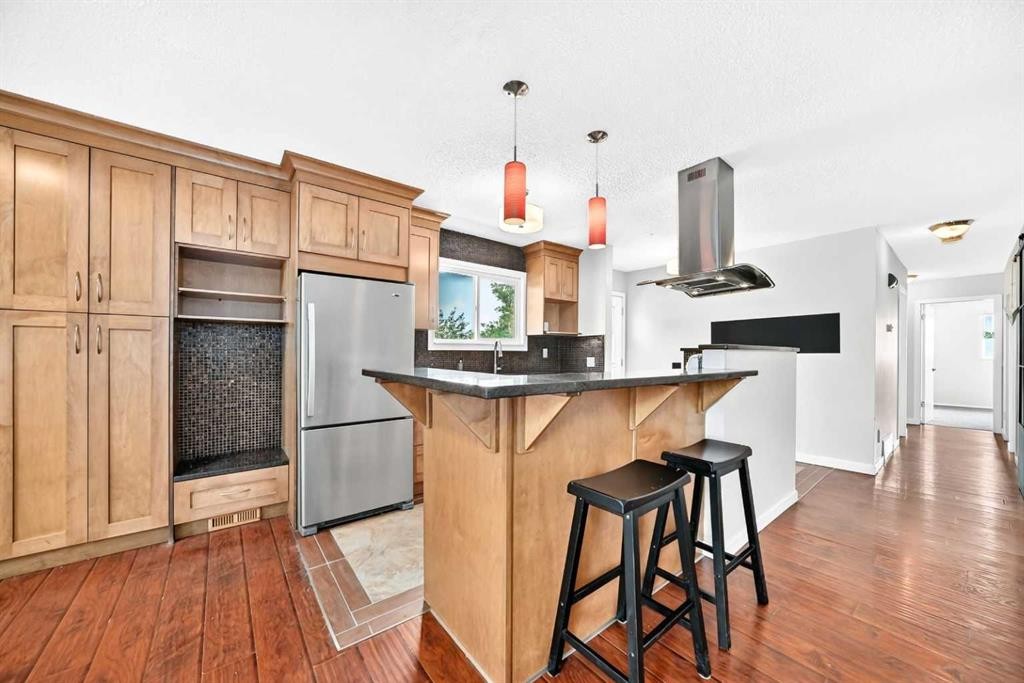
8524 Berwick Road Nw, Calgary, AB - Indoor Photo Showing Kitchen With Double Sink
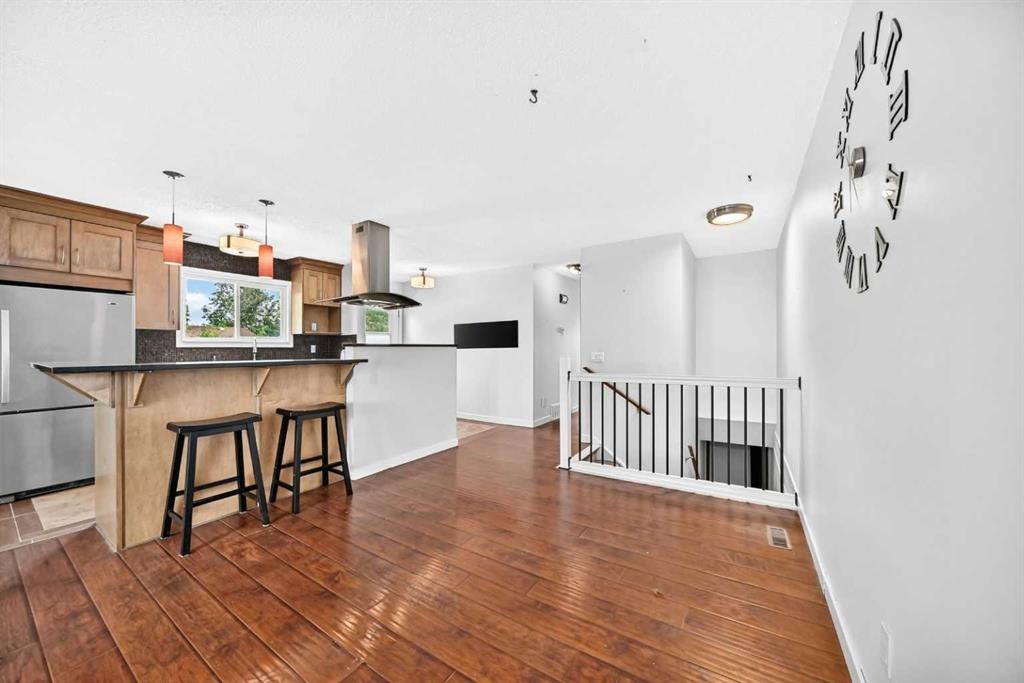
8524 Berwick Road Nw, Calgary, AB - Indoor Photo Showing Kitchen
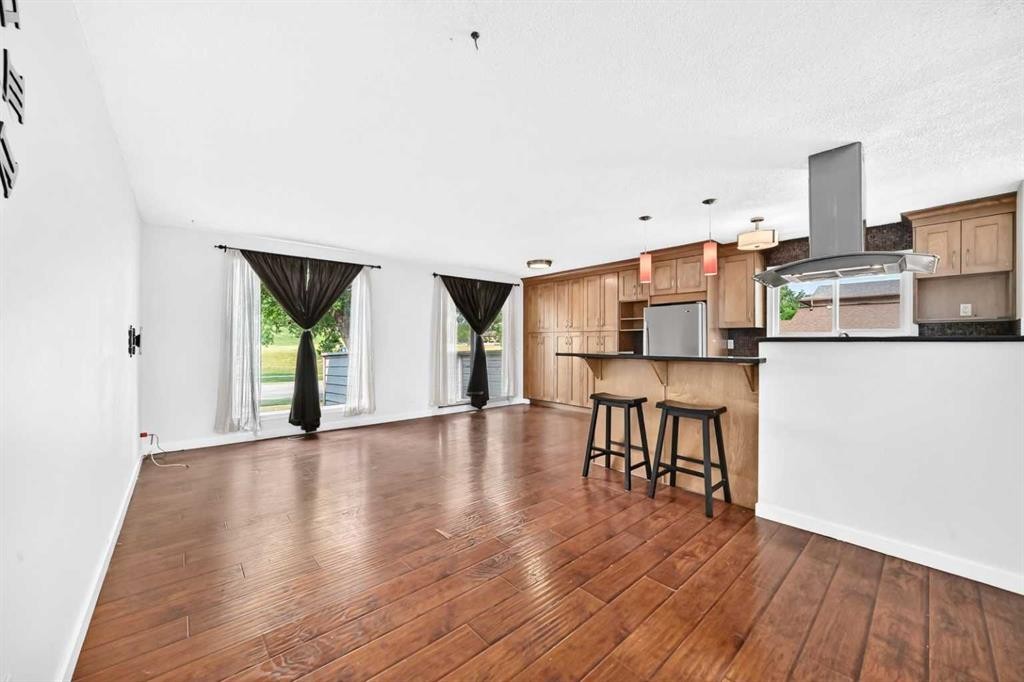
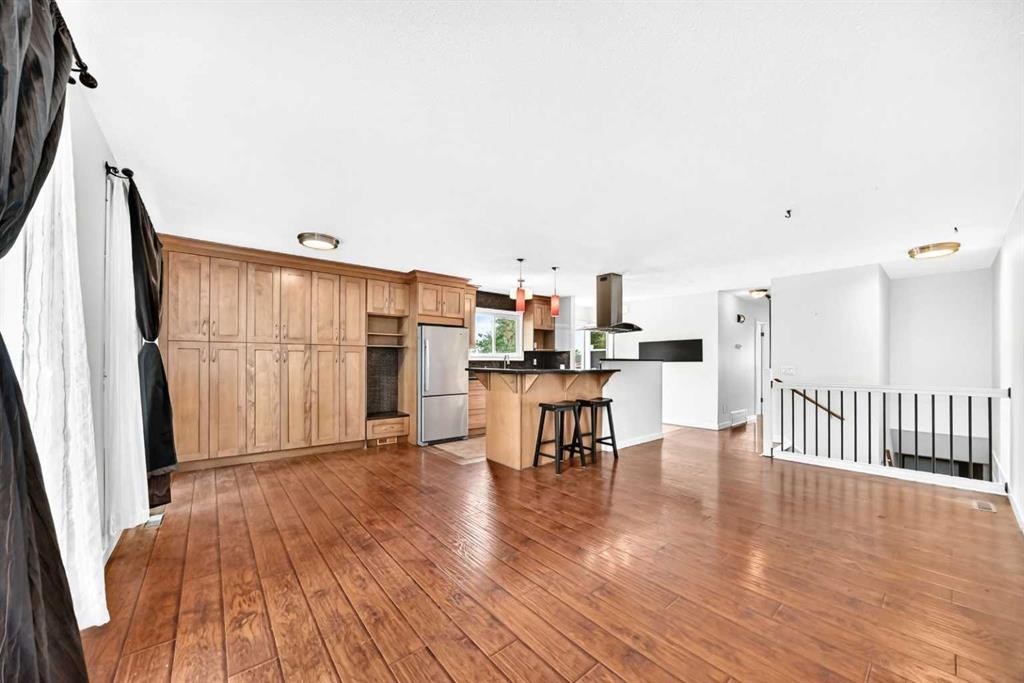
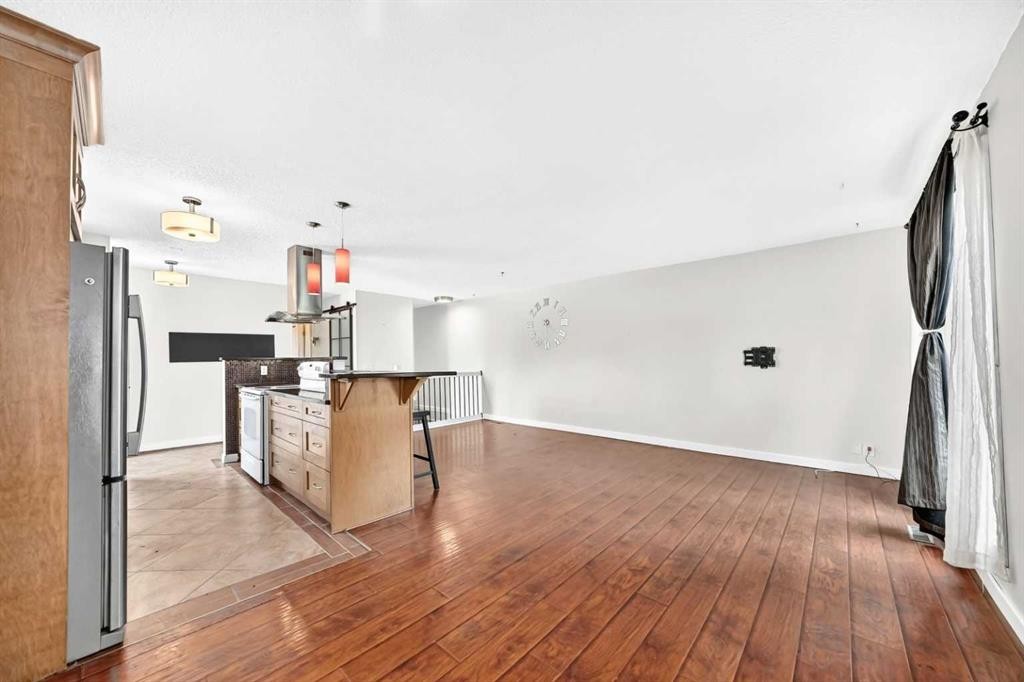
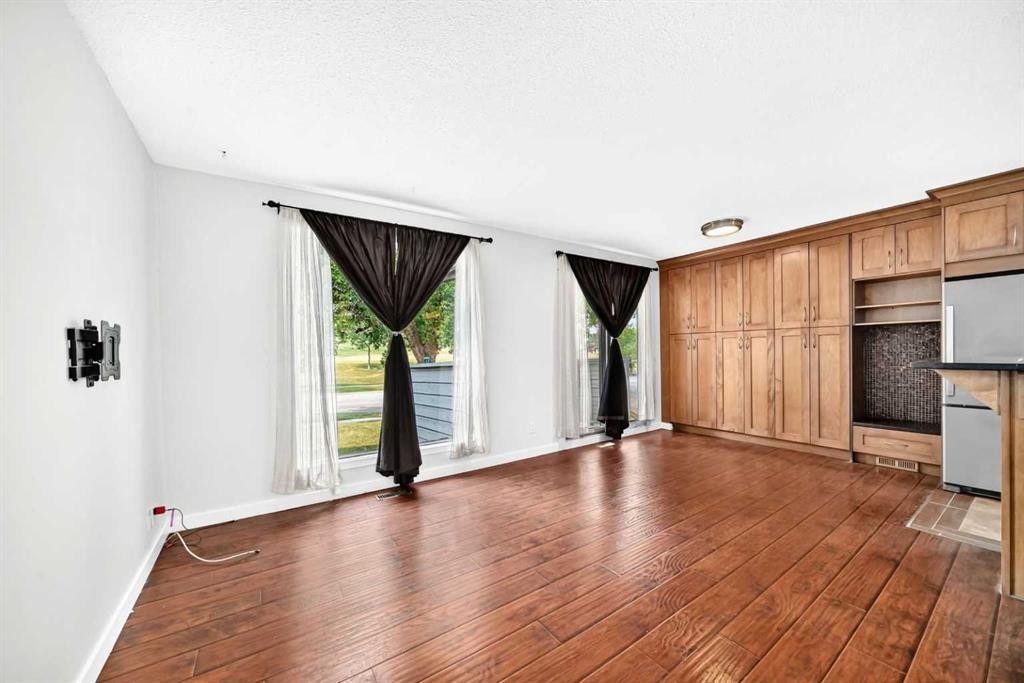
8524 Berwick Road Nw, Calgary, AB - Indoor Photo Showing Other Room
8524 Berwick Road Nw, Calgary, AB -  Photo Showing Other Room
8524 Berwick Road Nw, Calgary, AB - Indoor
8524 Berwick Road Nw, Calgary, AB - Indoor Photo Showing Other Room
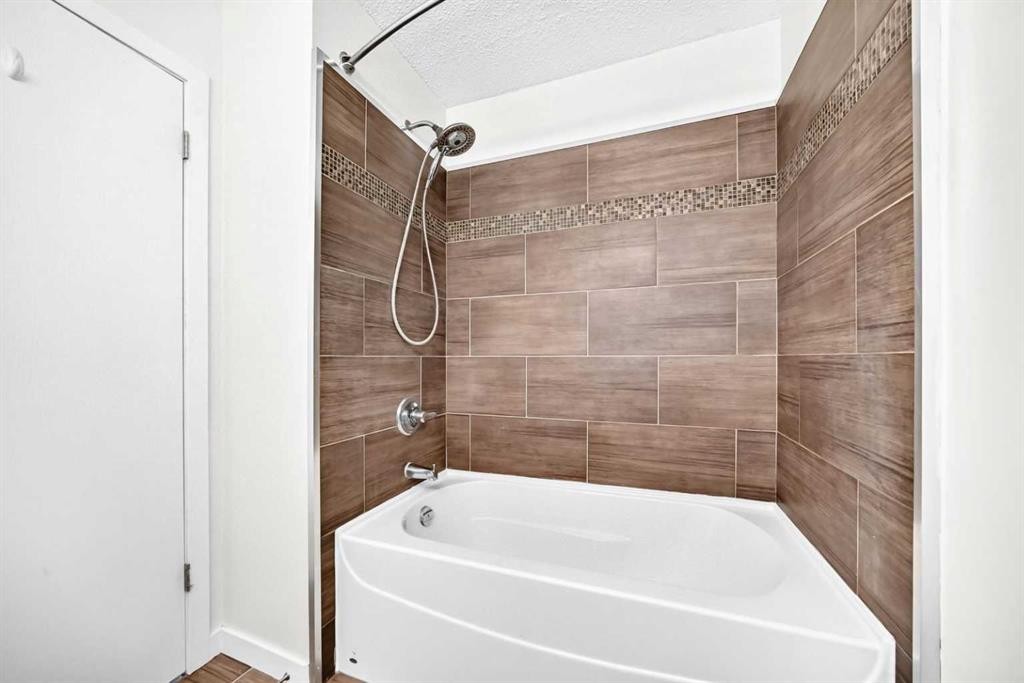
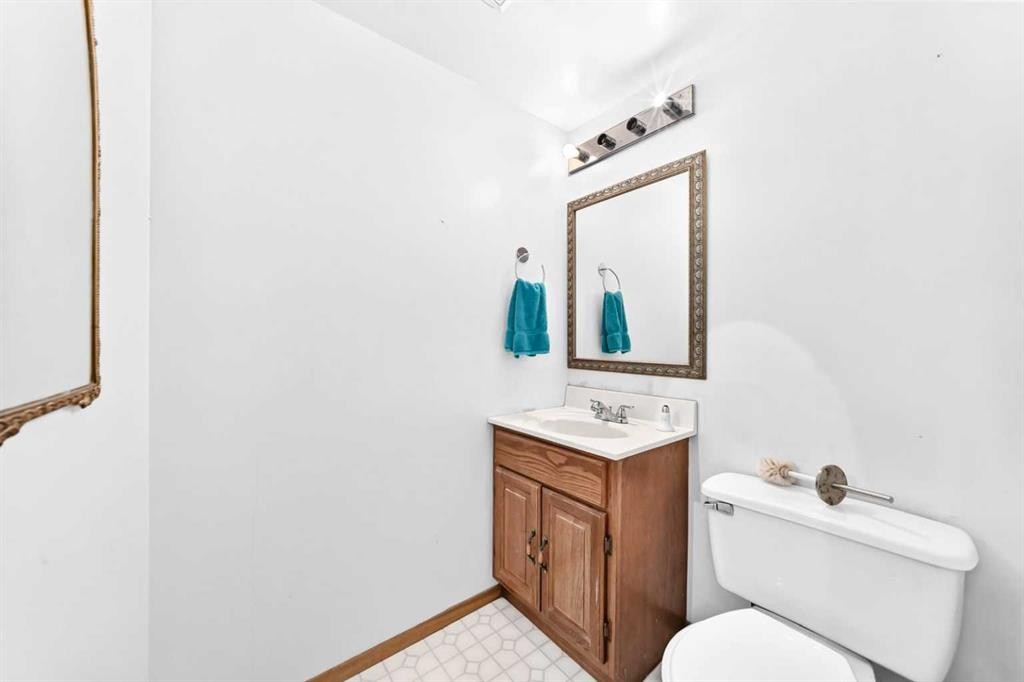
8524 Berwick Road Nw, Calgary, AB - Indoor Photo Showing Bathroom
8524 Berwick Road Nw, Calgary, AB - Indoor Photo Showing Other Room
8524 Berwick Road Nw, Calgary, AB - Indoor Photo Showing Bathroom
8524 Berwick Road Nw, Calgary, AB - Indoor
8524 Berwick Road Nw, Calgary, AB - Indoor Photo Showing Other Room
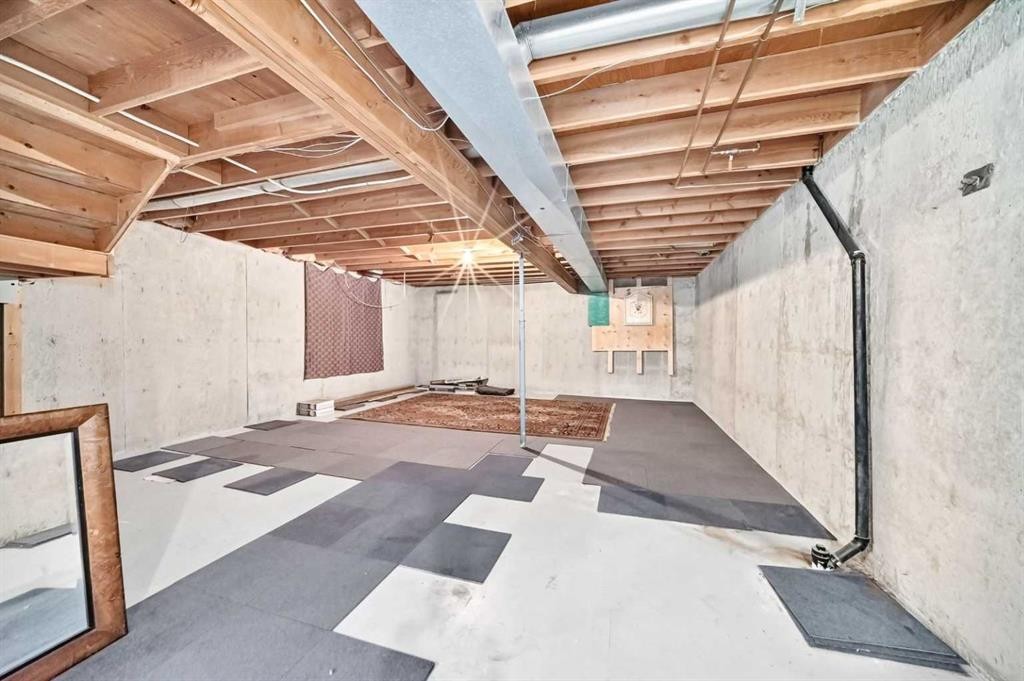
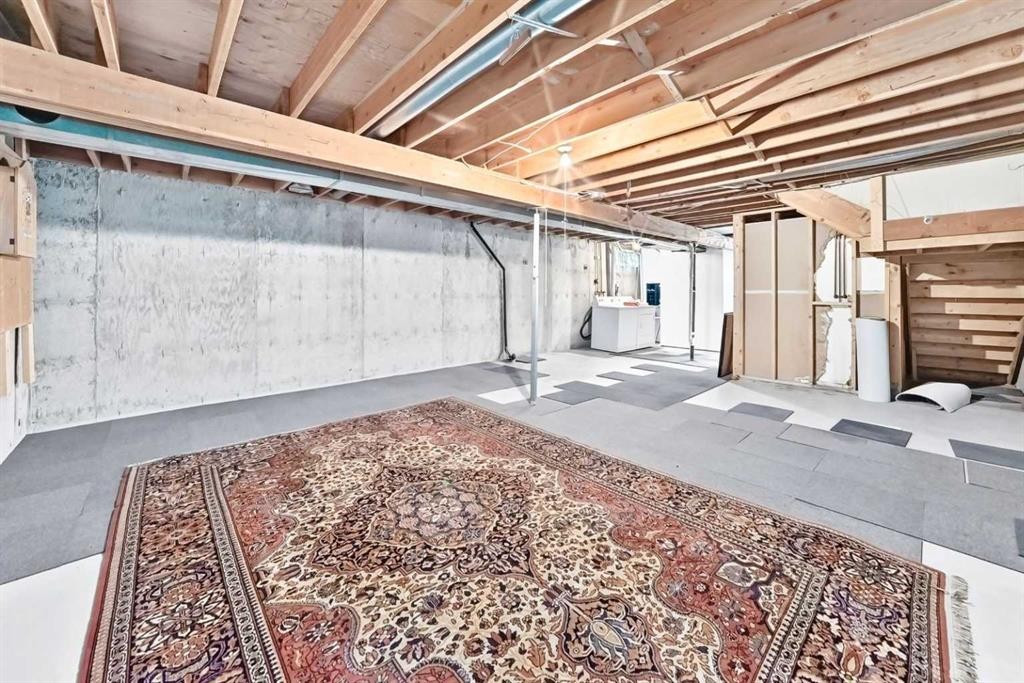
8524 Berwick Road Nw, Calgary, AB - Indoor Photo Showing Basement
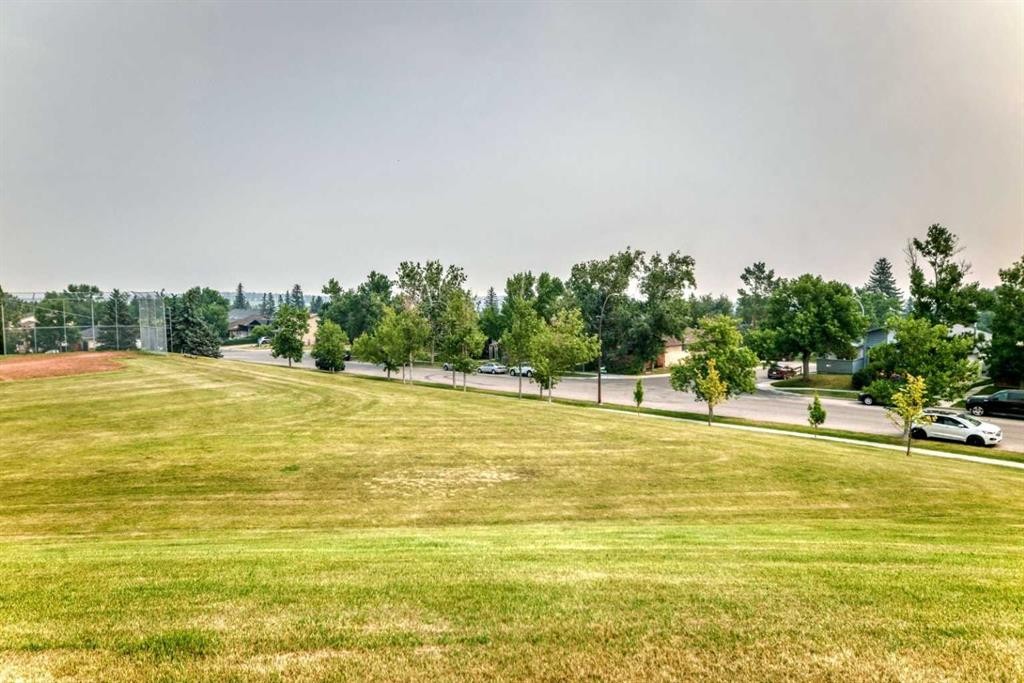
8524 Berwick Road Nw, Calgary, AB - Outdoor With View
8524 Berwick Road Nw, Calgary, AB - Indoor Photo Showing Bathroom
8524 Berwick Road Nw, Calgary, AB - Indoor Photo Showing Other Room
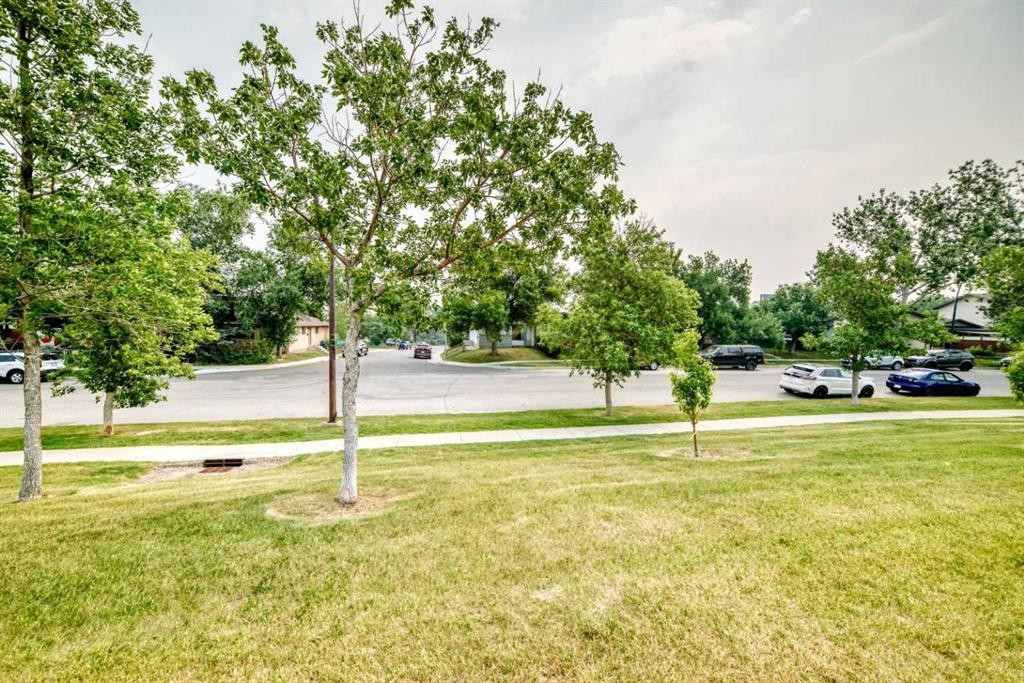
8524 Berwick Road Nw, Calgary, AB  - Outdoor
8524 Berwick Road Nw, Calgary, AB  - Indoor Photo Showing Kitchen With Double Sink
8524 Berwick Road Nw, Calgary, AB  - Indoor Photo Showing Kitchen
8524 Berwick Road Nw, Calgary, AB - Indoor Photo Showing Kitchen
8524 Berwick Road Nw, Calgary, AB - Indoor Photo Showing Other Room
8524 Berwick Road Nw, Calgary, AB -  Photo Showing Other Room
8524 Berwick Road Nw, Calgary, AB - Indoor
8524 Berwick Road Nw, Calgary, AB - Indoor Photo Showing Other Room
8524 Berwick Road Nw, Calgary, AB - Indoor Photo Showing Bathroom
8524 Berwick Road Nw, Calgary, AB - Indoor Photo Showing Other Room
8524 Berwick Road Nw, Calgary, AB - Indoor Photo Showing Bathroom
8524 Berwick Road Nw, Calgary, AB - Indoor
8524 Berwick Road Nw, Calgary, AB - Indoor Photo Showing Other Room
8524 Berwick Road Nw, Calgary, AB - Indoor Photo Showing Basement
8524 Berwick Road Nw, Calgary, AB - Outdoor With View
8524 Berwick Road Nw, Calgary, AB - Indoor Photo Showing Bathroom
8524 Berwick Road Nw, Calgary, AB - Indoor Photo Showing Other Room
  • Publicité

MULTIMEDIA

Louez aujourd’hui. Devenez propriétaire demain.
Découvrez Bientôt chez moiMC, notre solution conçue pour vous aider à devenir propriétaire.
8524 Berwick Road NW, Calgary, AB, T3K 1E5
420 000 $

4 Chambres

2 Salles de bain

Informations sur la propriété

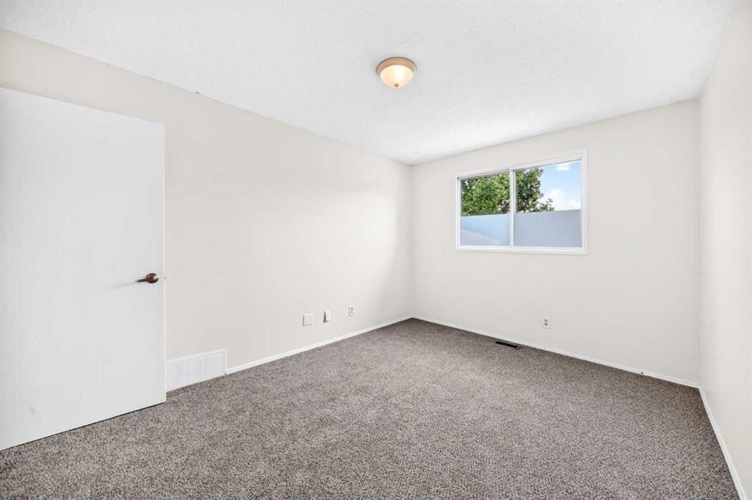
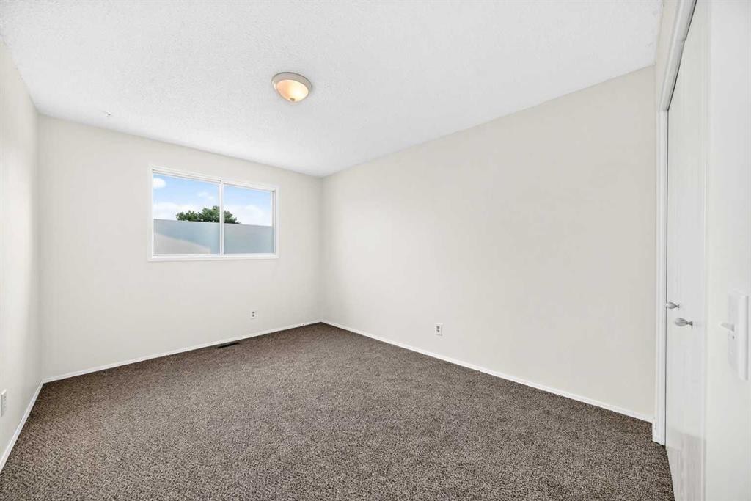
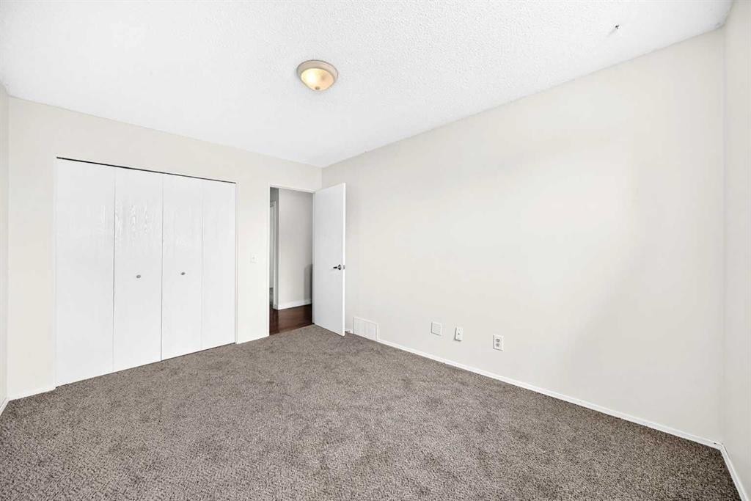
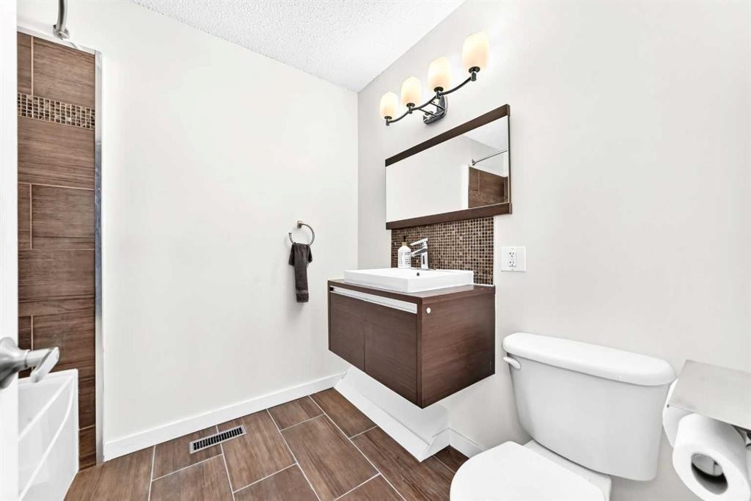
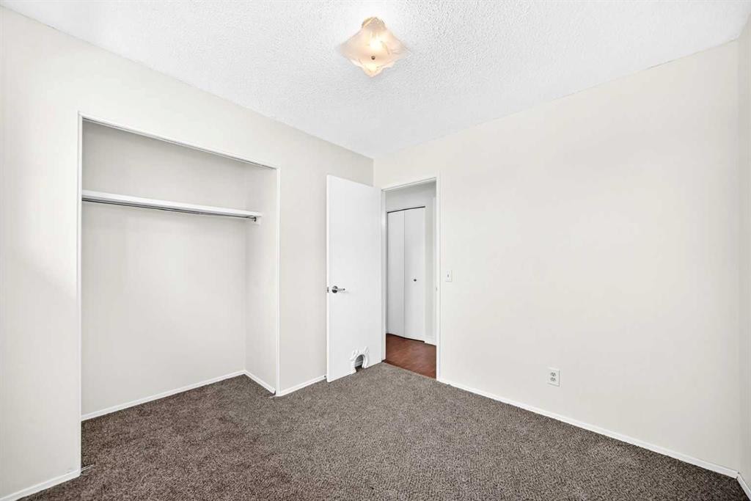
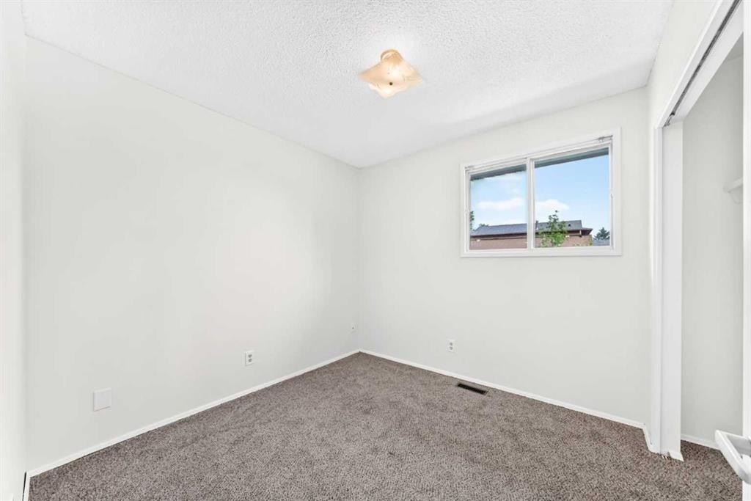
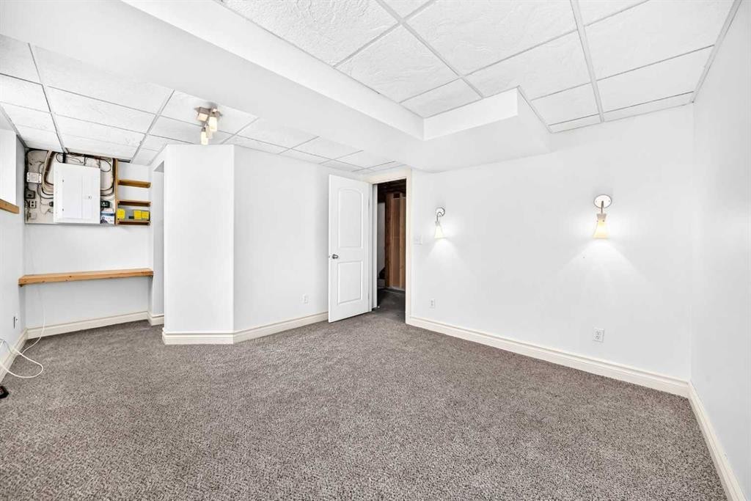
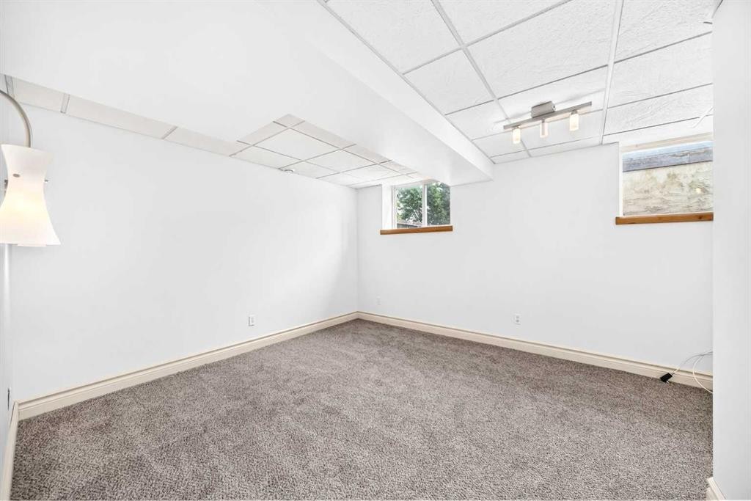
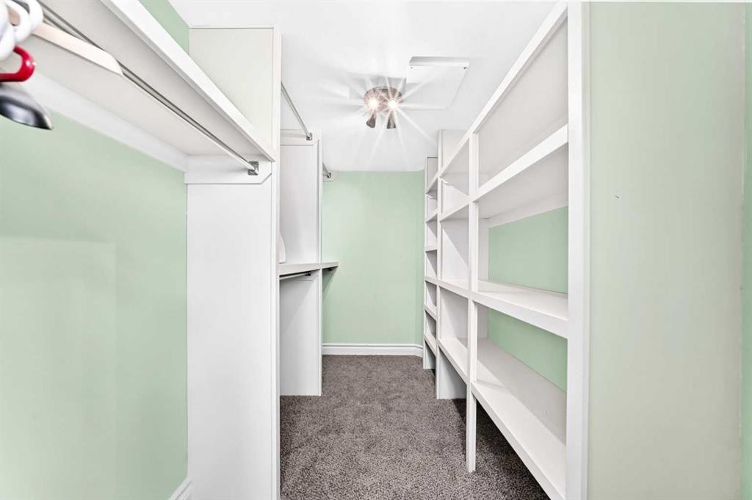
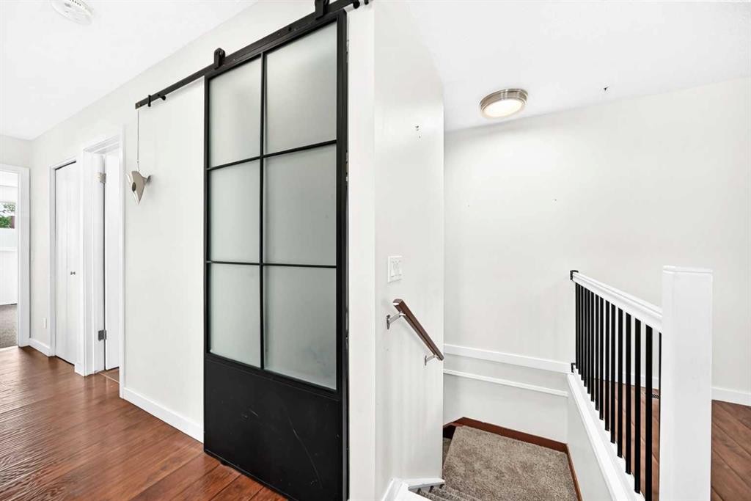
Click brochure link for more details. Updated, Park-Facing Corner Lot Bungalow in Beddington. Welcome to 8524 Berwick Road NW, a beautifully updated and sun-drenched, attached bungalow, perfectly situated on a premium corner lot in the heart of the established community of Beddington. Step through the front door and be greeted by an elegant, open-concept entertaining area that seamlessly connects the formal dining room to a sprawling, light-filled living room. Enormous windows frame tranquil, picturesque views of the park directly across the street, letting in a beautiful wash of natural light throughout the day. The true heart of this home is the renovated chef's kitchen. Thoughtfully curated, it showcases warm brown shaker cabinetry with quiet, soft-close hardware, gleaming granite countertops offering expansive prep space, and floor-to-ceiling pantry cabinets, maximizing your culinary storage for a modern, sleek finish. Down the hall, you will find three generously sized bedrooms, each boasting plush new carpeting and fresh, neutral paint. They share a beautifully updated four-piece bathroom, complete with a deep soaker tub designed for unwinding after a long day. The lower level expands your functional living space significantly. It hosts a massive fourth bedroom, which feels exceptionally bright thanks to large, newer egress windows. This room is paired with a huge walk-in closet and matching new carpet. This level is rounded out by a convenient three-piece bathroom, a dedicated laundry area, and a massive unfinished recreation room perfect for movie nights, a home gym, or a kids' play space. Major mechanical and structural updates already completed for you include new asphalt shingles (Completed in 2025), hot water tank (Installed in 2023) and upgraded electrical panel (Replaced in 2020). Outside, the prominent corner lot provides an abundance of parking options for your guests or family vehicles. Enjoy peaceful morning coffees on the front covered veranda while overlooking the vibrant soccer fields and baseball diamonds just across the street. This location offers the ultimate everyday convenience, sitting within easy walking distance to local schools, diverse shopping options, public transit, and the scenic pathways of Nose Hill Park. Commuting is an absolute breeze with lightning-fast access to downtown Calgary, the YYC International Airport, and Airdrie. Don't miss the opportunity to call this beautiful, move-in-ready property your home!

Inclusions: Contact seller directly

Particularités du bâtiment :

  • Air climatisé: Oui
  • Stationnement: Oui
  • Superficie totale aménagée: 1043.00 Pieds carrés

Caractéristiques :

  • Bâti en: 1978
  • Caractéristiques du stationnement: Hors rue, Sur rue, Garage simple détaché
  • Caractéristiques extérieures: Entrée privée
  • Caractéristiques intérieures: Rangement de placard, Comptoirs en granite, Garde-manger, Baignoire profonde, Espace de rangement, Placard(s) praticable(s)
  • Chambres : 3+1
  • Chauffage: Air pulsé, Gaz naturel
  • Détails de la fondation: Béton coulé
  • Dimensions du terrain : 2927.00 Pieds carrés
  • Matériaux de construction: Stuc, Charpente en bois
  • Niveaux: Un
  • Refroidissement: Climatiseur central
  • Revêtements de sol: Moquette, Stratifié, Tuile
  • Salle(s) de bains : 2+0
  • Style architectural: En rangée, Bungalow
  • Superficie habitable (approx): 1043.00 Pieds carrés
  • Toiture: Bardeaux d'asphalte
  • Zonage: R-CG
  • Nbre d'espaces de stationnement: 1

Gracieuseté de : Honestdoor Inc.

Données fournies par : Calgary Real Estate Board 300 Manning Rd. NE, Calgary, Alberta T2E 8K4
Nous croyons que tous les renseignements affichés sont exacts, mais nous ne le garantissons pas; les renseignements devraient être vérifiés de façon indépendante. Aucune garantie ou représentation de quelque nature que ce soit n’est offerte. Droits © 2021 Tous les droits sont réservés.

ÉvaluationExpressMC Powered by RPS

Emplacement de 8524 Berwick Road NW, Calgary, AB, T3K 1E5

Données démographiques de 8524 Berwick Road NW, Calgary, AB, T3K 1E5

Étape de vie

Familles avec parents dans la cinquantaine

Type d'emploi

Cols bleus/Primaire, Cols bleus/Industrie des services

Revenu moyen du ménage

104 354.06 $

Nombre moyen d'enfants

1.87

Population à domicile

Structure à domicile

Âge de la population

Éducation

Niveau d'éducation

No certificate/diploma/degree

18.82 %

Diplôme d'études secondaires ou équivalent

30.46 %

Certificat ou diplôme d'apprentissage ou d'une école de métiers

8.31 %

Diplôme d'études collégiales ou d'études postsecondaires (non universitaires)

20.33 %

Certificat d'études universitaires

0.07 %

Diplômes d'études universitaires

22.0 %

Navetteur

Se rendre au travail

En auto

90.86 %

En transport en commun

5.26 %

À pied

0.38 %

À bicyclette

0.0 %

Par tout autre moyen

3.5 %

Diversité Culturelle

Connaissance des langues officielles

Langue maternelle

Données Sur Le Bâtiment

Type de bâtiment

Appartements (faible hauteur et à étages multiples)

2.82 %

Maisons

97.18 %

Achat ou location