Button CopyPathCircle CloseCircle Left ArrowArrow Down Icon GreyClosecirclecircleBurger
  • Publicité

85 Mt Douglas Circle SE, Calgary, AB, T2Z 3P3

No. MLS® A2328886
Maison À vendre à McKenzie Lake, Calgary, Alberta
1 849 000 $ ÉvaluationExpressMC: Non disponible

3+1 Chambres

4 Salles de bain

No Image available
  • Publicité
85 Mt Douglas Circle SE, Calgary, AB, T2Z 3P3
1 849 000 $

4 Chambres

4 Salles de bain

Informations sur la propriété

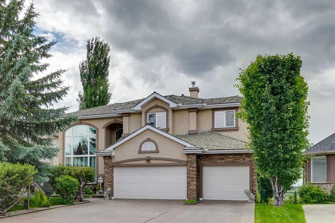
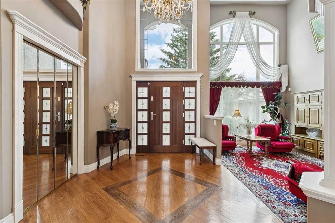
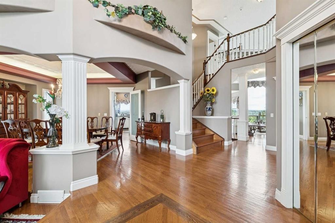
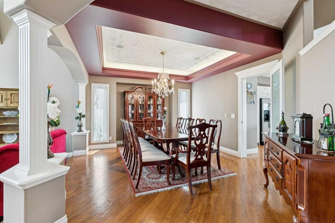
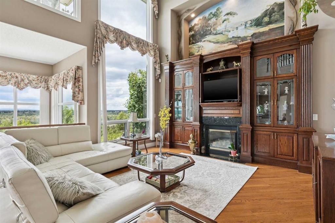
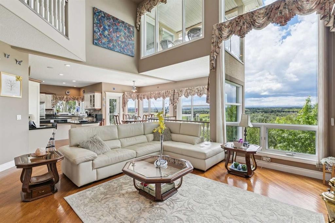
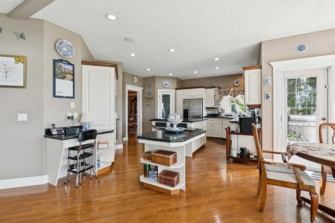
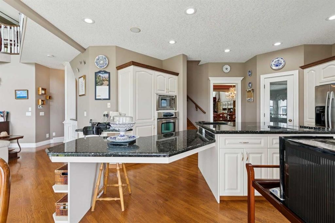
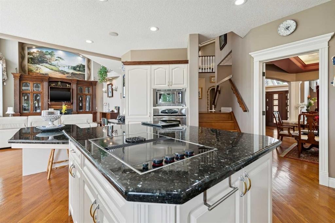
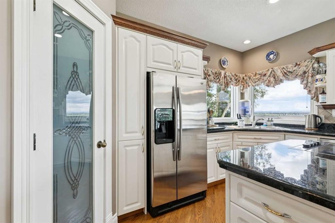
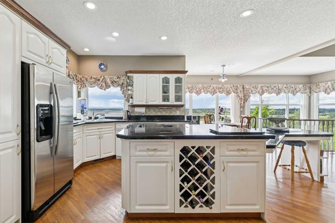
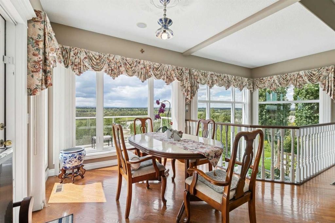
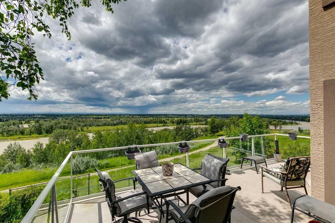
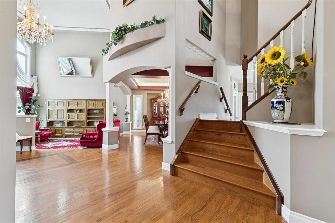
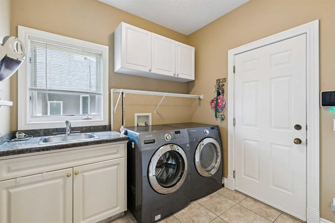
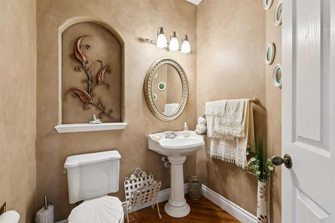
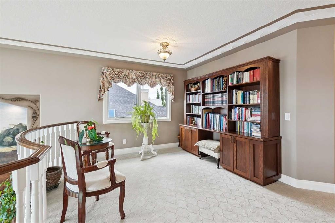
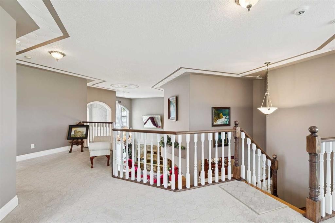
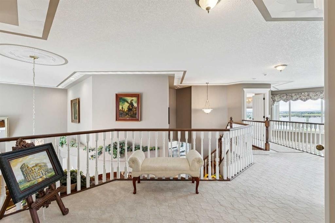
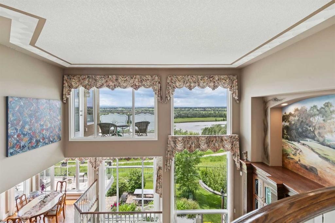
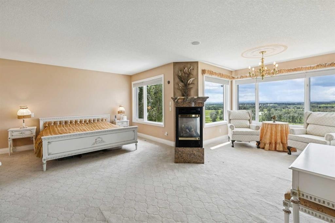
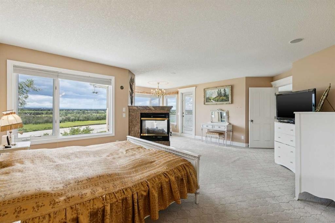
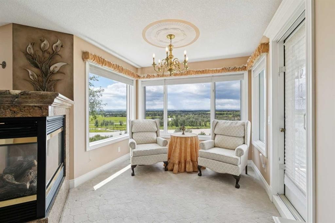
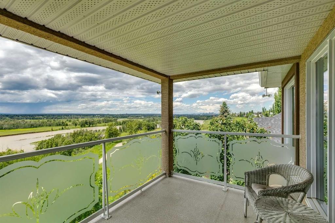
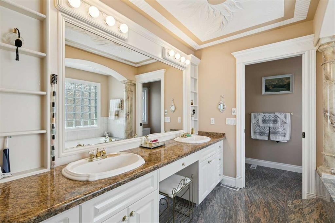
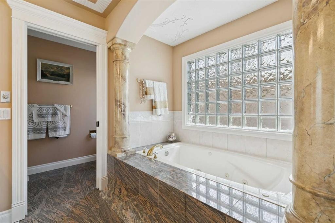
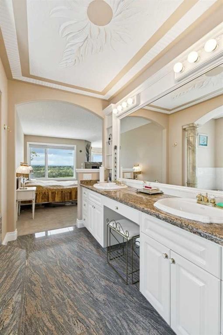
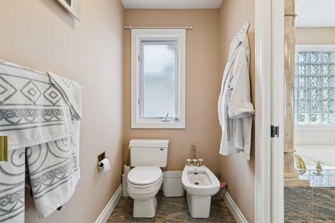
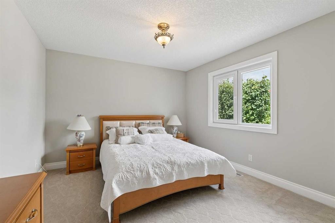
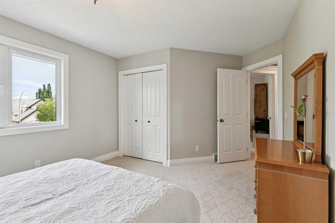
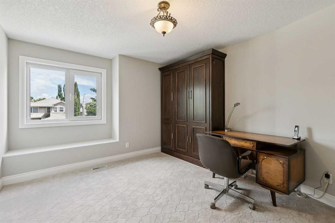
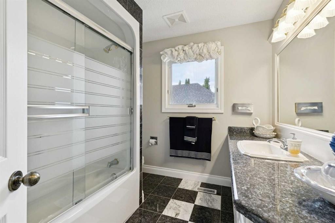
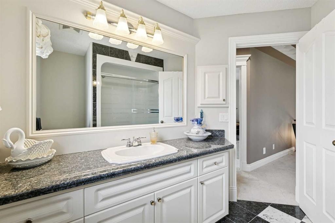
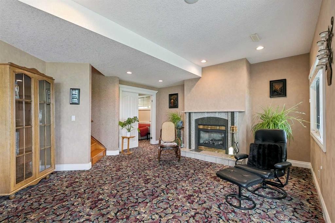
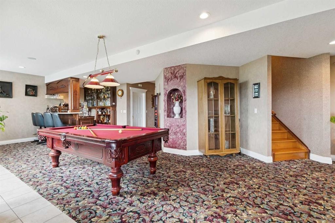
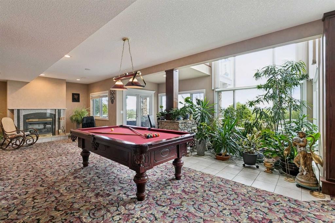
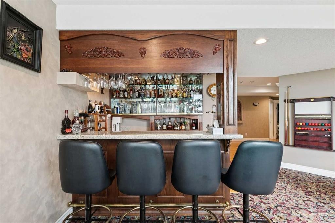
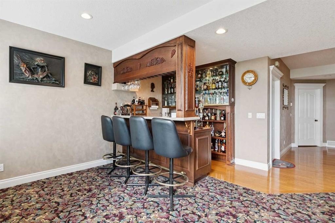
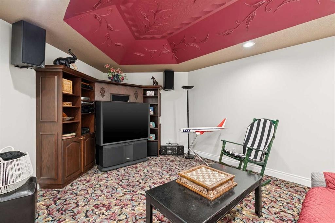
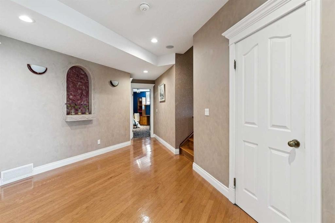
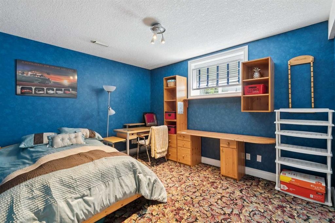
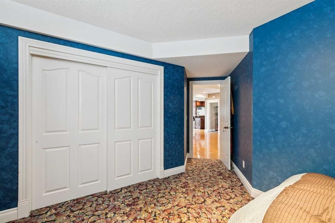
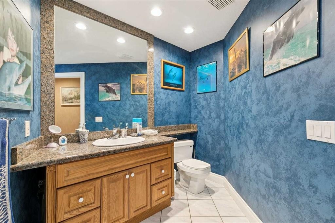
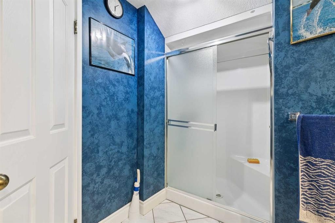
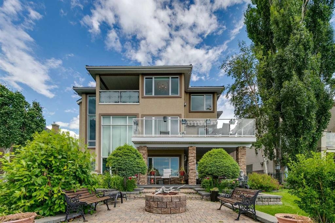
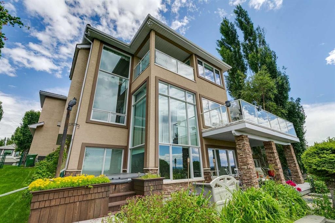
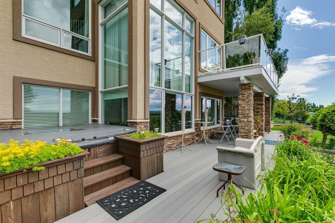
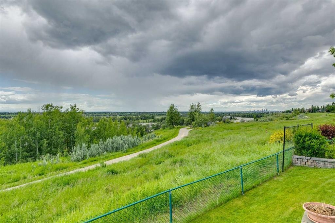
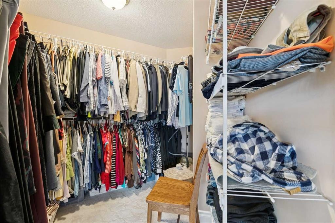
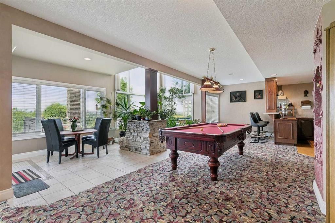
Offered for the first time, this exceptional custom-built estate home presents a rare opportunity to own one of the most distinguished properties on prestigious Mt. Douglas Circle. Lovingly built for and meticulously maintained by its original owners, this is a true legacy property that rarely becomes available. Situated on an impressive 9,558 sq ft ridge lot, this home enjoys an extraordinary setting above the Bow River Valley, with breathtaking panoramic views of the Rocky Mountains, the downtown Calgary skyline, and one of Calgary's most spectacular natural landscapes. Offering 4,977 sq ft of total developed living space, including 3,205 sq ft above grade, the home is thoughtfully designed across three levels. The upper level features a spacious primary retreat complete with its own private balcony, a generous walk-in closet, and a luxurious 7-piece ensuite with a steam shower, along with two additional bedrooms, a well-appointed 4-piece bathroom, and a versatile loft. The main level offers an ideal balance of elegance and functionality, featuring a spacious kitchen, formal dining room, breakfast nook, living room, family room, private den/office, laundry and mudroom, a 2-piece powder room, and a heated triple attached garage. The fully developed basement expands the living space with a fourth bedroom, a 3-piece bathroom, a dedicated media/theatre room, an expansive recreation room, and a wet bar, making it an exceptional space for entertaining family and friends. A soaring two-storey foyer, dramatic open staircase, expansive windows, rich hardwood flooring, crystal chandeliers throughout, and timeless architectural detailing create an unforgettable first impression. The elegant living room is highlighted by spectacular two-storey windows that perfectly frame the breathtaking valley views, while a sweeping custom hand-painted mural adds a distinctive artistic touch. Outside, the professionally landscaped backyard offers a private retreat with multiple spaces for entertaining and relaxing, including a dedicated hot tub oasis, while the underground irrigation system keeps the grounds beautifully maintained with ease. With direct access to Calgary's extensive pathway network and the Bow River valley, this exceptional outdoor setting is the perfect complement to one of the city's most prestigious ridge locations. Mechanical highlights include dual furnaces, dual air conditioning units, and three hot water tanks. Built with exceptional craftsmanship and designed to stand the test of time, this remarkable residence presents a once-in-a-generation opportunity to own one of the finest homes in one of Calgary's most coveted communities.

Inclusions: Hot Tub (AS IS)

Particularités du bâtiment :

  • Air climatisé: Oui
  • Foyer: Oui
  • Garage: Oui
  • Stationnement: Oui
  • Superficie totale aménagée: 3205.39 Pieds carrés

Caractéristiques :

  • Bâti en: 1999
  • Caractéristiques du foyer: Sous-sol, Gaz, Allumage au gaz, Salon
  • Caractéristiques du stationnement: Allée
  • Caractéristiques extérieures: Balcon
  • Caractéristiques intérieures: Bar, Système d'aspiration central, Moulure couronnée, Travail du bois naturel
  • Chambres : 3+1
  • Chauffage: Central, Rayonnement à partir du plancher, Gaz naturel
  • Détails de la fondation: Béton coulé
  • Dimensions du terrain : 9558.00 Pieds carrés
  • Matériaux de construction: Stuc, Charpente en bois
  • Niveaux: Deux
  • Refroidissement: Climatiseur central
  • Revêtements de sol: Moquette, Bois franc, Tuile
  • Salle(s) de bains : 3+1
  • Style architectural: 2 étages
  • Superficie habitable (approx): 3205.39 Pieds carrés
  • Toiture: Bardeau de cèdre
  • Zonage: R-CG
  • Nbre d'espaces de stationnement: 7

Gracieuseté de : Charles

Données fournies par : Calgary Real Estate Board 300 Manning Rd. NE, Calgary, Alberta T2E 8K4
Nous croyons que tous les renseignements affichés sont exacts, mais nous ne le garantissons pas; les renseignements devraient être vérifiés de façon indépendante. Aucune garantie ou représentation de quelque nature que ce soit n’est offerte. Droits © 2021 Tous les droits sont réservés.

ÉvaluationExpressMC Powered by RPS
Vous songez à vendre?

Commencez par découvrir ce que votre maison pourrait valoir sur le marché actuel.

Emplacement de 85 Mt Douglas Circle SE, Calgary, AB, T2Z 3P3

Données démographiques de 85 Mt Douglas Circle SE, Calgary, AB, T2Z 3P3

Étape de vie

Parents d'âge moyen avec adolescents

Type d'emploi

Cols blancs

Revenu moyen du ménage

227 880.57 $

Nombre moyen d'enfants

1.75

Population à domicile

Structure à domicile

Âge de la population

Éducation

Niveau d'éducation

No certificate/diploma/degree

9.49 %

Diplôme d'études secondaires ou équivalent

33.48 %

Certificat ou diplôme d'apprentissage ou d'une école de métiers

5.92 %

Diplôme d'études collégiales ou d'études postsecondaires (non universitaires)

17.64 %

Certificat d'études universitaires

2.59 %

Diplômes d'études universitaires

30.88 %

Navetteur

Se rendre au travail

En auto

92.88 %

En transport en commun

4.05 %

À pied

0.96 %

À bicyclette

0.0 %

Par tout autre moyen

2.11 %

Diversité Culturelle
Connaissance des langues officielles

Langue maternelle

Données Sur Le Bâtiment

Type de bâtiment

Appartements (faible hauteur et à étages multiples)

Maisons

100.0 %

Achat ou location