Button CopyPathCircle CloseCircle Left ArrowArrow Down Icon GreyClosecirclecircleBurger
  • Publicité

8432 Elbow Drive SW, Calgary, AB, T2V 1K8

No. MLS® A2333918
Maison À vendre à Haysboro, Calgary, Alberta
615 000 $ ÉvaluationExpressMC: Non disponible

3+0 Chambres

2 Salles de bain

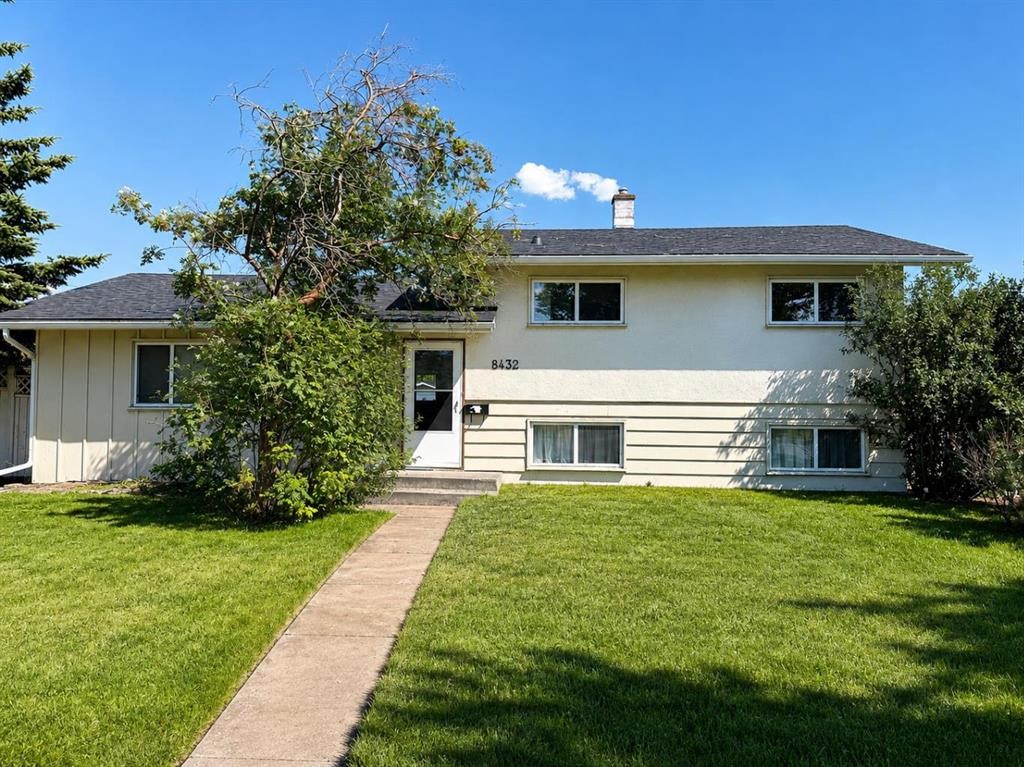
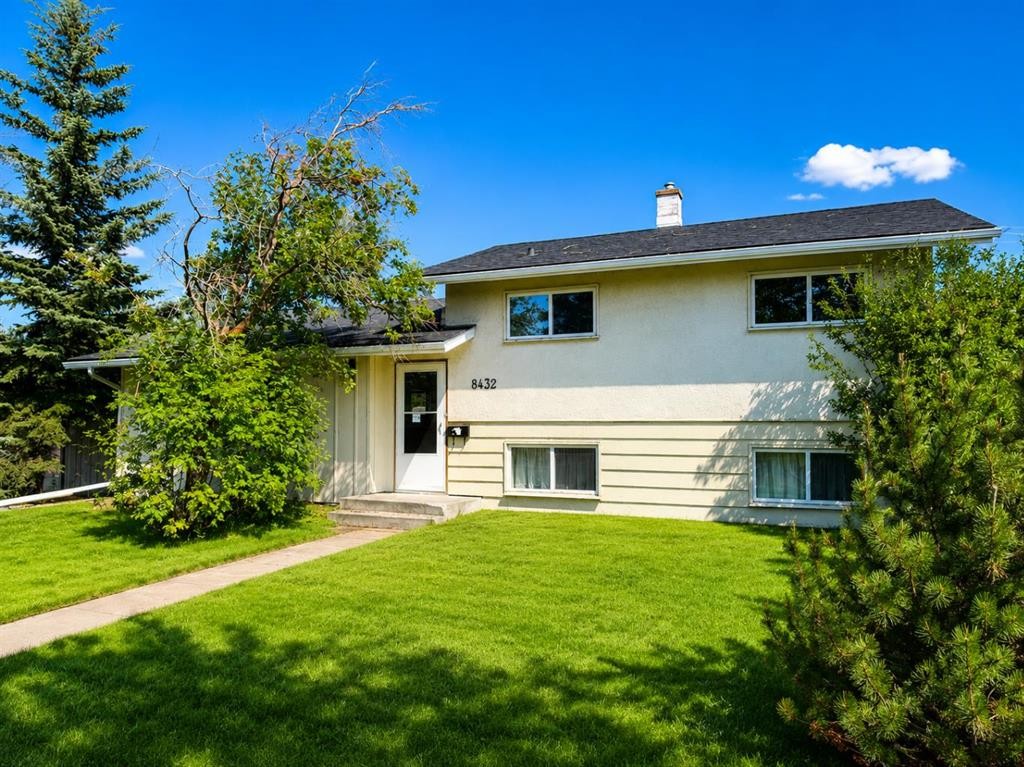
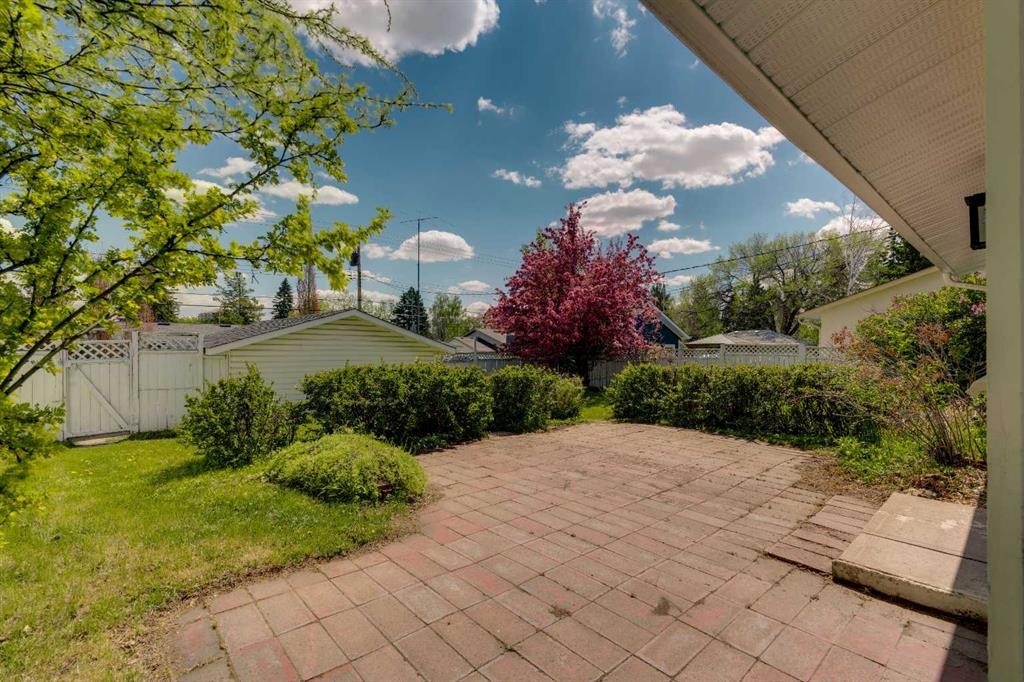
8432 Elbow Drive Sw, Calgary, AB - Outdoor
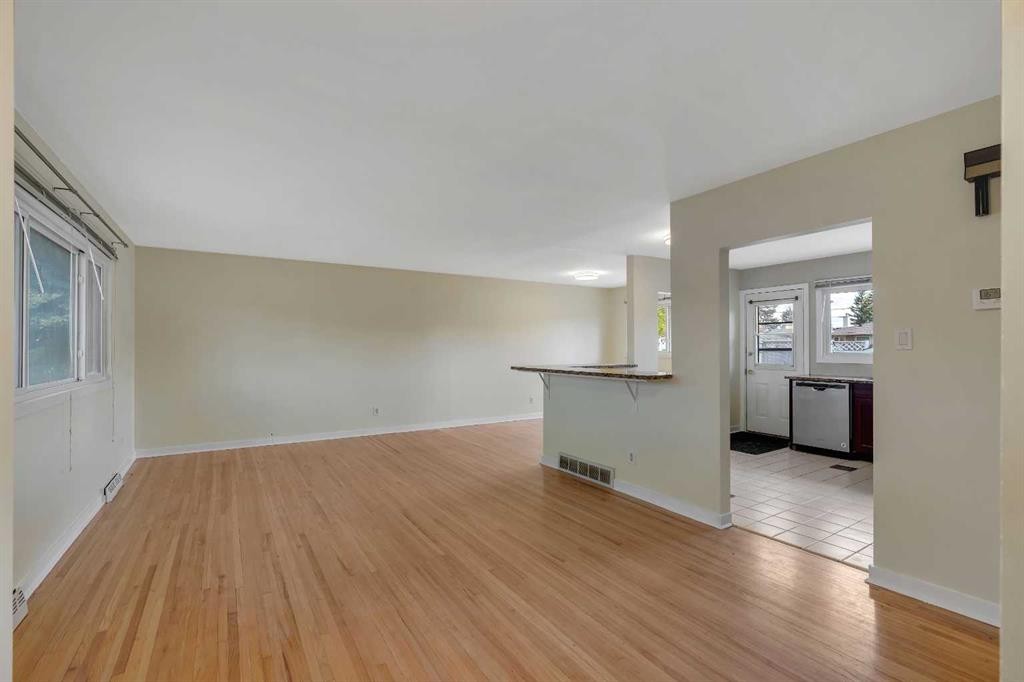
8432 Elbow Drive Sw, Calgary, AB - Indoor Photo Showing Other Room
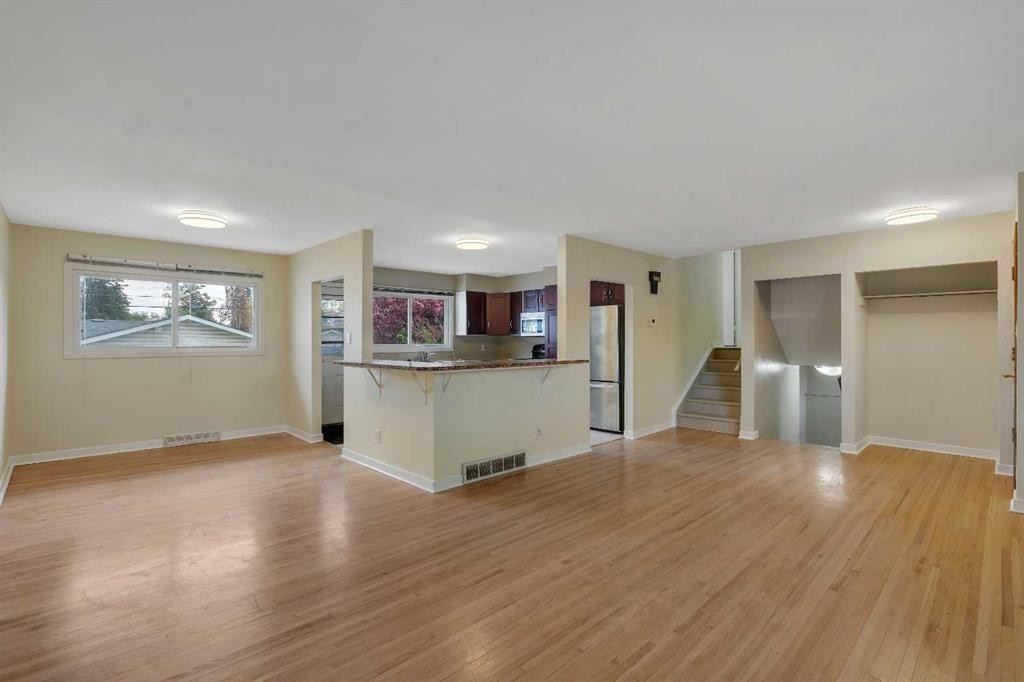
8432 Elbow Drive Sw, Calgary, AB - Indoor
8432 Elbow Drive Sw, Calgary, AB - Indoor Photo Showing Other Room
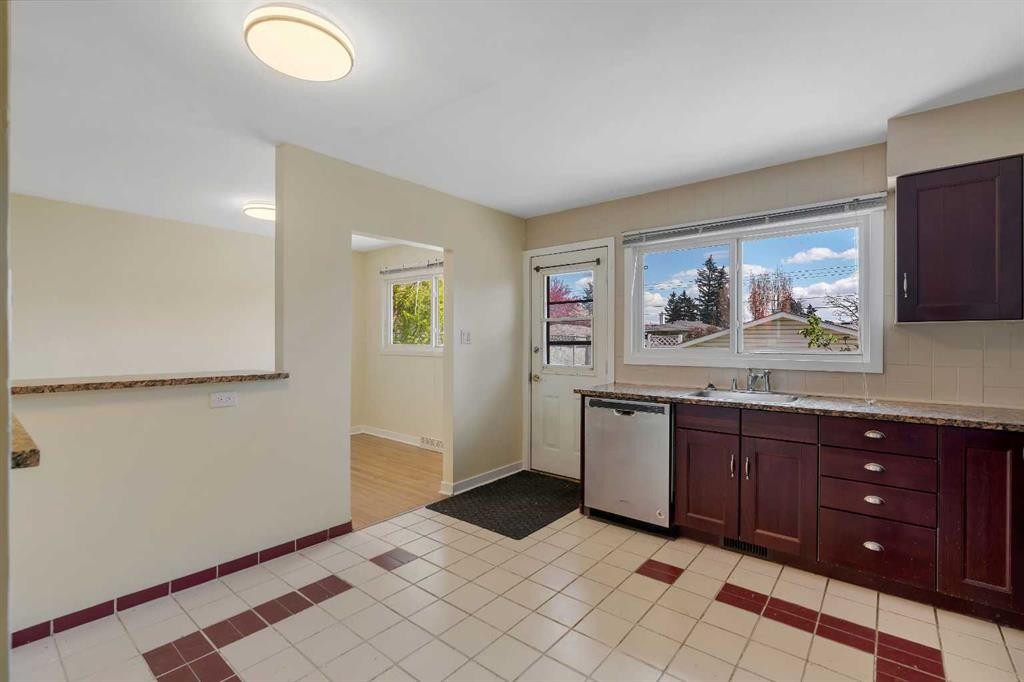
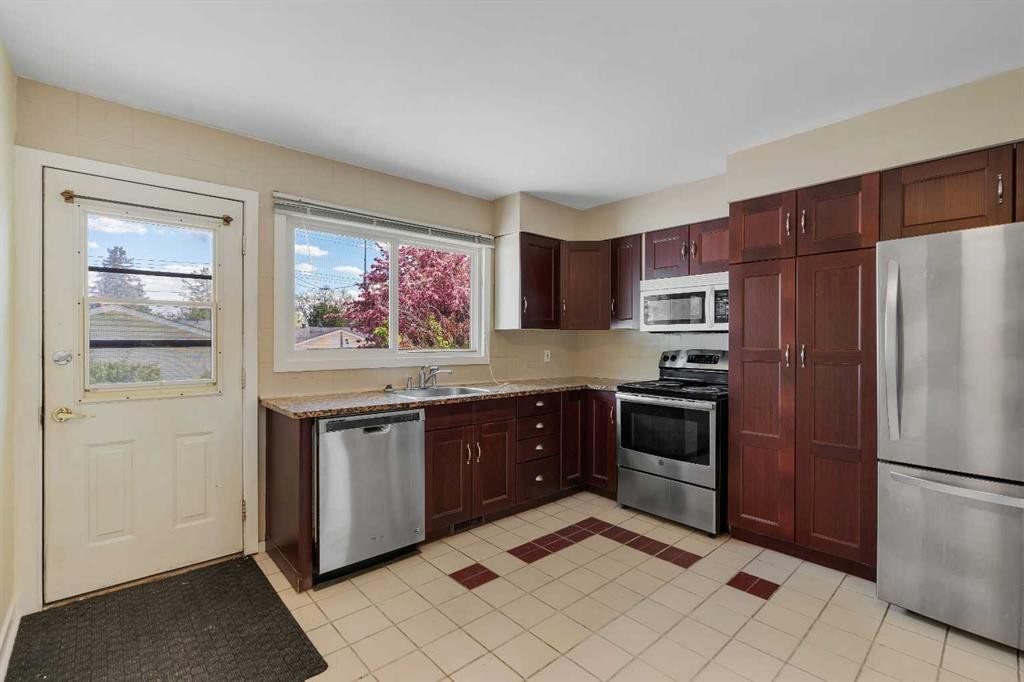
8432 Elbow Drive Sw, Calgary, AB - Indoor Photo Showing Kitchen
8432 Elbow Drive Sw, Calgary, AB - Indoor
8432 Elbow Drive Sw, Calgary, AB - Indoor Photo Showing Other Room
8432 Elbow Drive Sw, Calgary, AB - Indoor Photo Showing Bathroom
8432 Elbow Drive Sw, Calgary, AB - Indoor Photo Showing Other Room
8432 Elbow Drive Sw, Calgary, AB - Indoor Photo Showing Bathroom
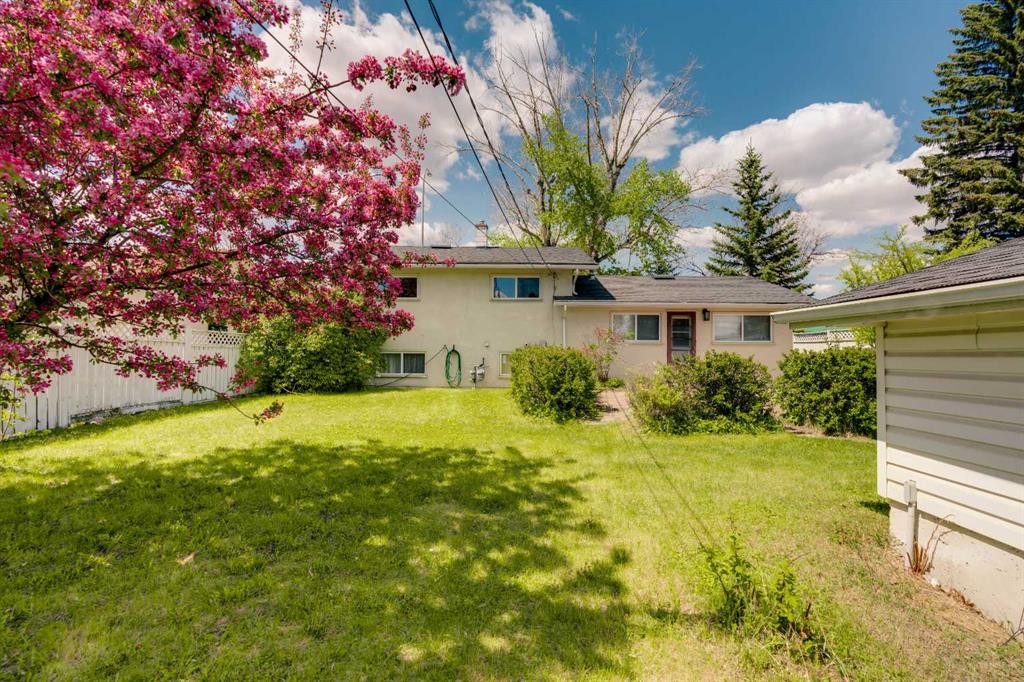
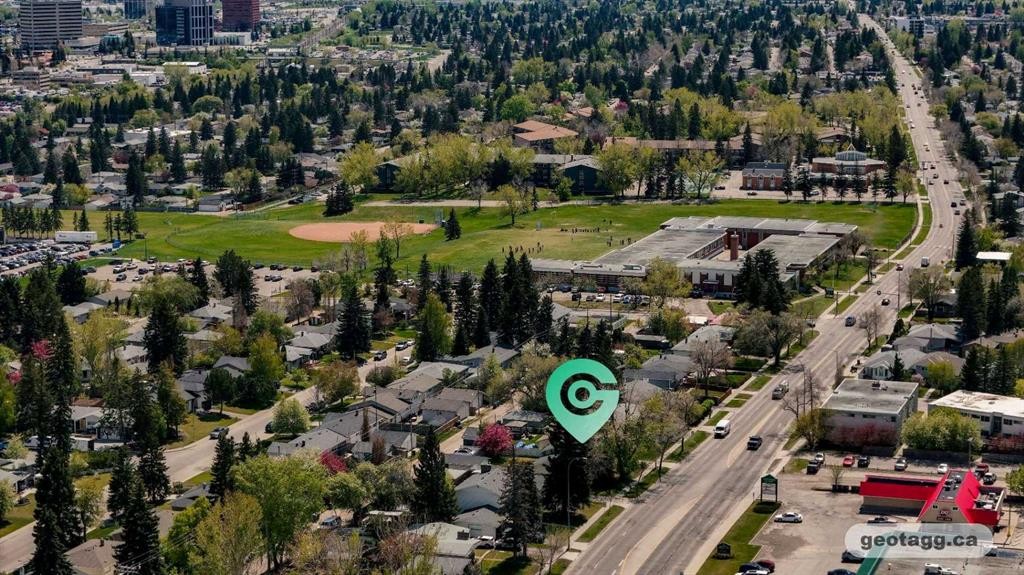
8432 Elbow Drive Sw, Calgary, AB - Outdoor
8432 Elbow Drive Sw, Calgary, AB -
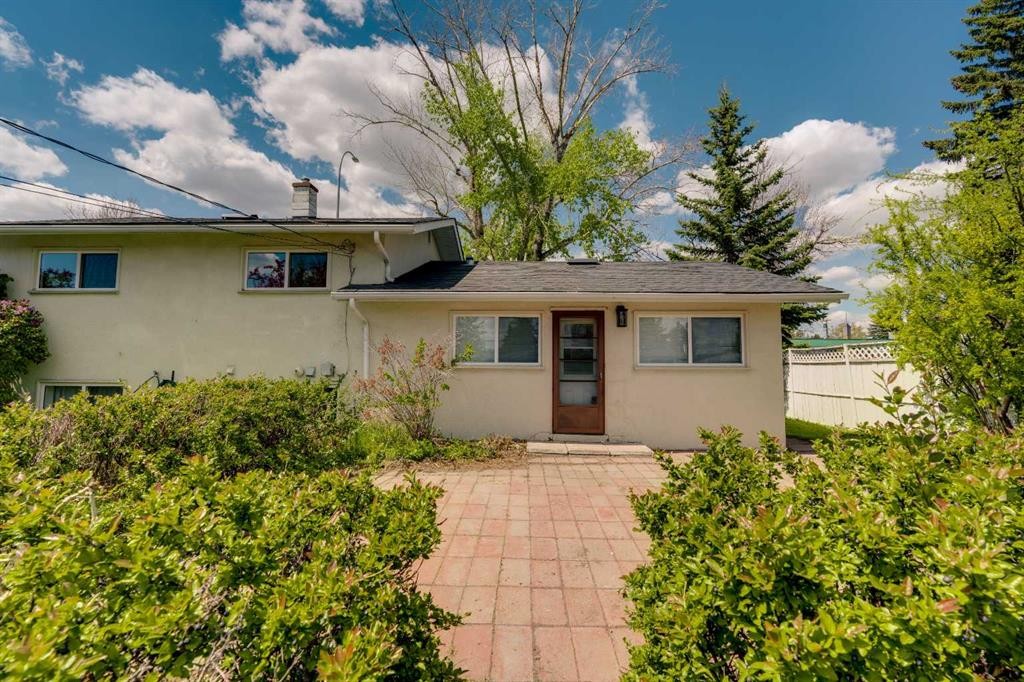
8432 Elbow Drive Sw, Calgary, AB - Outdoor
8432 Elbow Drive Sw, Calgary, AB - Outdoor With View
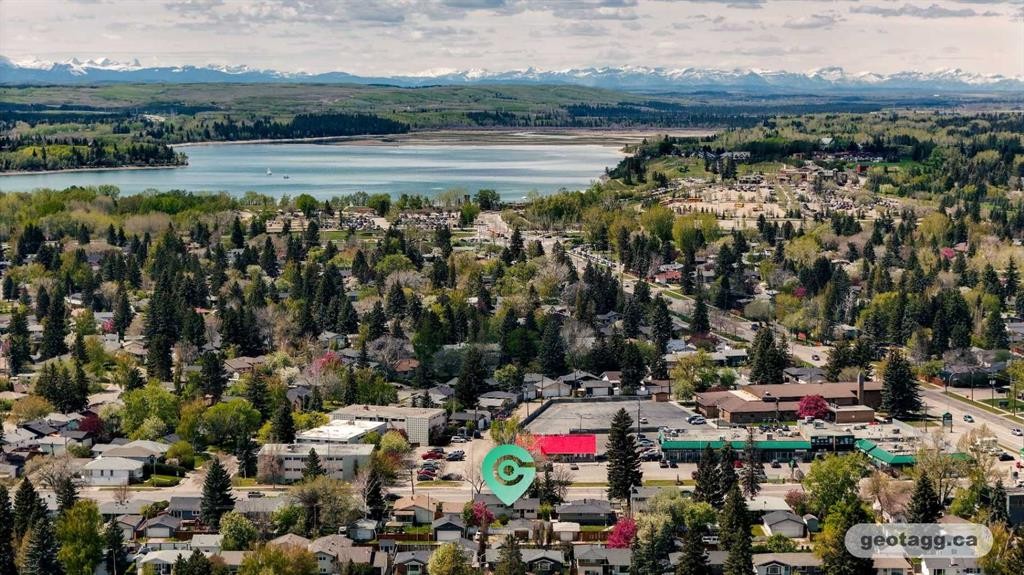
8432 Elbow Drive Sw, Calgary, AB - Outdoor With Body Of Water With View
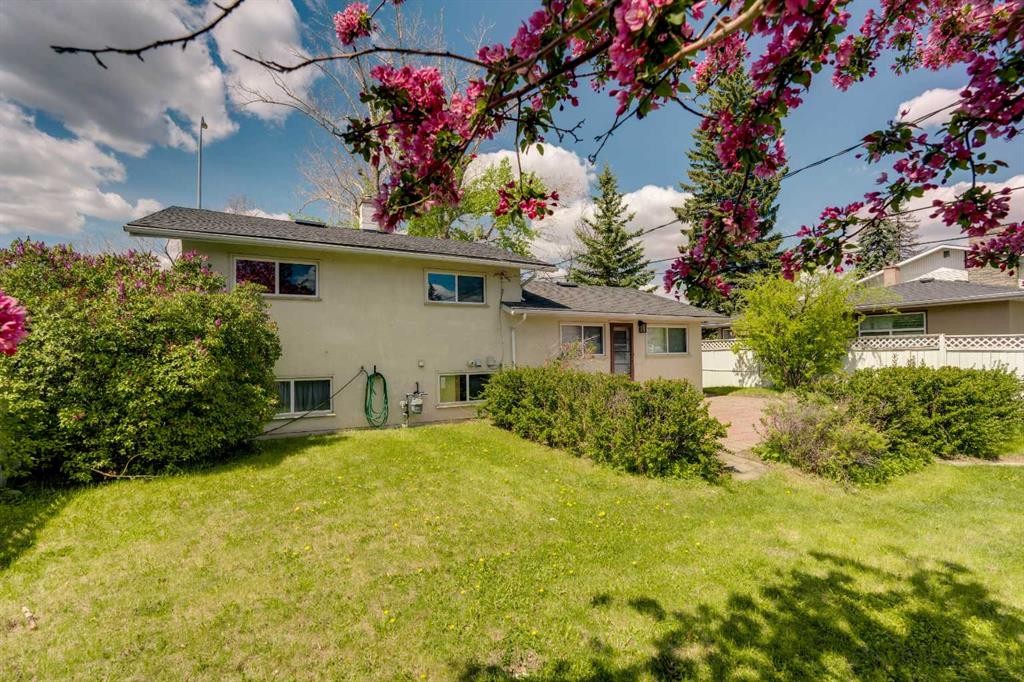
8432 Elbow Drive Sw, Calgary, AB  - Outdoor
8432 Elbow Drive Sw, Calgary, AB  - Indoor Photo Showing Other Room
8432 Elbow Drive Sw, Calgary, AB  - Indoor
8432 Elbow Drive Sw, Calgary, AB - Indoor
8432 Elbow Drive Sw, Calgary, AB - Indoor Photo Showing Other Room
8432 Elbow Drive Sw, Calgary, AB - Indoor Photo Showing Kitchen
8432 Elbow Drive Sw, Calgary, AB - Indoor
8432 Elbow Drive Sw, Calgary, AB - Indoor Photo Showing Other Room
8432 Elbow Drive Sw, Calgary, AB - Indoor Photo Showing Bathroom
8432 Elbow Drive Sw, Calgary, AB - Indoor Photo Showing Other Room
8432 Elbow Drive Sw, Calgary, AB - Indoor Photo Showing Bathroom
8432 Elbow Drive Sw, Calgary, AB - Outdoor
8432 Elbow Drive Sw, Calgary, AB -
8432 Elbow Drive Sw, Calgary, AB - Outdoor
8432 Elbow Drive Sw, Calgary, AB - Outdoor With View
8432 Elbow Drive Sw, Calgary, AB - Outdoor With Body Of Water With View
  • Publicité
Êtes-vous un investisseur immobilier
8432 Elbow Drive SW, Calgary, AB, T2V 1K8
615 000 $

3 Chambres

2 Salles de bain

Informations sur la propriété

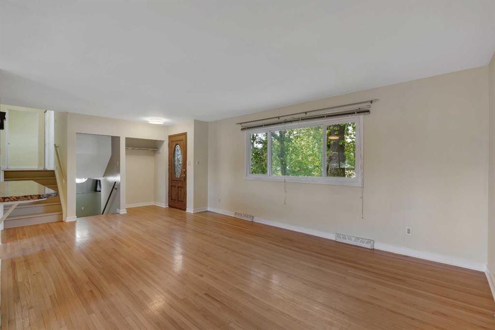
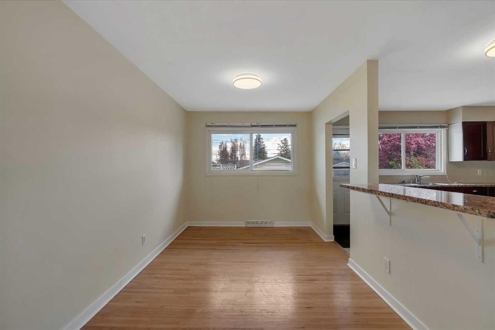
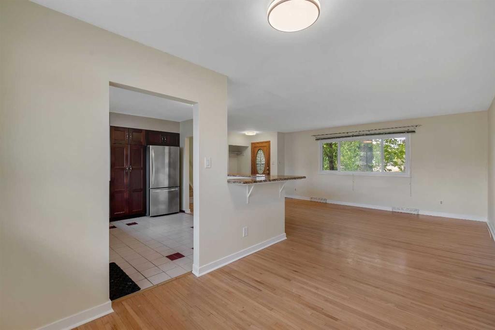
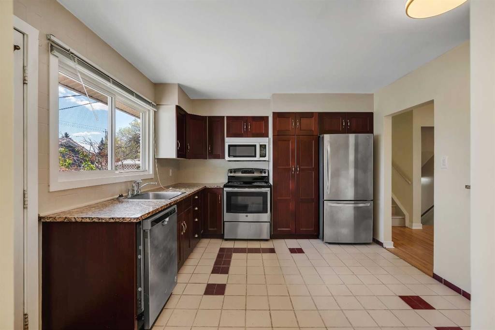
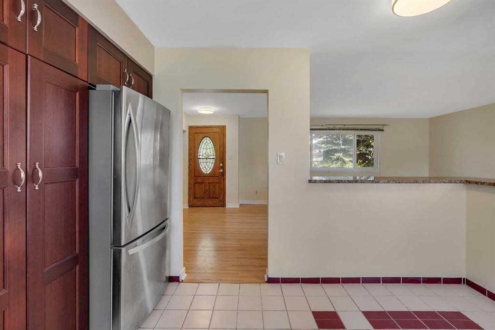
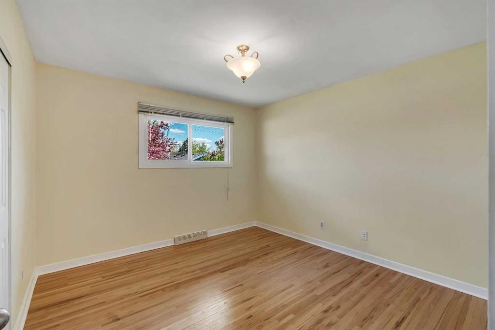
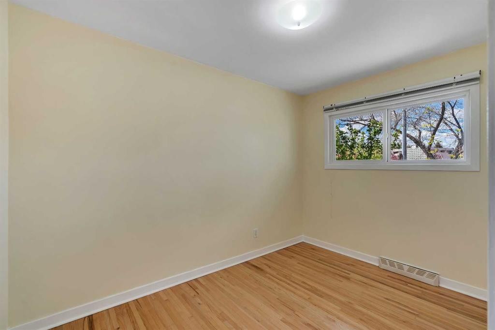
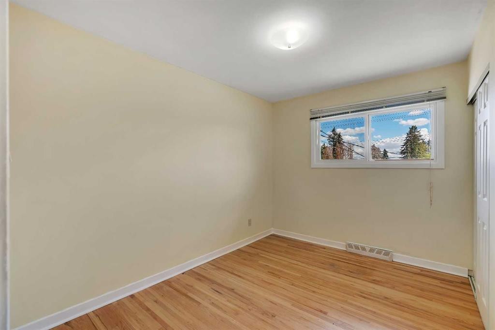
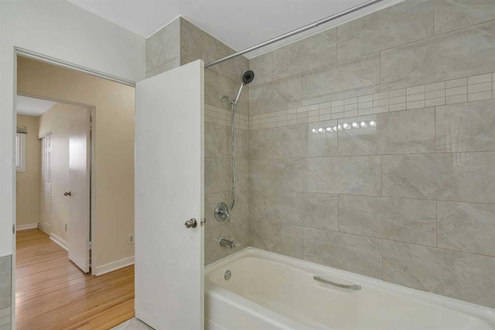
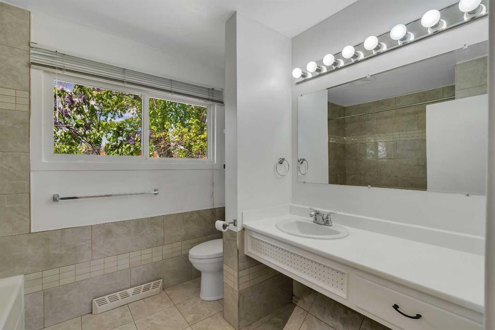
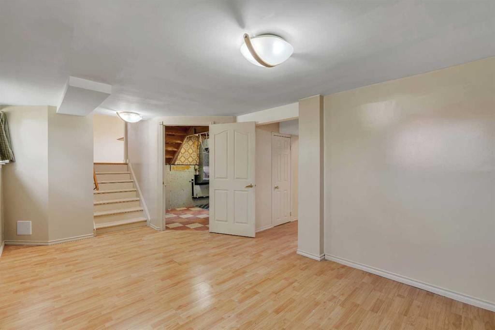
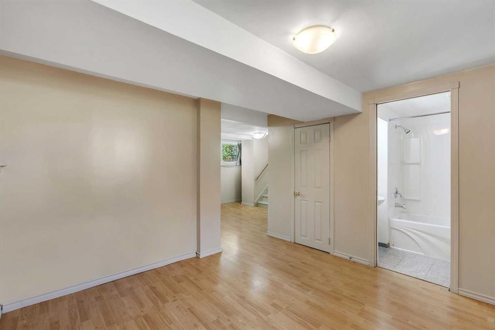
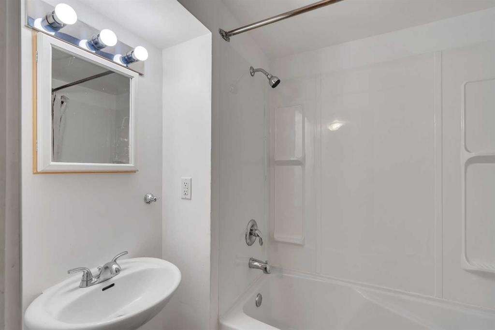
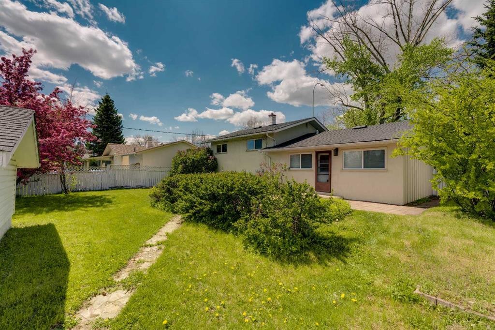
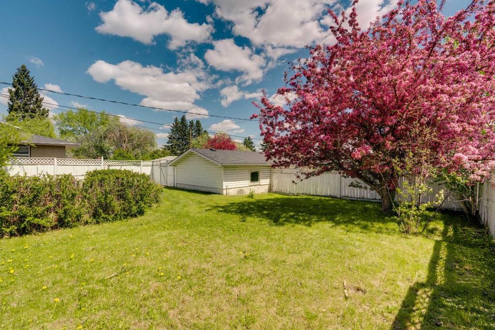
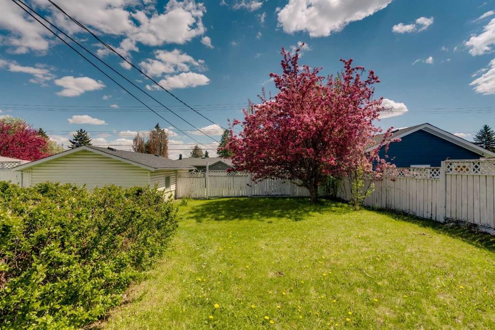
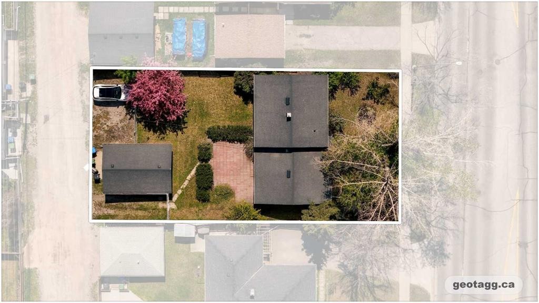
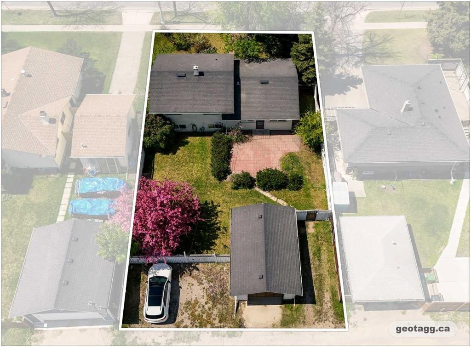
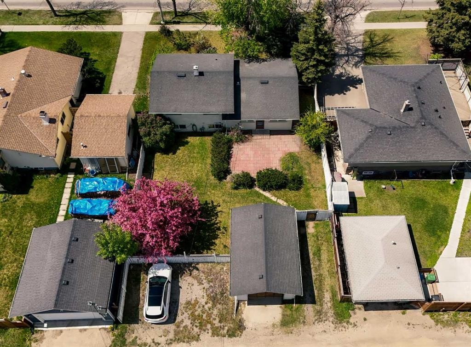
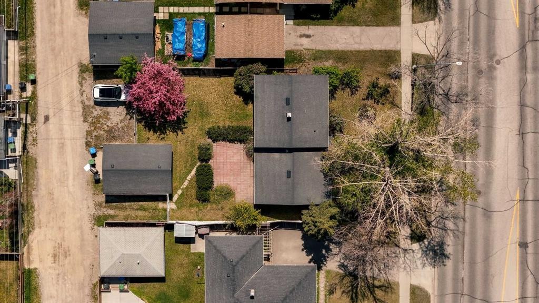
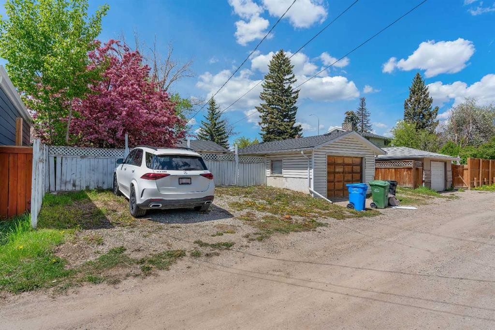
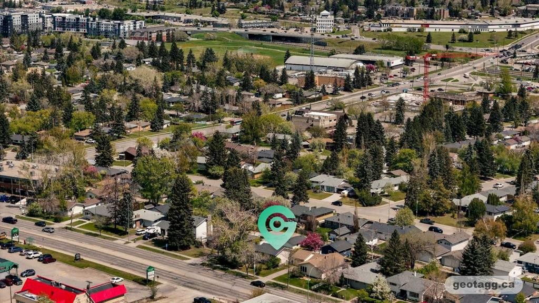
Set on an impressive 60' x 120' lot at the northern edge of Haysboro, this move in ready 3-bedroom, 2-bathroom home pairs everyday comfort with a setting built for what comes next. The roof, windows, and furnace have already been updated, along with a refreshed kitchen, so all that's left to do is move in and enjoy. Original hardwood runs through the main floor living and dining areas, opened up from its original layout for better flow and connectivity, and continues upstairs through all three bedrooms, where the bathroom has also been tastefully updated. Downstairs, the lower level offers a full bathroom, an expansive rec room with an adjacent space suited to an office or additional bedroom, along with laundry and mechanical room with extra storage. The massive backyard delivers exceptional space for outdoor living and entertaining, with off-street parking for up to four vehicles at the rear alongside the detached single garage. Elbow Drive is identified in the City of Calgary's Heritage Communities Local Area Plan as a Neighbourhood Connector, one of the streets the City has identified to carry the community's growth over the next generation. Community Connectors are where the City wants to see continued investment, not sprawling change, but steady, planned evolution, already visible with new builds and infills as part of the current streetscape. This transit oriented location provides the MAX Teal BRT stop a short distance away at the corner of Elbow and Heritage, or a short walk to Heritage LRT Station to catch the Red Line. For buyers looking beyond move-in day, this expansive lot offers compelling long-term appeal. Positioned on a corridor the City has already identified as part of its future vision, it sits within an established neighbourhood prized for its mature tree-lined streets and exceptional access to major routes, parks, pathways, schools, and everyday amenities. Glenmore Reservoir, Heritage Park, and Chinook Centre are all just minutes away.

Inclusions: None

Particularités du bâtiment :

  • Stationnement: Oui
  • Superficie totale aménagée: 1135.70 Pieds carrés

Caractéristiques :

  • Bâti en: 1958
  • Caractéristiques du stationnement: Stationnement supplémentaire, Accès à une allée, Garage avec accès arrière, Garage simple détaché
  • Caractéristiques extérieures: Jardin, Cour privée
  • Caractéristiques intérieures: Comptoirs en granite, Maison sans animaux, Plan de masse ouvert
  • Chambres : 3+0
  • Chauffage: Air pulsé
  • Détails de la fondation: Béton coulé
  • Dimensions du terrain : 7201.00 Pieds carrés
  • Matériaux de construction: Béton, Stuc, Charpente en bois, Revêtement de bois
  • Niveaux: 3 niveaux à paliers
  • Refroidissement: Aucun
  • Revêtements de sol: Bois franc, Stratifié, Tuile
  • Salle(s) de bains : 2+0
  • Style architectural: 3 niveaux à paliers
  • Superficie habitable (approx): 1135.70 Pieds carrés
  • Toiture: Bardeaux d'asphalte
  • Zonage: R-CG
  • Nbre d'espaces de stationnement: 5

Gracieuseté de : RE/MAX First

Données fournies par : Calgary Real Estate Board 300 Manning Rd. NE, Calgary, Alberta T2E 8K4
Nous croyons que tous les renseignements affichés sont exacts, mais nous ne le garantissons pas; les renseignements devraient être vérifiés de façon indépendante. Aucune garantie ou représentation de quelque nature que ce soit n’est offerte. Droits © 2021 Tous les droits sont réservés.

ÉvaluationExpressMC Powered by RPS
Vous songez à vendre?

Commencez par découvrir ce que votre maison pourrait valoir sur le marché actuel.

Emplacement de 8432 Elbow Drive SW, Calgary, AB, T2V 1K8

Données démographiques de 8432 Elbow Drive SW, Calgary, AB, T2V 1K8

Étape de vie

Jeunes couples

Type d'emploi

Industrie des services/Cols blancs

Revenu moyen du ménage

180 864.76 $

Nombre moyen d'enfants

1.68

Population à domicile

Structure à domicile

Âge de la population

Éducation

Niveau d'éducation

No certificate/diploma/degree

7.96 %

Diplôme d'études secondaires ou équivalent

21.52 %

Certificat ou diplôme d'apprentissage ou d'une école de métiers

6.25 %

Diplôme d'études collégiales ou d'études postsecondaires (non universitaires)

16.37 %

Certificat d'études universitaires

2.63 %

Diplômes d'études universitaires

45.28 %

Navetteur

Se rendre au travail

En auto

84.61 %

En transport en commun

2.7 %

À pied

5.72 %

À bicyclette

1.38 %

Par tout autre moyen

5.59 %

Diversité Culturelle

Connaissance des langues officielles

Langue maternelle

Données Sur Le Bâtiment

Type de bâtiment

Appartements (faible hauteur et à étages multiples)

9.38 %

Maisons

90.62 %

Achat ou location