Button CopyPathCircle CloseCircle Left ArrowArrow Down Icon GreyClosecirclecircleBurger
  • Publicité

84 EDENSTONE Way NW, Calgary, AB, T3A 3Z1

No. MLS® A2315241
Maison À vendre à Edgemont, Calgary, Alberta
2 348 888 $ ÉvaluationExpressMC: Non disponible

2+3 Chambres

4 Salles de bain

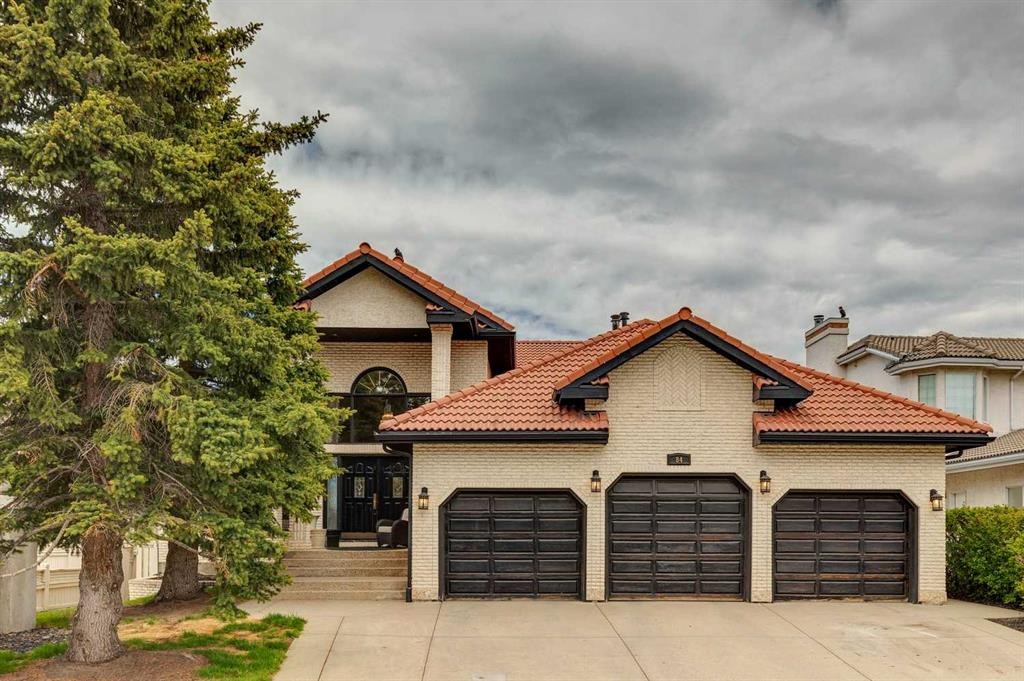
84 Edenstone Way Nw, Calgary, AB - Outdoor
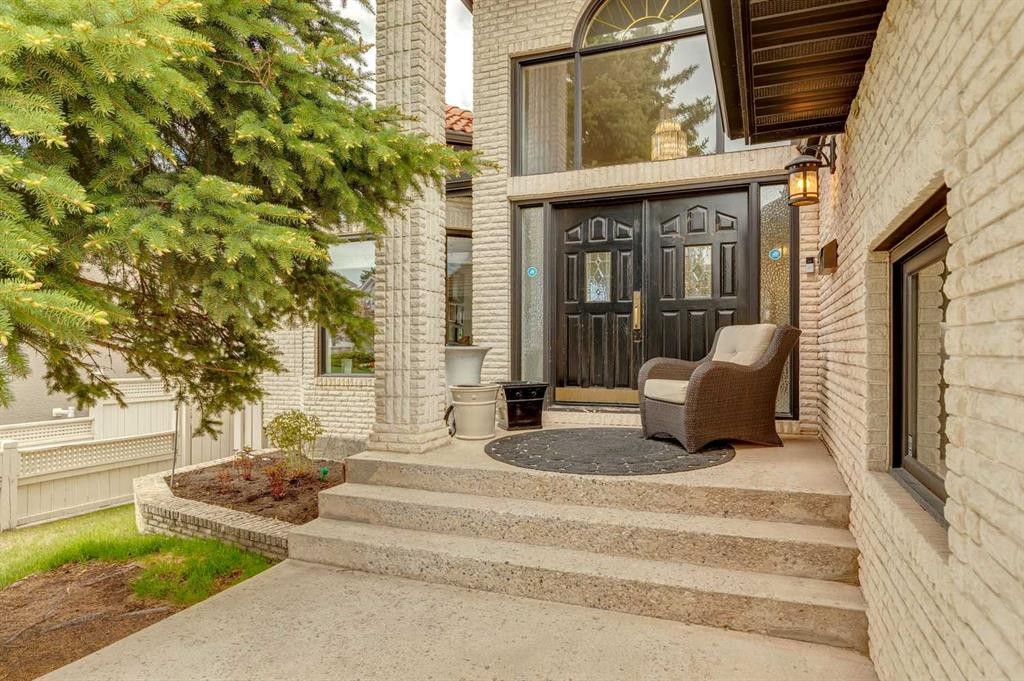
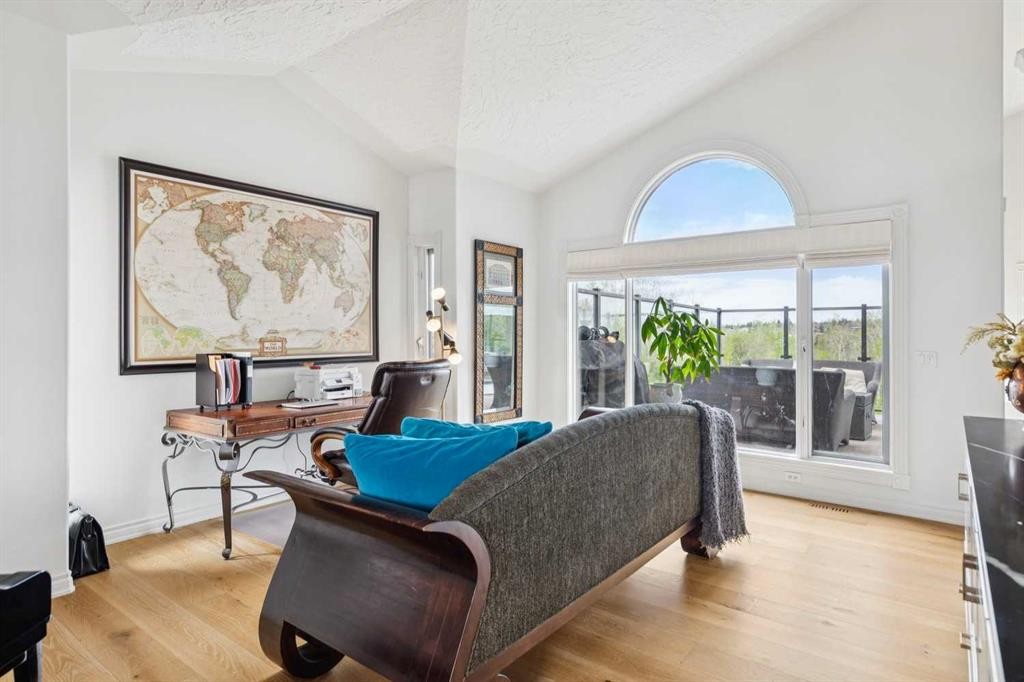
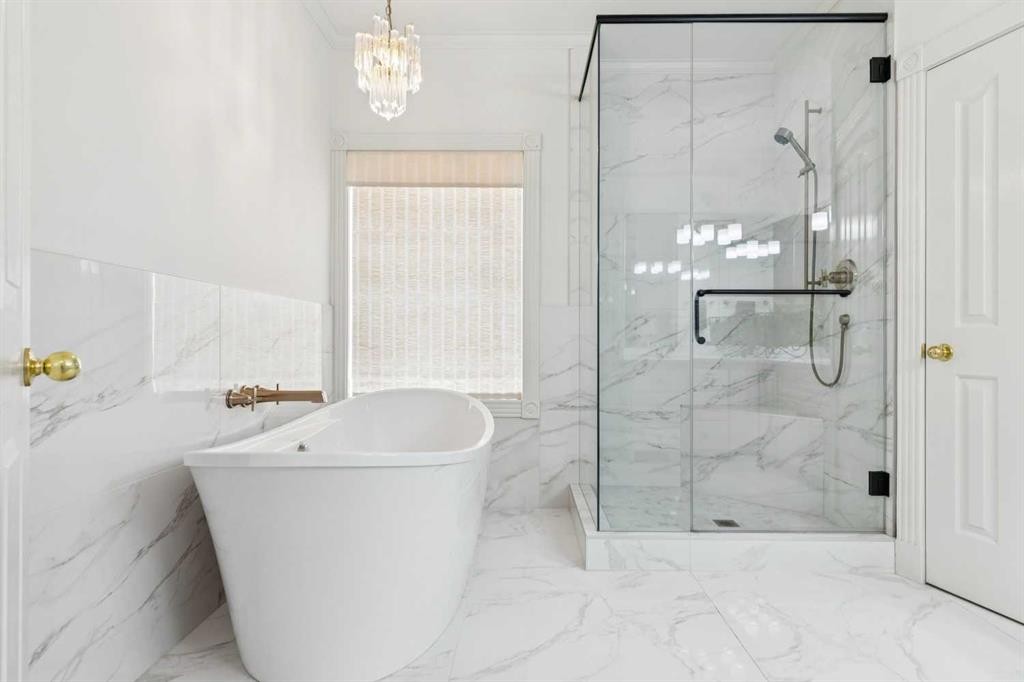
84 Edenstone Way Nw, Calgary, AB - Indoor Photo Showing Other Room
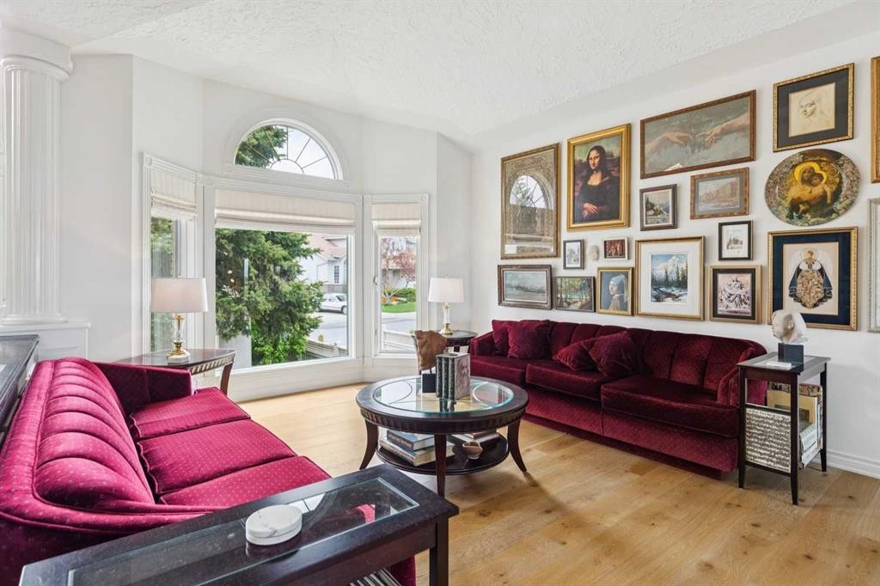
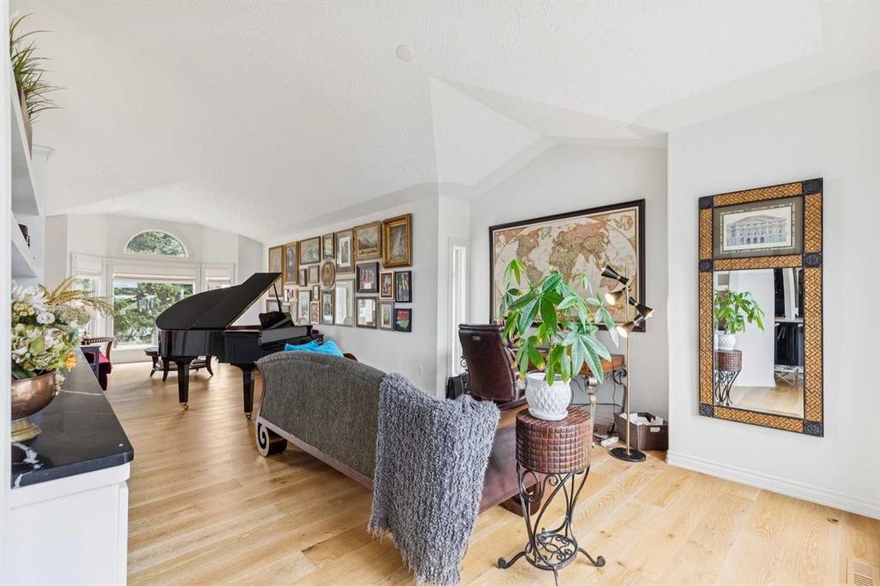
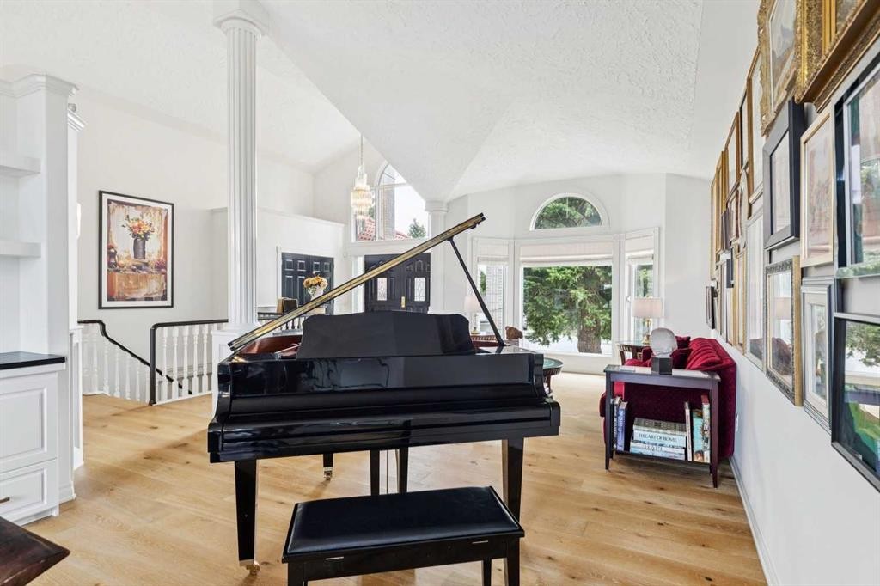
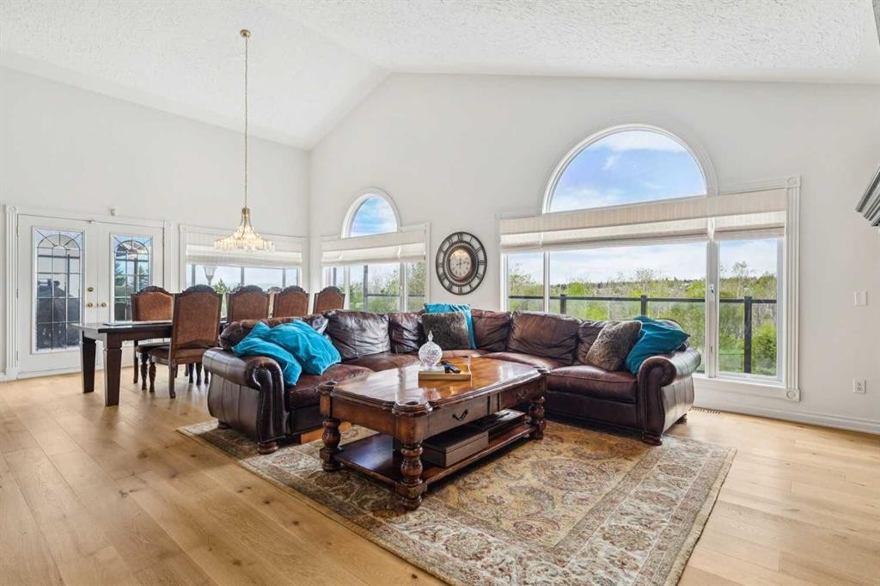
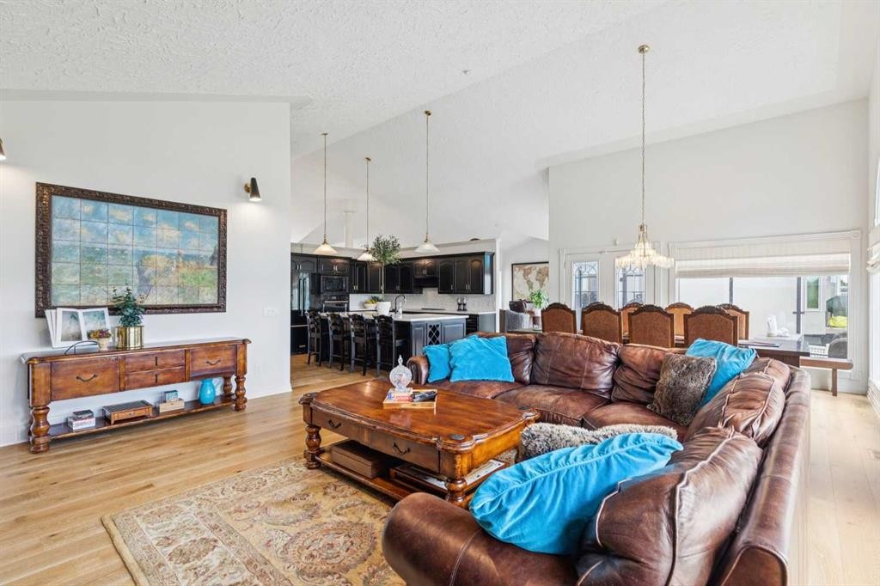
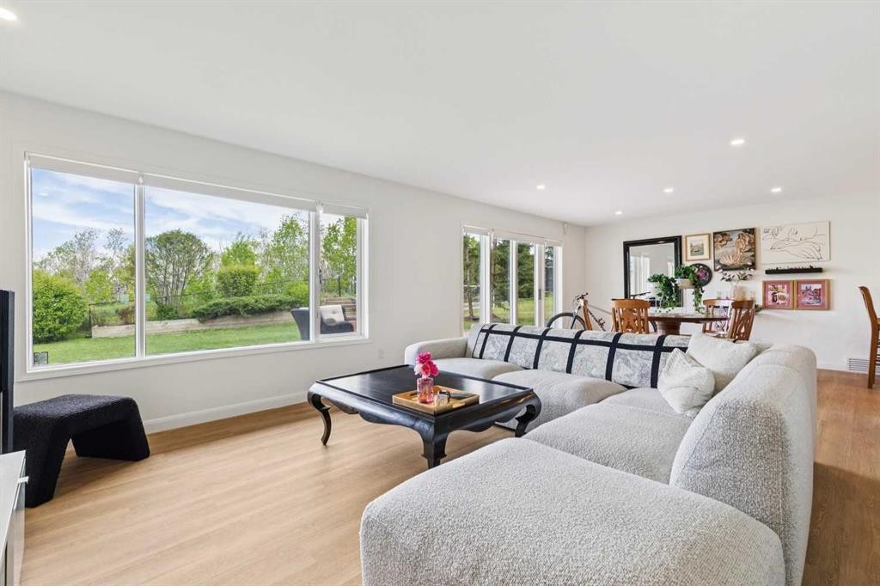
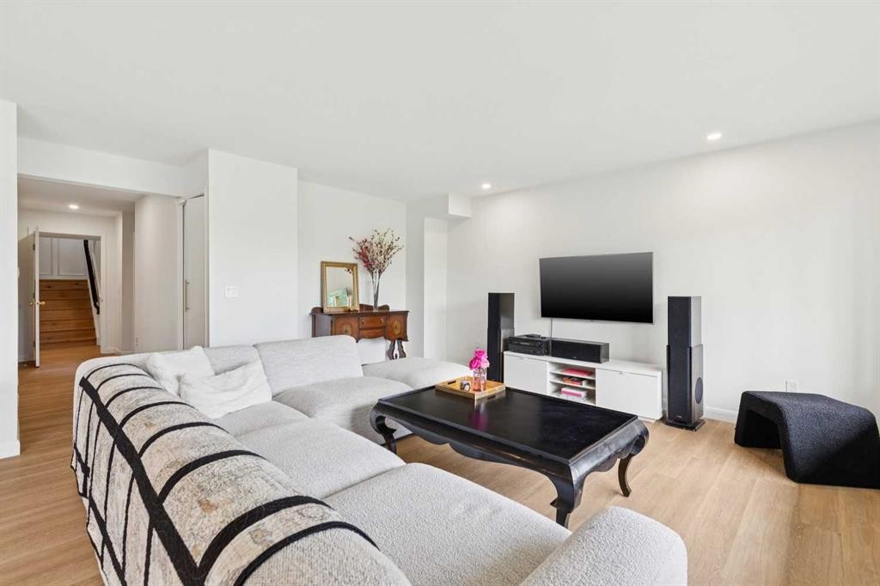
84 Edenstone Way Nw, Calgary, AB - Indoor Photo Showing Living Room
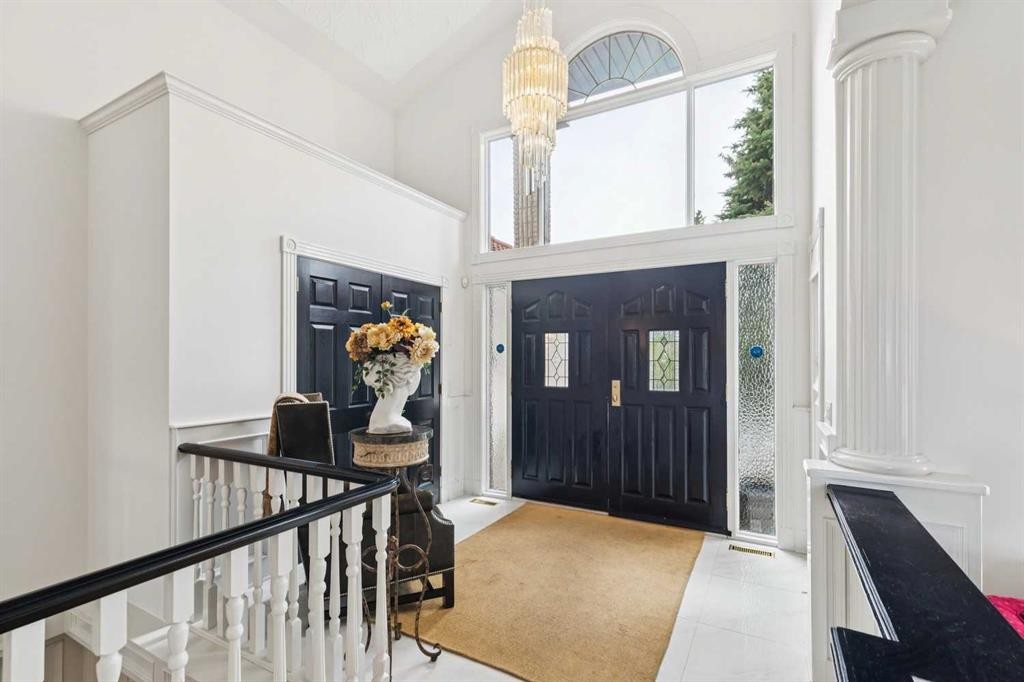
84 Edenstone Way Nw, Calgary, AB - Indoor
84 Edenstone Way Nw, Calgary, AB - Indoor Photo Showing Other Room
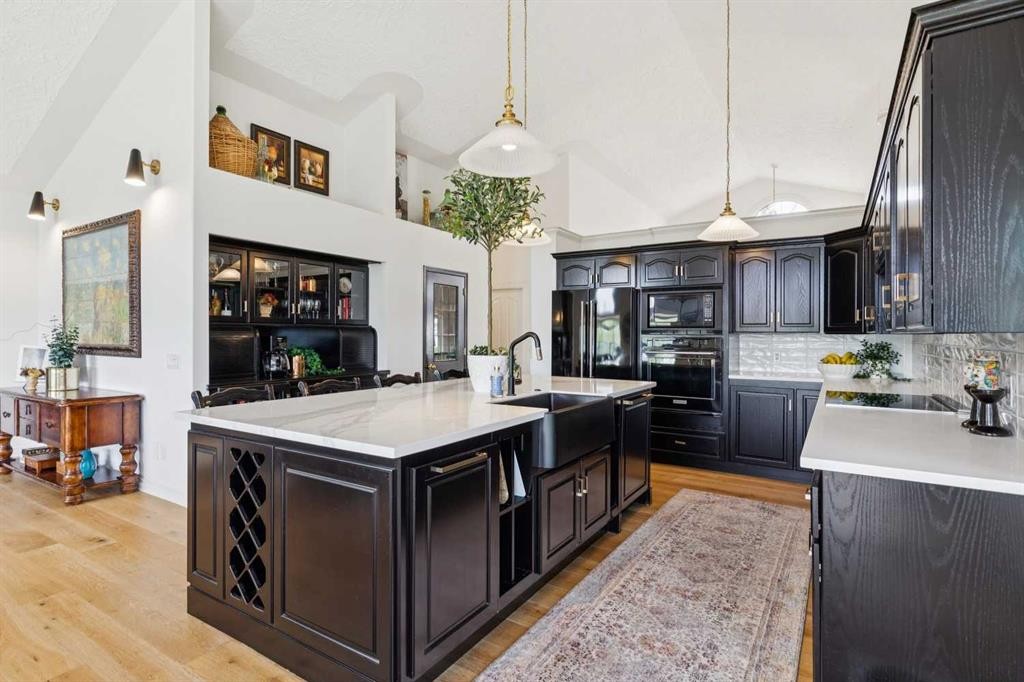
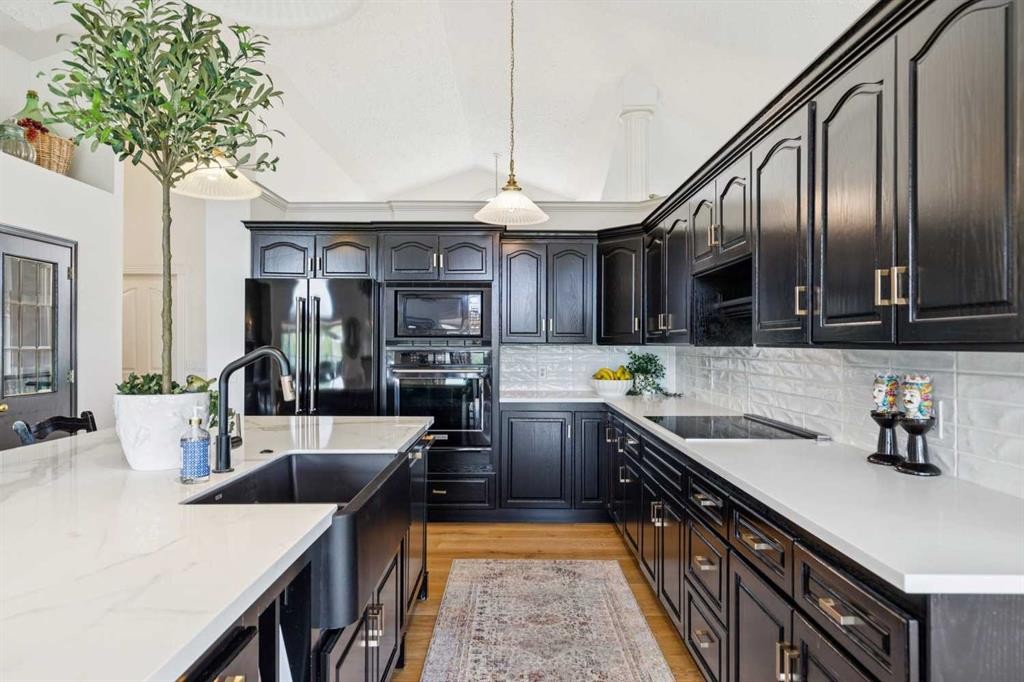
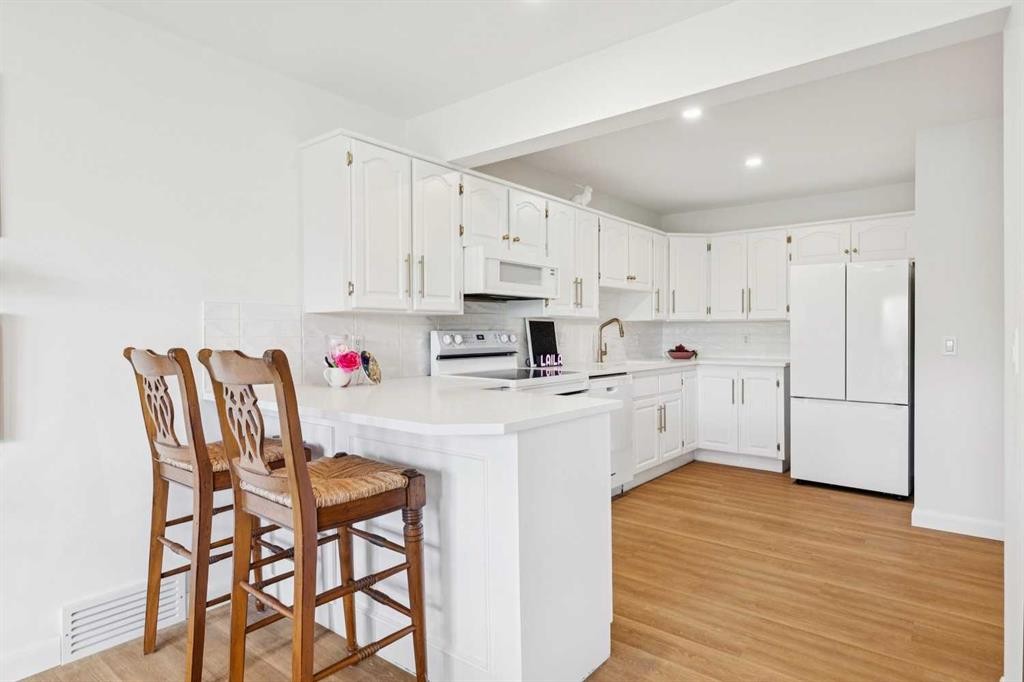
84 Edenstone Way Nw, Calgary, AB - Indoor Photo Showing Kitchen With Upgraded Kitchen
84 Edenstone Way Nw, Calgary, AB - Indoor
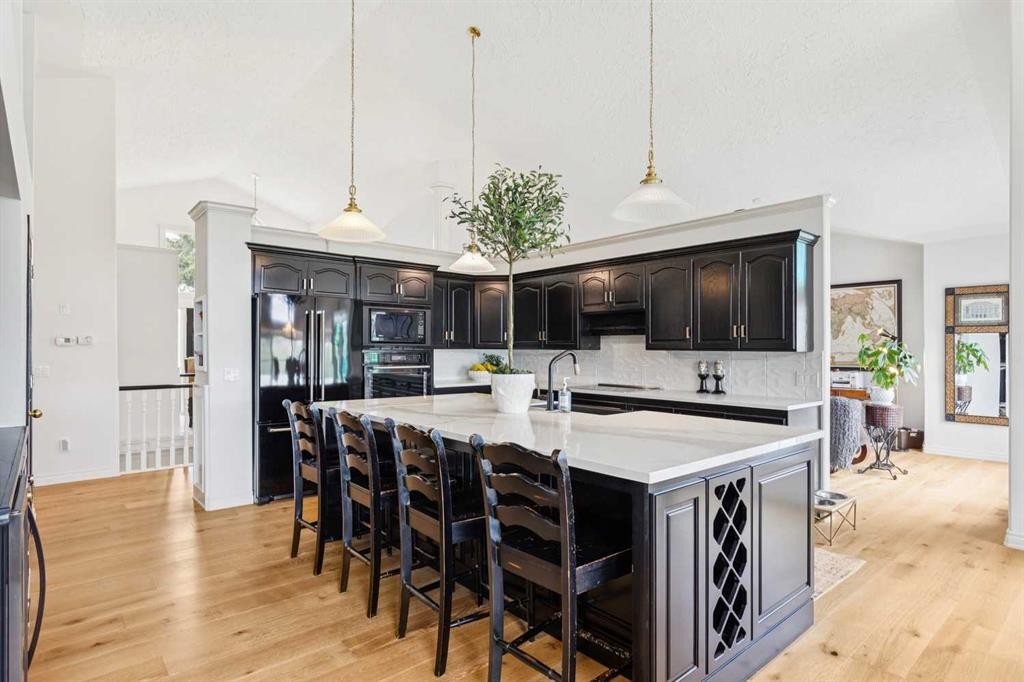
84 Edenstone Way Nw, Calgary, AB - Indoor Photo Showing Kitchen With Upgraded Kitchen
84 Edenstone Way Nw, Calgary, AB - Indoor
84 Edenstone Way Nw, Calgary, AB - Indoor Photo Showing Other Room
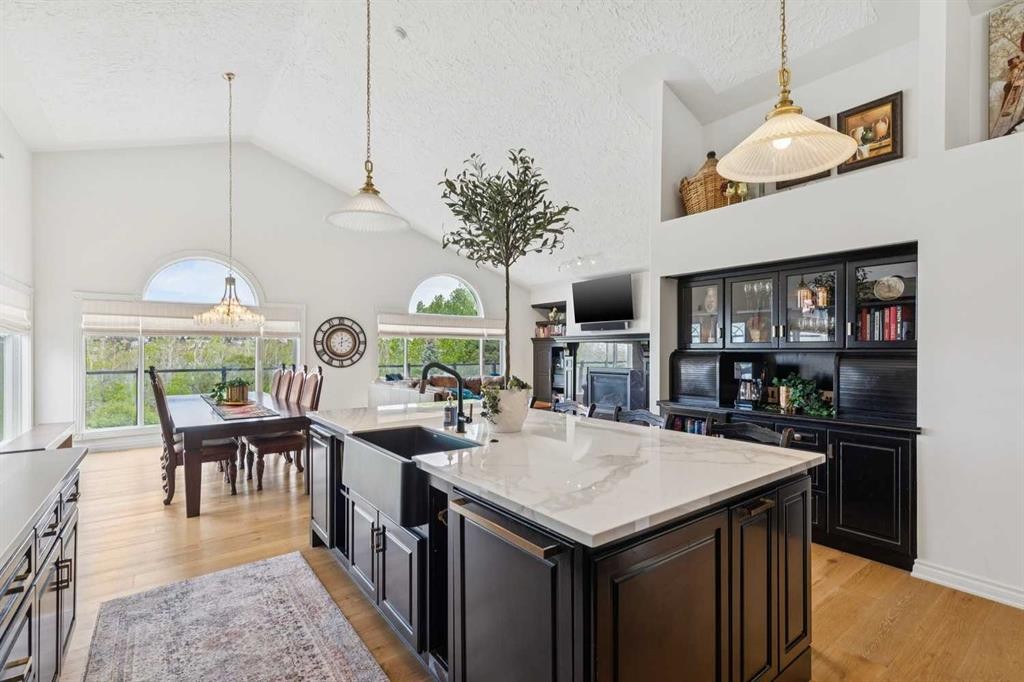
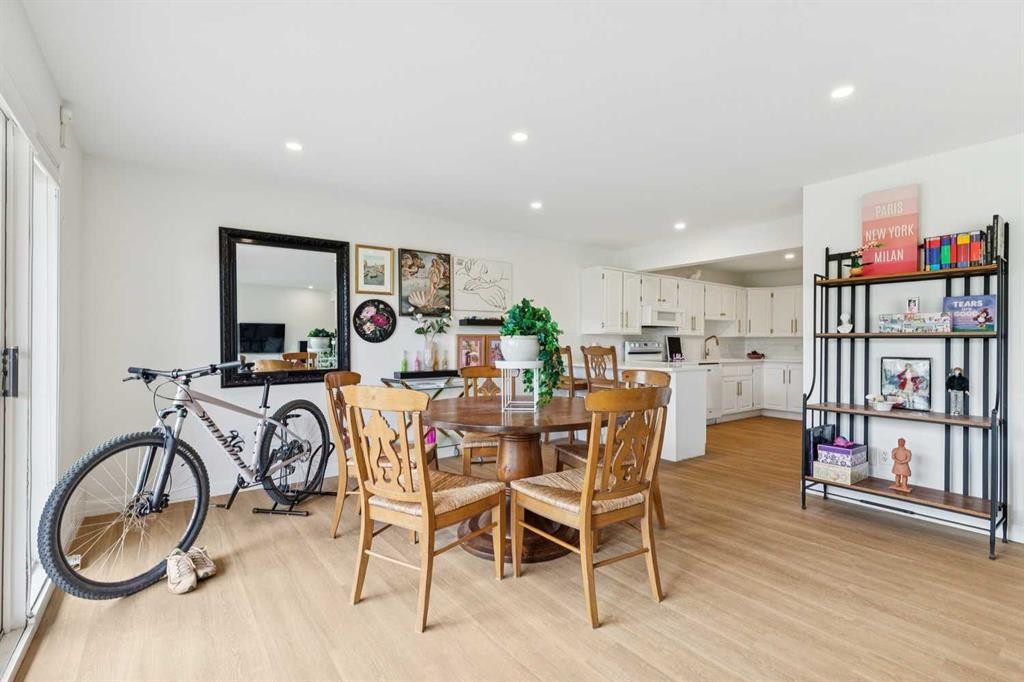
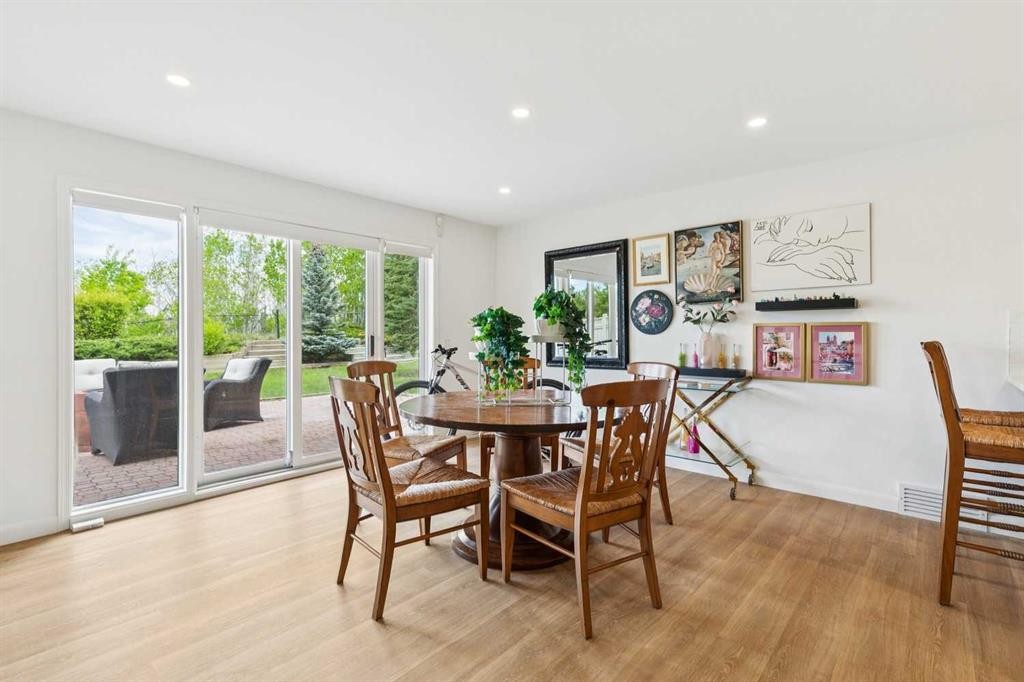
84 Edenstone Way Nw, Calgary, AB - Indoor Photo Showing Dining Room
84 Edenstone Way Nw, Calgary, AB - Indoor Photo Showing Other Room
84 Edenstone Way Nw, Calgary, AB - Indoor Photo Showing Living Room
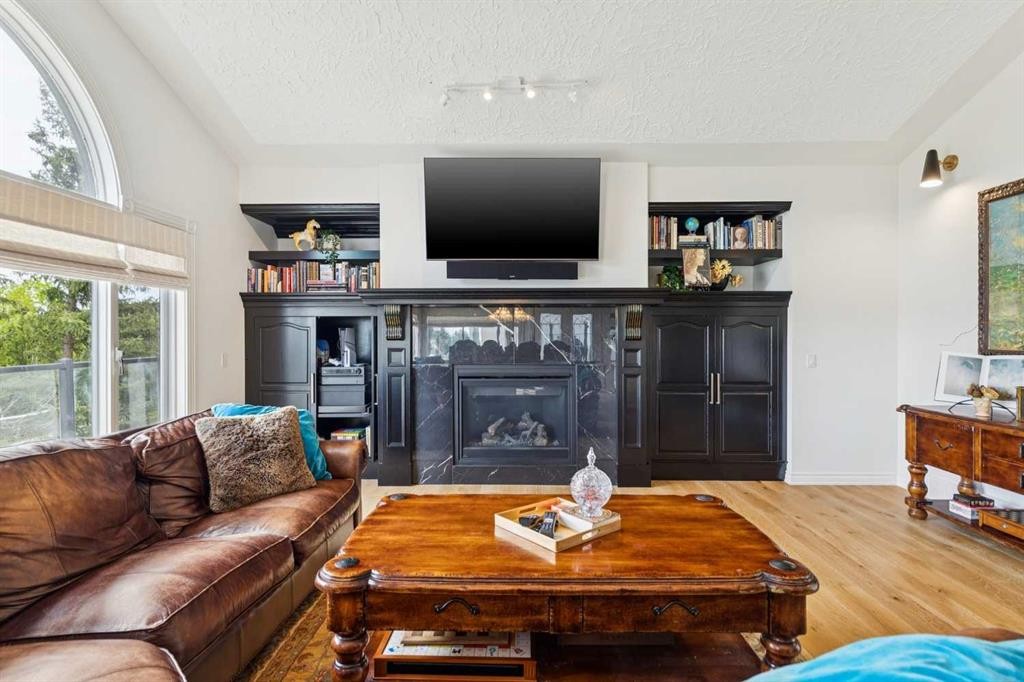
84 Edenstone Way Nw, Calgary, AB - Indoor Photo Showing Living Room With Fireplace
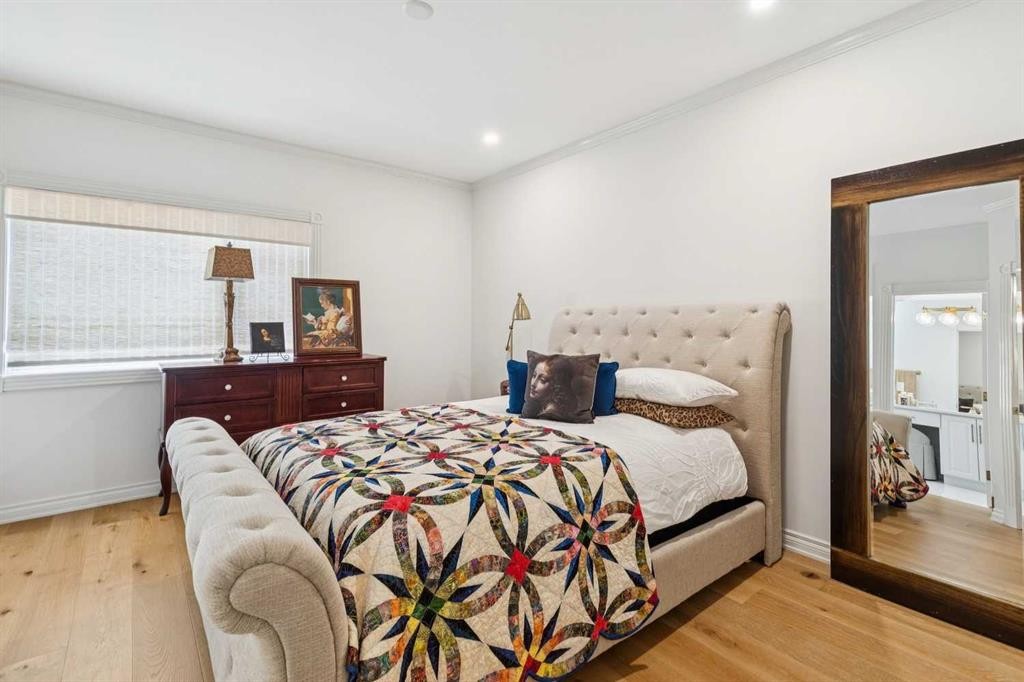
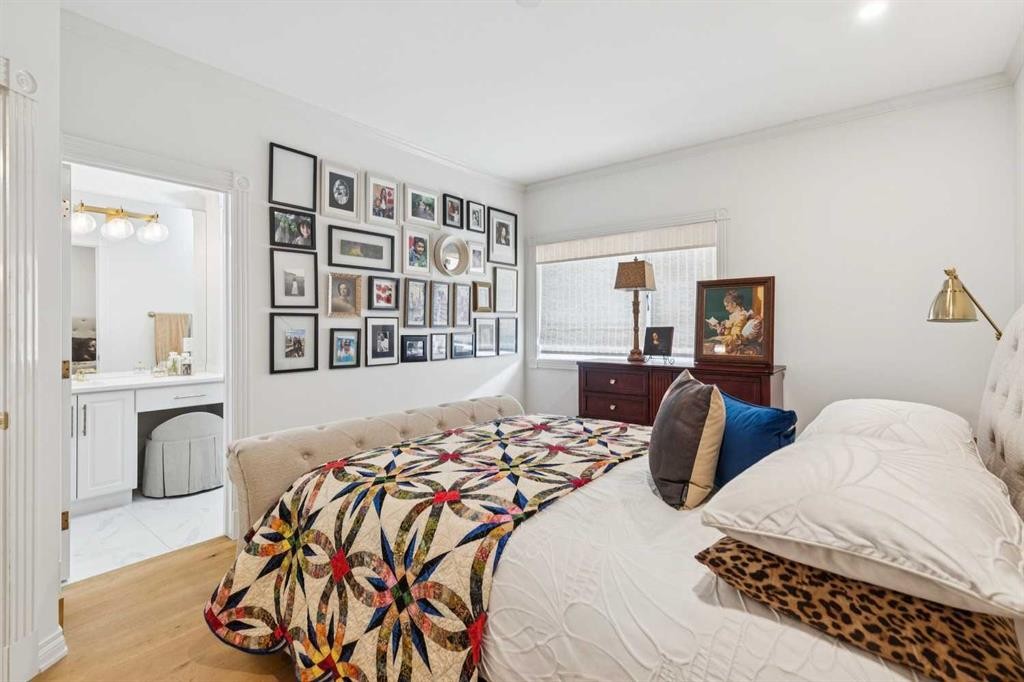
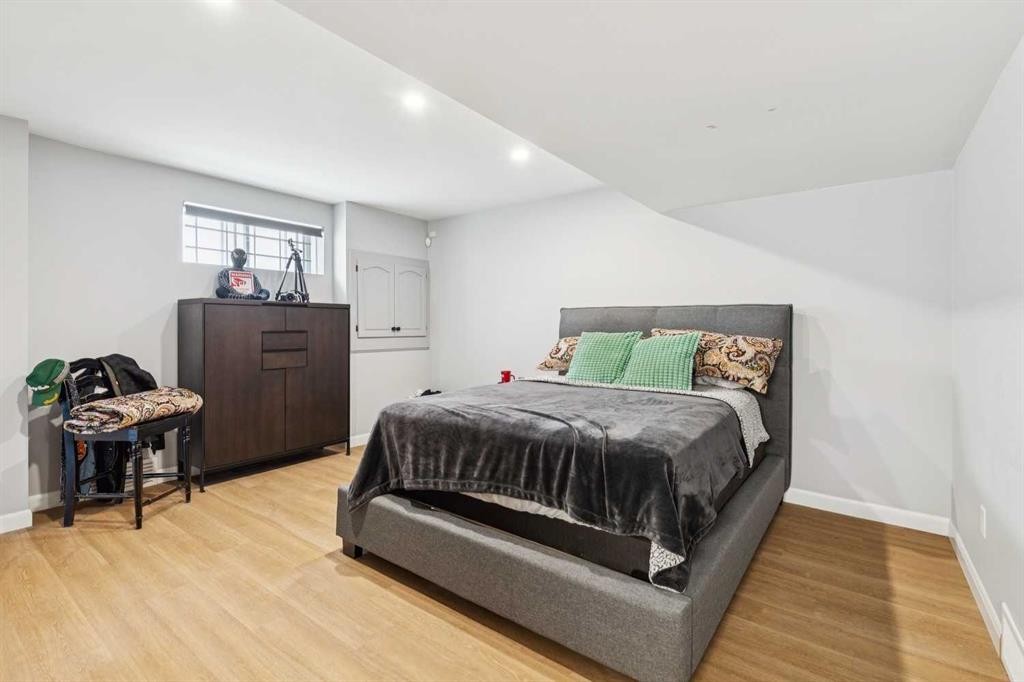
84 Edenstone Way Nw, Calgary, AB - Indoor Photo Showing Bedroom
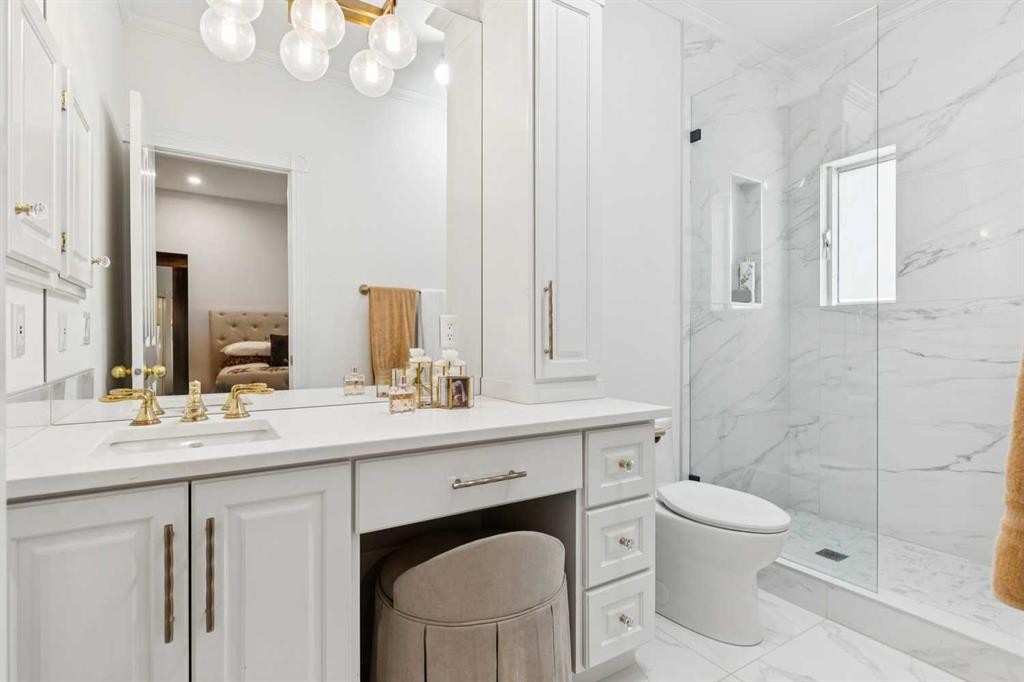
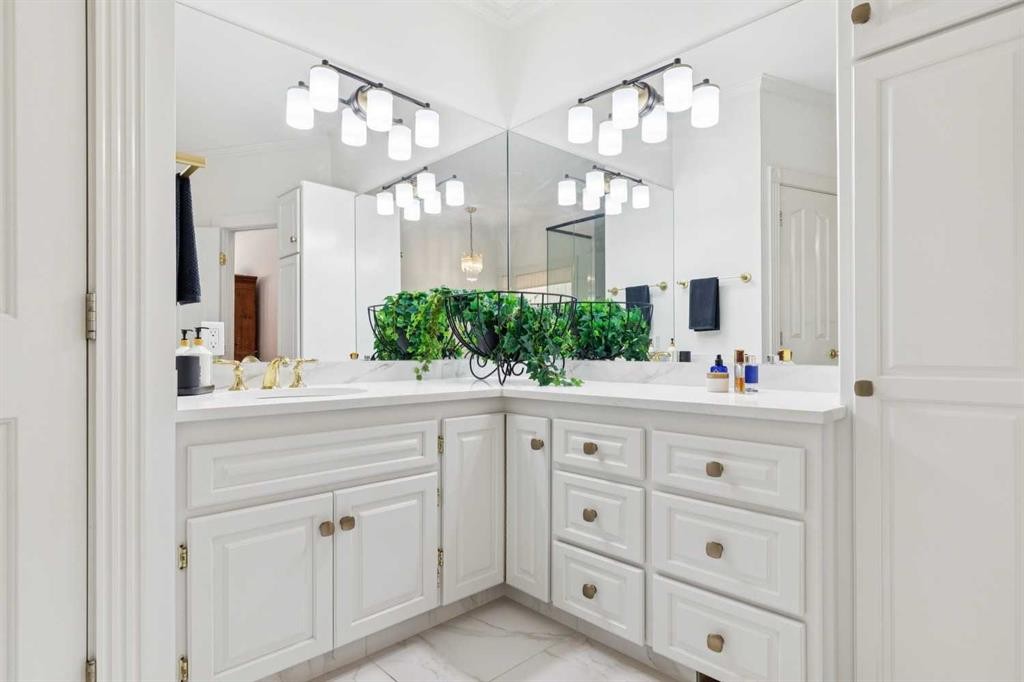
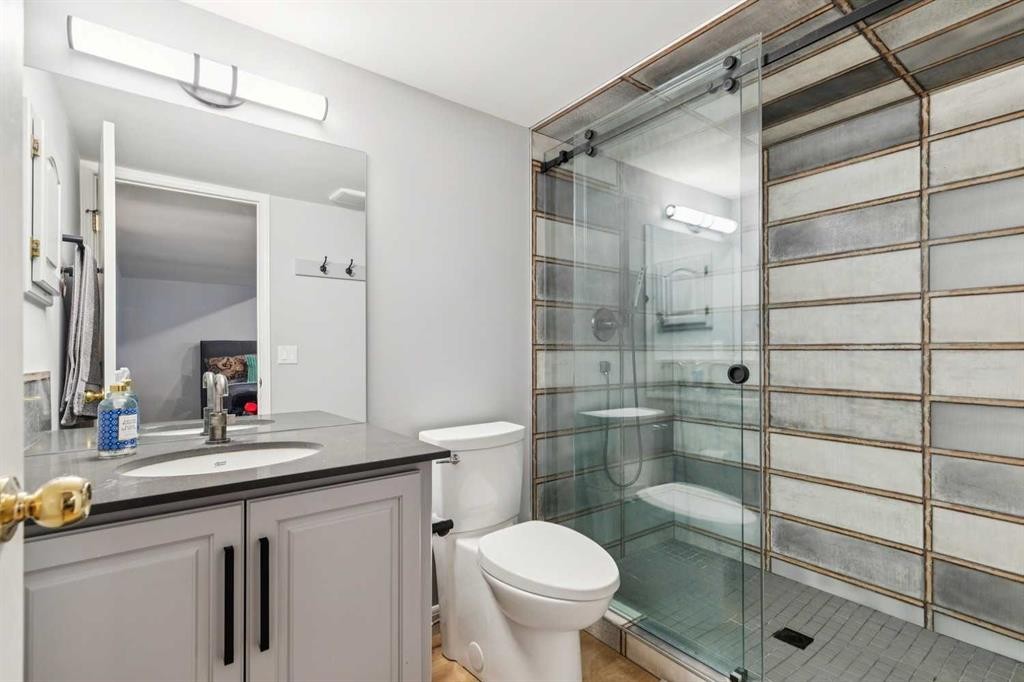
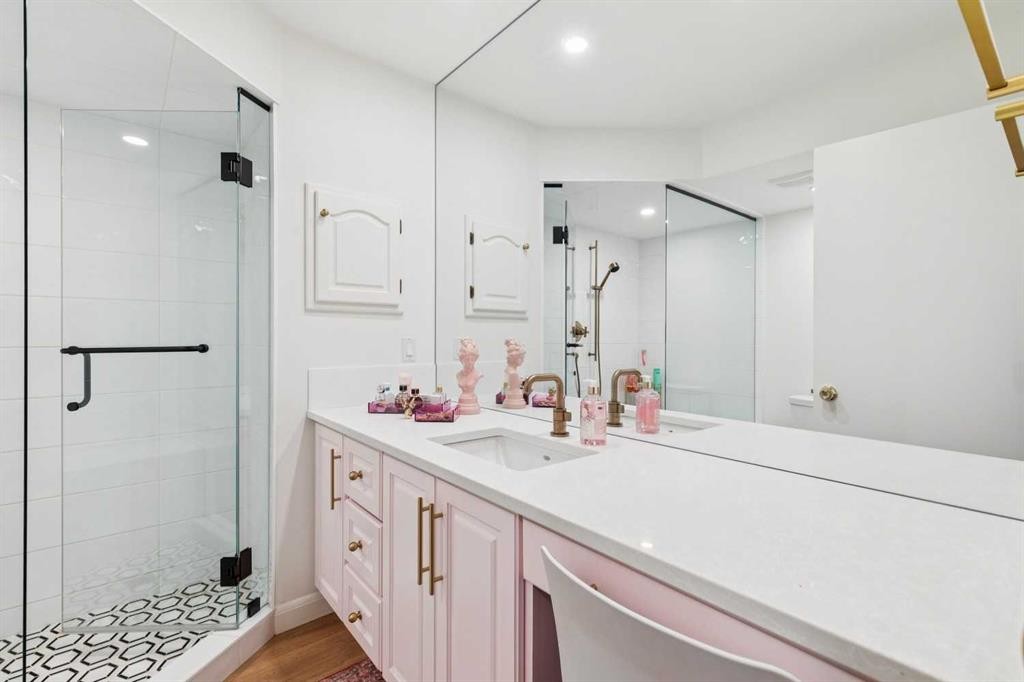
84 Edenstone Way Nw, Calgary, AB - Indoor Photo Showing Bathroom
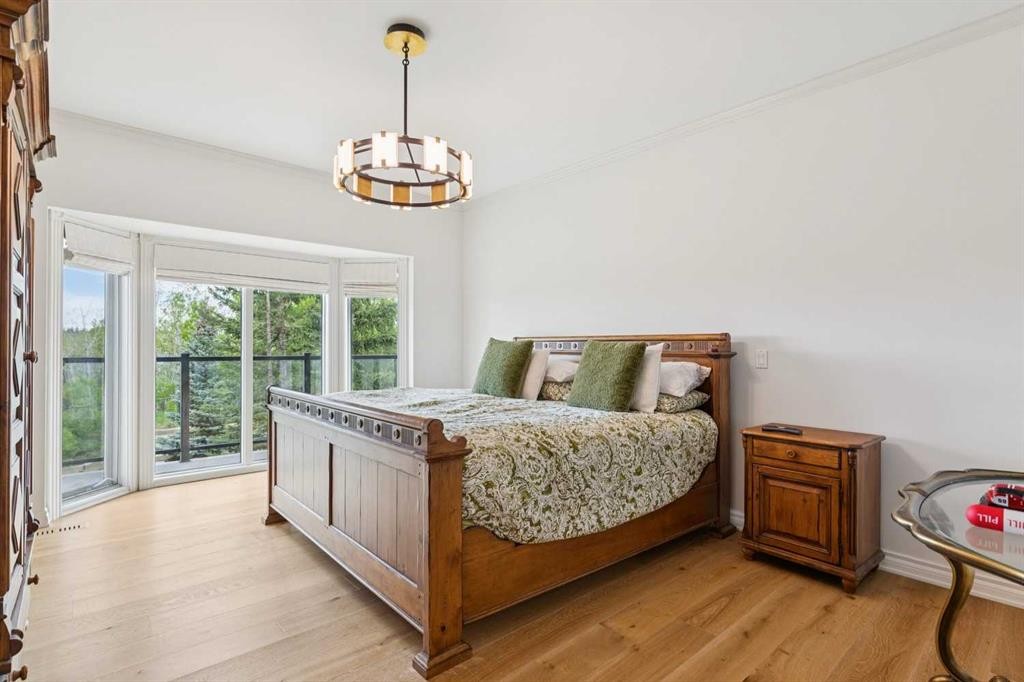
84 Edenstone Way Nw, Calgary, AB - Indoor Photo Showing Bedroom
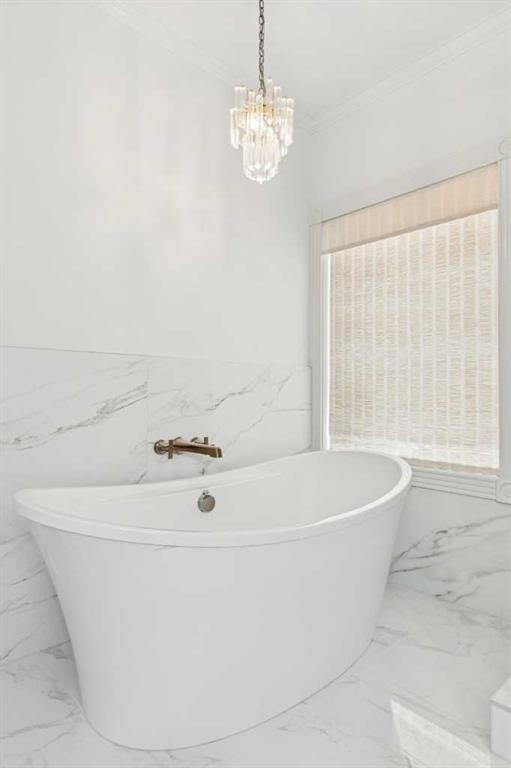
84 Edenstone Way Nw, Calgary, AB - Indoor Photo Showing Bathroom
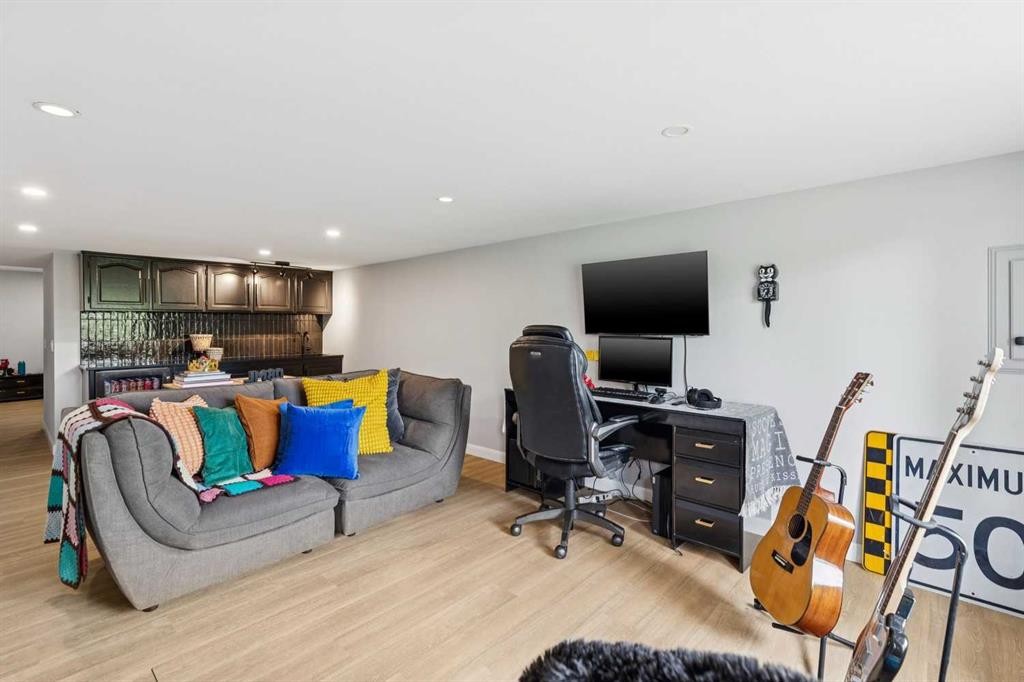
84 Edenstone Way Nw, Calgary, AB - Indoor Photo Showing Living Room
84 Edenstone Way Nw, Calgary, AB - Indoor
84 Edenstone Way Nw, Calgary, AB - Indoor Photo Showing Dining Room
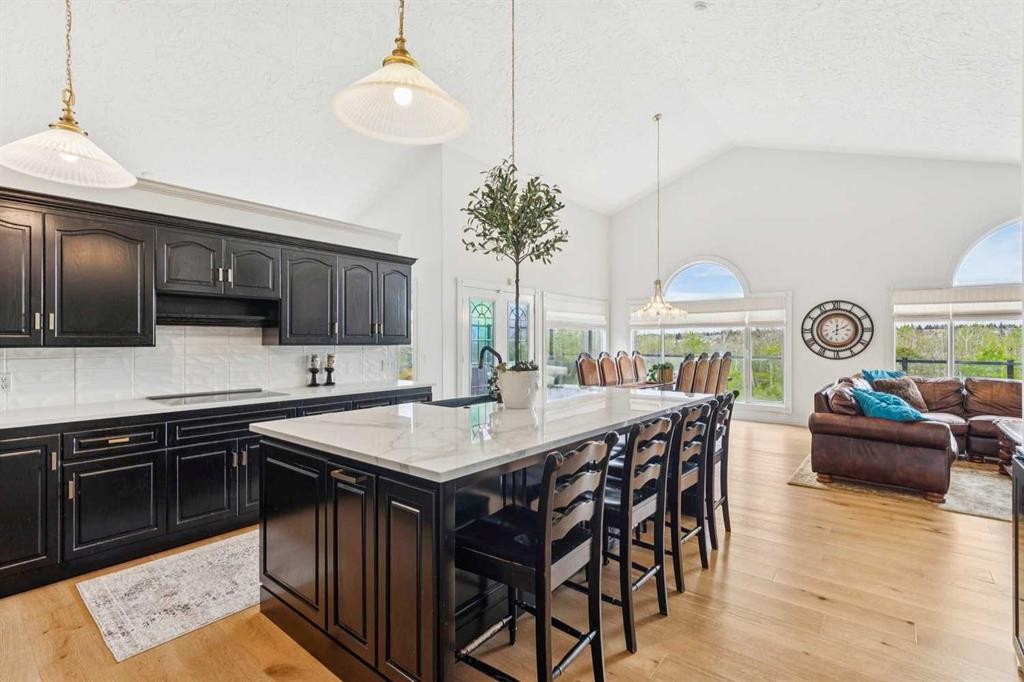
84 Edenstone Way Nw, Calgary, AB - Indoor Photo Showing Kitchen
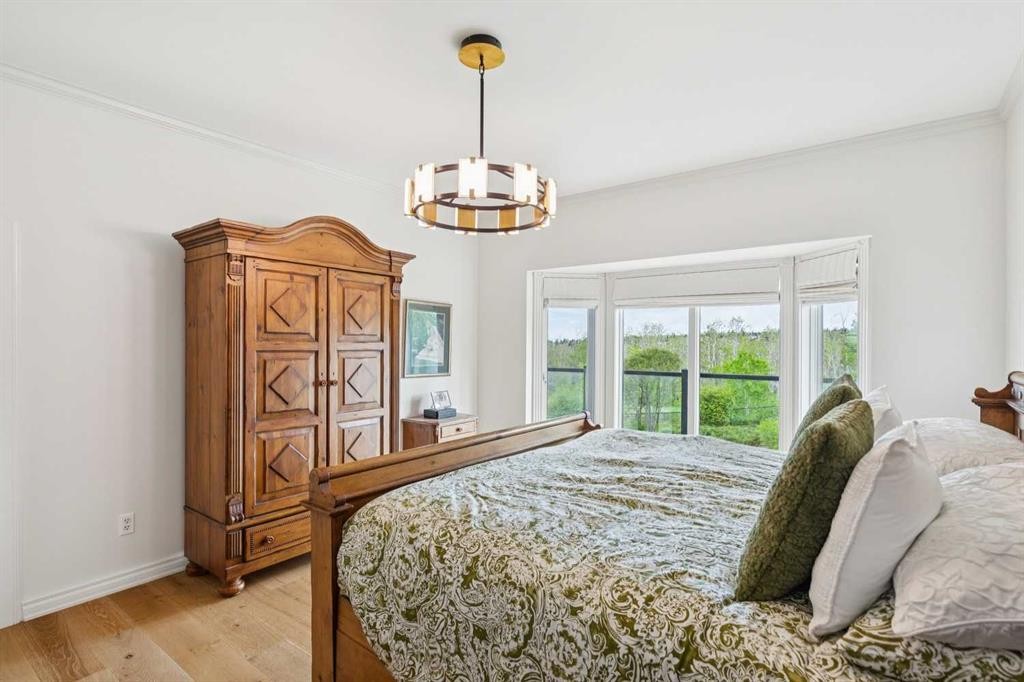
84 Edenstone Way Nw, Calgary, AB - Indoor Photo Showing Bedroom
84 Edenstone Way Nw, Calgary, AB - Indoor Photo Showing Bathroom
84 Edenstone Way Nw, Calgary, AB - Indoor Photo Showing Bedroom
84 Edenstone Way Nw, Calgary, AB - Indoor Photo Showing Bathroom
84 Edenstone Way Nw, Calgary, AB - Indoor
84 Edenstone Way Nw, Calgary, AB - Indoor Photo Showing Other Room
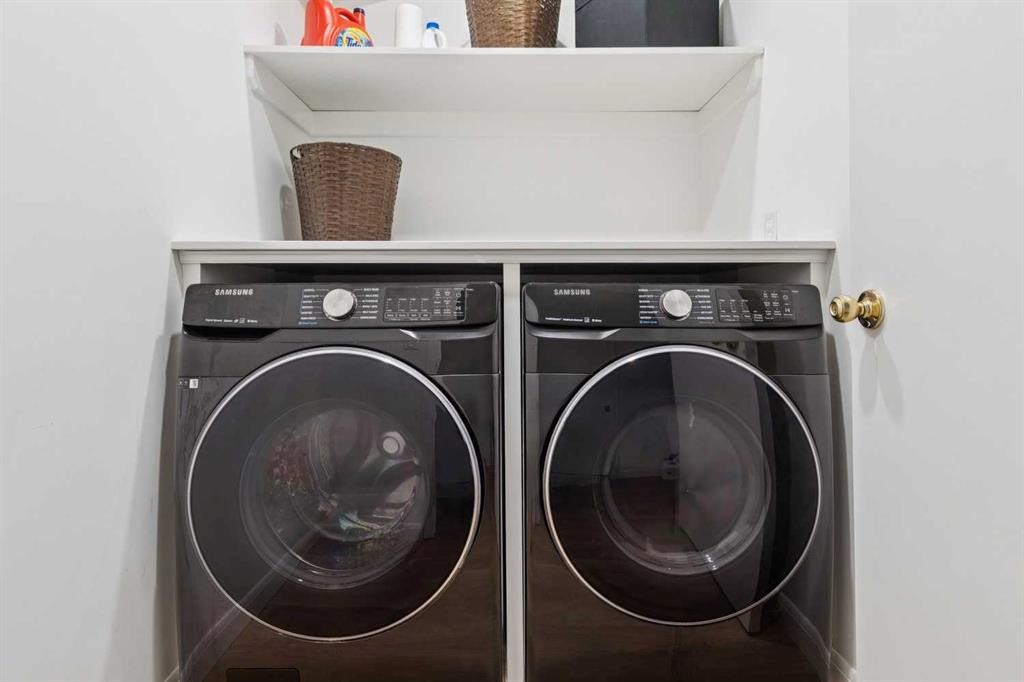
84 Edenstone Way Nw, Calgary, AB - Indoor Photo Showing Laundry Room
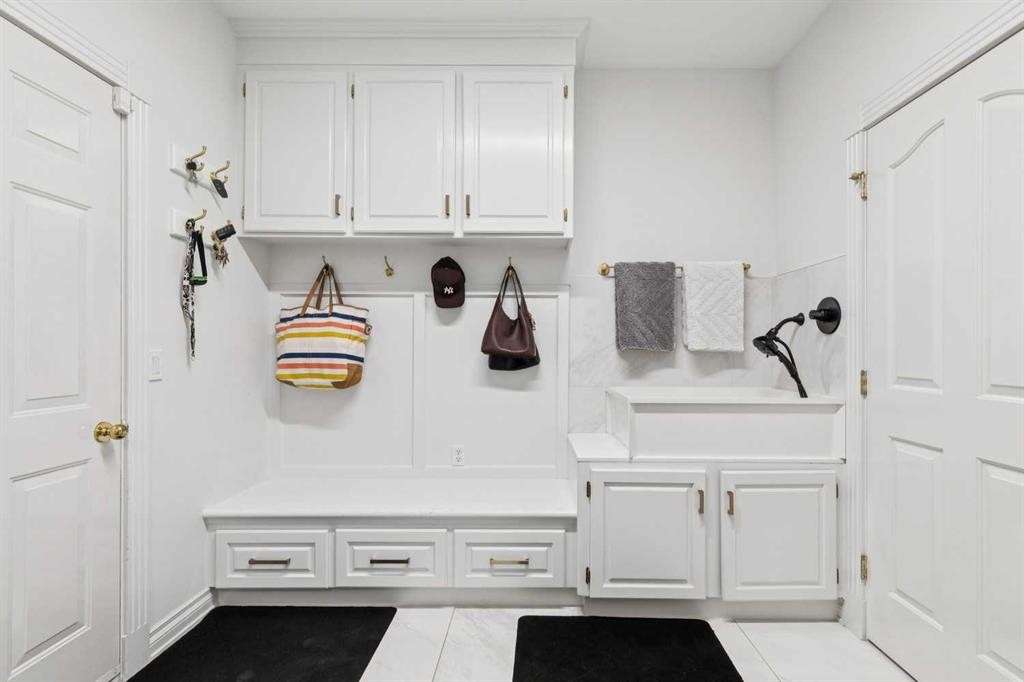
84 Edenstone Way Nw, Calgary, AB - Indoor Photo Showing Other Room
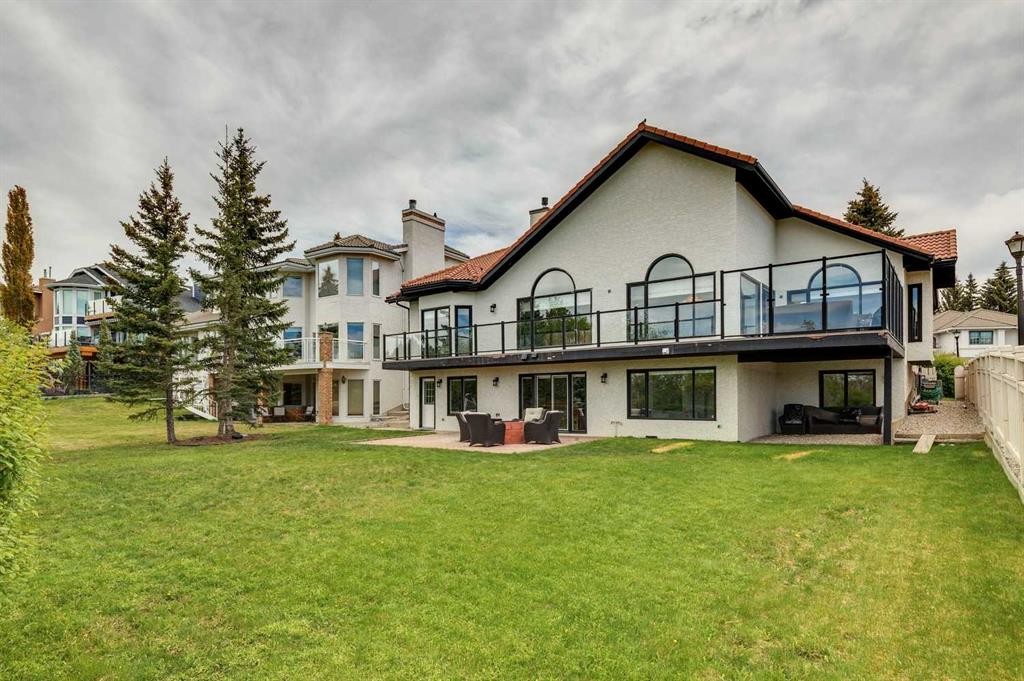
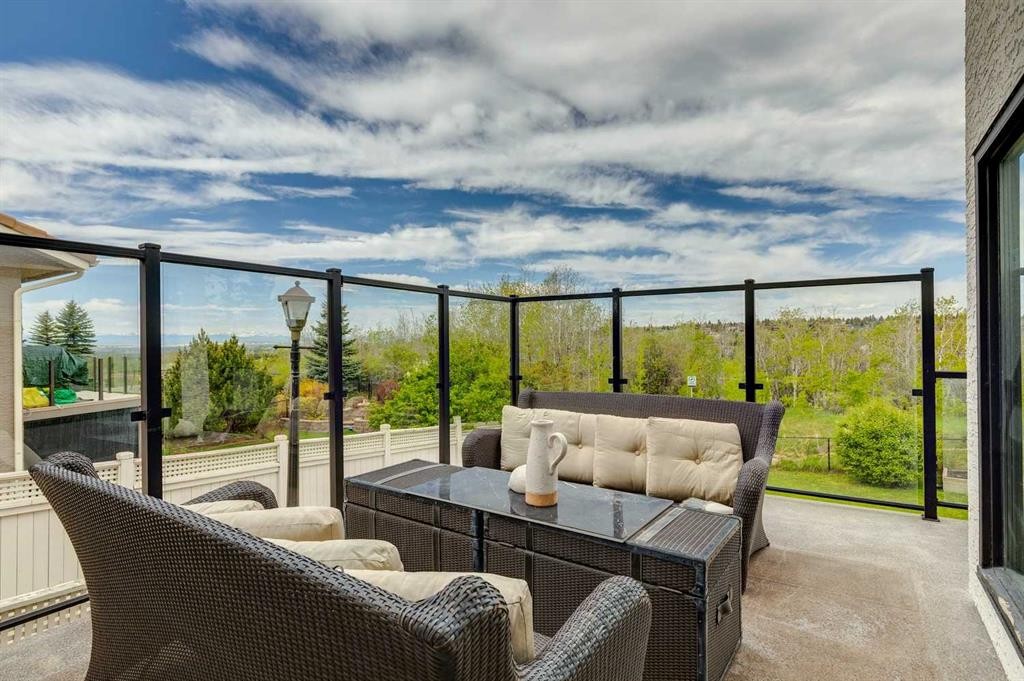
84 Edenstone Way Nw, Calgary, AB - Outdoor With Deck Patio Veranda
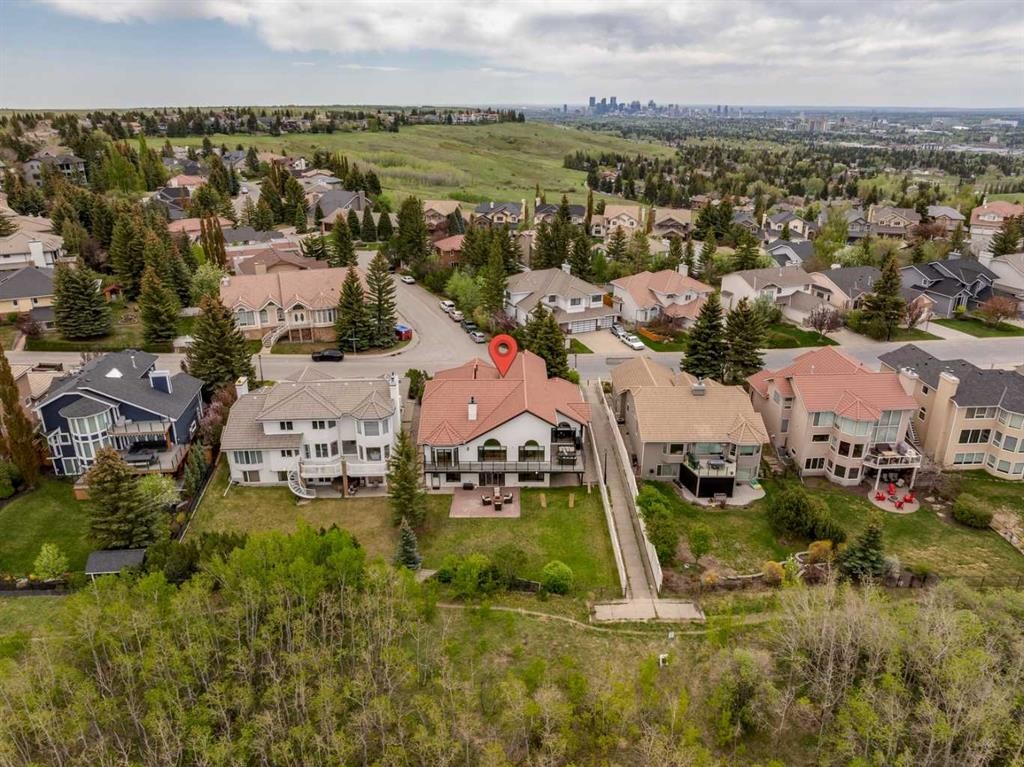
84 Edenstone Way Nw, Calgary, AB - Outdoor With View
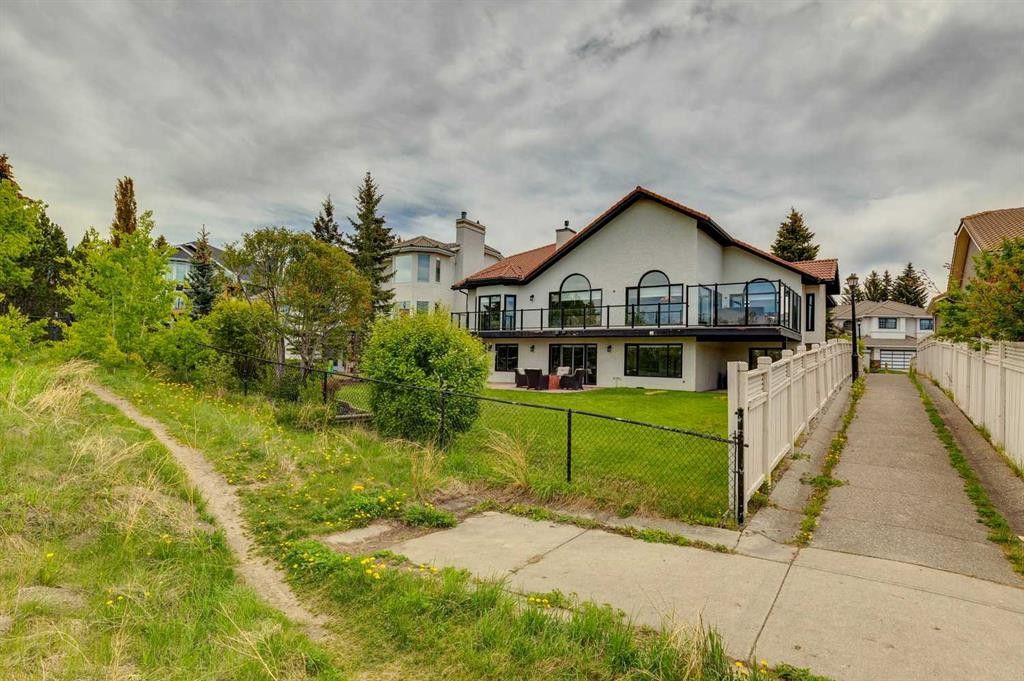
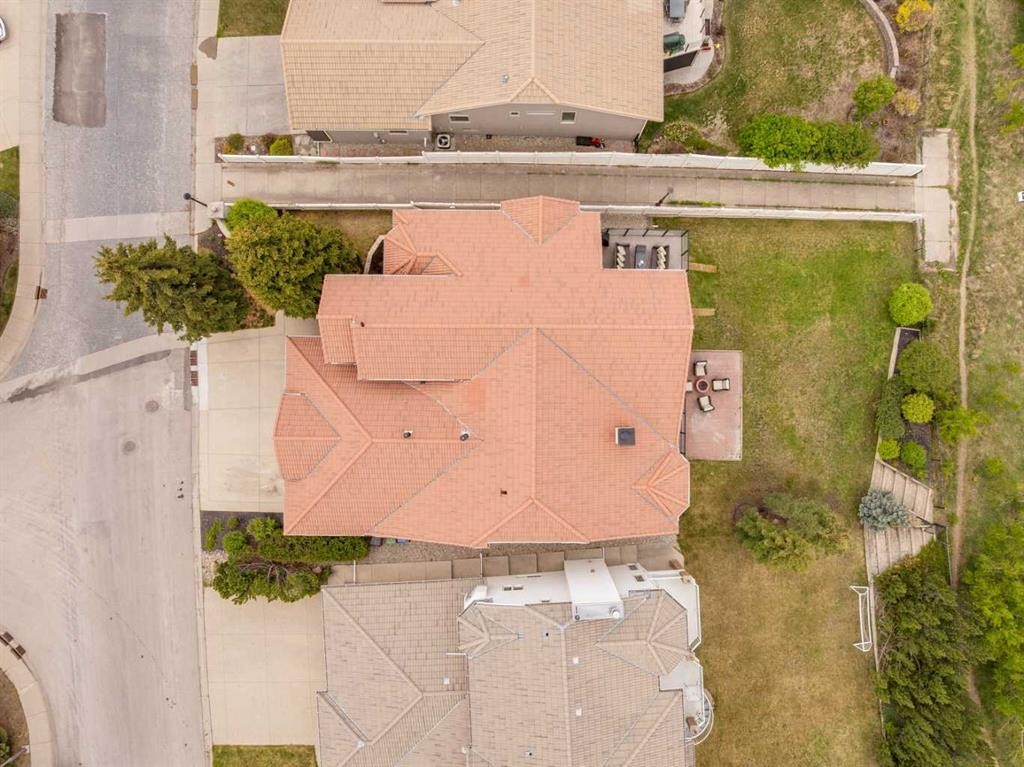
84 Edenstone Way Nw, Calgary, AB - Outdoor
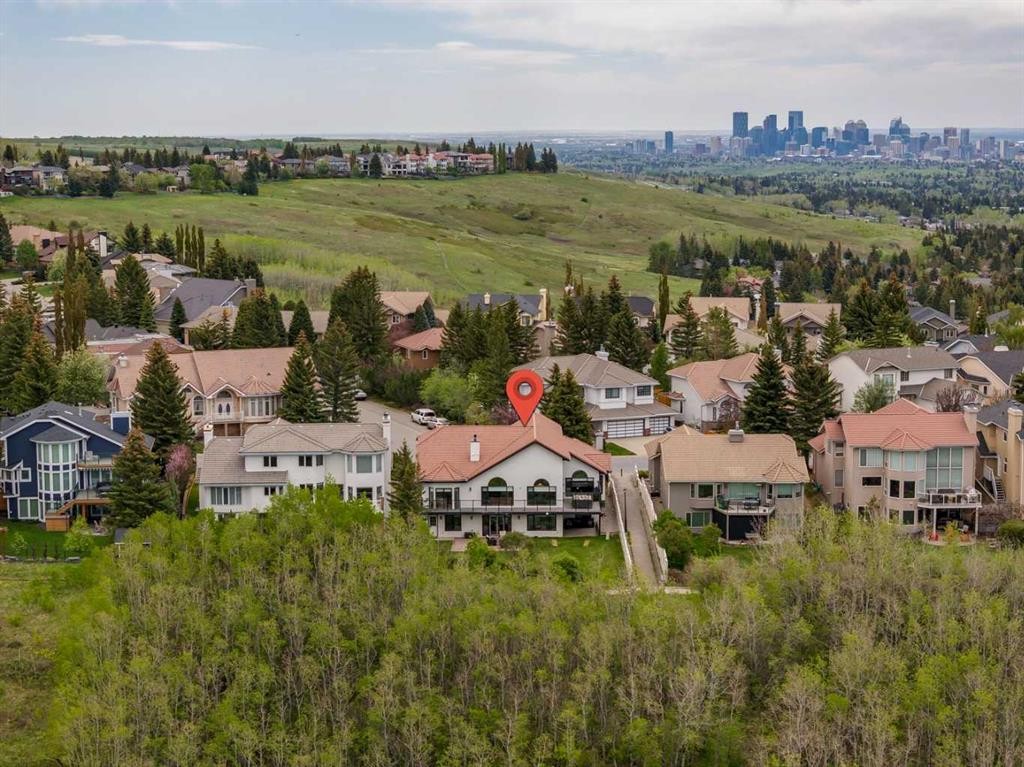
84 Edenstone Way Nw, Calgary, AB - Outdoor With View
84 Edenstone Way Nw, Calgary, AB  - Outdoor
84 Edenstone Way Nw, Calgary, AB  - Indoor Photo Showing Other Room
84 Edenstone Way Nw, Calgary, AB  - Indoor Photo Showing Living Room
84 Edenstone Way Nw, Calgary, AB - Indoor
84 Edenstone Way Nw, Calgary, AB - Indoor Photo Showing Other Room
84 Edenstone Way Nw, Calgary, AB - Indoor Photo Showing Kitchen With Upgraded Kitchen
84 Edenstone Way Nw, Calgary, AB - Indoor
84 Edenstone Way Nw, Calgary, AB - Indoor Photo Showing Kitchen With Upgraded Kitchen
84 Edenstone Way Nw, Calgary, AB - Indoor
84 Edenstone Way Nw, Calgary, AB - Indoor Photo Showing Other Room
84 Edenstone Way Nw, Calgary, AB - Indoor Photo Showing Dining Room
84 Edenstone Way Nw, Calgary, AB - Indoor Photo Showing Other Room
84 Edenstone Way Nw, Calgary, AB - Indoor Photo Showing Living Room
84 Edenstone Way Nw, Calgary, AB - Indoor Photo Showing Living Room With Fireplace
84 Edenstone Way Nw, Calgary, AB - Indoor Photo Showing Bedroom
84 Edenstone Way Nw, Calgary, AB - Indoor Photo Showing Bathroom
84 Edenstone Way Nw, Calgary, AB - Indoor Photo Showing Bedroom
84 Edenstone Way Nw, Calgary, AB - Indoor Photo Showing Bathroom
84 Edenstone Way Nw, Calgary, AB - Indoor Photo Showing Living Room
84 Edenstone Way Nw, Calgary, AB - Indoor
84 Edenstone Way Nw, Calgary, AB - Indoor Photo Showing Dining Room
84 Edenstone Way Nw, Calgary, AB - Indoor Photo Showing Kitchen
84 Edenstone Way Nw, Calgary, AB - Indoor Photo Showing Bedroom
84 Edenstone Way Nw, Calgary, AB - Indoor Photo Showing Bathroom
84 Edenstone Way Nw, Calgary, AB - Indoor Photo Showing Bedroom
84 Edenstone Way Nw, Calgary, AB - Indoor Photo Showing Bathroom
84 Edenstone Way Nw, Calgary, AB - Indoor
84 Edenstone Way Nw, Calgary, AB - Indoor Photo Showing Other Room
84 Edenstone Way Nw, Calgary, AB - Indoor Photo Showing Laundry Room
84 Edenstone Way Nw, Calgary, AB - Indoor Photo Showing Other Room
84 Edenstone Way Nw, Calgary, AB - Outdoor With Deck Patio Veranda
84 Edenstone Way Nw, Calgary, AB - Outdoor With View
84 Edenstone Way Nw, Calgary, AB - Outdoor
84 Edenstone Way Nw, Calgary, AB - Outdoor With View
  • Publicité
84 EDENSTONE Way NW, Calgary, AB, T3A 3Z1
2 348 888 $

5 Chambres

4 Salles de bain

Informations sur la propriété

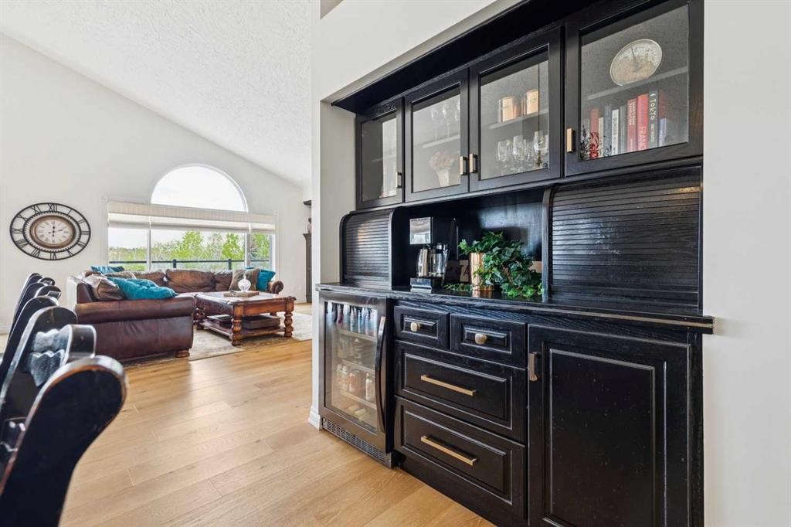
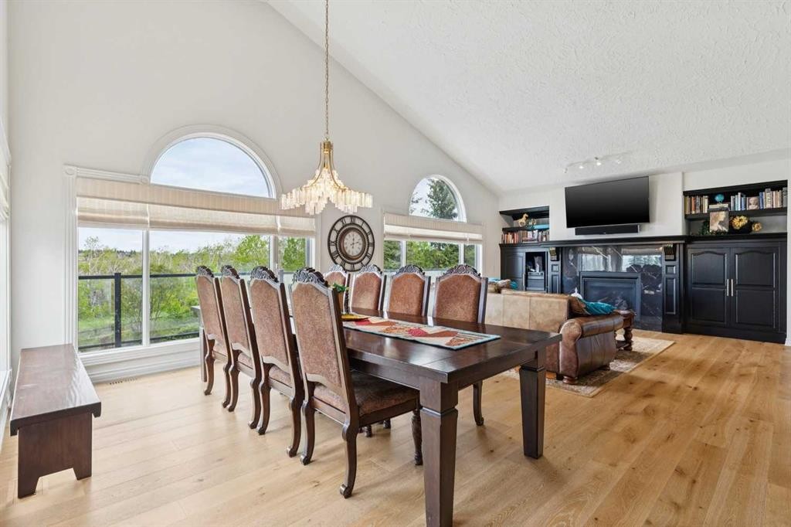
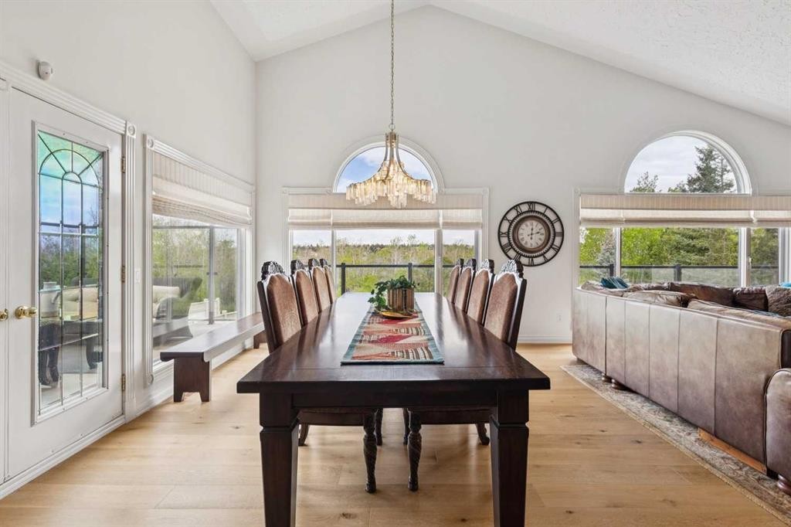
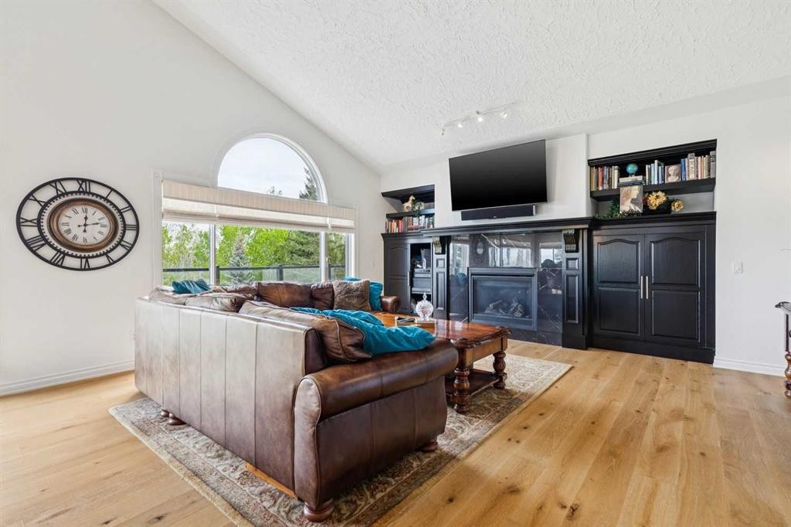
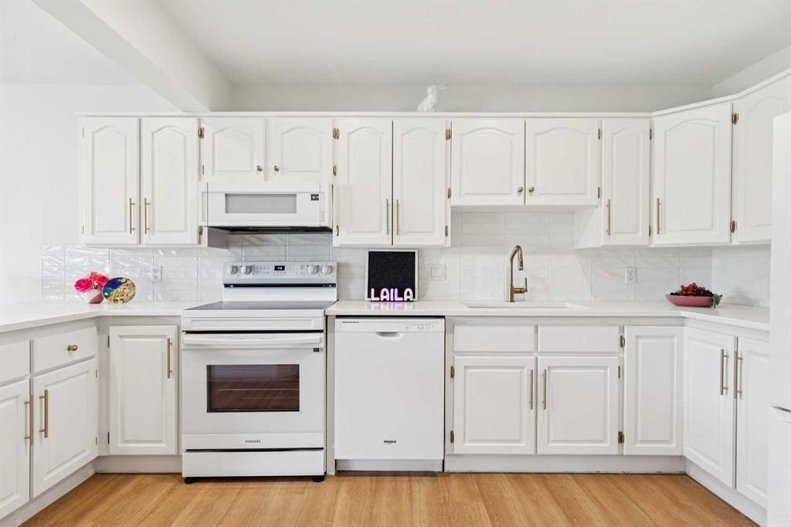
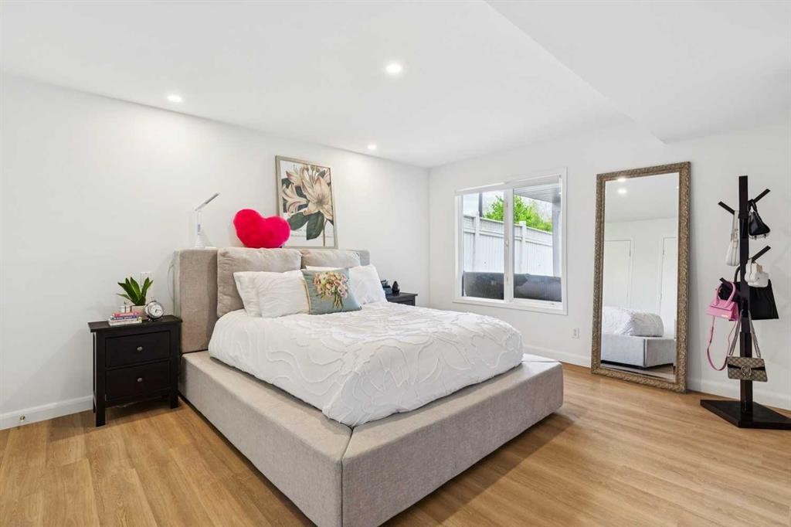
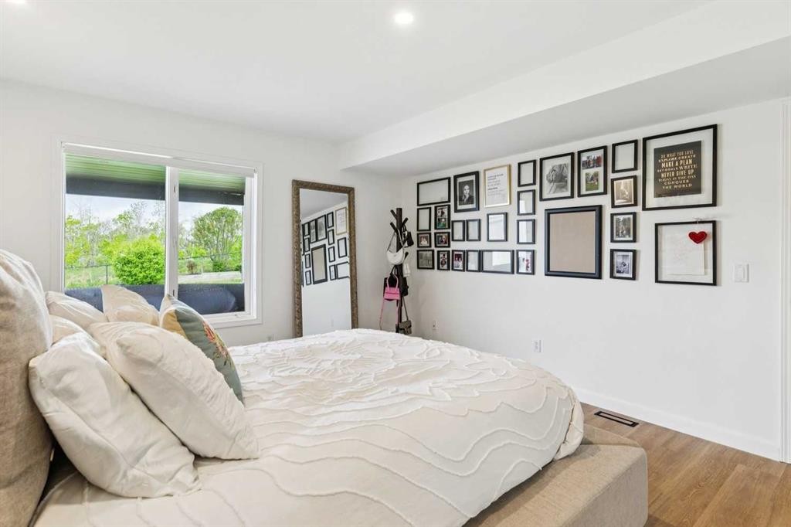
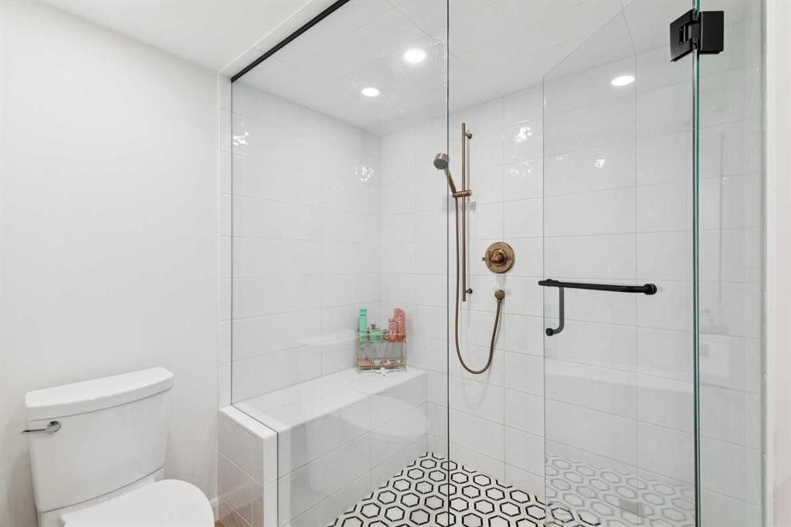
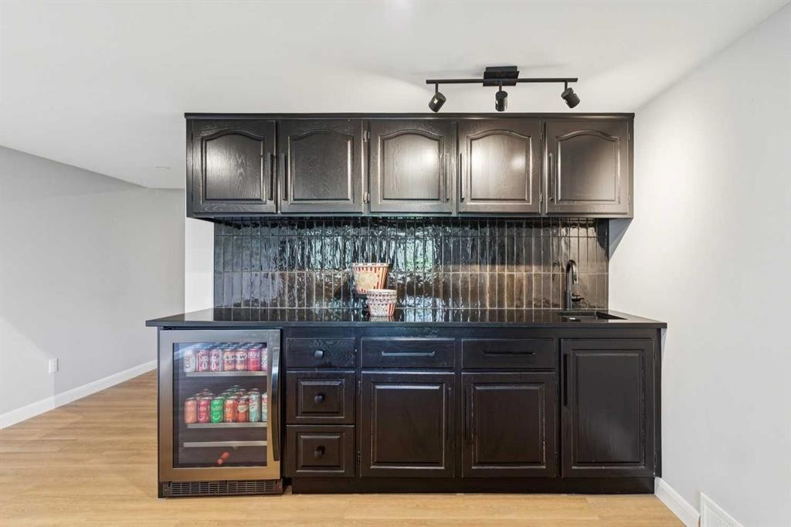
Welcome to Edenstone, one of Northwest Calgary’s most coveted communities. This exceptional estate home offers over 5,100 sq. ft. of beautifully reimagined living space, all wrapped in an expansive open concept bungalow design. Professionally renovated in 2022, the interior showcases a comprehensive transformation, including freshly painted walls and ceilings, custom stained cabinetry, wide plank hardwood, a redesigned kitchen with a new island and countertops, fully remodelled bathrooms, an added half bath, new tile, updated plumbing fixtures, and the complete replacement of Poly B.Exterior enhancements completed in 2021 include a rebuilt deck with glass railing and striking black painted windows, trim, and doors—creating a modern, cohesive aesthetic. The result is a move in ready residence that blends timeless design with contemporary craftsmanship.Inside, the home features a neutral palette, rustic wide plank flooring, and dramatic black stained oak millwork, all accented by marble surfaces and elegant brass fixtures. This combination creates a refined yet warm atmosphere—truly a legacy home designed to be enjoyed for generations.The main level offers two bedrooms plus a dedicated office, all under a soaring hand trowelled vaulted ceiling. Large picture windows frame beautiful mountain views, filling the home with natural light.The fully developed walkout basement extends the home’s versatility with a renovated 2 bedroom suite, complete with a summer kitchen and full appliances—ideal for extended family or multigenerational living. An additional New York–style bachelor suite with a separate entry provides even more flexibility, easily converted into a games room, media lounge, or private teen retreat.Situated on a 75' x 160' walkout lot with no homes behind and an oversized triple car garage, this property offers privacy, space, and an exceptional backdrop of mountain views. With its thoughtful renovations, functional layout, and rare lot size, this is truly a one of a kind home that must be seen to be appreciated.

Inclusions: Dining Room table and chairs

Particularités du bâtiment :

  • Air climatisé: Oui
  • Foyer: Oui
  • Stationnement: Oui
  • Superficie totale aménagée: 2622.00

Caractéristiques :

  • Bâti en: 1988
  • Caractéristiques du foyer: Salle familiale, Gaz, Allumage au gaz, Encastré, Manteau, Marbre
  • Caractéristiques du stationnement: Entrée en béton, Garage avec accès avant, Isolé, Surdimensionné, Voir remarques
  • Caractéristiques extérieures: Foyer
  • Caractéristiques intérieures: Bar, Bibliothèques, Bar déjeuner, Caractéristiques intégrées, Système d'aspiration central, Lustre, Rangement de placard, Moulure couronnée, Plafonds hauts, Îlot de cuisine, Travail du bois naturel, Plan de masse ouvert, Garde-manger, Voir remarques, Entrée séparée, Baignoire profonde, Espace de rangement, Plafond(s) voûté(s), Placard(s) praticable(s), Minibar, Câblé pour les données
  • Chambres : 2+3
  • Chauffage: Central, À efficacité moyenne, Foyer encastrable, Air pulsé, Gaz naturel
  • Détails de la fondation: Béton coulé
  • Dimensions du terrain : 10890.00 Pieds carrés
  • Matériaux de construction: Brique, Béton, Voir remarques, Stuc, Charpente en bois
  • Niveaux: Un
  • Refroidissement: Climatiseur central
  • Revêtements de sol: Bois franc, Marbre, Voir remarques
  • Salle(s) de bains : 4+0
  • Style architectural: Bungalow
  • Superficie habitable (approx): 2622.00 Pieds carrés
  • Toiture: Carreaux d'argile
  • Zonage: R-CG
  • Nbre d'espaces de stationnement: 6

Gracieuseté de : Sotheby's International Realty Canada

Données fournies par : Calgary Real Estate Board 300 Manning Rd. NE, Calgary, Alberta T2E 8K4
Nous croyons que tous les renseignements affichés sont exacts, mais nous ne le garantissons pas; les renseignements devraient être vérifiés de façon indépendante. Aucune garantie ou représentation de quelque nature que ce soit n’est offerte. Droits © 2021 Tous les droits sont réservés.

ÉvaluationExpressMC Powered by RPS
Vous songez à vendre?

Commencez par découvrir ce que votre maison pourrait valoir sur le marché actuel.

Emplacement de 84 EDENSTONE Way NW, Calgary, AB, T3A 3Z1

Données démographiques de 84 EDENSTONE Way NW, Calgary, AB, T3A 3Z1

Étape de vie

Parents d'âge moyen avec adolescents

Type d'emploi

Industrie des services/Cols blancs

Revenu moyen du ménage

141 834.05 $

Nombre moyen d'enfants

1.79

Population à domicile

Structure à domicile

Âge de la population

Éducation

Niveau d'éducation

No certificate/diploma/degree

9.86 %

Diplôme d'études secondaires ou équivalent

24.8 %

Certificat ou diplôme d'apprentissage ou d'une école de métiers

4.91 %

Diplôme d'études collégiales ou d'études postsecondaires (non universitaires)

18.12 %

Certificat d'études universitaires

2.41 %

Diplômes d'études universitaires

39.91 %

Navetteur

Se rendre au travail

En auto

87.89 %

En transport en commun

9.13 %

À pied

0.0 %

À bicyclette

1.67 %

Par tout autre moyen

1.31 %

Diversité Culturelle
Connaissance des langues officielles

Langue maternelle

Données Sur Le Bâtiment

Type de bâtiment

Appartements (faible hauteur et à étages multiples)

1.72 %

Maisons

98.28 %

Achat ou location