Button CopyPathCircle CloseCircle Left ArrowArrow Down Icon GreyClosecirclecircleBurger
  • Publicité

83 Auburn Glen Lane SE, Calgary, AB, T3M 0P9

No. MLS® A2336476
Maison À vendre à Auburn Bay, Calgary, Alberta
829 900 $ ÉvaluationExpressMC: 758K $ - 923K $

3+1 Chambres

4 Salles de bain

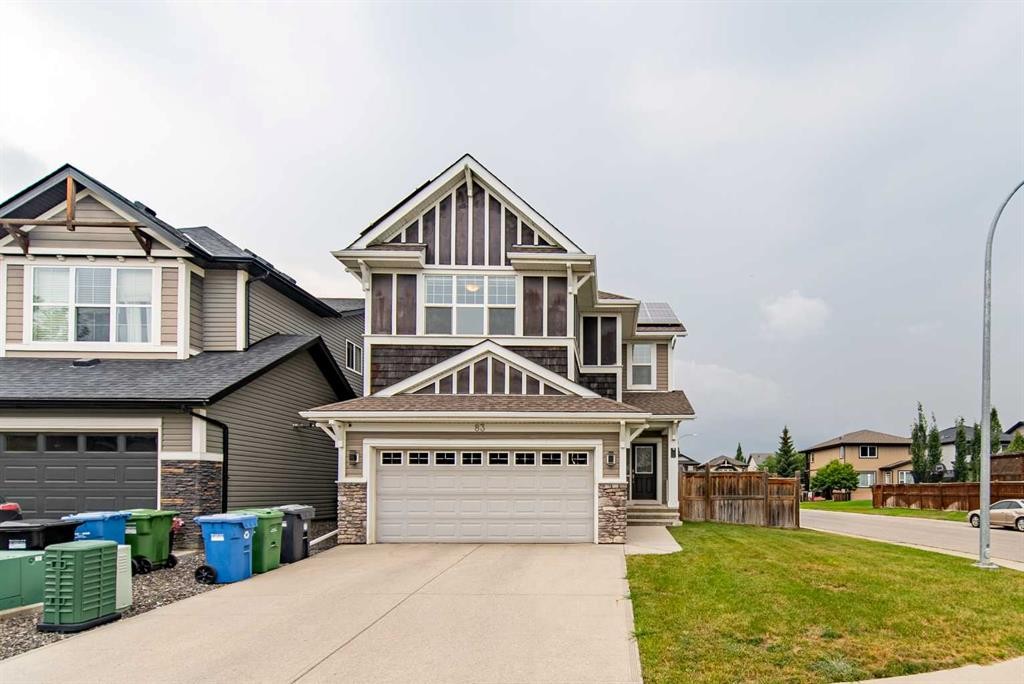
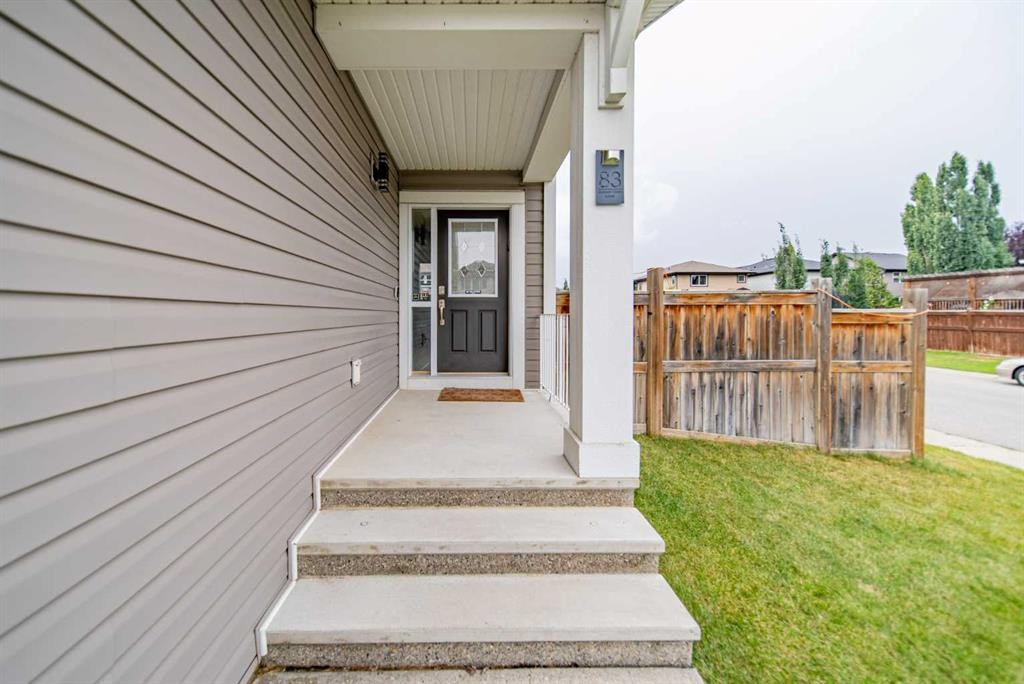
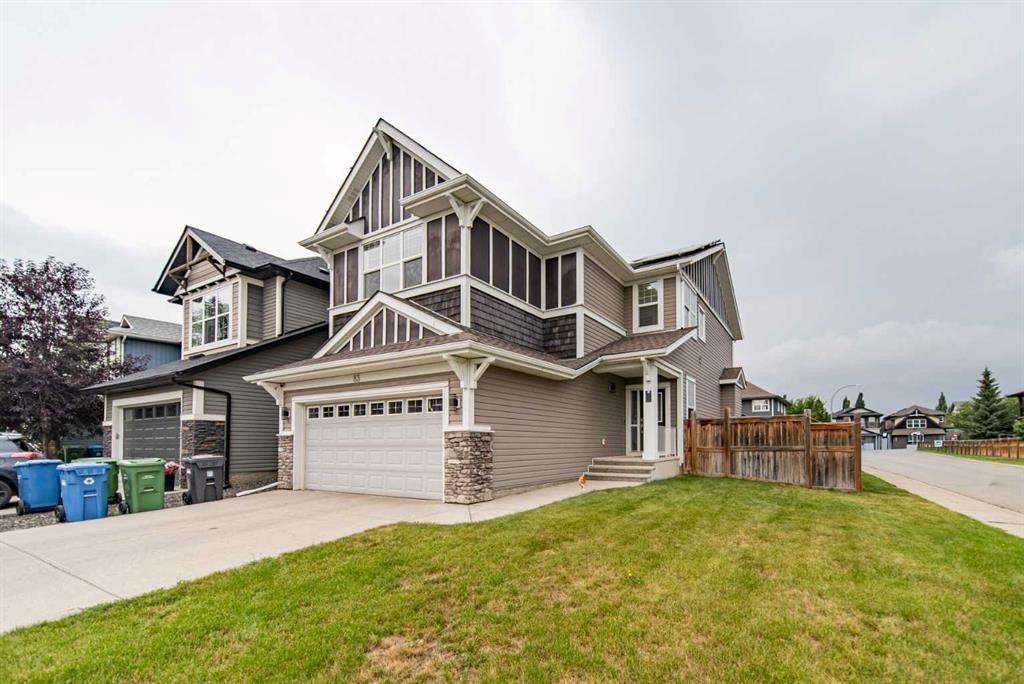
83 Auburn Glen Lane Se, Calgary, AB - Outdoor With Facade
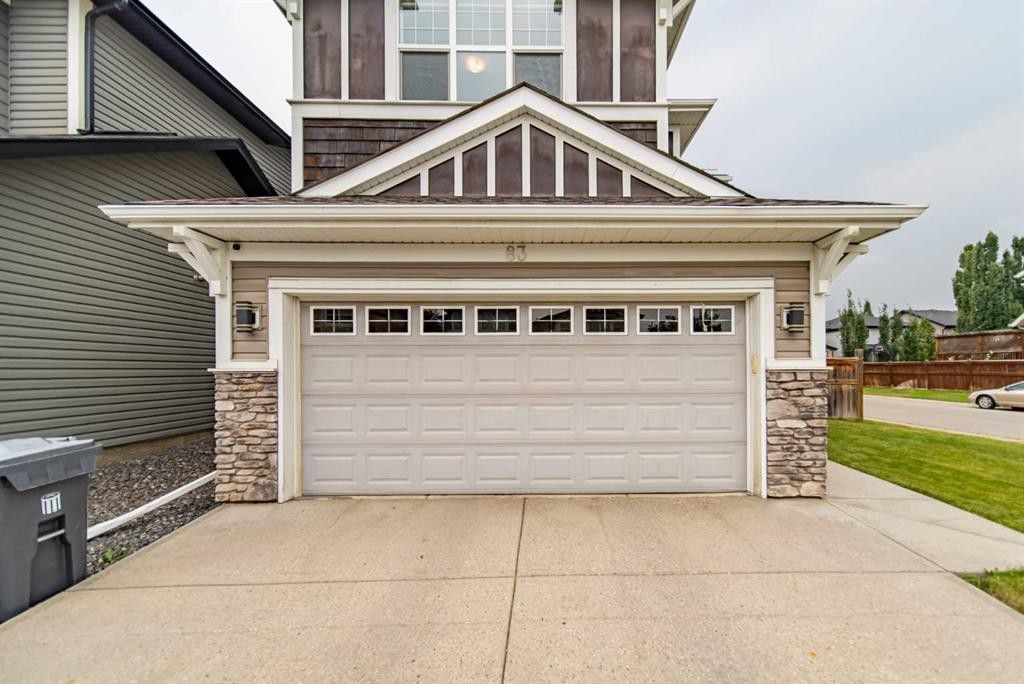
83 Auburn Glen Lane Se, Calgary, AB - Outdoor With Exterior
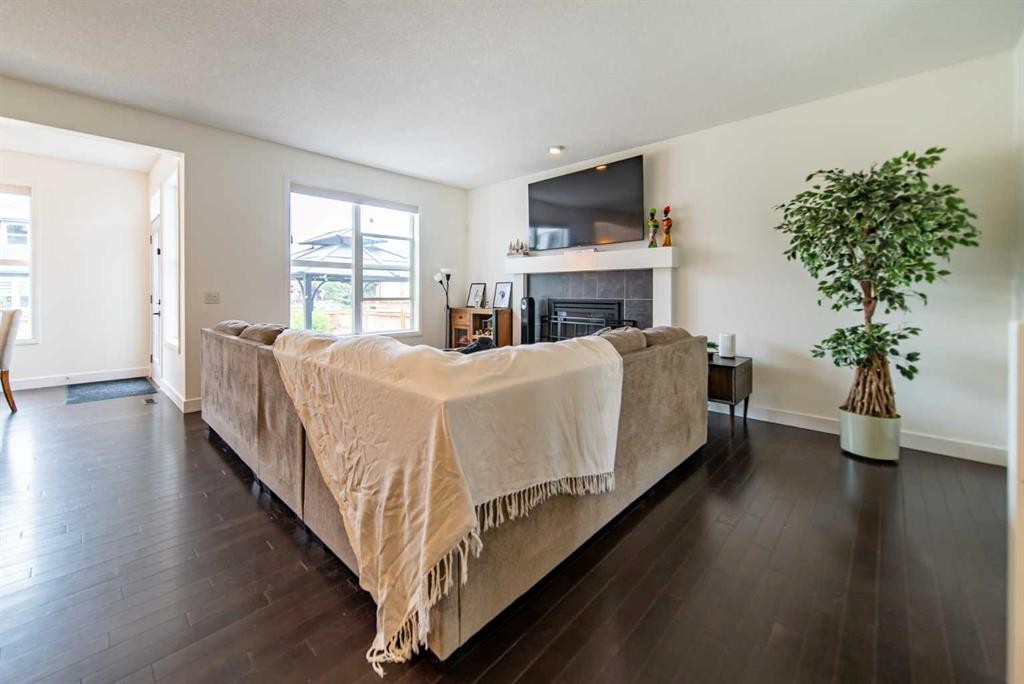
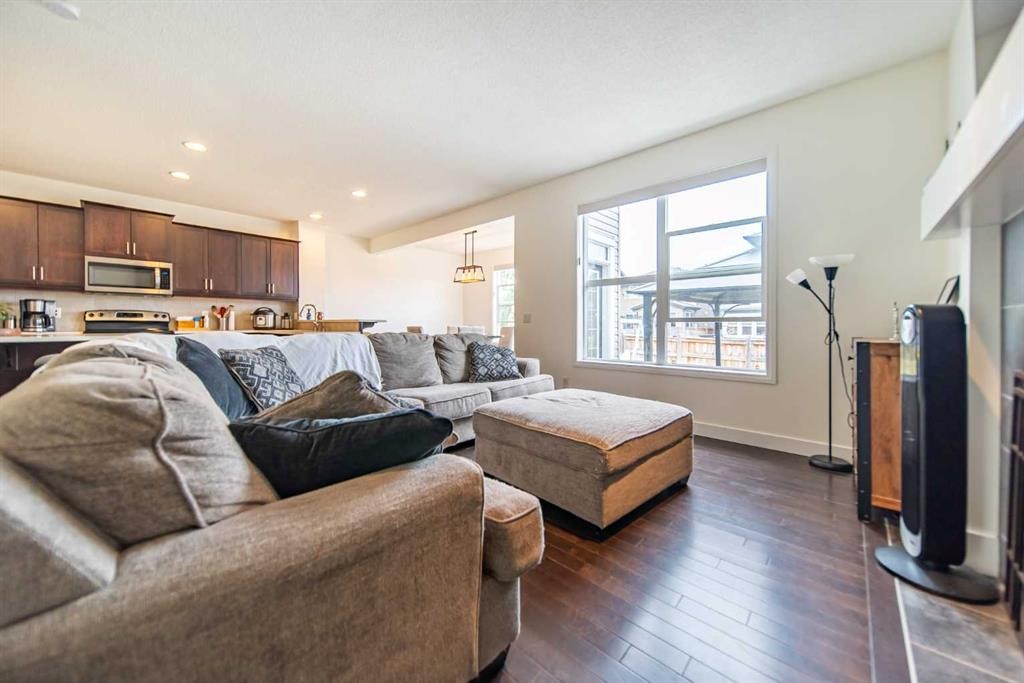
83 Auburn Glen Lane Se, Calgary, AB - Indoor Photo Showing Living Room With Fireplace
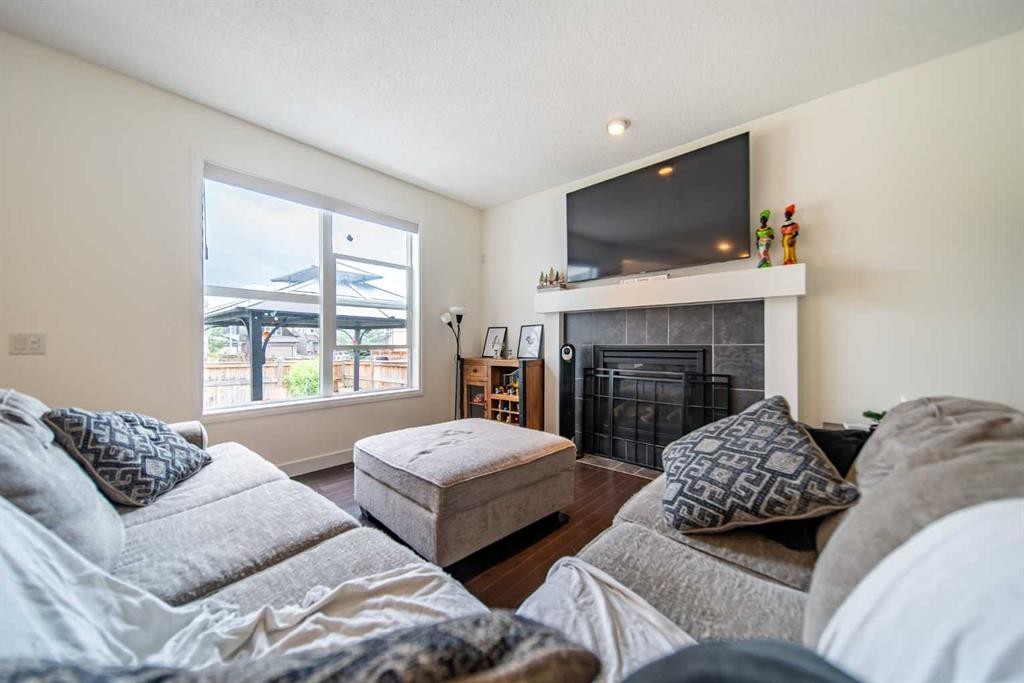
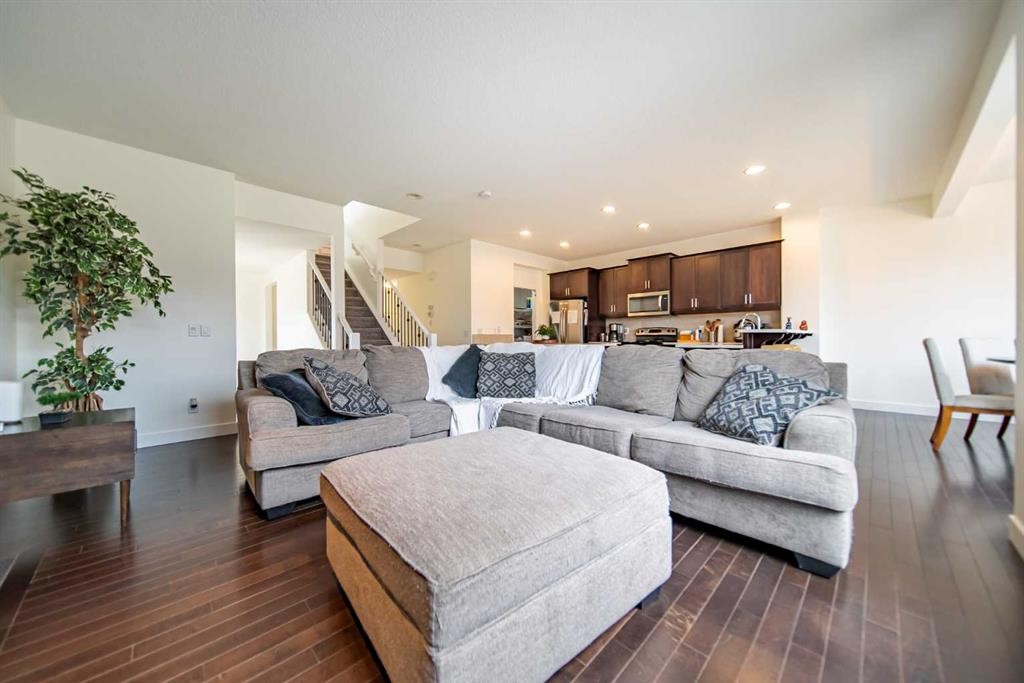
83 Auburn Glen Lane Se, Calgary, AB - Indoor Photo Showing Living Room
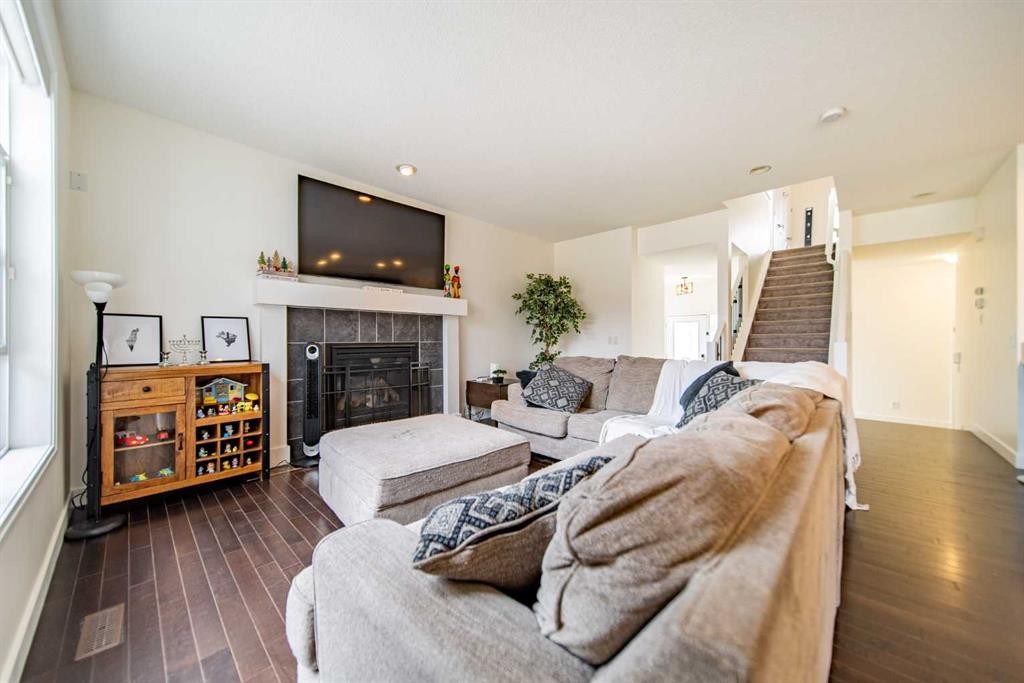
83 Auburn Glen Lane Se, Calgary, AB - Indoor Photo Showing Living Room With Fireplace
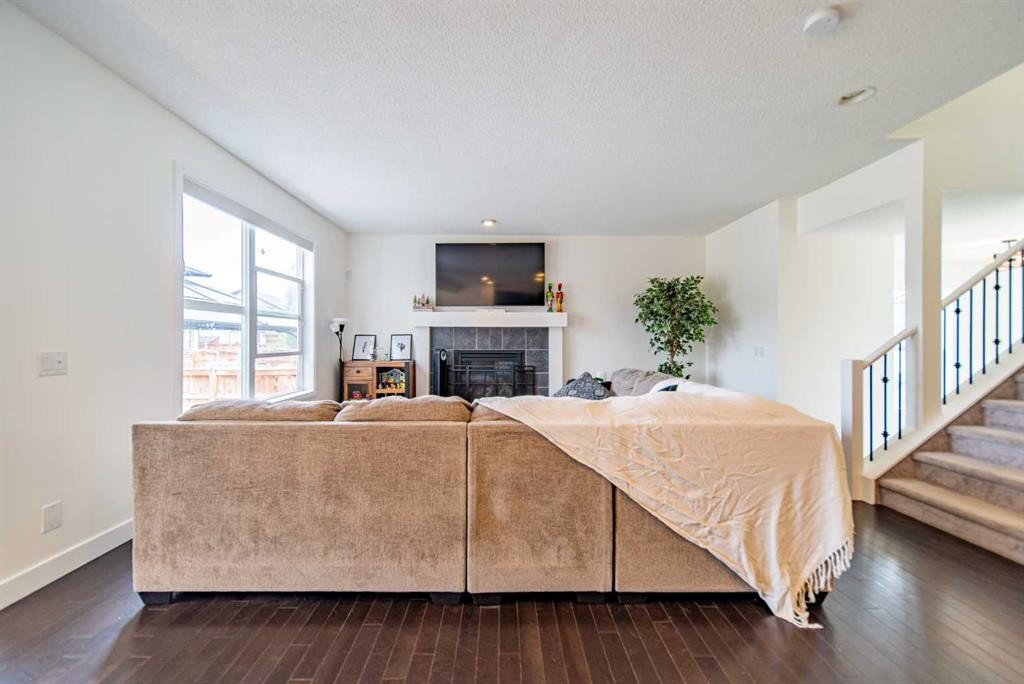
83 Auburn Glen Lane Se, Calgary, AB - Indoor With Fireplace
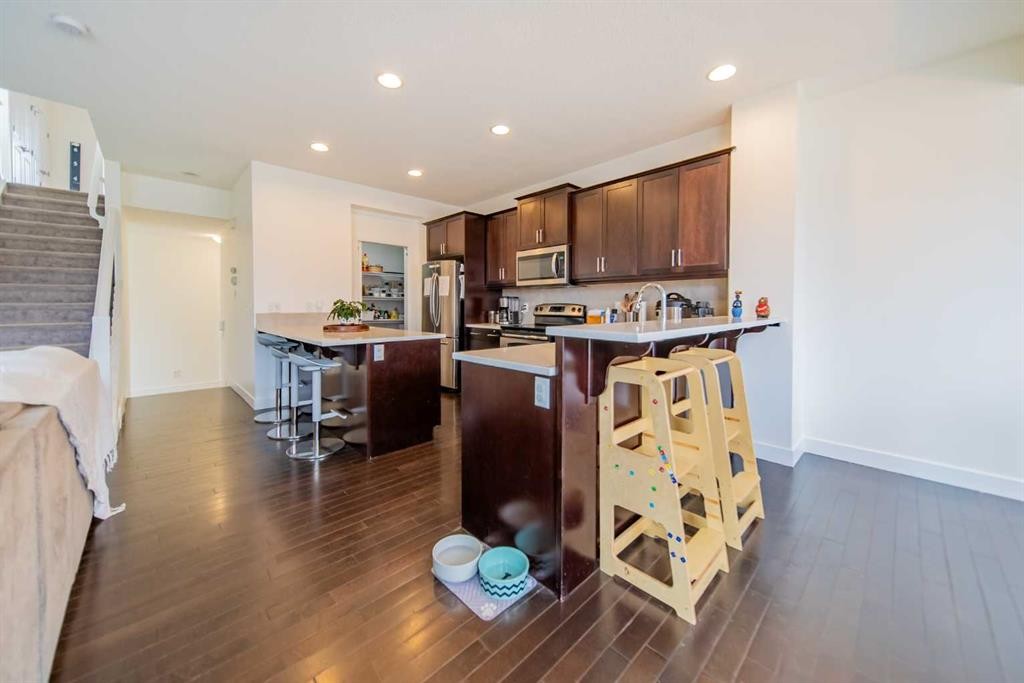
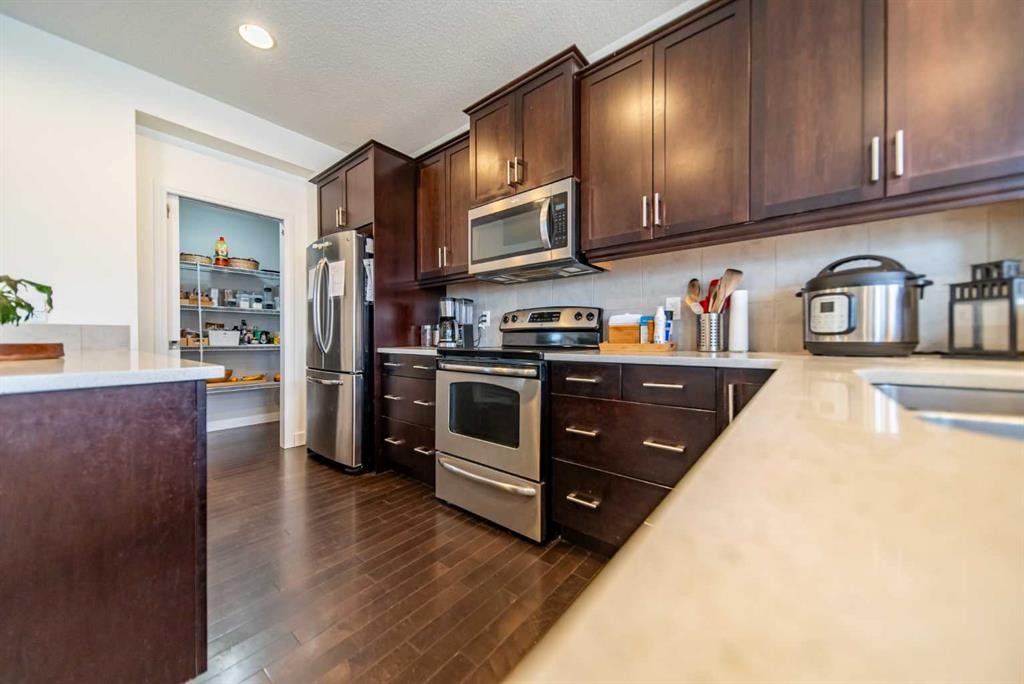
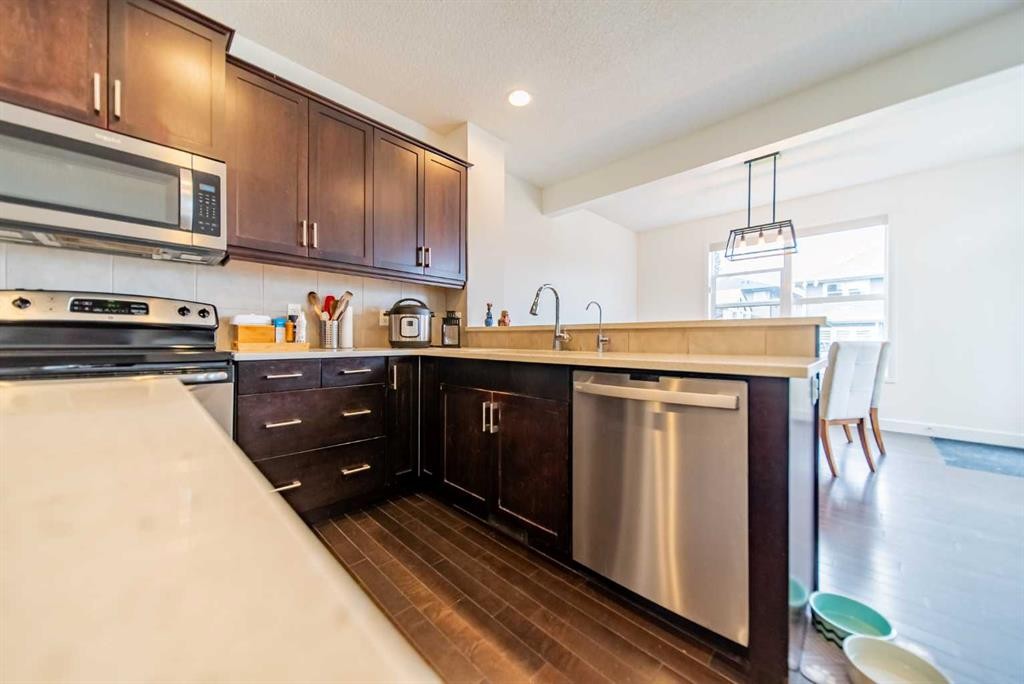
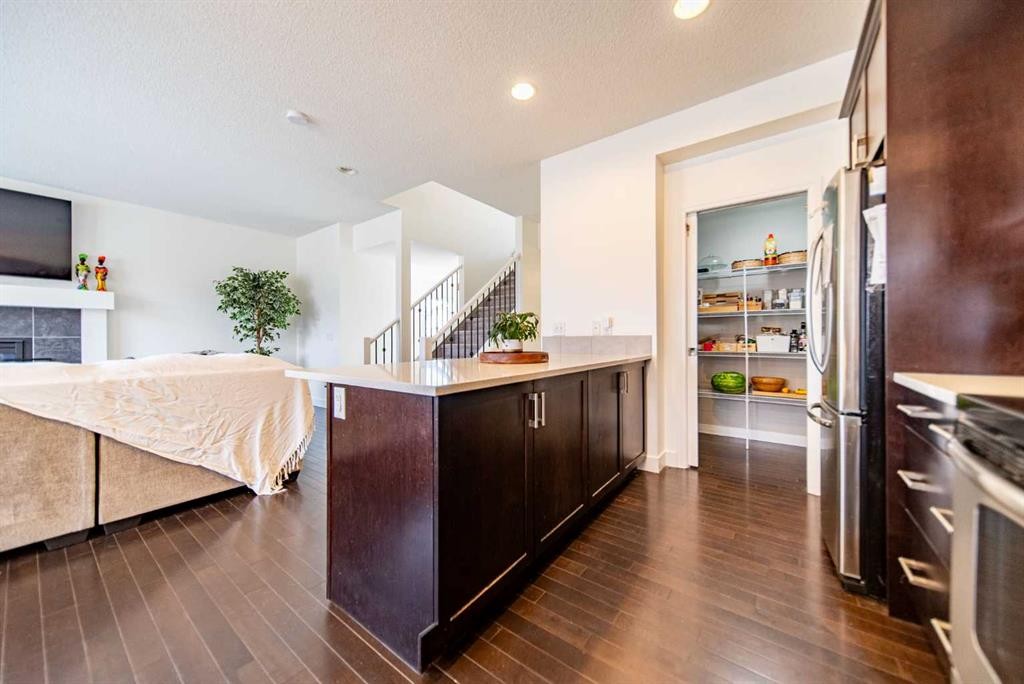
83 Auburn Glen Lane Se, Calgary, AB - Indoor Photo Showing Kitchen
83 Auburn Glen Lane Se, Calgary, AB - Indoor Photo Showing Kitchen With Stainless Steel Kitchen
83 Auburn Glen Lane Se, Calgary, AB - Indoor Photo Showing Kitchen
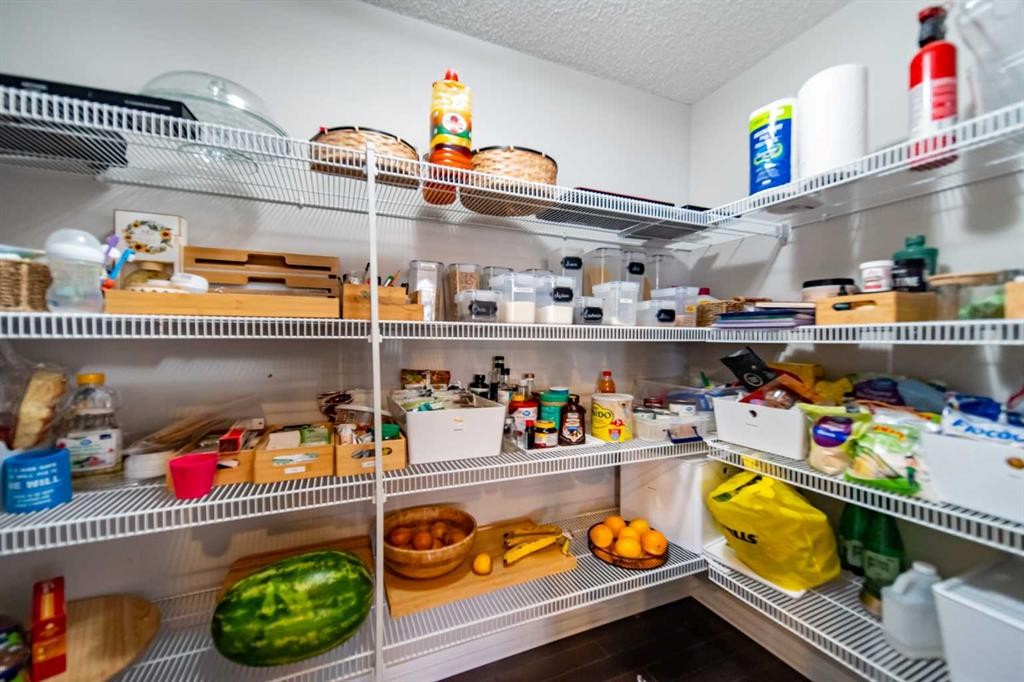
83 Auburn Glen Lane Se, Calgary, AB - Indoor With Storage
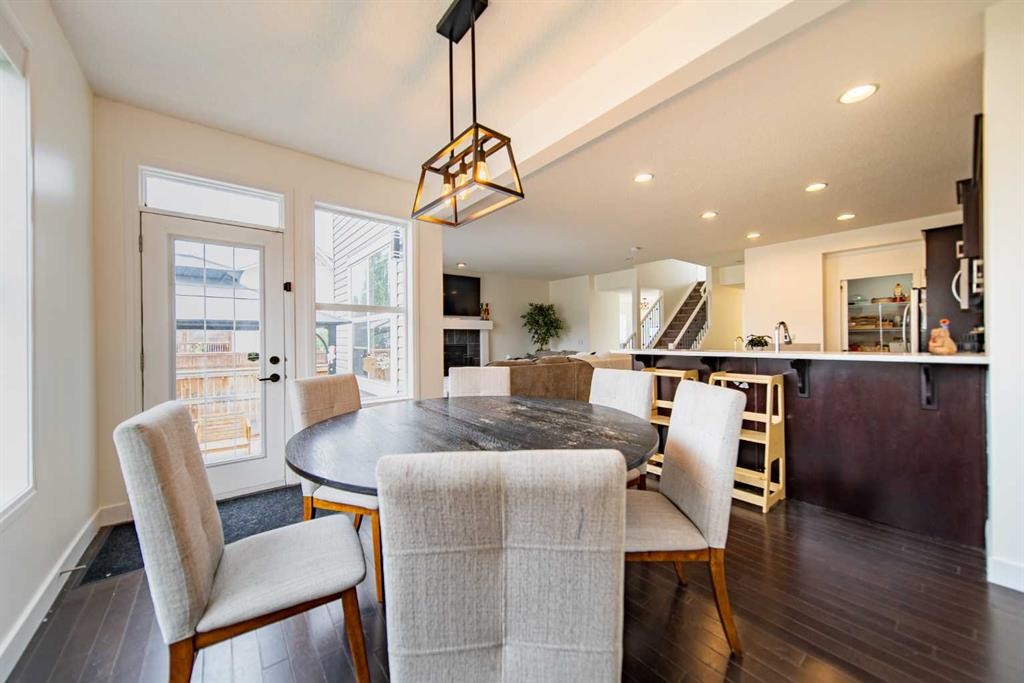
83 Auburn Glen Lane Se, Calgary, AB - Indoor Photo Showing Dining Room
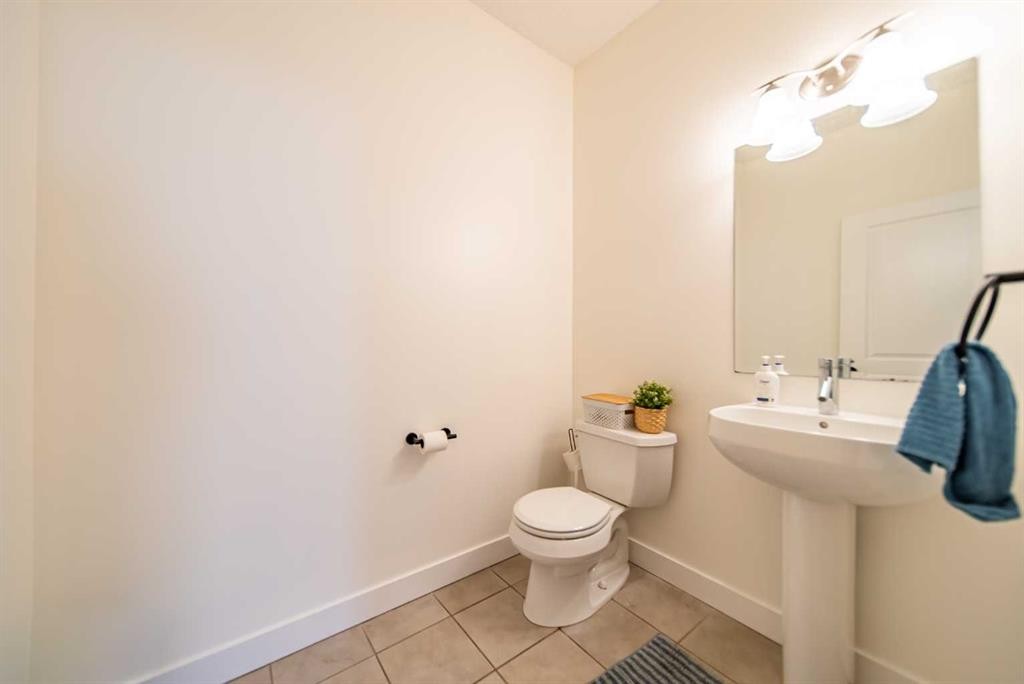
83 Auburn Glen Lane Se, Calgary, AB - Indoor Photo Showing Bathroom
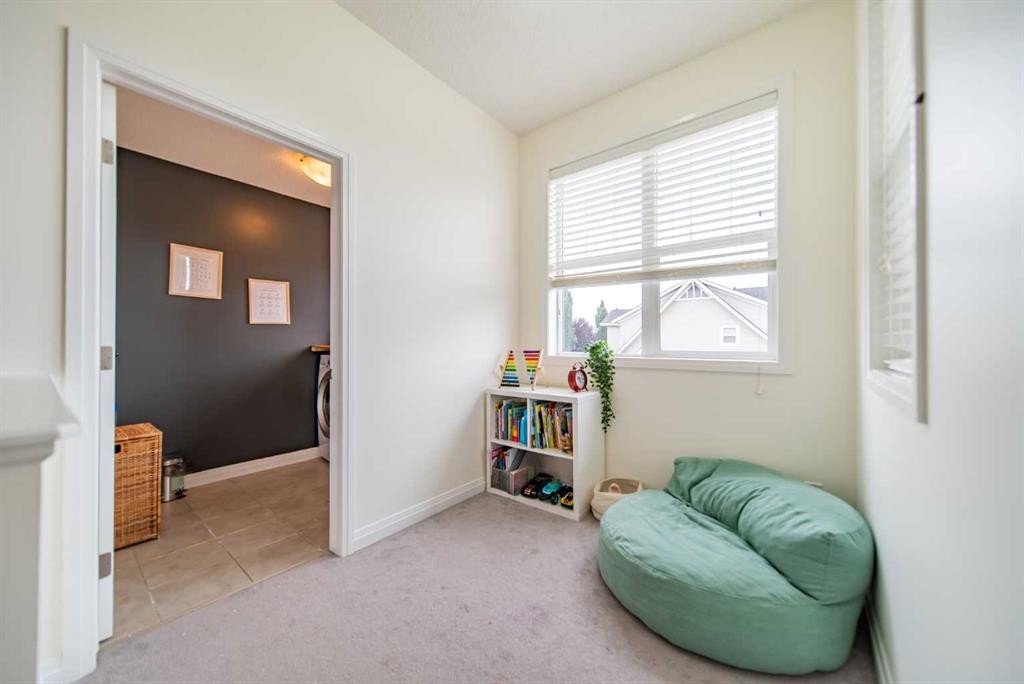
83 Auburn Glen Lane Se, Calgary, AB - Indoor Photo Showing Other Room
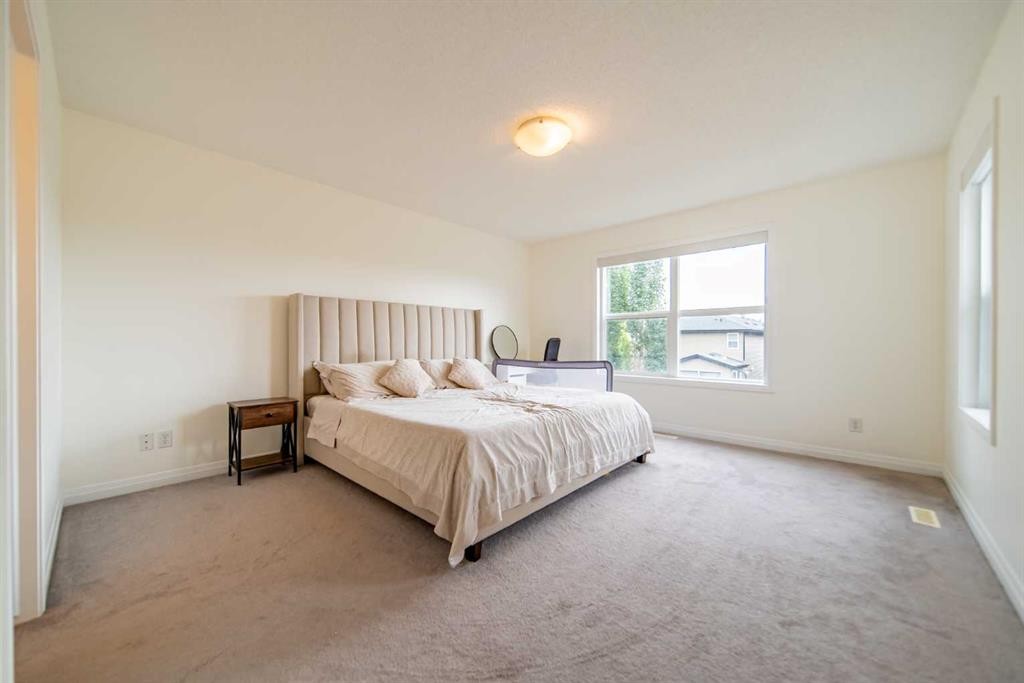
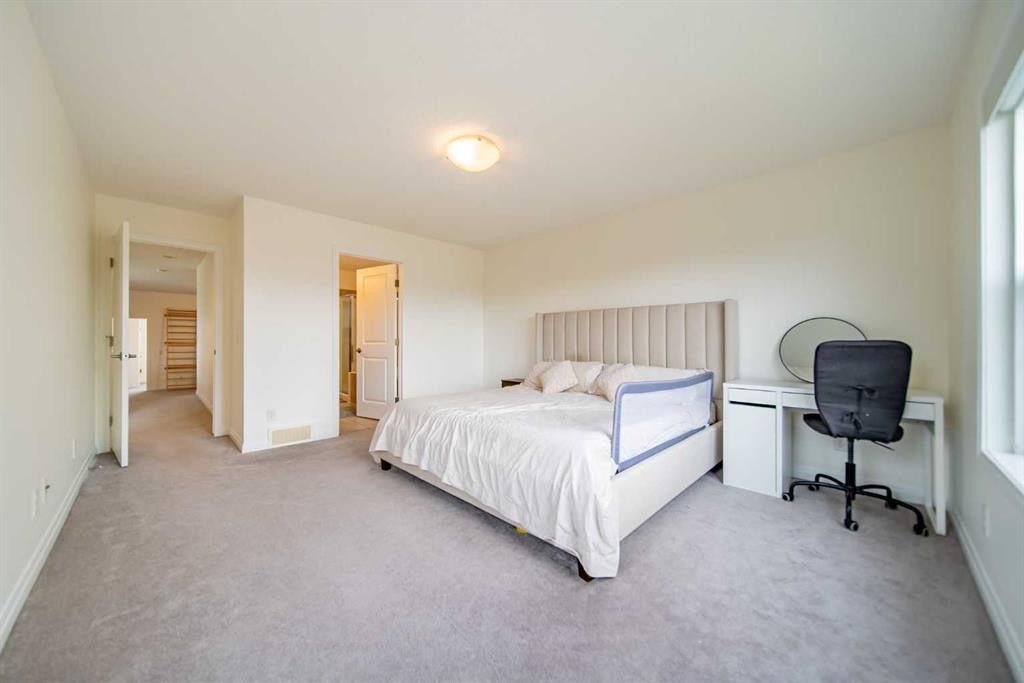
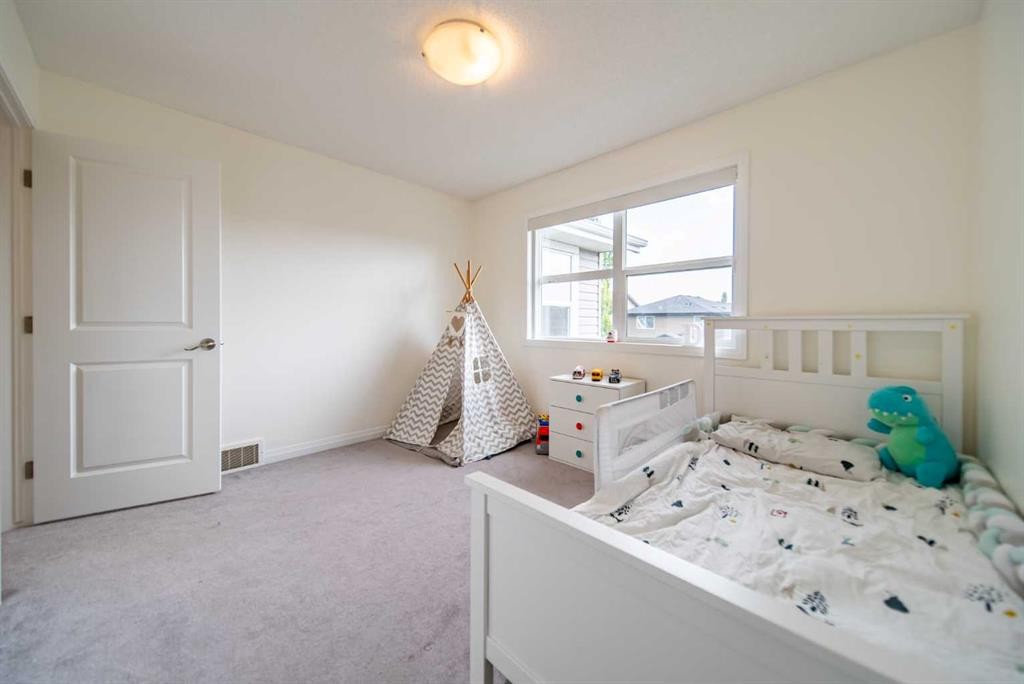
83 Auburn Glen Lane Se, Calgary, AB - Indoor Photo Showing Bedroom
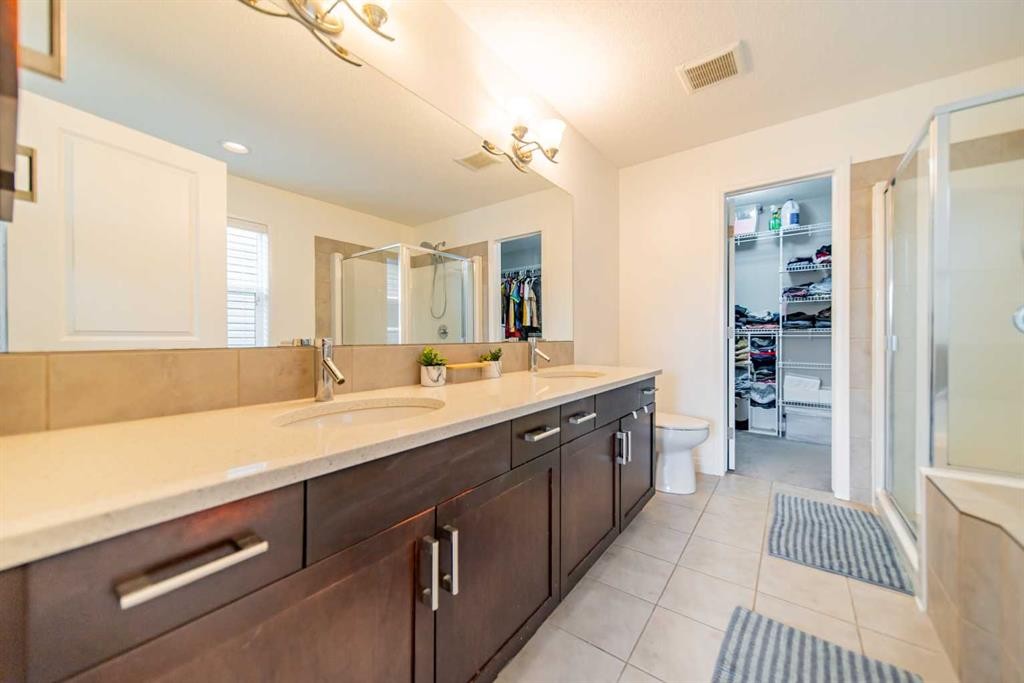
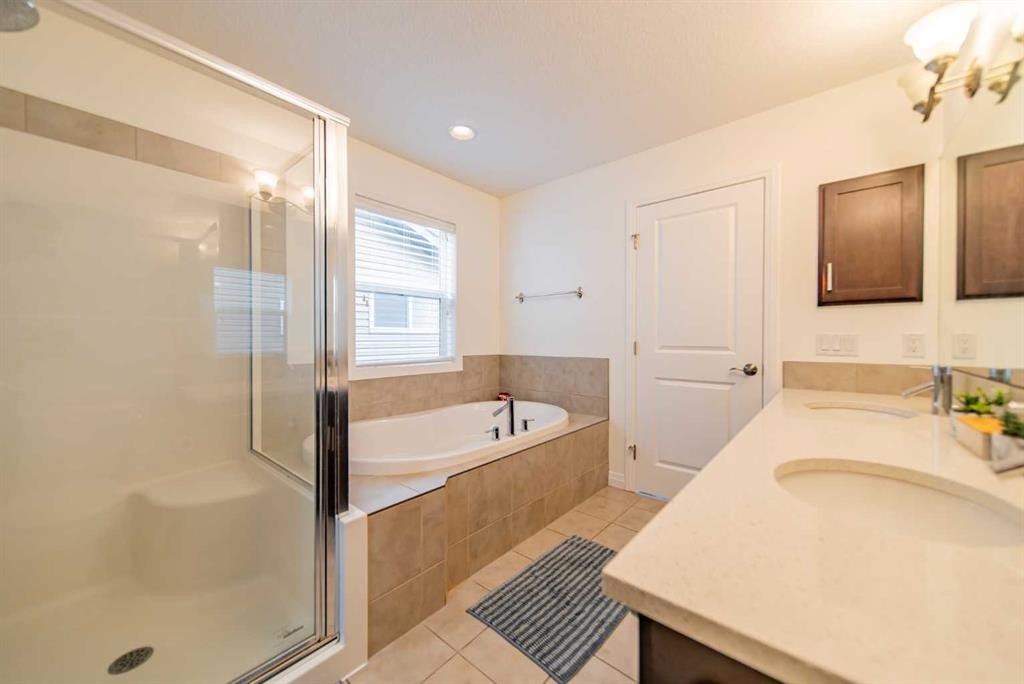
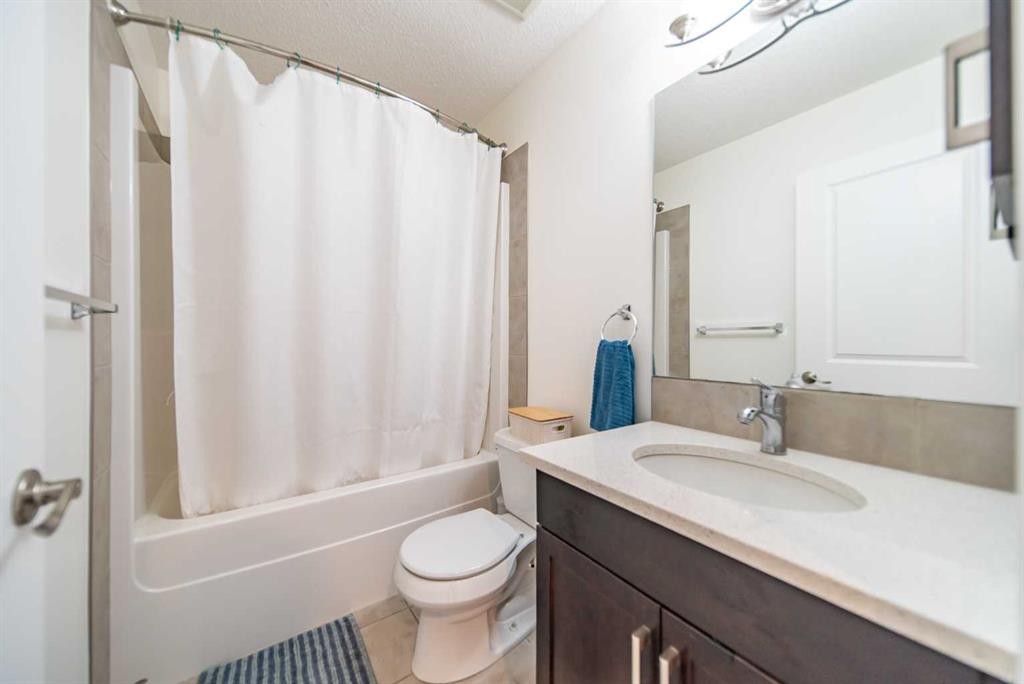
83 Auburn Glen Lane Se, Calgary, AB - Indoor Photo Showing Bathroom
83 Auburn Glen Lane Se, Calgary, AB - Indoor With Storage
83 Auburn Glen Lane Se, Calgary, AB - Indoor Photo Showing Bedroom
83 Auburn Glen Lane Se, Calgary, AB - Indoor
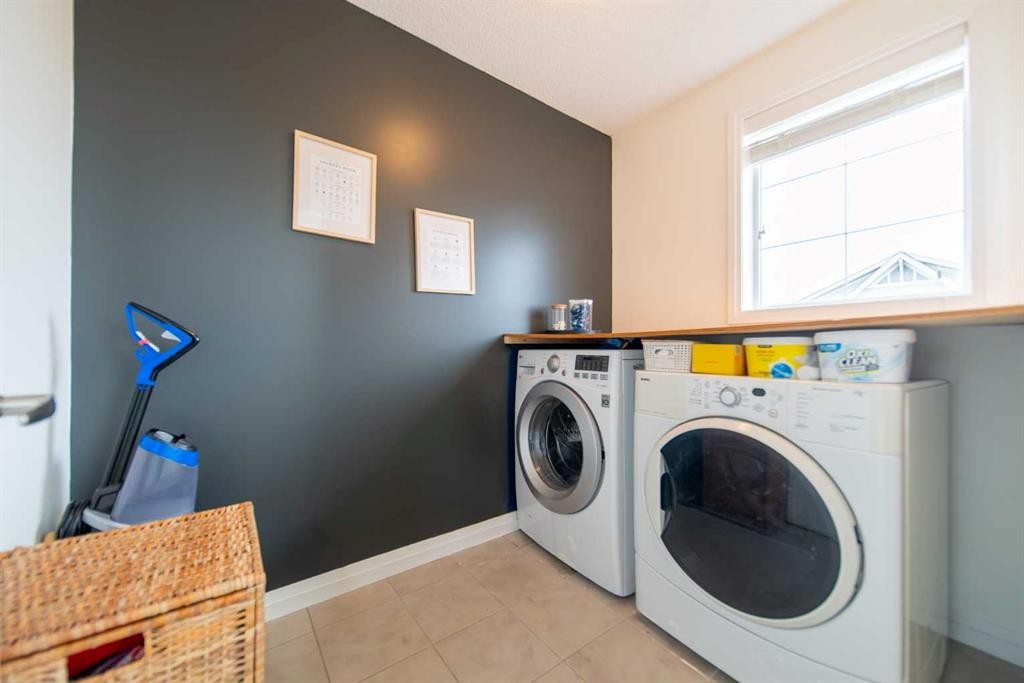
83 Auburn Glen Lane Se, Calgary, AB - Indoor Photo Showing Laundry Room
83 Auburn Glen Lane Se, Calgary, AB - Indoor Photo Showing Bathroom
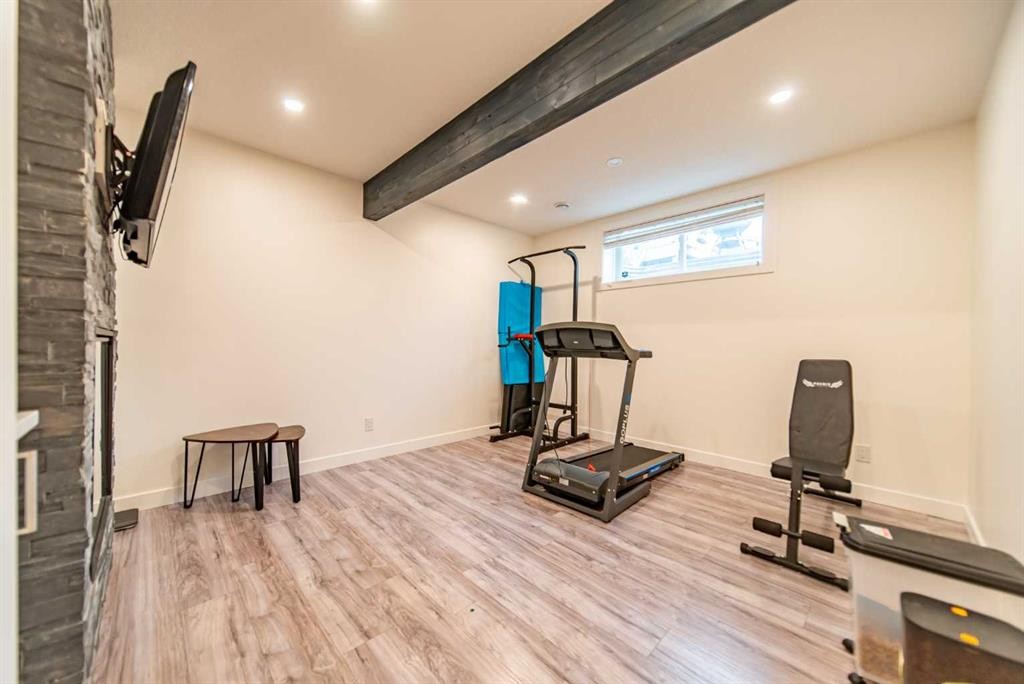
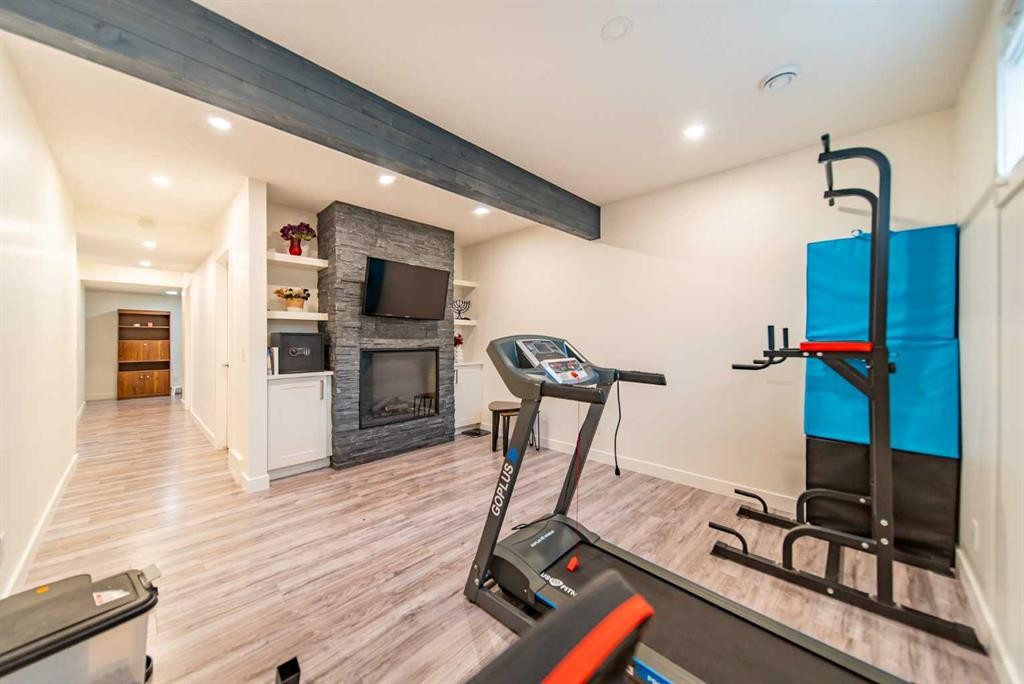
83 Auburn Glen Lane Se, Calgary, AB - Indoor Photo Showing Gym Room
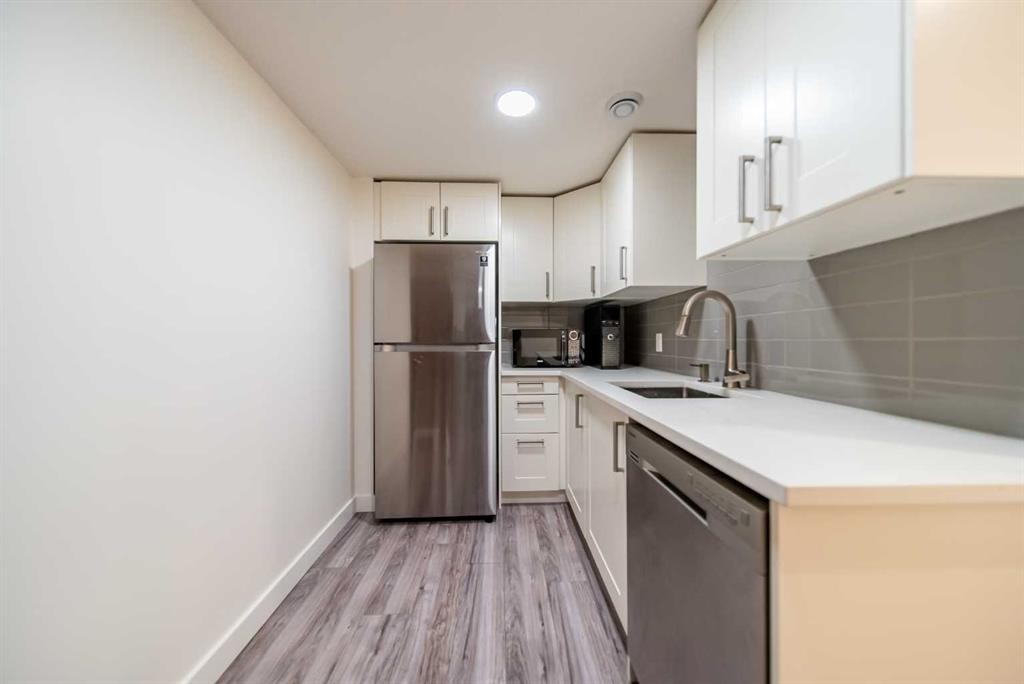
83 Auburn Glen Lane Se, Calgary, AB - Indoor Photo Showing Kitchen With Stainless Steel Kitchen
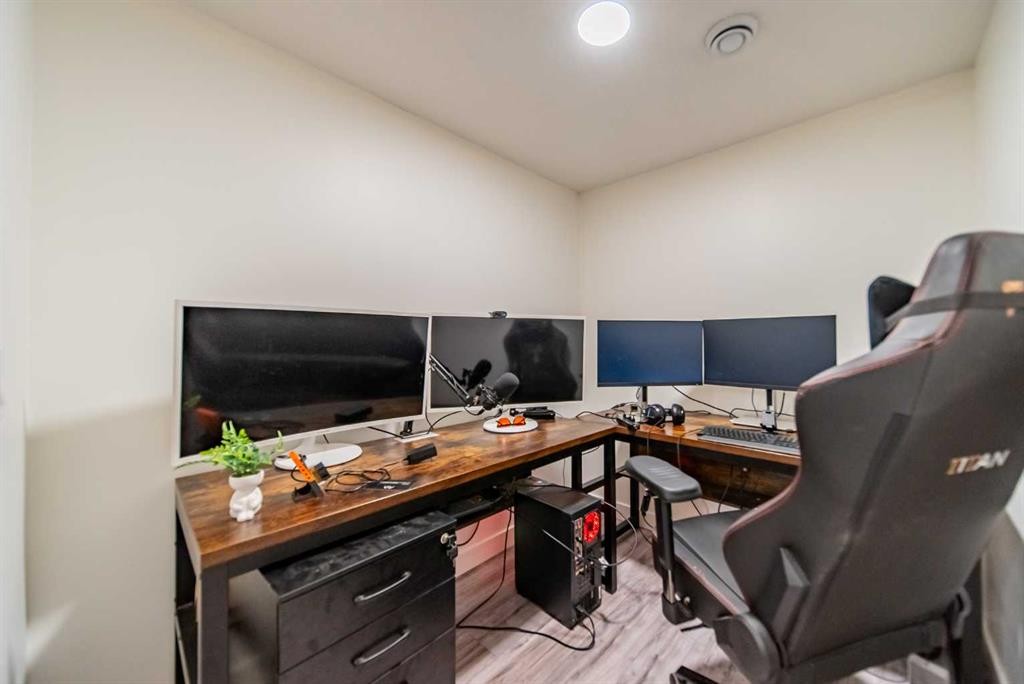
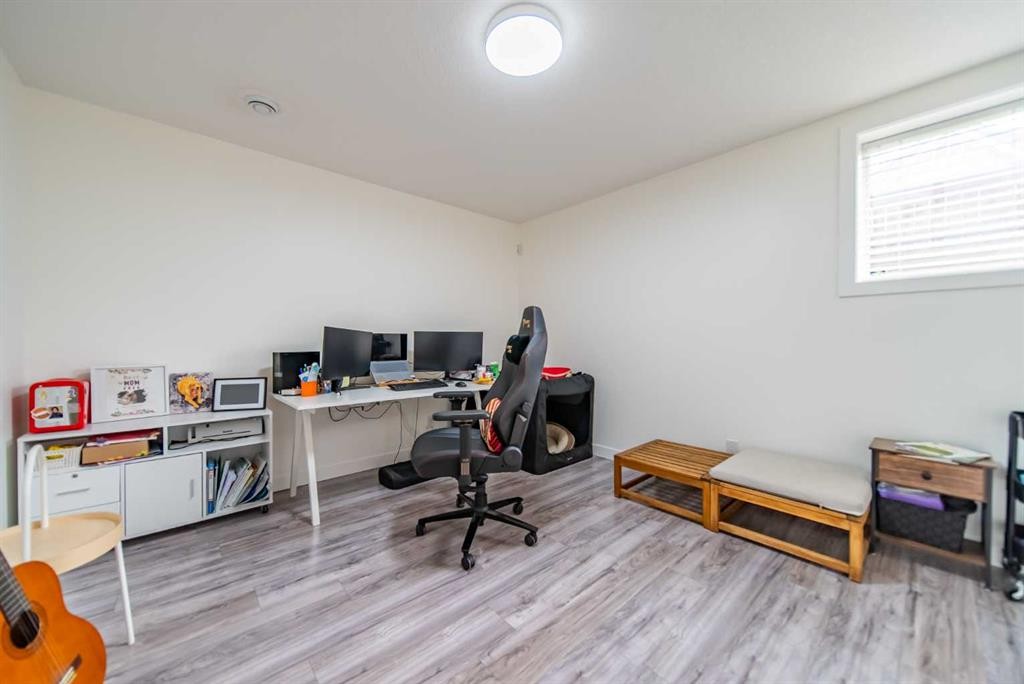
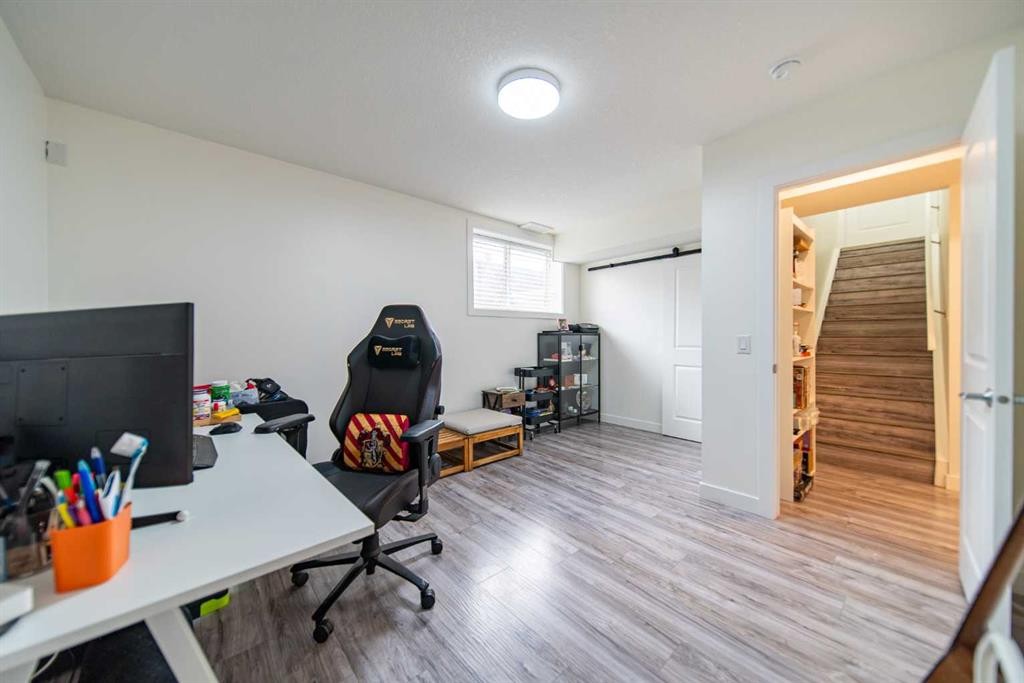
83 Auburn Glen Lane Se, Calgary, AB - Indoor Photo Showing Office
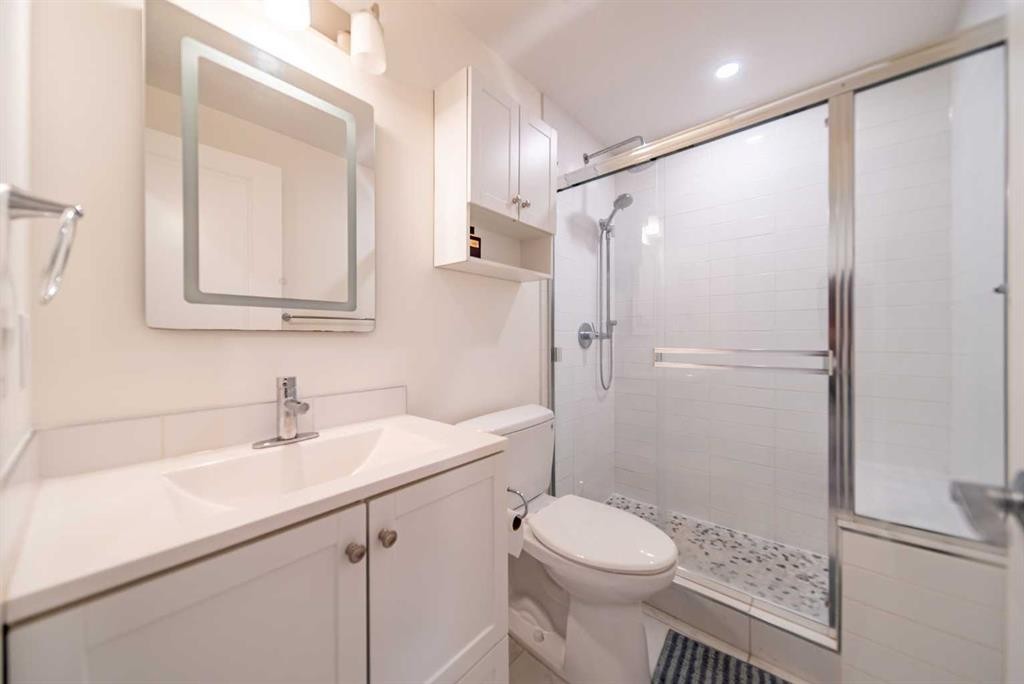
83 Auburn Glen Lane Se, Calgary, AB - Indoor Photo Showing Bathroom
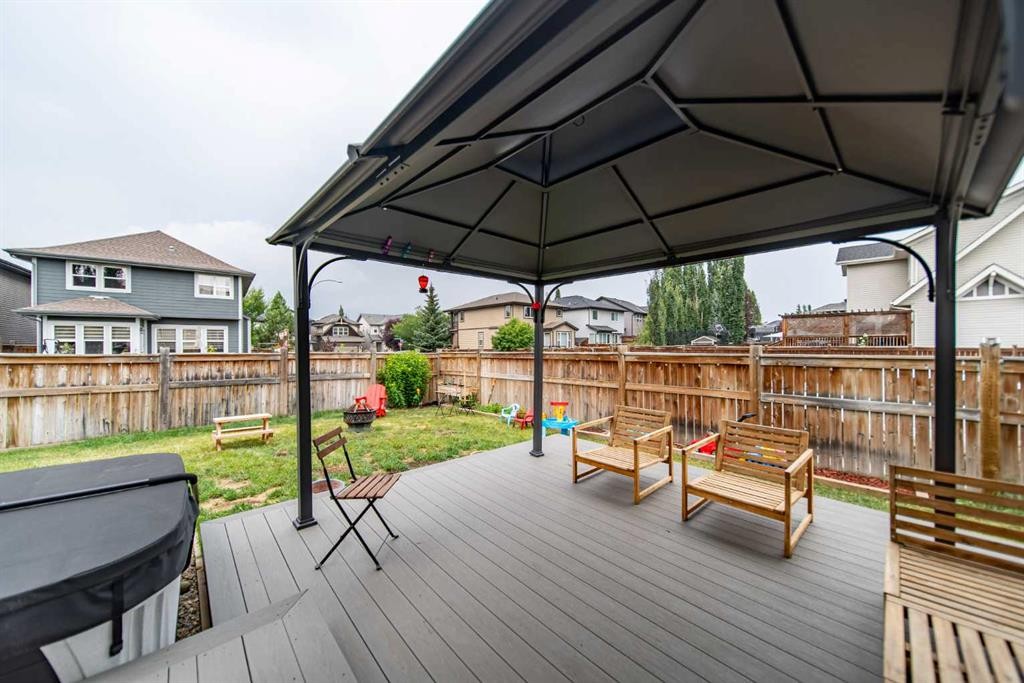
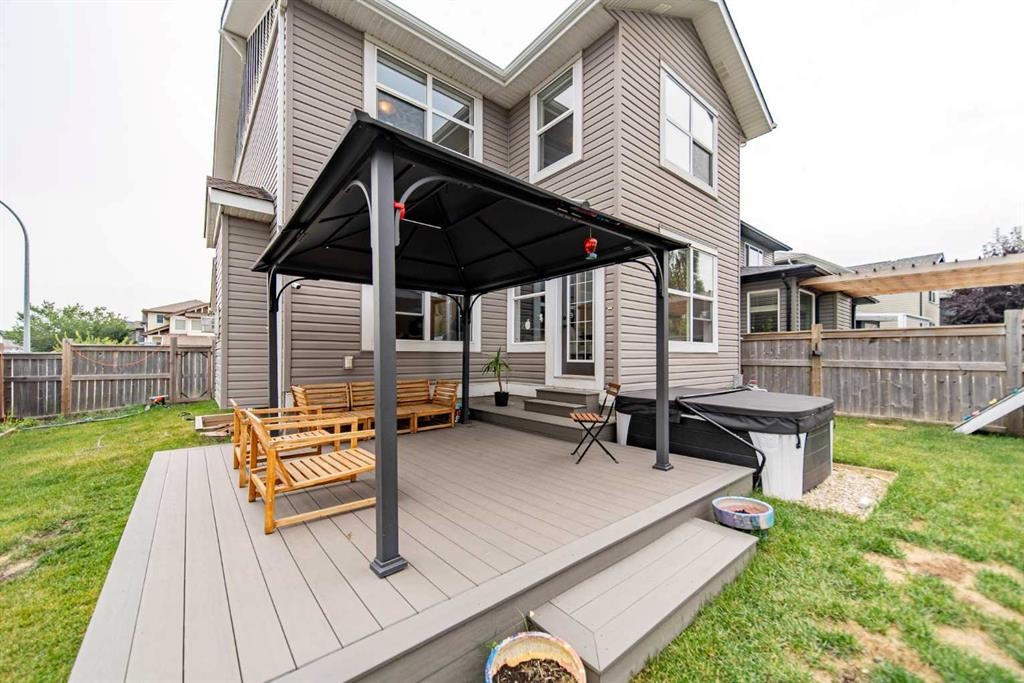
83 Auburn Glen Lane Se, Calgary, AB - Outdoor With Deck Patio Veranda With Exterior
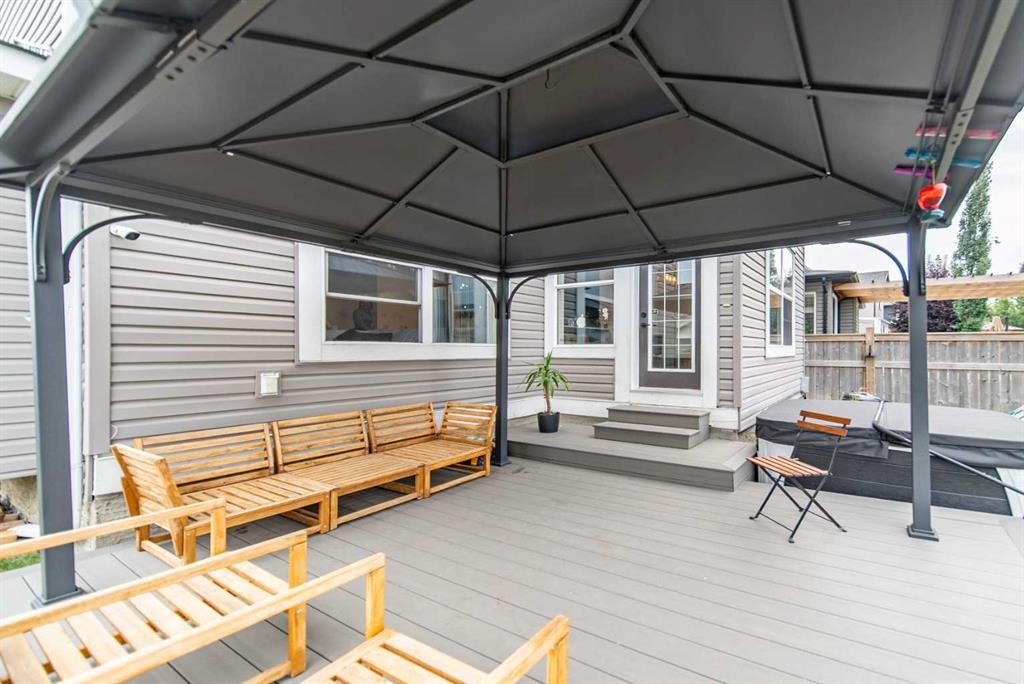
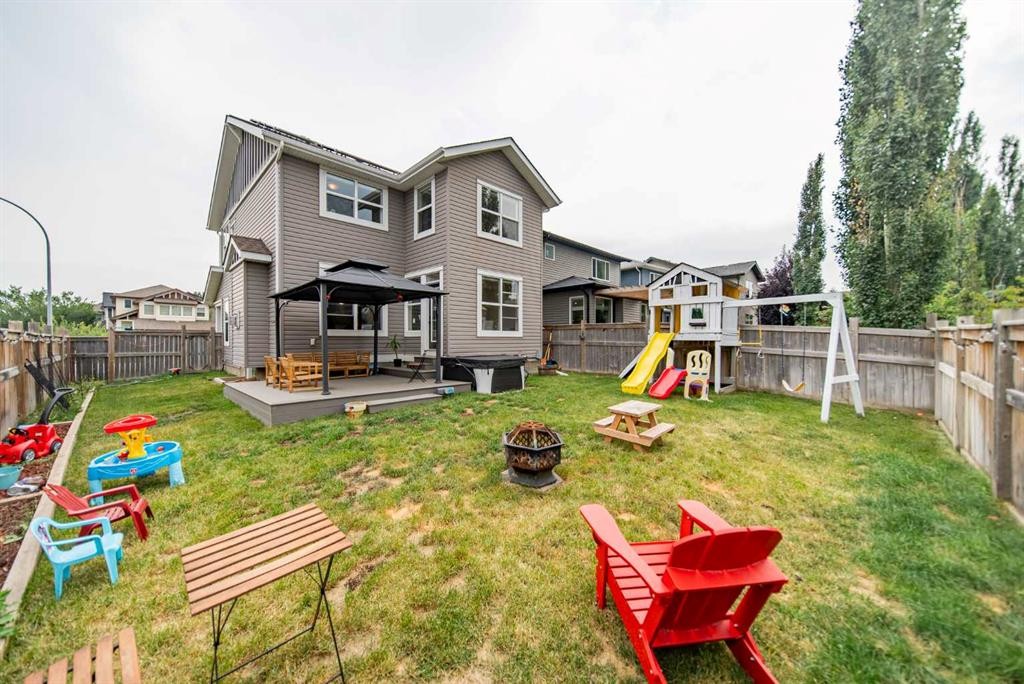
83 Auburn Glen Lane Se, Calgary, AB - Outdoor
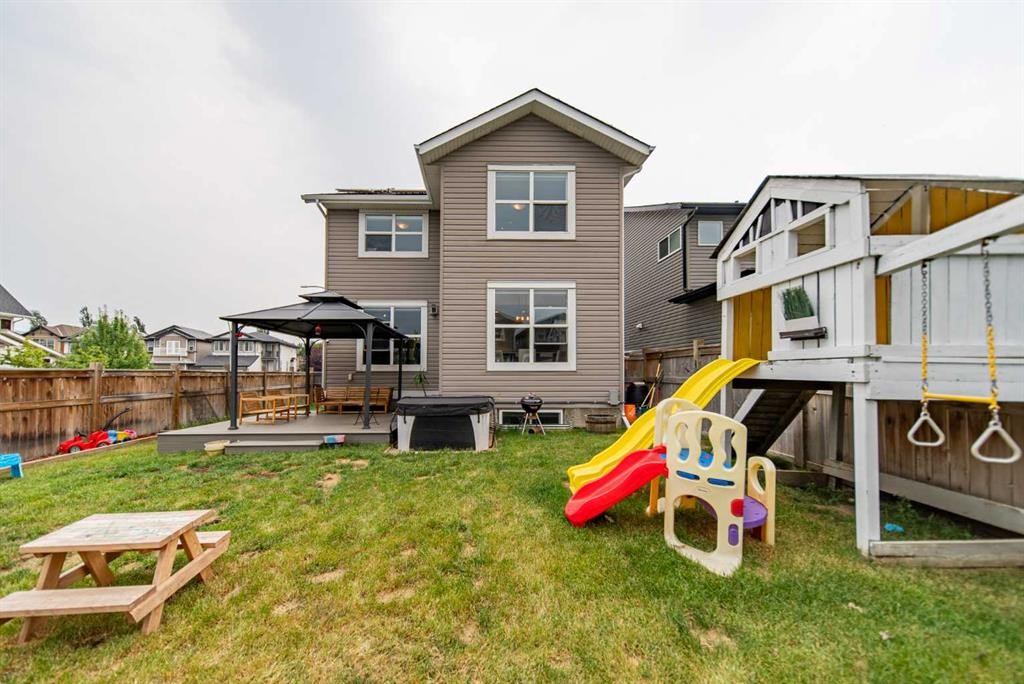
83 Auburn Glen Lane Se, Calgary, AB - Outdoor With Exterior
83 Auburn Glen Lane Se, Calgary, AB - Indoor Photo Showing Other Room
83 Auburn Glen Lane Se, Calgary, AB - Outdoor
Visite virtuelle
83 Auburn Glen Lane Se, Calgary, AB  - Outdoor With Facade
83 Auburn Glen Lane Se, Calgary, AB  - Outdoor With Exterior
83 Auburn Glen Lane Se, Calgary, AB  - Indoor Photo Showing Living Room With Fireplace
83 Auburn Glen Lane Se, Calgary, AB - Indoor Photo Showing Living Room
83 Auburn Glen Lane Se, Calgary, AB - Indoor Photo Showing Living Room With Fireplace
83 Auburn Glen Lane Se, Calgary, AB - Indoor With Fireplace
83 Auburn Glen Lane Se, Calgary, AB - Indoor Photo Showing Kitchen
83 Auburn Glen Lane Se, Calgary, AB - Indoor Photo Showing Kitchen With Stainless Steel Kitchen
83 Auburn Glen Lane Se, Calgary, AB - Indoor Photo Showing Kitchen
83 Auburn Glen Lane Se, Calgary, AB - Indoor With Storage
83 Auburn Glen Lane Se, Calgary, AB - Indoor Photo Showing Dining Room
83 Auburn Glen Lane Se, Calgary, AB - Indoor Photo Showing Bathroom
83 Auburn Glen Lane Se, Calgary, AB - Indoor Photo Showing Other Room
83 Auburn Glen Lane Se, Calgary, AB - Indoor Photo Showing Bedroom
83 Auburn Glen Lane Se, Calgary, AB - Indoor Photo Showing Bathroom
83 Auburn Glen Lane Se, Calgary, AB - Indoor With Storage
83 Auburn Glen Lane Se, Calgary, AB - Indoor Photo Showing Bedroom
83 Auburn Glen Lane Se, Calgary, AB - Indoor
83 Auburn Glen Lane Se, Calgary, AB - Indoor Photo Showing Laundry Room
83 Auburn Glen Lane Se, Calgary, AB - Indoor Photo Showing Bathroom
83 Auburn Glen Lane Se, Calgary, AB - Indoor Photo Showing Gym Room
83 Auburn Glen Lane Se, Calgary, AB - Indoor Photo Showing Kitchen With Stainless Steel Kitchen
83 Auburn Glen Lane Se, Calgary, AB - Indoor Photo Showing Office
83 Auburn Glen Lane Se, Calgary, AB - Indoor Photo Showing Bathroom
83 Auburn Glen Lane Se, Calgary, AB - Outdoor With Deck Patio Veranda With Exterior
83 Auburn Glen Lane Se, Calgary, AB - Outdoor
83 Auburn Glen Lane Se, Calgary, AB - Outdoor With Exterior
83 Auburn Glen Lane Se, Calgary, AB - Indoor Photo Showing Other Room
83 Auburn Glen Lane Se, Calgary, AB - Outdoor
  • Publicité
Êtes-vous un investisseur immobilier
83 Auburn Glen Lane SE, Calgary, AB, T3M 0P9
829 900 $

4 Chambres

4 Salles de bain

Informations sur la propriété

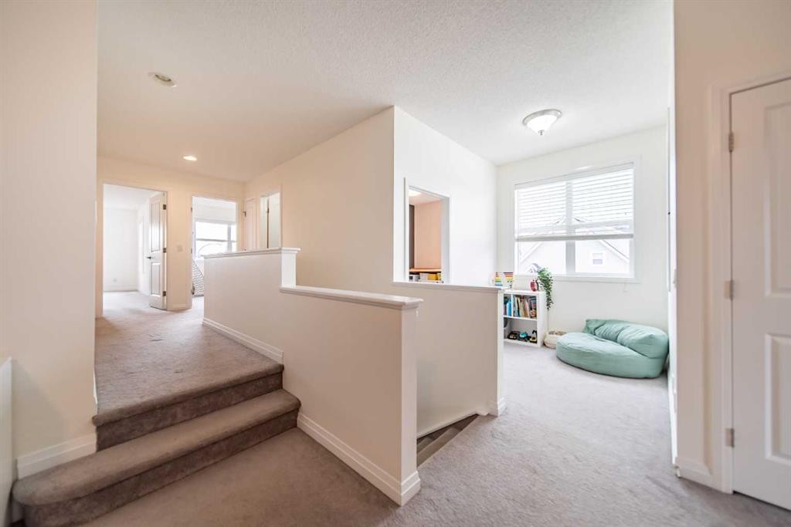
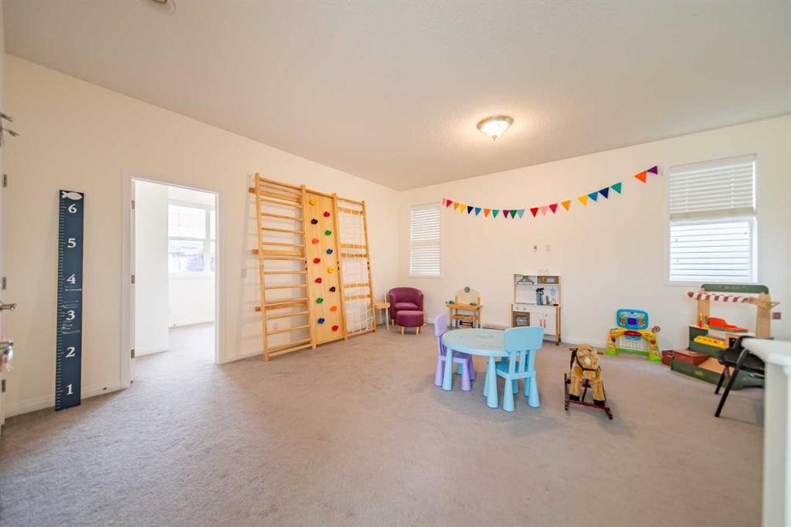
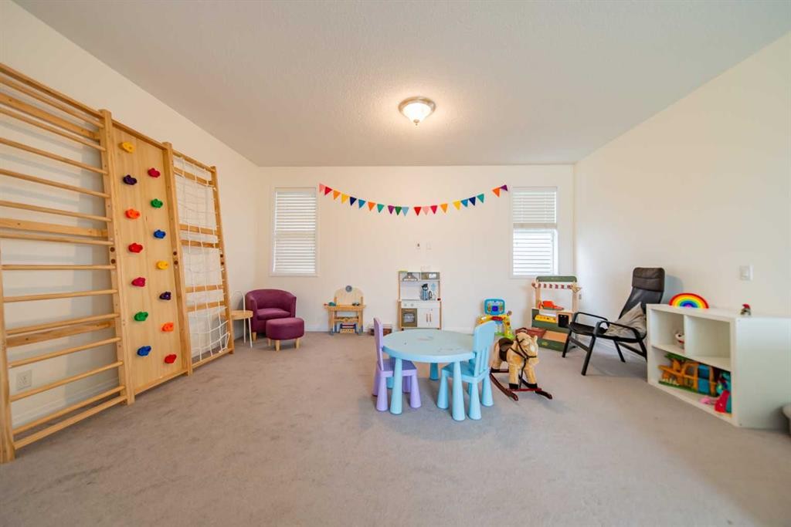
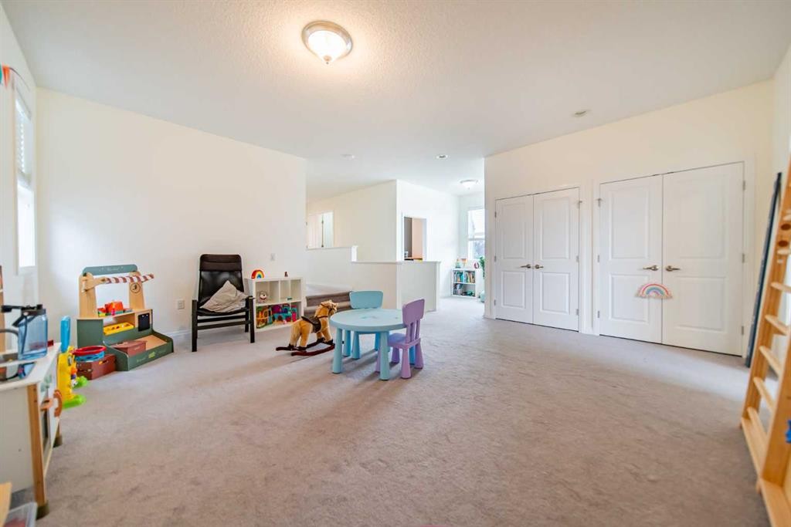
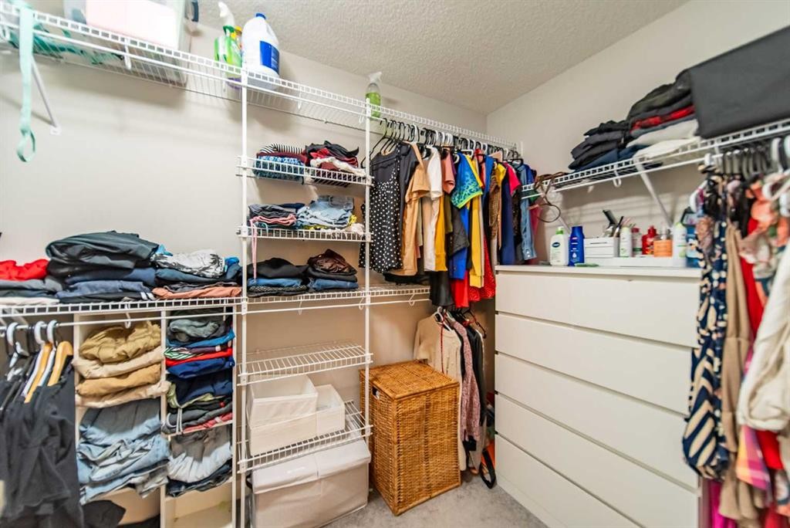
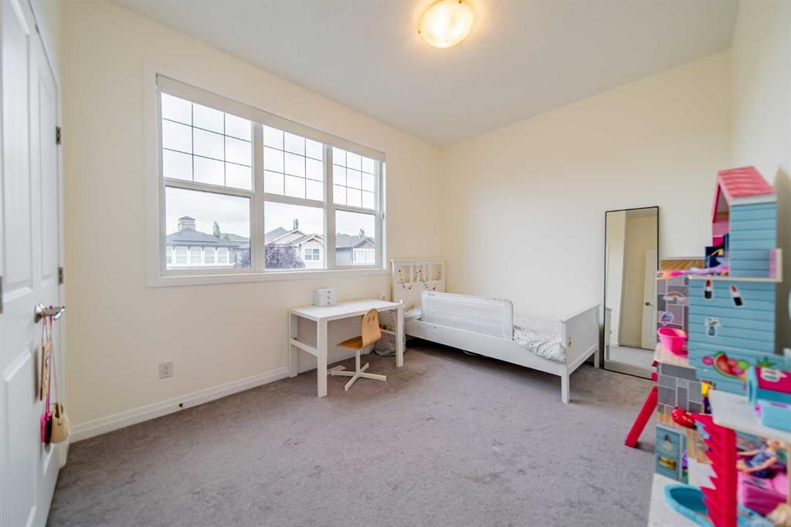
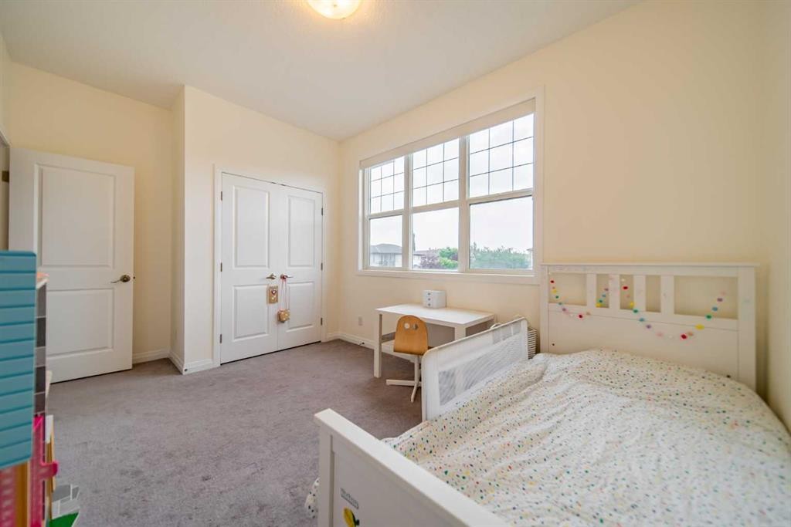
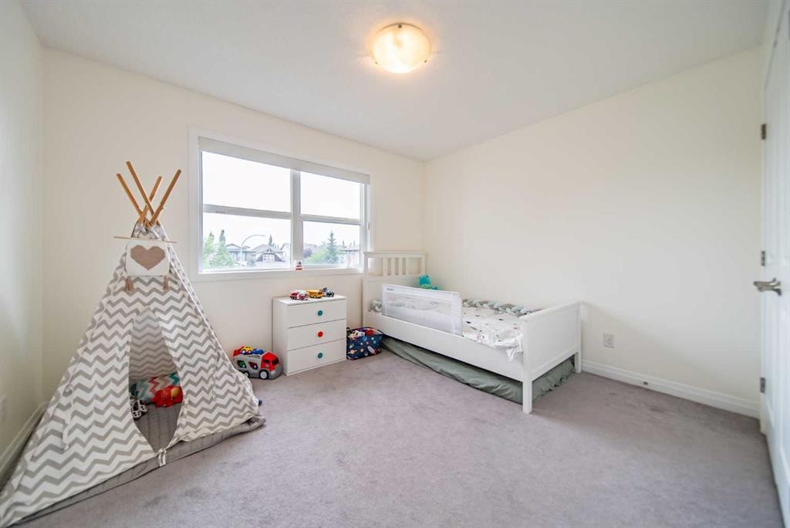
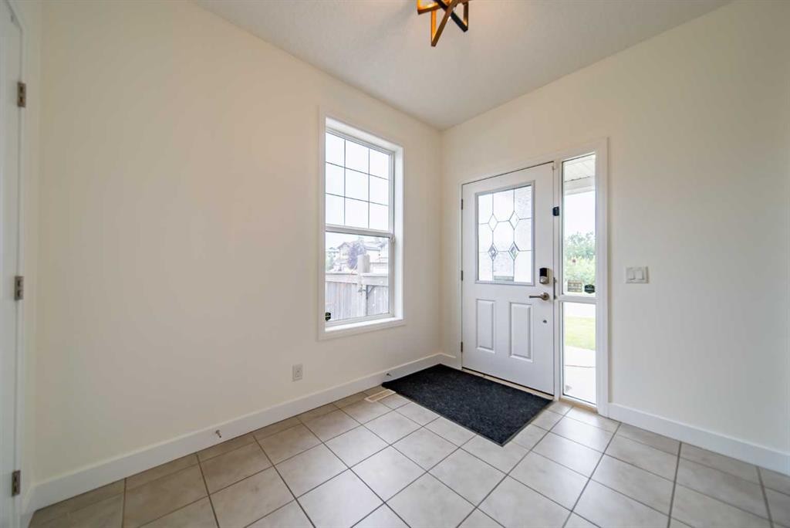
*** OPEN HOUSE: August 22 | 12:00 PM – 2:30 PM*** Welcome to luxury living in Calgary’s highly sought-after lake community of Auburn Bay! Perfectly positioned on a spacious corner lot, this exceptional home features 4 bedrooms, 3.5 bathrooms, and over 3,000 sq. ft. of fully developed, thoughtfully designed living space.Stepping inside, a bright, expansive foyer with high ceilings sets an inviting tone. The main level flows effortlessly into an open-concept great room and gourmet kitchen—complete with classic cabinetry, Corian countertops, a stainless steel appliance package, an extra-large pantry, and a central island with a breakfast bar. Sunlit dining and family areas feature oversized windows framing views of the generous backyard.Upstairs, you will find a versatile bonus room offering plenty of space to customize the area as your family needs. This level also houses a convenient top-floor laundry room and three bedrooms, including a private primary sanctuary. The primary suite boasts a spa-inspired ensuite with double vanity, a deep soaking tub, a separate shower, and a large walk-in closet.The fully finished lower level provides incredible flexibility for guests, an au pair, or extended family. It comes complete with a kitchenette, cozy family room with a fireplace, dedicated office space, full bathroom, a fourth bedroom with its own walk-in closet, and extensive extra storage.Enjoy outdoor living on your oversized corner lot, plus year-round access to Auburn Bay’s private lake for swimming, fishing, and winter skating. You are just steps from local shopping, supermarkets, dining, parks, playgrounds, and an off-leash dog park, with quick connectivity to Stoney Trail and Deerfoot Trail.

Inclusions: Gazebo, Dishwasher (basement), Refrigerator (basement), TV Mount (Living Room), Tv Mount (Basement), Fire pit (backyard), Playhouse (backyard)

Particularités du bâtiment :

  • Foyer: Oui
  • Stationnement: Oui
  • Superficie totale aménagée: 2274.78 Pieds carrés

Caractéristiques :

  • Bâti en: 2010
  • Caractéristiques du foyer: Électrique, Gaz, Portes en verre
  • Caractéristiques du stationnement: Stationnement supplémentaire, Entrée en béton, Garage double attenant, Allée, Ouvre-porte de garage
  • Caractéristiques extérieures: Autre
  • Caractéristiques intérieures: Bar déjeuner, Lustre, Rangement de placard, Meuble-lavabo double, Comptoirs en granite, Plafonds hauts, Îlot de cuisine, Maison sans fumée, Plan de masse ouvert, Garde-manger, Éclairage encastré, Voir remarques, Baignoire profonde, Placard(s) praticable(s)
  • Chambres : 3+1
  • Chauffage: Foyer(s), Air pulsé, Gaz naturel
  • Détails de la fondation: Béton coulé
  • Dimensions du terrain : 5091.00 Pieds carrés
  • Matériaux de construction: Pierre, Parement de vinyle, Charpente en bois
  • Niveaux: Deux
  • Refroidissement: Aucun
  • Revêtements de sol: Moquette, Carreaux de céramique, Bois franc
  • Salle(s) de bains : 3+1
  • Style architectural: 2 étages
  • Superficie habitable (approx): 2274.78 Pieds carrés
  • Toiture: Bardeaux d'asphalte
  • Zonage: R-G
  • Nbre d'espaces de stationnement: 4

Gracieuseté de : RE/MAX First

Données fournies par : Calgary Real Estate Board 300 Manning Rd. NE, Calgary, Alberta T2E 8K4
Nous croyons que tous les renseignements affichés sont exacts, mais nous ne le garantissons pas; les renseignements devraient être vérifiés de façon indépendante. Aucune garantie ou représentation de quelque nature que ce soit n’est offerte. Droits © 2021 Tous les droits sont réservés.
ÉvaluationExpressMC Powered by RPS

Emplacement de 83 Auburn Glen Lane SE, Calgary, AB, T3M 0P9

Données démographiques de 83 Auburn Glen Lane SE, Calgary, AB, T3M 0P9

Étape de vie

Jeunes familles

Type d'emploi

Mixte

Revenu moyen du ménage

151 830.95 $

Nombre moyen d'enfants

1.84

Population à domicile

Structure à domicile

Âge de la population

Éducation

Niveau d'éducation

No certificate/diploma/degree

9.9 %

Diplôme d'études secondaires ou équivalent

23.36 %

Certificat ou diplôme d'apprentissage ou d'une école de métiers

7.79 %

Diplôme d'études collégiales ou d'études postsecondaires (non universitaires)

19.72 %

Certificat d'études universitaires

2.87 %

Diplômes d'études universitaires

36.35 %

Navetteur

Se rendre au travail

En auto

87.91 %

En transport en commun

3.42 %

À pied

2.8 %

À bicyclette

0.8 %

Par tout autre moyen

5.07 %

Diversité Culturelle

Connaissance des langues officielles

Langue maternelle

Données Sur Le Bâtiment

Type de bâtiment

Appartements (faible hauteur et à étages multiples)

24.01 %

Maisons

75.99 %

Achat ou location