Button CopyPathCircle CloseCircle Left ArrowArrow Down Icon GreyClosecirclecircleBurger
  • Publicité

828 Sora Boulevard SE, Calgary, AB, T3S 1C7

No. MLS® A2335354
Maison À vendre à Calgary, Alberta
529 900 $ ÉvaluationExpressMC: Non disponible

3+0 Chambres

3 Salles de bain

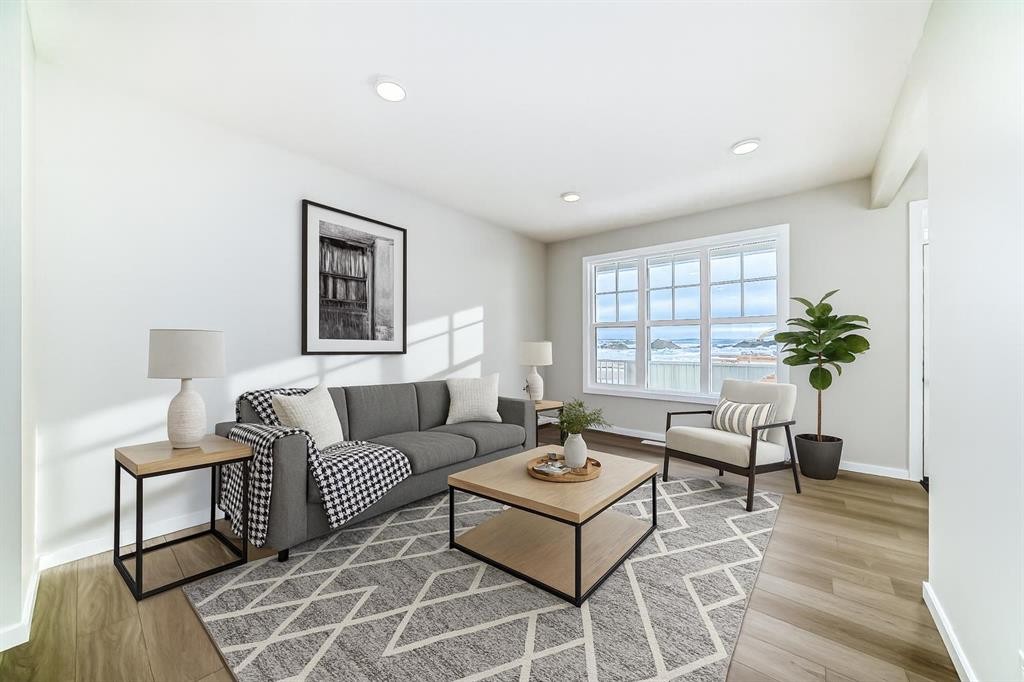
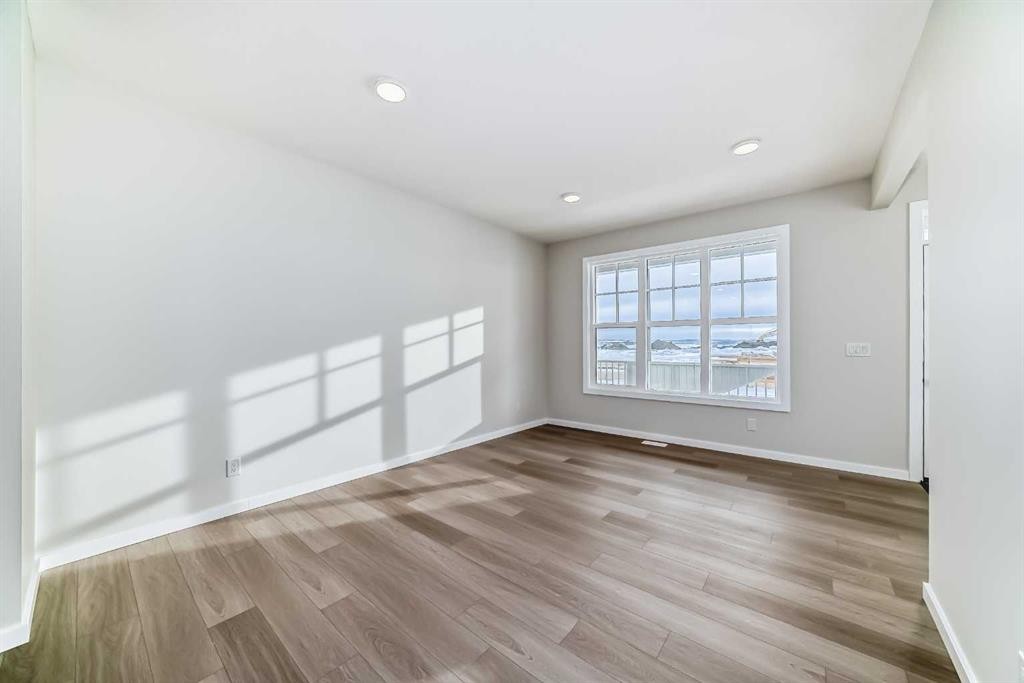
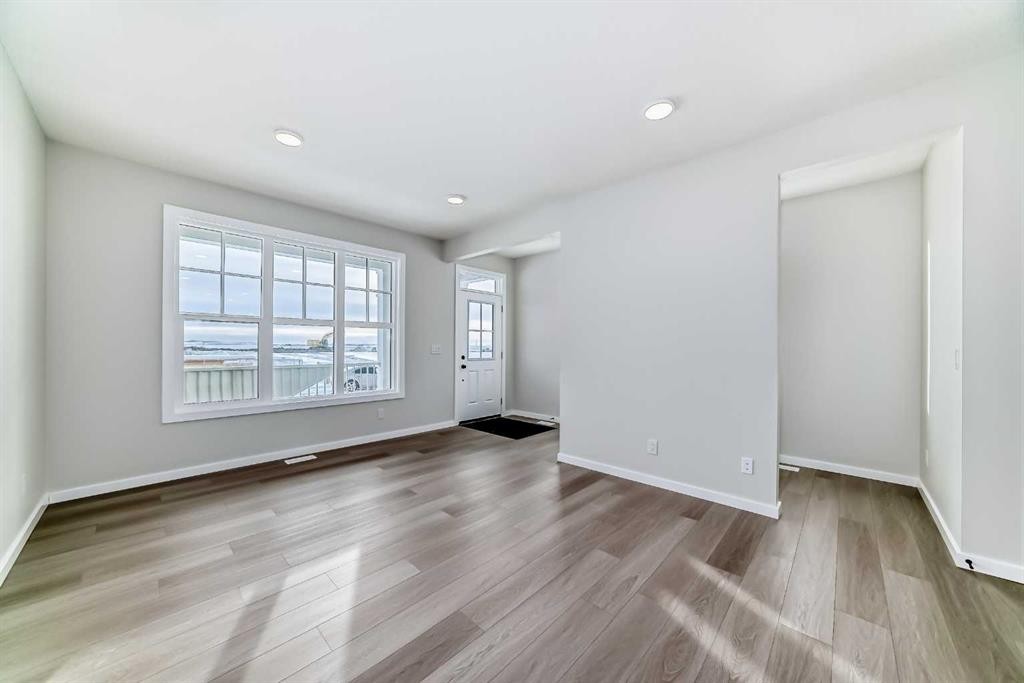
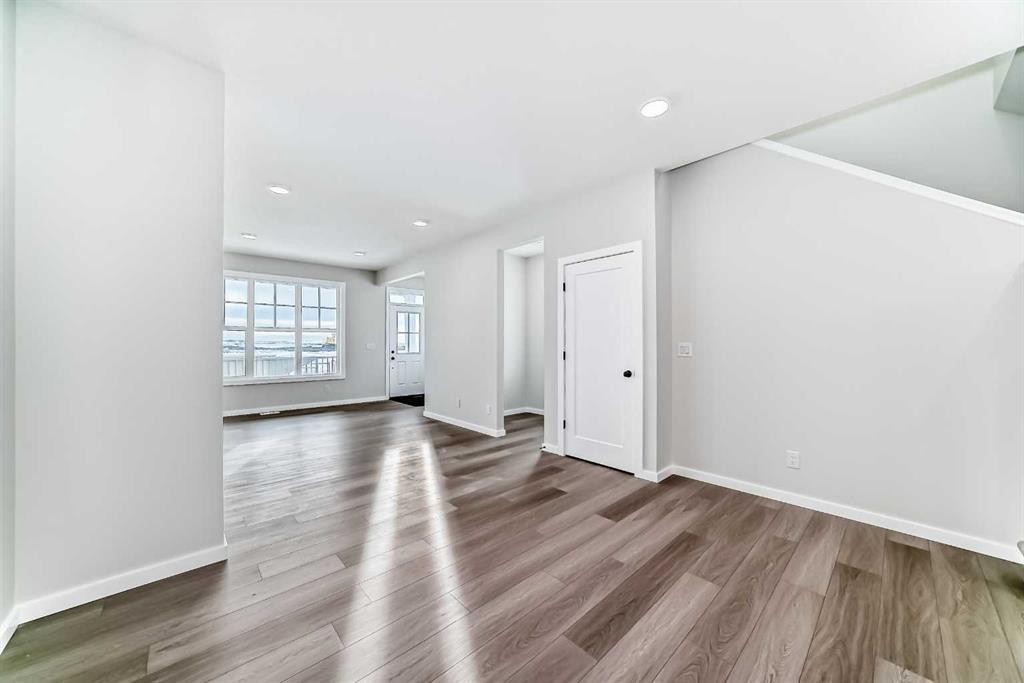
828 Sora Boulevard Se, Calgary, AB - Indoor Photo Showing Living Room
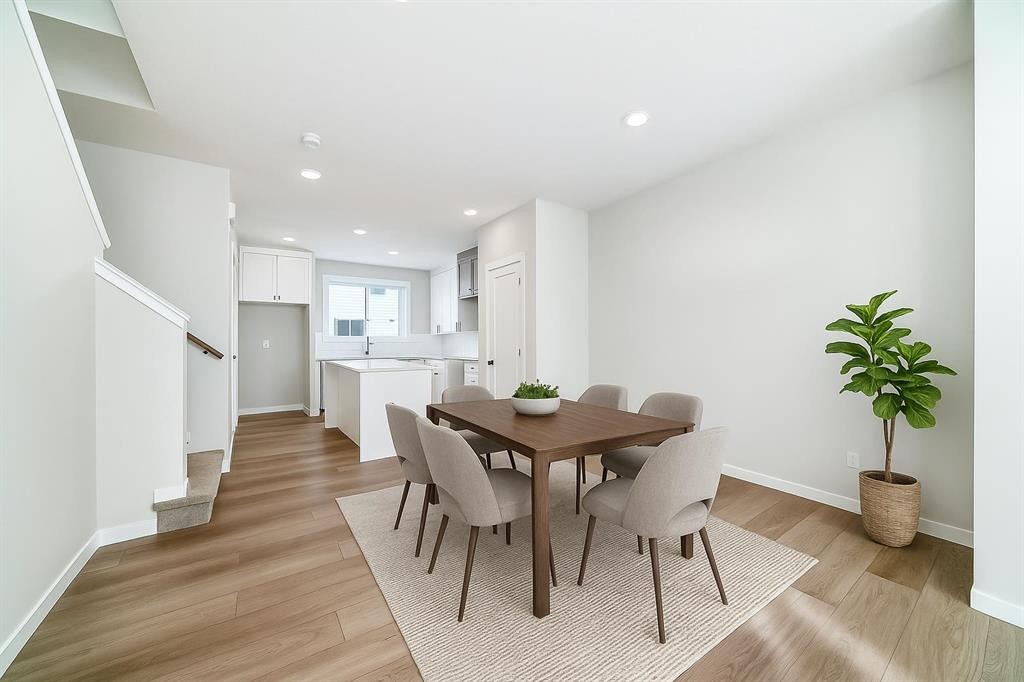
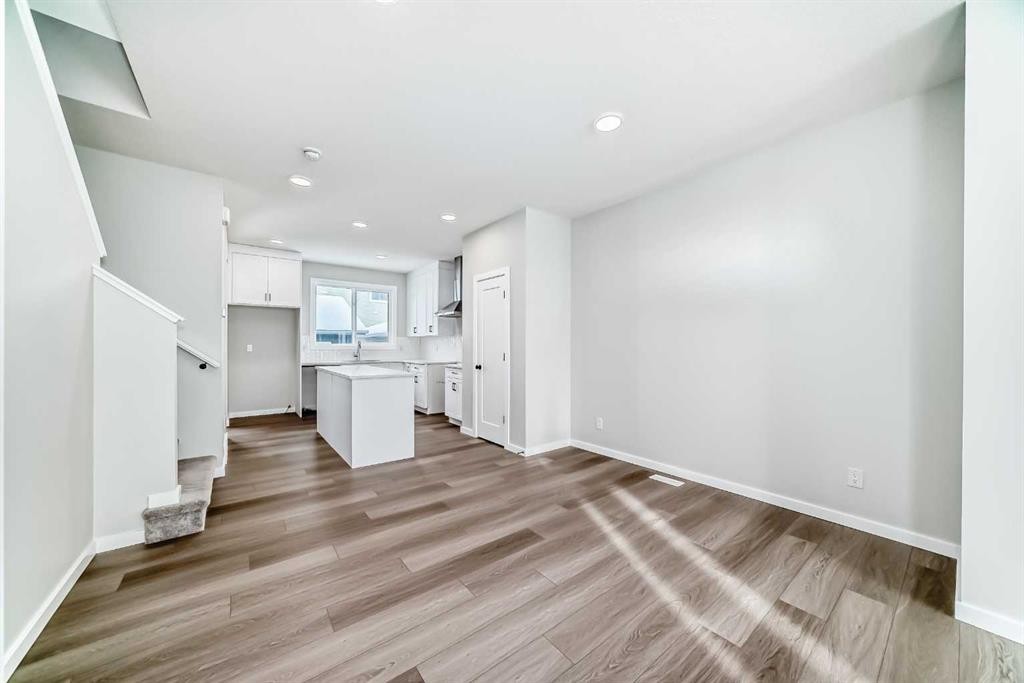
828 Sora Boulevard Se, Calgary, AB - Indoor Photo Showing Dining Room
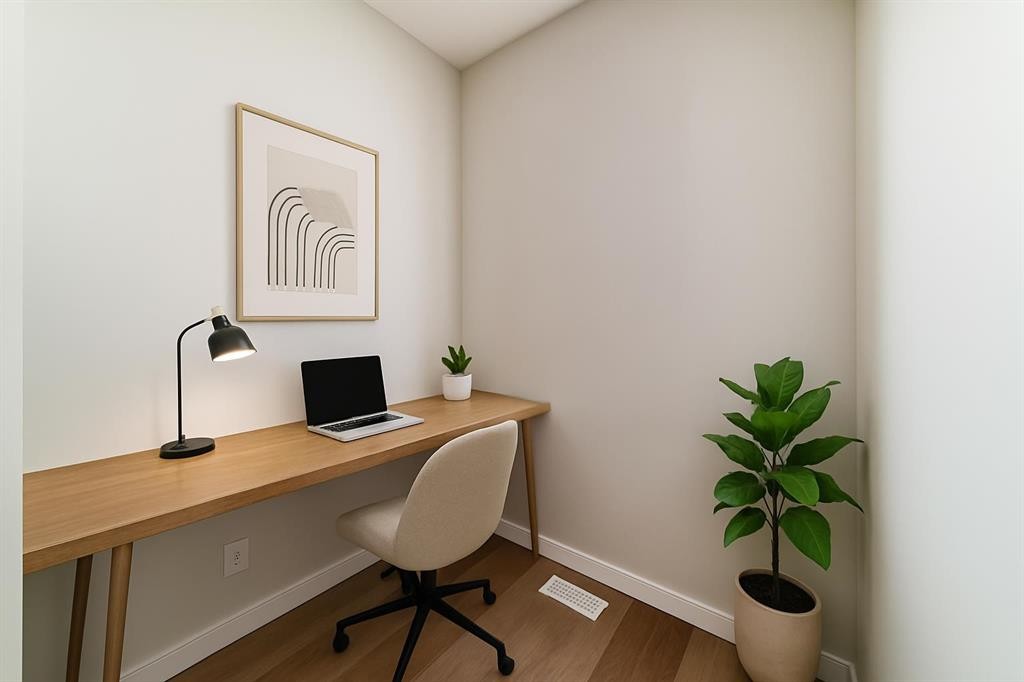
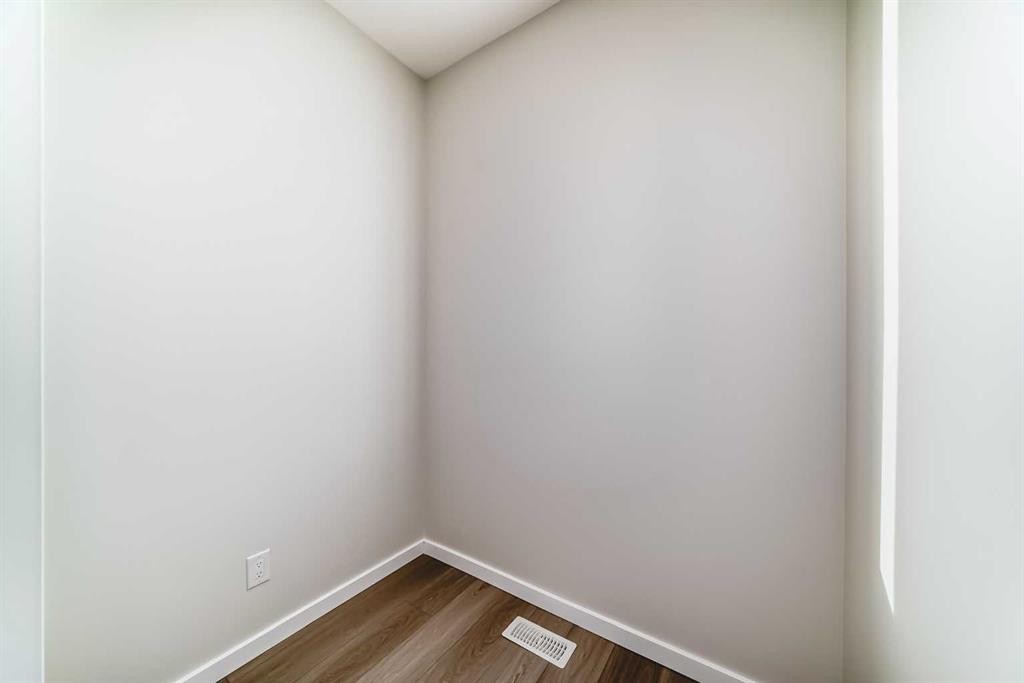
828 Sora Boulevard Se, Calgary, AB - Indoor Photo Showing Office
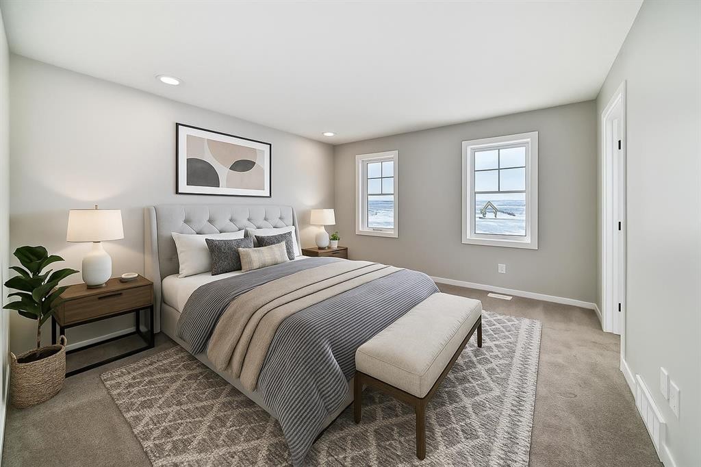
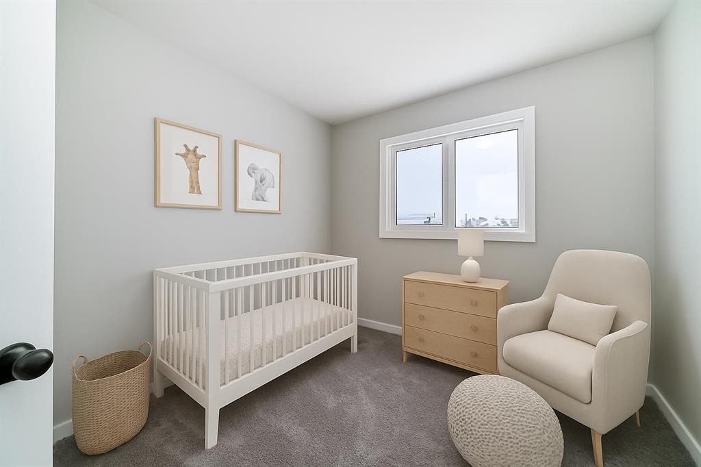
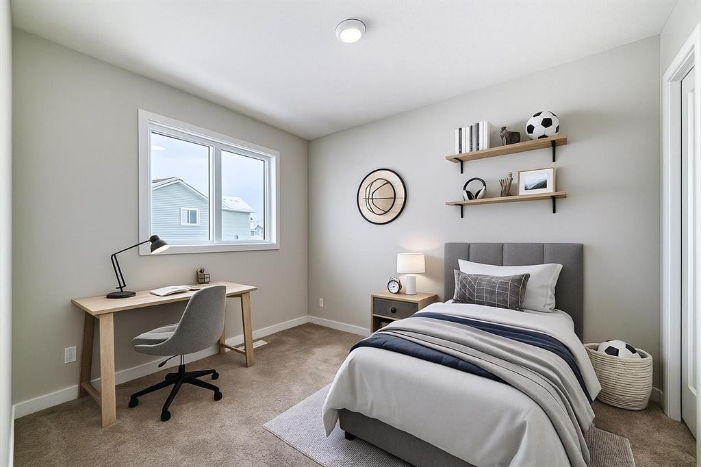
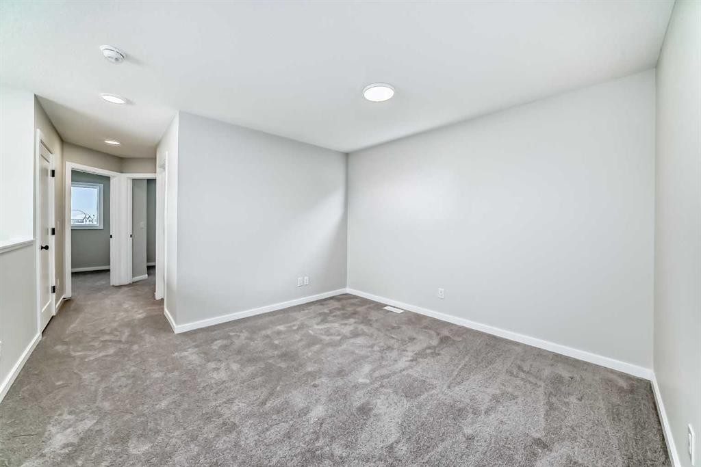
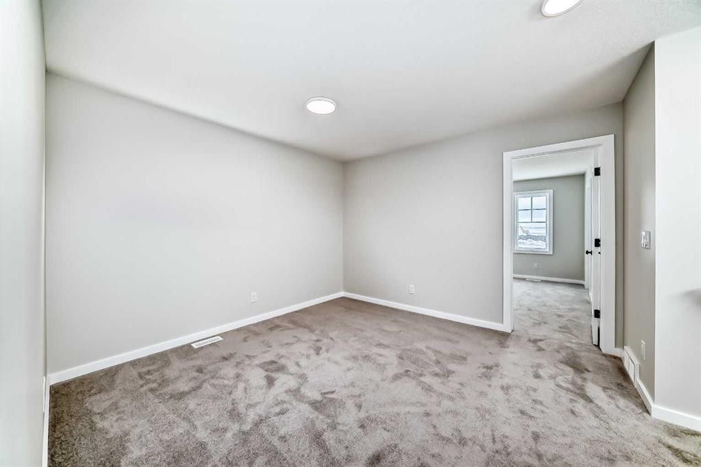
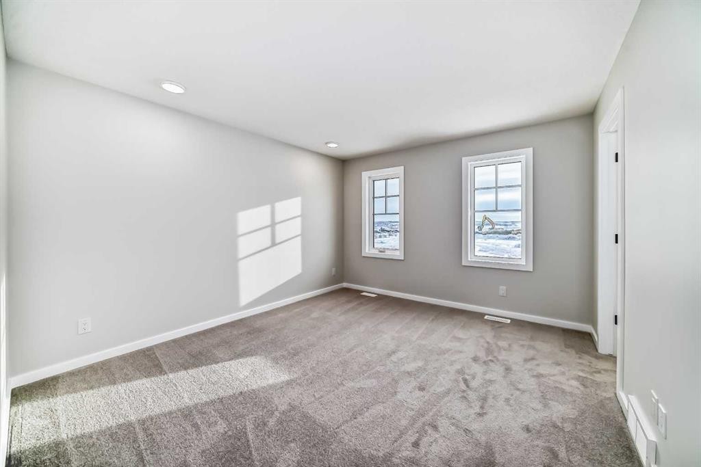
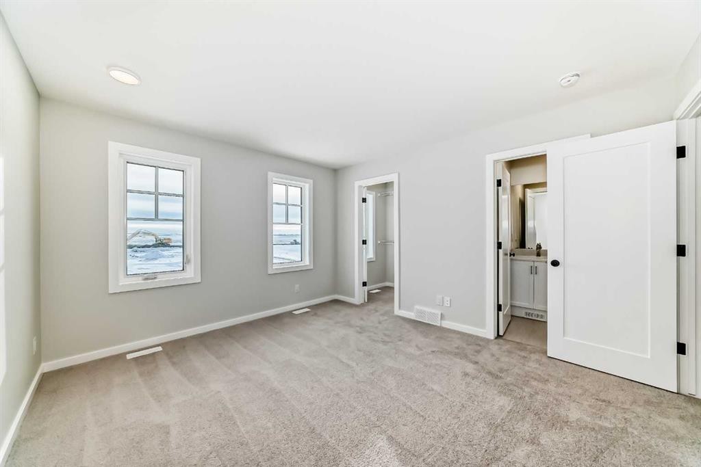
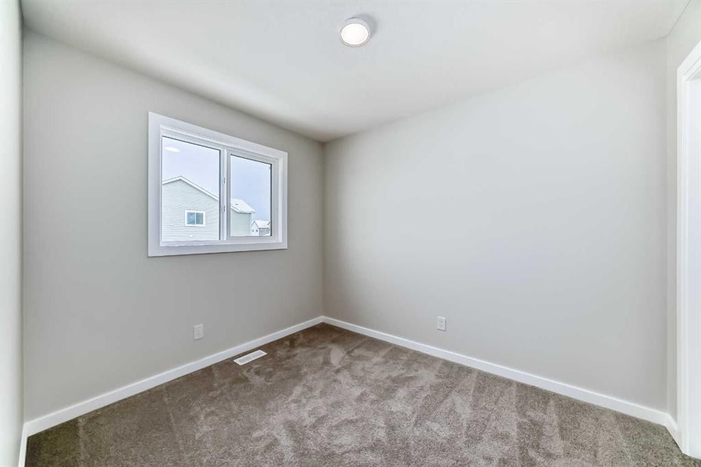
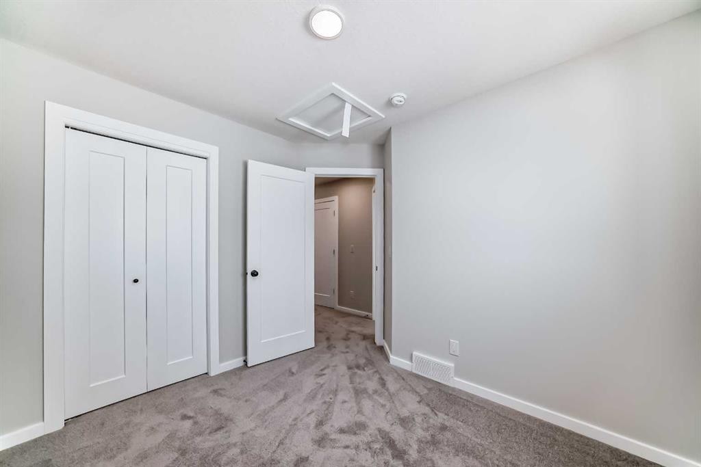
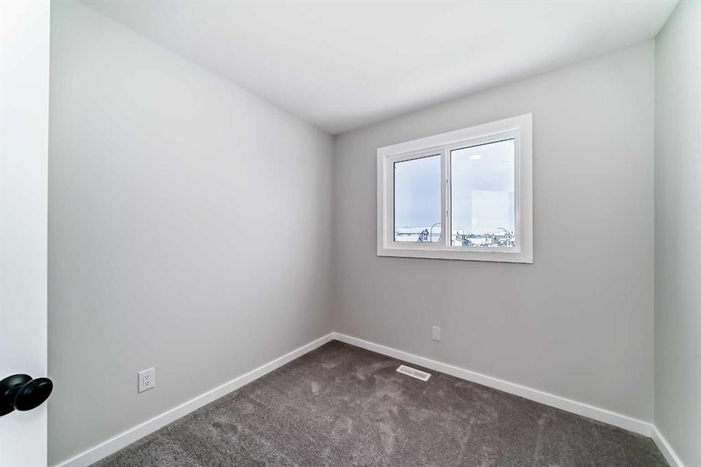
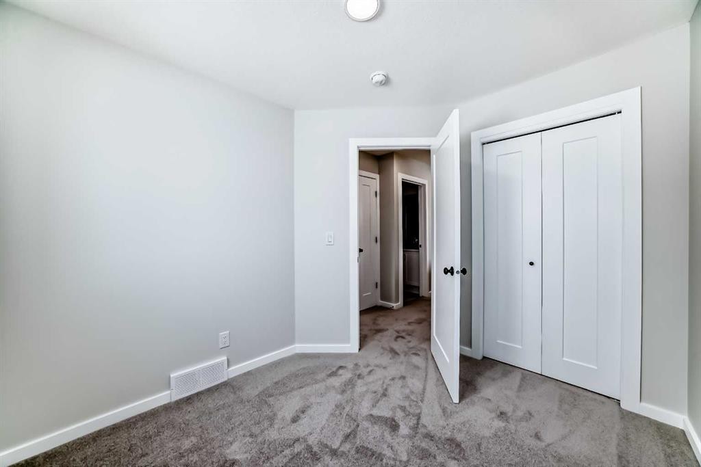
828 Sora Boulevard Se, Calgary, AB - Indoor Photo Showing Bedroom
828 Sora Boulevard Se, Calgary, AB - Other
828 Sora Boulevard Se, Calgary, AB - Indoor Photo Showing Other Room
828 Sora Boulevard Se, Calgary, AB - Indoor
828 Sora Boulevard Se, Calgary, AB - Indoor Photo Showing Other Room
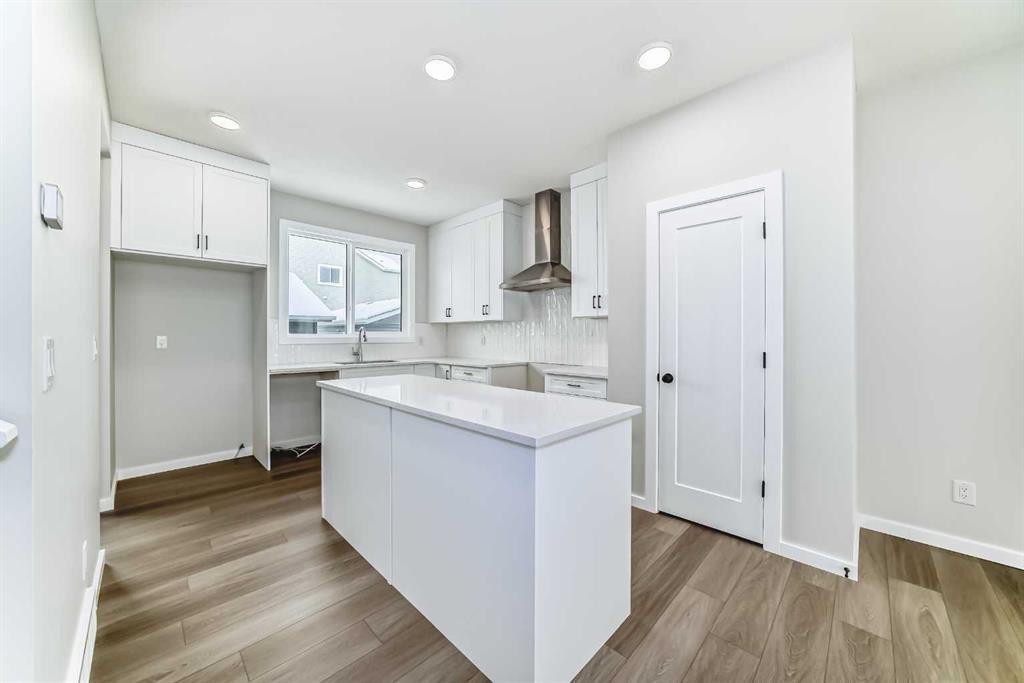
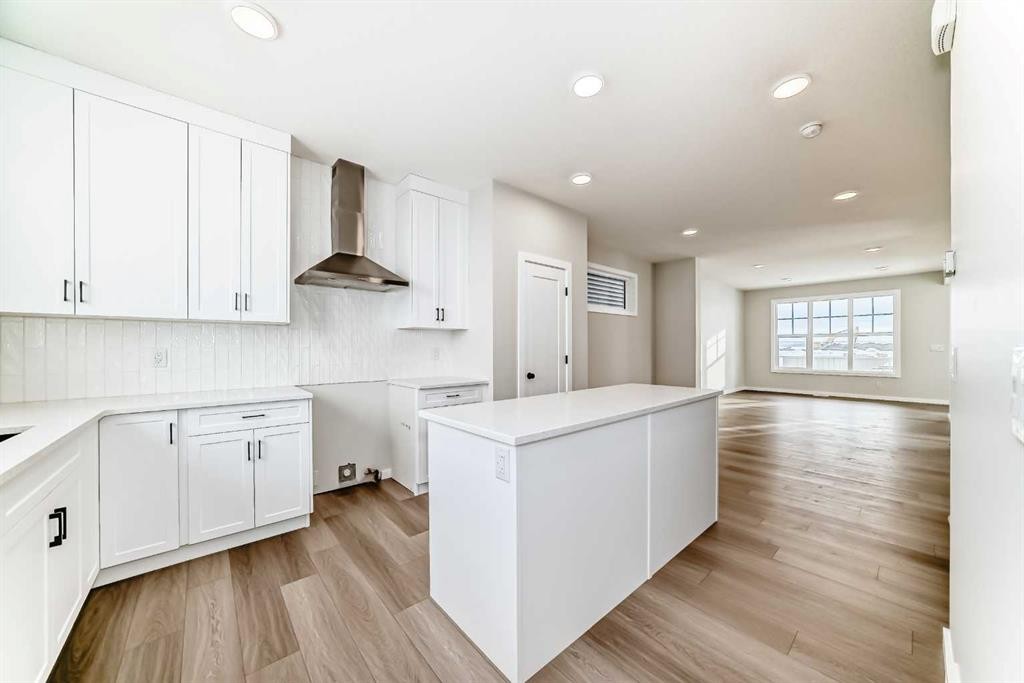
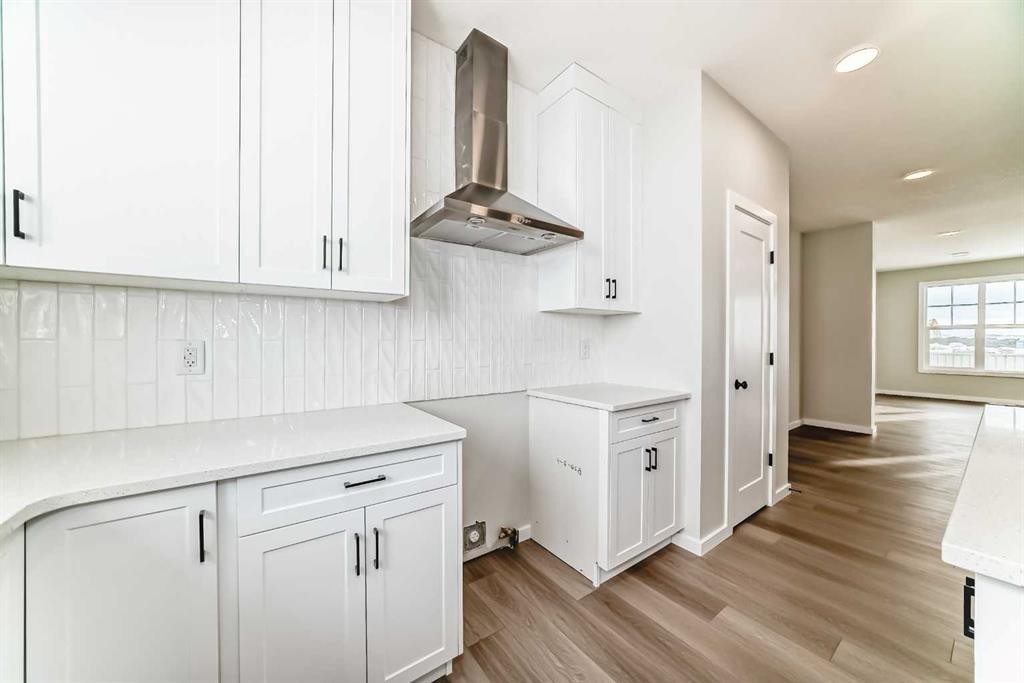
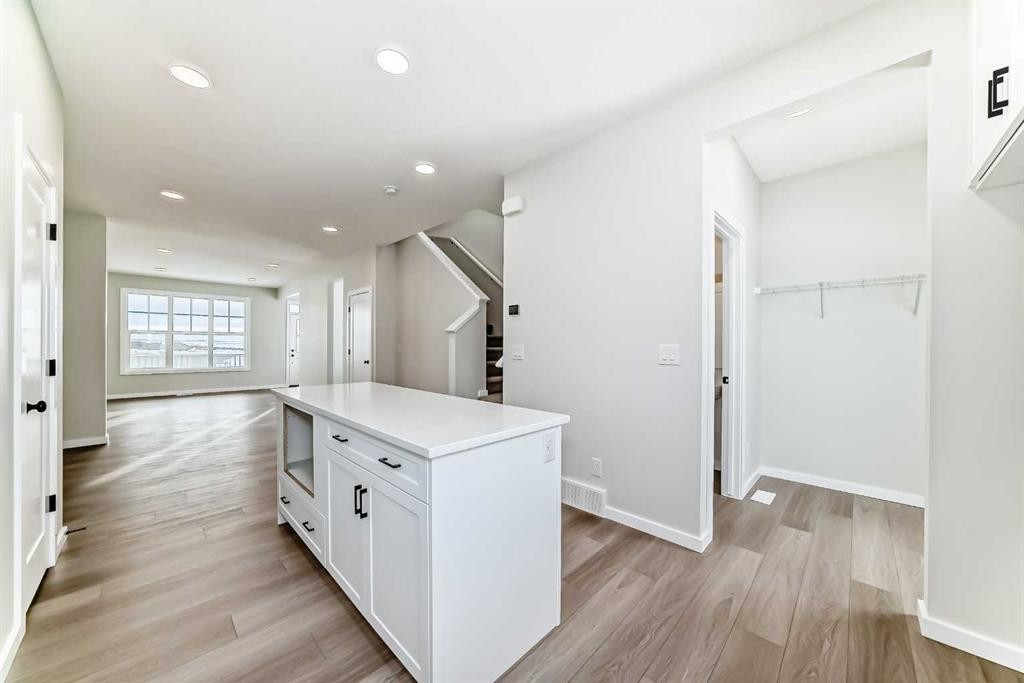
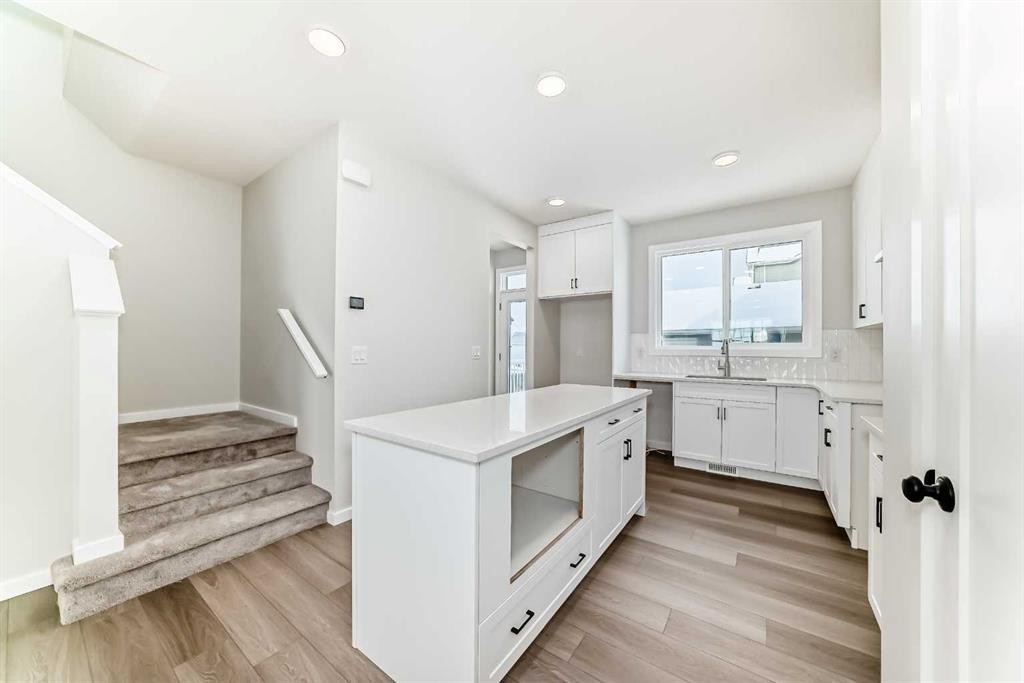
828 Sora Boulevard Se, Calgary, AB - Indoor Photo Showing Kitchen
828 Sora Boulevard Se, Calgary, AB - Indoor
828 Sora Boulevard Se, Calgary, AB - Indoor Photo Showing Other Room
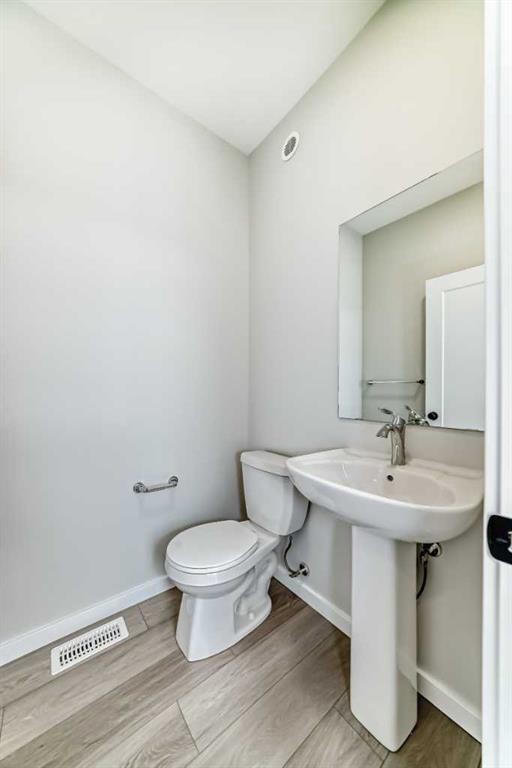
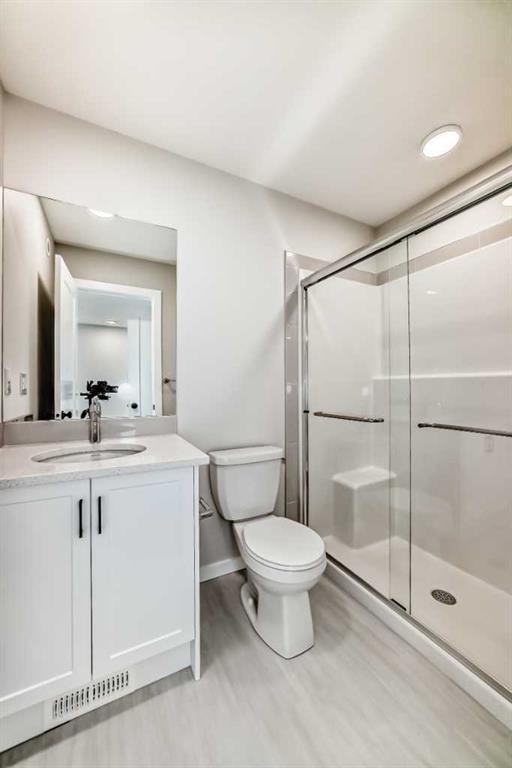
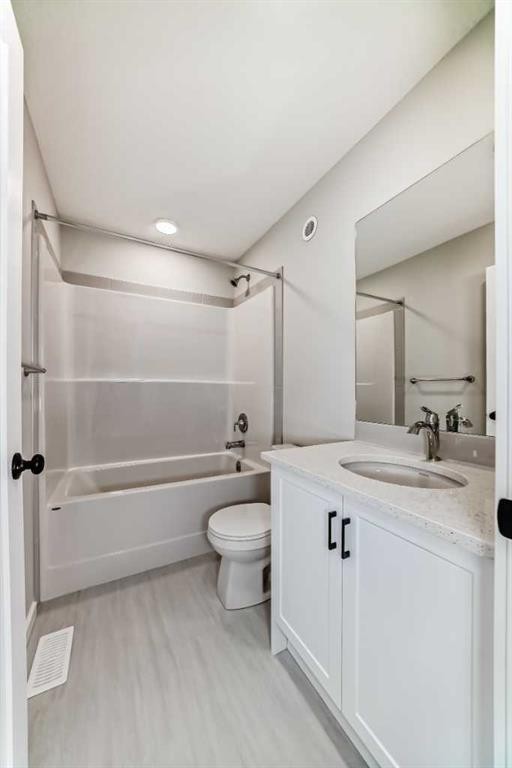
828 Sora Boulevard Se, Calgary, AB - Indoor Photo Showing Bathroom
828 Sora Boulevard Se, Calgary, AB - Indoor
828 Sora Boulevard Se, Calgary, AB - Indoor Photo Showing Kitchen
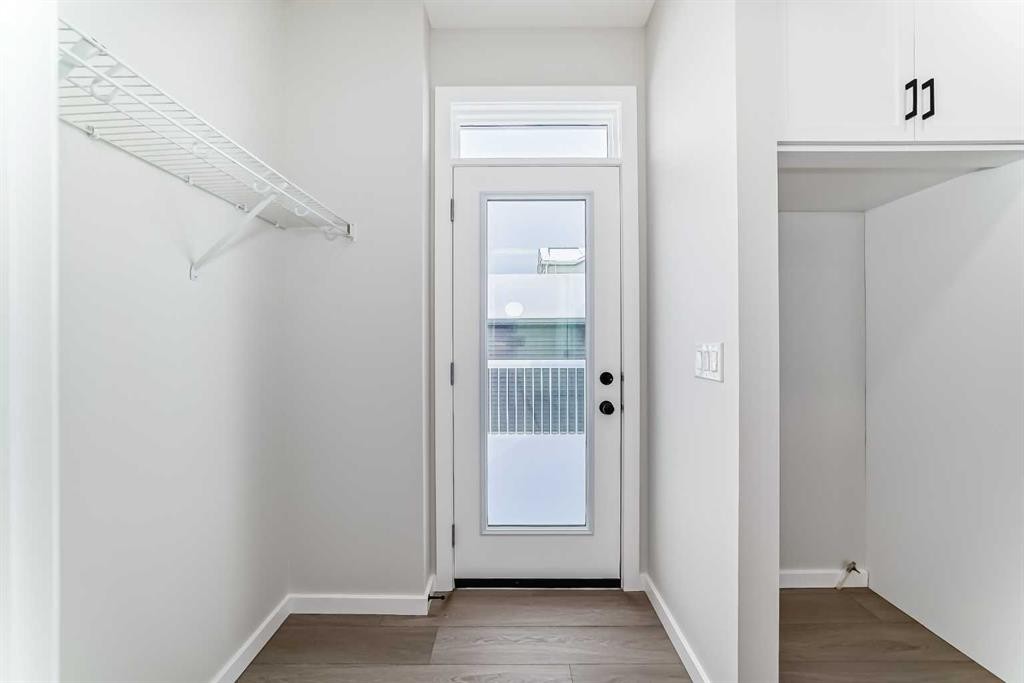
828 Sora Boulevard Se, Calgary, AB - Indoor Photo Showing Other Room
828 Sora Boulevard Se, Calgary, AB - Indoor Photo Showing Bathroom
828 Sora Boulevard Se, Calgary, AB - Indoor With Storage
828 Sora Boulevard Se, Calgary, AB - Indoor Photo Showing Other Room
828 Sora Boulevard Se, Calgary, AB - Indoor Photo Showing Bathroom
828 Sora Boulevard Se, Calgary, AB - Indoor Photo Showing Other Room
828 Sora Boulevard Se, Calgary, AB  - Indoor Photo Showing Living Room
828 Sora Boulevard Se, Calgary, AB  - Indoor Photo Showing Dining Room
828 Sora Boulevard Se, Calgary, AB  - Indoor Photo Showing Office
828 Sora Boulevard Se, Calgary, AB  - Indoor Photo Showing Bedroom
828 Sora Boulevard Se, Calgary, AB - Indoor Photo Showing Bedroom
828 Sora Boulevard Se, Calgary, AB - Other
828 Sora Boulevard Se, Calgary, AB - Indoor Photo Showing Other Room
828 Sora Boulevard Se, Calgary, AB - Indoor
828 Sora Boulevard Se, Calgary, AB - Indoor Photo Showing Other Room
828 Sora Boulevard Se, Calgary, AB - Indoor Photo Showing Kitchen
828 Sora Boulevard Se, Calgary, AB - Indoor
828 Sora Boulevard Se, Calgary, AB - Indoor Photo Showing Other Room
828 Sora Boulevard Se, Calgary, AB - Indoor Photo Showing Bathroom
828 Sora Boulevard Se, Calgary, AB - Indoor
828 Sora Boulevard Se, Calgary, AB - Indoor Photo Showing Kitchen
828 Sora Boulevard Se, Calgary, AB - Indoor Photo Showing Other Room
828 Sora Boulevard Se, Calgary, AB - Indoor Photo Showing Bathroom
828 Sora Boulevard Se, Calgary, AB - Indoor With Storage
828 Sora Boulevard Se, Calgary, AB - Indoor Photo Showing Other Room
828 Sora Boulevard Se, Calgary, AB - Indoor Photo Showing Bathroom
828 Sora Boulevard Se, Calgary, AB - Indoor Photo Showing Other Room
  • Publicité
Louez aujourd’hui. Devenez propriétaire demain.
Découvrez Bientôt chez moiMC, notre solution conçue pour vous aider à devenir propriétaire.
828 Sora Boulevard SE, Calgary, AB, T3S 1C7
529 900 $

3 Chambres

3 Salles de bain

Informations sur la propriété

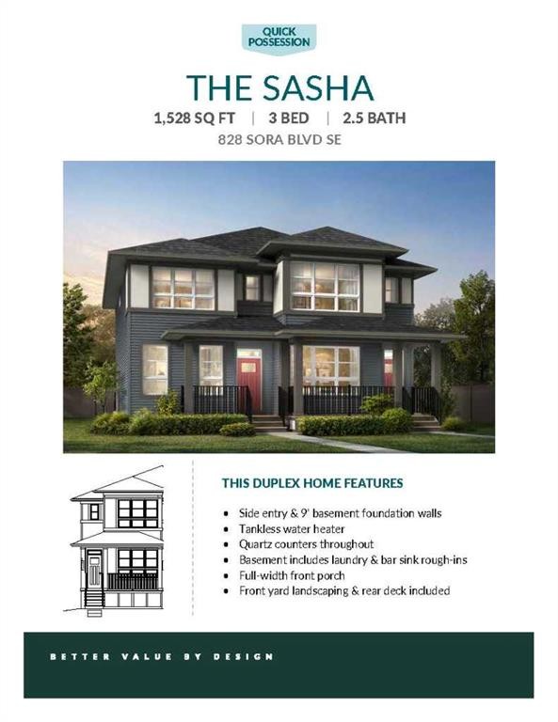
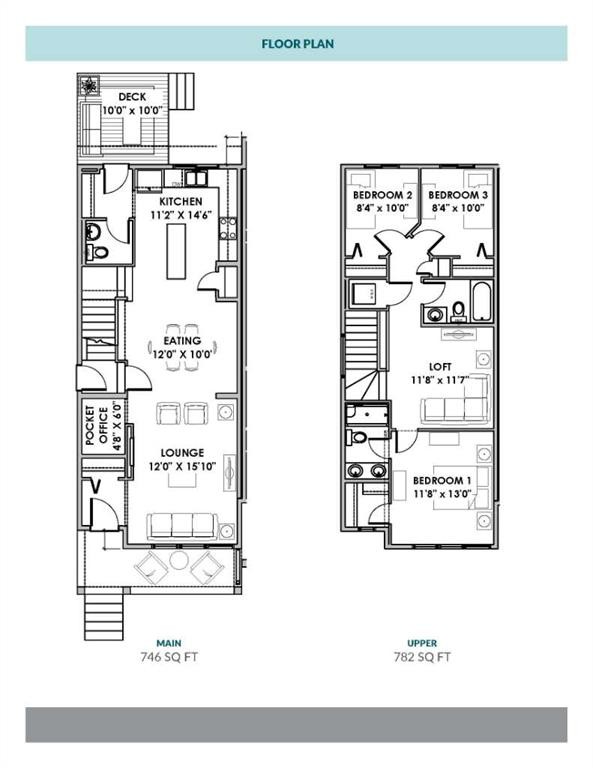
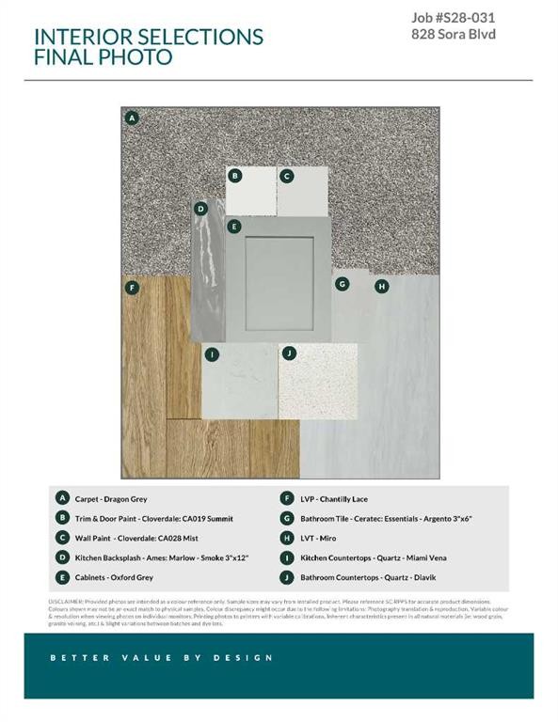
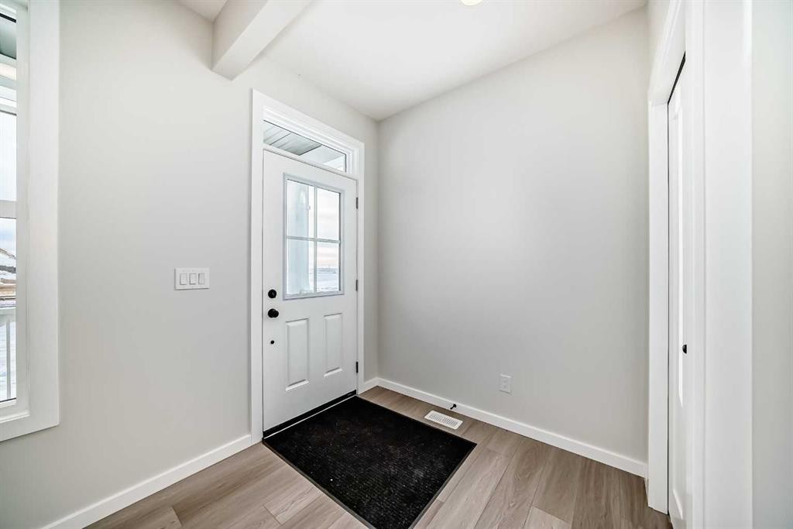
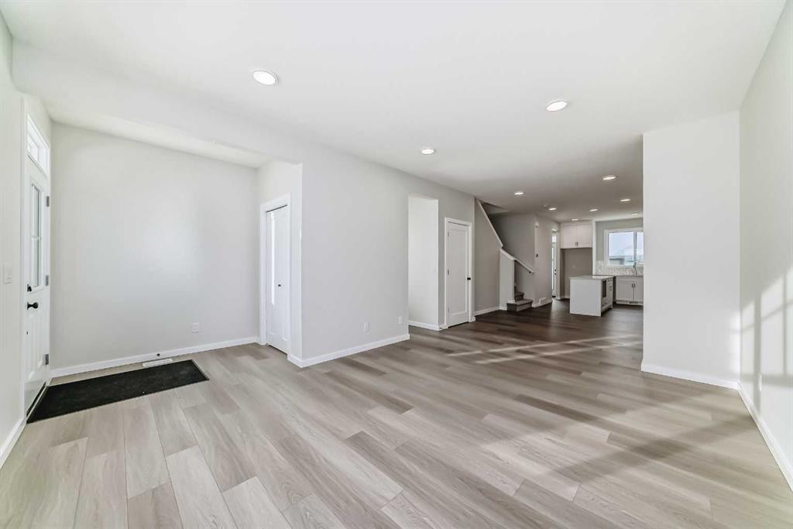
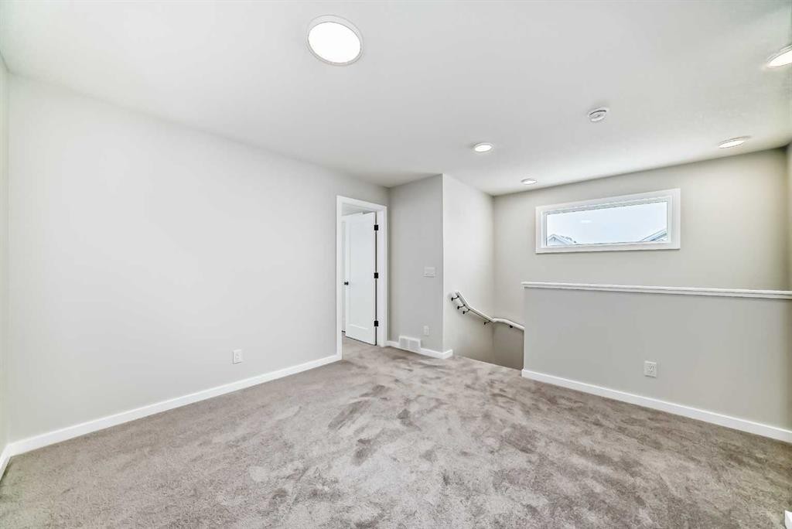
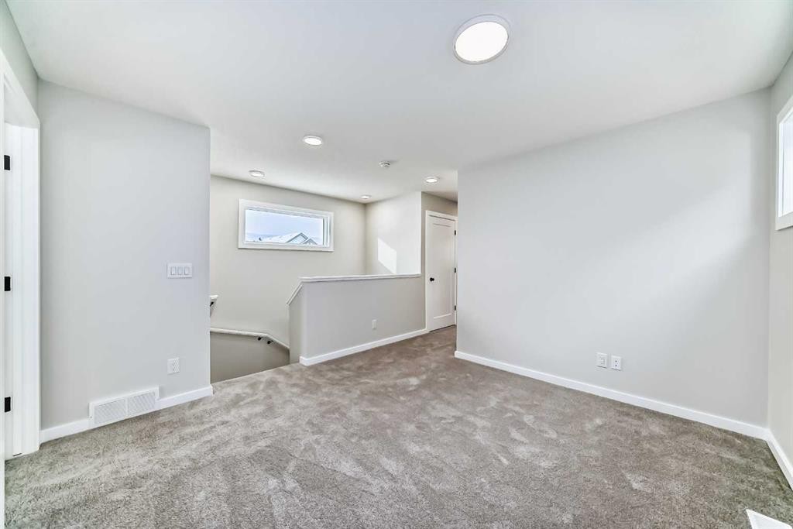
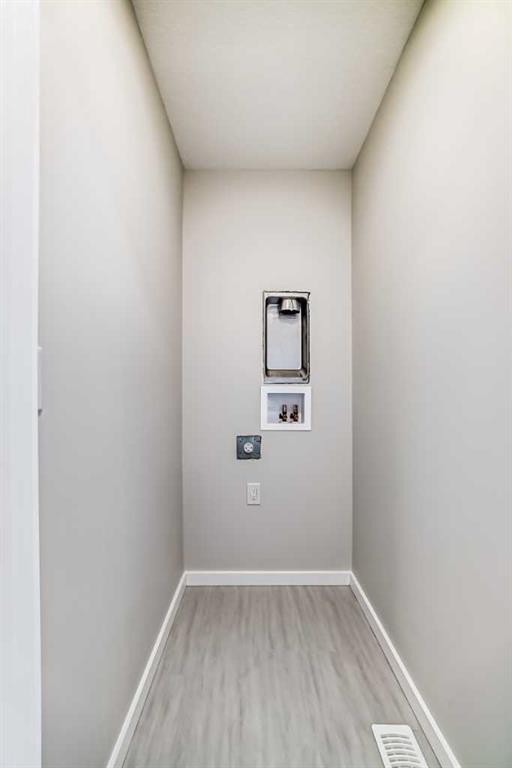
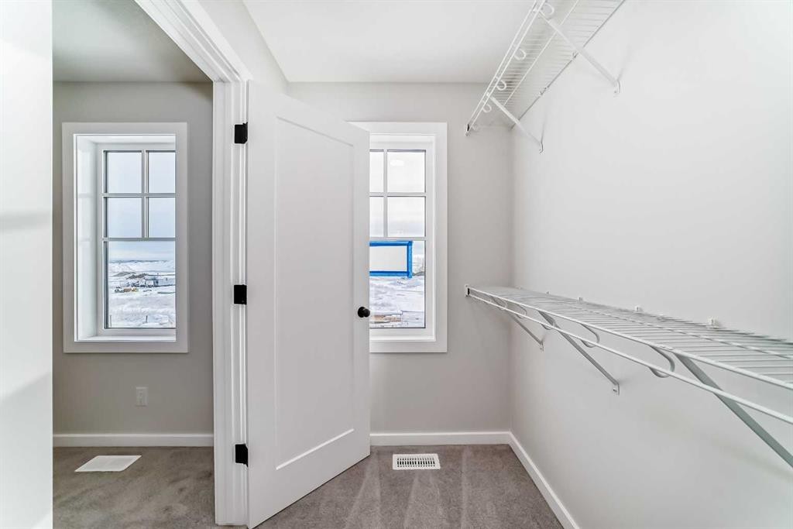
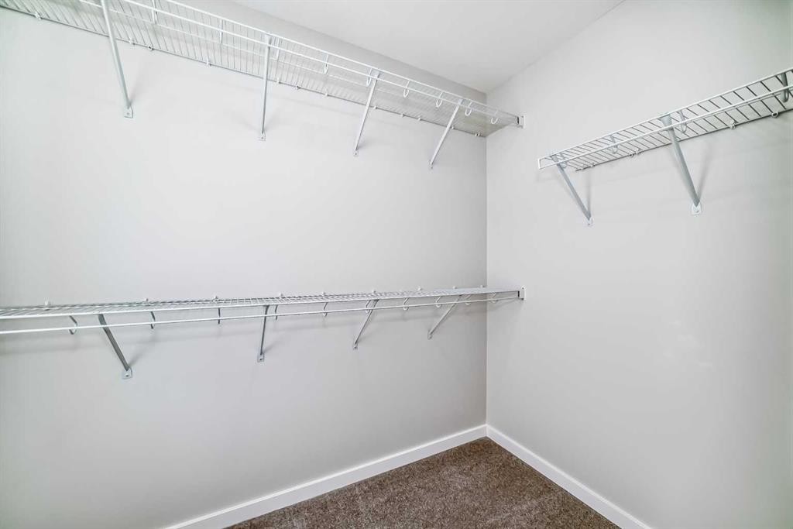
THE BASEMENT IS ALREADY MAKING PLANS BEHIND YOUR BACK—and you’re probably going to approve. With 9' foundation walls, a separate side entry, an enlarged egress window and ROUGH-INS FOR A BATHROOM, LAUNDRY AND FUTURE WET BAR or kitchen area, this home has already handled some of the expensive groundwork for whatever comes next. More living space, multi-generational flexibility or future income potential—the options are waiting downstairs.Up top, everyday life is equally well planned. A FULL-WIDTH COVERED PORCH gives the home real presence, while oversized front windows fill the living room with light and an ELECTRIC FIREPLACE brings the cozy. The MAIN FLOOR POCKET OFFICE is a proper little headquarters with data wiring and storage—ideal for remote work, homework or hiding with a coffee while the rest of the house sorts itself out.The kitchen brings Oxford Grey cabinetry, QUARTZ COUNTERS, a smoky tile backsplash, 48" upper cabinets, a CHIMNEY HOOD FAN and a BUILT-IN MICROWAVE with a deep pot drawer below. The KITCHEN ISLAND adds prep space and casual seating, the pantry keeps clutter contained, and the dedicated dining area gives meals—and furniture—a proper place to land. From there, step onto the 10' × 10' REAR DECK with a BBQ gas line. The 20' × 20' CONCRETE PARKING PAD is ready for two vehicles or a future garage.Upstairs, the CENTRAL BONUS ROOM gives everyone somewhere else to be—always a win. Three bedrooms and upper laundry keep daily life efficient, while the primary adds a windowed walk-in closet, DUAL SINKS and an UPGRADED SHOWER with a built-in seat.Sora brings nature into the daily routine with WETLANDS, OPEN GREEN SPACE, WALKING TRAILS, BOARDWALKS and places to pause near the water. Seton and McKenzie Towne keep shopping, dining and services within easy reach, while Fish Creek Provincial Park, Ralph Klein Park and the Bow River add even more room to roam. QUICK ACCESS TO STONEY TRAIL keeps the city connected without putting it in your backyard.Add 200-amp service, TANKLESS HOT WATER, front landscaping and IMMEDIATE POSSESSION, and this home is ready for move-in day—and already plotting what comes next. Contact your agent and book a showing today! • PLEASE NOTE: Photos are of a DIFFERENT Spec Home of the same model – fit and finish may differ. Interior selections and floorplans shown in photos. Kitchen appliances are included, and will be installed prior to possession. Washer and dryer included on qualifying homes.
Inclusions: N/A

Particularités du bâtiment :

  • Foyer: Oui
  • Stationnement: Oui
  • Superficie totale aménagée: 1528.00 Pieds carrés

Caractéristiques :

  • Bâti en: 2026
  • Caractéristiques du foyer: Électrique, Salon
  • Caractéristiques du stationnement: Accès à une allée, Extérieur, Place de stationnement
  • Caractéristiques extérieures: Entrée privée
  • Caractéristiques intérieures: Meuble-lavabo double, Îlot de cuisine, Plan de masse ouvert, Garde-manger, Entrée séparée, Chauffe-eau sans réservoir, Placard(s) praticable(s), Câblé pour les données
  • Chambres : 3+0
  • Chauffage: À haute efficacité, Air pulsé, Contrôle de l'humidité, Gaz naturel
  • Détails de la fondation: Béton coulé
  • Dimensions du terrain : 2465.00 Pieds carrés
  • Matériaux de construction: Mélangé, Parement de vinyle, Charpente en bois
  • Niveaux: Deux
  • Refroidissement: Aucun
  • Revêtements de sol: Moquette
  • Salle(s) de bains : 2+1
  • Style architectural: 2 étages, En rangée
  • Superficie habitable (approx): 1528.00 Pieds carrés
  • Toiture: Bardeaux d'asphalte
  • Zonage: R-Gm
  • Nbre d'espaces de stationnement: 2

Gracieuseté de : CIR Realty

Données fournies par : Calgary Real Estate Board 300 Manning Rd. NE, Calgary, Alberta T2E 8K4
Nous croyons que tous les renseignements affichés sont exacts, mais nous ne le garantissons pas; les renseignements devraient être vérifiés de façon indépendante. Aucune garantie ou représentation de quelque nature que ce soit n’est offerte. Droits © 2021 Tous les droits sont réservés.

ÉvaluationExpressMC Powered by RPS
Vous songez à vendre?

Commencez par découvrir ce que votre maison pourrait valoir sur le marché actuel.

Emplacement de 828 Sora Boulevard SE, Calgary, AB, T3S 1C7

Données démographiques de 828 Sora Boulevard SE, Calgary, AB, T3S 1C7

Étape de vie

Familles avec parents dans la cinquantaine

Type d'emploi

Industrie des services/Cols blancs

Revenu moyen du ménage

160 000.00 $

Nombre moyen d'enfants

1.70

Population à domicile

Structure à domicile

Âge de la population

Éducation

Niveau d'éducation

No certificate/diploma/degree

27.08 %

Diplôme d'études secondaires ou équivalent

25.0 %

Certificat ou diplôme d'apprentissage ou d'une école de métiers

16.67 %

Diplôme d'études collégiales ou d'études postsecondaires (non universitaires)

16.67 %

Diplômes d'études universitaires

14.58 %

Navetteur

Se rendre au travail

En auto

86.36 %

En transport en commun

0.0 %

À pied

0.0 %

À bicyclette

0.0 %

Par tout autre moyen

13.64 %

Diversité Culturelle

Connaissance des langues officielles

Langue maternelle

Données Sur Le Bâtiment

Type de bâtiment

Appartements (faible hauteur et à étages multiples)

Maisons

100.0 %

Achat ou location