Button CopyPathCircle CloseCircle Left ArrowArrow Down Icon GreyClosecirclecircleBurger
  • Publicité

82 Belvedere Green SE, Calgary, AB, T2A 7G2

No. MLS® A2330765
Maison À vendre à Belvedere, Calgary, Alberta
799 999 $ ÉvaluationExpressMC: 779K $ - 948K $

4+0 Chambres

3 Salles de bain

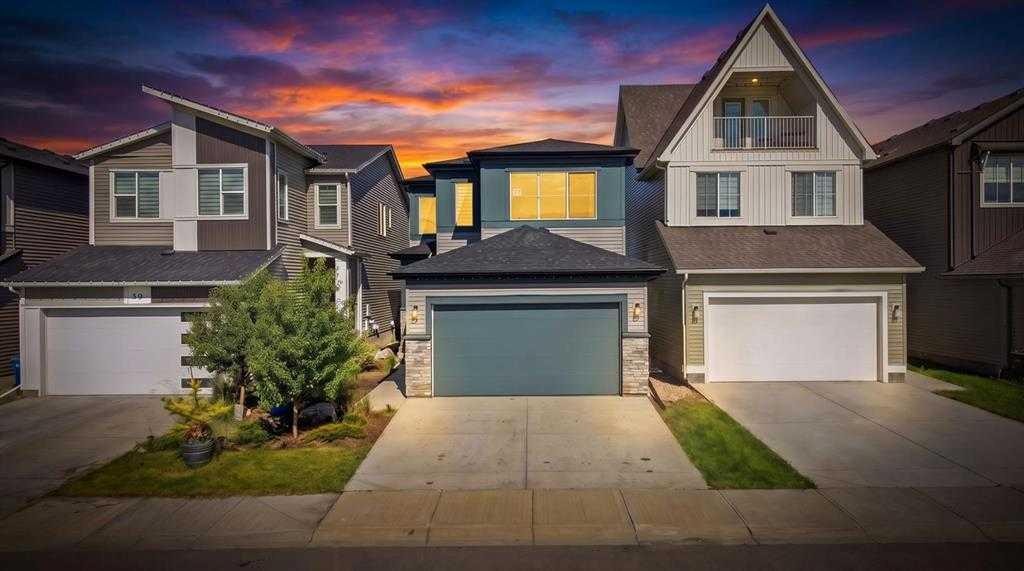
82 Belvedere Green Se, Calgary, AB - Outdoor With Facade
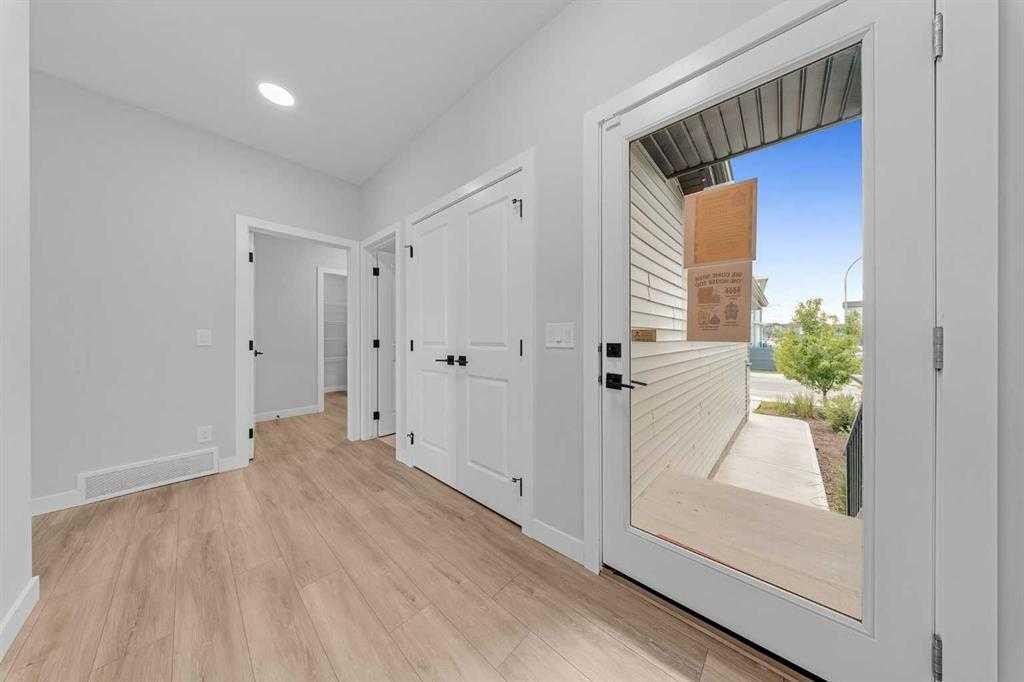
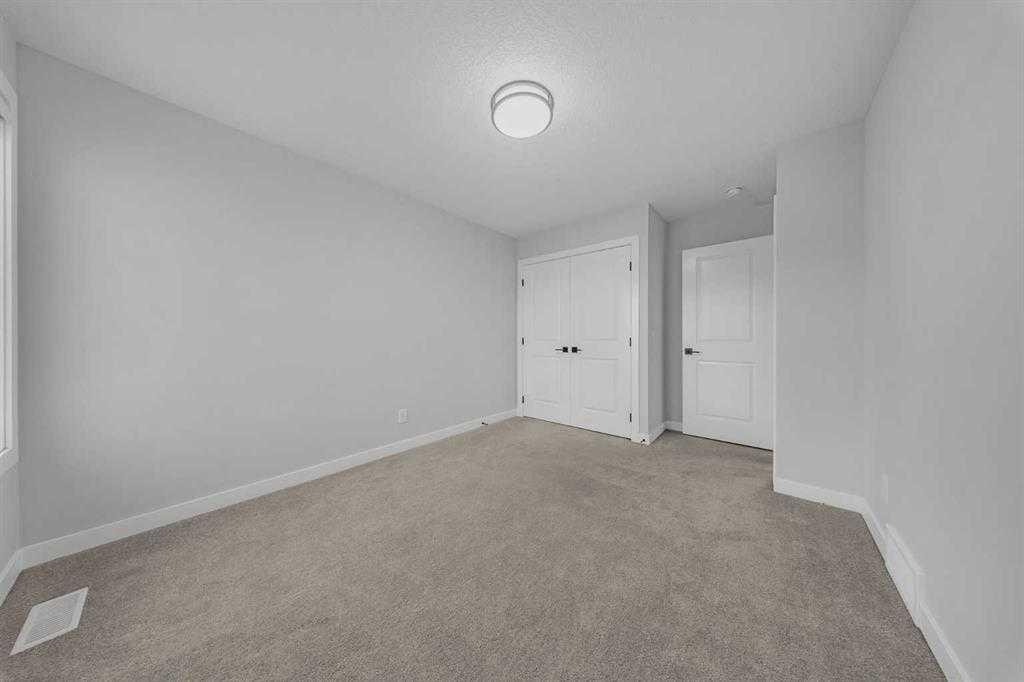
82 Belvedere Green Se, Calgary, AB - Indoor Photo Showing Other Room
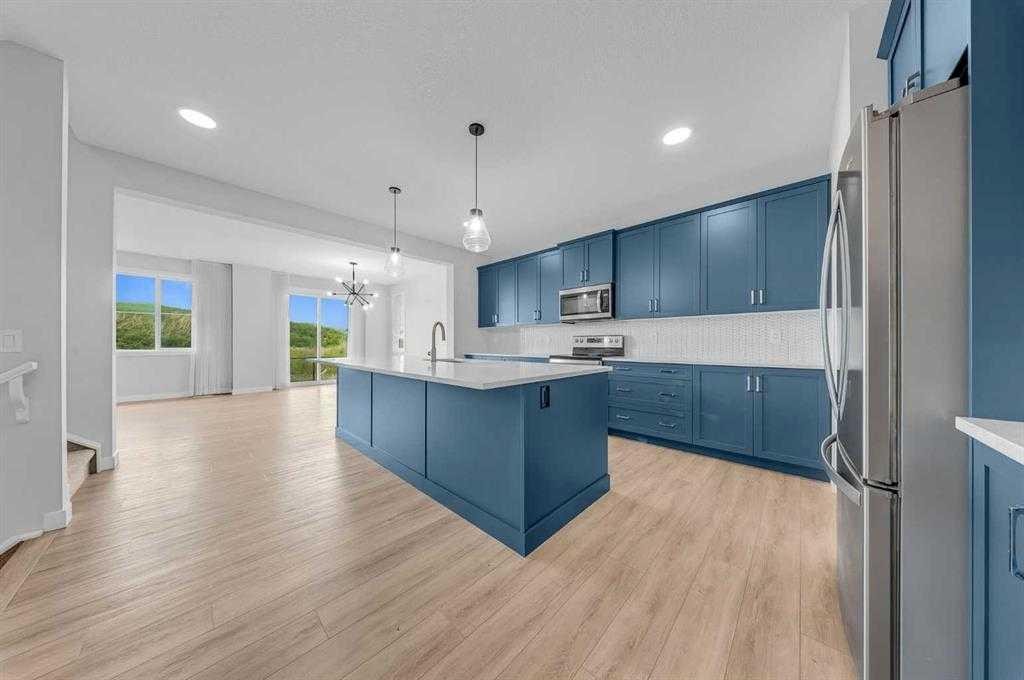
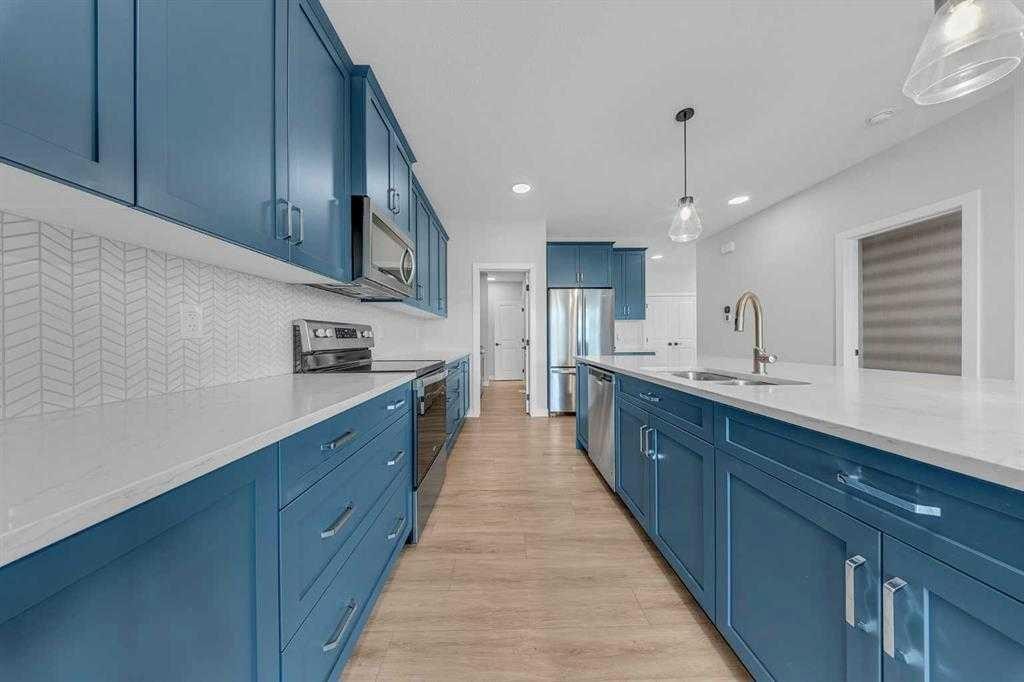
82 Belvedere Green Se, Calgary, AB - Indoor Photo Showing Kitchen With Stainless Steel Kitchen With Upgraded Kitchen
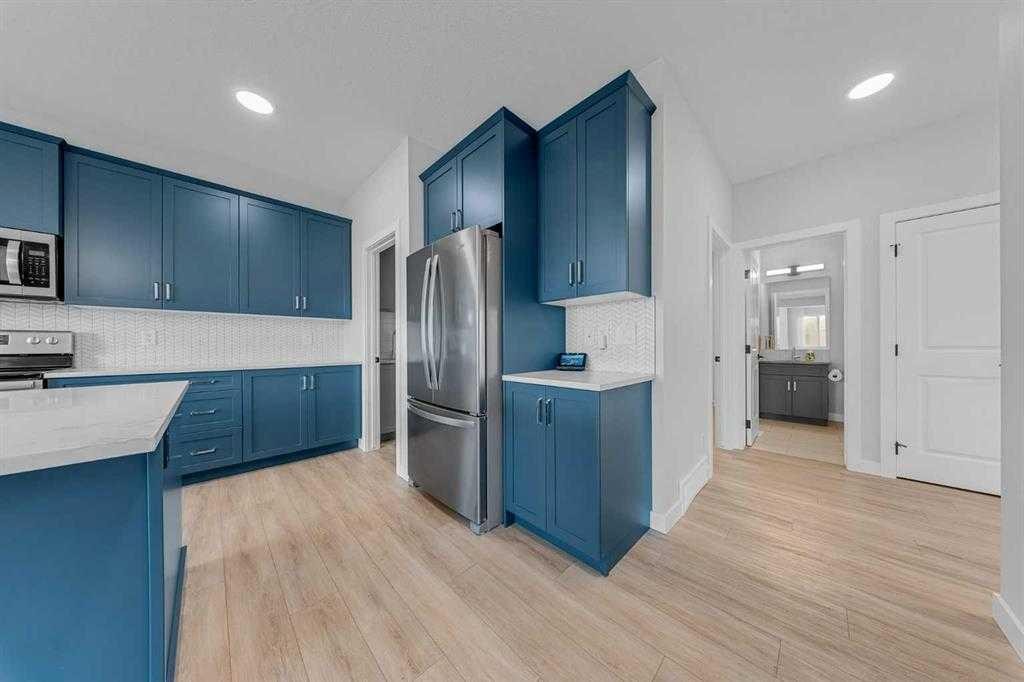
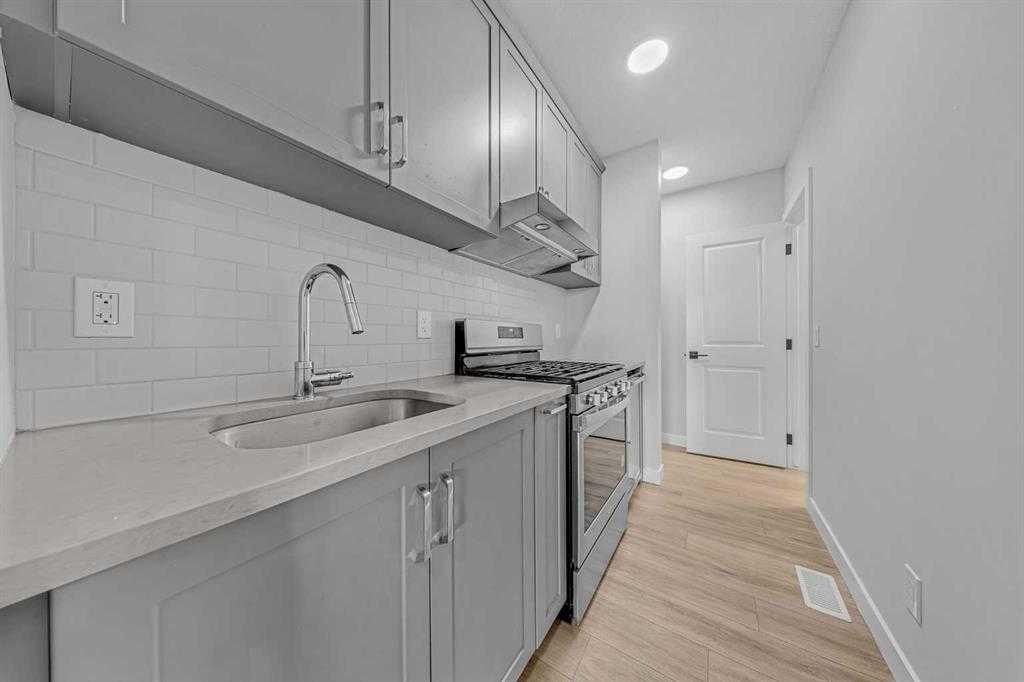
82 Belvedere Green Se, Calgary, AB - Indoor Photo Showing Kitchen With Stainless Steel Kitchen
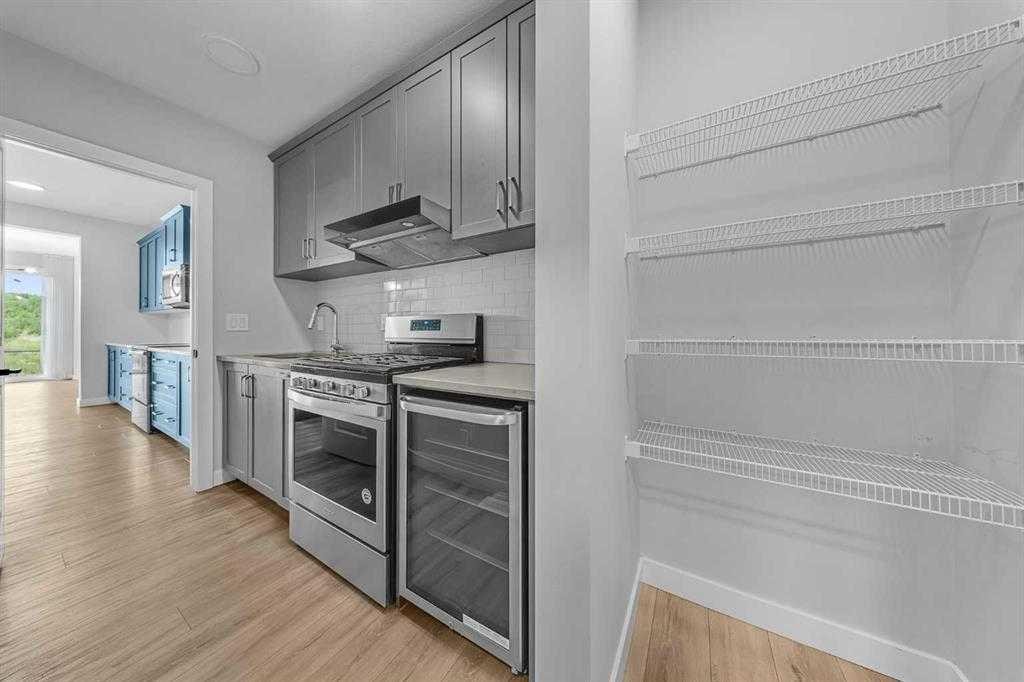
82 Belvedere Green Se, Calgary, AB - Indoor Photo Showing Kitchen With Double Sink With Upgraded Kitchen
82 Belvedere Green Se, Calgary, AB - Indoor Photo Showing Kitchen
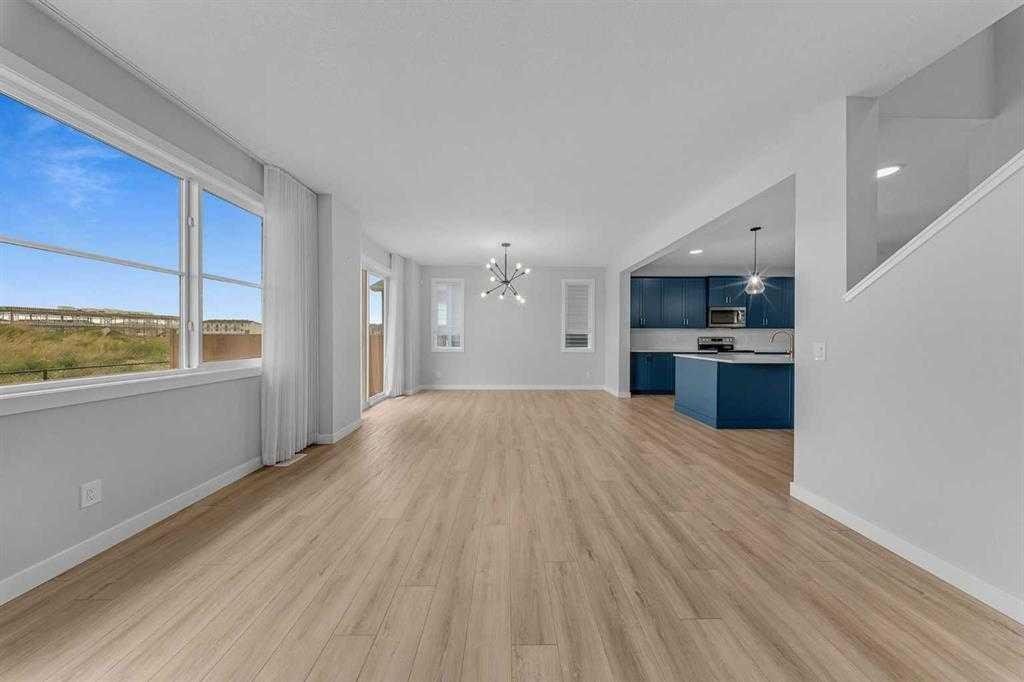
82 Belvedere Green Se, Calgary, AB - Indoor
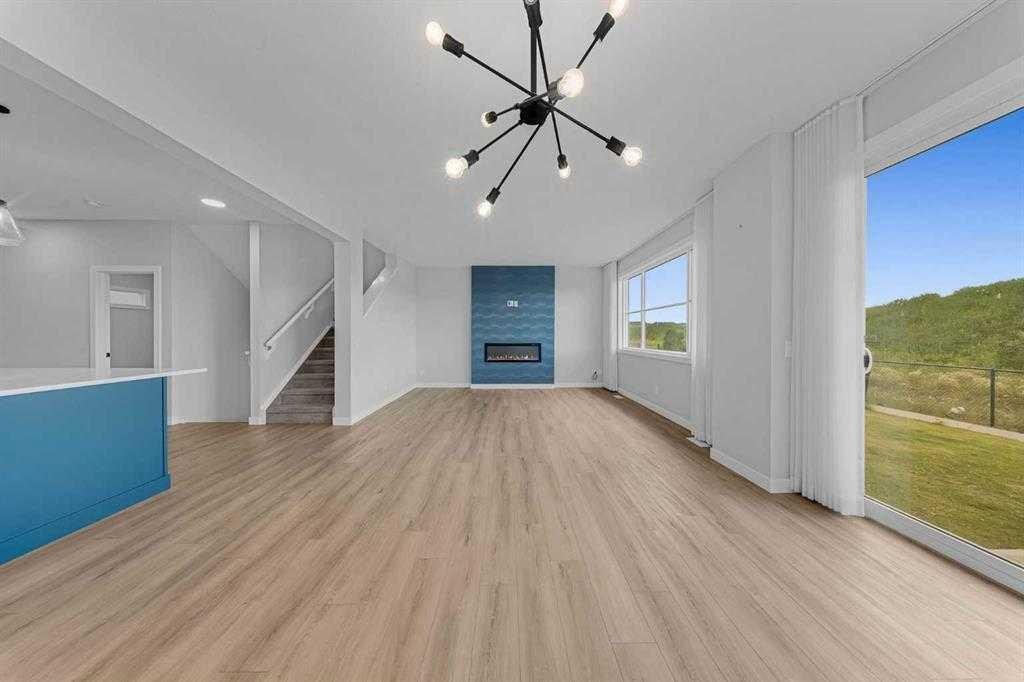
82 Belvedere Green Se, Calgary, AB - Indoor With Fireplace
82 Belvedere Green Se, Calgary, AB - Indoor
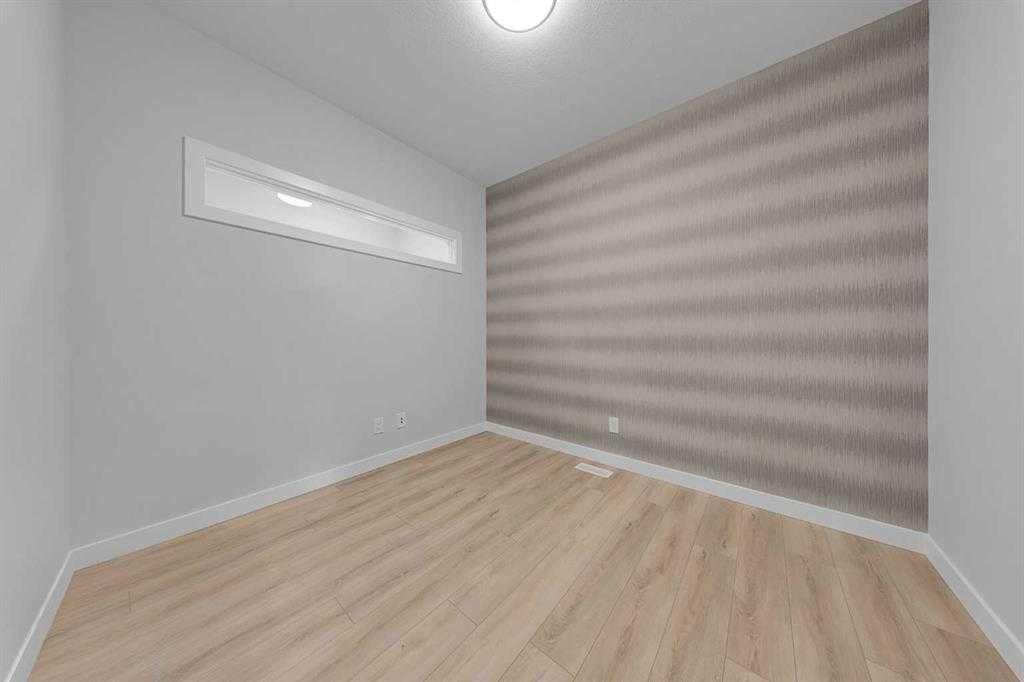
82 Belvedere Green Se, Calgary, AB - Indoor Photo Showing Other Room
82 Belvedere Green Se, Calgary, AB - Indoor
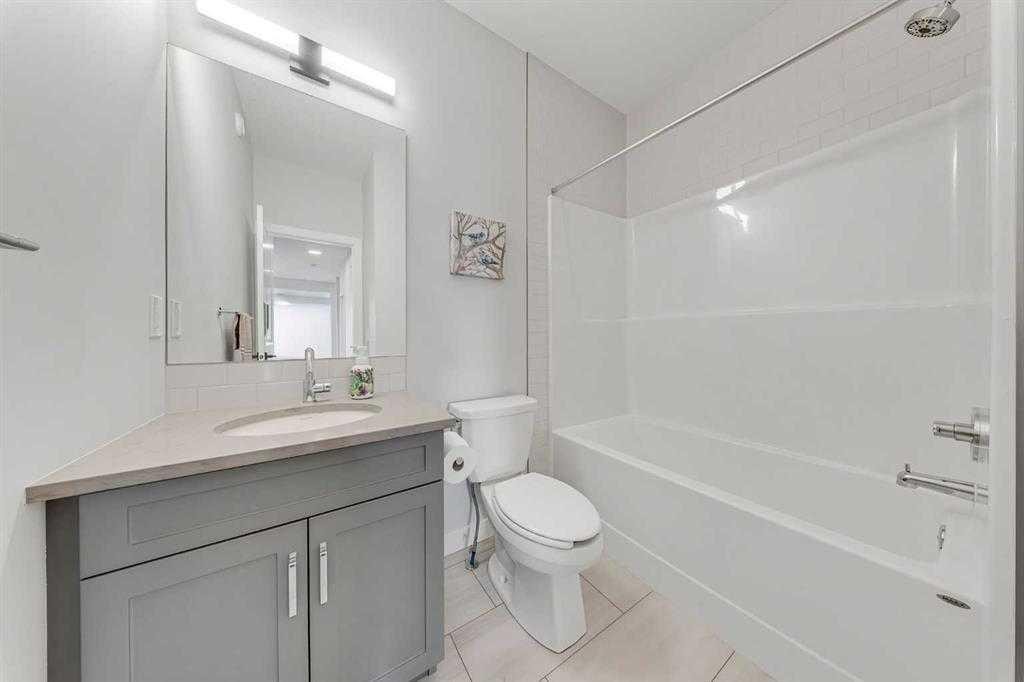
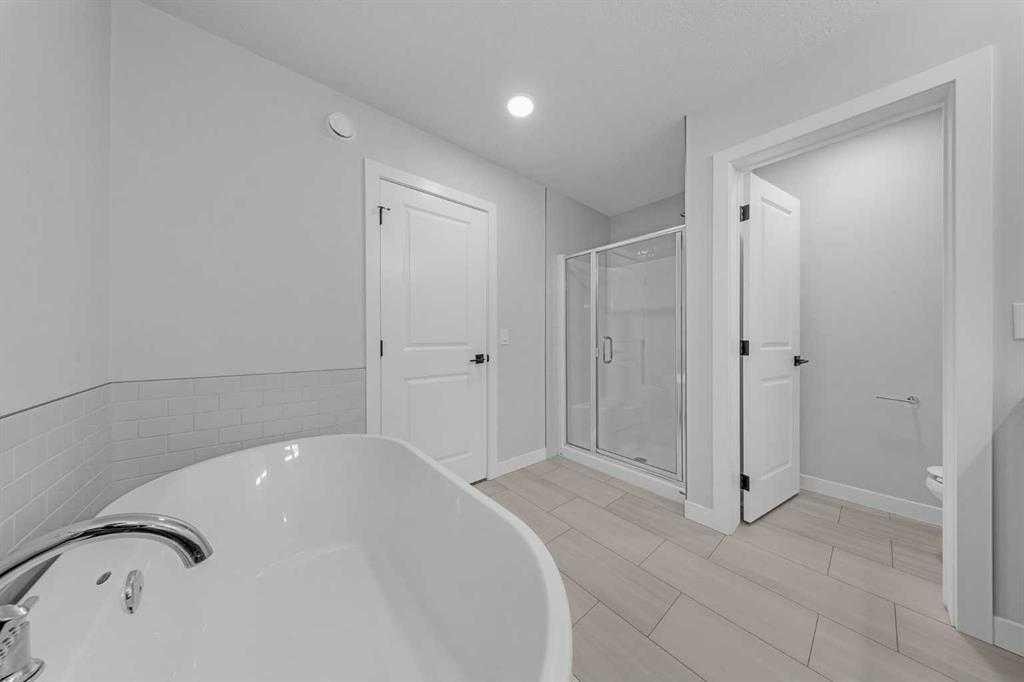
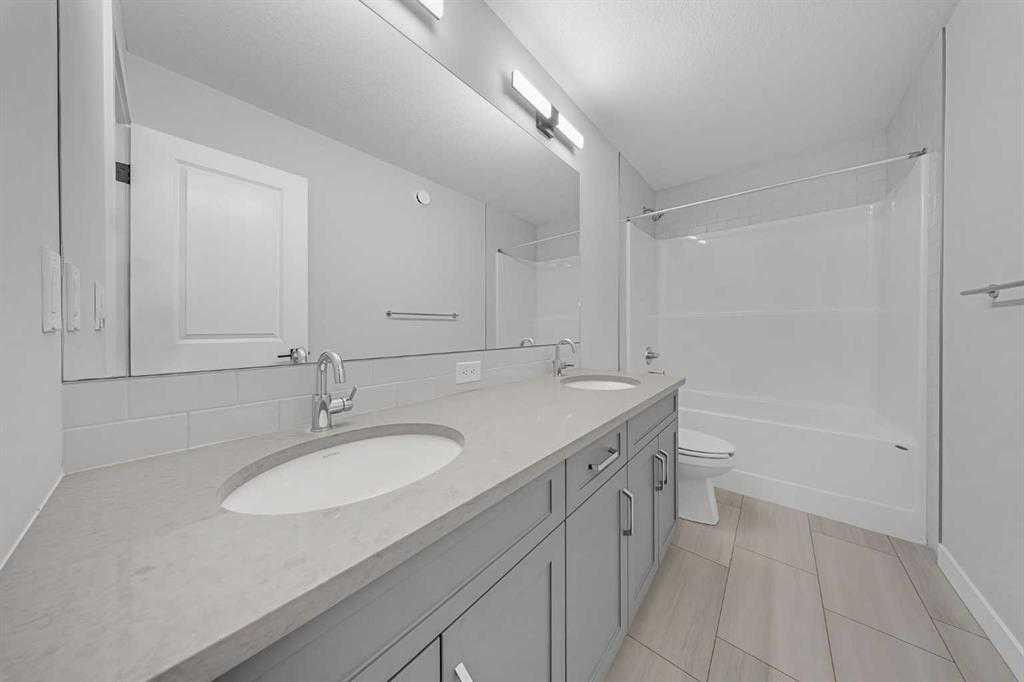
82 Belvedere Green Se, Calgary, AB - Indoor Photo Showing Bathroom
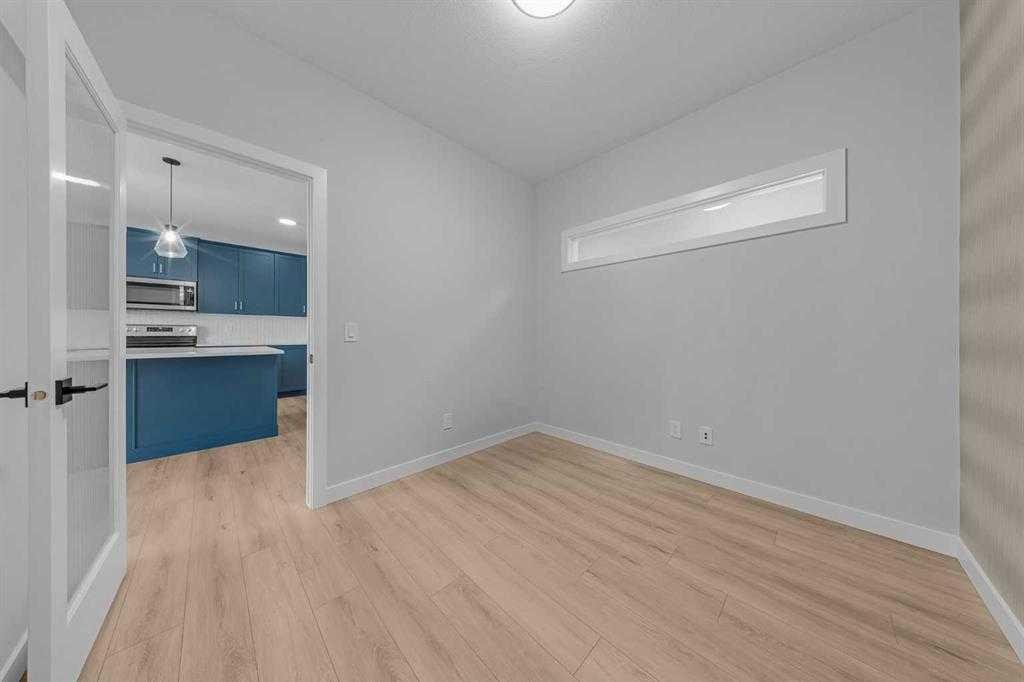
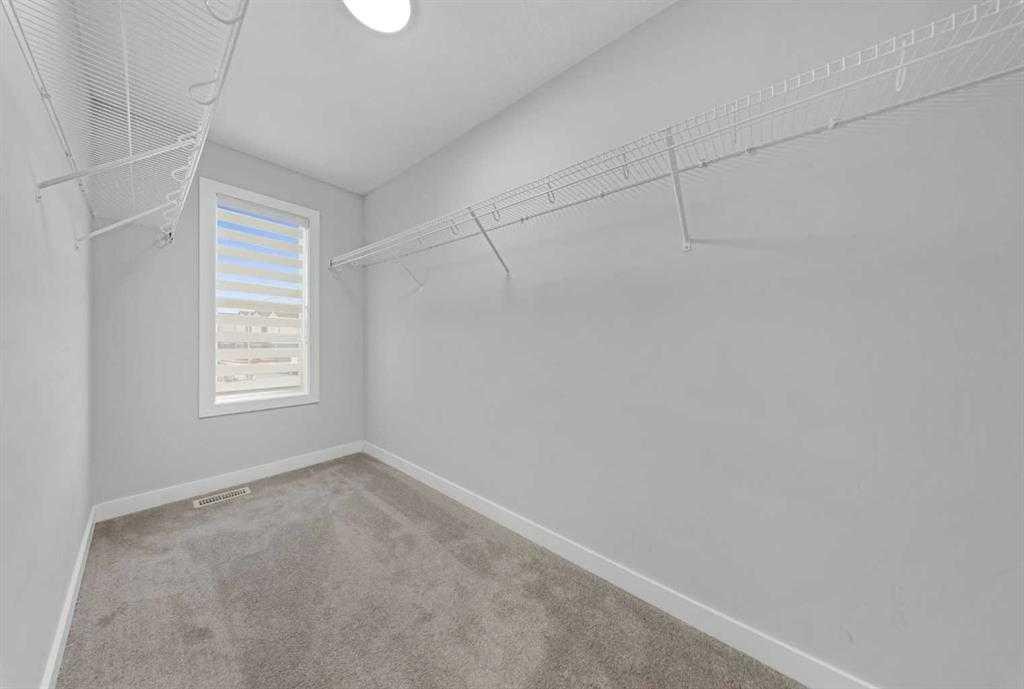
82 Belvedere Green Se, Calgary, AB - Indoor Photo Showing Other Room
82 Belvedere Green Se, Calgary, AB - Indoor Photo Showing Bathroom
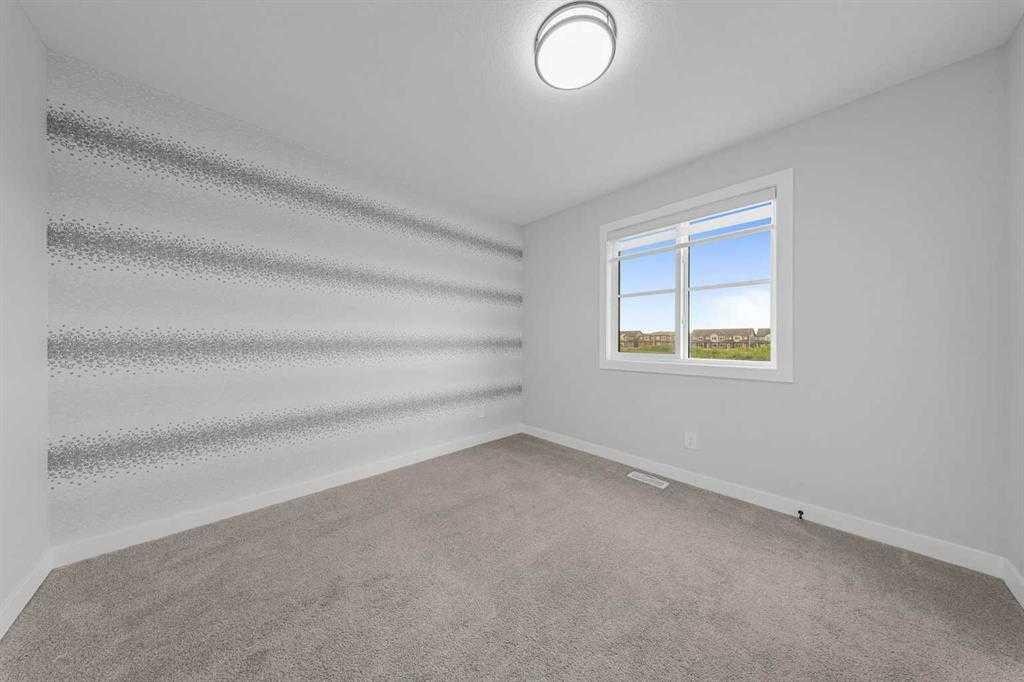
82 Belvedere Green Se, Calgary, AB - Indoor
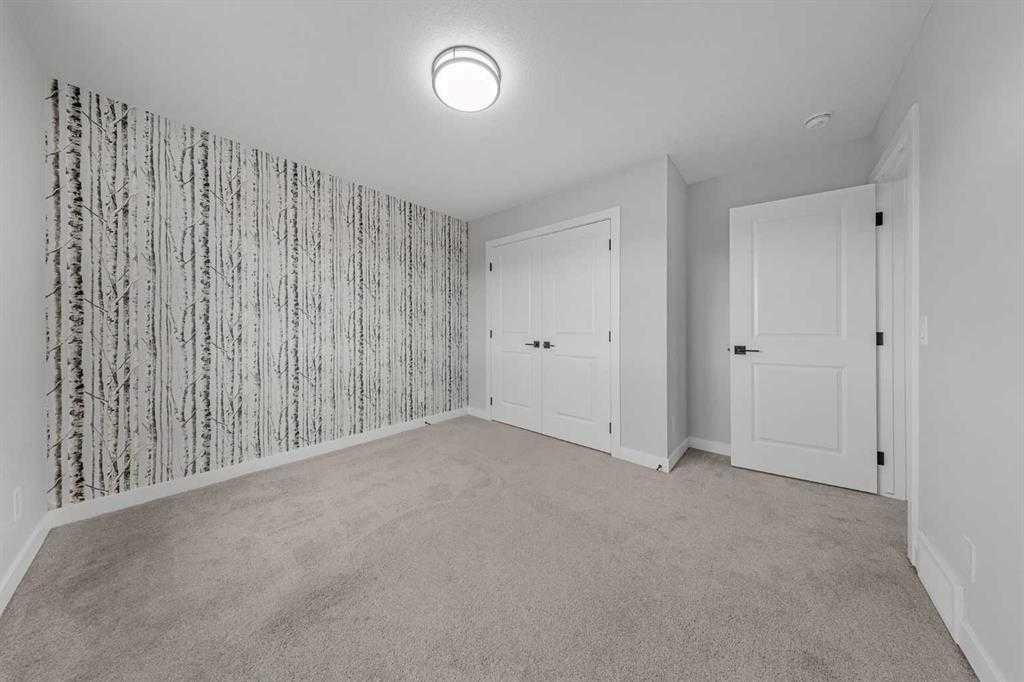
82 Belvedere Green Se, Calgary, AB - Indoor Photo Showing Other Room
82 Belvedere Green Se, Calgary, AB - Indoor Photo Showing Bathroom
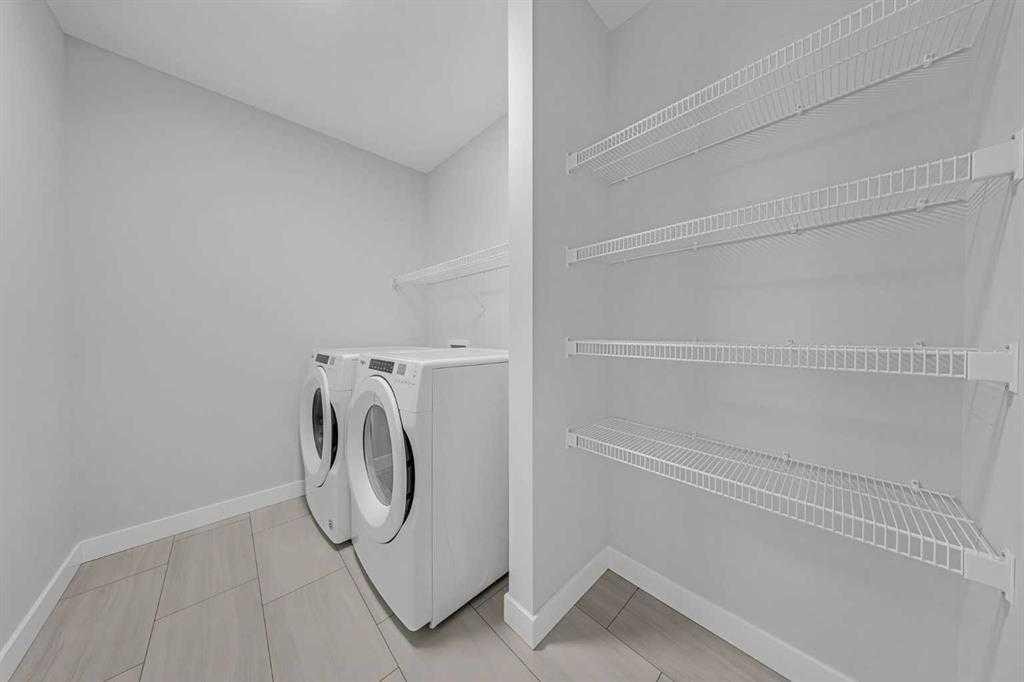
82 Belvedere Green Se, Calgary, AB - Indoor Photo Showing Laundry Room
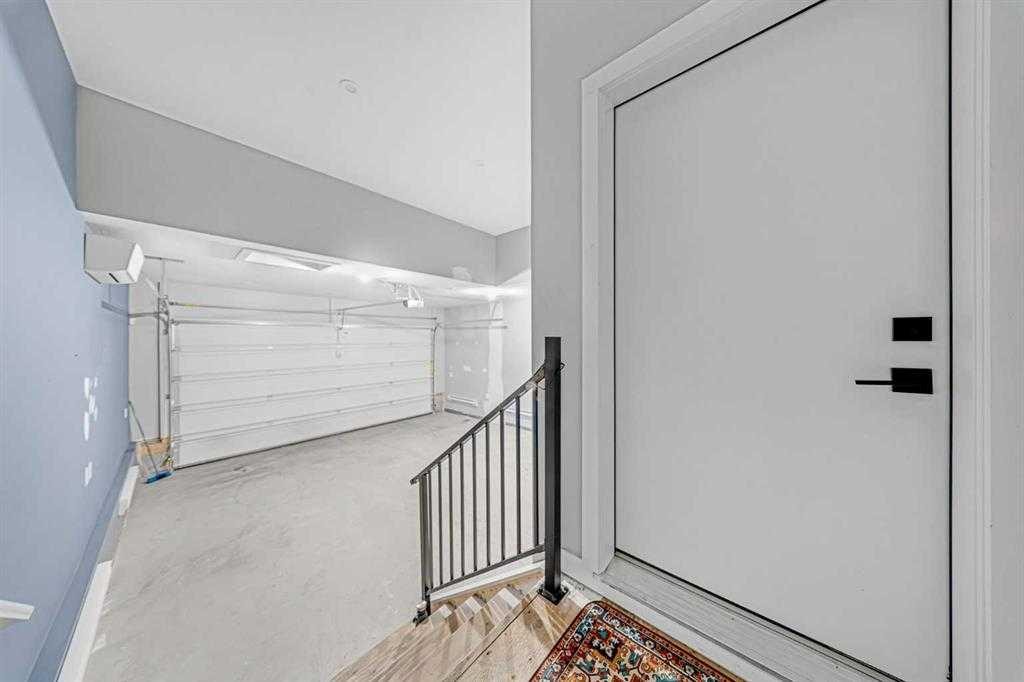
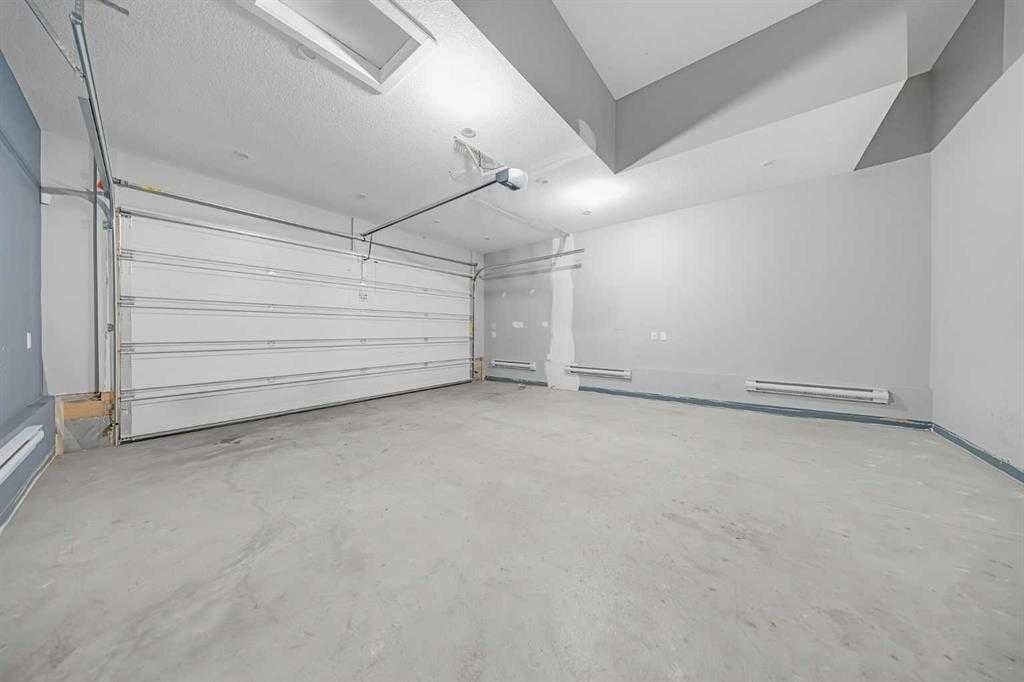
82 Belvedere Green Se, Calgary, AB - Indoor Photo Showing Garage
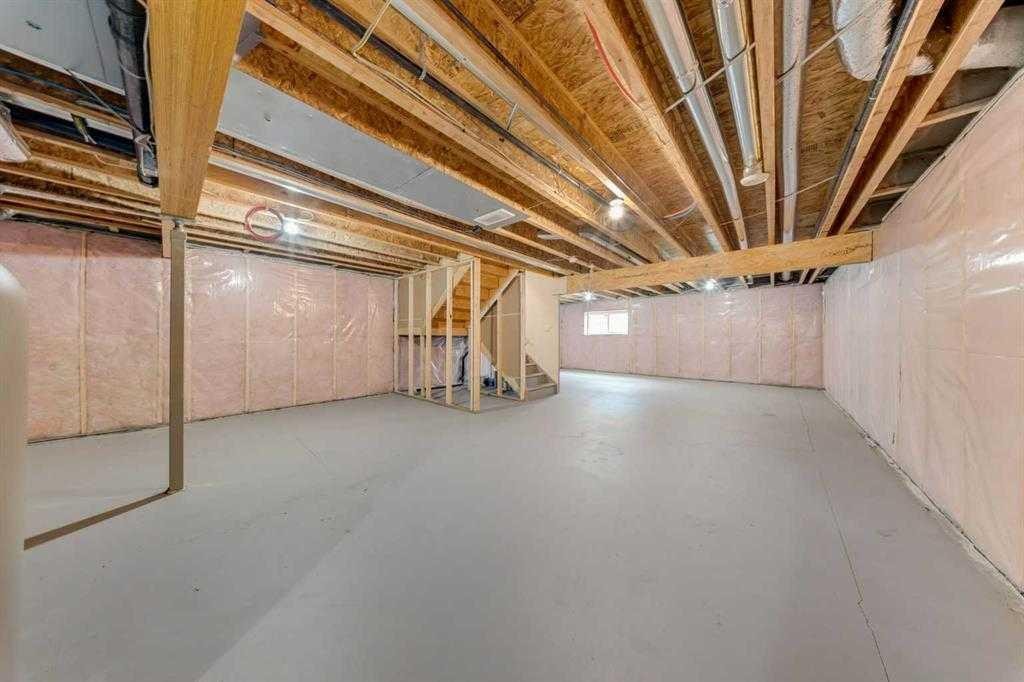
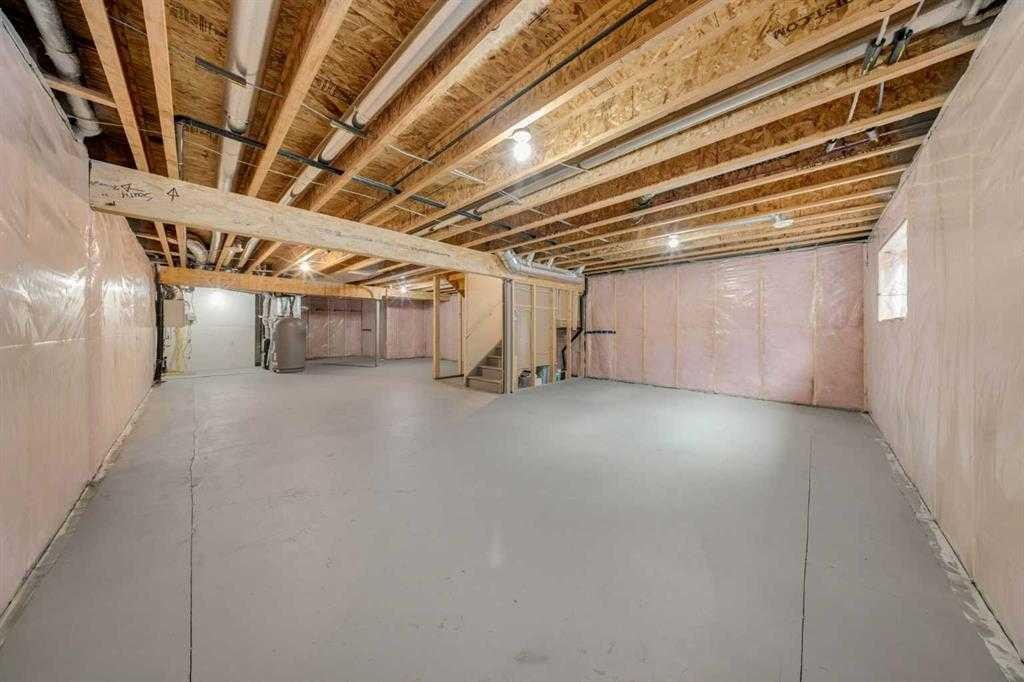
82 Belvedere Green Se, Calgary, AB - Indoor Photo Showing Basement
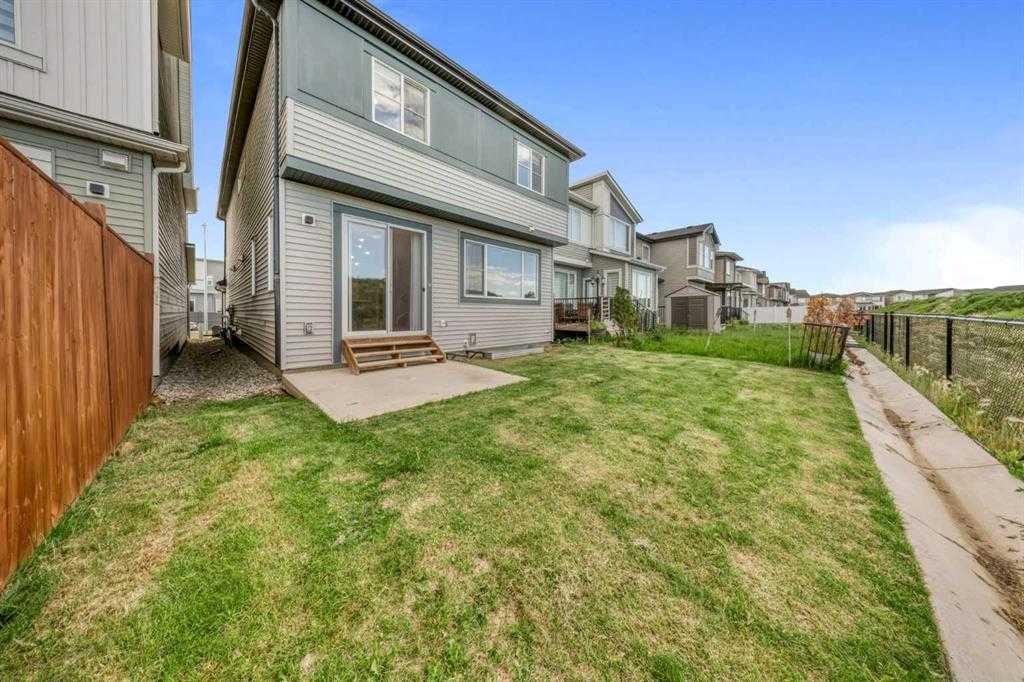
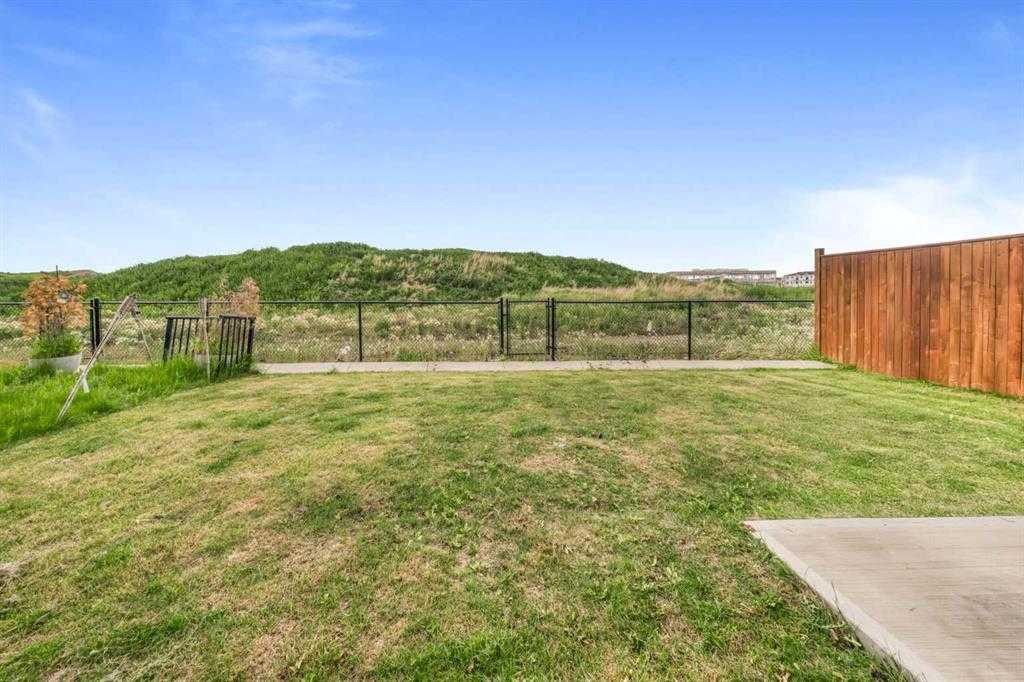
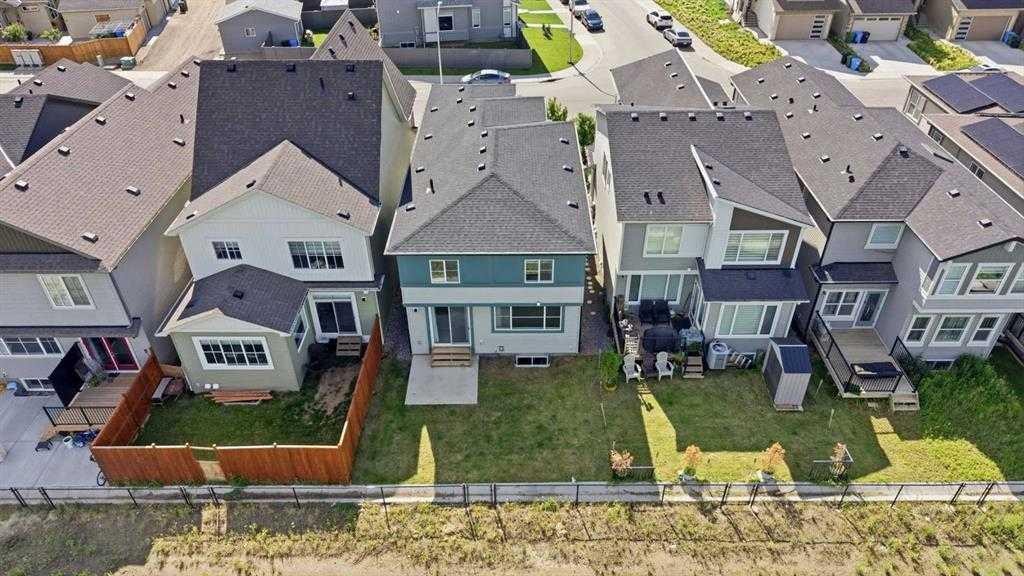
82 Belvedere Green Se, Calgary, AB - Outdoor
82 Belvedere Green Se, Calgary, AB - Outdoor With View
82 Belvedere Green Se, Calgary, AB - Outdoor
82 Belvedere Green Se, Calgary, AB - Outdoor With View
Visite virtuelle
82 Belvedere Green Se, Calgary, AB  - Outdoor With Facade
82 Belvedere Green Se, Calgary, AB  - Indoor Photo Showing Other Room
82 Belvedere Green Se, Calgary, AB  - Indoor Photo Showing Kitchen With Stainless Steel Kitchen With Upgraded Kitchen
82 Belvedere Green Se, Calgary, AB  - Indoor Photo Showing Kitchen With Stainless Steel Kitchen
82 Belvedere Green Se, Calgary, AB - Indoor Photo Showing Kitchen With Double Sink With Upgraded Kitchen
82 Belvedere Green Se, Calgary, AB - Indoor Photo Showing Kitchen
82 Belvedere Green Se, Calgary, AB - Indoor
82 Belvedere Green Se, Calgary, AB - Indoor With Fireplace
82 Belvedere Green Se, Calgary, AB - Indoor
82 Belvedere Green Se, Calgary, AB - Indoor Photo Showing Other Room
82 Belvedere Green Se, Calgary, AB - Indoor
82 Belvedere Green Se, Calgary, AB - Indoor Photo Showing Bathroom
82 Belvedere Green Se, Calgary, AB - Indoor Photo Showing Other Room
82 Belvedere Green Se, Calgary, AB - Indoor Photo Showing Bathroom
82 Belvedere Green Se, Calgary, AB - Indoor
82 Belvedere Green Se, Calgary, AB - Indoor Photo Showing Other Room
82 Belvedere Green Se, Calgary, AB - Indoor Photo Showing Bathroom
82 Belvedere Green Se, Calgary, AB - Indoor Photo Showing Laundry Room
82 Belvedere Green Se, Calgary, AB - Indoor Photo Showing Garage
82 Belvedere Green Se, Calgary, AB - Indoor Photo Showing Basement
82 Belvedere Green Se, Calgary, AB - Outdoor
82 Belvedere Green Se, Calgary, AB - Outdoor With View
82 Belvedere Green Se, Calgary, AB - Outdoor
82 Belvedere Green Se, Calgary, AB - Outdoor With View
  • Publicité
Êtes-vous un investisseur immobilier
82 Belvedere Green SE, Calgary, AB, T2A 7G2
799 999 $

4 Chambres

3 Salles de bain

Informations sur la propriété

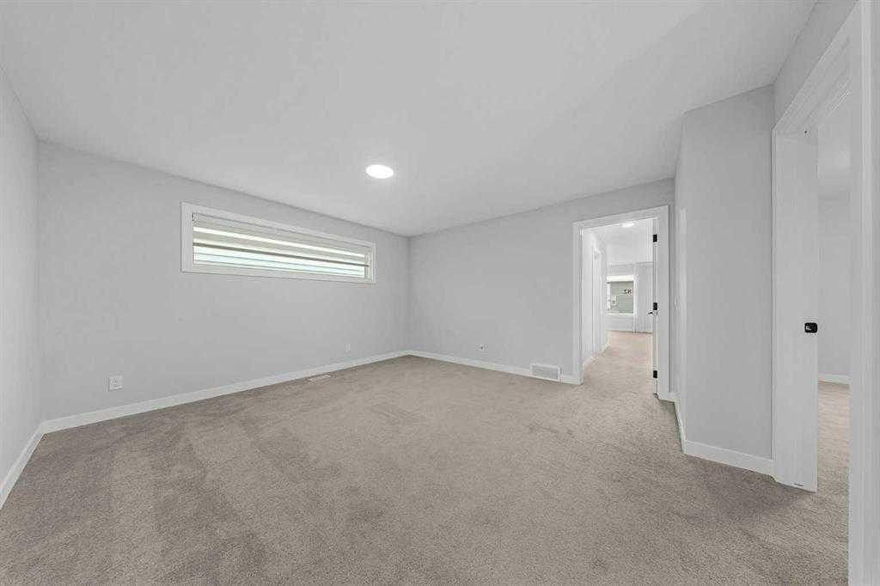
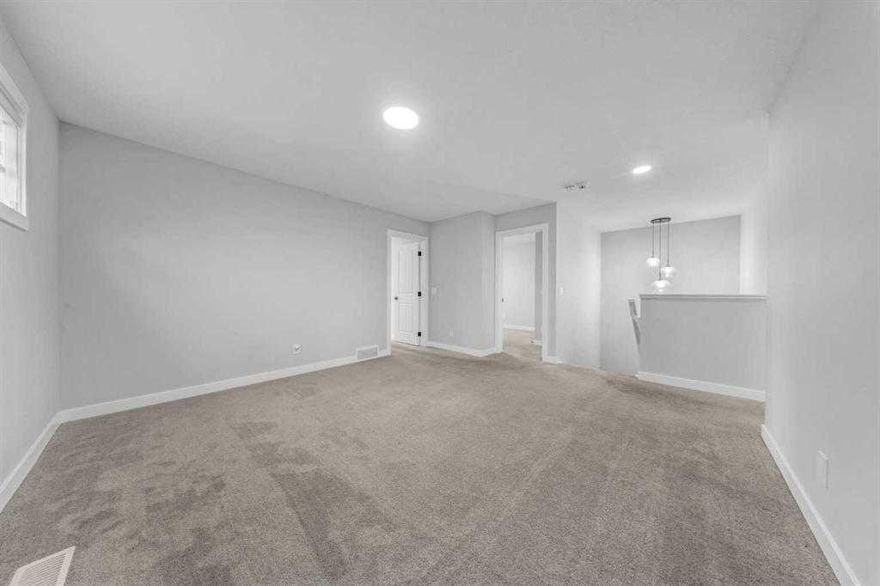
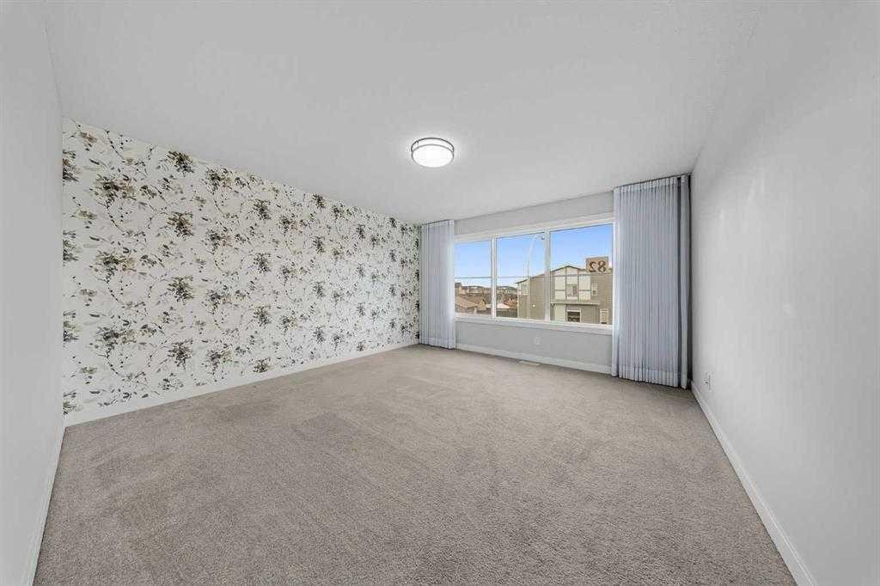
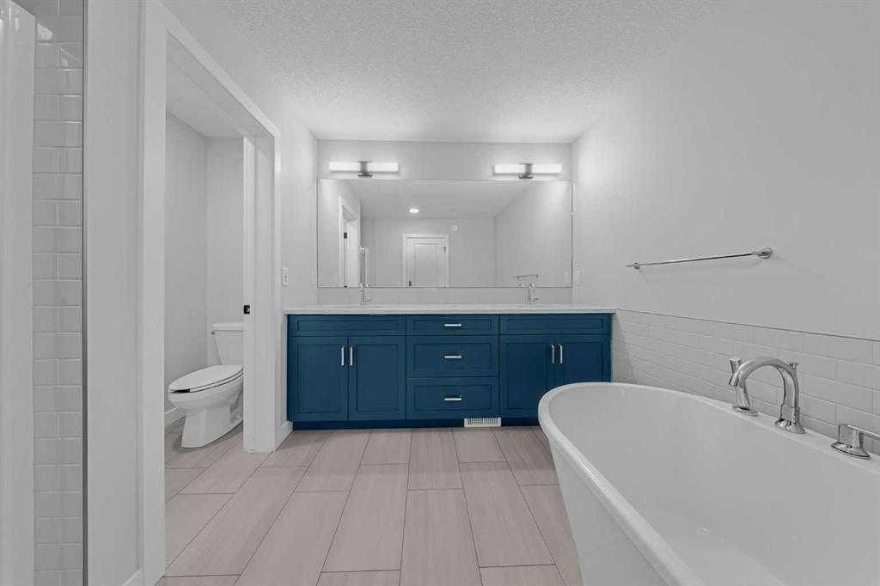
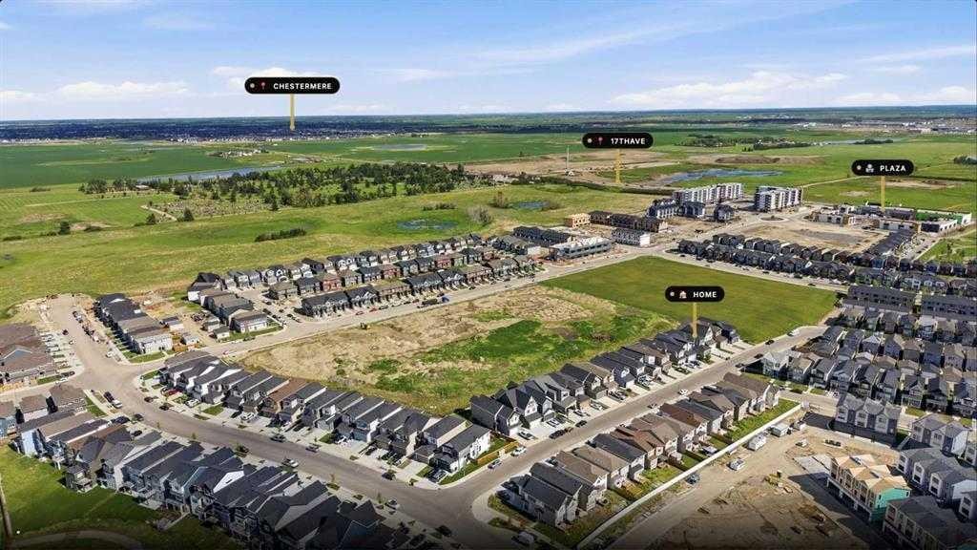
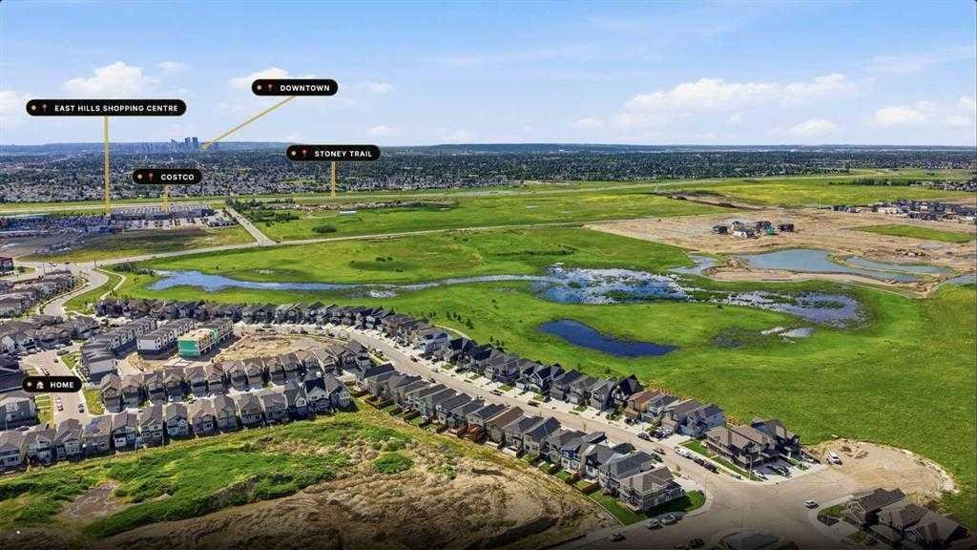
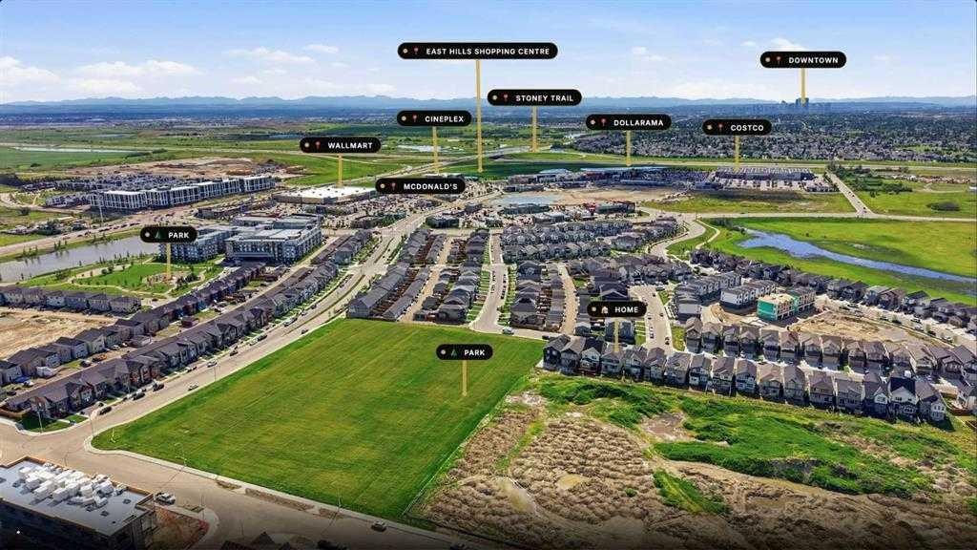
Welcome to this FORMER SHOWHOME in the highly sought-after community of BELVEDERE SE, where LUXURY, FUNCTIONALITY, AND THOUGHTFUL UPGRADES come together to create an exceptional place to call home. Boasting 2,472 SQ. FT., 5 BEDROOMS, 3 FULL BATHROOMS, a SPACIOUS BONUS ROOM, and an impressive list of premium upgrades that are rarely found together, this home truly stands apart from the rest. From the moment you arrive, you'll be impressed by the stunning CURB APPEAL, featuring a striking front elevation, GEMSTONE LIGHTING, a FULLY LANDSCAPED FRONT YARD complete with mature trees and shrubs, and a BUILT-IN SPRINKLER SYSTEM that keeps your landscaping looking its best with minimal effort. Step through the elegant GLASS FRONT DOOR into a spacious foyer that welcomes you into the heart of the home. The CHEF-INSPIRED KITCHEN is designed to impress with THICKENED QUARTZ COUNTERTOPS, STAINLESS STEEL APPLIANCES, abundant cabinetry, and a large island perfect for entertaining. Complementing the main kitchen is a fully equipped SPICE KITCHEN featuring a GAS RANGE and an additional PANTRY, making meal preparation effortless for families of all sizes. The bright and open main floor is enhanced by EXTRA WINDOWS that flood the home with natural light. The spacious living room is anchored by a beautiful ELECTRIC FIREPLACE, while the dedicated dining area offers the perfect setting for family dinners and entertaining guests. A MAIN FLOOR BEDROOM and FULL BATHROOM provide incredible flexibility for guests, extended family, or a home office. One of the home's most unique features is the HEATED AND AIR-CONDITIONED DOUBLE GARAGE, offering year-round comfort whether you're parking vehicles, working on projects, or using the space as a workshop. Additional premium upgrades include a HUMIDIFIER and DEHUMIDIFIER, ensuring optimal indoor comfort throughout every season. Upstairs, you'll find a thoughtfully designed layout featuring 4 SPACIOUS BEDROOMS, 2 FULL BATHROOMS, and a generous BONUS ROOM that's perfect for family movie nights, a kids' play area, or a second living space. The luxurious PRIMARY RETREAT offers plenty of room to unwind and features a spa-inspired 5-PIECE ENSUITE complete with a STAND-ALONE SOAKER TUB, DUAL VANITY, GLASS STANDING SHOWER, and a spacious walk-in closet. Step outside to enjoy the FULLY FENCED AND PROFESSIONALLY LANDSCAPED BACKYARD, complete with a CONCRETE PATIO and the added privacy of NO NEIGHBOURS BEHIND, creating the perfect outdoor space for relaxing or entertaining. Location is another outstanding feature of this remarkable home. You're within WALKING DISTANCE TO EAST HILLS SHOPPING CENTRE, including COSTCO, WALMART, CINEPLEX, banks, restaurants, cafés, and countless everyday amenities. Enjoy quick access to STONEY TRAIL in just 2 MINUTES, reach DOWNTOWN CALGARY in approximate 15 MINUTES, and spend your weekends at CHESTERMERE LAKE, only 10 MINUTES away. BOOK YOUR PRIVATE SHOWING TODAY, HAPPY SHOWINGS!

Inclusions: N/A

Particularités du bâtiment :

  • Foyer: Oui
  • Stationnement: Oui
  • Superficie totale aménagée: 2472.39 Pieds carrés

Caractéristiques :

  • Bâti en: 2021
  • Caractéristiques du foyer: Électrique
  • Caractéristiques du stationnement: Garage double attenant
  • Caractéristiques extérieures: Éclairage, Cour privée, Gouttières
  • Caractéristiques intérieures: Bar déjeuner, Lustre, Meuble-lavabo double, Plafonds hauts, Îlot de cuisine, Maison sans animaux, Maison sans fumée, Plan de masse ouvert, Baignoire profonde, Placard(s) praticable(s)
  • Chambres : 4+0
  • Chauffage: Air pulsé
  • Détails de la fondation: Béton coulé
  • Dimensions du terrain : 3340.00 Pieds carrés
  • Matériaux de construction: Béton, Parement de vinyle, Charpente en bois
  • Niveaux: Deux
  • Refroidissement: Aucun
  • Revêtements de sol: Moquette, Tuile, Vinyle
  • Salle(s) de bains : 3+0
  • Style architectural: 2 étages
  • Superficie habitable (approx): 2472.39 Pieds carrés
  • Toiture: Bardeaux d'asphalte
  • Zonage: R-G
  • Nbre d'espaces de stationnement: 4

Gracieuseté de : Coldwell Banker YAD Realty

Données fournies par : Calgary Real Estate Board 300 Manning Rd. NE, Calgary, Alberta T2E 8K4
Nous croyons que tous les renseignements affichés sont exacts, mais nous ne le garantissons pas; les renseignements devraient être vérifiés de façon indépendante. Aucune garantie ou représentation de quelque nature que ce soit n’est offerte. Droits © 2021 Tous les droits sont réservés.

ÉvaluationExpressMC Powered by RPS

Emplacement de 82 Belvedere Green SE, Calgary, AB, T2A 7G2

Données démographiques de 82 Belvedere Green SE, Calgary, AB, T2A 7G2

Étape de vie

Familles avec préadolescents

Type d'emploi

Cols bleus/Primaire, Cols bleus/Industrie des services

Nombre moyen d'enfants

1.90

Population à domicile

Structure à domicile

Âge de la population

Éducation

Niveau d'éducation

No certificate/diploma/degree

30.55 %

Diplôme d'études secondaires ou équivalent

33.33 %

Certificat ou diplôme d'apprentissage ou d'une école de métiers

13.89 %

Diplôme d'études collégiales ou d'études postsecondaires (non universitaires)

11.11 %

Diplômes d'études universitaires

11.11 %

Navetteur

Se rendre au travail

En auto

81.25 %

En transport en commun

0.0 %

À pied

0.0 %

À bicyclette

0.0 %

Par tout autre moyen

18.75 %

Diversité Culturelle

Connaissance des langues officielles

Langue maternelle

Données Sur Le Bâtiment

Type de bâtiment

Appartements (faible hauteur et à étages multiples)

Maisons

100.0 %

Achat ou location