Button CopyPathCircle CloseCircle Left ArrowArrow Down Icon GreyClosecirclecircleBurger
  • Publicité

819 Avonlea Place SE, Calgary, AB, T2H 1W4

No. MLS® A2314799
Maison À vendre à Acadia, Calgary, Alberta
724 900 $ ÉvaluationExpressMC: 627K $ - 763K $

3+2 Chambres

2 Salles de bain

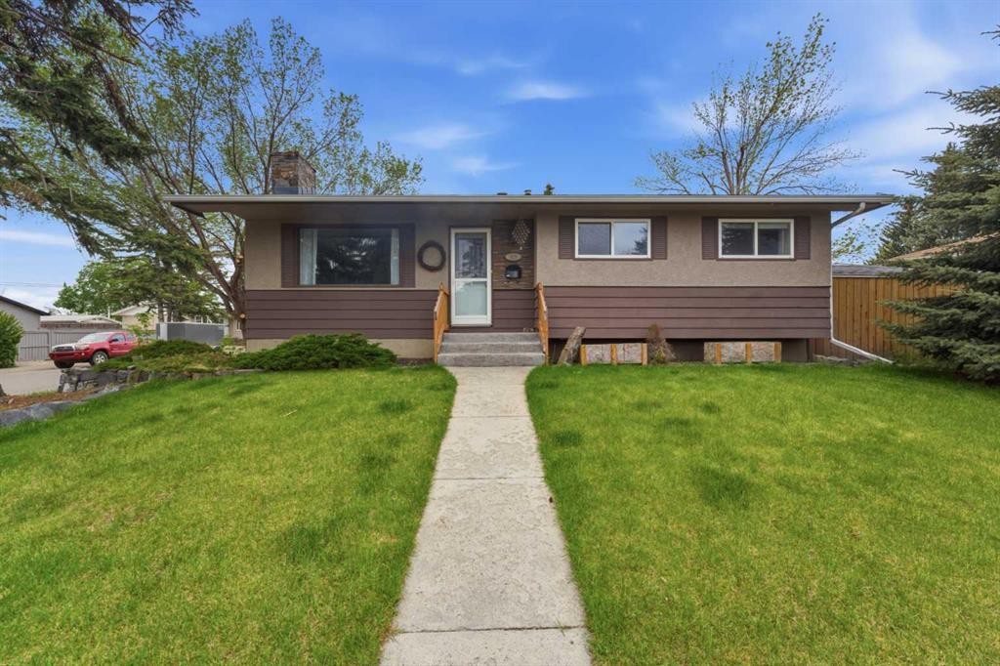
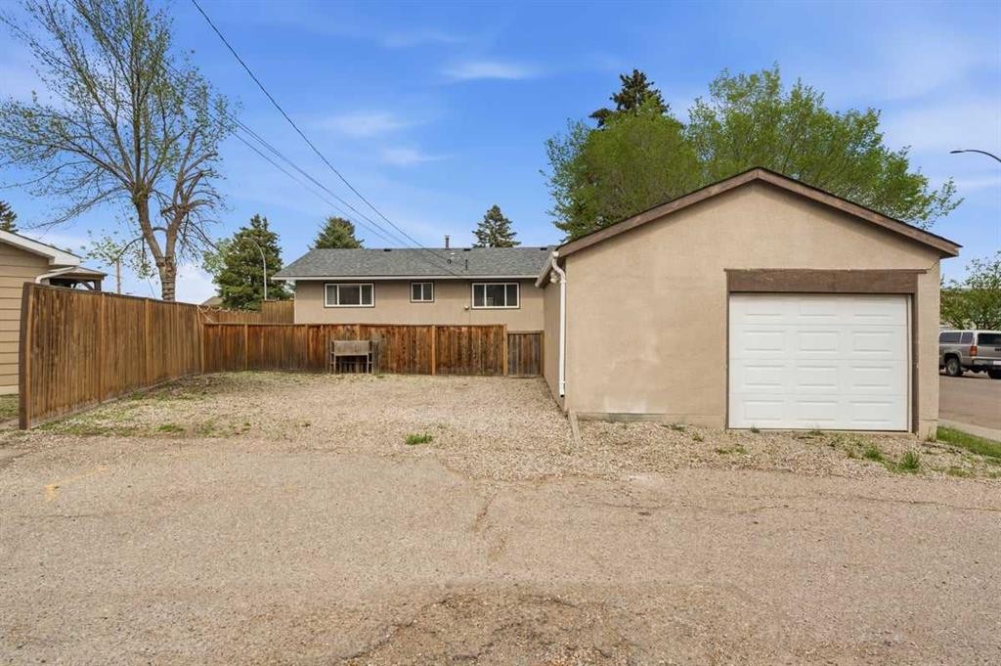
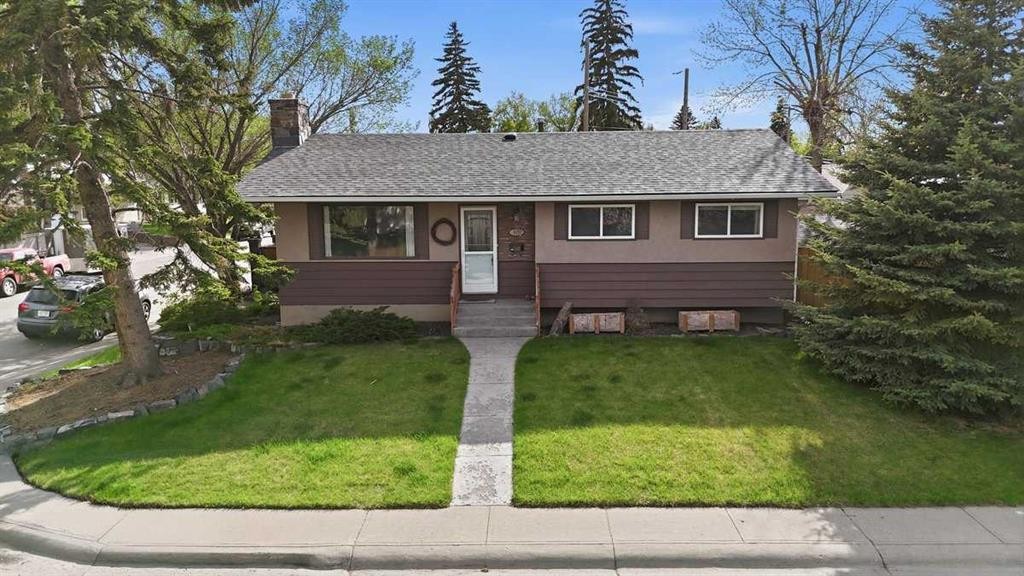
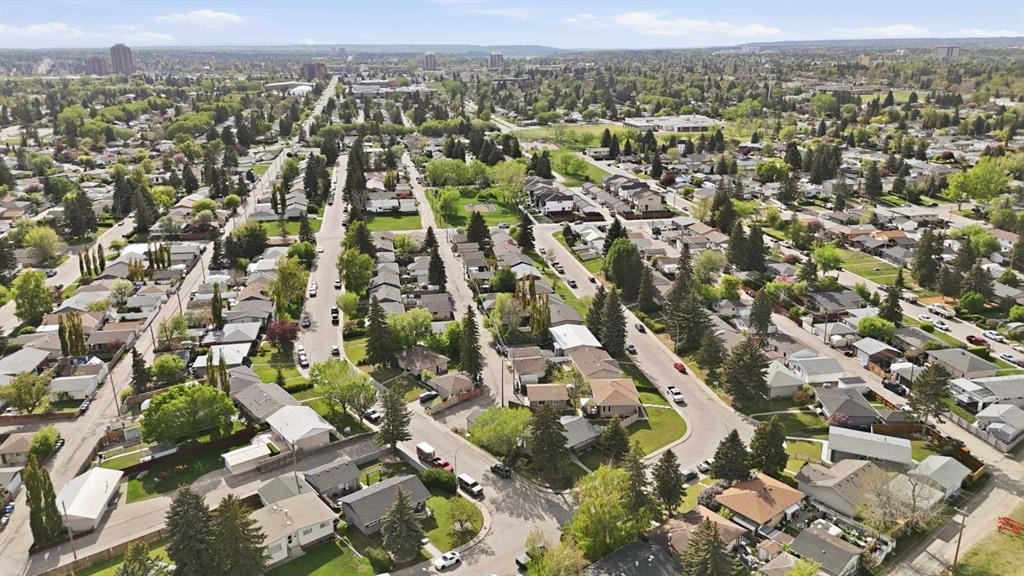
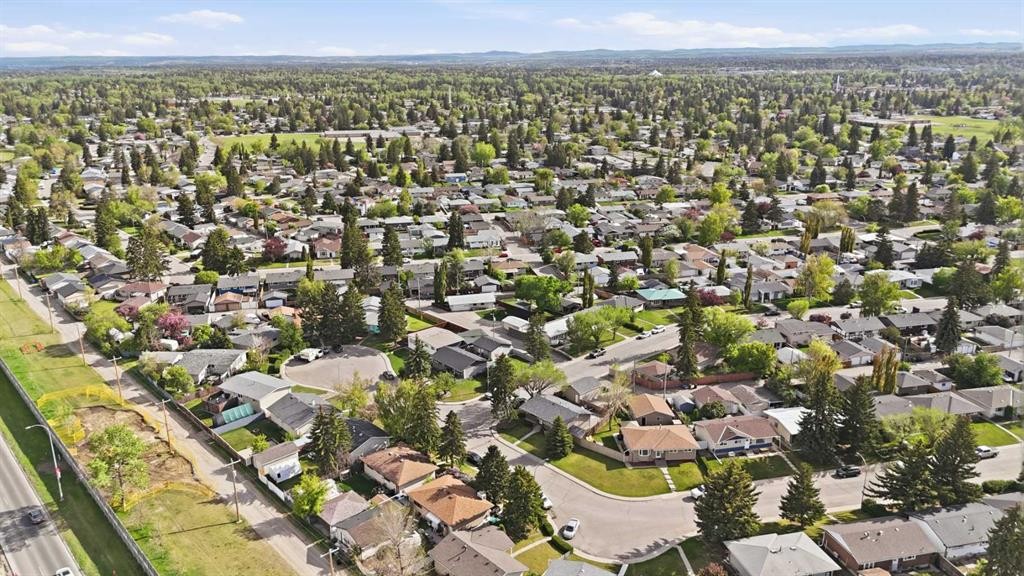
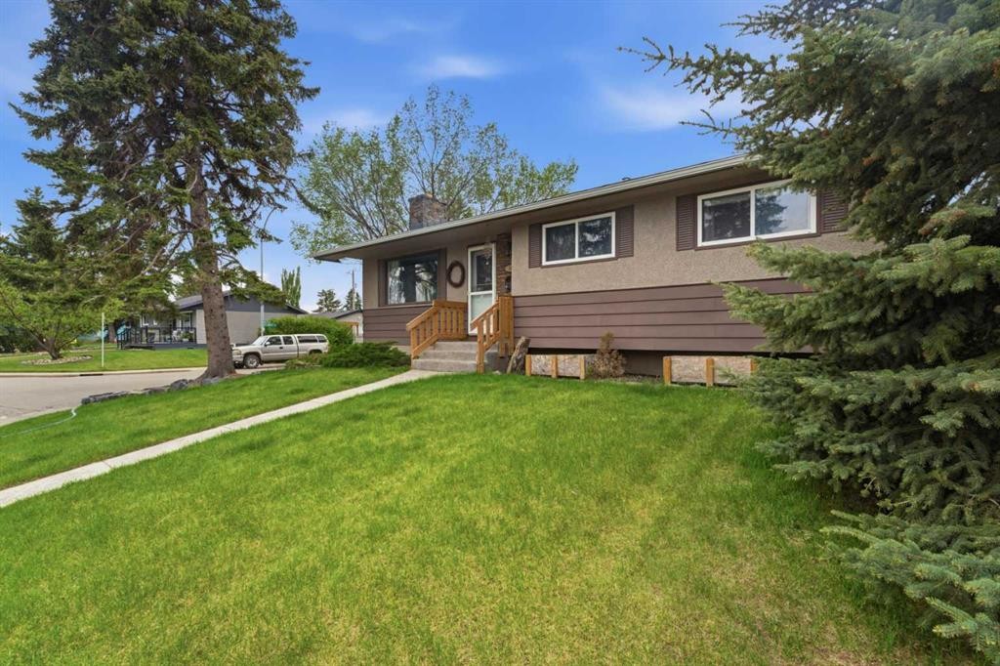
819 Avonlea Place Se, Calgary, AB - Outdoor
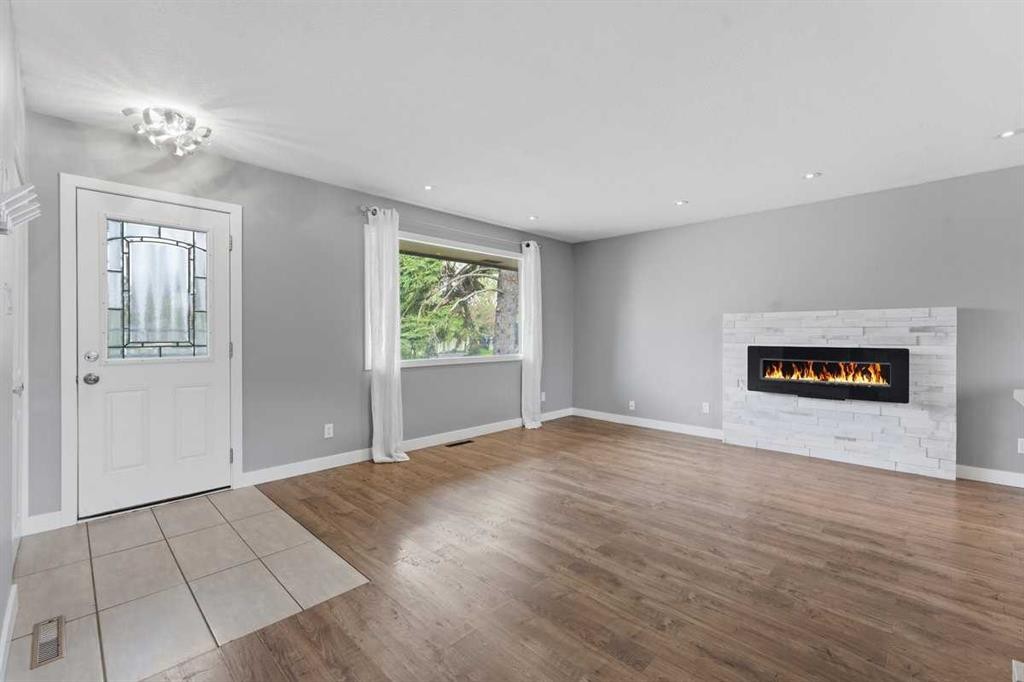
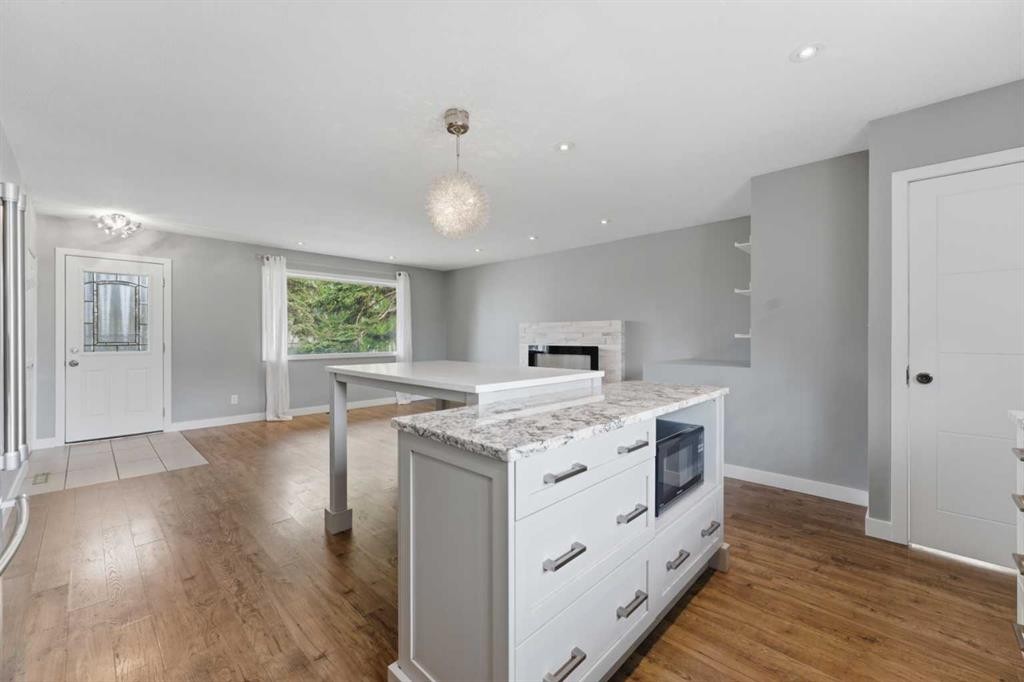
819 Avonlea Place Se, Calgary, AB - Indoor Photo Showing Living Room With Fireplace
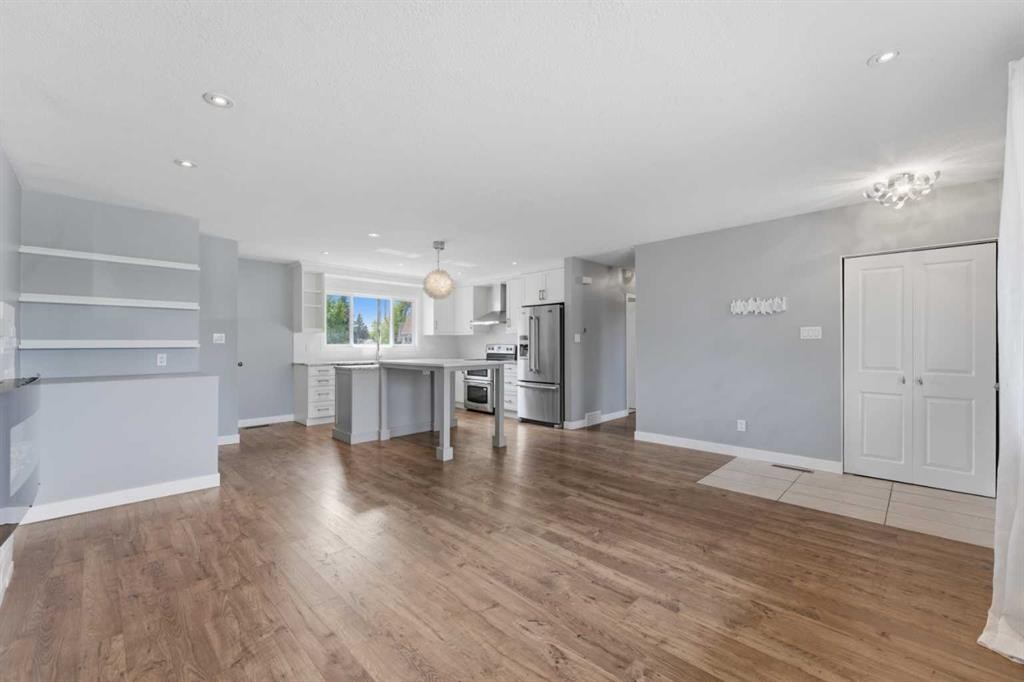
819 Avonlea Place Se, Calgary, AB - Indoor
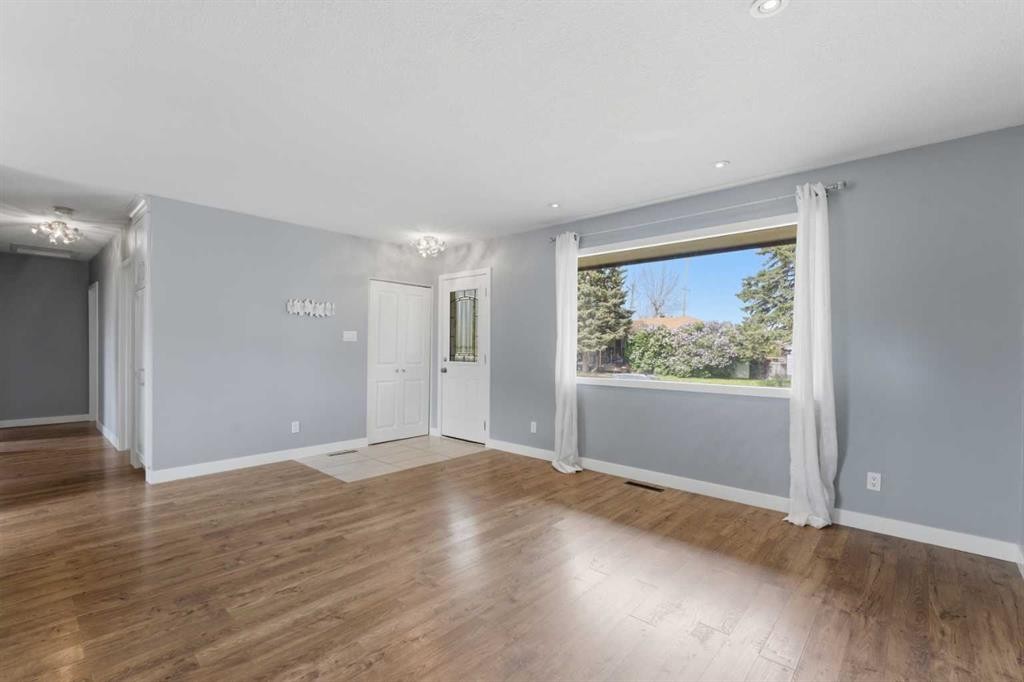
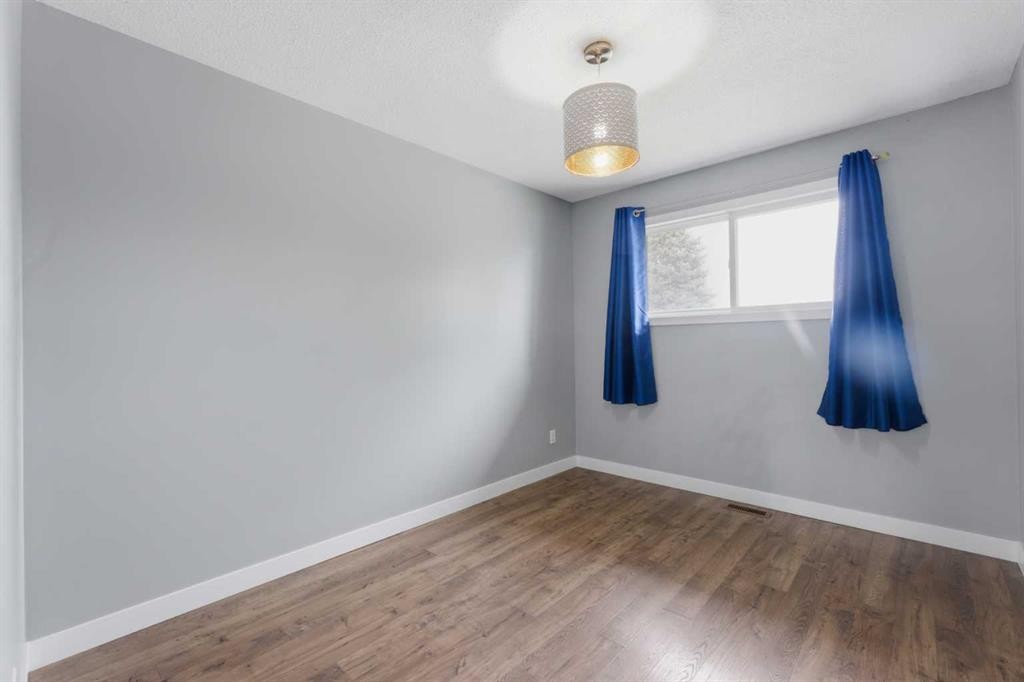
819 Avonlea Place Se, Calgary, AB - Indoor Photo Showing Other Room
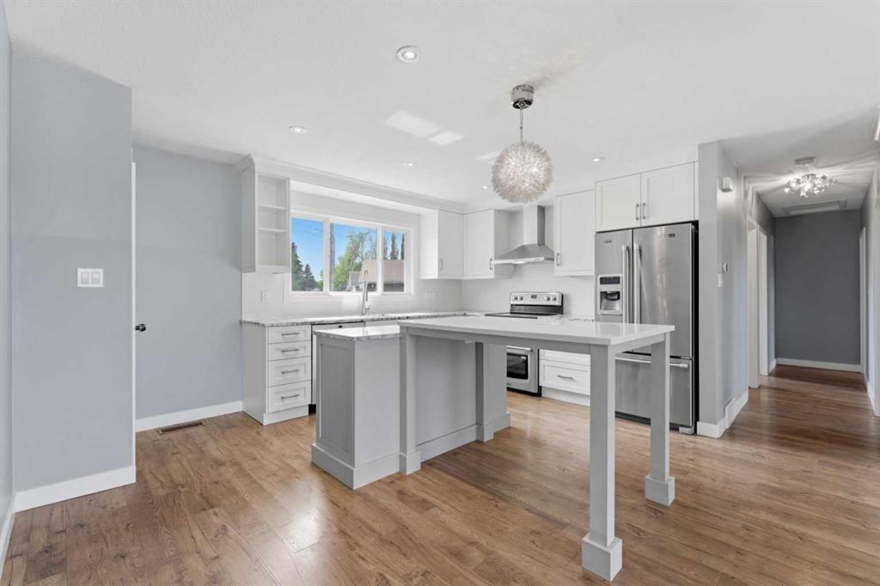
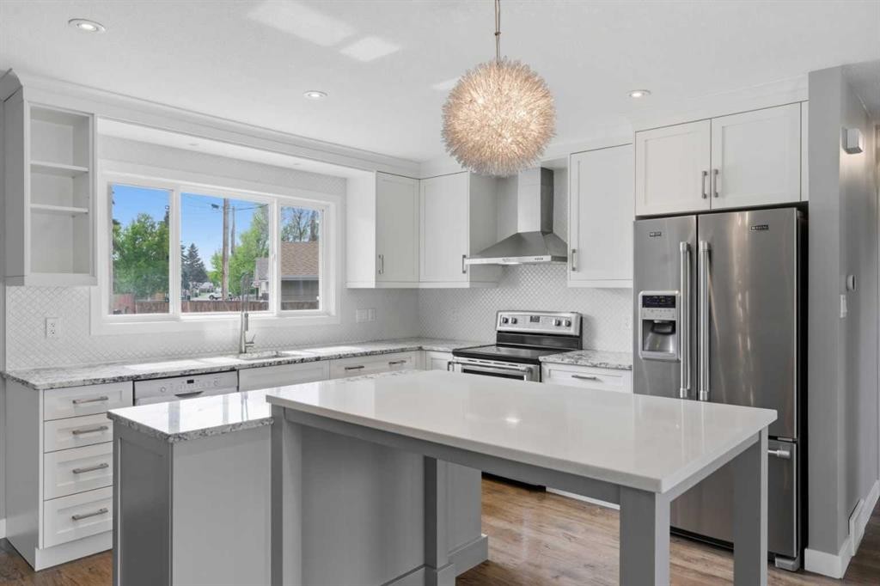
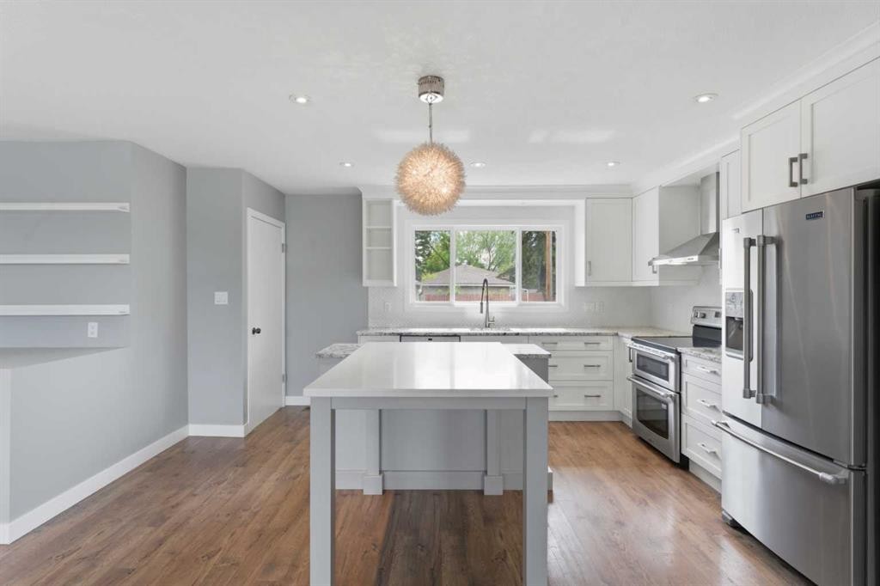
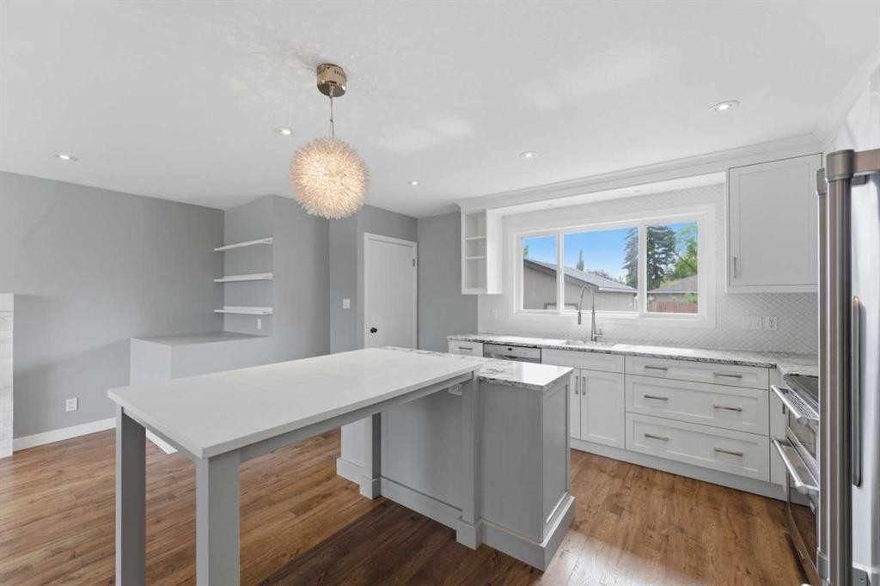
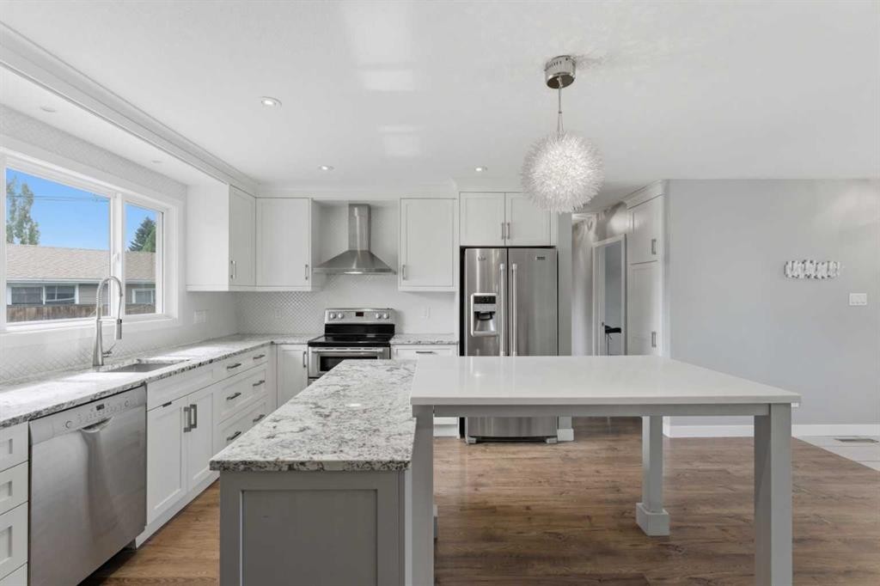
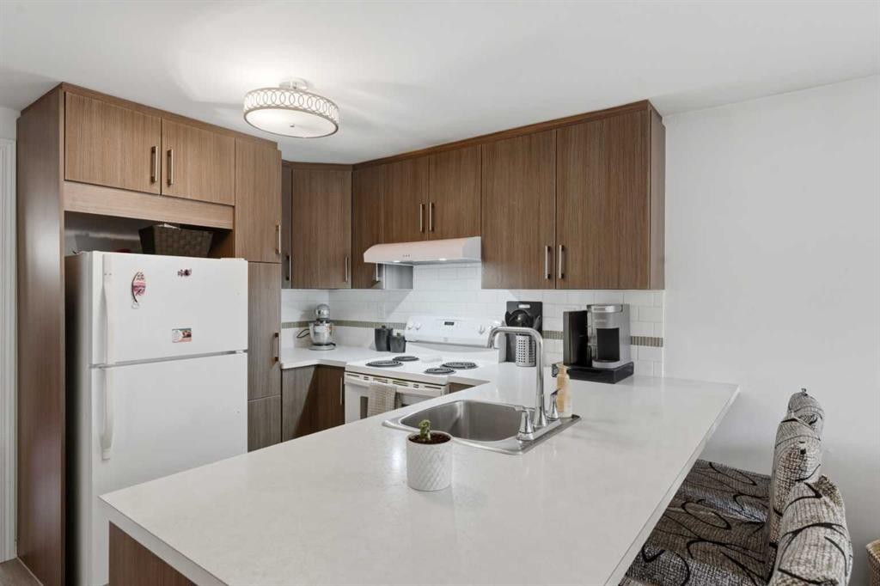
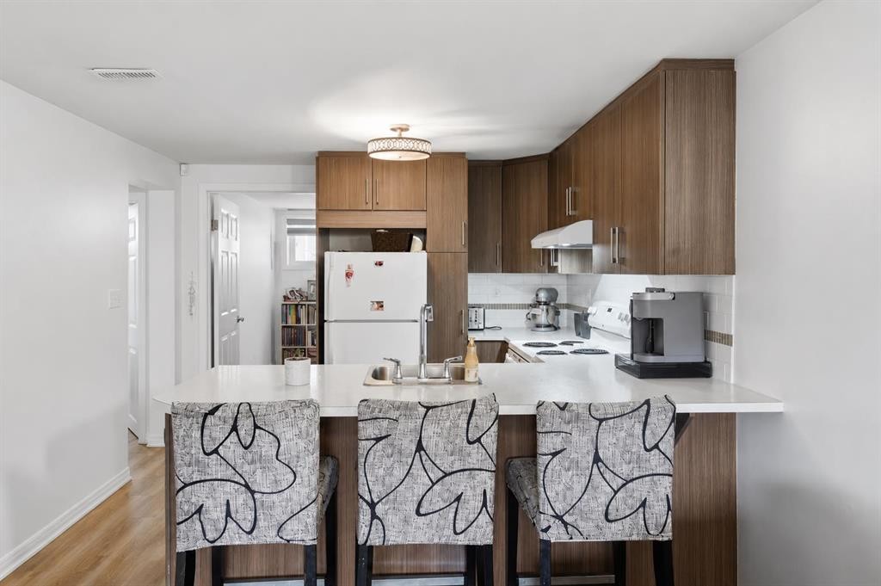
819 Avonlea Place Se, Calgary, AB - Indoor Photo Showing Kitchen With Upgraded Kitchen
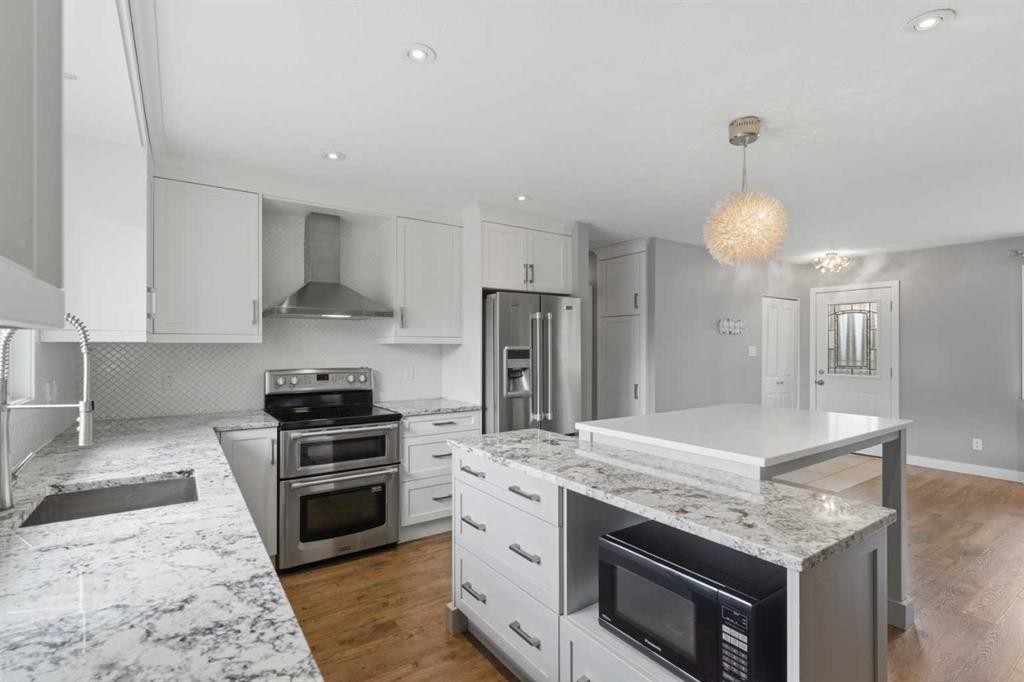
819 Avonlea Place Se, Calgary, AB - Indoor Photo Showing Kitchen With Stainless Steel Kitchen With Upgraded Kitchen
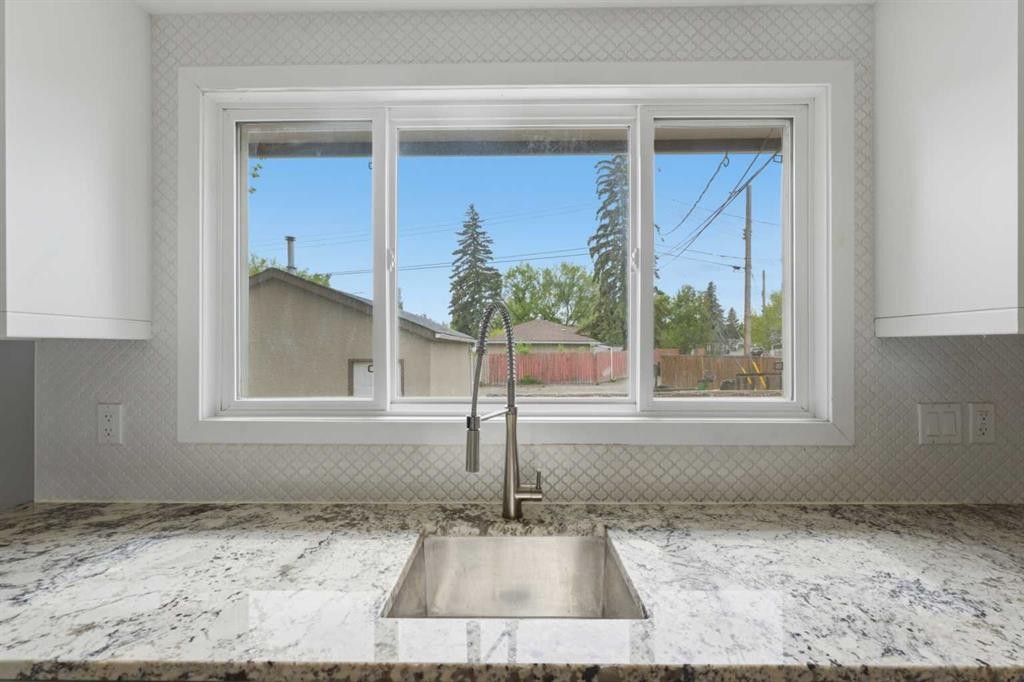
819 Avonlea Place Se, Calgary, AB - Indoor Photo Showing Kitchen With Upgraded Kitchen
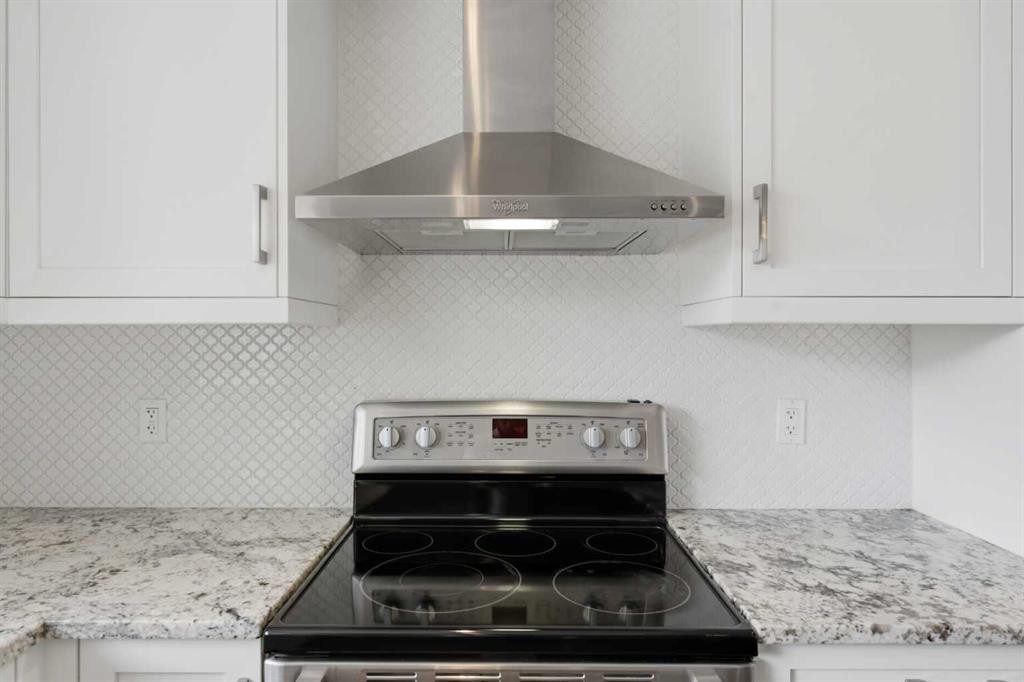
819 Avonlea Place Se, Calgary, AB - Indoor Photo Showing Kitchen With Stainless Steel Kitchen With Upgraded Kitchen
819 Avonlea Place Se, Calgary, AB - Indoor
819 Avonlea Place Se, Calgary, AB - Indoor Photo Showing Kitchen
819 Avonlea Place Se, Calgary, AB - Indoor Photo Showing Other Room
819 Avonlea Place Se, Calgary, AB - Indoor
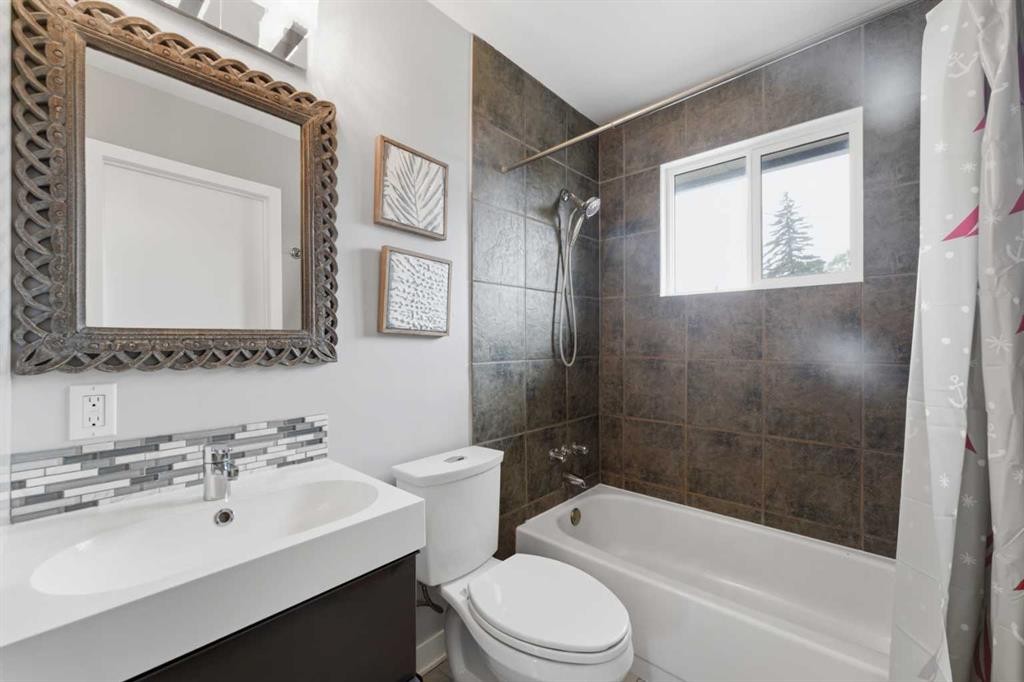
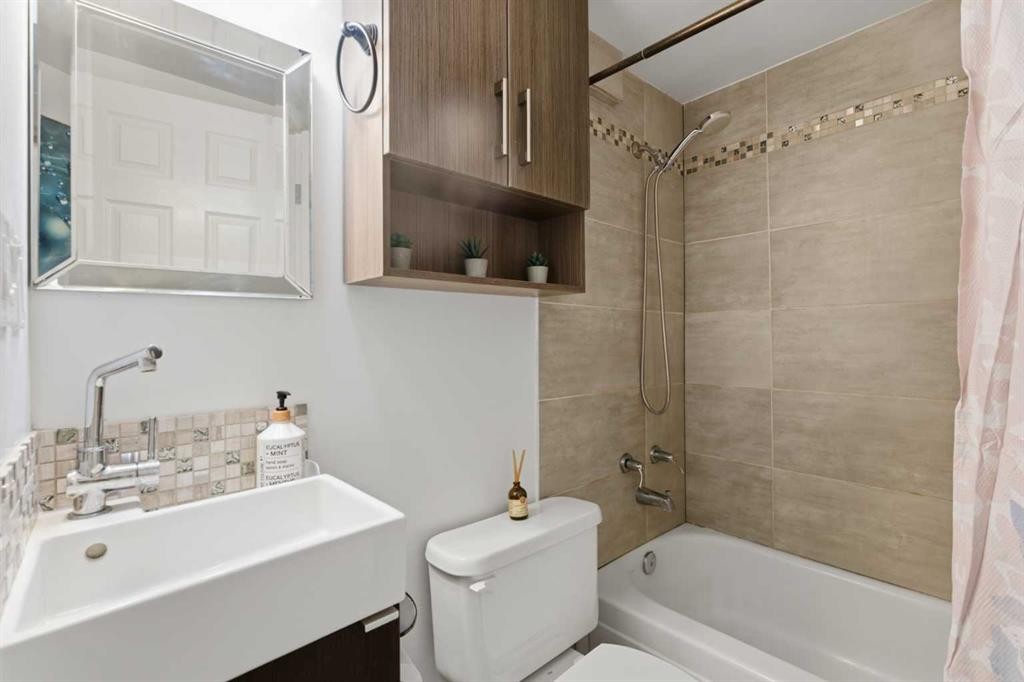
819 Avonlea Place Se, Calgary, AB - Indoor Photo Showing Bathroom
819 Avonlea Place Se, Calgary, AB - Indoor Photo Showing Other Room
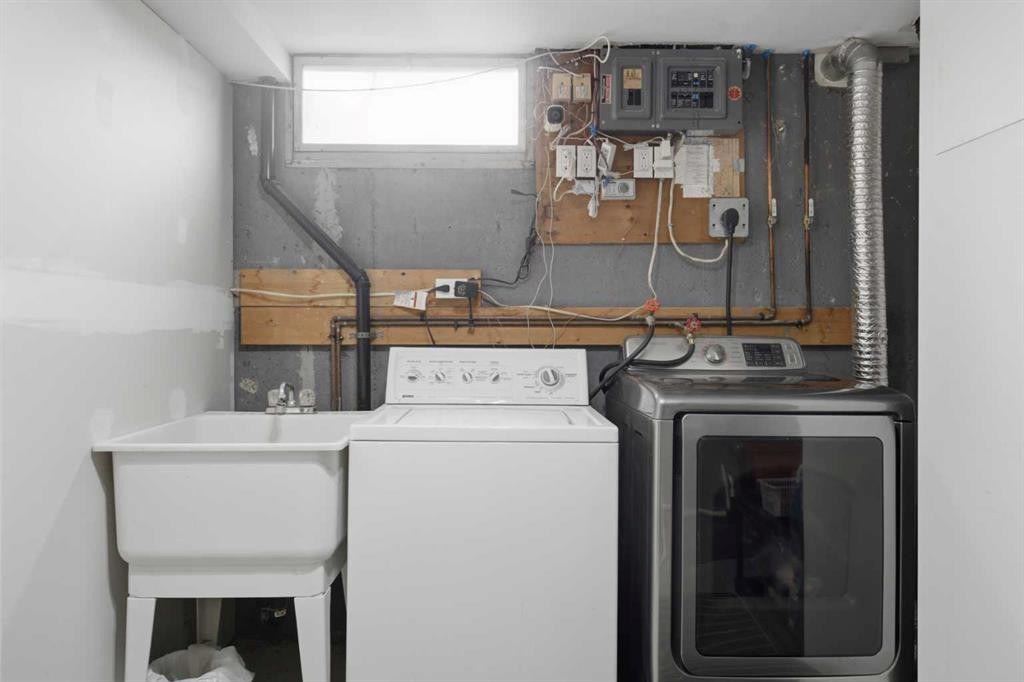
819 Avonlea Place Se, Calgary, AB - Indoor Photo Showing Laundry Room
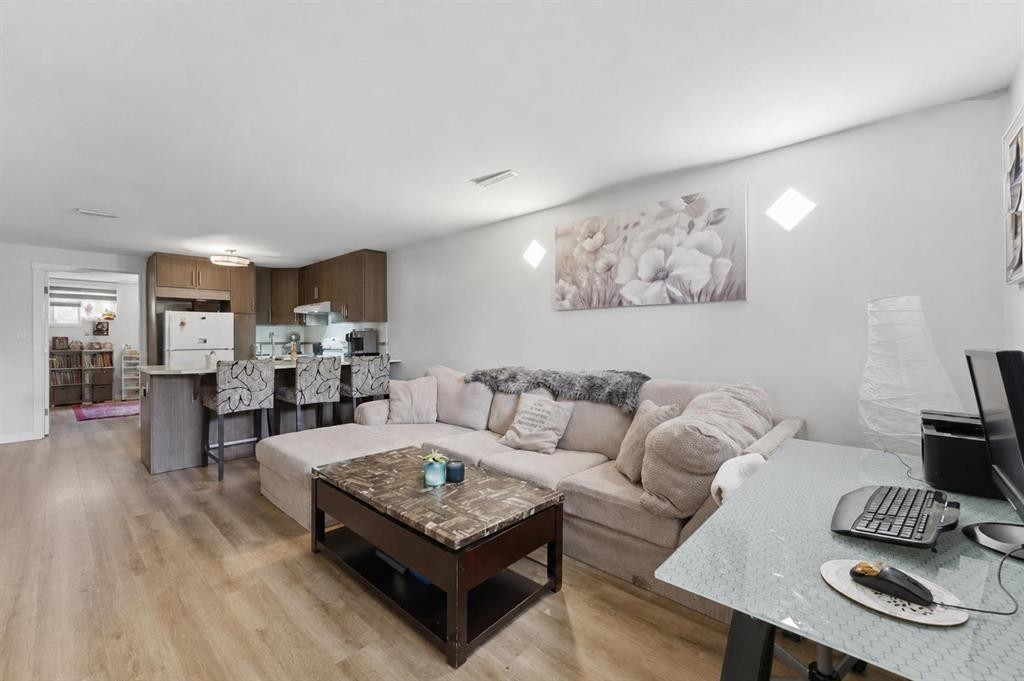
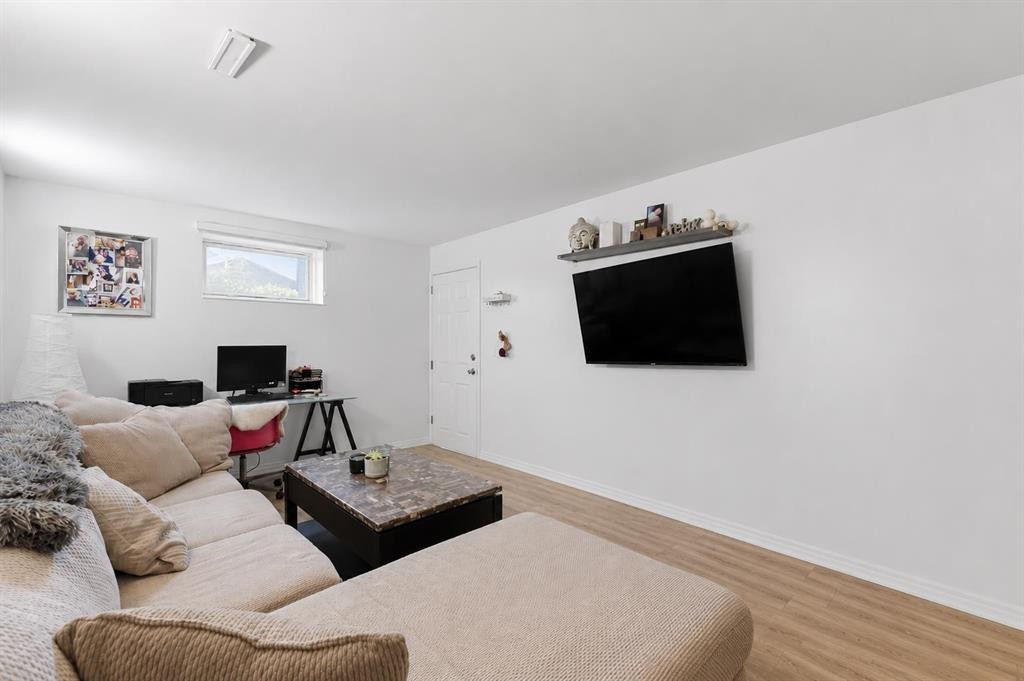
819 Avonlea Place Se, Calgary, AB - Indoor Photo Showing Living Room
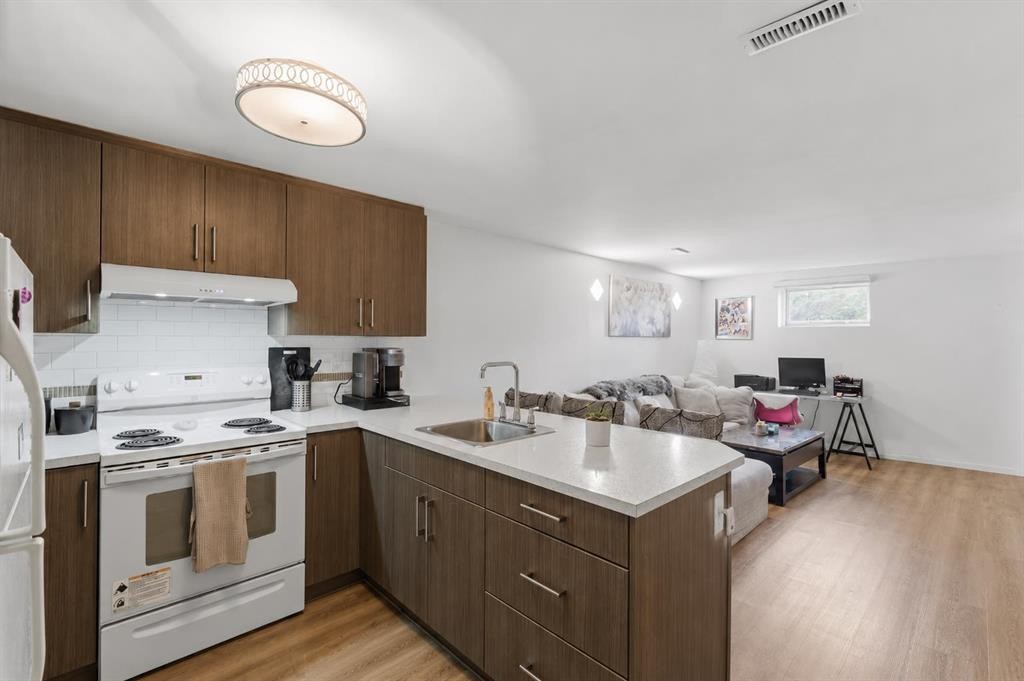
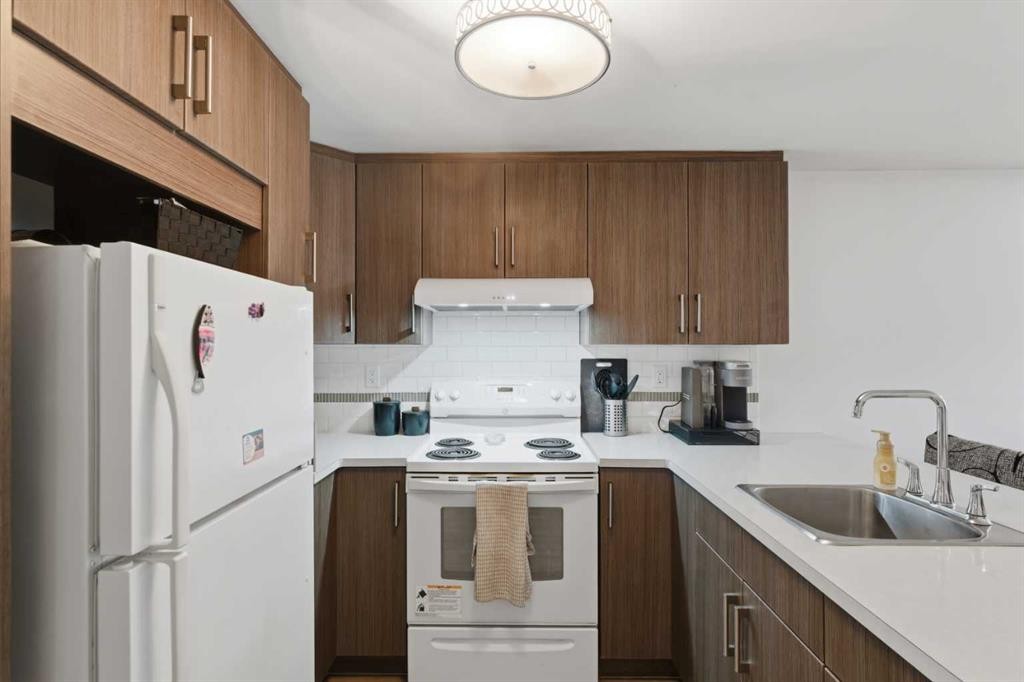
819 Avonlea Place Se, Calgary, AB - Indoor Photo Showing Kitchen
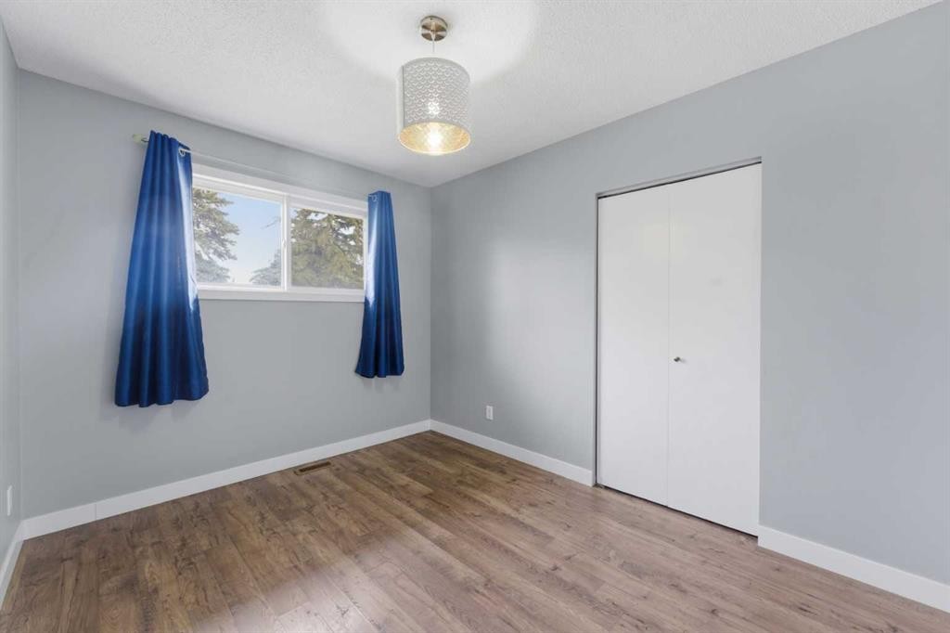
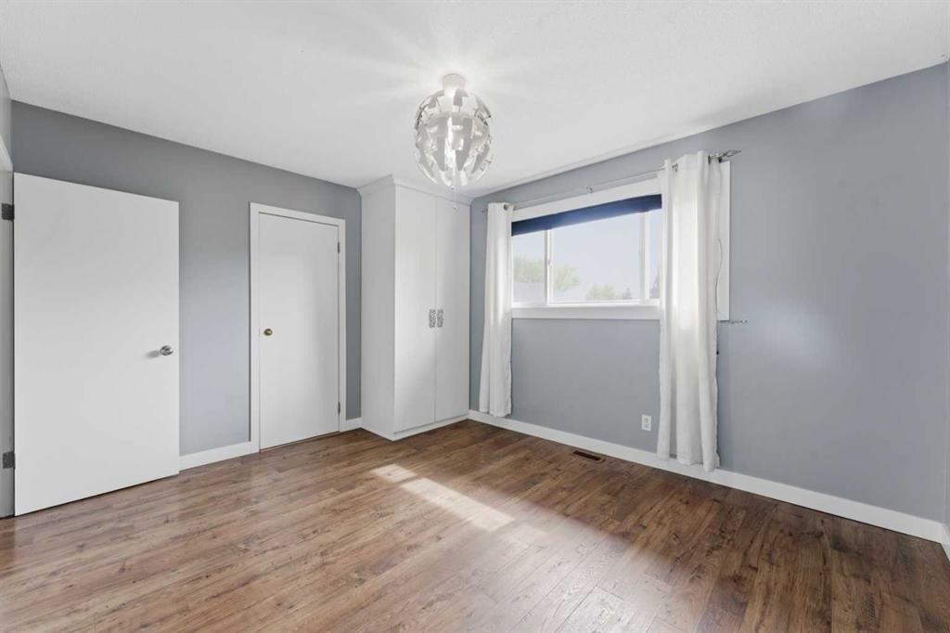
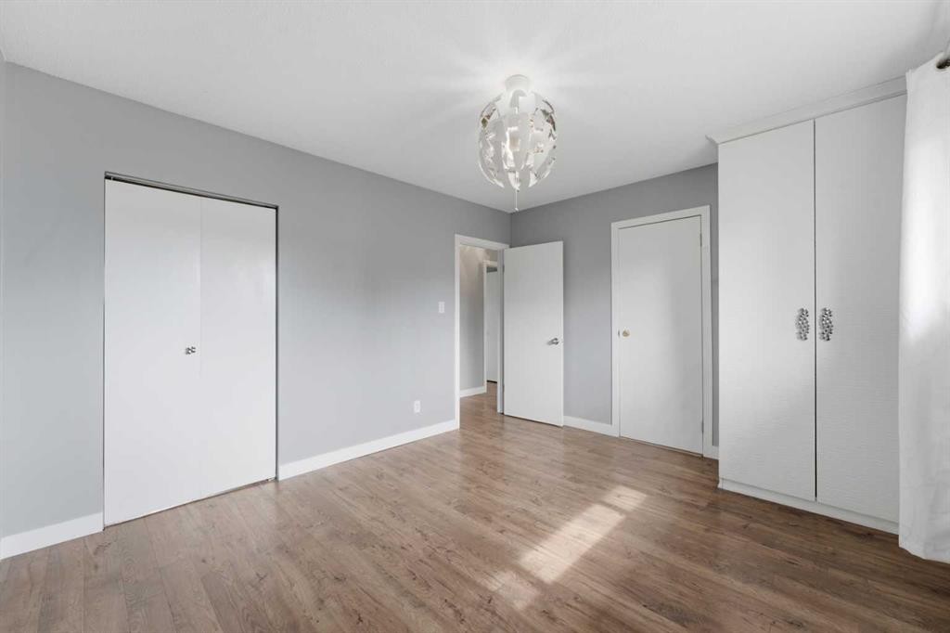
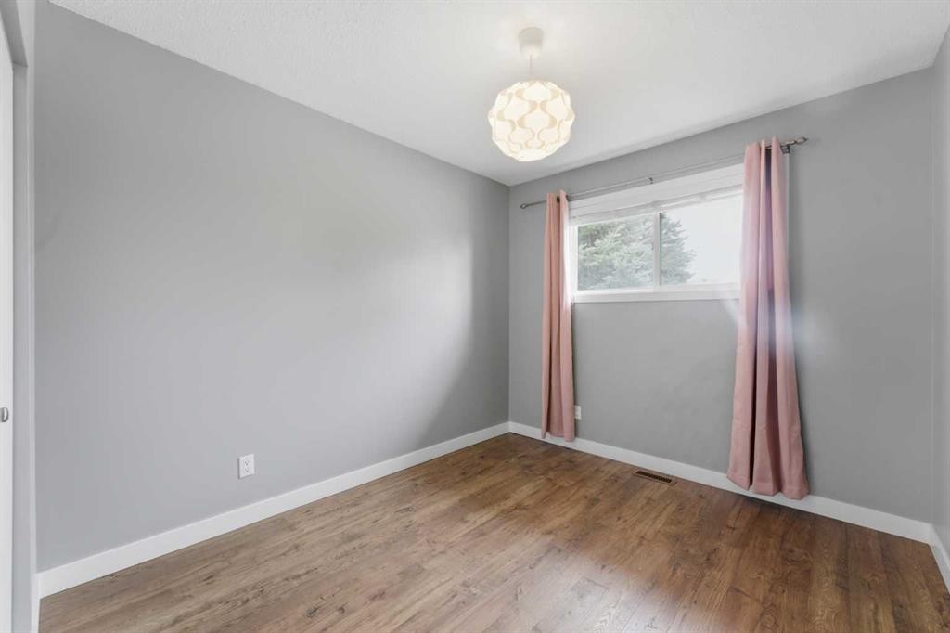
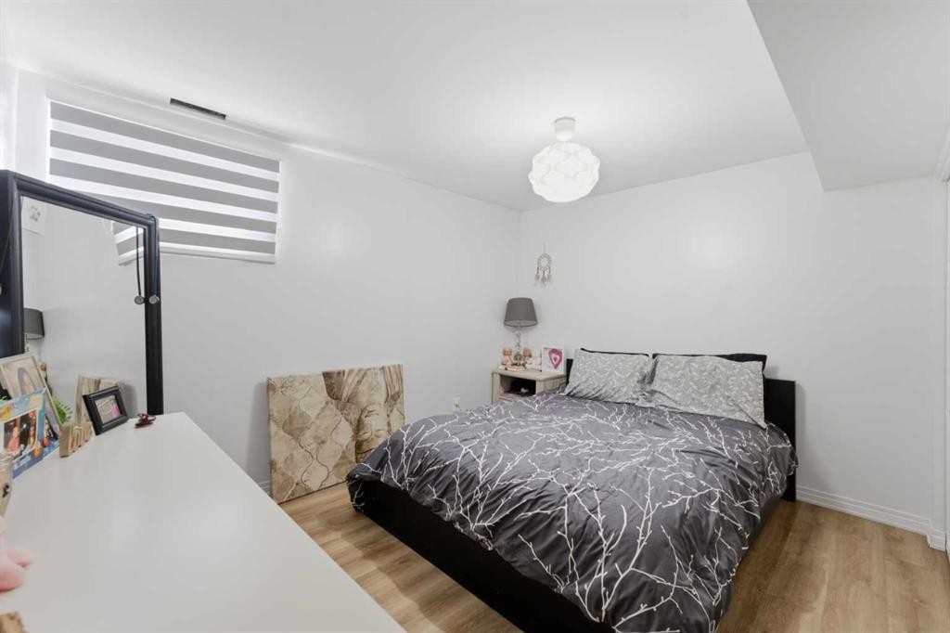
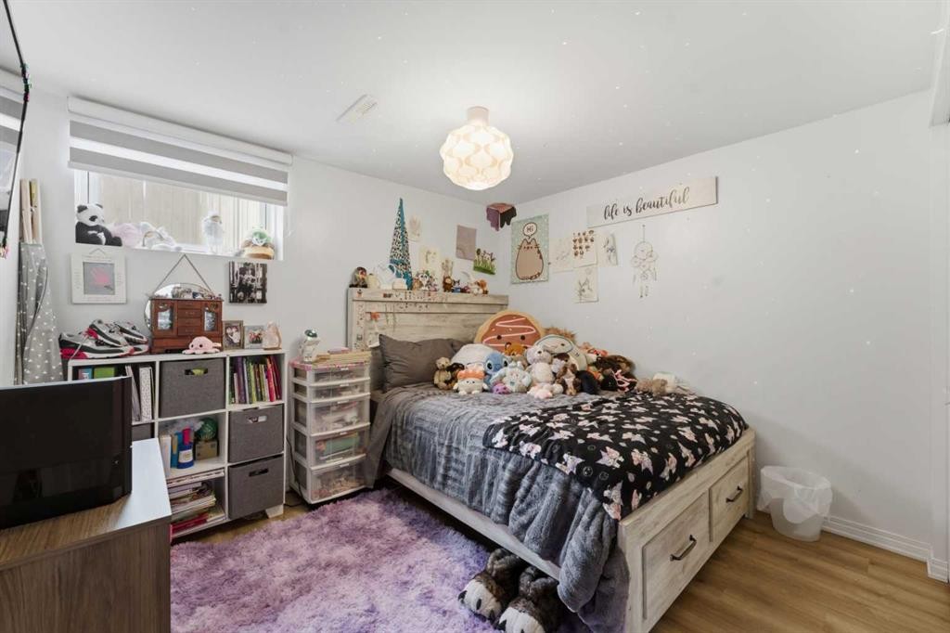
819 Avonlea Place Se, Calgary, AB - Indoor Photo Showing Bedroom
819 Avonlea Place Se, Calgary, AB - Indoor Photo Showing Bathroom
819 Avonlea Place Se, Calgary, AB - Indoor Photo Showing Bedroom
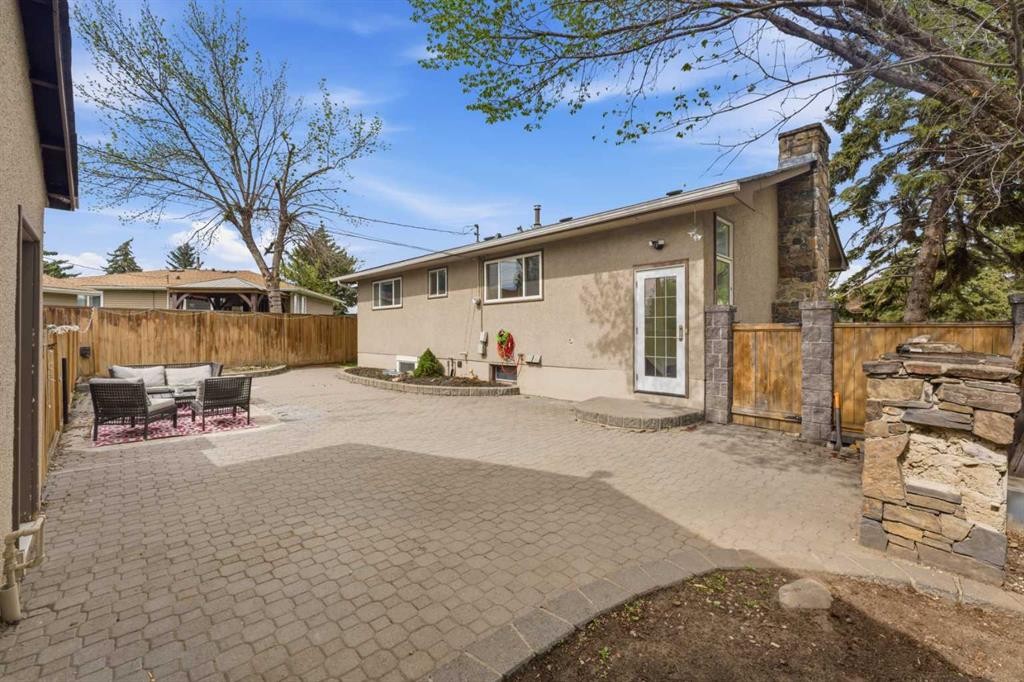
819 Avonlea Place Se, Calgary, AB - Outdoor With Deck Patio Veranda
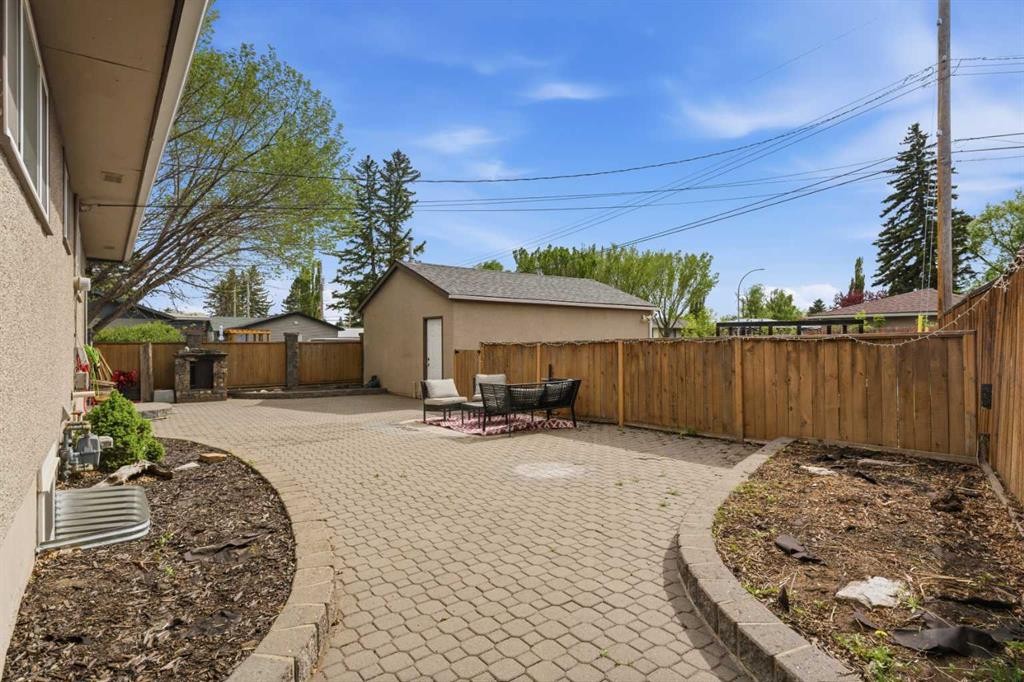
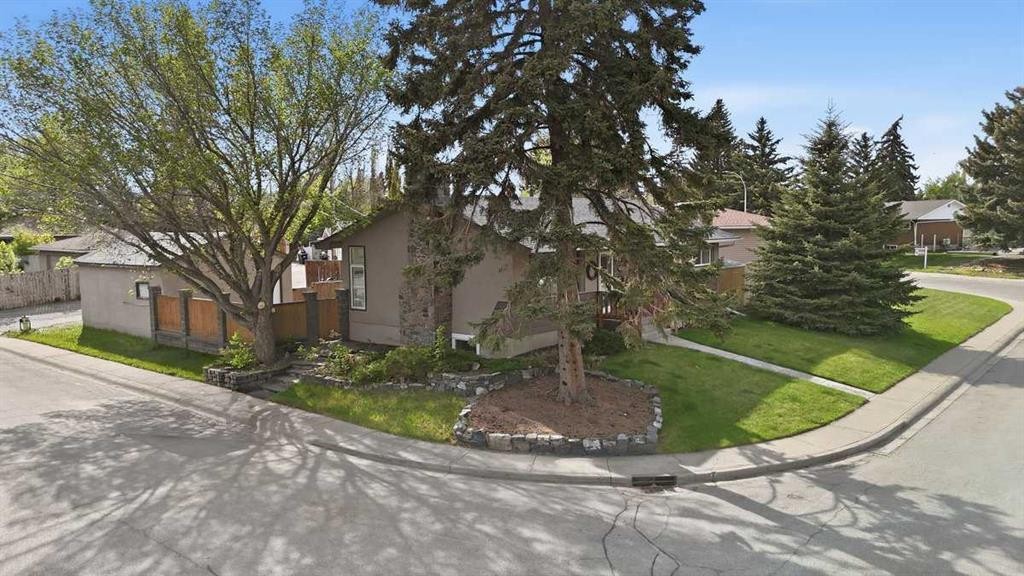
819 Avonlea Place Se, Calgary, AB - Outdoor
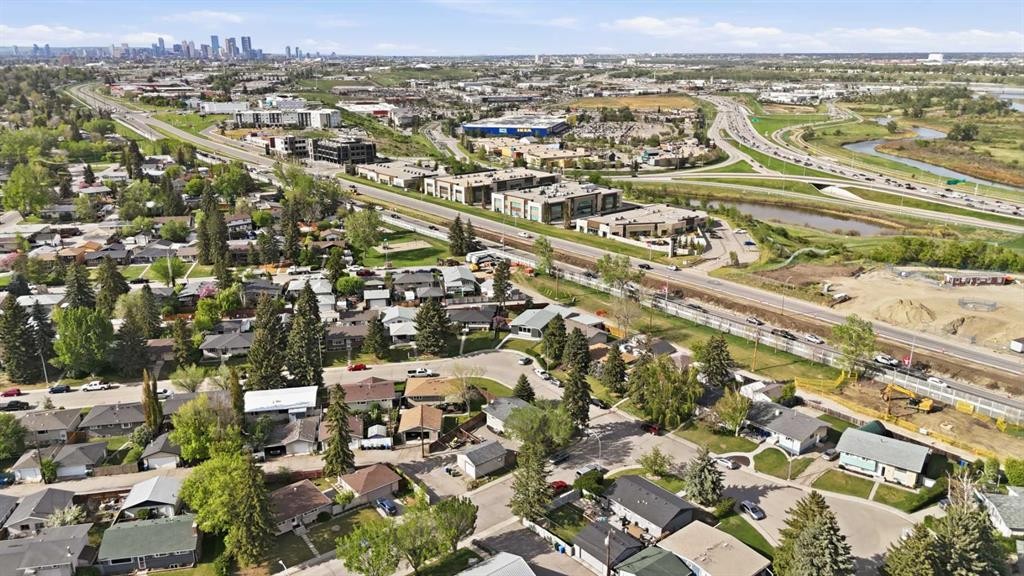
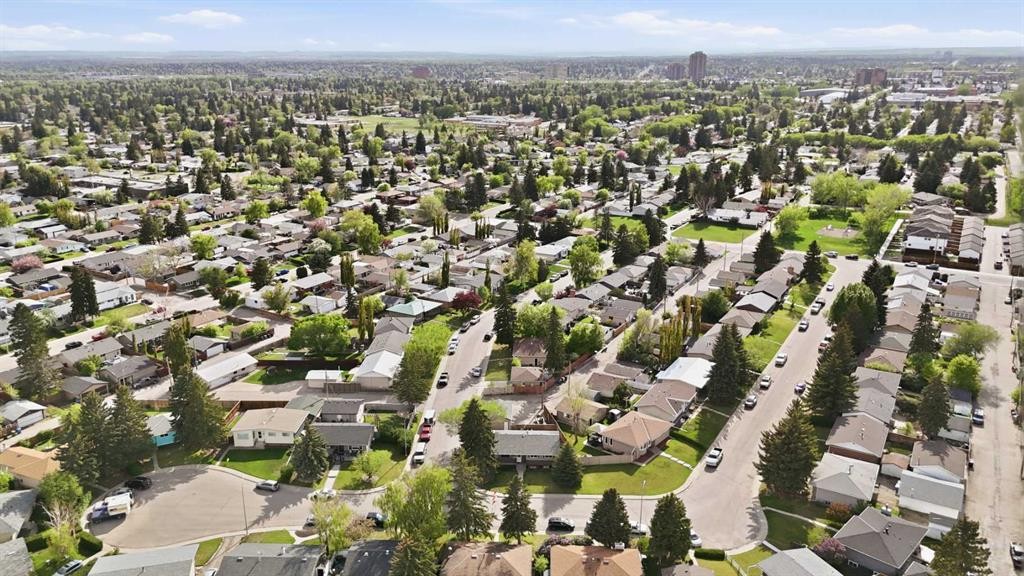
819 Avonlea Place Se, Calgary, AB - Outdoor With View
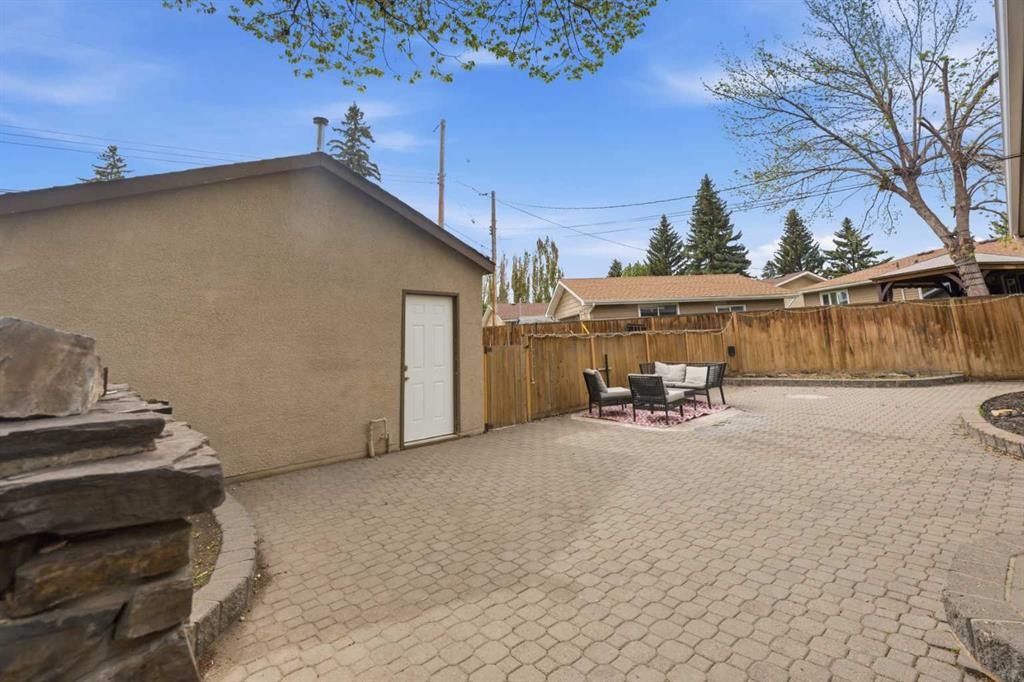
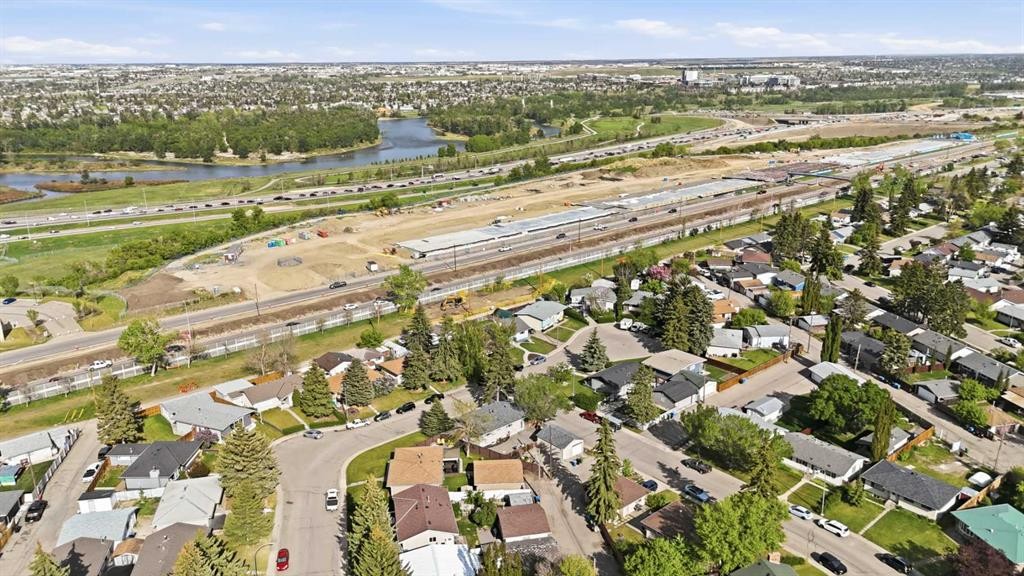
819 Avonlea Place Se, Calgary, AB - Outdoor
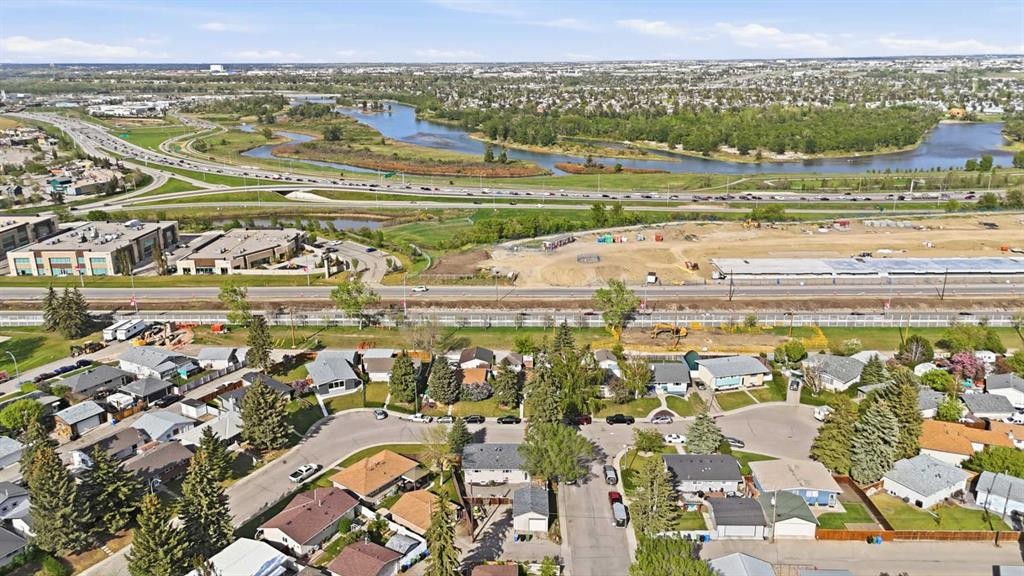
819 Avonlea Place Se, Calgary, AB - Outdoor With View
819 Avonlea Place Se, Calgary, AB - Outdoor
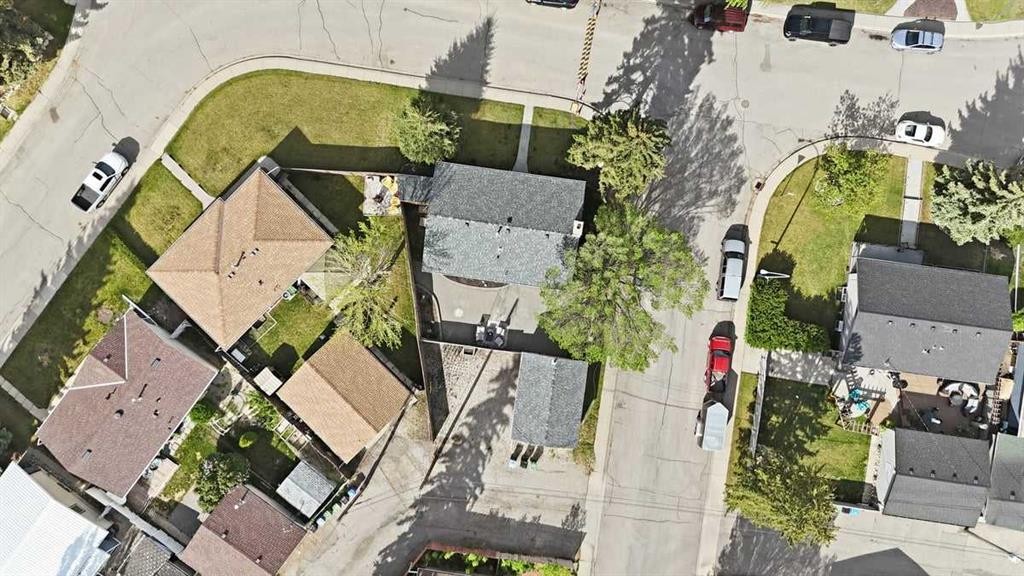
819 Avonlea Place Se, Calgary, AB - Other
819 Avonlea Place Se, Calgary, AB  - Outdoor
819 Avonlea Place Se, Calgary, AB  - Indoor Photo Showing Living Room With Fireplace
819 Avonlea Place Se, Calgary, AB  - Indoor
819 Avonlea Place Se, Calgary, AB  - Indoor Photo Showing Other Room
819 Avonlea Place Se, Calgary, AB - Indoor Photo Showing Kitchen With Upgraded Kitchen
819 Avonlea Place Se, Calgary, AB - Indoor Photo Showing Kitchen With Stainless Steel Kitchen With Upgraded Kitchen
819 Avonlea Place Se, Calgary, AB - Indoor Photo Showing Kitchen With Upgraded Kitchen
819 Avonlea Place Se, Calgary, AB - Indoor Photo Showing Kitchen With Stainless Steel Kitchen With Upgraded Kitchen
819 Avonlea Place Se, Calgary, AB - Indoor
819 Avonlea Place Se, Calgary, AB - Indoor Photo Showing Kitchen
819 Avonlea Place Se, Calgary, AB - Indoor Photo Showing Other Room
819 Avonlea Place Se, Calgary, AB - Indoor
819 Avonlea Place Se, Calgary, AB - Indoor Photo Showing Bathroom
819 Avonlea Place Se, Calgary, AB - Indoor Photo Showing Other Room
819 Avonlea Place Se, Calgary, AB - Indoor Photo Showing Laundry Room
819 Avonlea Place Se, Calgary, AB - Indoor Photo Showing Living Room
819 Avonlea Place Se, Calgary, AB - Indoor Photo Showing Kitchen
819 Avonlea Place Se, Calgary, AB - Indoor Photo Showing Bedroom
819 Avonlea Place Se, Calgary, AB - Indoor Photo Showing Bathroom
819 Avonlea Place Se, Calgary, AB - Indoor Photo Showing Bedroom
819 Avonlea Place Se, Calgary, AB - Outdoor With Deck Patio Veranda
819 Avonlea Place Se, Calgary, AB - Outdoor
819 Avonlea Place Se, Calgary, AB - Outdoor With View
819 Avonlea Place Se, Calgary, AB - Outdoor
819 Avonlea Place Se, Calgary, AB - Outdoor With View
819 Avonlea Place Se, Calgary, AB - Outdoor
819 Avonlea Place Se, Calgary, AB - Other
  • Publicité
Êtes-vous un investisseur immobilier
819 Avonlea Place SE, Calgary, AB, T2H 1W4
724 900 $

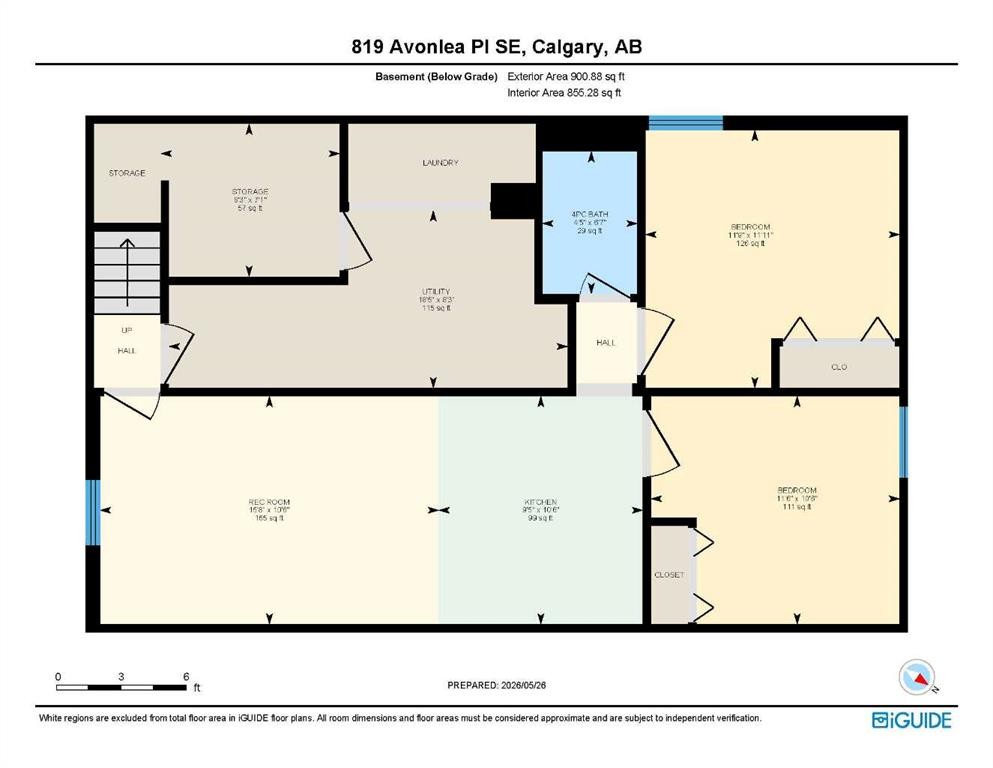
5 Chambres

2 Salles de bain

Informations sur la propriété

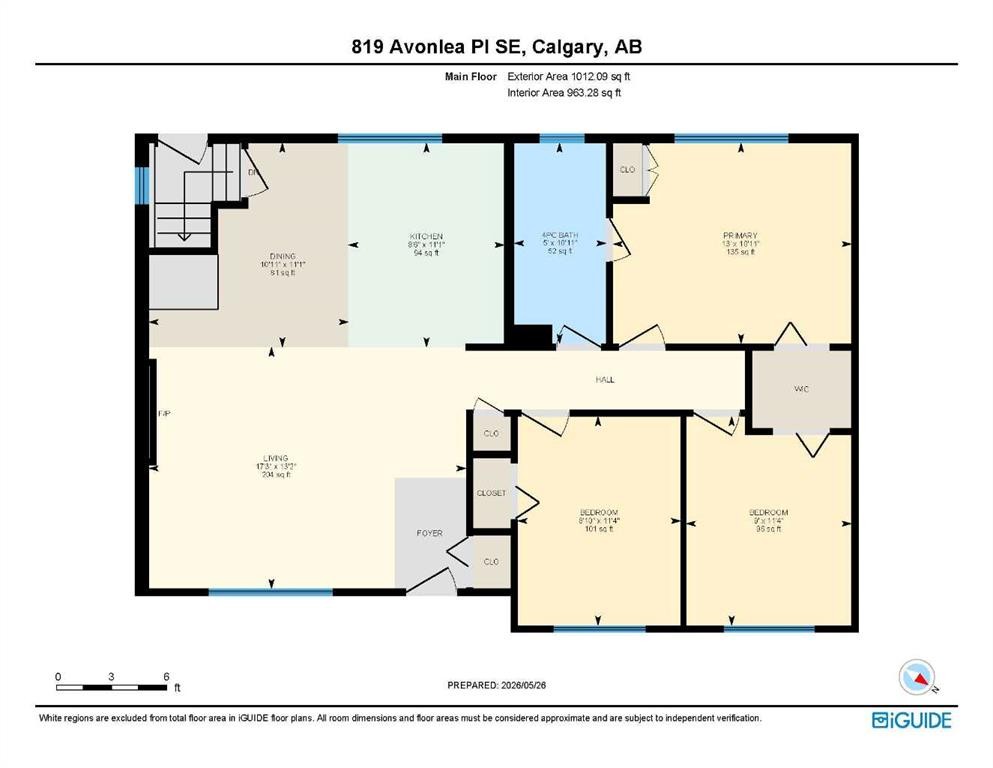
LEGALLY SUITED | CORNER LOT | BRAND NEW SHINGLES | ALL PERMITS IN PLACE | TURN-KEY CONDITION | WEST-FACING BACKYARD OASIS | NEW FURNACE & 60 GALLON HOT WATER TANK | UPDATED ELECTRICAL | BACK FLOW VALVE | UPDATED WINDOWS | OUTSTANDING LOCATION | Modern upgrades and a fully legal basement suite bring flexibility and long term value to this beautiful home on a mature corner lot in Acadia. Mature trees, a large front lawn and excellent curb appeal create an inviting first impression, while extensive updates throughout deliver true turn-key living with peace of mind. Durable laminate flooring, a neutral colour palette, designer lighting and built-in pot lights carry through the bright open-concept main floor. Oversized windows draw natural light into the welcoming living room where the sleek fireplace creates a stylish focal point for everyday evenings and weekend gatherings alike. Gather around the built-in dining table in the beautifully renovated chef’s kitchen designed with full-height cabinetry, granite countertops, stainless steel appliances, a stylish backsplash and a large window overlooking the backyard retreat. Three spacious bedrooms and a modern 4-piece bathroom complete the main level with comfortable space for families, guests or a home office setup. Added flexibility continues downstairs with a legally suited basement completed in 2023 and fully permitted for confidence and long-term value. A separate entrance creates privacy between levels, making the space ideal for multi-generational living or rental income to help offset mortgage costs. Luxury vinyl plank flooring, designer finishes, an open-concept layout, a large living area and a modern kitchen with breakfast bar seating and full-height cabinets create a polished and functional lower level. Two large bedrooms plus a stylish 4-piece bathroom further expand the home’s versatility. Indoor storage area that can be rented at an additional price! Outside, the west-facing backyard transforms into a private oasis designed for low-maintenance enjoyment. An expansive paver stone patio stretches across the yard, creating an ideal backdrop for summer barbeques, outdoor dining, gardening or relaxing in the evening sun. Built-in garden beds add beauty and function for those with a green thumb. Parking stays exceptionally practical with an oversized single detached garage, RV parking or space for additional off-street vehicles, plus a paved back lane for easy access year-round. Life in Acadia connects you to schools, parks, recreation centres, transit, Southcentre Mall, Deerfoot Meadows shopping, restaurants and everyday amenities within minutes. Fish Creek Provincial Park, major commuter routes and nearby LRT access make getting around the city simple while still enjoying the charm of an established community.

Inclusions: Second fridge and second stove in the basement suite

Particularités du bâtiment :

  • Foyer: Oui
  • Stationnement: Oui
  • Superficie totale aménagée: 1012.09

Caractéristiques :

  • Bâti en: 1964
  • Caractéristiques du foyer: Électrique, Salon
  • Caractéristiques du stationnement: Surdimensionné, Accès VR/stationnement, Garage simple détaché
  • Caractéristiques extérieures: Cour privée
  • Caractéristiques intérieures: Bar déjeuner, Caractéristiques intégrées, Comptoirs en granite, Îlot de cuisine, Appareils sanitaires à faible débit, Plan de masse ouvert, Éclairage encastré, Entrée séparée, Baignoire profonde, Espace de rangement
  • Chambres : 3+2
  • Chauffage: Air pulsé, Gaz naturel
  • Détails de la fondation: Béton coulé
  • Dimensions du terrain : 5586.00 Pieds carrés
  • Matériaux de construction: Stuc, Charpente en bois, Revêtement de bois
  • Niveaux: Un
  • Refroidissement: Aucun
  • Revêtements de sol: Stratifié, Tuile
  • Salle(s) de bains : 2+0
  • Style architectural: Bungalow
  • Superficie habitable (approx): 1012.09 Pieds carrés
  • Toiture: Bardeaux d'asphalte
  • Zonage: R-CG
  • Nbre d'espaces de stationnement: 2

Gracieuseté de : LPT Realty

Données fournies par : Calgary Real Estate Board 300 Manning Rd. NE, Calgary, Alberta T2E 8K4
Nous croyons que tous les renseignements affichés sont exacts, mais nous ne le garantissons pas; les renseignements devraient être vérifiés de façon indépendante. Aucune garantie ou représentation de quelque nature que ce soit n’est offerte. Droits © 2021 Tous les droits sont réservés.
ÉvaluationExpressMC Powered by RPS

Emplacement de 819 Avonlea Place SE, Calgary, AB, T2H 1W4

Données démographiques de 819 Avonlea Place SE, Calgary, AB, T2H 1W4

Étape de vie

Personnes presque retraitées

Type d'emploi

Mixte

Revenu moyen du ménage

130 247.24 $

Nombre moyen d'enfants

1.53

Population à domicile

Structure à domicile

Âge de la population

Éducation

Niveau d'éducation

No certificate/diploma/degree

14.65 %

Diplôme d'études secondaires ou équivalent

36.86 %

Certificat ou diplôme d'apprentissage ou d'une école de métiers

15.72 %

Diplôme d'études collégiales ou d'études postsecondaires (non universitaires)

17.32 %

Diplômes d'études universitaires

15.45 %

Navetteur

Se rendre au travail

En auto

93.44 %

En transport en commun

3.77 %

À pied

0.0 %

À bicyclette

0.0 %

Par tout autre moyen

2.79 %

Diversité Culturelle

Connaissance des langues officielles

Langue maternelle

Données Sur Le Bâtiment

Type de bâtiment

Appartements (faible hauteur et à étages multiples)

0.42 %

Maisons

99.58 %

Achat ou location