Button CopyPathCircle CloseCircle Left ArrowArrow Down Icon GreyClosecirclecircleBurger
  • Publicité

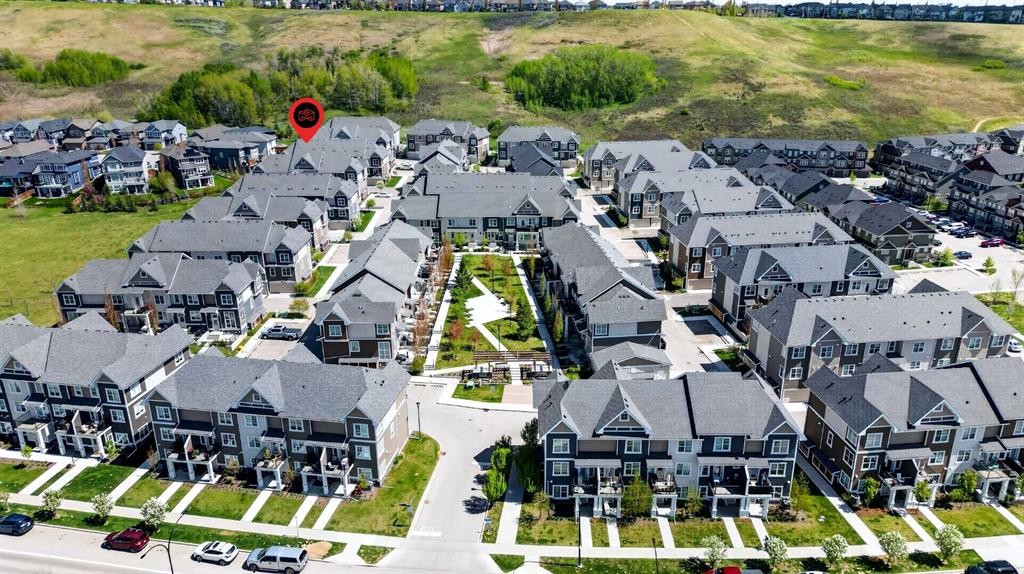
814 Cranbrook Walk SE, Calgary, AB, T3M 2V5

No. MLS® A2314005
Maison en rangée À vendre à Cranston, Calgary, Alberta
459 900 $ ÉvaluationExpressMC: 422K $ - 503K $

2+0 Chambres

3 Salles de bain

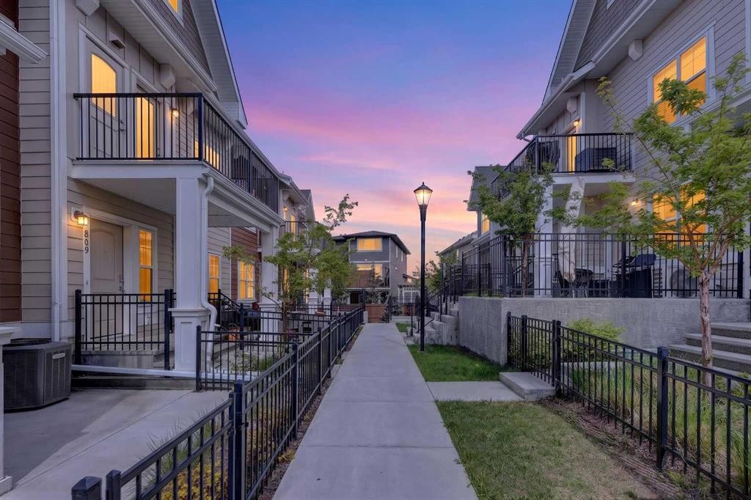
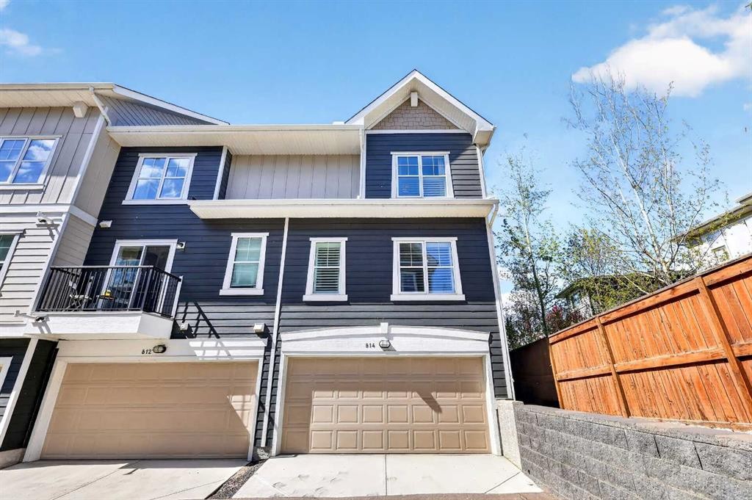
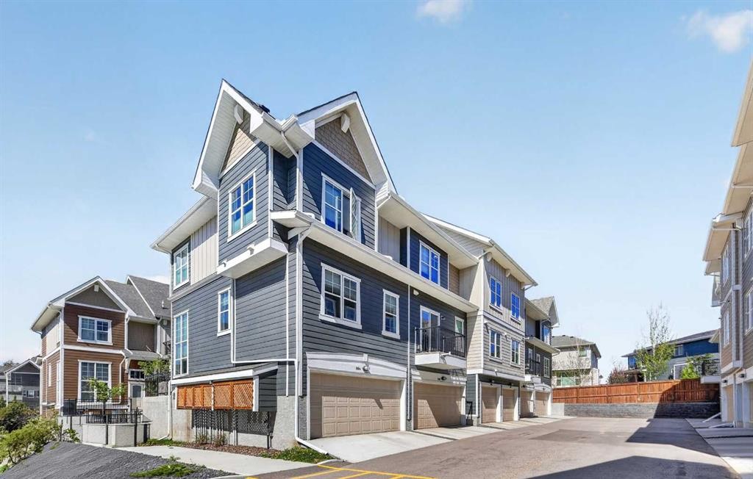
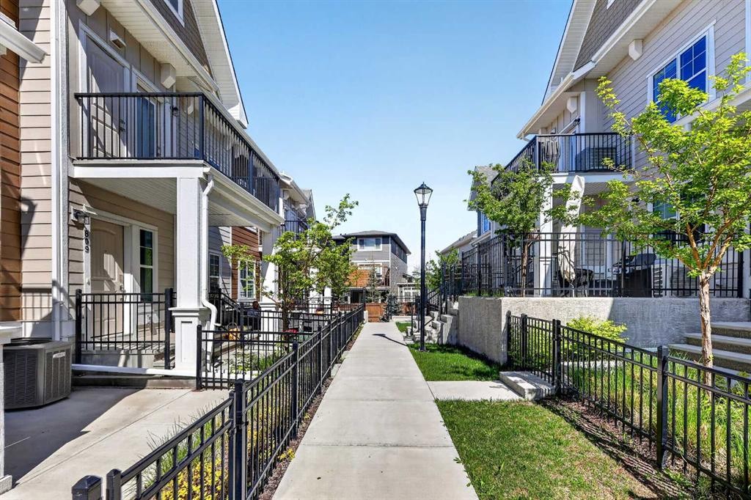
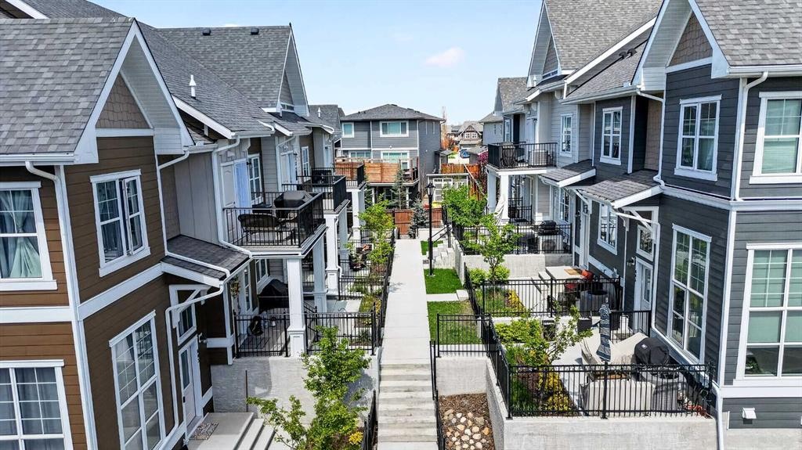
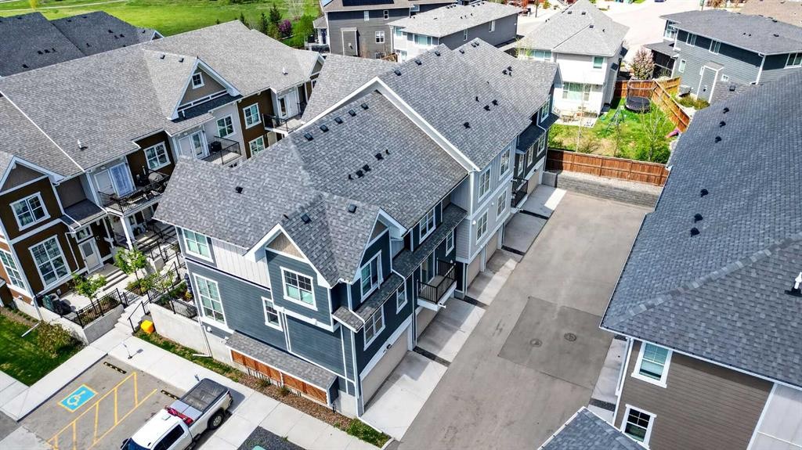
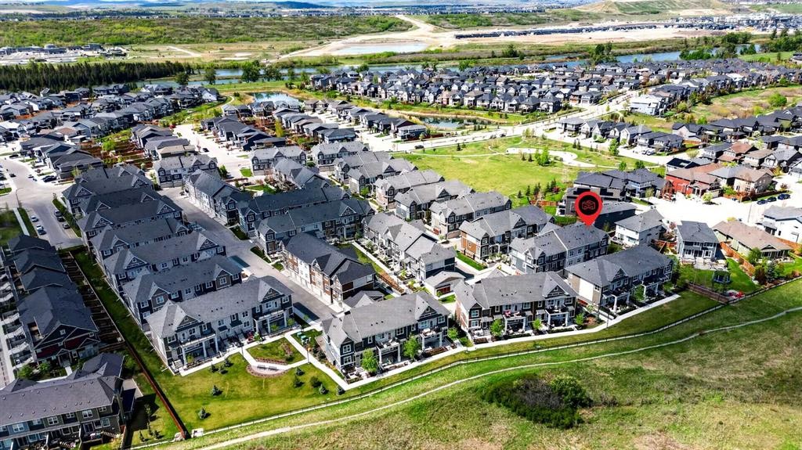
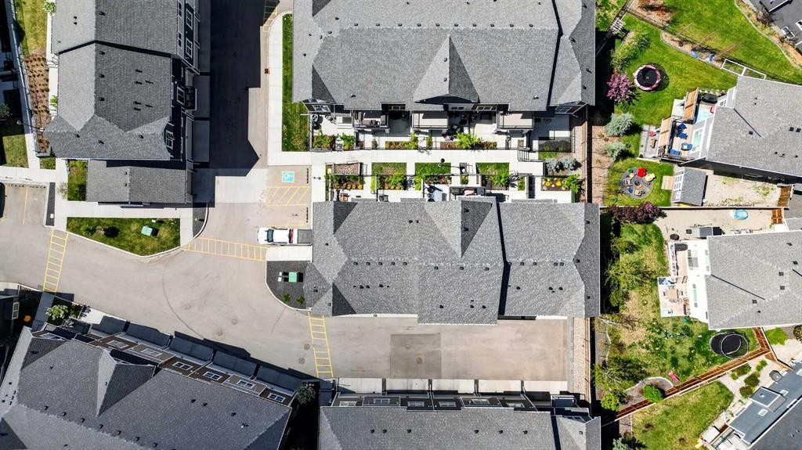
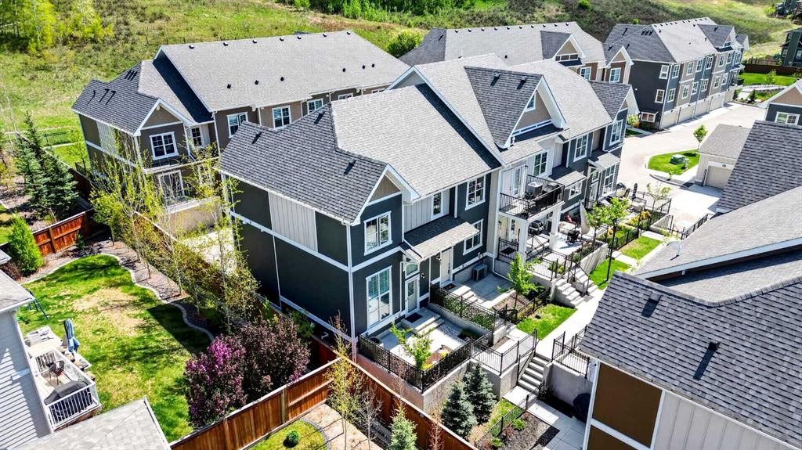
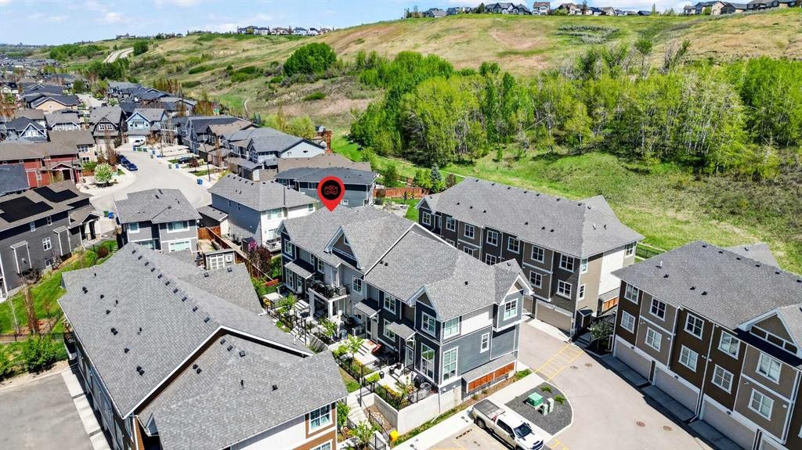
814 Cranbrook Walk Se, Calgary, AB - Outdoor
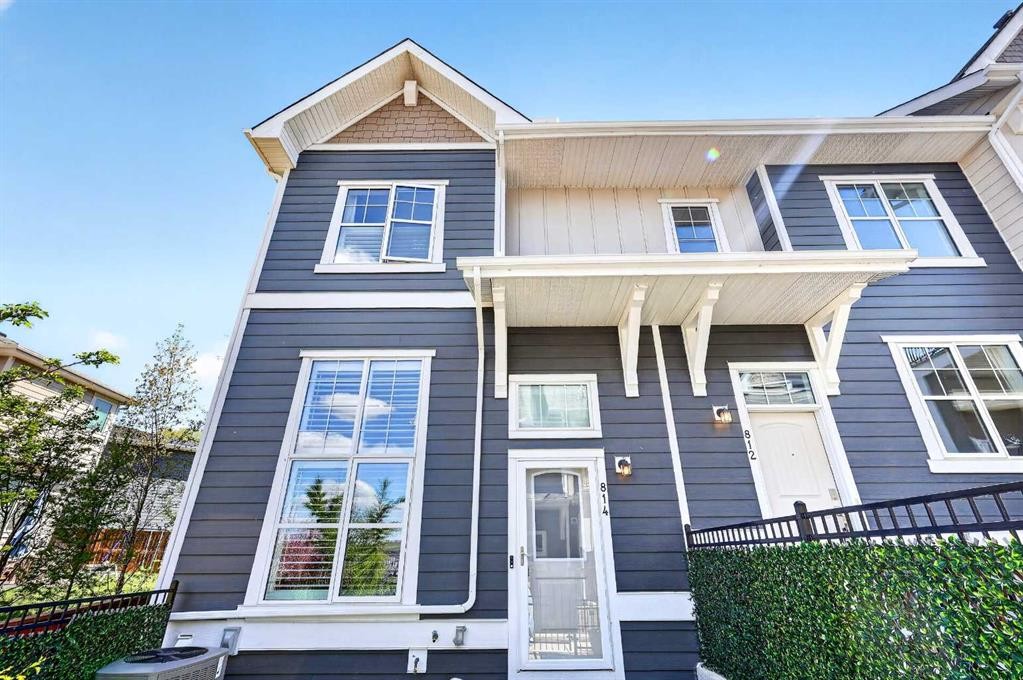
814 Cranbrook Walk Se, Calgary, AB - Outdoor With Facade
814 Cranbrook Walk Se, Calgary, AB - Outdoor
814 Cranbrook Walk Se, Calgary, AB - Other
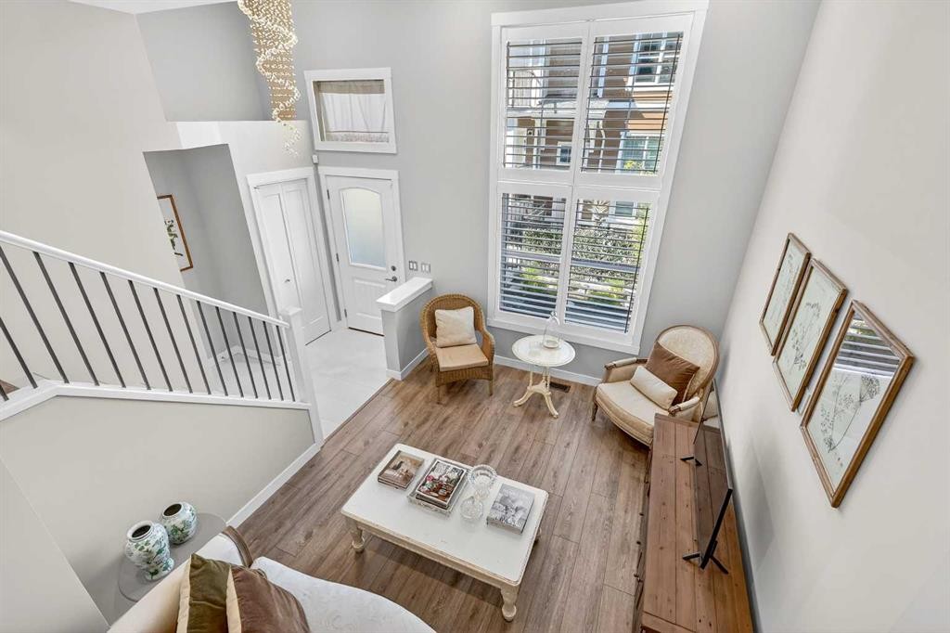
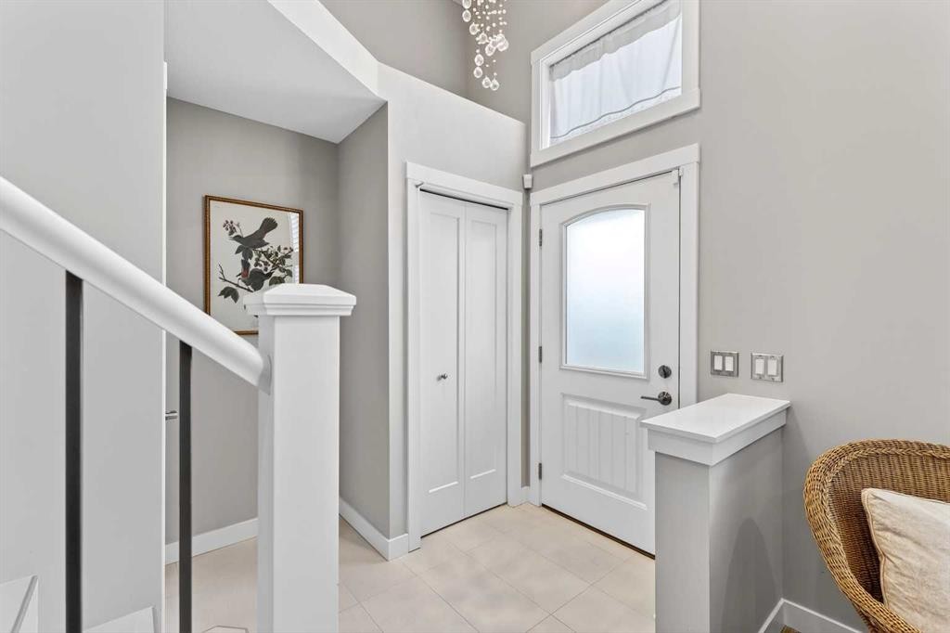
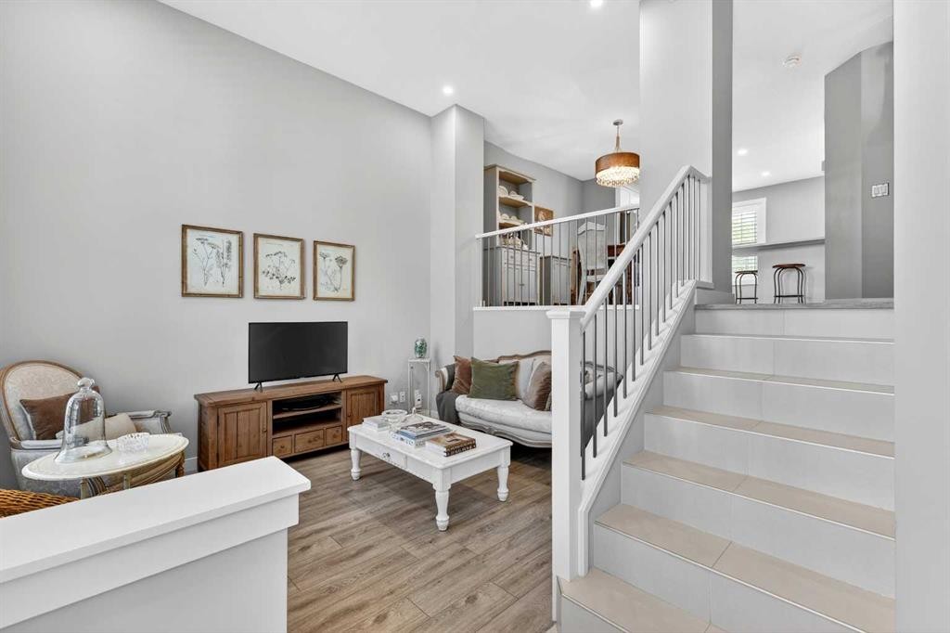
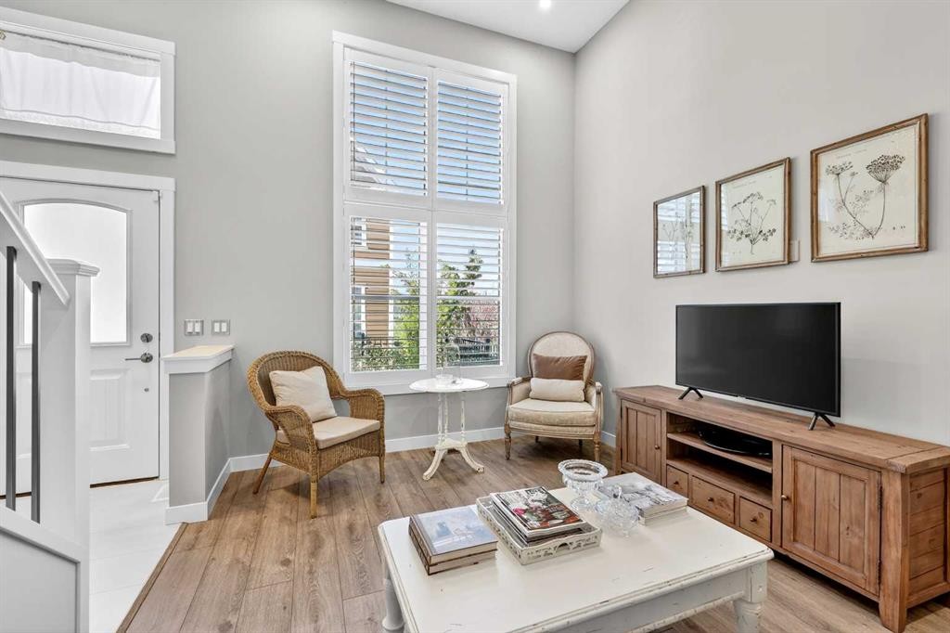
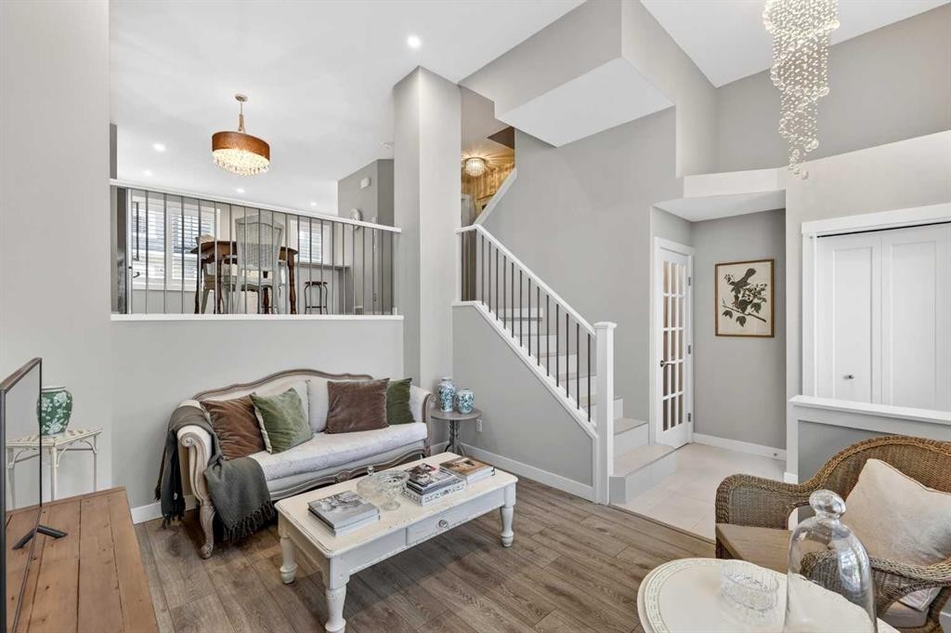
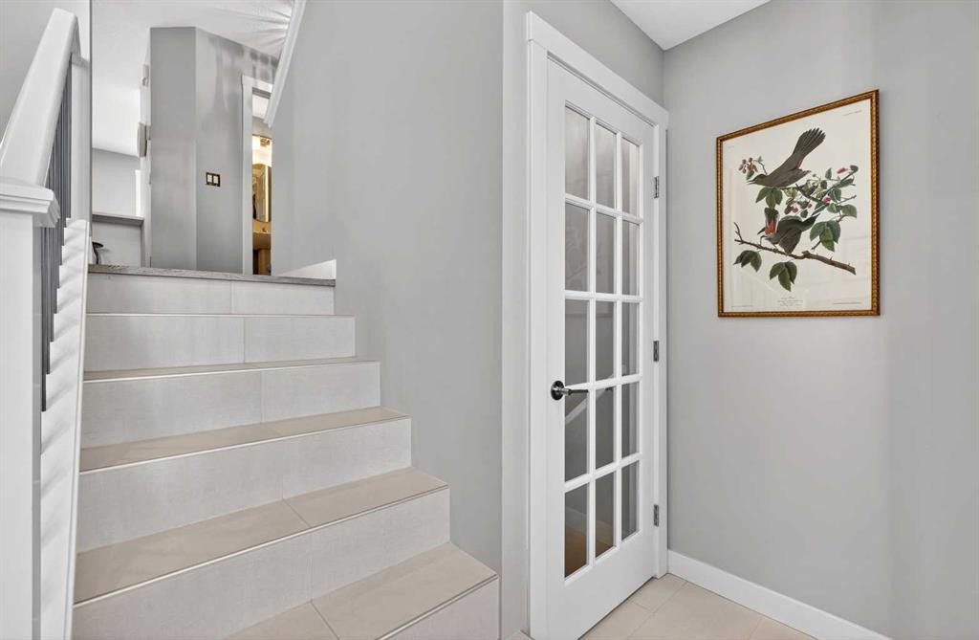
814 Cranbrook Walk Se, Calgary, AB - Indoor Photo Showing Other Room
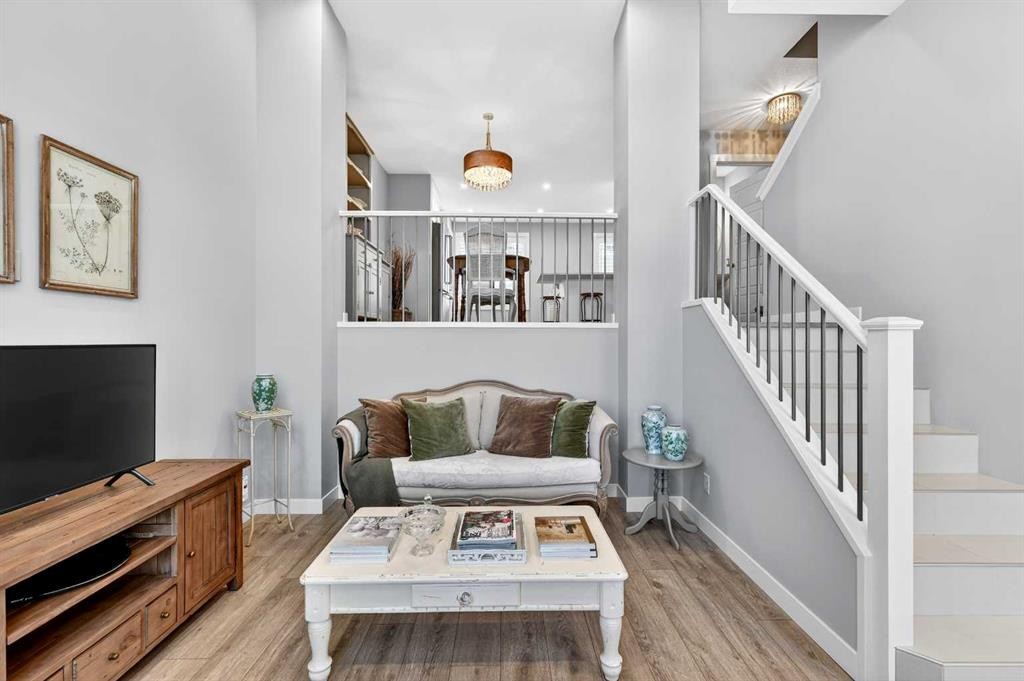
814 Cranbrook Walk Se, Calgary, AB - Indoor
814 Cranbrook Walk Se, Calgary, AB - Indoor Photo Showing Other Room
814 Cranbrook Walk Se, Calgary, AB - Indoor
814 Cranbrook Walk Se, Calgary, AB - Indoor Photo Showing Other Room
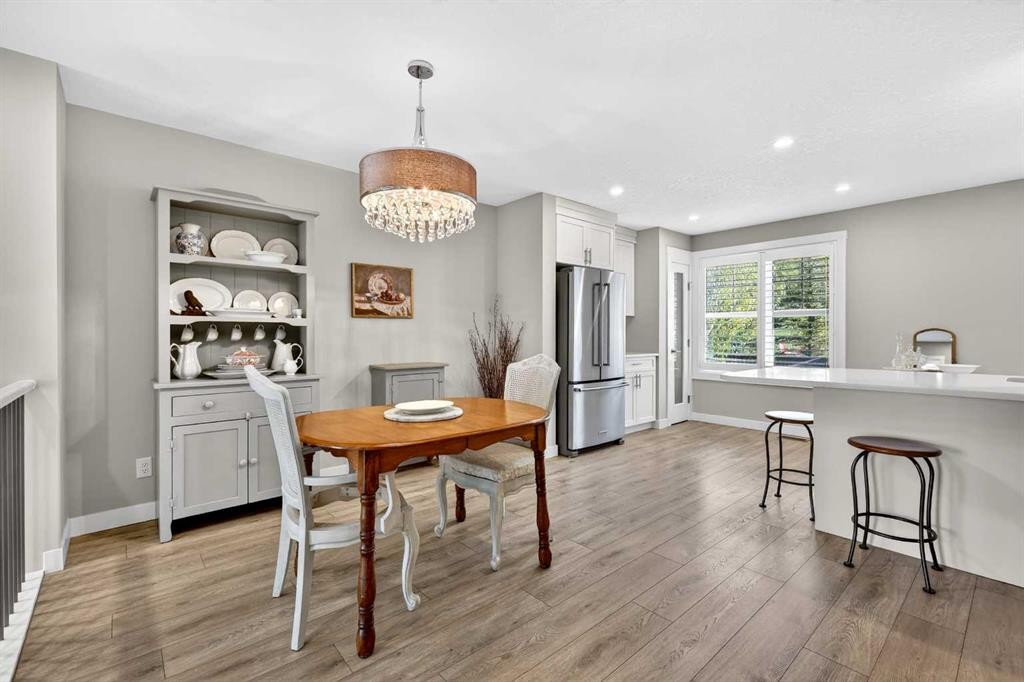
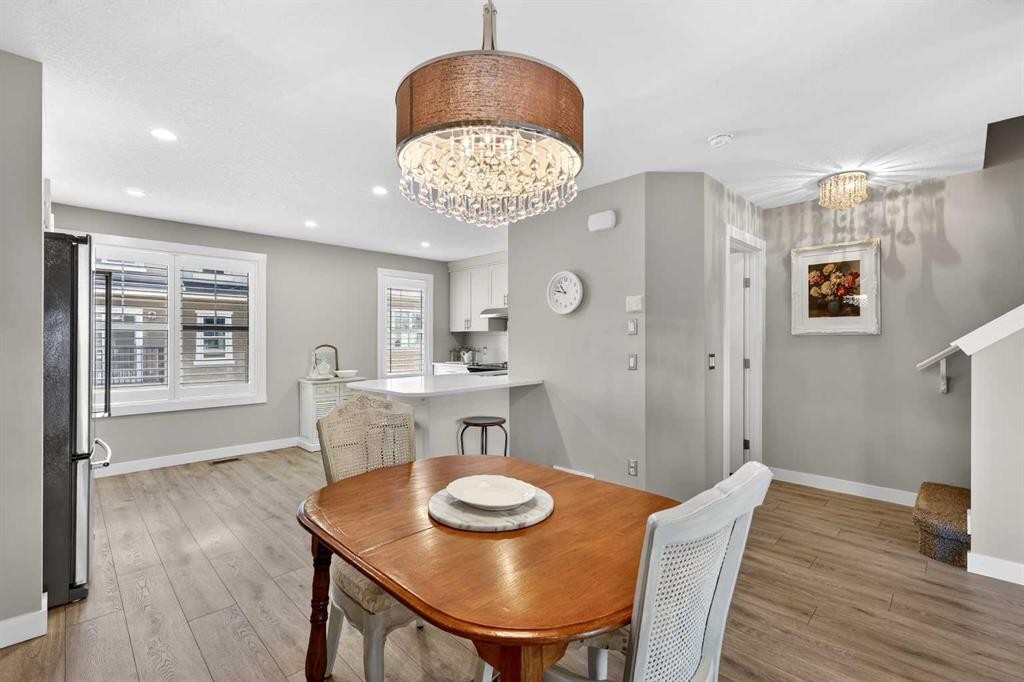
814 Cranbrook Walk Se, Calgary, AB - Indoor Photo Showing Dining Room
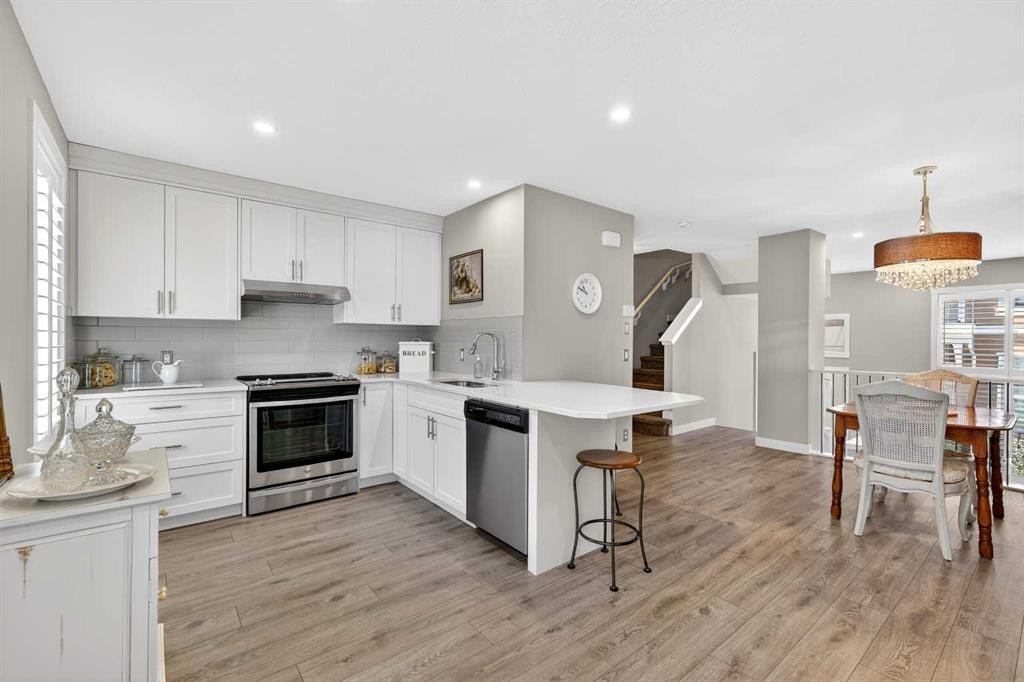
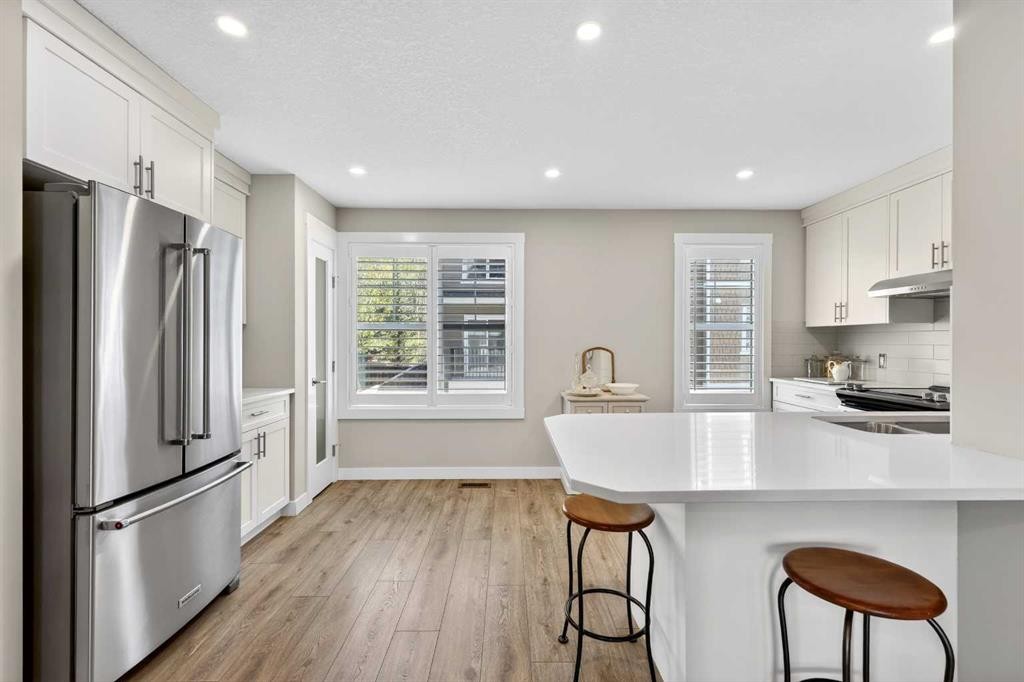
814 Cranbrook Walk Se, Calgary, AB - Indoor Photo Showing Kitchen With Stainless Steel Kitchen With Upgraded Kitchen
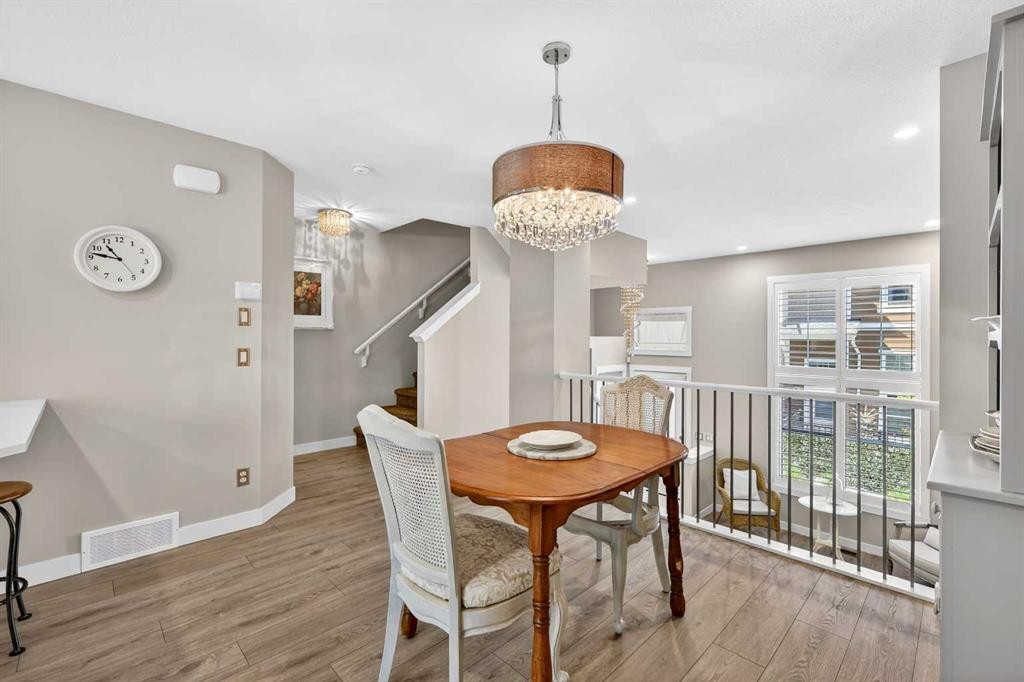
814 Cranbrook Walk Se, Calgary, AB - Indoor Photo Showing Dining Room
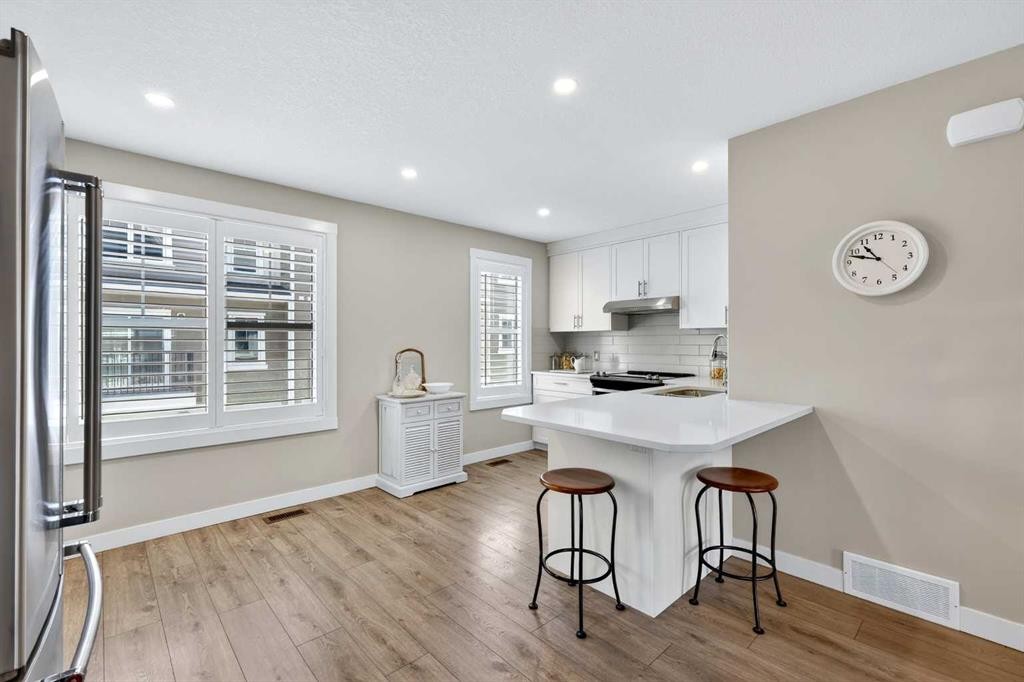
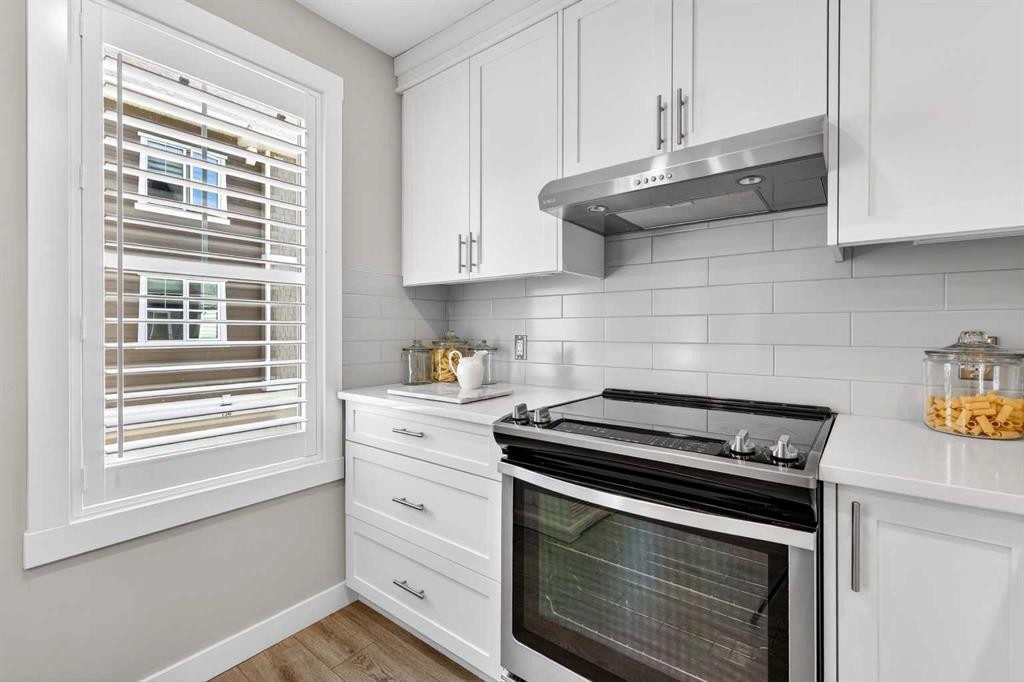
814 Cranbrook Walk Se, Calgary, AB - Indoor Photo Showing Kitchen With Upgraded Kitchen
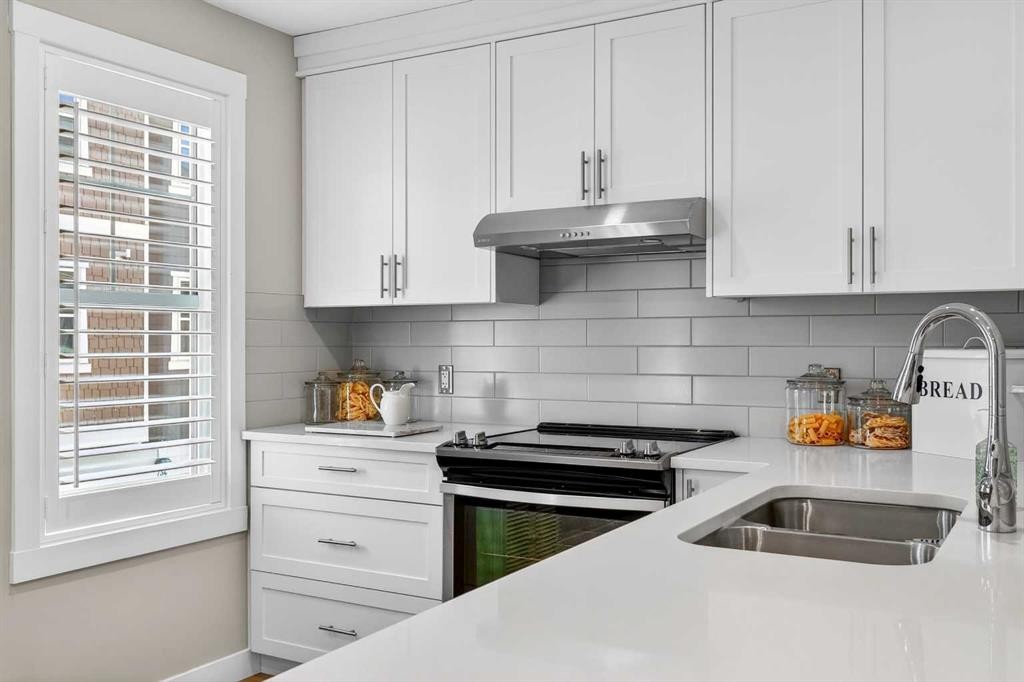
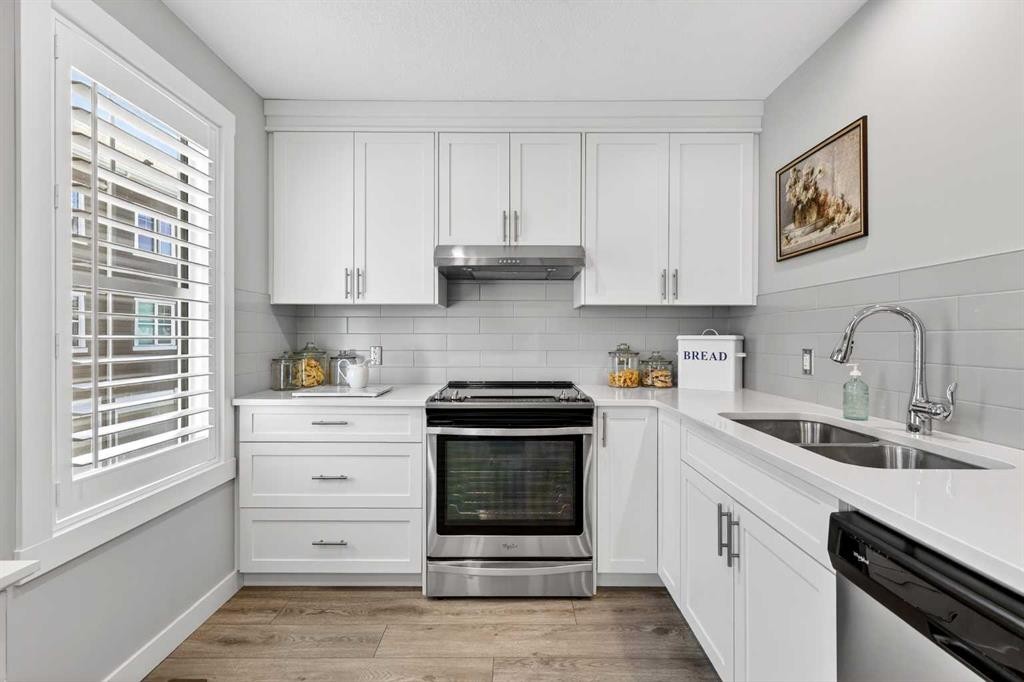
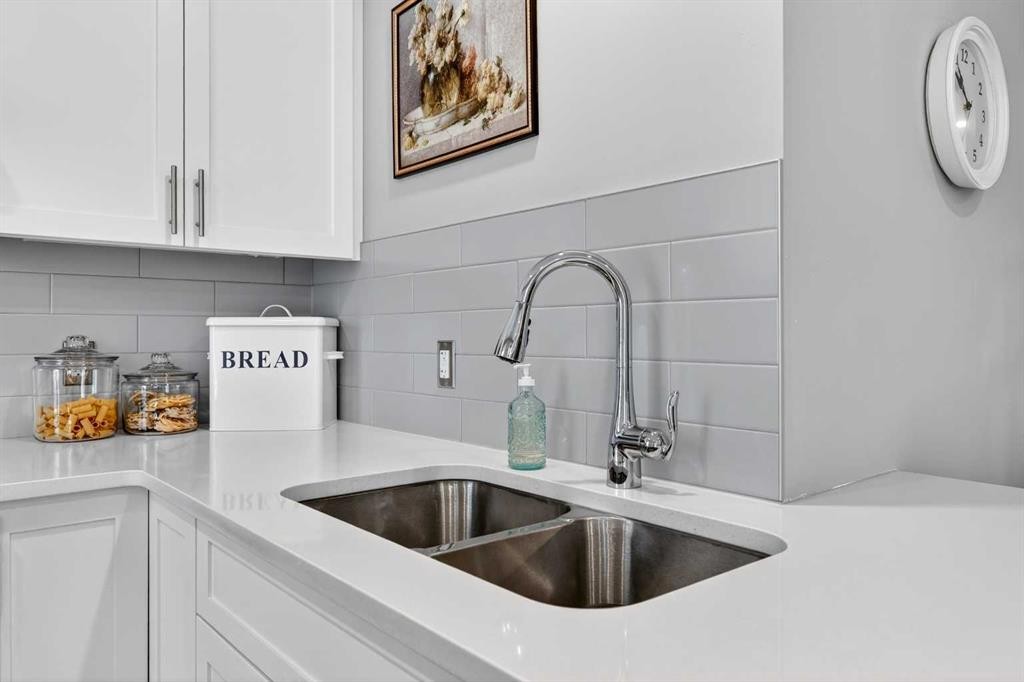
814 Cranbrook Walk Se, Calgary, AB - Indoor Photo Showing Kitchen With Double Sink With Upgraded Kitchen
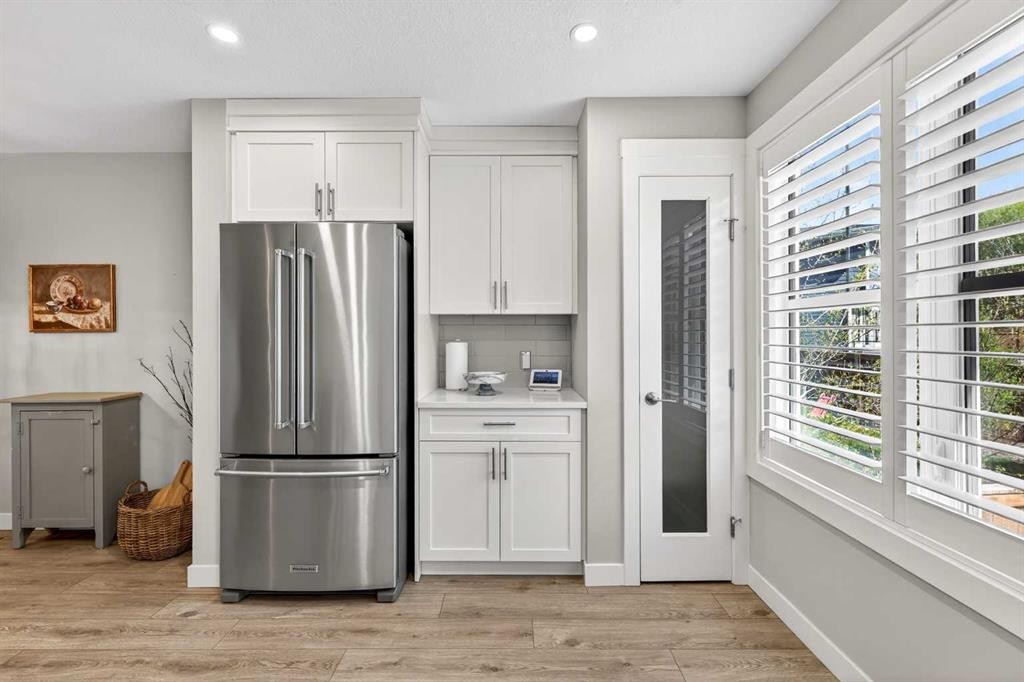
814 Cranbrook Walk Se, Calgary, AB - Indoor Photo Showing Kitchen With Stainless Steel Kitchen With Upgraded Kitchen
814 Cranbrook Walk Se, Calgary, AB - Indoor
814 Cranbrook Walk Se, Calgary, AB - Indoor Photo Showing Kitchen With Stainless Steel Kitchen With Double Sink With Upgraded Kitchen
814 Cranbrook Walk Se, Calgary, AB - Indoor Photo Showing Kitchen With Upgraded Kitchen
814 Cranbrook Walk Se, Calgary, AB - Indoor Photo Showing Kitchen With Double Sink
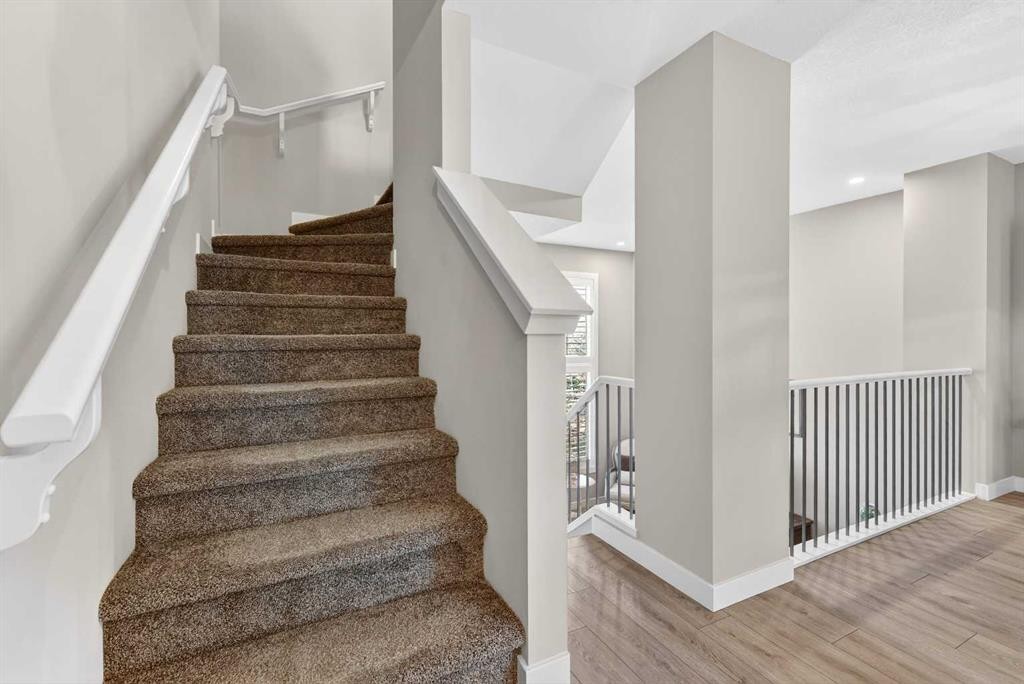
814 Cranbrook Walk Se, Calgary, AB - Indoor Photo Showing Other Room
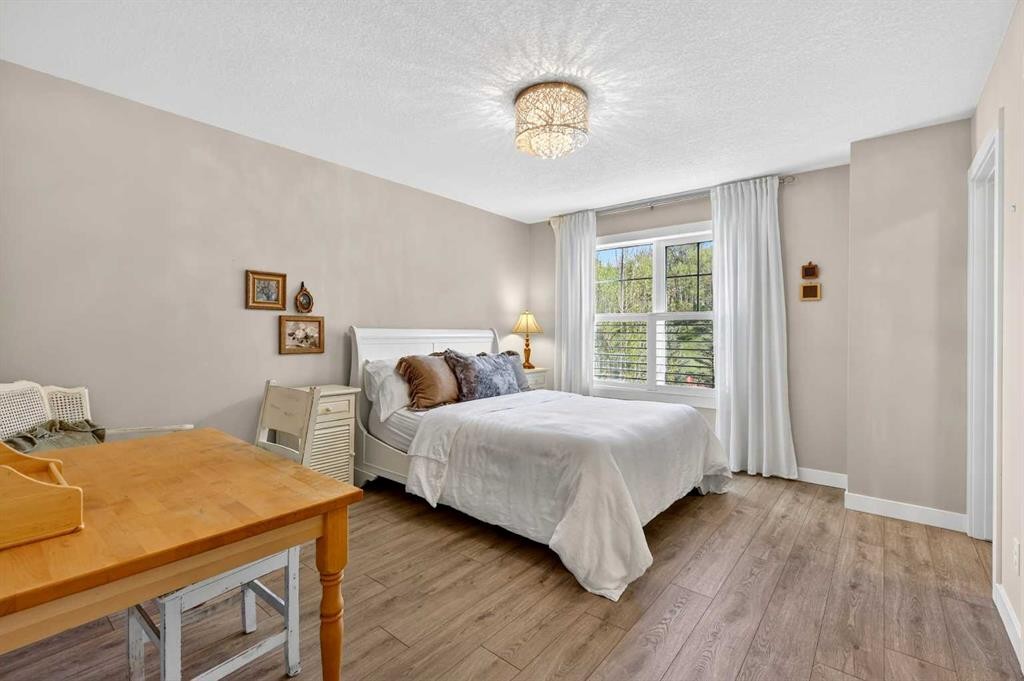
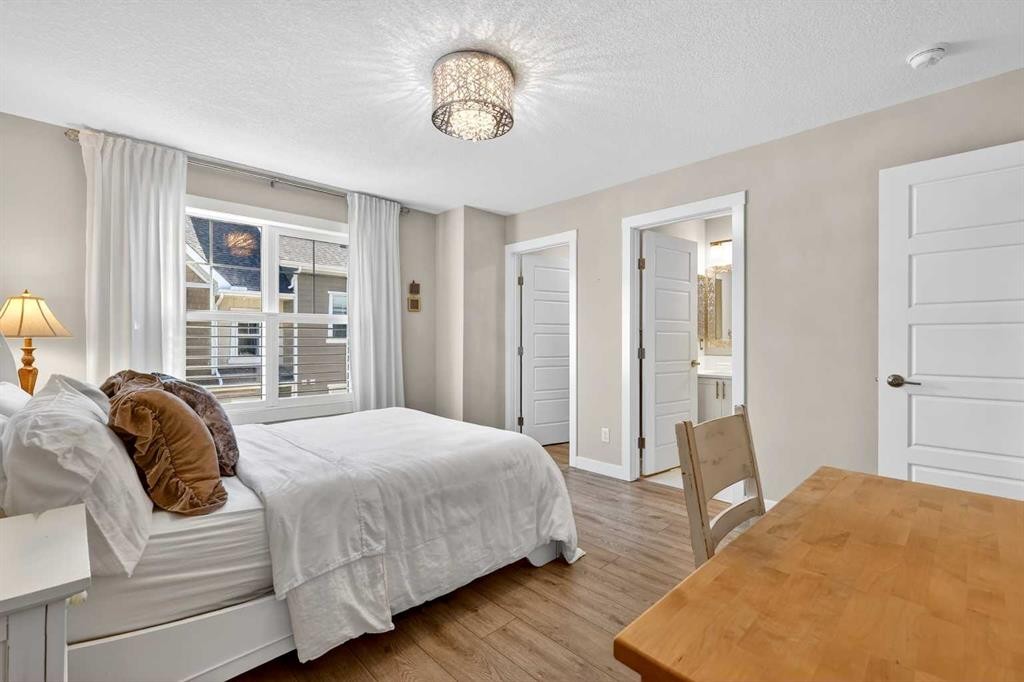
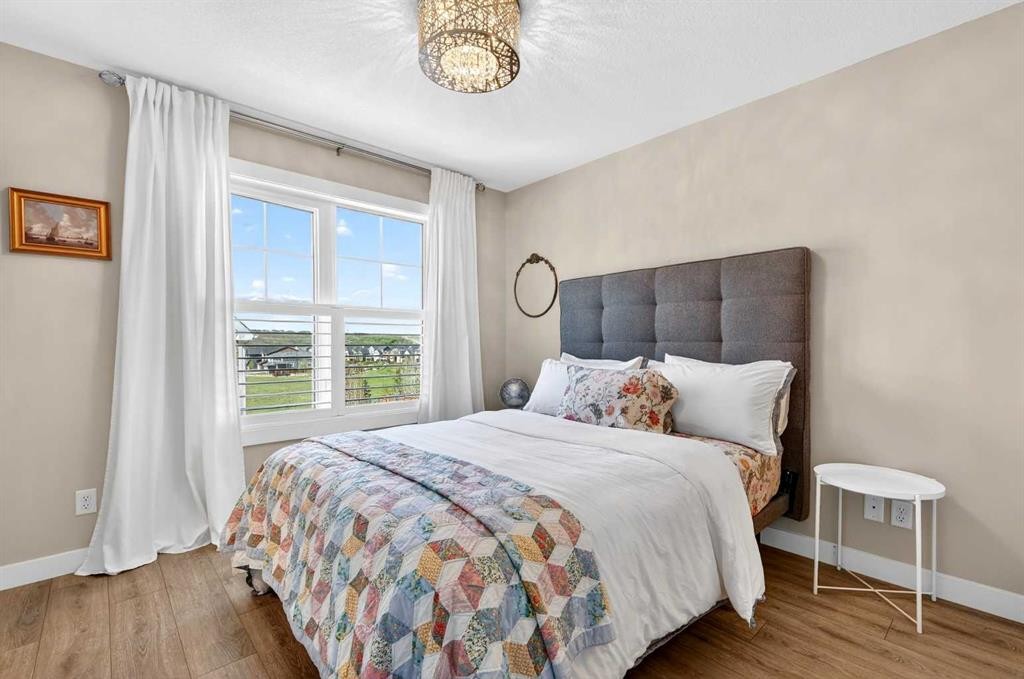
814 Cranbrook Walk Se, Calgary, AB - Indoor Photo Showing Bedroom
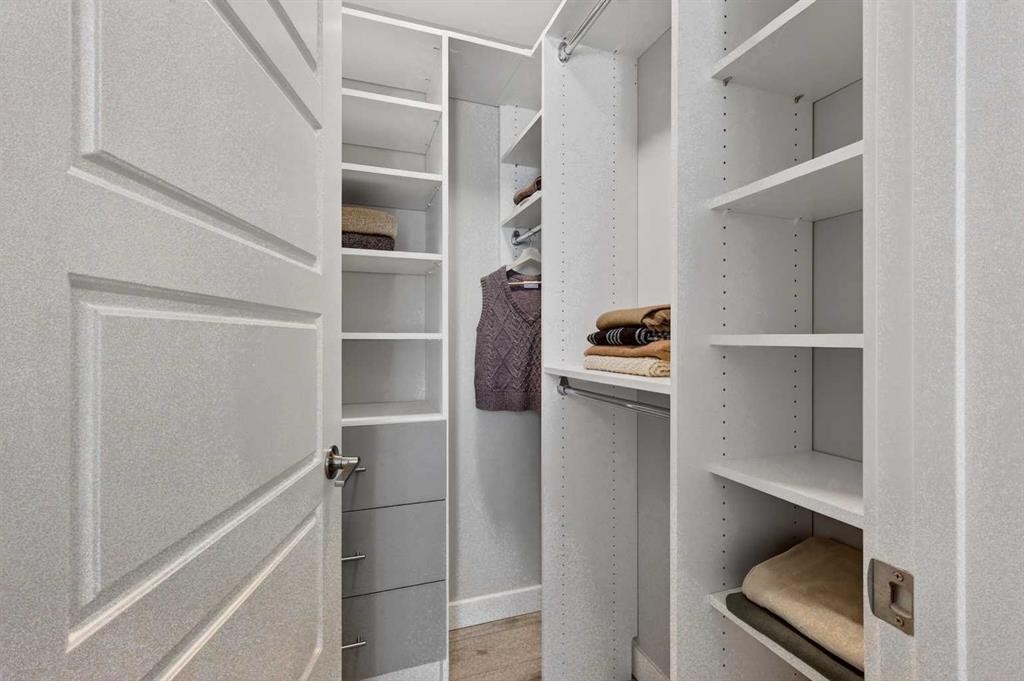
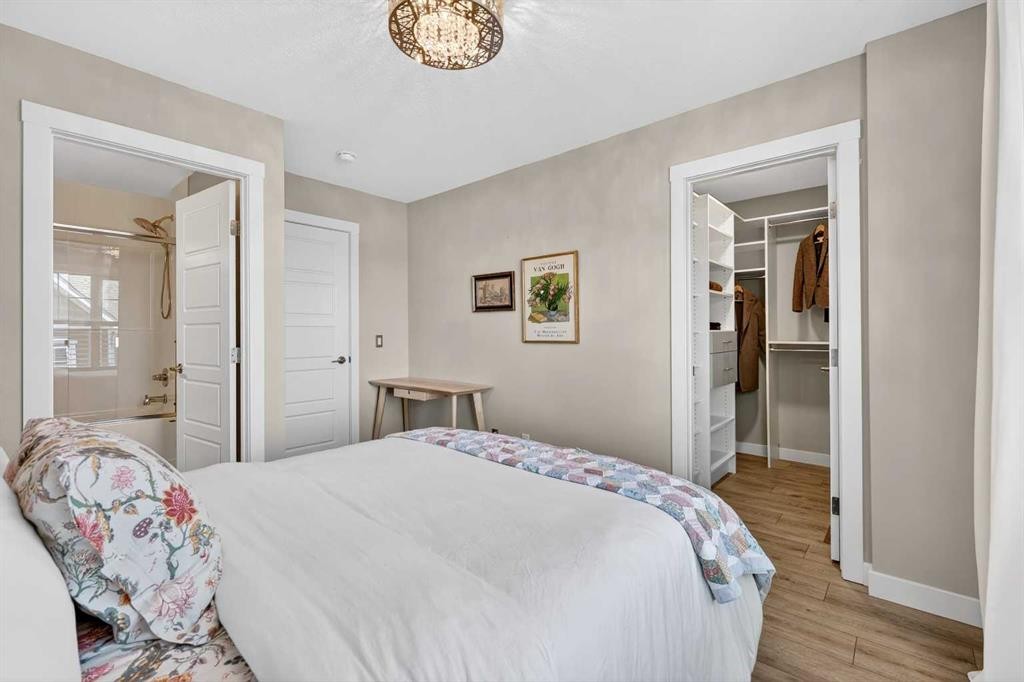
814 Cranbrook Walk Se, Calgary, AB - Indoor With Storage
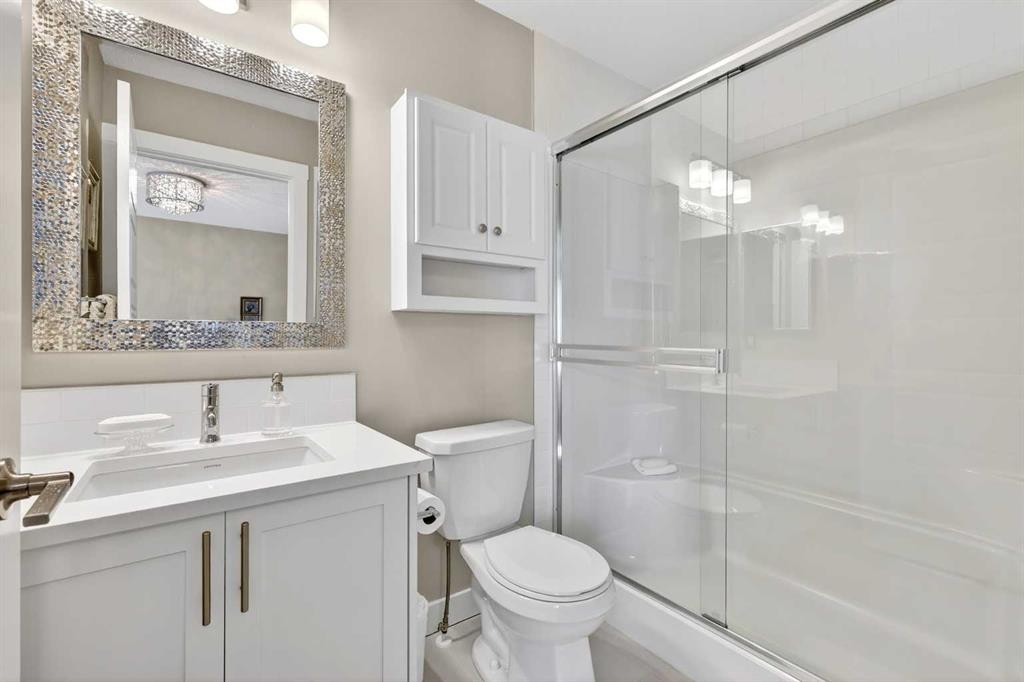
814 Cranbrook Walk Se, Calgary, AB - Indoor Photo Showing Bathroom
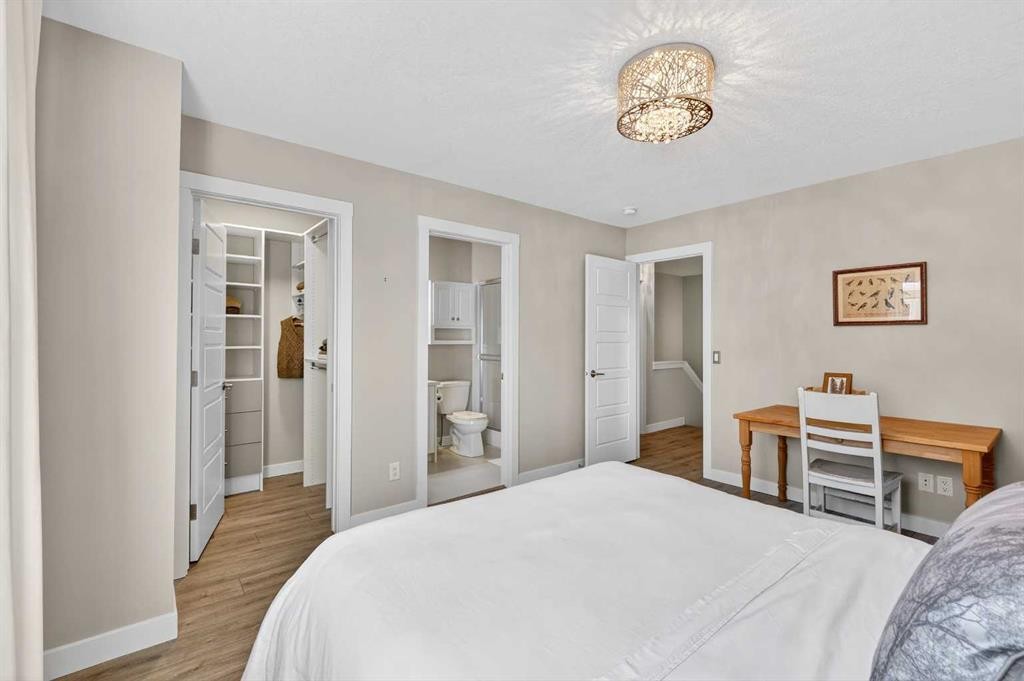
814 Cranbrook Walk Se, Calgary, AB - Indoor Photo Showing Bedroom
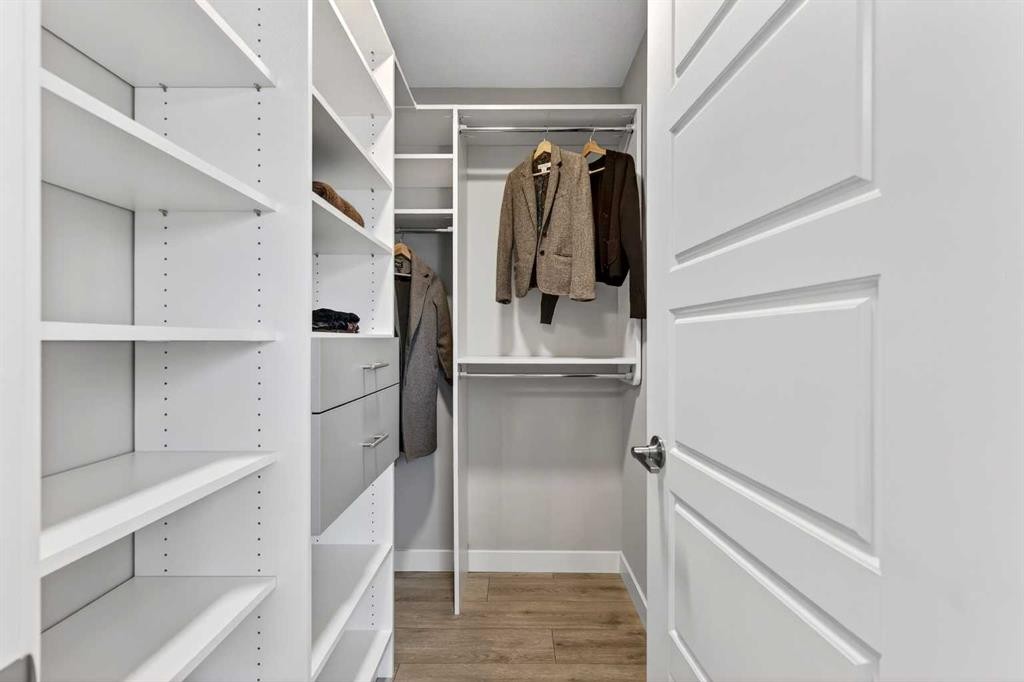
814 Cranbrook Walk Se, Calgary, AB - Indoor With Storage
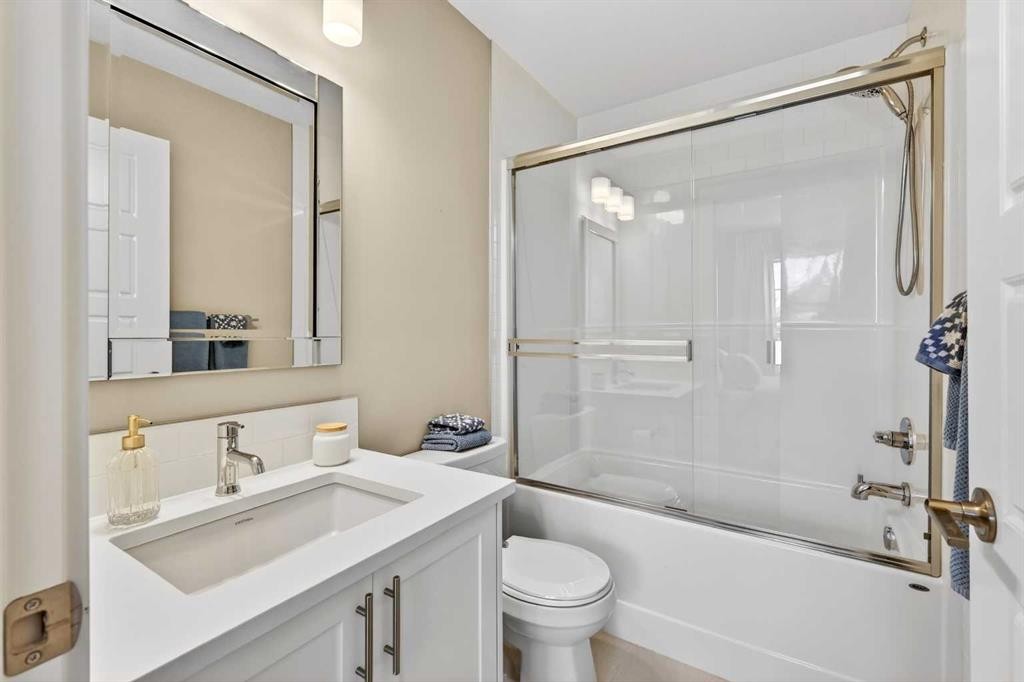
814 Cranbrook Walk Se, Calgary, AB - Indoor Photo Showing Bathroom
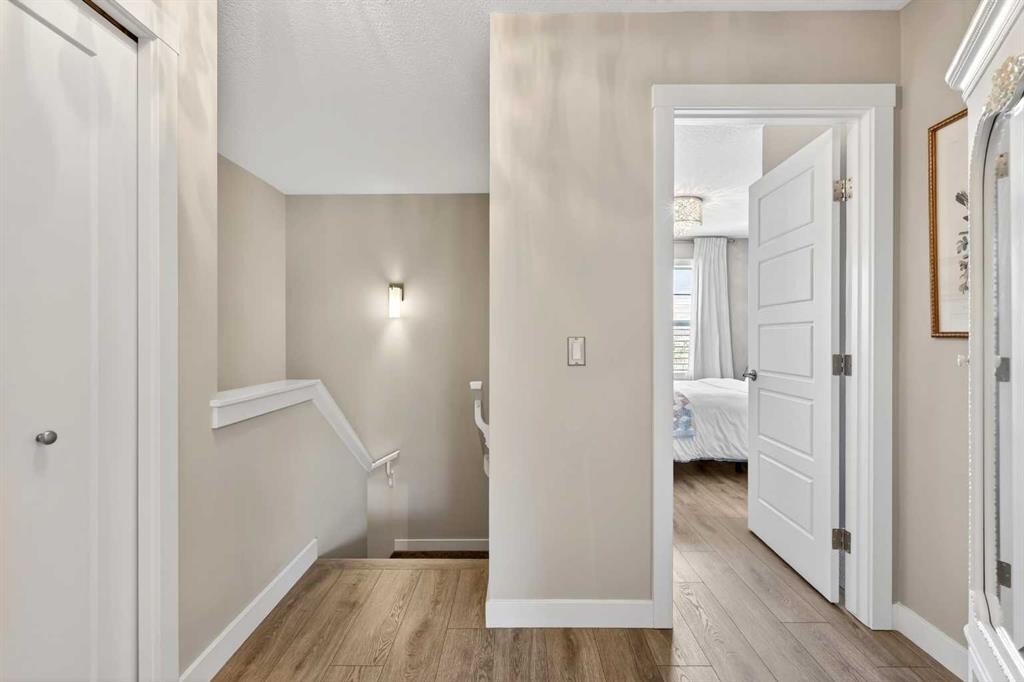
814 Cranbrook Walk Se, Calgary, AB - Indoor Photo Showing Other Room
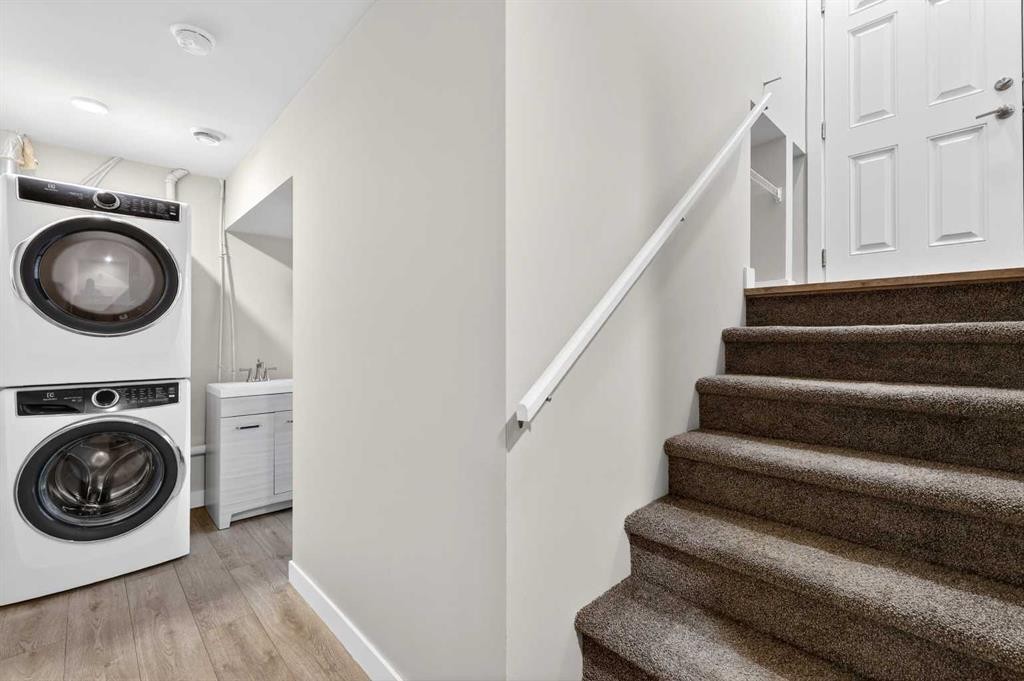
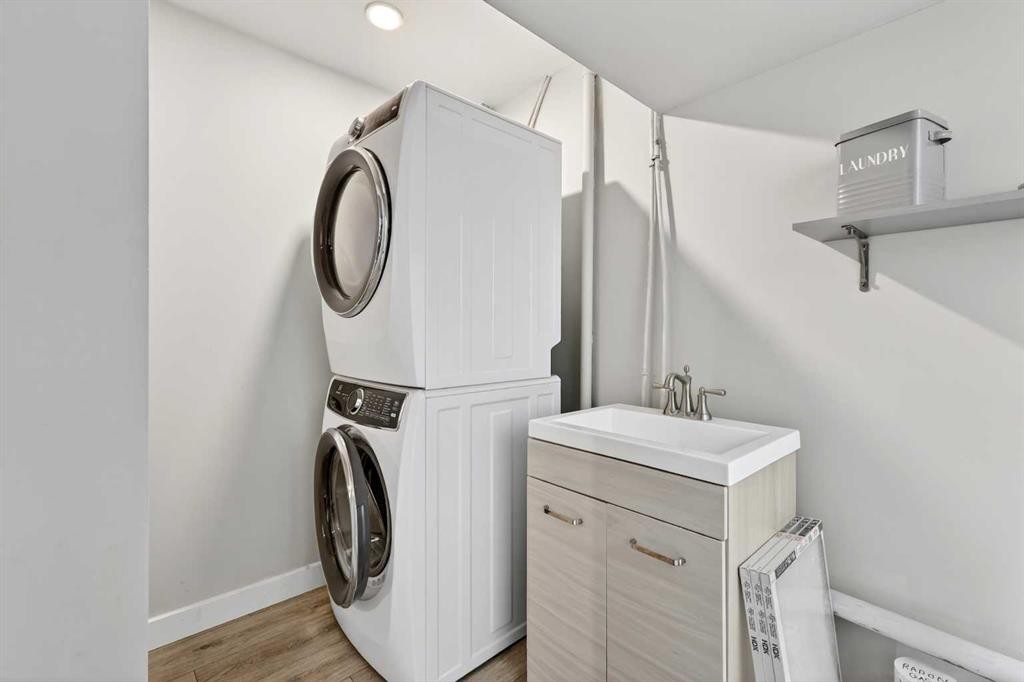
814 Cranbrook Walk Se, Calgary, AB - Indoor Photo Showing Laundry Room
814 Cranbrook Walk Se, Calgary, AB - Outdoor
814 Cranbrook Walk Se, Calgary, AB - Outdoor With Deck Patio Veranda
814 Cranbrook Walk Se, Calgary, AB - Outdoor
814 Cranbrook Walk Se, Calgary, AB - Outdoor With Deck Patio Veranda
814 Cranbrook Walk Se, Calgary, AB - Outdoor With View
814 Cranbrook Walk Se, Calgary, AB - Outdoor With Deck Patio Veranda
814 Cranbrook Walk Se, Calgary, AB - Outdoor With View
814 Cranbrook Walk Se, Calgary, AB  - Outdoor
814 Cranbrook Walk Se, Calgary, AB  - Outdoor With Facade
814 Cranbrook Walk Se, Calgary, AB  - Outdoor
814 Cranbrook Walk Se, Calgary, AB  - Other
814 Cranbrook Walk Se, Calgary, AB - Indoor Photo Showing Other Room
814 Cranbrook Walk Se, Calgary, AB - Indoor
814 Cranbrook Walk Se, Calgary, AB - Indoor Photo Showing Other Room
814 Cranbrook Walk Se, Calgary, AB - Indoor
814 Cranbrook Walk Se, Calgary, AB - Indoor Photo Showing Other Room
814 Cranbrook Walk Se, Calgary, AB - Indoor Photo Showing Dining Room
814 Cranbrook Walk Se, Calgary, AB - Indoor Photo Showing Kitchen With Stainless Steel Kitchen With Upgraded Kitchen
814 Cranbrook Walk Se, Calgary, AB - Indoor Photo Showing Dining Room
814 Cranbrook Walk Se, Calgary, AB - Indoor Photo Showing Kitchen With Upgraded Kitchen
814 Cranbrook Walk Se, Calgary, AB - Indoor Photo Showing Kitchen With Double Sink With Upgraded Kitchen
814 Cranbrook Walk Se, Calgary, AB - Indoor Photo Showing Kitchen With Stainless Steel Kitchen With Upgraded Kitchen
814 Cranbrook Walk Se, Calgary, AB - Indoor
814 Cranbrook Walk Se, Calgary, AB - Indoor Photo Showing Kitchen With Stainless Steel Kitchen With Double Sink With Upgraded Kitchen
814 Cranbrook Walk Se, Calgary, AB - Indoor Photo Showing Kitchen With Upgraded Kitchen
814 Cranbrook Walk Se, Calgary, AB - Indoor Photo Showing Kitchen With Double Sink
814 Cranbrook Walk Se, Calgary, AB - Indoor Photo Showing Other Room
814 Cranbrook Walk Se, Calgary, AB - Indoor Photo Showing Bedroom
814 Cranbrook Walk Se, Calgary, AB - Indoor With Storage
814 Cranbrook Walk Se, Calgary, AB - Indoor Photo Showing Bathroom
814 Cranbrook Walk Se, Calgary, AB - Indoor Photo Showing Bedroom
814 Cranbrook Walk Se, Calgary, AB - Indoor With Storage
814 Cranbrook Walk Se, Calgary, AB - Indoor Photo Showing Bathroom
814 Cranbrook Walk Se, Calgary, AB - Indoor Photo Showing Other Room
814 Cranbrook Walk Se, Calgary, AB - Indoor Photo Showing Laundry Room
814 Cranbrook Walk Se, Calgary, AB - Outdoor
814 Cranbrook Walk Se, Calgary, AB - Outdoor With Deck Patio Veranda
814 Cranbrook Walk Se, Calgary, AB - Outdoor
814 Cranbrook Walk Se, Calgary, AB - Outdoor With Deck Patio Veranda
814 Cranbrook Walk Se, Calgary, AB - Outdoor With View
814 Cranbrook Walk Se, Calgary, AB - Outdoor With Deck Patio Veranda
814 Cranbrook Walk Se, Calgary, AB - Outdoor With View
  • Publicité

MULTIMEDIA

Êtes-vous un investisseur immobilier
814 Cranbrook Walk SE, Calgary, AB, T3M 2V5
459 900 $

2 Chambres

3 Salles de bain

Informations sur la propriété

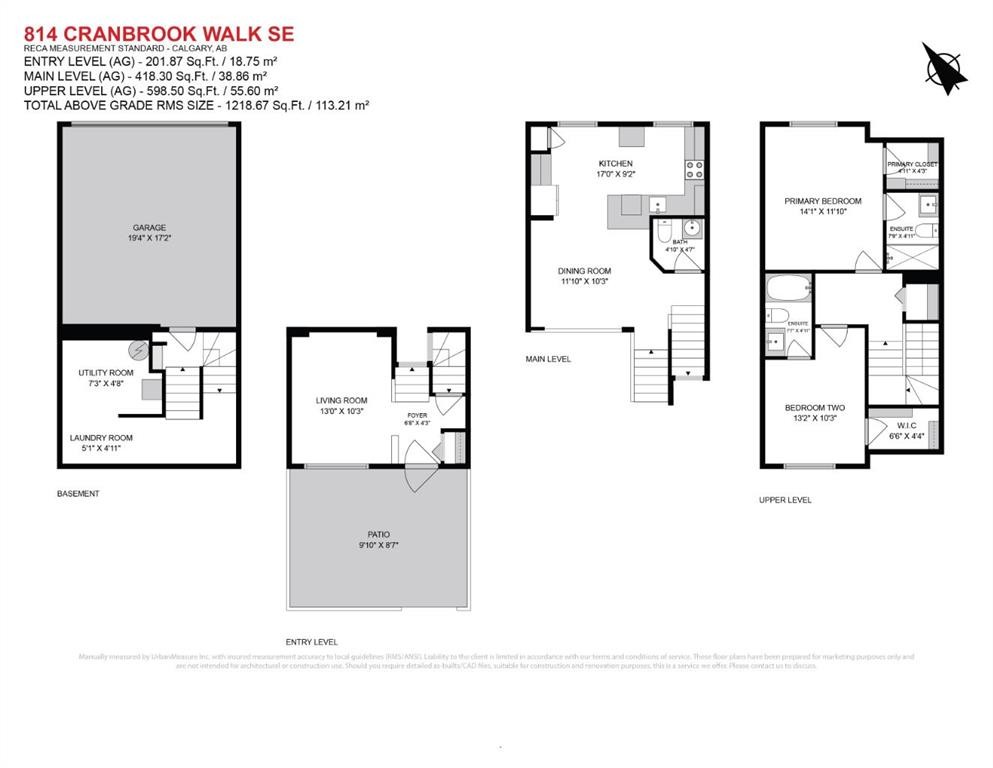
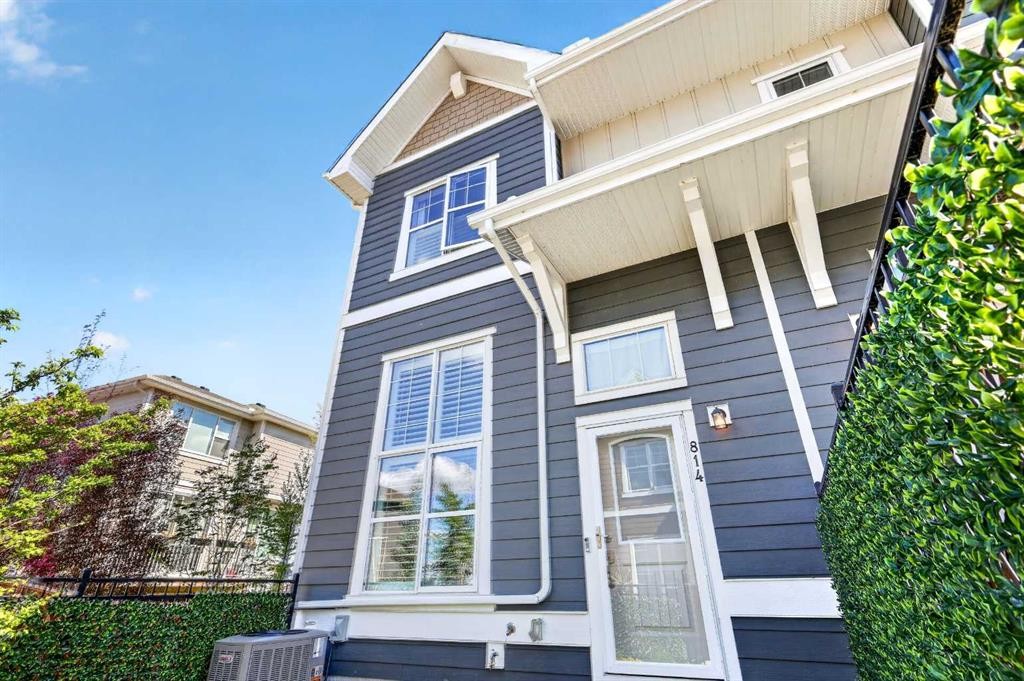
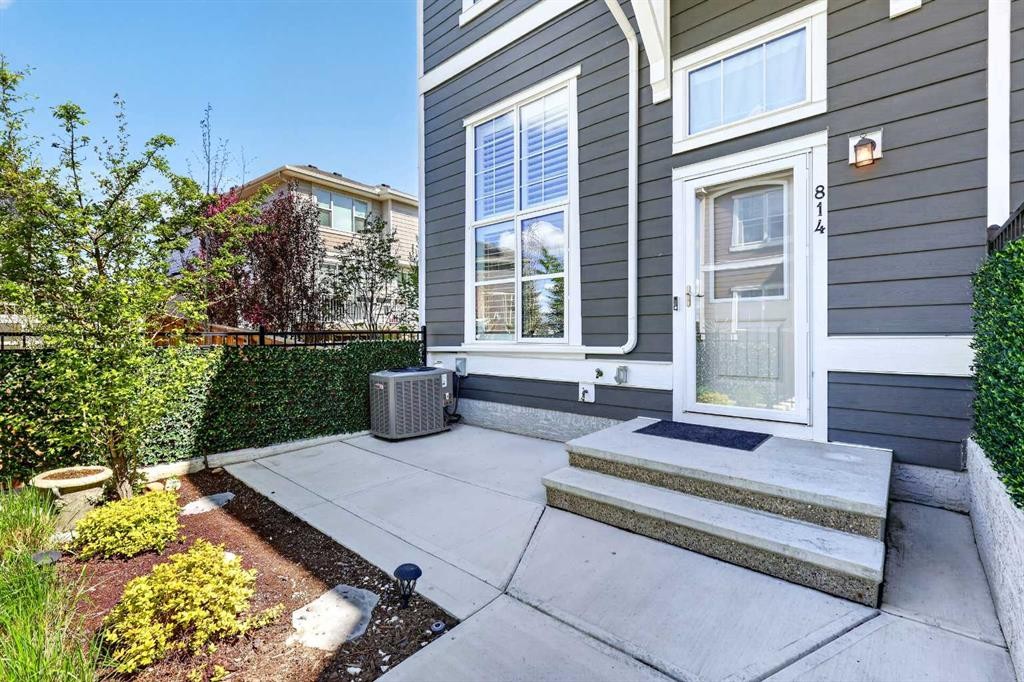
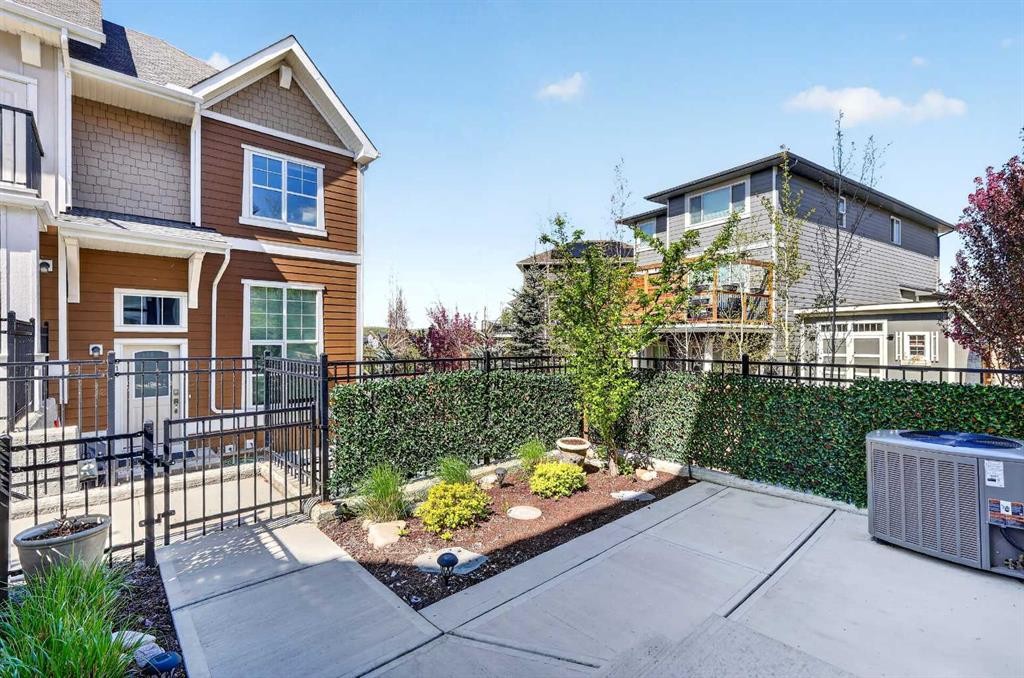
Welcome home to this beautiful, bright & 1475+ of air-conditioned living area. Cozy front patio with south views and offers the luxury of privacy being an end-unit townhome in Riverstone - Cranston. You will immediately fall in love with the stunning color palette, upgraded features and design choices already completed for you - move in! Rich in color, you are welcomed by a spacious family-approved living area with 12'7" high ceilings, laminate floors & sunny south exposure with views of the Bow River Valley and greenspace. Enjoy A great open kitchen & dining area features a chef's kitchen. It's upgraded with the following features: open-to-below nook view, quartz counter tops, undermount stainless steel sink, classic white shaker style cabinetry, peninsula island with eating bar & sleek stainless-steel appliances. Upstairs, you'll enjoy the sizeable dual primary bedroom suite(s) on the top floor featuring generous walk-in closet(s) along with a private 4-piece ensuite(s). The linen closet and open staircase complete this level. The lower level offers you lots of storage, utility room (newer HWT 2025), storage area and laundry. Plus, easy access to your attached double car garage. Immaculately maintained with excellent design choices, you will love this home! Nicely located in the community of Riverstone and very close to all amenities: CBE and Catholic schools, Transit, coffee shops, Stoney Trail, South Pointe Hospital, Nostalgia Club, Hotel, Movie theater, YMCA, Shopping, Parks, dog parks, toboggan hill, daycare, and playgrounds. Quick possession date available. Don’t miss this opportunity. Call your friendly REALTOR(R) to book your viewing right away!
Inclusions: N/A

Particularités du bâtiment :

  • Air climatisé: Oui
  • Stationnement: Oui
  • Superficie totale aménagée: 1218.67 Pieds carrés

Caractéristiques :

  • Bâti en: 2021
  • Caractéristiques du stationnement: Entrée en béton, Garage double attenant, Ouvre-porte de garage, Garage avec accès arrière, Isolé
  • Caractéristiques extérieures: Cour, Éclairage, Gouttières
  • Caractéristiques intérieures: Bar déjeuner, Caractéristiques intégrées, Lustre, Rangement de placard, Plafonds hauts, Plan de masse ouvert, Garde-manger, Éclairage encastré, Espace de rangement, Placard(s) praticable(s)
  • Chambres : 2+0
  • Chauffage: Central, Air pulsé, Gaz naturel
  • Détails de la fondation: Béton coulé
  • Frais de copropriété : 292 $ Mensuel
  • Les frais d'association comprennent: Commodités de copropriété/condo, Assurance, Terrains d'entretien, Gestion professionnelle, Contributions au fonds de réserve, Déneigement, Déchets
  • Matériaux de construction: Charpente en bois
  • Niveaux: 3 niveaux à paliers
  • Refroidissement: Climatiseur central
  • Revêtements de sol: Moquette, Carreaux de céramique, Stratifié
  • Salle(s) de bains : 2+1
  • Style architectural: 3 niveaux à paliers
  • Superficie habitable (approx): 1218.67 Pieds carrés
  • Toiture: Bardeaux d'asphalte
  • Zonage: M-X1
  • Nbre d'espaces de stationnement: 2

Gracieuseté de : Jayman Realty Inc.

Données fournies par : Calgary Real Estate Board 300 Manning Rd. NE, Calgary, Alberta T2E 8K4
Nous croyons que tous les renseignements affichés sont exacts, mais nous ne le garantissons pas; les renseignements devraient être vérifiés de façon indépendante. Aucune garantie ou représentation de quelque nature que ce soit n’est offerte. Droits © 2021 Tous les droits sont réservés.

ÉvaluationExpressMC Powered by RPS

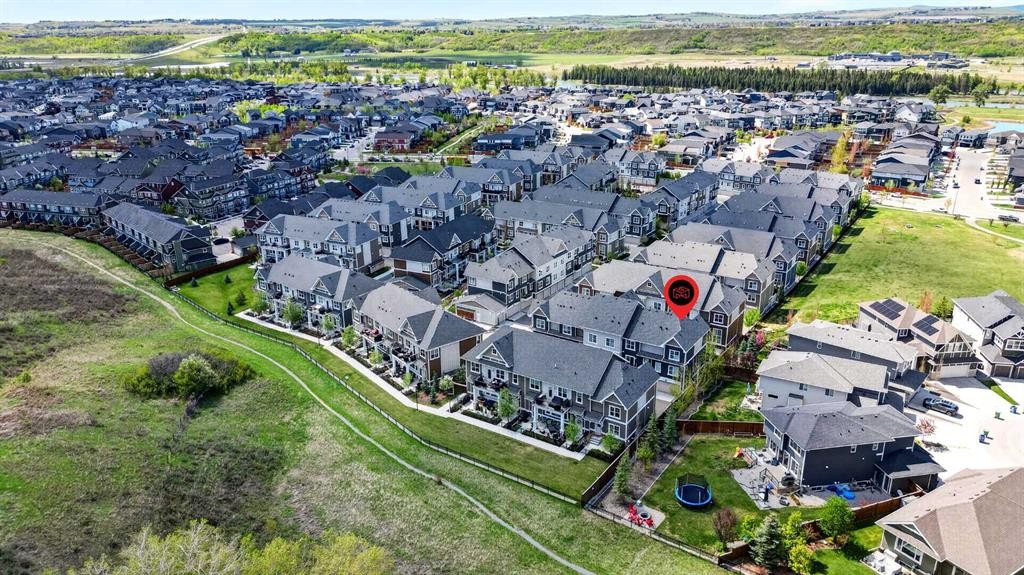
Emplacement de 814 Cranbrook Walk SE, Calgary, AB, T3M 2V5

Données démographiques de 814 Cranbrook Walk SE, Calgary, AB, T3M 2V5

Étape de vie

Jeunes familles

Type d'emploi

Mixte

Revenu moyen du ménage

175 624.51 $

Nombre moyen d'enfants

1.80

Population à domicile

Structure à domicile

Âge de la population

Éducation

Niveau d'éducation

No certificate/diploma/degree

8.44 %

Diplôme d'études secondaires ou équivalent

24.95 %

Certificat ou diplôme d'apprentissage ou d'une école de métiers

7.33 %

Diplôme d'études collégiales ou d'études postsecondaires (non universitaires)

19.68 %

Certificat d'études universitaires

2.16 %

Diplômes d'études universitaires

37.45 %

Navetteur

Se rendre au travail

En auto

93.2 %

En transport en commun

2.21 %

À pied

1.53 %

À bicyclette

0.6 %

Par tout autre moyen

2.46 %

Diversité Culturelle

Connaissance des langues officielles

Langue maternelle

Données Sur Le Bâtiment

Type de bâtiment

Appartements (faible hauteur et à étages multiples)

10.08 %

Maisons

89.92 %

Achat ou location