Button CopyPathCircle CloseCircle Left ArrowArrow Down Icon GreyClosecirclecircleBurger
  • Publicité

813 3 Avenue NW, Calgary, AB, T2N 0J5

No. MLS® A2337057
Maison À vendre à Sunnyside, Calgary, Alberta
739 000 $ ÉvaluationExpressMC: Non disponible

3+0 Chambres

1 Salle de bain

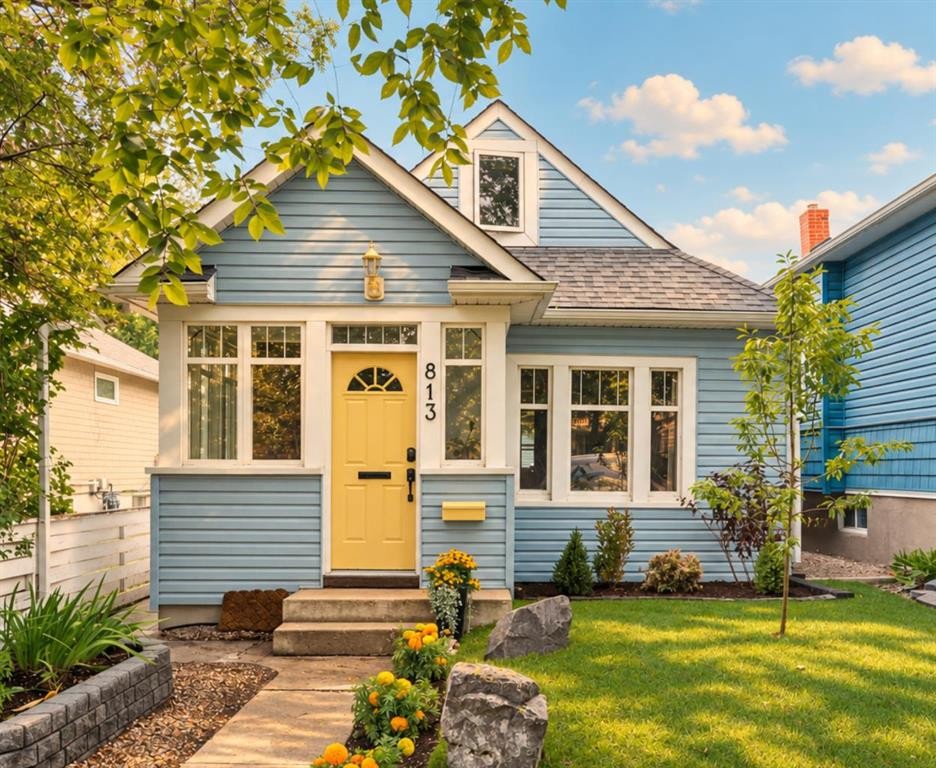
813 3 Avenue Nw, Calgary, AB - Outdoor With Facade
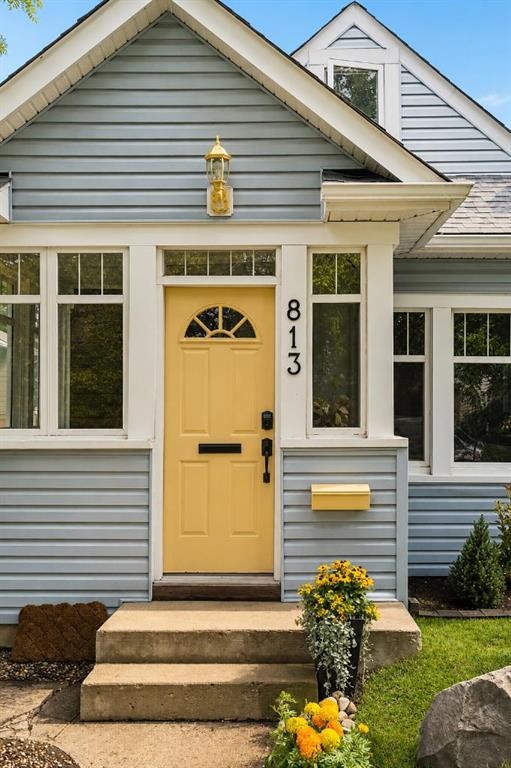
813 3 Avenue Nw, Calgary, AB - Outdoor With Exterior
813 3 Avenue Nw, Calgary, AB - Outdoor
813 3 Avenue Nw, Calgary, AB - Other
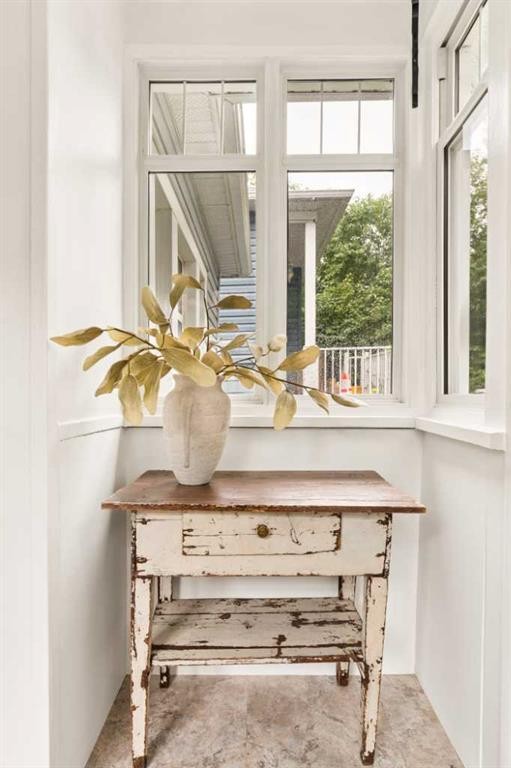
813 3 Avenue Nw, Calgary, AB - Indoor Photo Showing Other Room
813 3 Avenue Nw, Calgary, AB - Indoor
813 3 Avenue Nw, Calgary, AB - Indoor Photo Showing Other Room
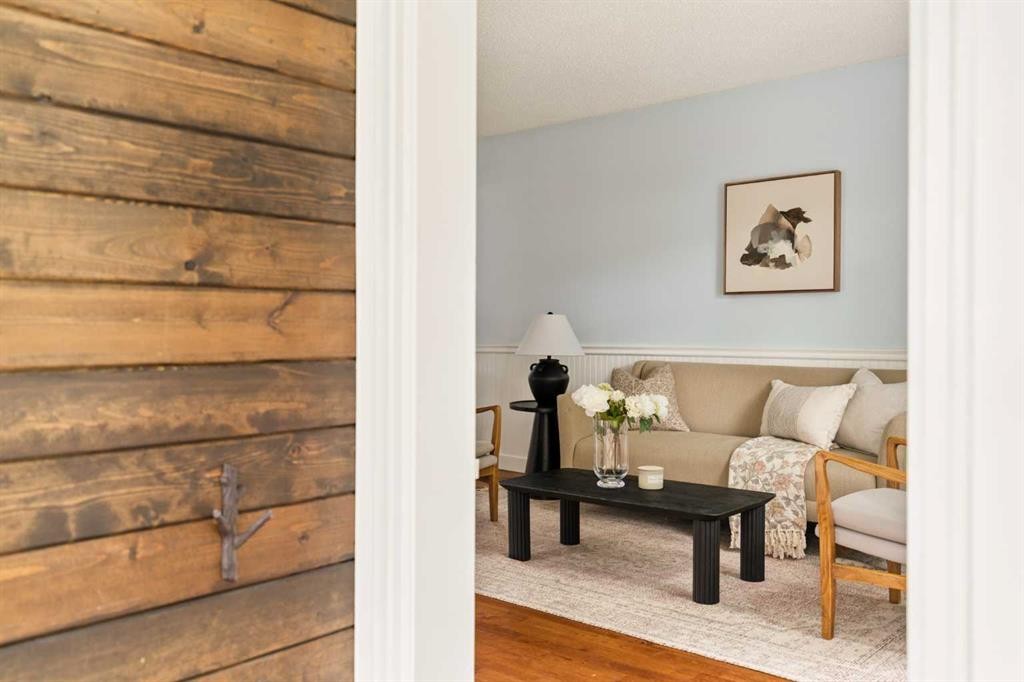
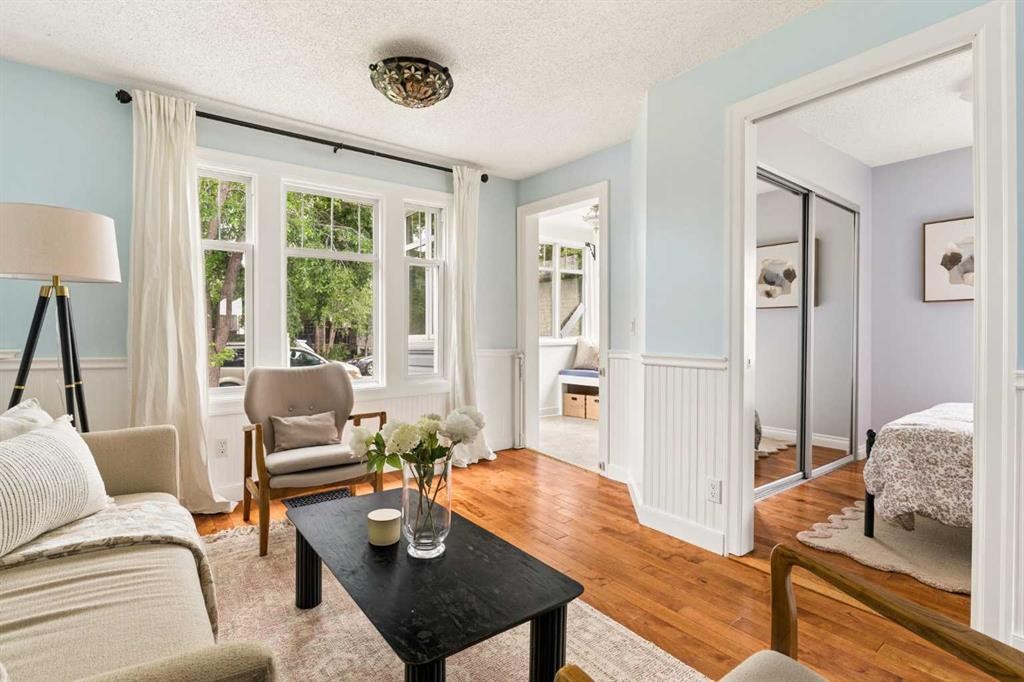
813 3 Avenue Nw, Calgary, AB - Indoor Photo Showing Living Room
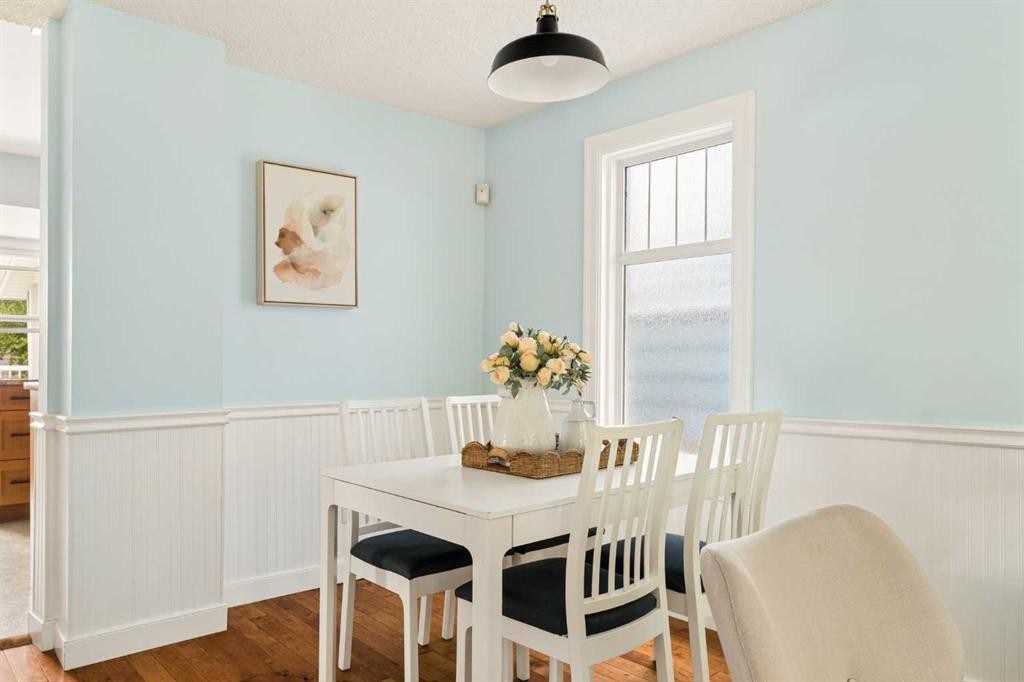
813 3 Avenue Nw, Calgary, AB - Indoor Photo Showing Dining Room
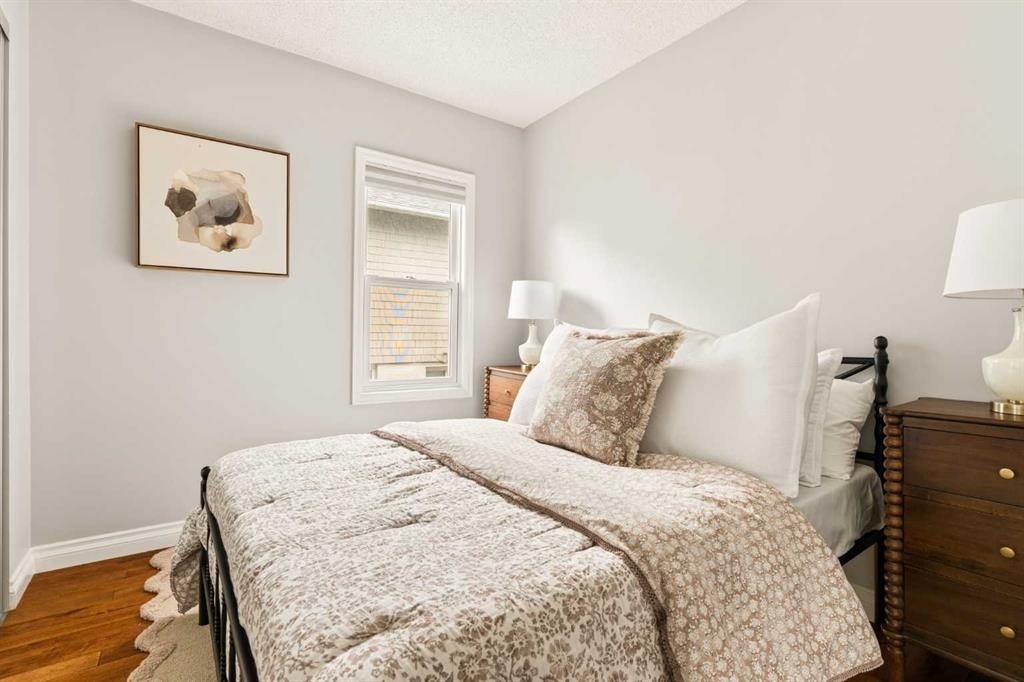
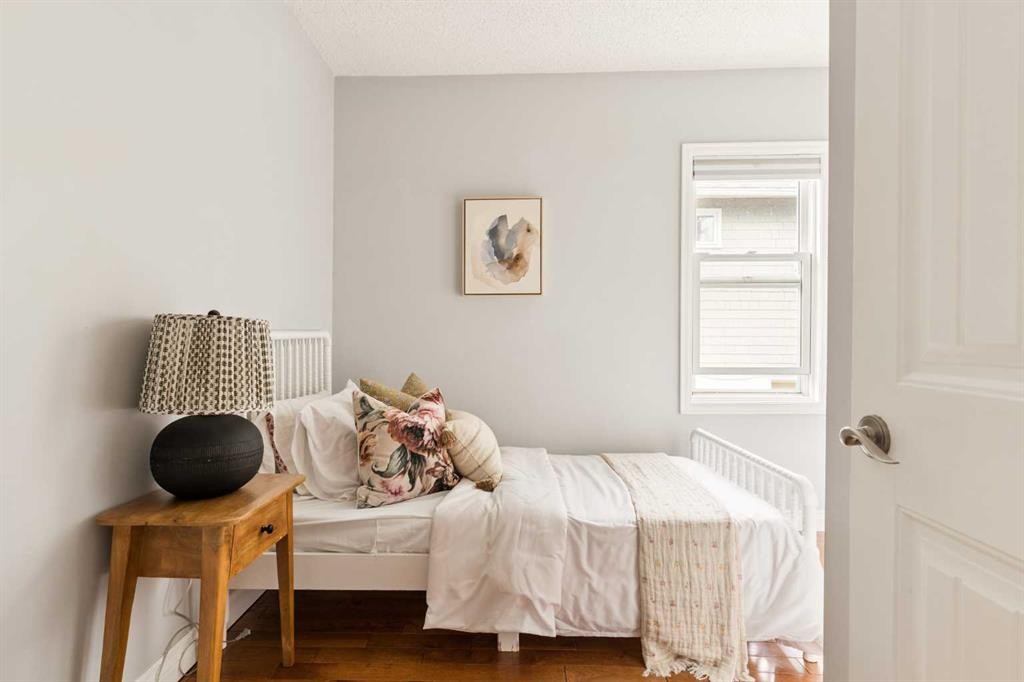
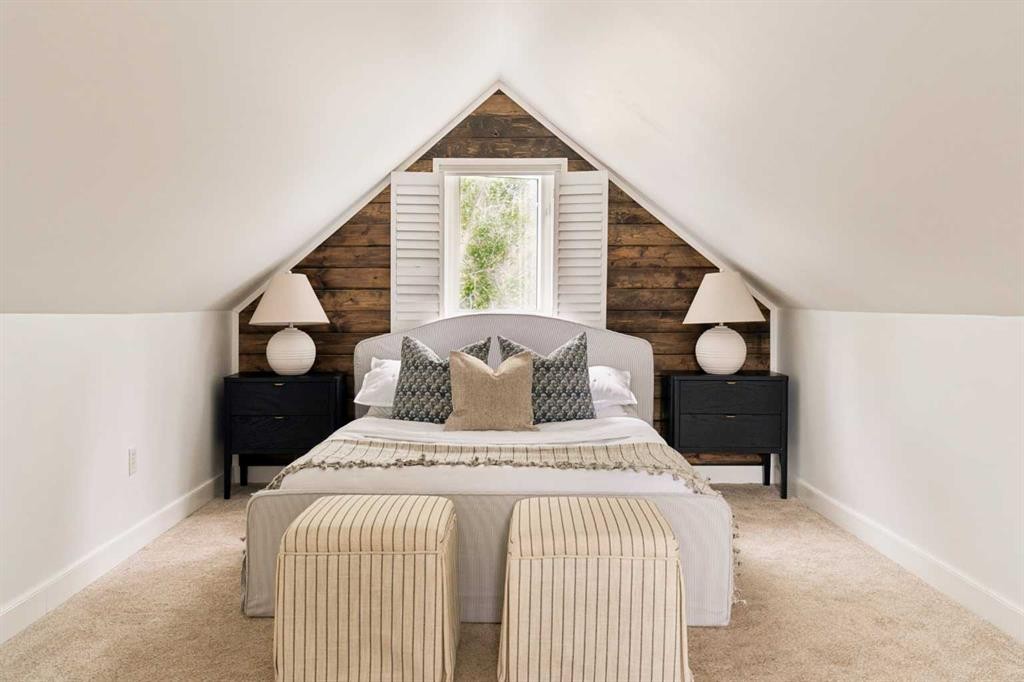
813 3 Avenue Nw, Calgary, AB - Indoor Photo Showing Bedroom
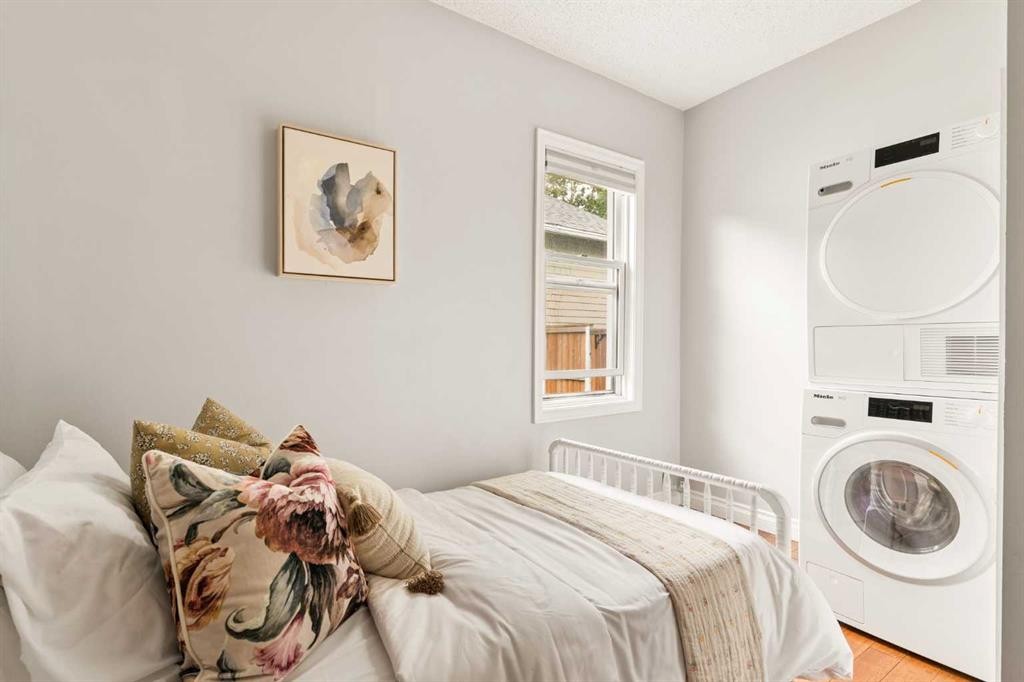
813 3 Avenue Nw, Calgary, AB - Indoor Photo Showing Laundry Room
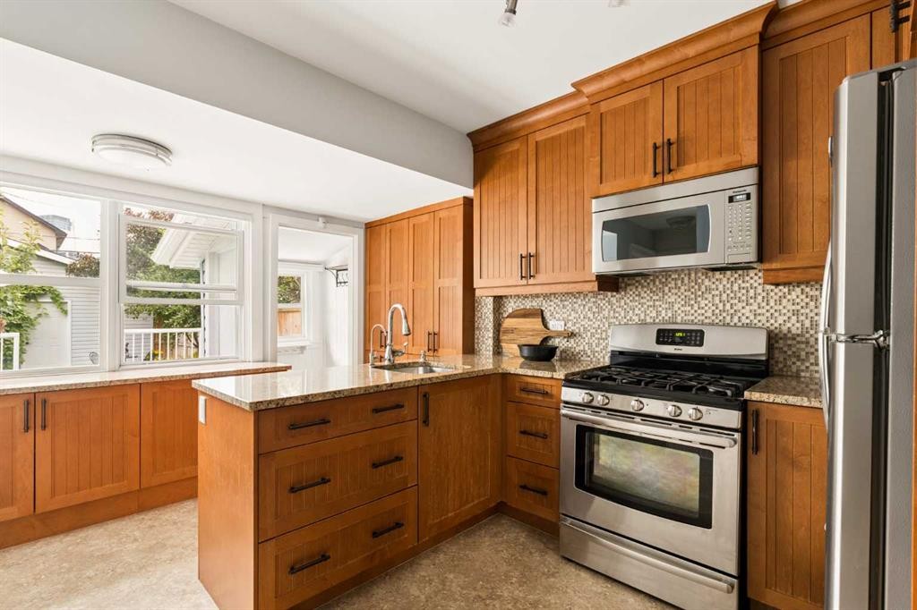
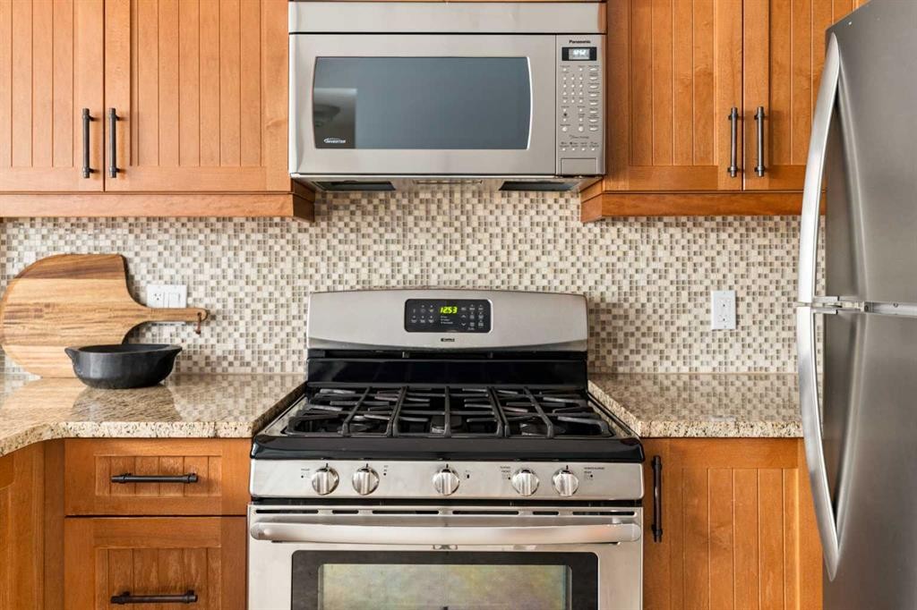
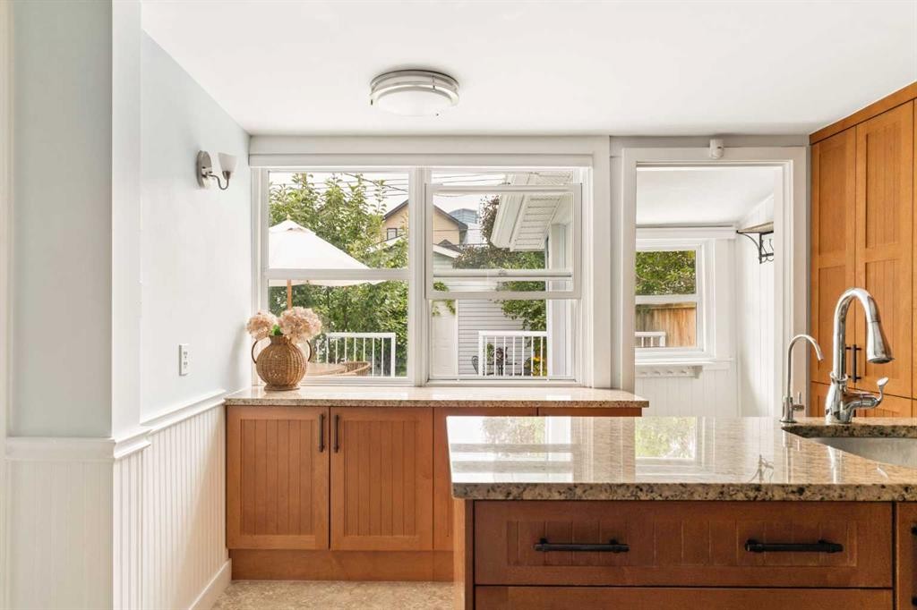
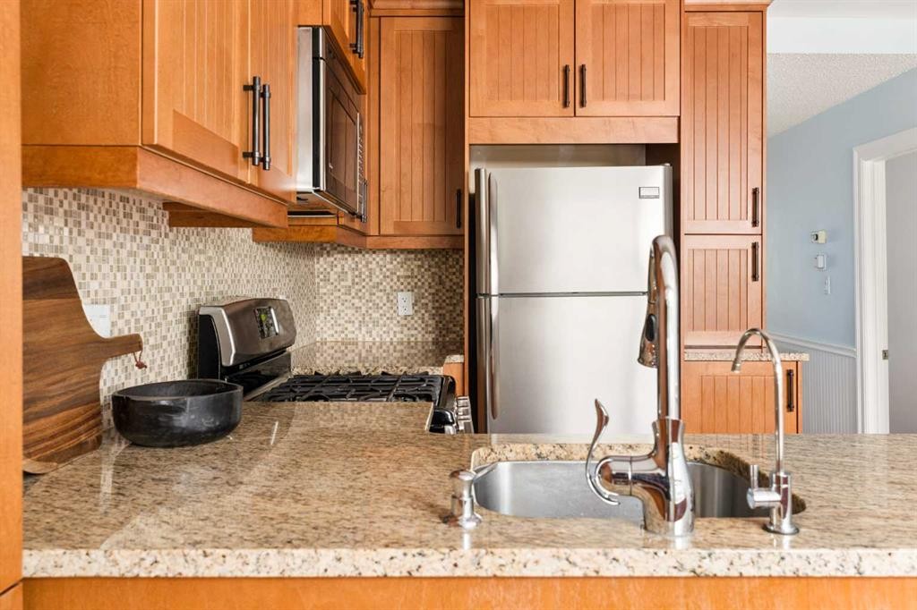
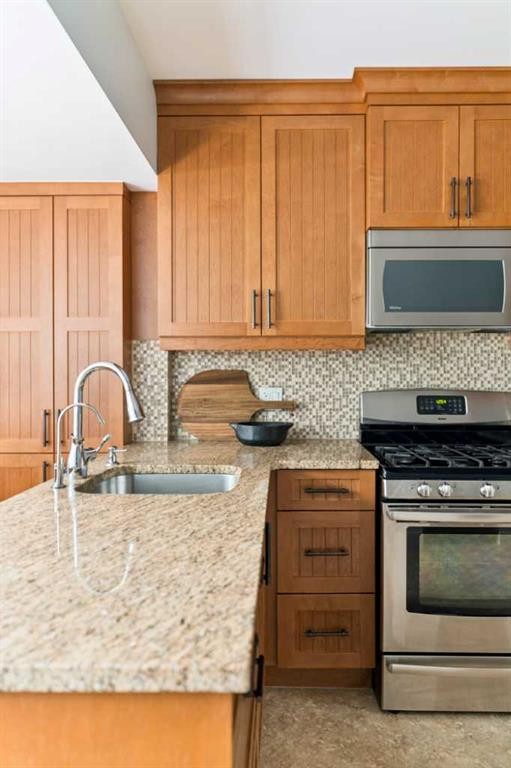
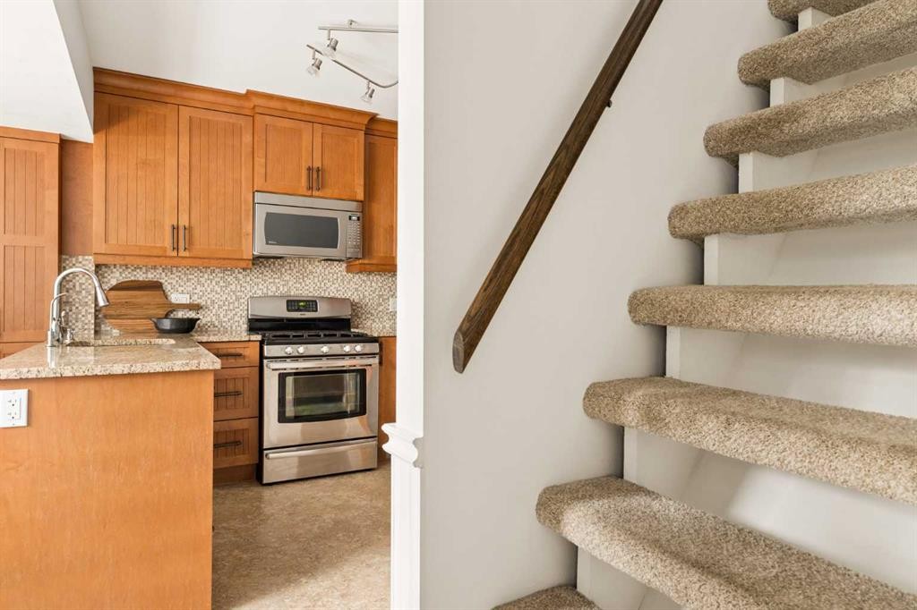
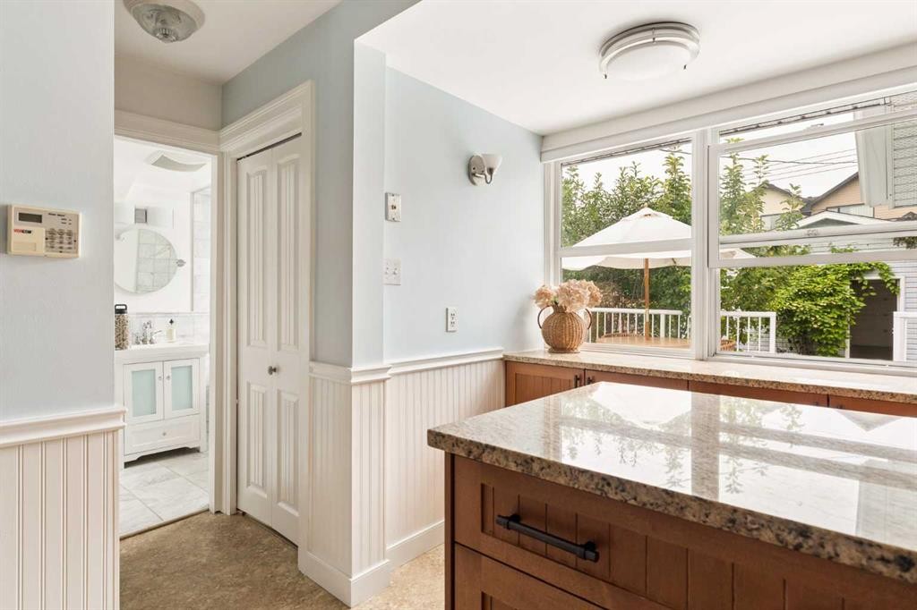
813 3 Avenue Nw, Calgary, AB - Indoor Photo Showing Kitchen
813 3 Avenue Nw, Calgary, AB - Indoor Photo Showing Other Room
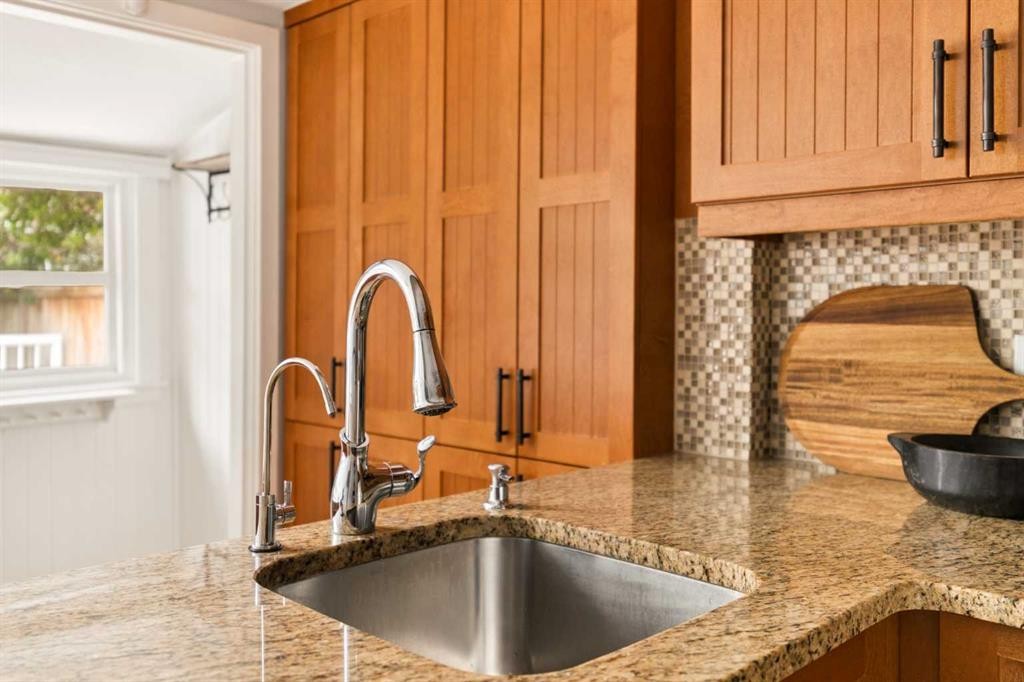
813 3 Avenue Nw, Calgary, AB - Indoor Photo Showing Kitchen
813 3 Avenue Nw, Calgary, AB - Indoor Photo Showing Other Room
813 3 Avenue Nw, Calgary, AB - Indoor
813 3 Avenue Nw, Calgary, AB - Indoor Photo Showing Other Room
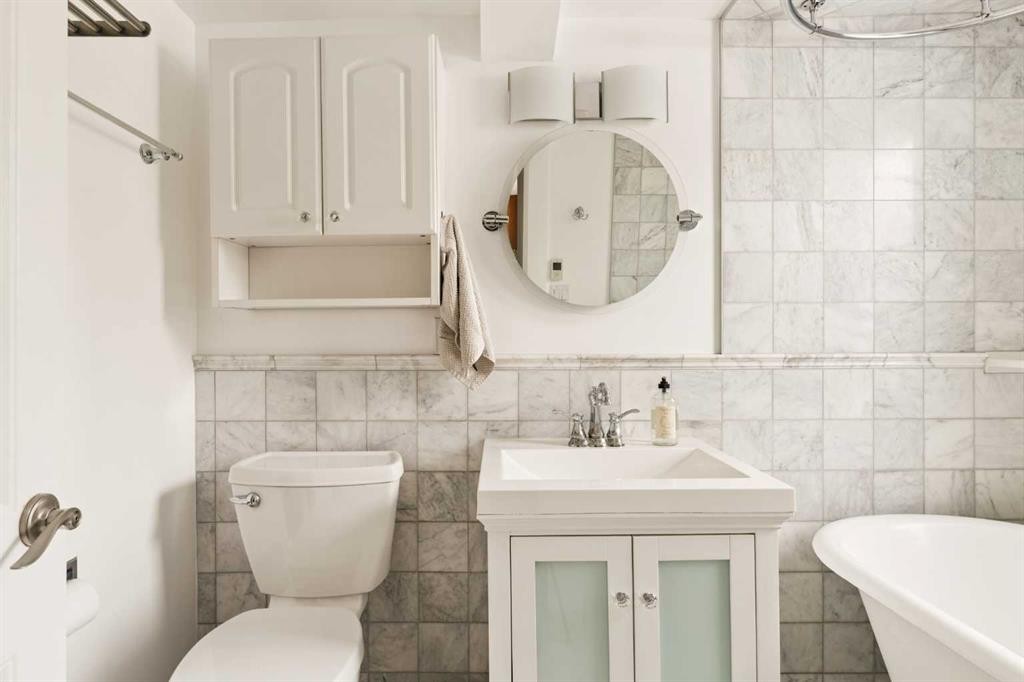
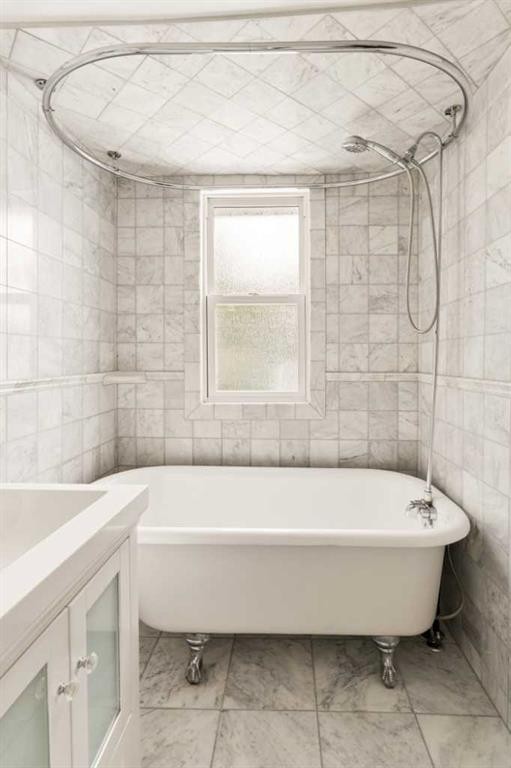
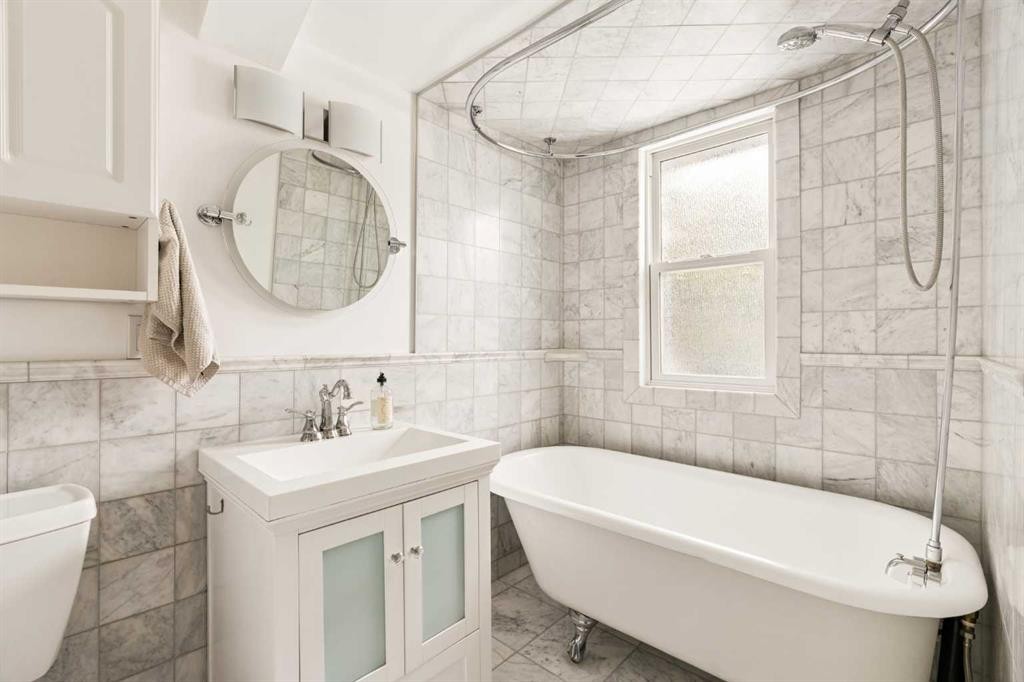
813 3 Avenue Nw, Calgary, AB - Indoor Photo Showing Bathroom
813 3 Avenue Nw, Calgary, AB - Indoor
813 3 Avenue Nw, Calgary, AB - Other
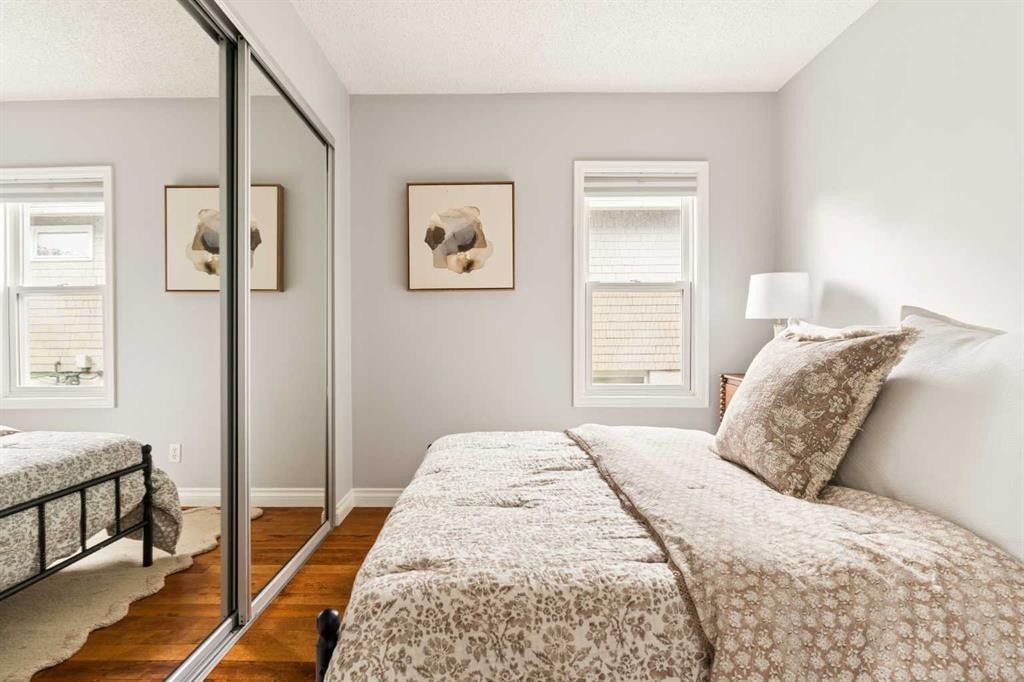
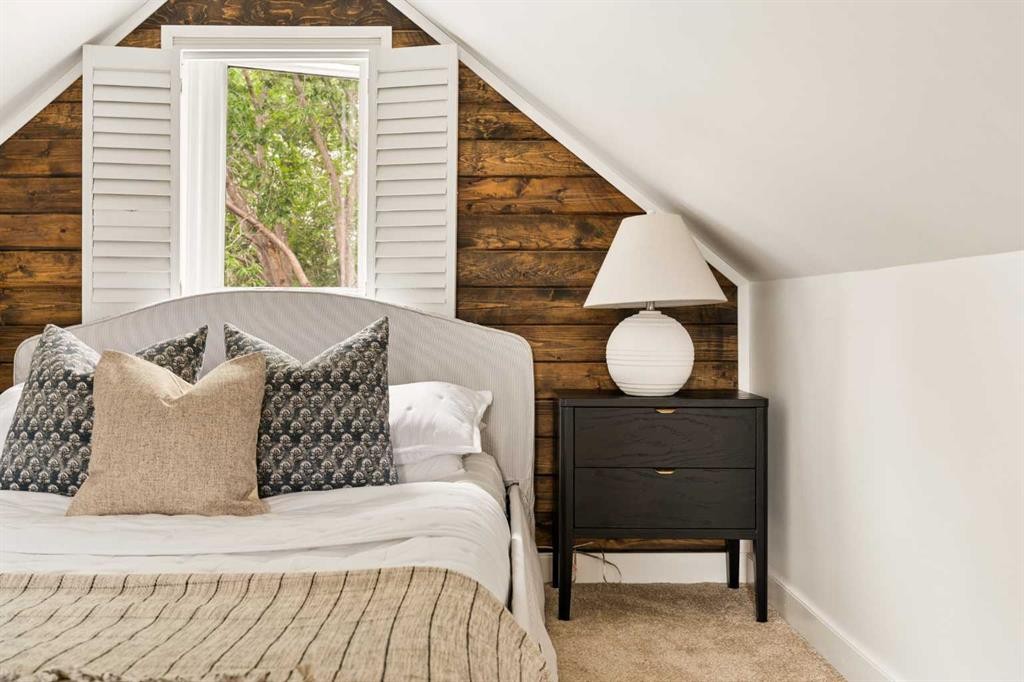
813 3 Avenue Nw, Calgary, AB - Indoor Photo Showing Bedroom
813 3 Avenue Nw, Calgary, AB - Indoor
813 3 Avenue Nw, Calgary, AB -
813 3 Avenue Nw, Calgary, AB - Indoor Photo Showing Other Room
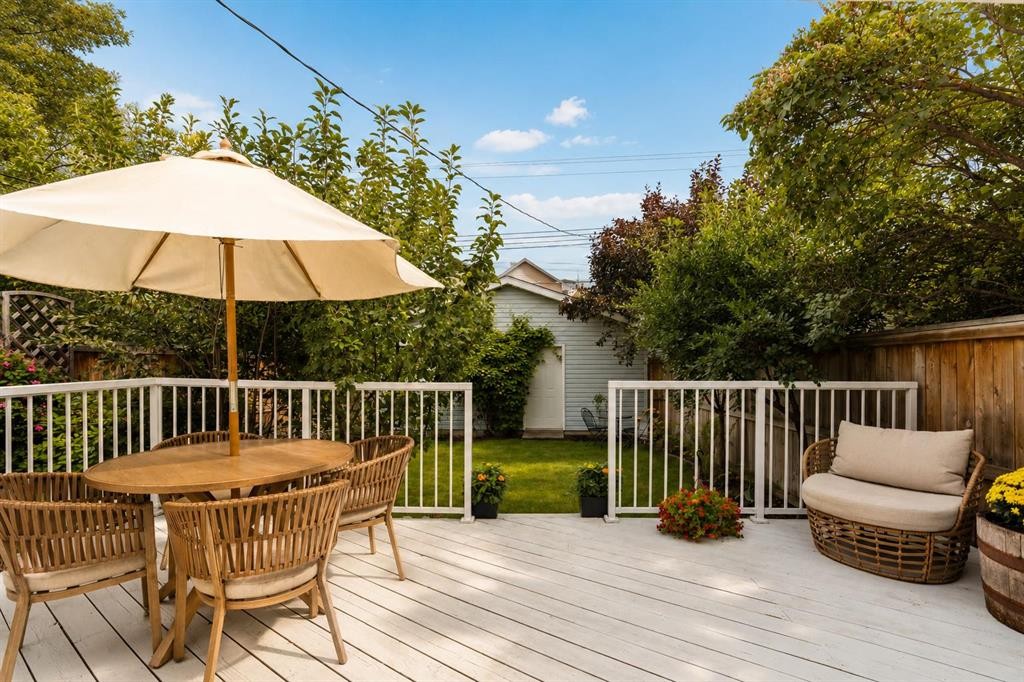
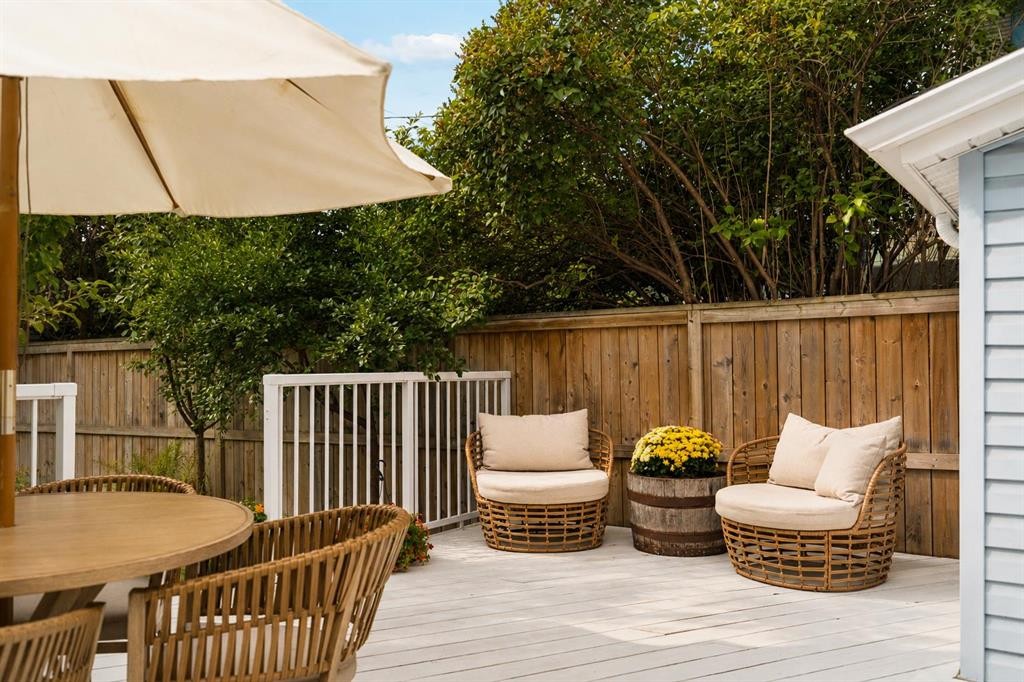
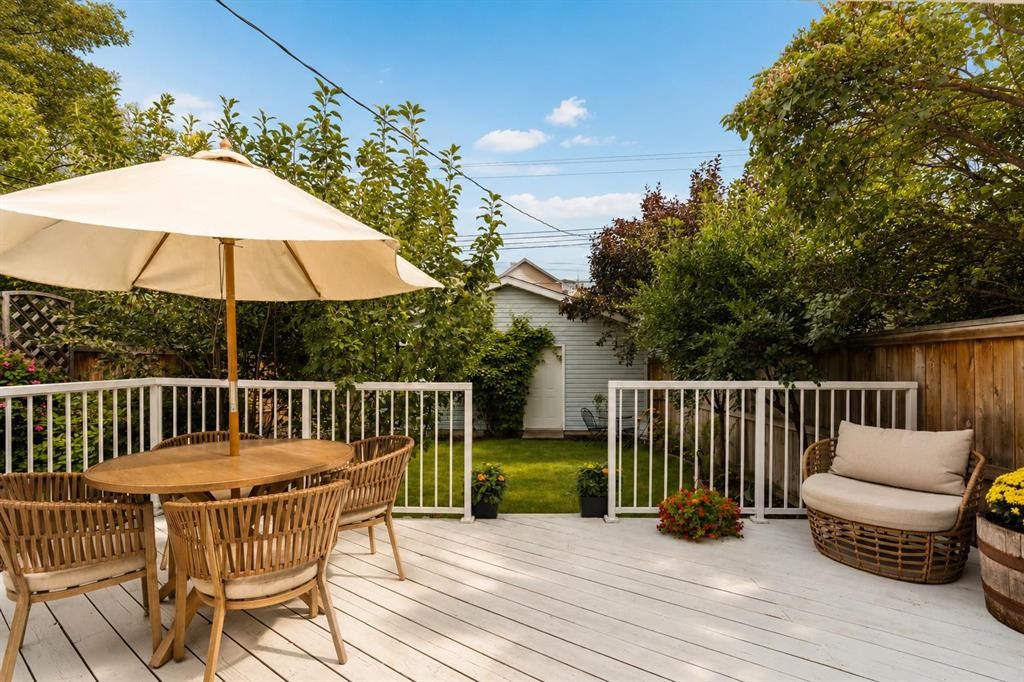
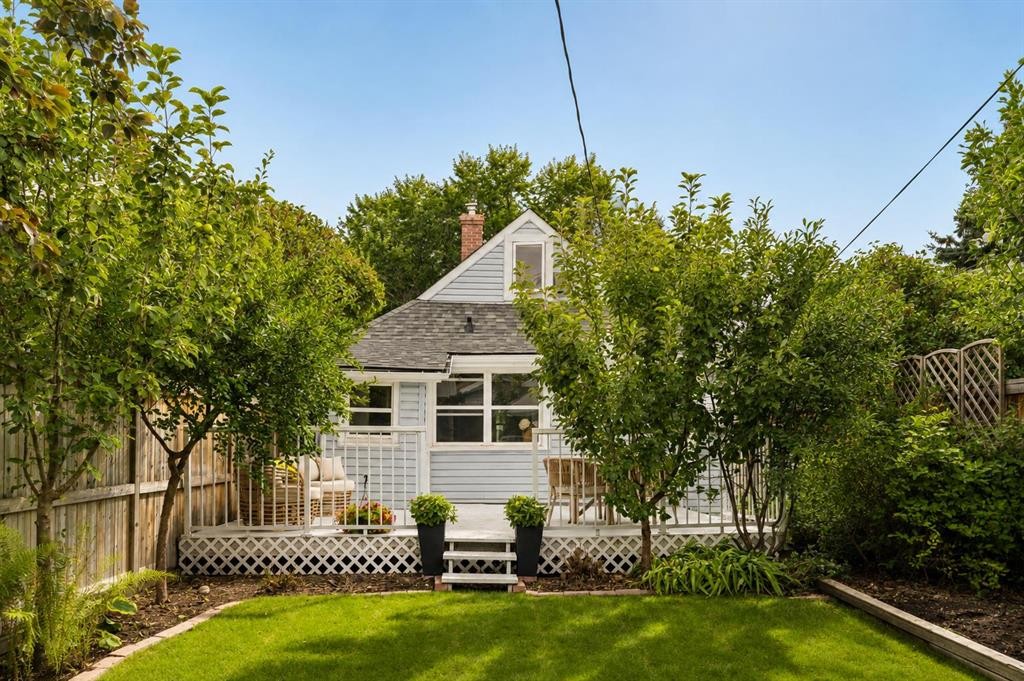
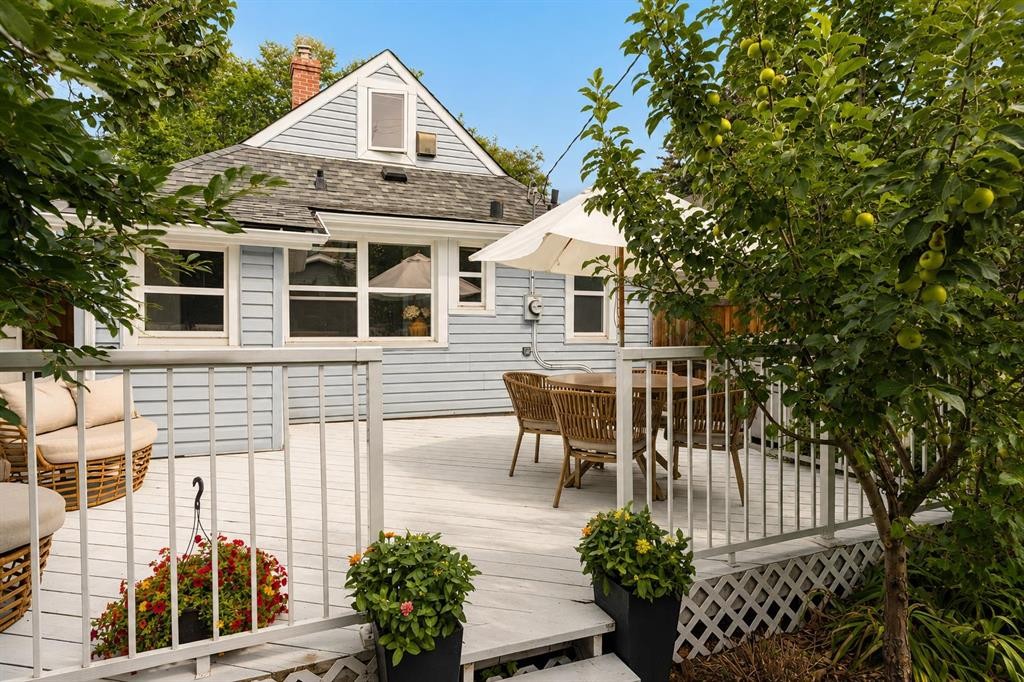
813 3 Avenue Nw, Calgary, AB - Outdoor With Deck Patio Veranda
813 3 Avenue Nw, Calgary, AB - Outdoor With Deck Patio Veranda With Exterior
813 3 Avenue Nw, Calgary, AB - Outdoor With Deck Patio Veranda
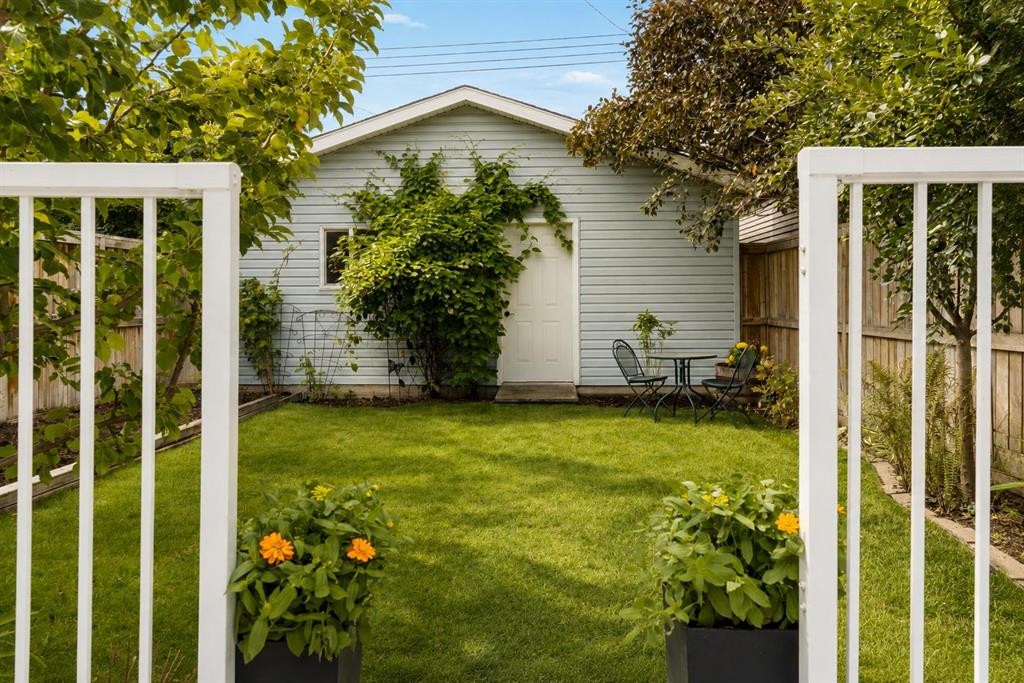
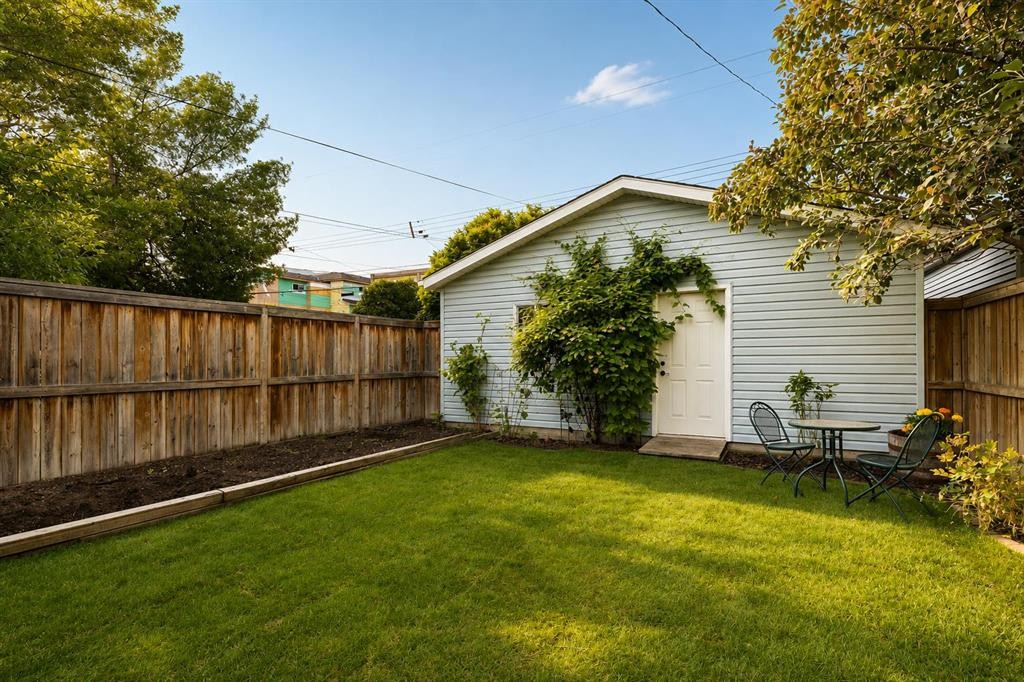
813 3 Avenue Nw, Calgary, AB - Outdoor
813 3 Avenue Nw, Calgary, AB - Outdoor With Exterior
813 3 Avenue Nw, Calgary, AB - Outdoor
813 3 Avenue Nw, Calgary, AB - Outdoor With Deck Patio Veranda
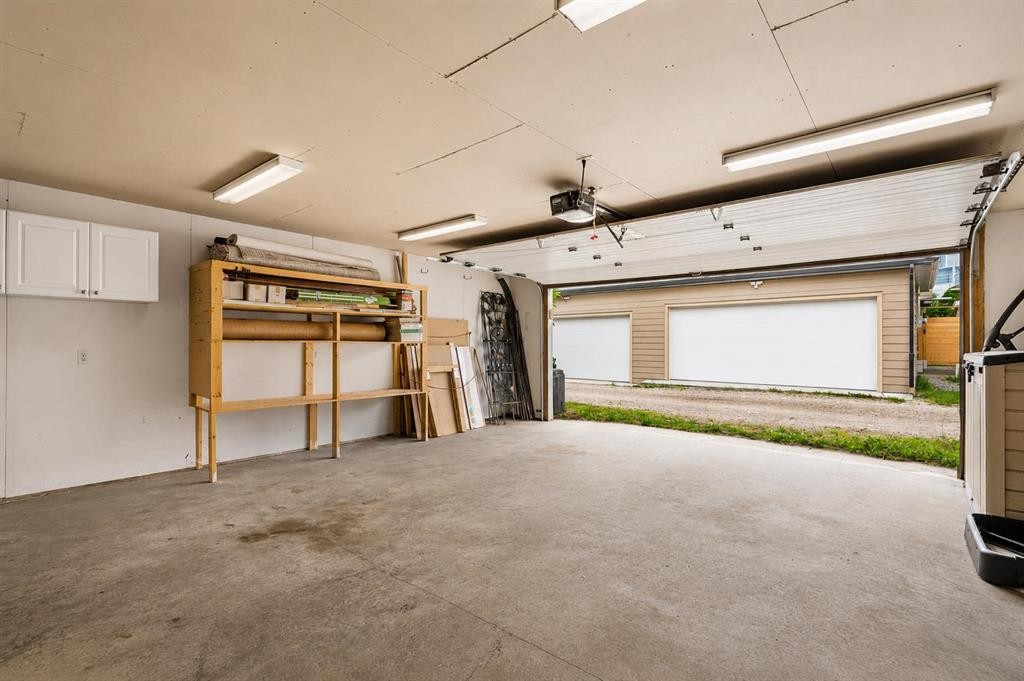
813 3 Avenue Nw, Calgary, AB - Indoor Photo Showing Garage
Visite virtuelle
813 3 Avenue Nw, Calgary, AB  - Outdoor With Facade
813 3 Avenue Nw, Calgary, AB  - Outdoor With Exterior
813 3 Avenue Nw, Calgary, AB  - Outdoor
813 3 Avenue Nw, Calgary, AB  - Other
813 3 Avenue Nw, Calgary, AB - Indoor Photo Showing Other Room
813 3 Avenue Nw, Calgary, AB - Indoor
813 3 Avenue Nw, Calgary, AB - Indoor Photo Showing Other Room
813 3 Avenue Nw, Calgary, AB - Indoor Photo Showing Living Room
813 3 Avenue Nw, Calgary, AB - Indoor Photo Showing Dining Room
813 3 Avenue Nw, Calgary, AB - Indoor Photo Showing Bedroom
813 3 Avenue Nw, Calgary, AB - Indoor Photo Showing Laundry Room
813 3 Avenue Nw, Calgary, AB - Indoor Photo Showing Kitchen
813 3 Avenue Nw, Calgary, AB - Indoor Photo Showing Other Room
813 3 Avenue Nw, Calgary, AB - Indoor Photo Showing Kitchen
813 3 Avenue Nw, Calgary, AB - Indoor Photo Showing Other Room
813 3 Avenue Nw, Calgary, AB - Indoor
813 3 Avenue Nw, Calgary, AB - Indoor Photo Showing Other Room
813 3 Avenue Nw, Calgary, AB - Indoor Photo Showing Bathroom
813 3 Avenue Nw, Calgary, AB - Indoor
813 3 Avenue Nw, Calgary, AB - Other
813 3 Avenue Nw, Calgary, AB - Indoor Photo Showing Bedroom
813 3 Avenue Nw, Calgary, AB - Indoor
813 3 Avenue Nw, Calgary, AB -
813 3 Avenue Nw, Calgary, AB - Indoor Photo Showing Other Room
813 3 Avenue Nw, Calgary, AB - Outdoor With Deck Patio Veranda
813 3 Avenue Nw, Calgary, AB - Outdoor With Deck Patio Veranda With Exterior
813 3 Avenue Nw, Calgary, AB - Outdoor With Deck Patio Veranda
813 3 Avenue Nw, Calgary, AB - Outdoor
813 3 Avenue Nw, Calgary, AB - Outdoor With Exterior
813 3 Avenue Nw, Calgary, AB - Outdoor
813 3 Avenue Nw, Calgary, AB - Outdoor With Deck Patio Veranda
813 3 Avenue Nw, Calgary, AB - Indoor Photo Showing Garage
  • Publicité

MULTIMEDIA

Visites libres

  • sam 15 aoû 2026 14h00 - 16h00
Êtes-vous un investisseur immobilier
813 3 Avenue NW, Calgary, AB, T2N 0J5
739 000 $

3 Chambres

1 Salle de bain

Informations sur la propriété

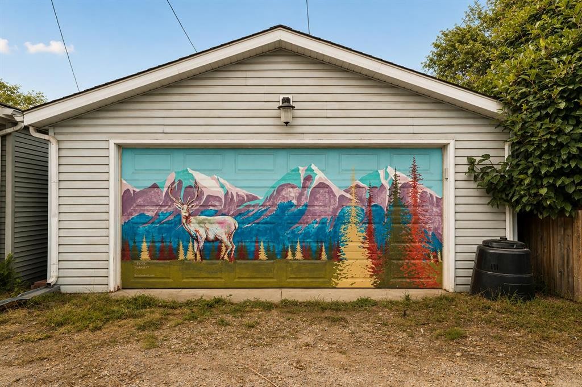
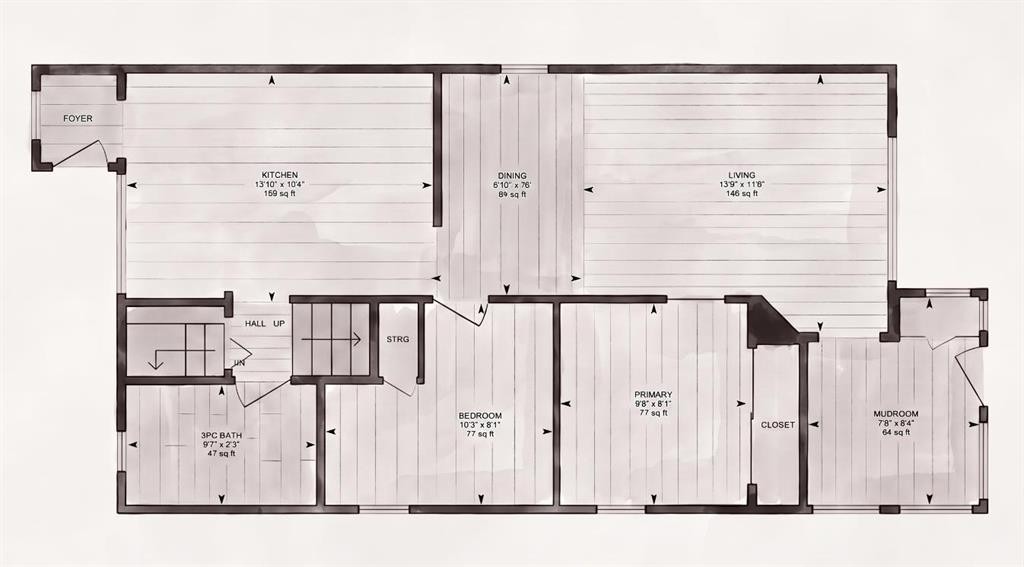
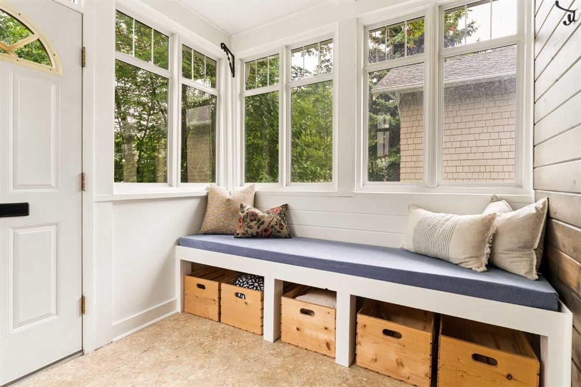
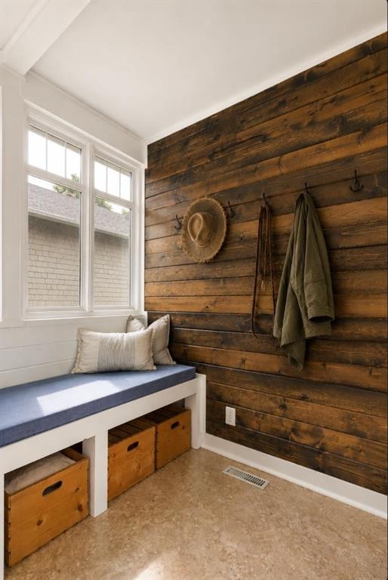
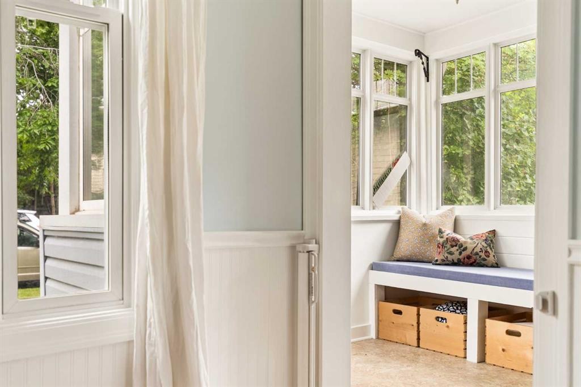
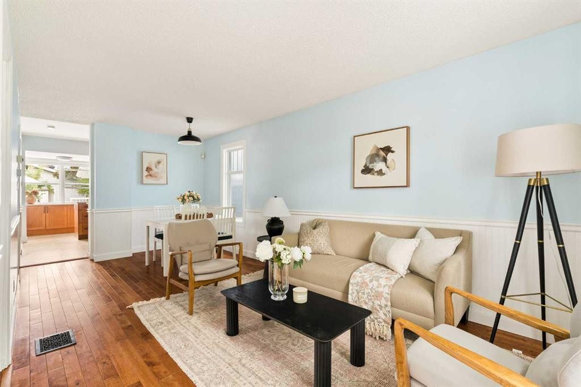
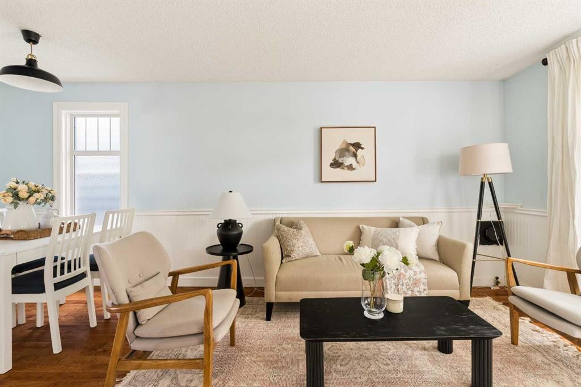
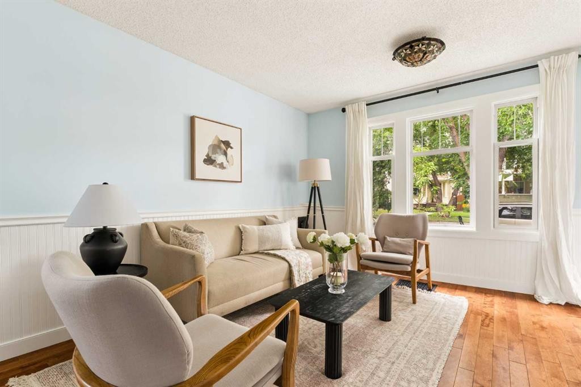
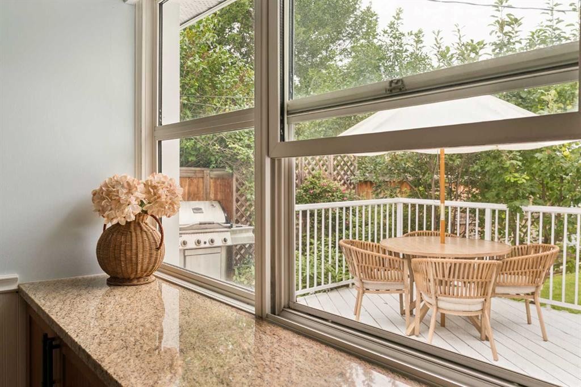
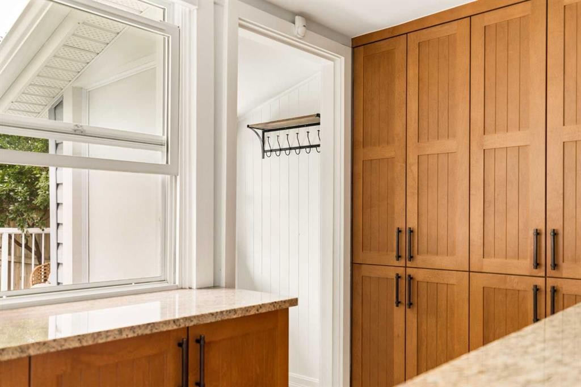
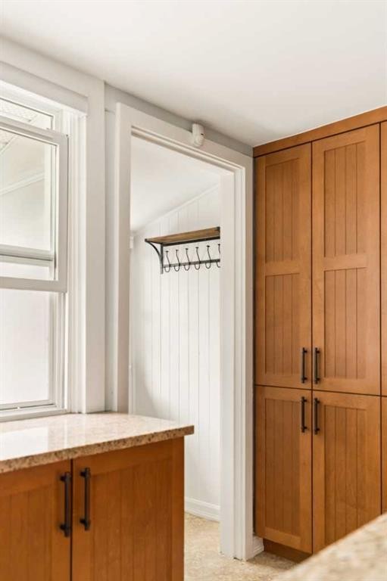
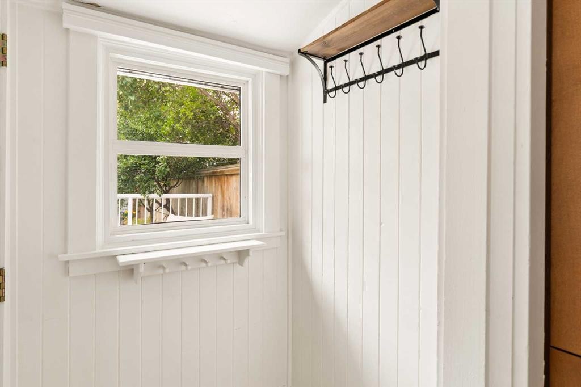
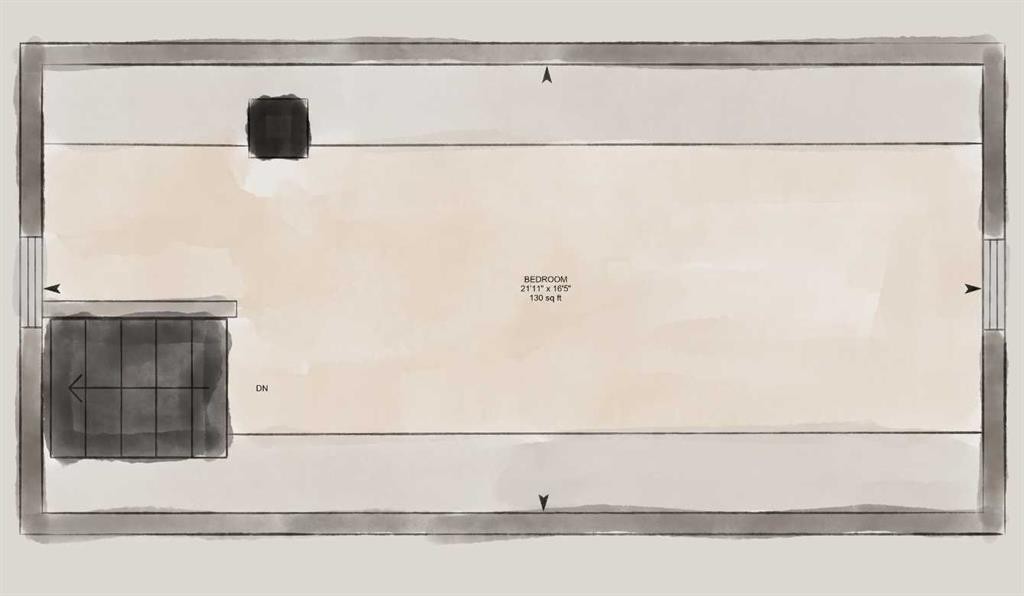
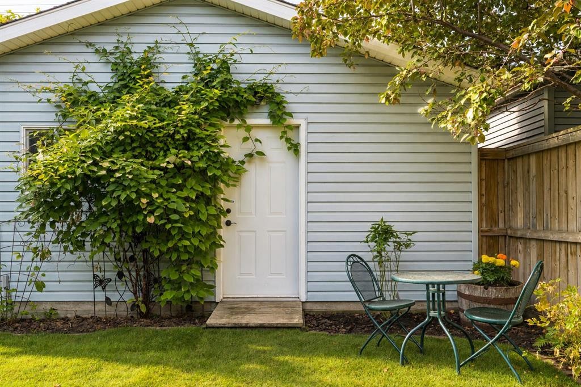
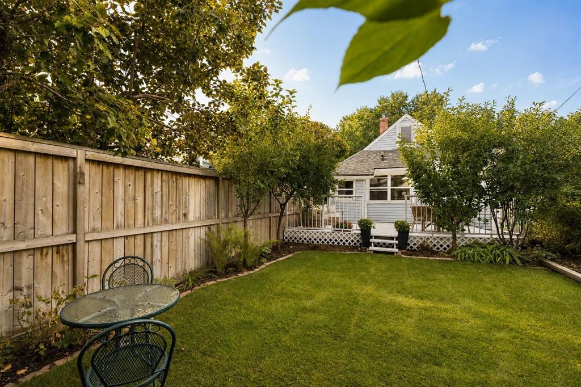
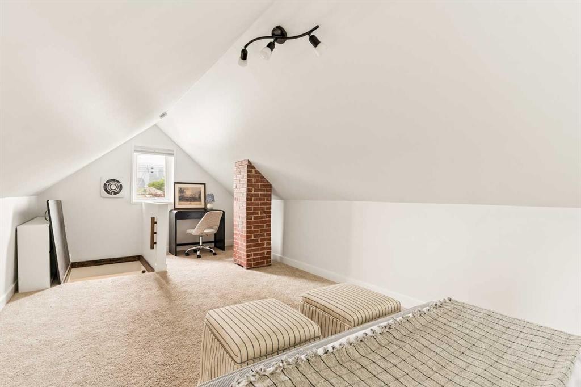
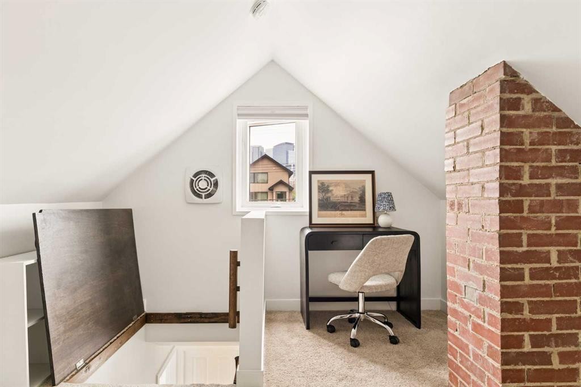
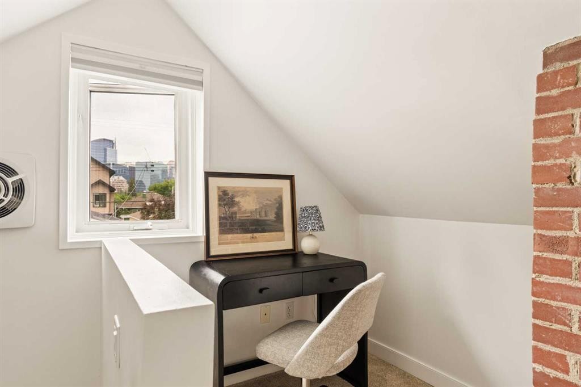
The next owners are going to love living here. Built in 1911, this is a well-kept house in a quiet pocket of Sunnyside, with something increasingly hard to find in the inner city: a full-length lot and an oversized, insulated double-car garage. You’re close enough to walk for groceries, coffee, dinner, the C-Train or downtown, but far enough from Kensington’s hustle and bustle that home still feels quiet. The property sits outside the 2013 floodplain. The house sits mid-block on a dead-end street, with a large south-facing deck and a private backyard filled with mature fruit trees, shrubs and an established garden. Inside, the kitchen has plenty of storage, maple cabinetry, granite counters, hardwood floors and stainless appliances. The bathroom has marble tile and an original clawfoot tub. The house has a wonderful entrance mudroom with lots of storage. Upstairs, the second floor is tucked beneath the gable, with room for a bedroom and sitting area, plus a small home office overlooking downtown. The house has been properly looked after. Newer shingles and windows, added exterior insulation, upgraded plumbing and 100-amp electrical, Miele washer and dryer, a new hot water tank, and new sewer and water lines to the City connection. The foundation has also been assessed by an engineer. Sunnyside is one of those neighbourhoods people tend to stay in. Kids play on the street, neighbours know one another, and most of daily life can happen on foot. This is a house you can move into, enjoy right away, and simply enjoy living in Sunnyside. Video in listing
Inclusions: Fridge, Dishwasher, OTR, Range, Washer Dryer

Particularités du bâtiment :

  • Air climatisé: Oui
  • Stationnement: Oui
  • Superficie totale aménagée: 873.00 Pieds carrés

Caractéristiques :

  • Bâti en: 1911
  • Caractéristiques du stationnement: Garage double détaché
  • Caractéristiques extérieures: Cour privée, Espace de rangement
  • Caractéristiques intérieures: Caractéristiques intégrées, Rangement de placard, Comptoirs en granite, Espace de rangement
  • Chambres : 3+0
  • Chauffage: Air pulsé, Gaz naturel
  • Détails de la fondation: Béton coulé
  • Dimensions du terrain : 3000.00 Pieds carrés
  • Matériaux de construction: Parement de vinyle, Charpente en bois
  • Niveaux: Un et demi
  • Refroidissement: Autre
  • Revêtements de sol: Bois franc, Vinyle
  • Salle(s) de bains : 1+0
  • Style architectural: 1½ étage
  • Superficie habitable (approx): 873.00 Pieds carrés
  • Toiture: Bardeaux d'asphalte
  • Zonage: M-CGd72
  • Nbre d'espaces de stationnement: 2

Gracieuseté de : Charles

Données fournies par : Calgary Real Estate Board 300 Manning Rd. NE, Calgary, Alberta T2E 8K4
Nous croyons que tous les renseignements affichés sont exacts, mais nous ne le garantissons pas; les renseignements devraient être vérifiés de façon indépendante. Aucune garantie ou représentation de quelque nature que ce soit n’est offerte. Droits © 2021 Tous les droits sont réservés.
ÉvaluationExpressMC Powered by RPS
Vous songez à vendre?

Commencez par découvrir ce que votre maison pourrait valoir sur le marché actuel.
Emplacement de 813 3 Avenue NW, Calgary, AB, T2N 0J5

Données démographiques de 813 3 Avenue NW, Calgary, AB, T2N 0J5

Étape de vie

Jeunes célibataires

Type d'emploi

Industrie des services/Cols blancs

Revenu moyen du ménage

179 533.59 $

Nombre moyen d'enfants

1.52

Population à domicile

Structure à domicile

Âge de la population

Éducation

Niveau d'éducation

No certificate/diploma/degree

5.82 %

Diplôme d'études secondaires ou équivalent

18.17 %

Certificat ou diplôme d'apprentissage ou d'une école de métiers

2.42 %

Diplôme d'études collégiales ou d'études postsecondaires (non universitaires)

14.76 %

Certificat d'études universitaires

1.58 %

Diplômes d'études universitaires

57.25 %

Navetteur

Se rendre au travail

En auto

61.01 %

En transport en commun

14.17 %

À pied

19.12 %

À bicyclette

3.05 %

Par tout autre moyen

2.65 %

Diversité Culturelle

Connaissance des langues officielles

Langue maternelle

Données Sur Le Bâtiment

Type de bâtiment

Appartements (faible hauteur et à étages multiples)

72.03 %

Maisons

27.97 %

Achat ou location