Button CopyPathCircle CloseCircle Left ArrowArrow Down Icon GreyClosecirclecircleBurger
  • Publicité

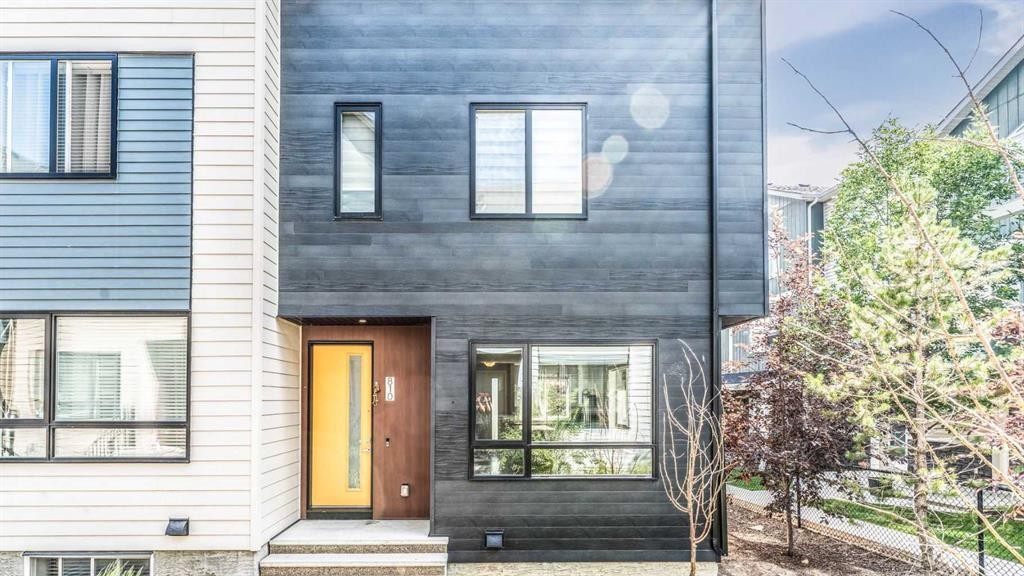
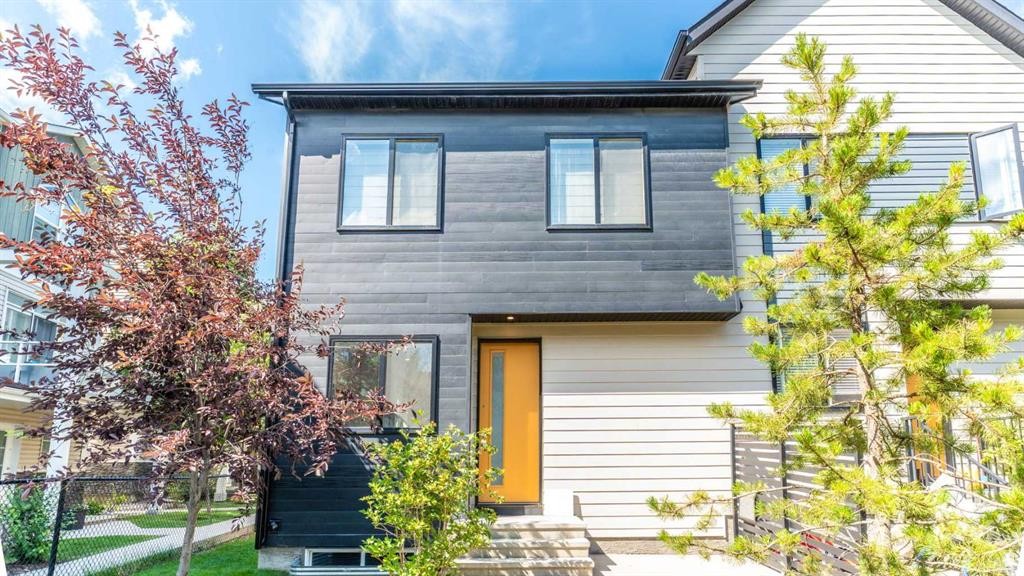
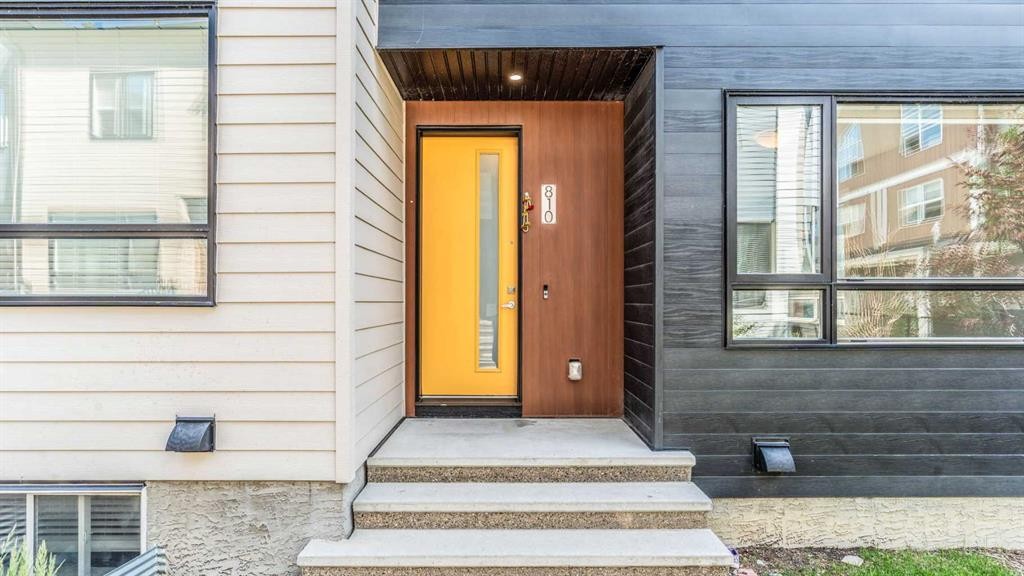
810 Redstone Crescent NE, Calgary, AB, T3N 1M3

No. MLS® A2330448
Maison en rangée À vendre à Redstone, Calgary, Alberta
390 000 $ ÉvaluationExpressMC: 382K $ - 457K $

3+0 Chambres

3 Salles de bain

810 Redstone Crescent Ne, Calgary, AB
Visite virtuelle
810 Redstone Crescent Ne, Calgary, AB
  • Publicité
Êtes-vous un investisseur immobilier
810 Redstone Crescent NE, Calgary, AB, T3N 1M3
390 000 $

3 Chambres

3 Salles de bain

Informations sur la propriété

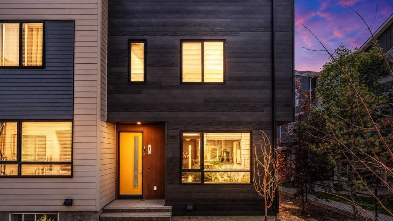
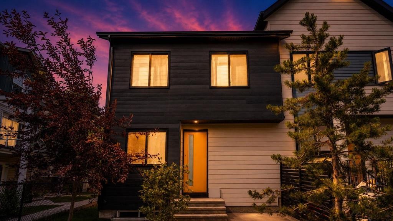
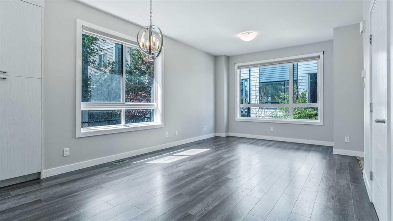
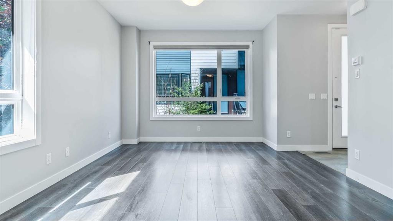
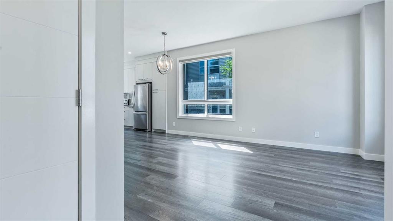
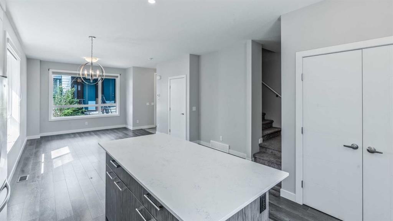
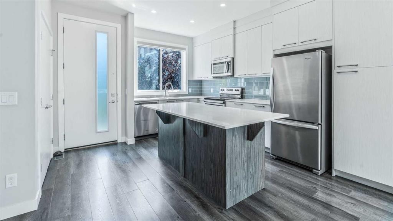
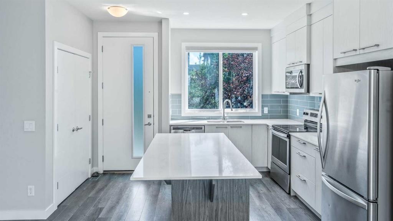
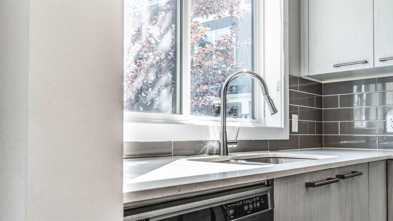
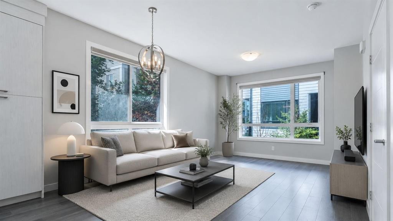
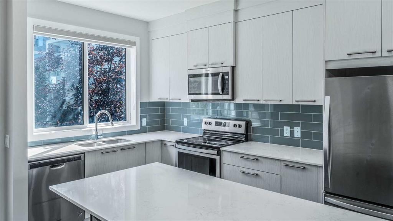
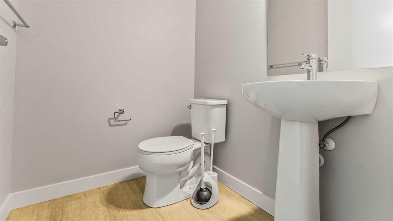
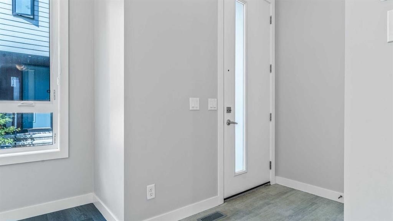
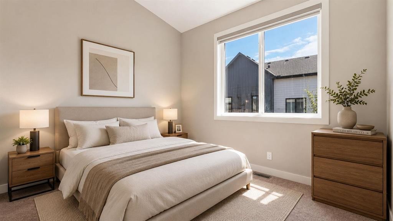
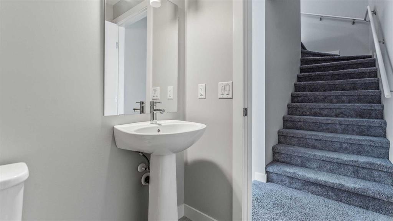
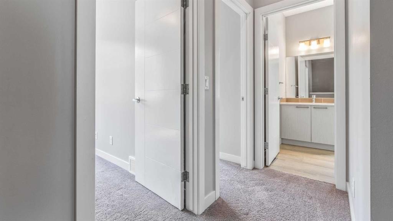
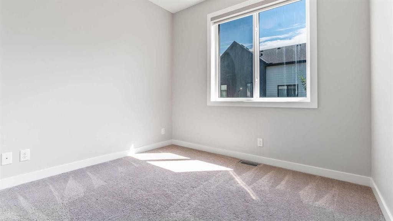
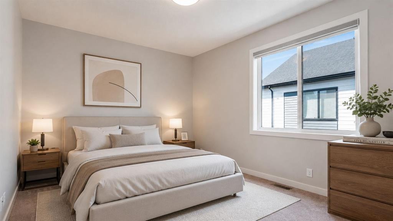
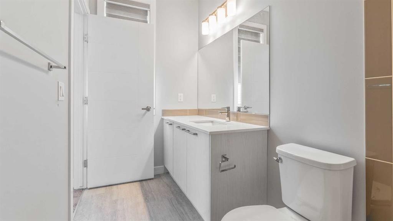
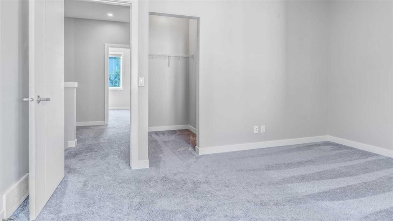
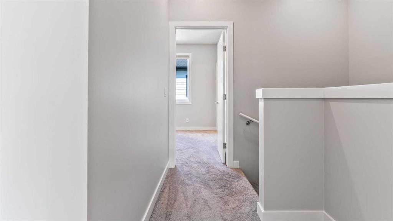
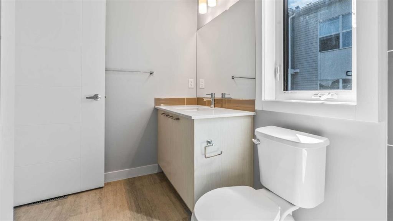
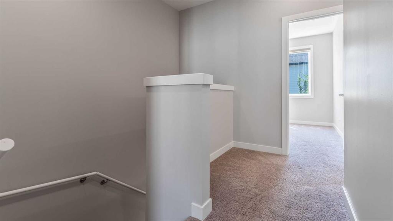
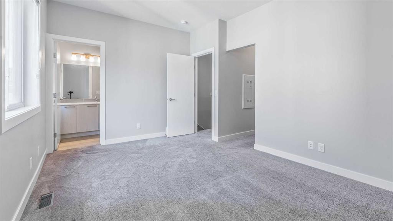
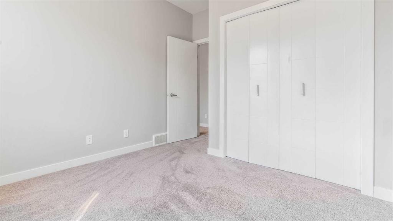
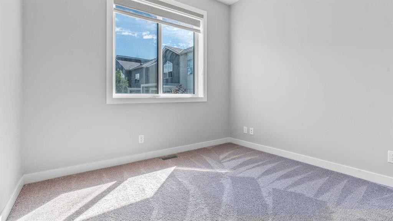
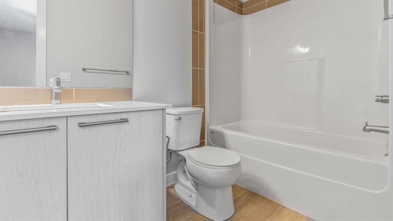
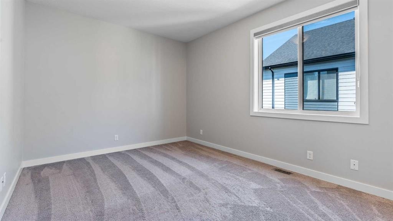
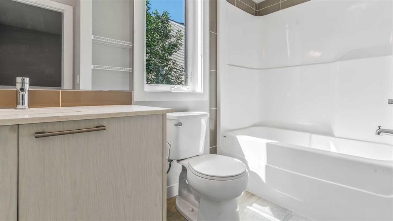
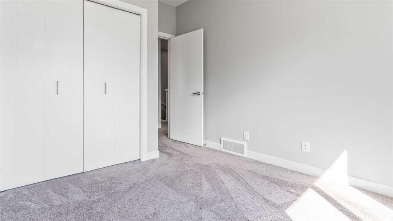
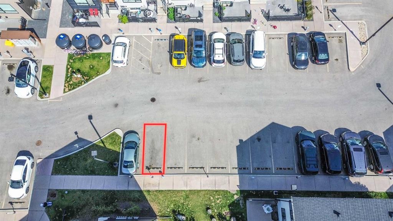
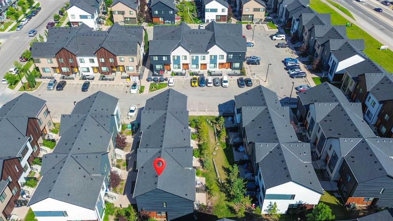
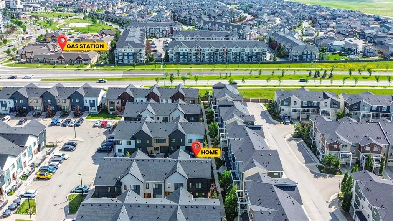
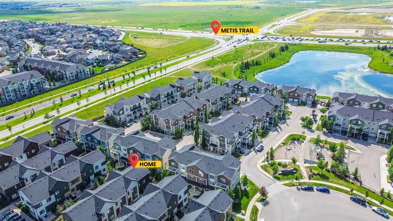
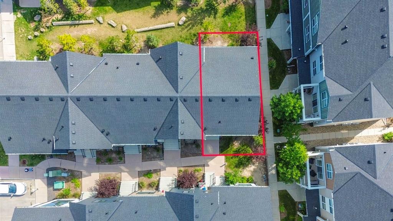
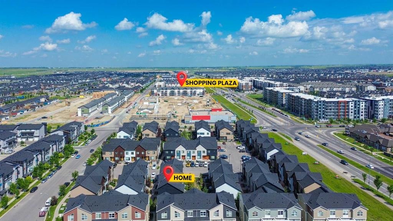
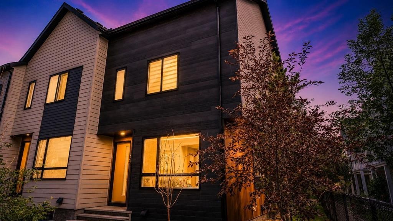
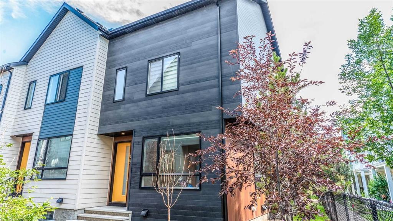
Here's a polished MLS-style listing description:**Welcome to this beautifully maintained and freshly painted 3-bedroom, 2.5-bathroom end-unit townhome in the vibrant community of Redstone NE!** Offering a functional 2-storey layout with an unfinished basement ready for your personal touch, this home is perfect for first-time buyers, growing families, or investors.The bright and spacious main floor features an open-concept design that seamlessly connects the living and dining areas, creating an inviting space for everyday living and entertaining. The thoughtfully designed kitchen is tucked away at the rear, providing ample cabinet and counter space while maintaining an open flow throughout the main level. Enjoy the convenience of two separate entrances—one at the front and another at the rear—adding flexibility and easy access.Upstairs, you'll find a generous primary bedroom complete with a walk-in closet and a private 4-piece ensuite. Two additional well-sized bedrooms and a full common bathroom provide plenty of space for family members, guests, or a home office.One of the standout features of this home is the **two assigned parking stalls**, offering added convenience and value compared to many similar townhomes that include only one parking space. The unfinished basement presents endless possibilities to customize and expand your living space to suit your needs.Located in the sought-after community of Redstone, this home offers exceptional access to **Metis Trail, Stoney Trail, and Deerfoot Trail**, making commuting a breeze. You'll also be just minutes from grocery stores, restaurants, schools, parks, playgrounds, public transit, and a wide range of everyday amenities.Don't miss this fantastic opportunity to own a move-in-ready end-unit townhome in one of Calgary's fastest-growing communities. Schedule your private showing today!
Inclusions: n/a

Particularités du bâtiment :

  • Stationnement: Oui
  • Superficie totale aménagée: 1309.00 Pieds carrés

Caractéristiques :

  • Bâti en: 2018
  • Caractéristiques du stationnement: Stationnement étagé
  • Caractéristiques extérieures: Entrée privée
  • Caractéristiques intérieures:
  • Chambres : 3+0
  • Chauffage: Central
  • Détails de la fondation: Béton coulé
  • Dimensions du terrain : 1046.00 Pieds carrés
  • Frais de copropriété : 390 $ Mensuel
  • Les frais d'association comprennent: Entretien des espaces communs, Assurance, Terrains d'entretien, Gestion professionnelle, Déneigement
  • Matériaux de construction: Charpente en bois
  • Niveaux: Deux
  • Refroidissement: Aucun
  • Revêtements de sol: Moquette, Carreaux de céramique, Stratifié
  • Salle(s) de bains : 2+1
  • Style architectural: 2 étages
  • Superficie habitable (approx): 1309.00 Pieds carrés
  • Toiture: Bardeaux d'asphalte
  • Zonage: m-2
  • Nbre d'espaces de stationnement: 2

Gracieuseté de : Sixty6 Real Estate

Données fournies par : Calgary Real Estate Board 300 Manning Rd. NE, Calgary, Alberta T2E 8K4
Nous croyons que tous les renseignements affichés sont exacts, mais nous ne le garantissons pas; les renseignements devraient être vérifiés de façon indépendante. Aucune garantie ou représentation de quelque nature que ce soit n’est offerte. Droits © 2021 Tous les droits sont réservés.
ÉvaluationExpressMC Powered by RPS

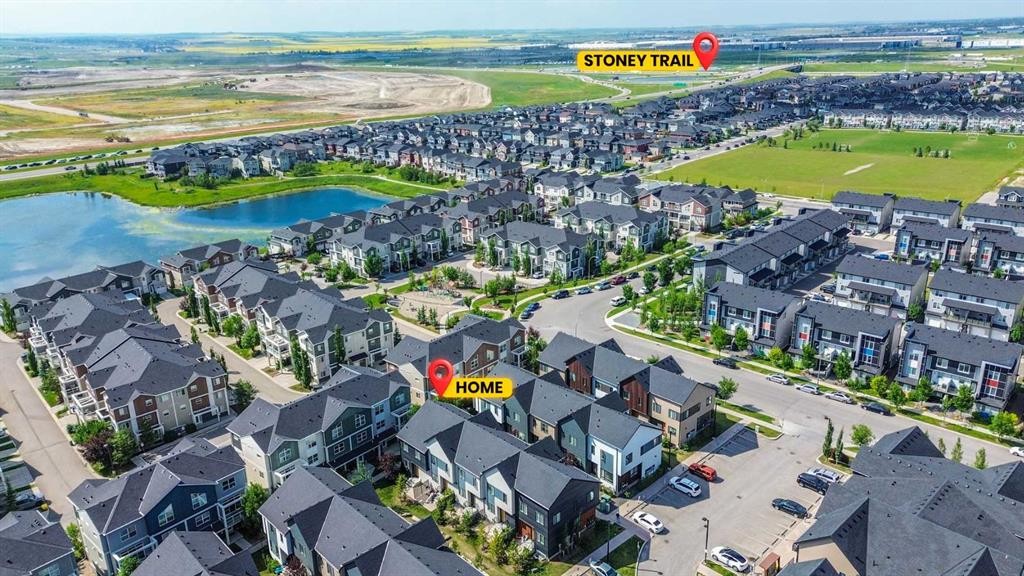
Emplacement de 810 Redstone Crescent NE, Calgary, AB, T3N 1M3

Données démographiques de 810 Redstone Crescent NE, Calgary, AB, T3N 1M3

Étape de vie

Jeunes familles

Type d'emploi

Mixte

Revenu moyen du ménage

116 936.34 $

Nombre moyen d'enfants

1.79

Population à domicile

Structure à domicile

Âge de la population

Éducation

Niveau d'éducation

No certificate/diploma/degree

16.16 %

Diplôme d'études secondaires ou équivalent

26.02 %

Certificat ou diplôme d'apprentissage ou d'une école de métiers

5.28 %

Diplôme d'études collégiales ou d'études postsecondaires (non universitaires)

15.95 %

Certificat d'études universitaires

2.45 %

Diplômes d'études universitaires

34.14 %

Navetteur

Se rendre au travail

En auto

88.81 %

En transport en commun

8.21 %

À pied

0.84 %

À bicyclette

0.0 %

Par tout autre moyen

2.14 %

Diversité Culturelle

Connaissance des langues officielles

Langue maternelle

Données Sur Le Bâtiment

Type de bâtiment

Appartements (faible hauteur et à étages multiples)

38.33 %

Maisons

61.67 %

Achat ou location