Button CopyPathCircle CloseCircle Left ArrowArrow Down Icon GreyClosecirclecircleBurger

81 Royal Crest Terrace NW, Calgary, AB, T3G 4M2

No. MLS® A2328877
Maison À vendre à Royal Oak, Calgary, Alberta
818 000 $ ÉvaluationExpressMC: 798K $ - 972K $

4+0 Chambres

3 Salles de bain

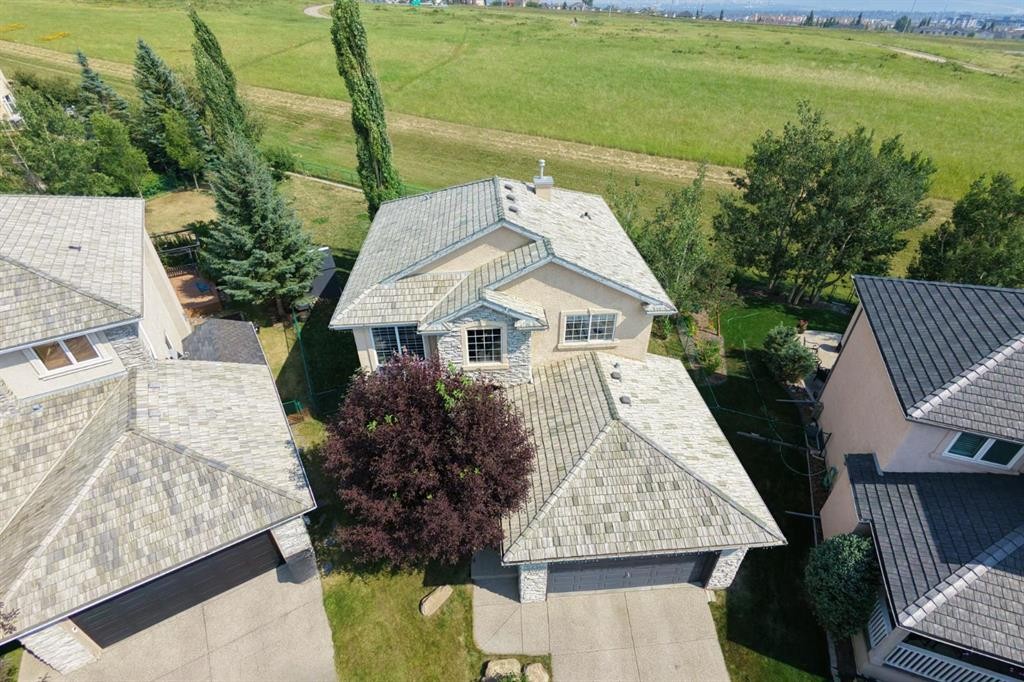
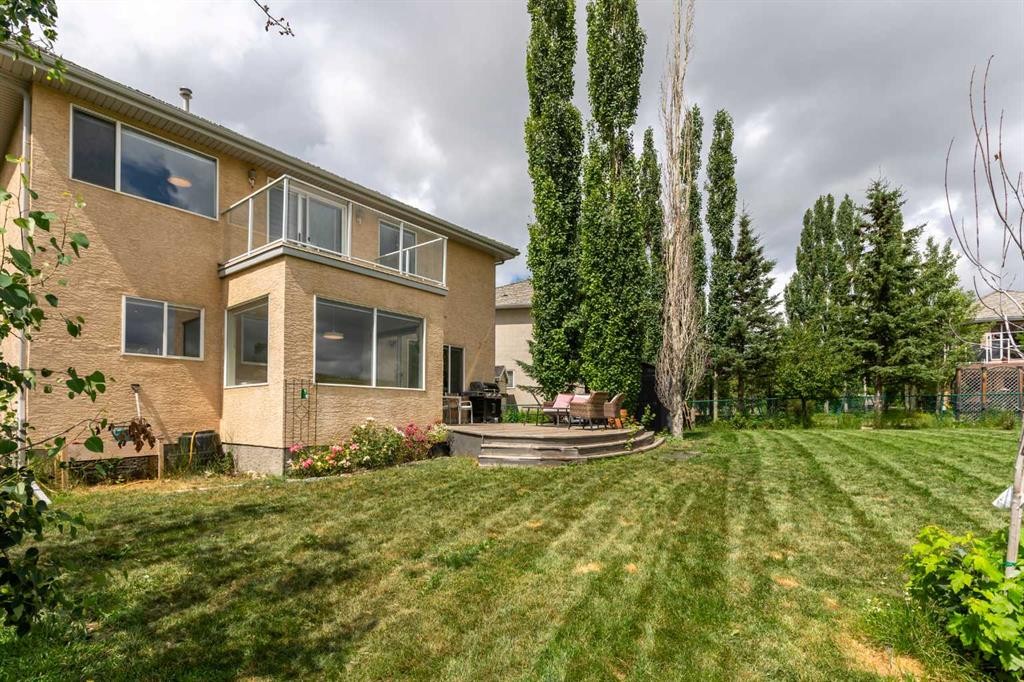
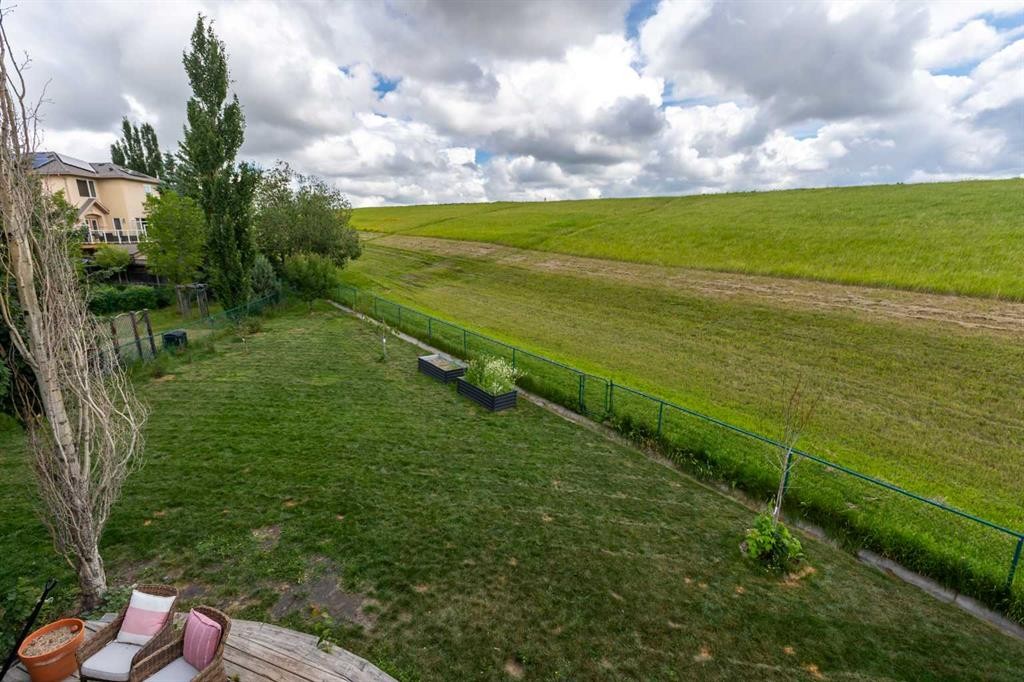
81 Royal Crest Terrace Nw, Calgary, AB - Outdoor
81 Royal Crest Terrace Nw, Calgary, AB - Outdoor With View
81 Royal Crest Terrace Nw, Calgary, AB - Outdoor
81 Royal Crest Terrace Nw, Calgary, AB - Outdoor With View
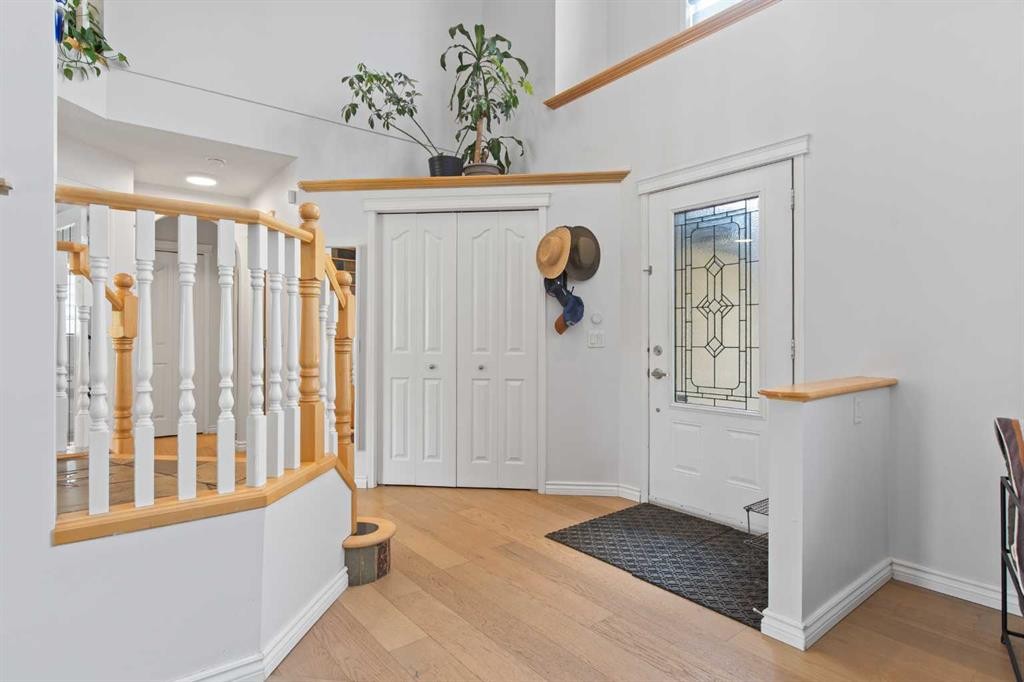
81 Royal Crest Terrace Nw, Calgary, AB - Indoor Photo Showing Other Room
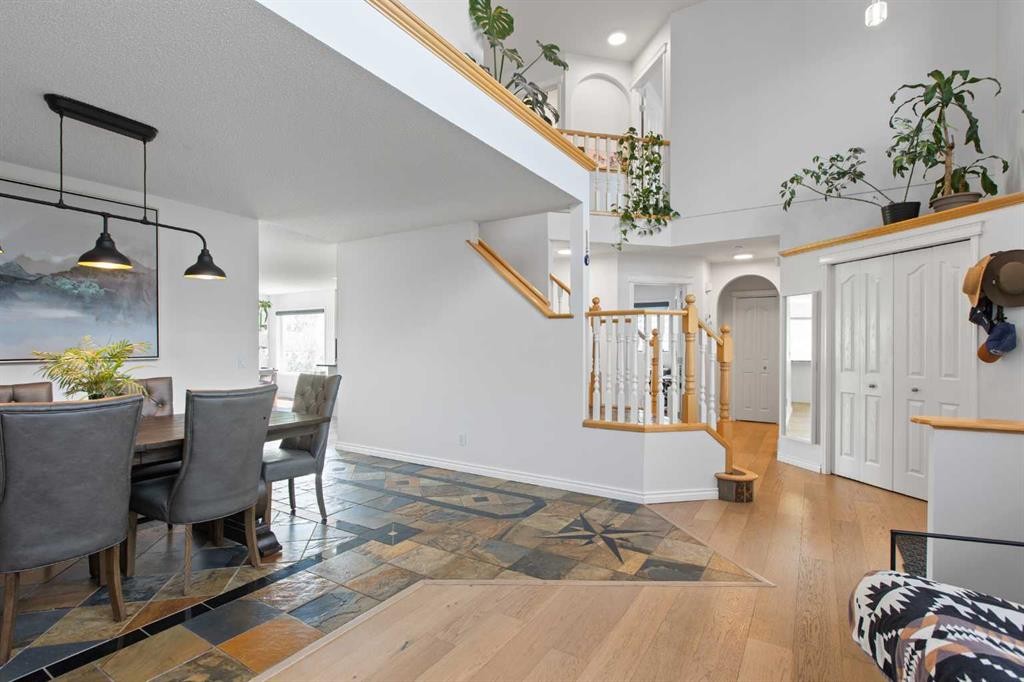
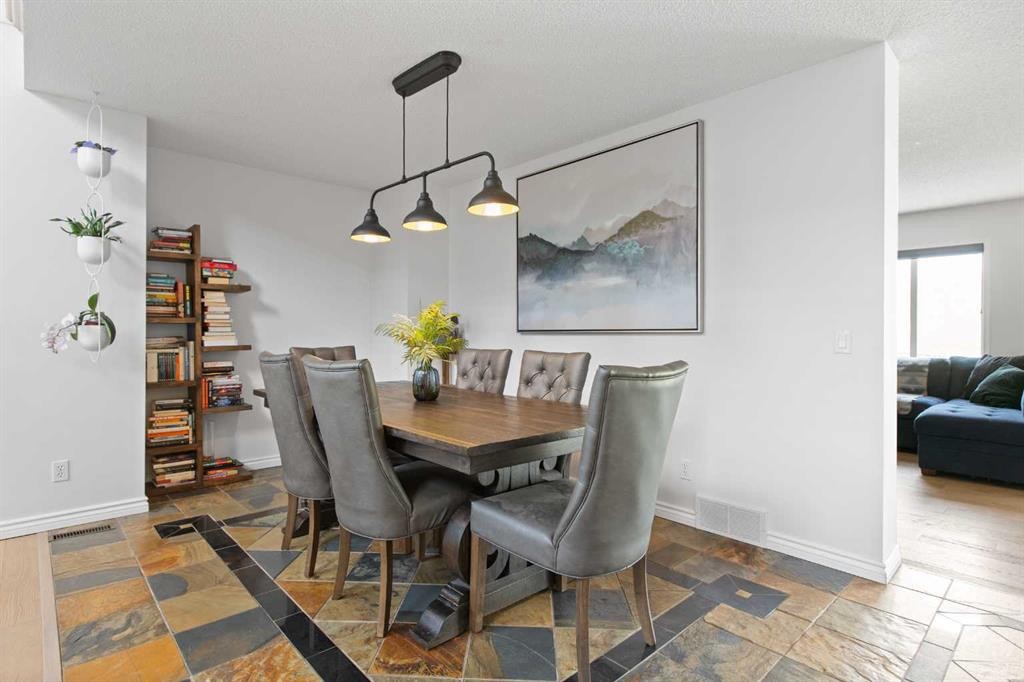
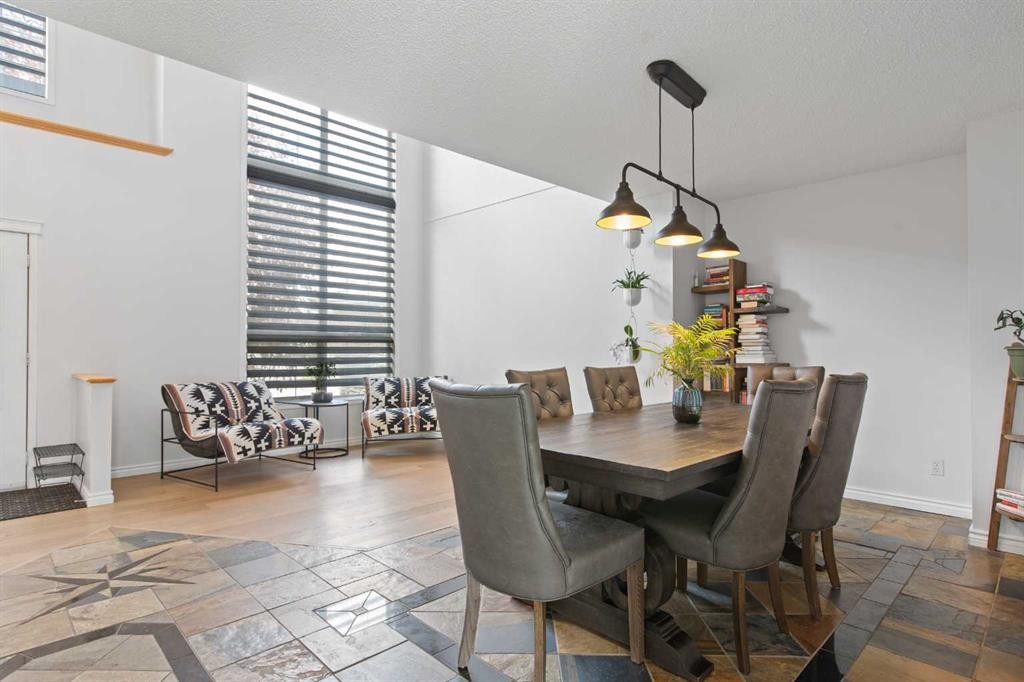
81 Royal Crest Terrace Nw, Calgary, AB - Indoor Photo Showing Dining Room
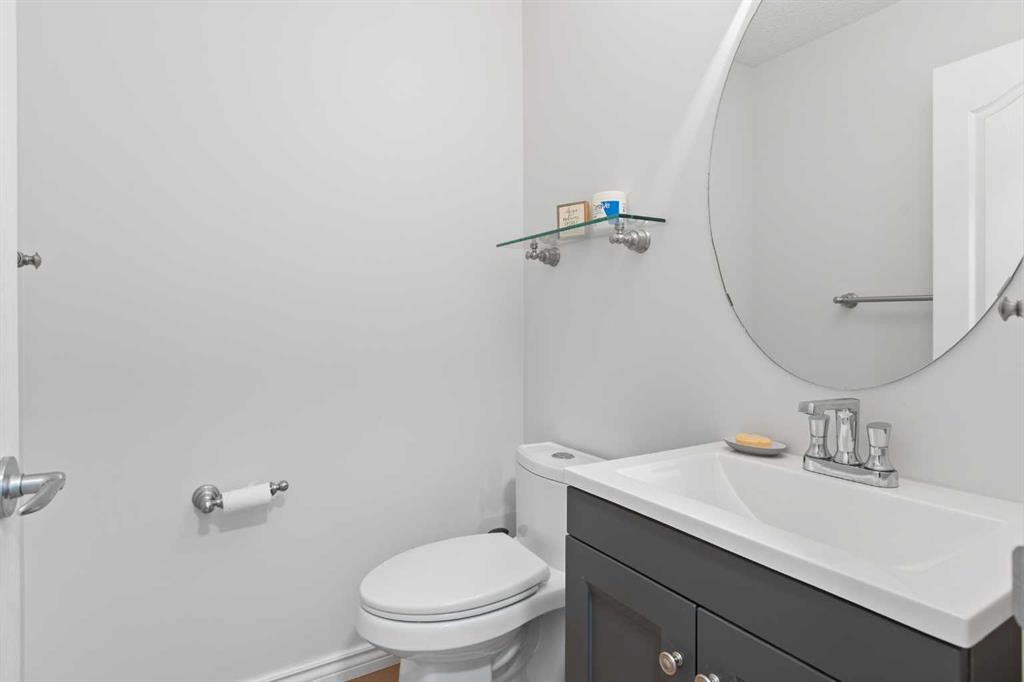
81 Royal Crest Terrace Nw, Calgary, AB - Indoor Photo Showing Bathroom
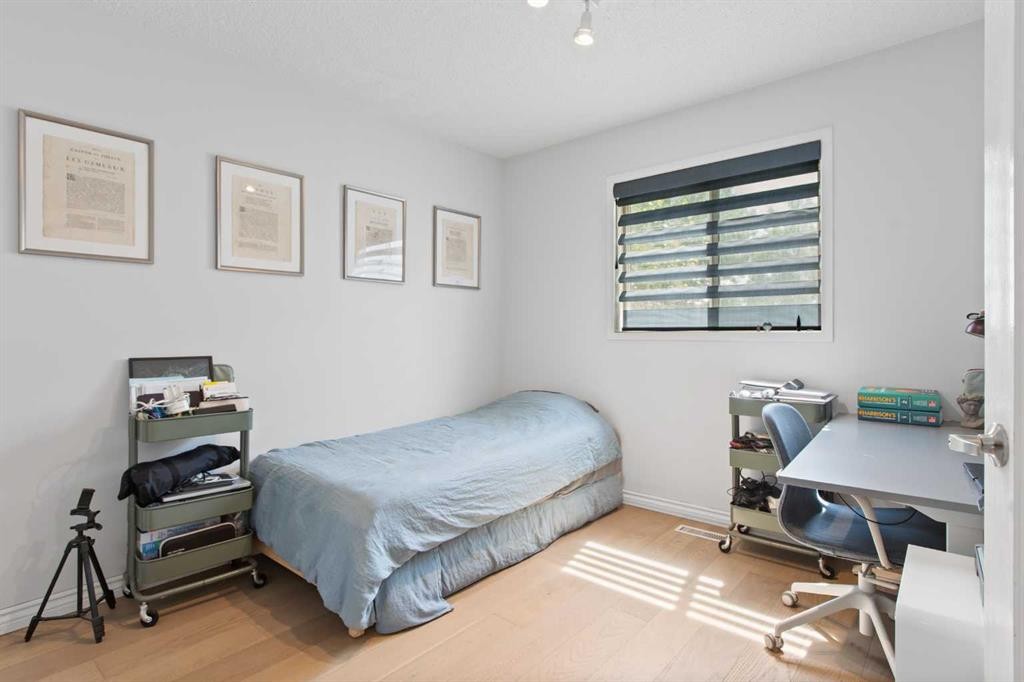
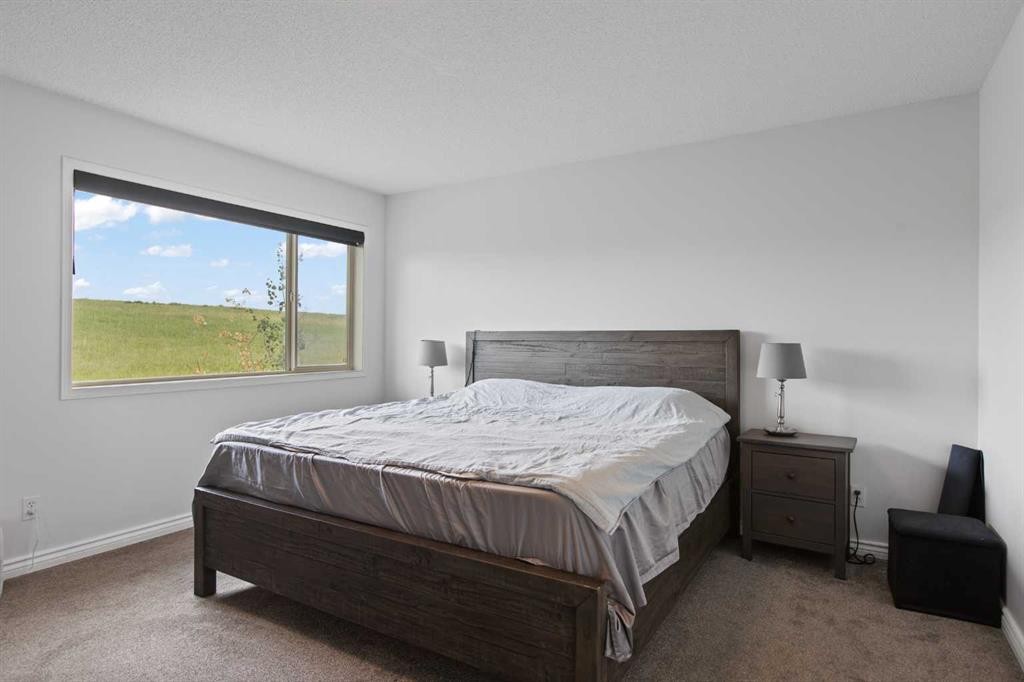
81 Royal Crest Terrace Nw, Calgary, AB - Indoor Photo Showing Bedroom
81 Royal Crest Terrace Nw, Calgary, AB - Indoor
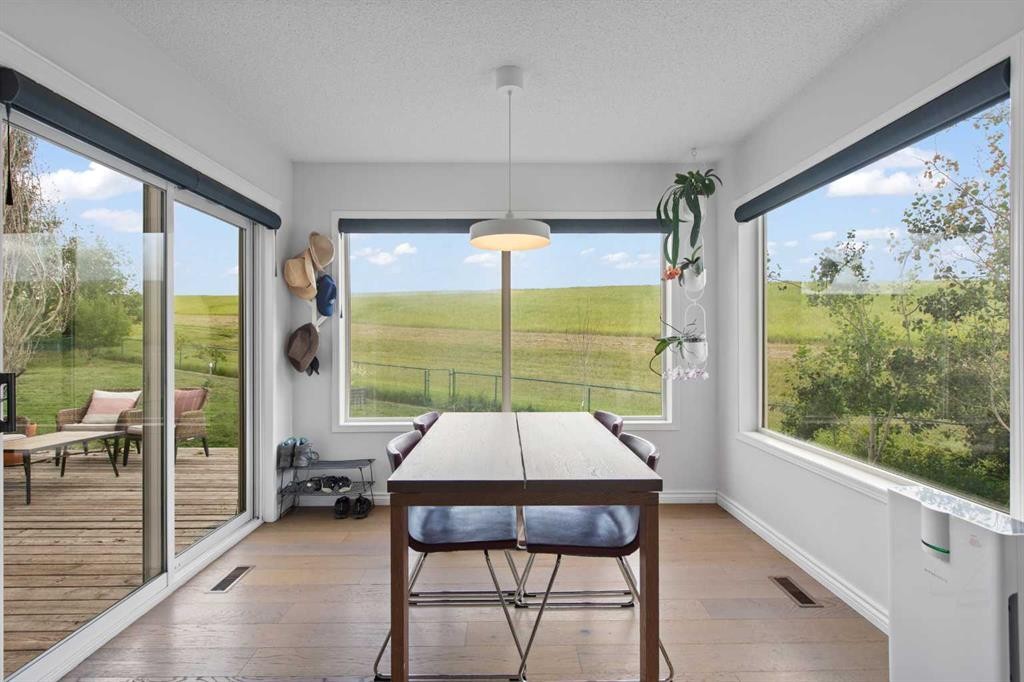
81 Royal Crest Terrace Nw, Calgary, AB - Indoor Photo Showing Dining Room
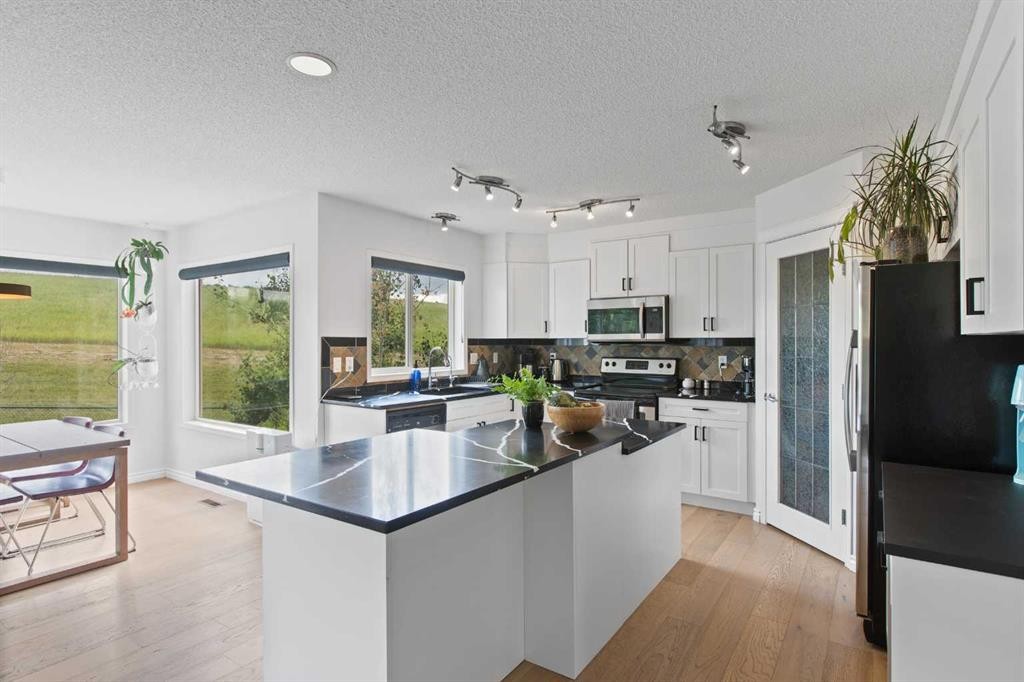
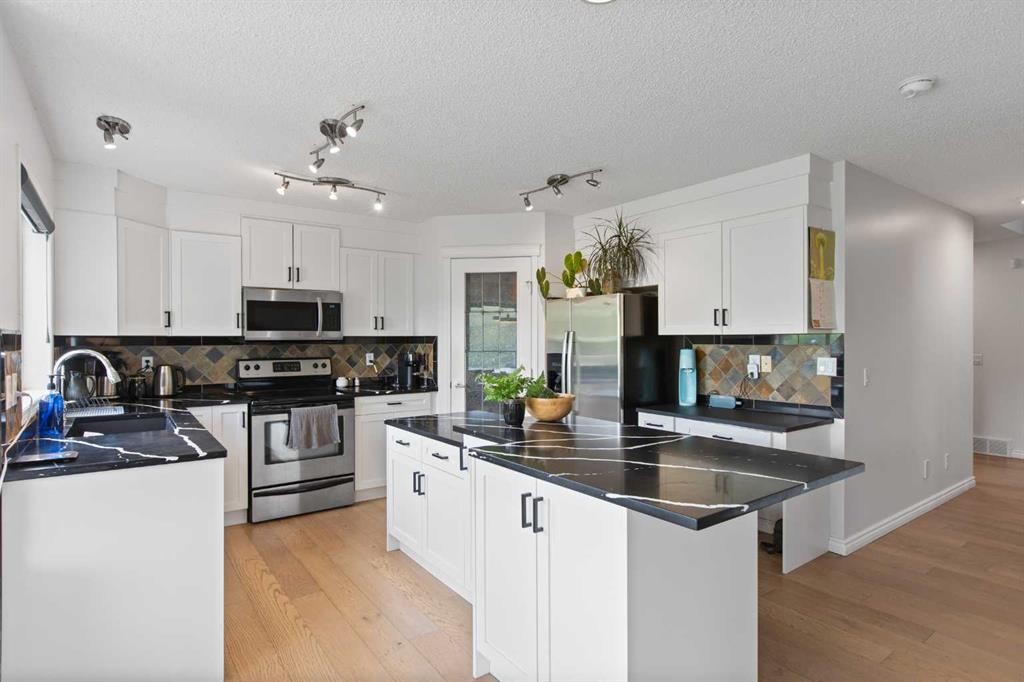
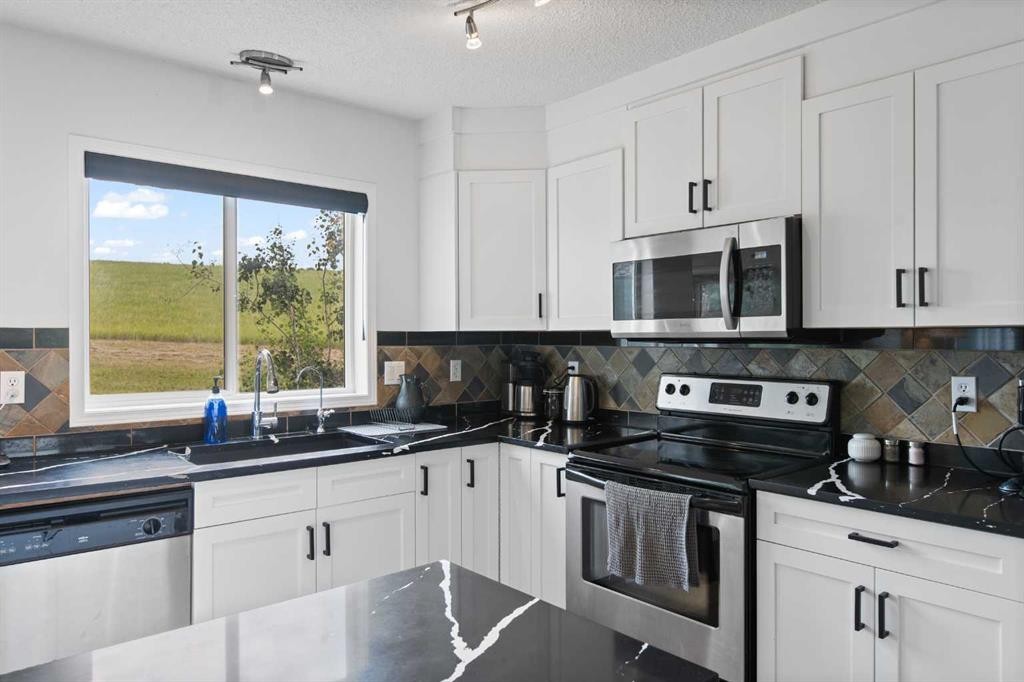
81 Royal Crest Terrace Nw, Calgary, AB - Indoor Photo Showing Kitchen With Upgraded Kitchen
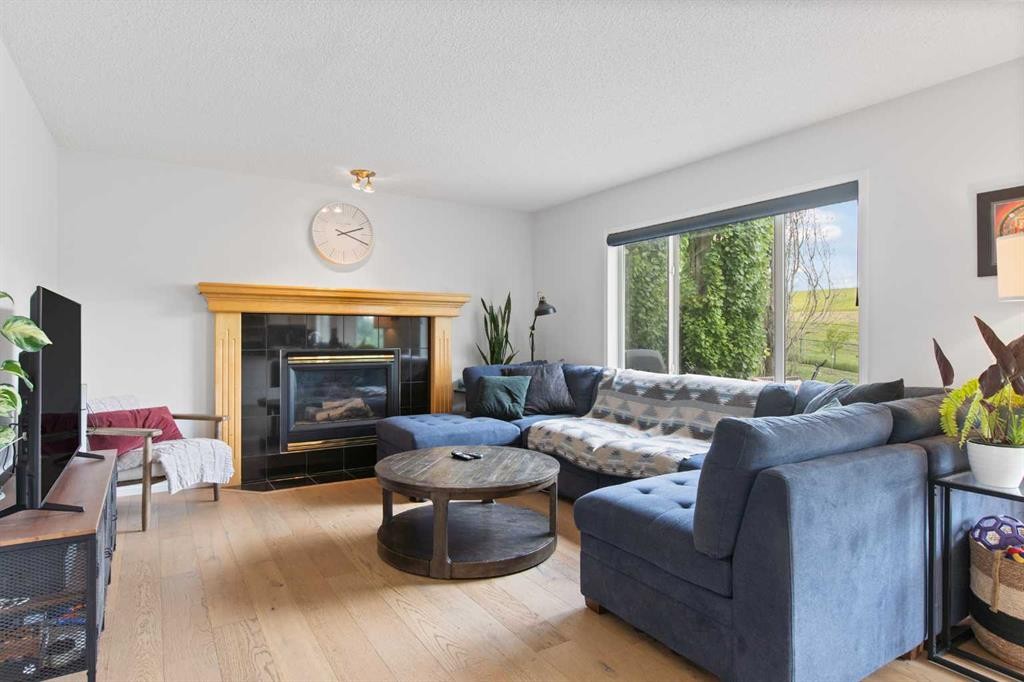
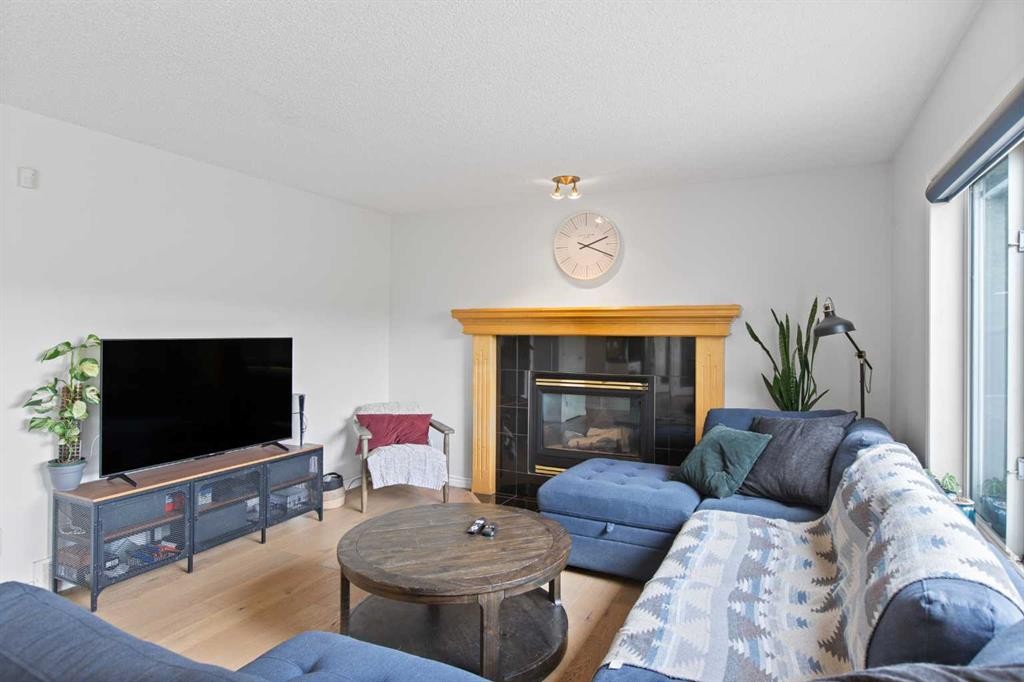
81 Royal Crest Terrace Nw, Calgary, AB - Indoor Photo Showing Living Room With Fireplace
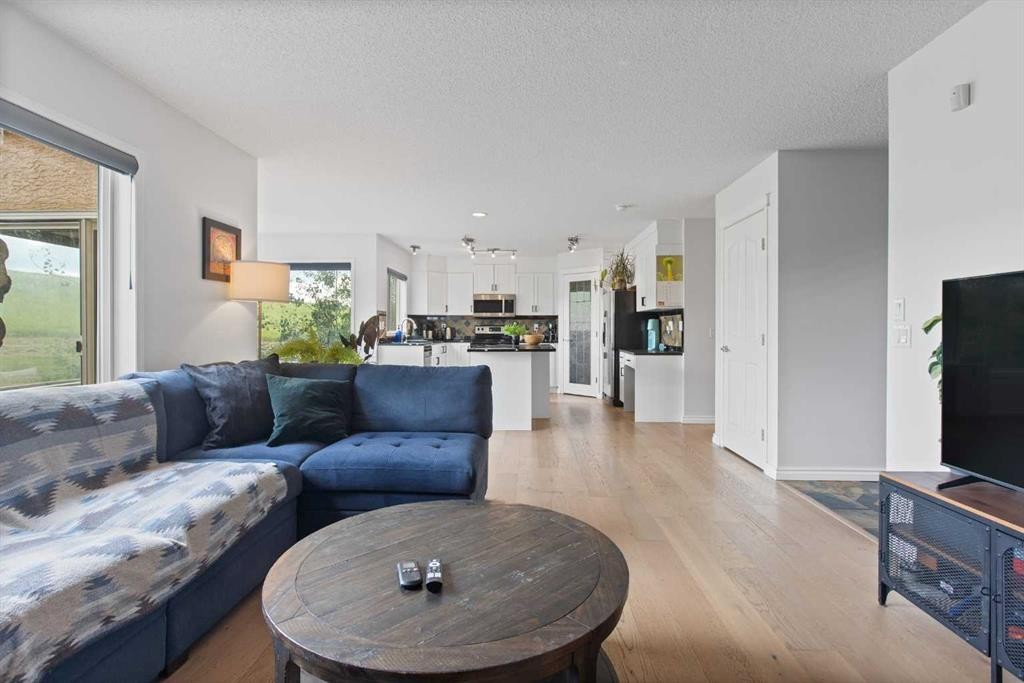
81 Royal Crest Terrace Nw, Calgary, AB - Indoor Photo Showing Living Room
81 Royal Crest Terrace Nw, Calgary, AB - Indoor Photo Showing Other Room
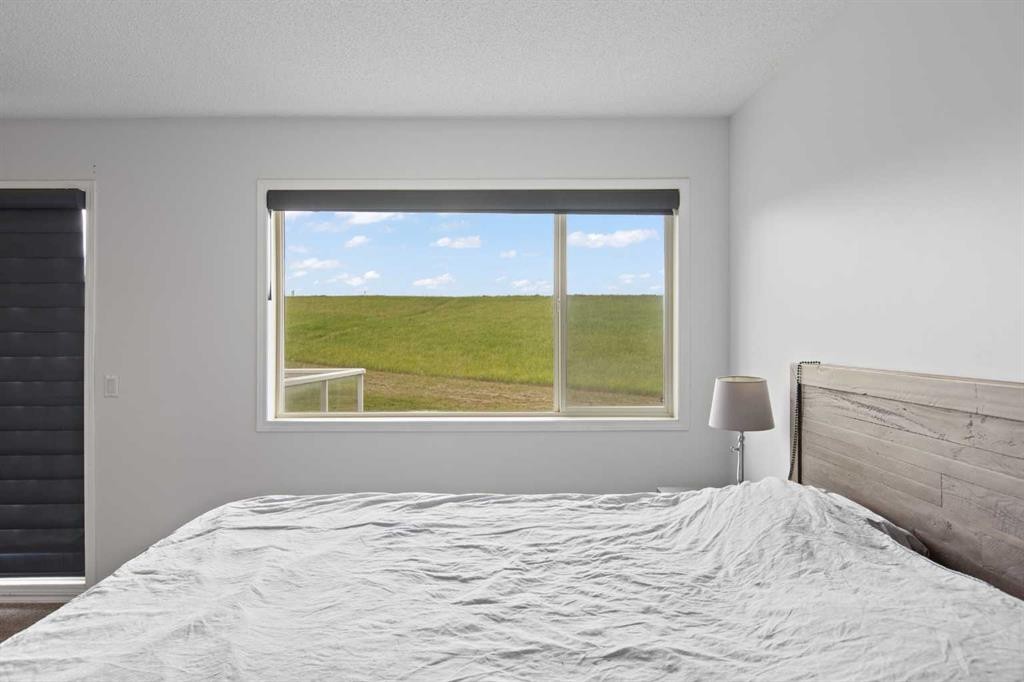
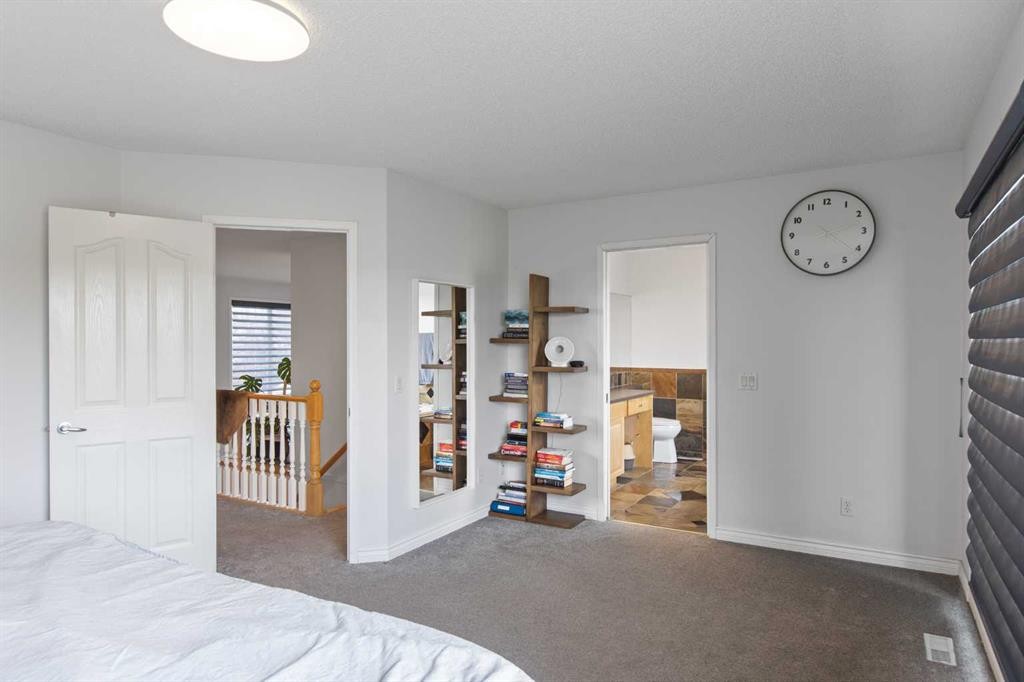
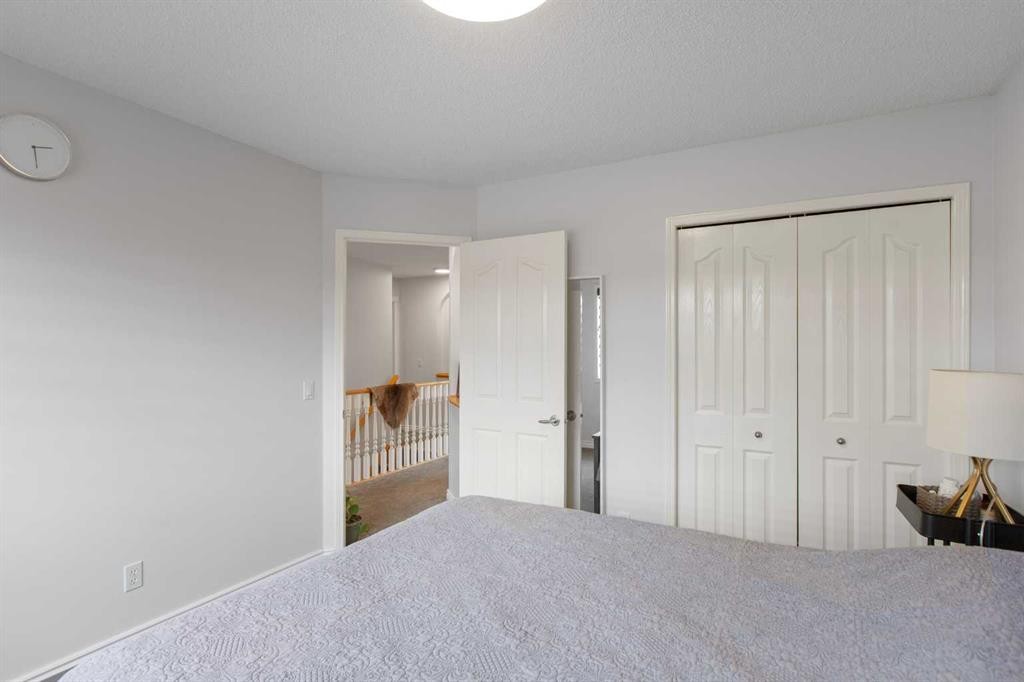
81 Royal Crest Terrace Nw, Calgary, AB - Indoor Photo Showing Bedroom
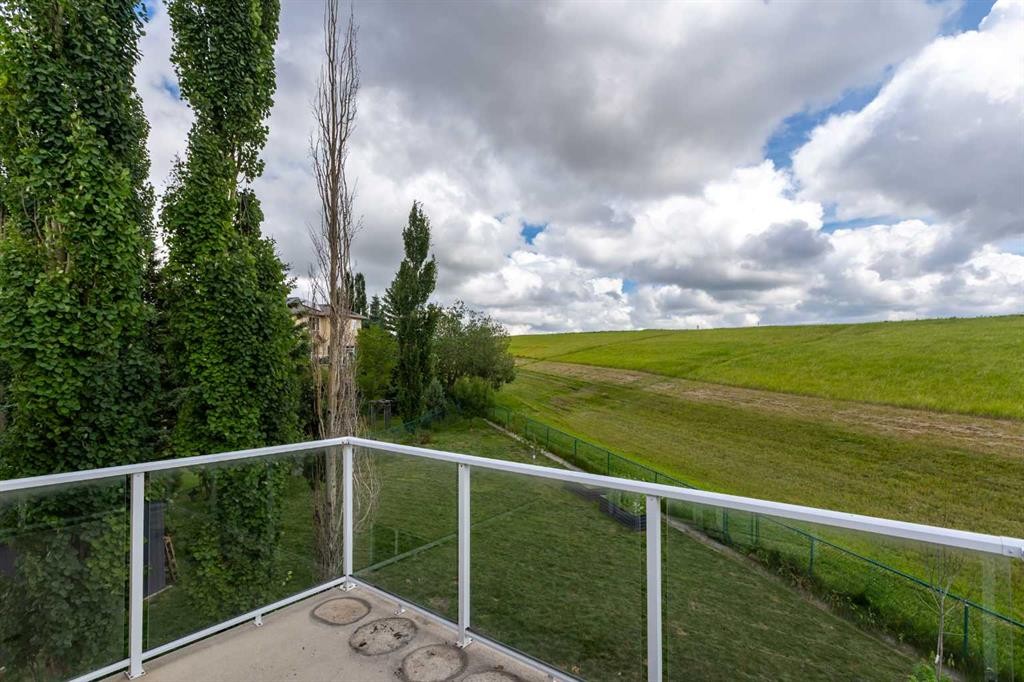
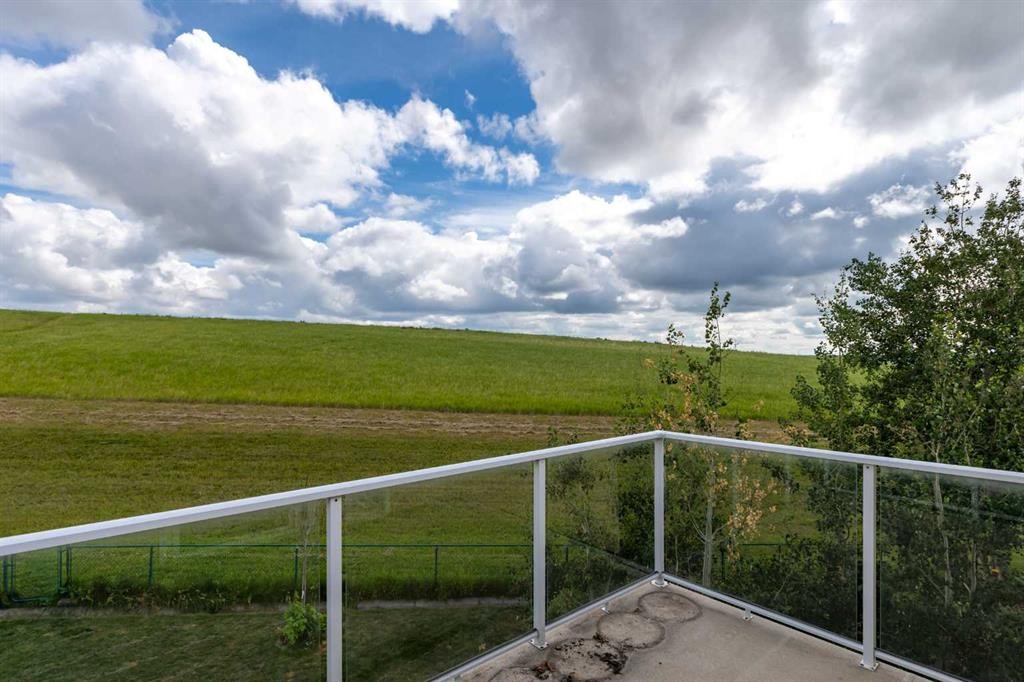
81 Royal Crest Terrace Nw, Calgary, AB - Outdoor With Balcony With View
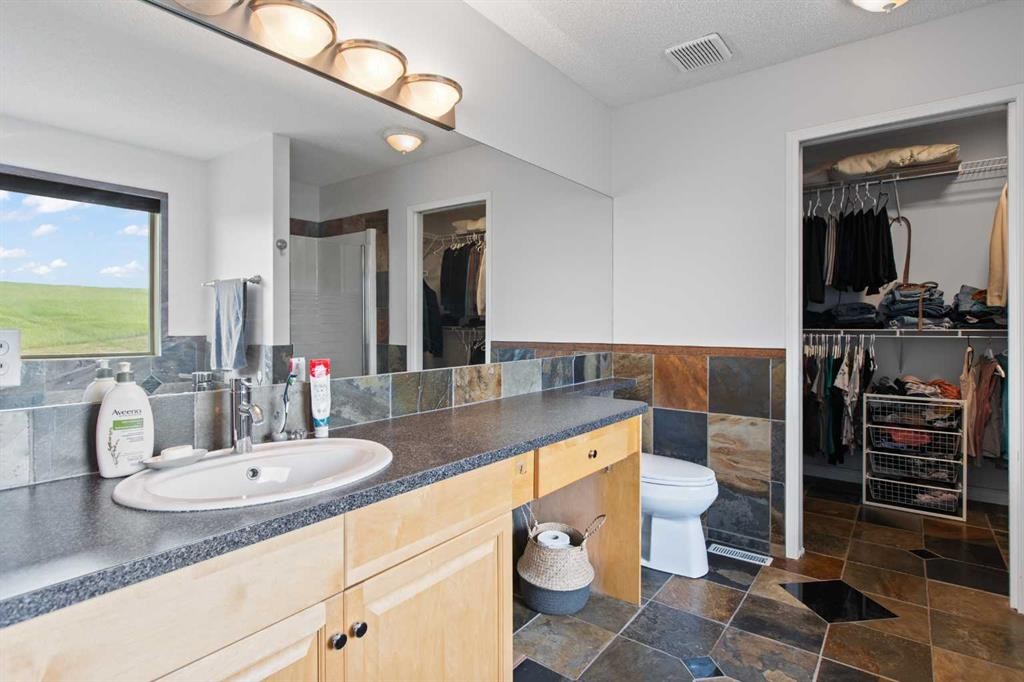
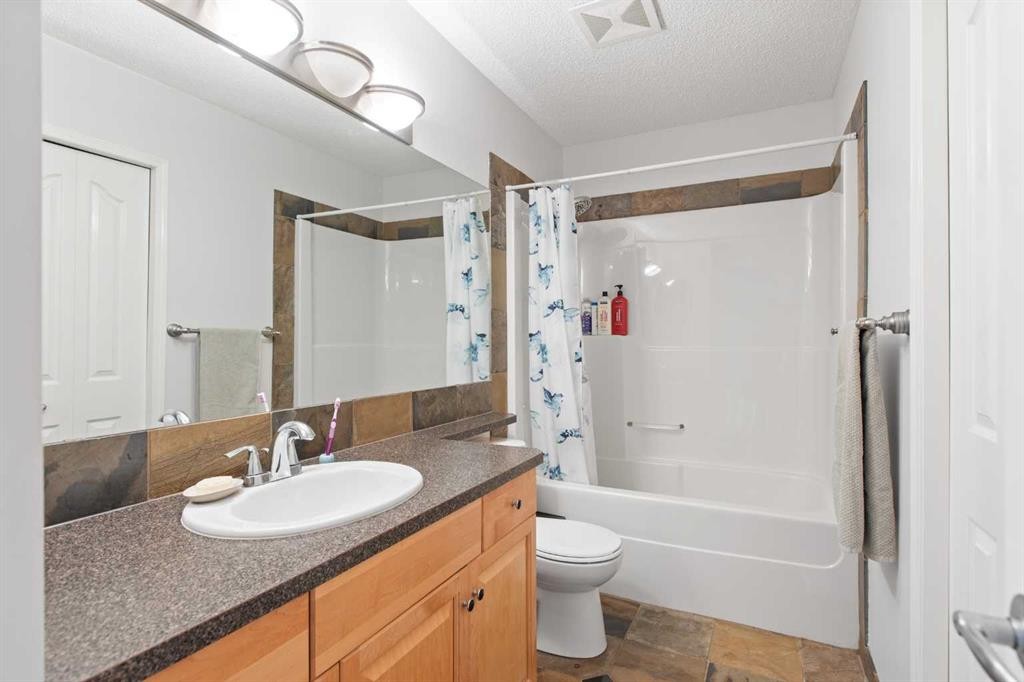
81 Royal Crest Terrace Nw, Calgary, AB - Indoor Photo Showing Bathroom
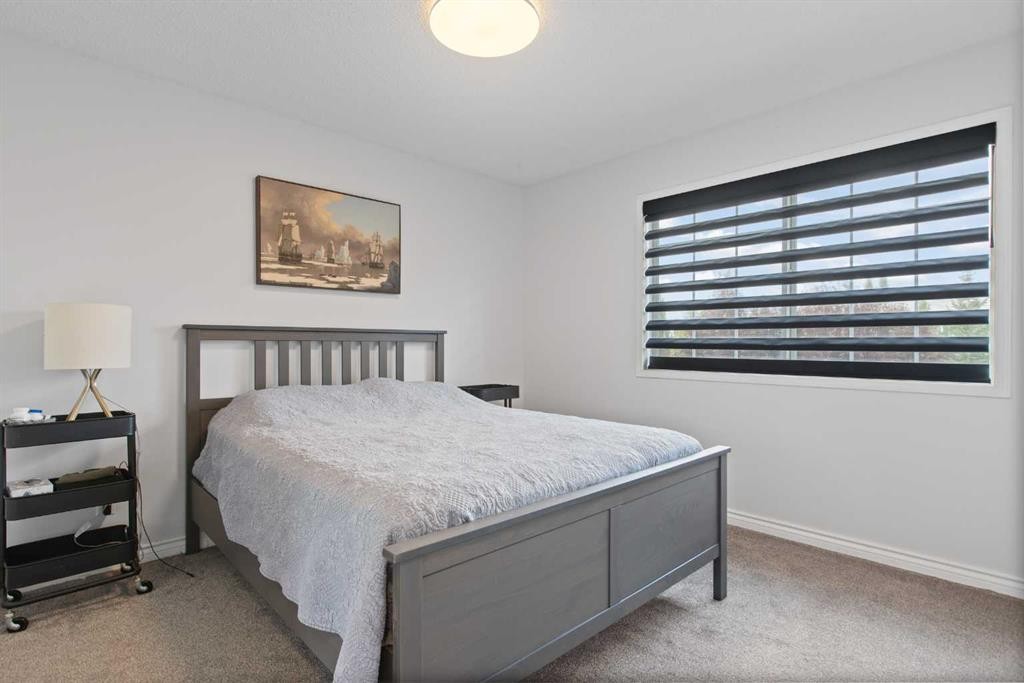
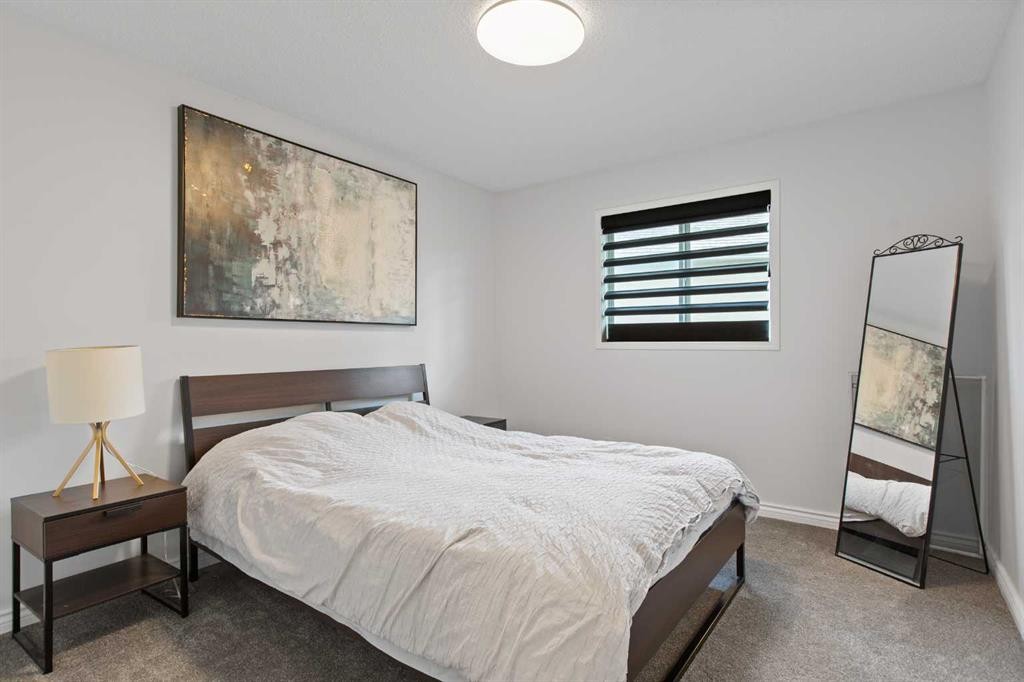
81 Royal Crest Terrace Nw, Calgary, AB - Indoor Photo Showing Bedroom
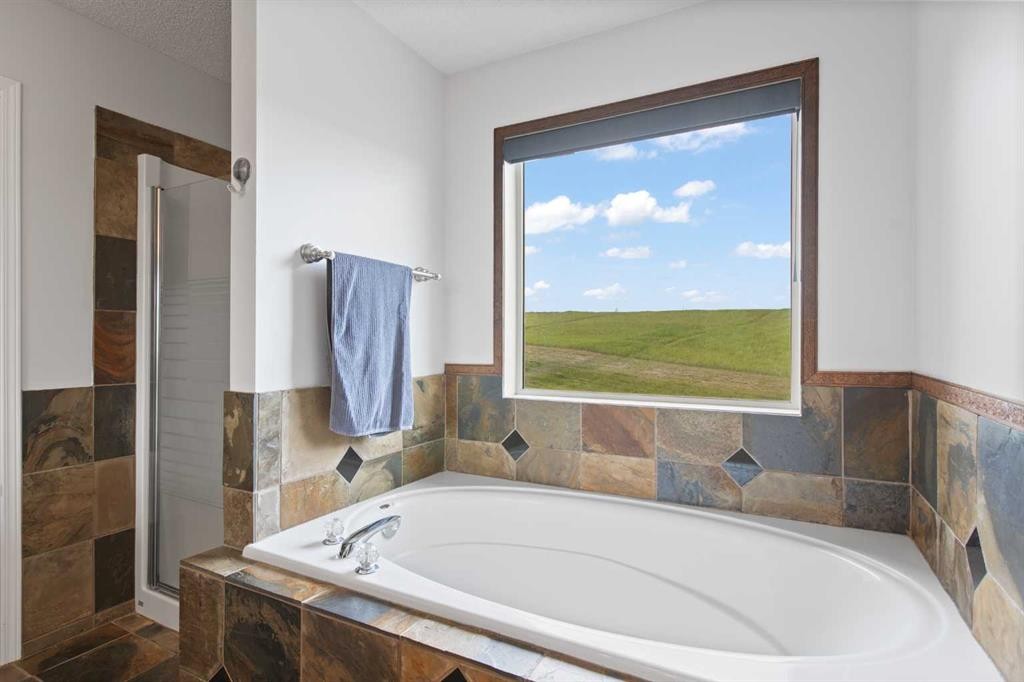
81 Royal Crest Terrace Nw, Calgary, AB - Indoor Photo Showing Bathroom
81 Royal Crest Terrace Nw, Calgary, AB - Indoor Photo Showing Bedroom
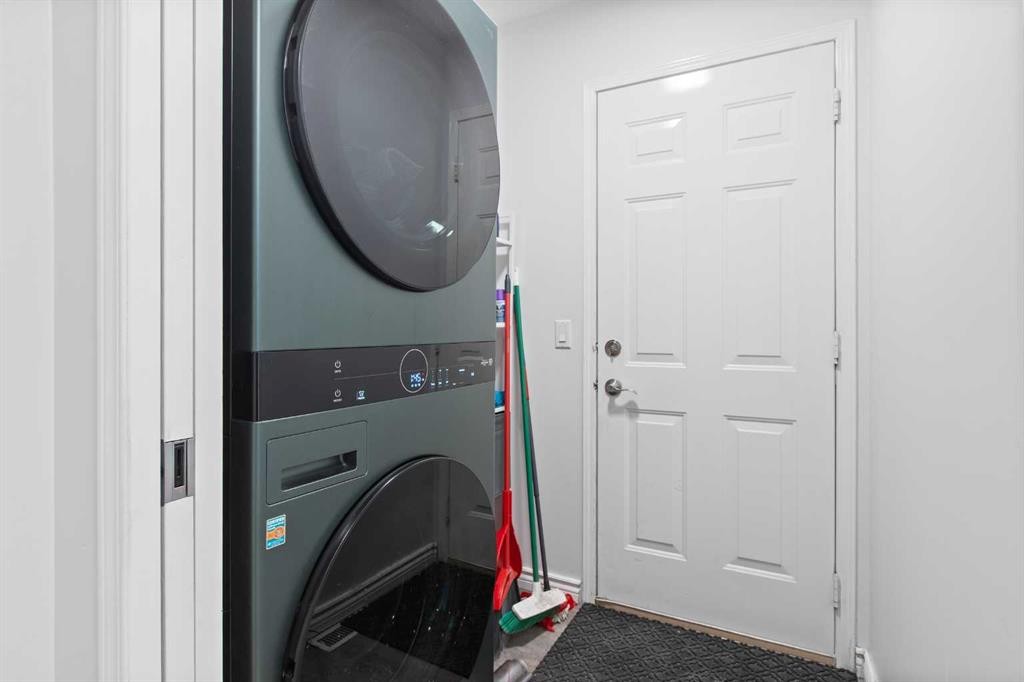
81 Royal Crest Terrace Nw, Calgary, AB - Indoor Photo Showing Other Room
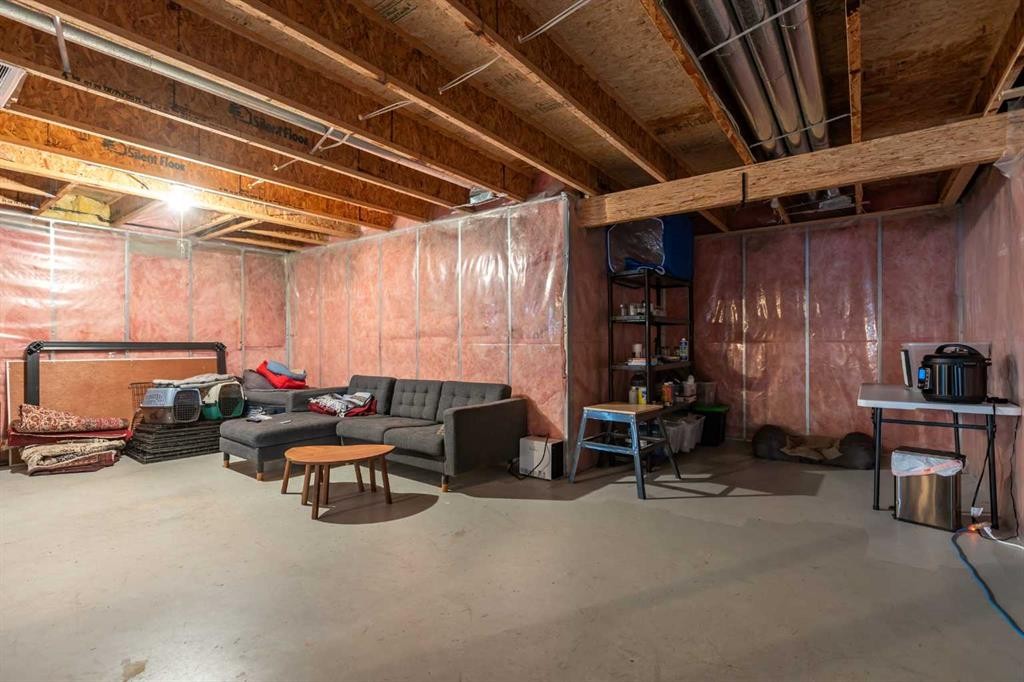
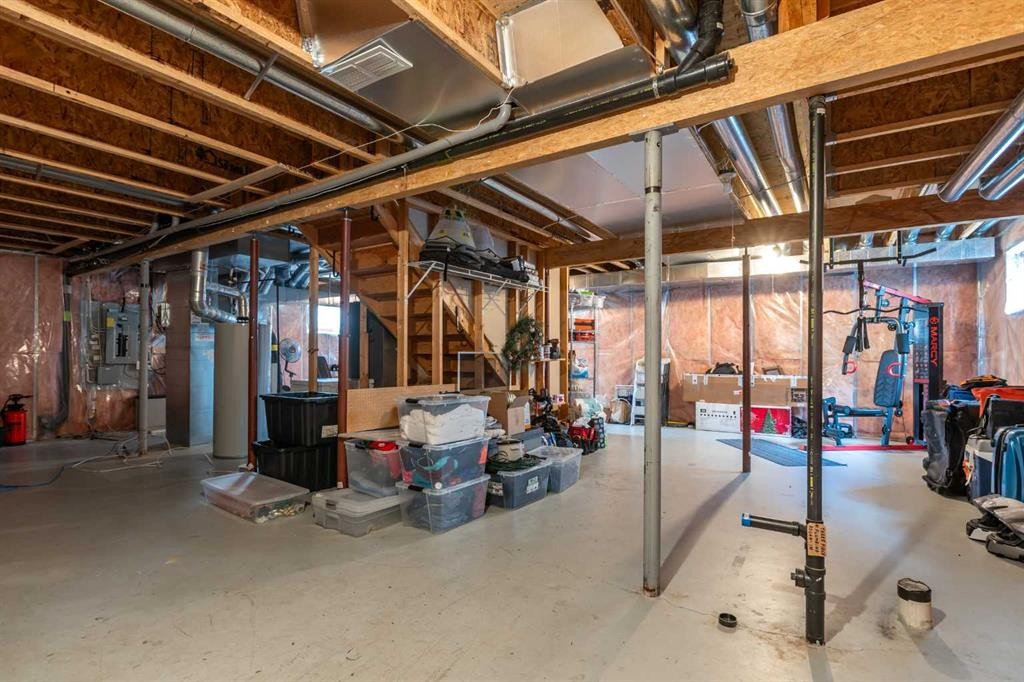
81 Royal Crest Terrace Nw, Calgary, AB - Indoor Photo Showing Basement
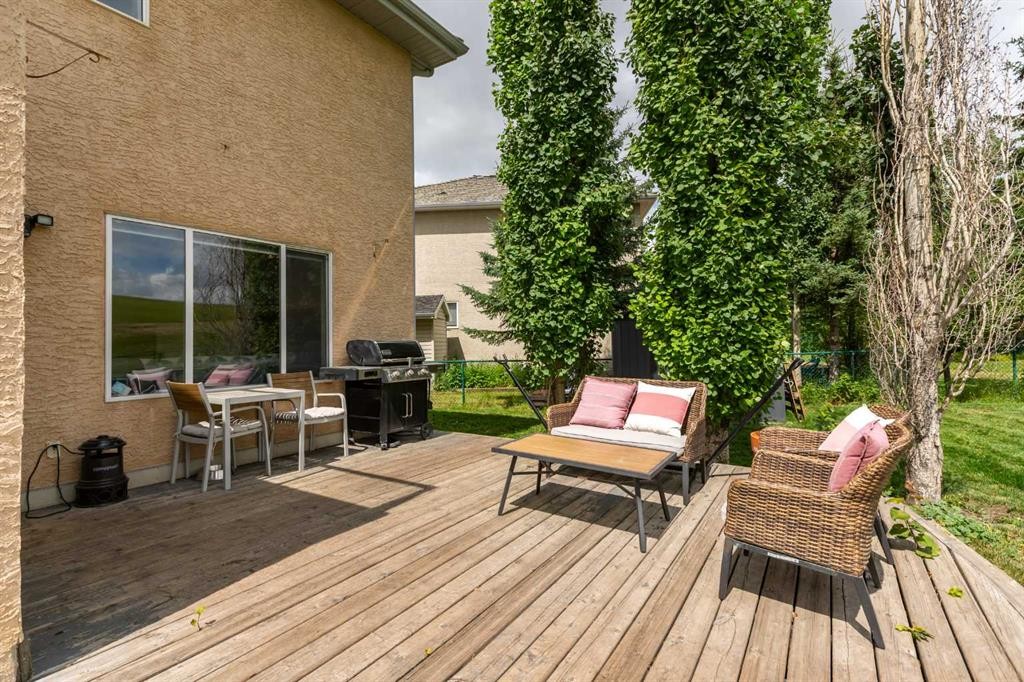
81 Royal Crest Terrace Nw, Calgary, AB - Outdoor With Deck Patio Veranda With Exterior
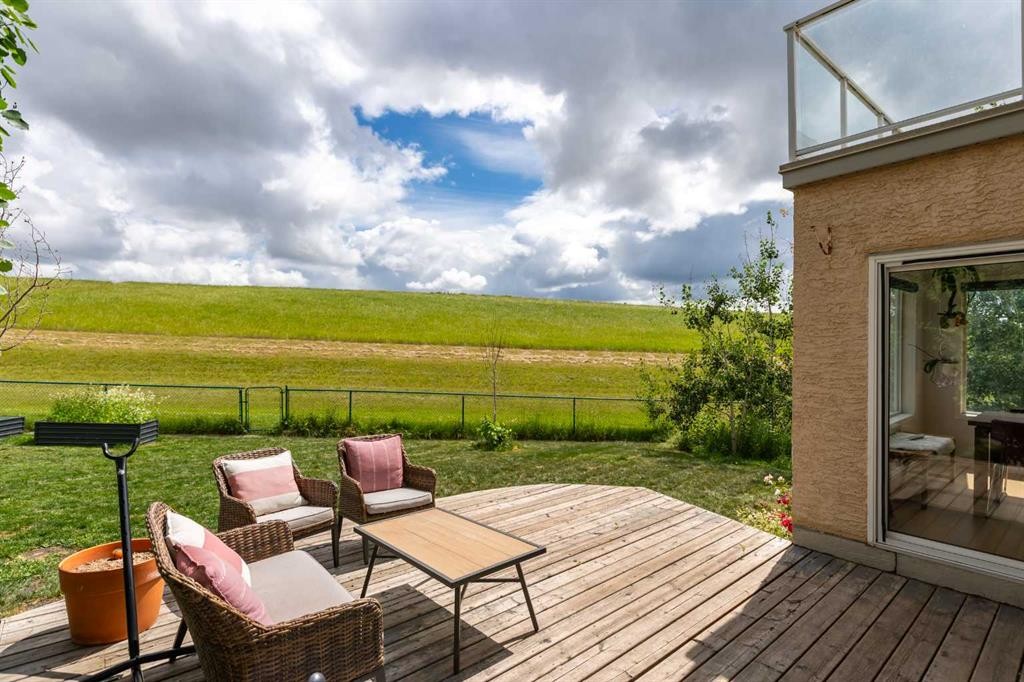
81 Royal Crest Terrace Nw, Calgary, AB - Outdoor With Deck Patio Veranda
81 Royal Crest Terrace Nw, Calgary, AB - Outdoor
81 Royal Crest Terrace Nw, Calgary, AB - Outdoor With View
81 Royal Crest Terrace Nw, Calgary, AB - Other
81 Royal Crest Terrace Nw, Calgary, AB  - Outdoor
81 Royal Crest Terrace Nw, Calgary, AB  - Outdoor With View
81 Royal Crest Terrace Nw, Calgary, AB  - Outdoor
81 Royal Crest Terrace Nw, Calgary, AB - Outdoor With View
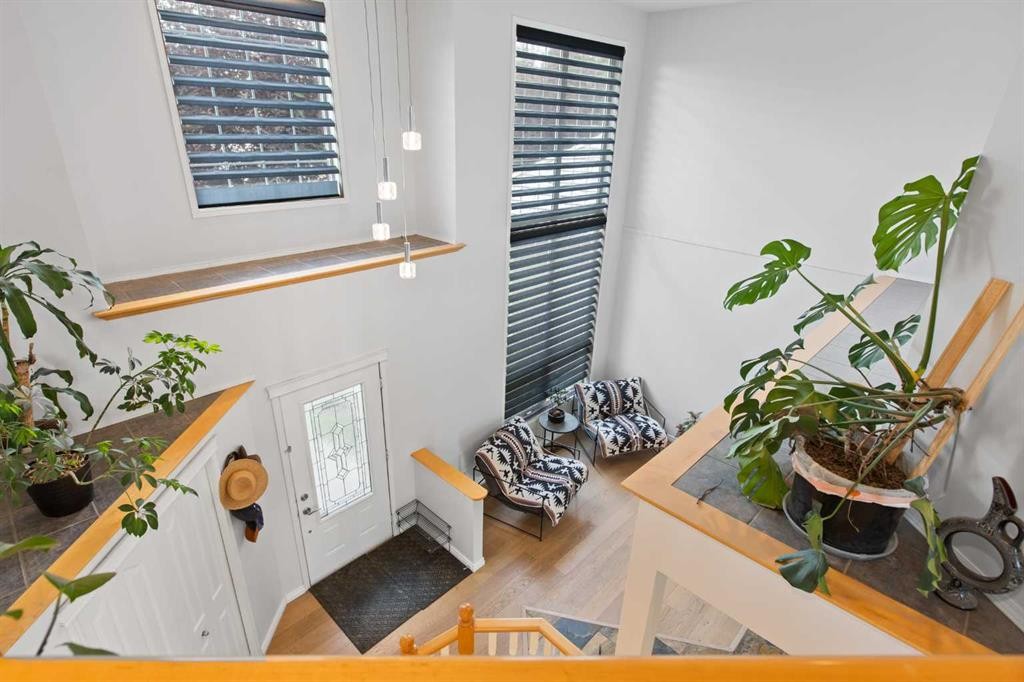
81 Royal Crest Terrace Nw, Calgary, AB - Indoor Photo Showing Other Room
81 Royal Crest Terrace Nw, Calgary, AB - Indoor Photo Showing Dining Room
81 Royal Crest Terrace Nw, Calgary, AB - Indoor Photo Showing Bathroom
81 Royal Crest Terrace Nw, Calgary, AB - Indoor Photo Showing Bedroom
81 Royal Crest Terrace Nw, Calgary, AB - Indoor
81 Royal Crest Terrace Nw, Calgary, AB - Indoor Photo Showing Dining Room
81 Royal Crest Terrace Nw, Calgary, AB - Indoor Photo Showing Kitchen With Upgraded Kitchen
81 Royal Crest Terrace Nw, Calgary, AB - Indoor Photo Showing Living Room With Fireplace
81 Royal Crest Terrace Nw, Calgary, AB - Indoor Photo Showing Living Room
81 Royal Crest Terrace Nw, Calgary, AB - Indoor Photo Showing Other Room
81 Royal Crest Terrace Nw, Calgary, AB - Indoor Photo Showing Bedroom
81 Royal Crest Terrace Nw, Calgary, AB - Outdoor With Balcony With View
81 Royal Crest Terrace Nw, Calgary, AB - Indoor Photo Showing Bathroom
81 Royal Crest Terrace Nw, Calgary, AB - Indoor Photo Showing Bedroom
81 Royal Crest Terrace Nw, Calgary, AB - Indoor Photo Showing Bathroom
81 Royal Crest Terrace Nw, Calgary, AB - Indoor Photo Showing Bedroom
81 Royal Crest Terrace Nw, Calgary, AB - Indoor Photo Showing Other Room
81 Royal Crest Terrace Nw, Calgary, AB - Indoor Photo Showing Basement
81 Royal Crest Terrace Nw, Calgary, AB - Outdoor With Deck Patio Veranda With Exterior
81 Royal Crest Terrace Nw, Calgary, AB - Outdoor With Deck Patio Veranda
81 Royal Crest Terrace Nw, Calgary, AB - Outdoor
81 Royal Crest Terrace Nw, Calgary, AB - Outdoor With View
81 Royal Crest Terrace Nw, Calgary, AB - Other
  • Publicité
Êtes-vous un investisseur immobilier
81 Royal Crest Terrace NW, Calgary, AB, T3G 4M2
818 000 $

4 Chambres

3 Salles de bain

Informations sur la propriété

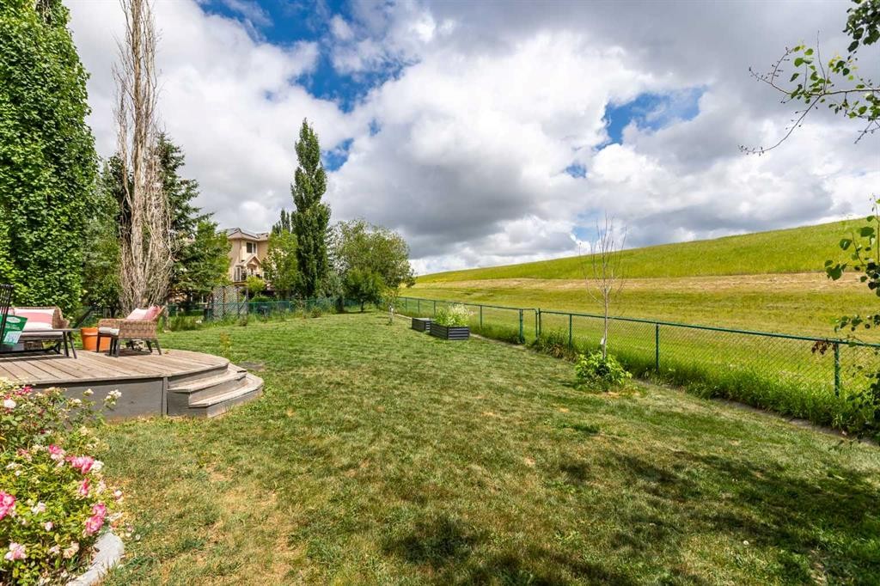
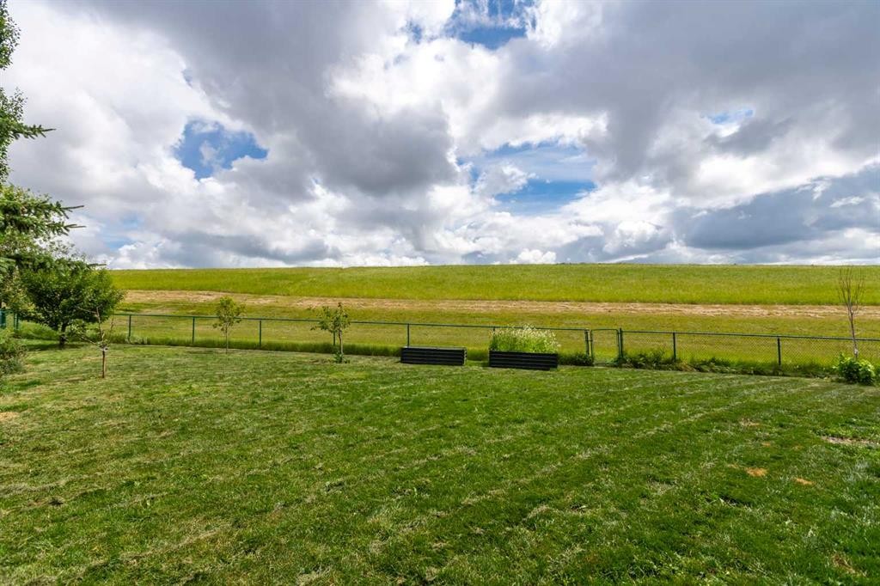
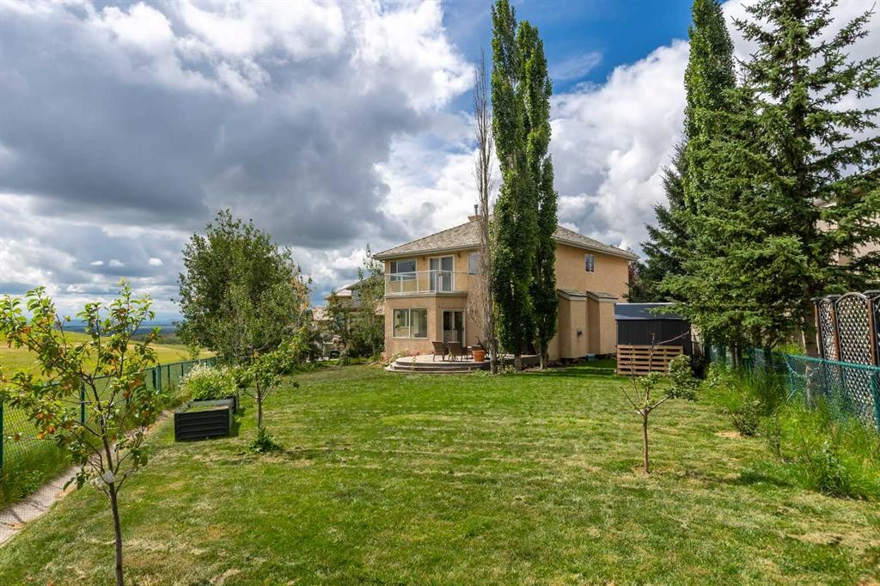
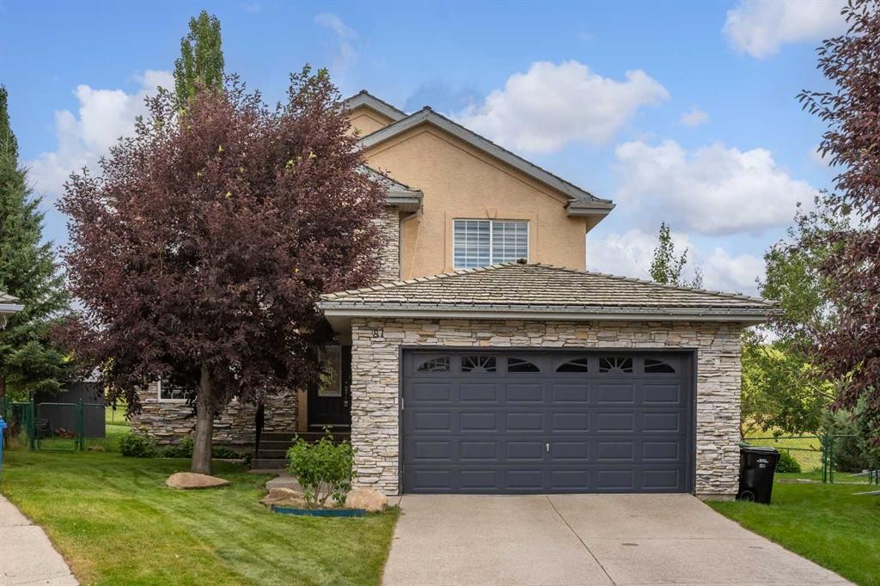
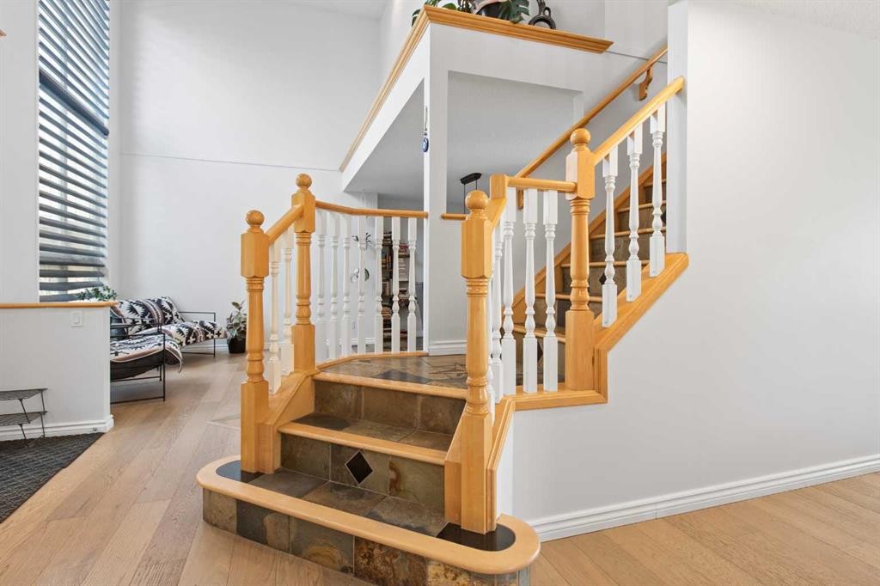
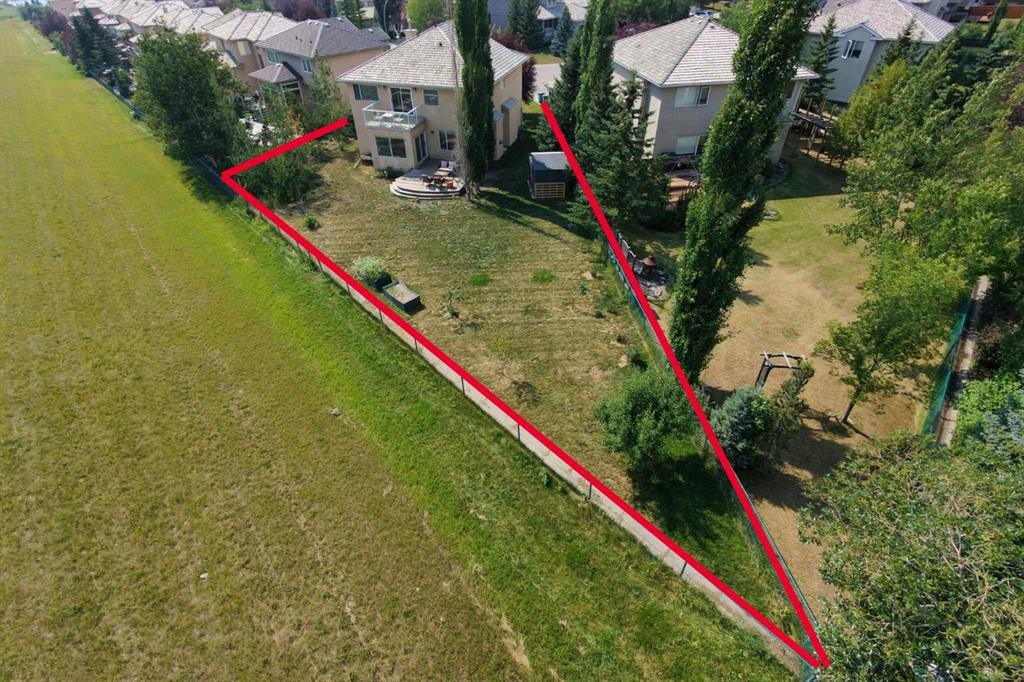
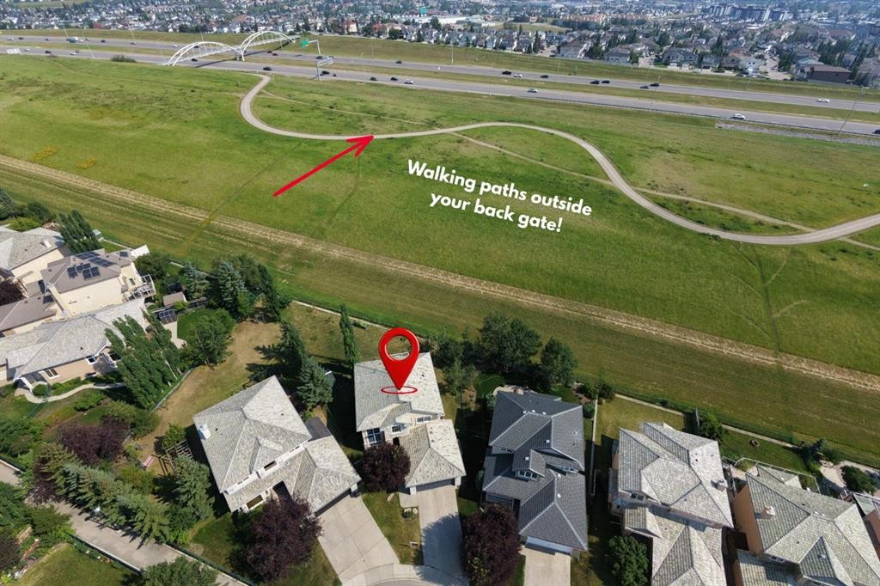
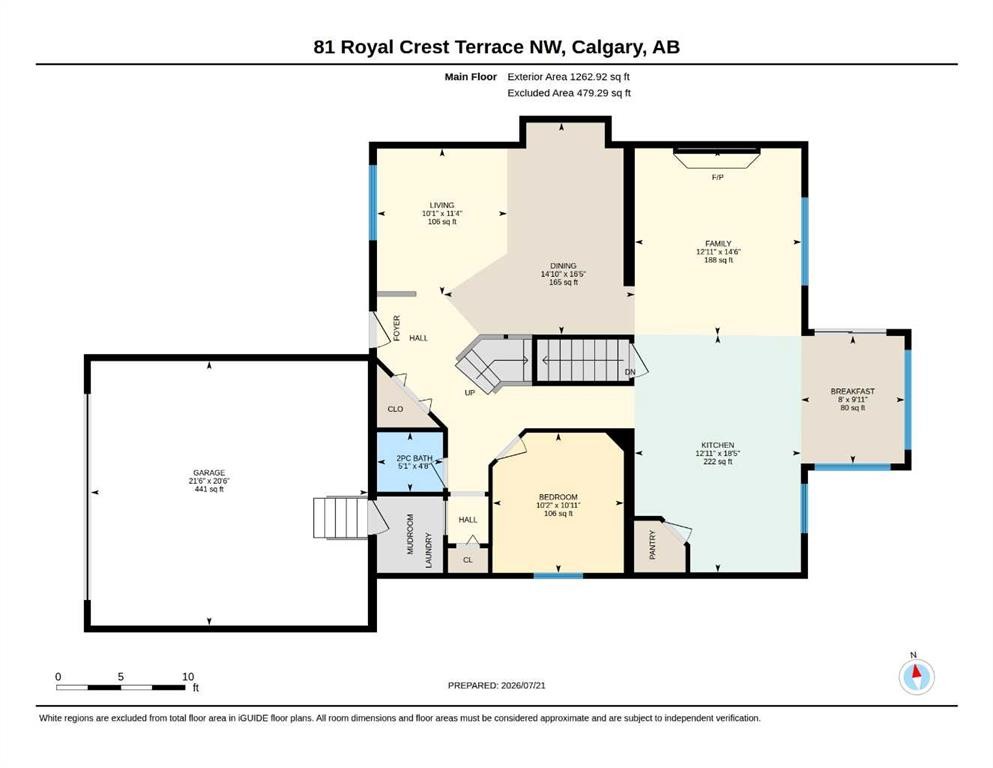
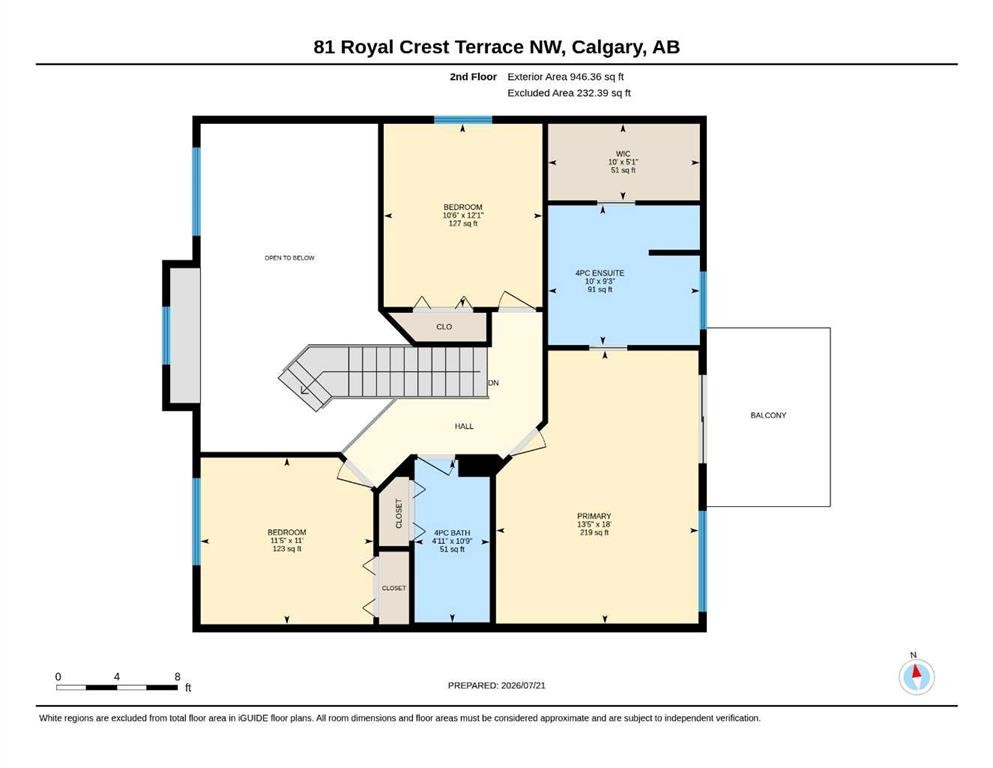
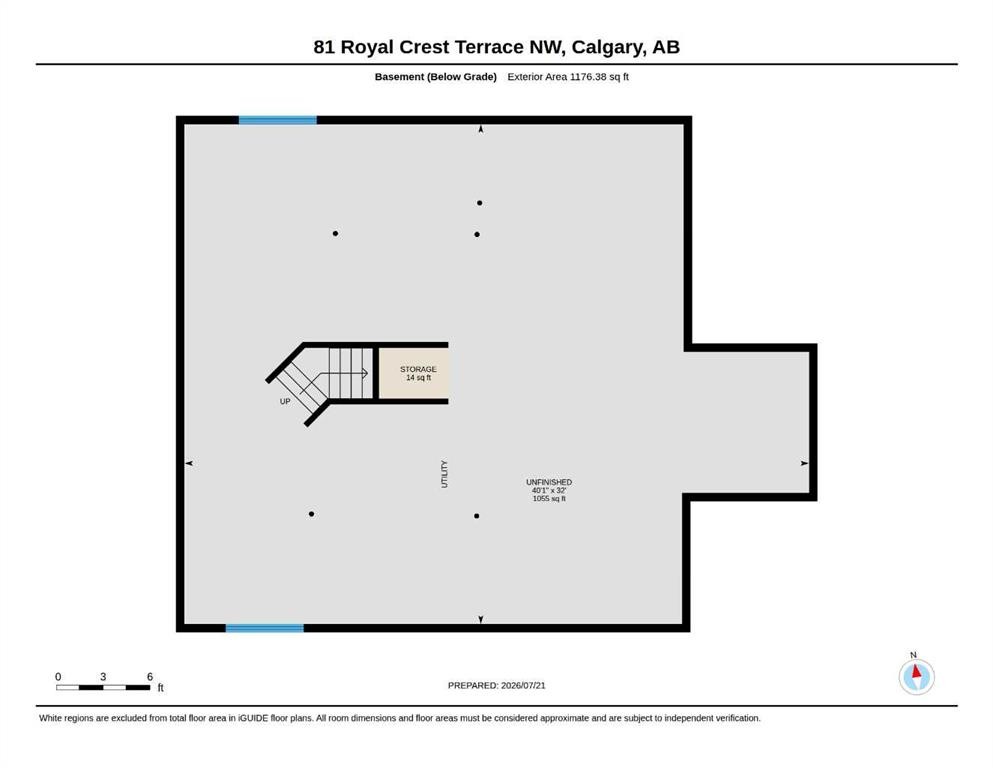
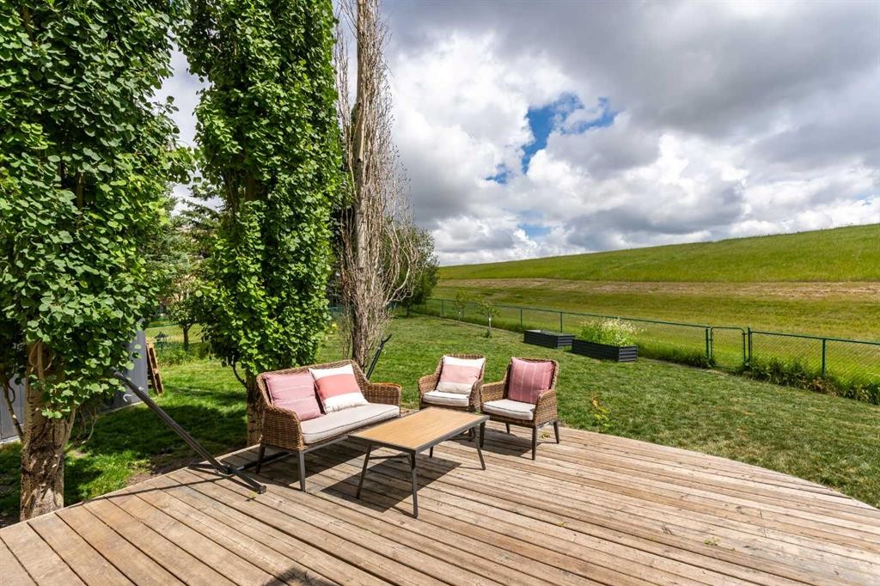
*** OPEN HOUSE SUNDAY AUGUST 9TH: 2:00 PM - 5:00 PM *** Sunrise over open green space from the eating nook, mountains from the primary balcony. This three-bedroom, 2.5-bathroom two-storey backs onto protected reserve on an 8,826 square foot southeast-facing pie lot in Royal Oak Estates, with 2,208 square feet above grade and views from both levels.With no neighbours behind, the fenced and landscaped yard includes a large deck with a natural gas BBQ line, a garden shed, and apple, pear and two plum trees. A back gate opens directly onto the pathway network, with Royal Oak Pond Park a short walk away.Inside: central air conditioning, engineered hardwood, Hunter Douglas window coverings and 17-foot ceilings in the foyer and living room. Custom tile floors lead to a formal dining room with windows on three sides. The family room has a gas fireplace and opens to an eating nook with picture windows. The white kitchen features quartz countertops, a granite sink, a walk-in pantry and a centre island. A home office and laundry room complete the main floor.The primary suite has a walk-in closet, an ensuite with soaker tub and separate shower, and a private balcony with glass railings overlooking the reserve and mountains. Two further bedrooms and a 4-piece bathroom finish the upper level. The full basement is unfinished with large windows and roughed-in plumbing.Additional features include an oversized double attached garage, exposed aggregate driveway, central vacuum, water softener, kitchen water filtration and a new hot water tank. Walking distance to bus stops, the LRT and playgrounds, with quick access to the Shane Homes YMCA at Rocky Ridge, Royal Oak Centre, Stoney Trail and Crowchild Trail. One of the larger lots in Royal Oak Estates, with direct reserve frontage.

Inclusions: None

Particularités du bâtiment :

  • Air climatisé: Oui
  • Foyer: Oui
  • Stationnement: Oui
  • Superficie totale aménagée: 2209.28 Pieds carrés

Caractéristiques :

  • Bâti en: 1999
  • Caractéristiques du foyer: Gaz
  • Caractéristiques du stationnement: Stationnement supplémentaire, Entrée en béton, Garage double attenant, Garage avec accès avant, Surdimensionné
  • Caractéristiques extérieures: Jardin, Entrée privée, Cour privée
  • Caractéristiques intérieures: Système d'aspiration central, Lustre, Porte française, Plafonds hauts, Îlot de cuisine, Plan de masse ouvert, Garde-manger, Baignoire profonde, Espace de rangement, Placard(s) praticable(s)
  • Chambres : 4+0
  • Chauffage: Air pulsé, Gaz naturel
  • Détails de la fondation: Béton coulé
  • Dimensions du terrain : 8826.00 Pieds carrés
  • Matériaux de construction: Pierre, Stuc, Charpente en bois
  • Niveaux: Deux
  • Refroidissement: Climatiseur central
  • Revêtements de sol: Moquette, Bois franc, Ardoise
  • Salle(s) de bains : 2+1
  • Style architectural: 2 étages
  • Superficie habitable (approx): 2209.28 Pieds carrés
  • Toiture: Bardeau de cèdre
  • Zonage: R-CG
  • Nbre d'espaces de stationnement: 4

Données fournies par : Calgary Real Estate Board 300 Manning Rd. NE, Calgary, Alberta T2E 8K4
Nous croyons que tous les renseignements affichés sont exacts, mais nous ne le garantissons pas; les renseignements devraient être vérifiés de façon indépendante. Aucune garantie ou représentation de quelque nature que ce soit n’est offerte. Droits © 2021 Tous les droits sont réservés.
ÉvaluationExpressMC Powered by RPS

Emplacement de 81 Royal Crest Terrace NW, Calgary, AB, T3G 4M2

Données démographiques de 81 Royal Crest Terrace NW, Calgary, AB, T3G 4M2

Étape de vie

Parents d'âge moyen avec adolescents

Type d'emploi

Industrie des services/Cols blancs

Revenu moyen du ménage

162 337.80 $

Nombre moyen d'enfants

1.76

Population à domicile

Structure à domicile

Âge de la population

Éducation

Niveau d'éducation

No certificate/diploma/degree

7.83 %

Diplôme d'études secondaires ou équivalent

23.19 %

Certificat ou diplôme d'apprentissage ou d'une école de métiers

5.91 %

Diplôme d'études collégiales ou d'études postsecondaires (non universitaires)

17.58 %

Certificat d'études universitaires

2.9 %

Diplômes d'études universitaires

42.59 %

Navetteur

Se rendre au travail

En auto

87.19 %

En transport en commun

5.93 %

À pied

1.15 %

À bicyclette

0.0 %

Par tout autre moyen

5.73 %

Diversité Culturelle

Connaissance des langues officielles

Langue maternelle

Données Sur Le Bâtiment

Type de bâtiment

Appartements (faible hauteur et à étages multiples)

Maisons

100.0 %

Achat ou location