Button CopyPathCircle CloseCircle Left ArrowArrow Down Icon GreyClosecirclecircleBurger

81 Carringvue Manor NW, Calgary, AB, T3P 1L7

No. MLS® A2333934
Maison À vendre à Carrington, Calgary, Alberta
949 900 $ ÉvaluationExpressMC: 643K $ - 975K $

4+0 Chambres

3 Salles de bain

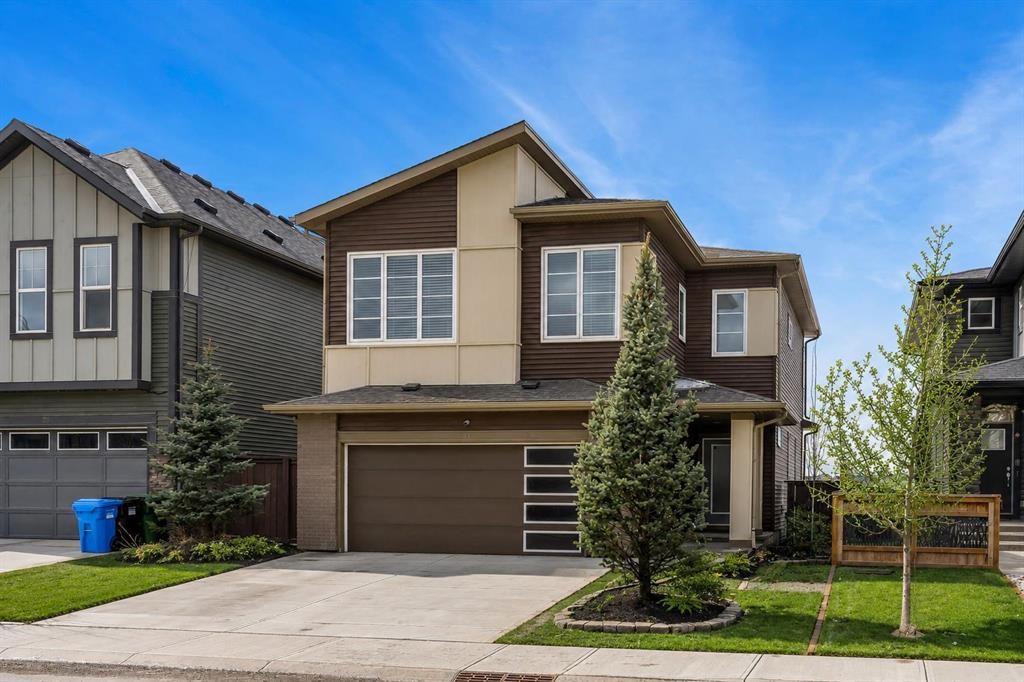
81 Carringvue Manor Nw, Calgary, AB - Outdoor With Facade
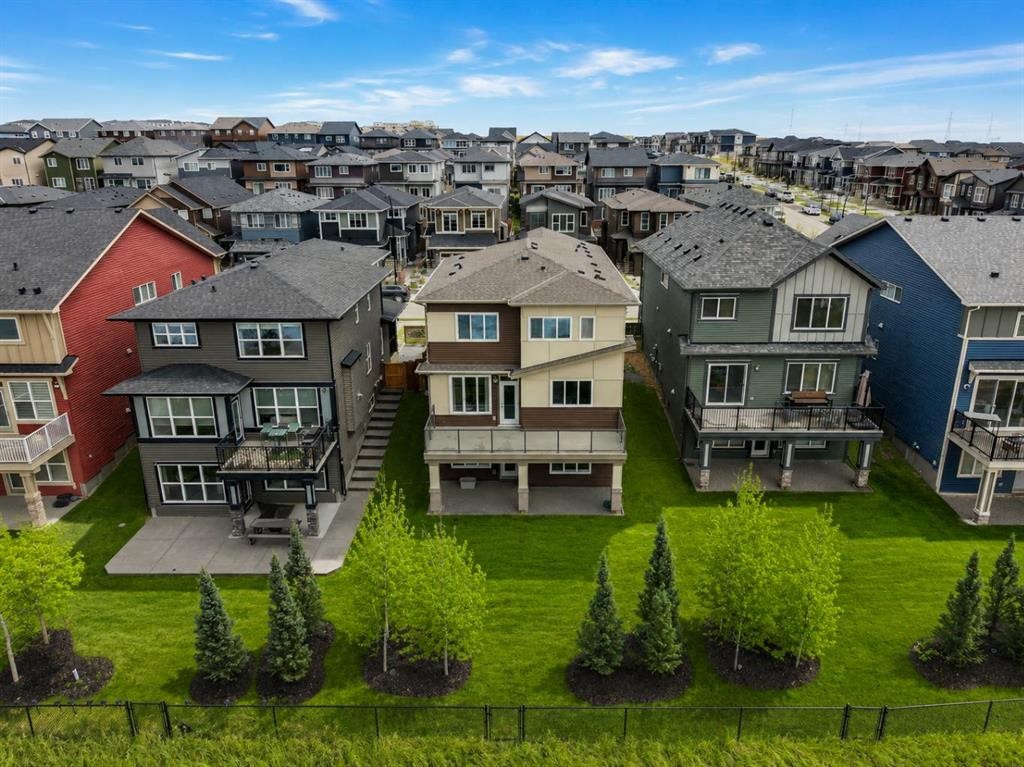
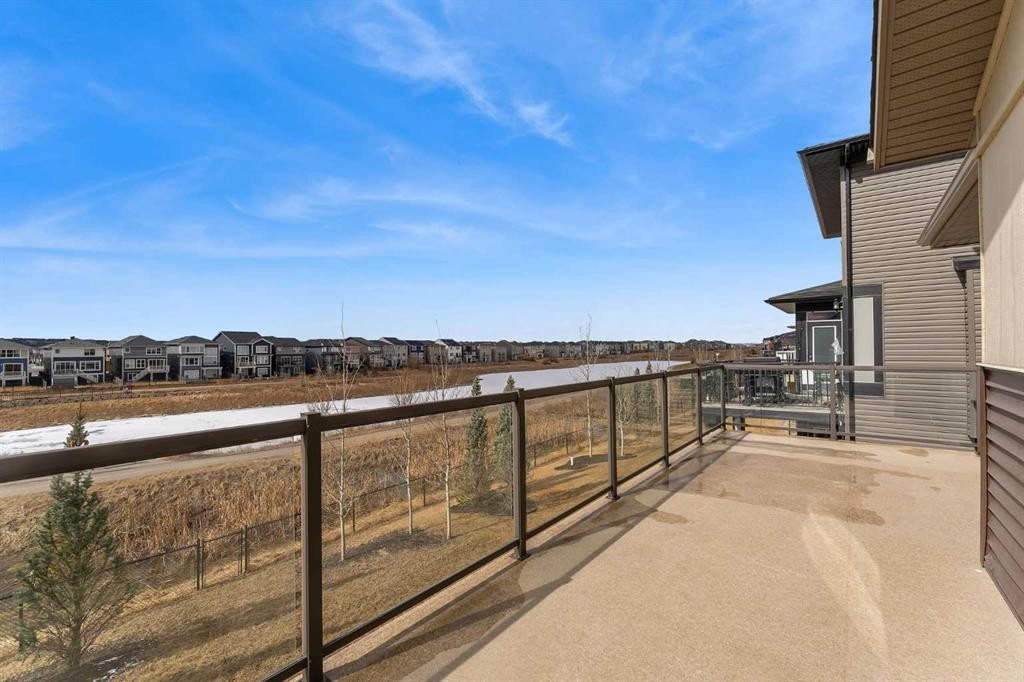
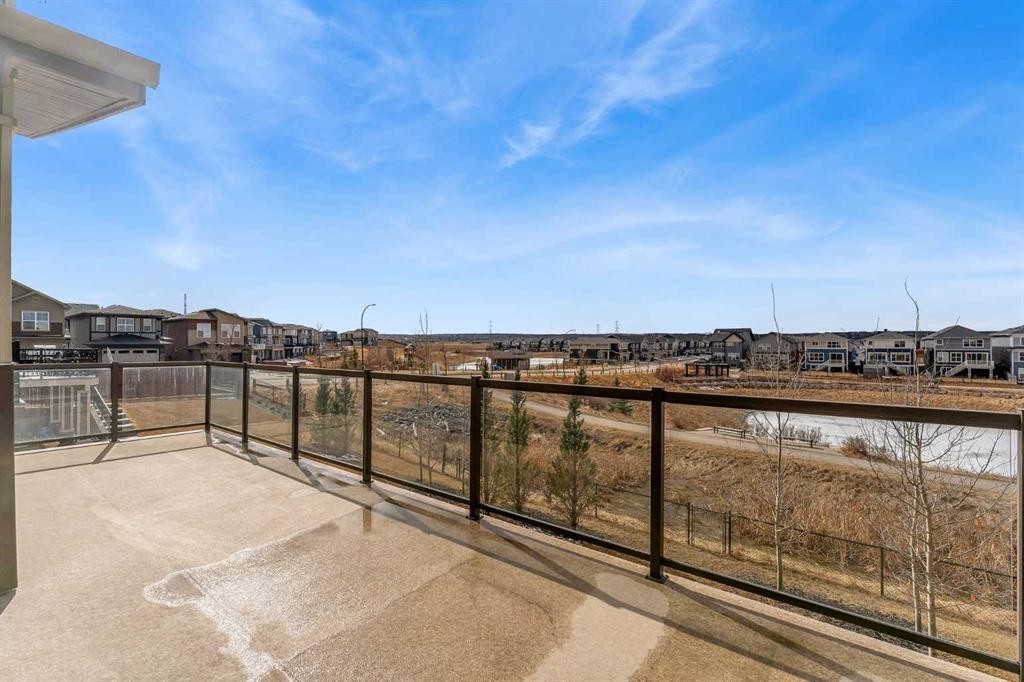
81 Carringvue Manor Nw, Calgary, AB - Outdoor With Deck Patio Veranda
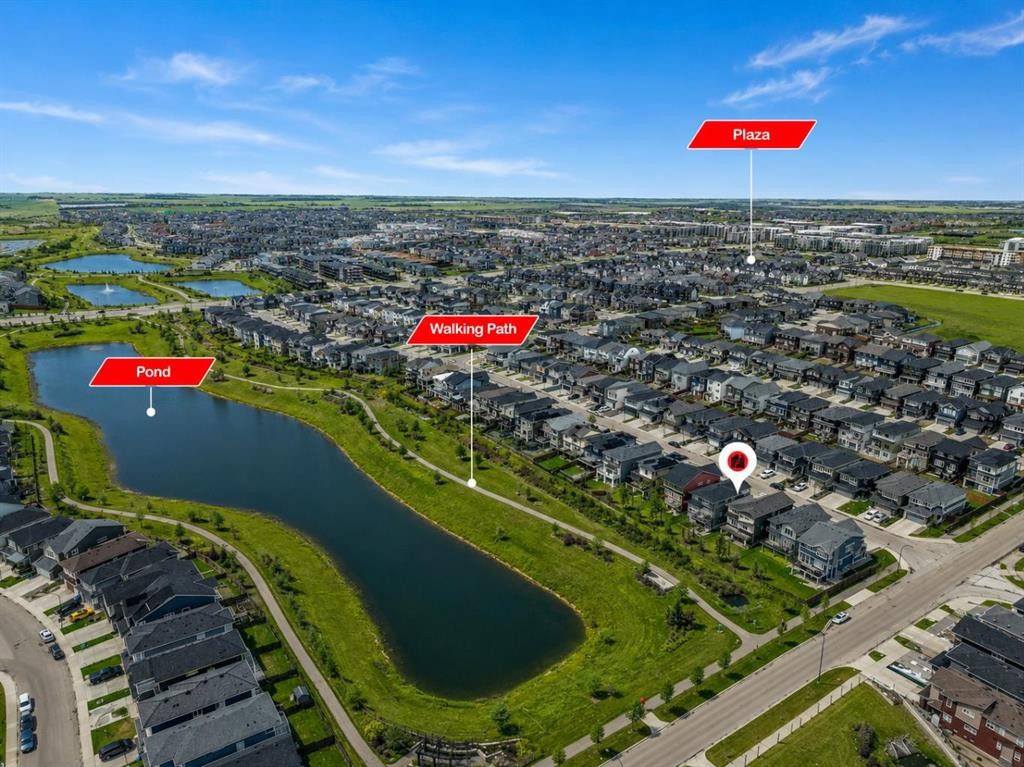
81 Carringvue Manor Nw, Calgary, AB - Outdoor With View
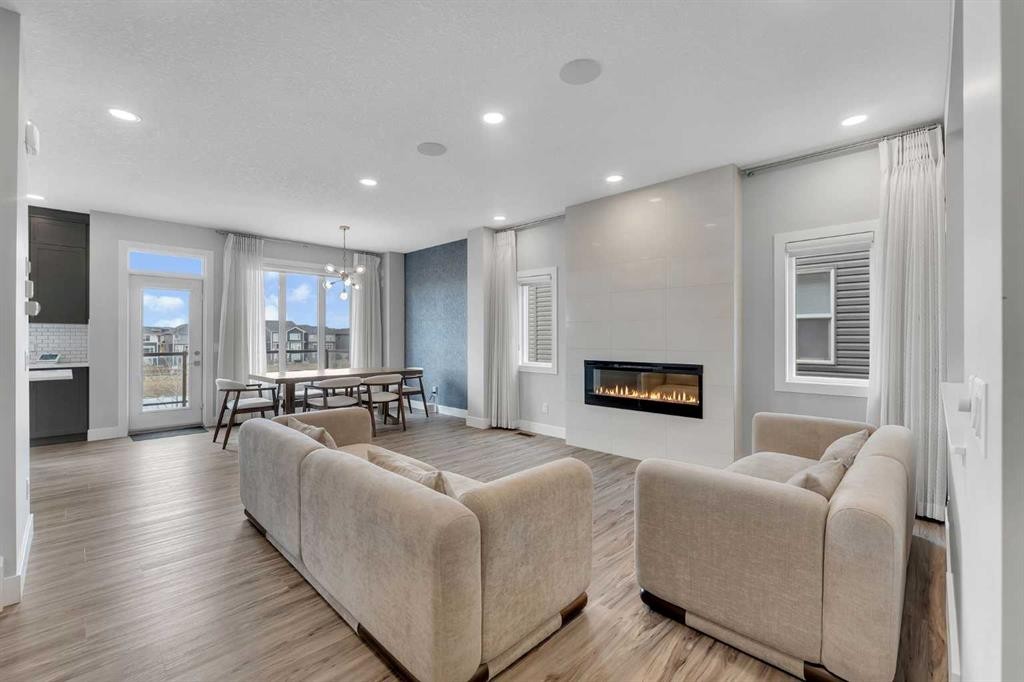
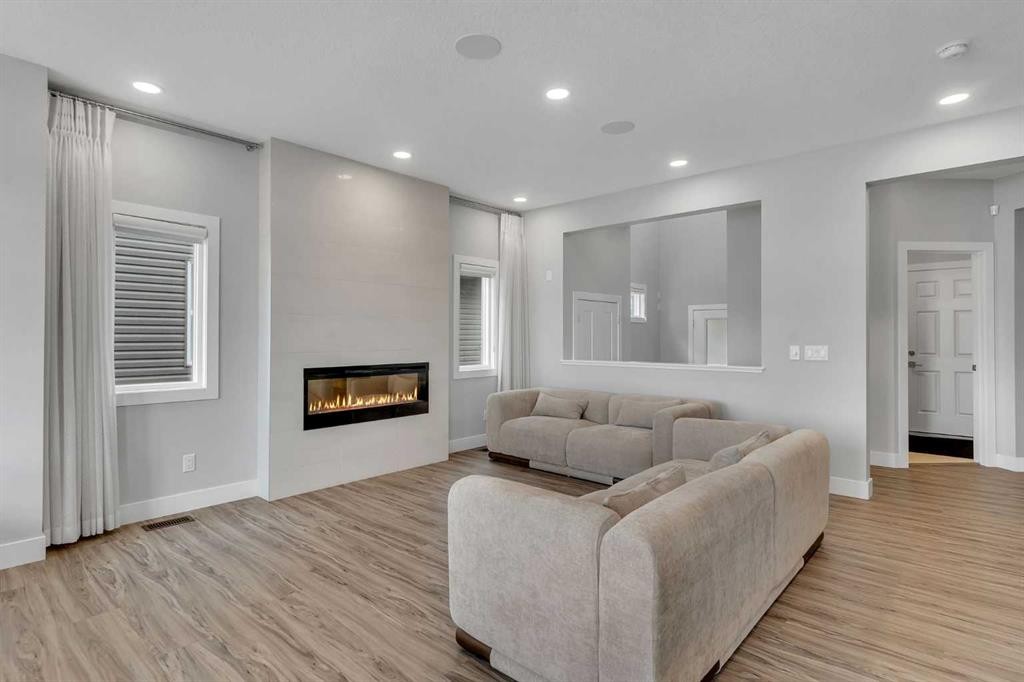
81 Carringvue Manor Nw, Calgary, AB - Indoor Photo Showing Living Room With Fireplace
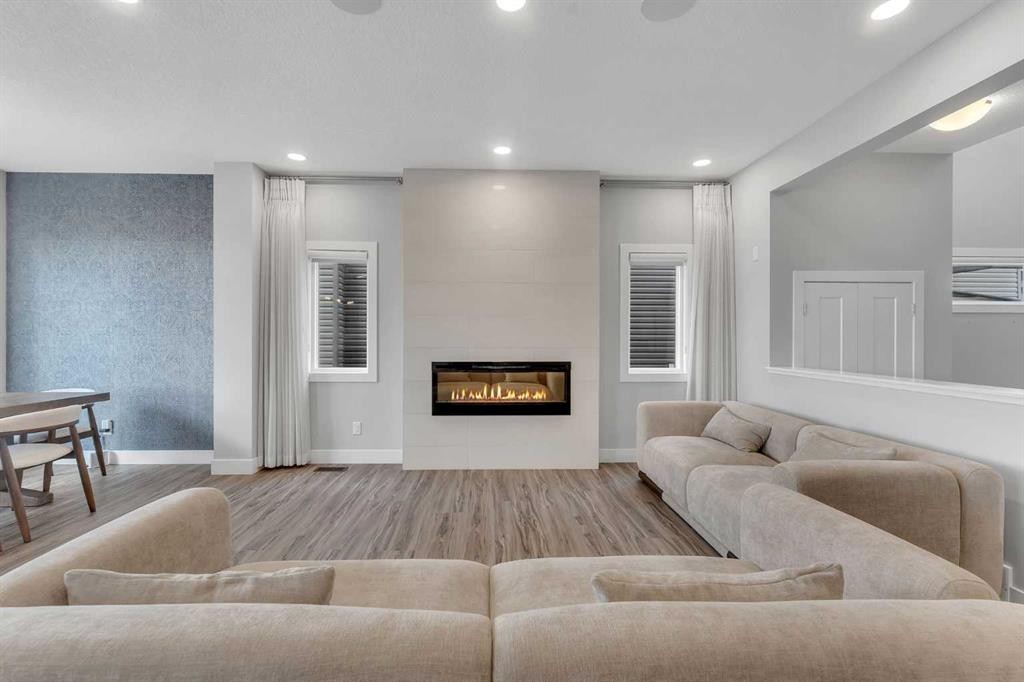
81 Carringvue Manor Nw, Calgary, AB - Indoor Photo Showing Living Room
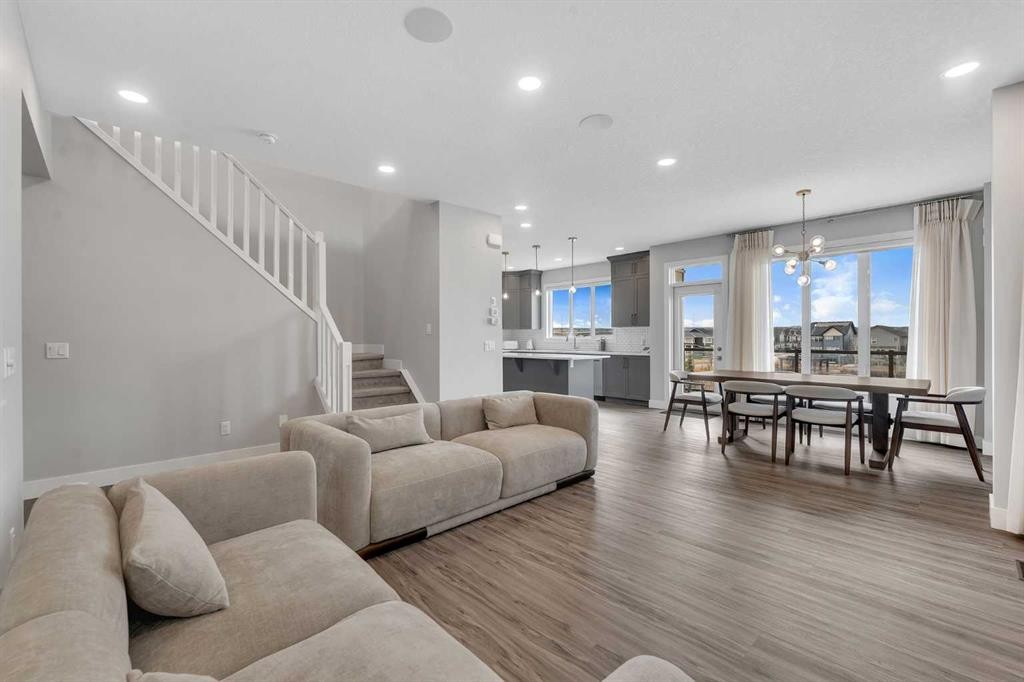
81 Carringvue Manor Nw, Calgary, AB - Indoor
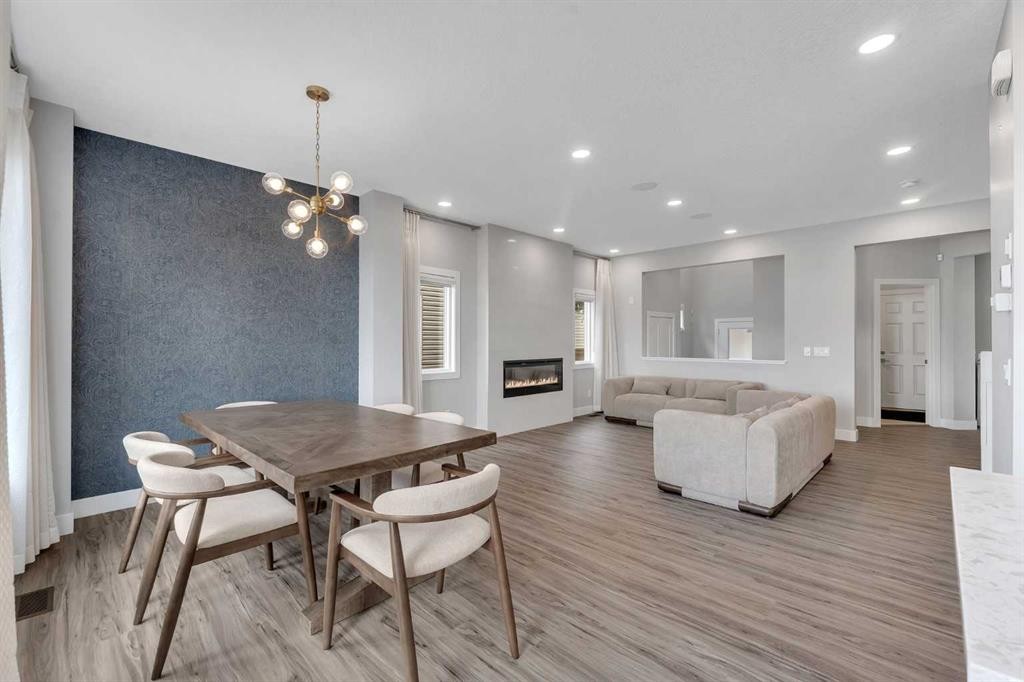
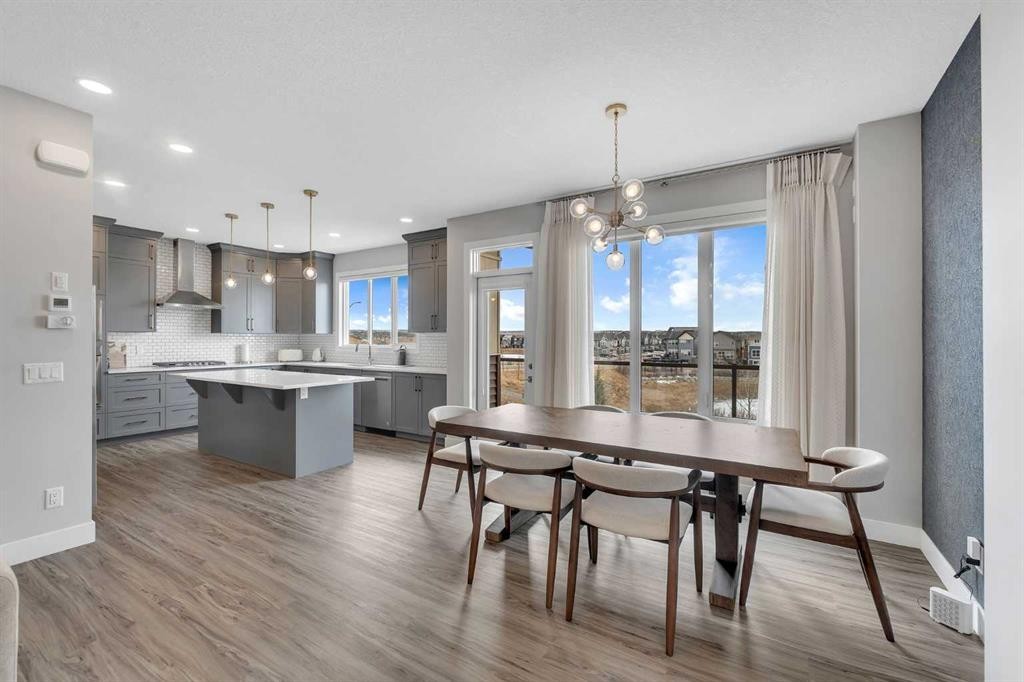
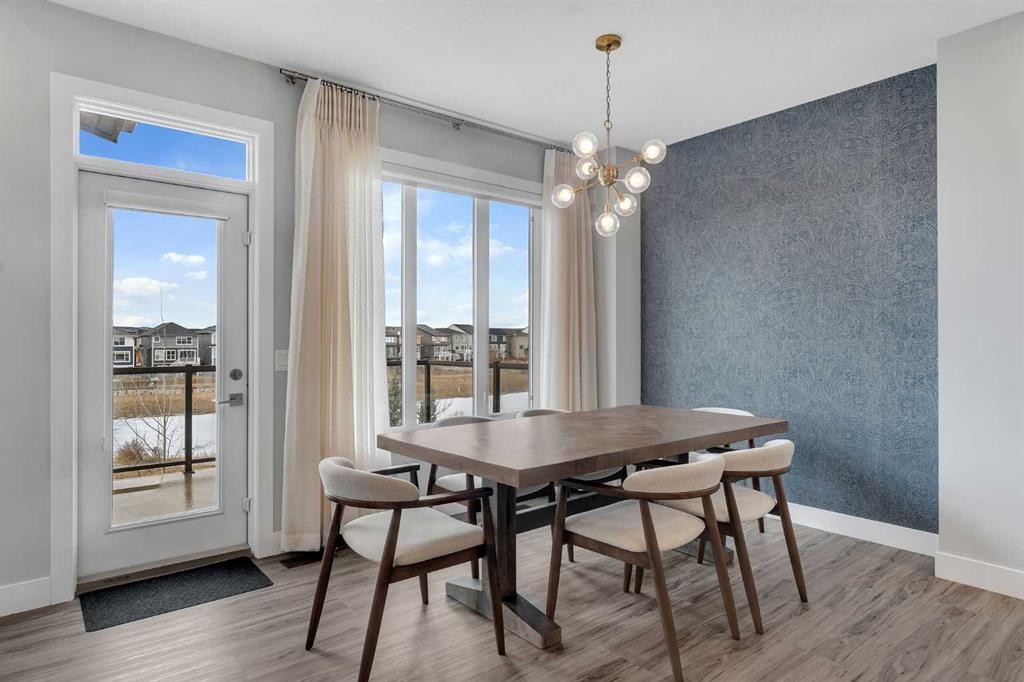
81 Carringvue Manor Nw, Calgary, AB - Indoor Photo Showing Dining Room
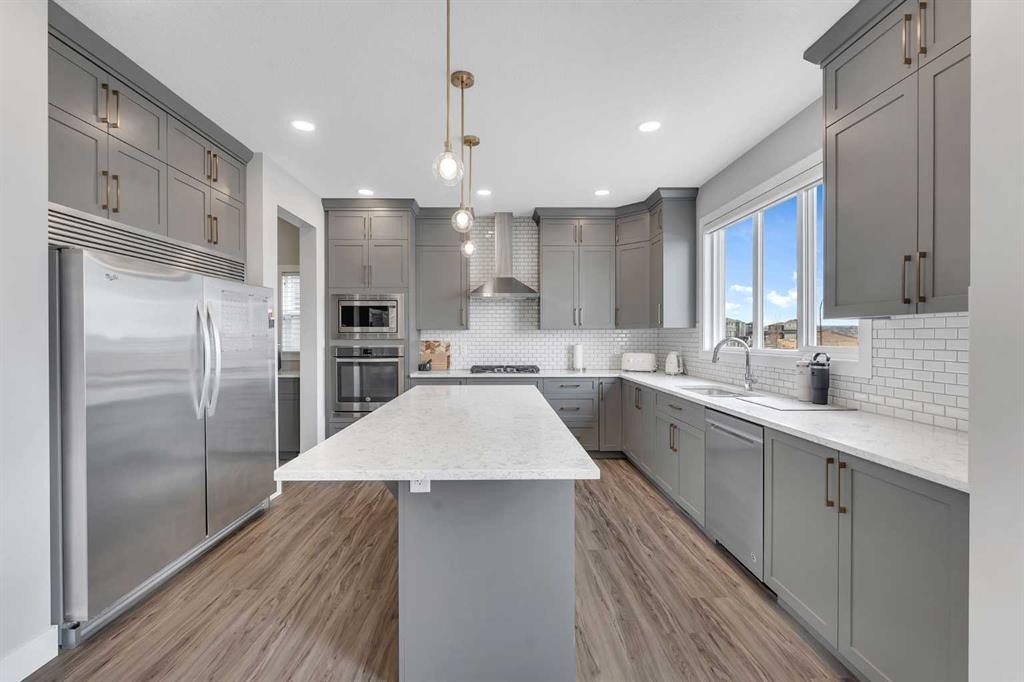
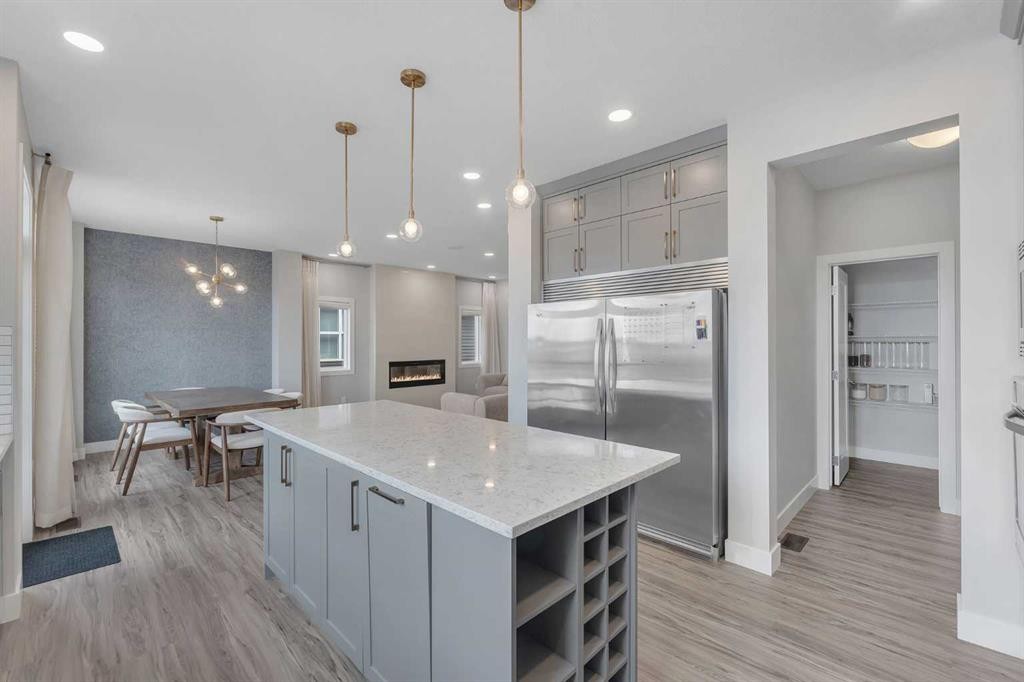
81 Carringvue Manor Nw, Calgary, AB - Indoor Photo Showing Kitchen With Stainless Steel Kitchen With Upgraded Kitchen
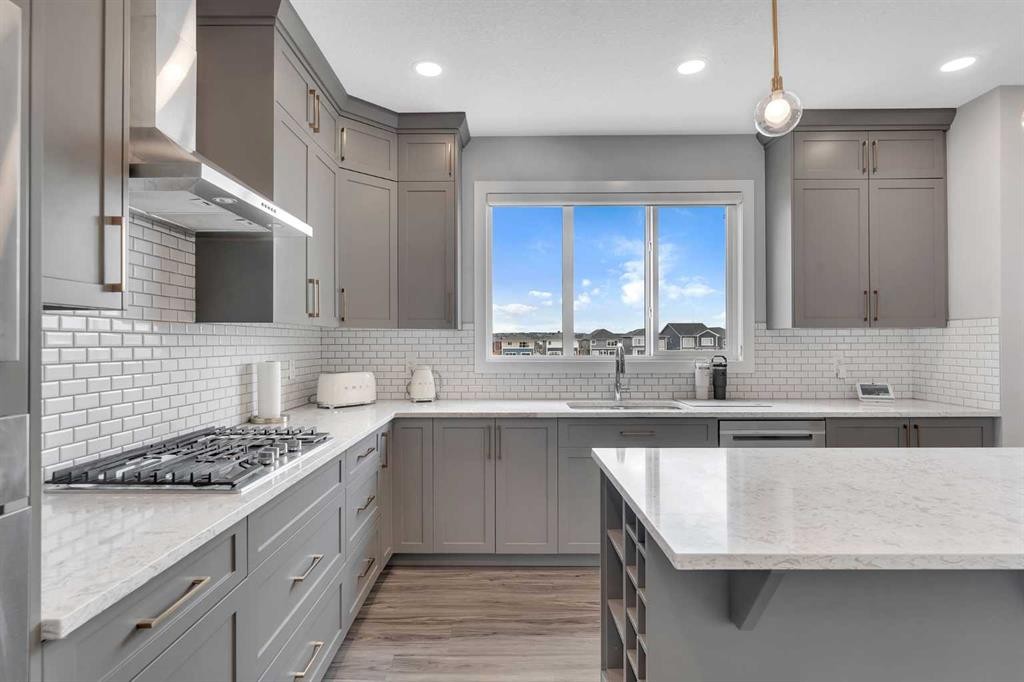
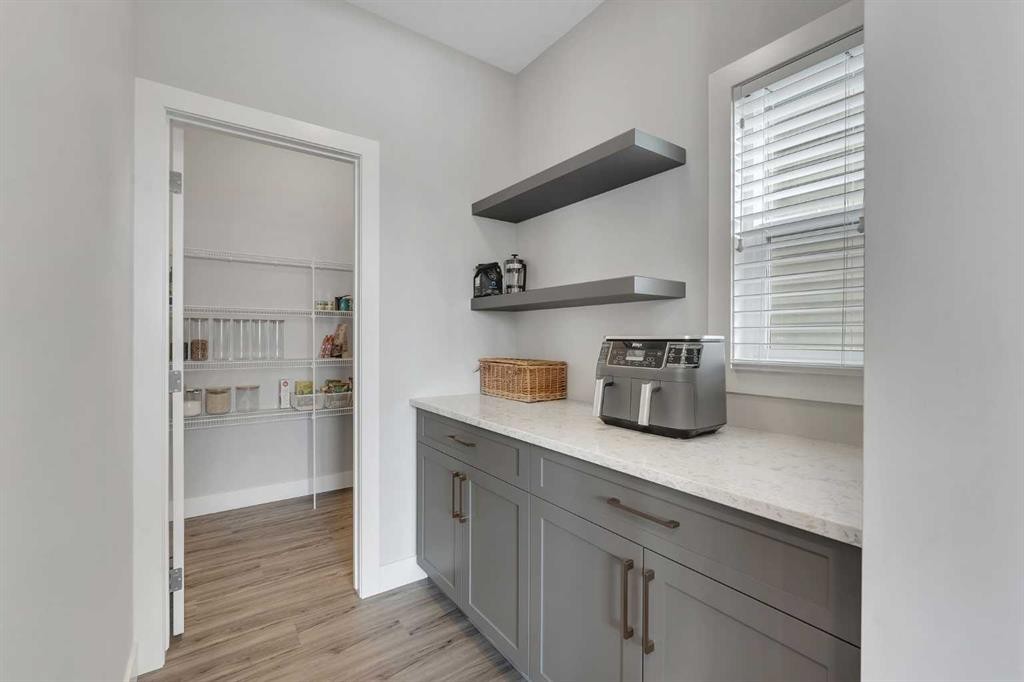
81 Carringvue Manor Nw, Calgary, AB - Indoor Photo Showing Kitchen With Upgraded Kitchen
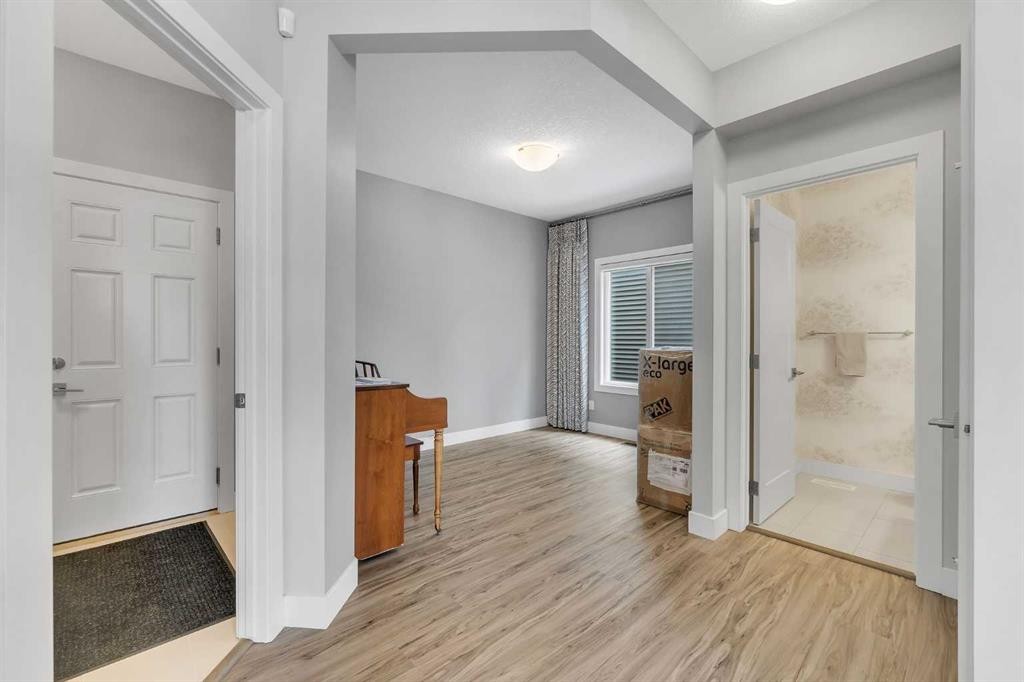
81 Carringvue Manor Nw, Calgary, AB - Indoor Photo Showing Other Room
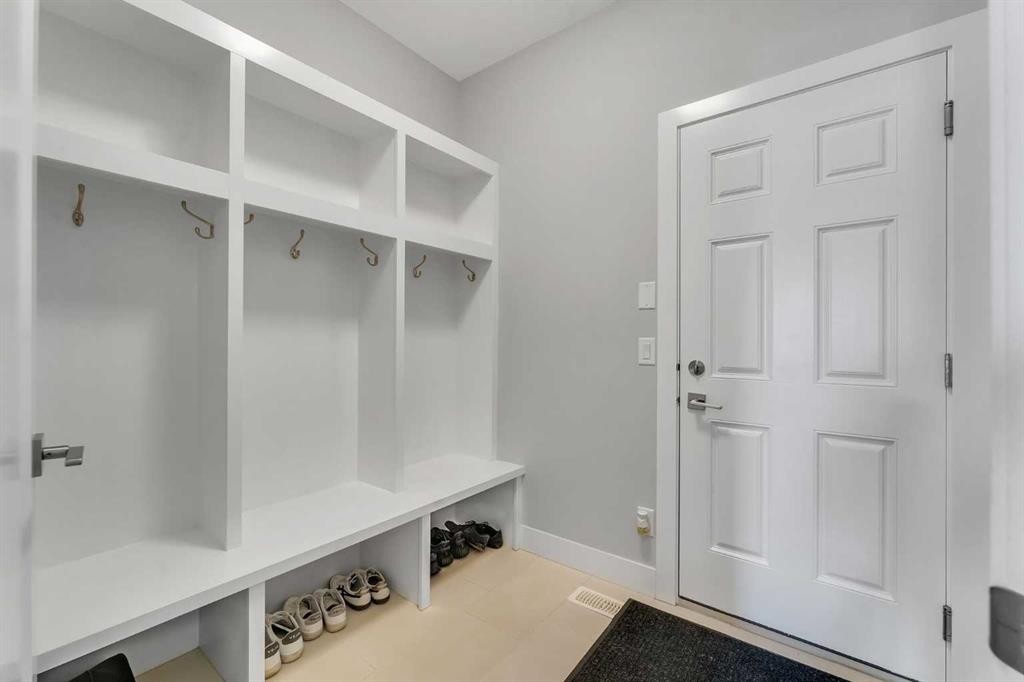
81 Carringvue Manor Nw, Calgary, AB - Indoor
81 Carringvue Manor Nw, Calgary, AB - Indoor With Storage
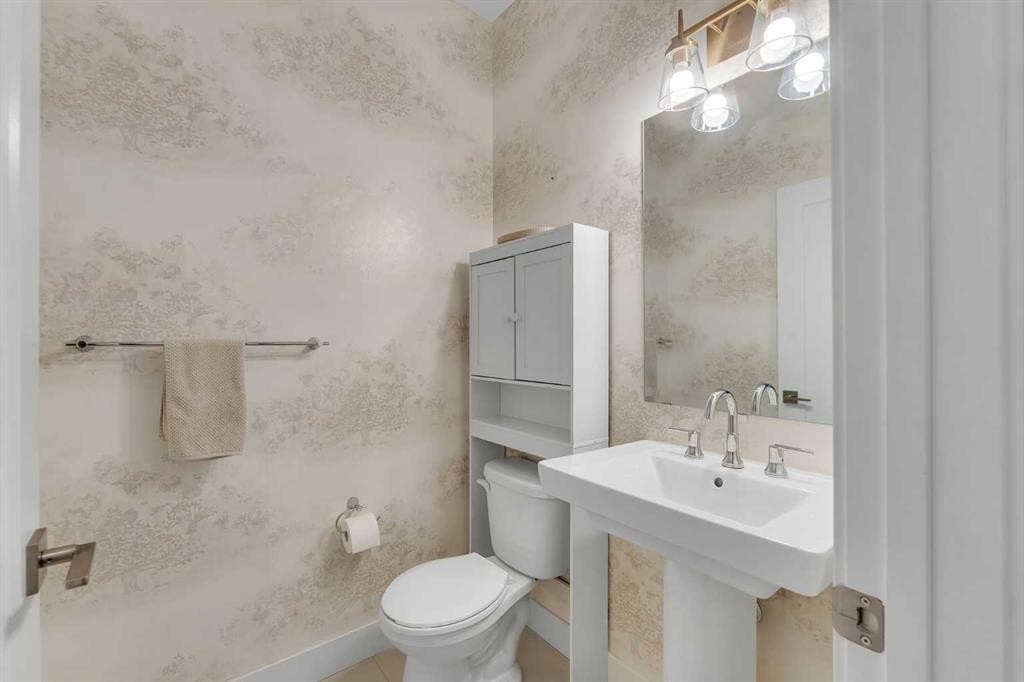
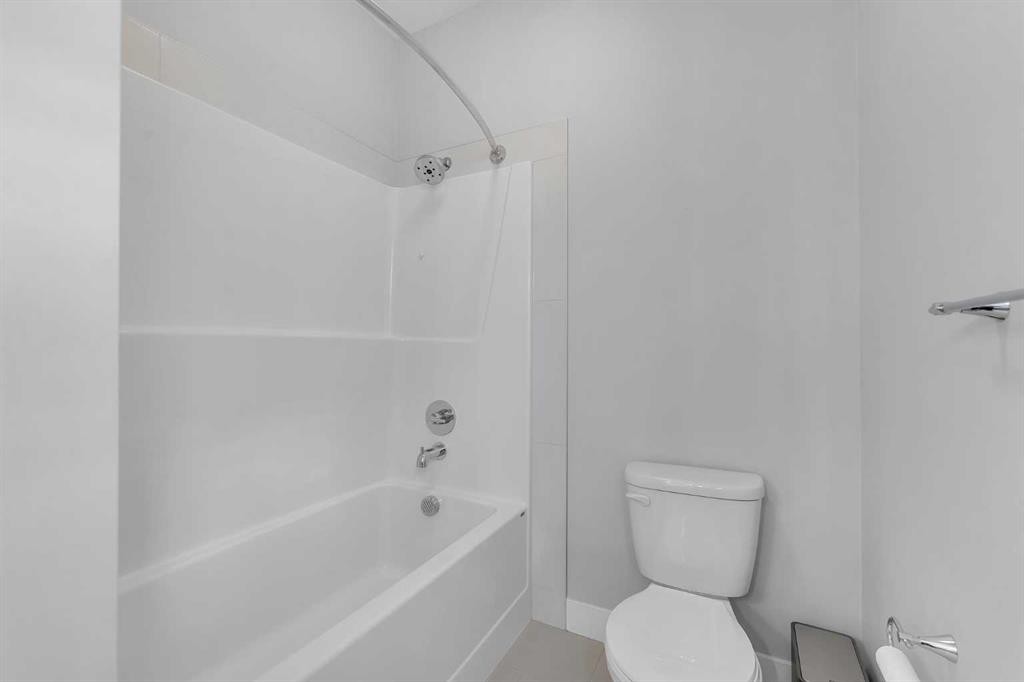
81 Carringvue Manor Nw, Calgary, AB - Indoor Photo Showing Bathroom
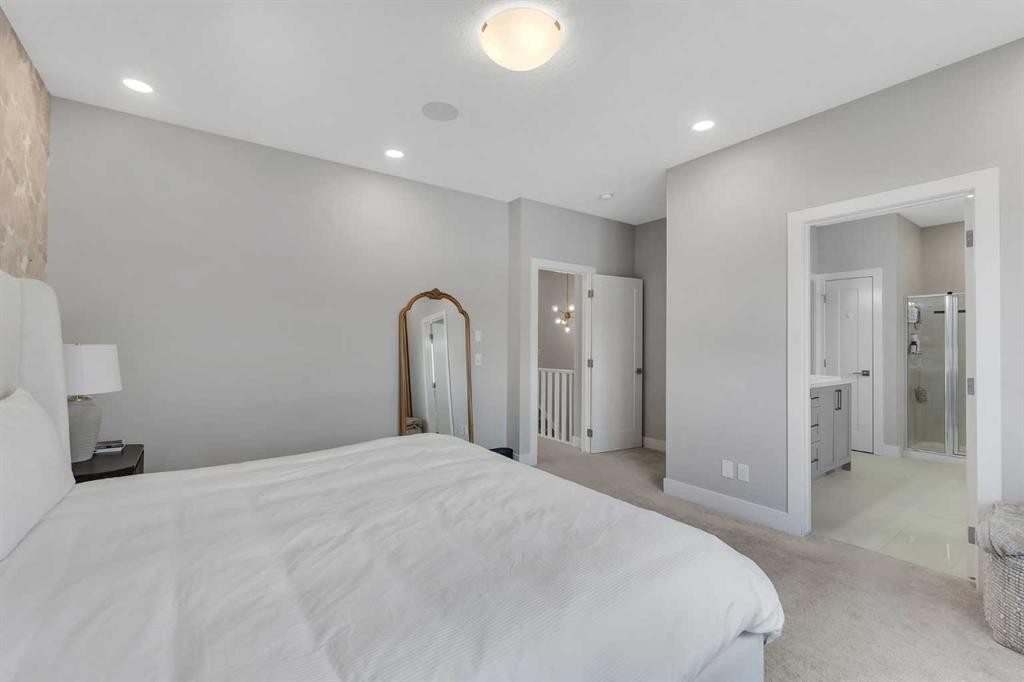
81 Carringvue Manor Nw, Calgary, AB - Indoor Photo Showing Other Room
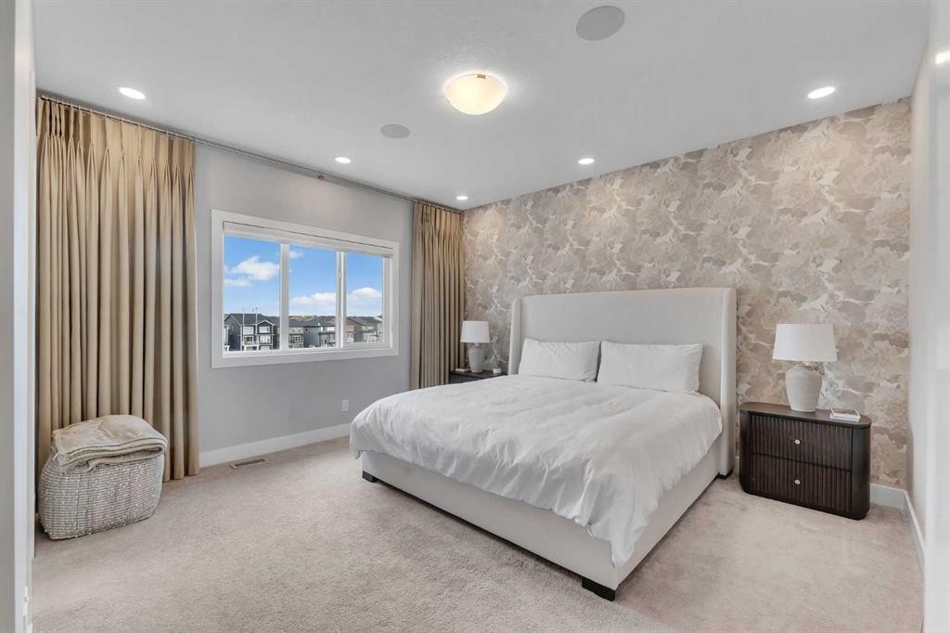
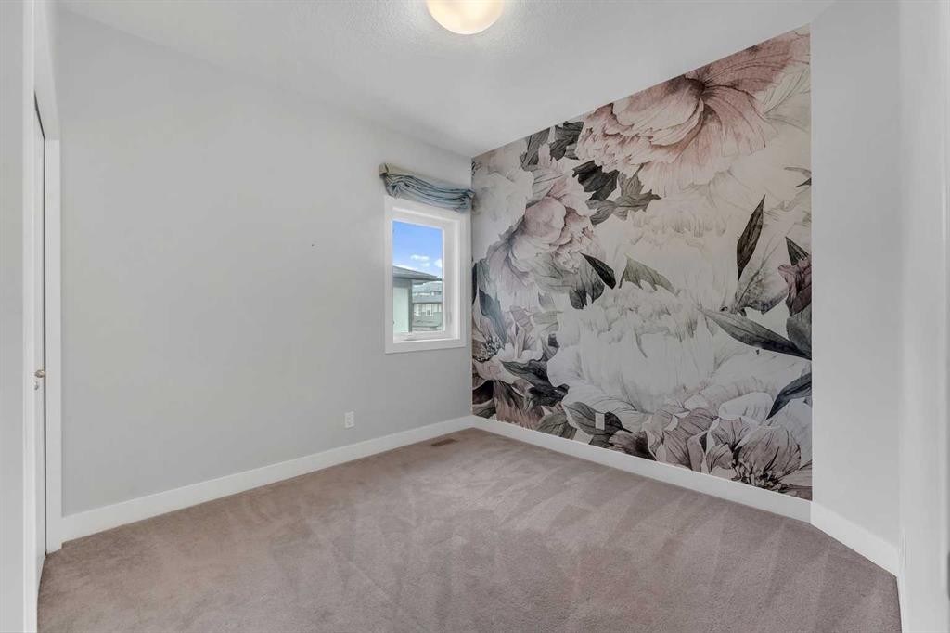
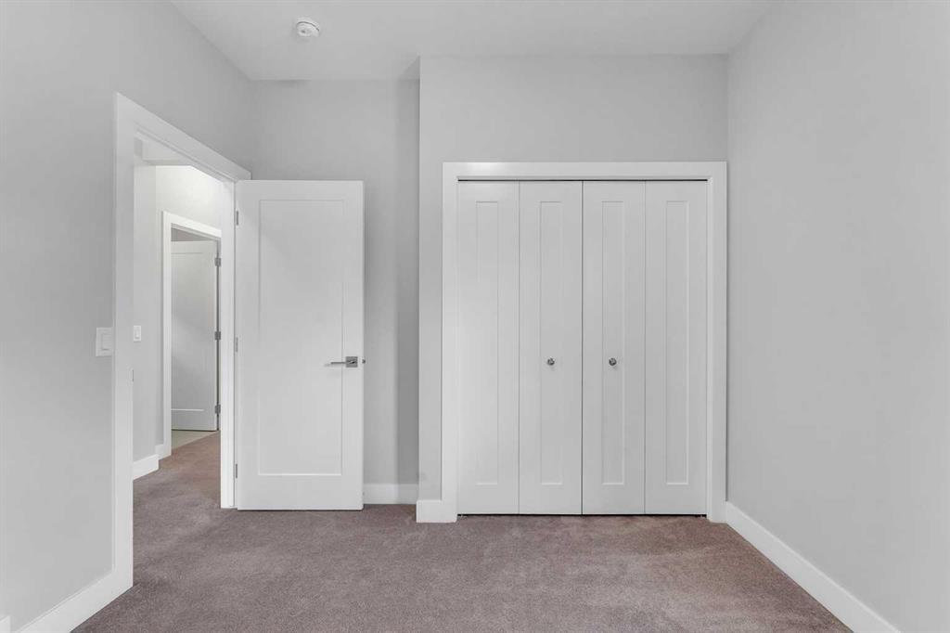
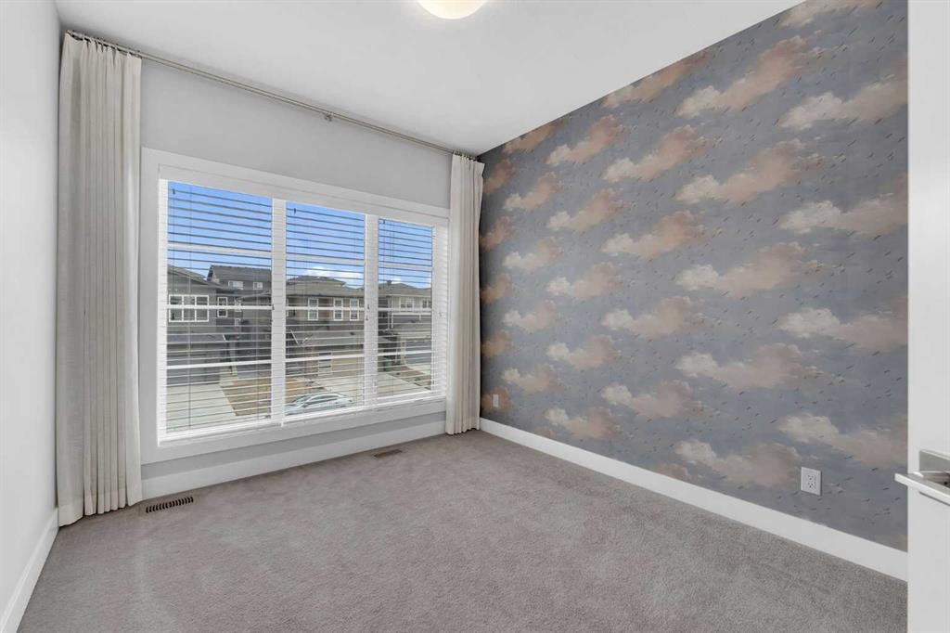
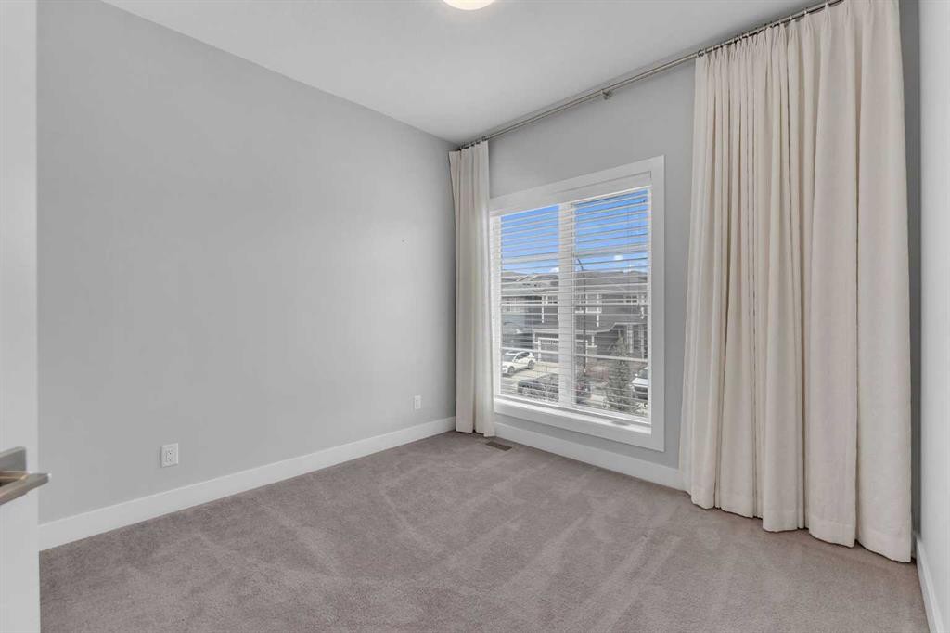
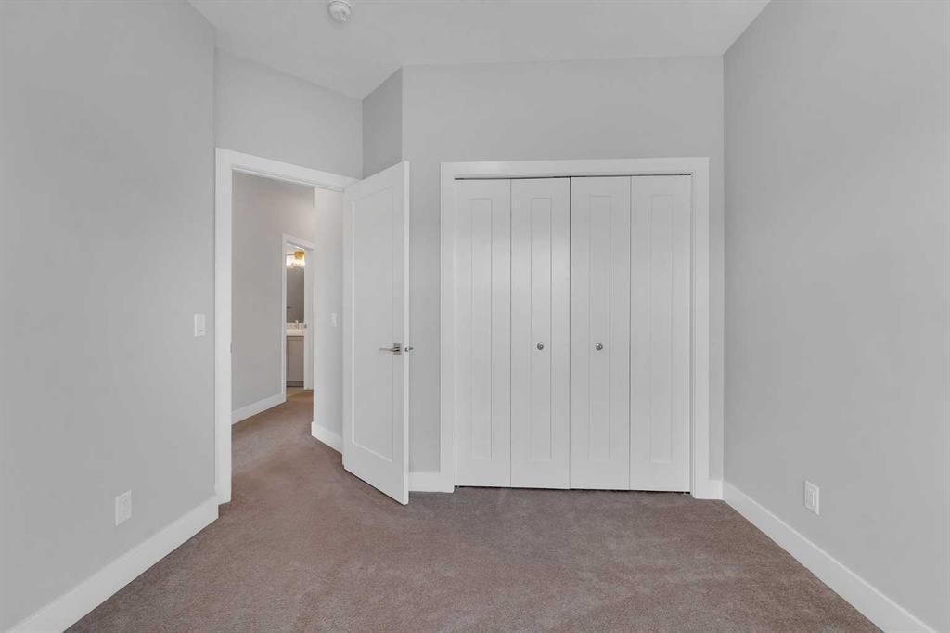
81 Carringvue Manor Nw, Calgary, AB - Indoor Photo Showing Bedroom
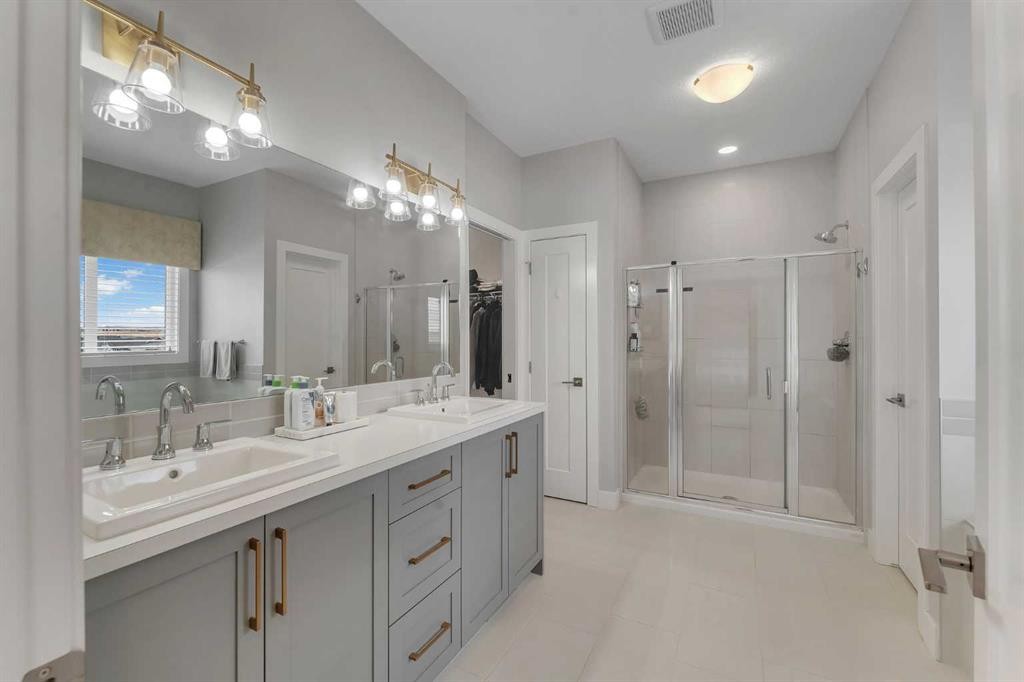
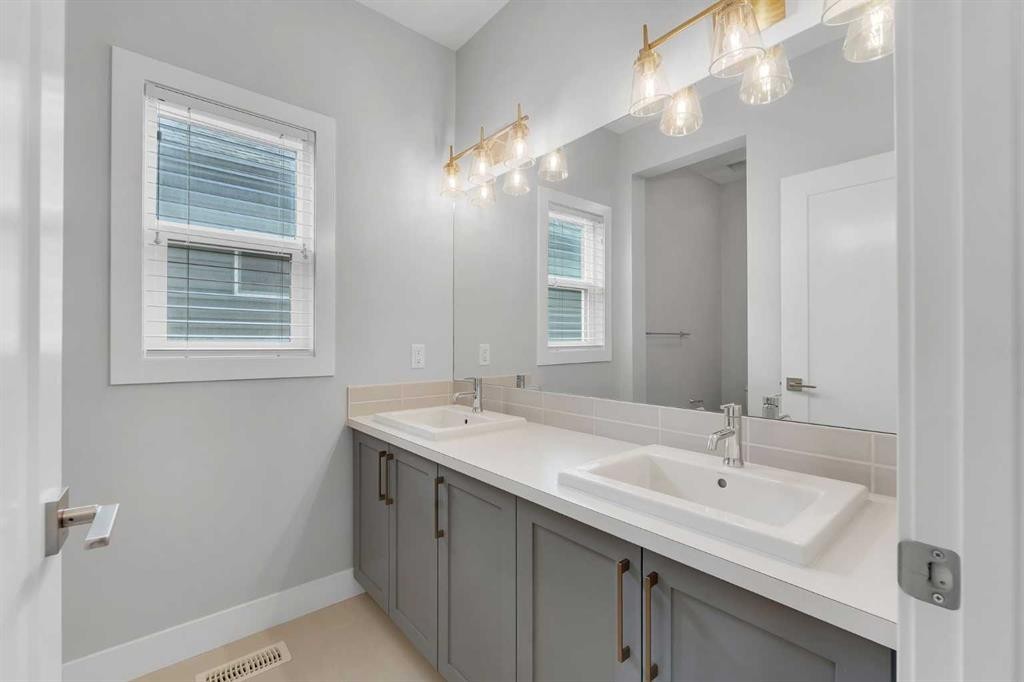
81 Carringvue Manor Nw, Calgary, AB - Indoor Photo Showing Bathroom
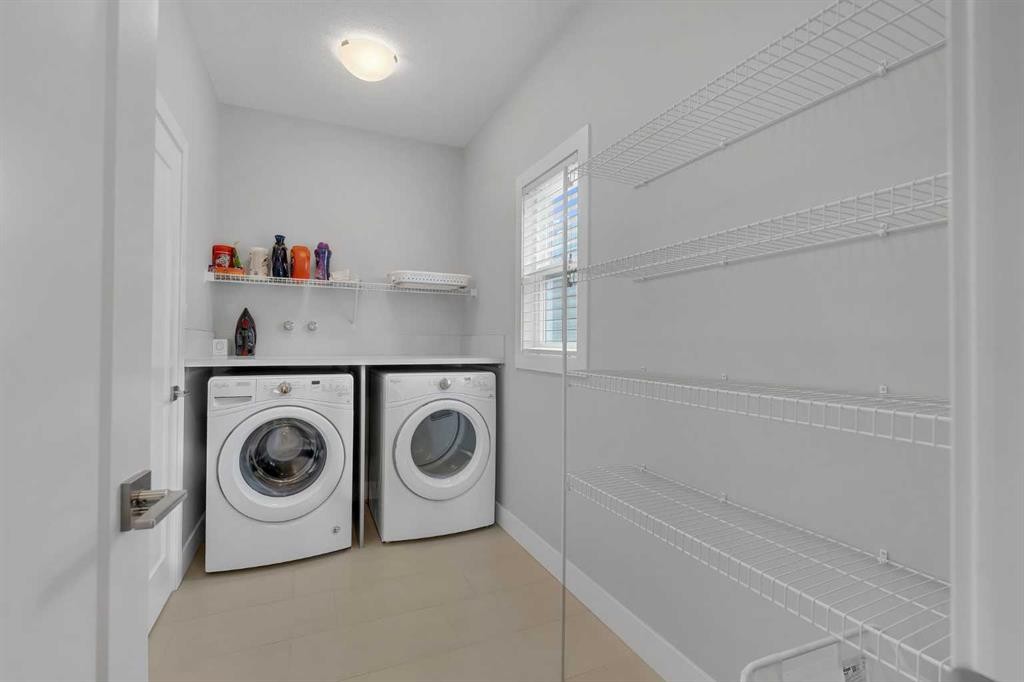
81 Carringvue Manor Nw, Calgary, AB - Indoor Photo Showing Laundry Room
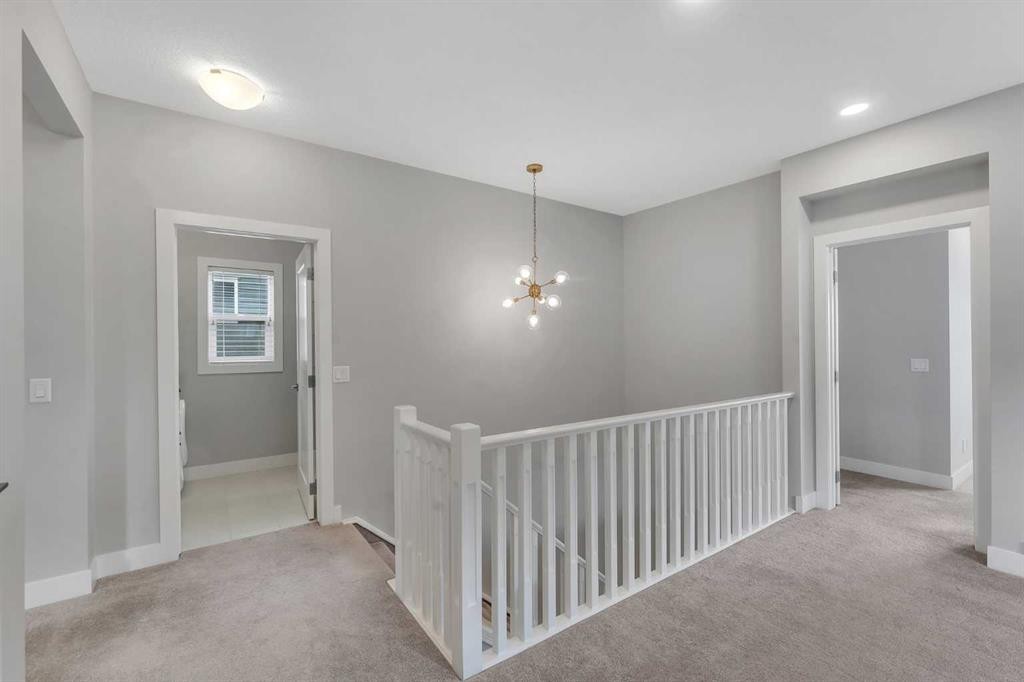
81 Carringvue Manor Nw, Calgary, AB - Indoor
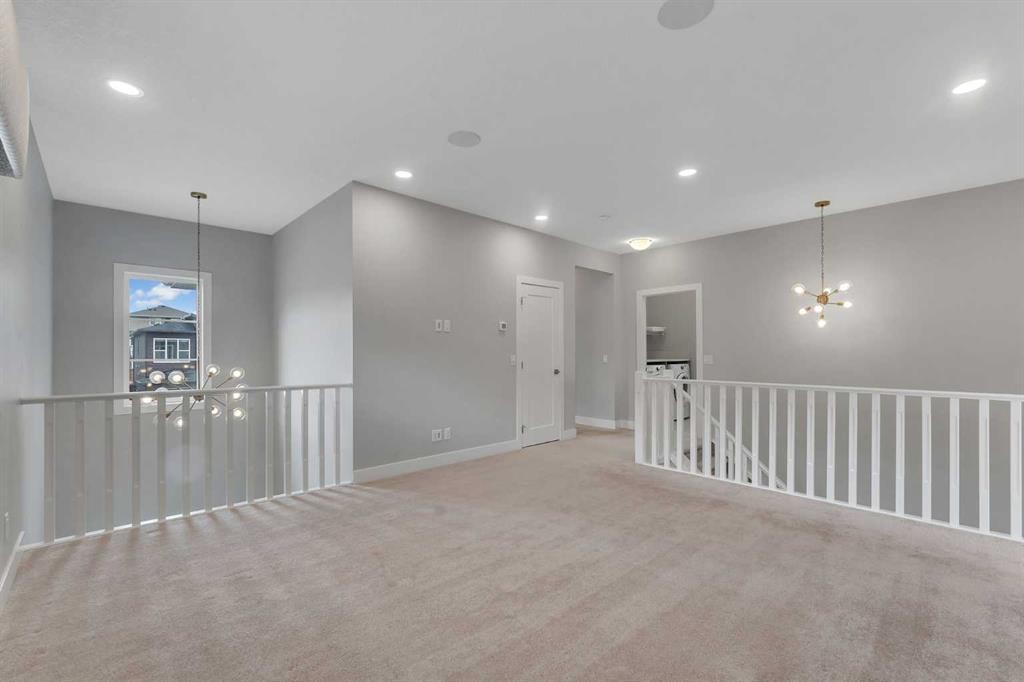
81 Carringvue Manor Nw, Calgary, AB - Indoor Photo Showing Other Room
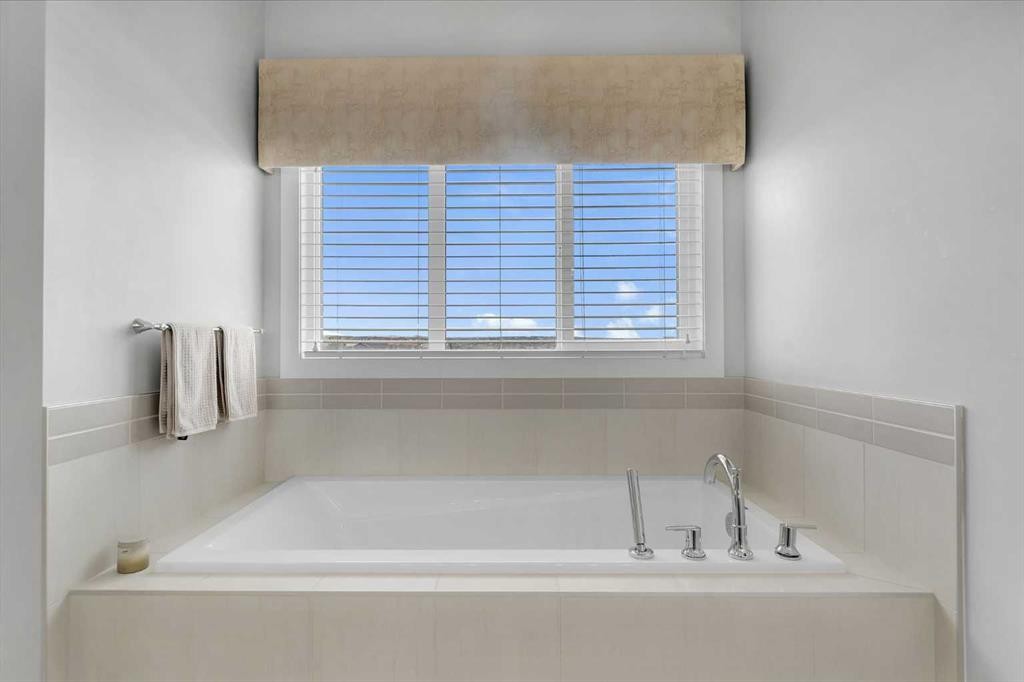
81 Carringvue Manor Nw, Calgary, AB - Indoor Photo Showing Bathroom
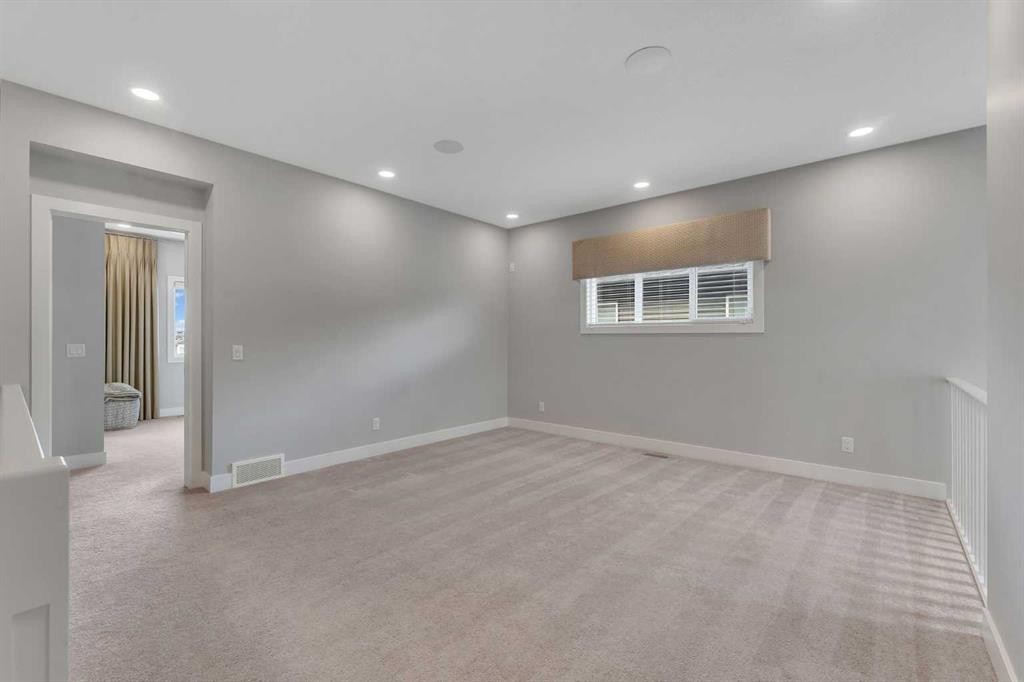
81 Carringvue Manor Nw, Calgary, AB - Indoor Photo Showing Other Room
81 Carringvue Manor Nw, Calgary, AB - Outdoor With View
81 Carringvue Manor Nw, Calgary, AB - Indoor
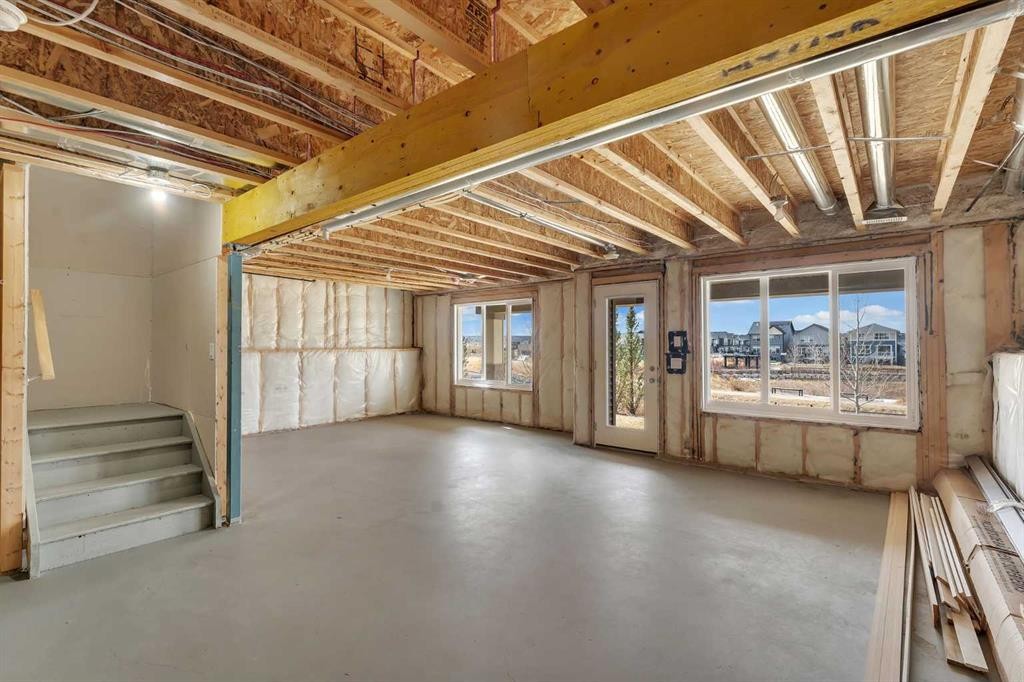
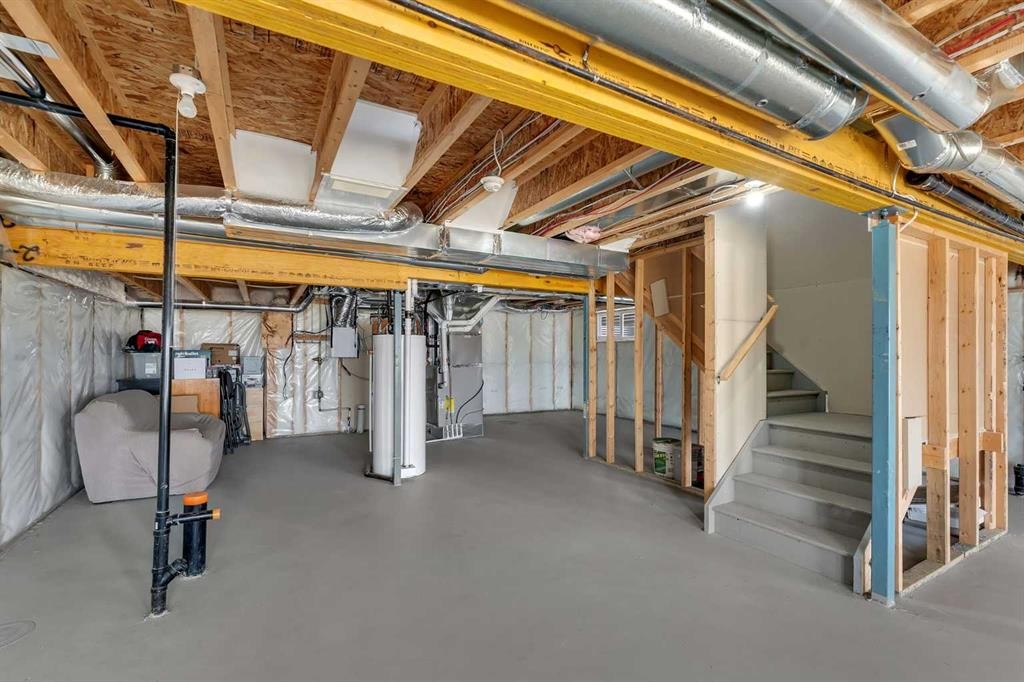
81 Carringvue Manor Nw, Calgary, AB - Indoor Photo Showing Basement
81 Carringvue Manor Nw, Calgary, AB - Outdoor
81 Carringvue Manor Nw, Calgary, AB - Outdoor With Deck Patio Veranda With Facade
81 Carringvue Manor Nw, Calgary, AB  - Outdoor With Facade
81 Carringvue Manor Nw, Calgary, AB  - Outdoor With Deck Patio Veranda
81 Carringvue Manor Nw, Calgary, AB  - Outdoor With View
81 Carringvue Manor Nw, Calgary, AB  - Indoor Photo Showing Living Room With Fireplace
81 Carringvue Manor Nw, Calgary, AB - Indoor Photo Showing Living Room With Fireplace
81 Carringvue Manor Nw, Calgary, AB - Indoor Photo Showing Living Room
81 Carringvue Manor Nw, Calgary, AB - Indoor
81 Carringvue Manor Nw, Calgary, AB - Indoor Photo Showing Dining Room
81 Carringvue Manor Nw, Calgary, AB - Indoor Photo Showing Kitchen With Stainless Steel Kitchen With Upgraded Kitchen
81 Carringvue Manor Nw, Calgary, AB - Indoor Photo Showing Kitchen With Upgraded Kitchen
81 Carringvue Manor Nw, Calgary, AB - Indoor Photo Showing Other Room
81 Carringvue Manor Nw, Calgary, AB - Indoor
81 Carringvue Manor Nw, Calgary, AB - Indoor With Storage
81 Carringvue Manor Nw, Calgary, AB - Indoor Photo Showing Bathroom
81 Carringvue Manor Nw, Calgary, AB - Indoor Photo Showing Other Room
81 Carringvue Manor Nw, Calgary, AB - Indoor Photo Showing Bedroom
81 Carringvue Manor Nw, Calgary, AB - Indoor Photo Showing Bathroom
81 Carringvue Manor Nw, Calgary, AB - Indoor Photo Showing Laundry Room
81 Carringvue Manor Nw, Calgary, AB - Indoor
81 Carringvue Manor Nw, Calgary, AB - Indoor Photo Showing Other Room
81 Carringvue Manor Nw, Calgary, AB - Indoor Photo Showing Bathroom
81 Carringvue Manor Nw, Calgary, AB - Indoor Photo Showing Other Room
81 Carringvue Manor Nw, Calgary, AB - Outdoor With View
81 Carringvue Manor Nw, Calgary, AB - Indoor
81 Carringvue Manor Nw, Calgary, AB - Indoor Photo Showing Basement
81 Carringvue Manor Nw, Calgary, AB - Outdoor
81 Carringvue Manor Nw, Calgary, AB - Outdoor With Deck Patio Veranda With Facade
  • Publicité
Êtes-vous un investisseur immobilier
81 Carringvue Manor NW, Calgary, AB, T3P 1L7
949 900 $

4 Chambres

3 Salles de bain

Informations sur la propriété

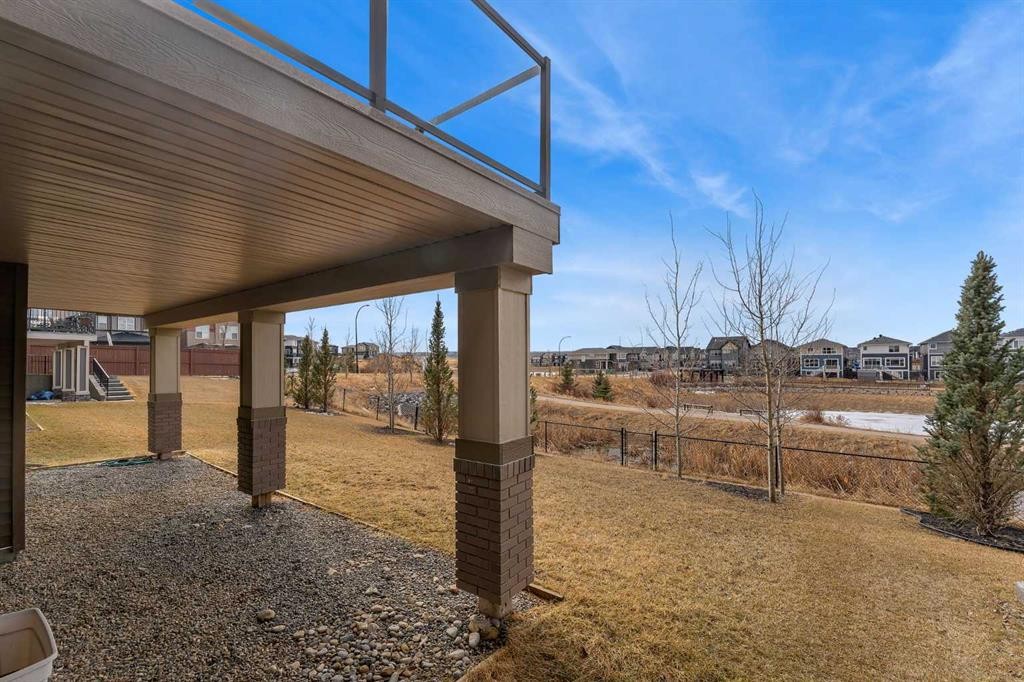
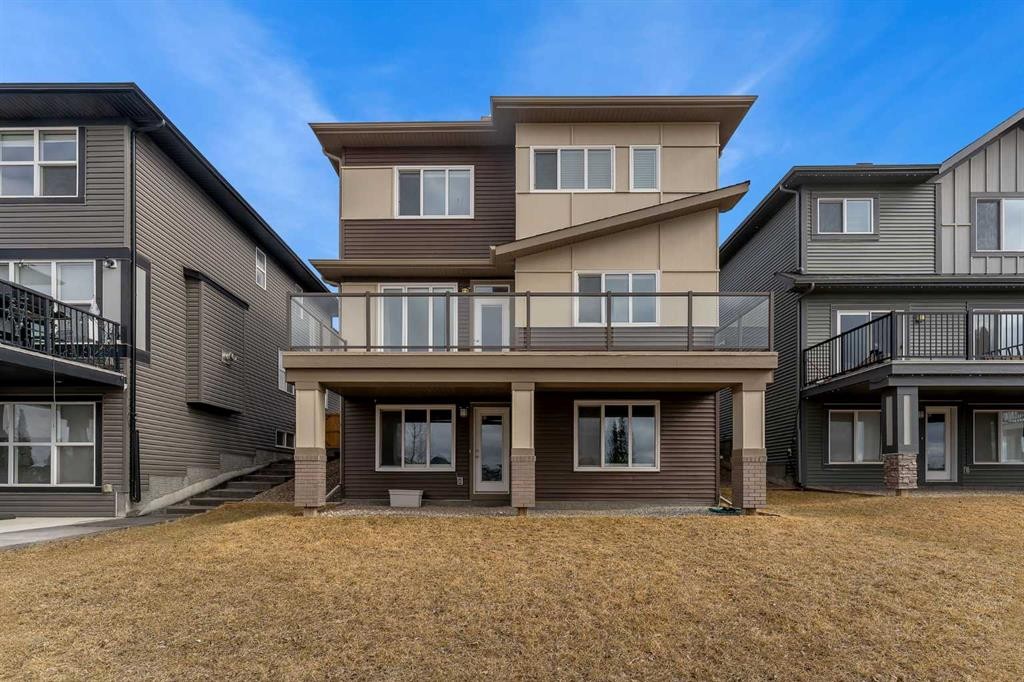
Welcome to this exceptional, modern custom built Excel show home located in the sought after community of Carrington. This beautifully crafted 4 bedroom plus den, 2.5 bathroom property offers a perfect blend of style and comfort, featuring a west facing backyard designed to capture stunning views year round. Situated on a premium pond lot with no rear neighbors, the home provides uninterrupted scenery from both the breakfast nook and the spacious deck ideal for enjoying sunsets, northern lights, or tranquil evenings under the moonlight. Inside, the home impresses with its refined finishes and well planned layout. The main floor is finished with durable luxury vinyl plank flooring and includes a welcoming great room with a fireplace that frames picturesque pond views. The chef inspired kitchen boasts full height custom cabinetry, quartz countertops, a gas range, stainless steel appliances including a full size fridge and freezer plus a built in wall oven and microwave. An oversized island with seating and a large walk in pantry add both function and flair. A dedicated office space on this level is perfect for working from home or additional flexibility Upstairs, the primary suite offers serene pond views, a stylish feature wall, a spacious walk in closet, and ensuite complete with a fully tiled shower, freestanding soaker tub, and dual sinks. Three additional generously sized bedrooms share a bright five piece bathroom with ample natural light. A large bonus room and a convenient upper level laundry room complete the second floor. The walkout basement remains unfinished, offering endless possibilities to customize or develop into additional living space or a legal suite. The home also features 9-foot ceilings on both the main and upper floors, a built-in speaker system. Living in Carrington means convenient access to Stoney Trail, the mountains, skiing, downtown, and a welcoming, active community. This is a rare opportunity to own a truly outstanding home.
Inclusions: NA

Particularités du bâtiment :

  • Air climatisé: Oui
  • Foyer: Oui
  • Stationnement: Oui
  • Superficie totale aménagée: 2476.36 Pieds carrés

Caractéristiques :

  • Bâti en: 2018
  • Caractéristiques du foyer: Électrique
  • Caractéristiques du stationnement: Garage double attenant
  • Caractéristiques extérieures: Cour privée
  • Caractéristiques intérieures: Lustre, Îlot de cuisine, Maison sans animaux, Maison sans fumée, Plan de masse ouvert, Garde-manger, Éclairage encastré
  • Chambres : 4+0
  • Chauffage: Air pulsé
  • Détails de la fondation: Béton coulé
  • Dimensions du terrain : 4746.00 Pieds carrés
  • Matériaux de construction: Brique, Parement de vinyle, Charpente en bois
  • Niveaux: Deux
  • Refroidissement: Climatiseur central
  • Revêtements de sol: Moquette, Tuile
  • Salle(s) de bains : 2+1
  • Style architectural: 2 étages
  • Superficie habitable (approx): 2476.36 Pieds carrés
  • Toiture: Bardeaux d'asphalte
  • Zonage: R-G
  • Nbre d'espaces de stationnement: 4

Données fournies par : Calgary Real Estate Board 300 Manning Rd. NE, Calgary, Alberta T2E 8K4
Nous croyons que tous les renseignements affichés sont exacts, mais nous ne le garantissons pas; les renseignements devraient être vérifiés de façon indépendante. Aucune garantie ou représentation de quelque nature que ce soit n’est offerte. Droits © 2021 Tous les droits sont réservés.

ÉvaluationExpressMC Powered by RPS

Emplacement de 81 Carringvue Manor NW, Calgary, AB, T3P 1L7

Données démographiques de 81 Carringvue Manor NW, Calgary, AB, T3P 1L7

Étape de vie

Jeunes familles

Type d'emploi

Mixte

Revenu moyen du ménage

131 836.49 $

Nombre moyen d'enfants

1.80

Population à domicile

Structure à domicile

Âge de la population

Éducation

Niveau d'éducation

No certificate/diploma/degree

8.67 %

Diplôme d'études secondaires ou équivalent

19.09 %

Certificat ou diplôme d'apprentissage ou d'une école de métiers

3.61 %

Diplôme d'études collégiales ou d'études postsecondaires (non universitaires)

15.23 %

Certificat d'études universitaires

2.61 %

Diplômes d'études universitaires

50.8 %

Navetteur

Se rendre au travail

En auto

92.91 %

En transport en commun

4.43 %

À pied

0.06 %

À bicyclette

0.0 %

Par tout autre moyen

2.6 %

Diversité Culturelle

Connaissance des langues officielles

Langue maternelle

Données Sur Le Bâtiment

Type de bâtiment

Appartements (faible hauteur et à étages multiples)

Maisons

100.0 %

Achat ou location