Button CopyPathCircle CloseCircle Left ArrowArrow Down Icon GreyClosecirclecircleBurger
  • Publicité

809 Savanna Crescent NE, Calgary, AB, T3J 5T6

No. MLS® A2342537
Maison À vendre à Saddle Ridge, Calgary, Alberta
749 900 $ ÉvaluationExpressMC: Non disponible

3+0 Chambres

3 Salles de bain

809 Savanna Crescent Ne, Calgary, AB
  • Publicité
Êtes-vous un investisseur immobilier
809 Savanna Crescent NE, Calgary, AB, T3J 5T6
749 900 $

3 Chambres

3 Salles de bain

Informations sur la propriété

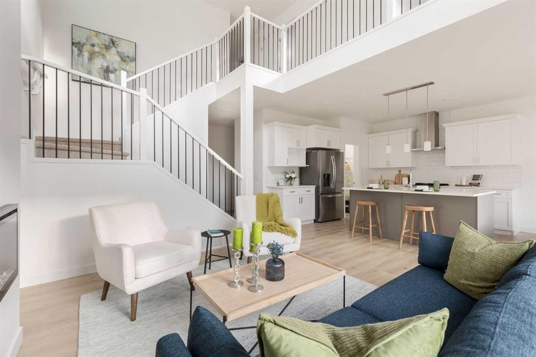
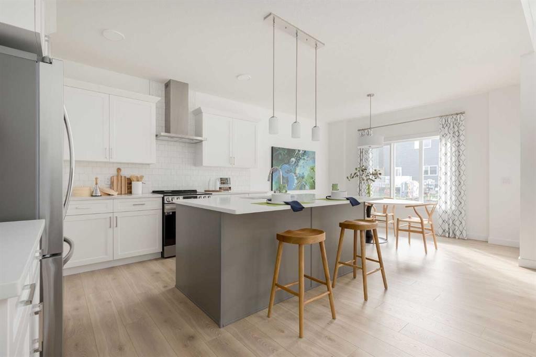
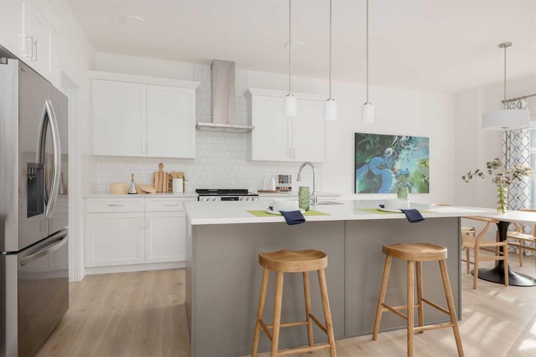
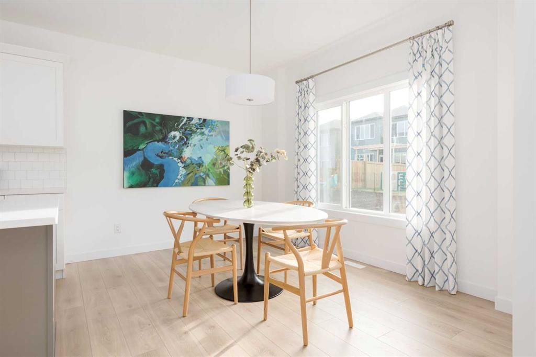
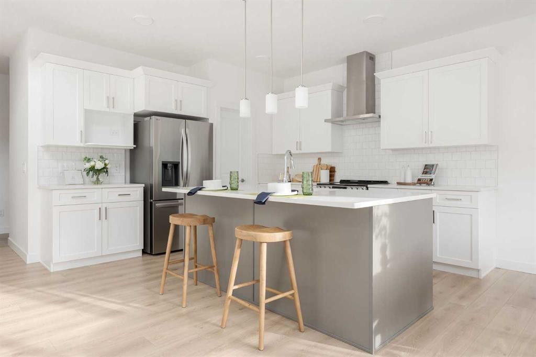
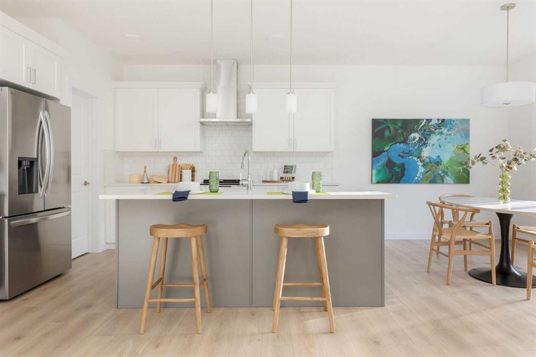
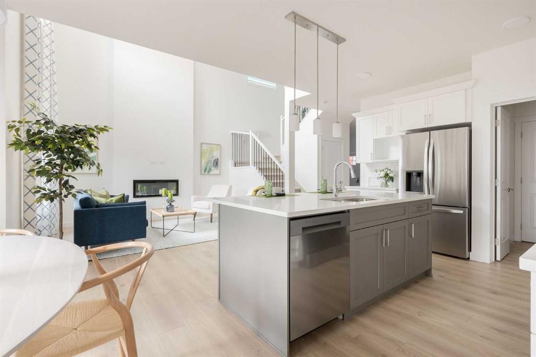
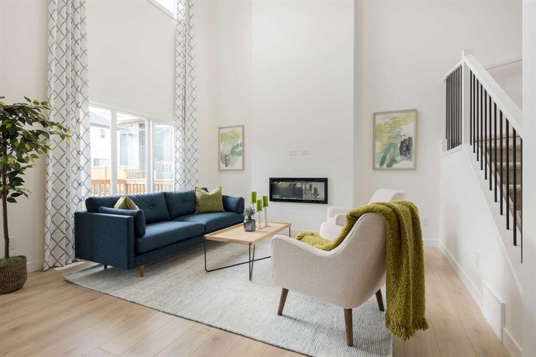
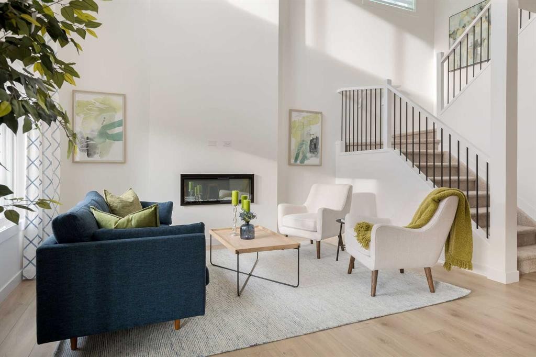
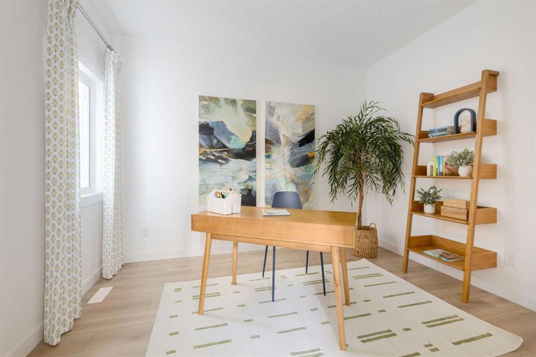
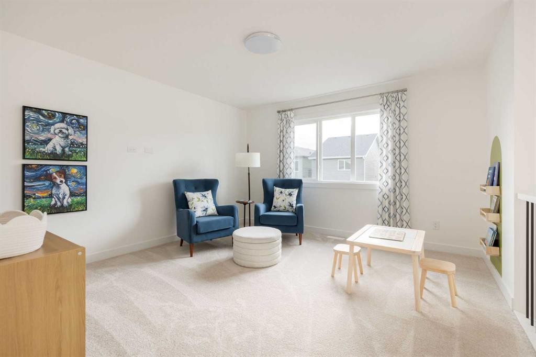
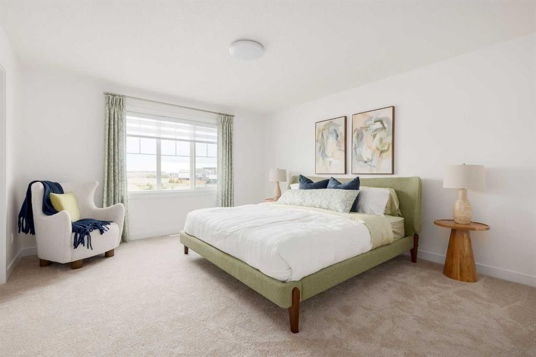
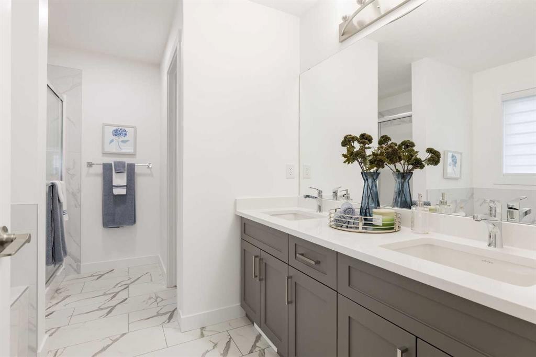
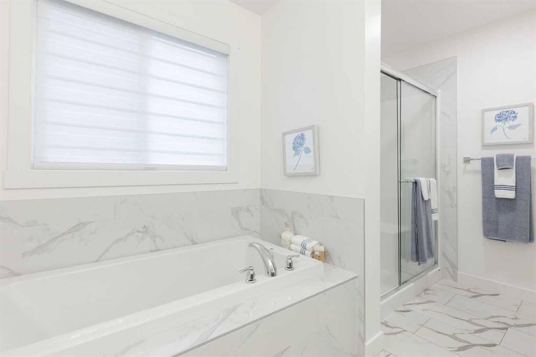
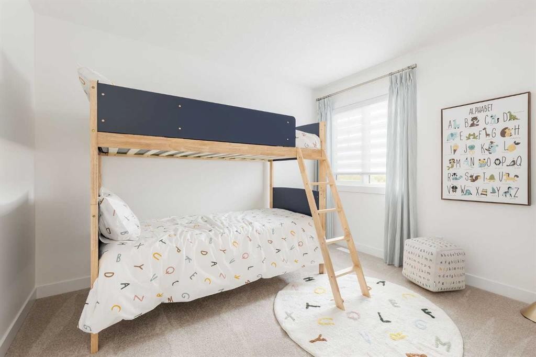
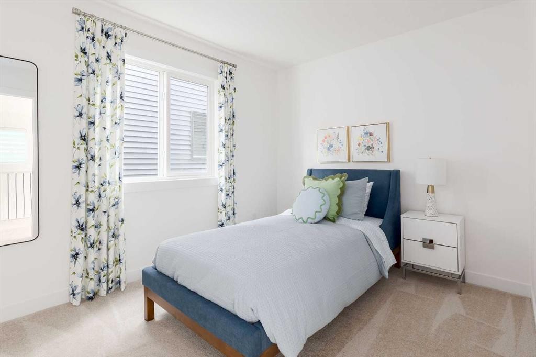
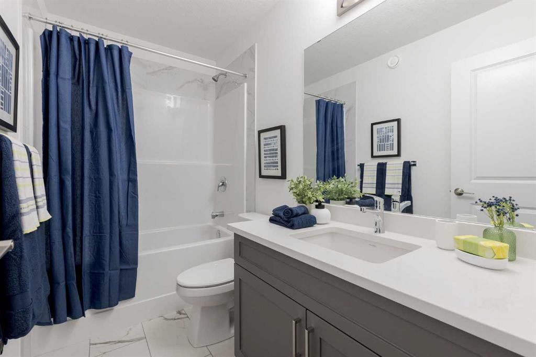
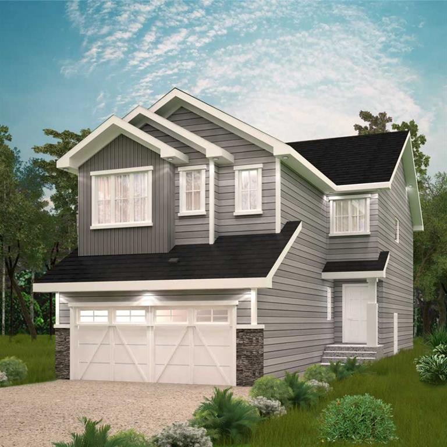
THE FULTON BY AKASH HOMES OFFERS 2,210 SQ FT OF BEAUTIFULLY DESIGNED LIVING SPACE WITH AN IMPRESSIVE OPEN-TO-BELOW, SEPARATE SIDE ENTRANCE & $5,000 BRICK APPLIANCE CREDIT! This contemporary 2-storey blends style and functionality with 9’ ceilings, quartz countertops and modern finishes throughout. The open-concept main floor is designed for everyday living and entertaining, featuring a spacious great room, bright kitchen and versatile den. The striking open-to-below design creates an airy feel and adds architectural impact to the home. Upstairs, you’ll find 3 spacious bedrooms and convenient upper-floor laundry. The primary retreat features a walk-in closet and 5-piece ensuite with dual sinks, separate tub and shower. A double attached garage completes this thoughtfully designed home. PLEASE NOTE: PICTURES ARE OF SHOW HOME; ACTUAL HOME, PLANS, FIXTURES AND FINISHES MAY VARY AND ARE SUBJECT TO AVAILABILITY/CHANGES WITHOUT NOTICE. HOME IS UNDER CONSTRUCTION.

Inclusions: $5000 BUILDER APPLIANCE CREDIT TO THE BRICK

Particularités du bâtiment :

  • Foyer: Oui
  • Stationnement: Oui
  • Superficie totale aménagée: 2210.00 Pieds carrés

Caractéristiques :

  • Bâti en: 2026
  • Caractéristiques du foyer: Électrique, Encastré, Salon
  • Caractéristiques du stationnement: Garage double attenant
  • Caractéristiques extérieures: Aucun
  • Caractéristiques intérieures: Meuble-lavabo double, Îlot de cuisine, Plan de masse ouvert, Garde-manger, Voir remarques, Placard(s) praticable(s)
  • Chambres : 3+0
  • Chauffage: Air pulsé, Gaz naturel
  • Détails de la fondation: Béton coulé
  • Dimensions du terrain : 3748.00 Pieds carrés
  • Matériaux de construction: Charpente en bois
  • Niveaux: Deux
  • Refroidissement: Aucun
  • Revêtements de sol: Moquette, Stratifié, Tuile
  • Salle(s) de bains : 2+1
  • Style architectural: 2 étages
  • Superficie habitable (approx): 2210.00 Pieds carrés
  • Toiture: Bardeaux d'asphalte
  • Zonage: R-G
  • Nbre d'espaces de stationnement: 4

Gracieuseté de : Century 21 All Stars Realty Ltd.

Données fournies par : Calgary Real Estate Board 300 Manning Rd. NE, Calgary, Alberta T2E 8K4
Nous croyons que tous les renseignements affichés sont exacts, mais nous ne le garantissons pas; les renseignements devraient être vérifiés de façon indépendante. Aucune garantie ou représentation de quelque nature que ce soit n’est offerte. Droits © 2021 Tous les droits sont réservés.

ÉvaluationExpressMC Powered by RPS
Vous songez à vendre?

Commencez par découvrir ce que votre maison pourrait valoir sur le marché actuel.

Emplacement de 809 Savanna Crescent NE, Calgary, AB, T3J 5T6

Données démographiques de 809 Savanna Crescent NE, Calgary, AB, T3J 5T6

Étape de vie

Jeunes familles

Type d'emploi

Mixte

Revenu moyen du ménage

113 300.00 $

Nombre moyen d'enfants

2.00

Population à domicile

Structure à domicile

Âge de la population

Éducation

Niveau d'éducation

No certificate/diploma/degree

18.73 %

Diplôme d'études secondaires ou équivalent

27.37 %

Certificat ou diplôme d'apprentissage ou d'une école de métiers

2.74 %

Diplôme d'études collégiales ou d'études postsecondaires (non universitaires)

12.91 %

Certificat d'études universitaires

2.02 %

Diplômes d'études universitaires

36.23 %

Navetteur

Se rendre au travail

En auto

88.14 %

En transport en commun

9.3 %

À pied

0.54 %

À bicyclette

0.0 %

Par tout autre moyen

2.02 %

Diversité Culturelle

Connaissance des langues officielles

Langue maternelle

Données Sur Le Bâtiment

Type de bâtiment

Appartements (faible hauteur et à étages multiples)

0.42 %

Maisons

99.58 %

Achat ou location