Button CopyPathCircle CloseCircle Left ArrowArrow Down Icon GreyClosecirclecircleBurger
  • Publicité

809 20A Avenue NE, Calgary, AB, T2E 1S1

No. MLS® A2340507
Maison À vendre à Winston Heights-Mountview, Calgary, Alberta
1 325 000 $ ÉvaluationExpressMC: Non disponible

4+1 Chambres

4 Salles de bain

809 20A Avenue Ne, Calgary, AB
  • Publicité
Êtes-vous un investisseur immobilier
809 20A Avenue NE, Calgary, AB, T2E 1S1
1 325 000 $

5 Chambres

4 Salles de bain

Informations sur la propriété

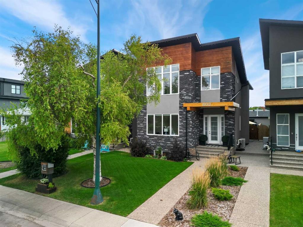
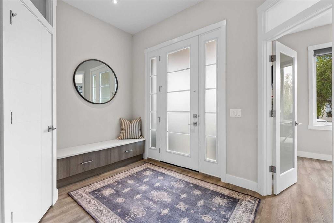
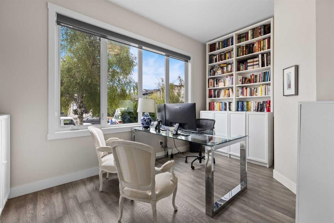
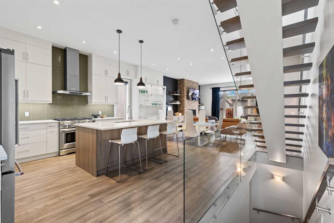
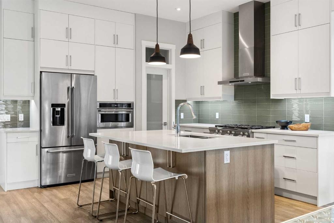
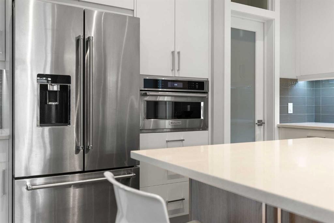
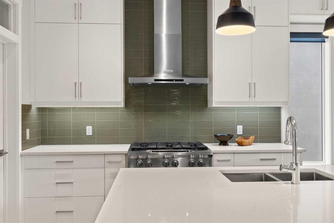
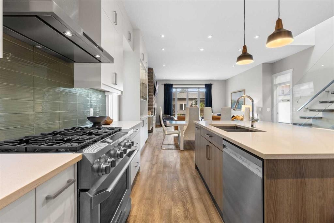
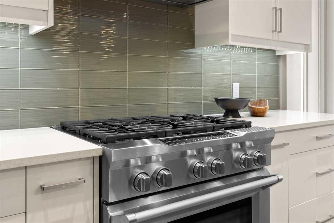
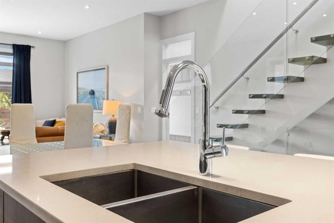
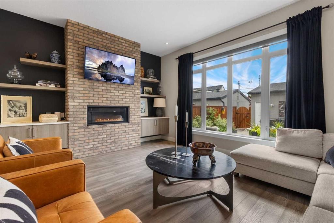
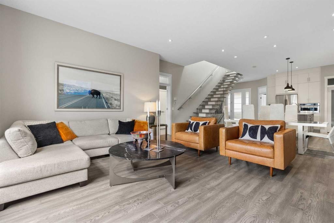
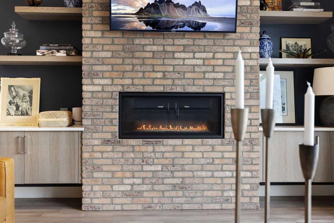
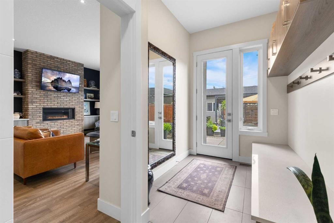
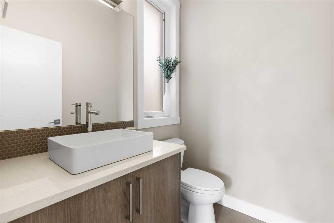
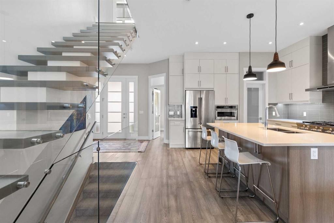
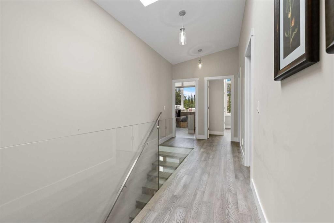
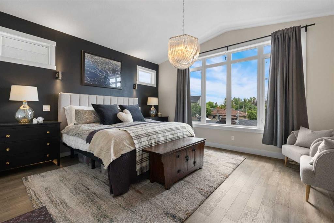
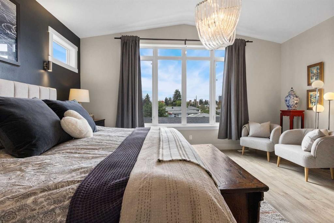
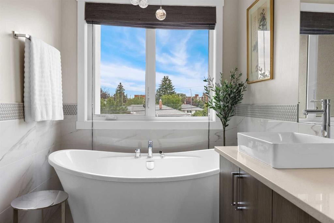
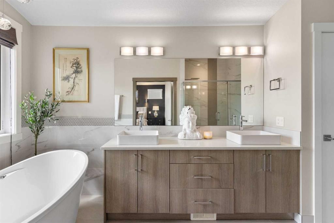
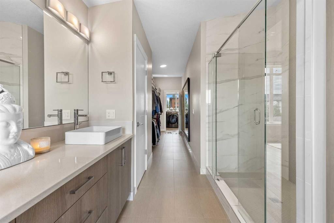
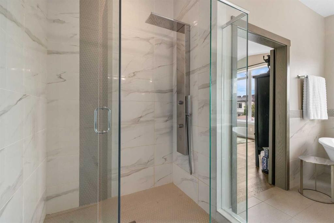
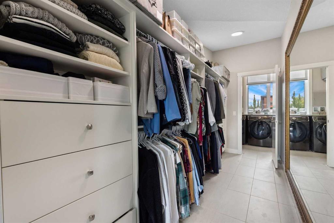
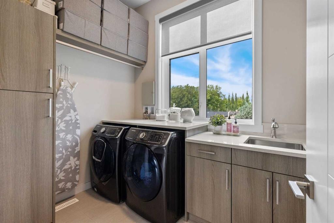
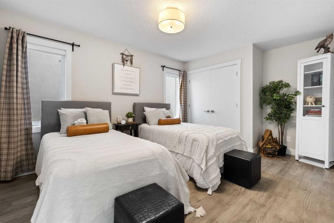
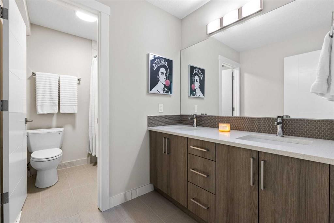
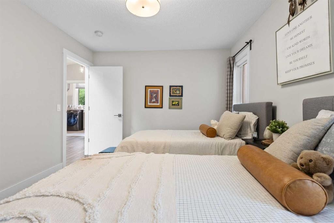
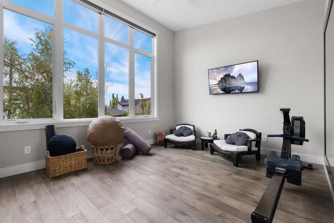
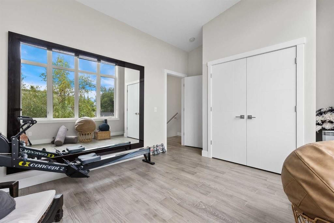
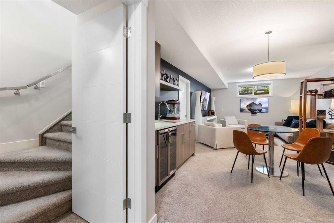
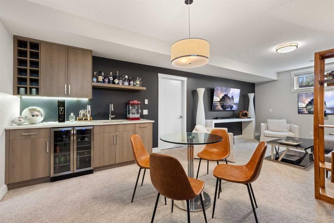
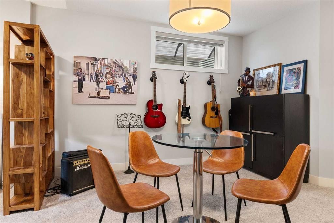
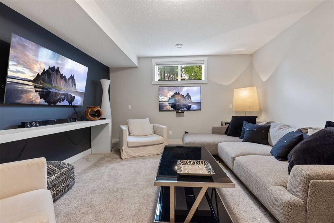
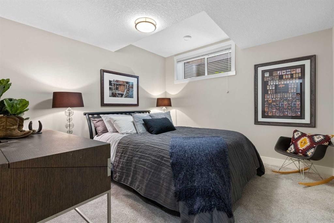
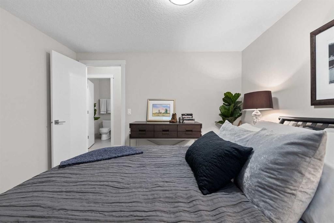
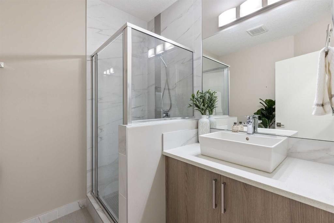
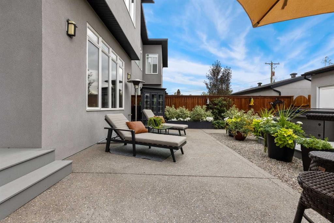
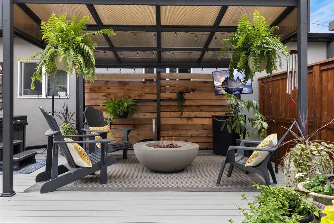
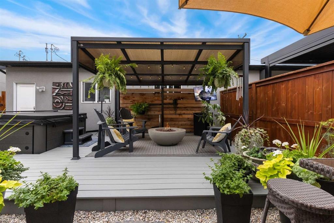
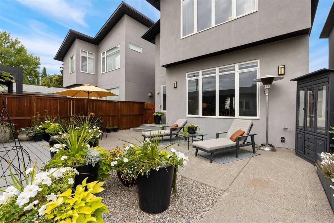
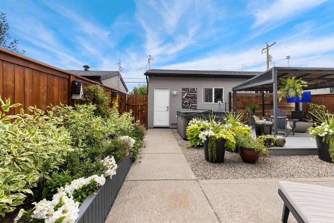
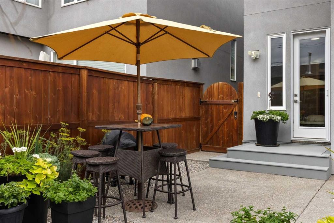
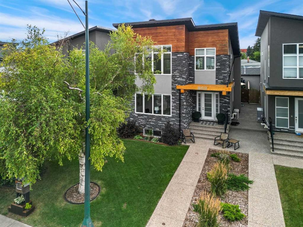
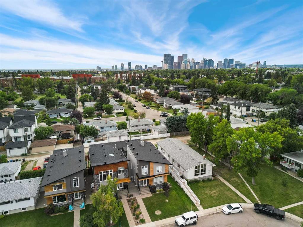
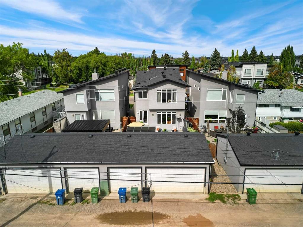
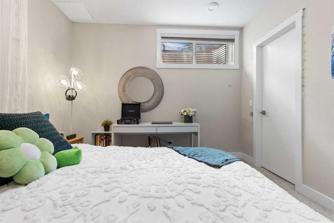
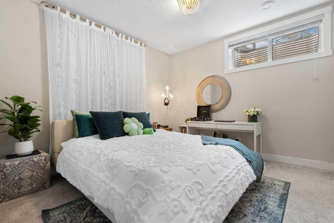
A refined expression of contemporary design, thoughtful craftsmanship, and effortless family living in one of the community’s most distinctive low-density residential settings. From the moment you enter, the home reveals an exceptional attention to proportion, light, and detail. Soaring 10-foot ceilings, beautiful hardwood flooring, and expansive windows create a bright, sophisticated atmosphere, while the open-riser staircase with sleek glass railing serves as a striking architectural focal point. The main level is designed for both everyday living and elegant entertaining. A bright front room offers exceptional flexibility as a private office, sophisticated den, or children’s playroom. At the entry, an oversized walk-in closet provides rare and practical storage, while the beautifully appointed rear mudroom features custom cabinetry, a quartz bench with integrated drawers, and an additional closet. At the heart of the home is a spectacular kitchen, where custom cabinetry, generous storage, a substantial island, crisp white quartz surfaces, and a deluxe walk-in pantry come together seamlessly. Stainless steel appliances include a commercial-style six-burner gas range and convection microwave/steamer. The adjoining great room is anchored by custom built-ins and a dramatic floor-to-ceiling gas fireplace, creating a warm and inviting gathering space. Upstairs, three generously proportioned bedrooms provide a private family retreat. The impressive primary suite features vaulted ceilings and a spa-inspired ensuite with a deep soaker tub and spacious shower. Thoughtfully designed walkthrough closet connects directly to a laundry room, complete with custom cabinetry, quartz counters, and sink. A second full bathroom with Jack-and-Jill sinks serves the bedrooms. The fully developed lower level extends the home’s living space with in-floor heating, a stylish wet bar, two additional bedrooms with walk-in closets, and a three-piece bathroom — an ideal configuration for guests, older children, or a private recreation space. The south-facing backyard is where this home truly distinguishes itself. Designed as an extension of the interior living spaces, the outdoor setting features a substantial composite deck, pergola, gas line, gas fire bowl, hot tub, and Gemstone-style lighting, creating an inviting year-round destination for entertaining or unwinding beneath the evening sky. Custom planters and established flower beds add colour and character. A charming Little Free Library adds an unexpected and delightful community touch. Inside, central air conditioning keeps summer days comfortable, while the heated triple garage delivers a level of functionality and finish. Outfitted with bike storage, industrial shelving, and a Hayley Slatwall storage system, this is far more than a place to park — it is a true extension of the home. Additional thoughtful improvements include a water softener and extensive exterior enhancements designed for comfort, convenience, and enjoyment.

Inclusions: hot tub, roughed in central vac, shelving and bike storage in garage, TV and bracket in office

Particularités du bâtiment :

  • Air climatisé: Oui
  • Foyer: Oui
  • Stationnement: Oui
  • Superficie totale aménagée: 2259.01 Pieds carrés

Caractéristiques :

  • Bâti en: 2016
  • Caractéristiques du foyer: Décoratif, Gaz, Salon
  • Caractéristiques du stationnement: Accès à une allée, Ouvre-porte de garage, Garage avec accès arrière, Garage chauffé, Isolé, Surdimensionné, Atelier dans un garage
  • Caractéristiques extérieures: Barbecue, Foyer, Éclairage, Cour privée
  • Caractéristiques intérieures: Bar, Bibliothèques, Bar déjeuner, Caractéristiques intégrées, Rangement de placard, Meuble-lavabo double, Comptoirs en granite, Plafonds hauts, Îlot de cuisine, Maison sans fumée, Plan de masse ouvert, Garde-manger, Baignoire profonde, Espace de rangement, Placard(s) praticable(s)
  • Chambres : 4+1
  • Chauffage: Central, À haute efficacité, Rayonnement à partir du plancher, Foyer(s), Gaz naturel
  • Détails de la fondation: Béton coulé
  • Dimensions du terrain : 3993.00 Pieds carrés
  • Matériaux de construction: Cèdre, Pierre, Stuc, Revêtement de bois
  • Niveaux: Deux
  • Refroidissement: Climatiseur central
  • Revêtements de sol: Moquette, Carreaux de céramique, Bois franc, Tuile
  • Salle(s) de bains : 3+1
  • Style architectural: 2 étages
  • Superficie habitable (approx): 2259.01 Pieds carrés
  • Toiture: Bardeaux d'asphalte
  • Zonage: R-CG
  • Nbre d'espaces de stationnement: 3

Gracieuseté de : Century 21 Bamber Realty LTD.

Données fournies par : Calgary Real Estate Board 300 Manning Rd. NE, Calgary, Alberta T2E 8K4
Nous croyons que tous les renseignements affichés sont exacts, mais nous ne le garantissons pas; les renseignements devraient être vérifiés de façon indépendante. Aucune garantie ou représentation de quelque nature que ce soit n’est offerte. Droits © 2021 Tous les droits sont réservés.
ÉvaluationExpressMC Powered by RPS
Vous songez à vendre?

Commencez par découvrir ce que votre maison pourrait valoir sur le marché actuel.
Emplacement de 809 20A Avenue NE, Calgary, AB, T2E 1S1

Données démographiques de 809 20A Avenue NE, Calgary, AB, T2E 1S1

Étape de vie

Jeunes couples

Type d'emploi

Industrie des services/Cols blancs

Revenu moyen du ménage

149 763.49 $

Nombre moyen d'enfants

1.61

Population à domicile

Structure à domicile

Âge de la population

Éducation

Niveau d'éducation

No certificate/diploma/degree

12.05 %

Diplôme d'études secondaires ou équivalent

27.42 %

Certificat ou diplôme d'apprentissage ou d'une école de métiers

8.03 %

Diplôme d'études collégiales ou d'études postsecondaires (non universitaires)

21.87 %

Certificat d'études universitaires

0.38 %

Diplômes d'études universitaires

30.24 %

Navetteur

Se rendre au travail

En auto

77.04 %

En transport en commun

10.38 %

À pied

1.45 %

À bicyclette

0.0 %

Par tout autre moyen

11.13 %

Diversité Culturelle

Connaissance des langues officielles

Langue maternelle

Données Sur Le Bâtiment

Type de bâtiment

Appartements (faible hauteur et à étages multiples)

25.41 %

Maisons

74.59 %

Achat ou location