Button CopyPathCircle CloseCircle Left ArrowArrow Down Icon GreyClosecirclecircleBurger
  • Publicité

80 Scanlon Green NW, Calgary, AB, T3L 1N6

No. MLS® A2327773
Maison À vendre à Scenic Acres, Calgary, Alberta
699 900 $ ÉvaluationExpressMC: 678K $ - 810K $

3+1 Chambres

2 Salles de bain

80 Scanlon Green Nw, Calgary, AB
  • Publicité
Êtes-vous un investisseur immobilier
80 Scanlon Green NW, Calgary, AB, T3L 1N6
699 900 $

4 Chambres

2 Salles de bain

Informations sur la propriété

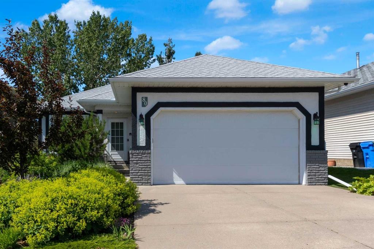
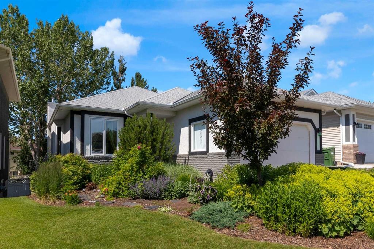
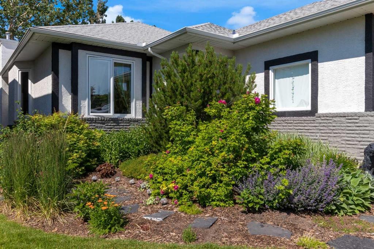
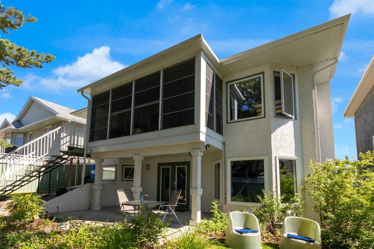
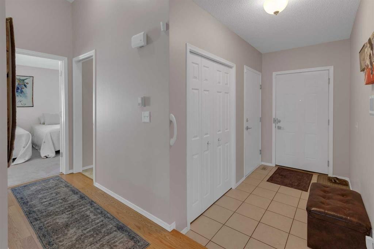
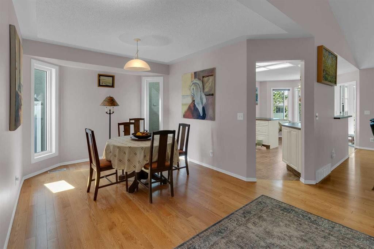
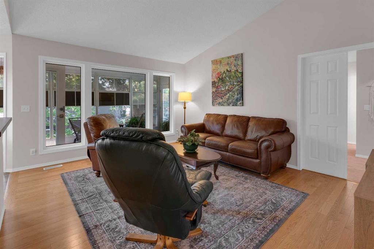
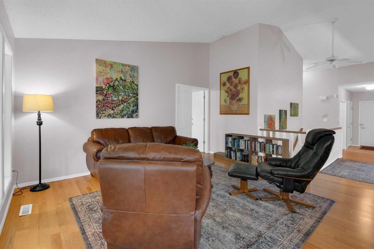
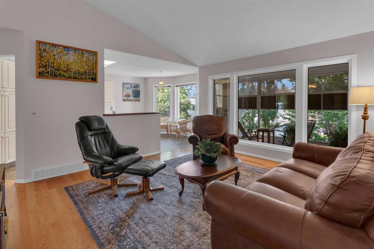
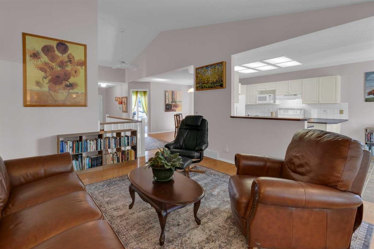
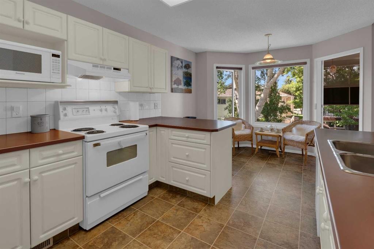
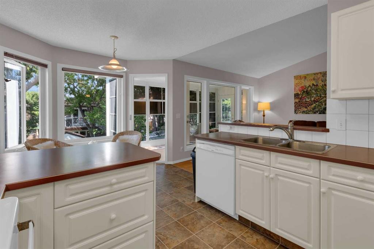
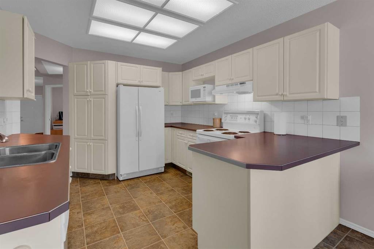
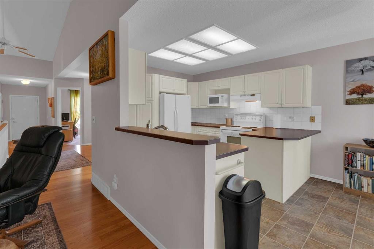
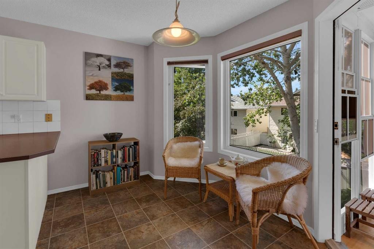
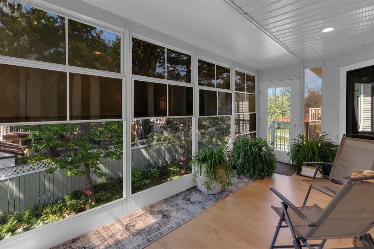
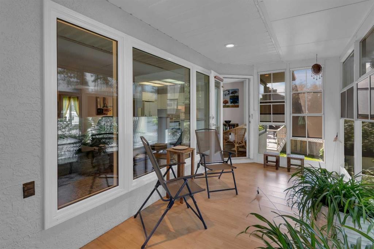
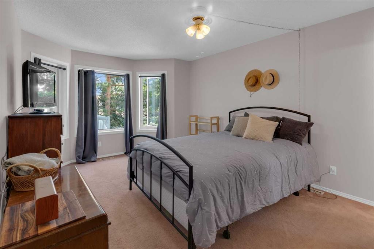
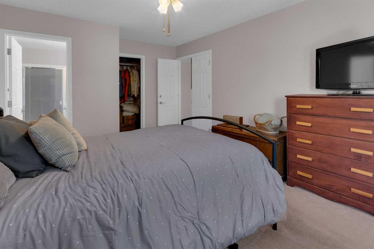
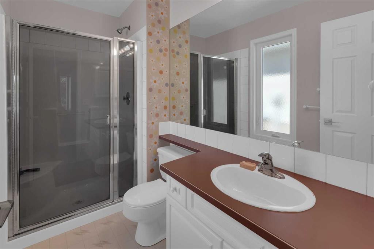
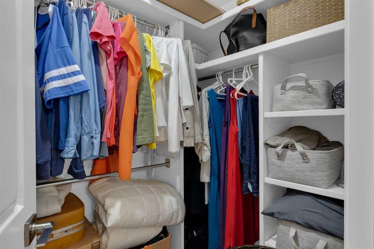
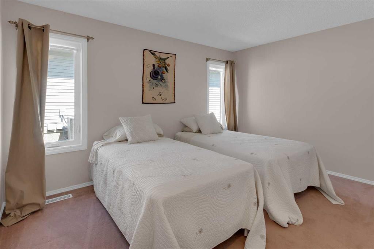
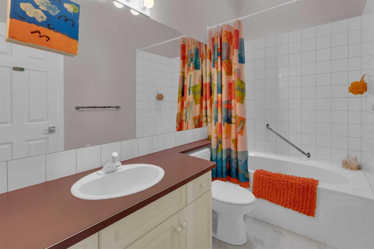
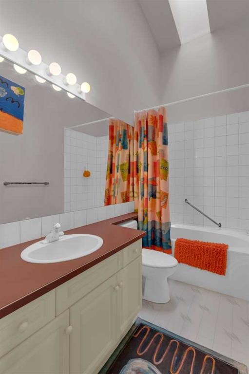
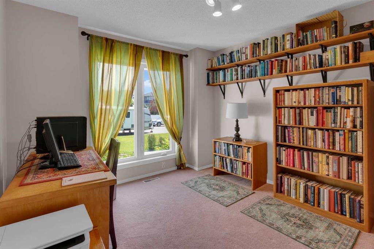
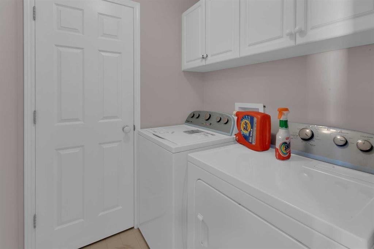
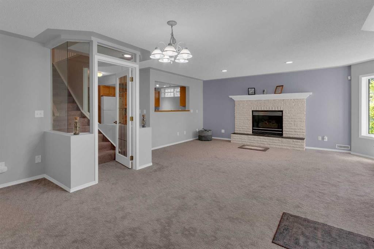
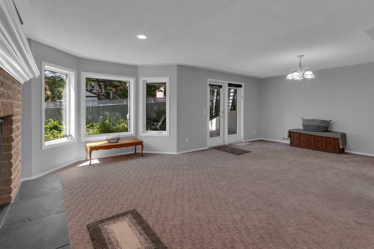
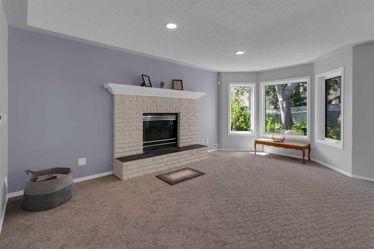
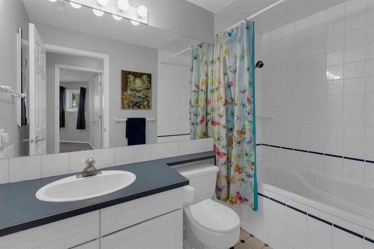
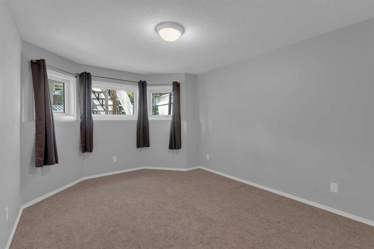
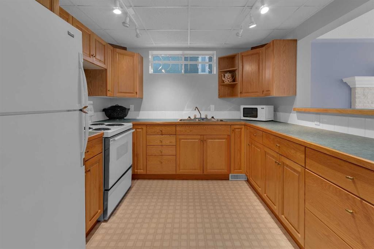
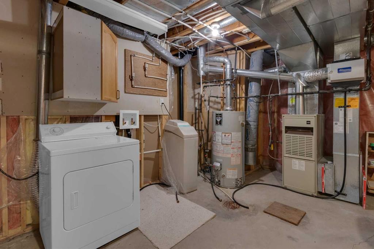
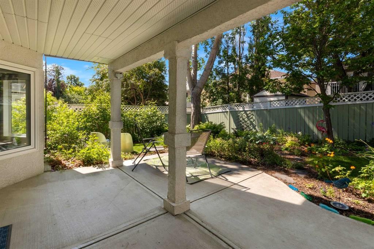
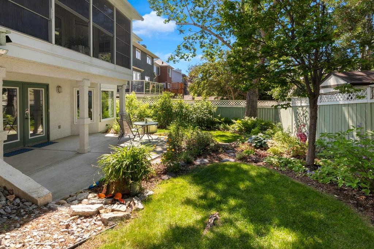
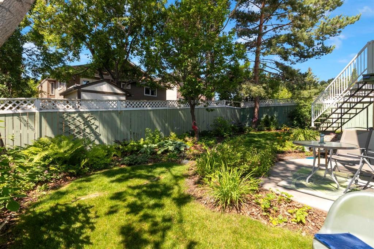
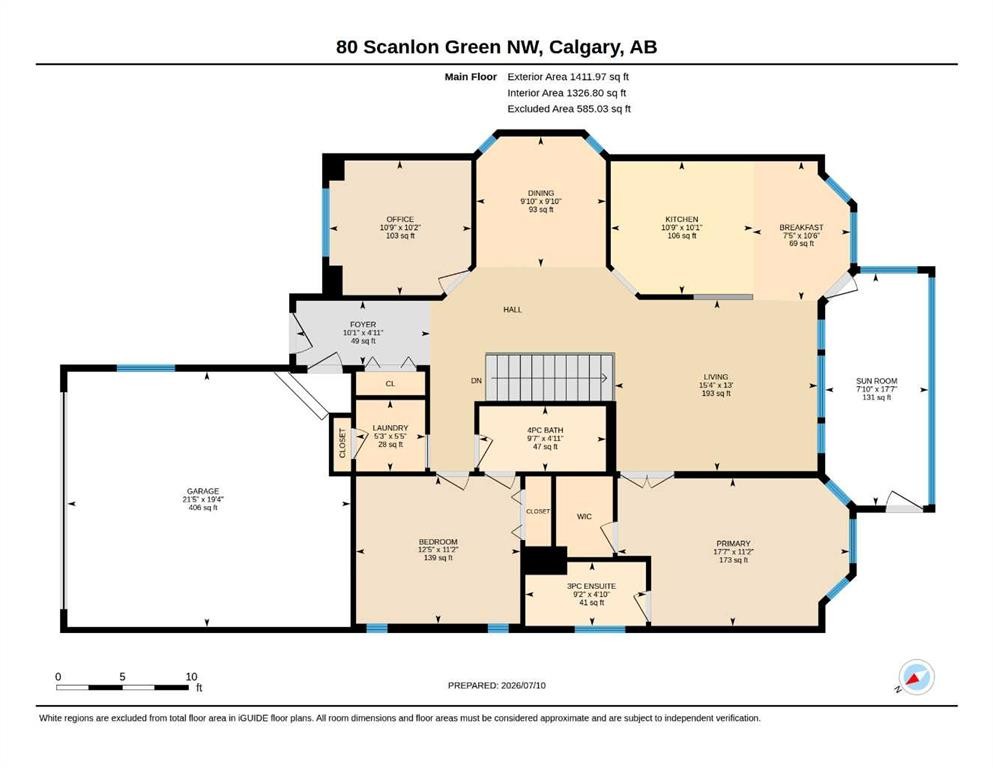
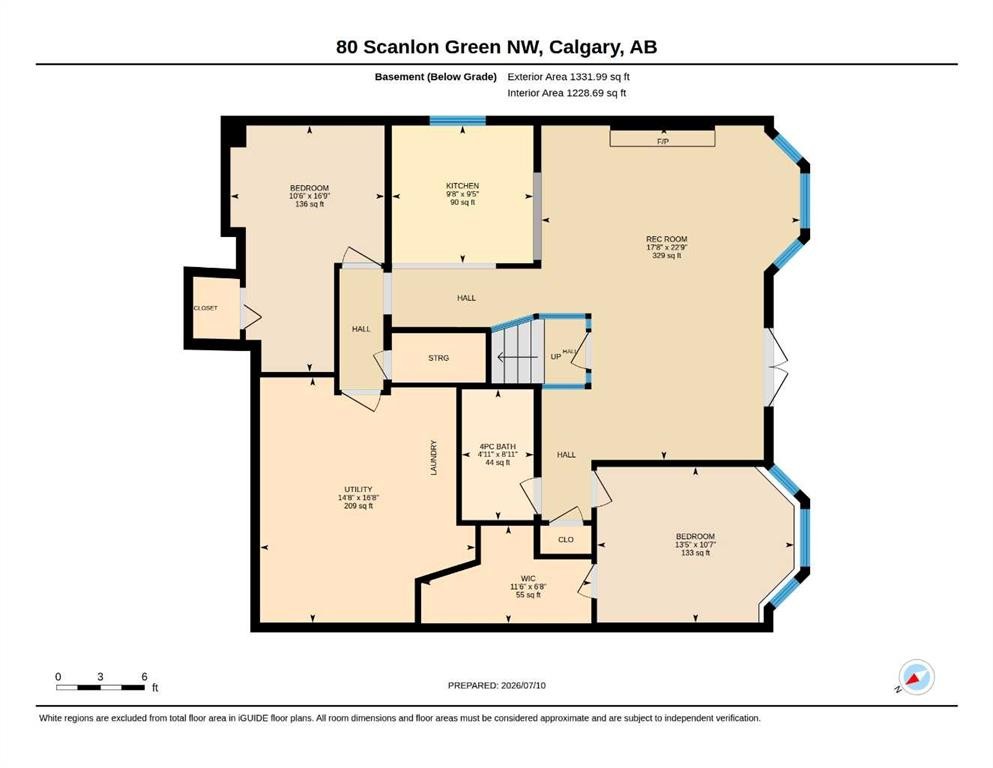
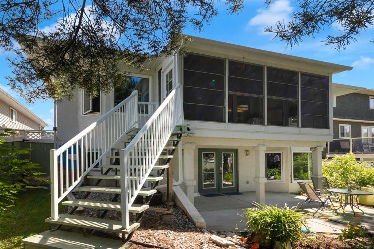
Welcome to a well designed 1400 sq ' plus fully developed walk-out bungalow boasting a 3 Season Sun Room (7'10"x17'7") with picturesque views of the lush landscaping of your west backyard and ideally situated on a quiet no through street! Now inside, in your spacious front entry, you are flooded with natural light due to the open concept plan with vaulted ceilings and large windows through out! Note: living room, dining room & master bedroom with bay windows, 3 bedrooms up (one with out a closet or a perfect den), master bedroom with a walk in closet & 3pc ensuite, 2nd spacious bedroom has own door to the main bathroom, note vaulted ceilings, skylight and jetted tub in main bathroom, main floor laundry room (one also in basement). The fully developed basement adds incredible versatility featuring: separate entrance, a large rec room with full wall of windows & gas fireplace, summer kitchen, a bedroom with walk in closet and 4 piece bathroom, laundry area, a flex room with walk in closet (bedroom no window). This area is ideal for guests or extended family. The Lower patio opens to a beautiful peaceful landscaped yard with mature trees. The double attached garage is drywalled, insulated, high ceilings. Location could not be better, walking distance to C Train Station, Parks, pathways & Scenic Acres Community Center, and so close to Stoney Trail. No disappointments here! This home offers the perfect balance of comfort, functionality and out door living!

Inclusions: attached book case

Particularités du bâtiment :

  • Foyer: Oui
  • Stationnement: Oui
  • Superficie totale aménagée: 1411.97 Pieds carrés

Caractéristiques :

  • Bâti en: 1991
  • Caractéristiques du foyer: Façade en brique, Salle familiale, Gaz, Manteau
  • Caractéristiques du stationnement: Garage double attenant
  • Caractéristiques extérieures: Jardin
  • Caractéristiques intérieures: Ventilateur(s) de plafond, Rangement de placard, Baignoire à jets, Plan de masse ouvert, Puit(s) de lumière, Éclairage sur rail, Plafond(s) voûté(s), Placard(s) praticable(s)
  • Chambres : 3+1
  • Chauffage: Foyer(s), Air pulsé
  • Détails de la fondation: Béton coulé
  • Dimensions du terrain : 5134.00 Pieds carrés
  • Irregular: Oui
  • Matériaux de construction: Brique, Stuc, Charpente en bois
  • Niveaux: Un
  • Refroidissement: Aucun
  • Revêtements de sol: Moquette, Bois franc, Stratifié
  • Salle(s) de bains : 2+0
  • Style architectural: Bungalow
  • Superficie habitable (approx): 1411.97 Pieds carrés
  • Toiture: Bardeaux d'asphalte
  • Zonage: R-CG
  • Nbre d'espaces de stationnement: 4

Gracieuseté de : RE/MAX House of Real Estate

Données fournies par : Calgary Real Estate Board 300 Manning Rd. NE, Calgary, Alberta T2E 8K4
Nous croyons que tous les renseignements affichés sont exacts, mais nous ne le garantissons pas; les renseignements devraient être vérifiés de façon indépendante. Aucune garantie ou représentation de quelque nature que ce soit n’est offerte. Droits © 2021 Tous les droits sont réservés.
ÉvaluationExpressMC Powered by RPS

Emplacement de 80 Scanlon Green NW, Calgary, AB, T3L 1N6

Données démographiques de 80 Scanlon Green NW, Calgary, AB, T3L 1N6

Étape de vie

Parents d'âge moyen avec adolescents

Type d'emploi

Industrie des services/Cols blancs

Revenu moyen du ménage

174 172.87 $

Nombre moyen d'enfants

1.72

Population à domicile

Structure à domicile

Âge de la population

Éducation

Niveau d'éducation

No certificate/diploma/degree

7.66 %

Diplôme d'études secondaires ou équivalent

23.84 %

Certificat ou diplôme d'apprentissage ou d'une école de métiers

5.75 %

Diplôme d'études collégiales ou d'études postsecondaires (non universitaires)

17.64 %

Certificat d'études universitaires

1.23 %

Diplômes d'études universitaires

43.88 %

Navetteur

Se rendre au travail

En auto

86.81 %

En transport en commun

4.6 %

À pied

4.63 %

À bicyclette

0.0 %

Par tout autre moyen

3.96 %

Diversité Culturelle

Connaissance des langues officielles

Langue maternelle

Données Sur Le Bâtiment

Type de bâtiment

Appartements (faible hauteur et à étages multiples)

Maisons

100.0 %

Achat ou location