Button CopyPathCircle CloseCircle Left ArrowArrow Down Icon GreyClosecirclecircleBurger
  • Publicité

80 Hawkhill Way NW, Calgary, AB, T3G 2V2

No. MLS® A2331278
Maison À vendre à Hawkwood, Calgary, Alberta
695 000 $ ÉvaluationExpressMC: 633K $ - 756K $

3+0 Chambres

4 Salles de bain

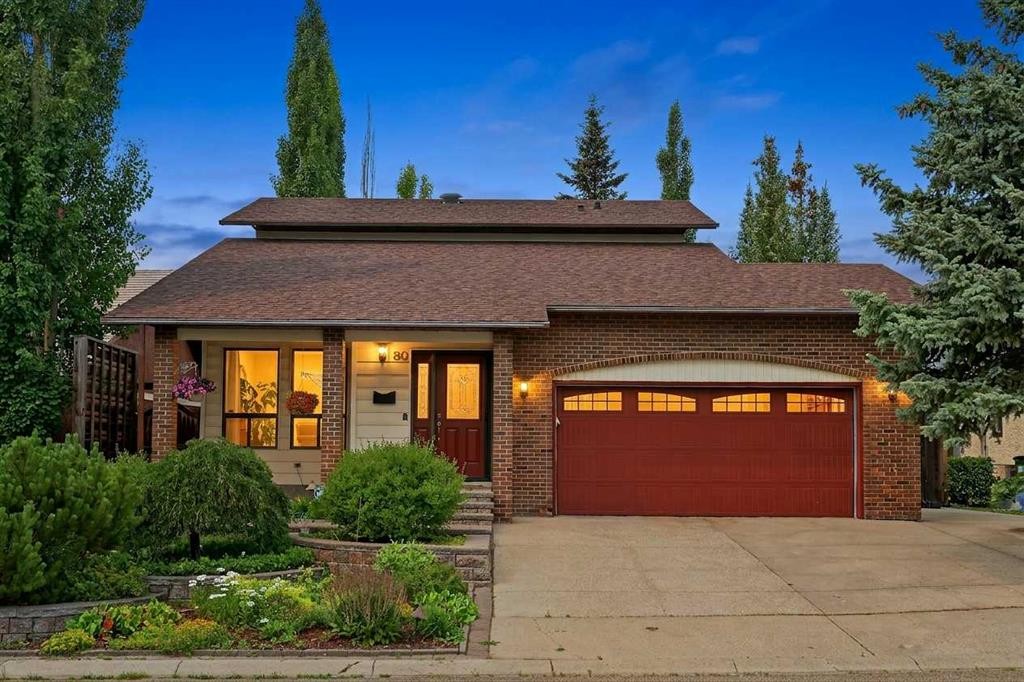
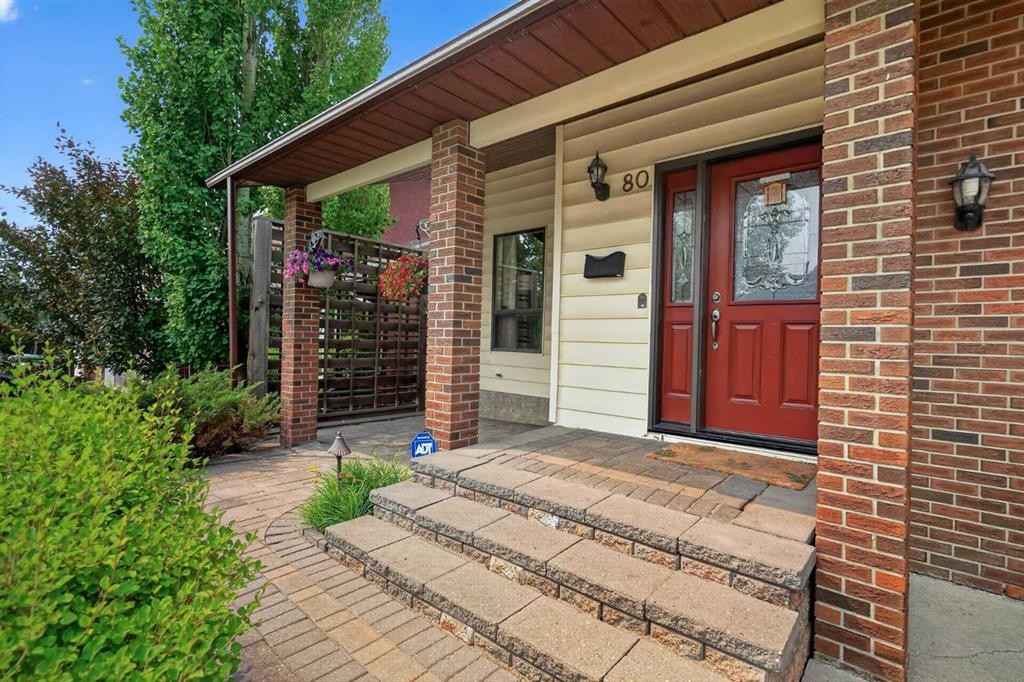
80 Hawkhill Way Nw, Calgary, AB - Outdoor
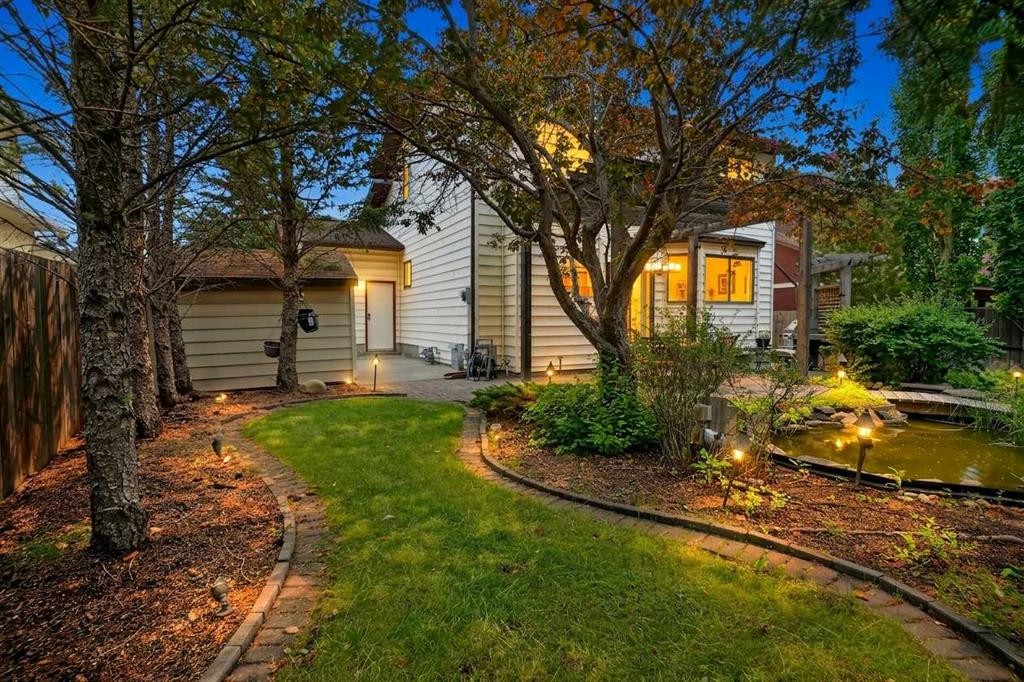
80 Hawkhill Way Nw, Calgary, AB - Outdoor With Deck Patio Veranda
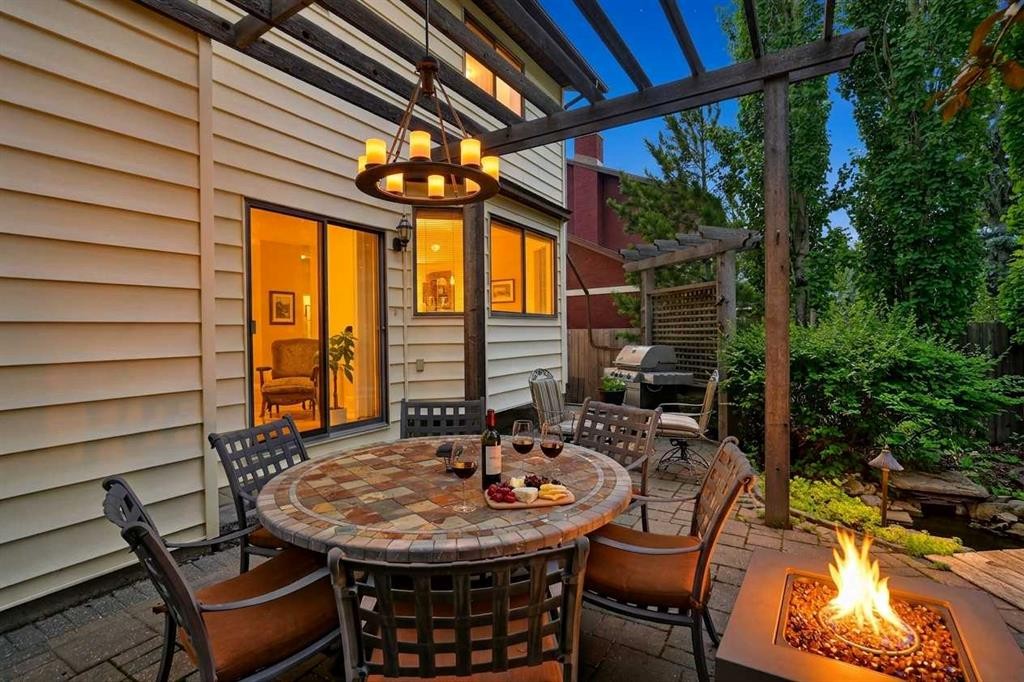
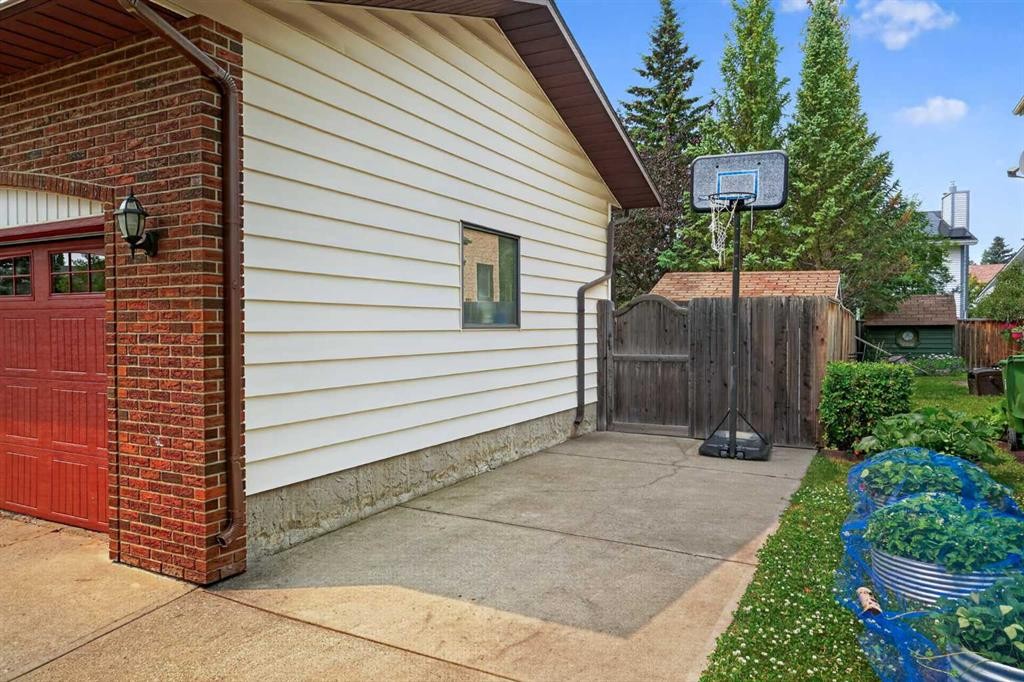
80 Hawkhill Way Nw, Calgary, AB - Outdoor
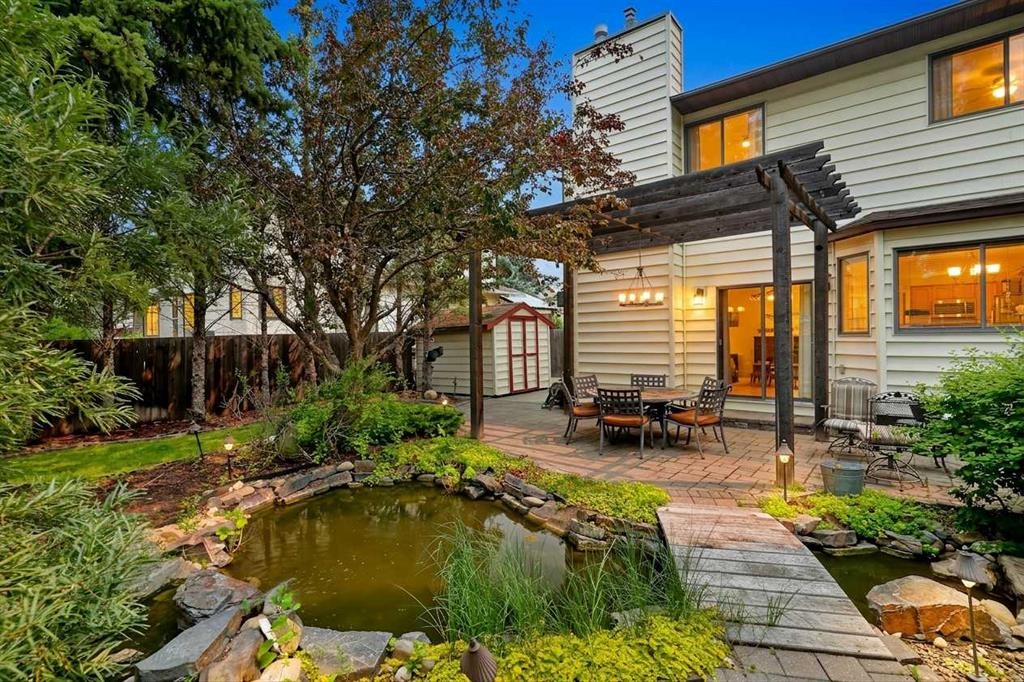
80 Hawkhill Way Nw, Calgary, AB - Outdoor With Deck Patio Veranda With Exterior
80 Hawkhill Way Nw, Calgary, AB - Outdoor With Exterior
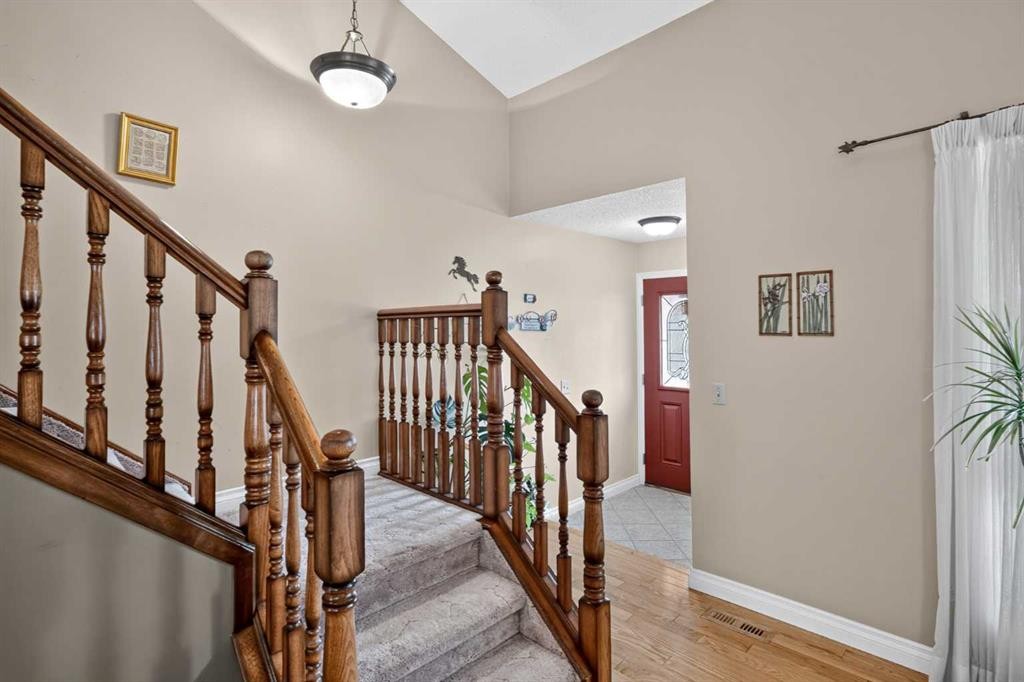
80 Hawkhill Way Nw, Calgary, AB - Indoor Photo Showing Other Room
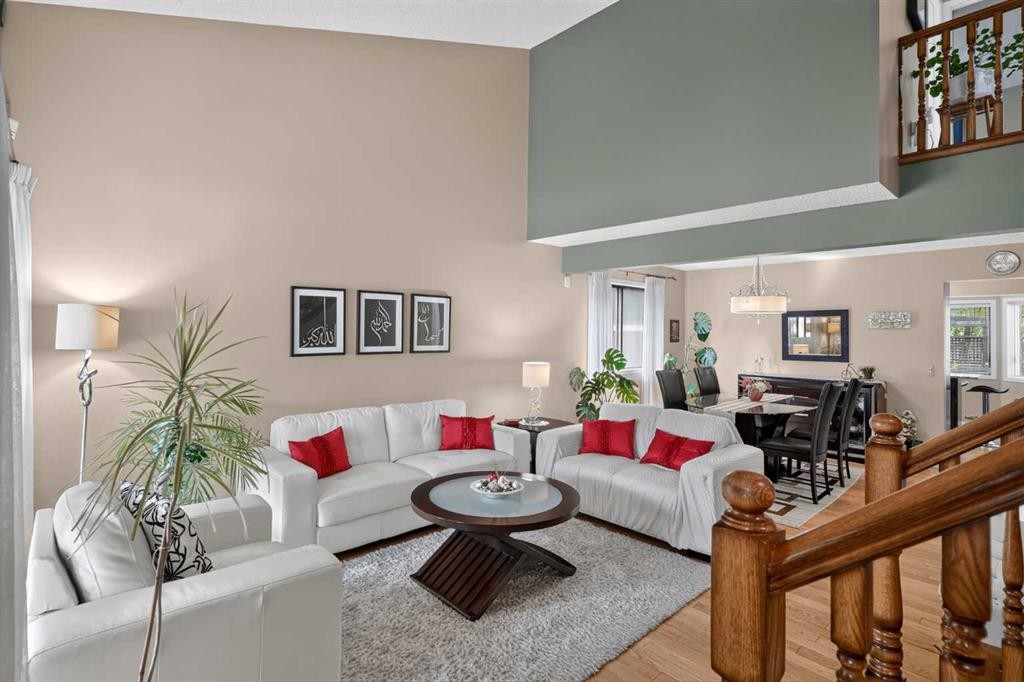
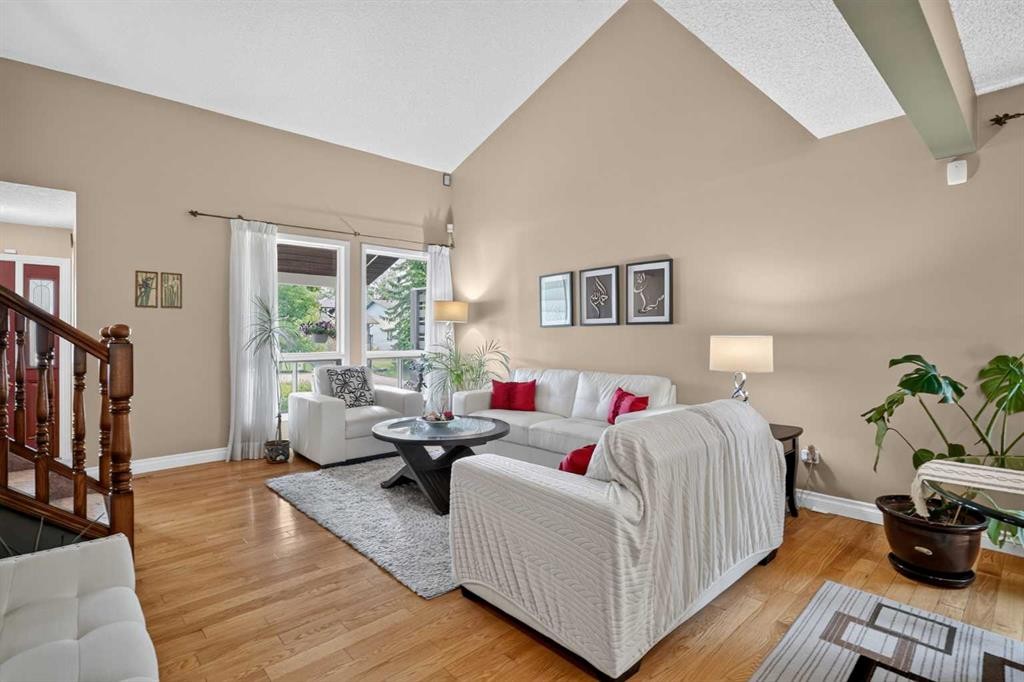
80 Hawkhill Way Nw, Calgary, AB - Indoor Photo Showing Living Room
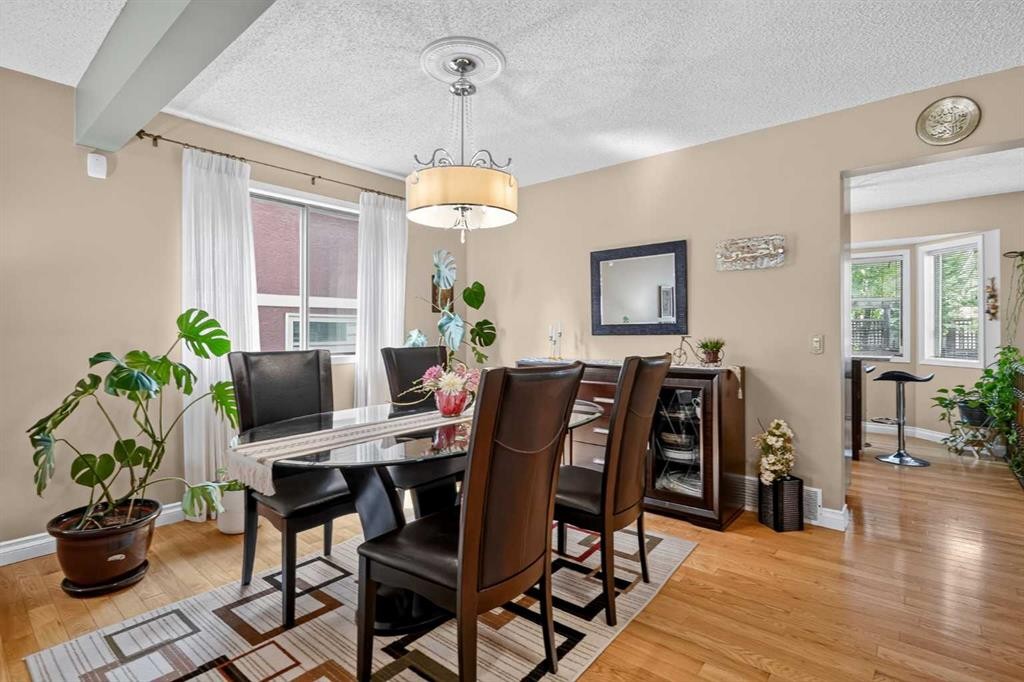
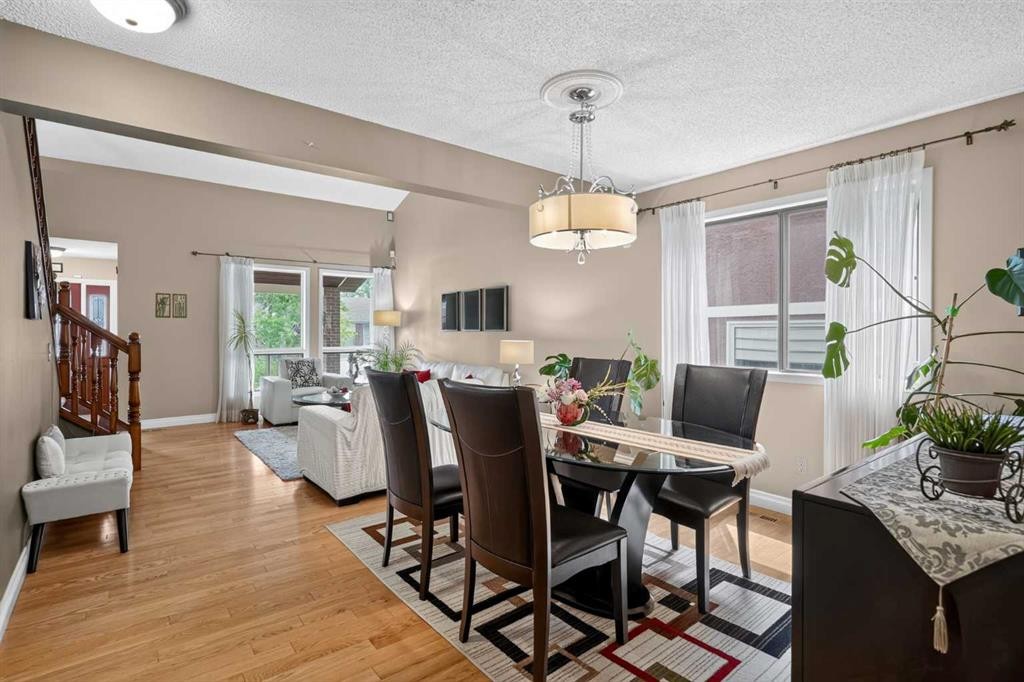
80 Hawkhill Way Nw, Calgary, AB - Indoor Photo Showing Dining Room
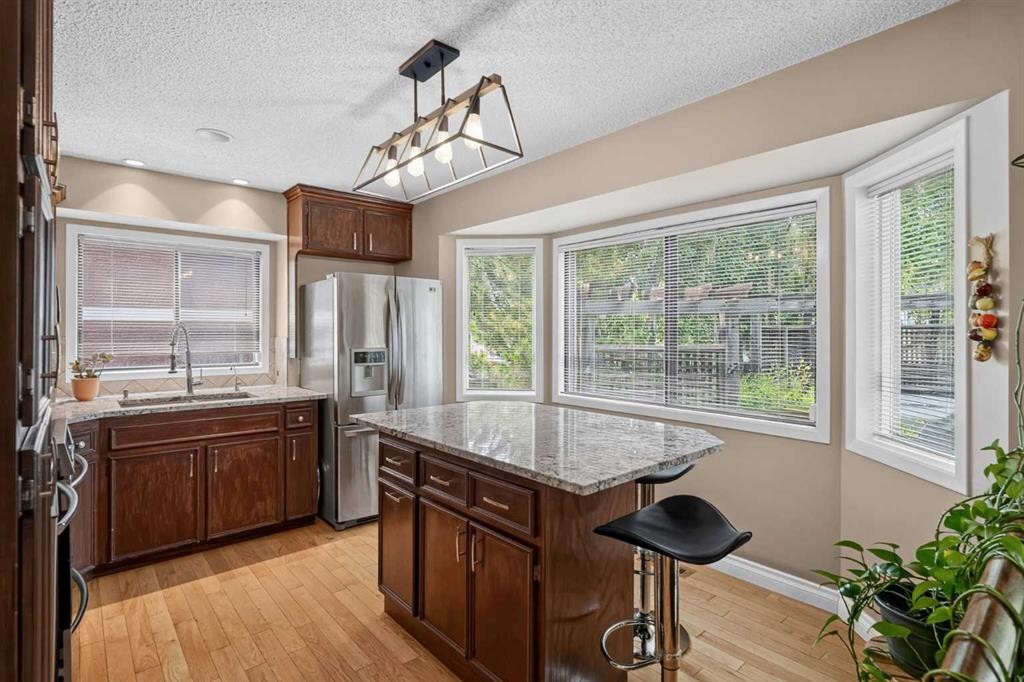
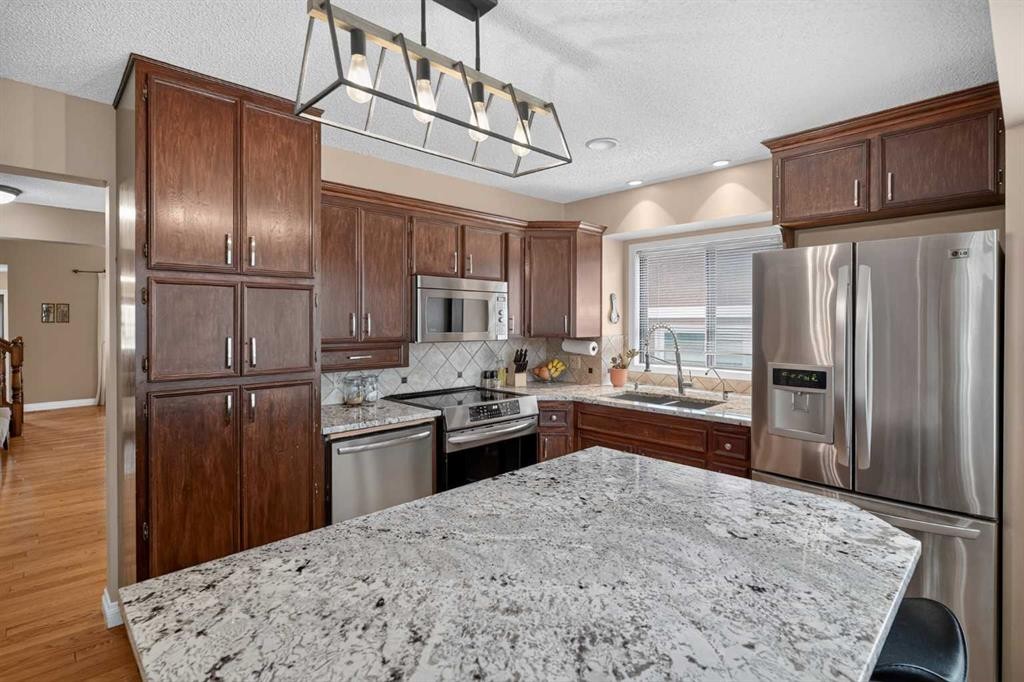
80 Hawkhill Way Nw, Calgary, AB - Indoor Photo Showing Kitchen With Stainless Steel Kitchen
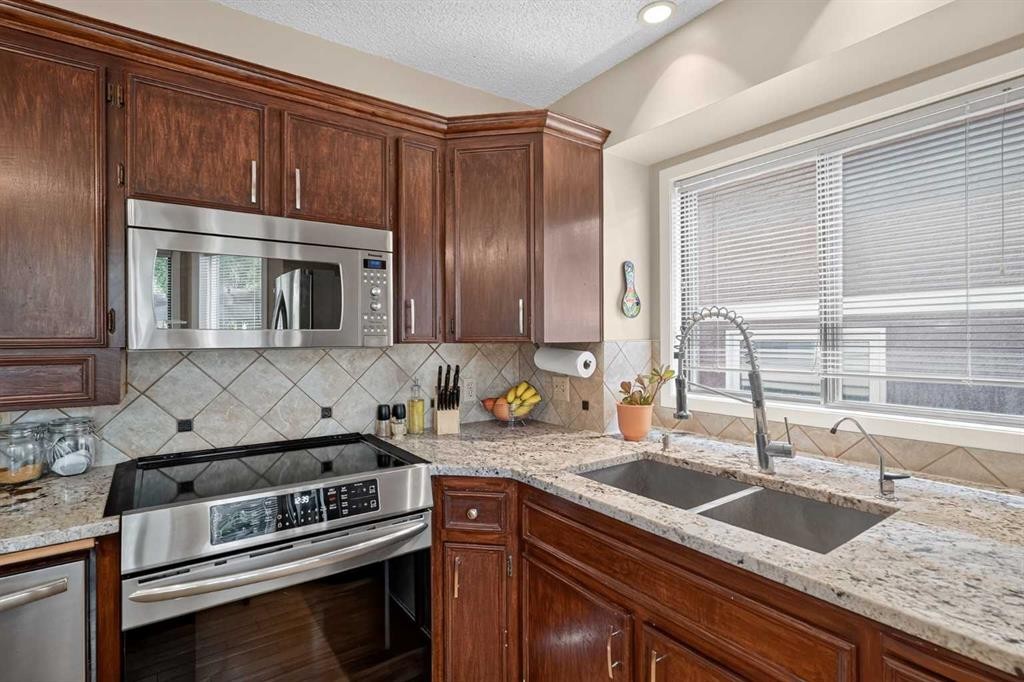
80 Hawkhill Way Nw, Calgary, AB - Indoor Photo Showing Kitchen With Stainless Steel Kitchen With Double Sink
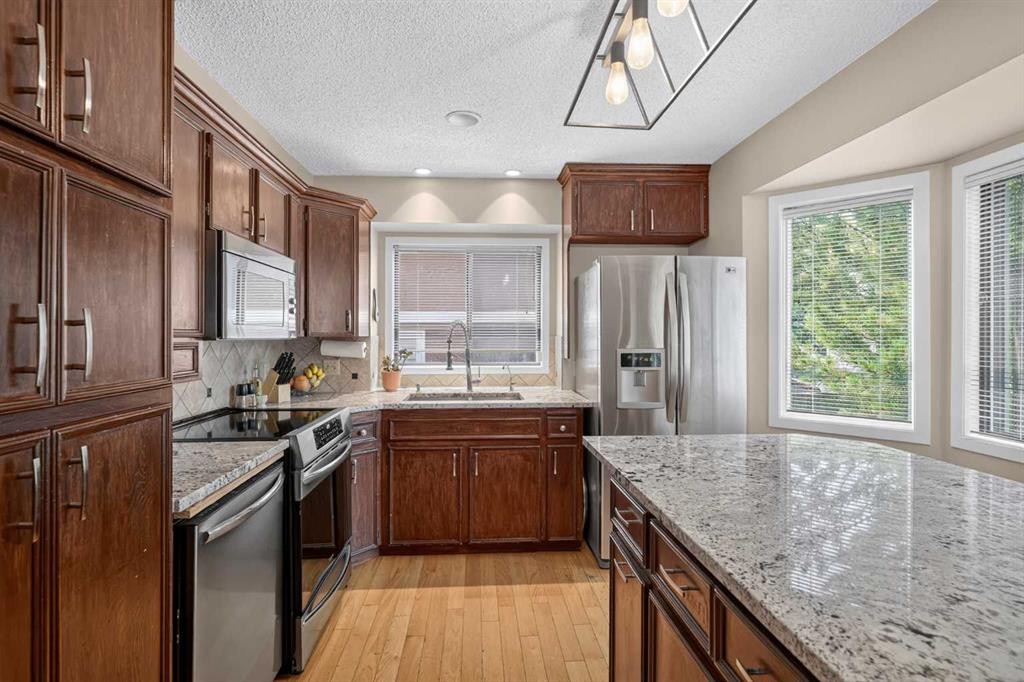
80 Hawkhill Way Nw, Calgary, AB - Indoor Photo Showing Kitchen With Stainless Steel Kitchen With Double Sink With Upgraded Kitchen
80 Hawkhill Way Nw, Calgary, AB - Indoor Photo Showing Kitchen With Stainless Steel Kitchen
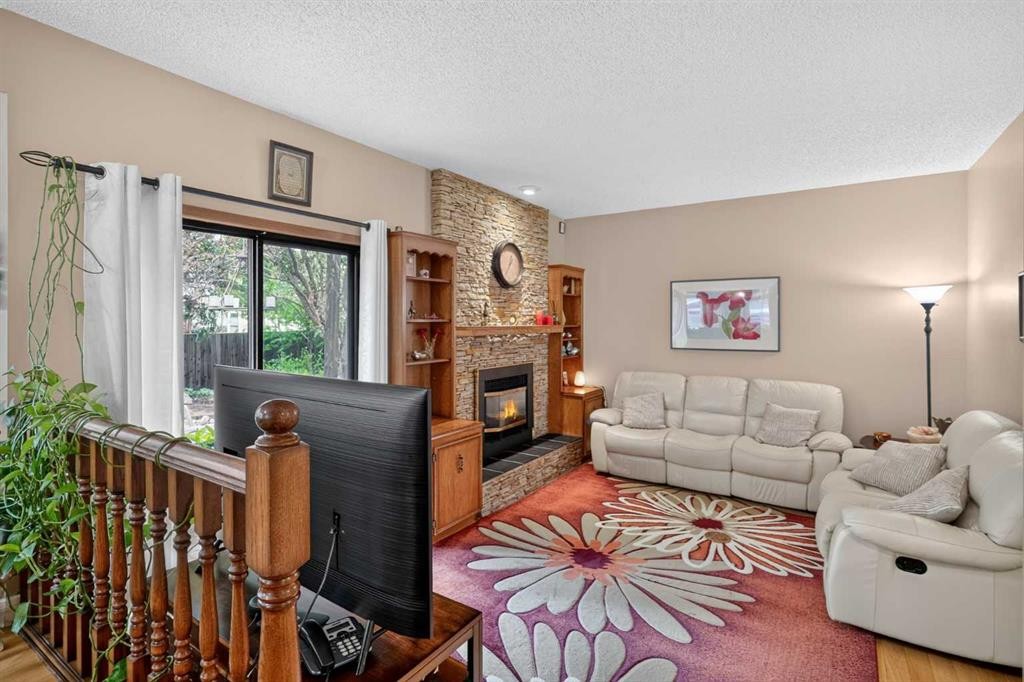
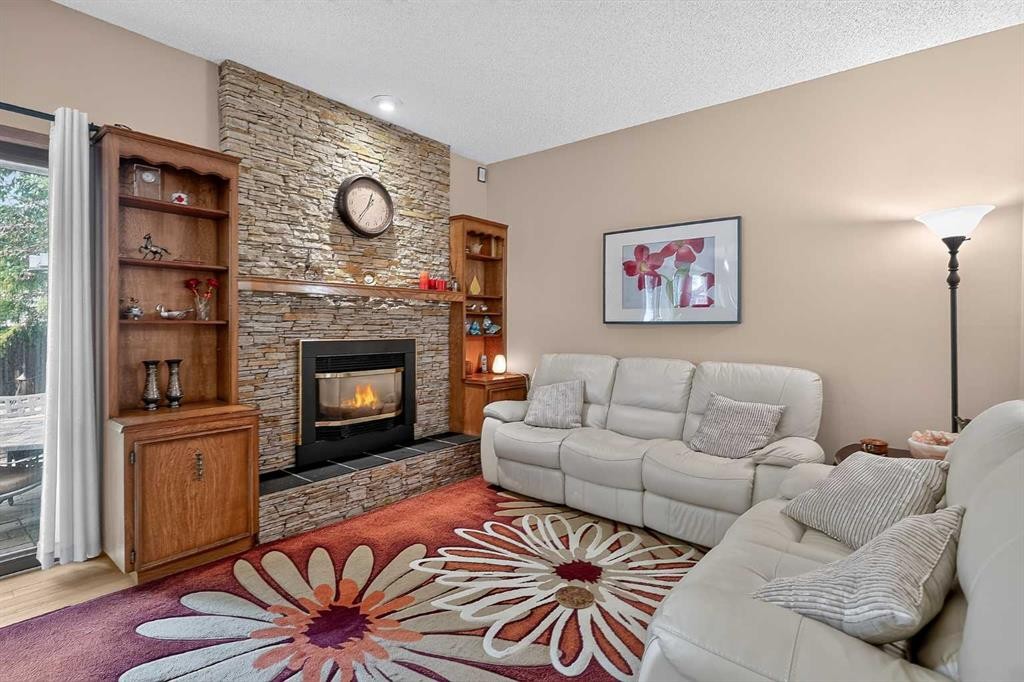
80 Hawkhill Way Nw, Calgary, AB - Indoor Photo Showing Living Room With Fireplace
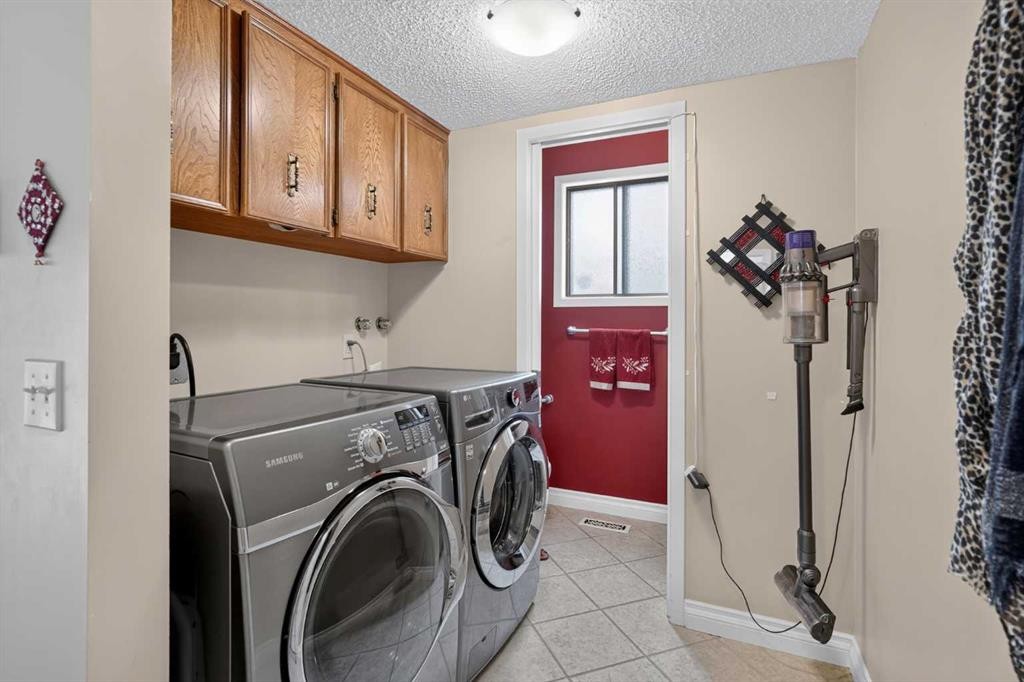
80 Hawkhill Way Nw, Calgary, AB - Indoor Photo Showing Laundry Room
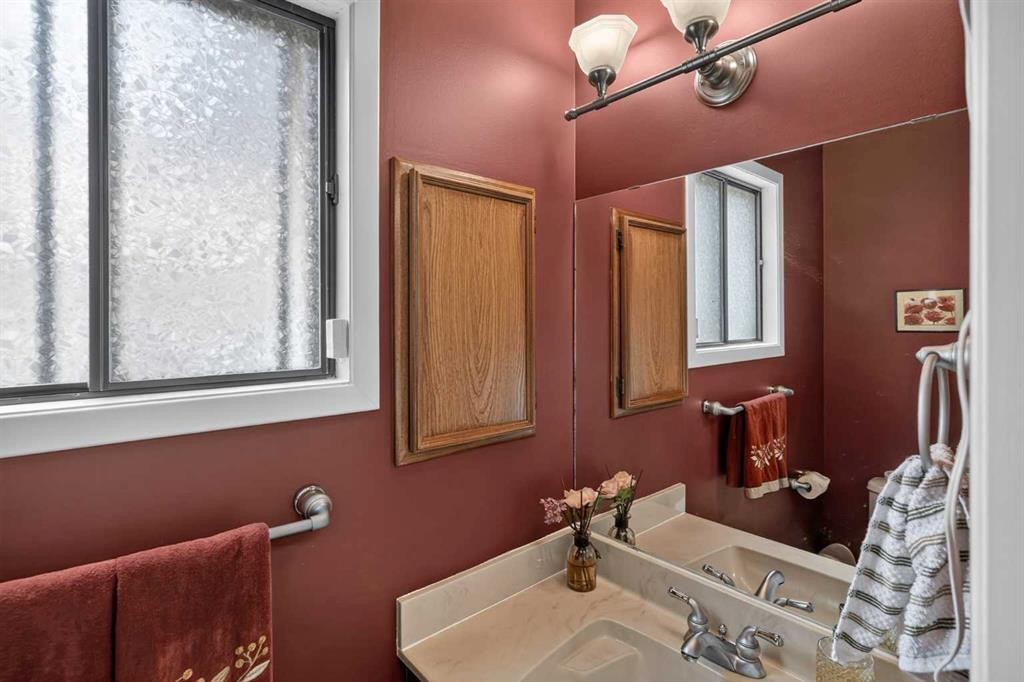
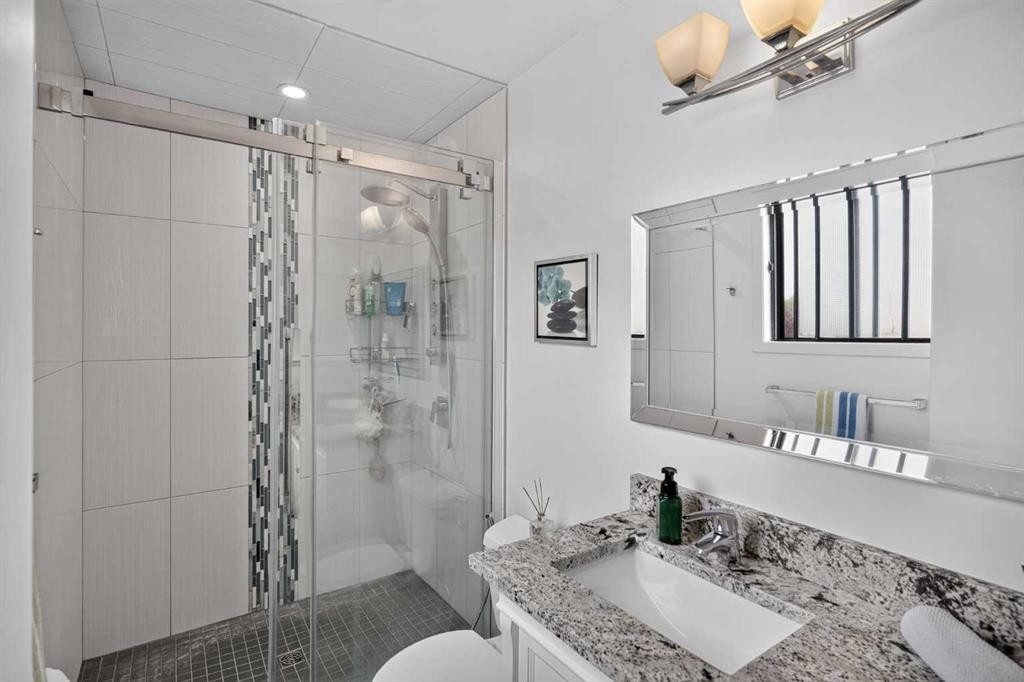
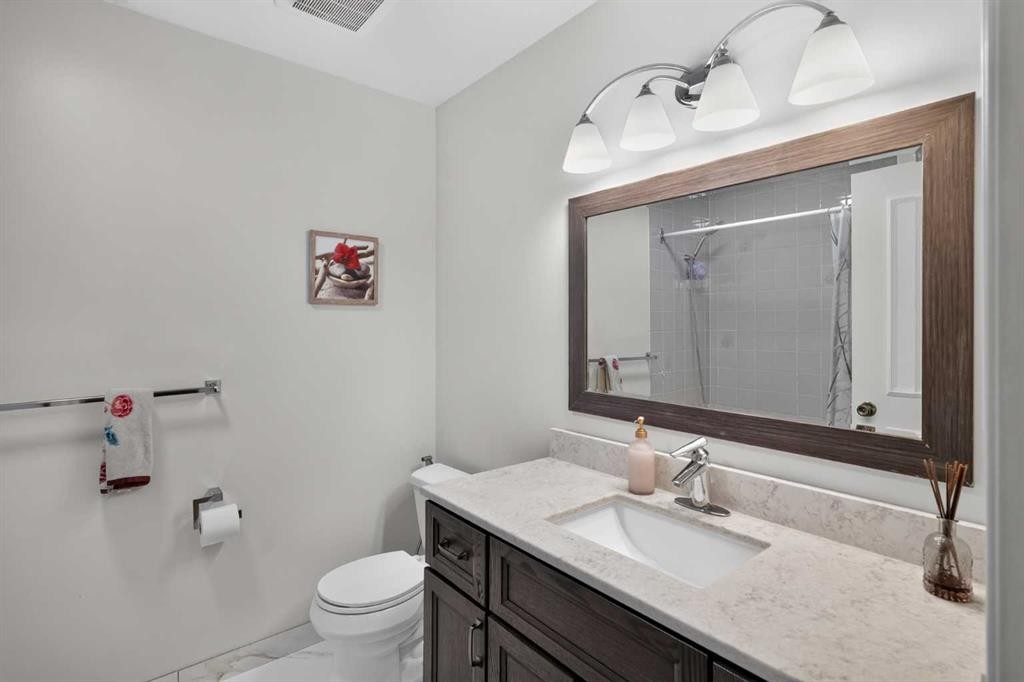
80 Hawkhill Way Nw, Calgary, AB - Indoor Photo Showing Bathroom
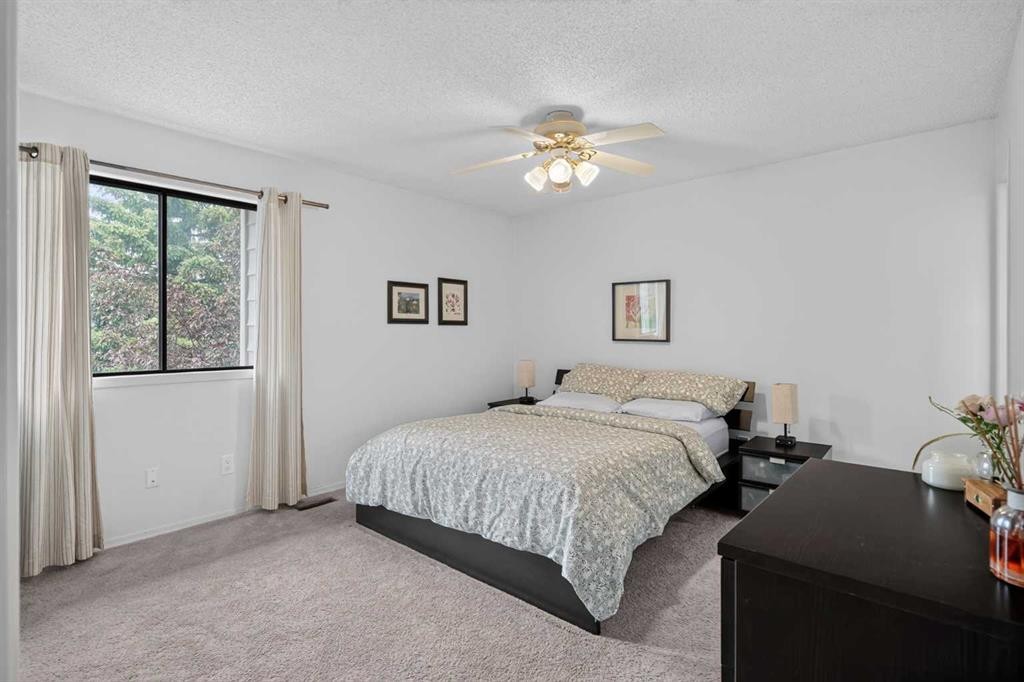
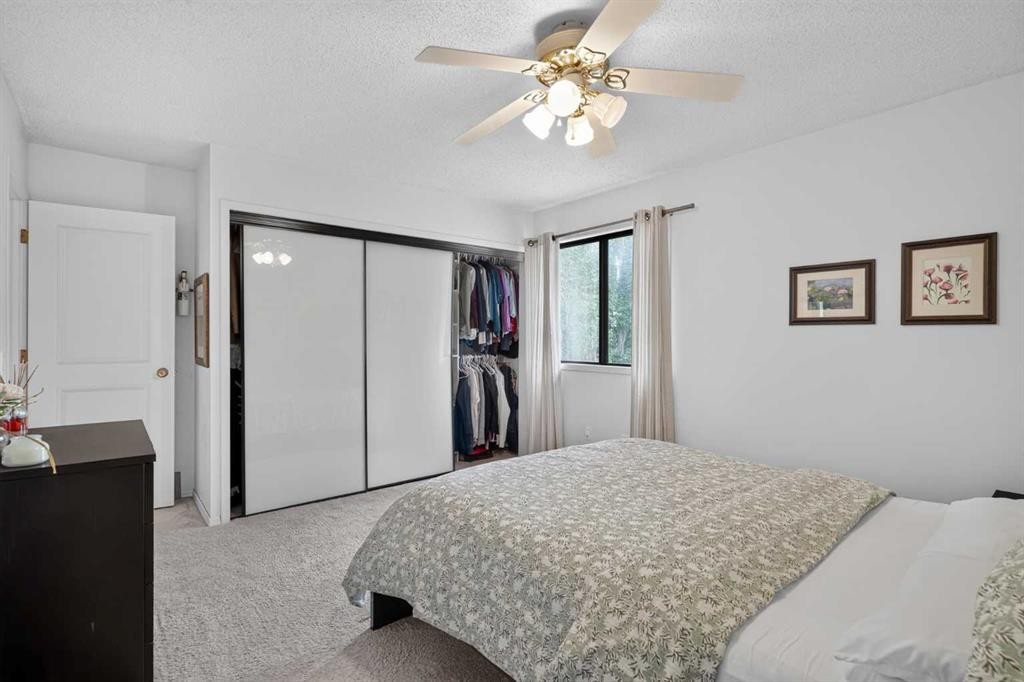
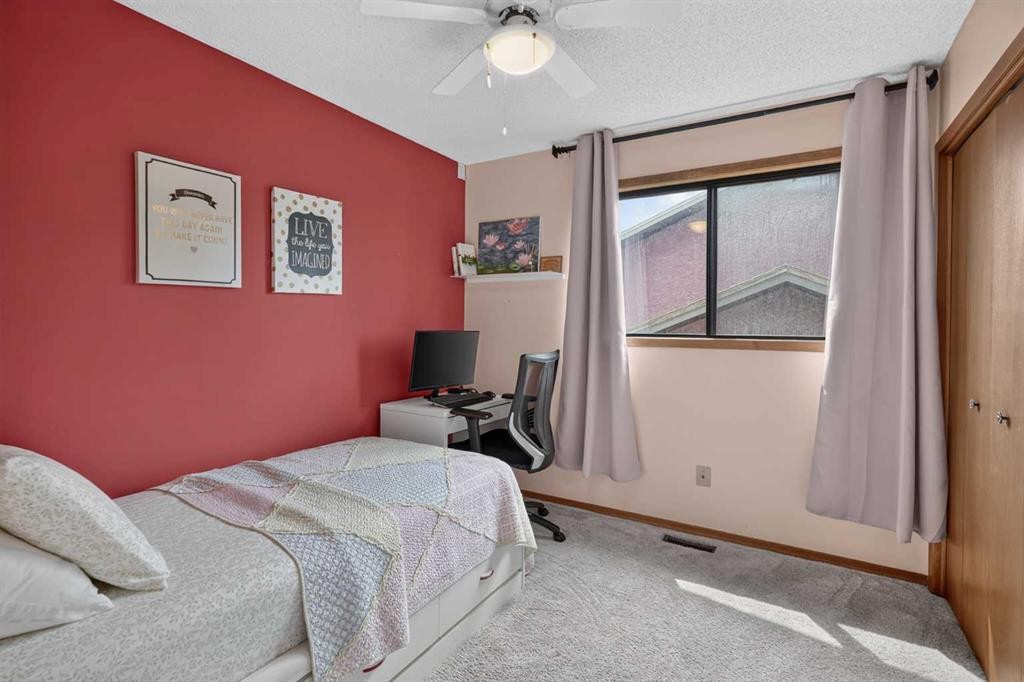
80 Hawkhill Way Nw, Calgary, AB - Indoor Photo Showing Bedroom
80 Hawkhill Way Nw, Calgary, AB - Indoor Photo Showing Bathroom
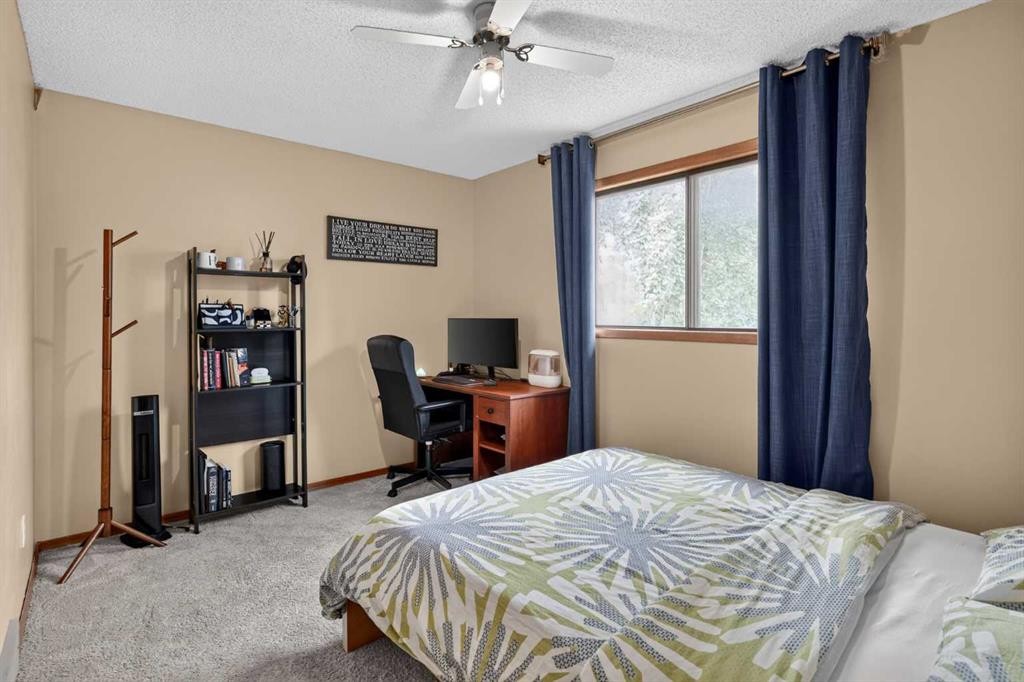
80 Hawkhill Way Nw, Calgary, AB - Indoor Photo Showing Bedroom
80 Hawkhill Way Nw, Calgary, AB - Indoor Photo Showing Bathroom
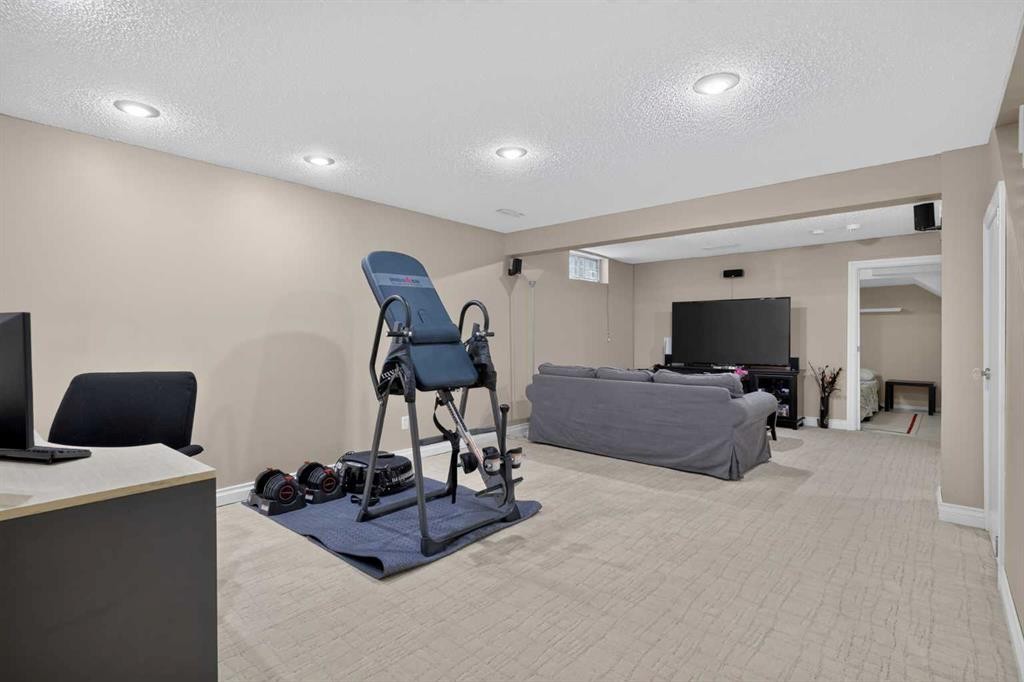
80 Hawkhill Way Nw, Calgary, AB - Indoor
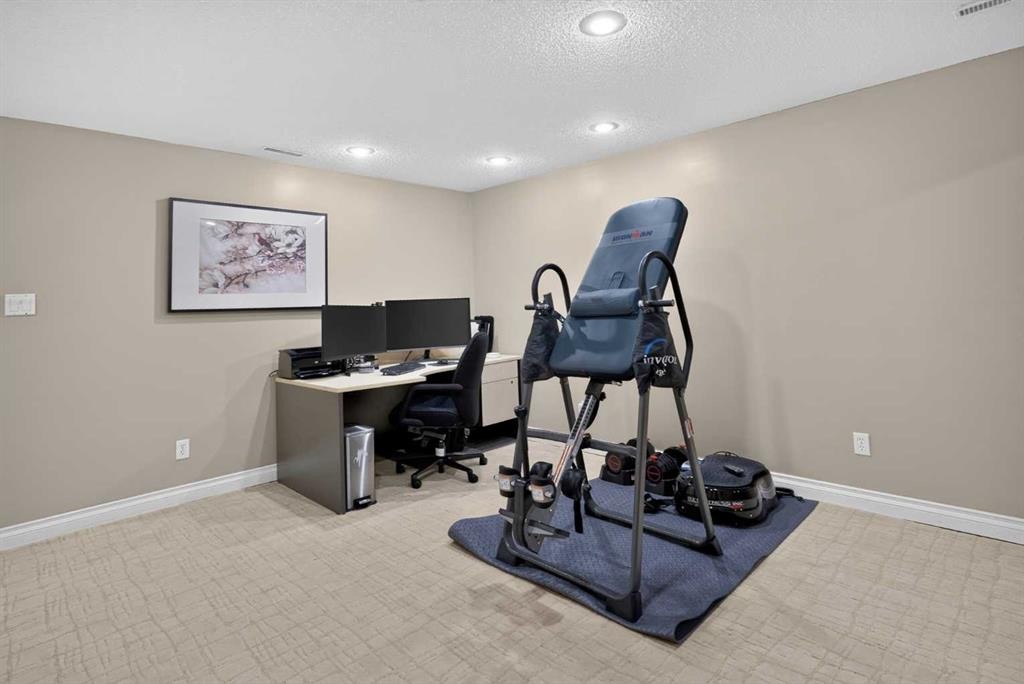
80 Hawkhill Way Nw, Calgary, AB - Indoor Photo Showing Office
80 Hawkhill Way Nw, Calgary, AB - Indoor
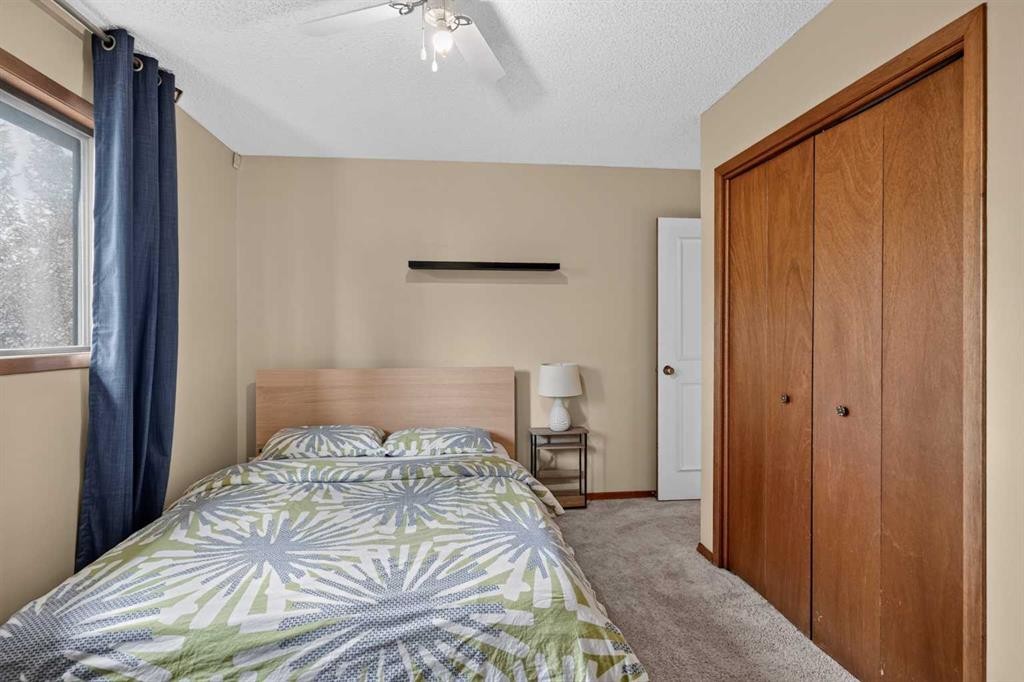
80 Hawkhill Way Nw, Calgary, AB - Indoor Photo Showing Bedroom
80 Hawkhill Way Nw, Calgary, AB - Indoor Photo Showing Bathroom
80 Hawkhill Way Nw, Calgary, AB - Outdoor
80 Hawkhill Way Nw, Calgary, AB - Outdoor With Exterior
80 Hawkhill Way Nw, Calgary, AB - Outdoor
80 Hawkhill Way Nw, Calgary, AB - Outdoor With Deck Patio Veranda
80 Hawkhill Way Nw, Calgary, AB - Outdoor
80 Hawkhill Way Nw, Calgary, AB - Outdoor With View
Matterport
80 Hawkhill Way Nw, Calgary, AB  - Outdoor
80 Hawkhill Way Nw, Calgary, AB  - Outdoor With Deck Patio Veranda
80 Hawkhill Way Nw, Calgary, AB - Outdoor With Deck Patio Veranda
80 Hawkhill Way Nw, Calgary, AB - Outdoor
80 Hawkhill Way Nw, Calgary, AB - Outdoor With Deck Patio Veranda With Exterior
80 Hawkhill Way Nw, Calgary, AB - Outdoor With Exterior
80 Hawkhill Way Nw, Calgary, AB - Indoor Photo Showing Other Room
80 Hawkhill Way Nw, Calgary, AB - Indoor Photo Showing Living Room
80 Hawkhill Way Nw, Calgary, AB - Indoor Photo Showing Dining Room
80 Hawkhill Way Nw, Calgary, AB - Indoor Photo Showing Kitchen With Stainless Steel Kitchen
80 Hawkhill Way Nw, Calgary, AB - Indoor Photo Showing Kitchen With Stainless Steel Kitchen With Double Sink
80 Hawkhill Way Nw, Calgary, AB - Indoor Photo Showing Kitchen With Stainless Steel Kitchen With Double Sink With Upgraded Kitchen
80 Hawkhill Way Nw, Calgary, AB - Indoor Photo Showing Kitchen With Stainless Steel Kitchen
80 Hawkhill Way Nw, Calgary, AB - Indoor Photo Showing Living Room With Fireplace
80 Hawkhill Way Nw, Calgary, AB - Indoor Photo Showing Laundry Room
80 Hawkhill Way Nw, Calgary, AB - Indoor Photo Showing Bathroom
80 Hawkhill Way Nw, Calgary, AB - Indoor Photo Showing Bedroom
80 Hawkhill Way Nw, Calgary, AB - Indoor Photo Showing Bathroom
80 Hawkhill Way Nw, Calgary, AB - Indoor Photo Showing Bedroom
80 Hawkhill Way Nw, Calgary, AB - Indoor Photo Showing Bathroom
80 Hawkhill Way Nw, Calgary, AB - Indoor
80 Hawkhill Way Nw, Calgary, AB - Indoor Photo Showing Office
80 Hawkhill Way Nw, Calgary, AB - Indoor
80 Hawkhill Way Nw, Calgary, AB - Indoor Photo Showing Bedroom
80 Hawkhill Way Nw, Calgary, AB - Indoor Photo Showing Bathroom
80 Hawkhill Way Nw, Calgary, AB - Outdoor
80 Hawkhill Way Nw, Calgary, AB - Outdoor With Exterior
80 Hawkhill Way Nw, Calgary, AB - Outdoor
80 Hawkhill Way Nw, Calgary, AB - Outdoor With Deck Patio Veranda
80 Hawkhill Way Nw, Calgary, AB - Outdoor
80 Hawkhill Way Nw, Calgary, AB - Outdoor With View
  • Publicité

MULTIMEDIA

Visites libres

  • sam 25 juil 2026 00h00 - 14h00
  • dim 26 juil 2026 14h00 - 16h00
Êtes-vous un investisseur immobilier
80 Hawkhill Way NW, Calgary, AB, T3G 2V2
695 000 $

3 Chambres

4 Salles de bain

Informations sur la propriété

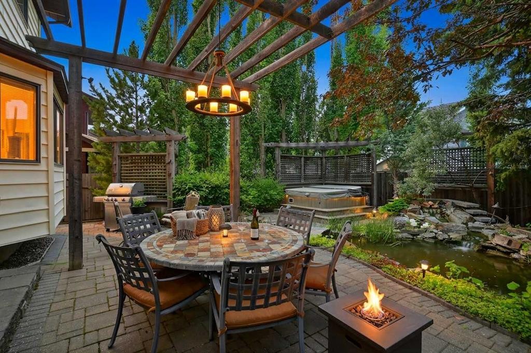
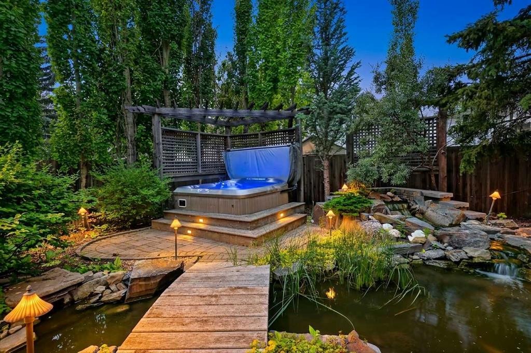
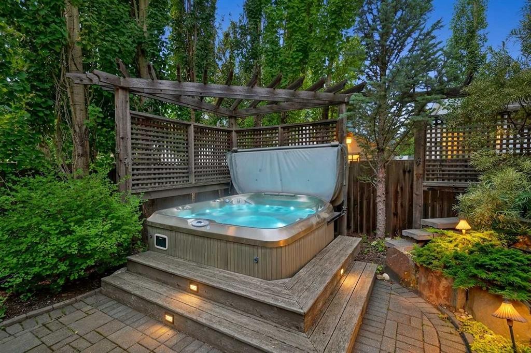
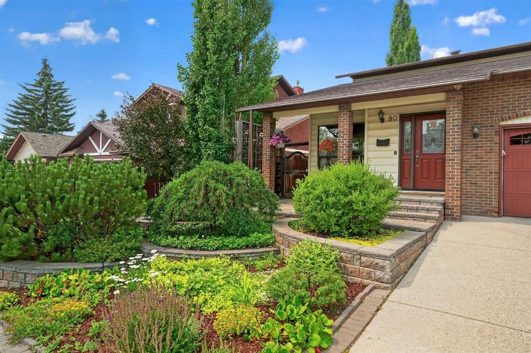
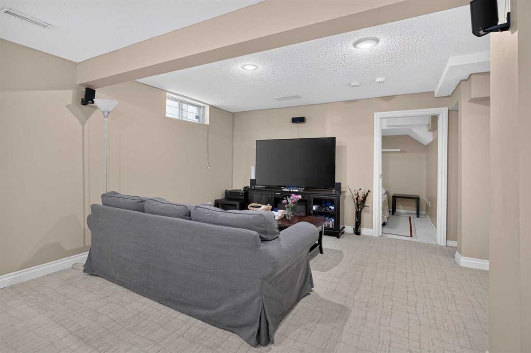
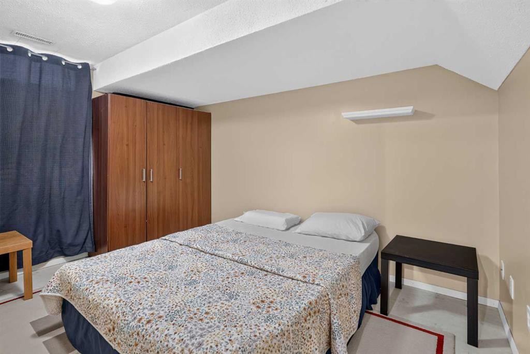
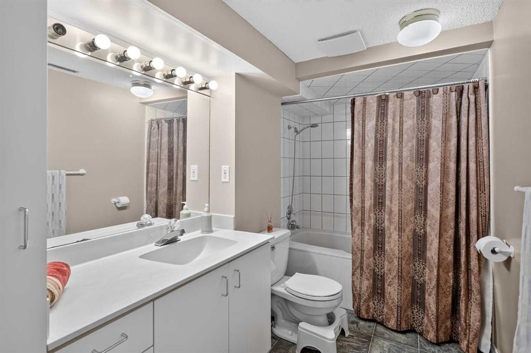
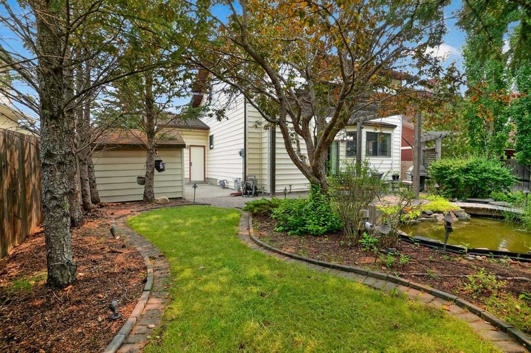
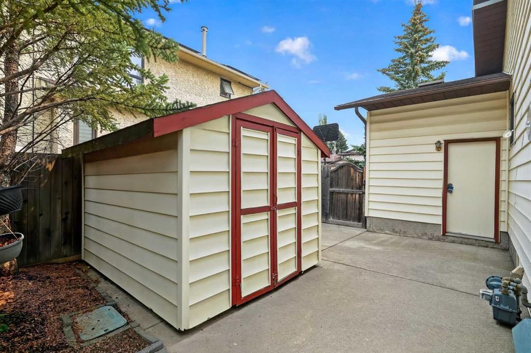
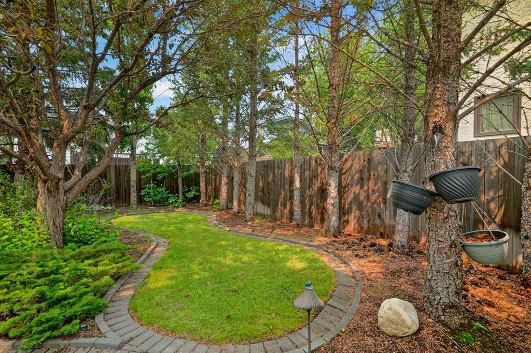
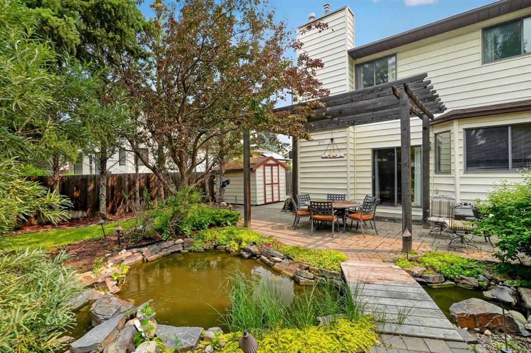
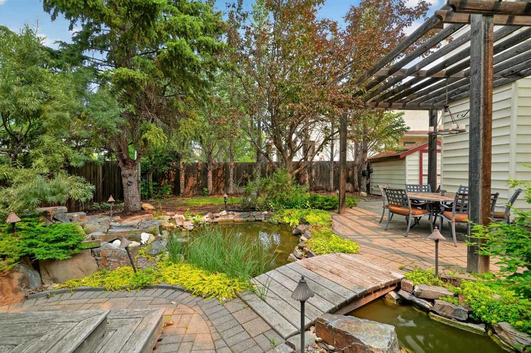
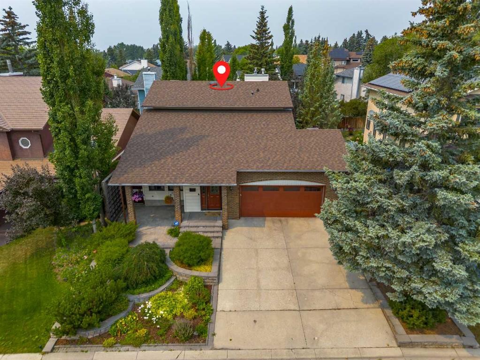
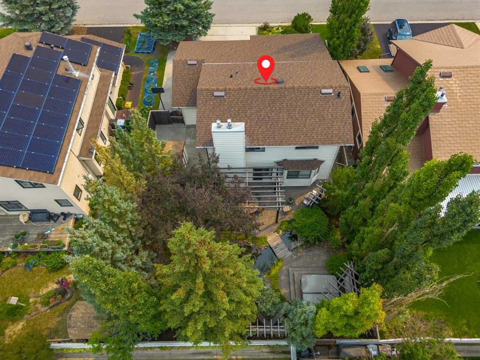
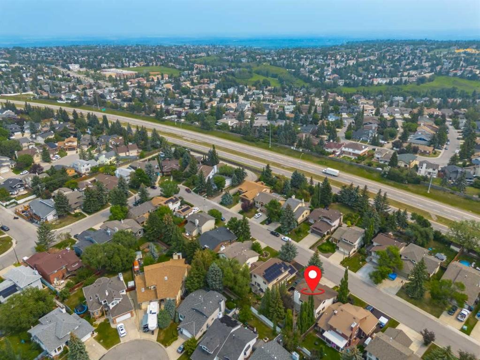
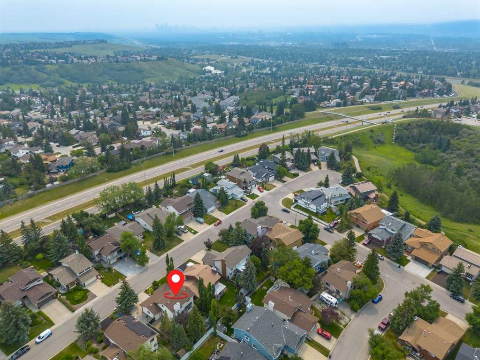
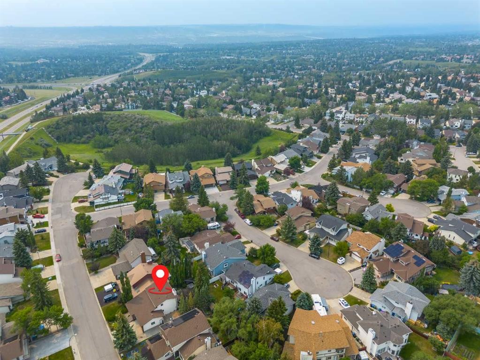
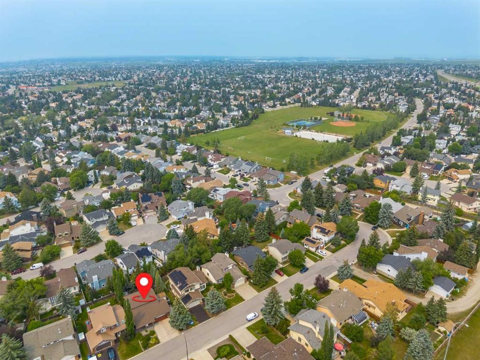
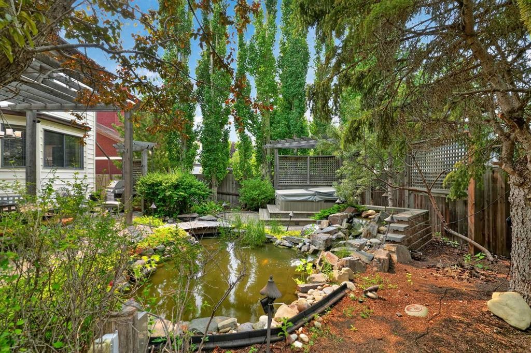
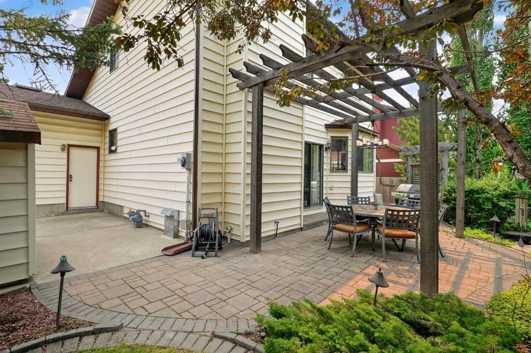
**OPEN HOUSE SAT JUL 25 12-2PM / SUN JUL 26 2-4PM** Welcome to this beautifully maintained fully finished two-storey home offering almost 2,400 sqft of developed living space, ideally situated on a quiet street in the highly desirable community of Hawkwood. With exceptional curb appeal, a fully fenced yard, and one of the most impressive backyard retreats you'll find, this home offers the perfect blend of comfort, functionality, and outdoor living. The SE facing front yard welcomes you with mature landscaping and a charming stone patio, an ideal spot to enjoy your morning coffee. Step into the NW facing backyard and discover your own private oasis. Surrounded by beautiful landscaping, you'll enjoy pergola(s), a tranquil koi pond with a cascading waterfall, a hot tub, underground irrigation, landscape lighting, and stunning rock features, creating a peaceful setting that feels like a private resort. Inside, vaulted ceilings and rich hardwood flooring throughout the main living areas create a bright and inviting atmosphere. The sunken family room features a cozy gas fireplace and flows seamlessly into the beautifully updated kitchen, showcasing dark-stained cabinetry, granite countertops, newer stainless steel appliances, and a large central island that makes entertaining effortless. The main floor is completed by a convenient laundry room and updated powder room featuring elegant tumbled travertine flooring. Upstairs you'll find three generous bedrooms with newer carpeting. The renovated main bath offers modern finishes, while the spacious Primary bedroom features a beautifully renovated ensuite complete with a modern glass walk-in shower. The fully finished basement adds incredible flexibility with a spacious recreation room perfect for movie nights, games, a home gym, or children's play area. Also included in the lower level is a flex room with excellent potential for a future fourth bedroom (non-egress window), along with a full 4-piece bath with whirlpool tub, generous storage rooms, central vacuum, water softener, and a newer hot water tank. Additional highlights include an oversized double attached garage with a convenient man door providing direct access to the backyard, a newer roof, and a home that has been exceptionally well cared for over the years. Located close to excellent schools, parks, pathways, shopping, transit, and countless amenities, this is a wonderful opportunity to own a move-in-ready family home where the backyard is every bit as impressive as the home itself.
Inclusions: Central Vacuum (ASIS), Pond Equipment, Outdoor Lights & Timers, Hot Tub

Particularités du bâtiment :

  • Foyer: Oui
  • Stationnement: Oui
  • Superficie totale aménagée: 1652.07 Pieds carrés

Caractéristiques :

  • Bâti en: 1982
  • Caractéristiques du foyer: Gaz
  • Caractéristiques du stationnement: Garage double attenant
  • Caractéristiques extérieures: Jardin, Éclairage, Cour privée
  • Caractéristiques intérieures: Système d'aspiration central, Comptoirs en granite, Îlot de cuisine, Maison sans animaux, Maison sans fumée, Plan de masse ouvert, Voir remarques, Espace de rangement, Plafond(s) voûté(s), Placard(s) praticable(s)
  • Chambres : 3+0
  • Chauffage: Air pulsé, Gaz naturel
  • Détails de la fondation: Béton coulé
  • Dimensions du terrain : 5586.00 Pieds carrés
  • Matériaux de construction: Brique, Parement de vinyle, Charpente en bois
  • Niveaux: Deux
  • Refroidissement: Aucun
  • Revêtements de sol: Moquette, Bois franc, Tuile
  • Salle(s) de bains : 3+1
  • Style architectural: 2 étages
  • Superficie habitable (approx): 1652.07 Pieds carrés
  • Toiture: Bardeaux d'asphalte
  • Zonage: R-CG
  • Nbre d'espaces de stationnement: 5

Gracieuseté de : eXp Realty

Données fournies par : Calgary Real Estate Board 300 Manning Rd. NE, Calgary, Alberta T2E 8K4
Nous croyons que tous les renseignements affichés sont exacts, mais nous ne le garantissons pas; les renseignements devraient être vérifiés de façon indépendante. Aucune garantie ou représentation de quelque nature que ce soit n’est offerte. Droits © 2021 Tous les droits sont réservés.

ÉvaluationExpressMC Powered by RPS

Emplacement de 80 Hawkhill Way NW, Calgary, AB, T3G 2V2

Données démographiques de 80 Hawkhill Way NW, Calgary, AB, T3G 2V2

Étape de vie

Parents d'âge moyen avec adolescents

Type d'emploi

Industrie des services/Cols blancs

Revenu moyen du ménage

144 252.37 $

Nombre moyen d'enfants

1.85

Population à domicile

Structure à domicile

Âge de la population

Éducation

Niveau d'éducation

No certificate/diploma/degree

12.21 %

Diplôme d'études secondaires ou équivalent

24.17 %

Certificat ou diplôme d'apprentissage ou d'une école de métiers

4.65 %

Diplôme d'études collégiales ou d'études postsecondaires (non universitaires)

21.13 %

Certificat d'études universitaires

1.06 %

Diplômes d'études universitaires

36.78 %

Navetteur

Se rendre au travail

En auto

91.07 %

En transport en commun

5.65 %

À pied

0.07 %

À bicyclette

0.0 %

Par tout autre moyen

3.21 %

Diversité Culturelle

Connaissance des langues officielles

Langue maternelle

Données Sur Le Bâtiment

Type de bâtiment

Appartements (faible hauteur et à étages multiples)

Maisons

100.0 %

Achat ou location