Button CopyPathCircle CloseCircle Left ArrowArrow Down Icon GreyClosecirclecircleBurger
  • Publicité

8 Spring Valley Lane SW, Calgary, AB, T3H 4V2

No. MLS® A2337800
Copropriété À vendre à Springbank Hill, Calgary, Alberta
2 300 000 $ ÉvaluationExpressMC: Non disponible

4+0 Chambres

4 Salles de bain

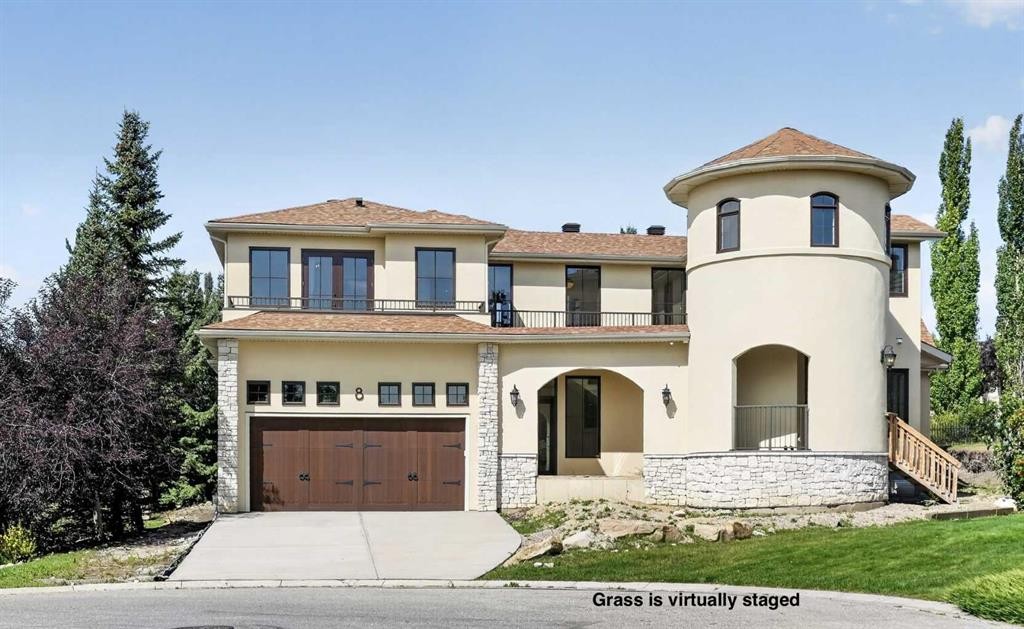
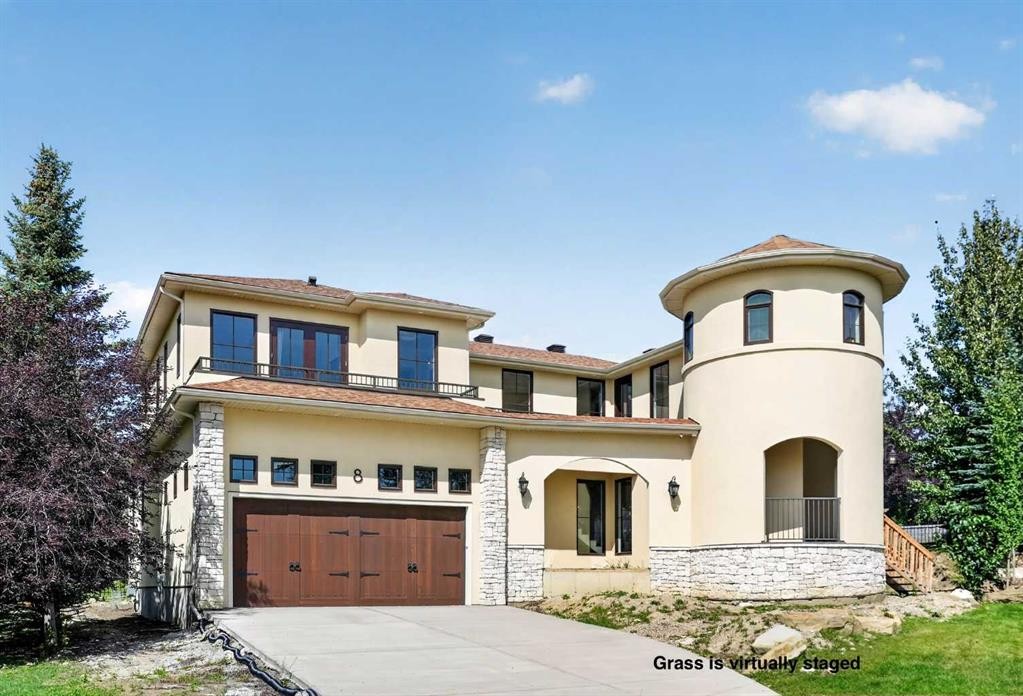
8 Spring Valley Lane Sw, Calgary, AB - Outdoor With Balcony
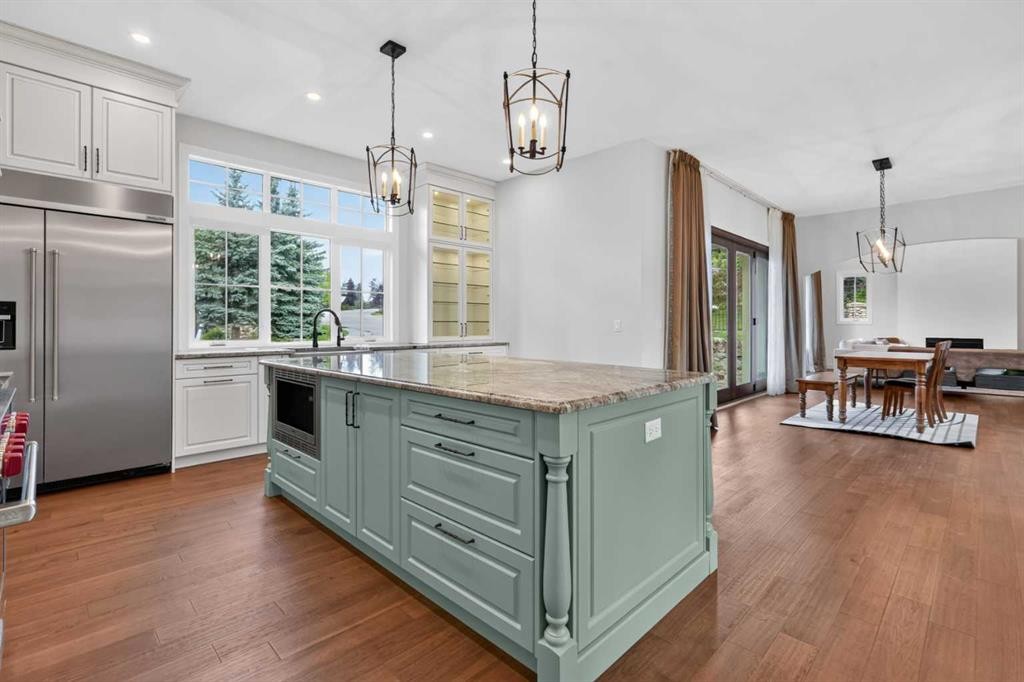
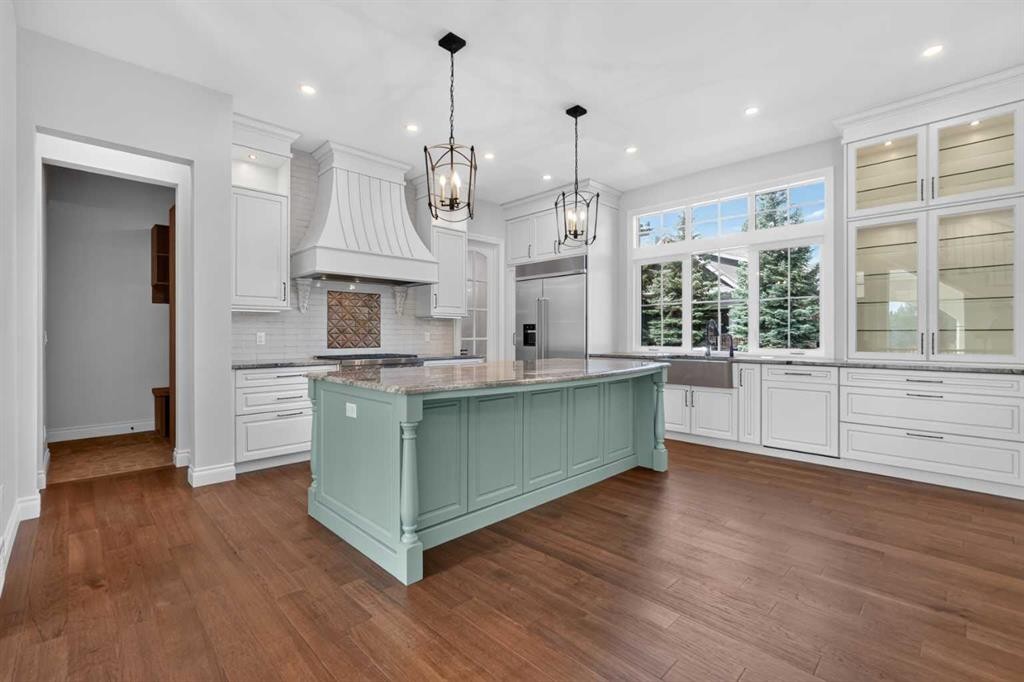
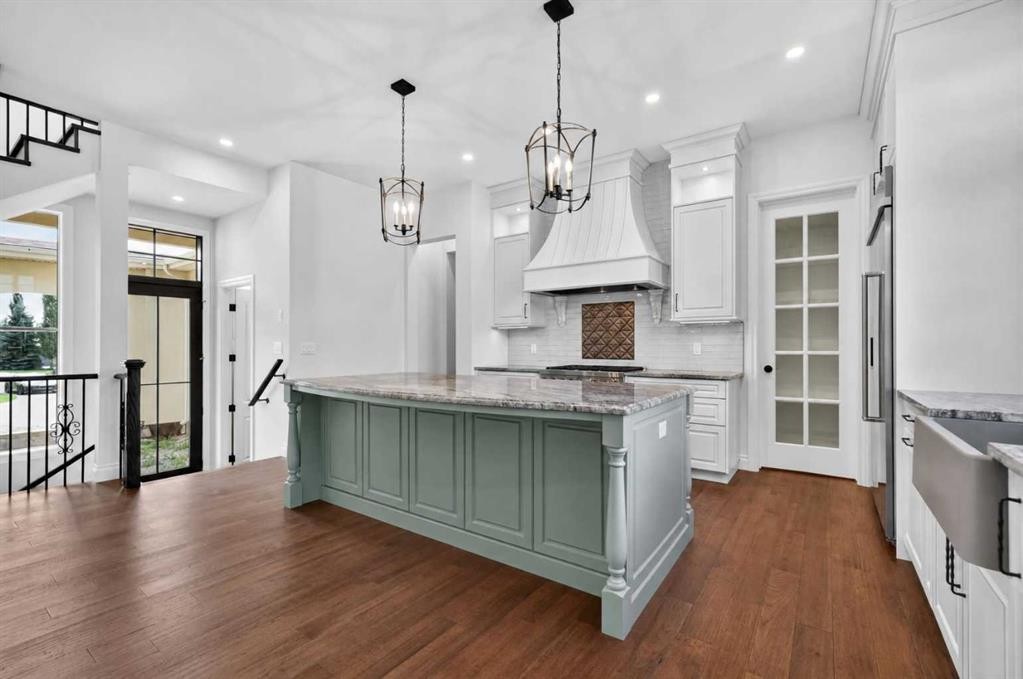
8 Spring Valley Lane Sw, Calgary, AB - Indoor Photo Showing Kitchen With Upgraded Kitchen
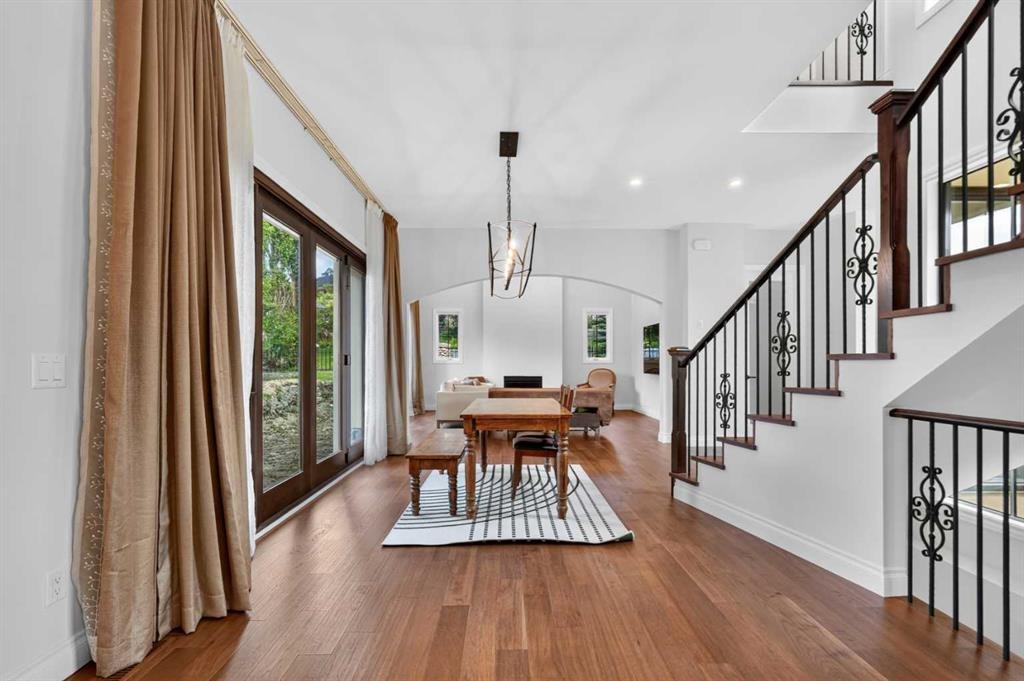
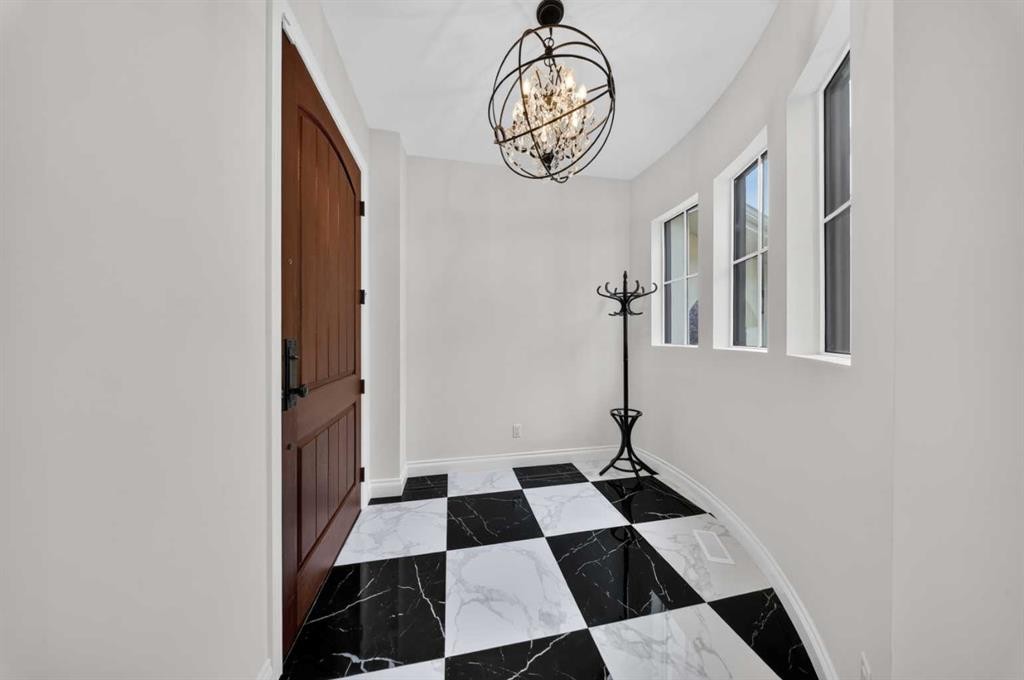
8 Spring Valley Lane Sw, Calgary, AB - Indoor Photo Showing Other Room
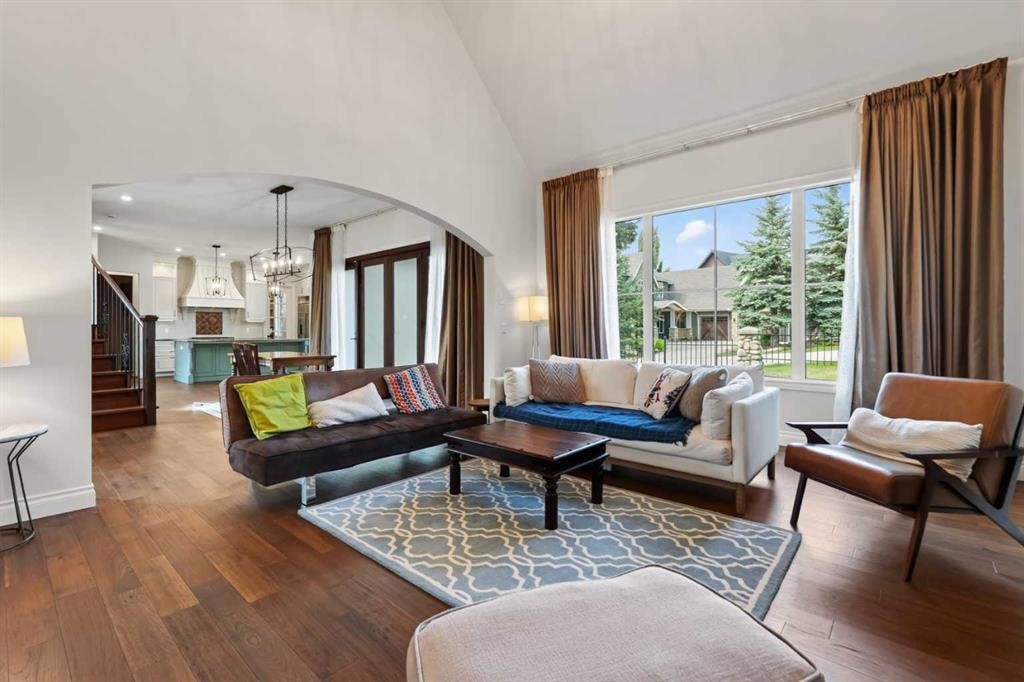
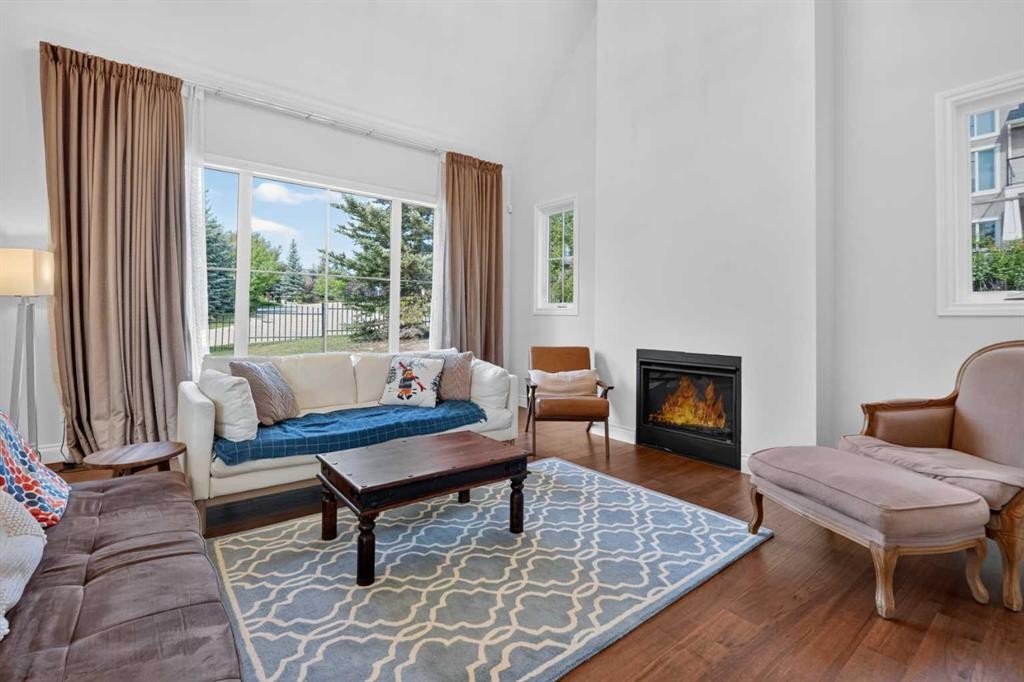
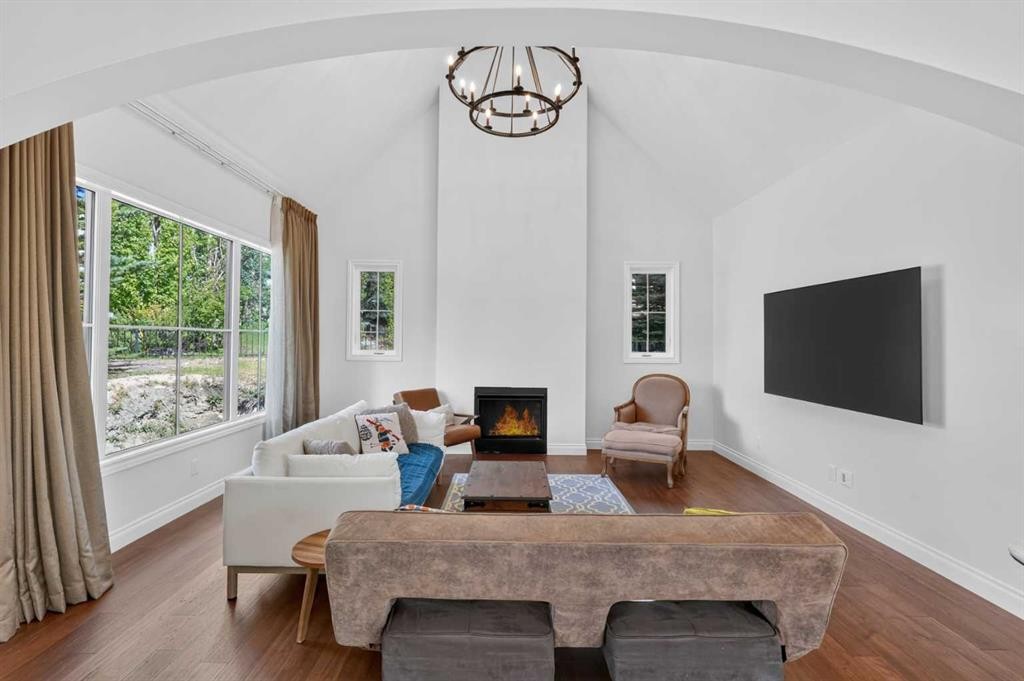
8 Spring Valley Lane Sw, Calgary, AB - Indoor Photo Showing Living Room
8 Spring Valley Lane Sw, Calgary, AB - Indoor Photo Showing Living Room With Fireplace
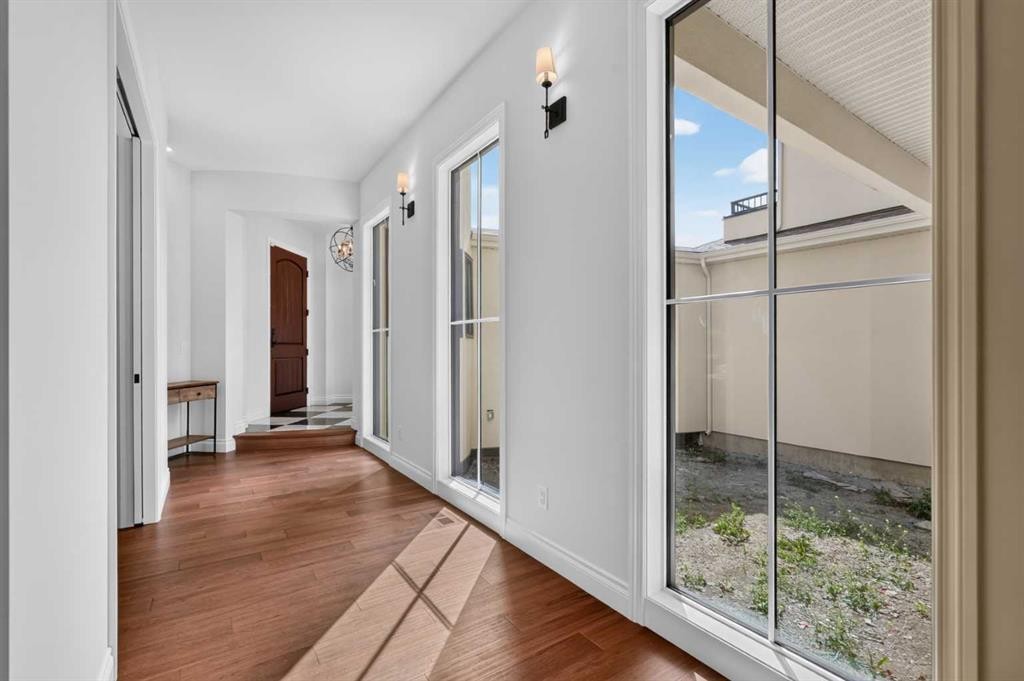
8 Spring Valley Lane Sw, Calgary, AB - Indoor Photo Showing Other Room
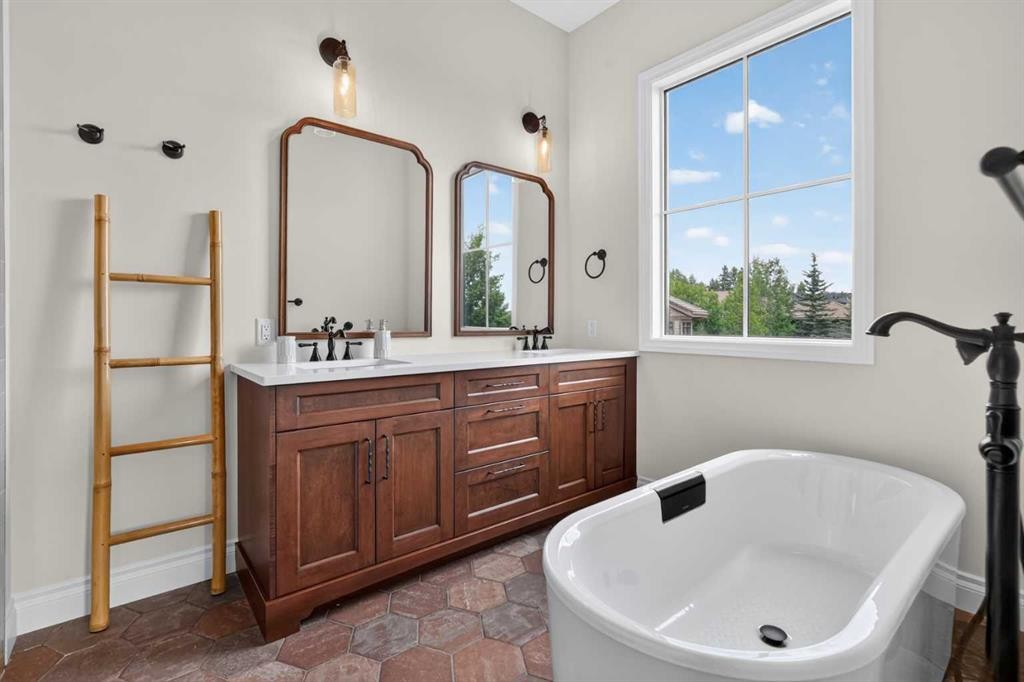
8 Spring Valley Lane Sw, Calgary, AB - Indoor Photo Showing Bathroom
8 Spring Valley Lane Sw, Calgary, AB - Indoor Photo Showing Other Room
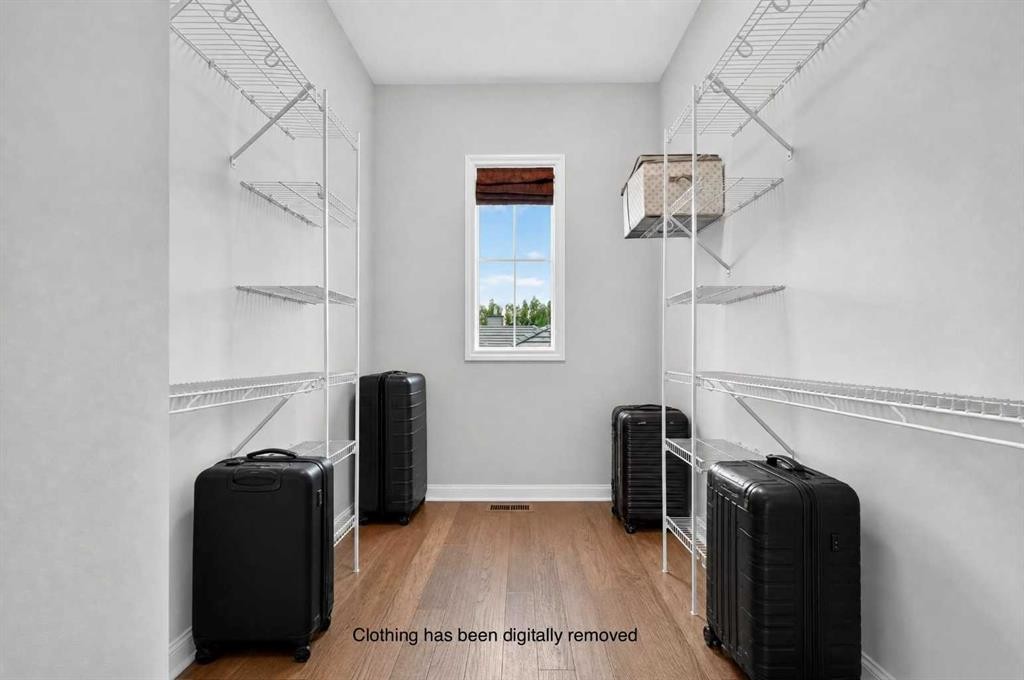
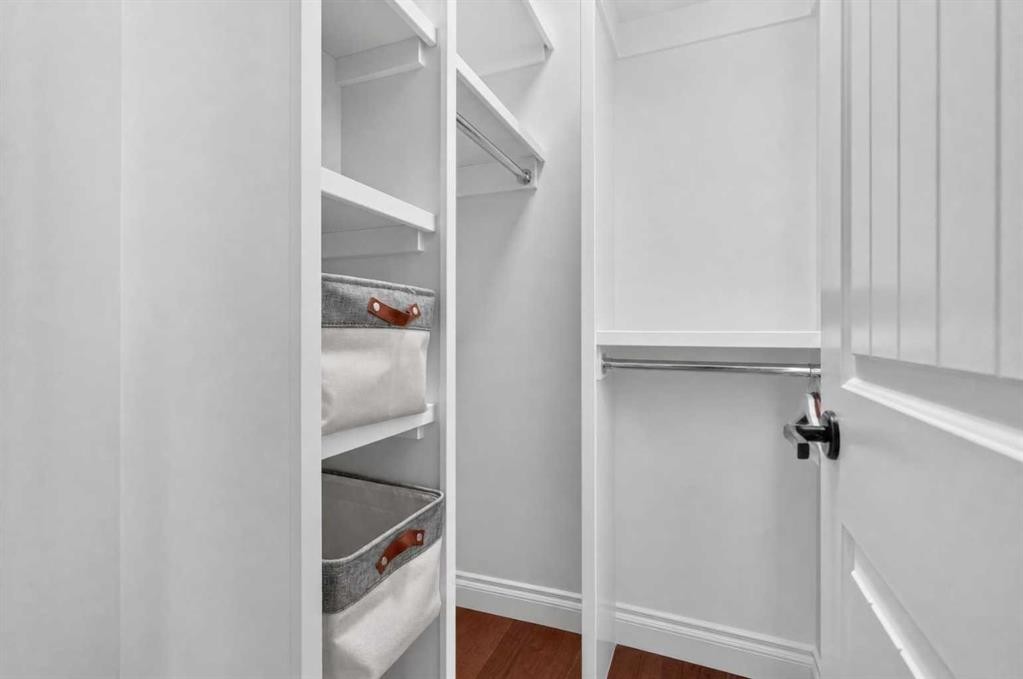
8 Spring Valley Lane Sw, Calgary, AB - Indoor With Storage
8 Spring Valley Lane Sw, Calgary, AB - Indoor Photo Showing Other Room
8 Spring Valley Lane Sw, Calgary, AB - Indoor
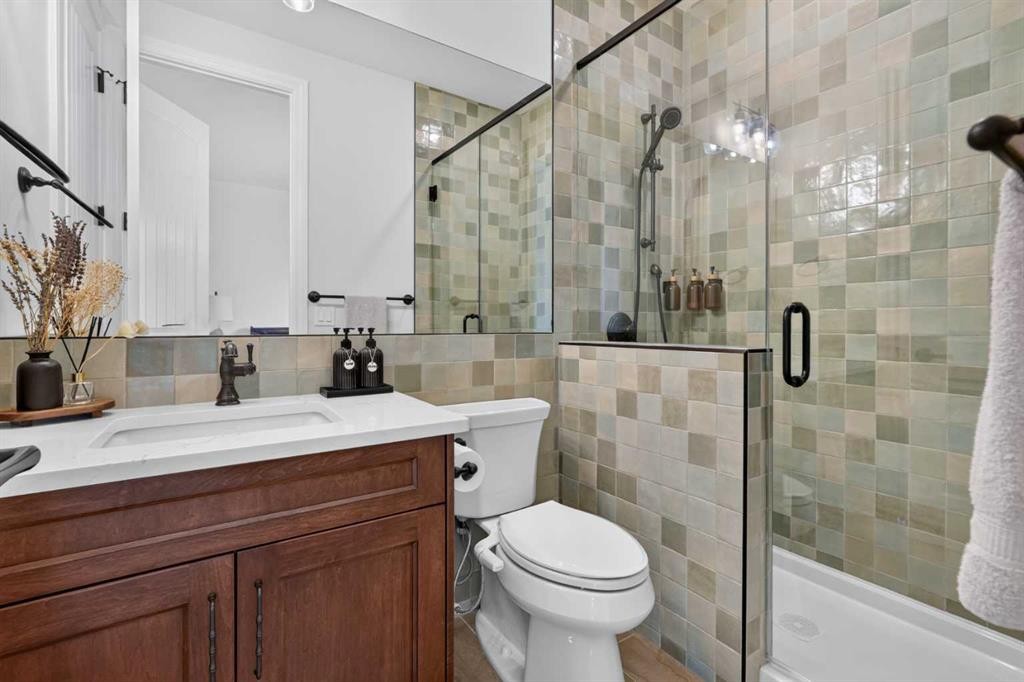
8 Spring Valley Lane Sw, Calgary, AB - Indoor Photo Showing Bathroom
8 Spring Valley Lane Sw, Calgary, AB - Indoor With Storage
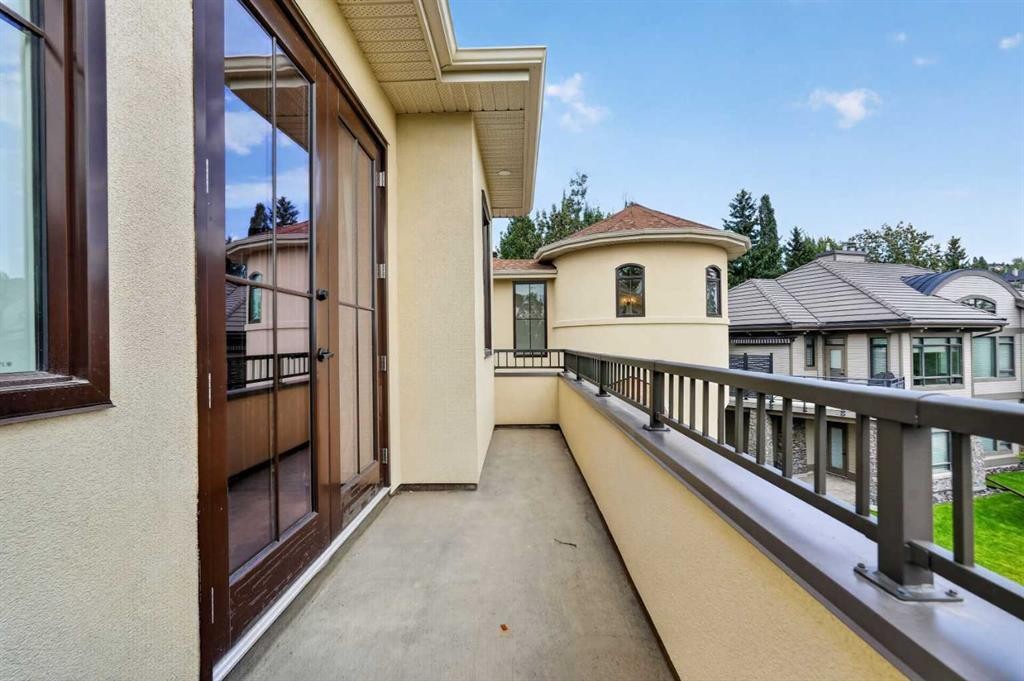
8 Spring Valley Lane Sw, Calgary, AB - Outdoor With Balcony With Exterior
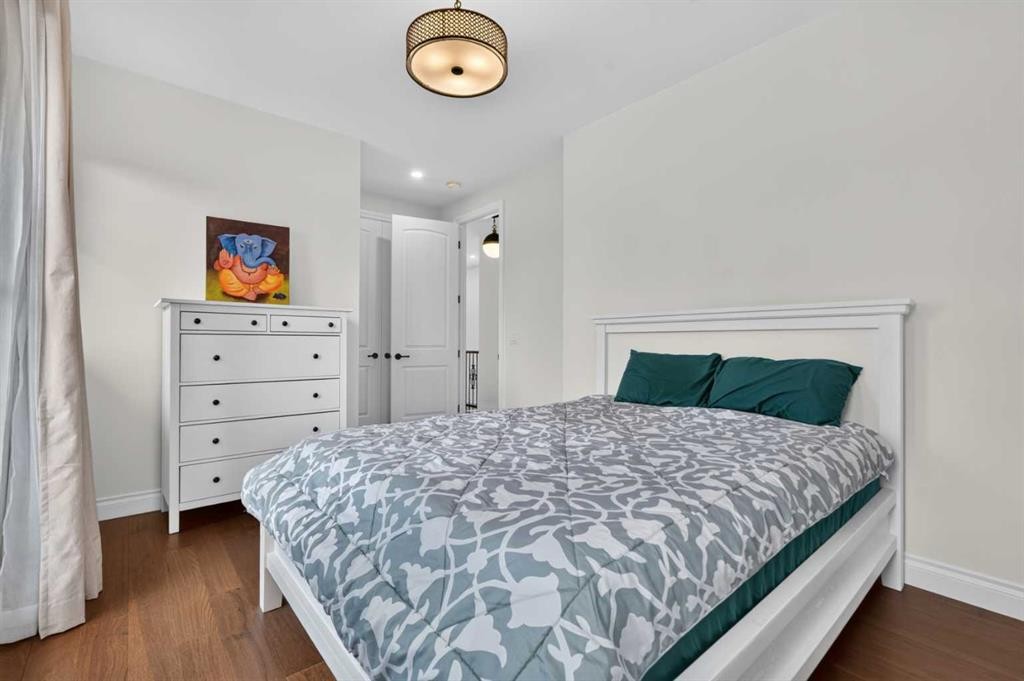
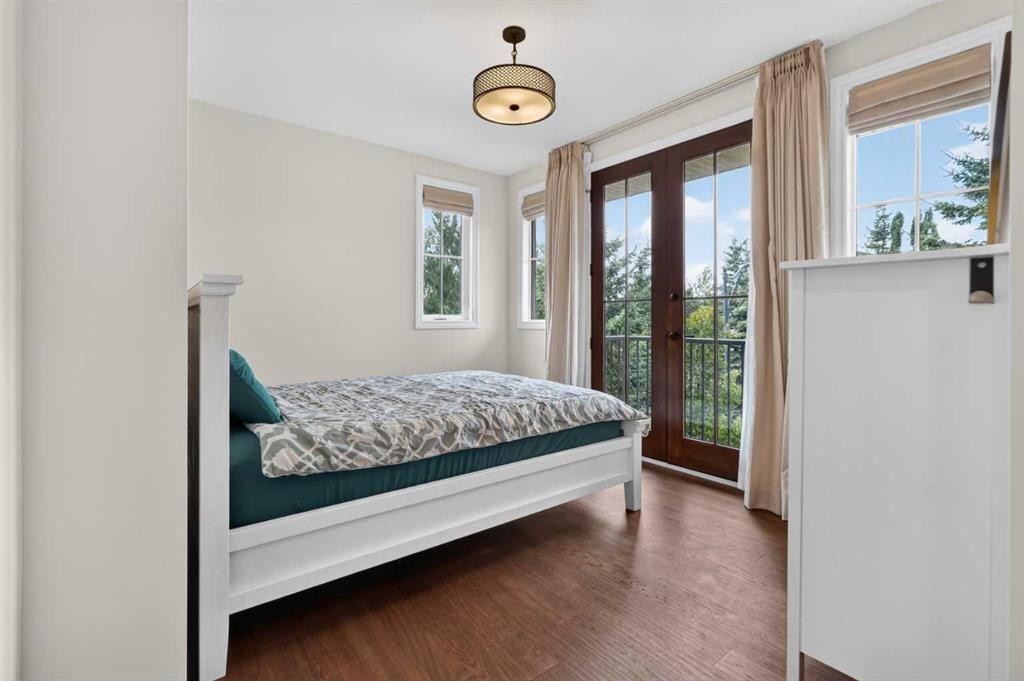
8 Spring Valley Lane Sw, Calgary, AB - Indoor Photo Showing Bedroom
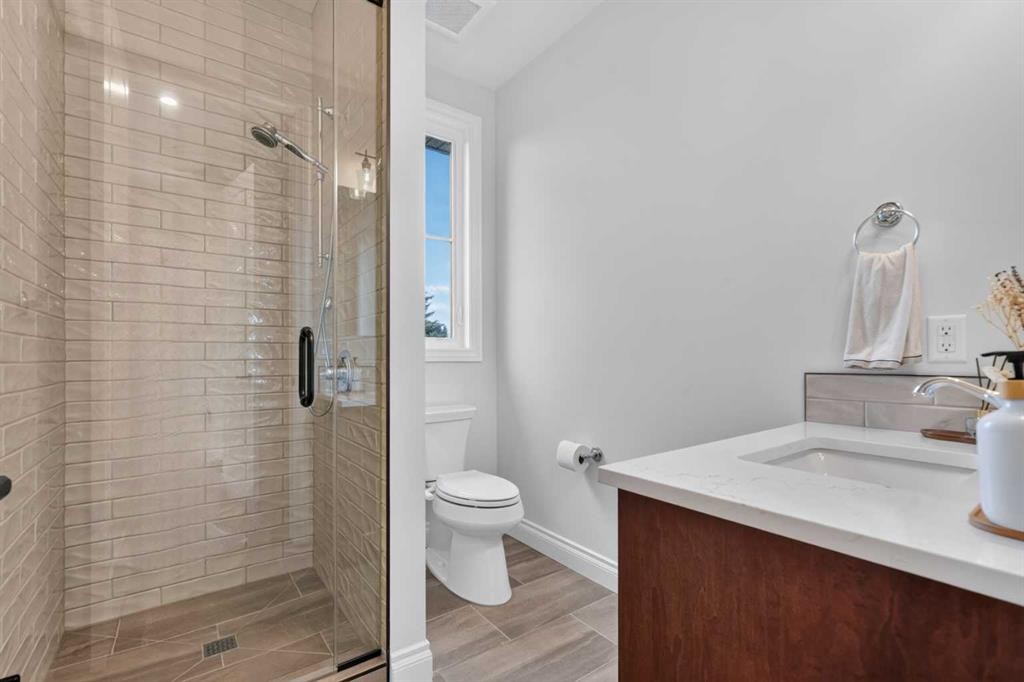
8 Spring Valley Lane Sw, Calgary, AB - Indoor Photo Showing Bathroom
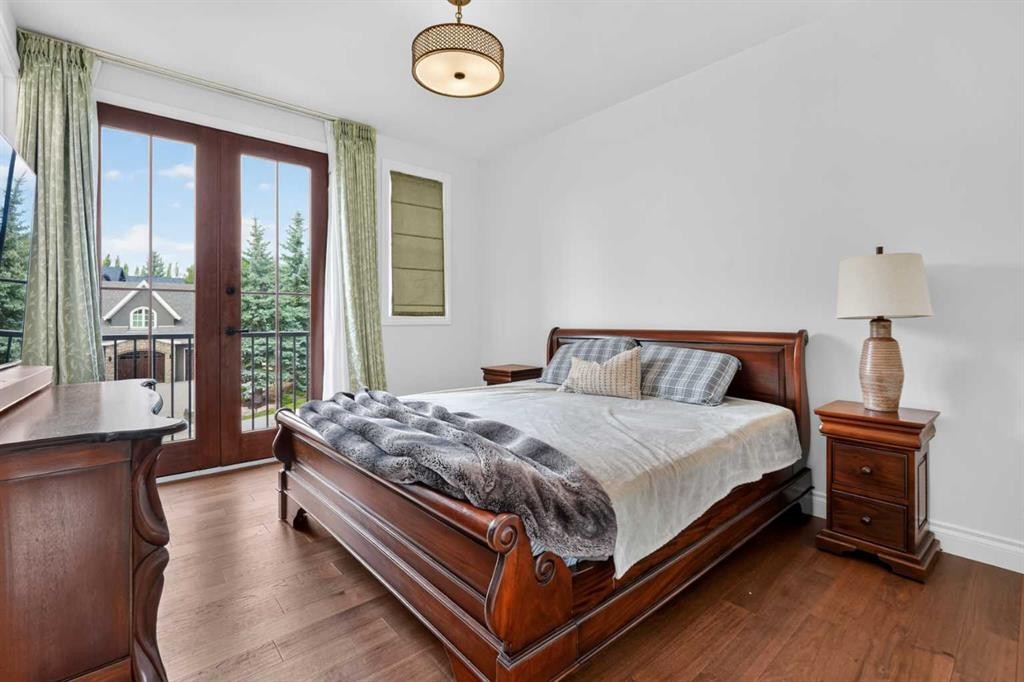
8 Spring Valley Lane Sw, Calgary, AB - Indoor Photo Showing Bedroom
8 Spring Valley Lane Sw, Calgary, AB - Indoor With Storage
8 Spring Valley Lane Sw, Calgary, AB - Indoor Photo Showing Bathroom
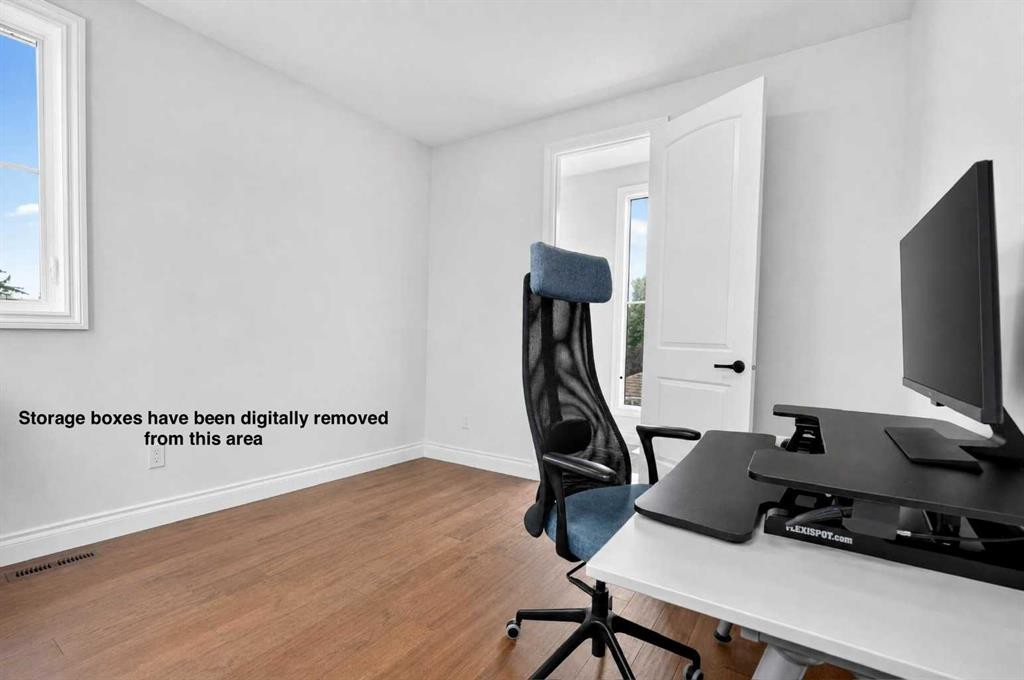
8 Spring Valley Lane Sw, Calgary, AB - Indoor Photo Showing Office
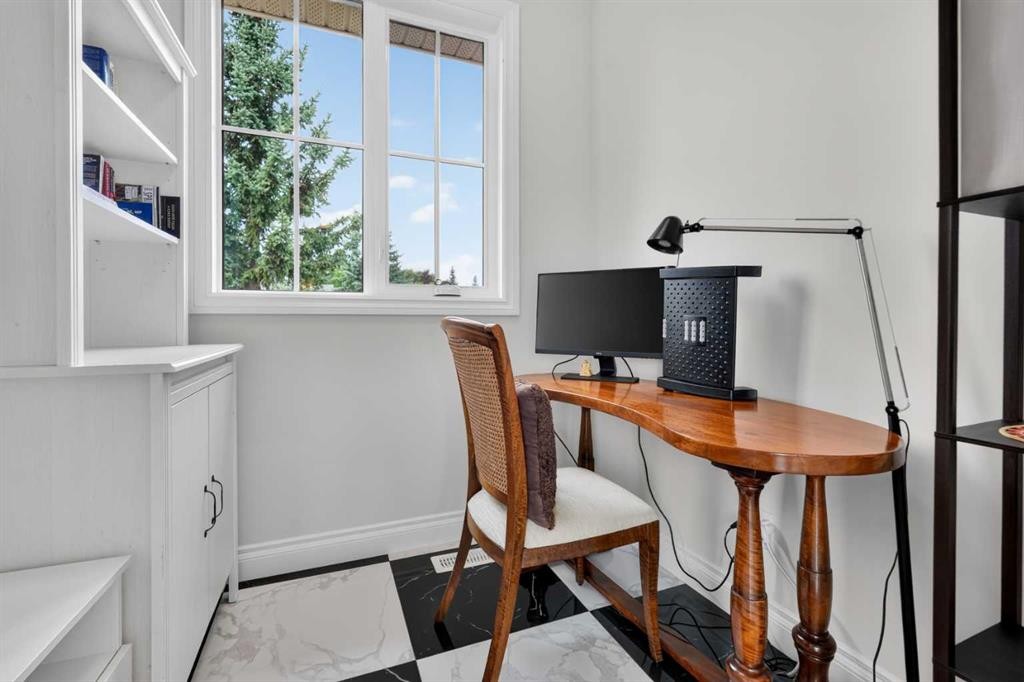
8 Spring Valley Lane Sw, Calgary, AB - Indoor Photo Showing Other Room
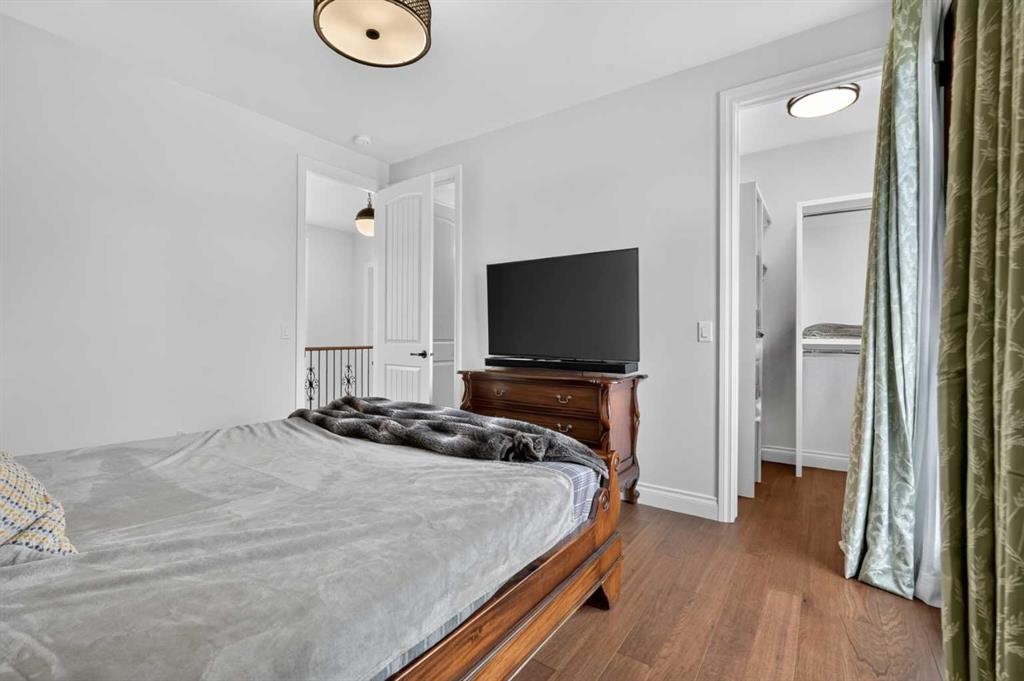
8 Spring Valley Lane Sw, Calgary, AB - Indoor Photo Showing Bedroom
8 Spring Valley Lane Sw, Calgary, AB - Indoor Photo Showing Other Room
8 Spring Valley Lane Sw, Calgary, AB - Indoor Photo Showing Laundry Room
8 Spring Valley Lane Sw, Calgary, AB - Indoor Photo Showing Other Room
8 Spring Valley Lane Sw, Calgary, AB - Outdoor With Facade
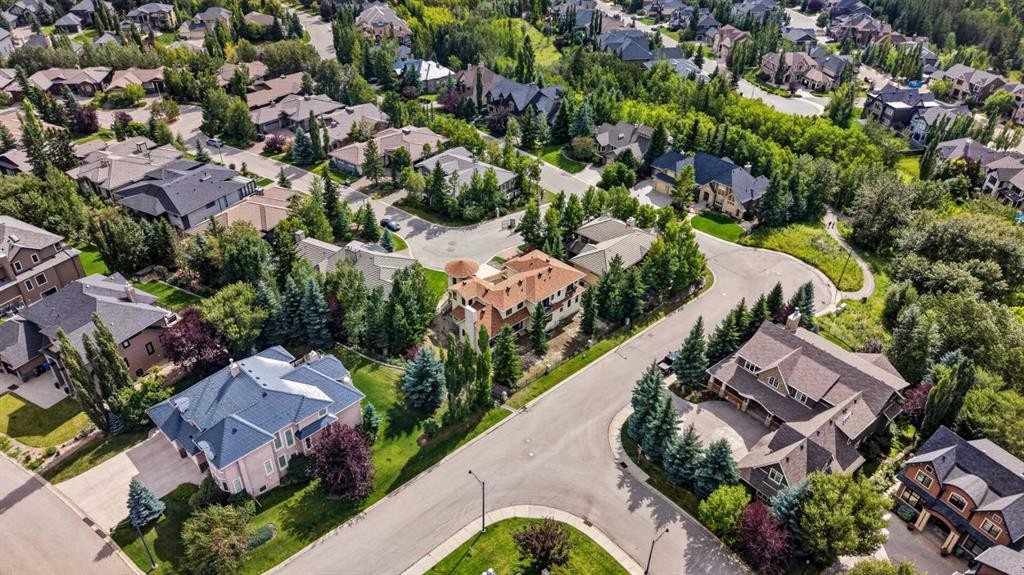
8 Spring Valley Lane Sw, Calgary, AB - Outdoor
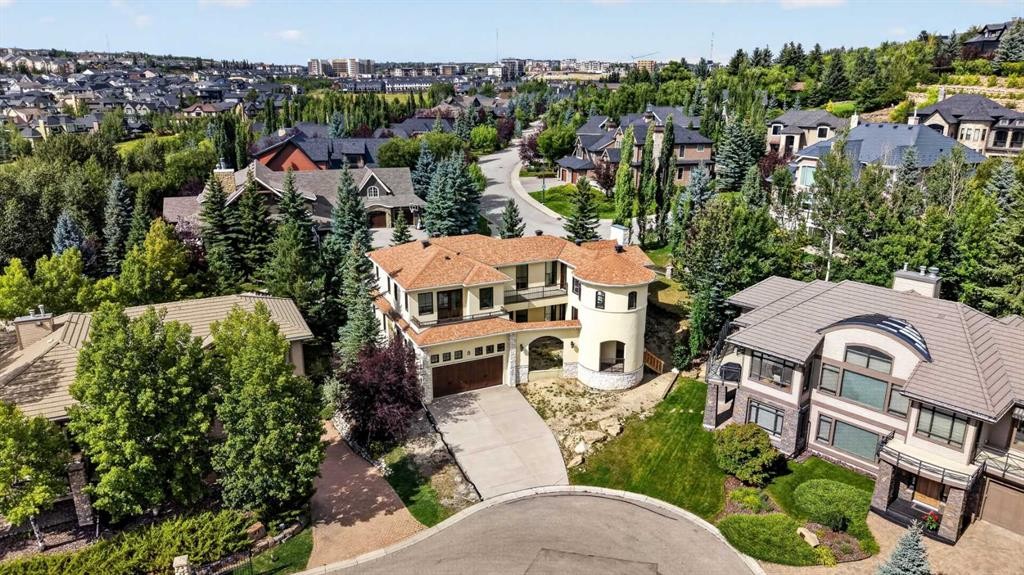
8 Spring Valley Lane Sw, Calgary, AB - Outdoor With View
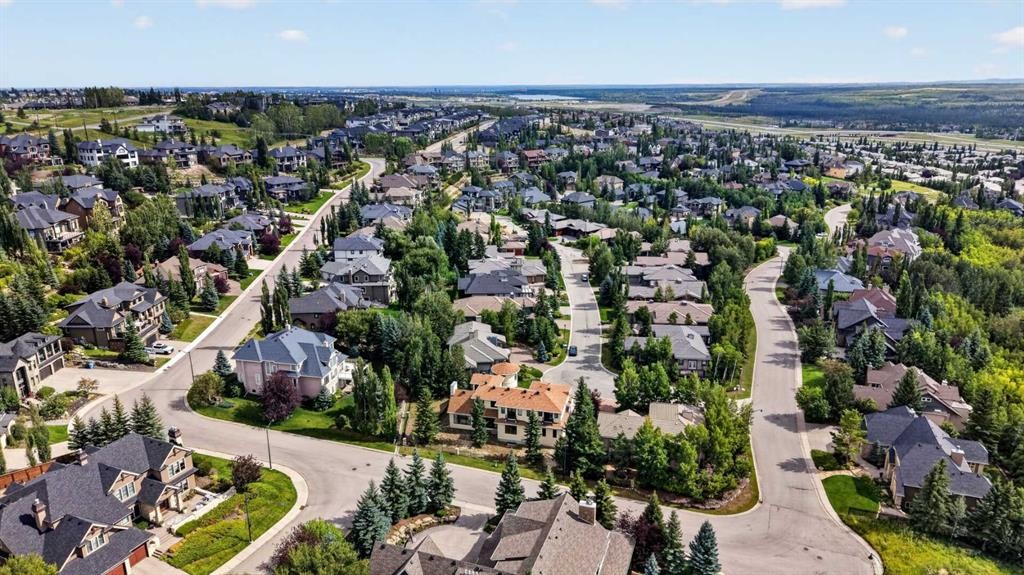
8 Spring Valley Lane Sw, Calgary, AB - Outdoor
8 Spring Valley Lane Sw, Calgary, AB - Other
Visite virtuelle
8 Spring Valley Lane Sw, Calgary, AB  - Outdoor With Balcony
8 Spring Valley Lane Sw, Calgary, AB  - Indoor Photo Showing Kitchen With Upgraded Kitchen
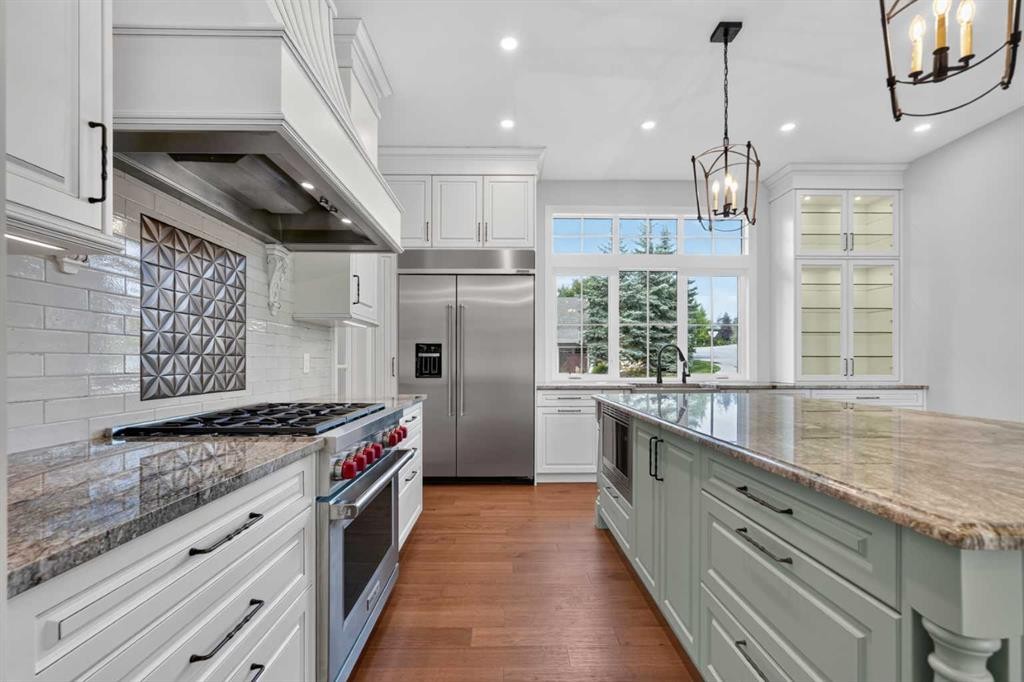
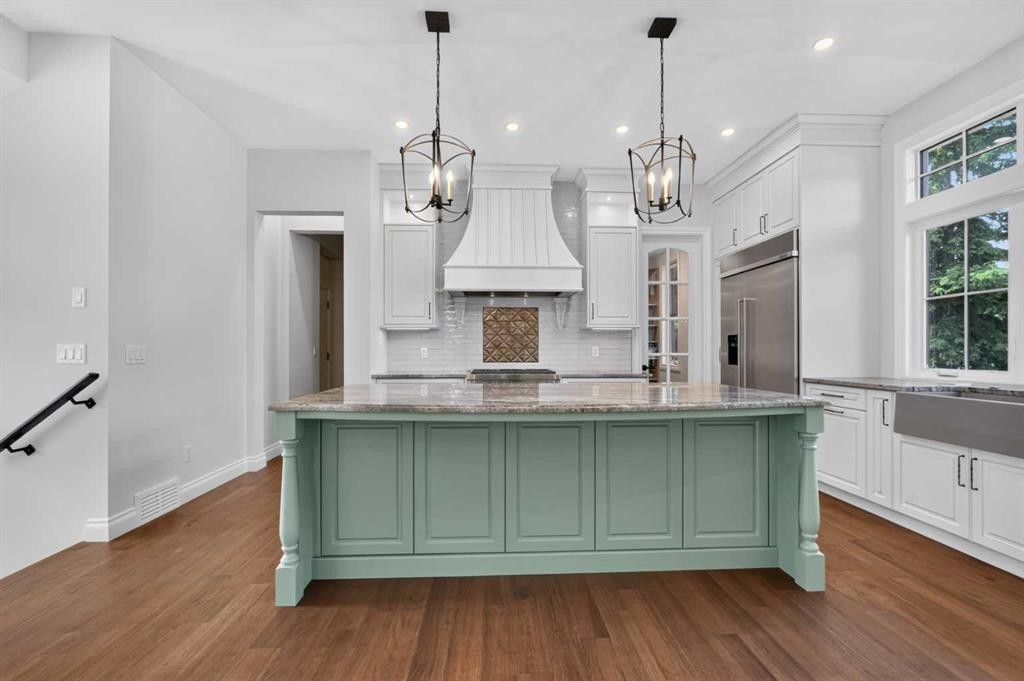
8 Spring Valley Lane Sw, Calgary, AB - Indoor Photo Showing Kitchen With Upgraded Kitchen
8 Spring Valley Lane Sw, Calgary, AB - Indoor Photo Showing Other Room
8 Spring Valley Lane Sw, Calgary, AB - Indoor Photo Showing Living Room
8 Spring Valley Lane Sw, Calgary, AB - Indoor Photo Showing Living Room With Fireplace
8 Spring Valley Lane Sw, Calgary, AB - Indoor Photo Showing Other Room
8 Spring Valley Lane Sw, Calgary, AB - Indoor Photo Showing Bathroom
8 Spring Valley Lane Sw, Calgary, AB - Indoor Photo Showing Other Room
8 Spring Valley Lane Sw, Calgary, AB - Indoor With Storage
8 Spring Valley Lane Sw, Calgary, AB - Indoor Photo Showing Other Room
8 Spring Valley Lane Sw, Calgary, AB - Indoor
8 Spring Valley Lane Sw, Calgary, AB - Indoor Photo Showing Bathroom
8 Spring Valley Lane Sw, Calgary, AB - Indoor With Storage
8 Spring Valley Lane Sw, Calgary, AB - Outdoor With Balcony With Exterior
8 Spring Valley Lane Sw, Calgary, AB - Indoor Photo Showing Bedroom
8 Spring Valley Lane Sw, Calgary, AB - Indoor Photo Showing Bathroom
8 Spring Valley Lane Sw, Calgary, AB - Indoor Photo Showing Bedroom
8 Spring Valley Lane Sw, Calgary, AB - Indoor With Storage
8 Spring Valley Lane Sw, Calgary, AB - Indoor Photo Showing Bathroom
8 Spring Valley Lane Sw, Calgary, AB - Indoor Photo Showing Office
8 Spring Valley Lane Sw, Calgary, AB - Indoor Photo Showing Other Room
8 Spring Valley Lane Sw, Calgary, AB - Indoor Photo Showing Bedroom
8 Spring Valley Lane Sw, Calgary, AB - Indoor Photo Showing Other Room
8 Spring Valley Lane Sw, Calgary, AB - Indoor Photo Showing Laundry Room
8 Spring Valley Lane Sw, Calgary, AB - Indoor Photo Showing Other Room
8 Spring Valley Lane Sw, Calgary, AB - Outdoor With Facade
8 Spring Valley Lane Sw, Calgary, AB - Outdoor
8 Spring Valley Lane Sw, Calgary, AB - Outdoor With View
8 Spring Valley Lane Sw, Calgary, AB - Outdoor
8 Spring Valley Lane Sw, Calgary, AB - Other
  • Publicité
Êtes-vous un investisseur immobilier
8 Spring Valley Lane SW, Calgary, AB, T3H 4V2
2 300 000 $

4 Chambres

4 Salles de bain

Informations sur la propriété

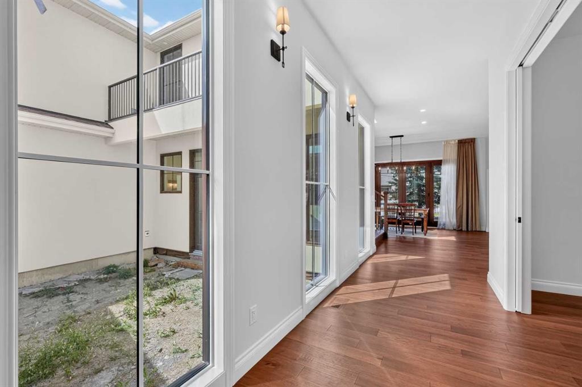
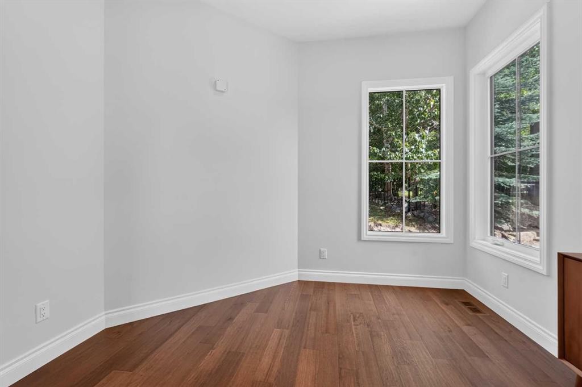
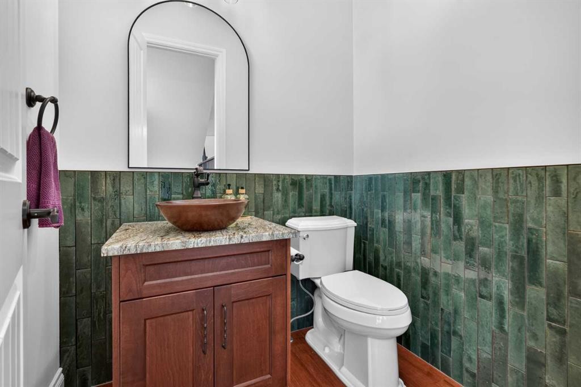
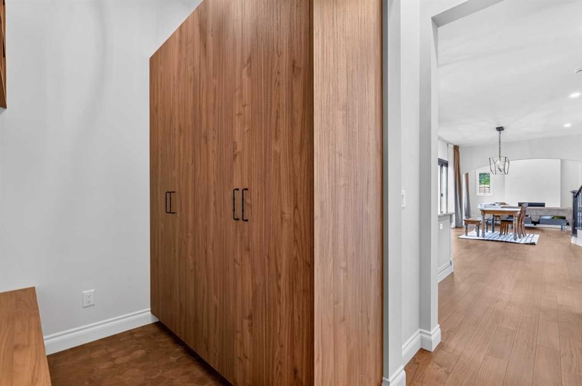
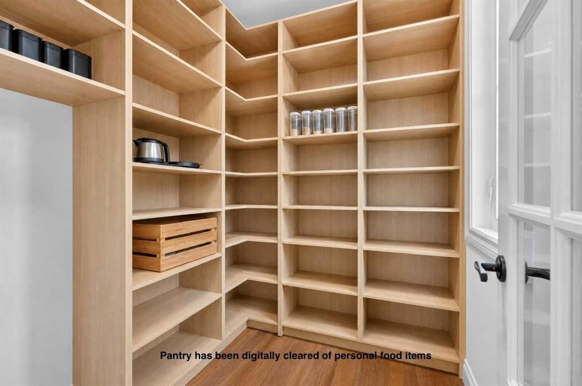
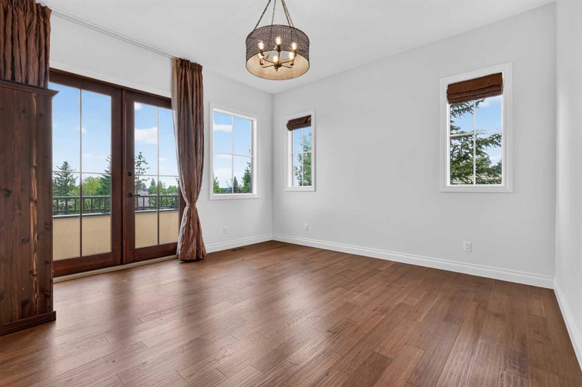
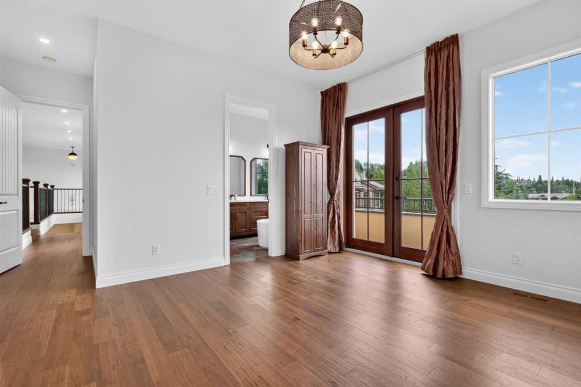
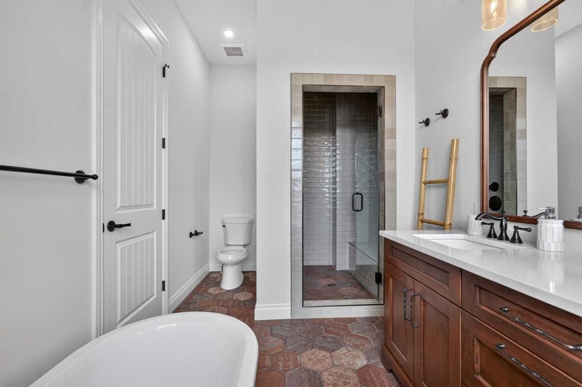
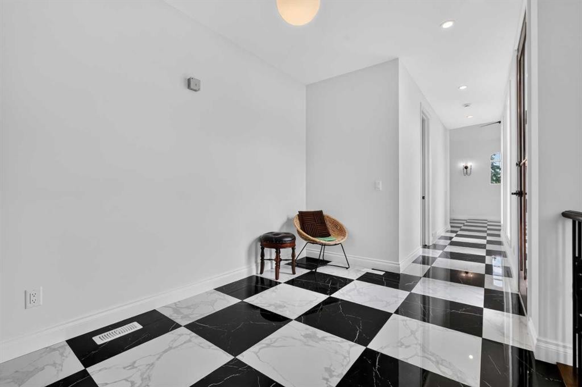
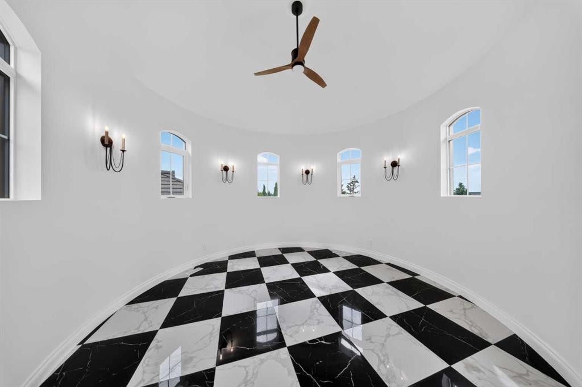
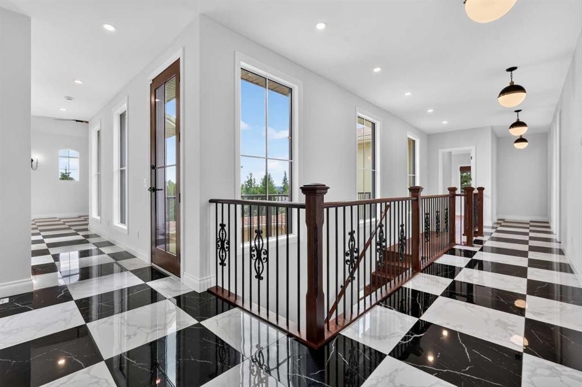
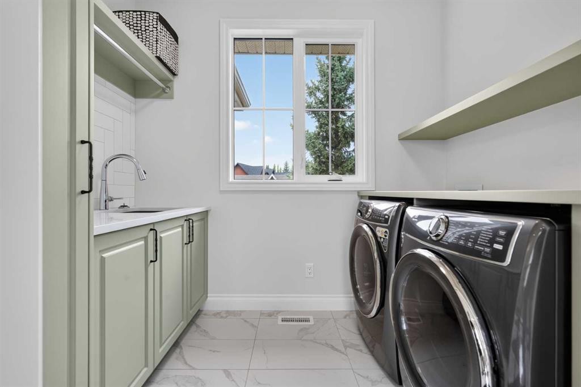
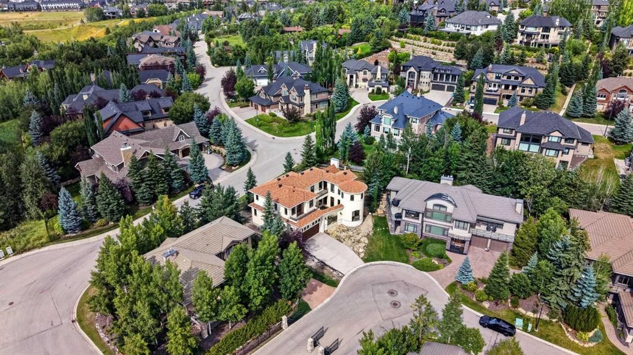
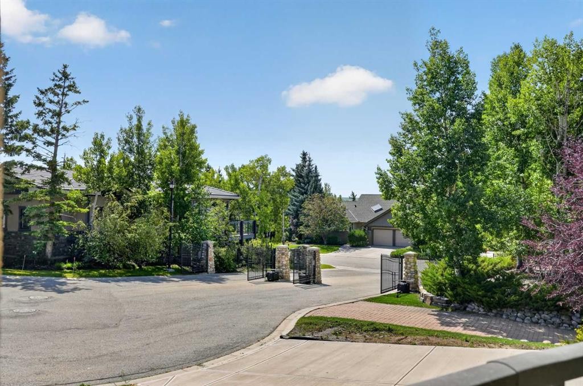
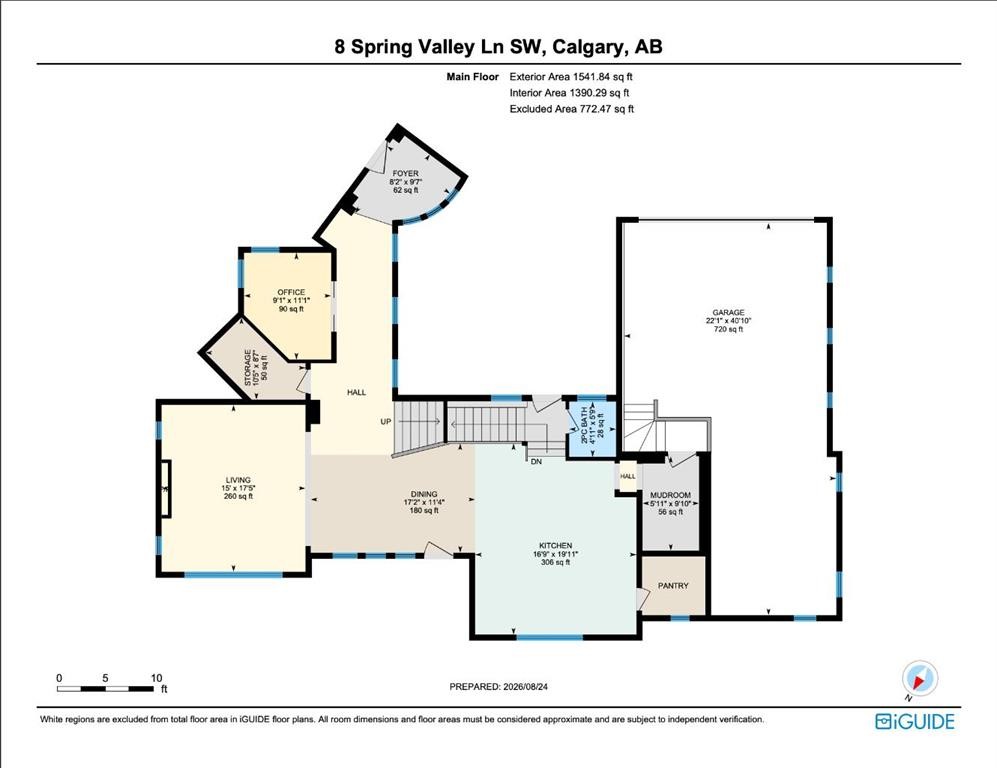
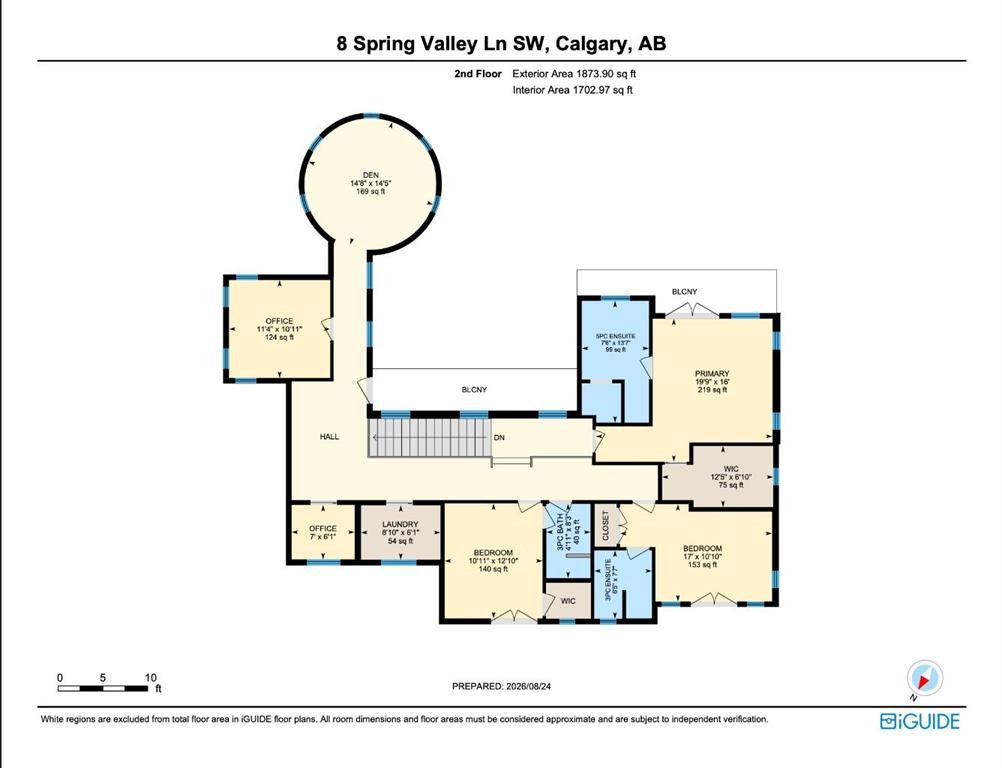
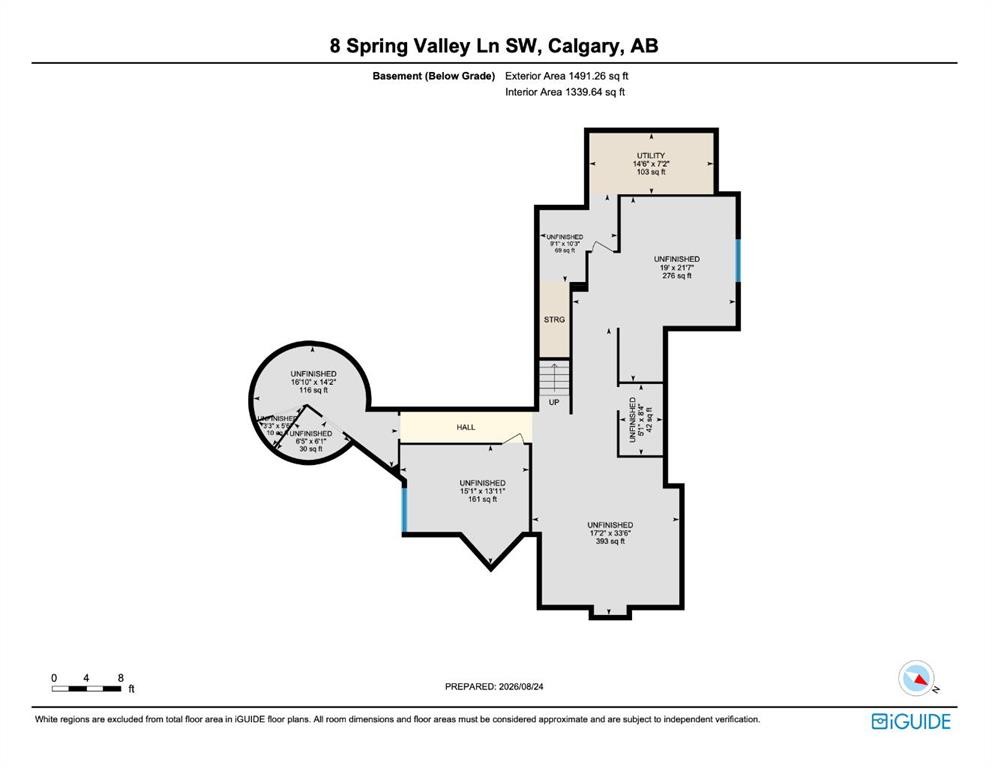
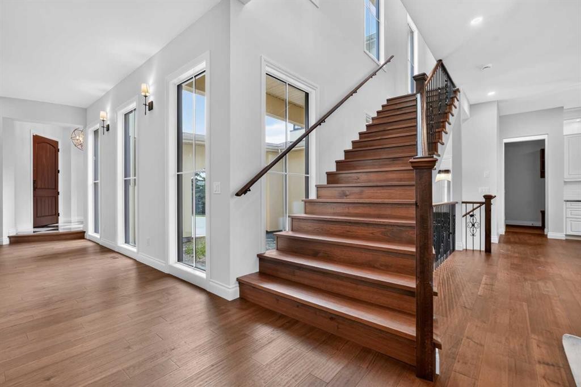
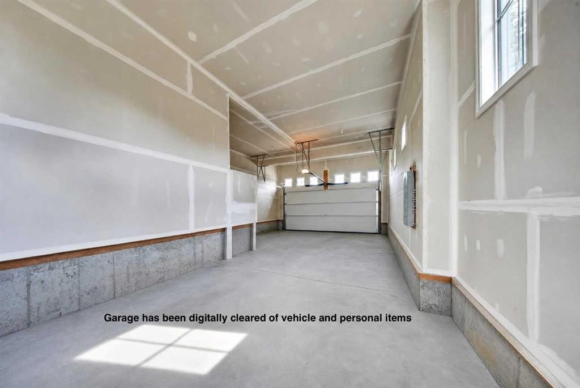
Welcome to your castle in the city. Set within one of Springbank Hill’s most coveted gated enclaves, this exceptional custom estate pairs distinctive architecture with beautiful craftsmanship, impressive scale and a remarkably thoughtful floor plan. Step through the striking turret entrance into a home defined by soaring 10.5-foot ceilings, rich hardwood, oversized tile and an abundance of natural light that creates a remarkable connection between the indoor and outdoor spaces throughout the home. The courtyard sits adjacent to a private office with sliding French doors and corner windows offering an inspiring and serene place to work. Designed for both everyday living and memorable entertaining, the main living spaces unfold around a spectacular central dining area with room to comfortably seat ten. Sliding doors open to the backyard, while the adjoining living room impresses with a soaring vaulted ceiling and gas fireplace. The showpiece kitchen combines beauty and function with Italian granite, designer cabinetry, premium appliances including a 36-inch Wolf gas range and Miele dishwasher, and an oversized pantry with extensive built-in shelving. A beautifully appointed mudroom with custom built-ins and a discreet 2-piece powder room complete the main level. Upstairs, 9.5-foot ceilings and a rare dual-primary design provide exceptional flexibility and privacy. The first primary retreat occupies its own private level and features a generous walk-in closet and luxurious 5-piece ensuite with a deep soaker tub, dual vanity and beautifully tiled custom shower. A few steps above, the main upper level reveals a second spacious primary suite with large closet and private 4-piece ensuite. The third bedroom also enjoys a walk-in closet and cheater access to a 3-piece bathroom, creating yet another ensuite-style retreat. At the west end of the upper level, the home's thoughtful design continues with a full laundry room featuring sink and cabinetry, a dedicated office space and an inviting, light-filled reading nook with access to the balcony. An additional bedroom/den offers excellent flexibility, with ample room to incorporate built-in storage. Completing this level is the upper portion of the signature turret — a truly unique space with endless possibilities. The expansive lower level is ready for completion and features 10.5 ft ceilings, in-floor heating, and framing for a recreation room, two additional bedrooms, bathroom with plumbing rough-in, wine cellar and the dramatic lower curved portion of the turret. An insulated and drywalled triple garage (tandem) adds everyday practicality with an EV charging plug and gas rough-in for a future heater. All of this is tucked away just minutes from Aspen Landing and Westhills and surrounded by an exceptional selection of schools, including Griffith Woods, Ernest Manning, Rundle College, Webber Academy and Calgary Academy. This is a home that truly needs to be experienced. Some photos have been virtually staged.

Inclusions: Ceiling fan, garage opener remotes x 2, gate FOBS x 2, Nest thermostat, doorbell camera and alarm system

Particularités du bâtiment :

  • Foyer: Oui
  • Stationnement: Oui
  • Superficie totale aménagée: 3415.75 Pieds carrés

Caractéristiques :

  • Bâti en: 2022
  • Caractéristiques du foyer: Gaz, Encastré, Salon, À dégagement zéro
  • Caractéristiques du stationnement: Entrée en béton, Ouvre-porte de garage, Garage avec accès avant, Station(s) de recharge pour véhicules électriques dans le garage, Isolé, Tandem
  • Caractéristiques extérieures: Autre, Entrée privée, Cour privée, Gouttières
  • Caractéristiques intérieures: Plomberie brute de salle de bains en place, Ventilateur(s) de plafond, Lustre, Rangement de placard, Meuble-lavabo double, Comptoirs en granite, Plafonds hauts, Îlot de cuisine, Maison sans animaux, Maison sans fumée, Plan de masse ouvert, Garde-manger, Baignoire profonde, Espace de rangement, Plafond(s) voûté(s), Placard(s) praticable(s)
  • Chambres : 4+0
  • Chauffage: Rayonnement à partir du plancher, Air pulsé, Gaz naturel
  • Détails de la fondation: Béton coulé
  • Dimensions du terrain : 10021.00 Pieds carrés
  • Frais de copropriété : 300 $ Mensuel
  • Les frais d'association comprennent: Commodités de copropriété/condo, Gestion professionnelle
  • Matériaux de construction: Pierre, Stuc, Charpente en bois
  • Niveaux: Deux
  • Refroidissement: Aucun
  • Revêtements de sol: Bois franc, Tuile
  • Salle(s) de bains : 3+1
  • Style architectural: 2 étages
  • Superficie habitable (approx): 3415.75 Pieds carrés
  • Toiture: Bardeau
  • Zonage: DC (pre 1P2007)
  • Nbre d'espaces de stationnement: 5

Gracieuseté de : Century 21 Bamber Realty LTD.

Données fournies par : Calgary Real Estate Board 300 Manning Rd. NE, Calgary, Alberta T2E 8K4
Nous croyons que tous les renseignements affichés sont exacts, mais nous ne le garantissons pas; les renseignements devraient être vérifiés de façon indépendante. Aucune garantie ou représentation de quelque nature que ce soit n’est offerte. Droits © 2021 Tous les droits sont réservés.
ÉvaluationExpressMC Powered by RPS
Vous songez à vendre?

Commencez par découvrir ce que votre maison pourrait valoir sur le marché actuel.
Emplacement de 8 Spring Valley Lane SW, Calgary, AB, T3H 4V2

Données démographiques de 8 Spring Valley Lane SW, Calgary, AB, T3H 4V2

Étape de vie

Parents d'âge moyen avec adolescents

Type d'emploi

Industrie des services/Cols blancs

Revenu moyen du ménage

292 149.34 $

Nombre moyen d'enfants

1.95

Population à domicile

Structure à domicile

Âge de la population

Éducation

Niveau d'éducation

No certificate/diploma/degree

12.25 %

Diplôme d'études secondaires ou équivalent

17.76 %

Certificat ou diplôme d'apprentissage ou d'une école de métiers

2.33 %

Diplôme d'études collégiales ou d'études postsecondaires (non universitaires)

13.38 %

Certificat d'études universitaires

2.41 %

Diplômes d'études universitaires

51.88 %

Navetteur

Se rendre au travail

En auto

84.79 %

En transport en commun

3.55 %

À pied

5.34 %

À bicyclette

0.79 %

Par tout autre moyen

5.53 %

Diversité Culturelle

Connaissance des langues officielles

Langue maternelle

Données Sur Le Bâtiment

Type de bâtiment

Appartements (faible hauteur et à étages multiples)

5.06 %

Maisons

94.94 %

Achat ou location