Button CopyPathCircle CloseCircle Left ArrowArrow Down Icon GreyClosecirclecircleBurger
  • Publicité

8-75 templemont Way NE, Calgary, AB, T1Y 5K8

No. MLS® A2329775
Maison en rangée À vendre à Temple, Calgary, Alberta
279 000 $ ÉvaluationExpressMC: 255K $ - 310K $

2+1 Chambres

2 Salles de bain

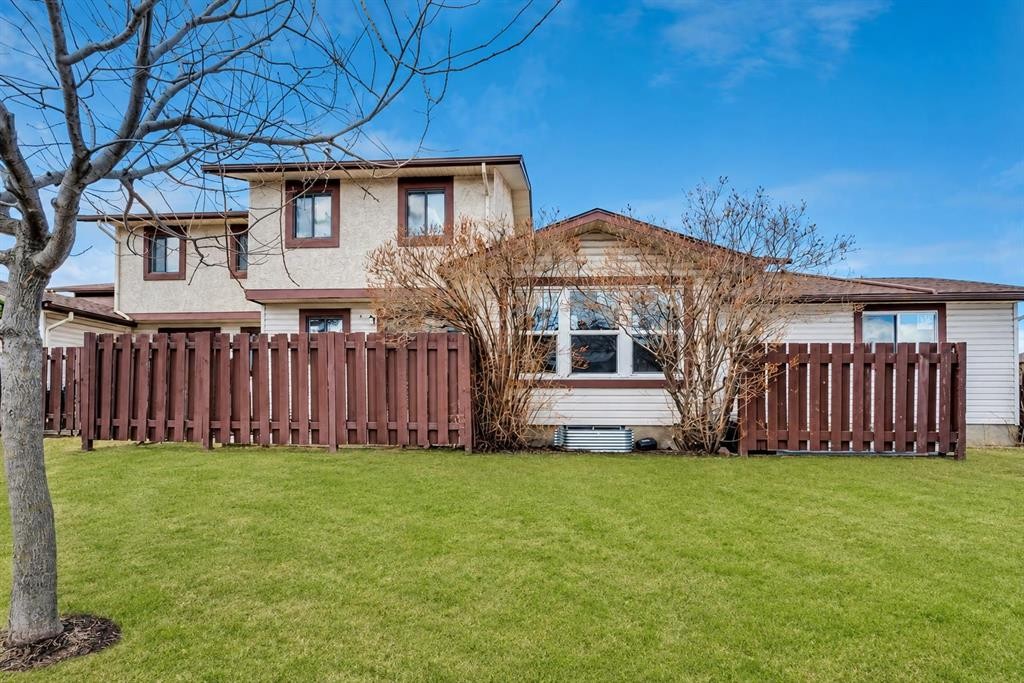
8-75 Templemont Way Ne, Calgary, AB - Outdoor
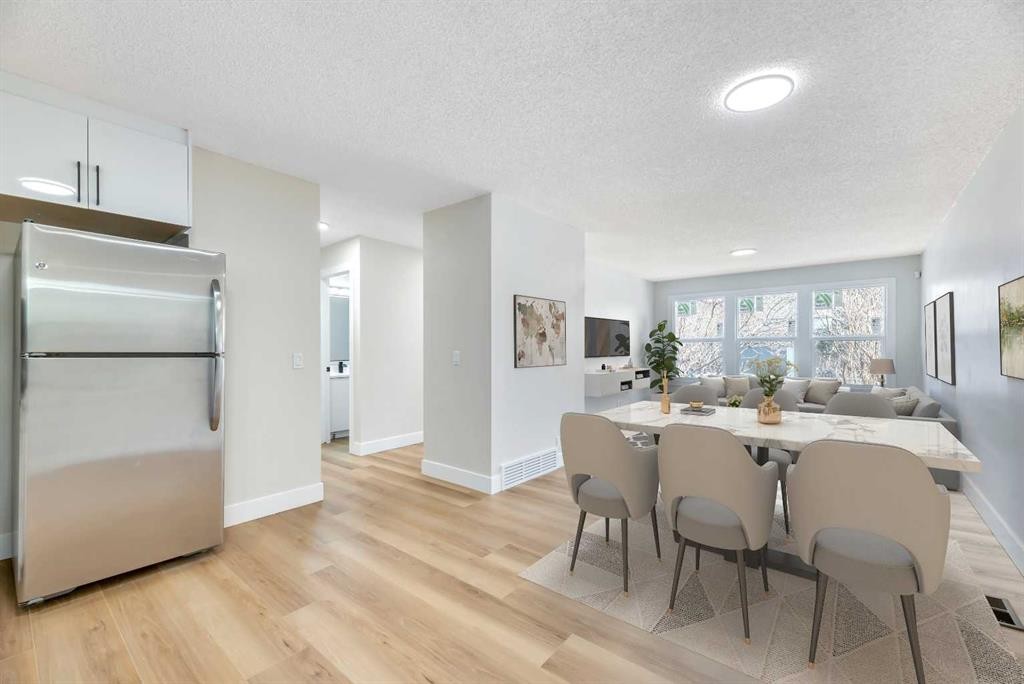
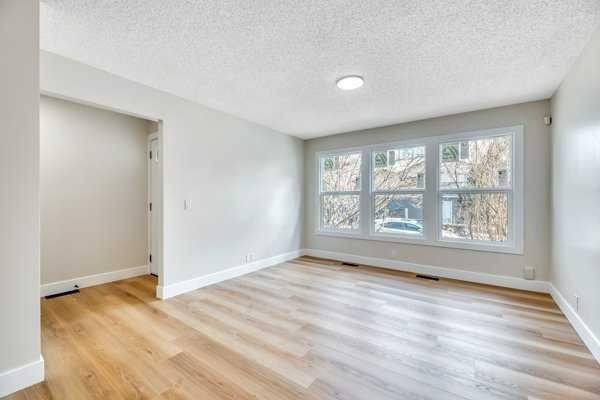
8-75 Templemont Way Ne, Calgary, AB - Indoor Photo Showing Dining Room
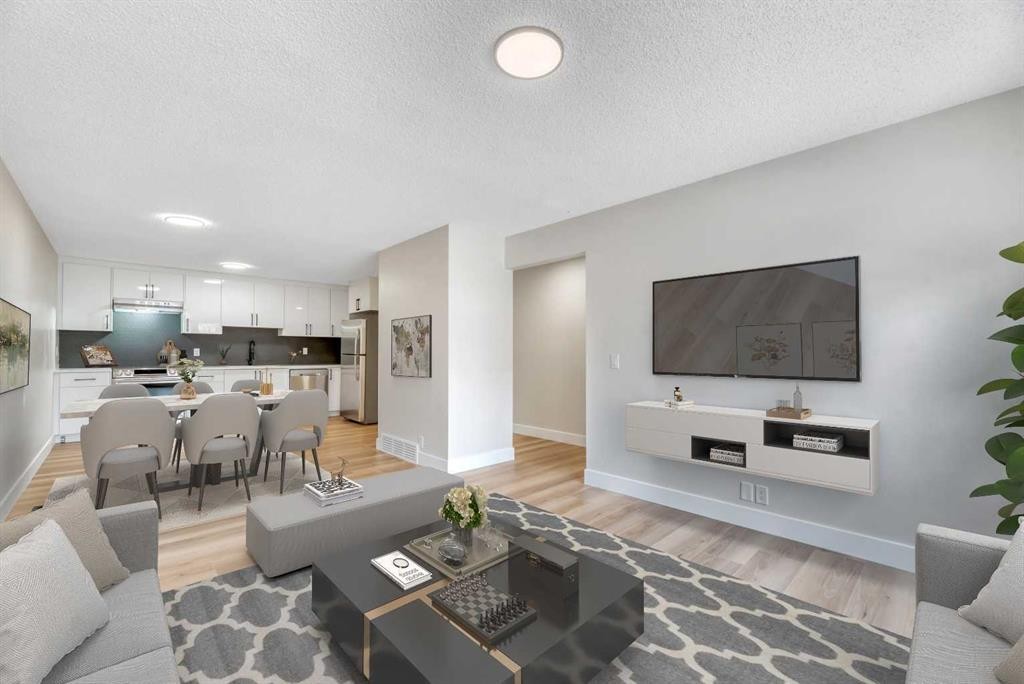
8-75 Templemont Way Ne, Calgary, AB - Indoor Photo Showing Living Room
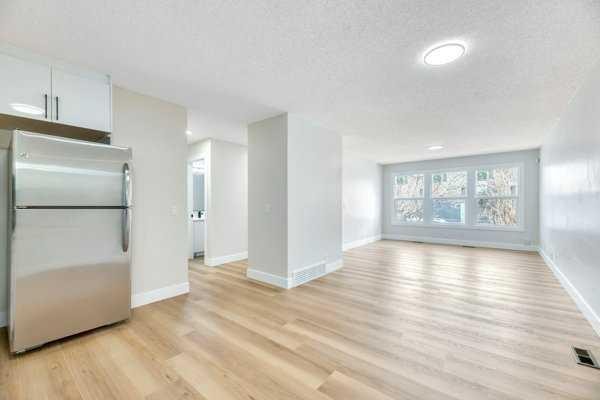
8-75 Templemont Way Ne, Calgary, AB - Indoor
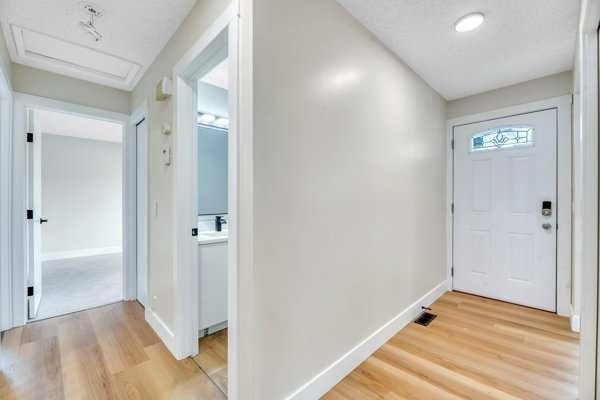
8-75 Templemont Way Ne, Calgary, AB - Indoor Photo Showing Other Room
8-75 Templemont Way Ne, Calgary, AB - Indoor
8-75 Templemont Way Ne, Calgary, AB - Indoor Photo Showing Other Room
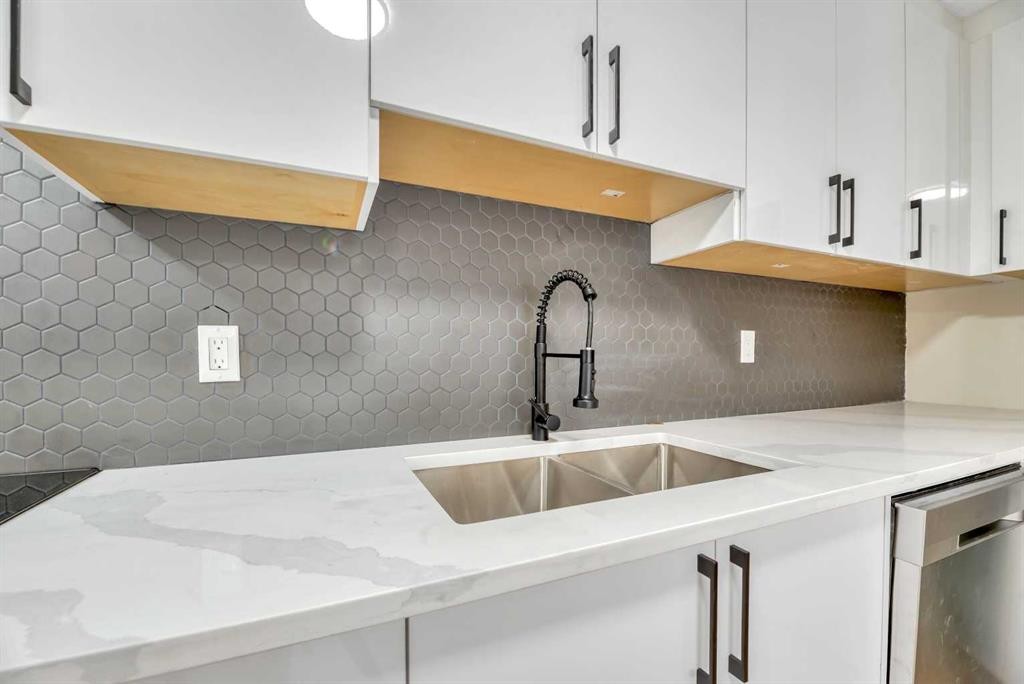
8-75 Templemont Way Ne, Calgary, AB - Indoor Photo Showing Kitchen With Double Sink
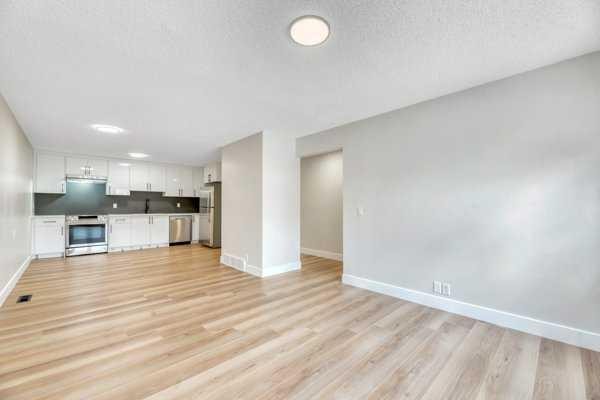
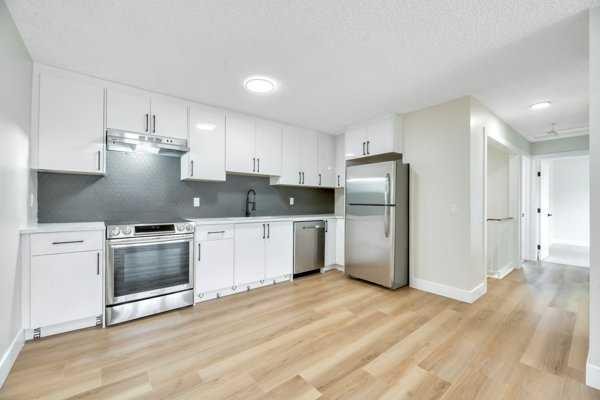
8-75 Templemont Way Ne, Calgary, AB - Indoor Photo Showing Kitchen
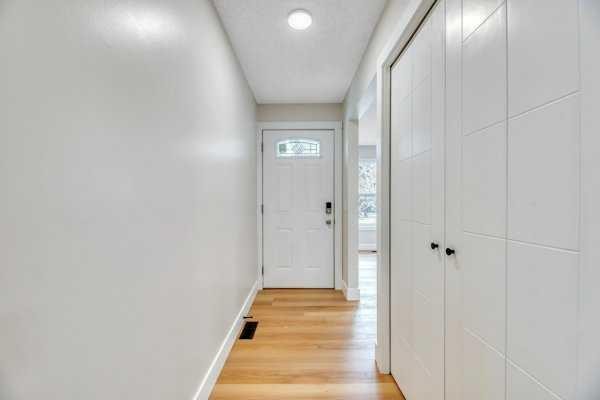
8-75 Templemont Way Ne, Calgary, AB - Indoor Photo Showing Other Room
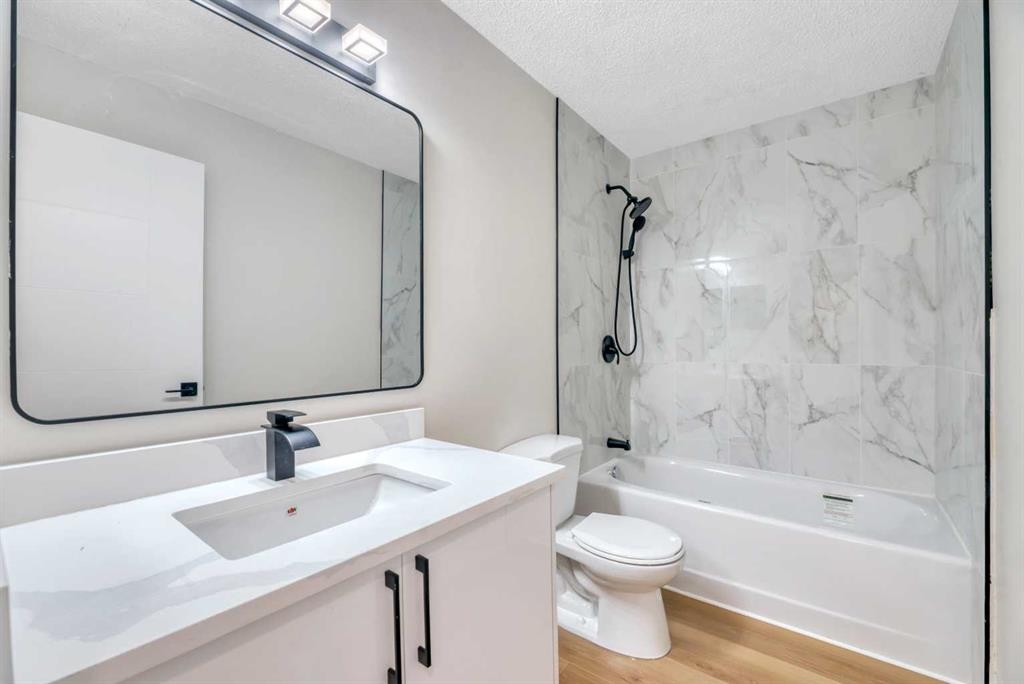
8-75 Templemont Way Ne, Calgary, AB - Indoor Photo Showing Bathroom
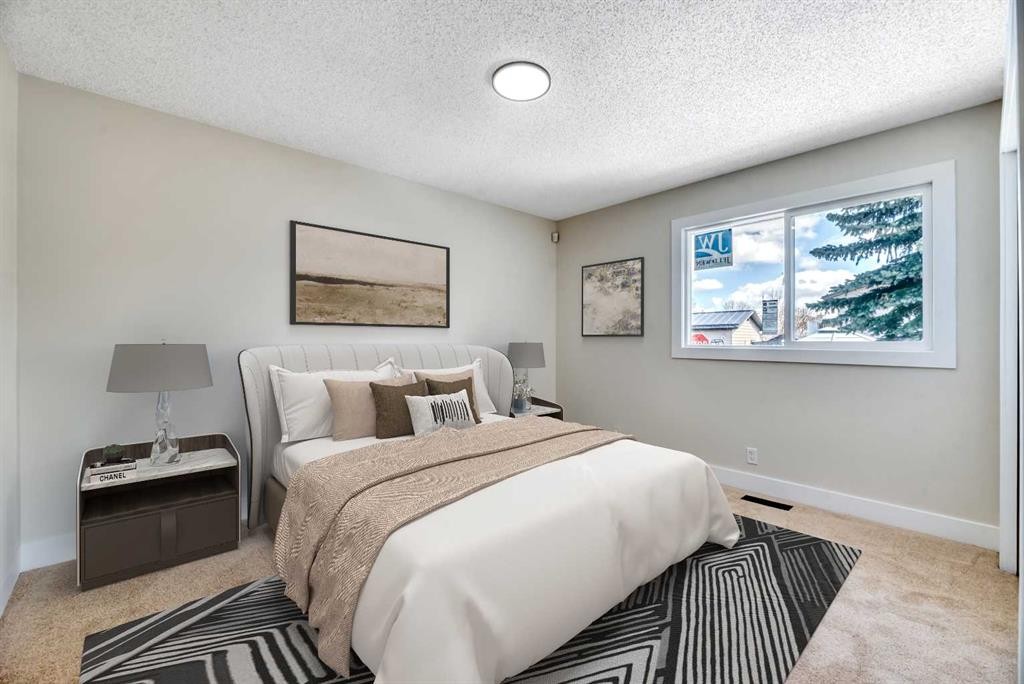
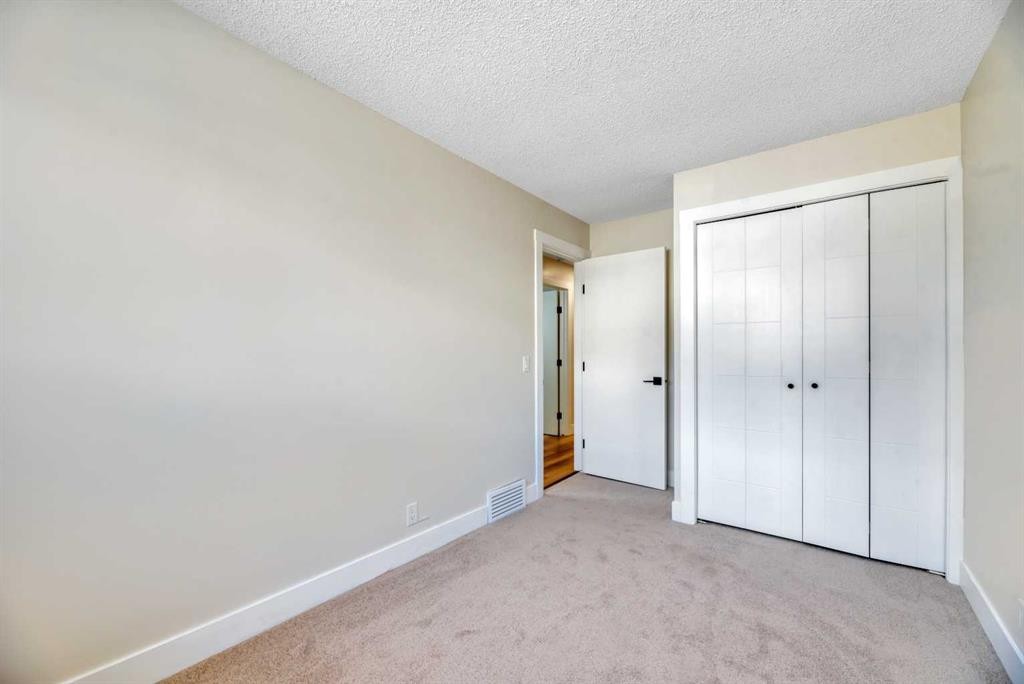
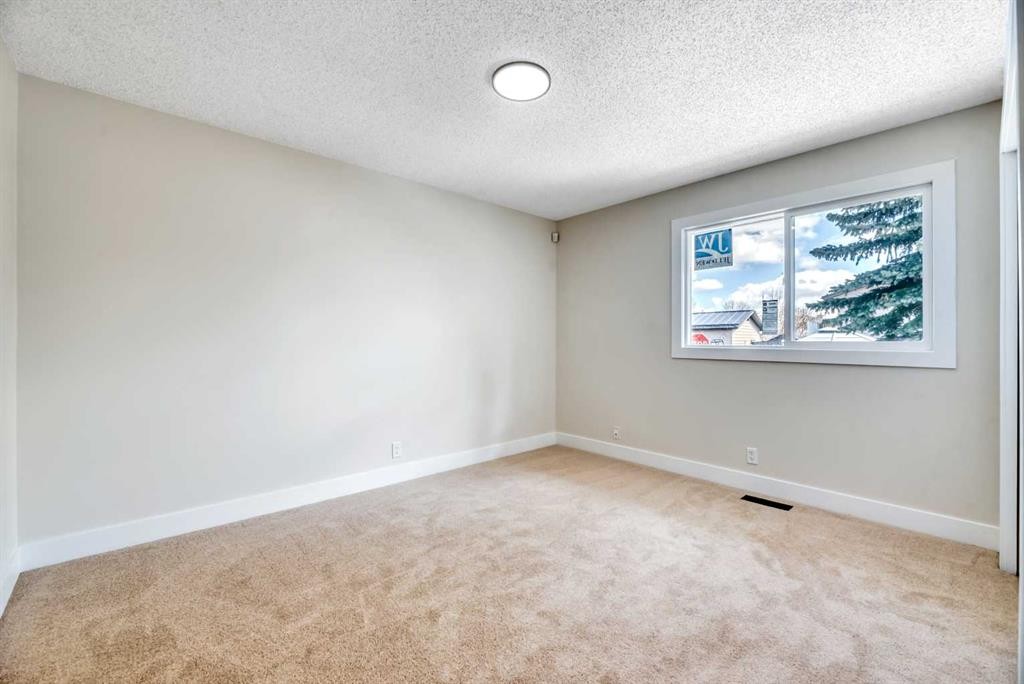
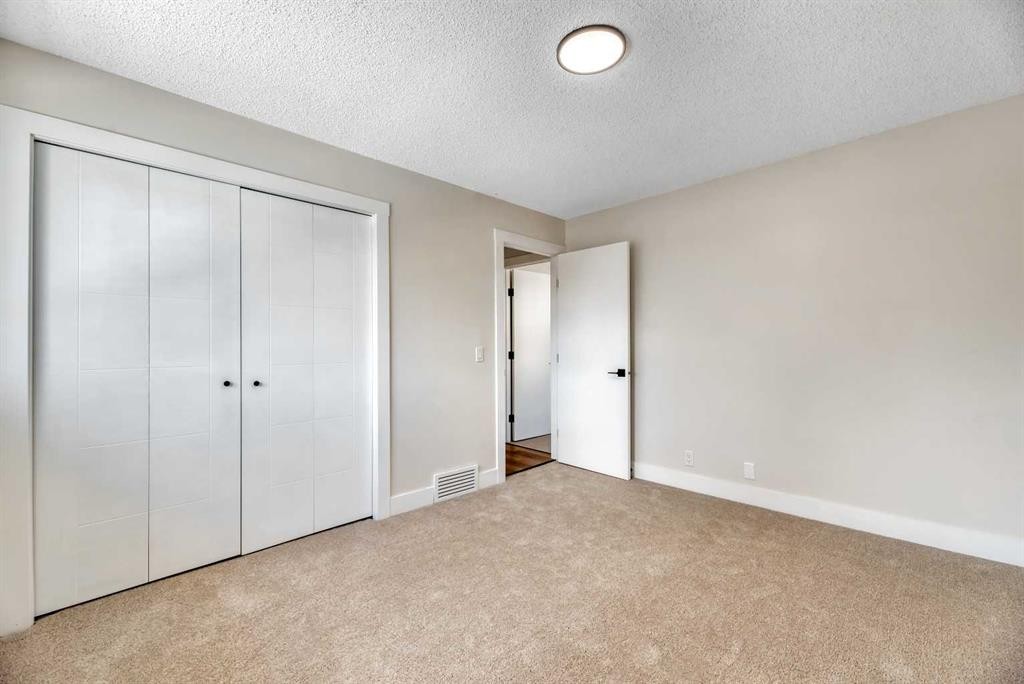
8-75 Templemont Way Ne, Calgary, AB - Indoor Photo Showing Bedroom
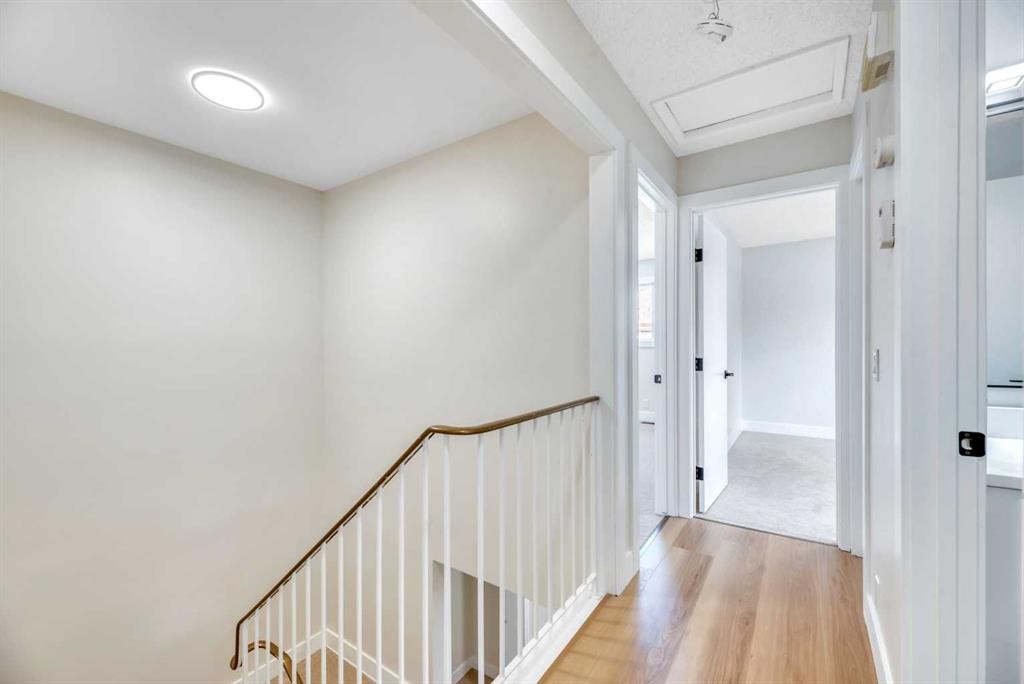
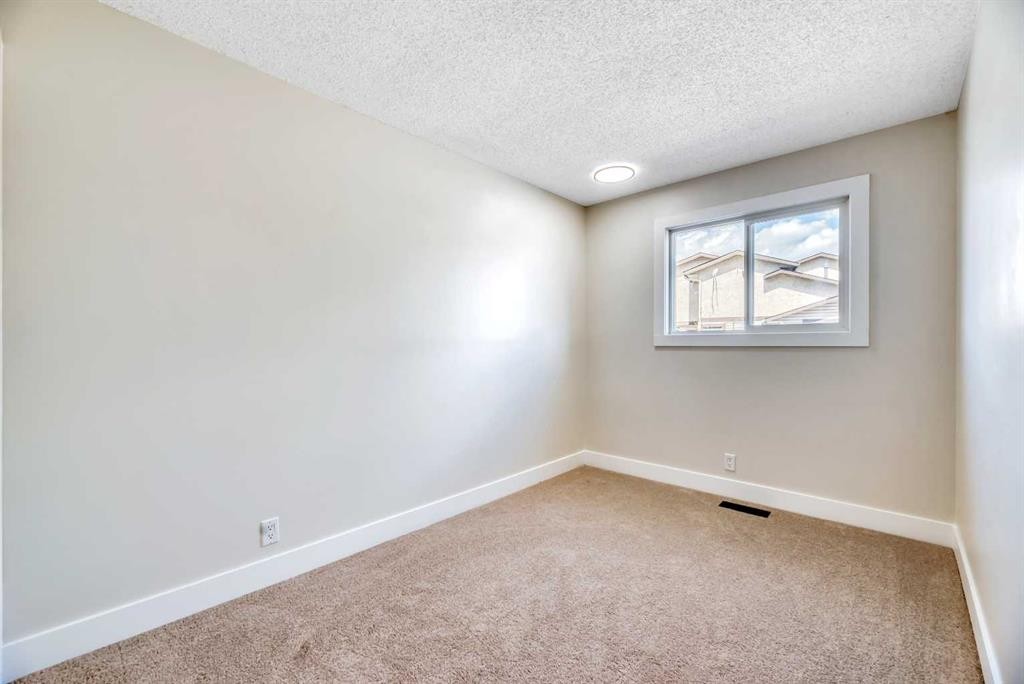
8-75 Templemont Way Ne, Calgary, AB - Indoor Photo Showing Other Room
8-75 Templemont Way Ne, Calgary, AB - Indoor
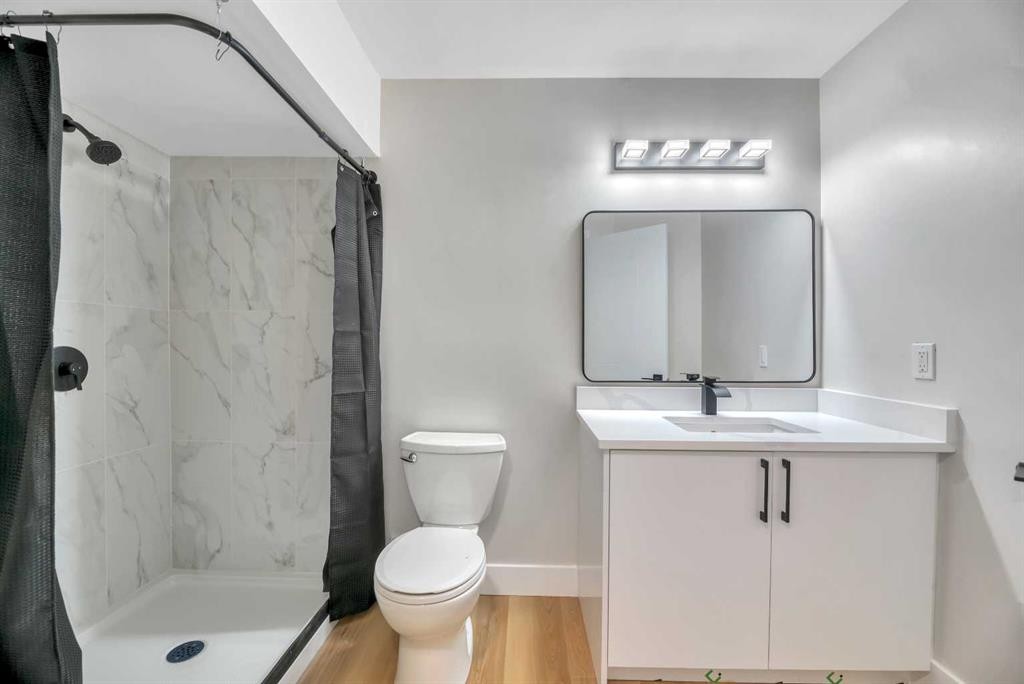
8-75 Templemont Way Ne, Calgary, AB - Indoor Photo Showing Bathroom
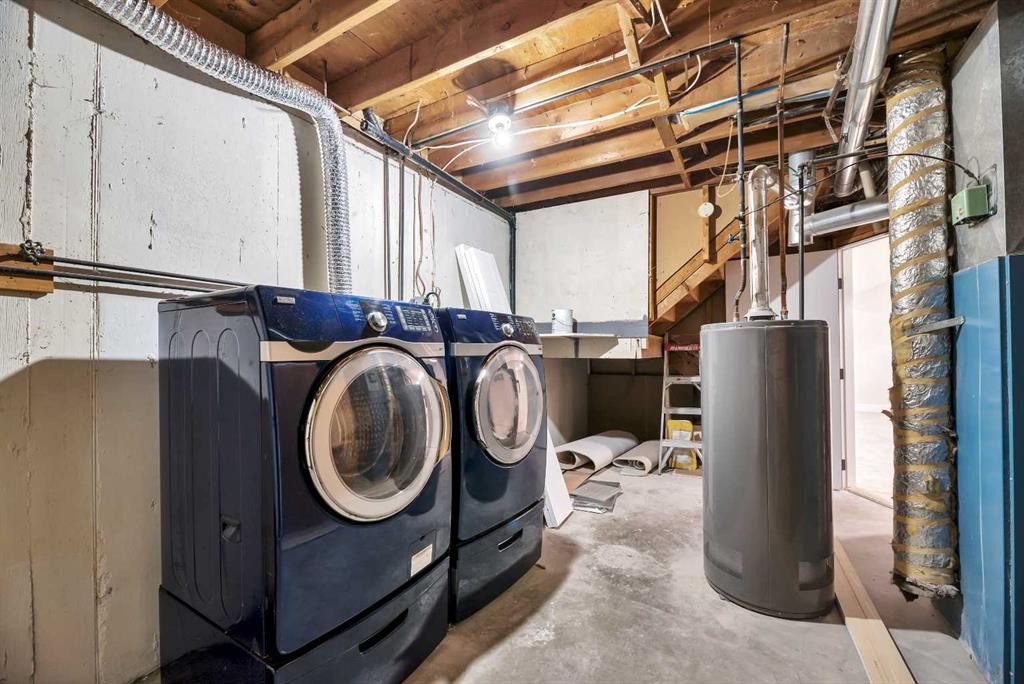
8-75 Templemont Way Ne, Calgary, AB - Indoor Photo Showing Laundry Room
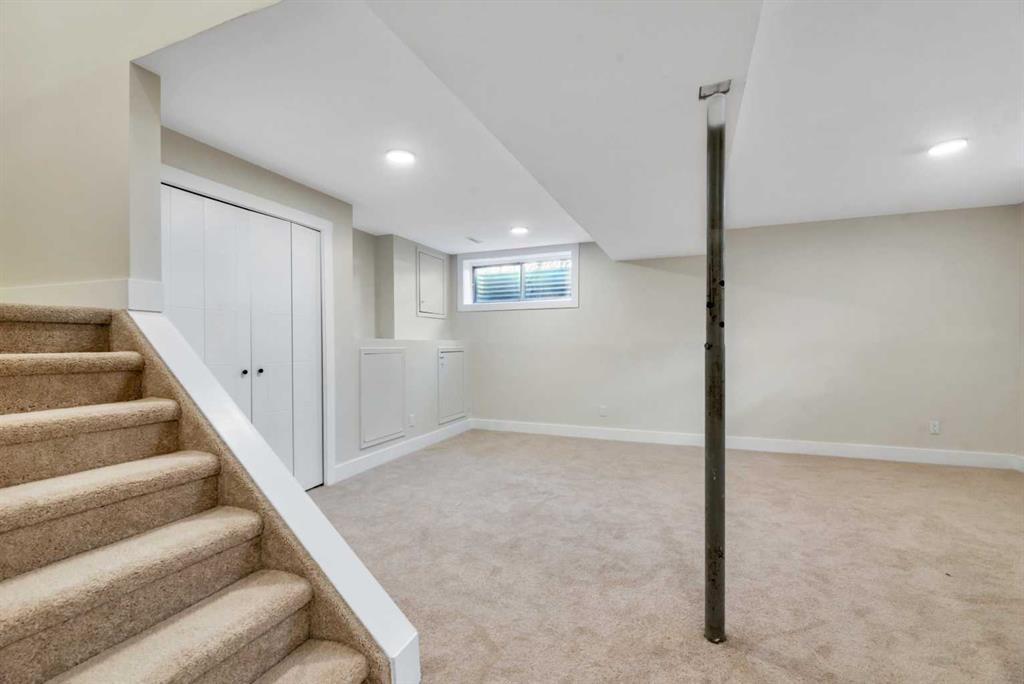
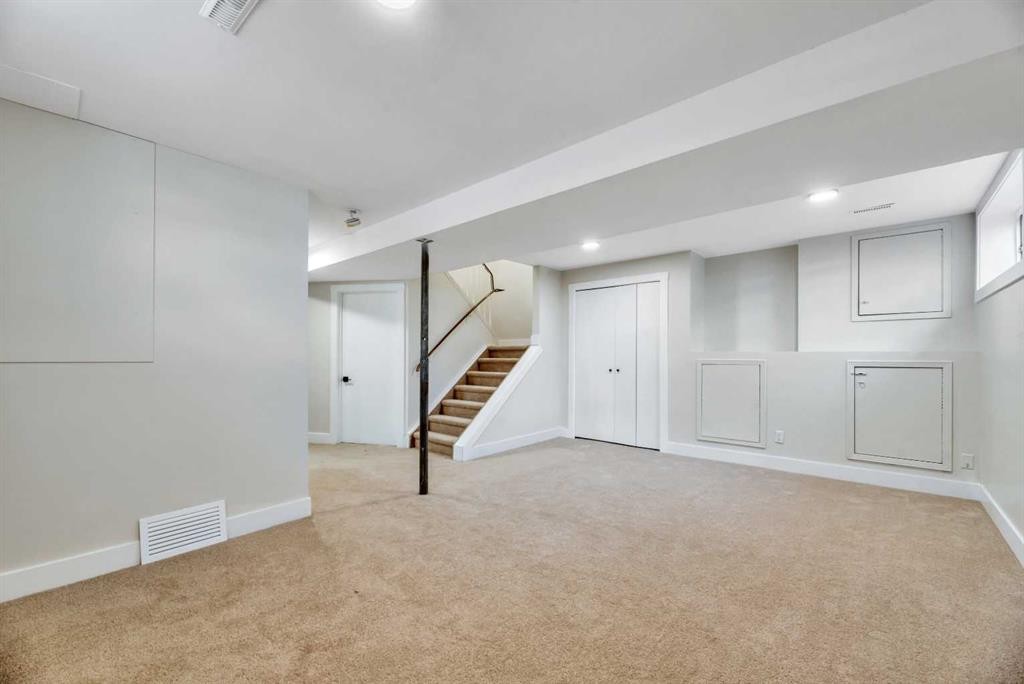
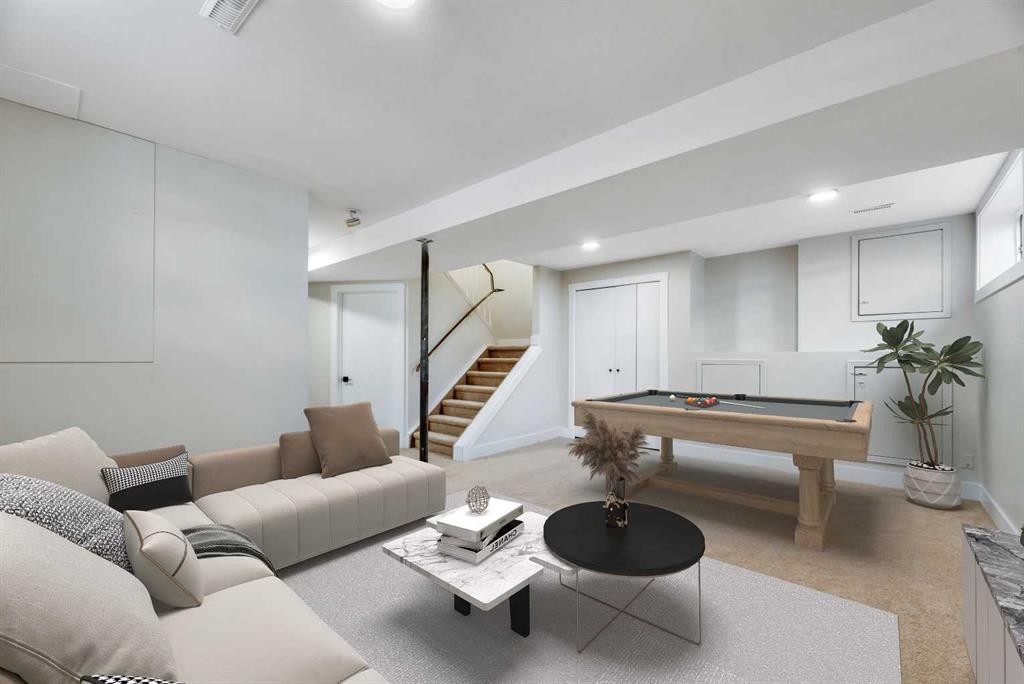
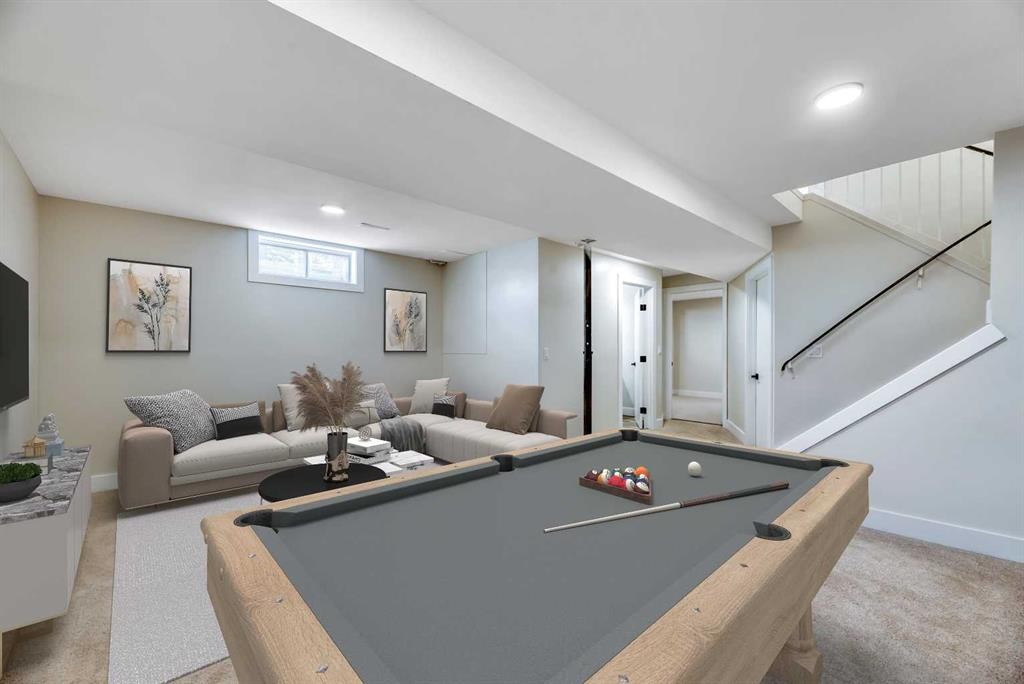
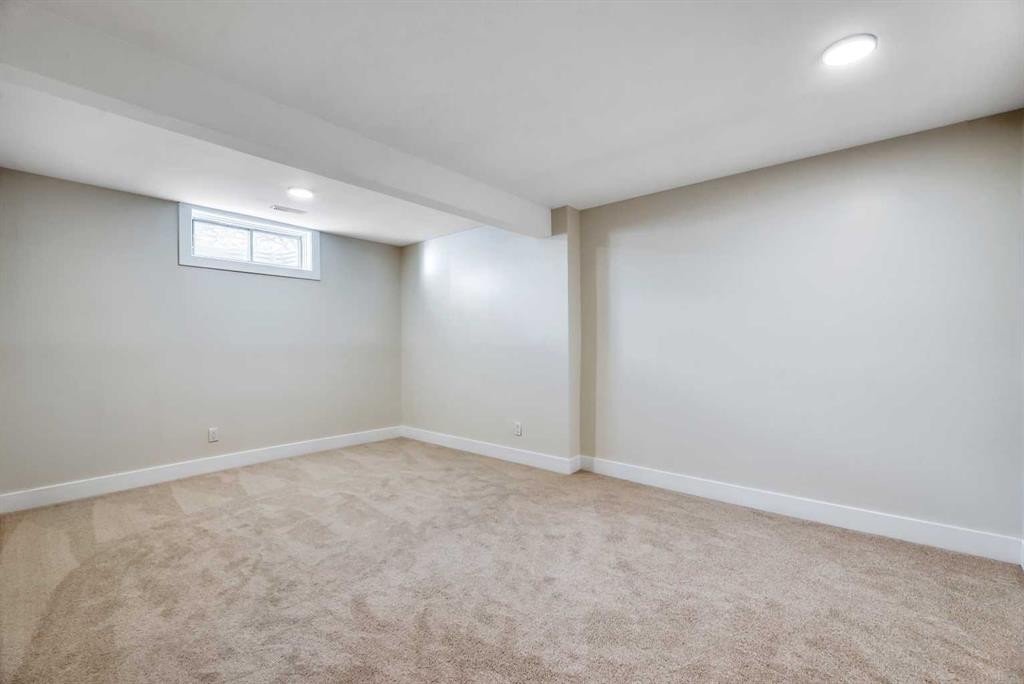
8-75 Templemont Way Ne, Calgary, AB - Indoor Photo Showing Basement
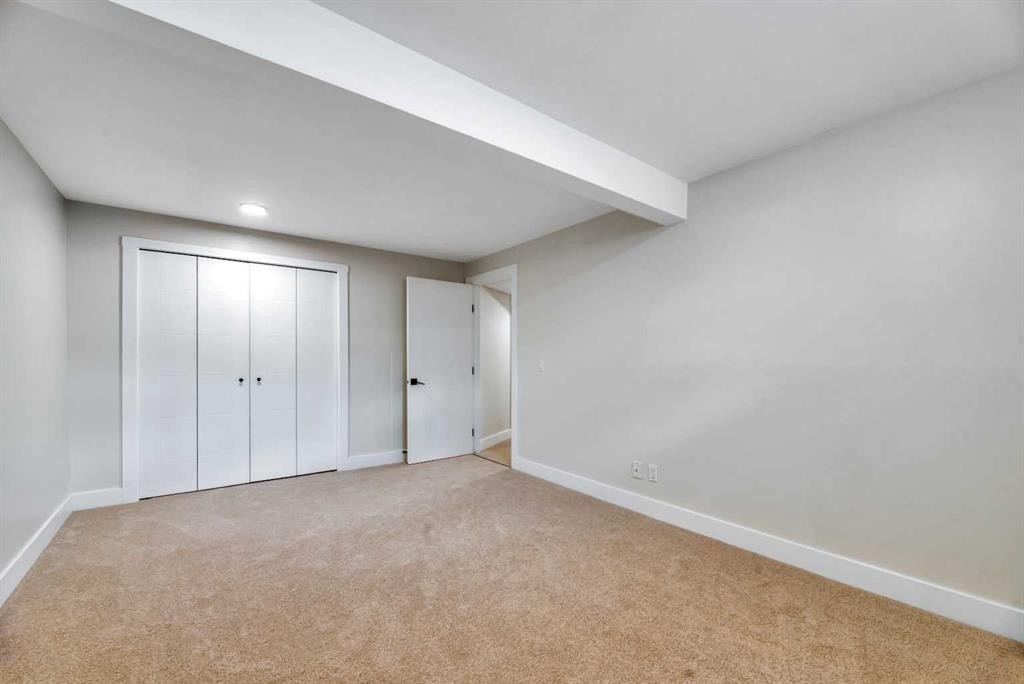
8-75 Templemont Way Ne, Calgary, AB - Indoor Photo Showing Other Room
8-75 Templemont Way Ne, Calgary, AB  - Outdoor
8-75 Templemont Way Ne, Calgary, AB  - Indoor Photo Showing Dining Room
8-75 Templemont Way Ne, Calgary, AB  - Indoor Photo Showing Living Room
8-75 Templemont Way Ne, Calgary, AB  - Indoor
8-75 Templemont Way Ne, Calgary, AB - Indoor Photo Showing Other Room
8-75 Templemont Way Ne, Calgary, AB - Indoor
8-75 Templemont Way Ne, Calgary, AB - Indoor Photo Showing Other Room
8-75 Templemont Way Ne, Calgary, AB - Indoor Photo Showing Kitchen With Double Sink
8-75 Templemont Way Ne, Calgary, AB - Indoor Photo Showing Kitchen
8-75 Templemont Way Ne, Calgary, AB - Indoor Photo Showing Other Room
8-75 Templemont Way Ne, Calgary, AB - Indoor Photo Showing Bathroom
8-75 Templemont Way Ne, Calgary, AB - Indoor Photo Showing Bedroom
8-75 Templemont Way Ne, Calgary, AB - Indoor Photo Showing Other Room
8-75 Templemont Way Ne, Calgary, AB - Indoor
8-75 Templemont Way Ne, Calgary, AB - Indoor Photo Showing Bathroom
8-75 Templemont Way Ne, Calgary, AB - Indoor Photo Showing Laundry Room
8-75 Templemont Way Ne, Calgary, AB - Indoor Photo Showing Basement
8-75 Templemont Way Ne, Calgary, AB - Indoor Photo Showing Other Room
  • Publicité
Êtes-vous un investisseur immobilier
8-75 templemont Way NE, Calgary, AB, T1Y 5K8
279 000 $

3 Chambres

2 Salles de bain

Informations sur la propriété

Welcome to this stunning, fully renovated corner-unit bungalow that perfectly blends timeless character with todays modern finishes. Nestled in a mature, well-established community, this exceptional home is loaded with natural light thanks to its abundance of large windows and desirable corner location. from the moment you step inside, you'll appreciate the quality craftsmanship and attention to detail. every inch of this home has been thoughtfully updated from top to bottom, creating a bright , stylish, and truly move-in-ready space. The main floor offers 2 spacious bedrooms and a beautifully renovated bathroom, while the fully developed lower level provides additional living space as well as another large bedroom , perfect for entertaining, relaxing with family, or accommodating guests. the open, inviting layout creates a seamless flow between the living , dining, and kitchen areas. The mature building construction offers a solid, quiet feel that is difficult to find in newer developments, while the modern renovations provide all the style and functionality today's buyers are looking for. Whether you're a first time buyer, downsizing, or searching for a turn key property with exceptional value, this home checks every box. Bright , beautifully finished, and located in the heart of Temple close to transit, schools, shopping and major roadways, this is a home you'll be proud to call you own. DON'T MISS THIS RARE OPPORTUNITY TO OWN ONE OF TEMPLE'S MOST BEAUTIFULLY RENOVATED BUNGALOW - STYLE CORNER UNITS!

Inclusions: N/A

Particularités du bâtiment :

  • Stationnement: Oui
  • Superficie totale aménagée: 882.93 Pieds carrés

Caractéristiques :

  • Bâti en: 1980
  • Caractéristiques du stationnement: Hors rue, Stationnement
  • Caractéristiques extérieures: Autre
  • Caractéristiques intérieures: Rangement de placard, Comptoirs en granite, Maison sans animaux, Maison sans fumée
  • Chambres : 2+1
  • Chauffage: Air pulsé
  • Détails de la fondation: Béton coulé
  • Frais de copropriété : 519 $ Mensuel
  • Les frais d'association comprennent: Entretien des espaces communs, Assurance, Terrains d'entretien, Stationnement, Gestion professionnelle, Contributions au fonds de réserve, Gestionnaire résidentiel, Égouts, Déneigement, Déchets
  • Matériaux de construction: Parement de vinyle, Charpente en bois, Revêtement de bois
  • Niveaux: Un
  • Refroidissement: Aucun
  • Revêtements de sol: Moquette, Stratifié
  • Salle(s) de bains : 2+0
  • Style architectural: Bungalow
  • Superficie habitable (approx): 882.93 Pieds carrés
  • Toiture: Bardeaux d'asphalte
  • Zonage: M-C1 d75
  • Nbre d'espaces de stationnement: 1

Gracieuseté de : RE/MAX Complete Realty

Données fournies par : Calgary Real Estate Board 300 Manning Rd. NE, Calgary, Alberta T2E 8K4
Nous croyons que tous les renseignements affichés sont exacts, mais nous ne le garantissons pas; les renseignements devraient être vérifiés de façon indépendante. Aucune garantie ou représentation de quelque nature que ce soit n’est offerte. Droits © 2021 Tous les droits sont réservés.

ÉvaluationExpressMC Powered by RPS

Emplacement de 8-75 templemont Way NE, Calgary, AB, T1Y 5K8

Données démographiques de 8-75 templemont Way NE, Calgary, AB, T1Y 5K8

Étape de vie

Familles avec parents dans la cinquantaine

Type d'emploi

Cols bleus/Primaire, Cols bleus/Industrie des services

Revenu moyen du ménage

102 049.71 $

Nombre moyen d'enfants

1.92

Population à domicile

Structure à domicile

Âge de la population

Éducation

Niveau d'éducation

No certificate/diploma/degree

20.9 %

Diplôme d'études secondaires ou équivalent

34.02 %

Certificat ou diplôme d'apprentissage ou d'une école de métiers

8.79 %

Diplôme d'études collégiales ou d'études postsecondaires (non universitaires)

14.99 %

Certificat d'études universitaires

0.08 %

Diplômes d'études universitaires

21.2 %

Navetteur

Se rendre au travail

En auto

86.69 %

En transport en commun

9.41 %

À pied

0.52 %

À bicyclette

0.0 %

Par tout autre moyen

3.38 %

Diversité Culturelle

Connaissance des langues officielles

Langue maternelle

Données Sur Le Bâtiment

Type de bâtiment

Appartements (faible hauteur et à étages multiples)

5.71 %

Maisons

94.29 %

Achat ou location