Button CopyPathCircle CloseCircle Left ArrowArrow Down Icon GreyClosecirclecircleBurger
  • Publicité

79 Legacy Glen Row SE, Calgary, AB, T2X 3Y9

No. MLS® A2334995
Maison À vendre à Legacy, Calgary, Alberta
630 000 $ ÉvaluationExpressMC: 609K $ - 741K $

3+1 Chambres

4 Salles de bain

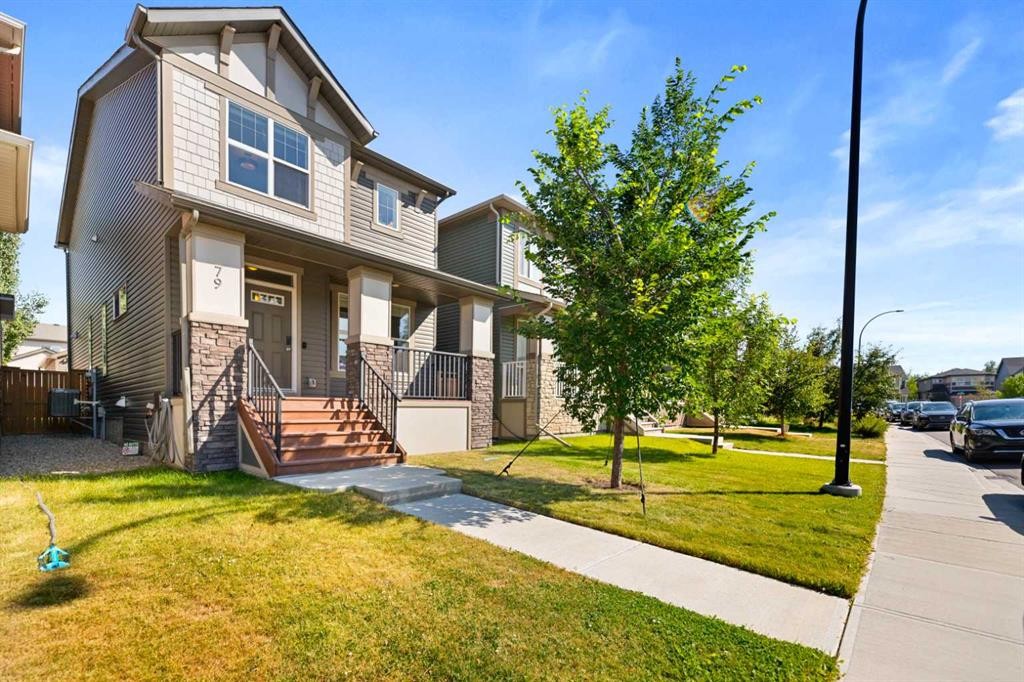
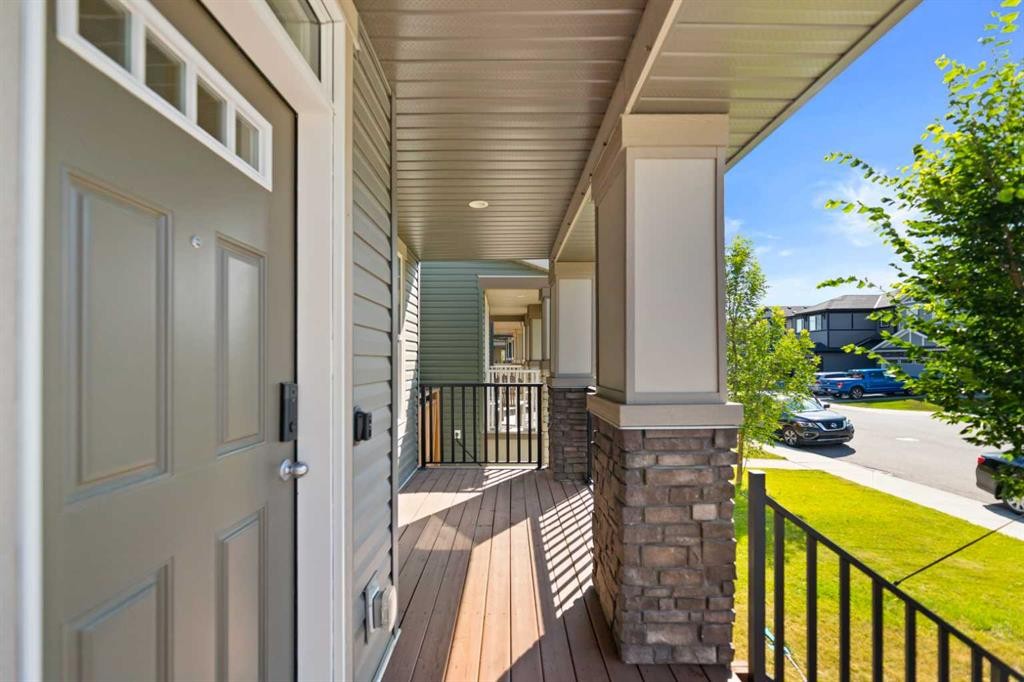
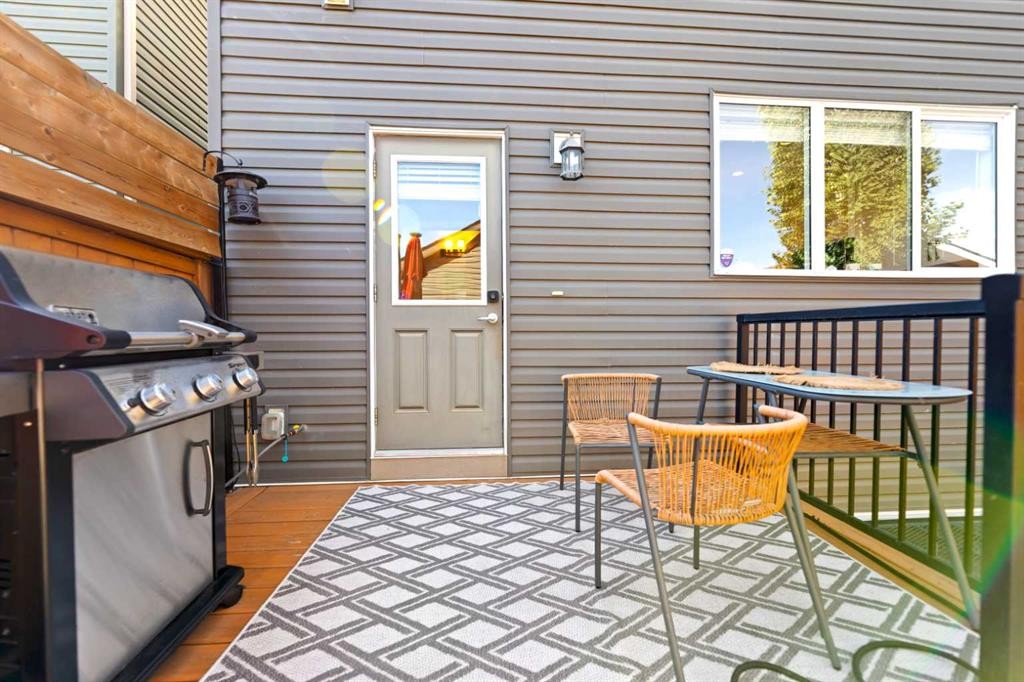
79 Legacy Glen Row Se, Calgary, AB - Outdoor With Deck Patio Veranda
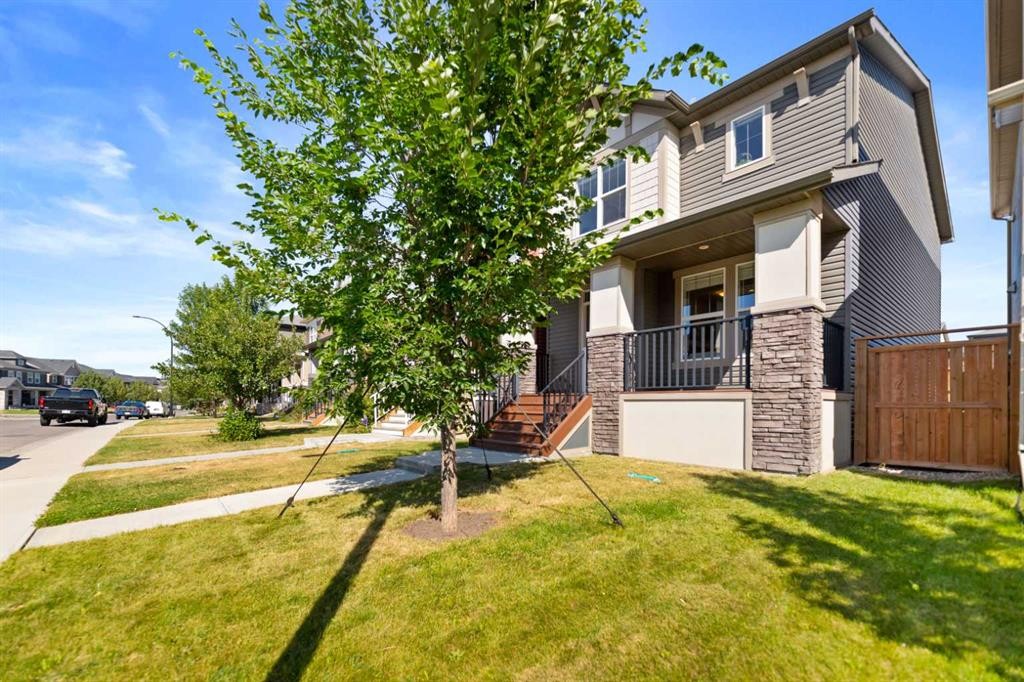
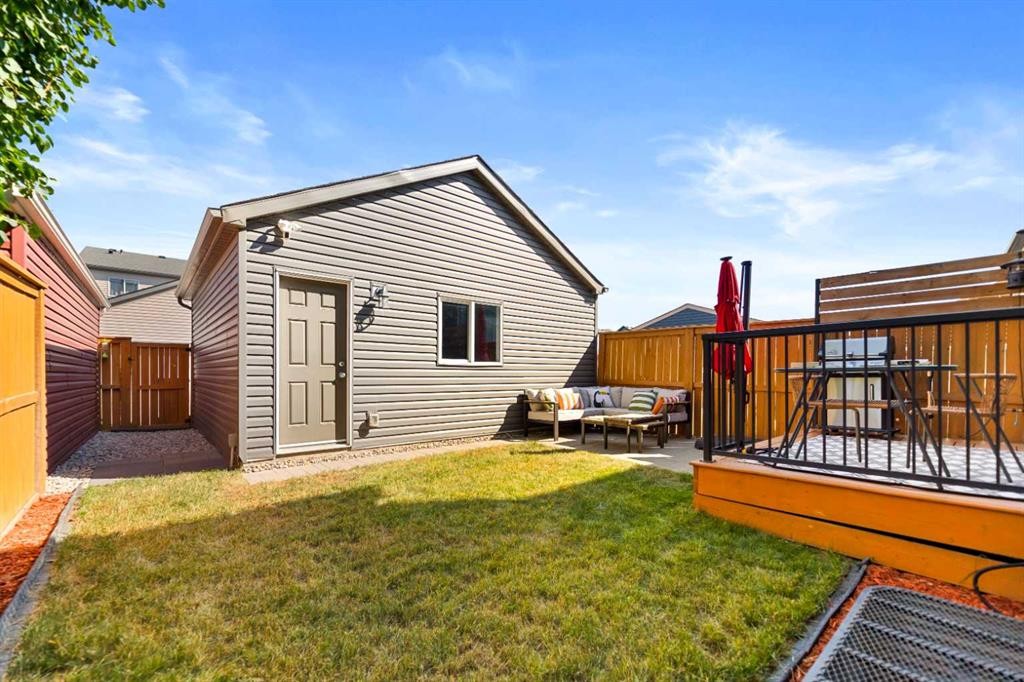
79 Legacy Glen Row Se, Calgary, AB - Outdoor
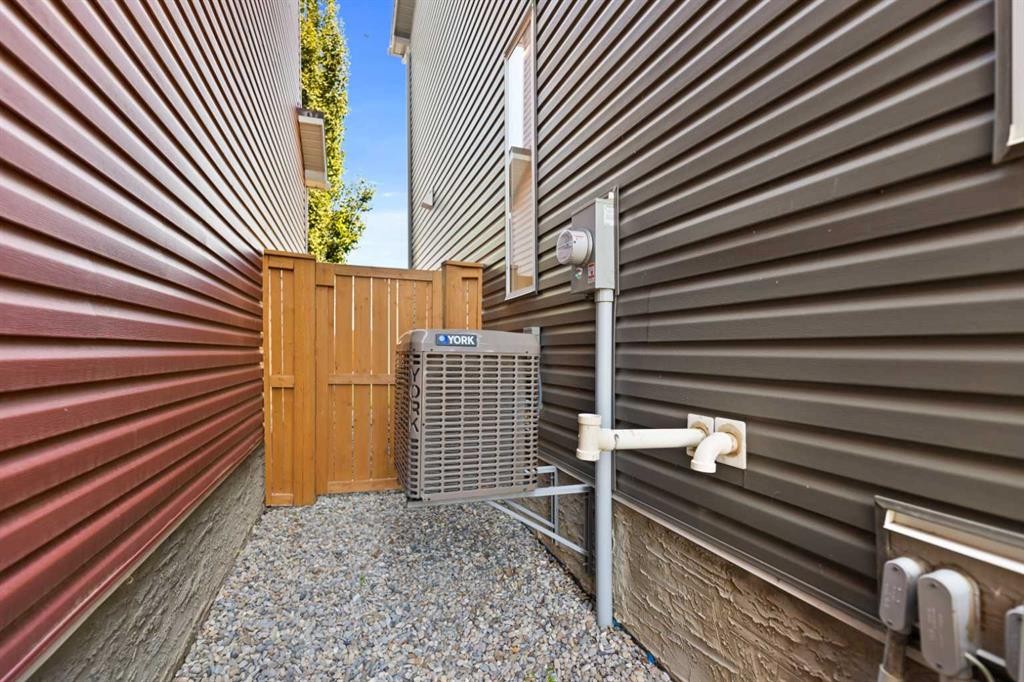
79 Legacy Glen Row Se, Calgary, AB - Outdoor With Exterior
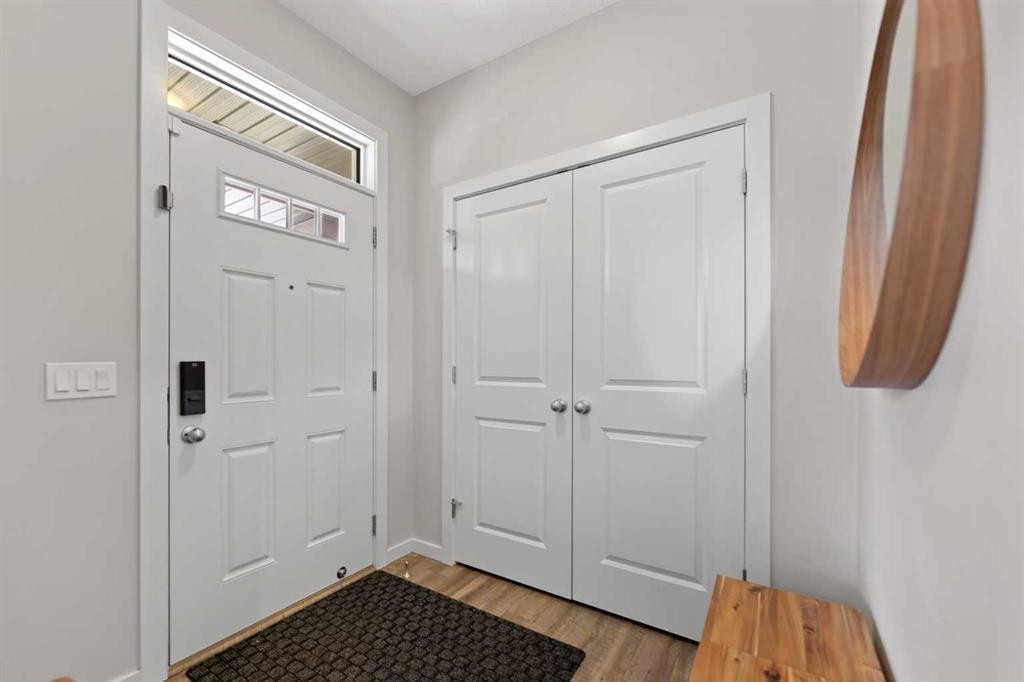
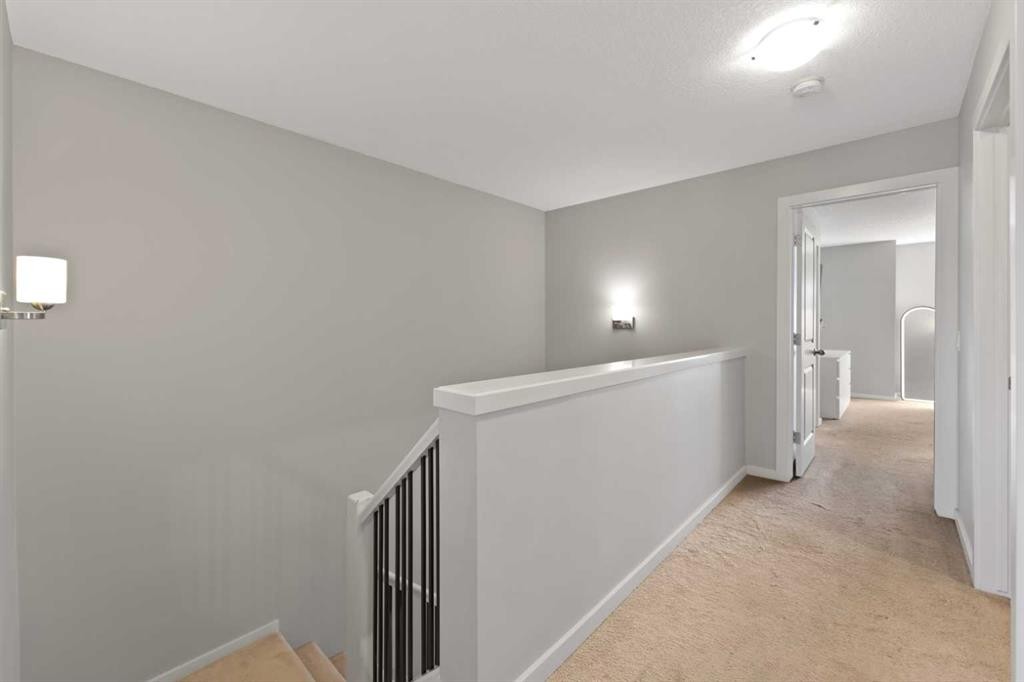
79 Legacy Glen Row Se, Calgary, AB - Indoor Photo Showing Other Room
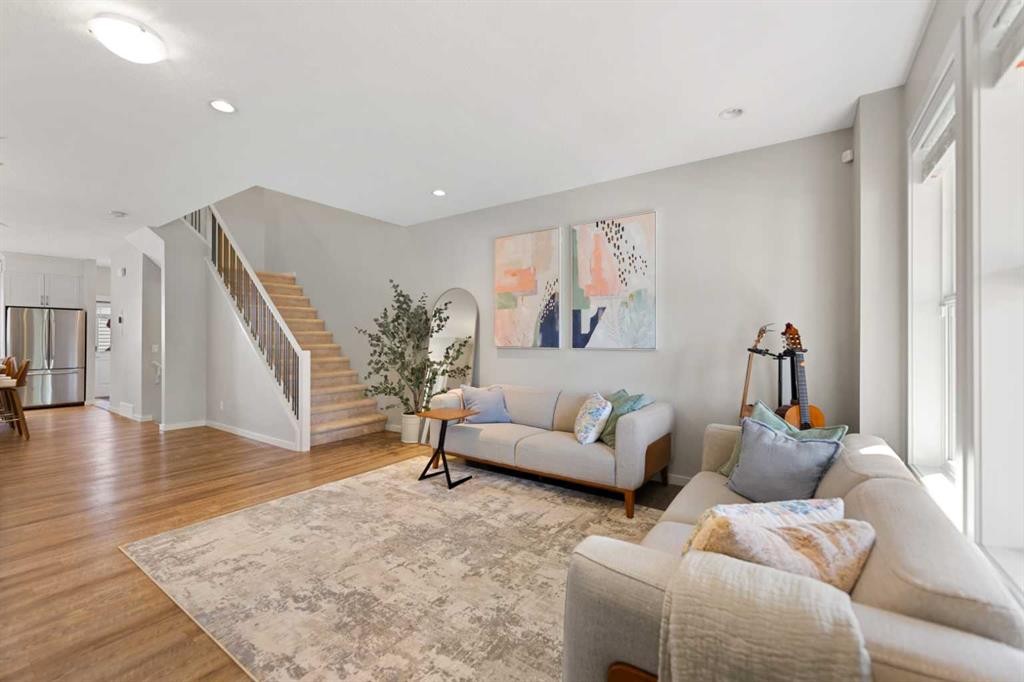
79 Legacy Glen Row Se, Calgary, AB - Indoor Photo Showing Living Room
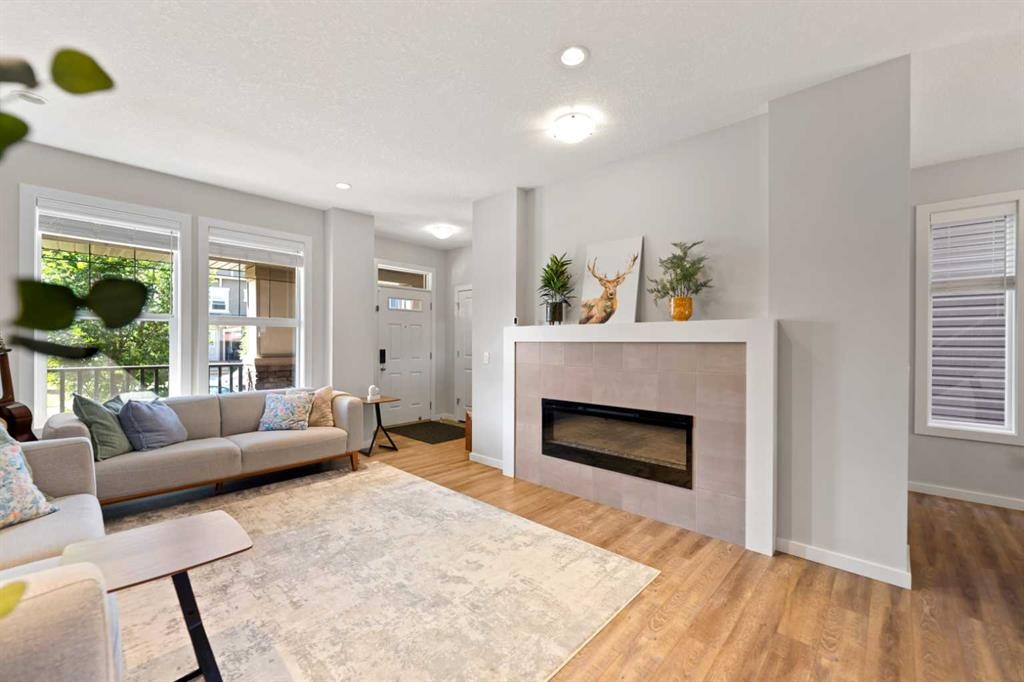
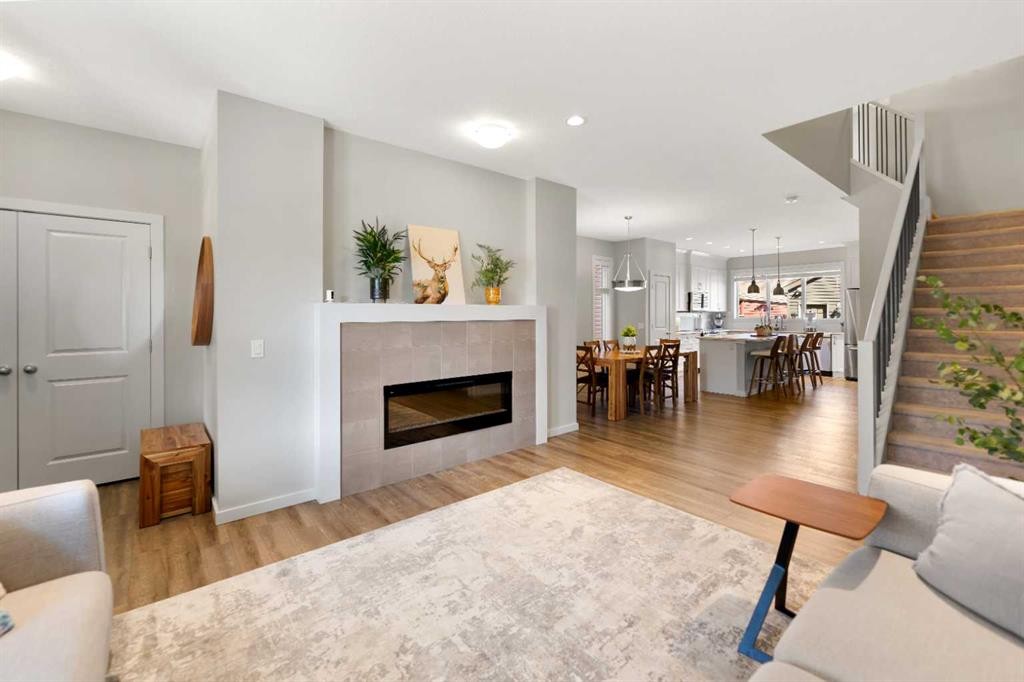
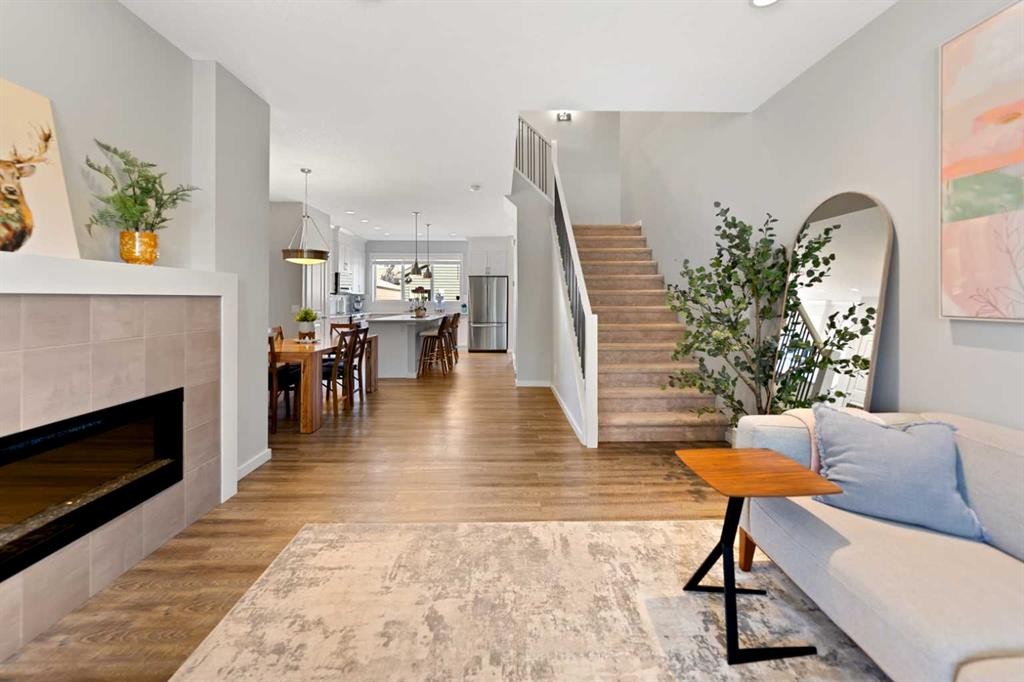
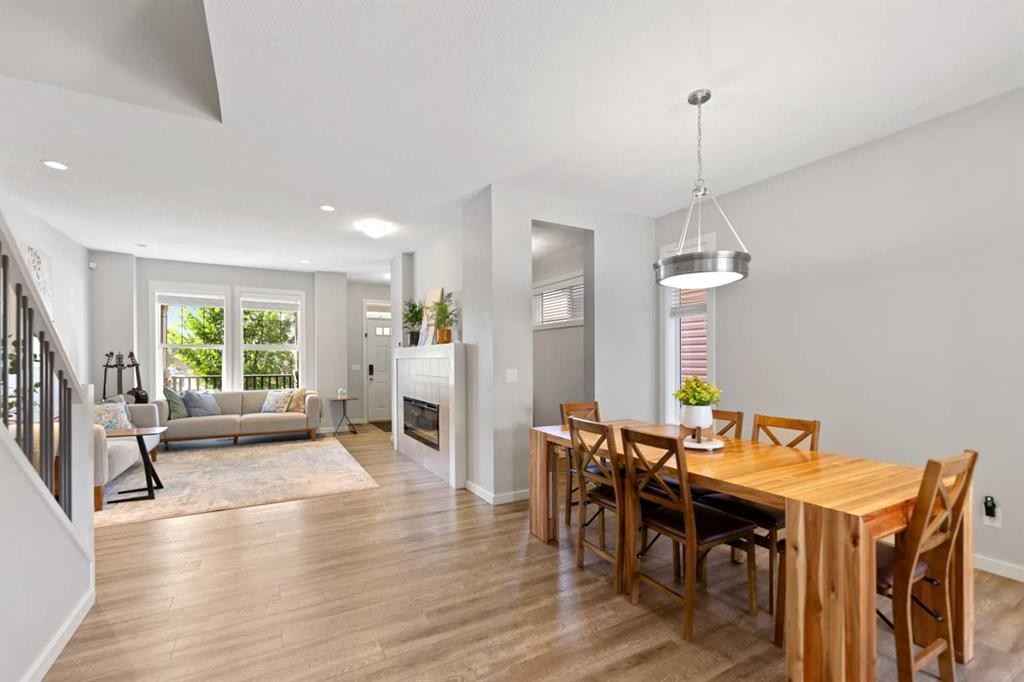
79 Legacy Glen Row Se, Calgary, AB - Indoor Photo Showing Living Room With Fireplace
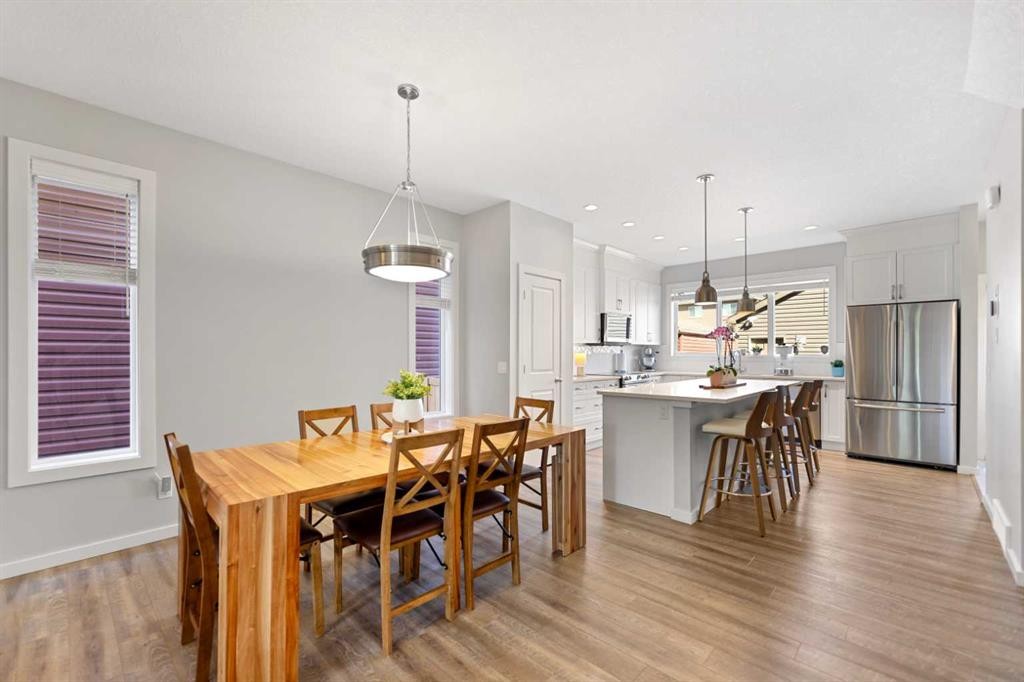
79 Legacy Glen Row Se, Calgary, AB - Indoor Photo Showing Dining Room
79 Legacy Glen Row Se, Calgary, AB - Indoor
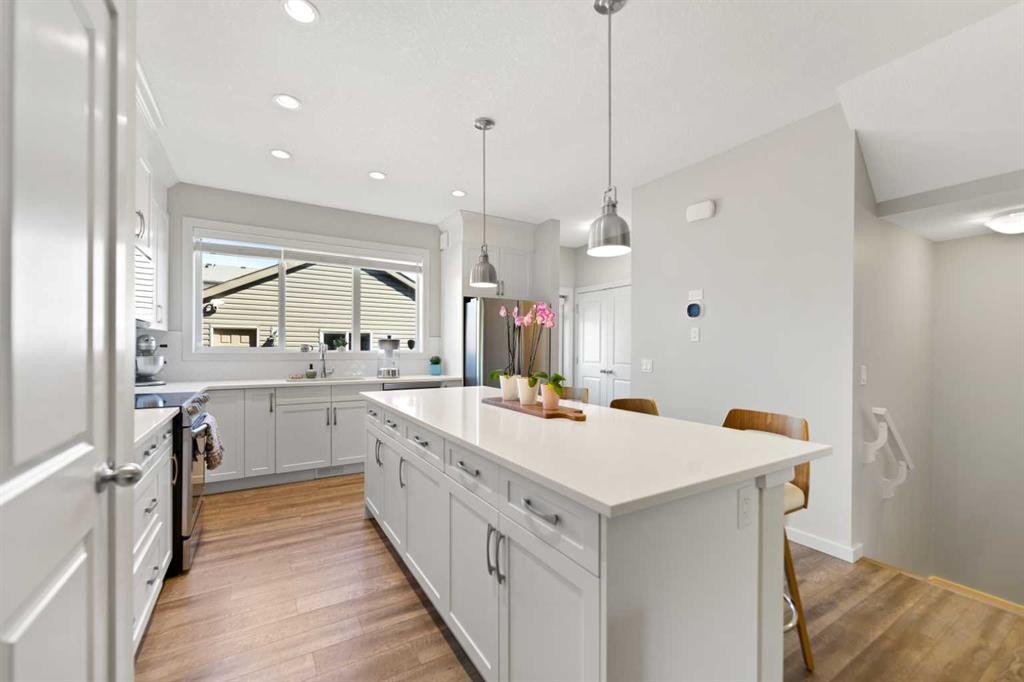
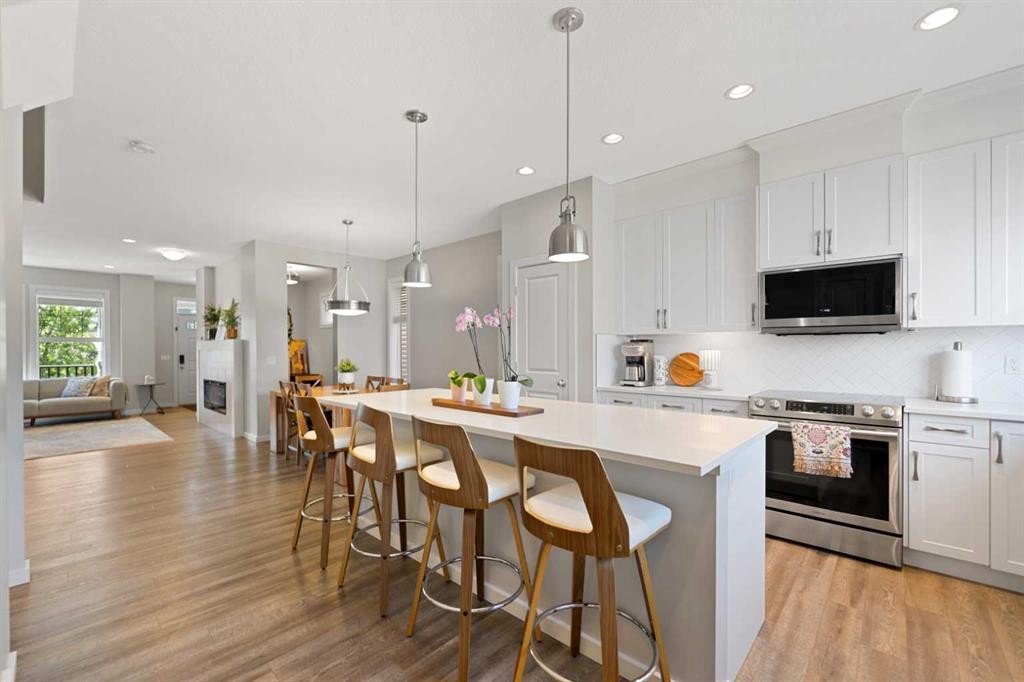
79 Legacy Glen Row Se, Calgary, AB - Indoor Photo Showing Kitchen With Stainless Steel Kitchen With Upgraded Kitchen
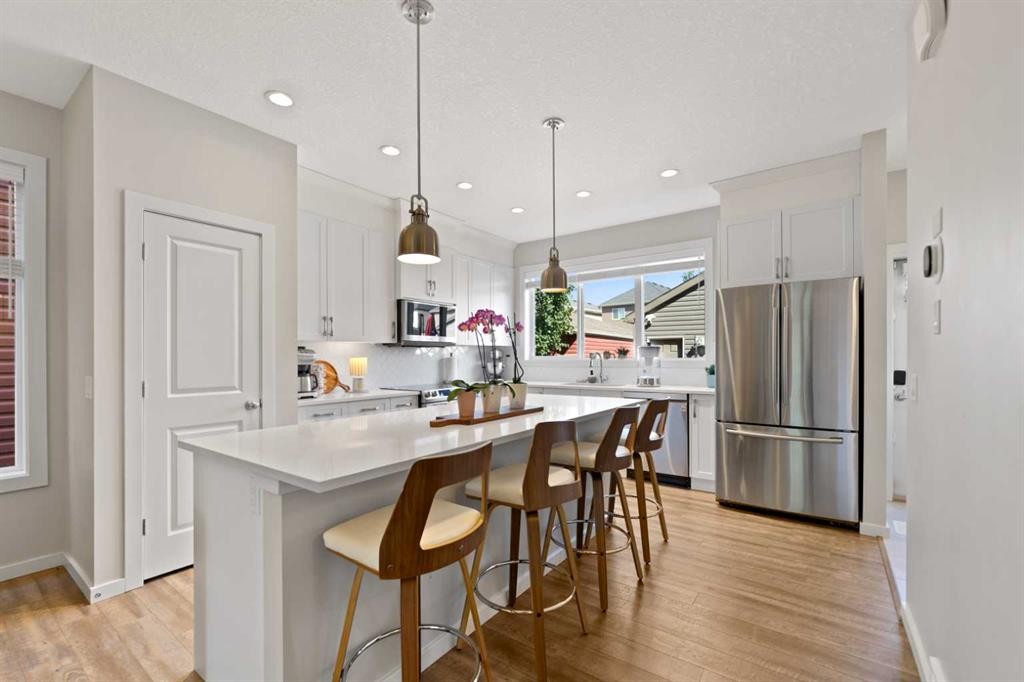
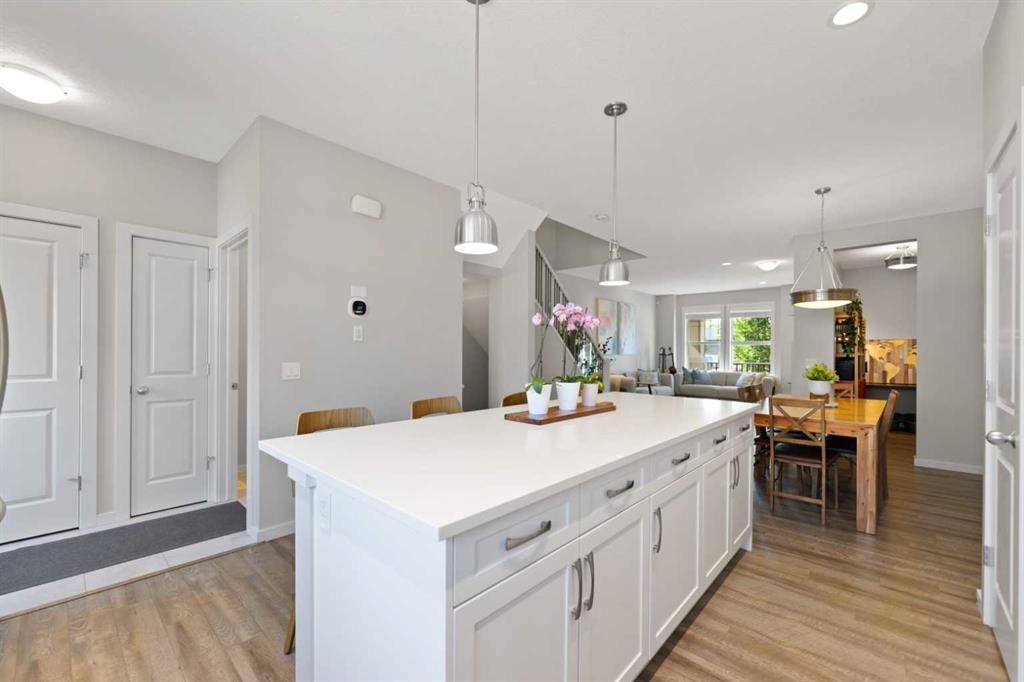
79 Legacy Glen Row Se, Calgary, AB - Indoor Photo Showing Kitchen With Upgraded Kitchen
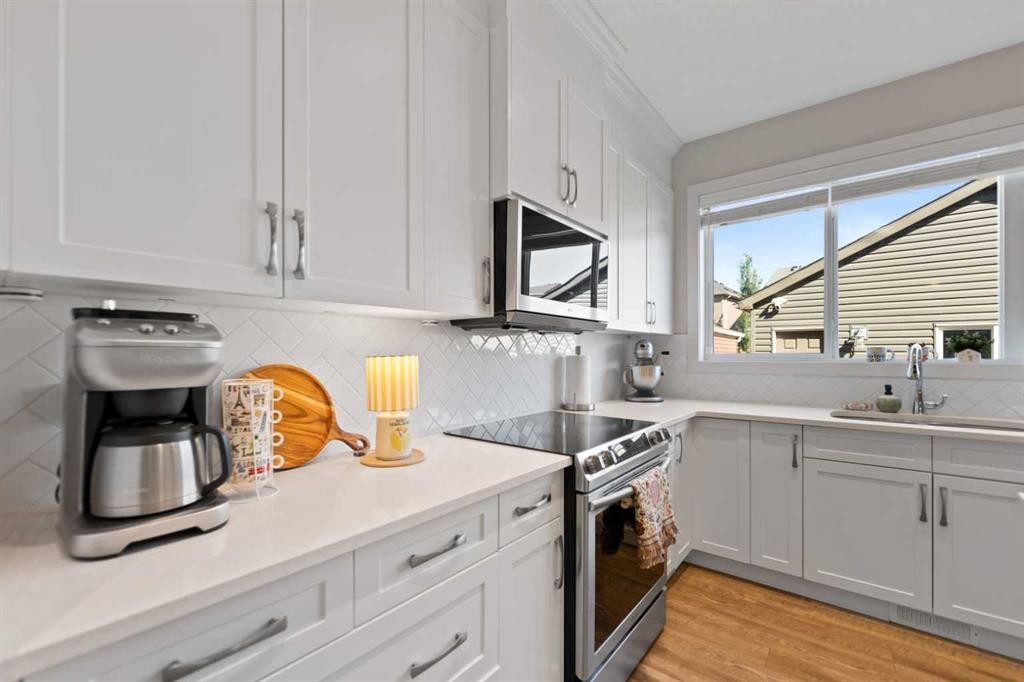
79 Legacy Glen Row Se, Calgary, AB - Indoor Photo Showing Kitchen
79 Legacy Glen Row Se, Calgary, AB - Indoor Photo Showing Kitchen With Upgraded Kitchen
79 Legacy Glen Row Se, Calgary, AB - Indoor Photo Showing Other Room
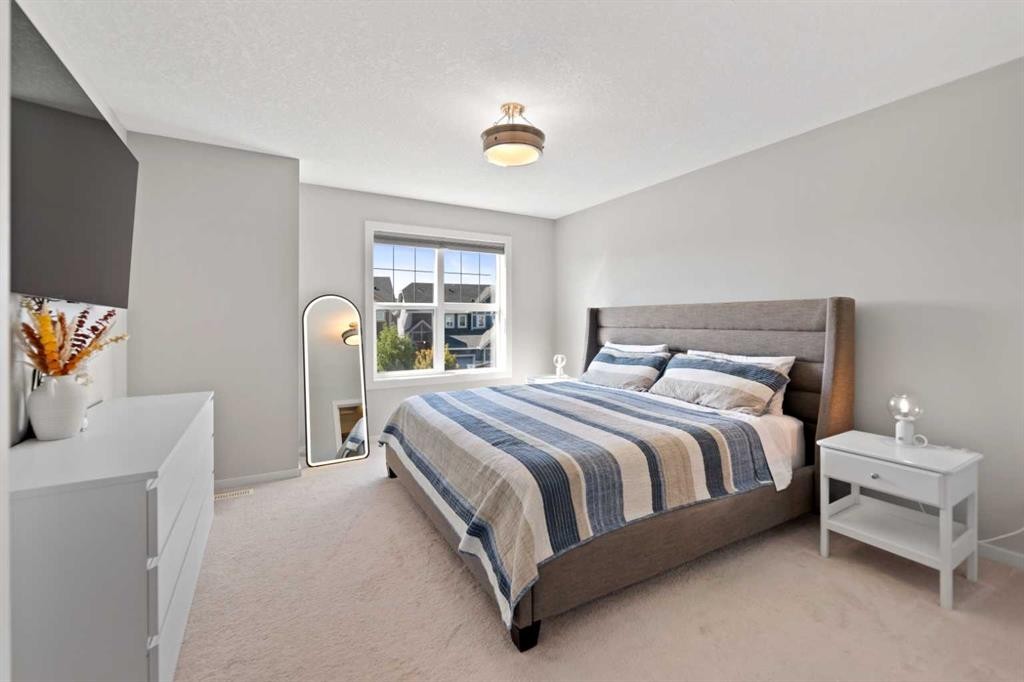
79 Legacy Glen Row Se, Calgary, AB - Indoor Photo Showing Bedroom
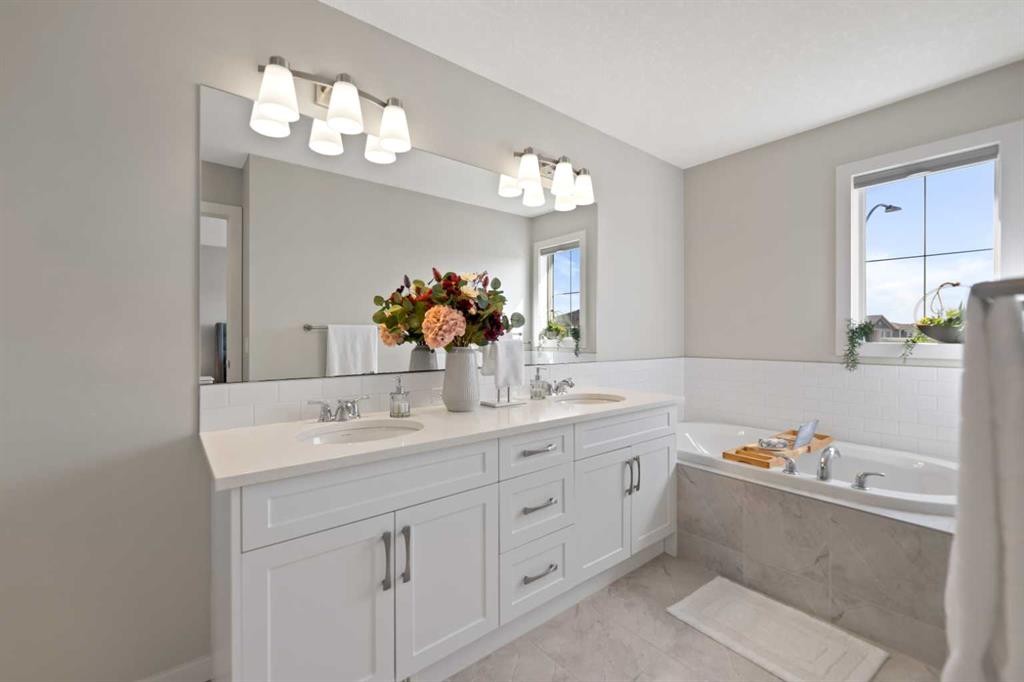
79 Legacy Glen Row Se, Calgary, AB - Indoor Photo Showing Bathroom
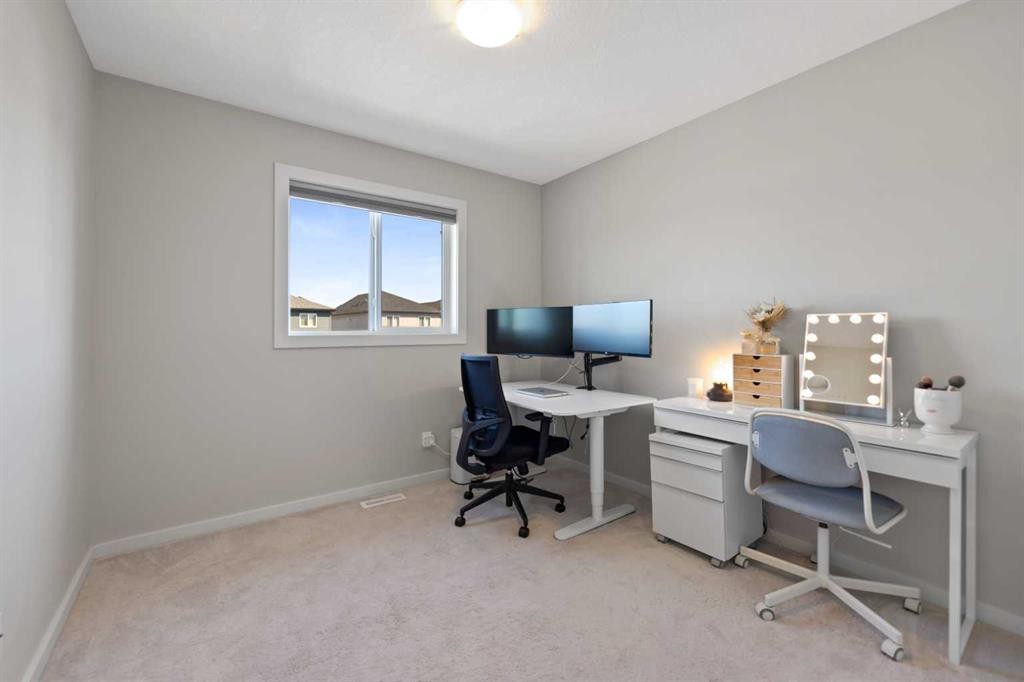
79 Legacy Glen Row Se, Calgary, AB - Indoor Photo Showing Office
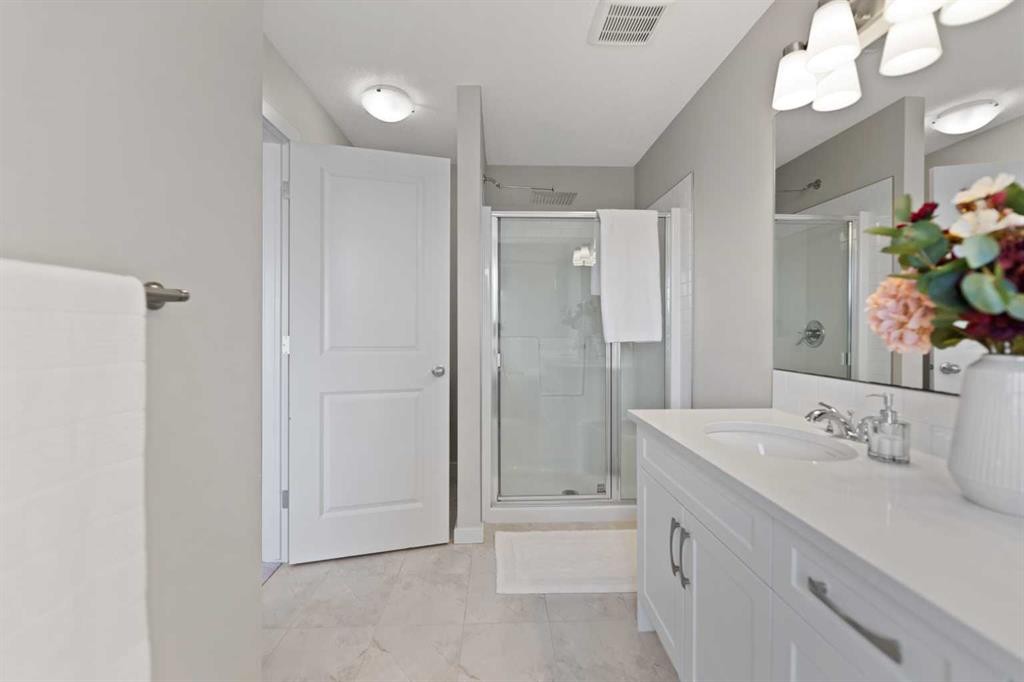
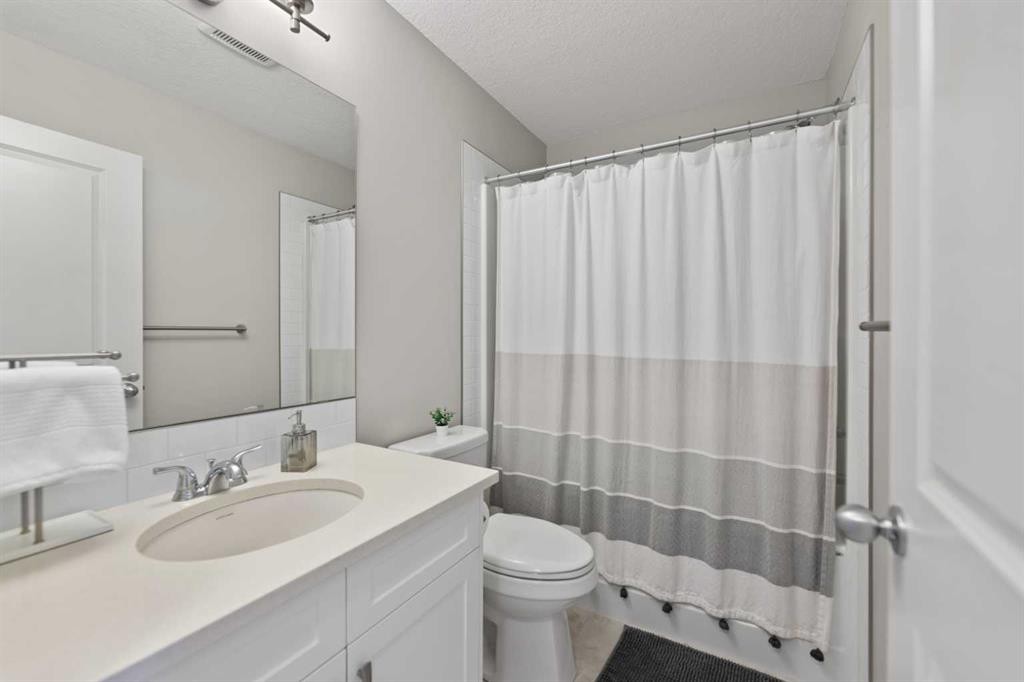
79 Legacy Glen Row Se, Calgary, AB - Indoor Photo Showing Bathroom
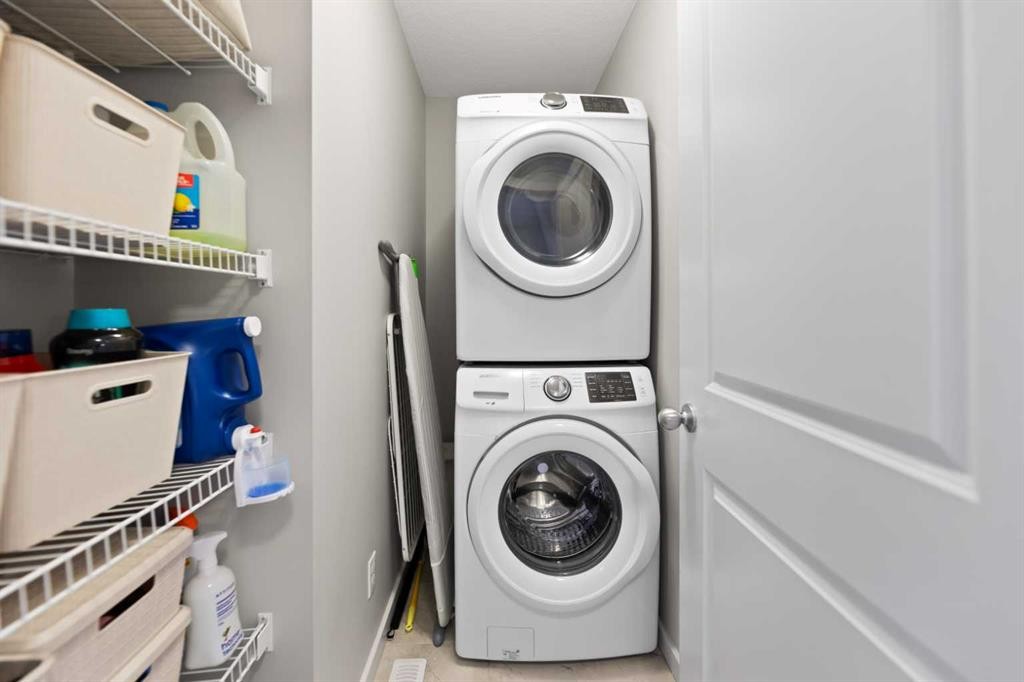
79 Legacy Glen Row Se, Calgary, AB - Indoor Photo Showing Laundry Room
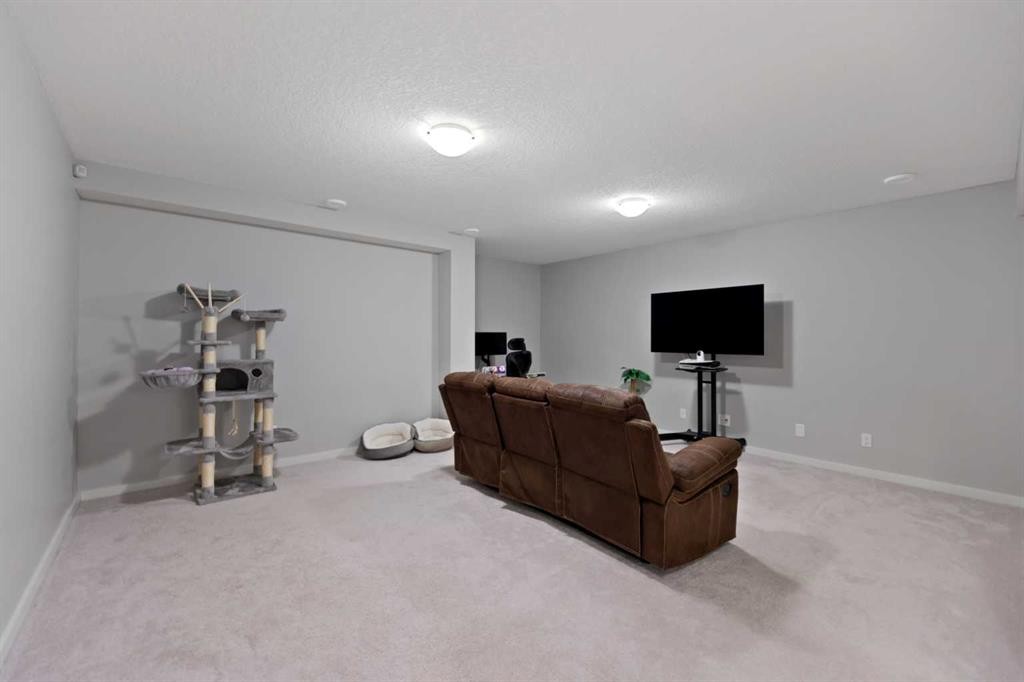
79 Legacy Glen Row Se, Calgary, AB - Indoor
79 Legacy Glen Row Se, Calgary, AB - Indoor Photo Showing Bedroom
79 Legacy Glen Row Se, Calgary, AB - Indoor Photo Showing Bathroom
79 Legacy Glen Row Se, Calgary, AB - Outdoor With Deck Patio Veranda With Exterior
79 Legacy Glen Row Se, Calgary, AB -  Photo Showing Other Room
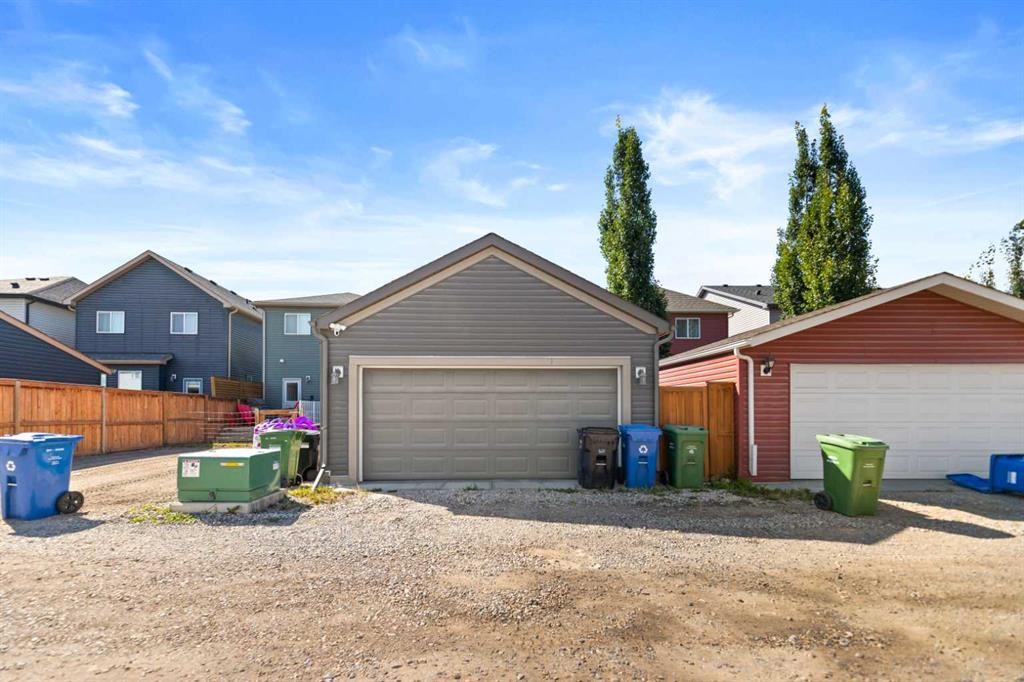
79 Legacy Glen Row Se, Calgary, AB - Outdoor
Visite virtuelle
79 Legacy Glen Row Se, Calgary, AB  - Outdoor With Deck Patio Veranda
79 Legacy Glen Row Se, Calgary, AB  - Outdoor
79 Legacy Glen Row Se, Calgary, AB  - Outdoor With Exterior
79 Legacy Glen Row Se, Calgary, AB  - Indoor Photo Showing Other Room
79 Legacy Glen Row Se, Calgary, AB - Indoor Photo Showing Living Room
79 Legacy Glen Row Se, Calgary, AB - Indoor Photo Showing Living Room With Fireplace
79 Legacy Glen Row Se, Calgary, AB - Indoor Photo Showing Dining Room
79 Legacy Glen Row Se, Calgary, AB - Indoor
79 Legacy Glen Row Se, Calgary, AB - Indoor Photo Showing Kitchen With Stainless Steel Kitchen With Upgraded Kitchen
79 Legacy Glen Row Se, Calgary, AB - Indoor Photo Showing Kitchen With Upgraded Kitchen
79 Legacy Glen Row Se, Calgary, AB - Indoor Photo Showing Kitchen
79 Legacy Glen Row Se, Calgary, AB - Indoor Photo Showing Kitchen With Upgraded Kitchen
79 Legacy Glen Row Se, Calgary, AB - Indoor Photo Showing Other Room
79 Legacy Glen Row Se, Calgary, AB - Indoor Photo Showing Bedroom
79 Legacy Glen Row Se, Calgary, AB - Indoor Photo Showing Bathroom
79 Legacy Glen Row Se, Calgary, AB - Indoor Photo Showing Office
79 Legacy Glen Row Se, Calgary, AB - Indoor Photo Showing Bathroom
79 Legacy Glen Row Se, Calgary, AB - Indoor Photo Showing Laundry Room
79 Legacy Glen Row Se, Calgary, AB - Indoor
79 Legacy Glen Row Se, Calgary, AB - Indoor Photo Showing Bedroom
79 Legacy Glen Row Se, Calgary, AB - Indoor Photo Showing Bathroom
79 Legacy Glen Row Se, Calgary, AB - Outdoor With Deck Patio Veranda With Exterior
79 Legacy Glen Row Se, Calgary, AB -  Photo Showing Other Room
79 Legacy Glen Row Se, Calgary, AB - Outdoor
  • Publicité

Visites libres

  • sam 08 aoû 2026 13h00 - 16h00
Êtes-vous un investisseur immobilier
79 Legacy Glen Row SE, Calgary, AB, T2X 3Y9
630 000 $

4 Chambres

4 Salles de bain

Informations sur la propriété

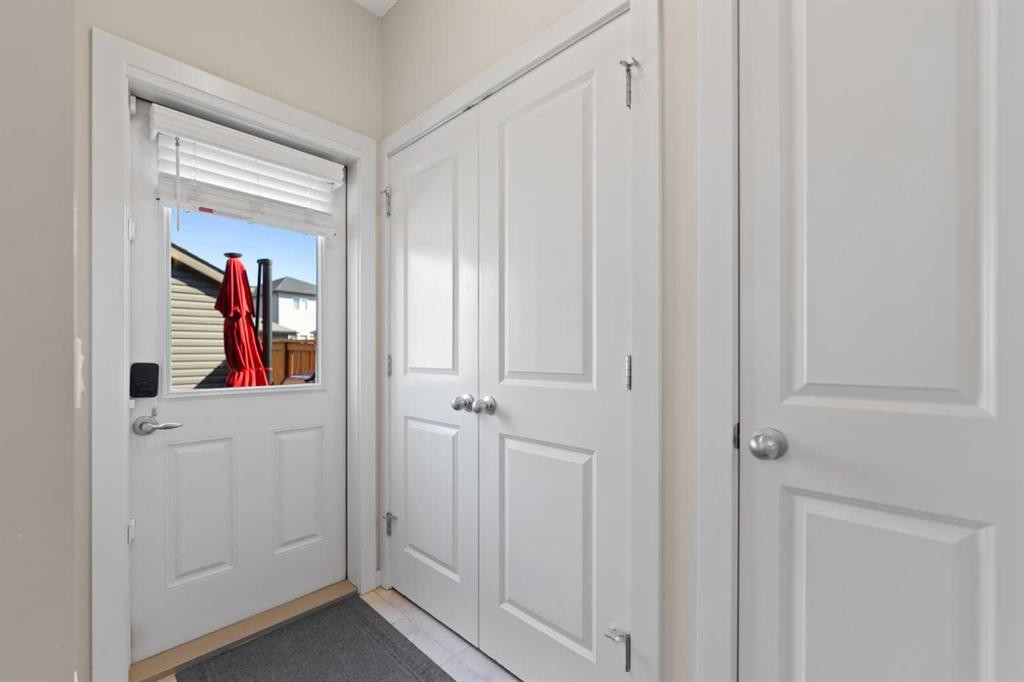
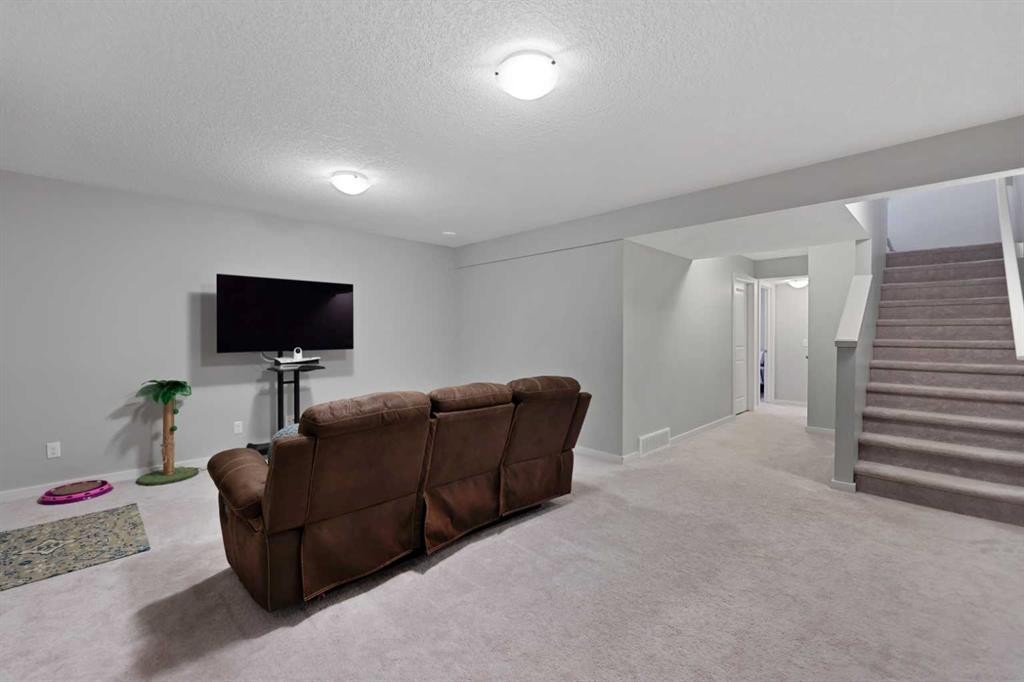
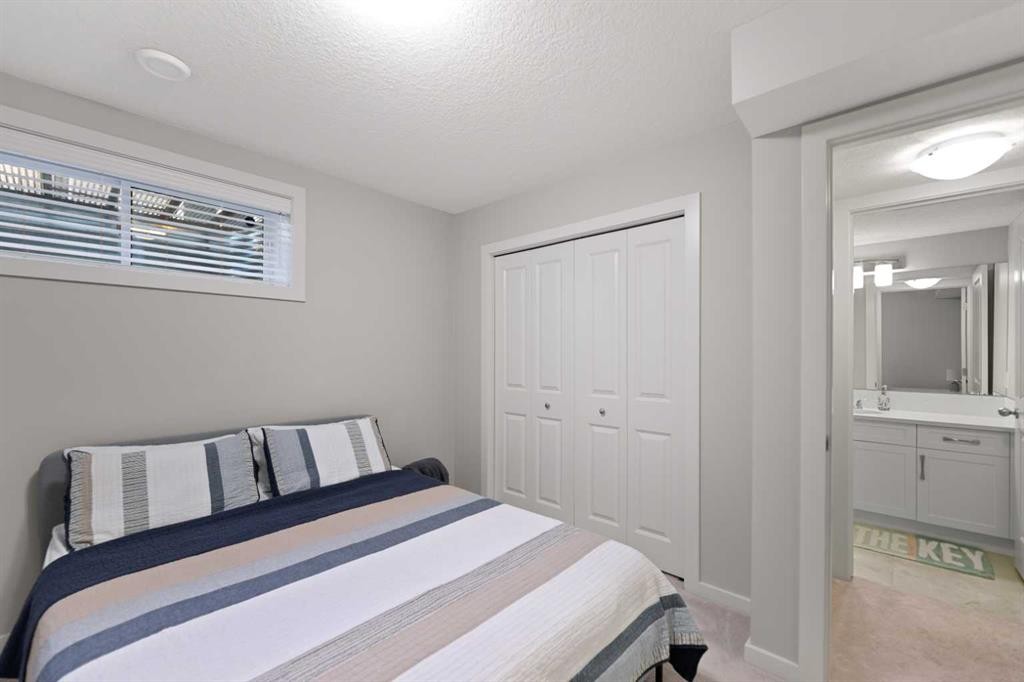
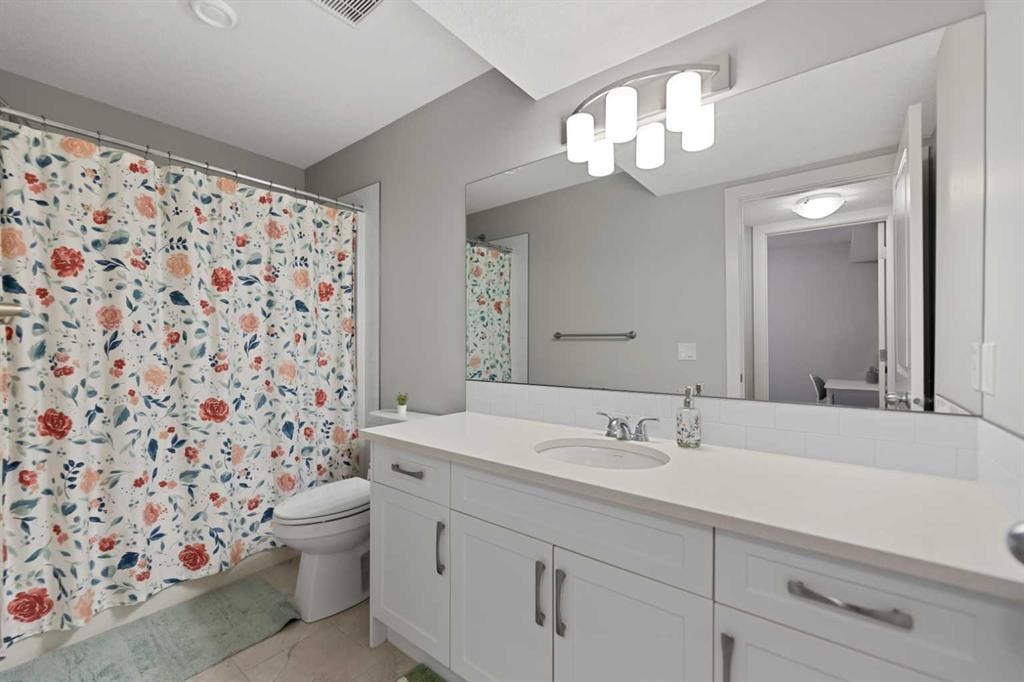
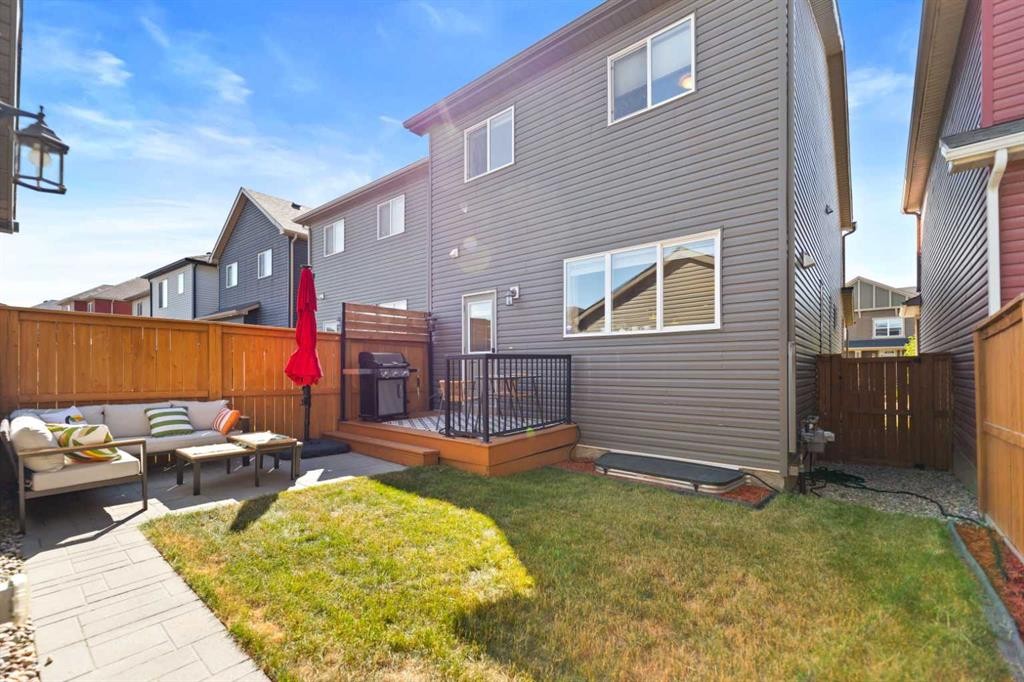
Unpack, relax, and step into effortless luxury. Perfectly maintained and showcasing pristine showhome-level presentation, this exceptionally designed 4-bedroom, 3.5-bath residence offers a rare opportunity to own a fully finished, move-in-ready property in one of South Calgary's most sought-after neighborhoods. From the moment you step inside, you are welcomed by bright, light-filled open-concept living spaces accented by luxury vinyl plank flooring and refined finishes. The inviting living room features a statement fireplace, creating a cozy focal point that seamlessly connects to the dining space and gourmet kitchen. Designed for both daily life and hosting, the kitchen boasts timeless cabinetry, durable quartz countertops, a spacious center island, and a full suite of stainless steel appliances—highlighted by a newly installed dishwasher and a brand-new microwave hoodfan. A dedicated main-floor den provides an ideal work-from-home space, complemented by a convenient rear mudroom and a 2-piece powder room. Upstairs, retreat to the serene primary suite, complete with a walk-in closet and an opulent 5-piece ensuite bathroom. Two generous secondary bedrooms with built-in storage share a full 4-piece bath, positioned near the upstairs laundry area for ultimate convenience. The fully finished basement expands your living footprint even further, featuring an oversized recreation room perfect for movie nights or gym space, a large 4th bedroom, and another full 4-piece bathroom—ideal for guests, teenagers, or extended family. Out back, enjoy your private outdoor oasis featuring a spacious entertainer's deck, a brick patio, and access to the double garage. Don't wait—opportunities to own a home of this caliber in Legacy don't come around often. Schedule your private viewing today!

Inclusions: N/A

Particularités du bâtiment :

  • Air climatisé: Oui
  • Foyer: Oui
  • Stationnement: Oui
  • Superficie totale aménagée: 1681.86 Pieds carrés

Caractéristiques :

  • Bâti en: 2016
  • Caractéristiques du foyer: Électrique, Grande pièce
  • Caractéristiques du stationnement: Garage double détaché
  • Caractéristiques extérieures: Autre
  • Caractéristiques intérieures: Rangement de placard, Meuble-lavabo double, Îlot de cuisine, Maison sans fumée, Plan de masse ouvert, Placard(s) praticable(s)
  • Chambres : 3+1
  • Chauffage: Air pulsé
  • Détails de la fondation: Béton coulé
  • Dimensions du terrain : 2819.00 Pieds carrés
  • Matériaux de construction: Pierre, Parement de vinyle, Charpente en bois
  • Niveaux: Deux
  • Refroidissement: Climatiseur central
  • Revêtements de sol: Moquette, Carreaux de céramique
  • Salle(s) de bains : 3+1
  • Style architectural: 2 étages
  • Superficie habitable (approx): 1681.86 Pieds carrés
  • Toiture: Bardeaux d'asphalte
  • Zonage: R-1N
  • Nbre d'espaces de stationnement: 2

Gracieuseté de : Real Broker

Données fournies par : Calgary Real Estate Board 300 Manning Rd. NE, Calgary, Alberta T2E 8K4
Nous croyons que tous les renseignements affichés sont exacts, mais nous ne le garantissons pas; les renseignements devraient être vérifiés de façon indépendante. Aucune garantie ou représentation de quelque nature que ce soit n’est offerte. Droits © 2021 Tous les droits sont réservés.

ÉvaluationExpressMC Powered by RPS

Emplacement de 79 Legacy Glen Row SE, Calgary, AB, T2X 3Y9

Données démographiques de 79 Legacy Glen Row SE, Calgary, AB, T2X 3Y9

Étape de vie

Jeunes familles

Type d'emploi

Mixte

Revenu moyen du ménage

130 000.00 $

Nombre moyen d'enfants

1.70

Population à domicile

Structure à domicile

Âge de la population

Éducation

Niveau d'éducation

No certificate/diploma/degree

10.48 %

Diplôme d'études secondaires ou équivalent

27.98 %

Certificat ou diplôme d'apprentissage ou d'une école de métiers

7.7 %

Diplôme d'études collégiales ou d'études postsecondaires (non universitaires)

20.8 %

Certificat d'études universitaires

1.94 %

Diplômes d'études universitaires

31.11 %

Navetteur

Se rendre au travail

En auto

90.89 %

En transport en commun

5.35 %

À pied

1.16 %

À bicyclette

0.0 %

Par tout autre moyen

2.6 %

Diversité Culturelle

Connaissance des langues officielles

Langue maternelle

Données Sur Le Bâtiment

Type de bâtiment

Appartements (faible hauteur et à étages multiples)

35.56 %

Maisons

64.44 %

Achat ou location