Button CopyPathCircle CloseCircle Left ArrowArrow Down Icon GreyClosecirclecircleBurger
  • Publicité

78 Cranarch View SE, Calgary, AB, T3M 2J3

No. MLS® A2337598
Maison À vendre à Cranston, Calgary, Alberta
1 199 000 $ ÉvaluationExpressMC: 1.2M $ - 1.5M $

3+2 Chambres

4 Salles de bain

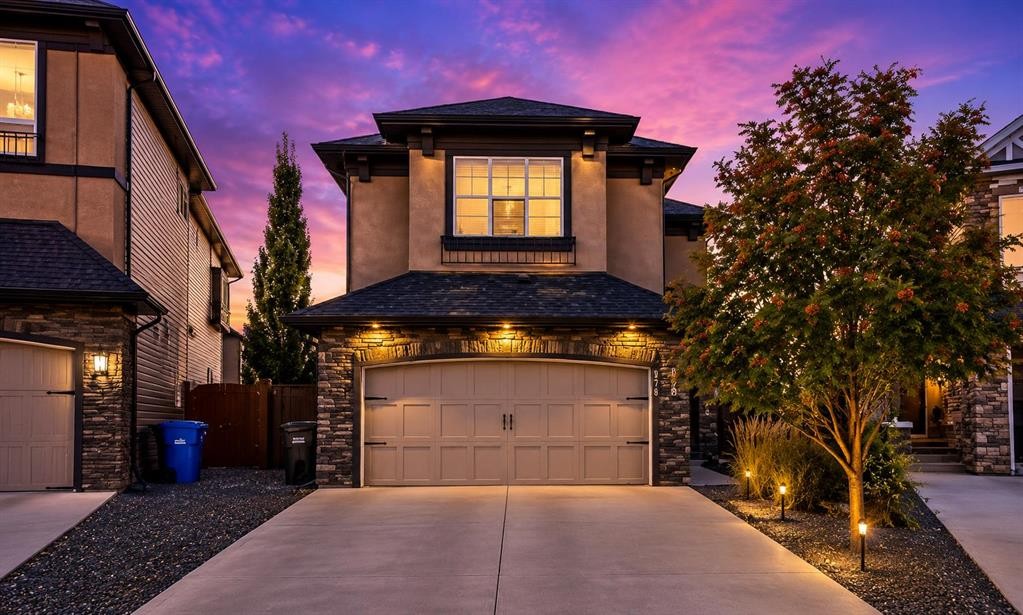
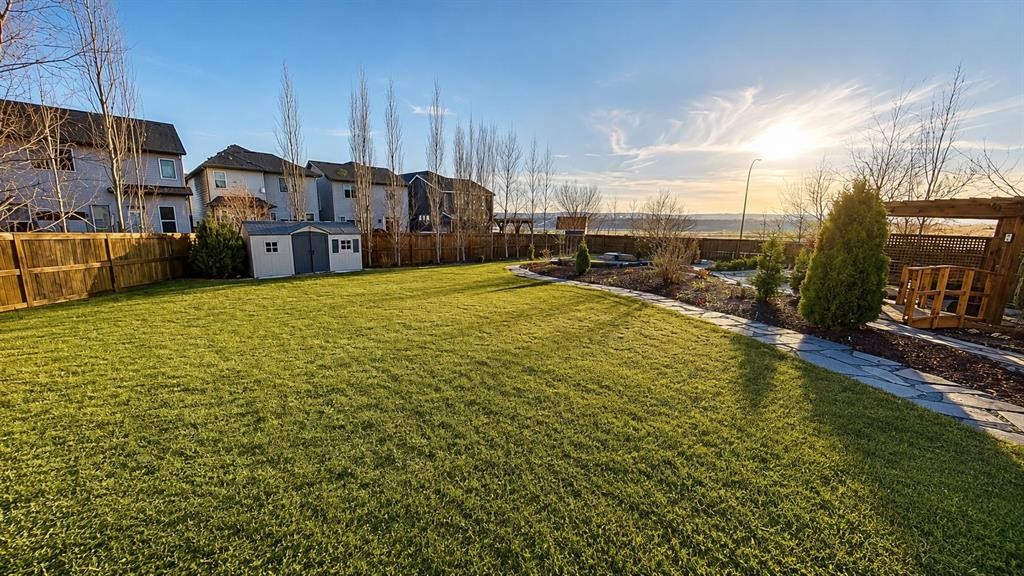
78 Cranarch View Se, Calgary, AB - Outdoor With Exterior
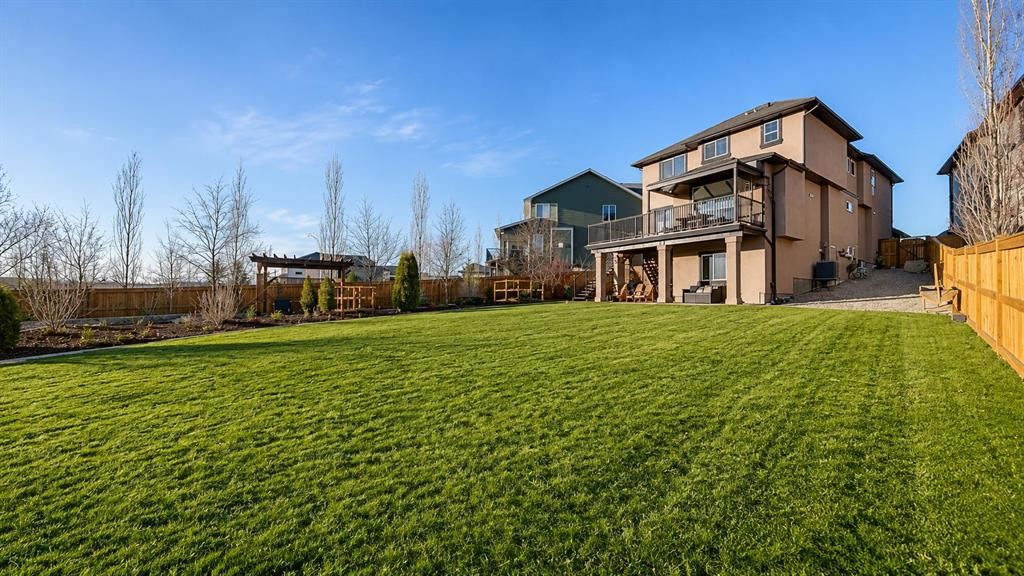
78 Cranarch View Se, Calgary, AB - Outdoor
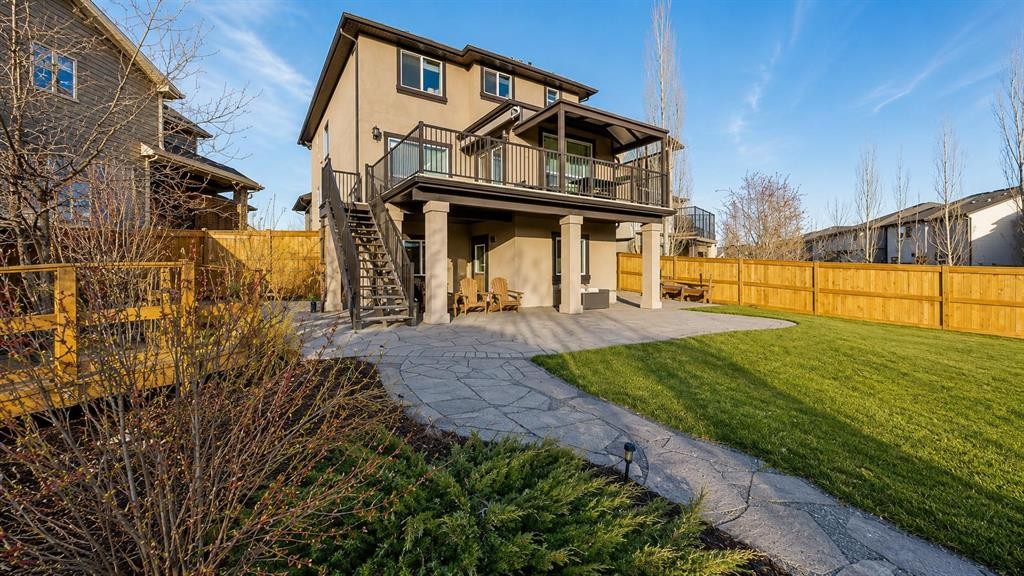
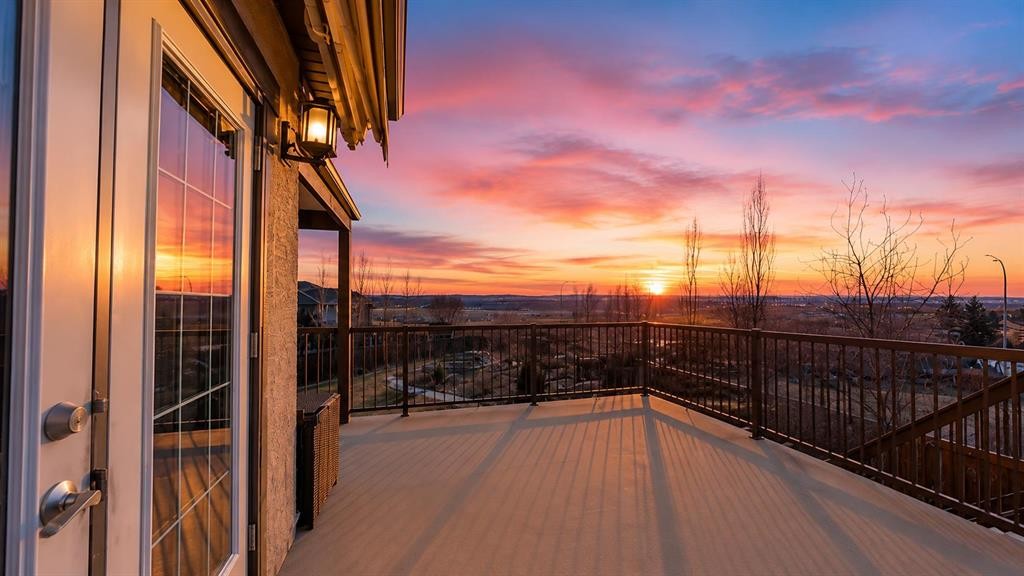
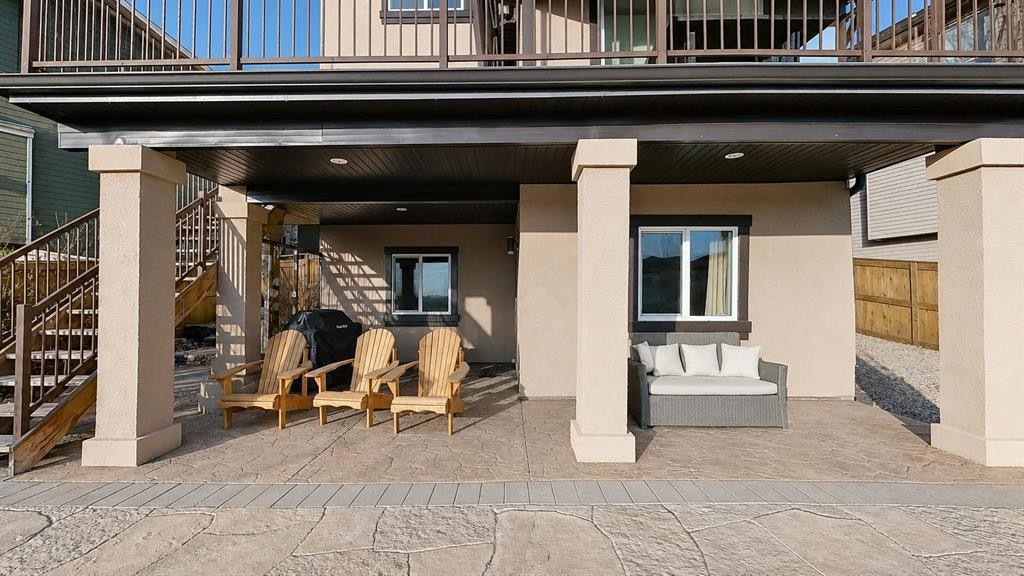
78 Cranarch View Se, Calgary, AB - Outdoor With Deck Patio Veranda
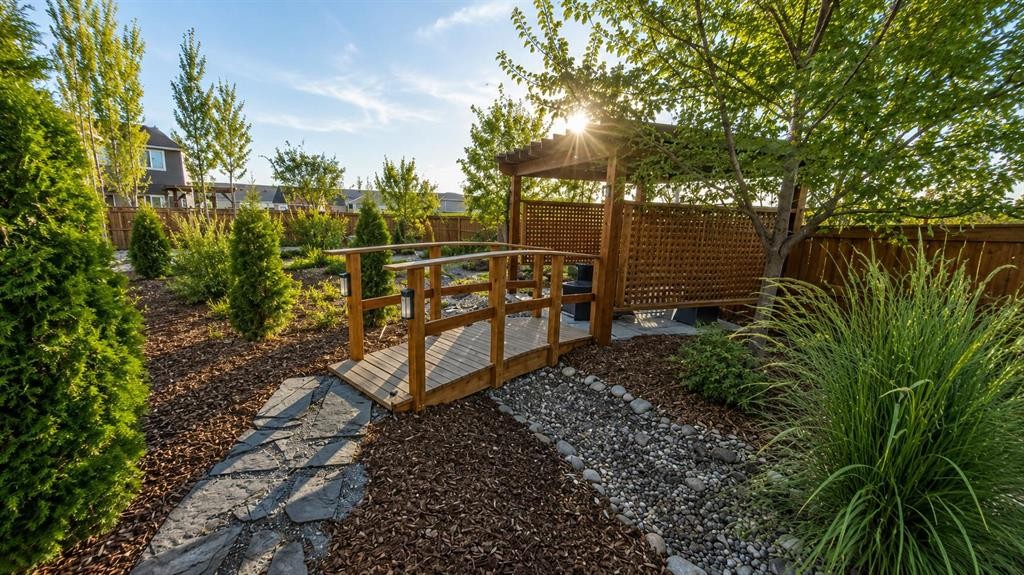
78 Cranarch View Se, Calgary, AB - Outdoor
78 Cranarch View Se, Calgary, AB -  With View
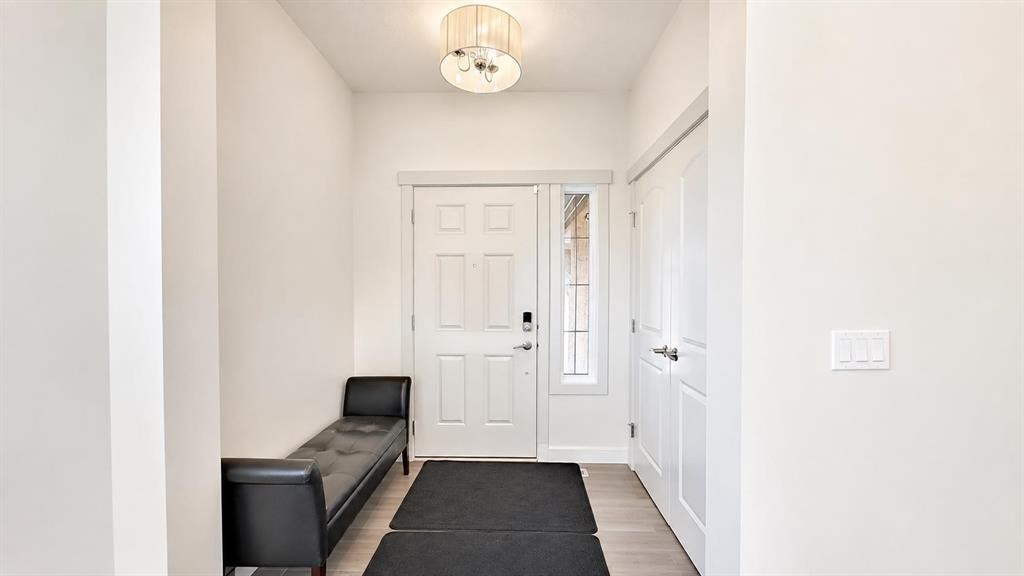
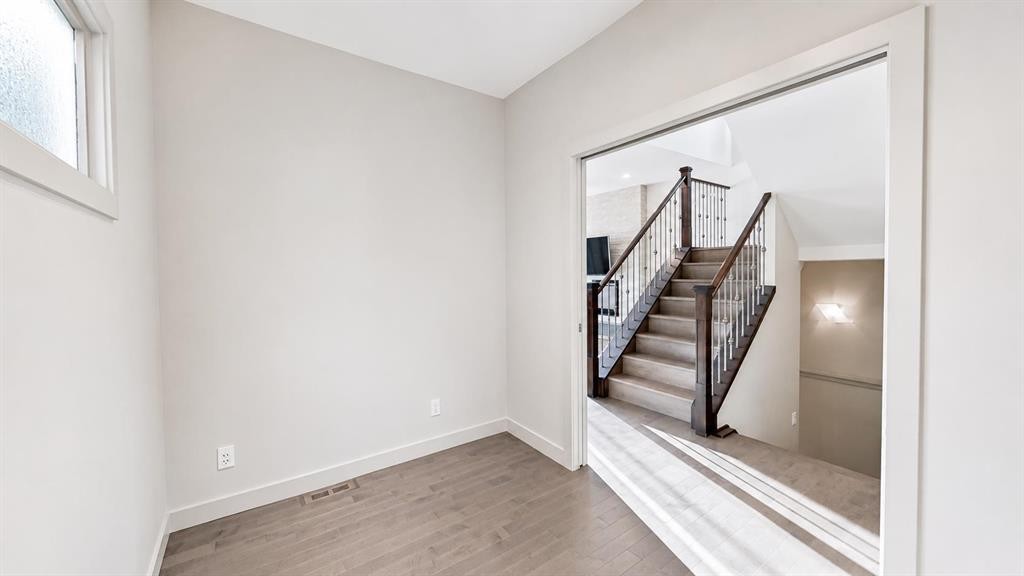
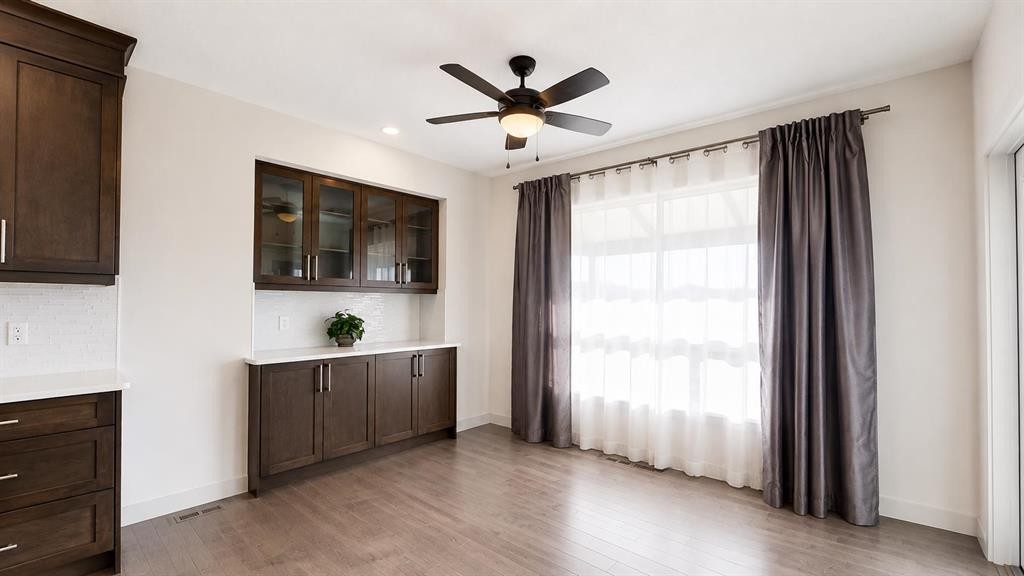
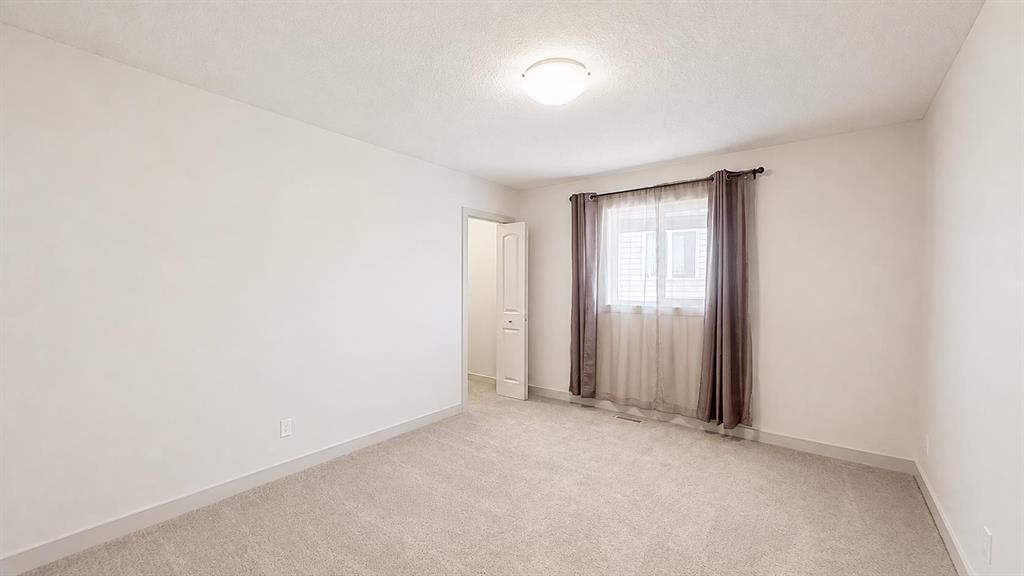
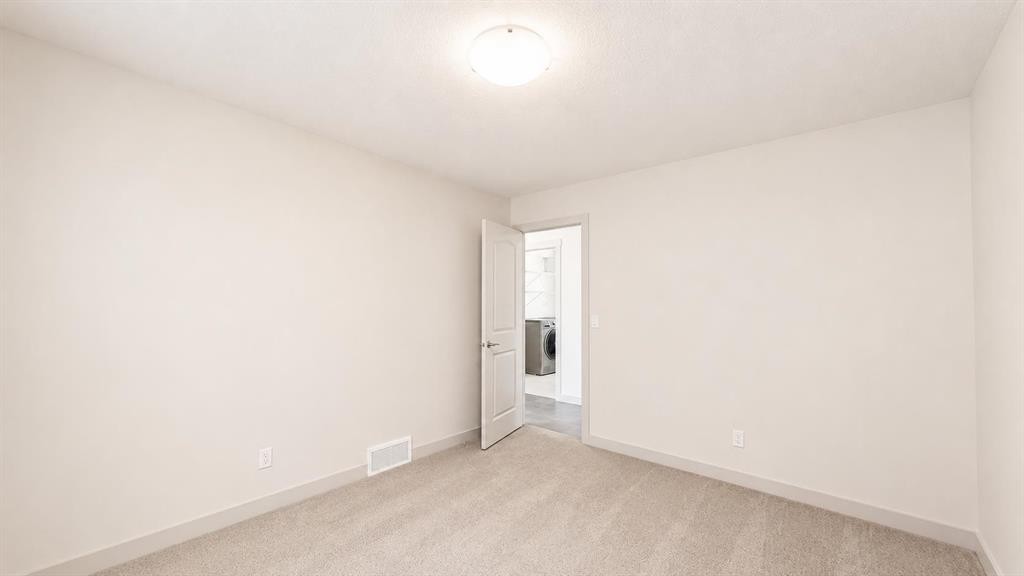
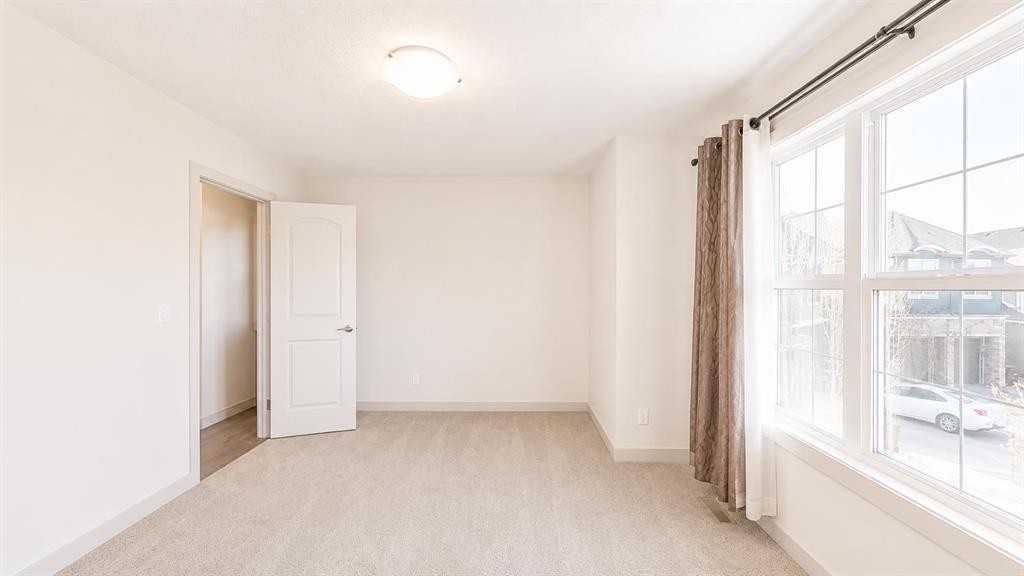
78 Cranarch View Se, Calgary, AB - Indoor Photo Showing Other Room
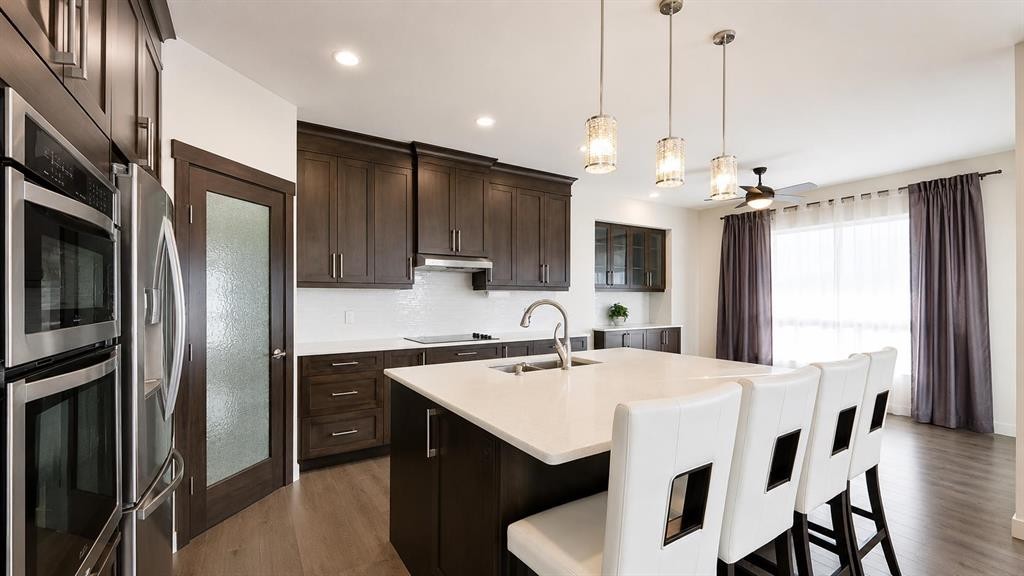
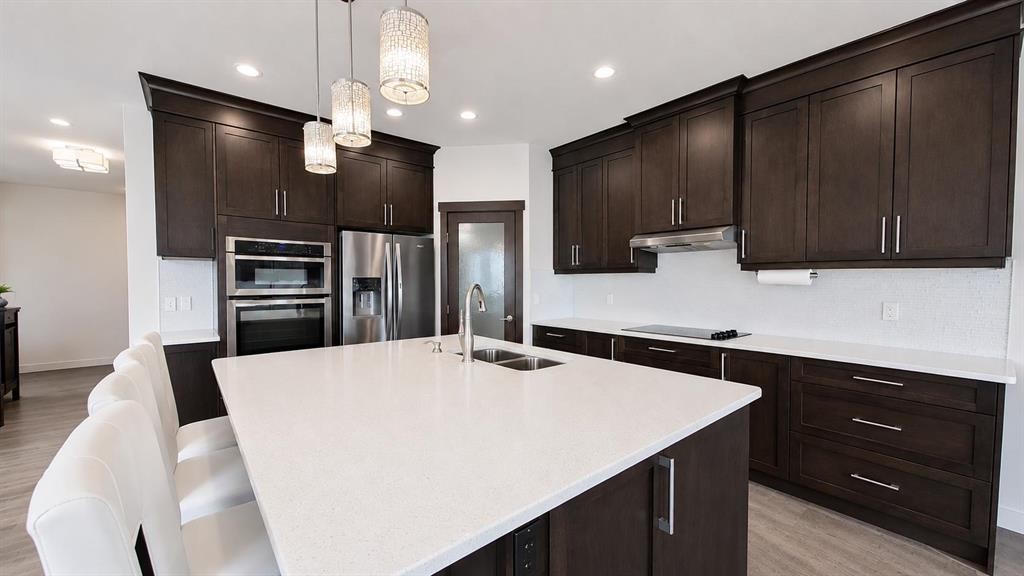
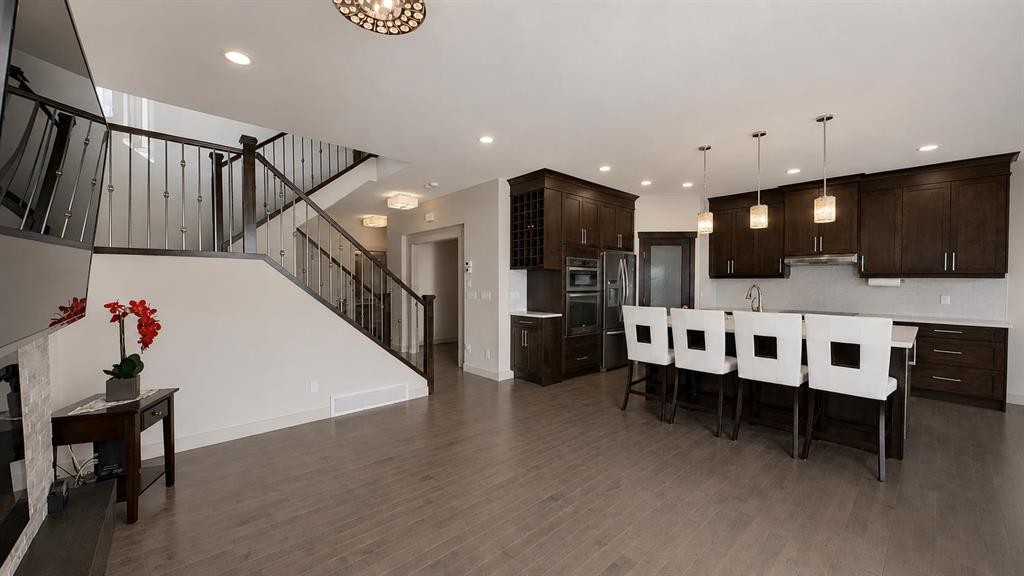
78 Cranarch View Se, Calgary, AB - Indoor Photo Showing Kitchen With Double Sink With Upgraded Kitchen
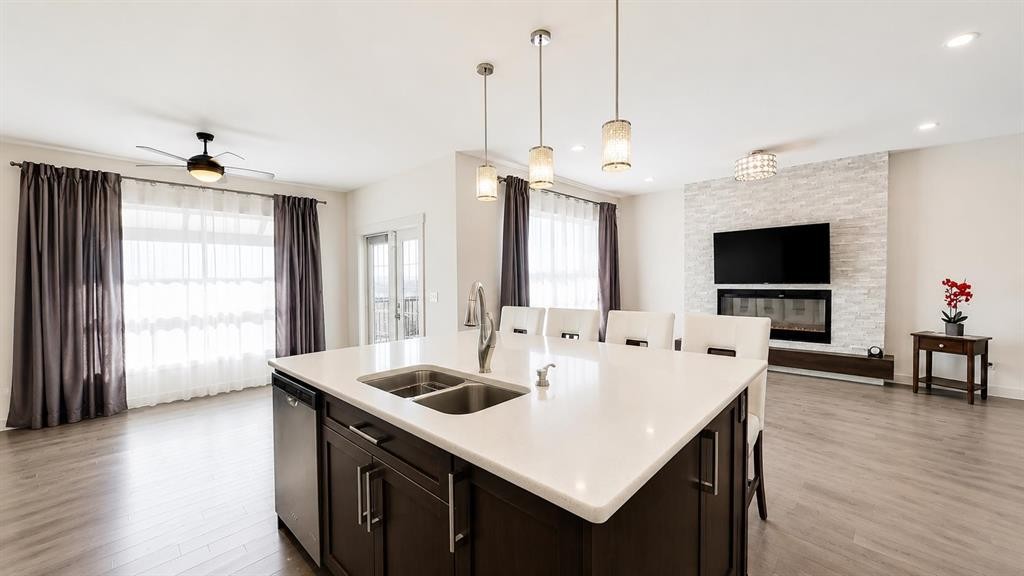
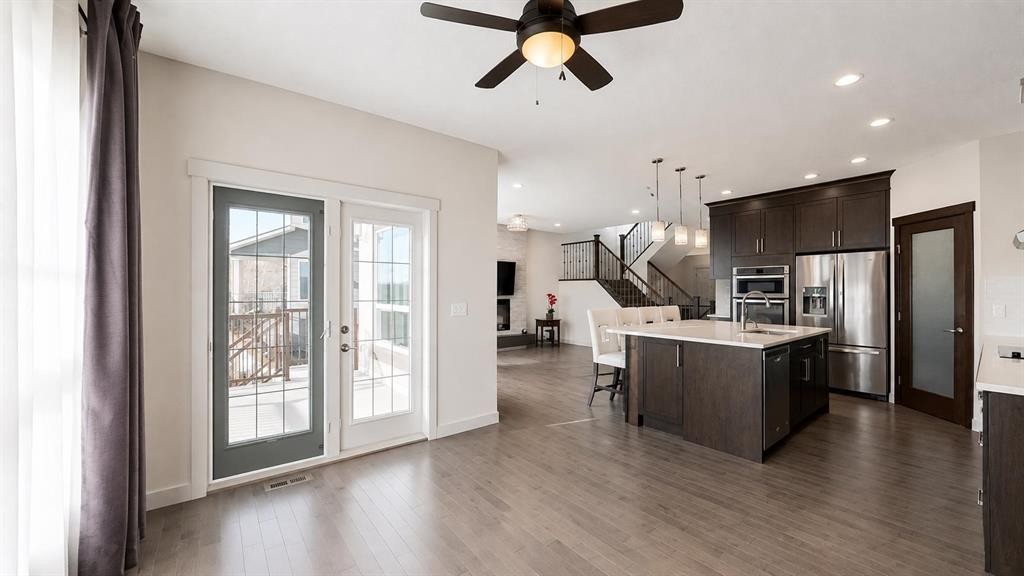
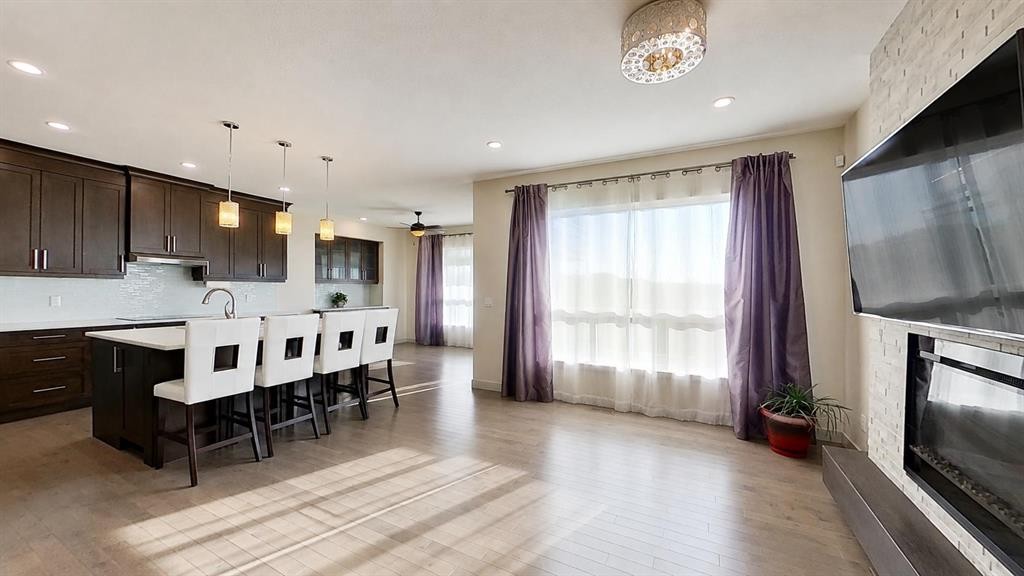
78 Cranarch View Se, Calgary, AB - Indoor Photo Showing Kitchen With Fireplace With Double Sink
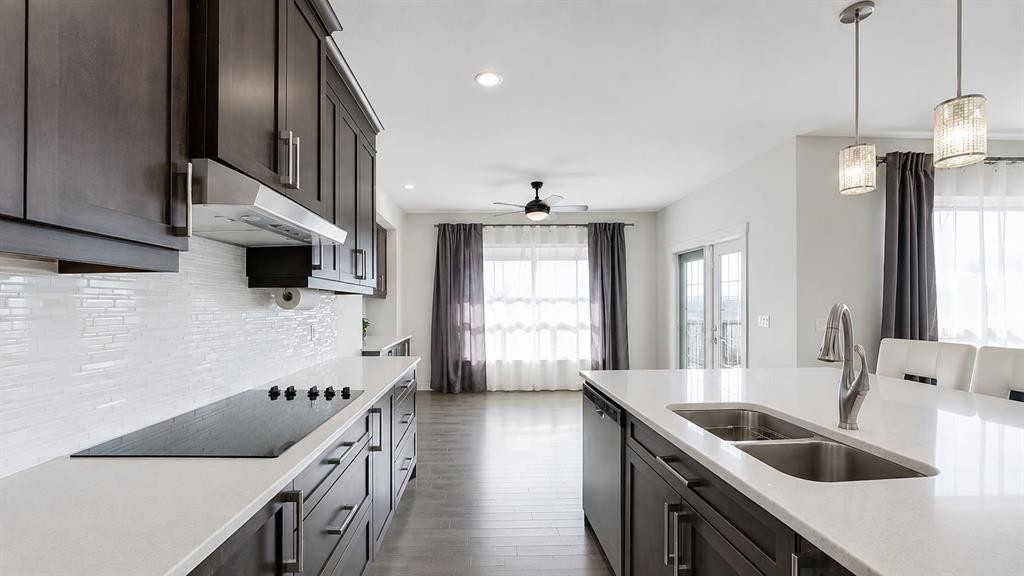
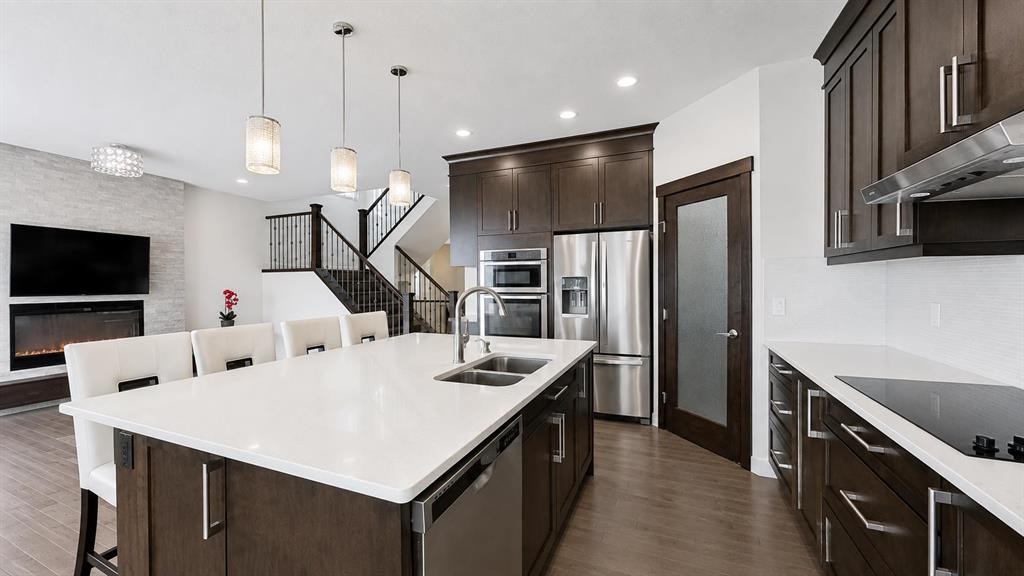
78 Cranarch View Se, Calgary, AB - Indoor Photo Showing Kitchen With Double Sink With Upgraded Kitchen
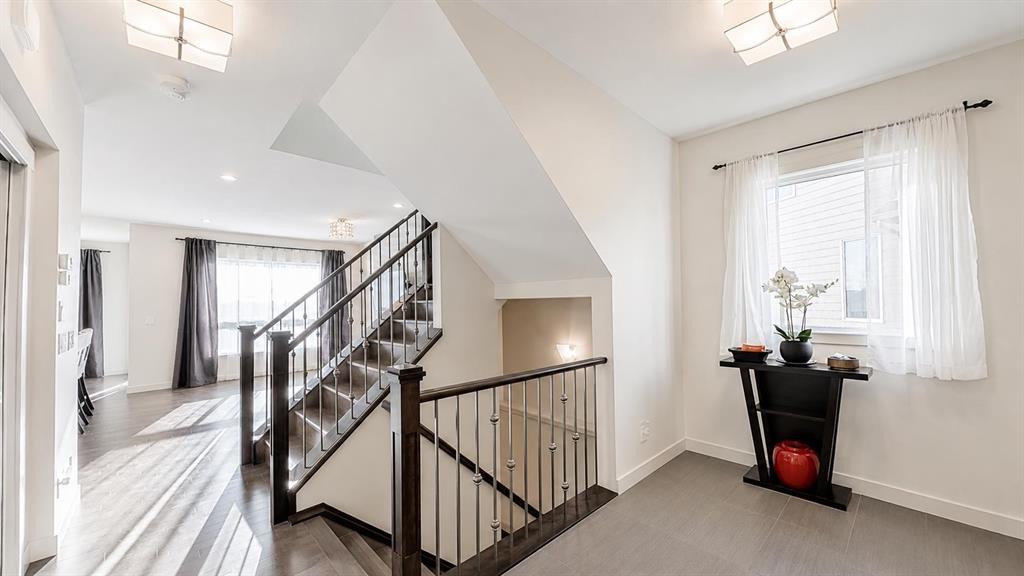
78 Cranarch View Se, Calgary, AB - Indoor Photo Showing Other Room
78 Cranarch View Se, Calgary, AB - Indoor Photo Showing Kitchen With Upgraded Kitchen
78 Cranarch View Se, Calgary, AB - Indoor Photo Showing Kitchen With Double Sink With Upgraded Kitchen
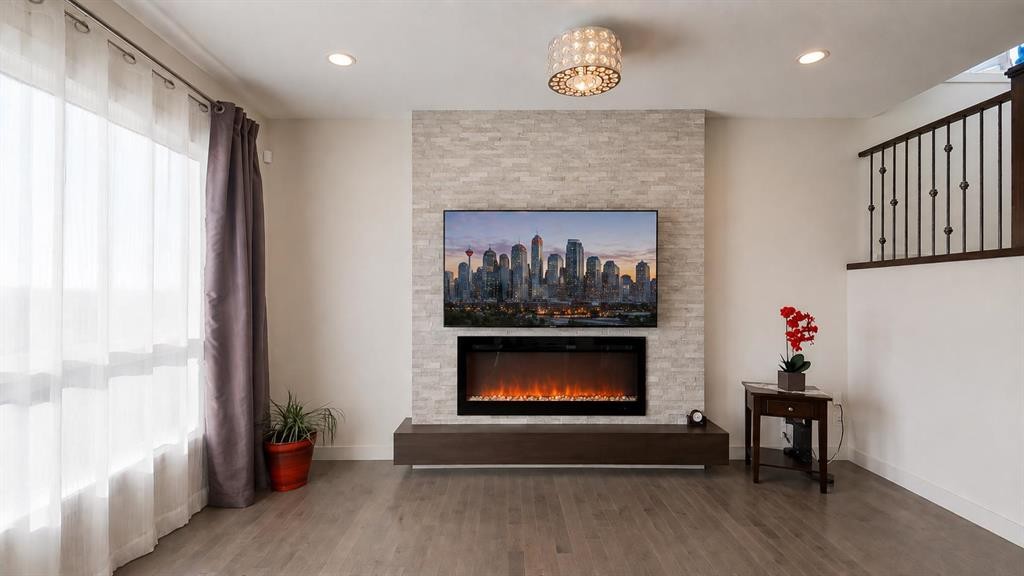
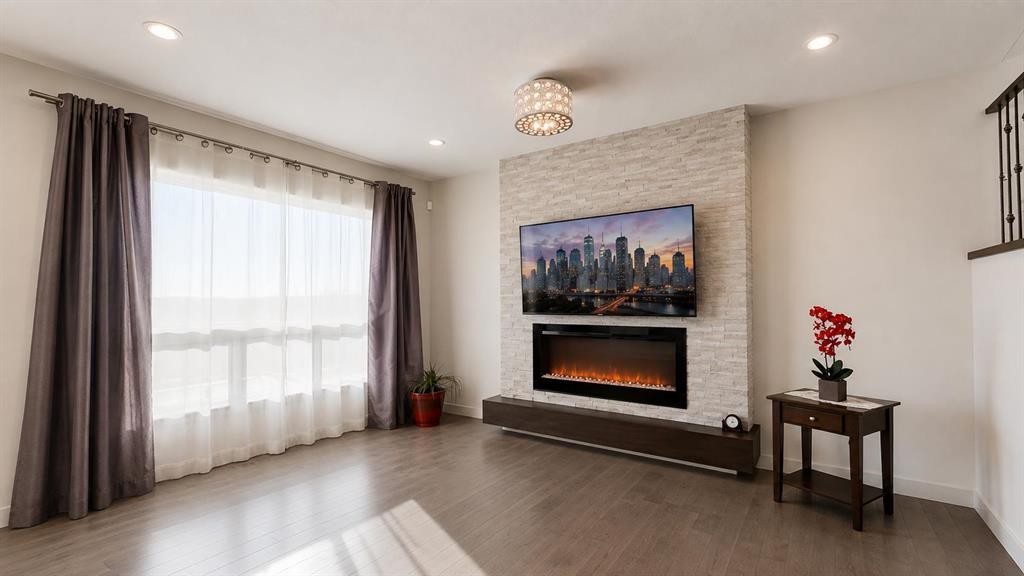
78 Cranarch View Se, Calgary, AB - Indoor With Fireplace
78 Cranarch View Se, Calgary, AB - Indoor Photo Showing Living Room With Fireplace
78 Cranarch View Se, Calgary, AB - Indoor Photo Showing Kitchen With Fireplace
78 Cranarch View Se, Calgary, AB - Indoor
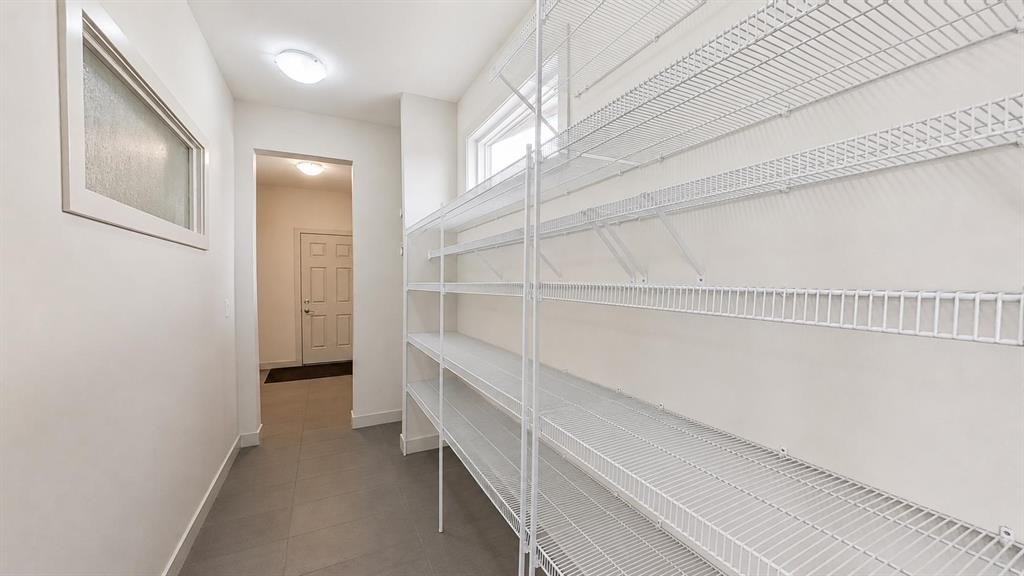
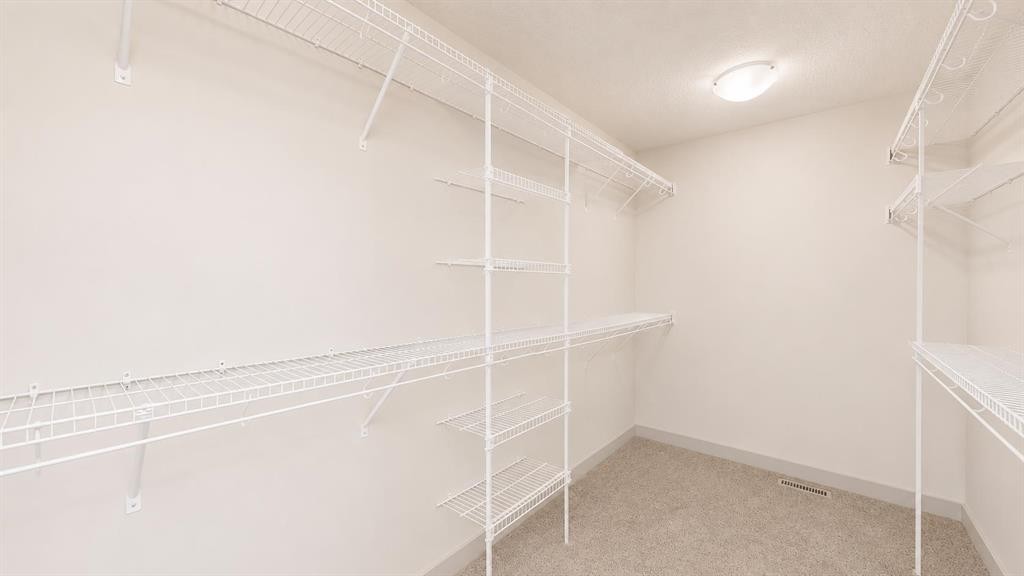
78 Cranarch View Se, Calgary, AB - Indoor With Storage
78 Cranarch View Se, Calgary, AB - Indoor
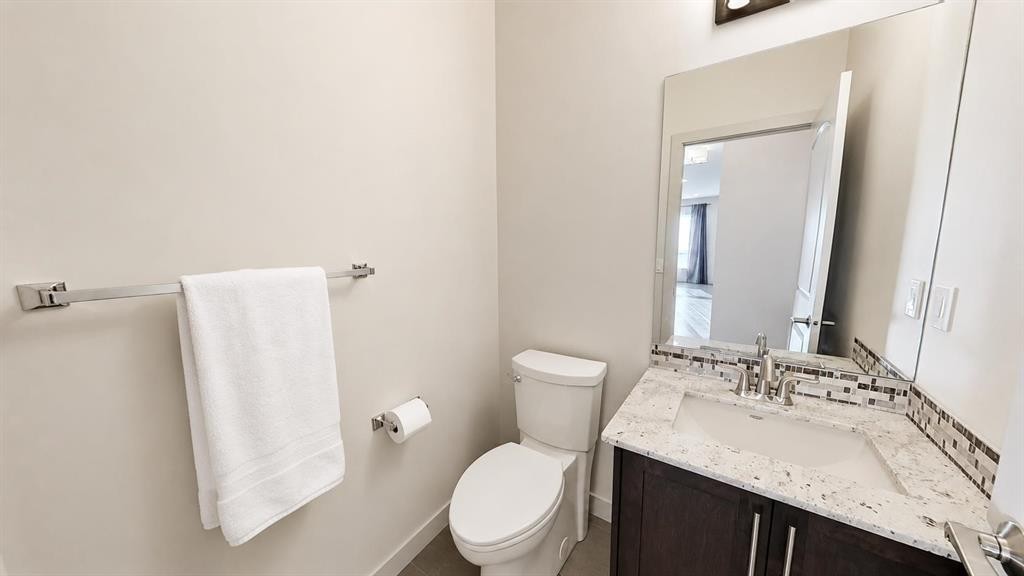
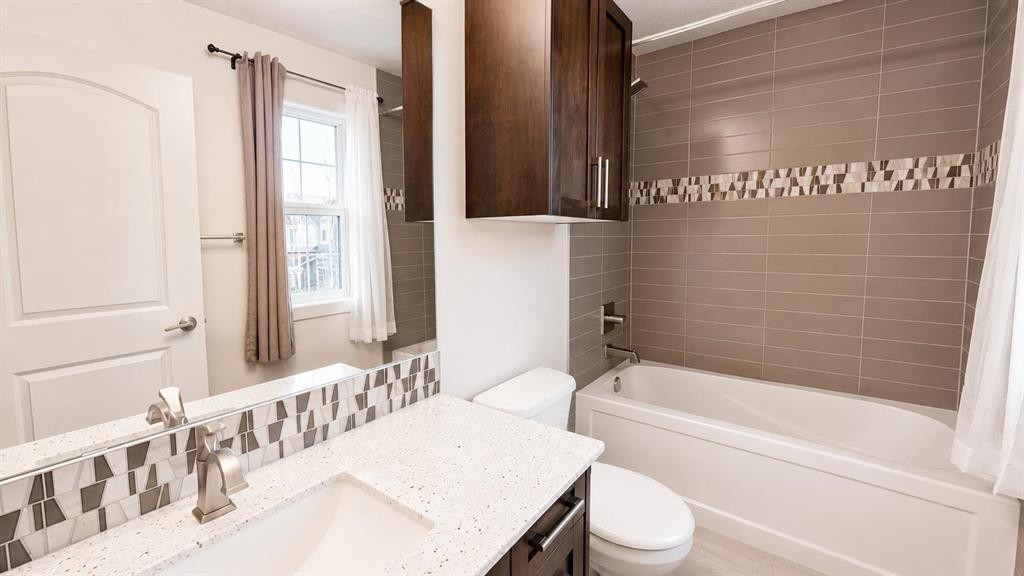
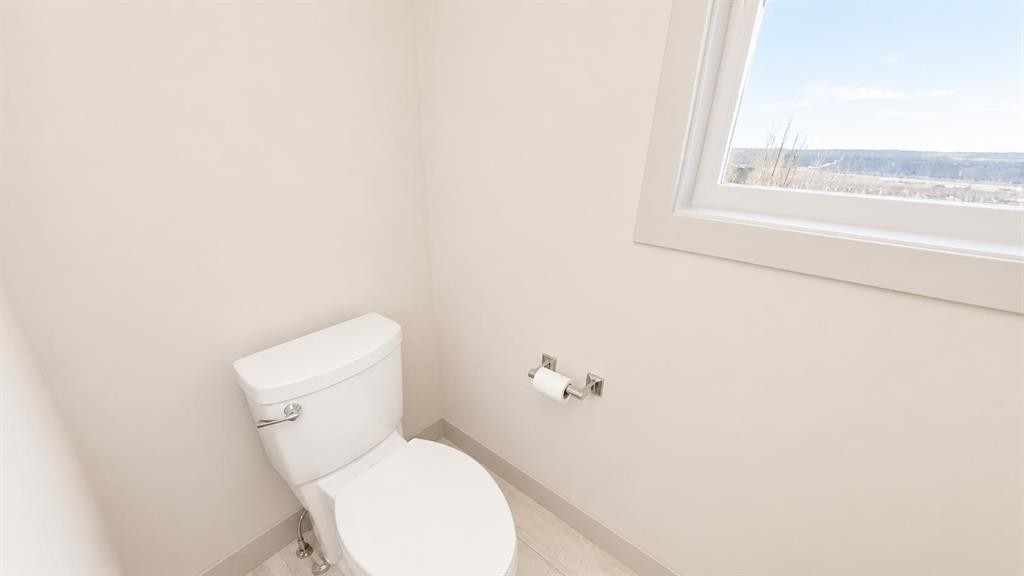
78 Cranarch View Se, Calgary, AB - Indoor Photo Showing Bathroom
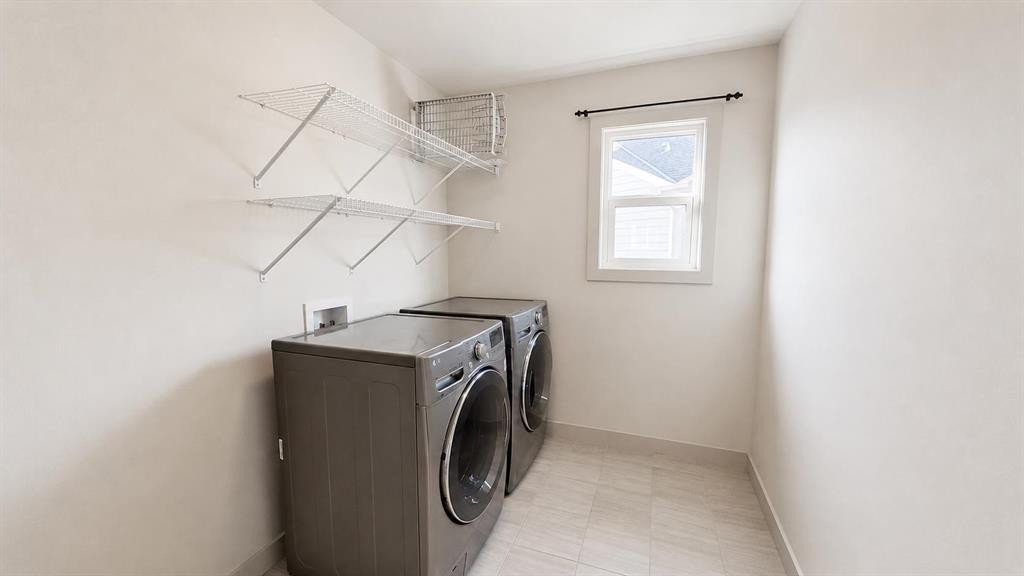
78 Cranarch View Se, Calgary, AB - Indoor Photo Showing Laundry Room
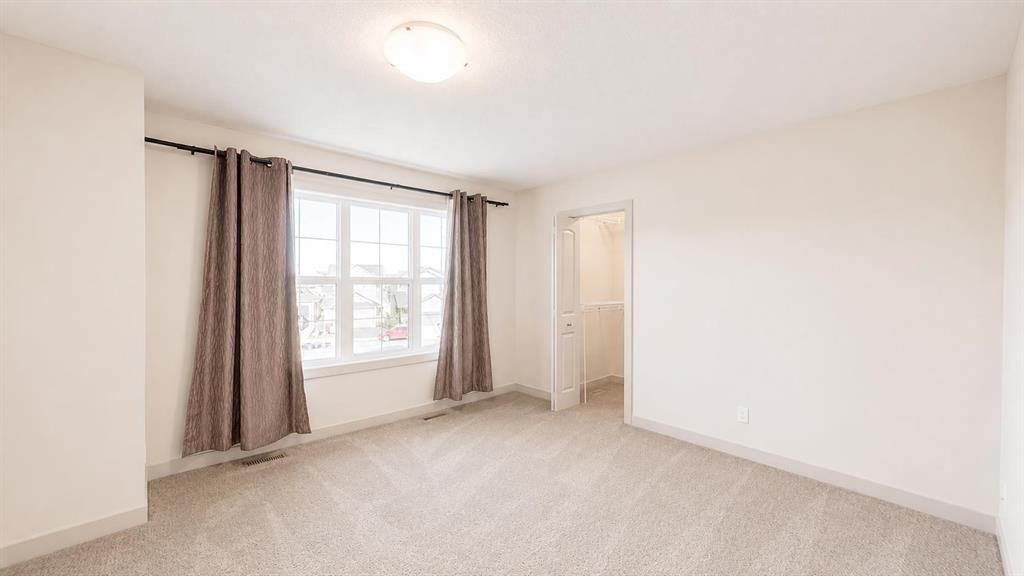
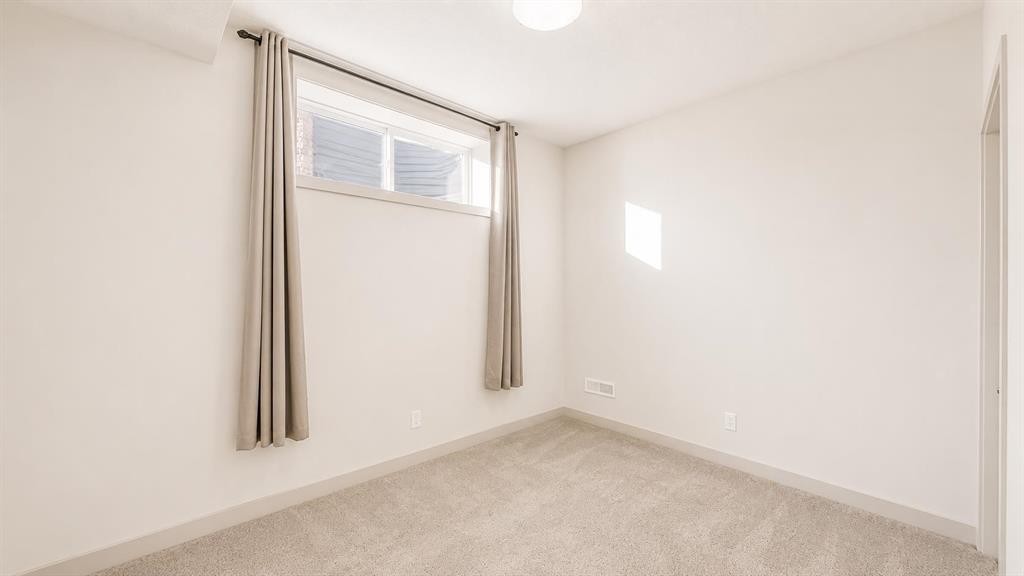
78 Cranarch View Se, Calgary, AB - Indoor Photo Showing Other Room
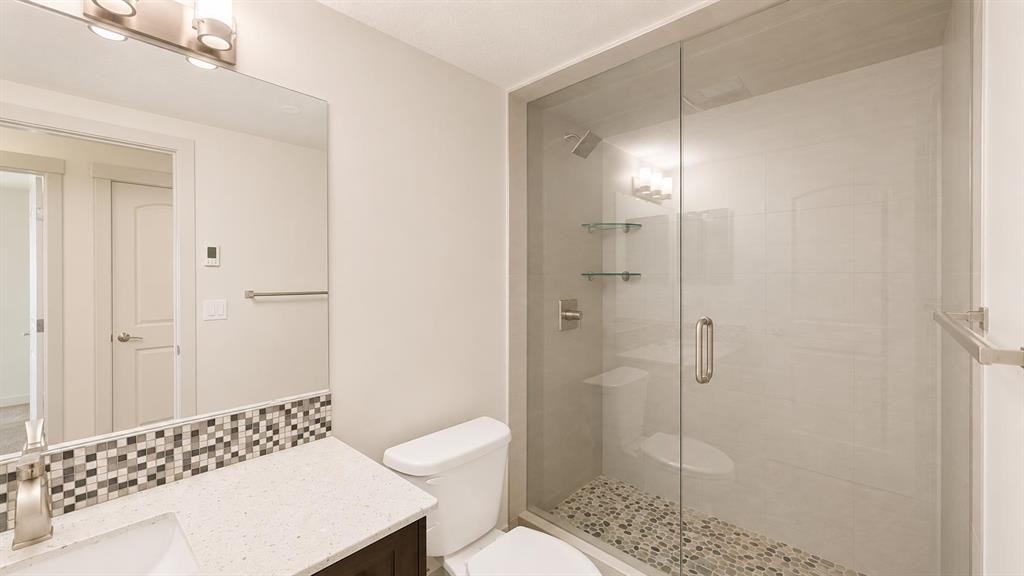
78 Cranarch View Se, Calgary, AB - Indoor Photo Showing Bathroom
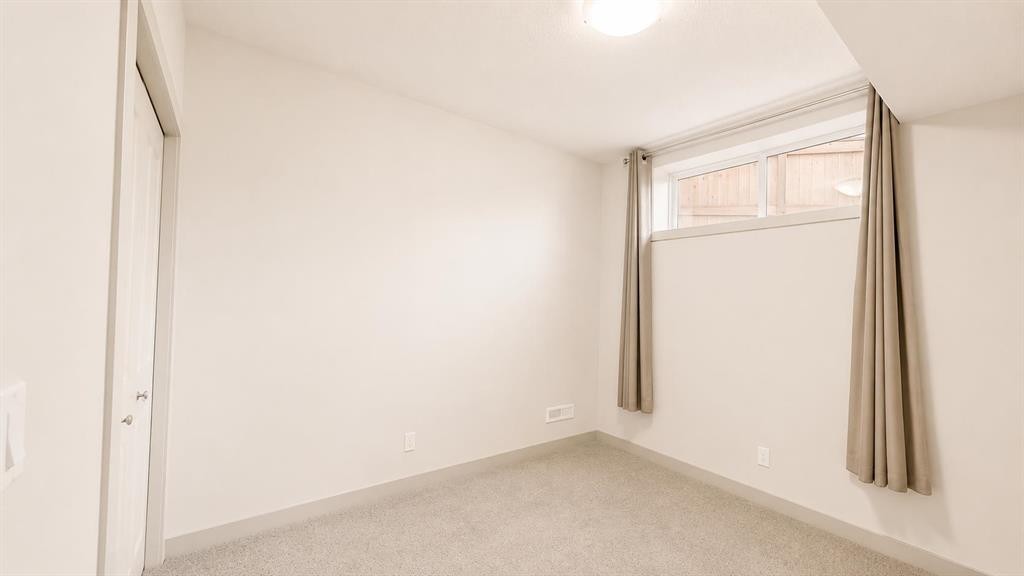
78 Cranarch View Se, Calgary, AB - Indoor Photo Showing Other Room
78 Cranarch View Se, Calgary, AB - Indoor Photo Showing Bathroom
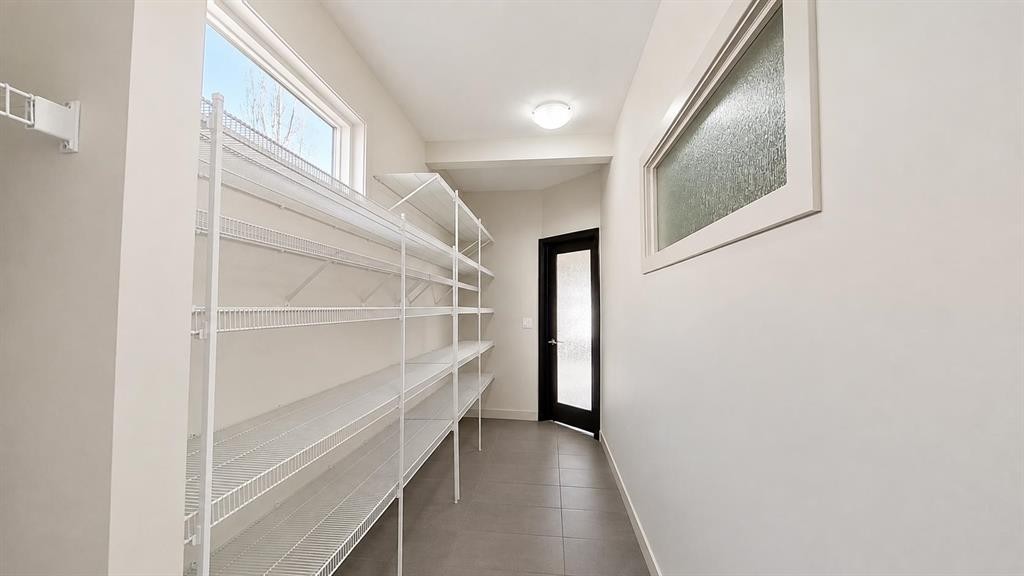
78 Cranarch View Se, Calgary, AB - Indoor With Storage
78 Cranarch View Se, Calgary, AB - Indoor Photo Showing Other Room
78 Cranarch View Se, Calgary, AB - Indoor Photo Showing Bathroom
78 Cranarch View Se, Calgary, AB - Indoor Photo Showing Other Room
78 Cranarch View Se, Calgary, AB - Outdoor With Exterior
78 Cranarch View Se, Calgary, AB - Outdoor
78 Cranarch View Se, Calgary, AB  - Outdoor With Exterior
78 Cranarch View Se, Calgary, AB  - Outdoor
78 Cranarch View Se, Calgary, AB  - Outdoor With Deck Patio Veranda
78 Cranarch View Se, Calgary, AB  - Outdoor
78 Cranarch View Se, Calgary, AB - Outdoor
78 Cranarch View Se, Calgary, AB -  With View
78 Cranarch View Se, Calgary, AB - Indoor Photo Showing Other Room
78 Cranarch View Se, Calgary, AB - Indoor Photo Showing Kitchen With Double Sink With Upgraded Kitchen
78 Cranarch View Se, Calgary, AB - Indoor Photo Showing Kitchen With Fireplace With Double Sink
78 Cranarch View Se, Calgary, AB - Indoor Photo Showing Kitchen With Double Sink With Upgraded Kitchen
78 Cranarch View Se, Calgary, AB - Indoor Photo Showing Other Room
78 Cranarch View Se, Calgary, AB - Indoor Photo Showing Kitchen With Upgraded Kitchen
78 Cranarch View Se, Calgary, AB - Indoor Photo Showing Kitchen With Double Sink With Upgraded Kitchen
78 Cranarch View Se, Calgary, AB - Indoor With Fireplace
78 Cranarch View Se, Calgary, AB - Indoor Photo Showing Living Room With Fireplace
78 Cranarch View Se, Calgary, AB - Indoor Photo Showing Kitchen With Fireplace
78 Cranarch View Se, Calgary, AB - Indoor
78 Cranarch View Se, Calgary, AB - Indoor With Storage
78 Cranarch View Se, Calgary, AB - Indoor
78 Cranarch View Se, Calgary, AB - Indoor Photo Showing Bathroom
78 Cranarch View Se, Calgary, AB - Indoor Photo Showing Laundry Room
78 Cranarch View Se, Calgary, AB - Indoor Photo Showing Other Room
78 Cranarch View Se, Calgary, AB - Indoor Photo Showing Bathroom
78 Cranarch View Se, Calgary, AB - Indoor Photo Showing Other Room
78 Cranarch View Se, Calgary, AB - Indoor Photo Showing Bathroom
78 Cranarch View Se, Calgary, AB - Indoor With Storage
78 Cranarch View Se, Calgary, AB - Indoor Photo Showing Other Room
78 Cranarch View Se, Calgary, AB - Indoor Photo Showing Bathroom
78 Cranarch View Se, Calgary, AB - Indoor Photo Showing Other Room
78 Cranarch View Se, Calgary, AB - Outdoor With Exterior
78 Cranarch View Se, Calgary, AB - Outdoor
  • Publicité

Visites libres

  • sam 22 aoû 2026 14h00 - 16h00
Êtes-vous un investisseur immobilier
78 Cranarch View SE, Calgary, AB, T3M 2J3
1 199 000 $

5 Chambres

4 Salles de bain

Informations sur la propriété

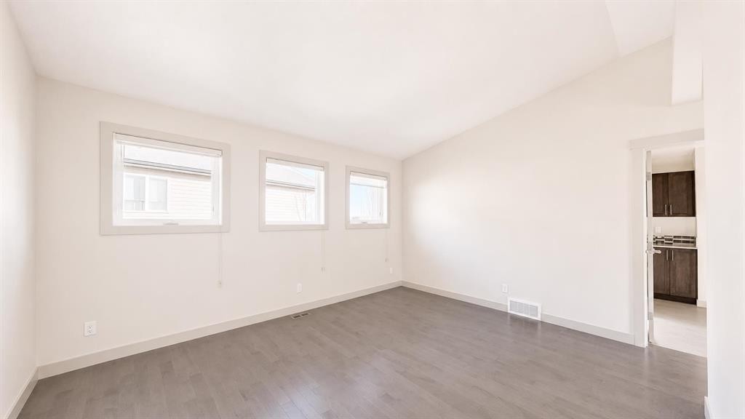
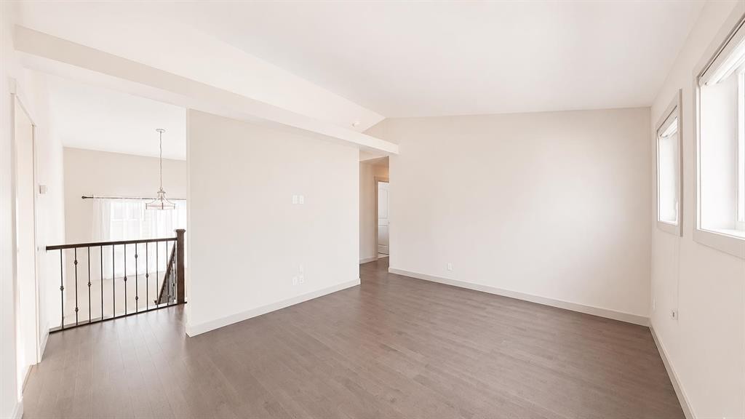
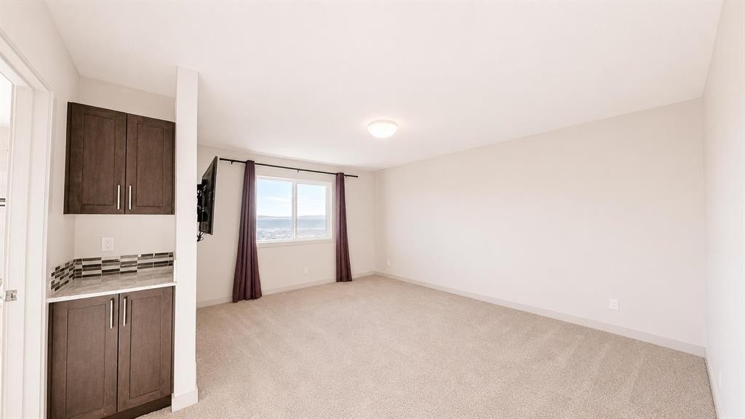
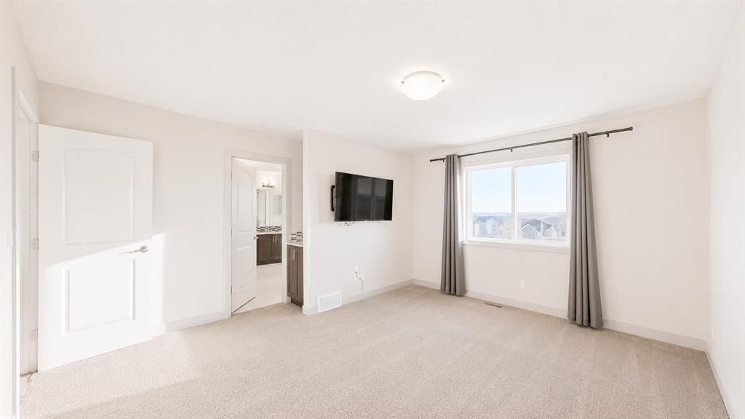
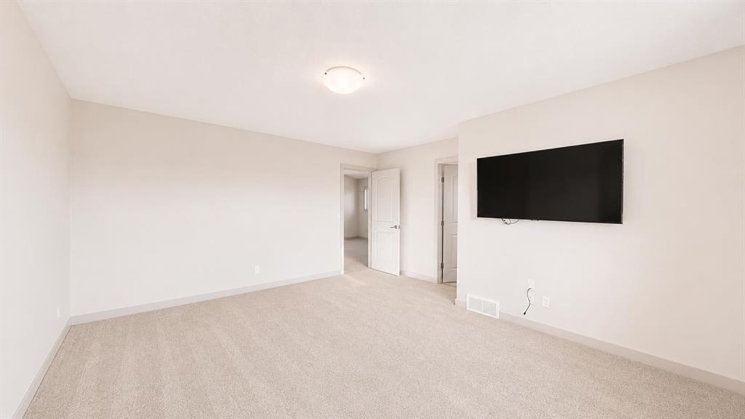
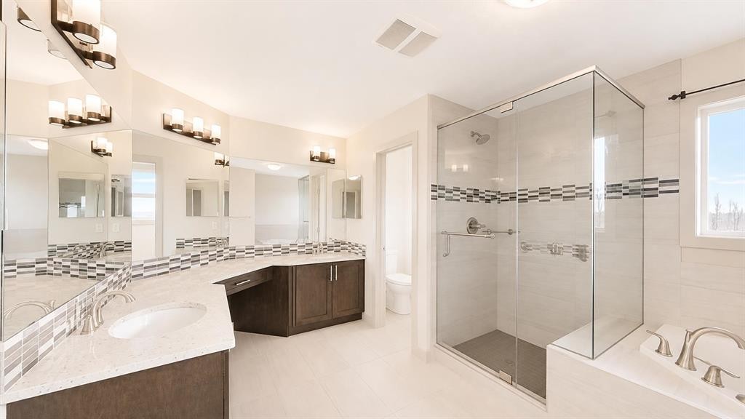
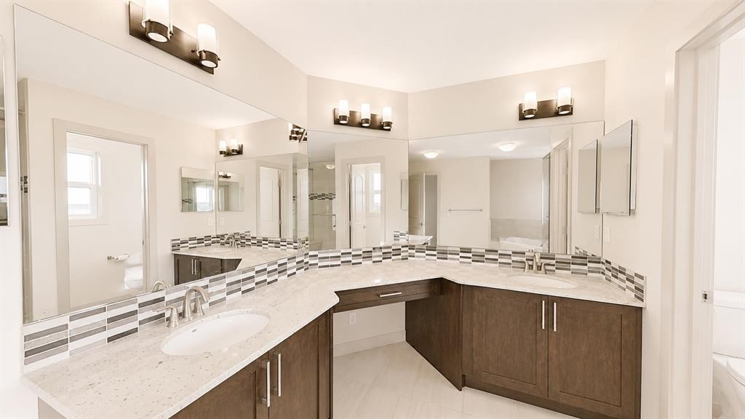
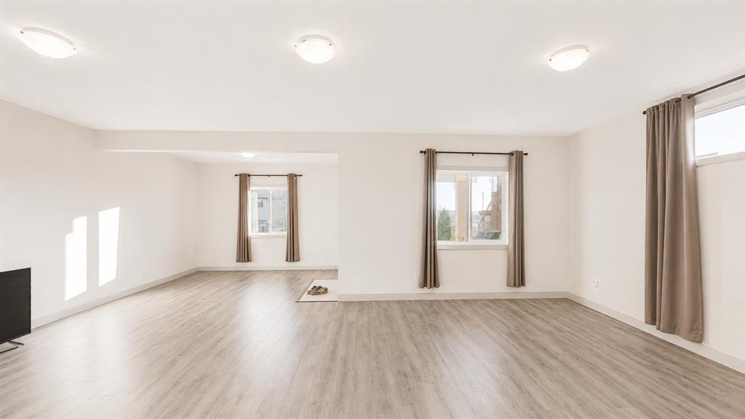
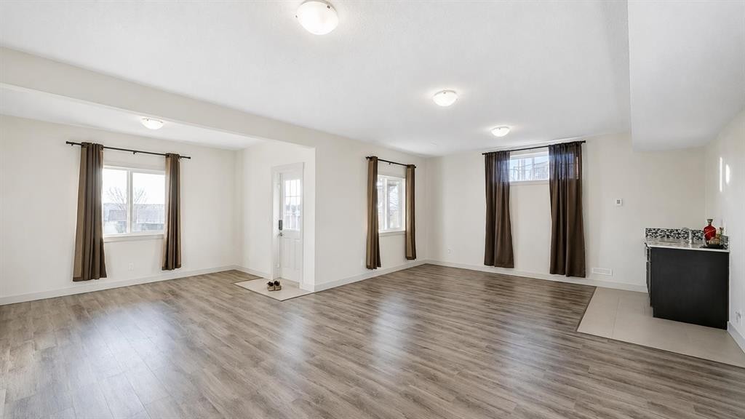
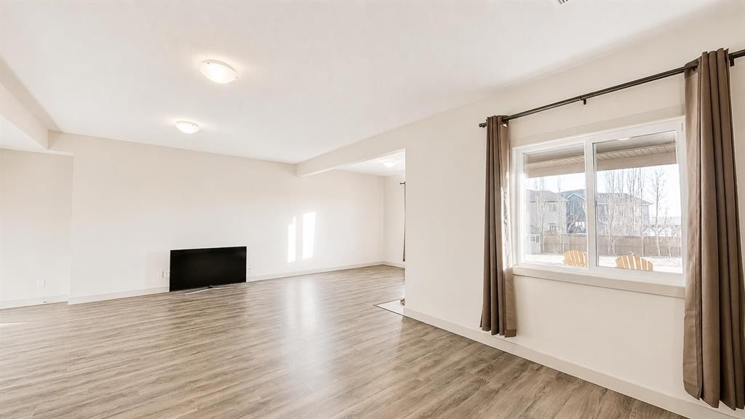
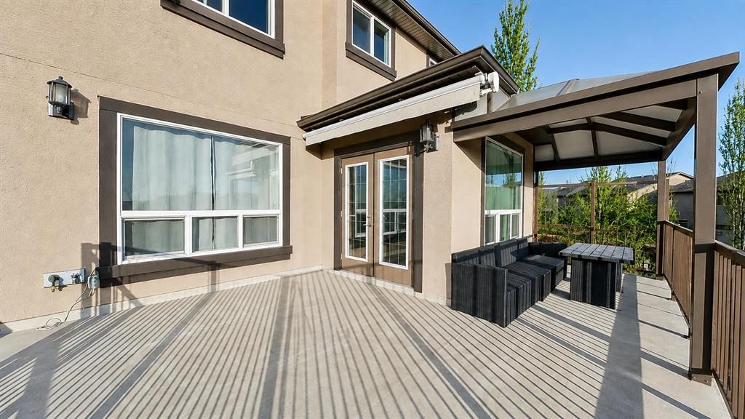
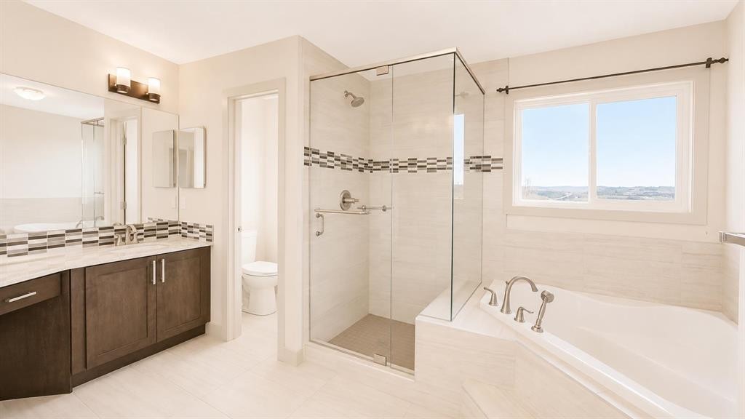
This home was built to impress—whether you’re entertaining guests, spending time with family, or simply enjoying it for yourself. From the beautifully maintained interior to the unbelievable backyard, every part of this property feels thoughtfully designed to be enjoyed.Situated on a quiet cul-de-sac in Cranston, the home sits on an incredible quarter-acre pie-shaped lot with a south-facing backyard that truly sets it apart. Professionally landscaped and exceptionally private, the outdoor space feels like your own retreat. A covered upper deck with awning overlooks the yard, while stone steps, a pergola, two charming bridges, and a gated backyard exit add character and function to the space. With this much room, there’s no shortage of places to relax, entertain, or enjoy long summer days.Inside, the open-concept main floor is bright, welcoming, and designed with everyday living in mind. A striking floor-to-ceiling tiled electric fireplace anchors the living area, while a dedicated main-floor office provides the perfect work-from-home space. The kitchen flows seamlessly into the main living areas and features a convenient walk-through pantry, making the layout as functional as it is impressive.Upstairs, the spacious primary retreat offers a place to unwind, complete with a luxurious ensuite featuring dual sinks, a separate vanity area, walk-in closet, and even a private coffee bar. A large bonus room provides another comfortable gathering space, while two oversized additional bedrooms each feature their own walk-in closets. A generous upper-floor laundry room completes the level.The fully developed walkout basement adds even more versatility, with two additional bedrooms, a full bathroom featuring a 10 mm glass shower and heated tile floors, a large living area, and a wet bar with heated tile flooring. Direct access to the backyard creates a seamless connection between the indoor and outdoor living spaces and makes the lower level ideal for entertaining, guests, older children, or extended family.Located in one of Calgary’s most sought-after family communities, Cranston is known for its schools, parks, extensive pathway system, and incredible access to Fish Creek Park and the Bow River. Seton Urban District, South Health Campus, shopping, restaurants, transit, and major commuter routes are all just minutes away.Beautifully maintained, exceptionally functional, and sitting on a lot that is nearly impossible to replicate, this is the kind of home that makes an impression the moment you arrive—and gives you even more reasons to stay.
Inclusions: none

Particularités du bâtiment :

  • Air climatisé: Oui
  • Foyer: Oui
  • Stationnement: Oui
  • Superficie totale aménagée: 2485.00 Pieds carrés

Caractéristiques :

  • Bâti en: 2014
  • Caractéristiques du foyer: Électrique
  • Caractéristiques du stationnement: Garage double attenant, Garage chauffé
  • Caractéristiques extérieures: Cour privée
  • Caractéristiques intérieures: Bar, Meuble-lavabo double, Maison sans animaux, Maison sans fumée, Garde-manger
  • Chambres : 3+2
  • Chauffage: Rayonnement à partir du plancher, Air pulsé
  • Détails de la fondation: Béton coulé
  • Dimensions du terrain : 14374.00 Pieds carrés
  • Matériaux de construction: Charpente en bois
  • Niveaux: Deux
  • Refroidissement: Climatiseur central
  • Revêtements de sol: Moquette, Carreaux de céramique, Bois franc, Stratifié
  • Salle(s) de bains : 3+1
  • Style architectural: 2 étages
  • Superficie habitable (approx): 2485.00 Pieds carrés
  • Toiture: Bardeaux d'asphalte
  • Zonage: R-G
  • Nbre d'espaces de stationnement: 4

Gracieuseté de : eXp Realty - Red Deer

Données fournies par : Central Alberta REALTORS® Association 4922 45 St., Red Deer, Alberta T4N 1K6
Nous croyons que tous les renseignements affichés sont exacts, mais nous ne le garantissons pas; les renseignements devraient être vérifiés de façon indépendante. Aucune garantie ou représentation de quelque nature que ce soit n’est offerte. Droits © 2021 Tous les droits sont réservés.

ÉvaluationExpressMC Powered by RPS

Emplacement de 78 Cranarch View SE, Calgary, AB, T3M 2J3

Données démographiques de 78 Cranarch View SE, Calgary, AB, T3M 2J3

Étape de vie

Jeunes familles

Type d'emploi

Mixte

Revenu moyen du ménage

176 014.15 $

Nombre moyen d'enfants

1.80

Population à domicile

Structure à domicile

Âge de la population

Éducation

Niveau d'éducation

No certificate/diploma/degree

8.41 %

Diplôme d'études secondaires ou équivalent

24.9 %

Certificat ou diplôme d'apprentissage ou d'une école de métiers

7.31 %

Diplôme d'études collégiales ou d'études postsecondaires (non universitaires)

19.67 %

Certificat d'études universitaires

2.16 %

Diplômes d'études universitaires

37.55 %

Navetteur

Se rendre au travail

En auto

93.15 %

En transport en commun

2.18 %

À pied

1.59 %

À bicyclette

0.61 %

Par tout autre moyen

2.47 %

Diversité Culturelle

Connaissance des langues officielles

Langue maternelle

Données Sur Le Bâtiment

Type de bâtiment

Appartements (faible hauteur et à étages multiples)

10.25 %

Maisons

89.75 %

Achat ou location