Button CopyPathCircle CloseCircle Left ArrowArrow Down Icon GreyClosecirclecircleBurger
  • Publicité

7727 Bowcliffe Crescent NW, Calgary, AB, T3B 2S6

No. MLS® A2328949
Maison À vendre à Bowness, Calgary, Alberta
650 000 $ ÉvaluationExpressMC: 626K $ - 747K $

3+0 Chambres

1 Salle de bain

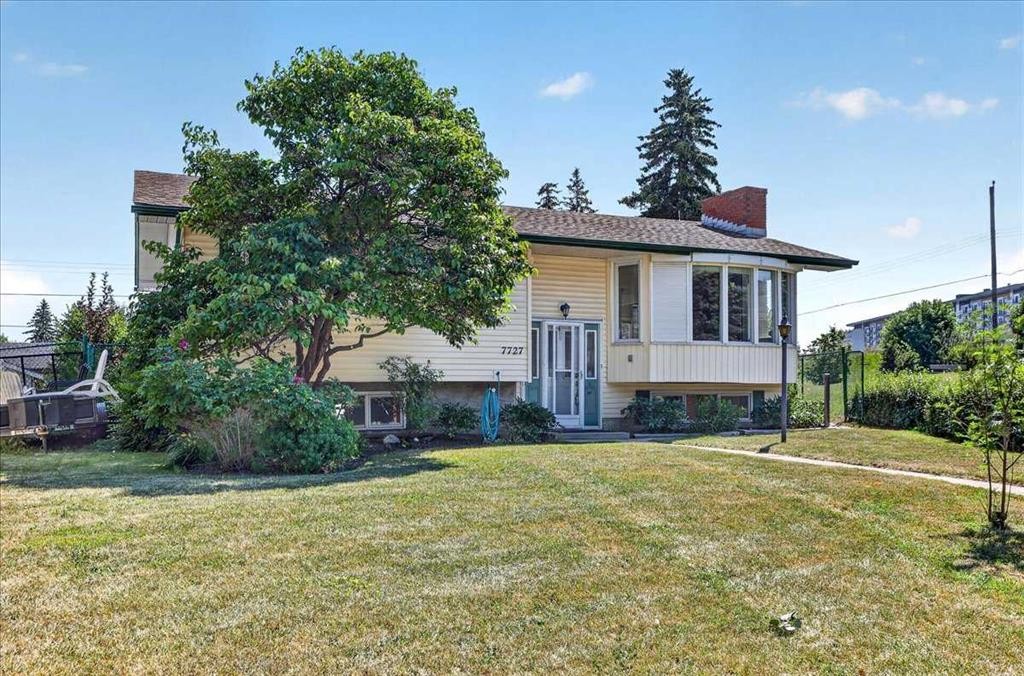
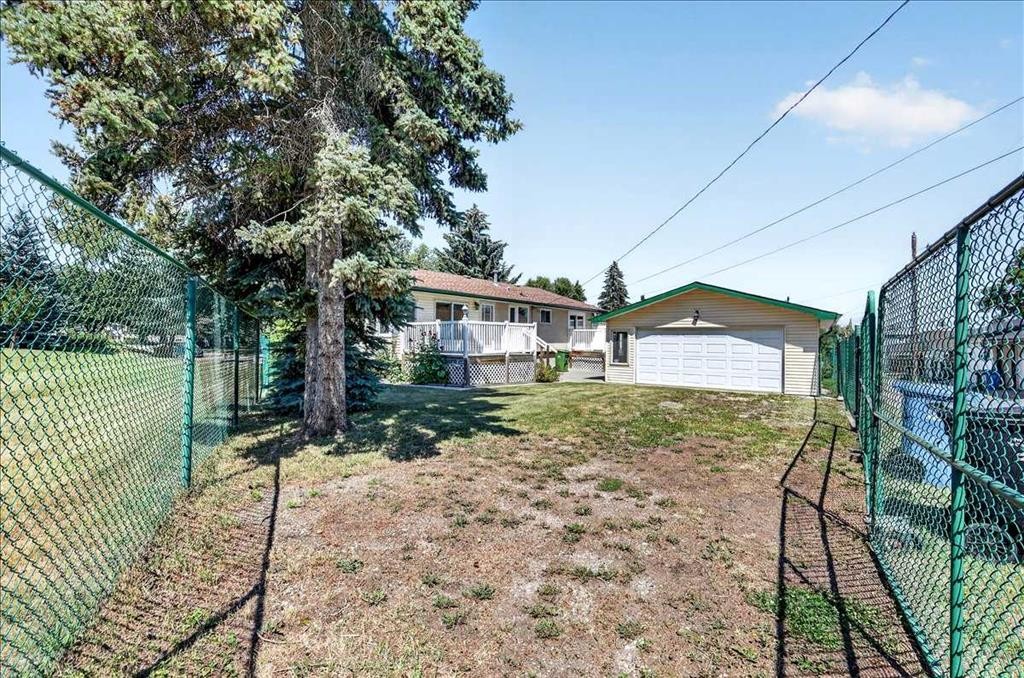
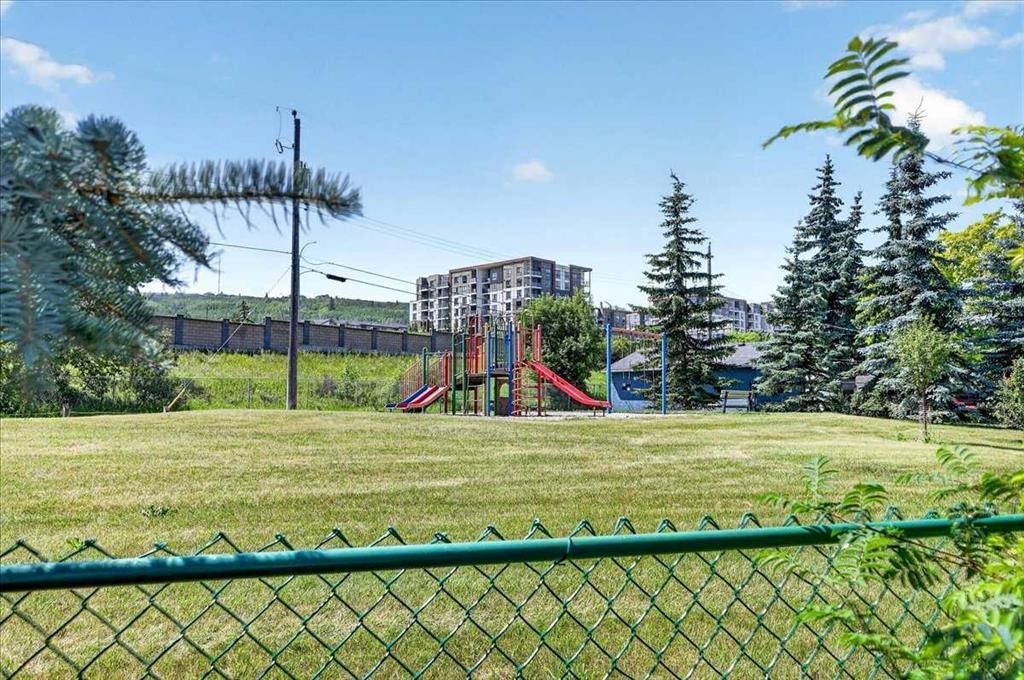
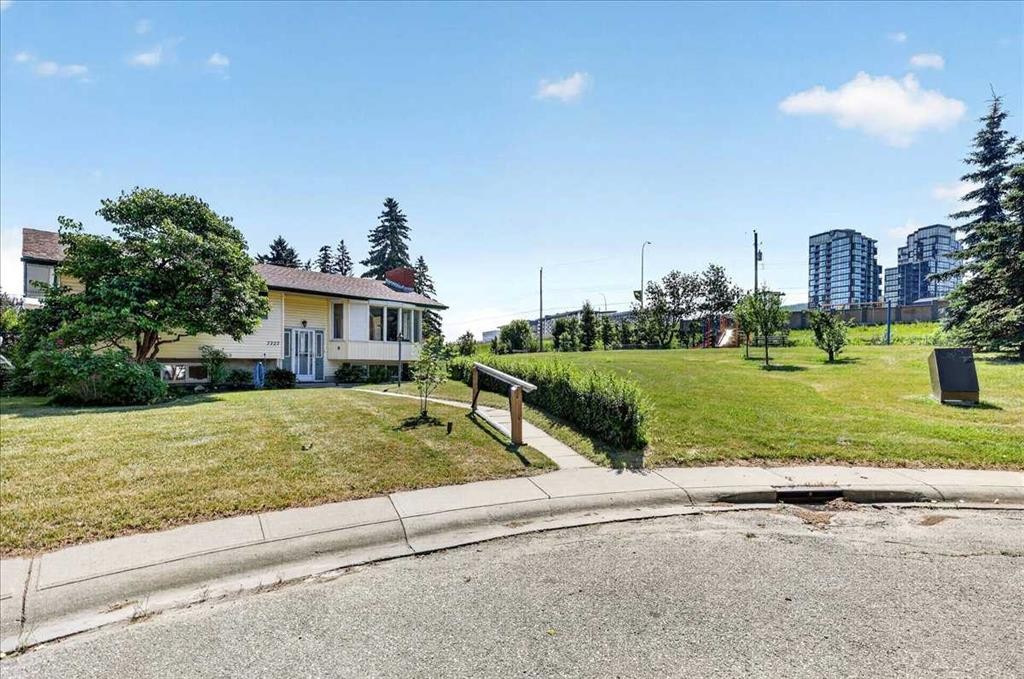
7727 Bowcliffe Crescent Nw, Calgary, AB - Outdoor
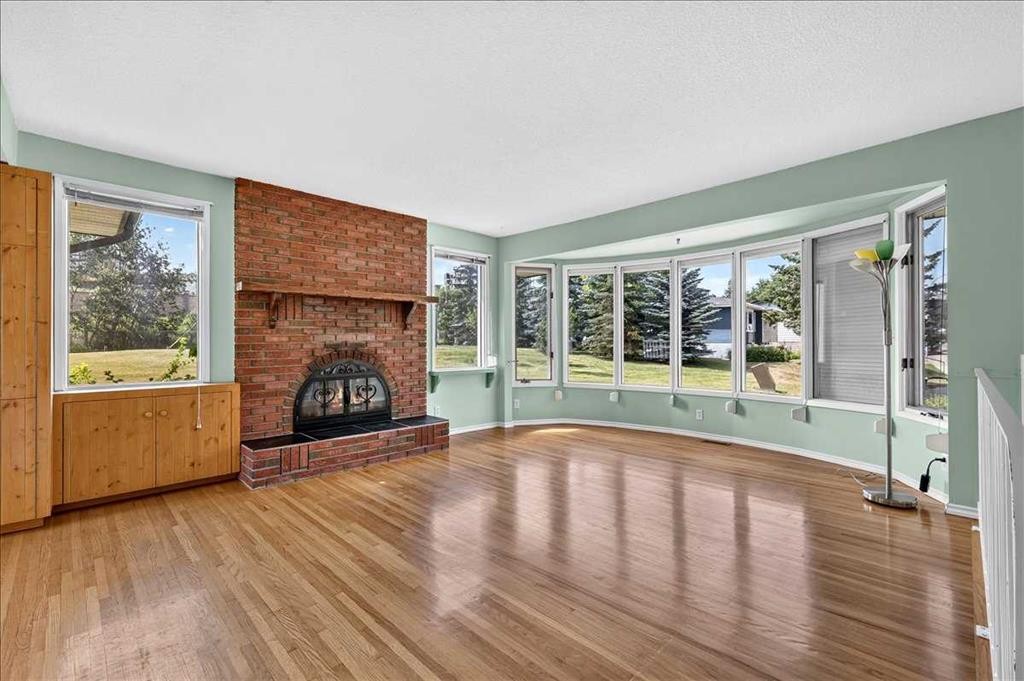
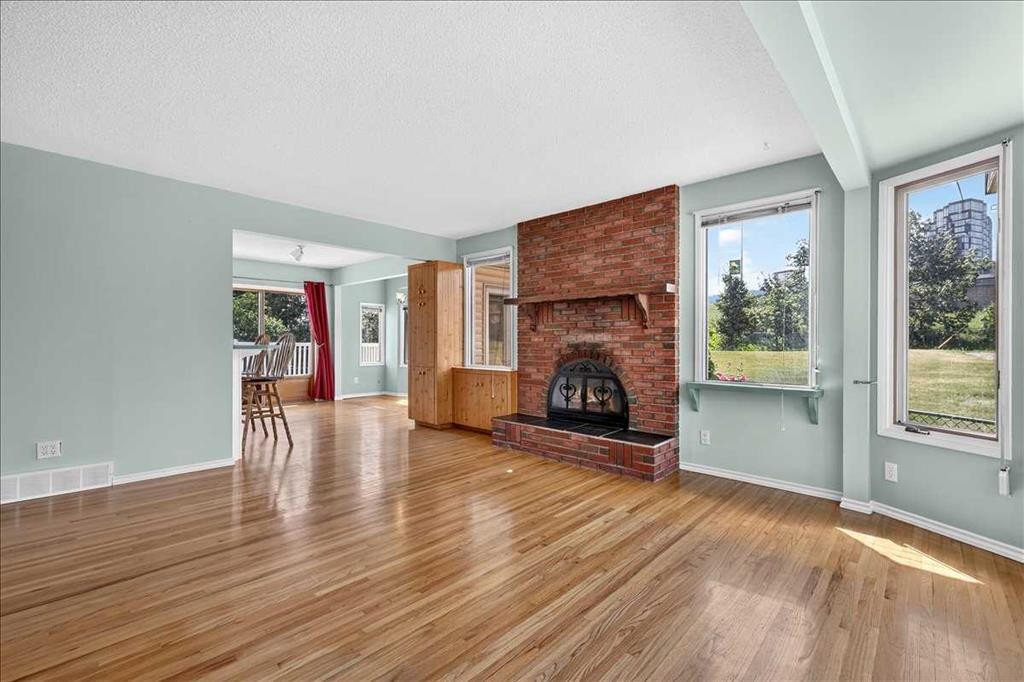
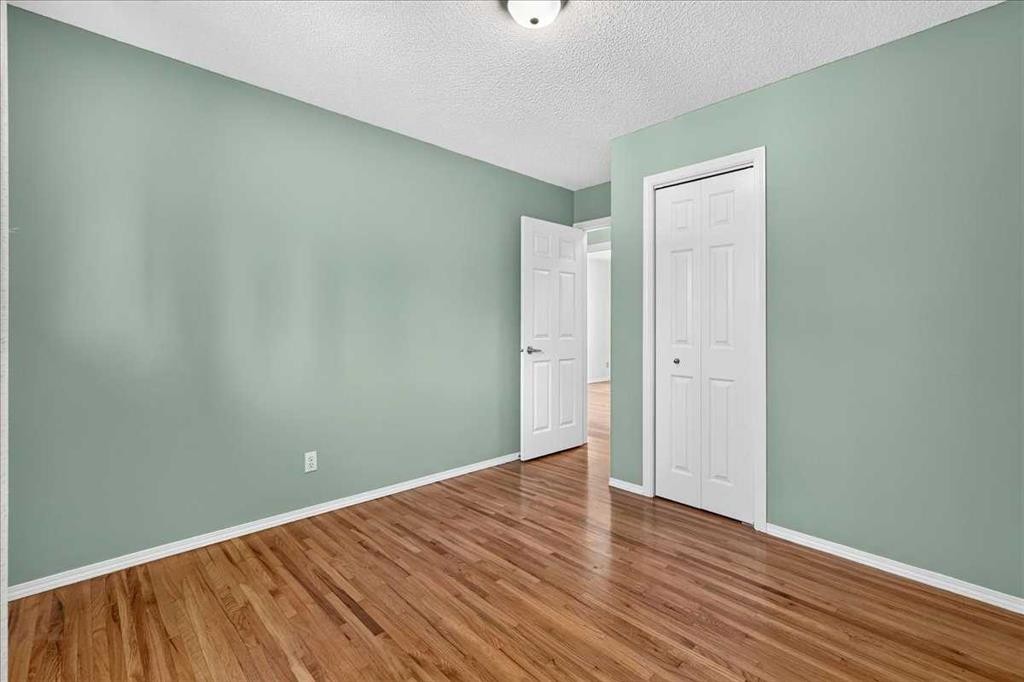
7727 Bowcliffe Crescent Nw, Calgary, AB - Indoor Photo Showing Other Room With Fireplace
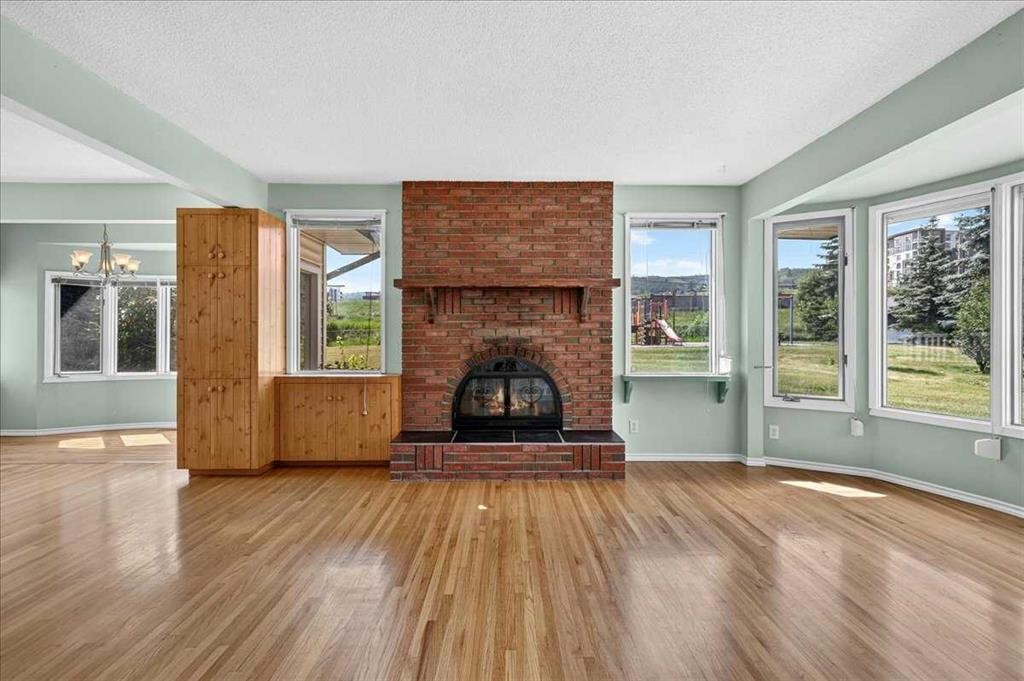
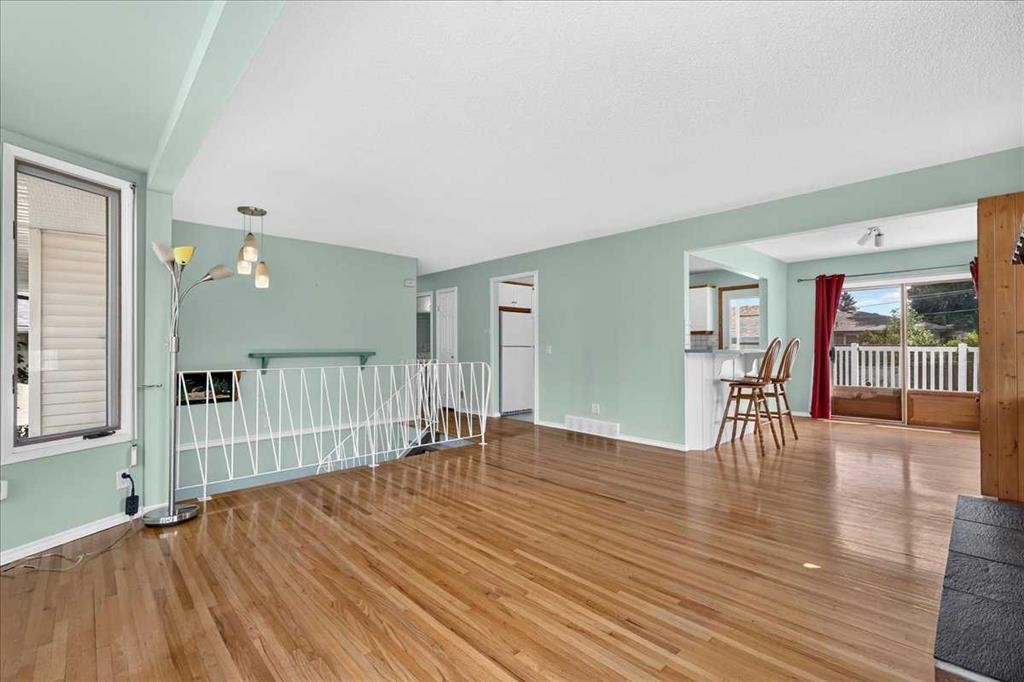
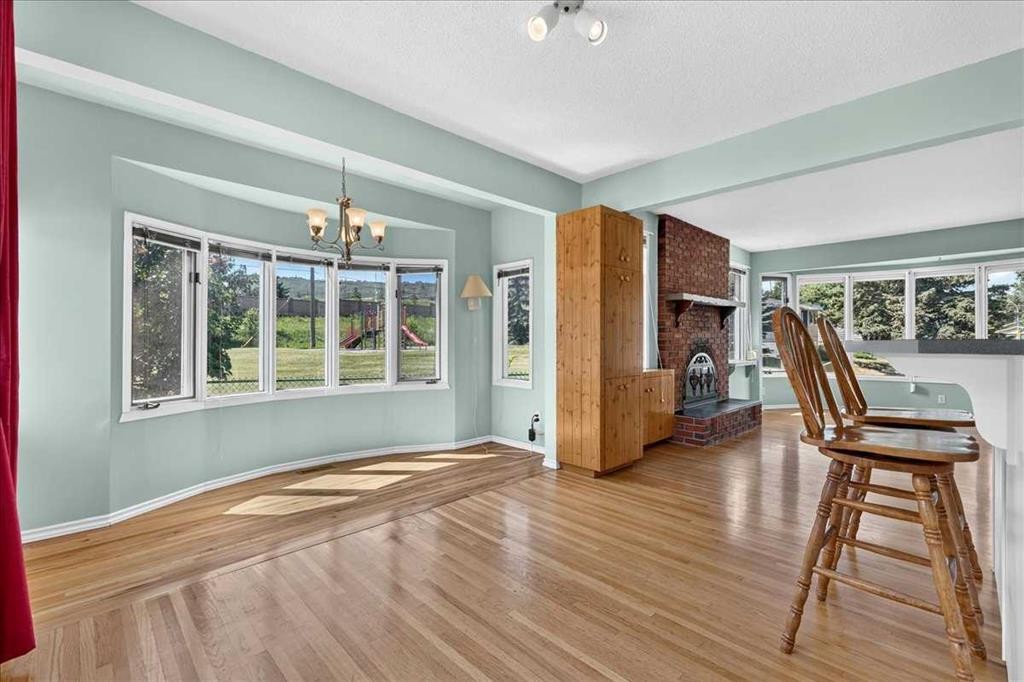
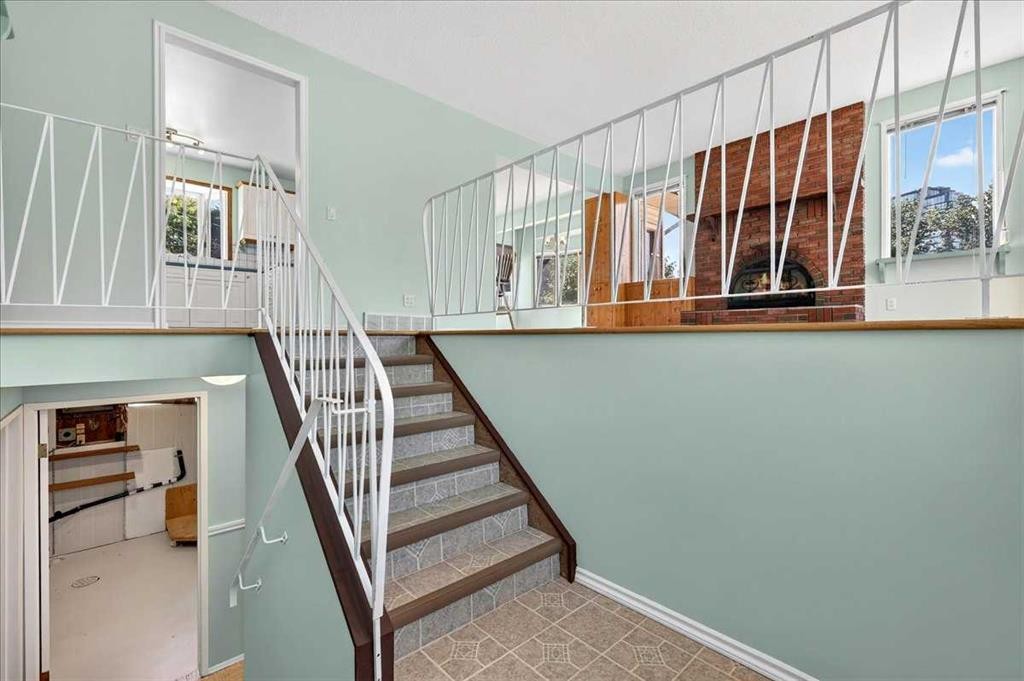
7727 Bowcliffe Crescent Nw, Calgary, AB - Indoor Photo Showing Living Room With Fireplace
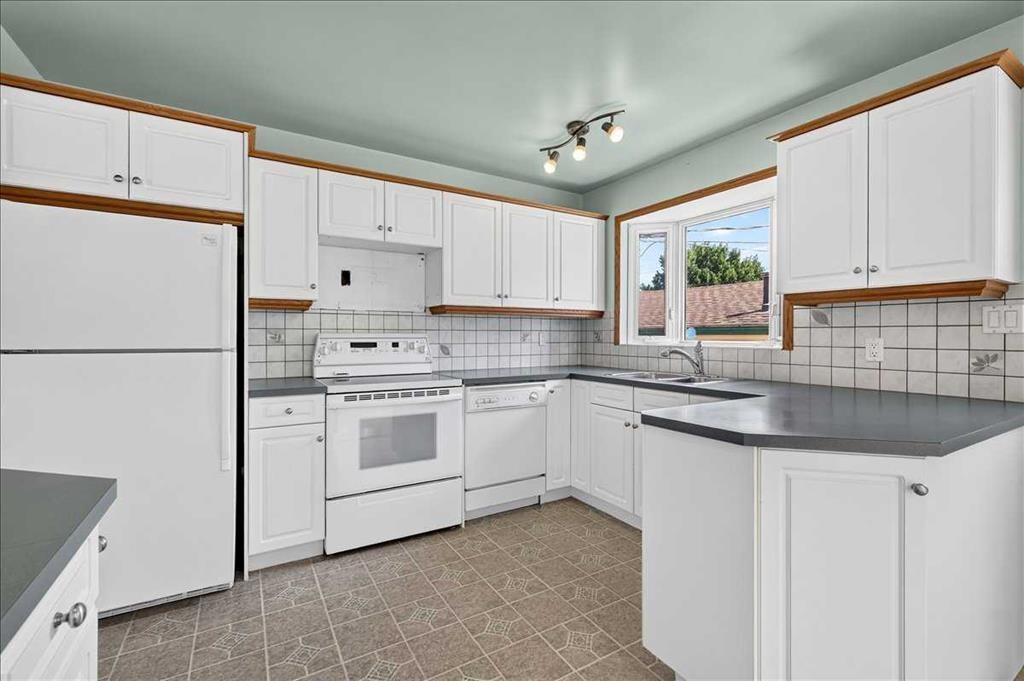
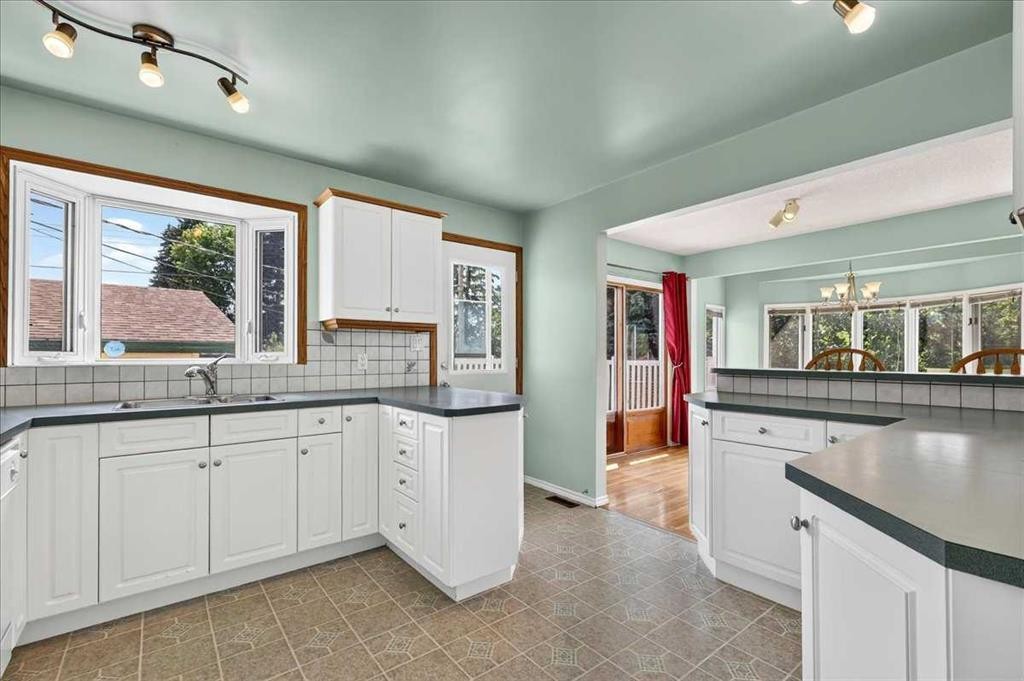
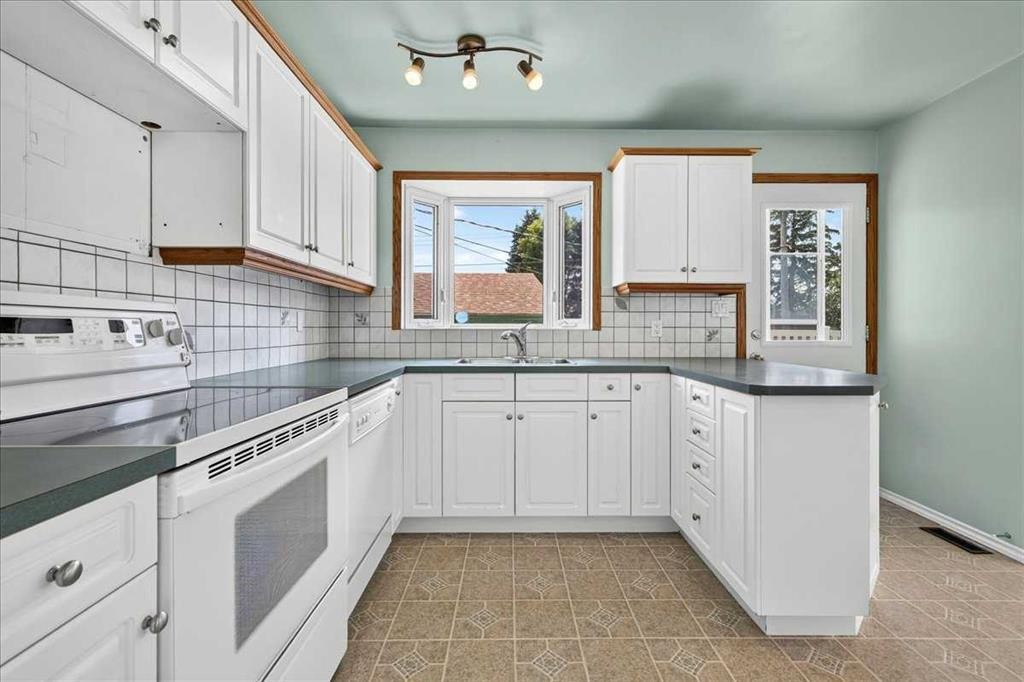
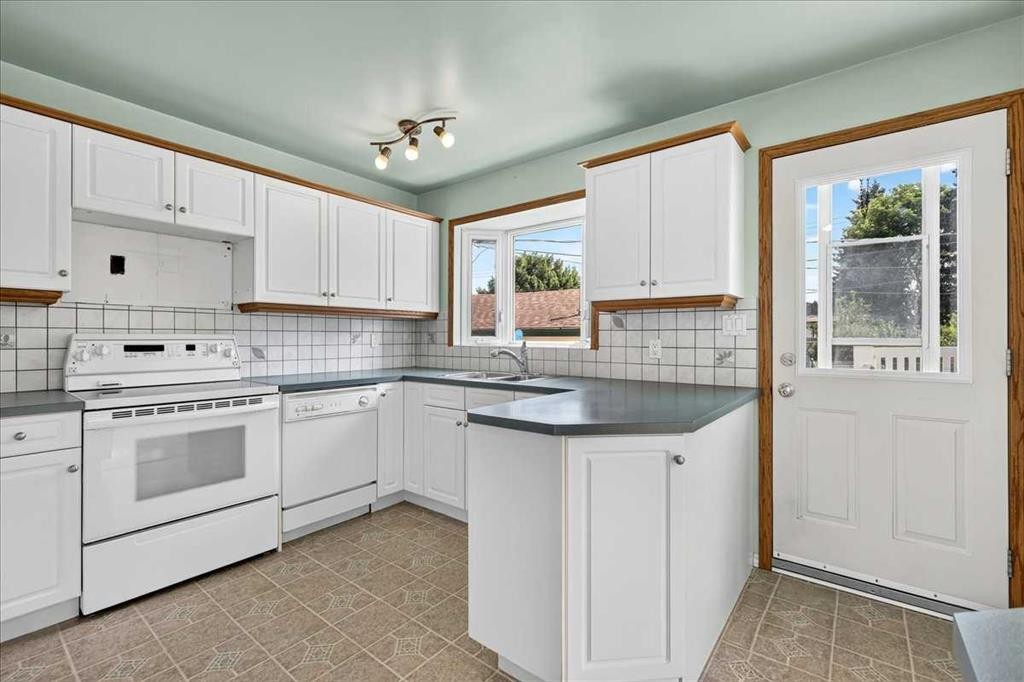
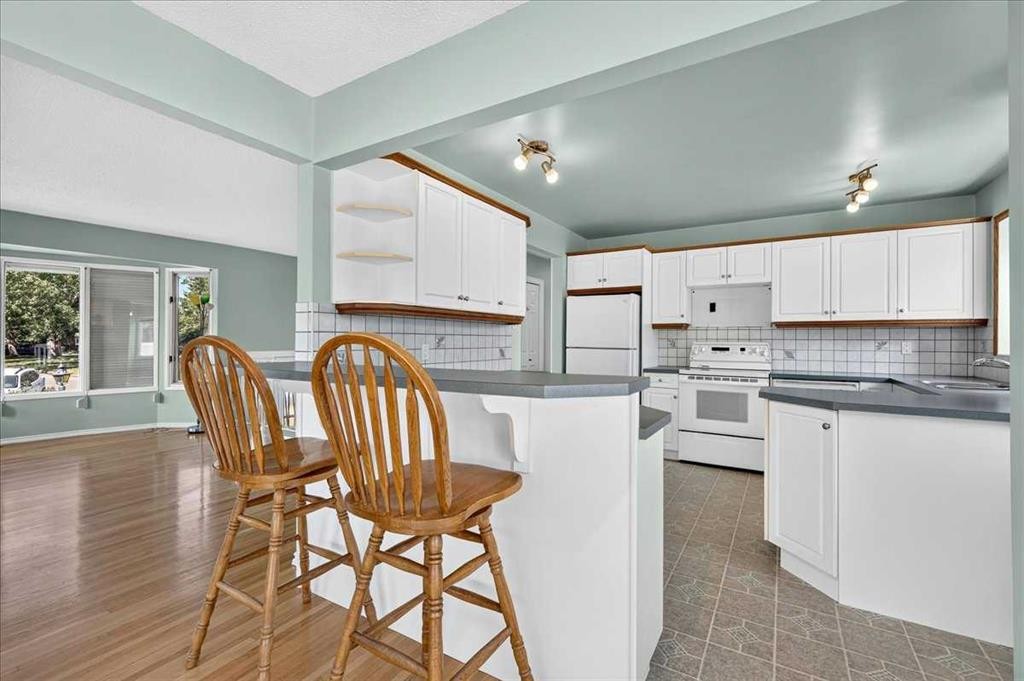
7727 Bowcliffe Crescent Nw, Calgary, AB - Indoor Photo Showing Kitchen With Double Sink
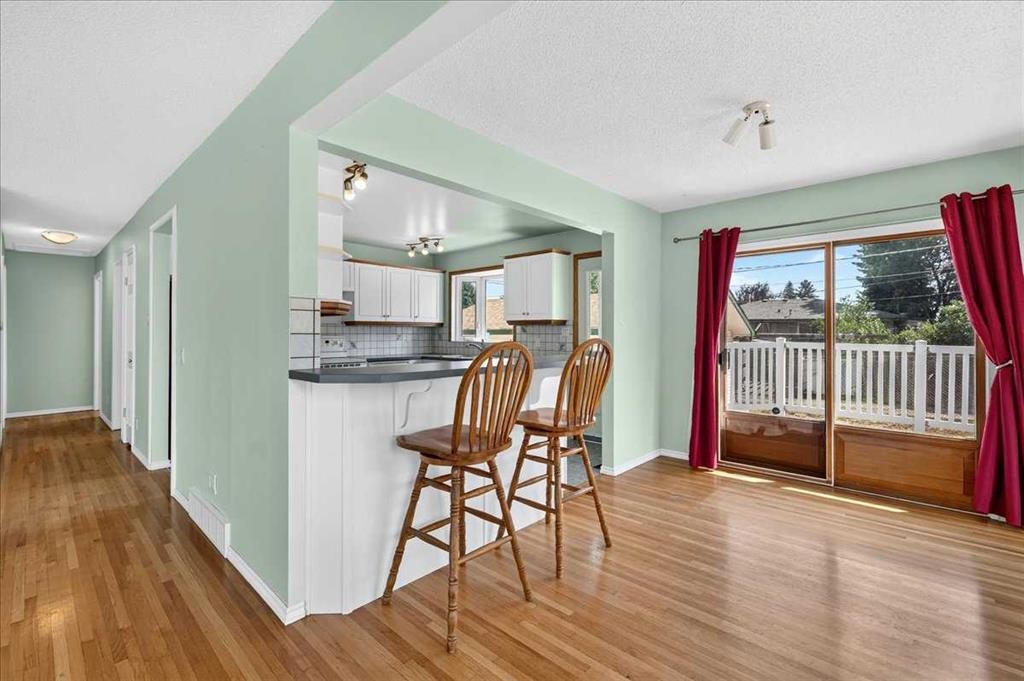
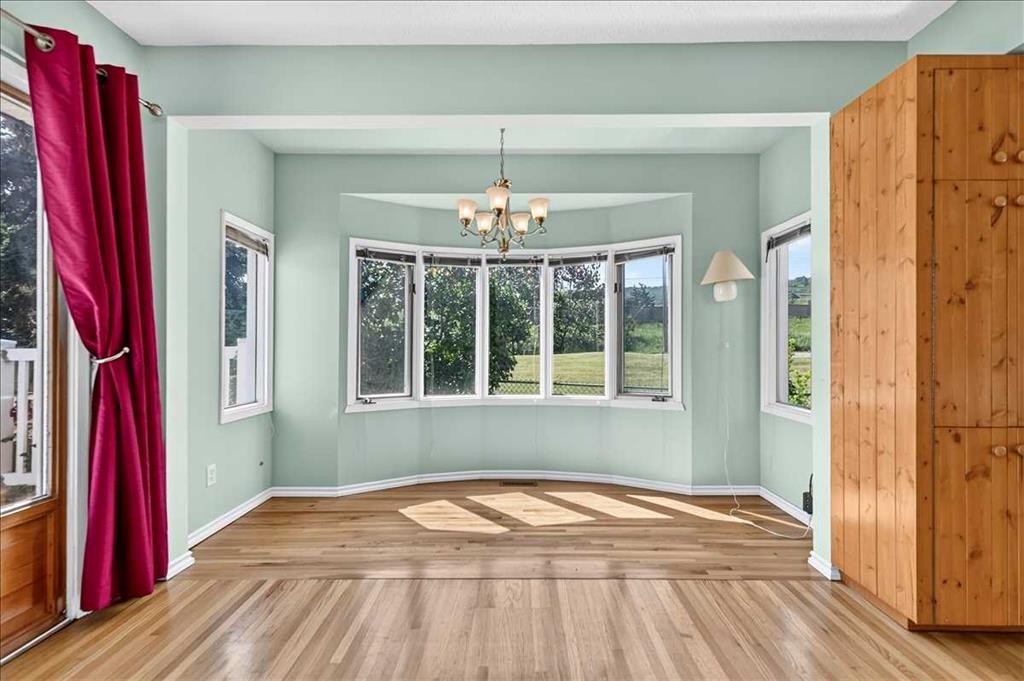
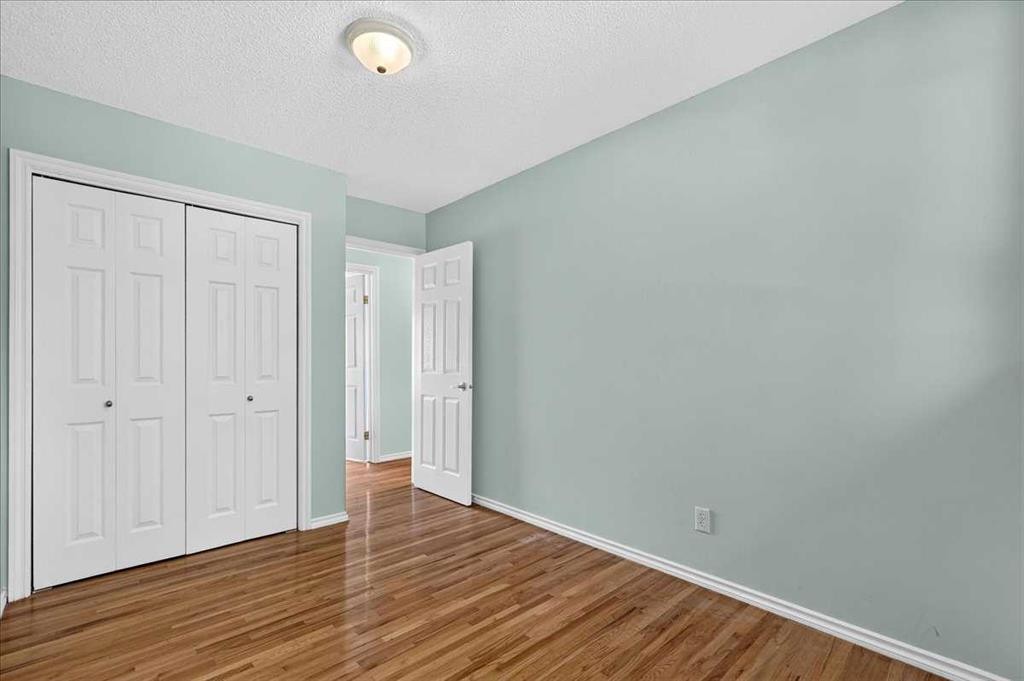
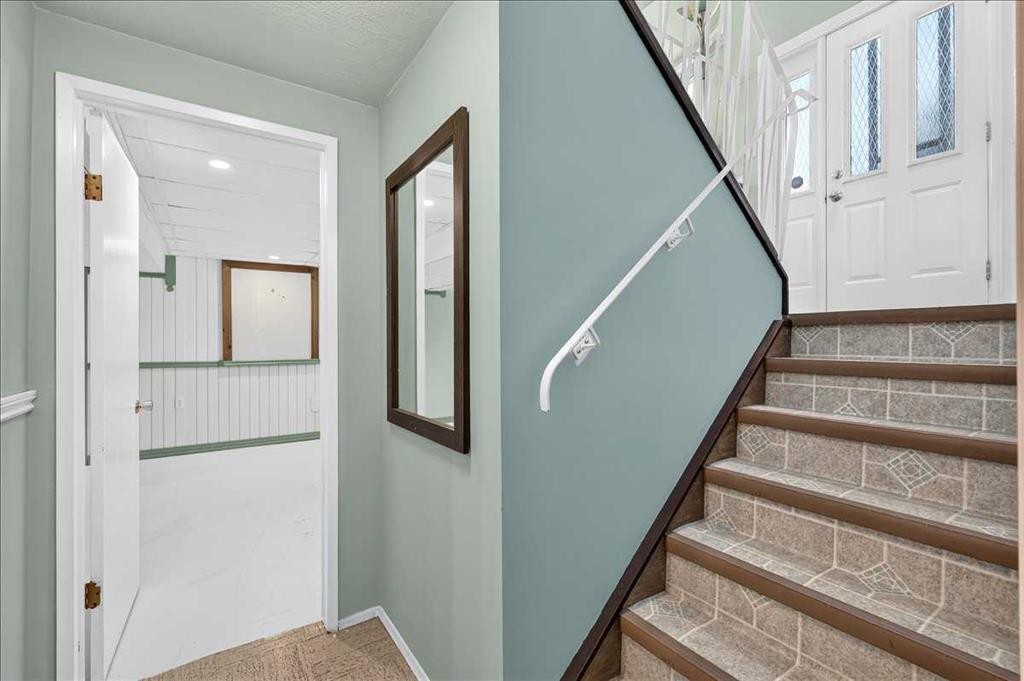
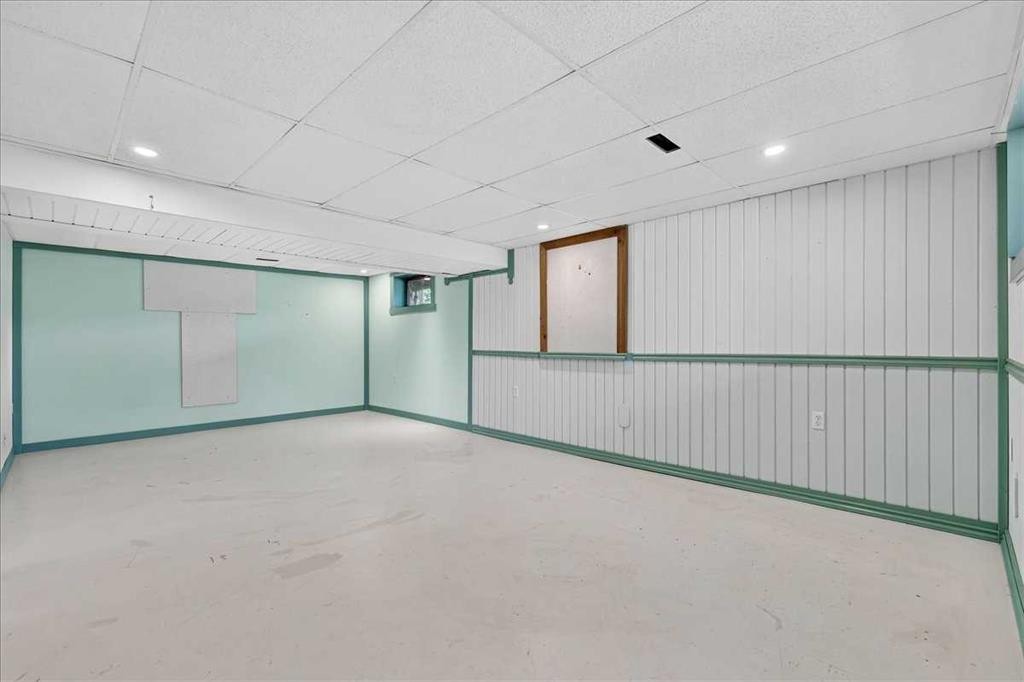
7727 Bowcliffe Crescent Nw, Calgary, AB - Indoor Photo Showing Other Room
7727 Bowcliffe Crescent Nw, Calgary, AB - Indoor With Fireplace
7727 Bowcliffe Crescent Nw, Calgary, AB - Indoor Photo Showing Living Room With Fireplace
7727 Bowcliffe Crescent Nw, Calgary, AB - Indoor
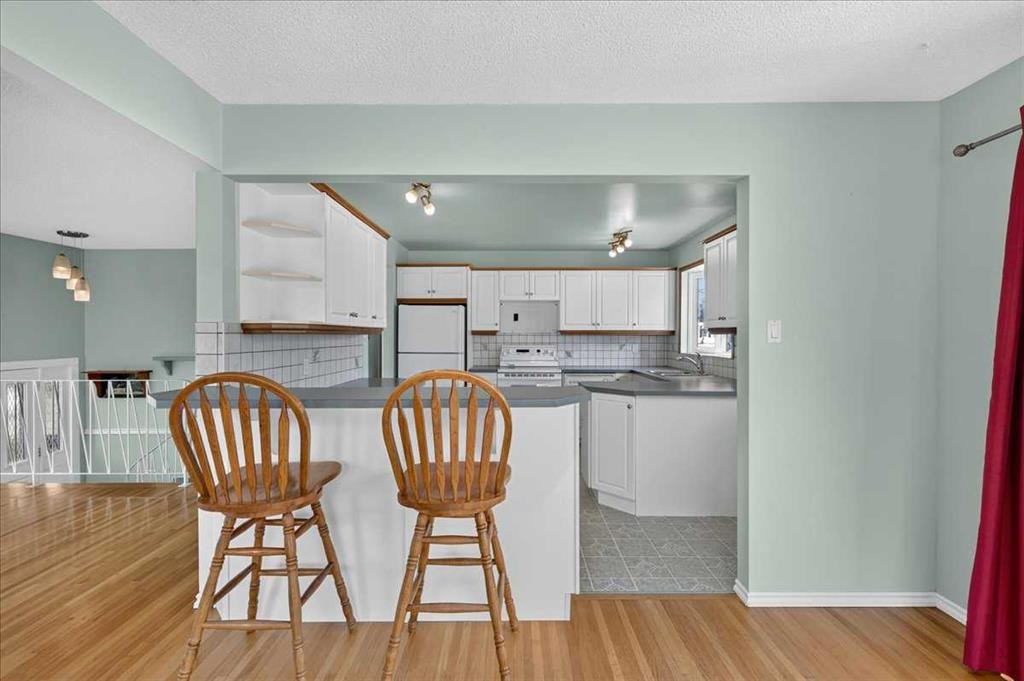
7727 Bowcliffe Crescent Nw, Calgary, AB - Indoor Photo Showing Kitchen With Double Sink
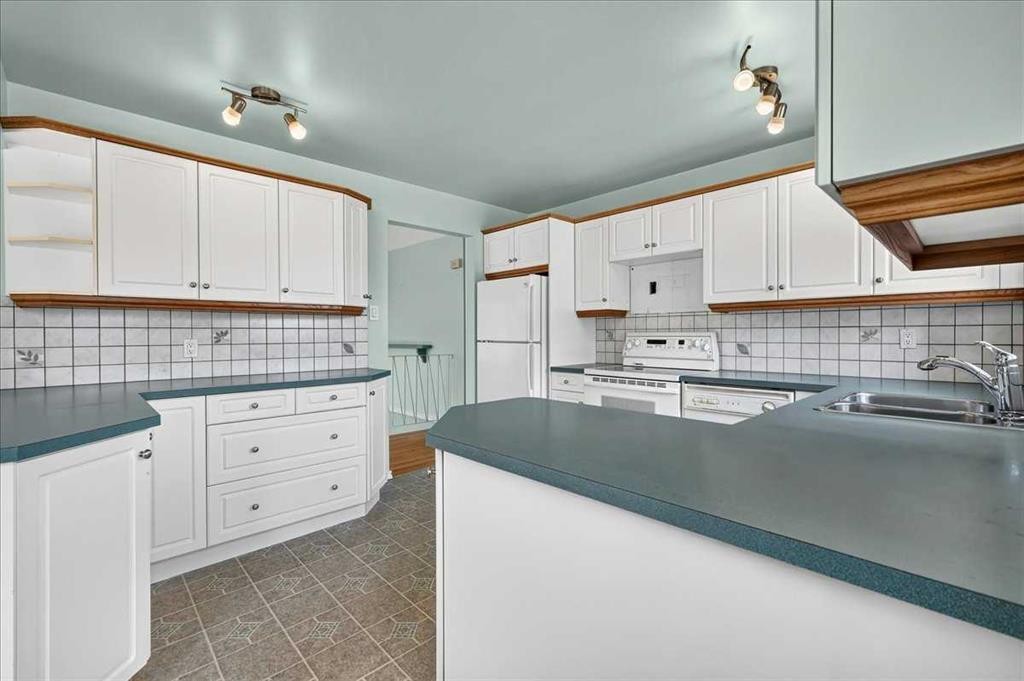
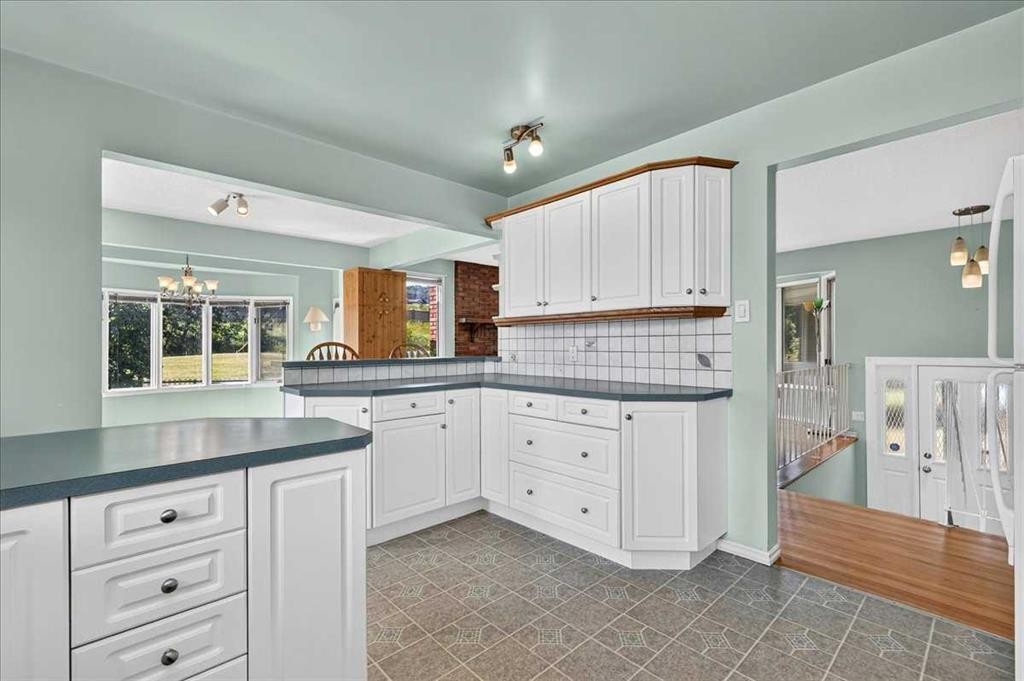
7727 Bowcliffe Crescent Nw, Calgary, AB - Indoor Photo Showing Kitchen
7727 Bowcliffe Crescent Nw, Calgary, AB - Indoor Photo Showing Kitchen With Double Sink
7727 Bowcliffe Crescent Nw, Calgary, AB - Indoor Photo Showing Kitchen
7727 Bowcliffe Crescent Nw, Calgary, AB - Indoor Photo Showing Kitchen With Double Sink
7727 Bowcliffe Crescent Nw, Calgary, AB - Indoor
7727 Bowcliffe Crescent Nw, Calgary, AB - Indoor Photo Showing Other Room
7727 Bowcliffe Crescent Nw, Calgary, AB - Indoor
7727 Bowcliffe Crescent Nw, Calgary, AB - Indoor Photo Showing Other Room
7727 Bowcliffe Crescent Nw, Calgary, AB - Indoor
7727 Bowcliffe Crescent Nw, Calgary, AB - Indoor Photo Showing Other Room
7727 Bowcliffe Crescent Nw, Calgary, AB - Indoor
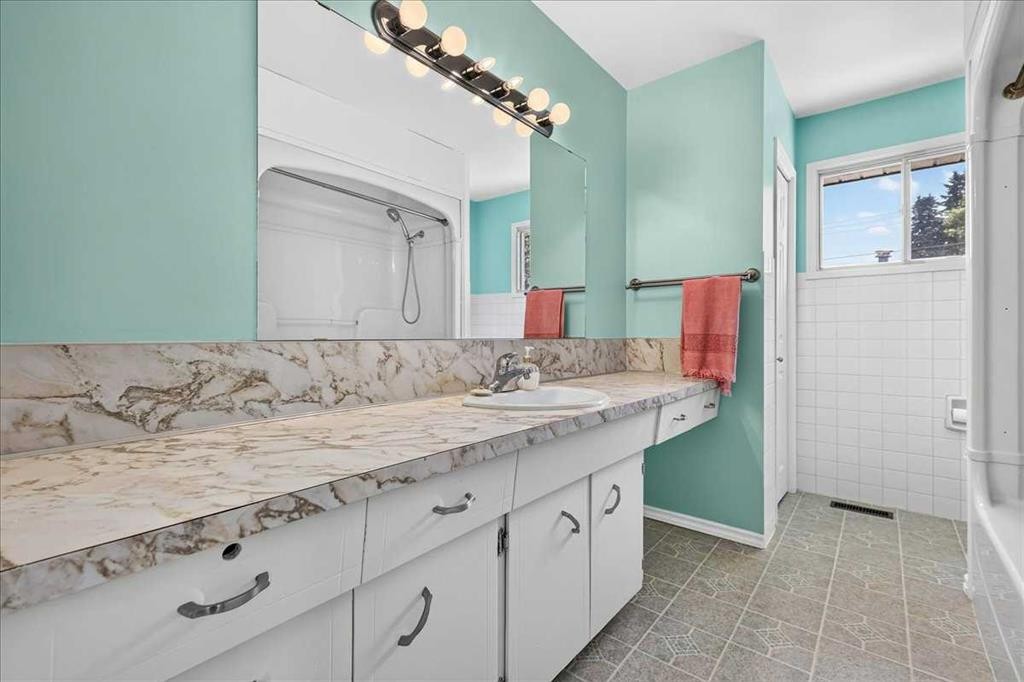
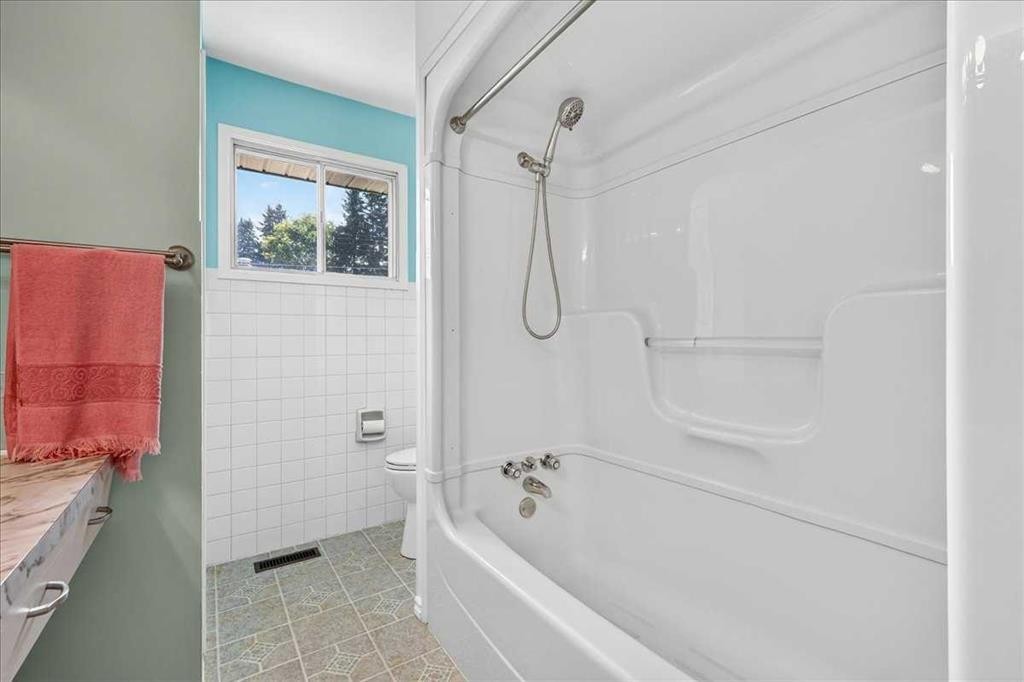
7727 Bowcliffe Crescent Nw, Calgary, AB - Indoor Photo Showing Bathroom
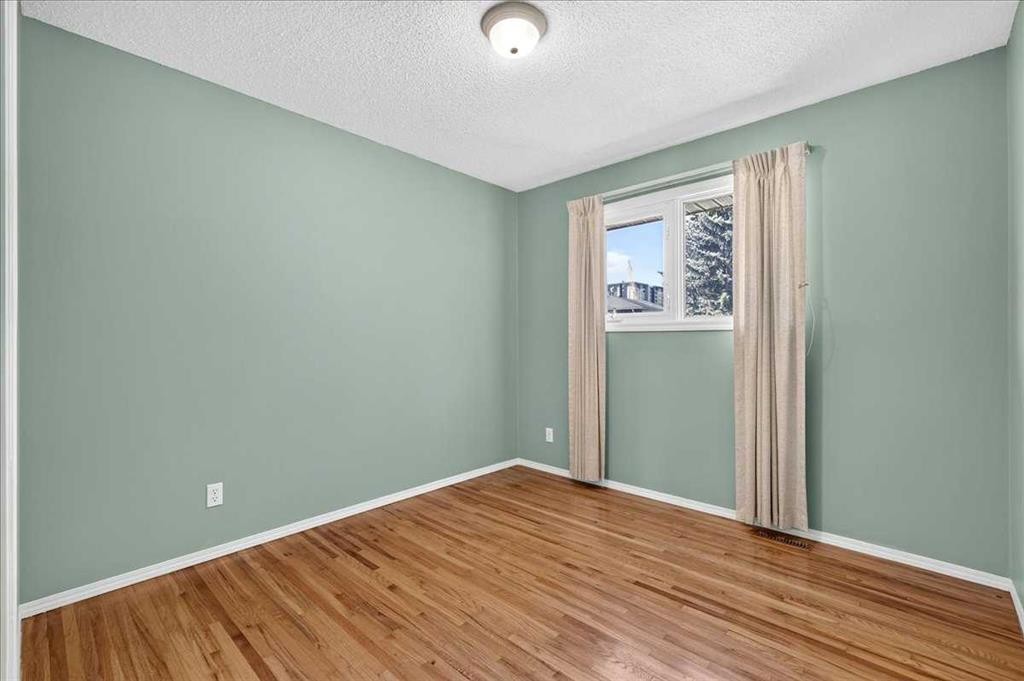
7727 Bowcliffe Crescent Nw, Calgary, AB - Indoor Photo Showing Other Room
7727 Bowcliffe Crescent Nw, Calgary, AB -  Photo Showing Other Room
7727 Bowcliffe Crescent Nw, Calgary, AB - Indoor Photo Showing Other Room
7727 Bowcliffe Crescent Nw, Calgary, AB - Indoor
7727 Bowcliffe Crescent Nw, Calgary, AB - Indoor Photo Showing Other Room
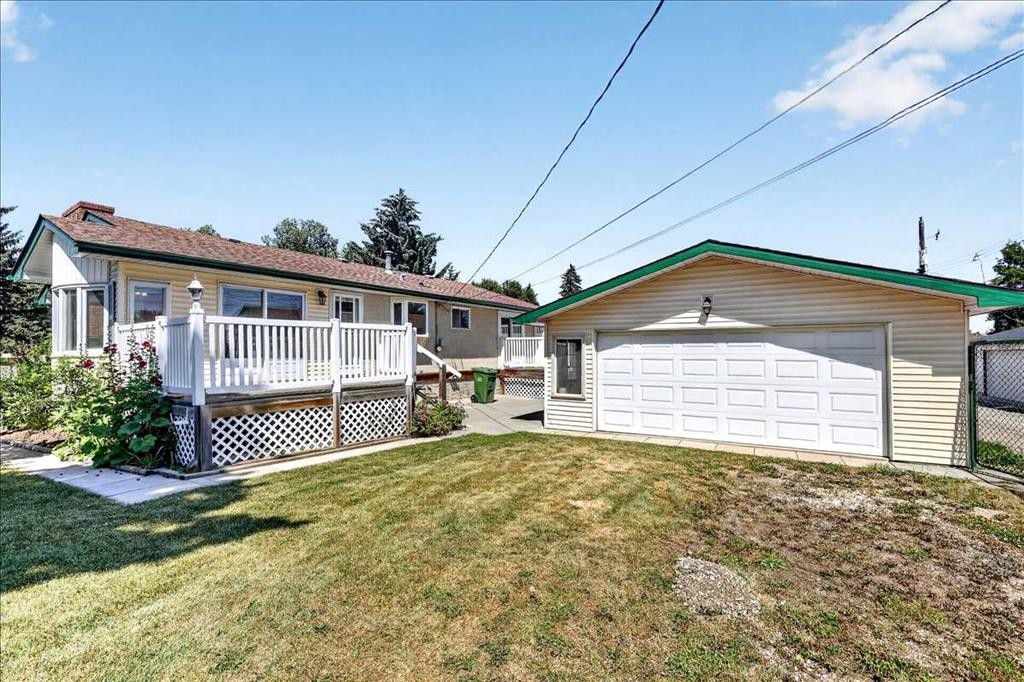
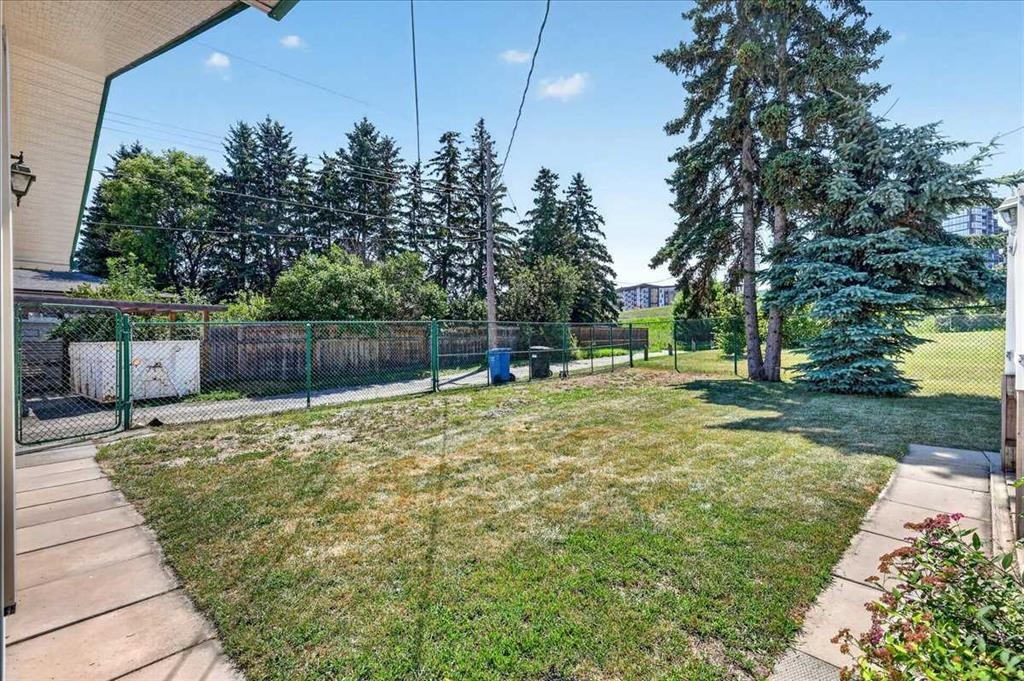
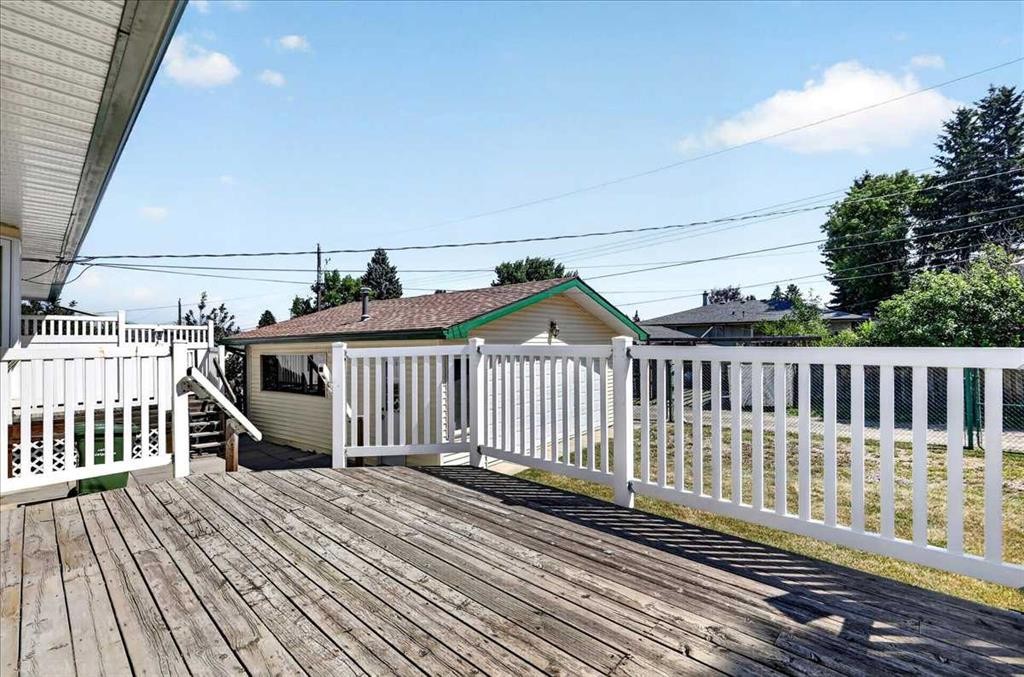
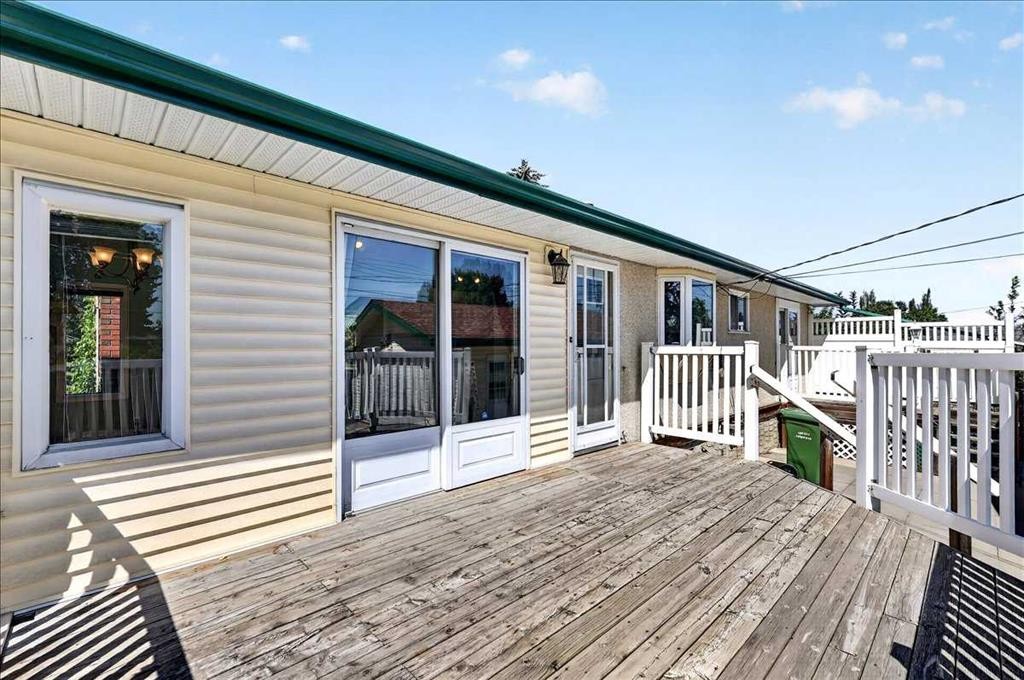
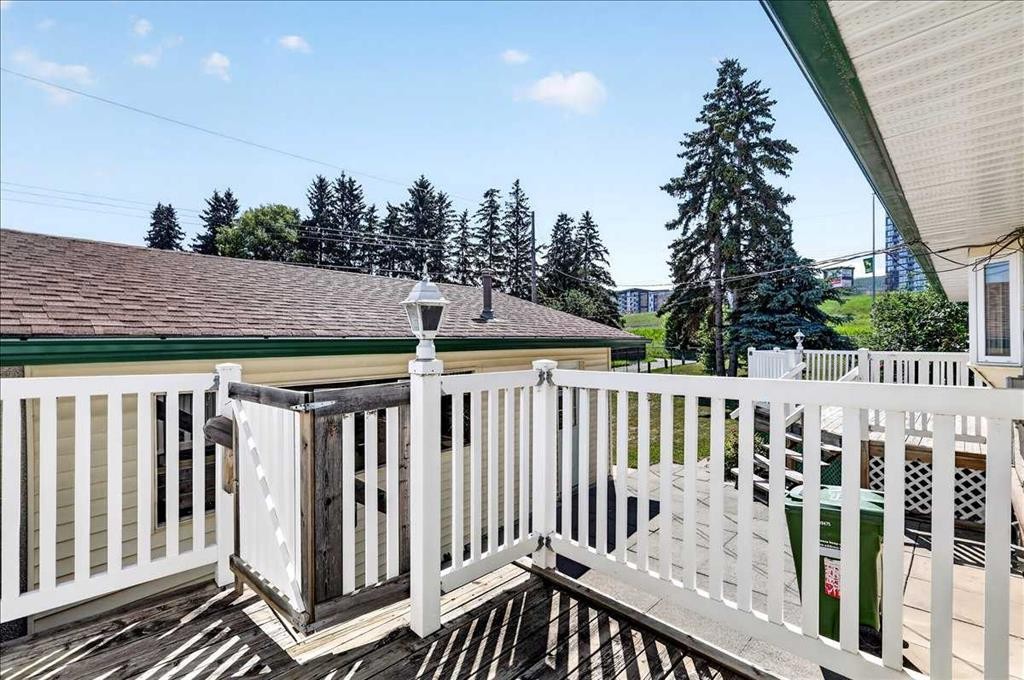
7727 Bowcliffe Crescent Nw, Calgary, AB - Outdoor With Deck Patio Veranda With Exterior
7727 Bowcliffe Crescent Nw, Calgary, AB - Outdoor
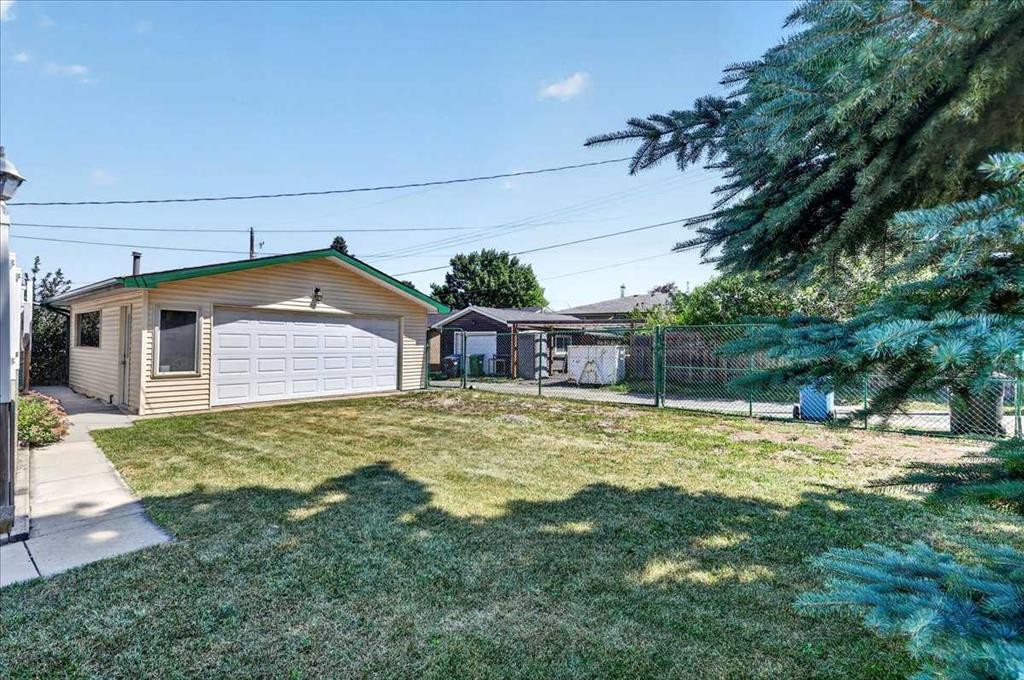
7727 Bowcliffe Crescent Nw, Calgary, AB - Outdoor With Exterior
7727 Bowcliffe Crescent Nw, Calgary, AB - Outdoor
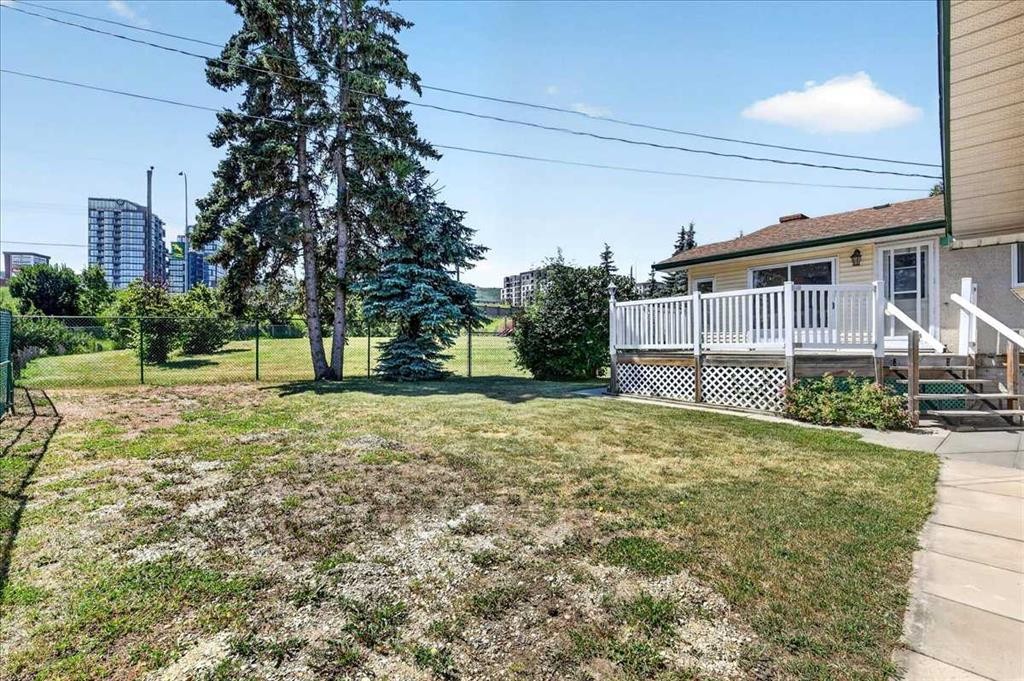
7727 Bowcliffe Crescent Nw, Calgary, AB - Outdoor With Deck Patio Veranda
7727 Bowcliffe Crescent Nw, Calgary, AB - Outdoor
7727 Bowcliffe Crescent Nw, Calgary, AB - Outdoor With Deck Patio Veranda
7727 Bowcliffe Crescent Nw, Calgary, AB - Outdoor
7727 Bowcliffe Crescent Nw, Calgary, AB - Other
7727 Bowcliffe Crescent Nw, Calgary, AB  - Outdoor
7727 Bowcliffe Crescent Nw, Calgary, AB  - Indoor Photo Showing Other Room With Fireplace
7727 Bowcliffe Crescent Nw, Calgary, AB  - Indoor Photo Showing Living Room With Fireplace
7727 Bowcliffe Crescent Nw, Calgary, AB  - Indoor Photo Showing Kitchen With Double Sink
7727 Bowcliffe Crescent Nw, Calgary, AB - Indoor Photo Showing Other Room
7727 Bowcliffe Crescent Nw, Calgary, AB - Indoor With Fireplace
7727 Bowcliffe Crescent Nw, Calgary, AB - Indoor Photo Showing Living Room With Fireplace
7727 Bowcliffe Crescent Nw, Calgary, AB - Indoor
7727 Bowcliffe Crescent Nw, Calgary, AB - Indoor Photo Showing Kitchen With Double Sink
7727 Bowcliffe Crescent Nw, Calgary, AB - Indoor Photo Showing Kitchen
7727 Bowcliffe Crescent Nw, Calgary, AB - Indoor Photo Showing Kitchen With Double Sink
7727 Bowcliffe Crescent Nw, Calgary, AB - Indoor Photo Showing Kitchen
7727 Bowcliffe Crescent Nw, Calgary, AB - Indoor Photo Showing Kitchen With Double Sink
7727 Bowcliffe Crescent Nw, Calgary, AB - Indoor
7727 Bowcliffe Crescent Nw, Calgary, AB - Indoor Photo Showing Other Room
7727 Bowcliffe Crescent Nw, Calgary, AB - Indoor
7727 Bowcliffe Crescent Nw, Calgary, AB - Indoor Photo Showing Other Room
7727 Bowcliffe Crescent Nw, Calgary, AB - Indoor
7727 Bowcliffe Crescent Nw, Calgary, AB - Indoor Photo Showing Other Room
7727 Bowcliffe Crescent Nw, Calgary, AB - Indoor
7727 Bowcliffe Crescent Nw, Calgary, AB - Indoor Photo Showing Bathroom
7727 Bowcliffe Crescent Nw, Calgary, AB - Indoor Photo Showing Other Room
7727 Bowcliffe Crescent Nw, Calgary, AB -  Photo Showing Other Room
7727 Bowcliffe Crescent Nw, Calgary, AB - Indoor Photo Showing Other Room
7727 Bowcliffe Crescent Nw, Calgary, AB - Indoor
7727 Bowcliffe Crescent Nw, Calgary, AB - Indoor Photo Showing Other Room
7727 Bowcliffe Crescent Nw, Calgary, AB - Outdoor With Deck Patio Veranda With Exterior
7727 Bowcliffe Crescent Nw, Calgary, AB - Outdoor
7727 Bowcliffe Crescent Nw, Calgary, AB - Outdoor With Exterior
7727 Bowcliffe Crescent Nw, Calgary, AB - Outdoor
7727 Bowcliffe Crescent Nw, Calgary, AB - Outdoor With Deck Patio Veranda
7727 Bowcliffe Crescent Nw, Calgary, AB - Outdoor
7727 Bowcliffe Crescent Nw, Calgary, AB - Outdoor With Deck Patio Veranda
7727 Bowcliffe Crescent Nw, Calgary, AB - Outdoor
7727 Bowcliffe Crescent Nw, Calgary, AB - Other
  • Publicité
Êtes-vous un investisseur immobilier
7727 Bowcliffe Crescent NW, Calgary, AB, T3B 2S6
650 000 $

3 Chambres

1 Salle de bain

Informations sur la propriété

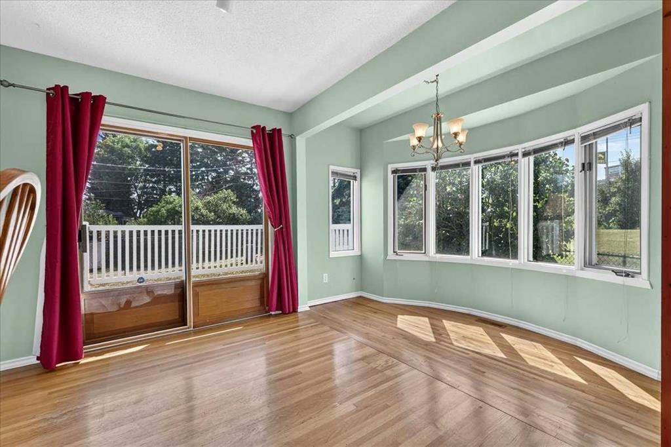
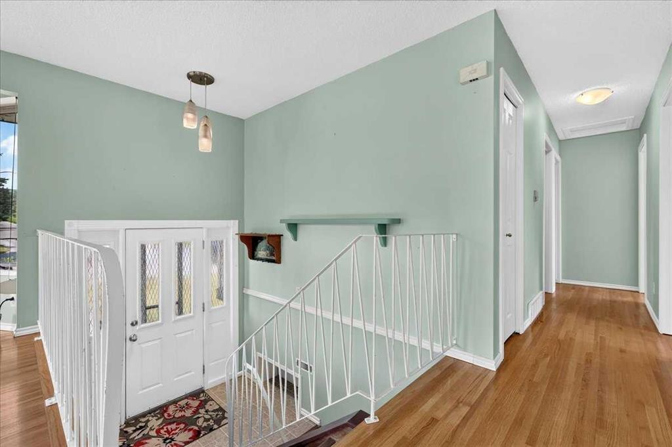
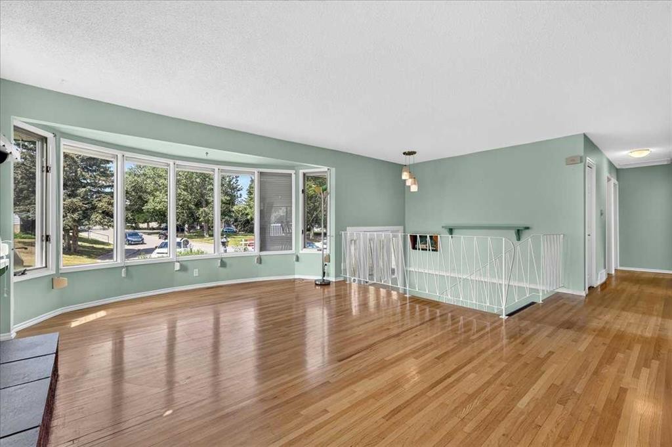
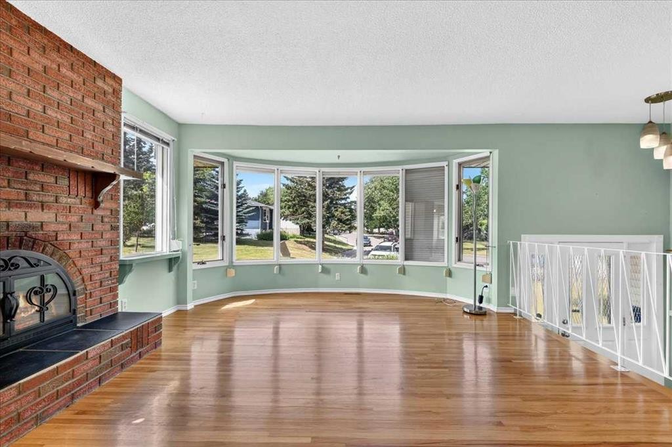
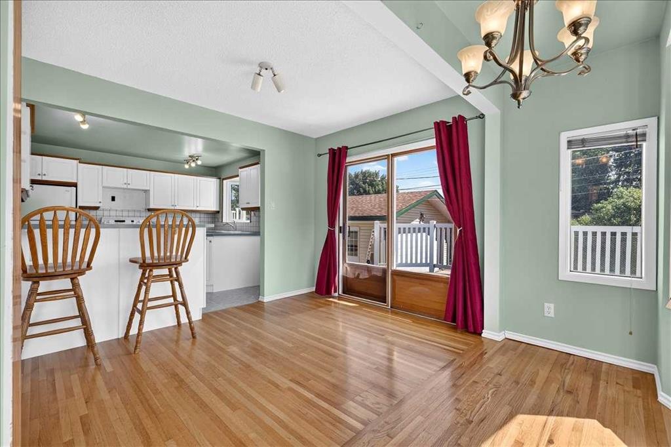
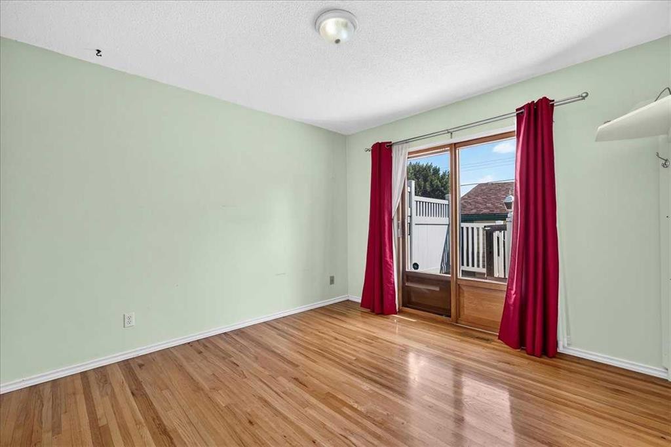
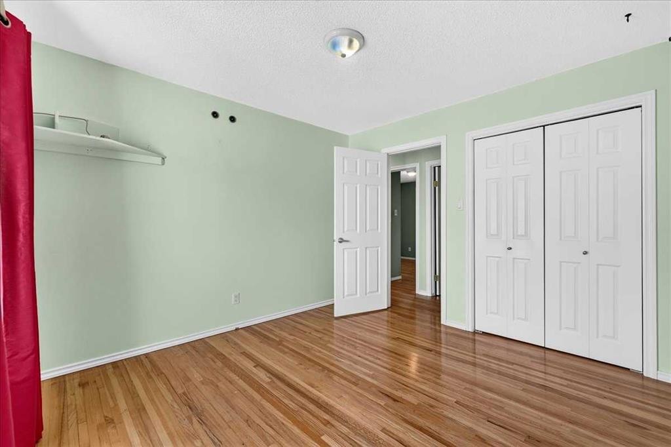
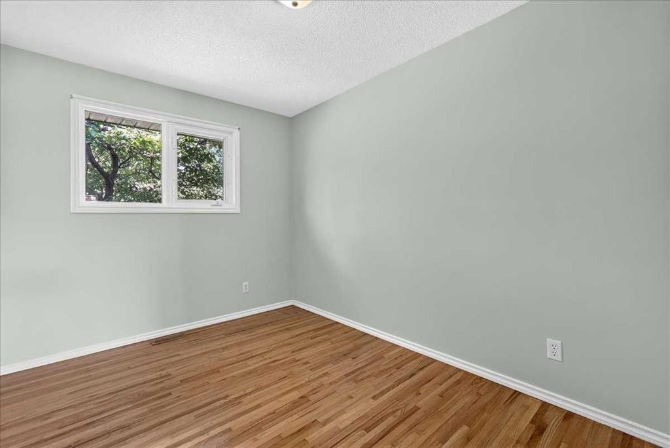
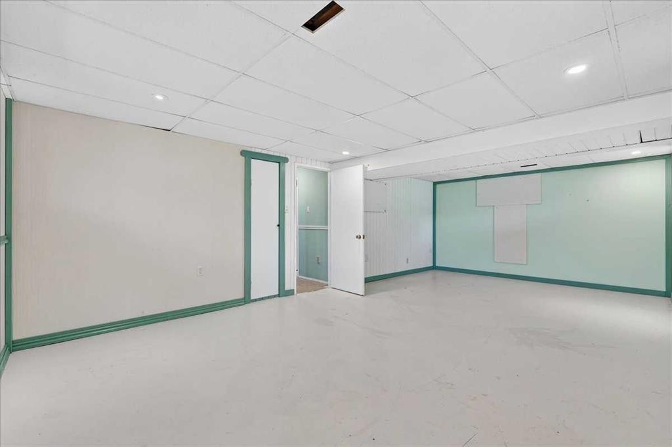
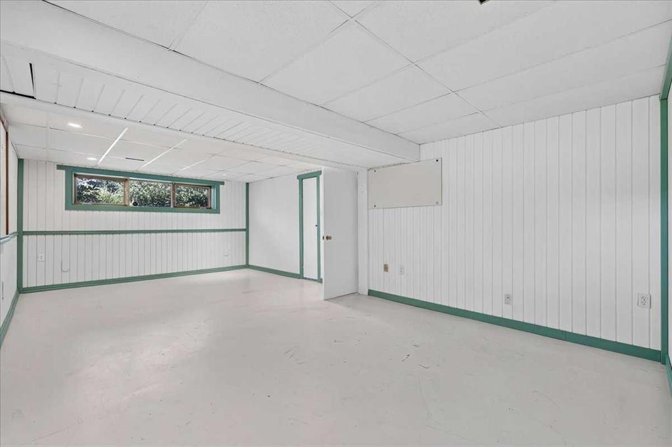
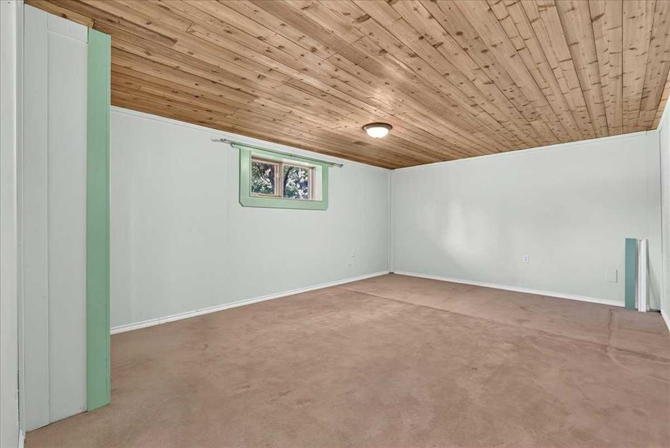
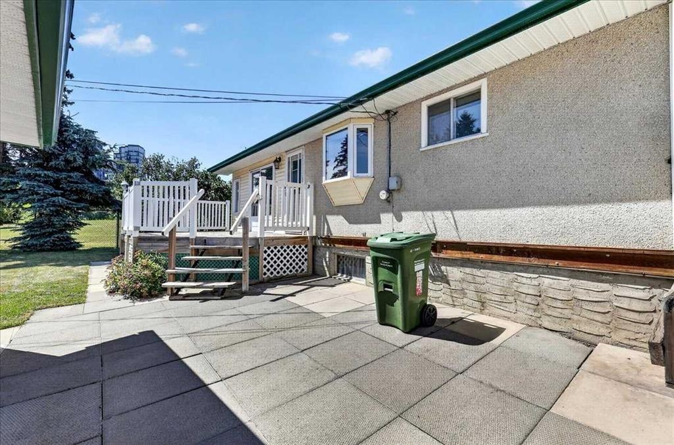
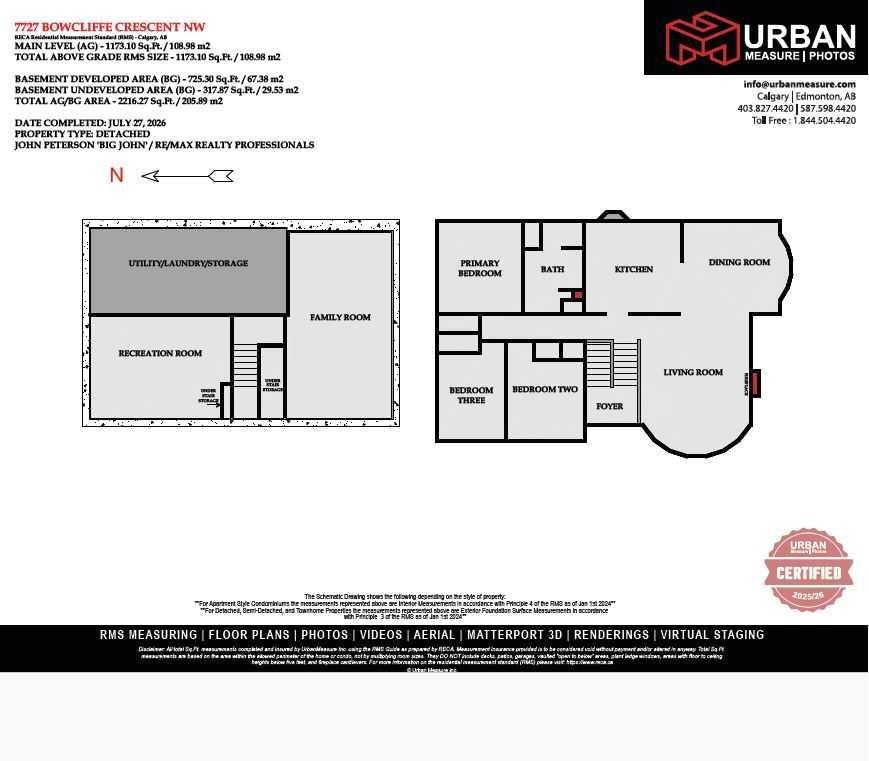
OPEN HOUSE Saturday, August 1st from 12-2pm. Imagine a home where your kids can walk to school, play at the nearby park, and enjoy a quiet cul-de-sac setting surrounded by green space and community connection. Welcome to this fully finished bi-level in the heart of Bowness, one of Calgary’s most established and evolving family communities, known for its river pathways, parks, schools, local shops, and easy access to downtown and the mountains.Perfectly positioned on a spacious pie lot, this home offers a rare blend of privacy and lifestyle. With only one direct neighbor and siding onto a small playground, it creates a setting that feels open, safe, and ideal for families. The quiet cul-de-sac location, back-alley access, double detached garage, and RV parking add outstanding everyday convenience and long-term value.The main level offers a bright, functional layout designed for comfortable family living. The kitchen features white cabinetry, an eating bar, and a dining area just off the kitchen, highlighted by a bay window that fills the space with natural light. The front living room also features a bay window and a wood-burning fireplace, creating a warm and welcoming space to gather.Three bedrooms and a full bathroom complete the main floor, offering flexibility for families, guests, or a home office setup.The fully finished lower level significantly expands the living space with two very large family rooms, providing endless options for media space, recreation, fitness, or play areas. The laundry is in the utility room, keeping the main living areas practical and uncluttered.Outside, the oversized pie-shaped lot is a true highlight. Backing onto green space with a playground beside the home, it offers a lifestyle that is increasingly hard to find in the city. The double detached garage and RV parking provide excellent functionality for vehicles, storage, and recreational equipment.Located in Bowness, residents enjoy walking access to schools, nearby parks, extensive river pathways, public transit, and a strong community feel, all while being minutes from major routes, downtown Calgary, and weekend access to the mountains.With 3 bedrooms, a fully finished lower level, large family spaces, and an exceptional lot in a family-focused location, this home delivers outstanding value for buyers seeking space, convenience, and community in one of Calgary’s most desirable inner-west neighborhoods.
Inclusions: N/A

Particularités du bâtiment :

  • Foyer: Oui
  • Stationnement: Oui
  • Superficie totale aménagée: 1173.10 Pieds carrés

Caractéristiques :

  • Bâti en: 1971
  • Caractéristiques du foyer: Poêle à bois
  • Caractéristiques du stationnement: Garage double détaché, Surdimensionné, Accès VR/stationnement
  • Caractéristiques extérieures: Autre
  • Caractéristiques intérieures: Bar déjeuner, Maison sans fumée
  • Chambres : 3+0
  • Chauffage: Air pulsé, Gaz naturel
  • Détails de la fondation: Béton coulé
  • Dimensions du terrain : 6070.00 Pieds carrés
  • Matériaux de construction: Parement de vinyle, Charpente en bois
  • Niveaux: Deux niveaux
  • Refroidissement: Aucun
  • Revêtements de sol: Bois franc, Linoléum
  • Salle(s) de bains : 1+0
  • Style architectural: Deux niveaux
  • Superficie habitable (approx): 1173.10 Pieds carrés
  • Toiture: Bardeaux d'asphalte
  • Zonage: R-CG
  • Nbre d'espaces de stationnement: 2

Gracieuseté de : RE/MAX Realty Professionals

Données fournies par : Calgary Real Estate Board 300 Manning Rd. NE, Calgary, Alberta T2E 8K4
Nous croyons que tous les renseignements affichés sont exacts, mais nous ne le garantissons pas; les renseignements devraient être vérifiés de façon indépendante. Aucune garantie ou représentation de quelque nature que ce soit n’est offerte. Droits © 2021 Tous les droits sont réservés.

ÉvaluationExpressMC Powered by RPS

Emplacement de 7727 Bowcliffe Crescent NW, Calgary, AB, T3B 2S6

Données démographiques de 7727 Bowcliffe Crescent NW, Calgary, AB, T3B 2S6

Étape de vie

Familles grandissantes

Type d'emploi

Cols bleus/Primaire, Cols bleus/Industrie des services

Revenu moyen du ménage

107 900.58 $

Nombre moyen d'enfants

1.60

Population à domicile

Structure à domicile

Âge de la population

Éducation

Niveau d'éducation

No certificate/diploma/degree

15.67 %

Diplôme d'études secondaires ou équivalent

33.97 %

Certificat ou diplôme d'apprentissage ou d'une école de métiers

11.87 %

Diplôme d'études collégiales ou d'études postsecondaires (non universitaires)

19.52 %

Certificat d'études universitaires

1.04 %

Diplômes d'études universitaires

17.93 %

Navetteur

Se rendre au travail

En auto

80.11 %

En transport en commun

5.46 %

À pied

4.37 %

À bicyclette

0.0 %

Par tout autre moyen

10.06 %

Diversité Culturelle

Connaissance des langues officielles

Langue maternelle

Données Sur Le Bâtiment

Type de bâtiment

Appartements (faible hauteur et à étages multiples)

32.16 %

Maisons

67.84 %

Achat ou location