Button CopyPathCircle CloseCircle Left ArrowArrow Down Icon GreyClosecirclecircleBurger
  • Publicité

76 Sunlake Gardens SE, Calgary, AB, T2X 3G4

No. MLS® A2332575
Maison en rangée À vendre à Sundance, Calgary, Alberta
499 900 $ ÉvaluationExpressMC: 486K $ - 591K $

3+0 Chambres

3 Salles de bain

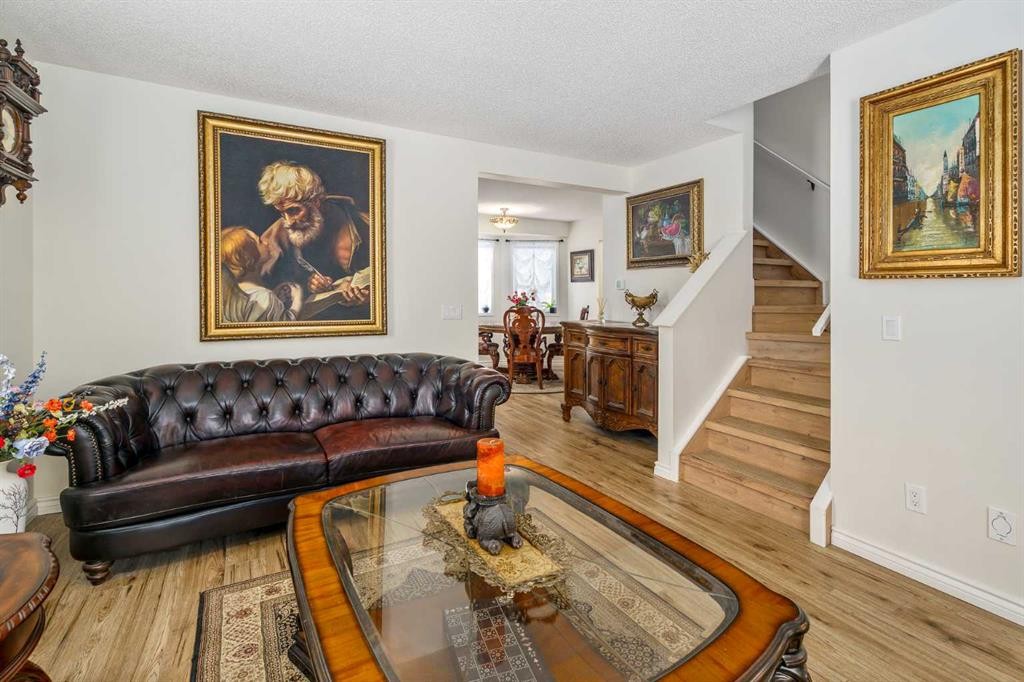
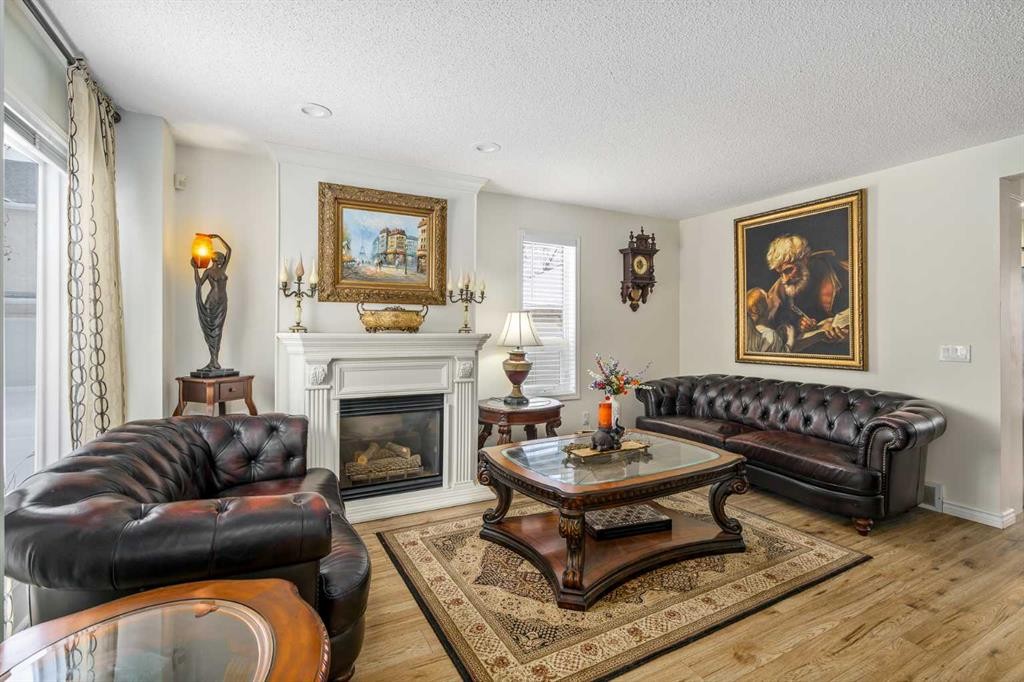
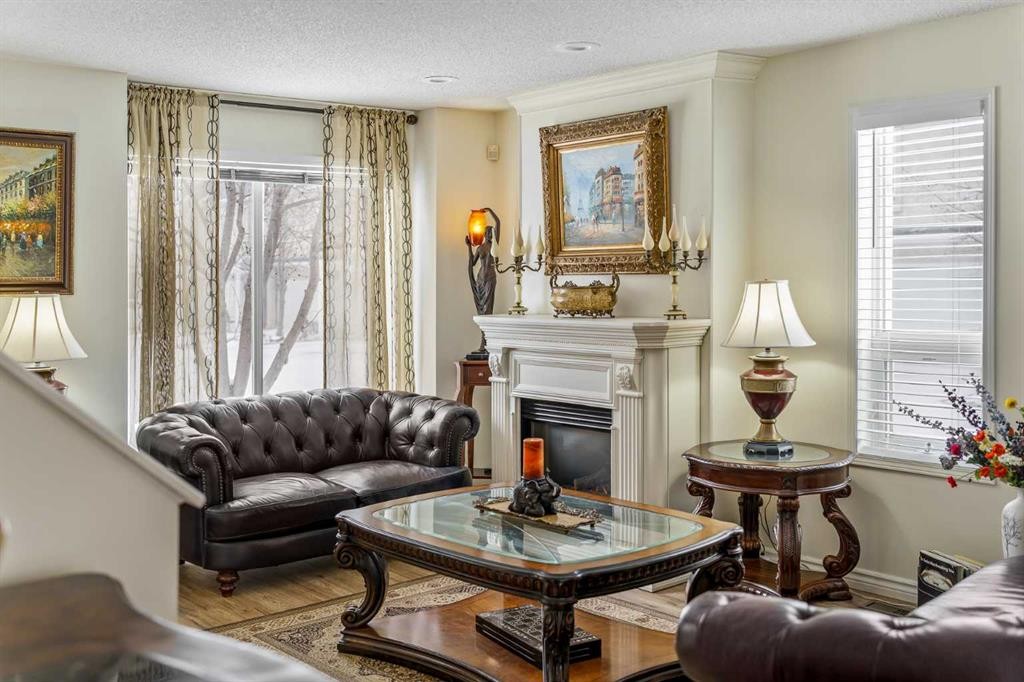
76 Sunlake Gardens Se, Calgary, AB - Indoor Photo Showing Living Room
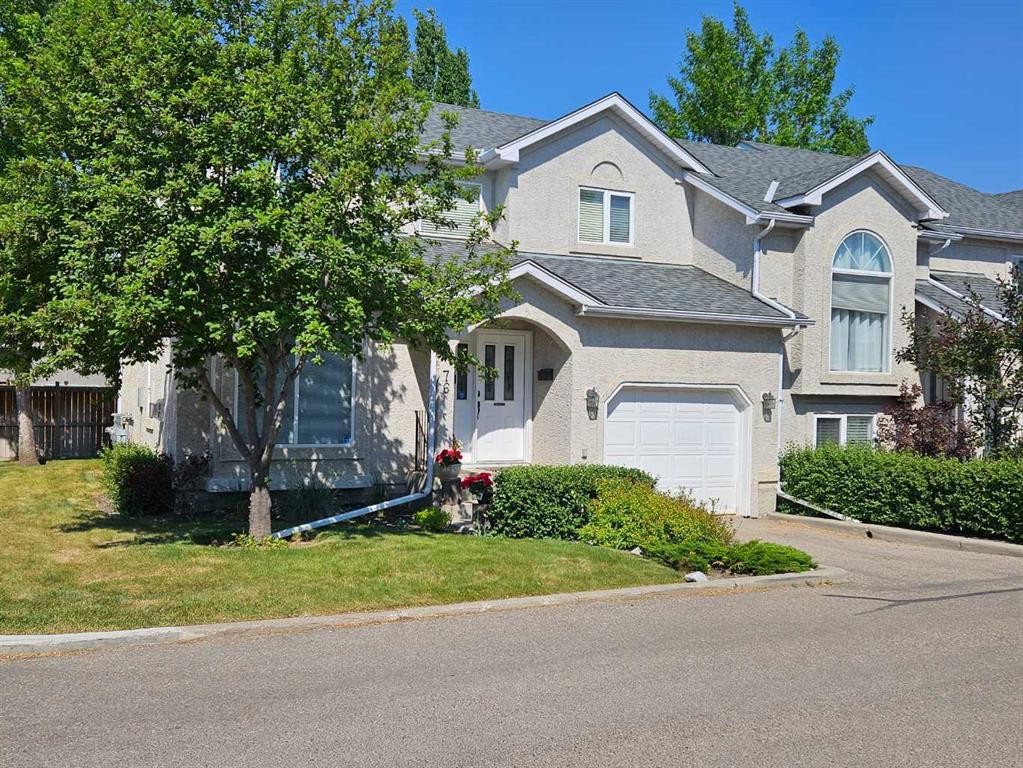
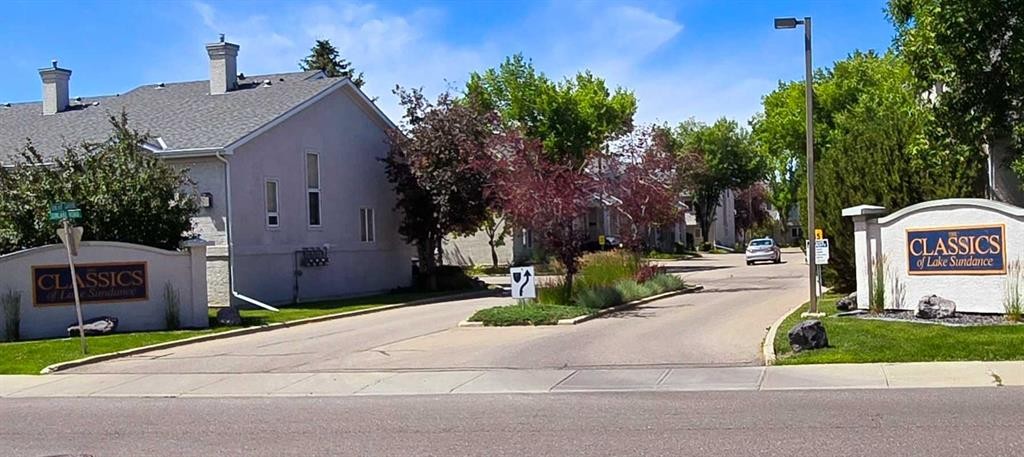
76 Sunlake Gardens Se, Calgary, AB - Outdoor With Facade
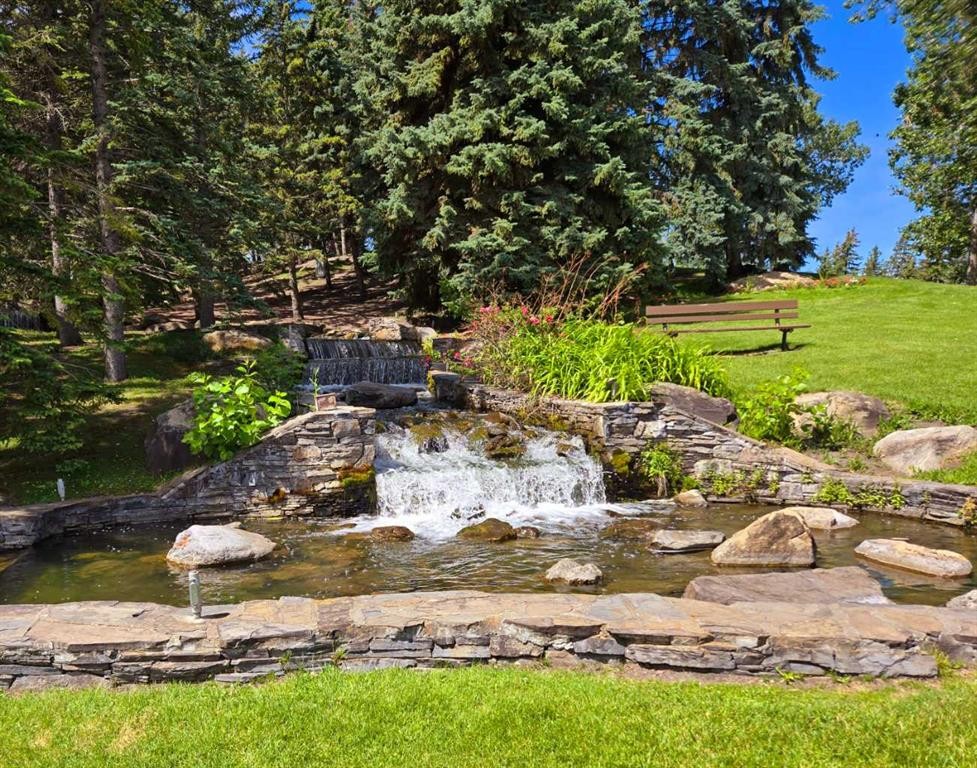
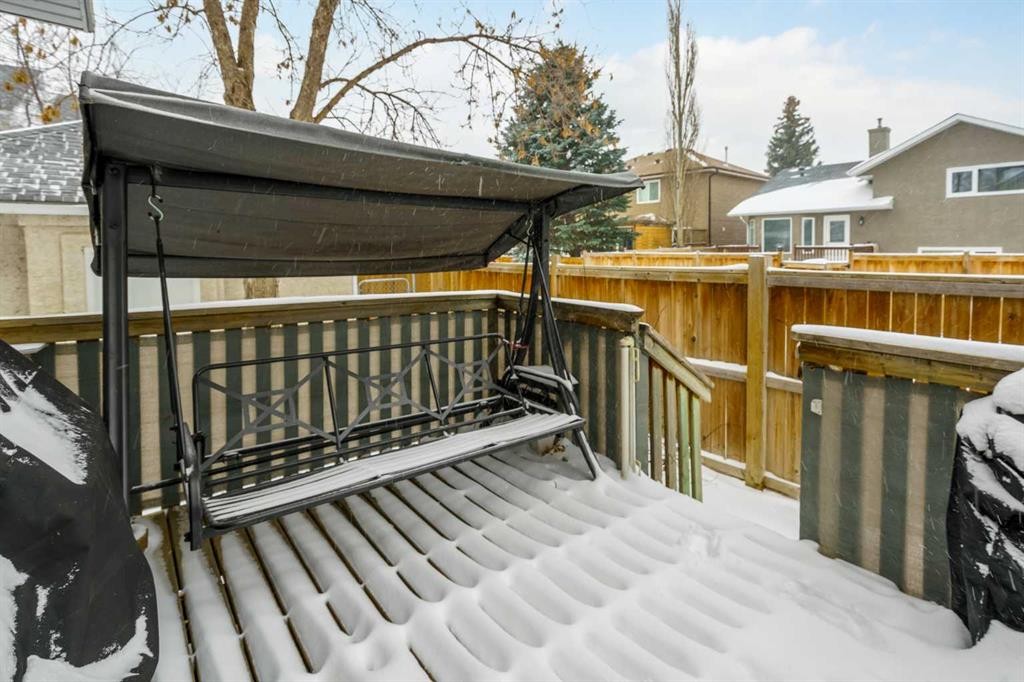
76 Sunlake Gardens Se, Calgary, AB - Outdoor
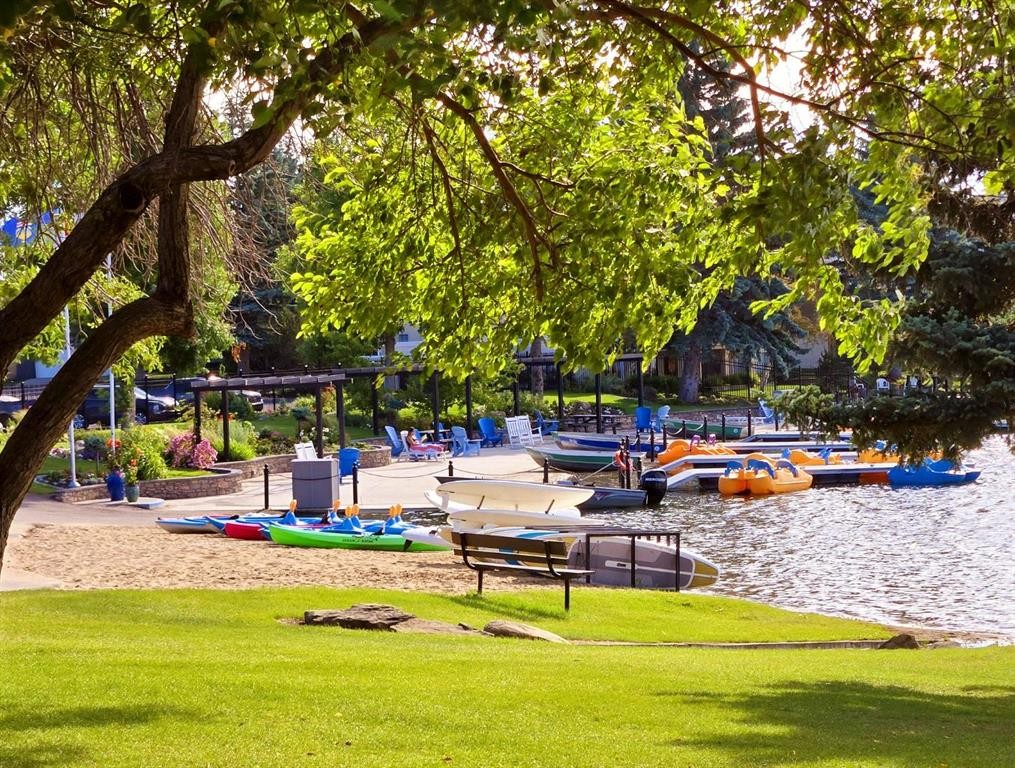
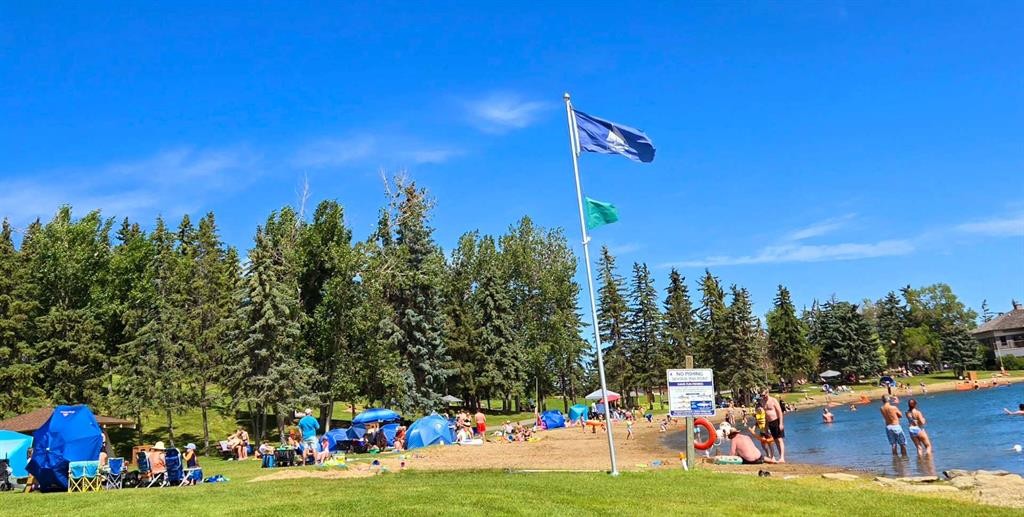
76 Sunlake Gardens Se, Calgary, AB - Outdoor With Body Of Water
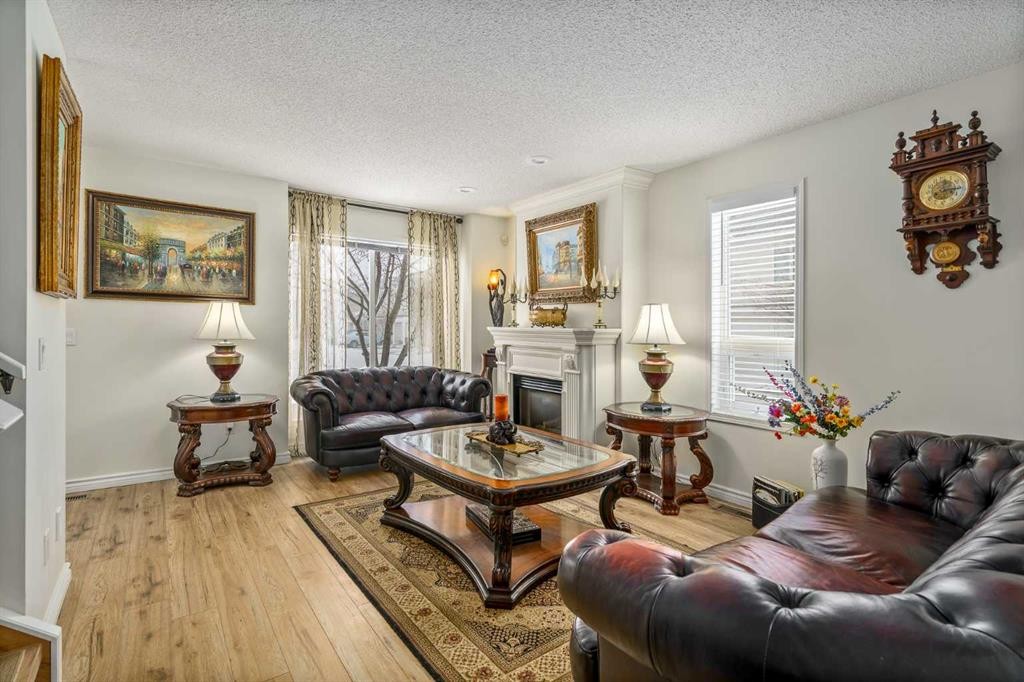
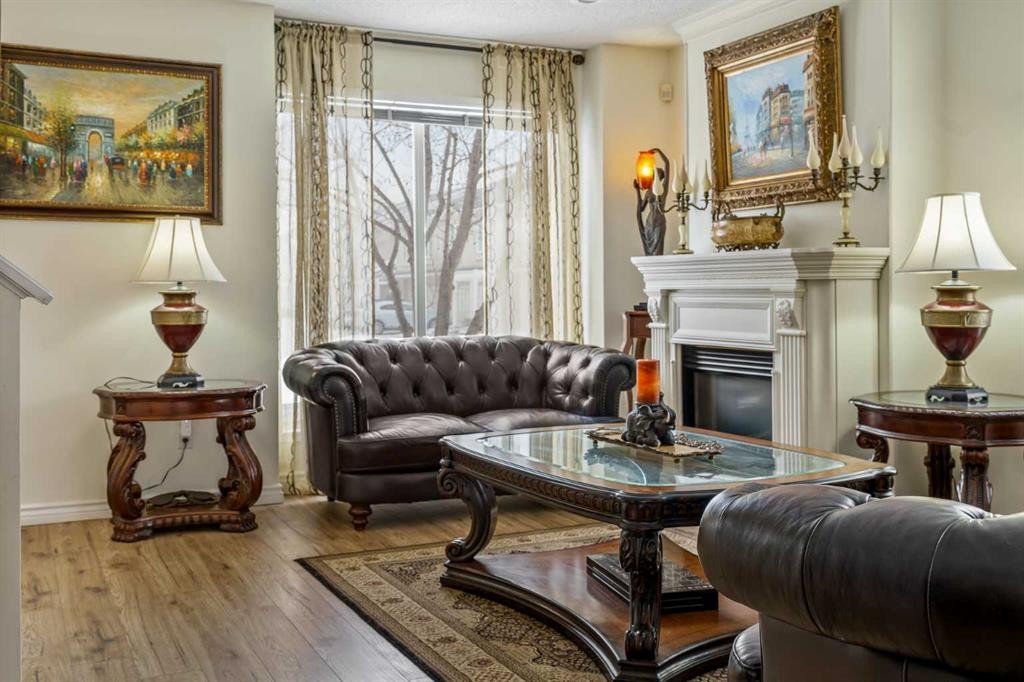
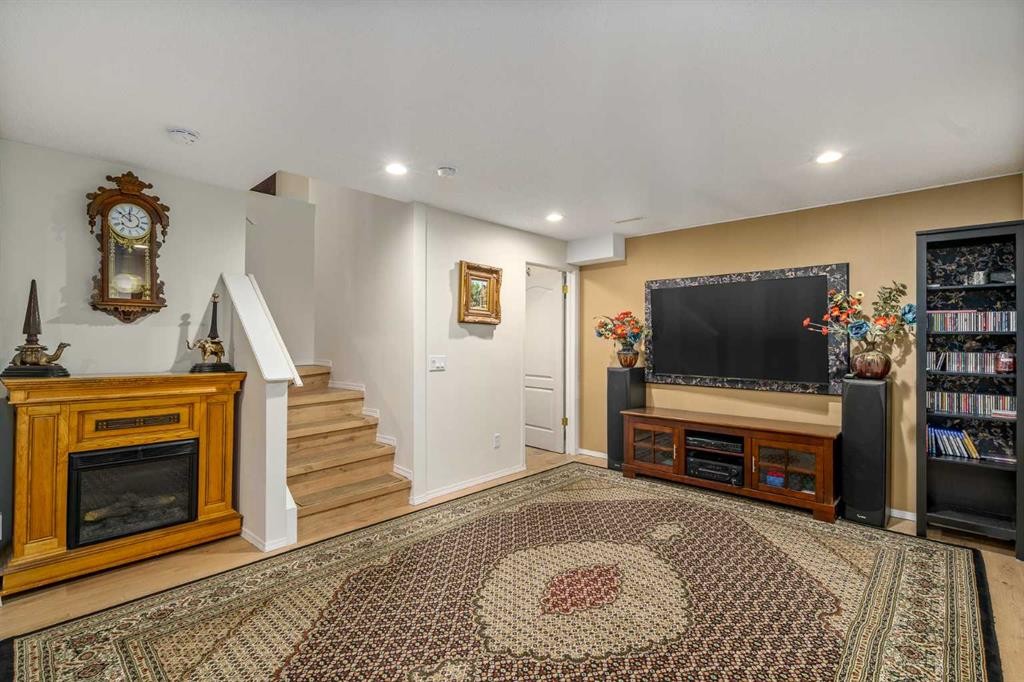
76 Sunlake Gardens Se, Calgary, AB - Indoor Photo Showing Living Room With Fireplace
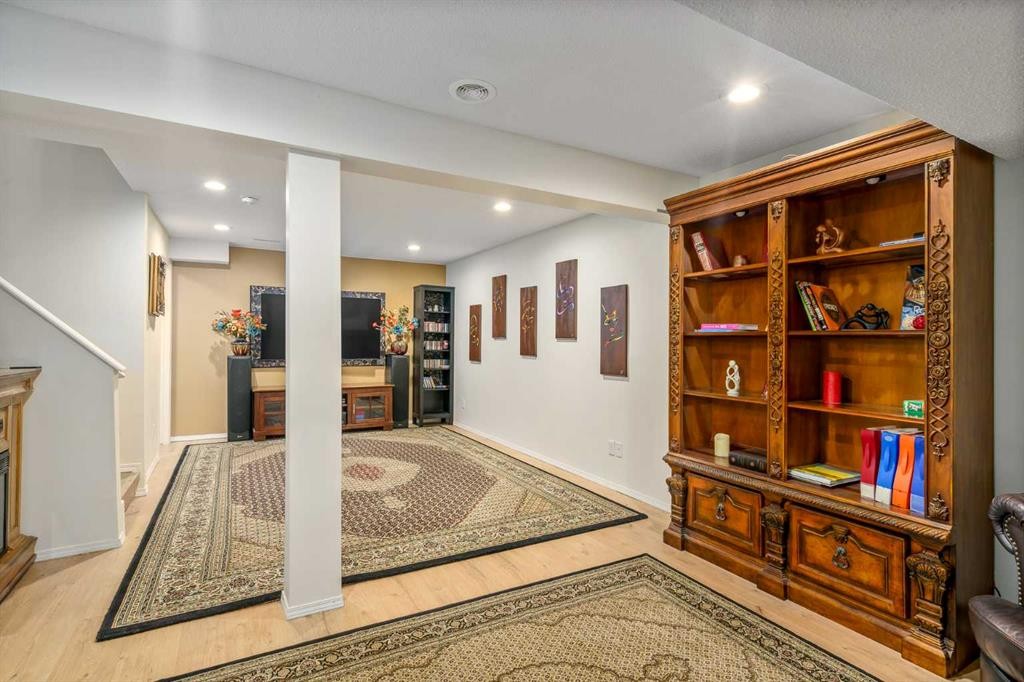
76 Sunlake Gardens Se, Calgary, AB - Indoor Photo Showing Other Room
76 Sunlake Gardens Se, Calgary, AB - Indoor
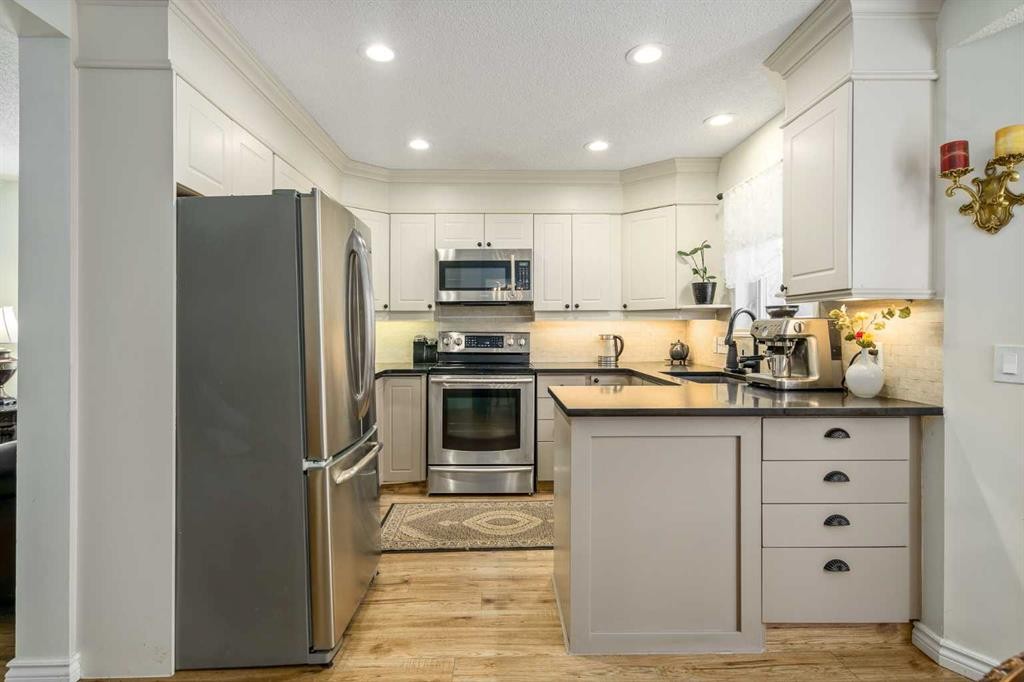
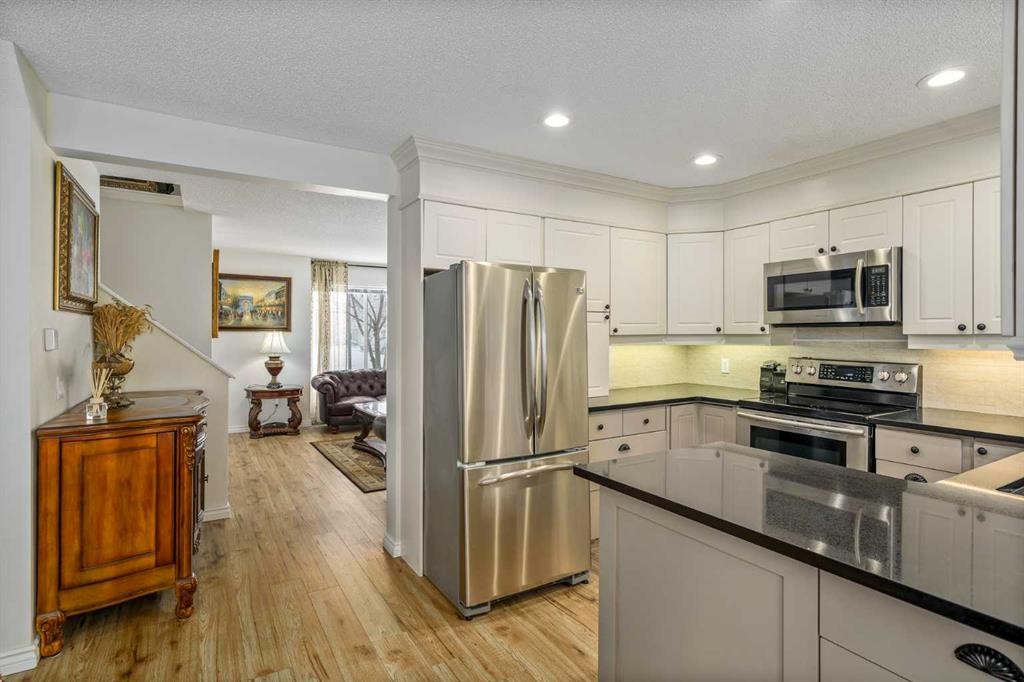
76 Sunlake Gardens Se, Calgary, AB - Indoor Photo Showing Kitchen With Upgraded Kitchen
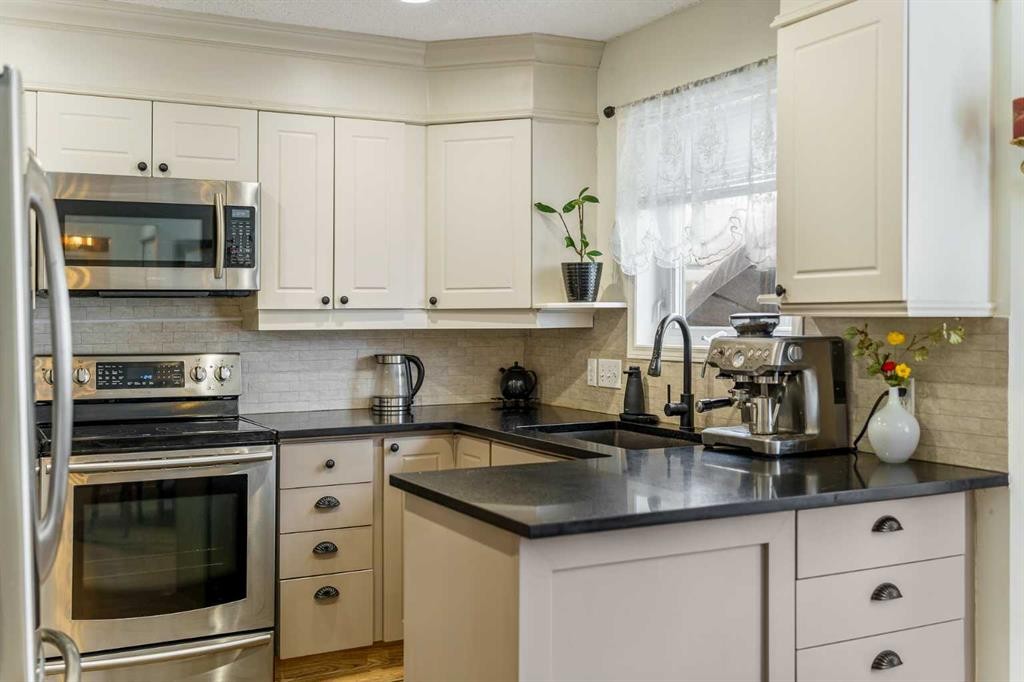
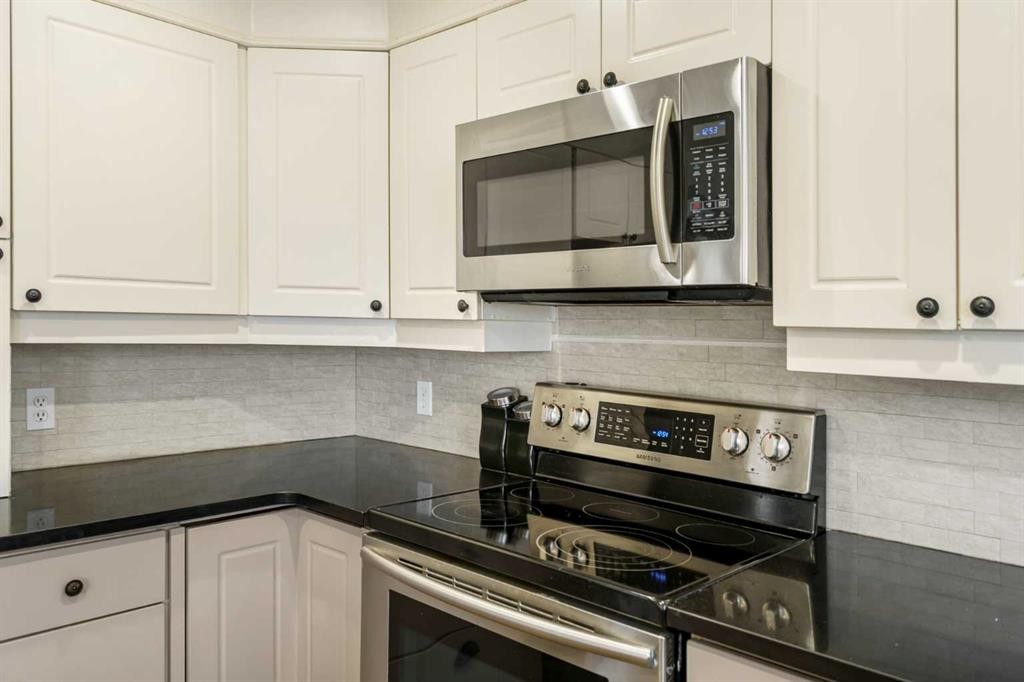
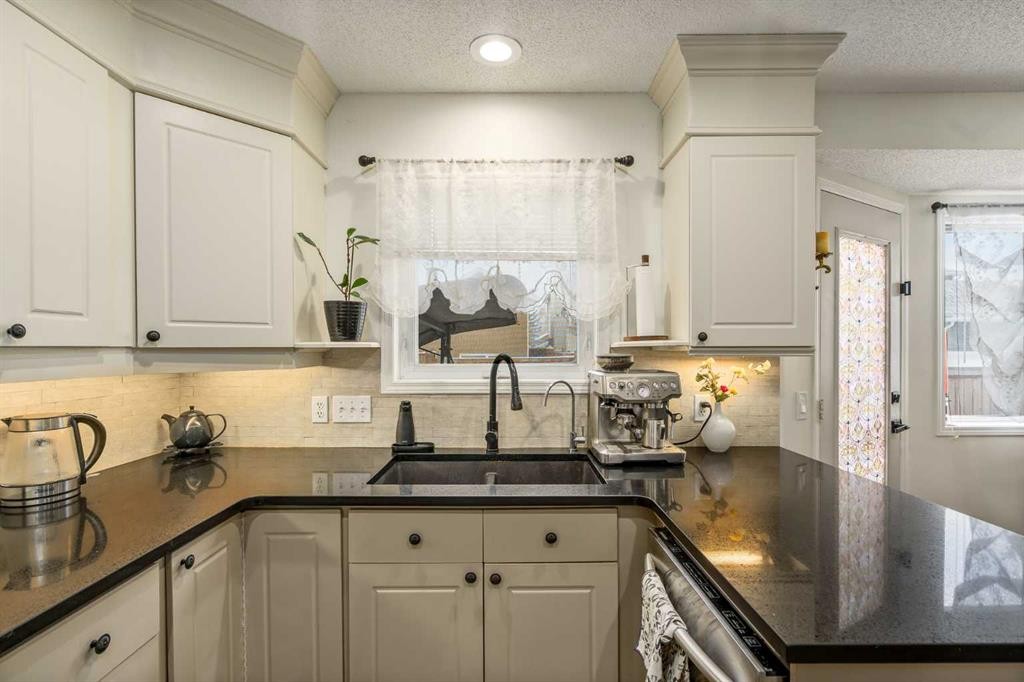
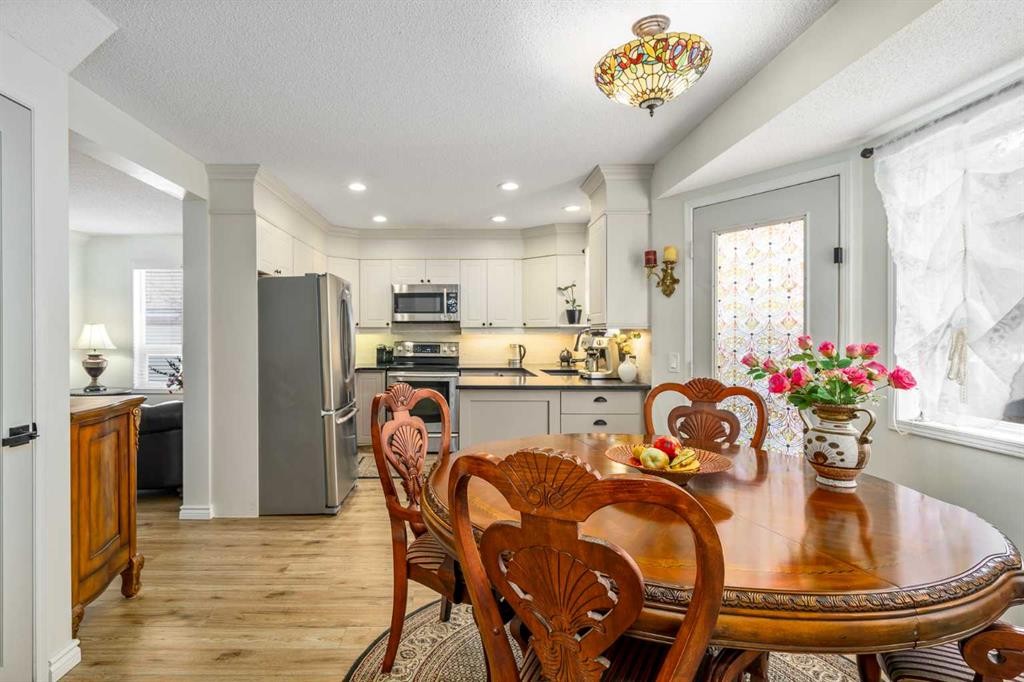
76 Sunlake Gardens Se, Calgary, AB - Indoor Photo Showing Kitchen
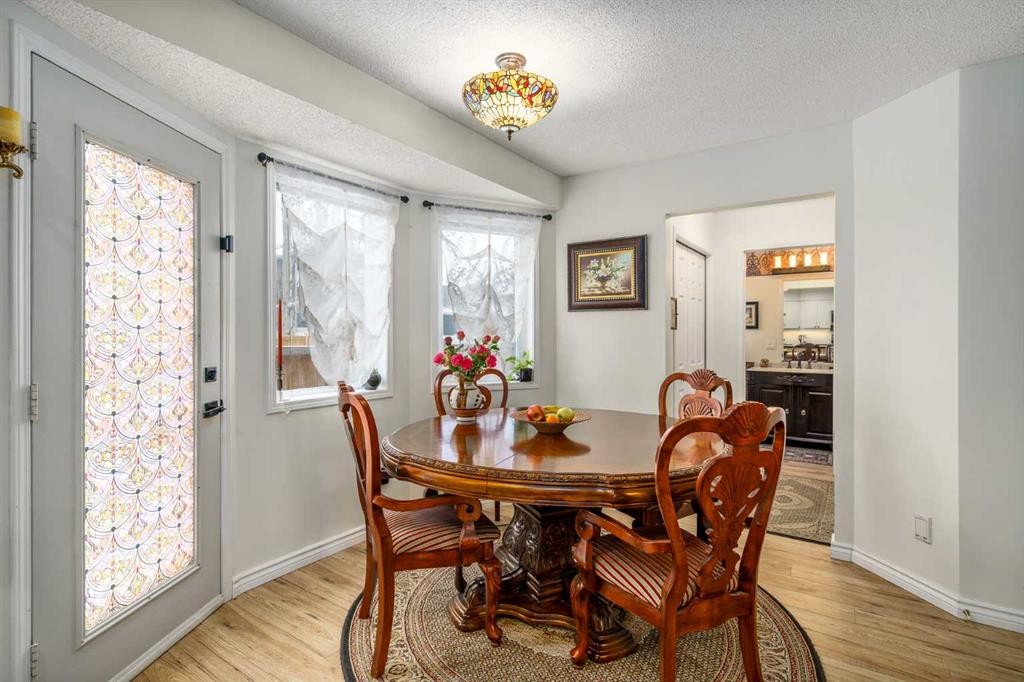
76 Sunlake Gardens Se, Calgary, AB - Indoor Photo Showing Dining Room
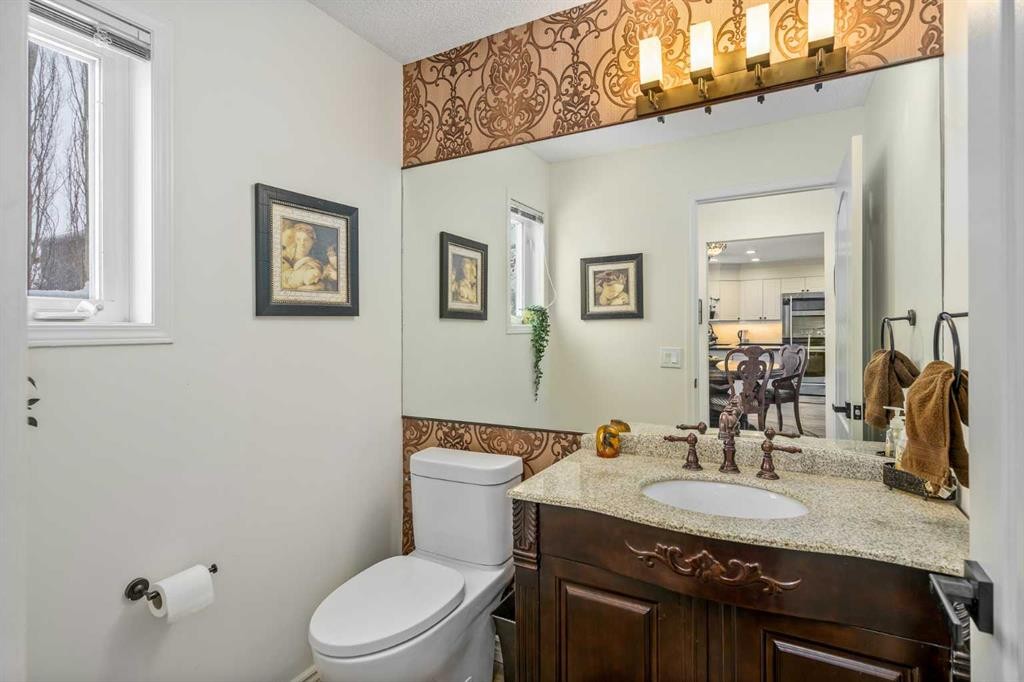
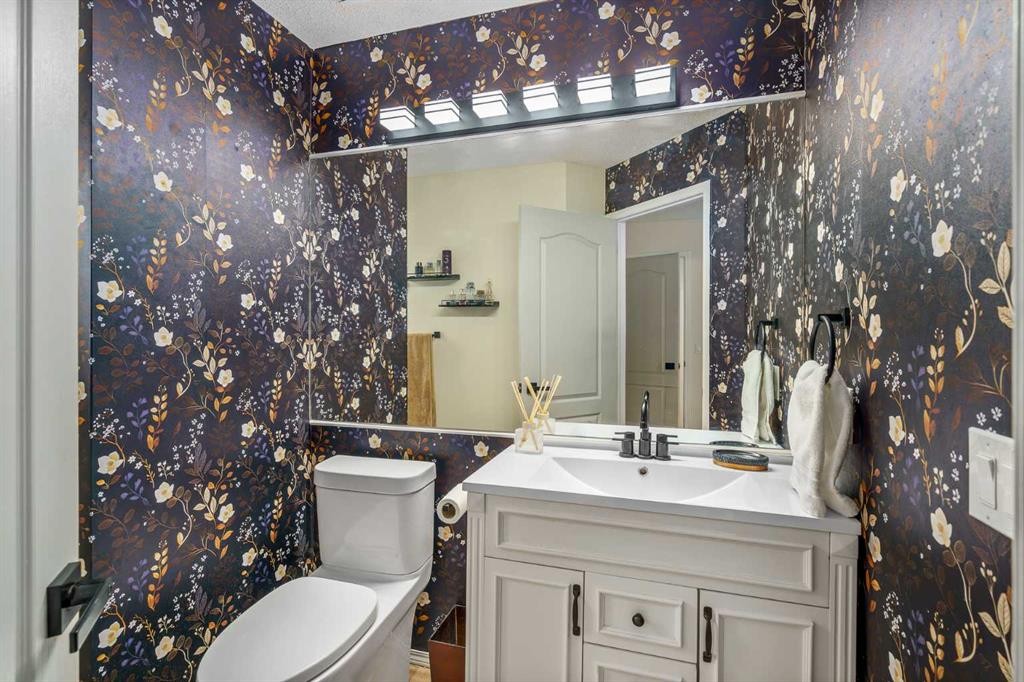
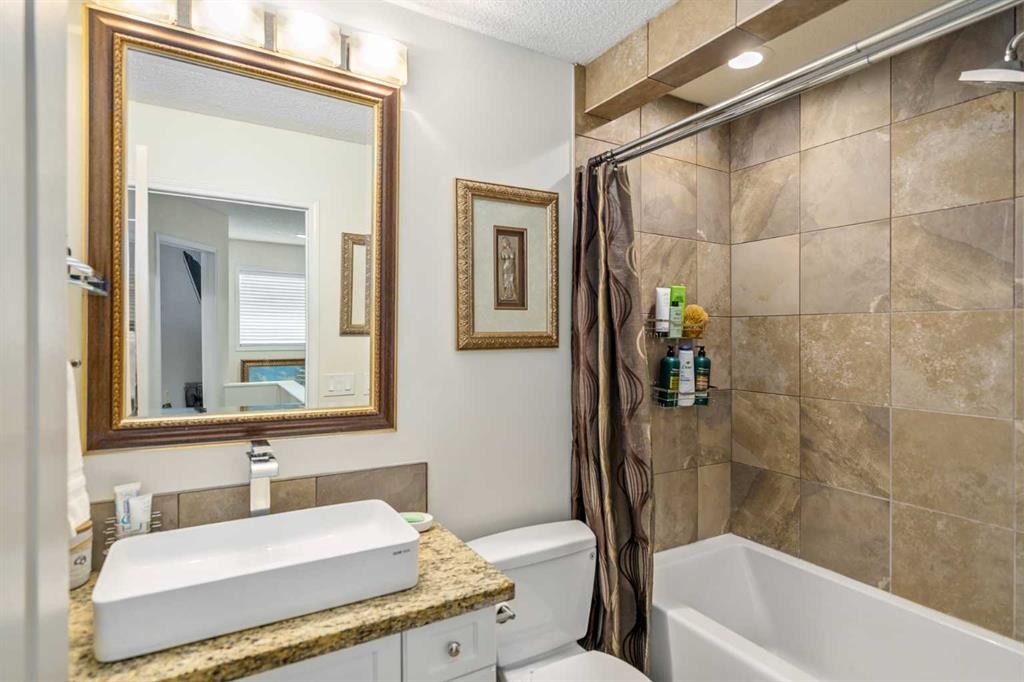
76 Sunlake Gardens Se, Calgary, AB - Indoor Photo Showing Bathroom
76 Sunlake Gardens Se, Calgary, AB - Indoor Photo Showing Other Room
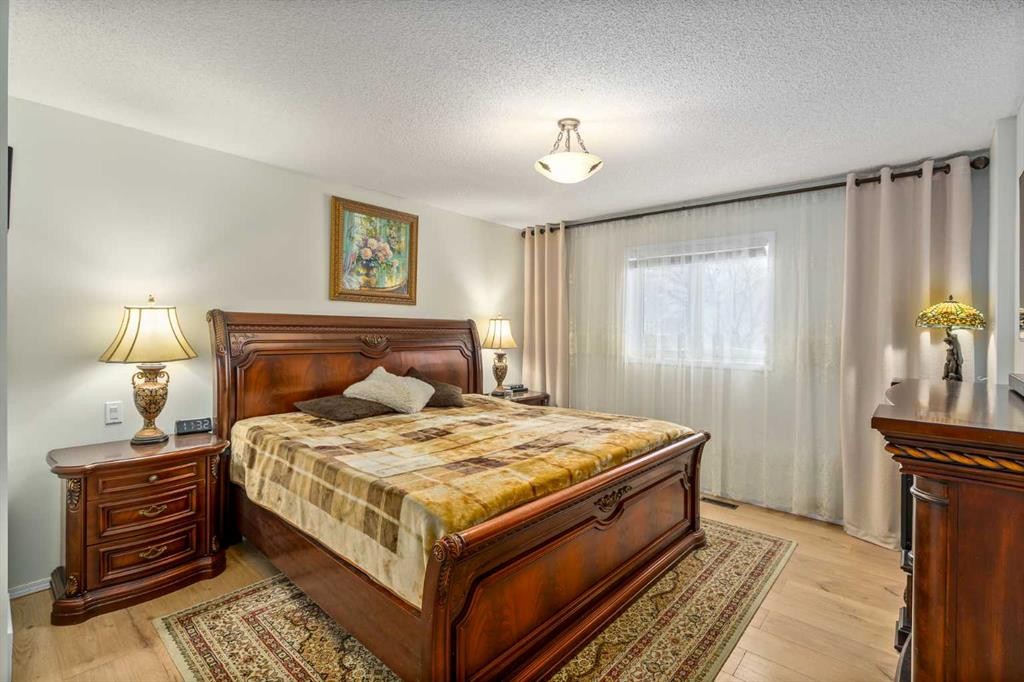
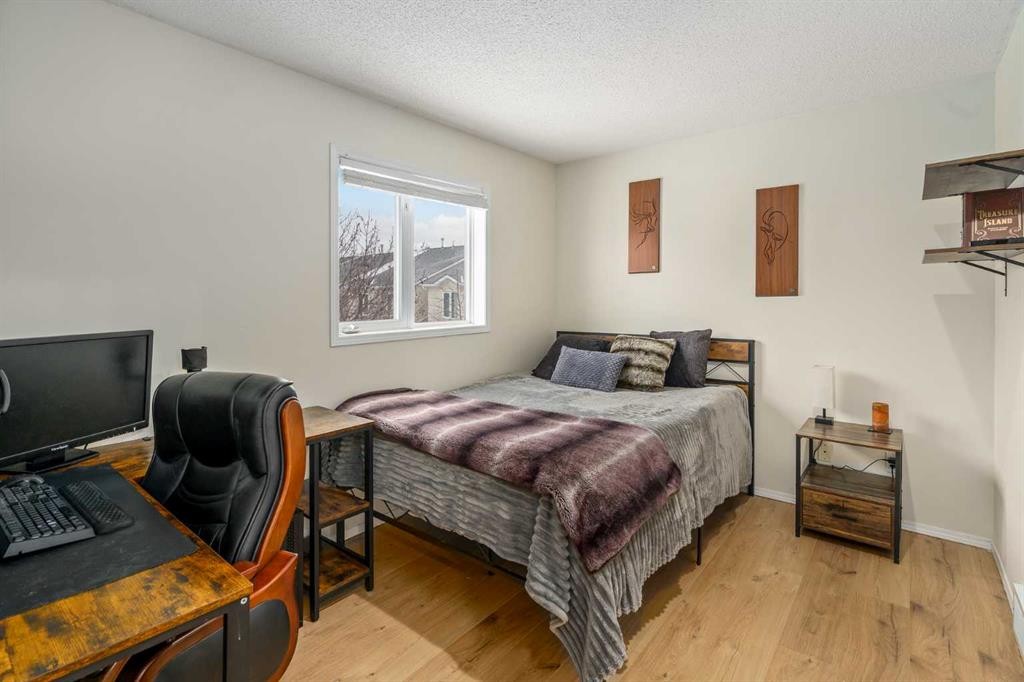
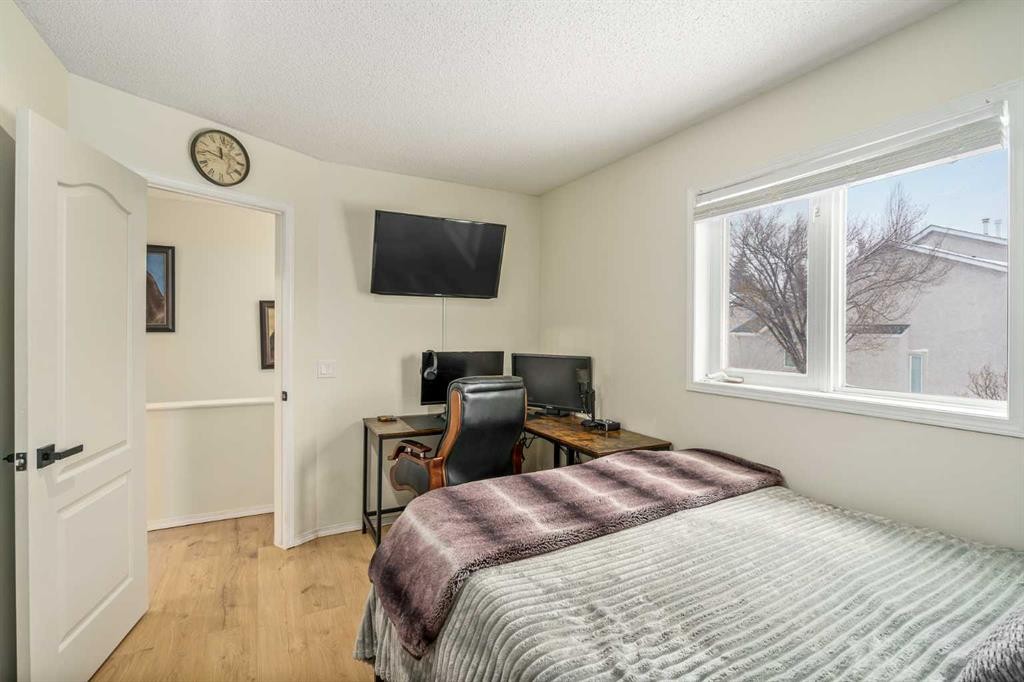
76 Sunlake Gardens Se, Calgary, AB - Indoor Photo Showing Bedroom
76 Sunlake Gardens Se, Calgary, AB - Indoor Photo Showing Bathroom
76 Sunlake Gardens Se, Calgary, AB - Indoor With Storage
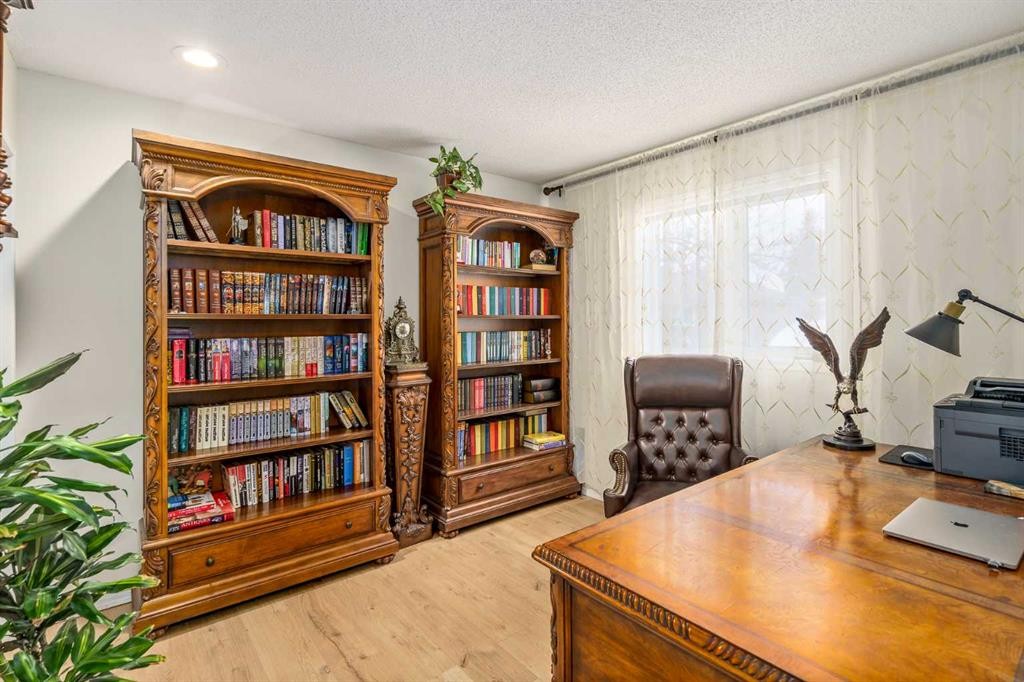
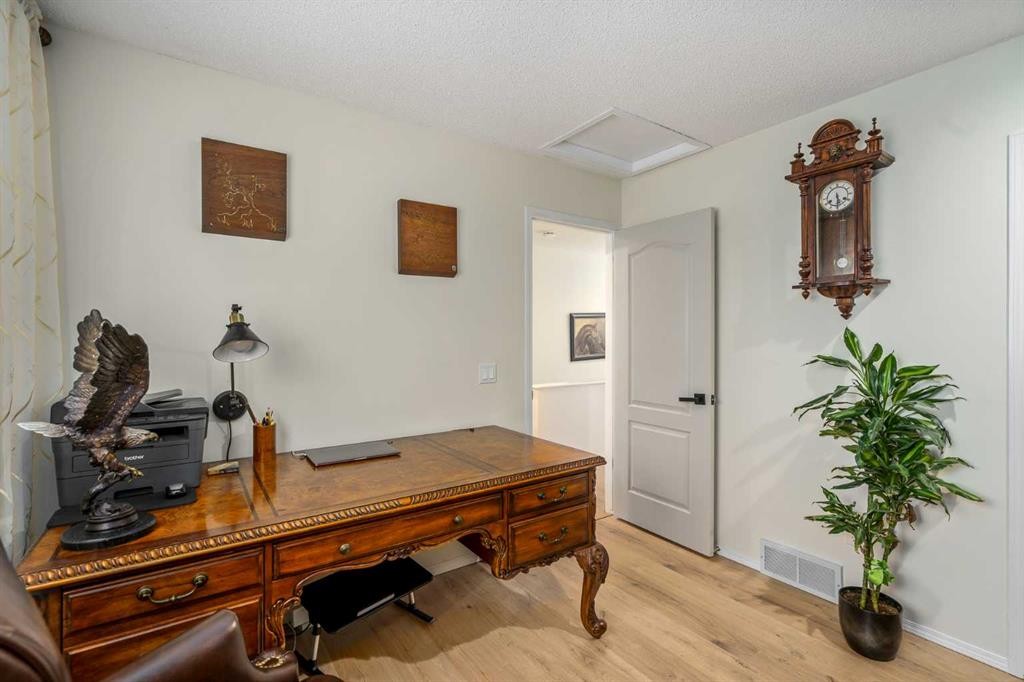
76 Sunlake Gardens Se, Calgary, AB - Indoor Photo Showing Office
76 Sunlake Gardens Se, Calgary, AB - Indoor
76 Sunlake Gardens Se, Calgary, AB - Indoor Photo Showing Bathroom
76 Sunlake Gardens Se, Calgary, AB - Indoor Photo Showing Bedroom
76 Sunlake Gardens Se, Calgary, AB - Indoor With Fireplace
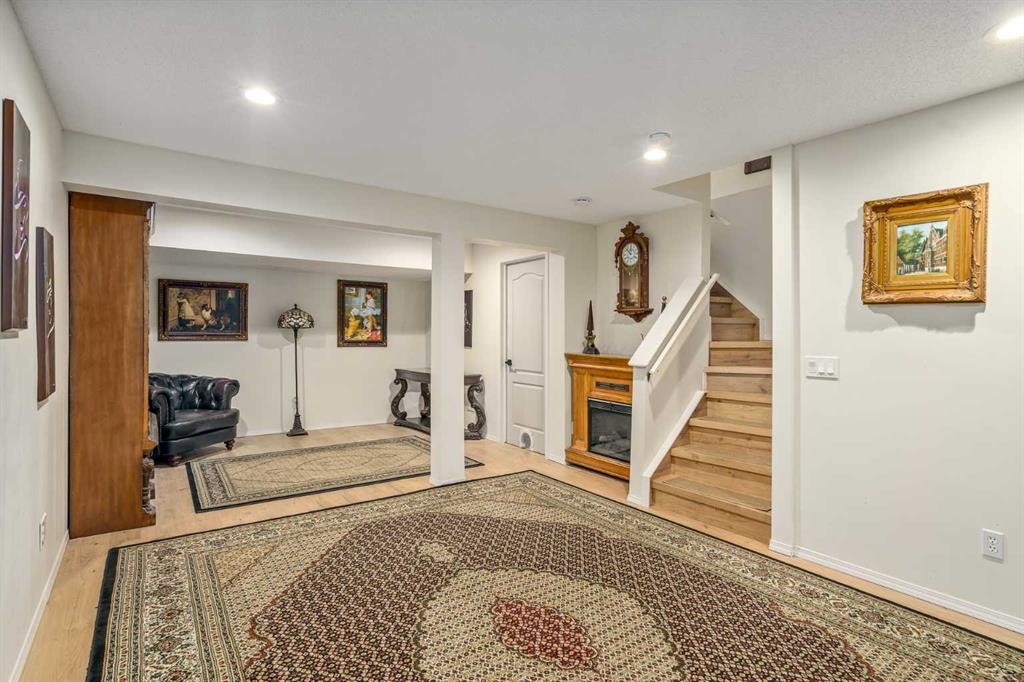
76 Sunlake Gardens Se, Calgary, AB - Indoor Photo Showing Other Room With Fireplace
76 Sunlake Gardens Se, Calgary, AB - Indoor
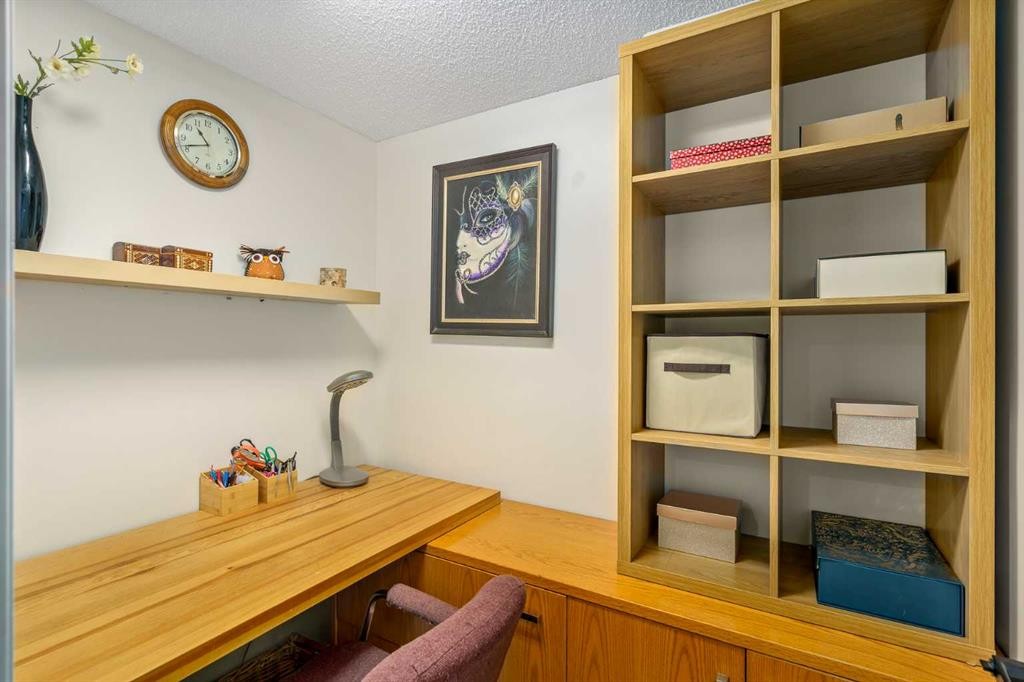
76 Sunlake Gardens Se, Calgary, AB - Indoor Photo Showing Office
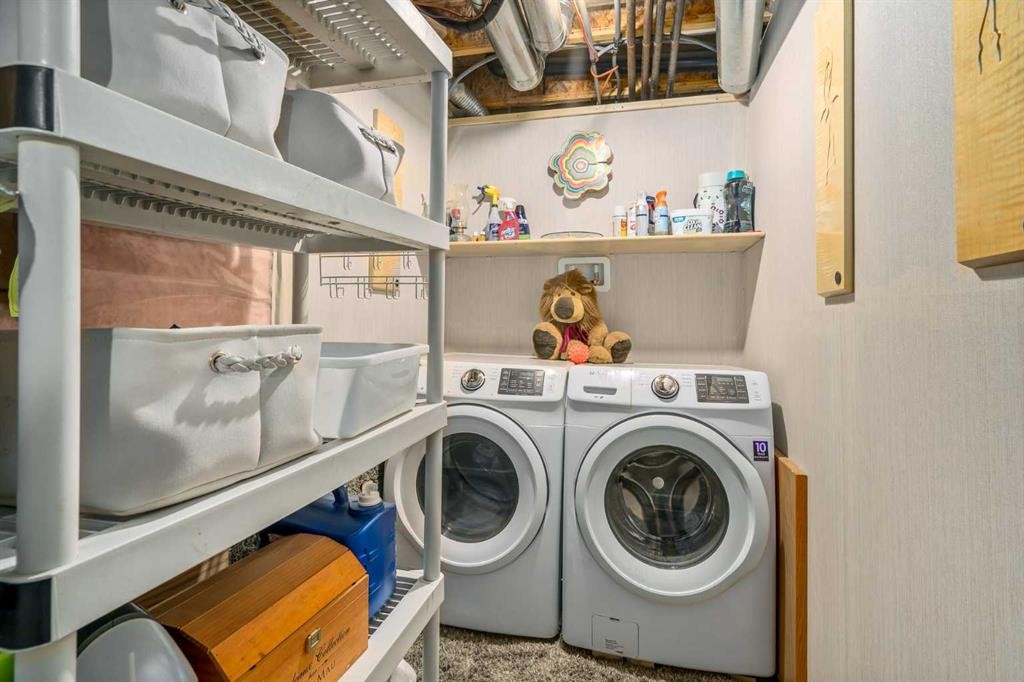
76 Sunlake Gardens Se, Calgary, AB - Indoor Photo Showing Laundry Room
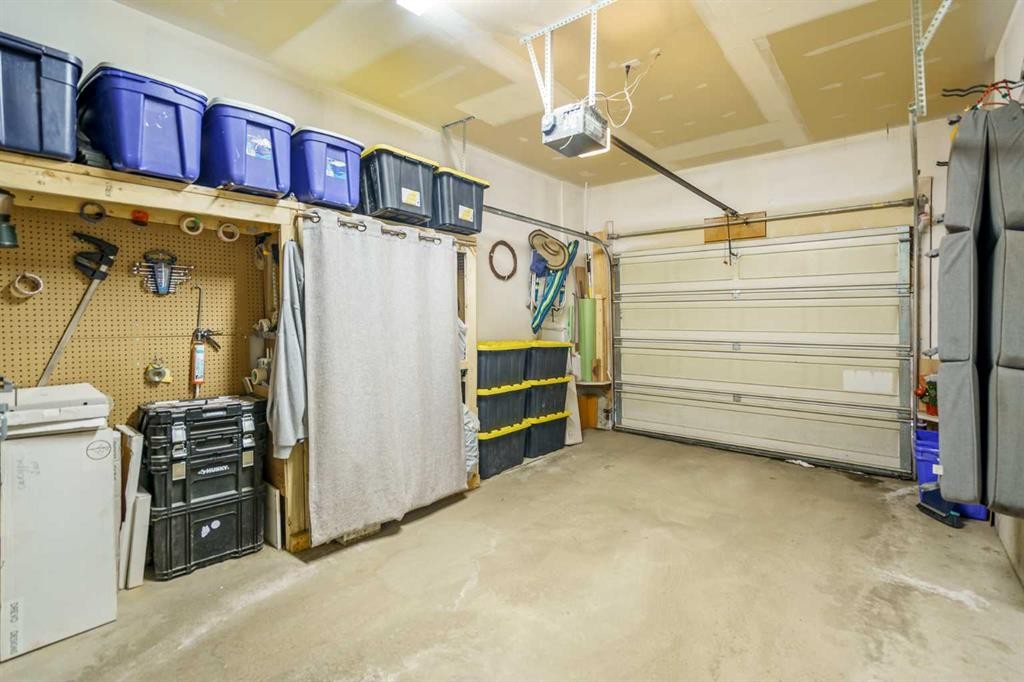
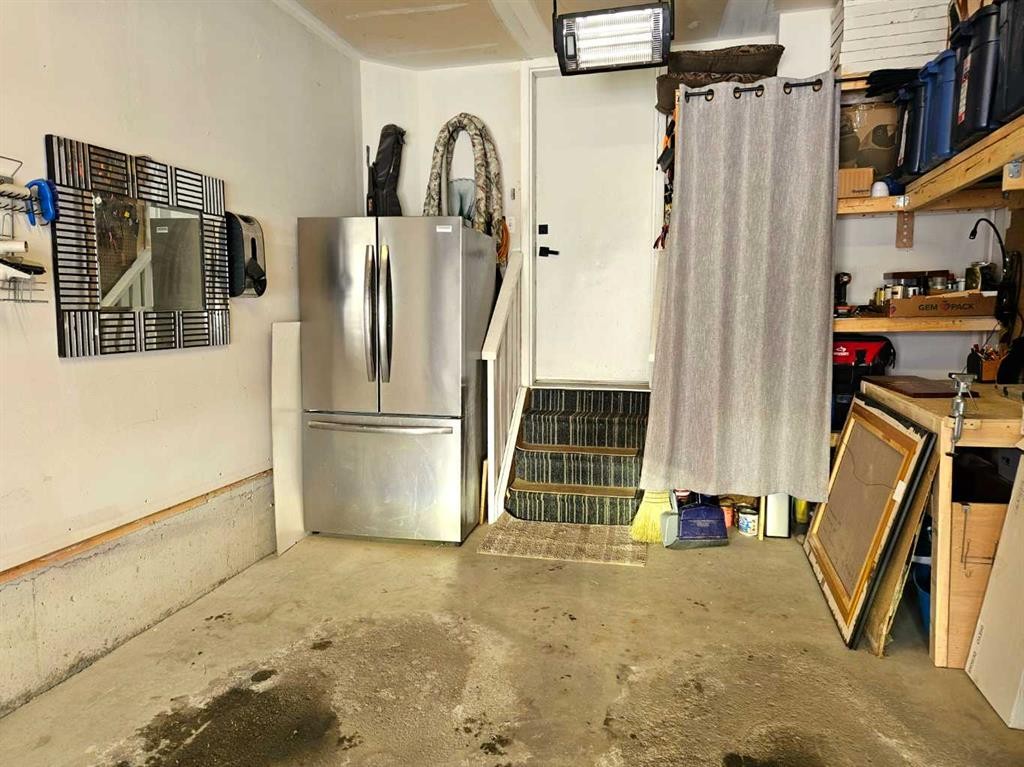
76 Sunlake Gardens Se, Calgary, AB - Indoor Photo Showing Garage
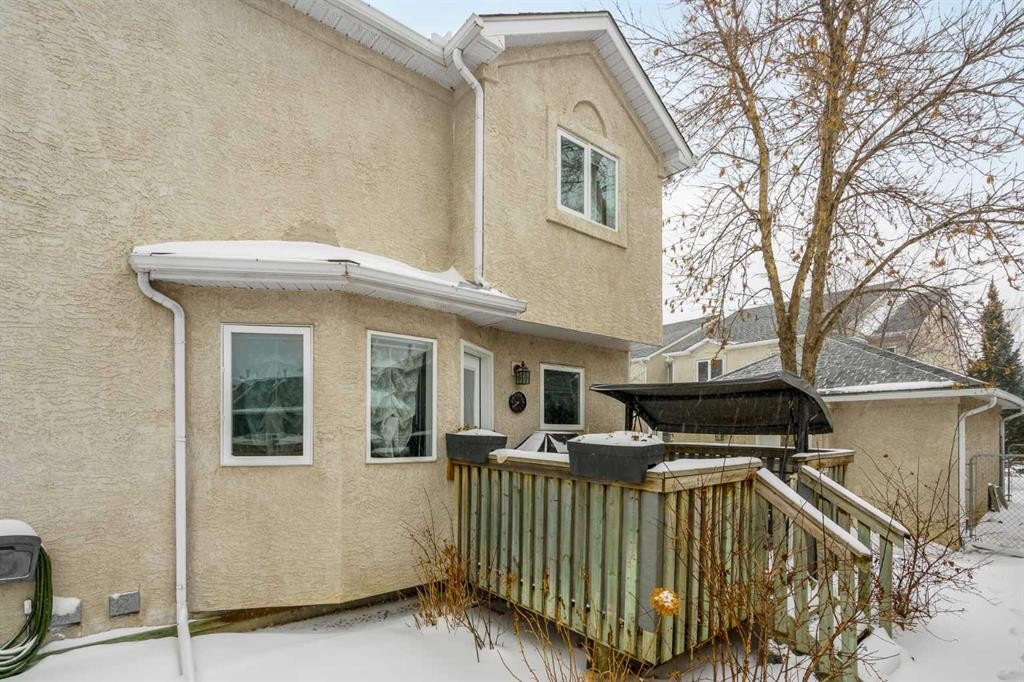
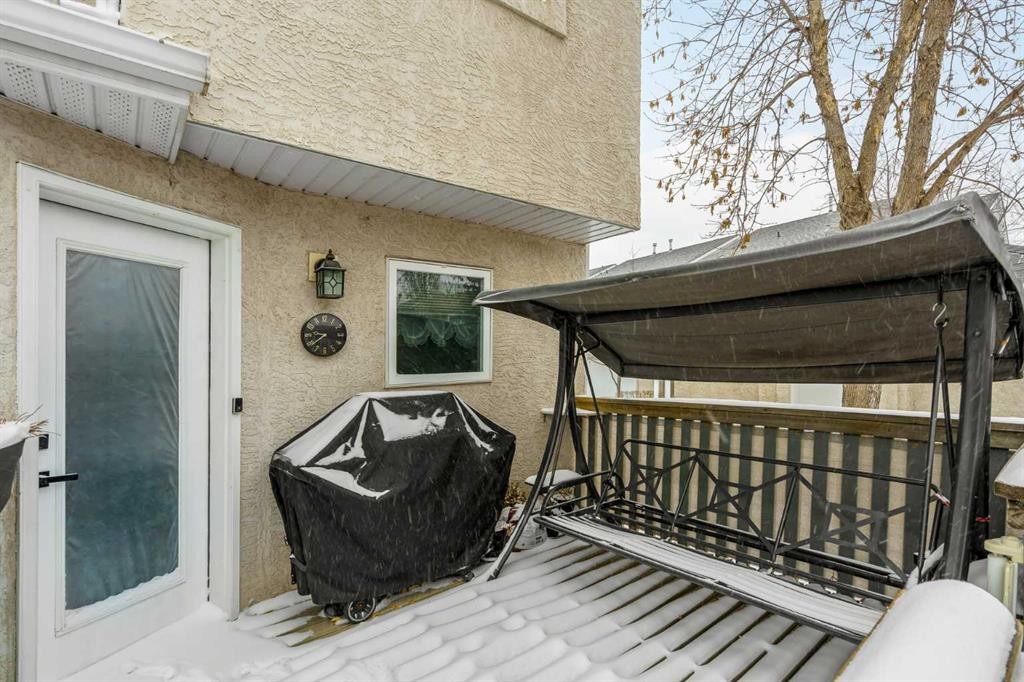
76 Sunlake Gardens Se, Calgary, AB - Outdoor With Exterior
76 Sunlake Gardens Se, Calgary, AB - Indoor
76 Sunlake Gardens Se, Calgary, AB - Outdoor
76 Sunlake Gardens Se, Calgary, AB  - Indoor Photo Showing Living Room
76 Sunlake Gardens Se, Calgary, AB  - Outdoor With Facade
76 Sunlake Gardens Se, Calgary, AB  - Outdoor
76 Sunlake Gardens Se, Calgary, AB - Outdoor With Body Of Water
76 Sunlake Gardens Se, Calgary, AB - Indoor Photo Showing Living Room With Fireplace
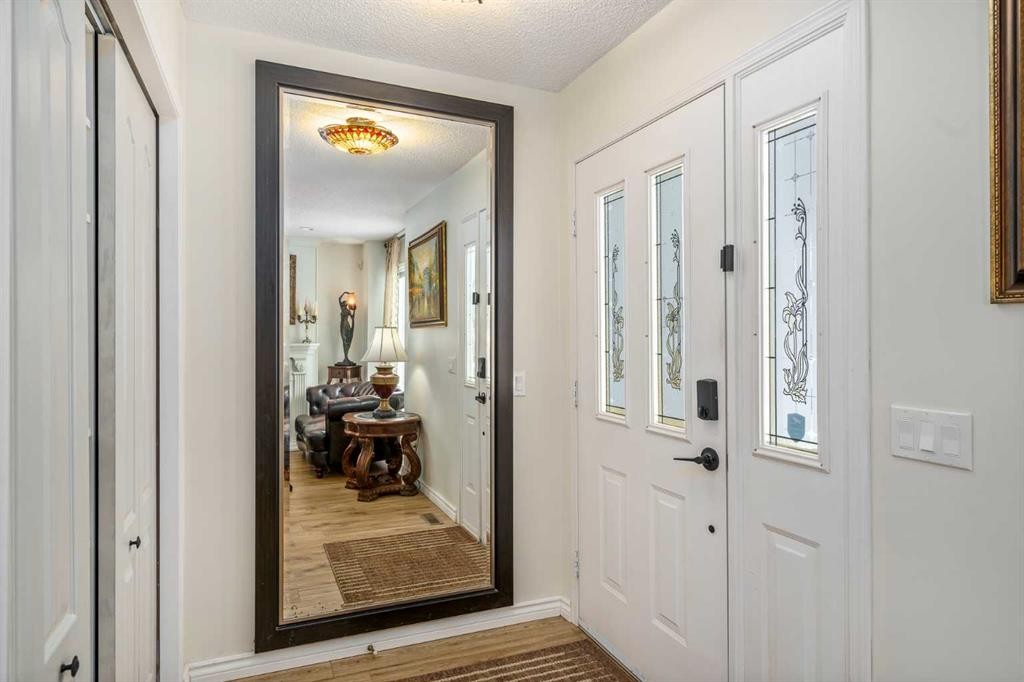
76 Sunlake Gardens Se, Calgary, AB - Indoor Photo Showing Other Room
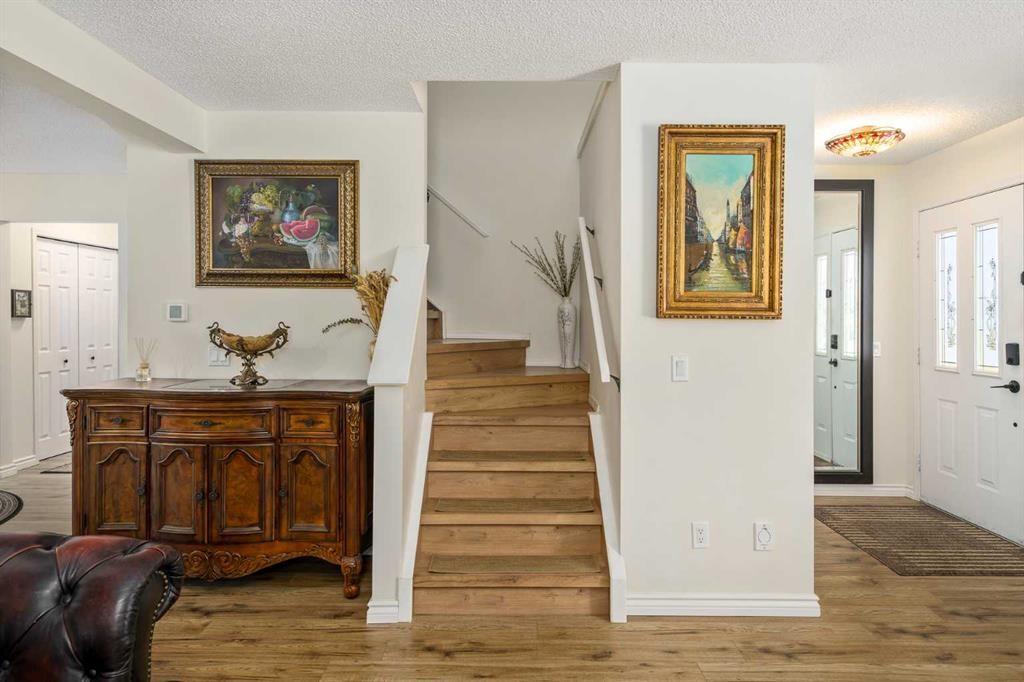
76 Sunlake Gardens Se, Calgary, AB - Indoor
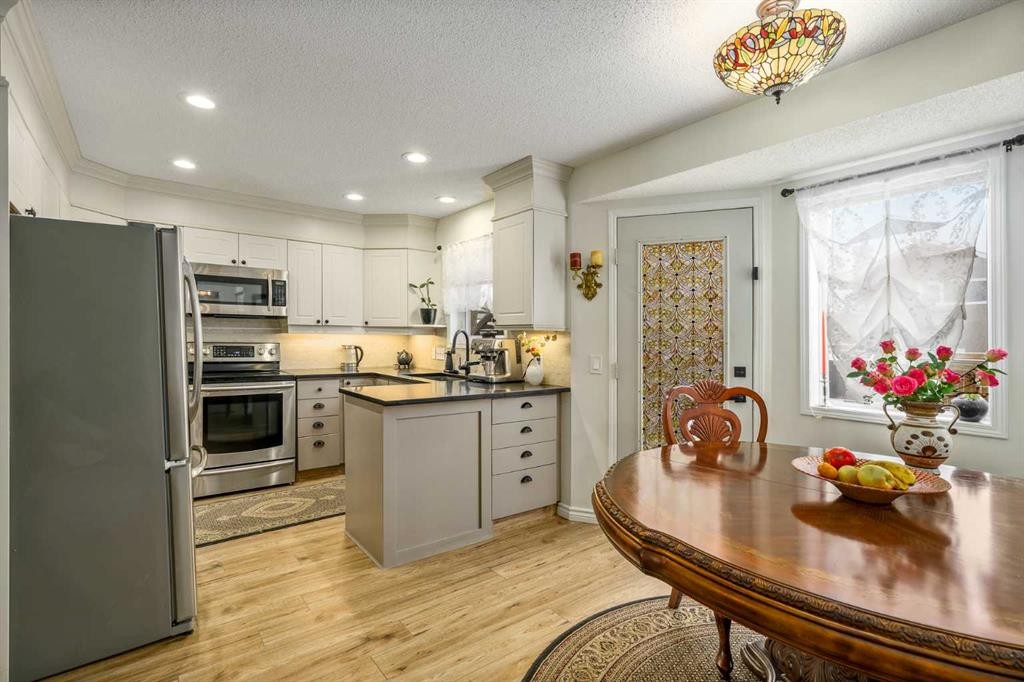
76 Sunlake Gardens Se, Calgary, AB - Indoor Photo Showing Kitchen With Upgraded Kitchen
76 Sunlake Gardens Se, Calgary, AB - Indoor Photo Showing Kitchen
76 Sunlake Gardens Se, Calgary, AB - Indoor Photo Showing Dining Room
76 Sunlake Gardens Se, Calgary, AB - Indoor Photo Showing Bathroom
76 Sunlake Gardens Se, Calgary, AB - Indoor Photo Showing Other Room
76 Sunlake Gardens Se, Calgary, AB - Indoor Photo Showing Bedroom
76 Sunlake Gardens Se, Calgary, AB - Indoor Photo Showing Bathroom
76 Sunlake Gardens Se, Calgary, AB - Indoor With Storage
76 Sunlake Gardens Se, Calgary, AB - Indoor Photo Showing Office
76 Sunlake Gardens Se, Calgary, AB - Indoor
76 Sunlake Gardens Se, Calgary, AB - Indoor Photo Showing Bathroom
76 Sunlake Gardens Se, Calgary, AB - Indoor Photo Showing Bedroom
76 Sunlake Gardens Se, Calgary, AB - Indoor With Fireplace
76 Sunlake Gardens Se, Calgary, AB - Indoor Photo Showing Other Room With Fireplace
76 Sunlake Gardens Se, Calgary, AB - Indoor
76 Sunlake Gardens Se, Calgary, AB - Indoor Photo Showing Office
76 Sunlake Gardens Se, Calgary, AB - Indoor Photo Showing Laundry Room
76 Sunlake Gardens Se, Calgary, AB - Indoor Photo Showing Garage
76 Sunlake Gardens Se, Calgary, AB - Outdoor With Exterior
76 Sunlake Gardens Se, Calgary, AB - Indoor
76 Sunlake Gardens Se, Calgary, AB - Outdoor
  • Publicité
Êtes-vous un investisseur immobilier
76 Sunlake Gardens SE, Calgary, AB, T2X 3G4
499 900 $

3 Chambres

3 Salles de bain

Informations sur la propriété

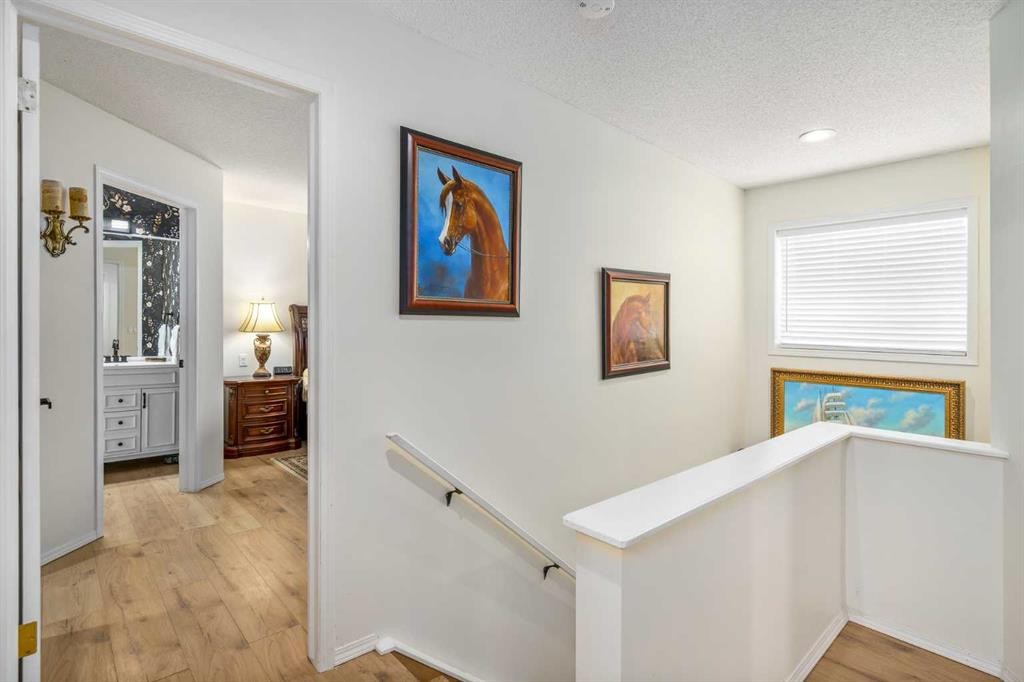
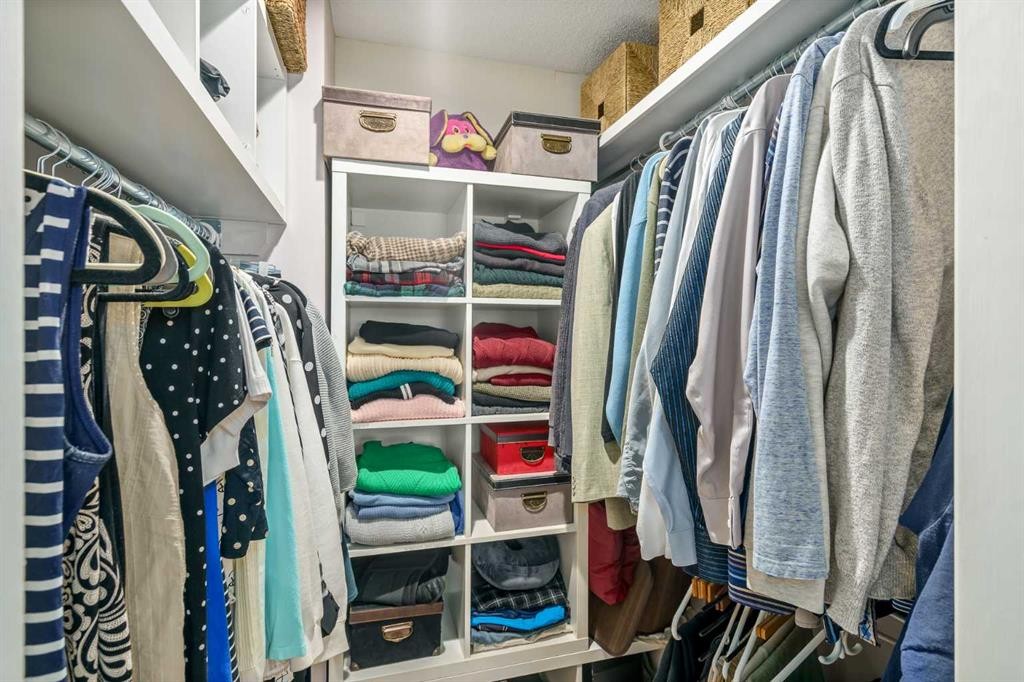
Exclusive Lake Access Meets Modern Luxury in Highly Desirable SundancePerfect for families, professionals, or anyone seeking the best of lake community living, this extensively renovated 3-bedroom, 2.5-bathroom townhouse offers a rare combination of premium upgrades, exclusive lake access, an attached heated garage, and remarkably low condo fees of just $370/month. Thoughtfully renovated from top to bottom, this move-in-ready home blends contemporary style with everyday comfort and functionality.From the moment you step inside, the quality is evident. Updated flooring, refinished stairs, fresh paint, modern doors and hardware, stylish lighting, and new blinds create a bright, cohesive space that feels both welcoming and refined. The inviting living room is anchored by a beautifully refreshed fireplace, adding warmth and character to the main living area.The kitchen has been thoughtfully redesigned with extended and refinished cabinetry, quartz countertops, a stylish backsplash, modern sink and faucet, updated hardware, a built-in pantry, and a practical water filtration system—offering the perfect balance of style and everyday convenience.Upstairs, you'll find three spacious bedrooms, including a relaxing primary retreat featuring a renovated closet and its own fireplace—an uncommon feature that creates a warm and inviting sanctuary. The bathrooms have been tastefully refreshed with updated vanities, fixtures, lighting, and finishes for a clean, modern feel.The fully developed lower level provides exceptional additional living space, complete with a dedicated home theatre area and a second fireplace, making it the perfect place for movie nights, entertaining, or simply relaxing.Recent upgrades continue throughout the home with a newly installed air conditioning system, smart thermostat, keypad entry, video doorbell, upgraded laundry area, and a heated attached garage with added storage solutions, delivering both comfort and peace of mind.Located in the highly sought-after lake community of Sundance, you'll enjoy exclusive year-round lake access along with nearby schools, parks, shopping, restaurants, transit, and convenient access to Macleod Trail and Stoney Trail. Combining exceptional renovations, an unbeatable location, and low-maintenance living, this is a rare opportunity to own a beautifully updated home in one of Calgary's most established and desirable lake communities.
Inclusions: N/a

Particularités du bâtiment :

  • Air climatisé: Oui
  • Foyer: Oui
  • Stationnement: Oui
  • Superficie totale aménagée: 1187.79 Pieds carrés

Caractéristiques :

  • Bâti en: 1992
  • Caractéristiques du foyer: Électrique, Gaz
  • Caractéristiques du stationnement: Allée, Garage simple attenant
  • Caractéristiques extérieures: Barbecue, Jardin, Autre
  • Caractéristiques intérieures: Maison sans fumée, Espace de rangement
  • Chambres : 3+0
  • Chauffage: Air pulsé
  • Détails de la fondation: Béton coulé
  • Dimensions du terrain : 3455.00 Pieds carrés
  • Frais de copropriété : 371 $ Mensuel
  • Les frais d'association comprennent: Entretien des espaces communs, Terrains d'entretien, Contributions au fonds de réserve, Voir remarques
  • Matériaux de construction: Stuc
  • Niveaux: Deux
  • Refroidissement: Climatiseur central
  • Revêtements de sol: Moquette, Carreaux de céramique, Stratifié, Vinyle
  • Salle(s) de bains : 2+1
  • Style architectural: 2 étages
  • Superficie habitable (approx): 1187.79 Pieds carrés
  • Toiture: Bardeaux d'asphalte
  • Zonage: M-CG d111
  • Nbre d'espaces de stationnement: 2

Gracieuseté de : Town Residential

Données fournies par : Calgary Real Estate Board 300 Manning Rd. NE, Calgary, Alberta T2E 8K4
Nous croyons que tous les renseignements affichés sont exacts, mais nous ne le garantissons pas; les renseignements devraient être vérifiés de façon indépendante. Aucune garantie ou représentation de quelque nature que ce soit n’est offerte. Droits © 2021 Tous les droits sont réservés.
ÉvaluationExpressMC Powered by RPS

Emplacement de 76 Sunlake Gardens SE, Calgary, AB, T2X 3G4

Données démographiques de 76 Sunlake Gardens SE, Calgary, AB, T2X 3G4

Étape de vie

Parents d'âge moyen avec adolescents

Type d'emploi

Industrie des services/Cols blancs

Revenu moyen du ménage

144 202.78 $

Nombre moyen d'enfants

1.85

Population à domicile

Structure à domicile

Âge de la population

Éducation

Niveau d'éducation

No certificate/diploma/degree

11.47 %

Diplôme d'études secondaires ou équivalent

31.61 %

Certificat ou diplôme d'apprentissage ou d'une école de métiers

6.06 %

Diplôme d'études collégiales ou d'études postsecondaires (non universitaires)

18.7 %

Certificat d'études universitaires

1.13 %

Diplômes d'études universitaires

31.03 %

Navetteur

Se rendre au travail

En auto

86.49 %

En transport en commun

6.45 %

À pied

2.06 %

À bicyclette

0.0 %

Par tout autre moyen

5.0 %

Diversité Culturelle

Connaissance des langues officielles

Langue maternelle

Données Sur Le Bâtiment

Type de bâtiment

Appartements (faible hauteur et à étages multiples)

0.1 %

Maisons

99.9 %

Achat ou location