Button CopyPathCircle CloseCircle Left ArrowArrow Down Icon GreyClosecirclecircleBurger
  • Publicité

76 Pinebrook Close NE, Calgary, AB, T1Y 3X5

No. MLS® A2326850
Maison À vendre à Pineridge, Calgary, Alberta
549 900 $ ÉvaluationExpressMC: 506K $ - 604K $

3+1 Chambres

3 Salles de bain

76 Pinebrook Close Ne, Calgary, AB
Visite virtuelle
Visite virtuelle
76 Pinebrook Close Ne, Calgary, AB
  • Publicité
Louez aujourd’hui. Devenez propriétaire demain.
Découvrez Bientôt chez moiMC, notre solution conçue pour vous aider à devenir propriétaire.
76 Pinebrook Close NE, Calgary, AB, T1Y 3X5
549 900 $

4 Chambres

3 Salles de bain

Informations sur la propriété

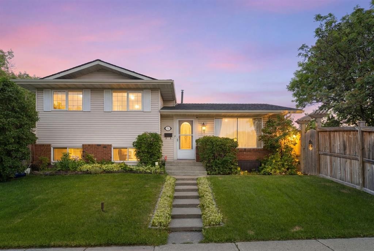
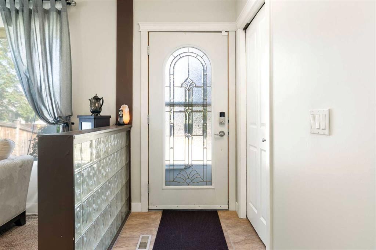
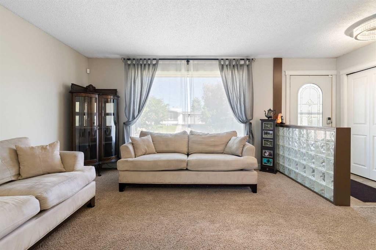
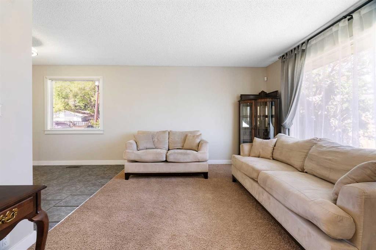
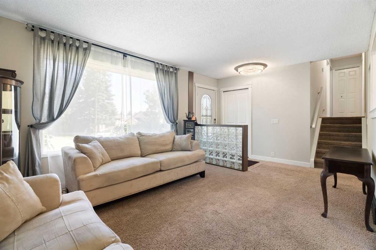
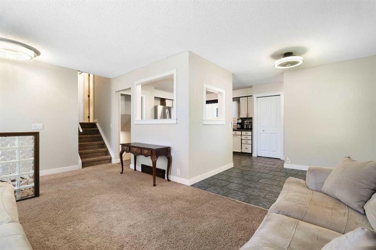
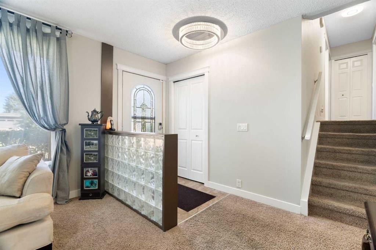
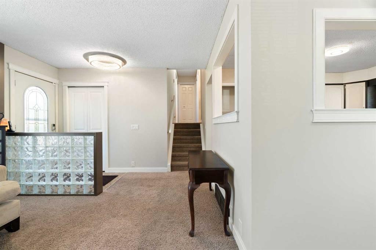
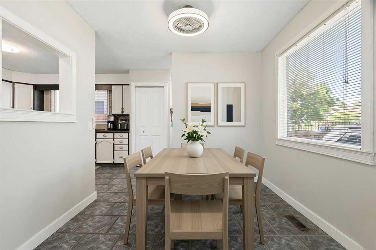
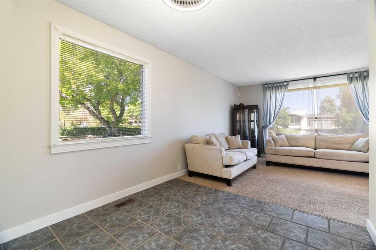
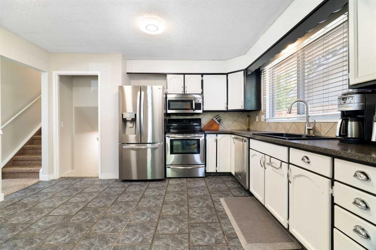
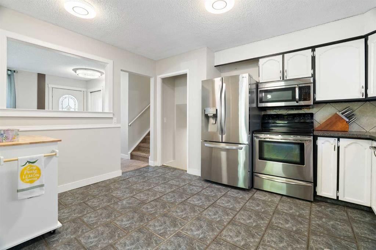
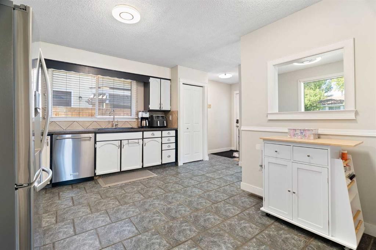
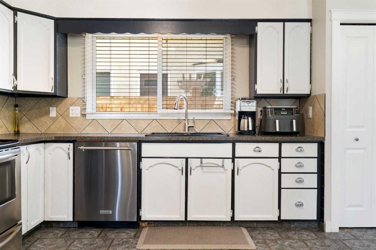
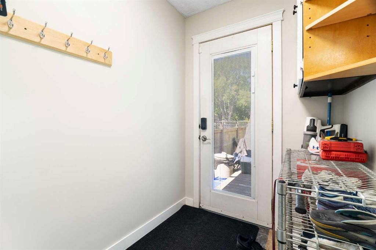
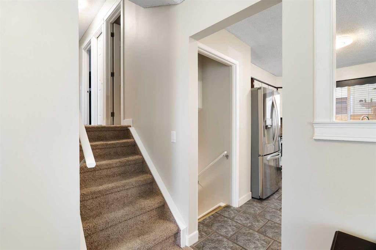
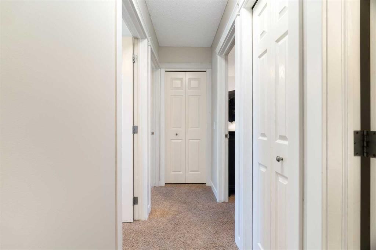
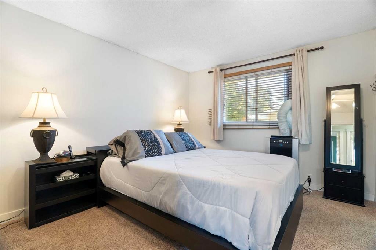
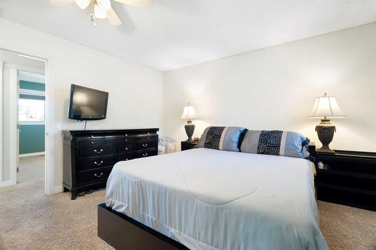
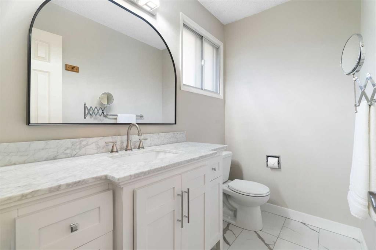
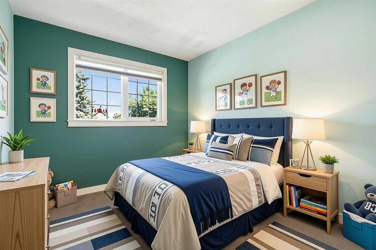
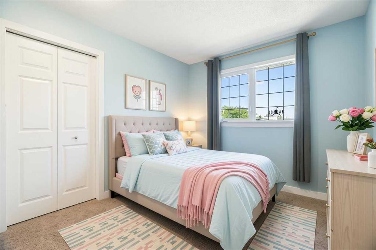
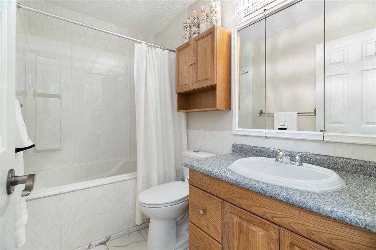
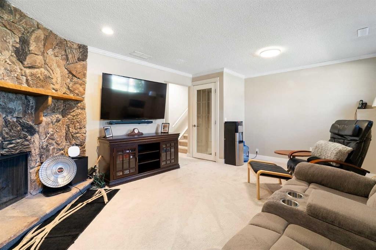
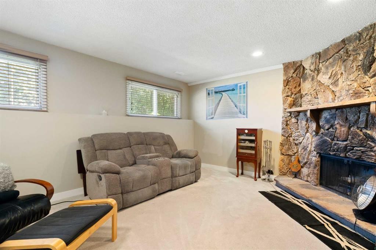
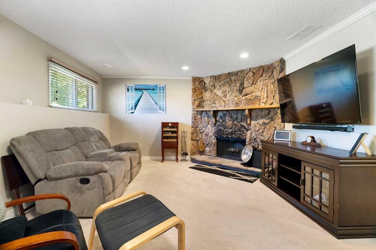
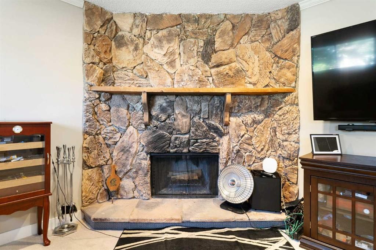
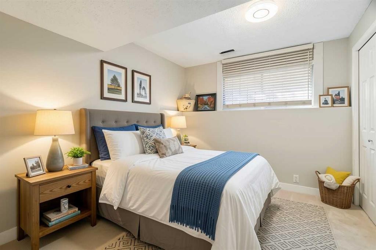
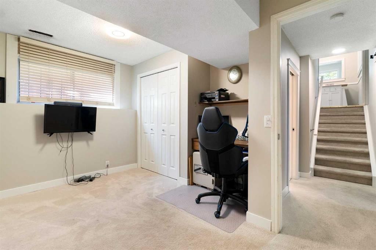
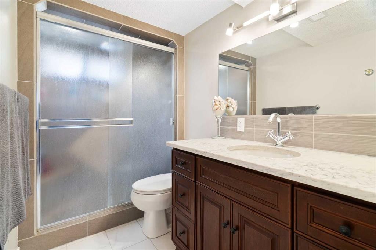
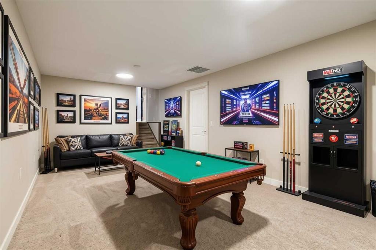
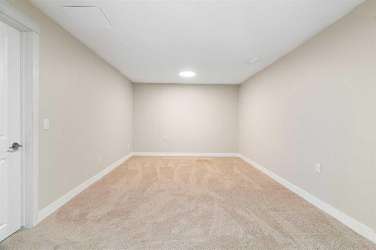
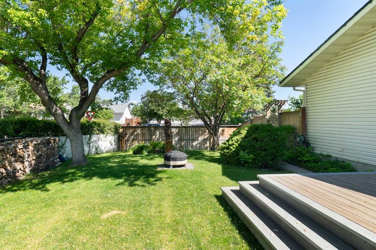
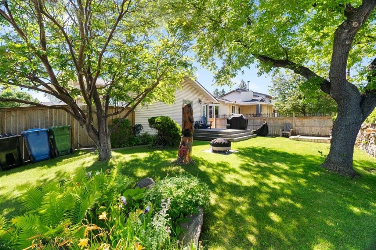
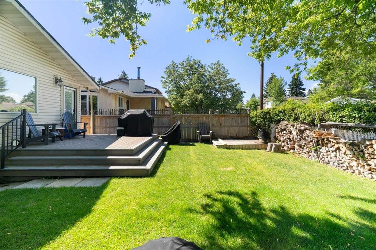
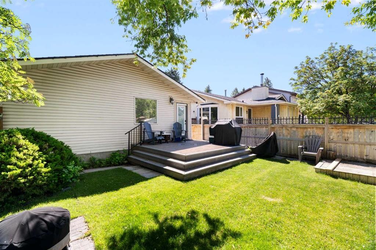
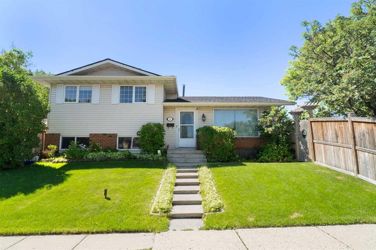
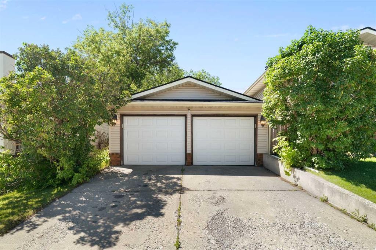
Welcome to your next family home in the heart of Pineridge! This beautifully maintained and extensively updated 4-level split has over 2,000 sq feet of total space and offers the ideal blend of functionality, and outdoor living, featuring 4 bedrooms, 2.5 renovated bathrooms, a double detached garage, and an incredible west-facing backyard oasis. The bright and inviting main level is designed for both everyday living and entertaining, showcasing a spacious living room filled with natural light, a generous dining area framed by an expansive window, and a well-appointed kitchen complete with stainless steel appliances, abundant cabinetry, and excellent counter space. The updated bathrooms throughout the home provide a fresh, modern feel, while the spacious bedrooms ensure comfort for the entire family. Upstairs, the primary bedroom offers a comfortable retreat with a mirrored closet and a luxuriously renovated 2-piece ensuite bathroom with new flooring, new vanity, new sink and faucet, new lighting and a new medicine cabinet. Two additional well-sized bedrooms and a beautifully updated 4-piece bathroom including an updated jetted tub surround with new plumbing fixtures and new flooring complete the upper level. The lower levels add exceptional versatility and living space, featuring a cozy family room anchored by a wood-burning fireplace, a fourth bedroom with a built-in office desk, an updated 3-piece bathroom with a walk-in shower, a generous games and recreation area, and a dedicated storage room to keep everything neatly organized. Step outside to your fully fenced, west-facing backyard oasis—perfect for summer BBQs, relaxing evenings, or watching kids and pets play. The driveway leading to the double detached garage provides secure parking along with additional parking and storage space. Notable updates include a high-efficiency furnace, a newer hot water tank, additional attic insulation, newer asphalt shingles, newer eavestroughs, a newer stainless-steel refrigerator, newer dryer, new lighting throughout, fresh paint and a recently serviced furnace and duct cleaning along with carpet cleaning, offering comfort and peace of mind for years to come. Located in the established community of Pineridge, this home provides convenient access to schools, parks, playgrounds, walking pathways, the Village Square Leisure Centre, shopping, public transit, and access to major roadways. Whether you're a growing family or a first-time buyer, this move-in-ready home delivers exceptional value, a highly functional floor plan, and an unbeatable location. Book your private showing today and note that some of the images in the listing have been digitally staged.
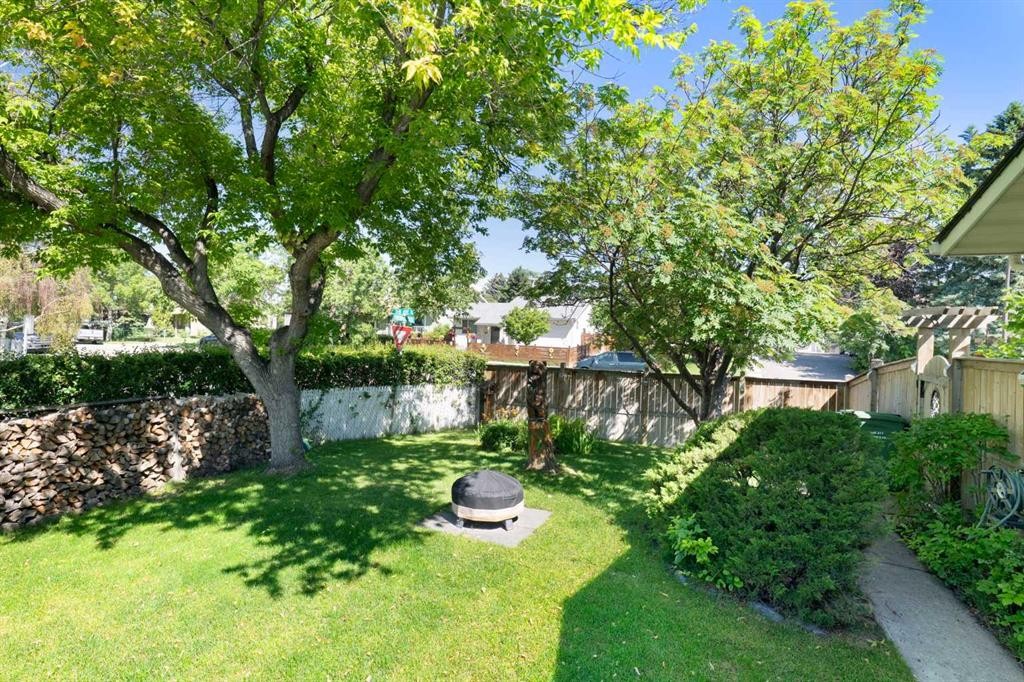
Inclusions: Extra wood and outdoor fire pit.

Particularités du bâtiment :

  • Foyer: Oui
  • Stationnement: Oui
  • Superficie totale aménagée: 1087.91 Pieds carrés

Caractéristiques :

  • Bâti en: 1978
  • Caractéristiques du foyer: Sous-sol, Poêle à bois
  • Caractéristiques du stationnement: Stationnement supplémentaire, Garage double détaché, Allée, Garage avec accès avant
  • Caractéristiques extérieures: Cour privée, Espace de rangement
  • Caractéristiques intérieures: Caractéristiques intégrées, Ventilateur(s) de plafond, Baignoire à jets, Entrée séparée, Espace de rangement
  • Chambres : 3+1
  • Chauffage: Air pulsé, Gaz naturel
  • Détails de la fondation: Béton coulé
  • Dimensions du terrain : 5069.00 Pieds carrés
  • Matériaux de construction: Brique, Parement de vinyle, Charpente en bois
  • Niveaux: 4 niveaux à paliers
  • Refroidissement: Aucun
  • Revêtements de sol: Moquette, Tuile
  • Salle(s) de bains : 2+1
  • Style architectural: 4 niveaux à paliers
  • Superficie habitable (approx): 1087.91 Pieds carrés
  • Toiture: Bardeaux d'asphalte
  • Zonage: R-CG
  • Nbre d'espaces de stationnement: 4

Gracieuseté de : Real Estate Professionals Inc.

Données fournies par : Calgary Real Estate Board 300 Manning Rd. NE, Calgary, Alberta T2E 8K4
Nous croyons que tous les renseignements affichés sont exacts, mais nous ne le garantissons pas; les renseignements devraient être vérifiés de façon indépendante. Aucune garantie ou représentation de quelque nature que ce soit n’est offerte. Droits © 2021 Tous les droits sont réservés.

ÉvaluationExpressMC Powered by RPS

Emplacement de 76 Pinebrook Close NE, Calgary, AB, T1Y 3X5

Données démographiques de 76 Pinebrook Close NE, Calgary, AB, T1Y 3X5

Étape de vie

Familles avec parents dans la cinquantaine

Type d'emploi

Cols bleus/Primaire, Cols bleus/Industrie des services

Revenu moyen du ménage

82 178.67 $

Nombre moyen d'enfants

1.94

Population à domicile

Structure à domicile

Âge de la population

Éducation

Niveau d'éducation

No certificate/diploma/degree

20.21 %

Diplôme d'études secondaires ou équivalent

39.32 %

Certificat ou diplôme d'apprentissage ou d'une école de métiers

9.6 %

Diplôme d'études collégiales ou d'études postsecondaires (non universitaires)

17.5 %

Certificat d'études universitaires

1.58 %

Diplômes d'études universitaires

11.79 %

Navetteur

Se rendre au travail

En auto

85.64 %

En transport en commun

10.32 %

À pied

0.5 %

À bicyclette

0.0 %

Par tout autre moyen

3.54 %

Diversité Culturelle

Connaissance des langues officielles

Langue maternelle

Données Sur Le Bâtiment

Type de bâtiment

Appartements (faible hauteur et à étages multiples)

5.09 %

Maisons

94.91 %

Achat ou location