Button CopyPathCircle CloseCircle Left ArrowArrow Down Icon GreyClosecirclecircleBurger

76 Douglas Ridge Close SE, Calgary, AB, T2Z 2M3

No. MLS® A2335520
Maison À vendre à Douglasdale-Glen, Calgary, Alberta
599 999 $ ÉvaluationExpressMC: 571K $ - 682K $

3+1 Chambres

3 Salles de bain

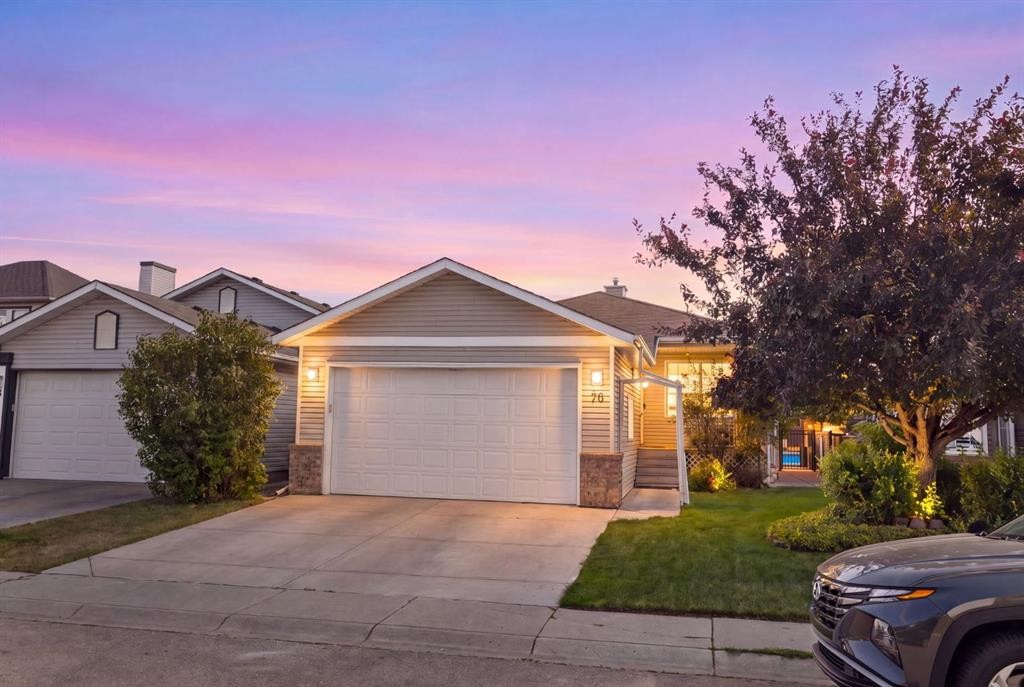
76 Douglas Ridge Close Se, Calgary, AB - Outdoor With Facade
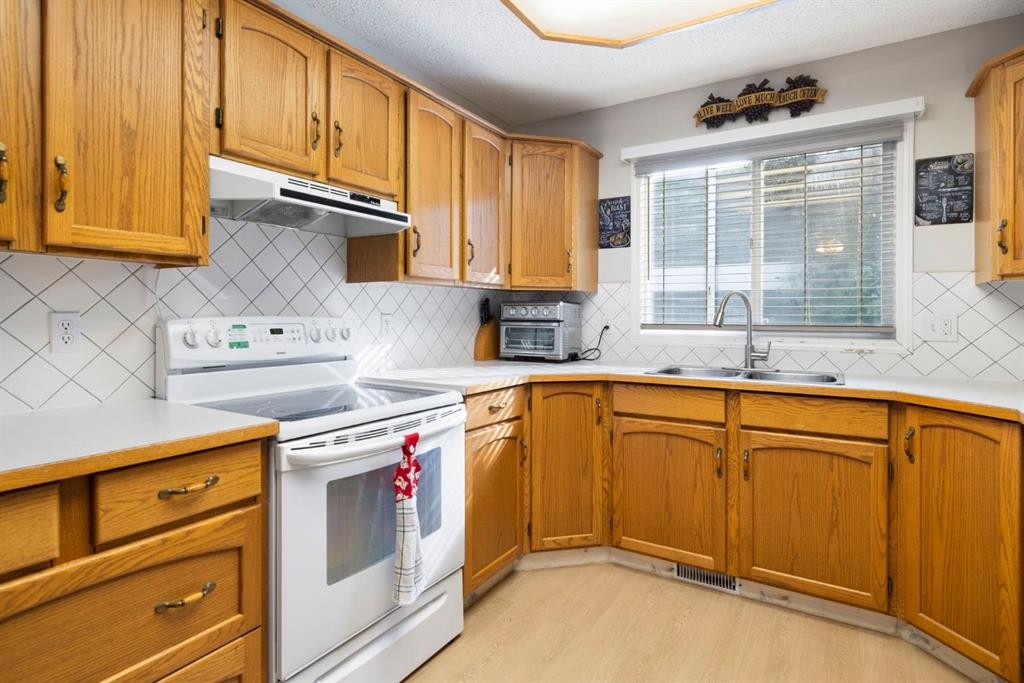
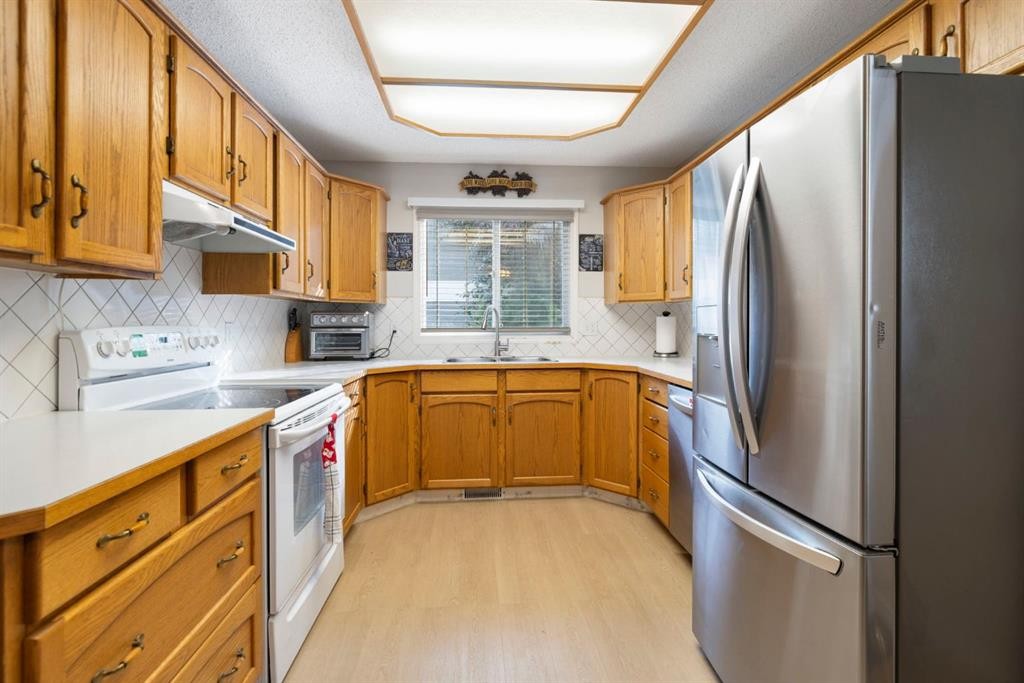
76 Douglas Ridge Close Se, Calgary, AB - Indoor Photo Showing Kitchen With Double Sink
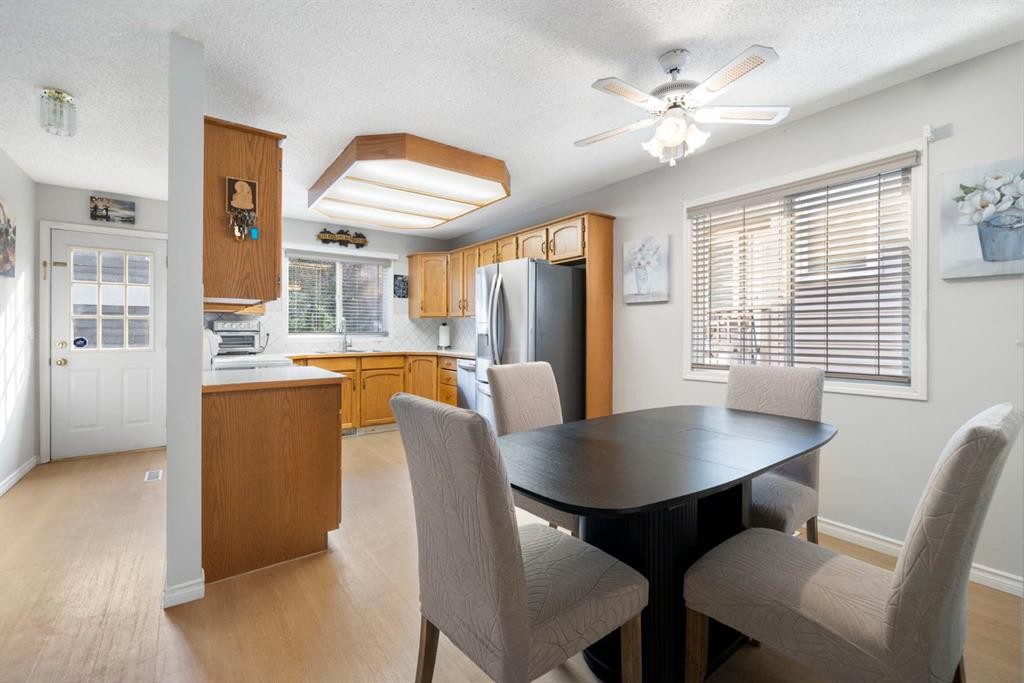
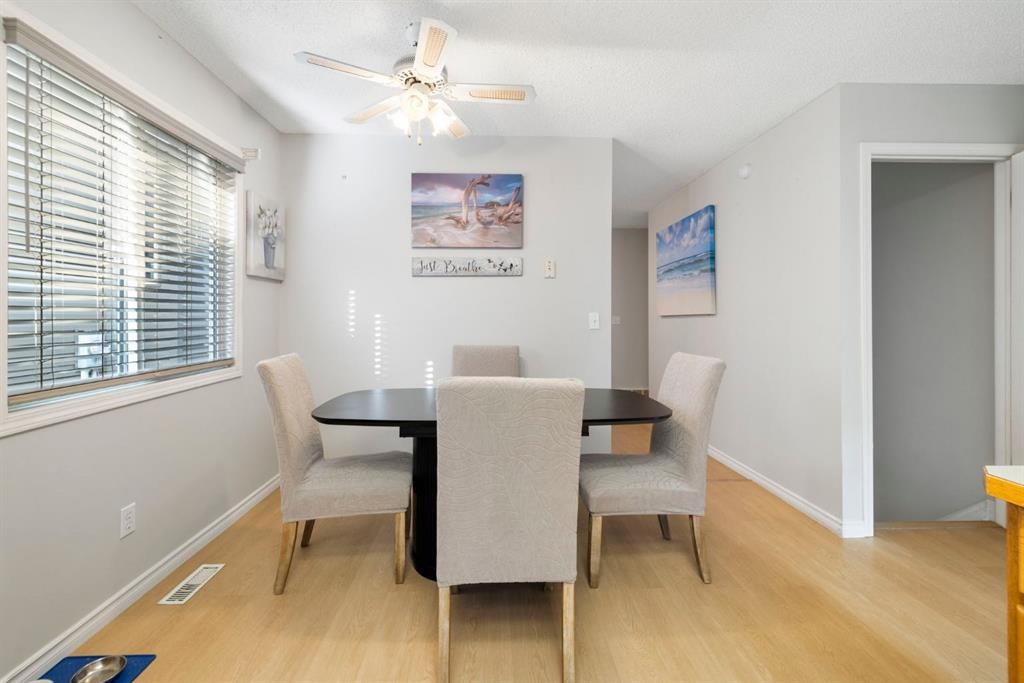
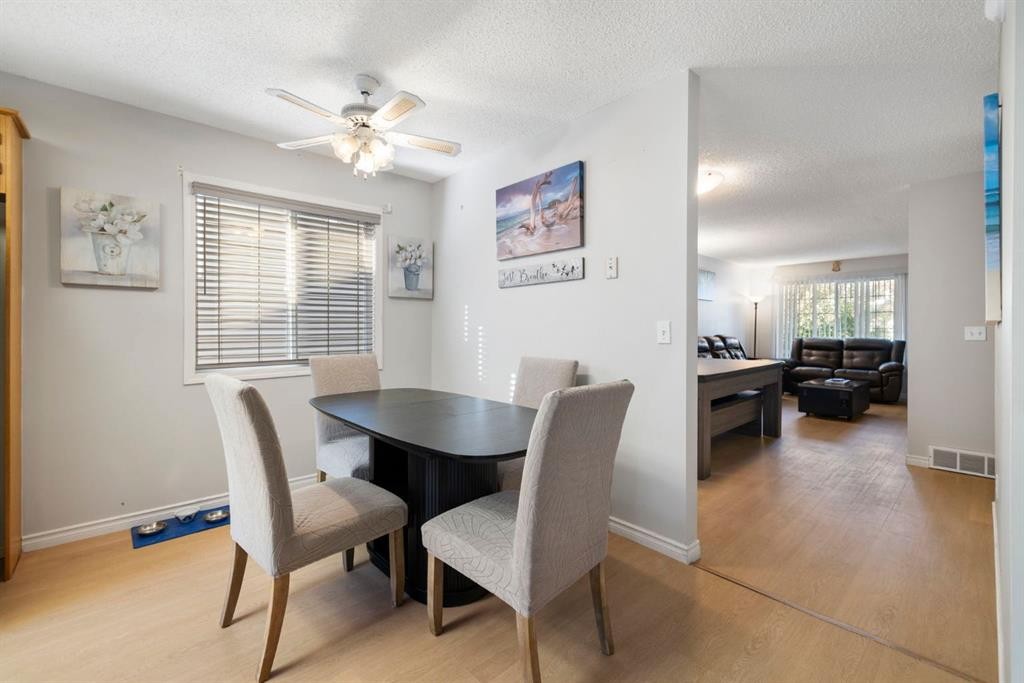
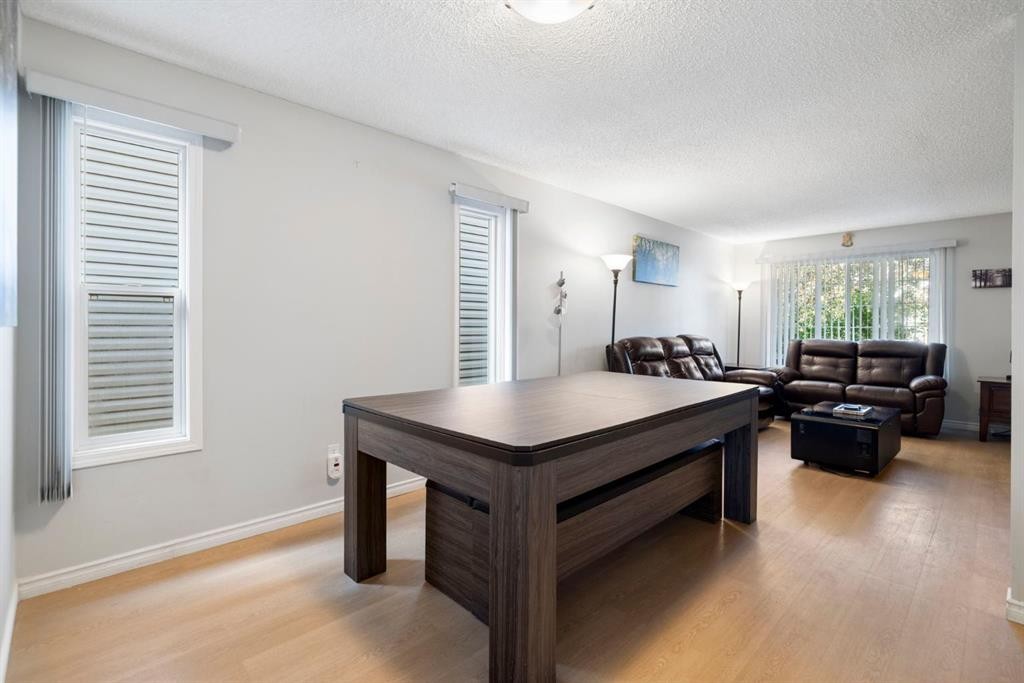
76 Douglas Ridge Close Se, Calgary, AB - Indoor Photo Showing Dining Room
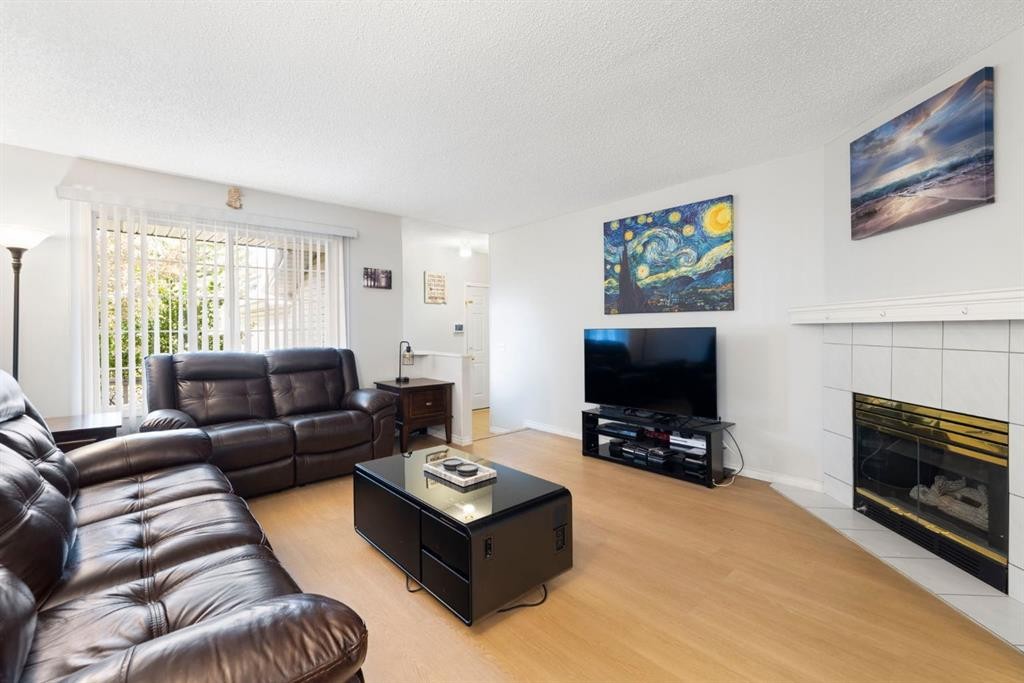
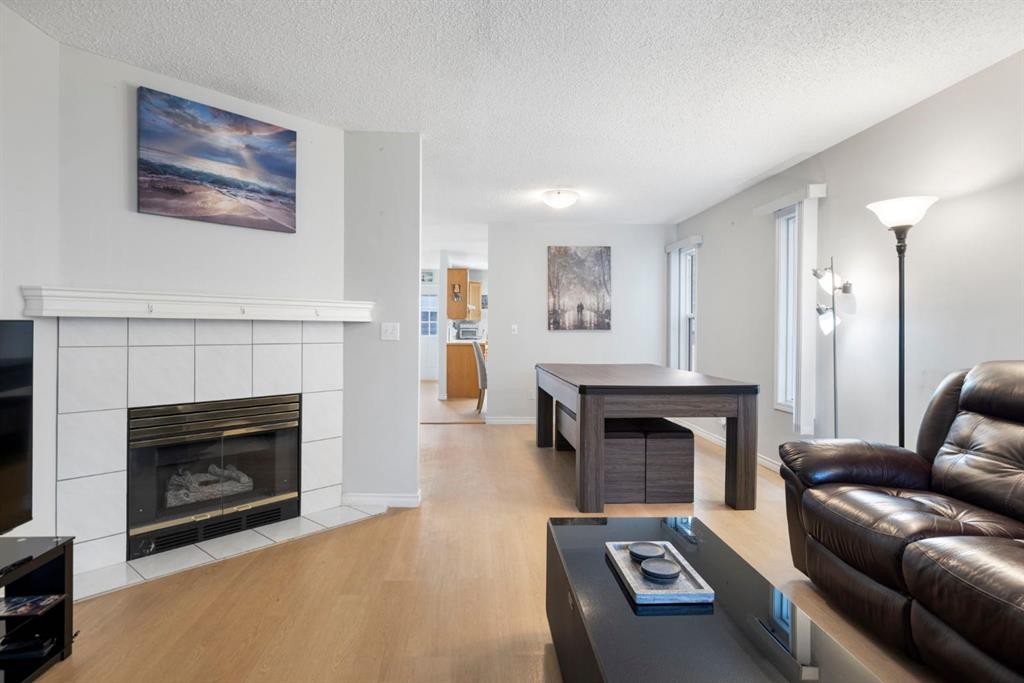
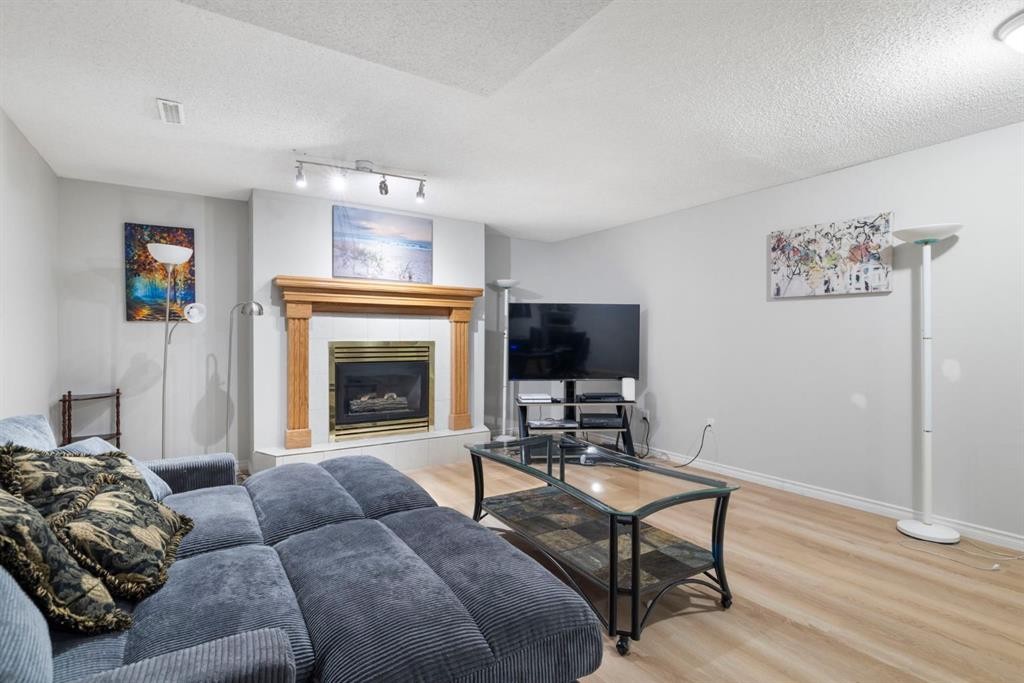
76 Douglas Ridge Close Se, Calgary, AB - Indoor Photo Showing Living Room With Fireplace
76 Douglas Ridge Close Se, Calgary, AB - Indoor Photo Showing Other Room
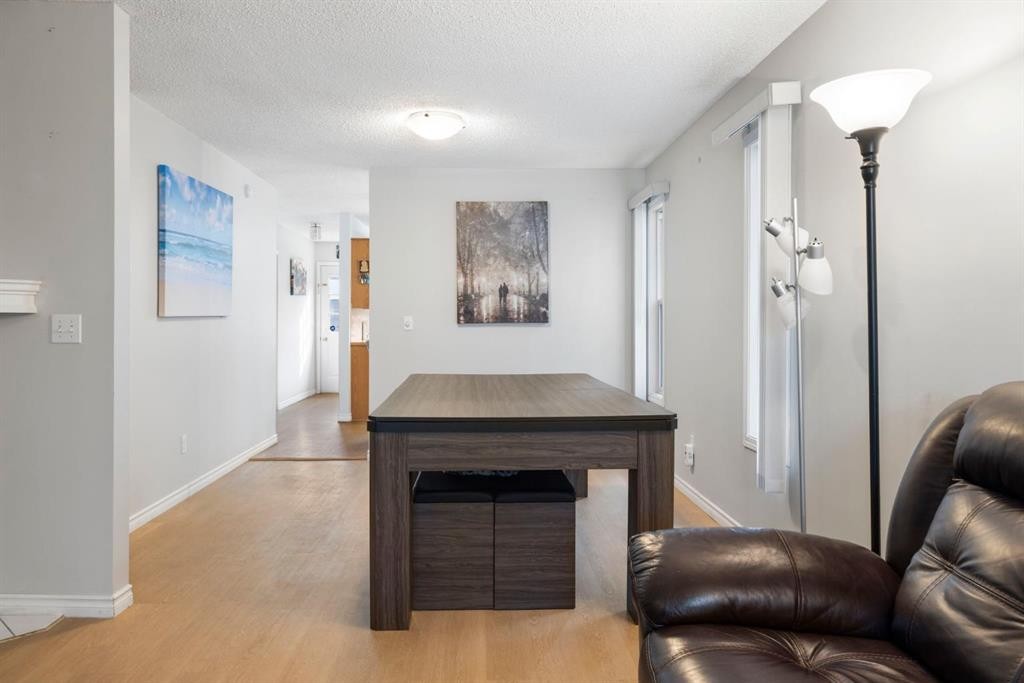
76 Douglas Ridge Close Se, Calgary, AB - Indoor Photo Showing Dining Room
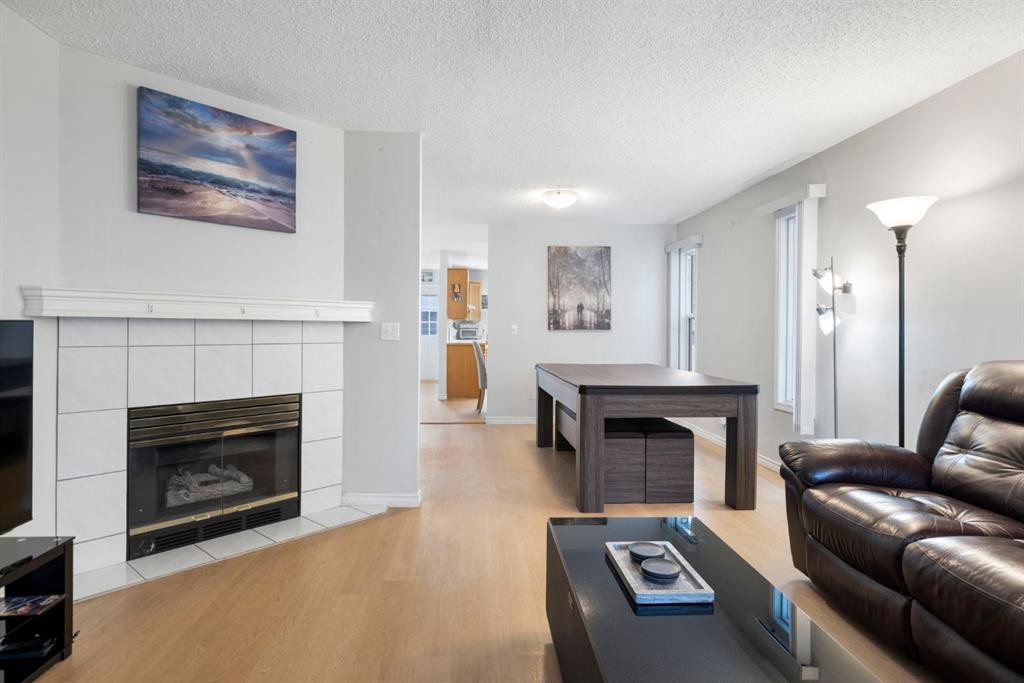
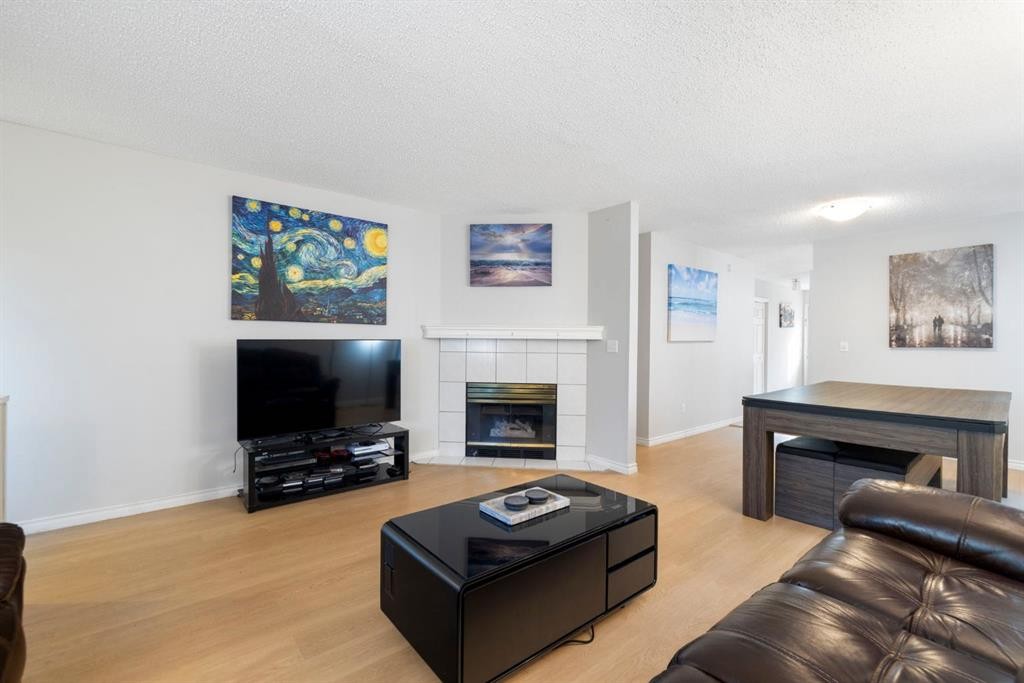
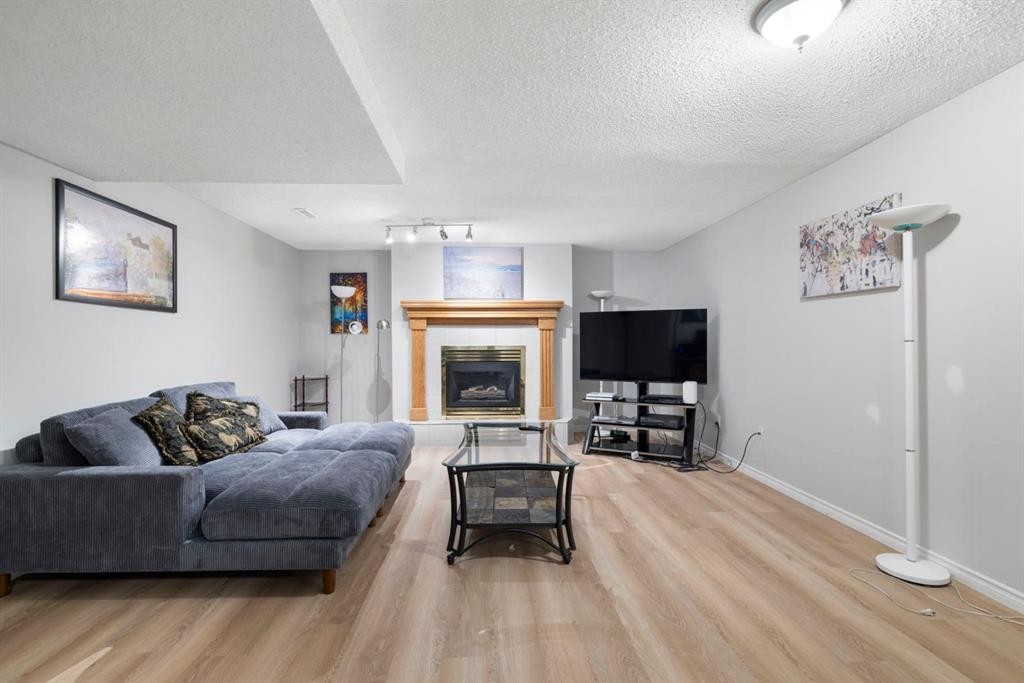
76 Douglas Ridge Close Se, Calgary, AB - Indoor Photo Showing Living Room With Fireplace
76 Douglas Ridge Close Se, Calgary, AB - Indoor Photo Showing Dining Room
76 Douglas Ridge Close Se, Calgary, AB - Indoor Photo Showing Living Room With Fireplace
76 Douglas Ridge Close Se, Calgary, AB - Indoor
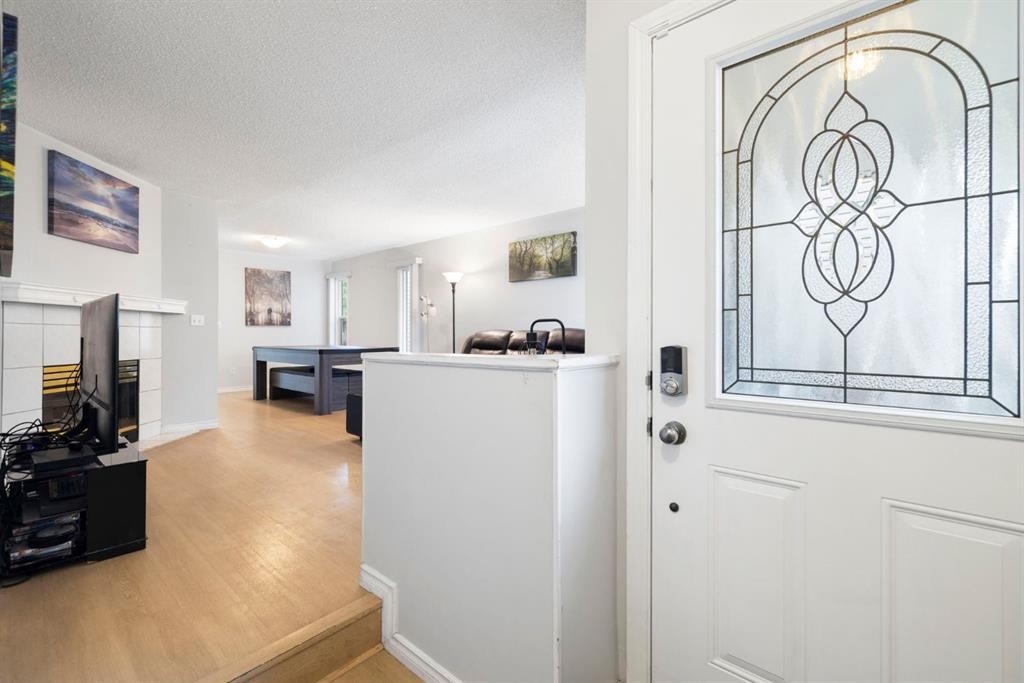
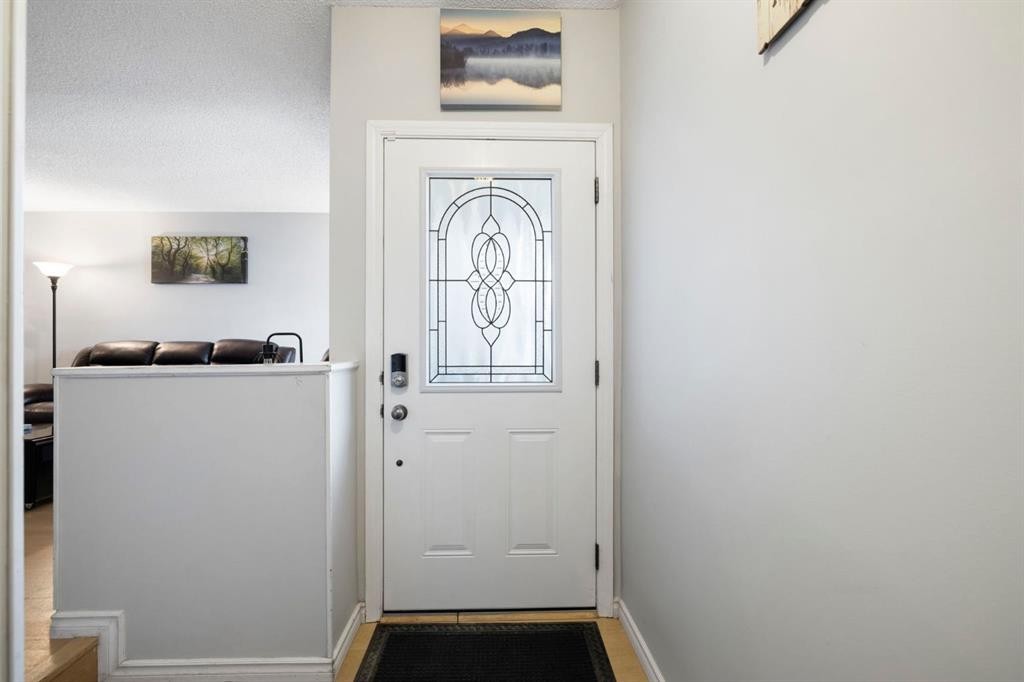
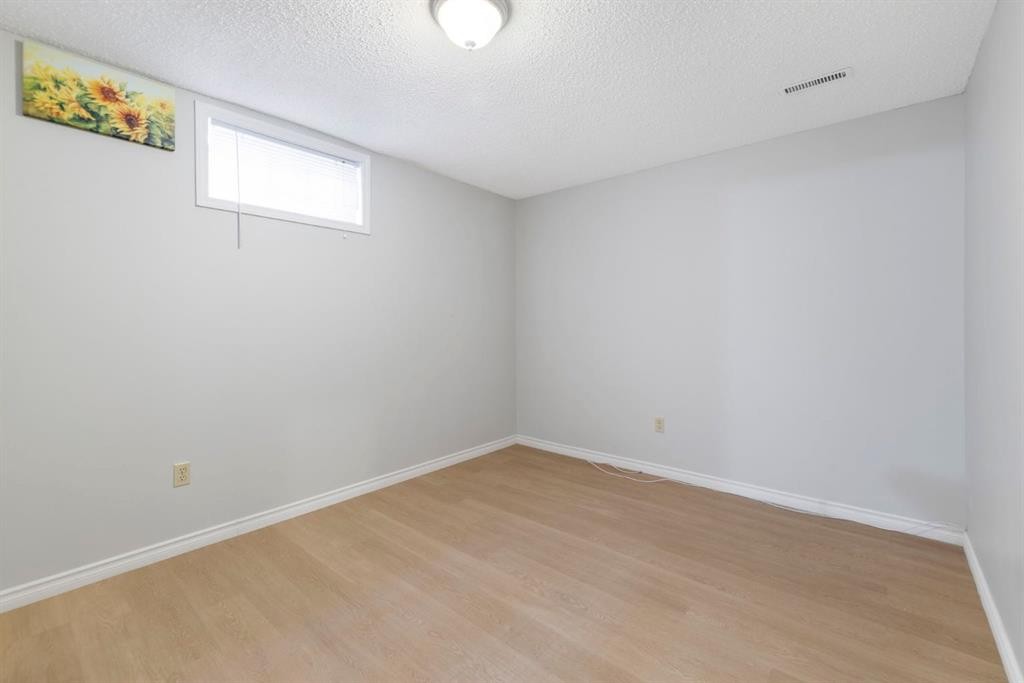
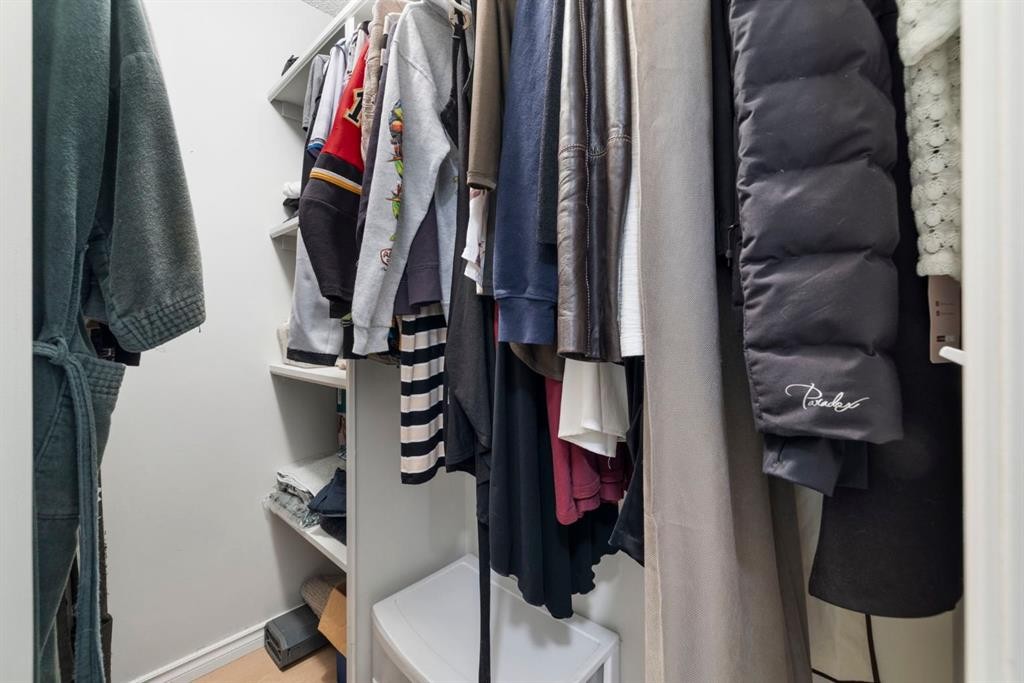
76 Douglas Ridge Close Se, Calgary, AB - Indoor Photo Showing Other Room
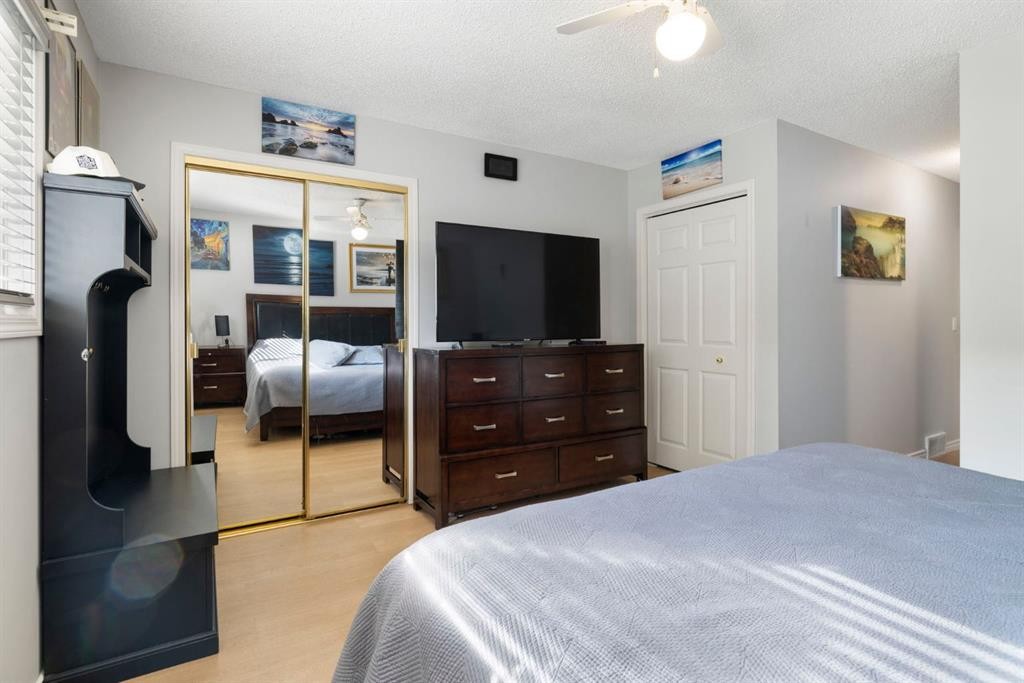
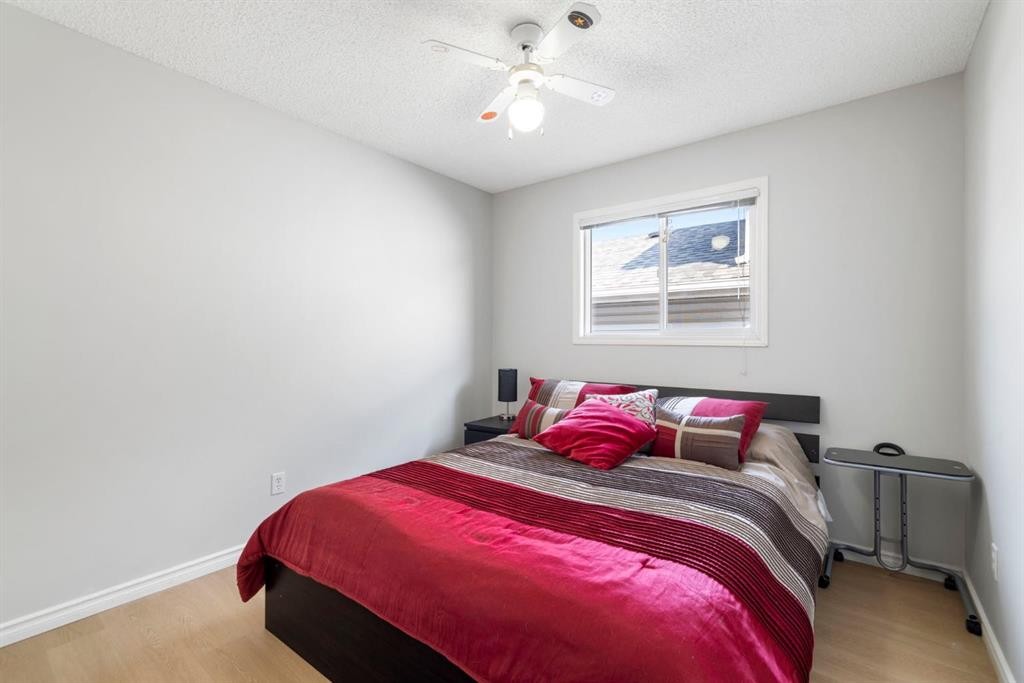
76 Douglas Ridge Close Se, Calgary, AB - Indoor Photo Showing Bedroom
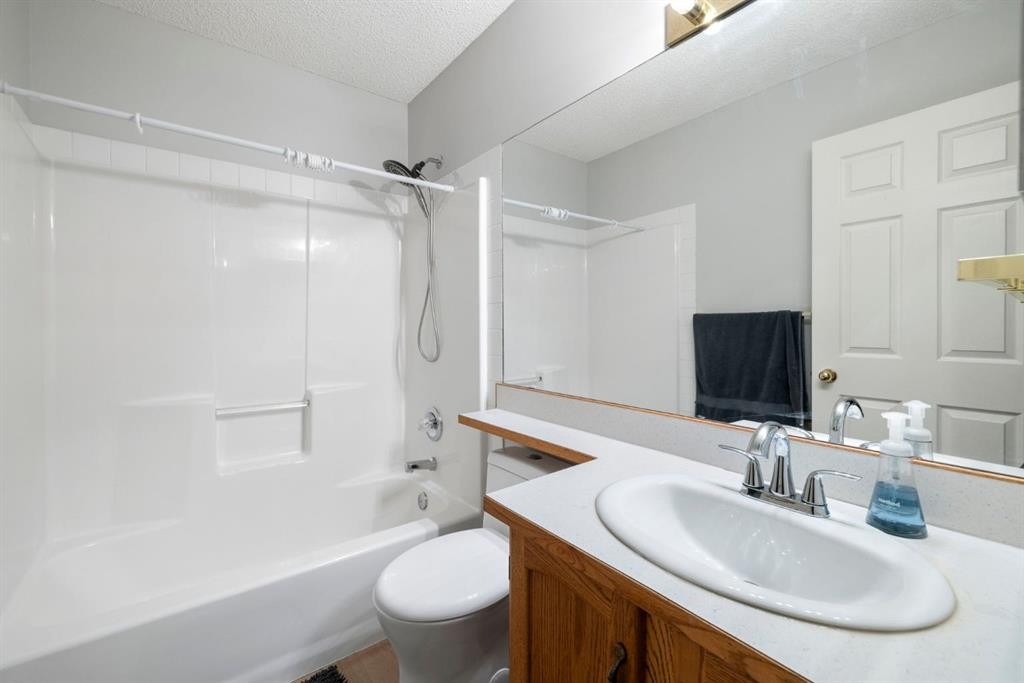
76 Douglas Ridge Close Se, Calgary, AB - Indoor Photo Showing Bathroom
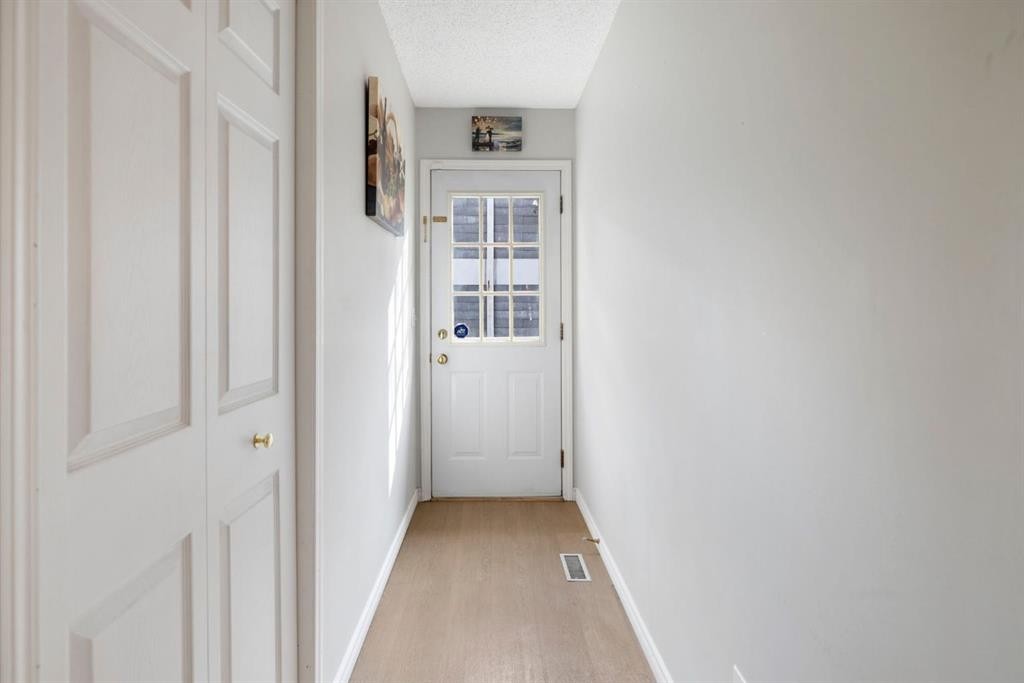
76 Douglas Ridge Close Se, Calgary, AB - Indoor Photo Showing Other Room
76 Douglas Ridge Close Se, Calgary, AB - Indoor
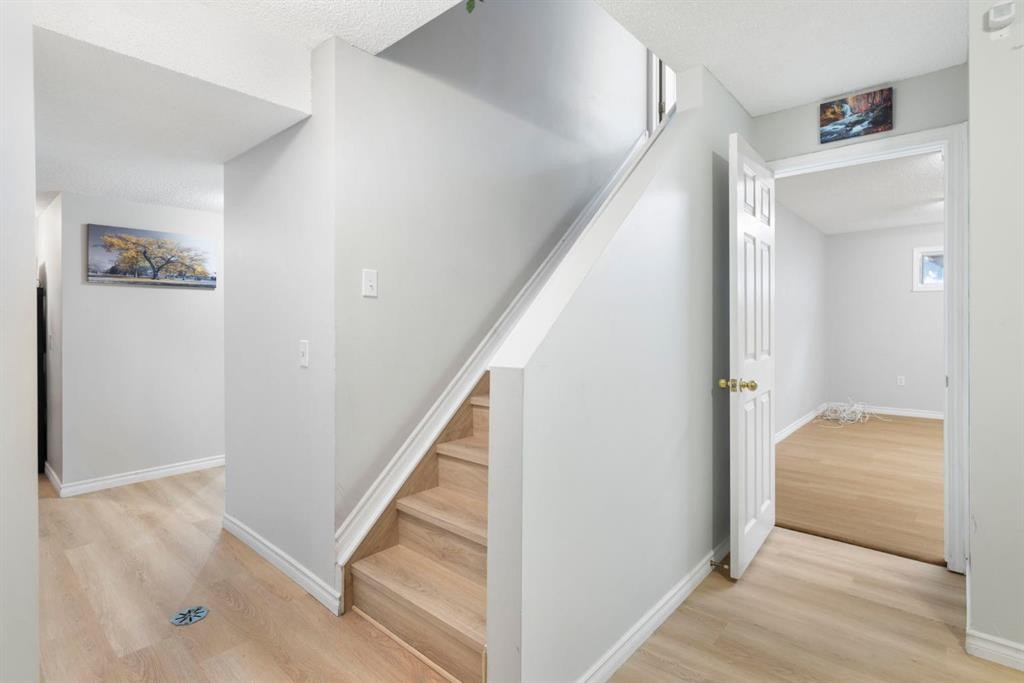
76 Douglas Ridge Close Se, Calgary, AB - Indoor Photo Showing Other Room
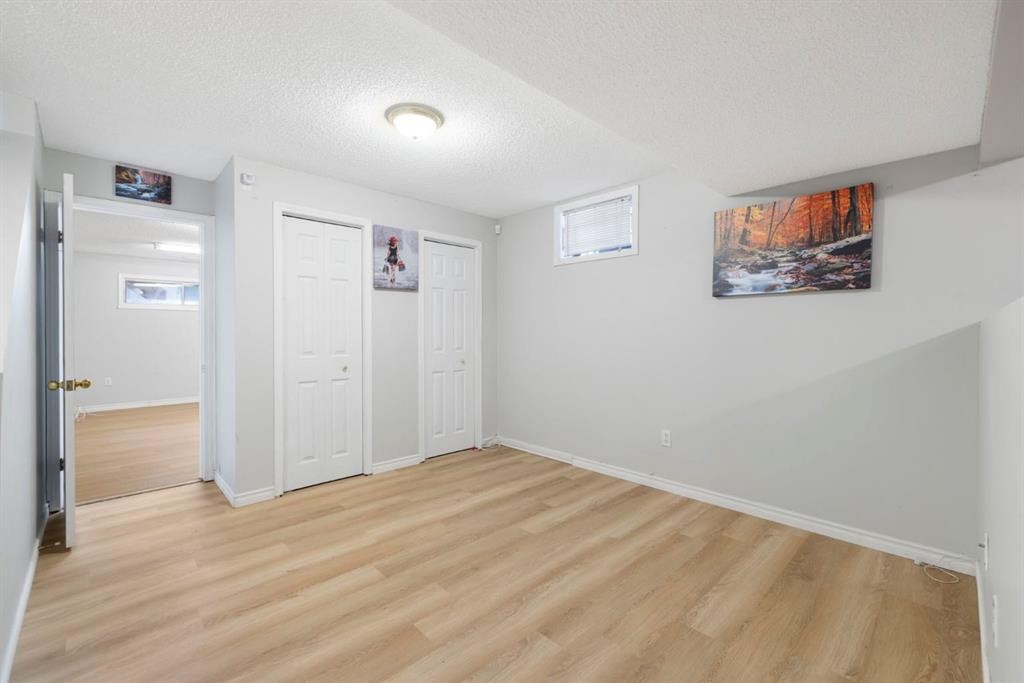
76 Douglas Ridge Close Se, Calgary, AB - Indoor Photo Showing Bedroom
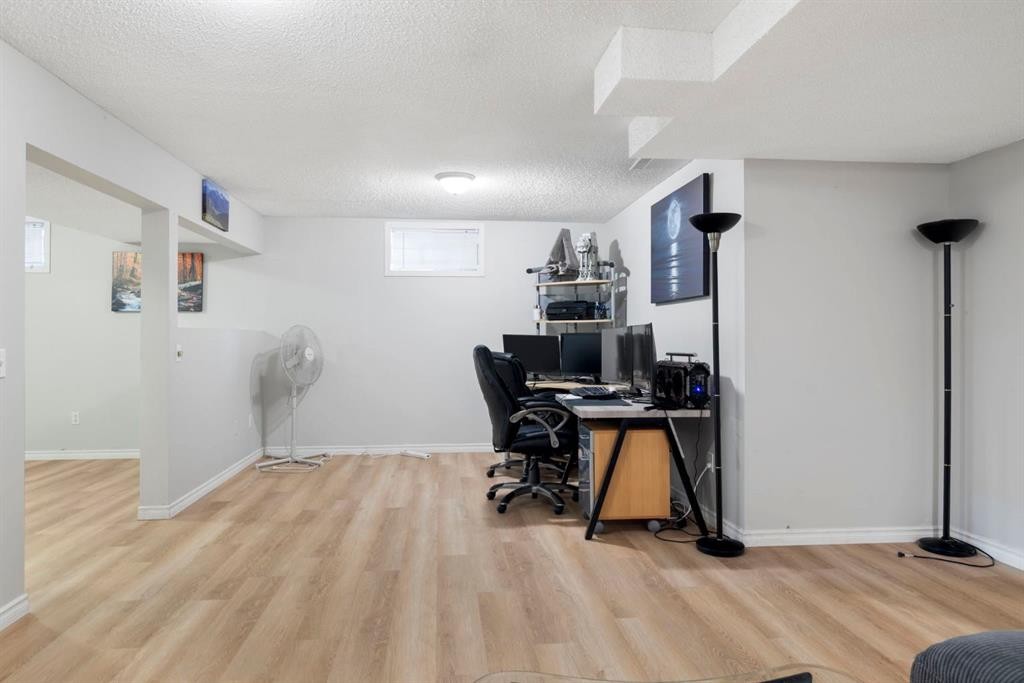
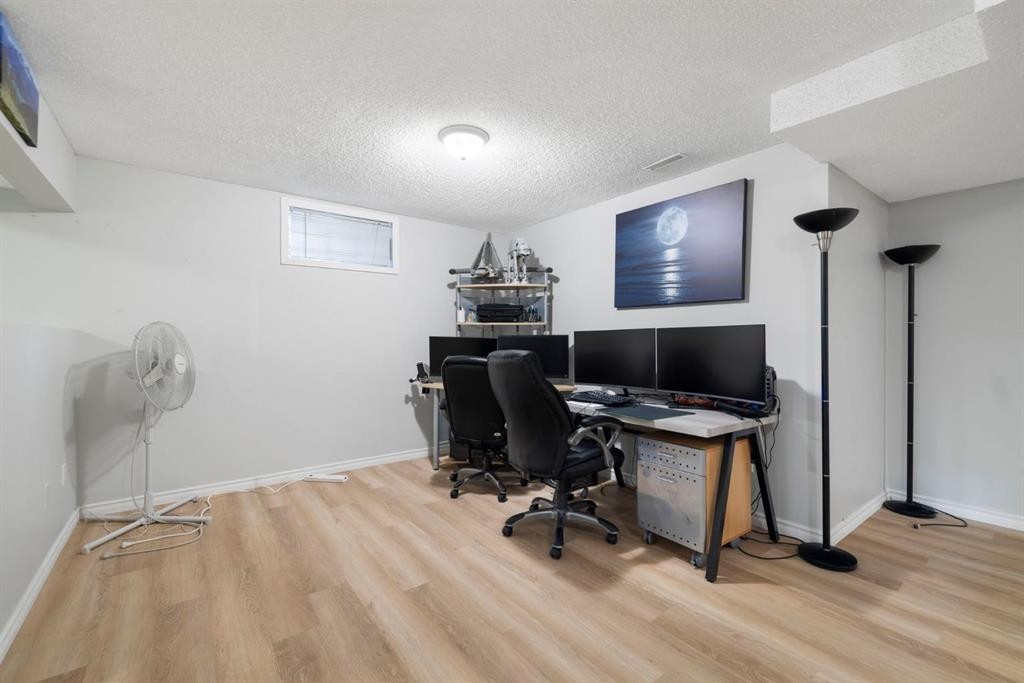
76 Douglas Ridge Close Se, Calgary, AB - Indoor Photo Showing Office
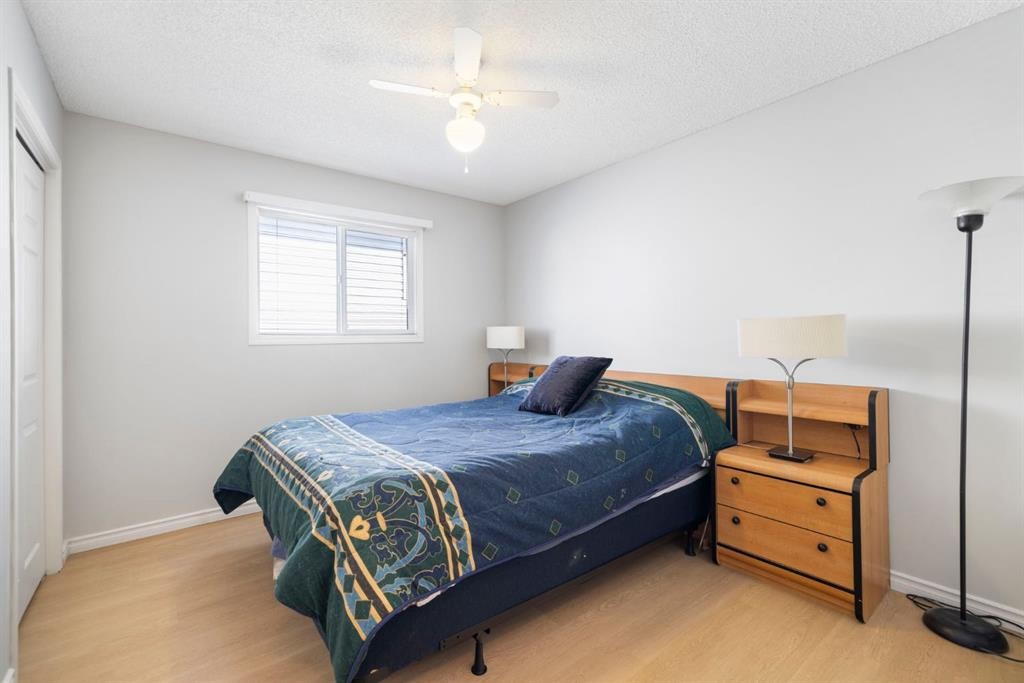
76 Douglas Ridge Close Se, Calgary, AB - Indoor Photo Showing Bedroom
76 Douglas Ridge Close Se, Calgary, AB - Indoor Photo Showing Living Room With Fireplace
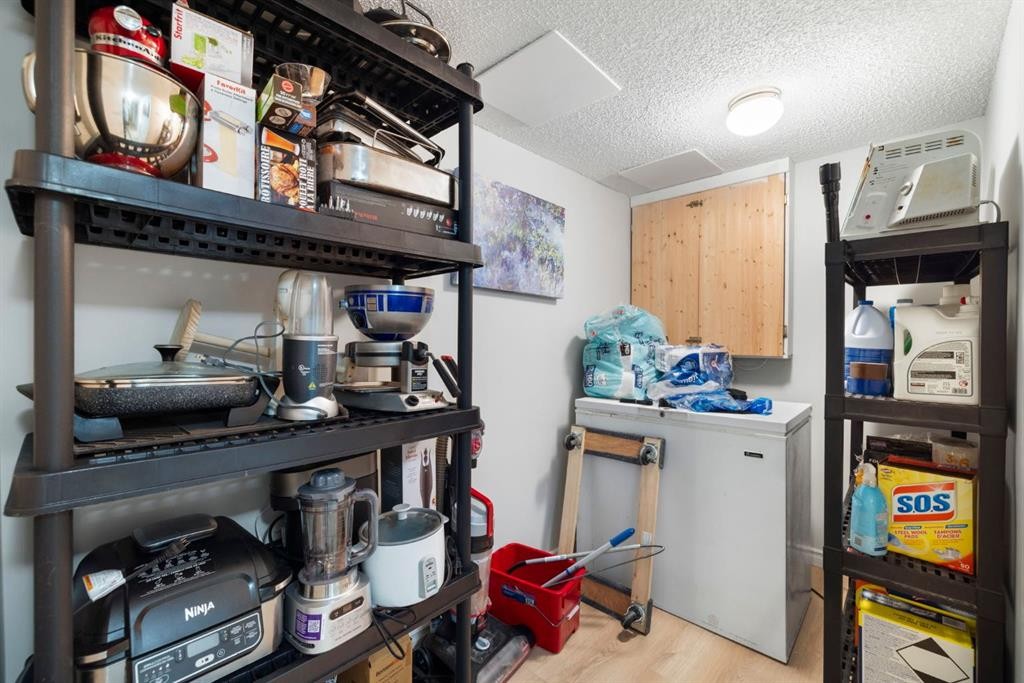
76 Douglas Ridge Close Se, Calgary, AB - Indoor Photo Showing Other Room
76 Douglas Ridge Close Se, Calgary, AB - Indoor With Storage
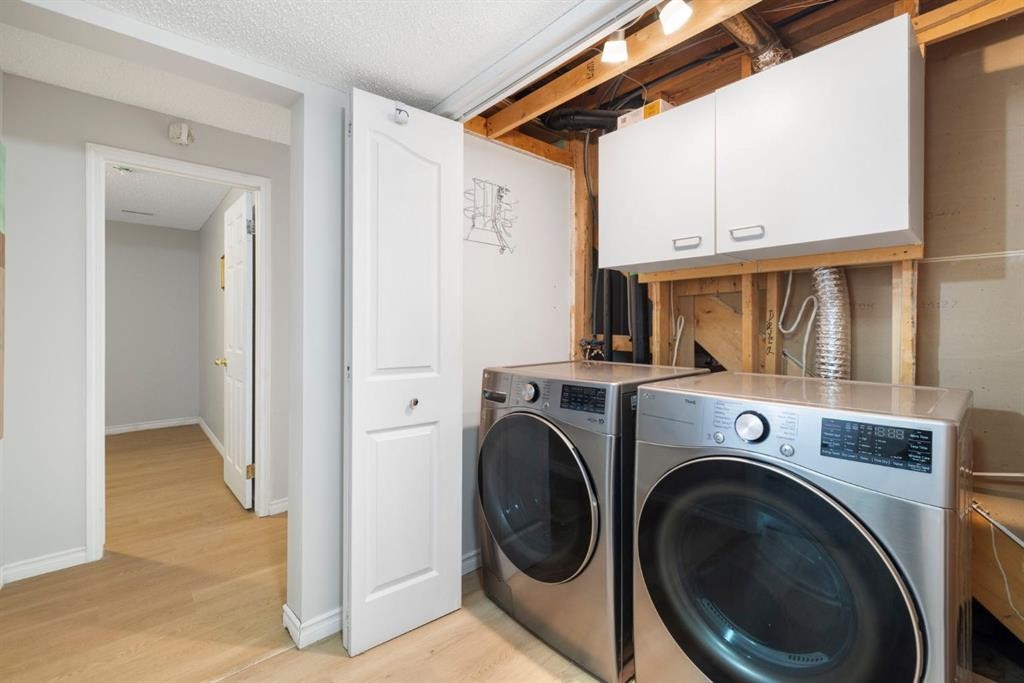
76 Douglas Ridge Close Se, Calgary, AB - Indoor Photo Showing Laundry Room
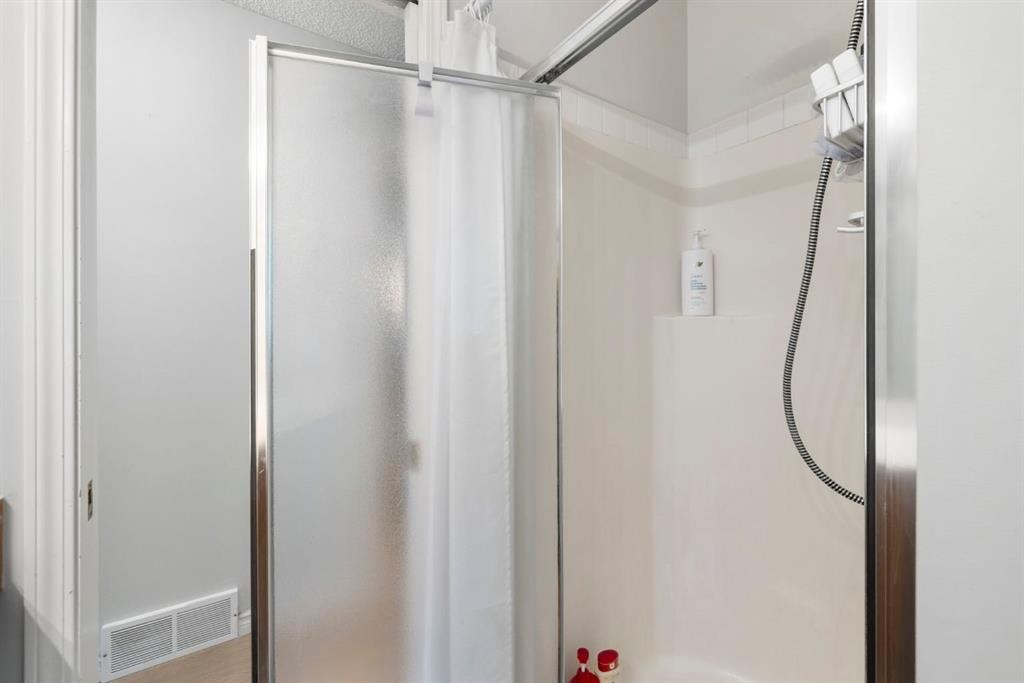
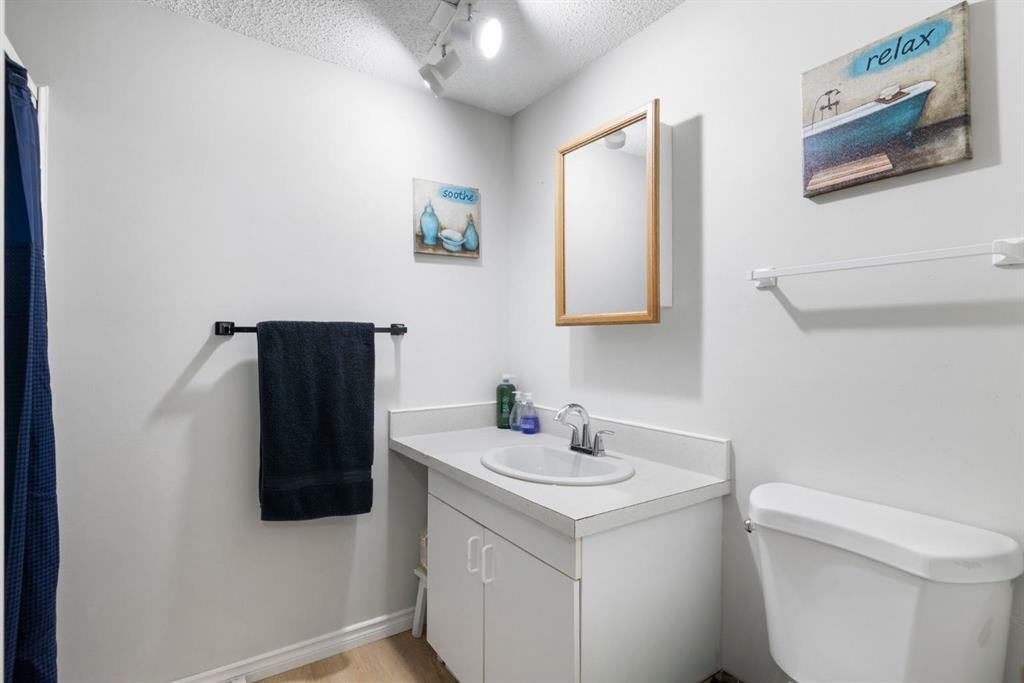
76 Douglas Ridge Close Se, Calgary, AB - Indoor Photo Showing Bathroom
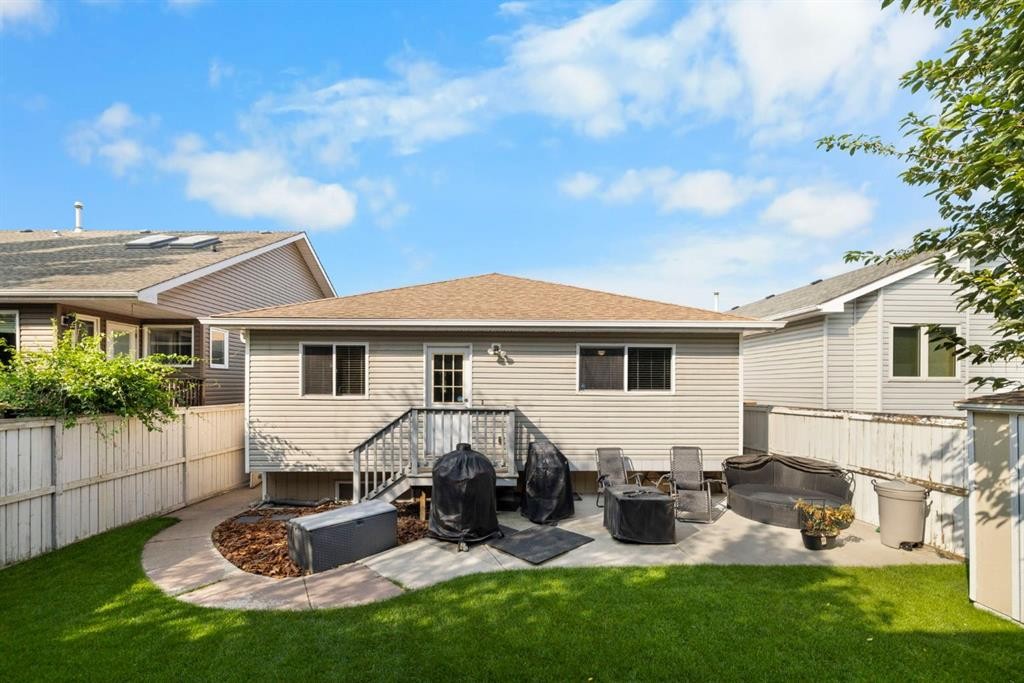
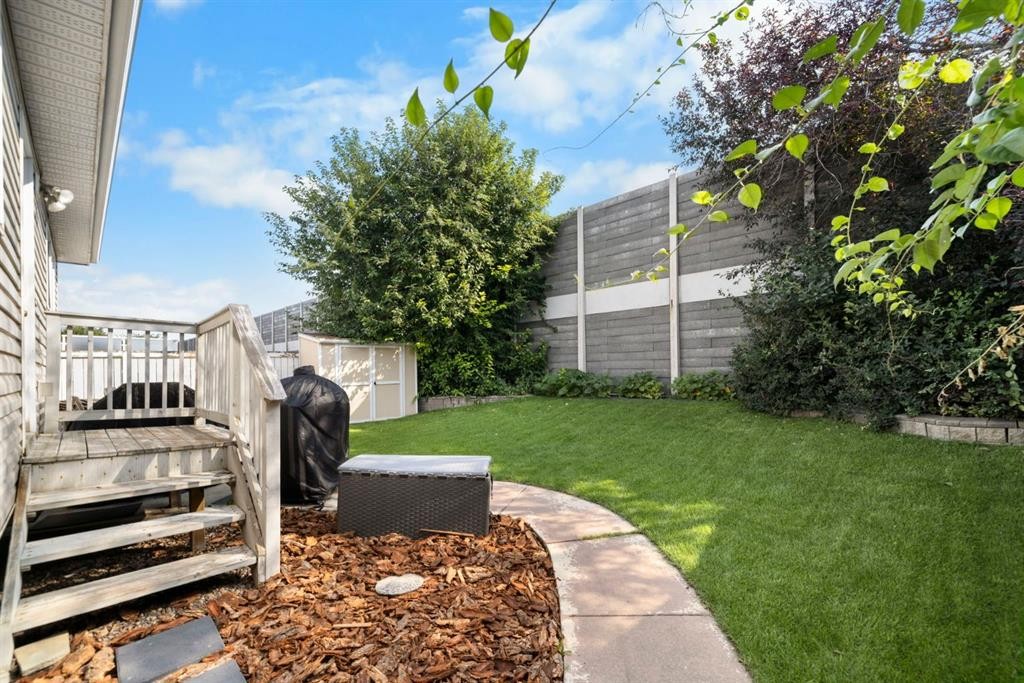
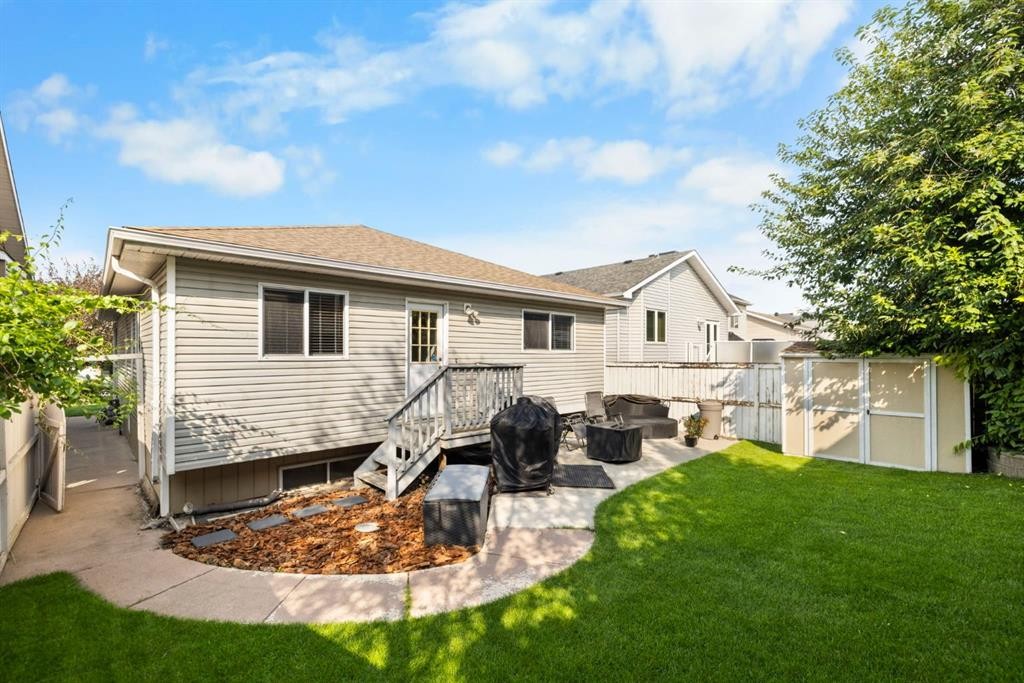
76 Douglas Ridge Close Se, Calgary, AB - Outdoor With Deck Patio Veranda
76 Douglas Ridge Close Se, Calgary, AB - Outdoor
Visite virtuelle
76 Douglas Ridge Close Se, Calgary, AB  - Outdoor With Facade
76 Douglas Ridge Close Se, Calgary, AB  - Indoor Photo Showing Kitchen With Double Sink
76 Douglas Ridge Close Se, Calgary, AB  - Indoor Photo Showing Dining Room
76 Douglas Ridge Close Se, Calgary, AB - Indoor Photo Showing Living Room With Fireplace
76 Douglas Ridge Close Se, Calgary, AB - Indoor Photo Showing Other Room
76 Douglas Ridge Close Se, Calgary, AB - Indoor Photo Showing Dining Room
76 Douglas Ridge Close Se, Calgary, AB - Indoor Photo Showing Living Room With Fireplace
76 Douglas Ridge Close Se, Calgary, AB - Indoor Photo Showing Dining Room
76 Douglas Ridge Close Se, Calgary, AB - Indoor Photo Showing Living Room With Fireplace
76 Douglas Ridge Close Se, Calgary, AB - Indoor
76 Douglas Ridge Close Se, Calgary, AB - Indoor Photo Showing Other Room
76 Douglas Ridge Close Se, Calgary, AB - Indoor Photo Showing Bedroom
76 Douglas Ridge Close Se, Calgary, AB - Indoor Photo Showing Bathroom
76 Douglas Ridge Close Se, Calgary, AB - Indoor Photo Showing Other Room
76 Douglas Ridge Close Se, Calgary, AB - Indoor
76 Douglas Ridge Close Se, Calgary, AB - Indoor Photo Showing Other Room
76 Douglas Ridge Close Se, Calgary, AB - Indoor Photo Showing Bedroom
76 Douglas Ridge Close Se, Calgary, AB - Indoor Photo Showing Office
76 Douglas Ridge Close Se, Calgary, AB - Indoor Photo Showing Bedroom
76 Douglas Ridge Close Se, Calgary, AB - Indoor Photo Showing Living Room With Fireplace
76 Douglas Ridge Close Se, Calgary, AB - Indoor Photo Showing Other Room
76 Douglas Ridge Close Se, Calgary, AB - Indoor With Storage
76 Douglas Ridge Close Se, Calgary, AB - Indoor Photo Showing Laundry Room
76 Douglas Ridge Close Se, Calgary, AB - Indoor Photo Showing Bathroom
76 Douglas Ridge Close Se, Calgary, AB - Outdoor With Deck Patio Veranda
76 Douglas Ridge Close Se, Calgary, AB - Outdoor
  • Publicité

Visites libres

  • sam 08 aoû 2026 11h00 - 13h00
Êtes-vous un investisseur immobilier
76 Douglas Ridge Close SE, Calgary, AB, T2Z 2M3
599 999 $

4 Chambres

3 Salles de bain

Informations sur la propriété

Welcome to 76 Douglas Ridge Close SE! This beautifully maintained bungalow offers over 2,600 sq. ft. of developed living space with 4 bedrooms, 3 full bathrooms, and a double attached garage in the heart of Douglasdale. Thoughtfully cared for and move-in ready, this home offers a functional layout with plenty of space for families, entertaining, or simply enjoying everyday life.The bright and inviting main floor features spacious living and dining areas, a well-appointed kitchen with ample cabinetry and workspace, and a comfortable primary retreat with a private ensuite. Downstairs, the fully finished basement extends your living space with a large family room, one additional bedroom, a full bathroom, and the added warmth of a second gas fireplace—giving you two cozy gathering spaces to enjoy throughout the home.Step outside to a beautifully landscaped, fully fenced backyard with a large patio, mature trees, and plenty of room to relax, entertain, or let the kids and pets play.Located just minutes from Douglasdale Golf Course, the Bow River pathway system, parks, schools, shopping, and restaurants, with quick access to Deerfoot and Stoney Trail, this home offers the perfect combination of comfort, convenience, and an exceptional southeast Calgary lifestyle.

Inclusions: Stove, Fridge, Microwave( hood fan ), Dishwasher, Washer & Dryer, Deep Freezer(Basement)

Particularités du bâtiment :

  • Air climatisé: Oui
  • Foyer: Oui
  • Stationnement: Oui
  • Superficie totale aménagée: 1427.25 Pieds carrés

Caractéristiques :

  • Bâti en: 1994
  • Caractéristiques du foyer: Sous-sol, Gaz, Salon
  • Caractéristiques du stationnement: Garage double attenant
  • Caractéristiques extérieures: Cour privée
  • Caractéristiques intérieures: Ventilateur(s) de plafond, Rangement de placard, Maison sans fumée, Placard(s) praticable(s)
  • Chambres : 3+1
  • Chauffage: Foyer(s), Air pulsé, Gaz naturel
  • Détails de la fondation: Bois
  • Dimensions du terrain : 4520.00 Pieds carrés
  • Matériaux de construction: Parement de vinyle, Charpente en bois
  • Niveaux: Un
  • Refroidissement: Équipement homologué ENERGY STAR
  • Revêtements de sol:
  • Salle(s) de bains : 3+0
  • Style architectural: Bungalow
  • Superficie habitable (approx): 1427.25 Pieds carrés
  • Toiture: Bardeaux d'asphalte
  • Zonage: R-CG
  • Nbre d'espaces de stationnement: 2

Données fournies par : Calgary Real Estate Board 300 Manning Rd. NE, Calgary, Alberta T2E 8K4
Nous croyons que tous les renseignements affichés sont exacts, mais nous ne le garantissons pas; les renseignements devraient être vérifiés de façon indépendante. Aucune garantie ou représentation de quelque nature que ce soit n’est offerte. Droits © 2021 Tous les droits sont réservés.

ÉvaluationExpressMC Powered by RPS

Emplacement de 76 Douglas Ridge Close SE, Calgary, AB, T2Z 2M3

Données démographiques de 76 Douglas Ridge Close SE, Calgary, AB, T2Z 2M3

Étape de vie

Parents d'âge moyen avec adolescents

Type d'emploi

Industrie des services/Cols blancs

Revenu moyen du ménage

157 322.60 $

Nombre moyen d'enfants

1.79

Population à domicile

Structure à domicile

Âge de la population

Éducation

Niveau d'éducation

No certificate/diploma/degree

13.73 %

Diplôme d'études secondaires ou équivalent

34.69 %

Certificat ou diplôme d'apprentissage ou d'une école de métiers

7.36 %

Diplôme d'études collégiales ou d'études postsecondaires (non universitaires)

17.85 %

Certificat d'études universitaires

1.64 %

Diplômes d'études universitaires

24.73 %

Navetteur

Se rendre au travail

En auto

91.25 %

En transport en commun

0.01 %

À pied

4.0 %

À bicyclette

0.0 %

Par tout autre moyen

4.74 %

Diversité Culturelle

Connaissance des langues officielles

Langue maternelle

Données Sur Le Bâtiment

Type de bâtiment

Appartements (faible hauteur et à étages multiples)

0.01 %

Maisons

99.99 %

Achat ou location