Button CopyPathCircle CloseCircle Left ArrowArrow Down Icon GreyClosecirclecircleBurger
  • Publicité

76 Deermoss Crescent SE, Calgary, AB, T2J 6P4

No. MLS® A2337251
Maison À vendre à Deer Run, Calgary, Alberta
805 000 $ ÉvaluationExpressMC: 671K $ - 1.0M $

3+1 Chambres

3 Salles de bain

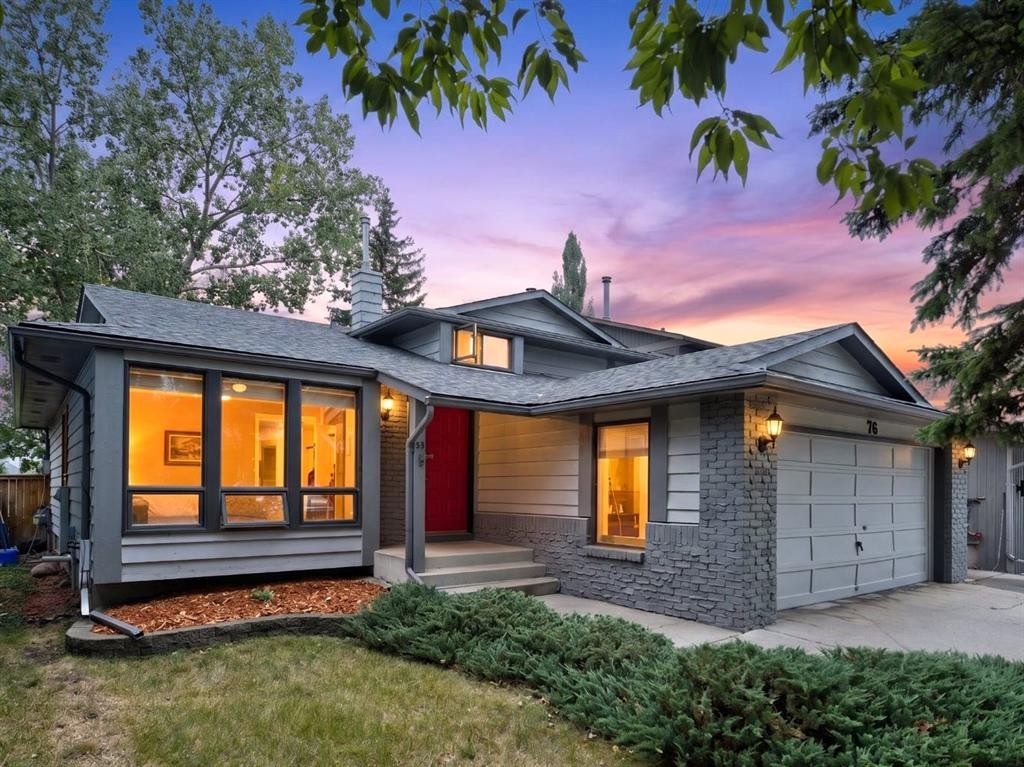
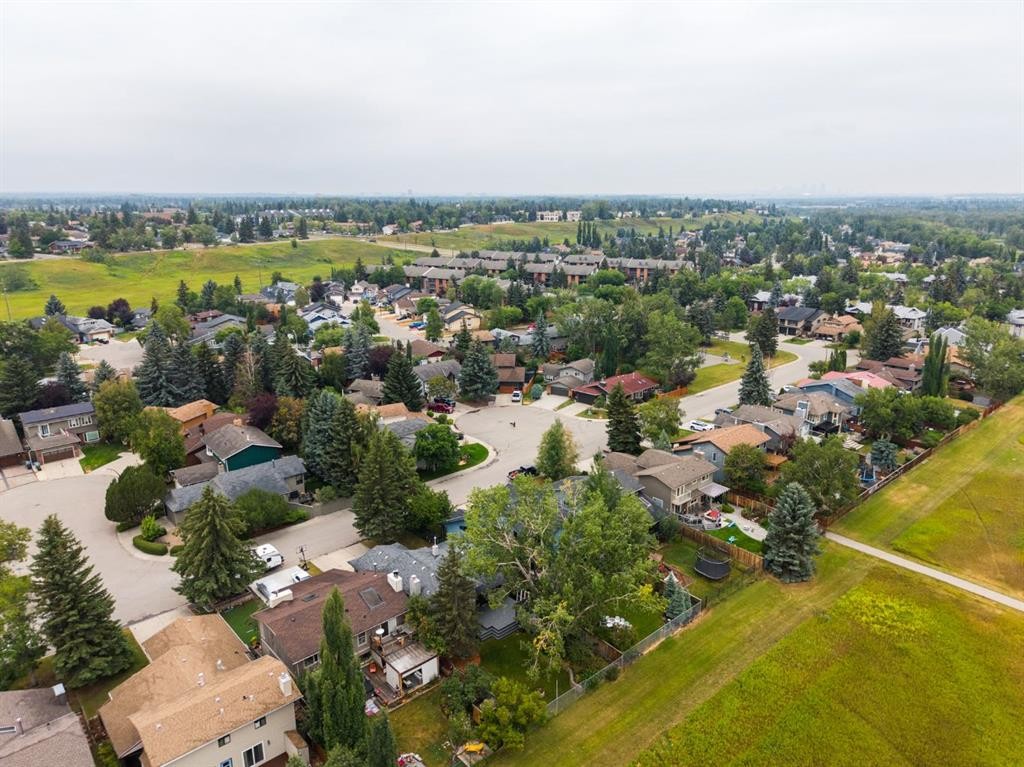
76 Deermoss Crescent Se, Calgary, AB - Outdoor
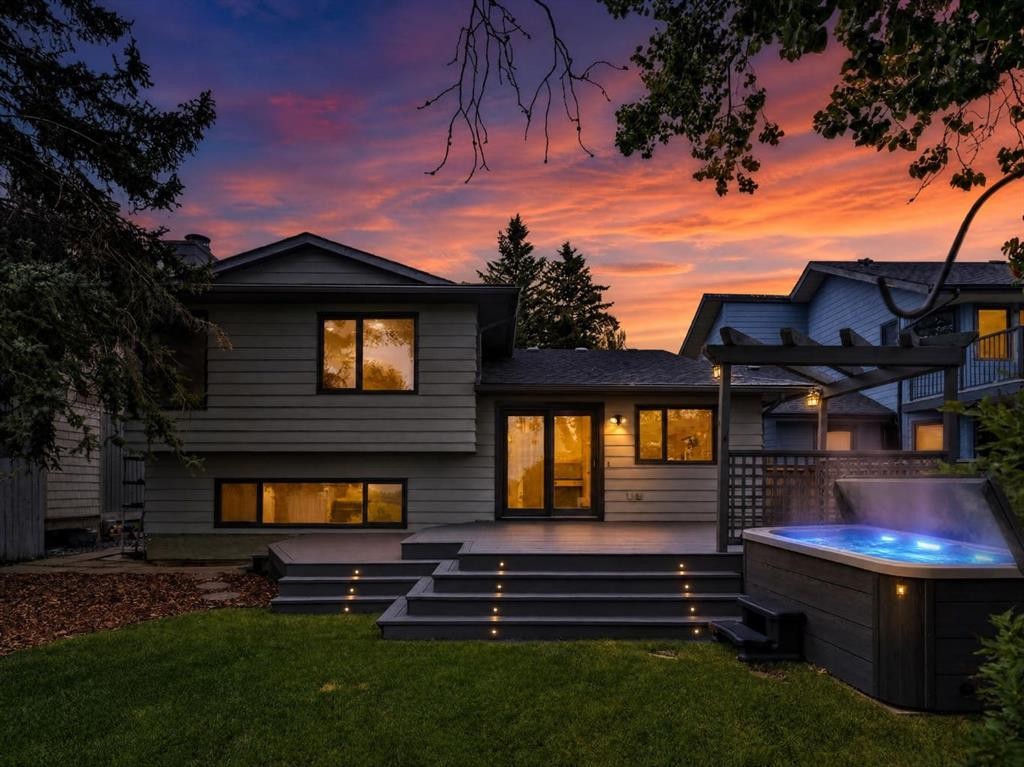
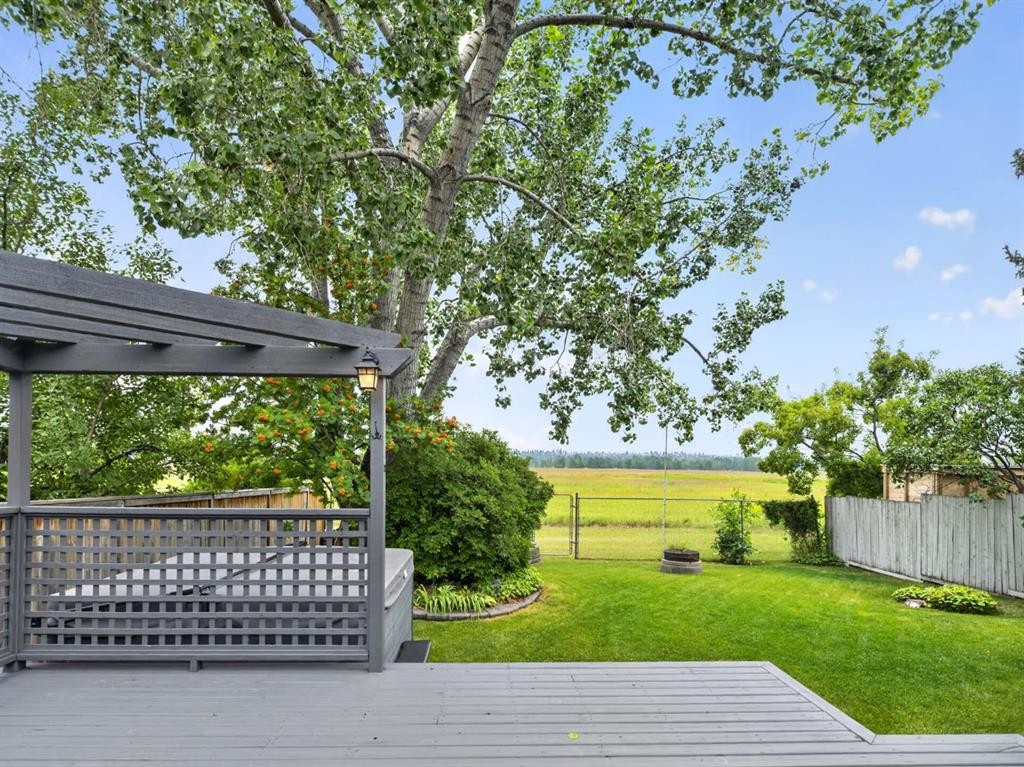
76 Deermoss Crescent Se, Calgary, AB - Outdoor With Deck Patio Veranda
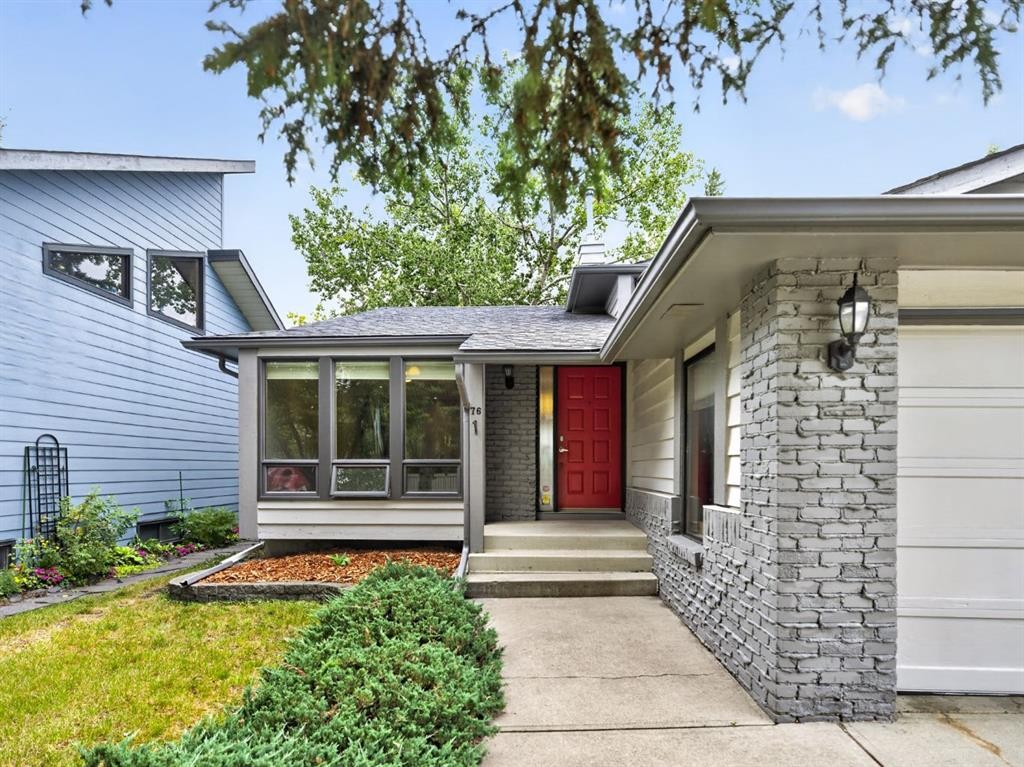
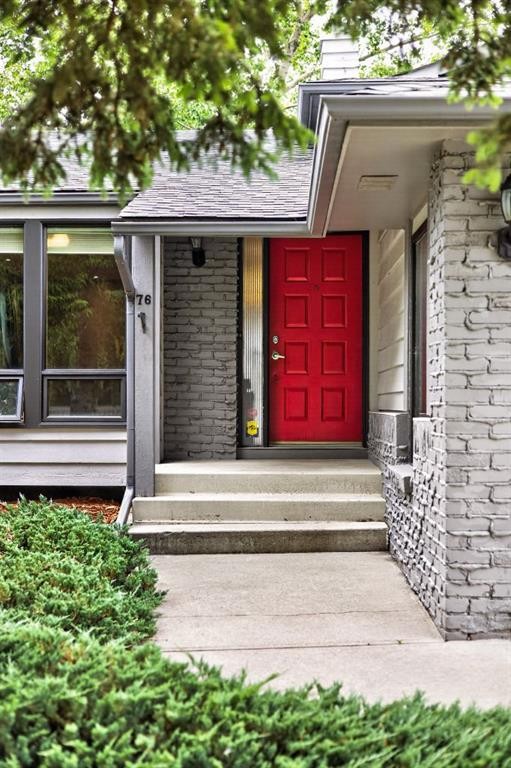
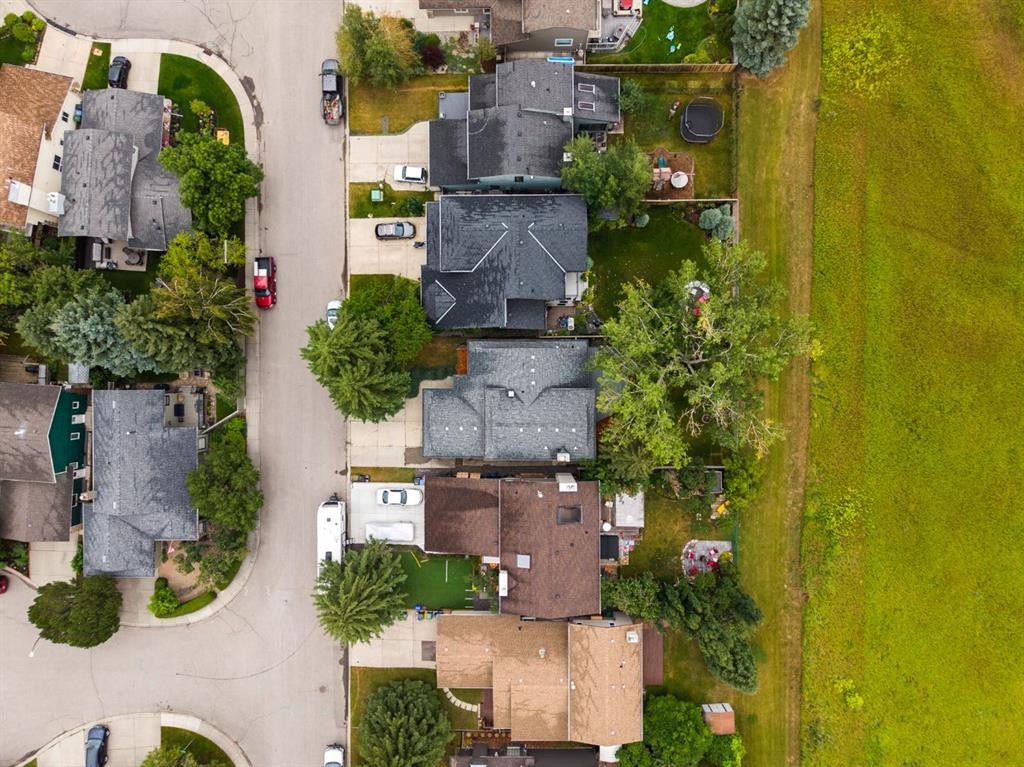
76 Deermoss Crescent Se, Calgary, AB - Outdoor
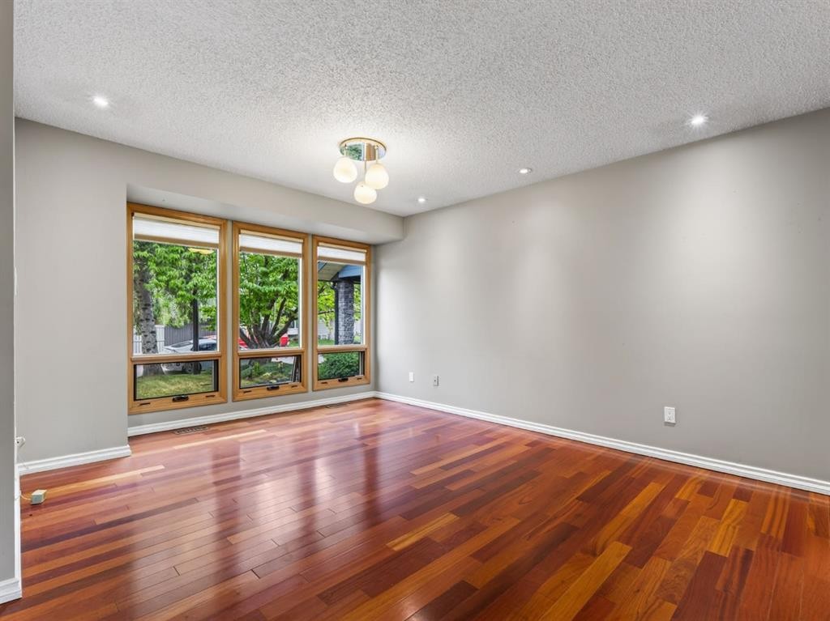
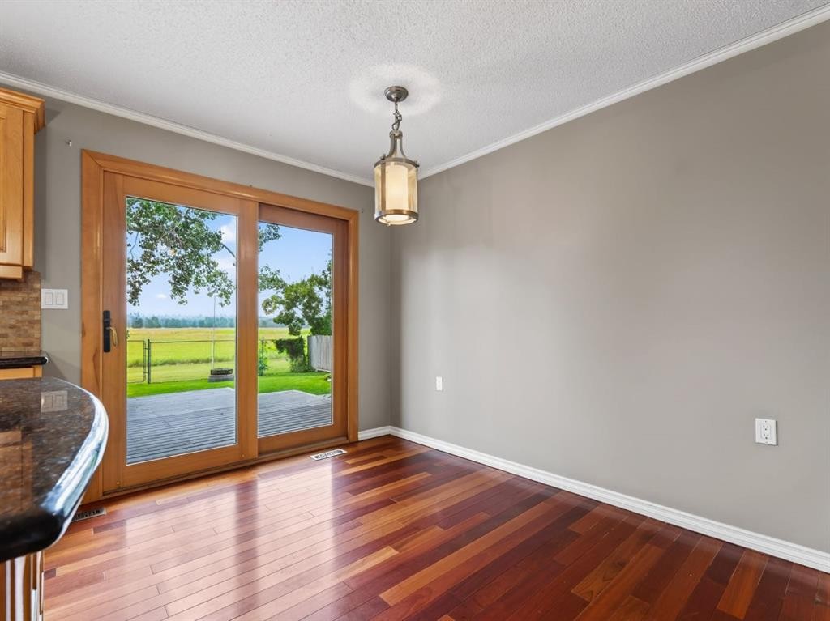
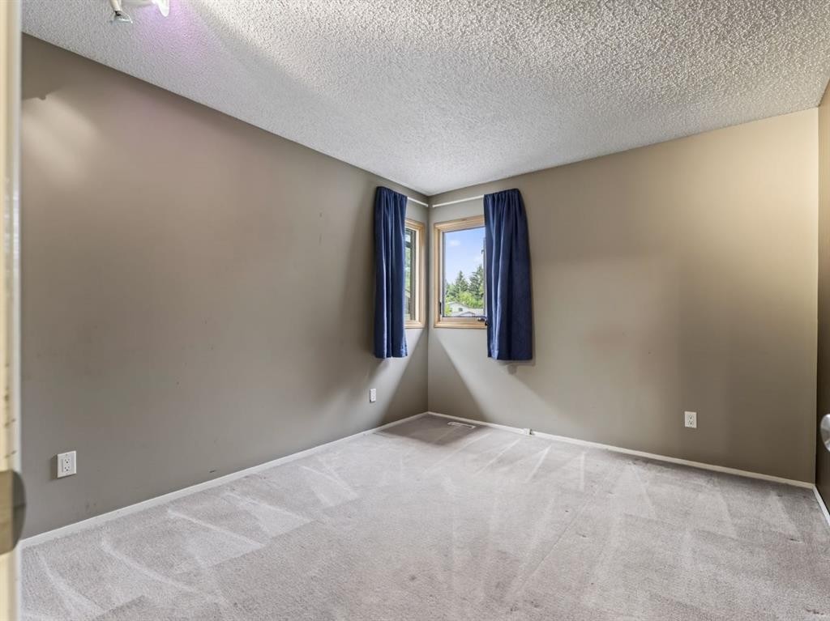
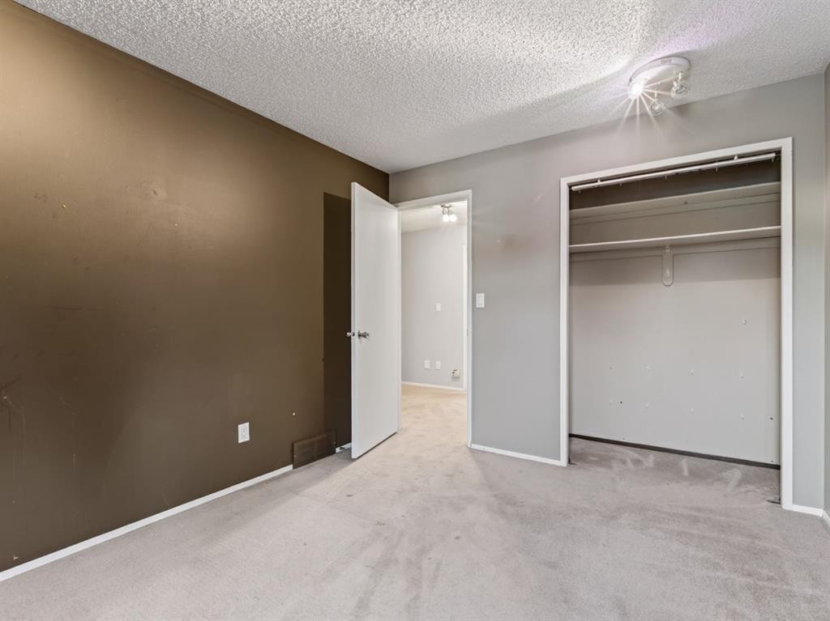
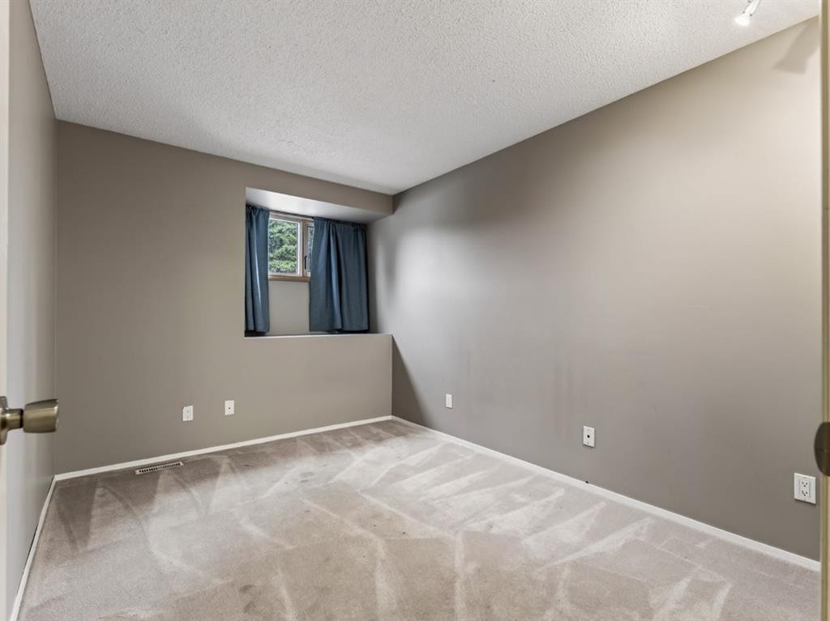
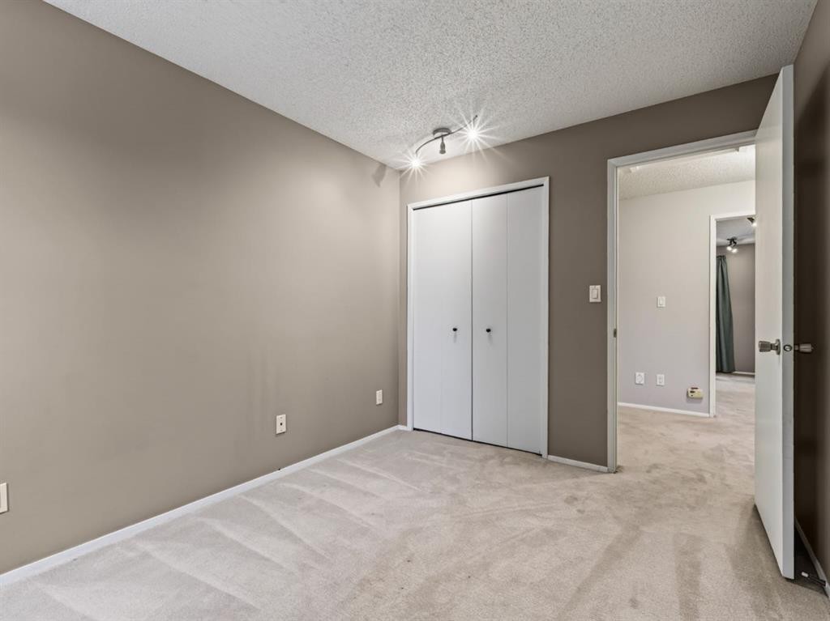
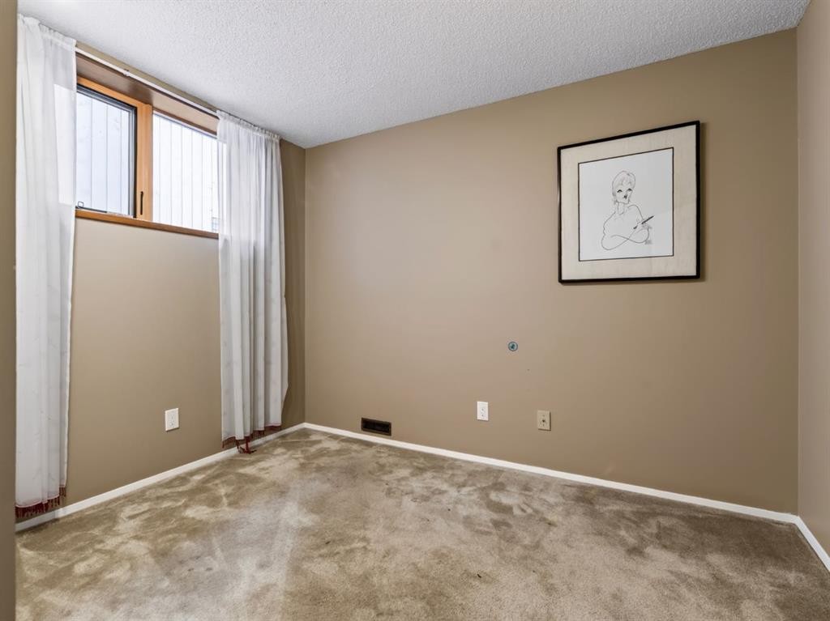
76 Deermoss Crescent Se, Calgary, AB - Indoor Photo Showing Other Room
76 Deermoss Crescent Se, Calgary, AB - Indoor
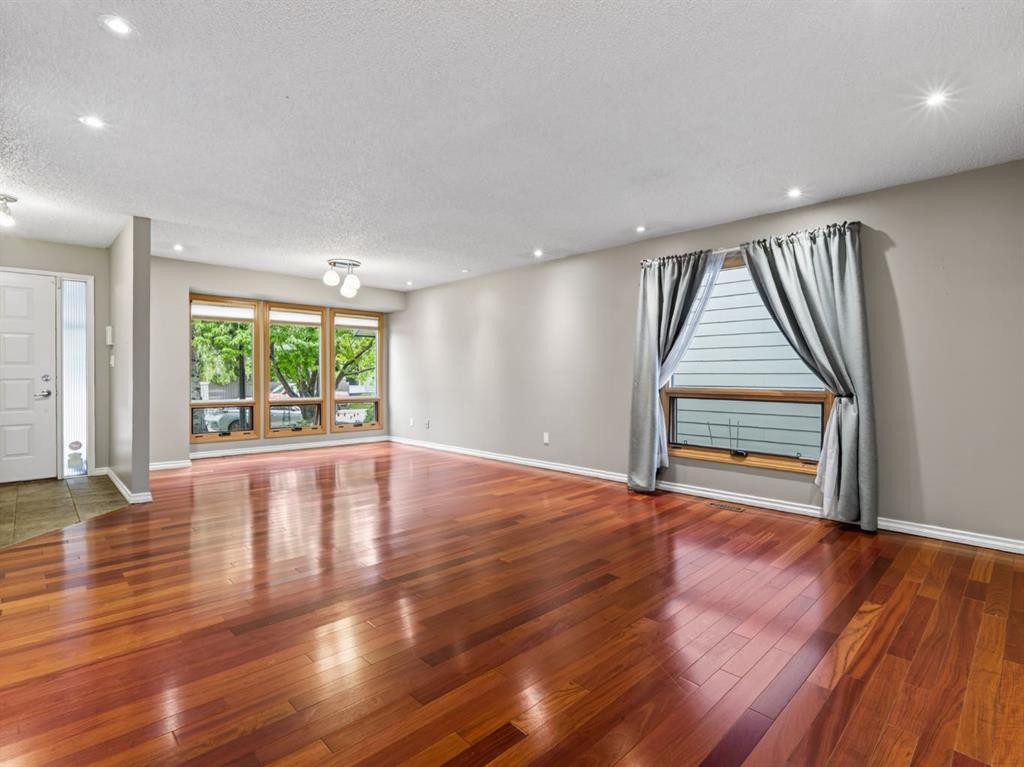
76 Deermoss Crescent Se, Calgary, AB - Indoor Photo Showing Other Room
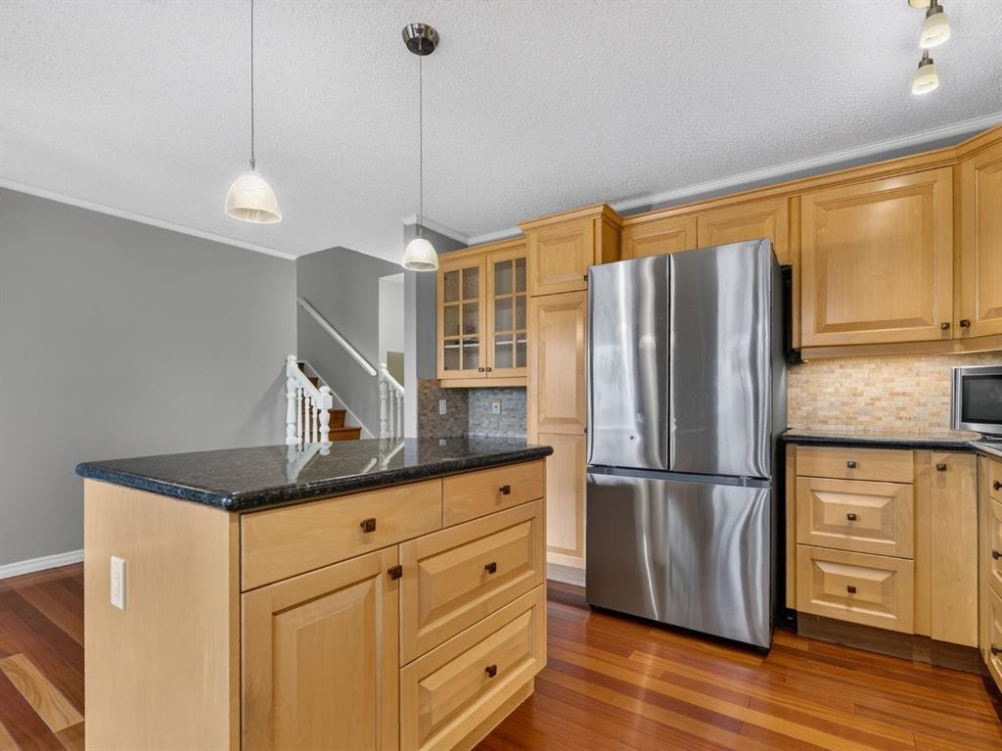
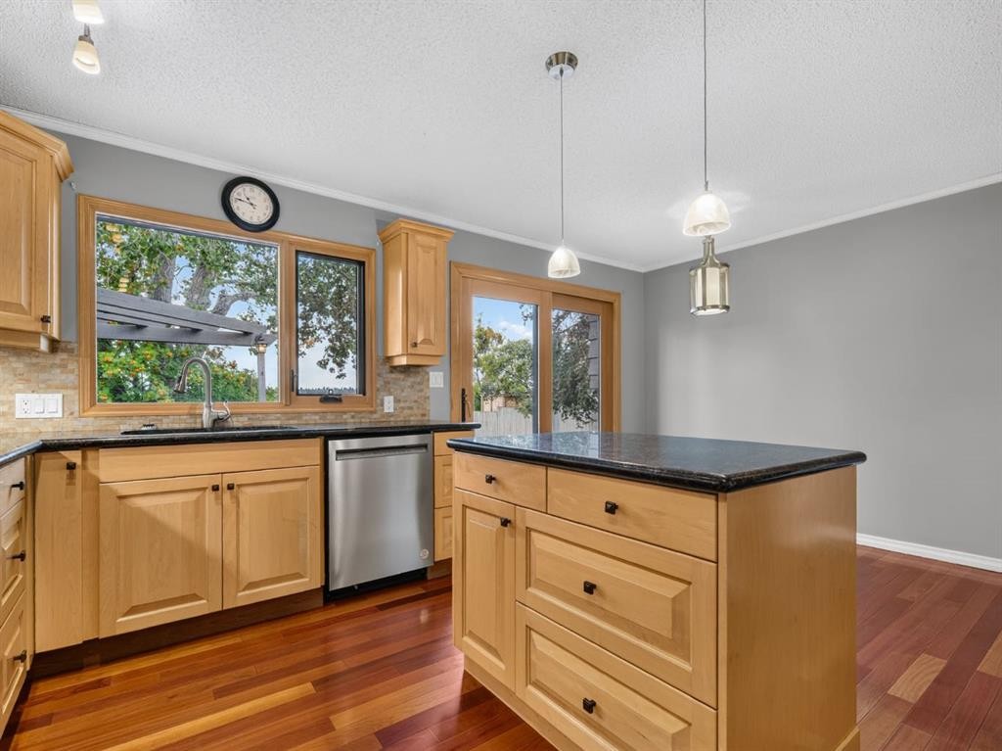
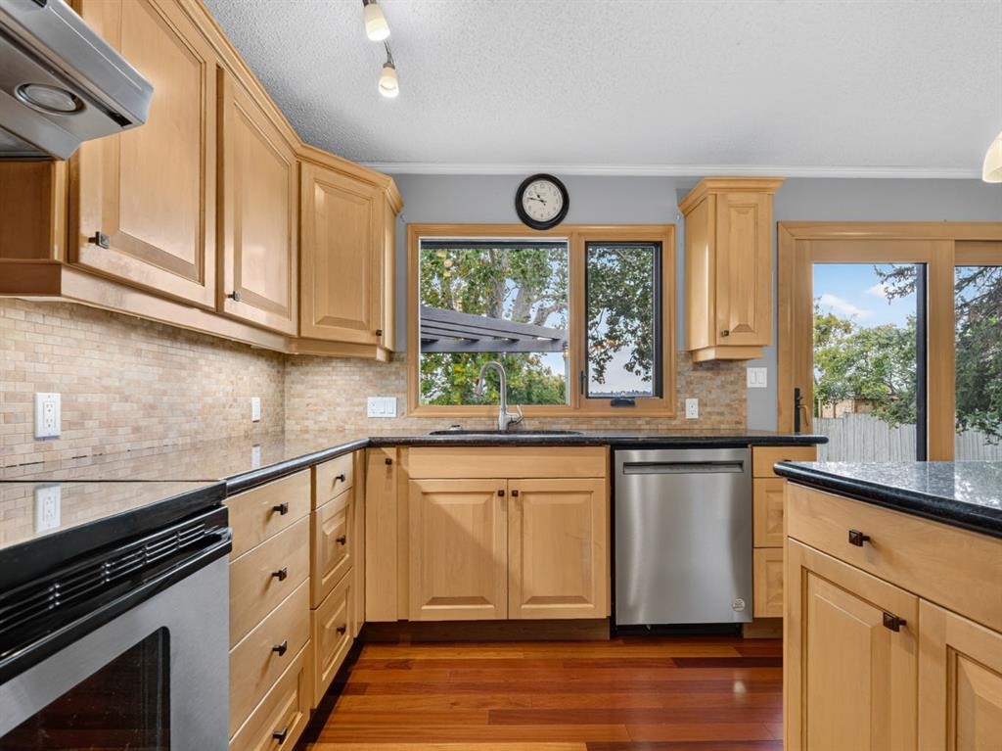
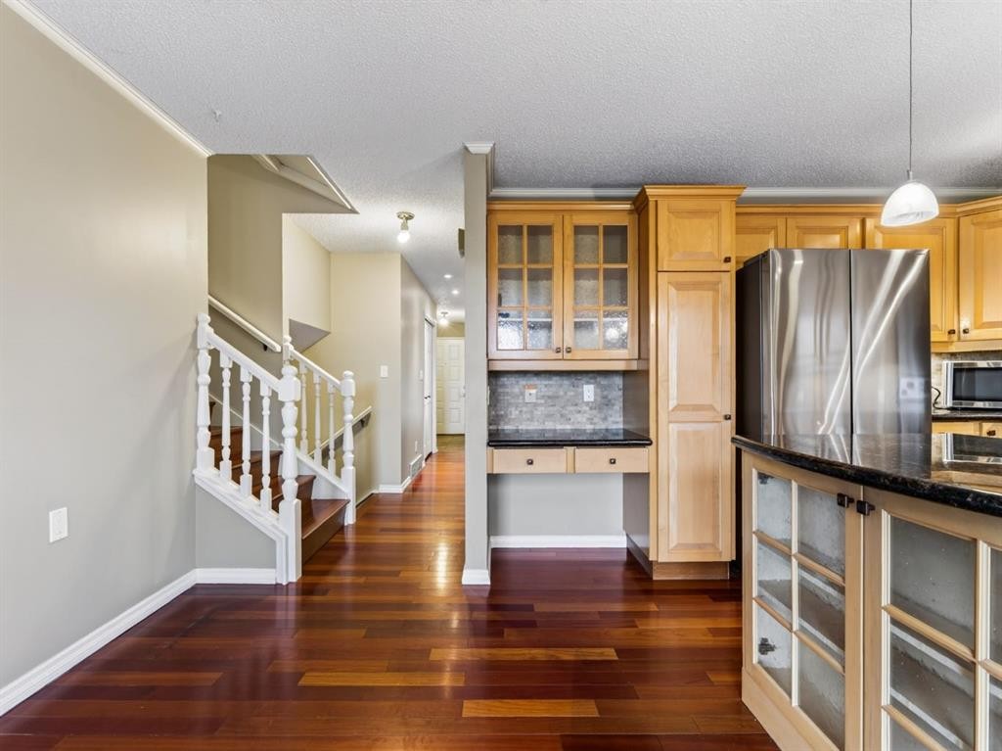
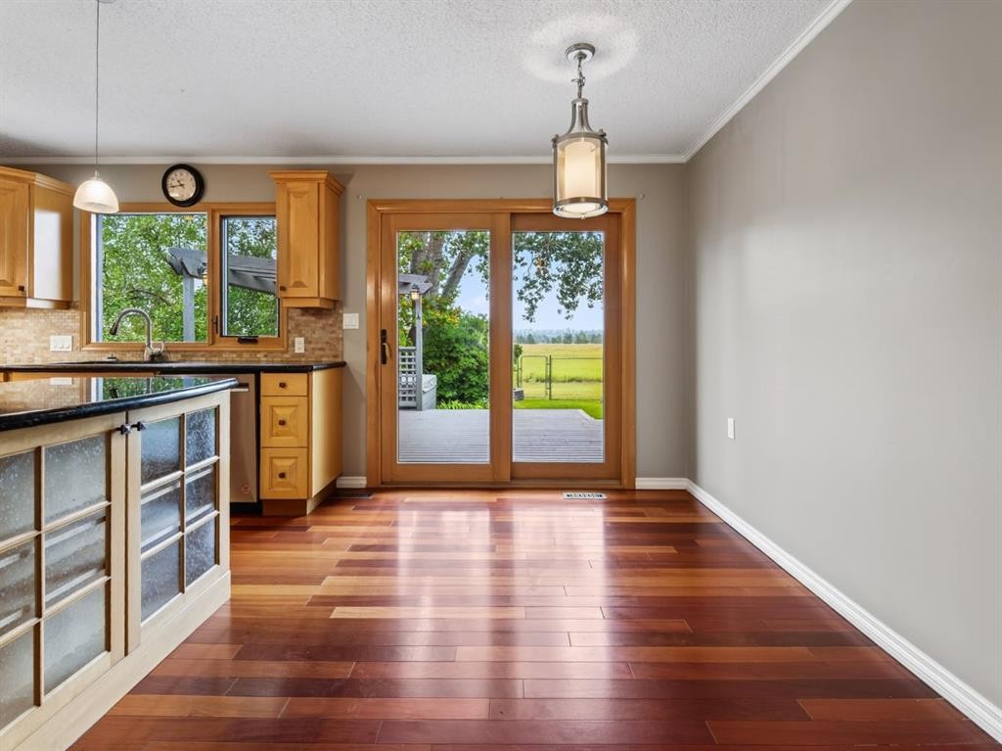
76 Deermoss Crescent Se, Calgary, AB - Indoor Photo Showing Kitchen
76 Deermoss Crescent Se, Calgary, AB - Indoor
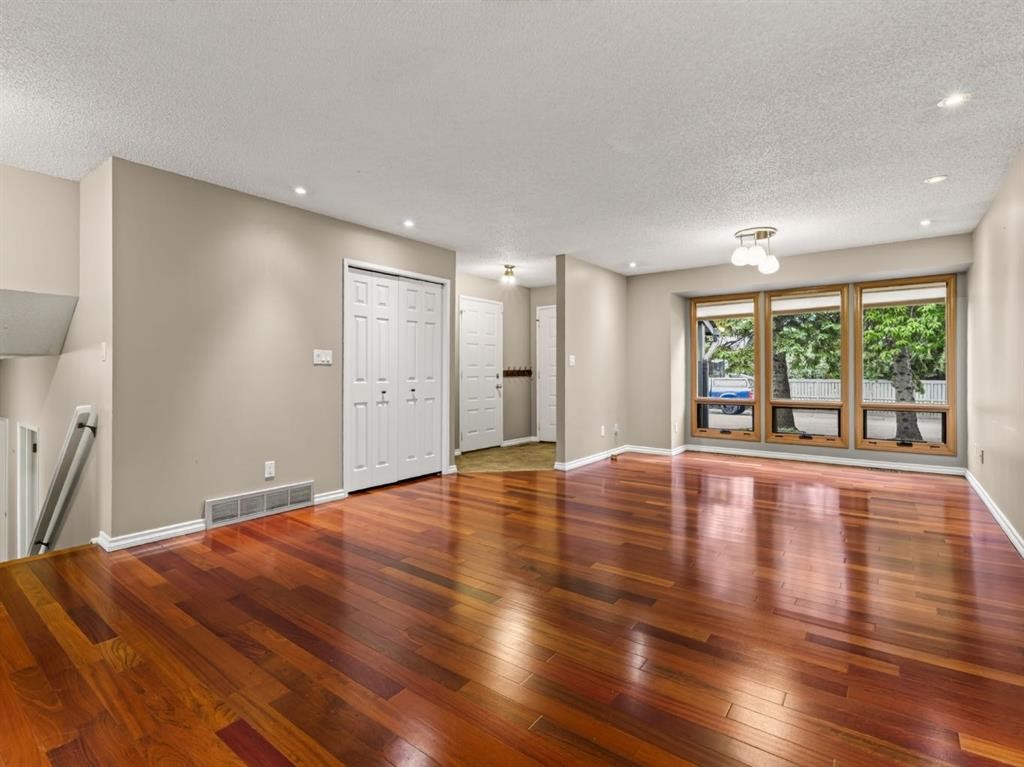
76 Deermoss Crescent Se, Calgary, AB - Indoor Photo Showing Other Room
76 Deermoss Crescent Se, Calgary, AB - Indoor
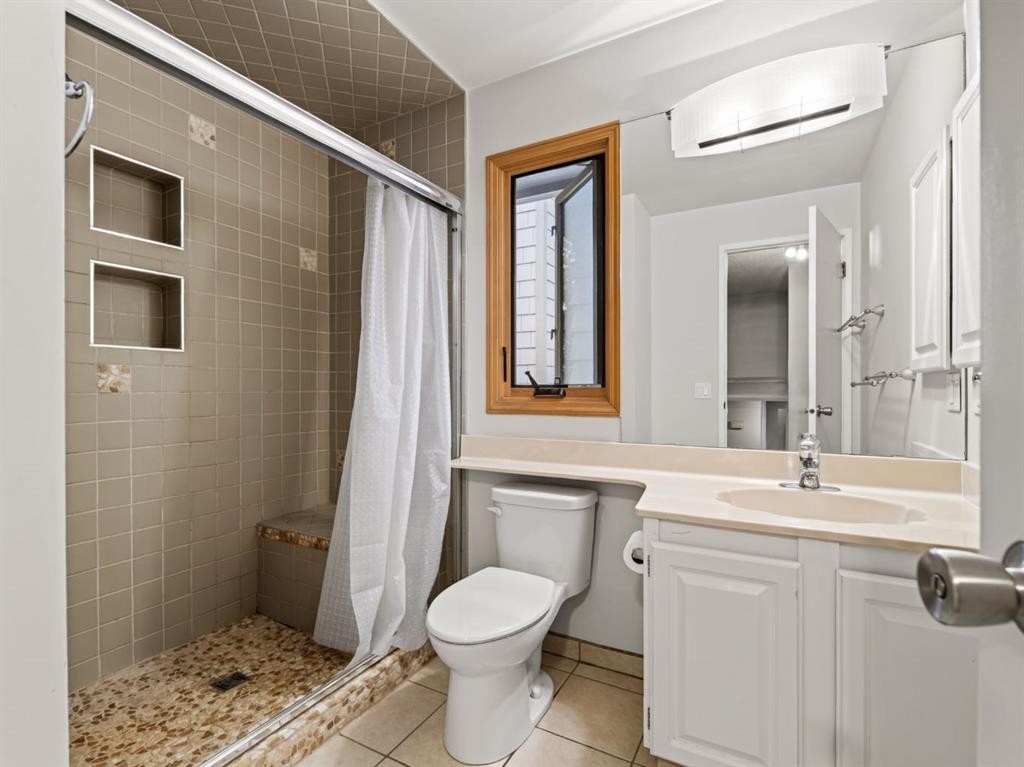

76 Deermoss Crescent Se, Calgary, AB - Indoor Photo Showing Bathroom
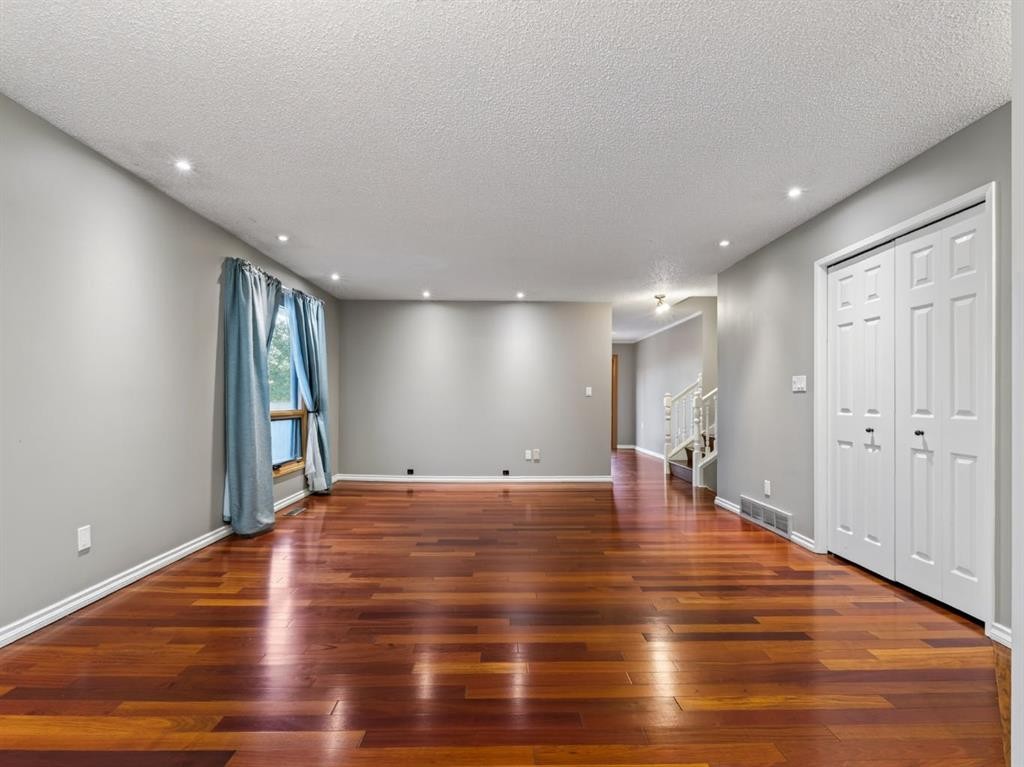
76 Deermoss Crescent Se, Calgary, AB - Indoor Photo Showing Other Room
76 Deermoss Crescent Se, Calgary, AB - Indoor Photo Showing Bathroom
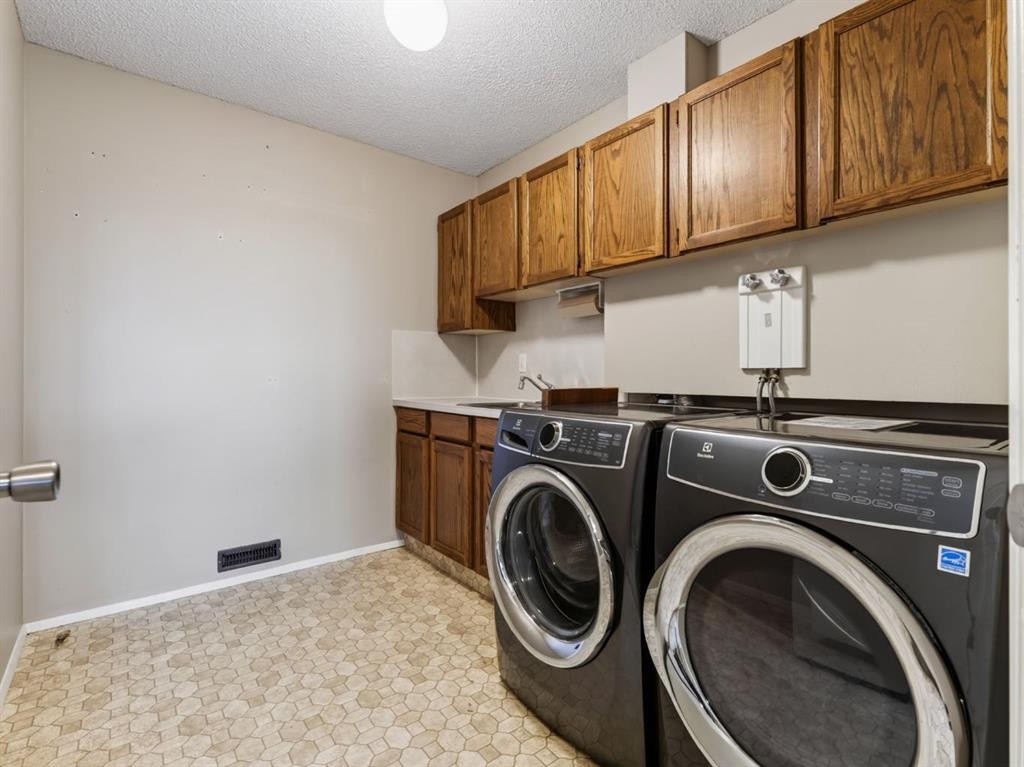
76 Deermoss Crescent Se, Calgary, AB - Indoor Photo Showing Laundry Room
76 Deermoss Crescent Se, Calgary, AB - Indoor Photo Showing Other Room
76 Deermoss Crescent Se, Calgary, AB - Indoor Photo Showing Bathroom
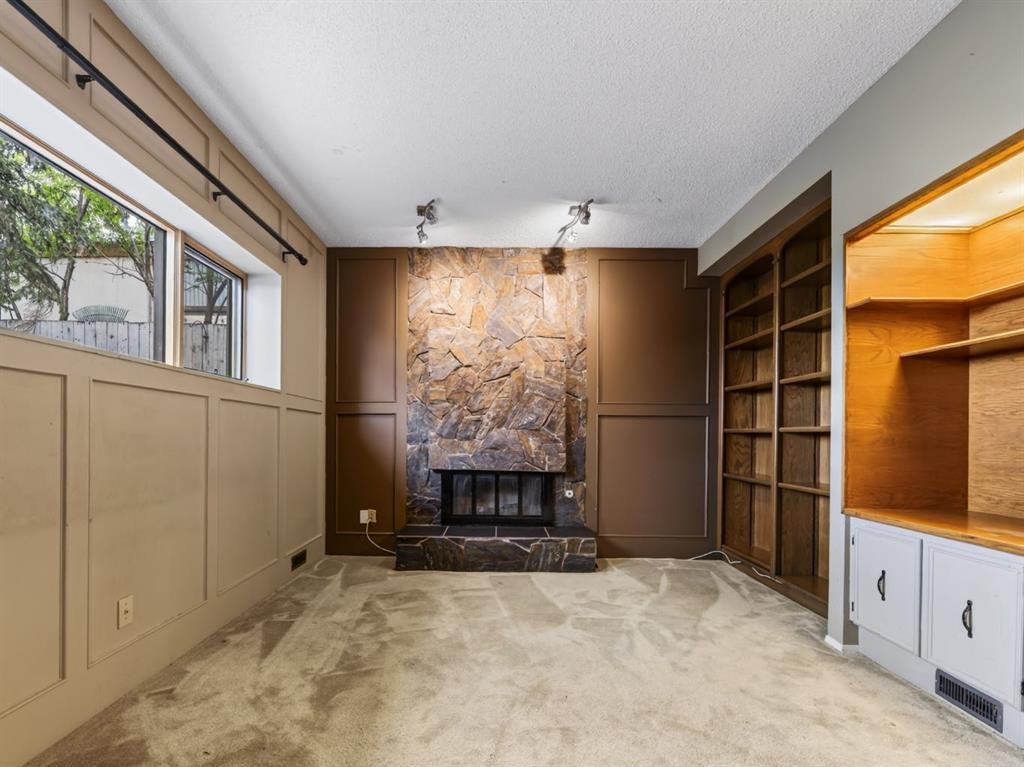
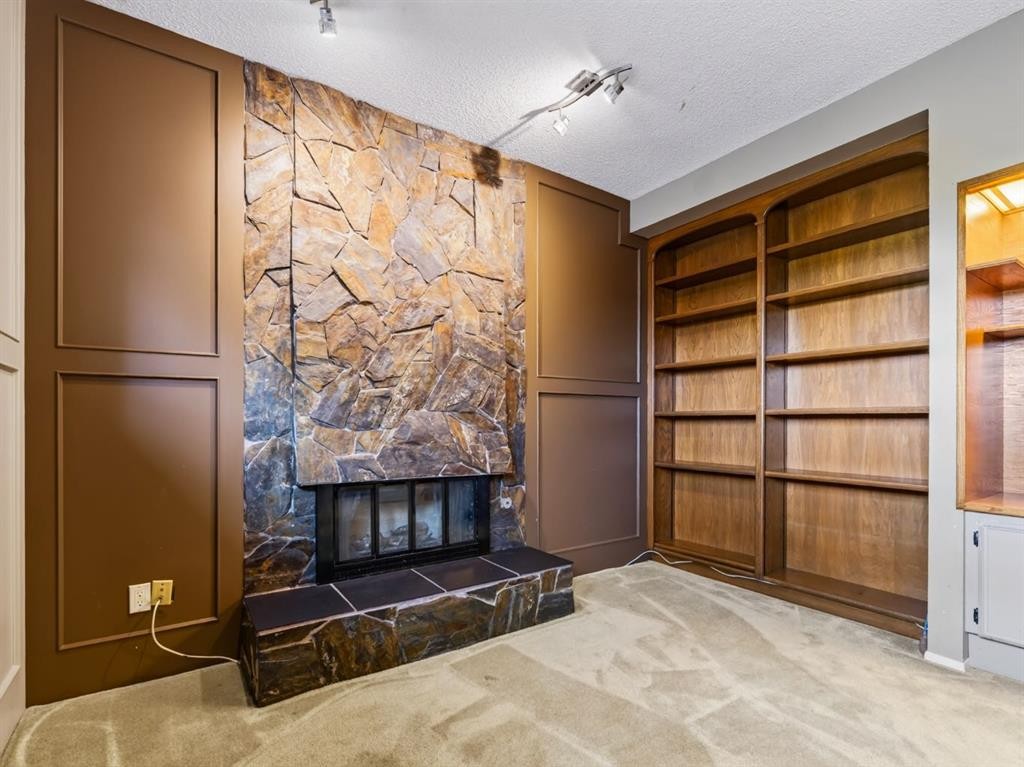
76 Deermoss Crescent Se, Calgary, AB - Indoor Photo Showing Other Room With Fireplace
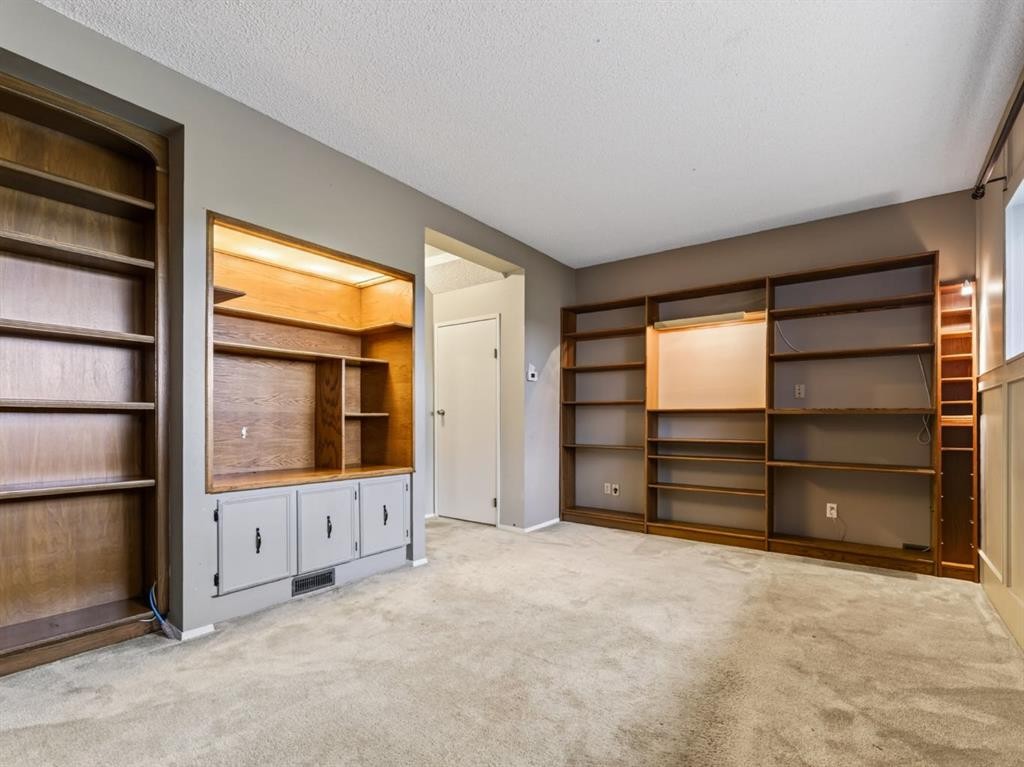
76 Deermoss Crescent Se, Calgary, AB - Indoor Photo Showing Other Room
76 Deermoss Crescent Se, Calgary, AB - Indoor
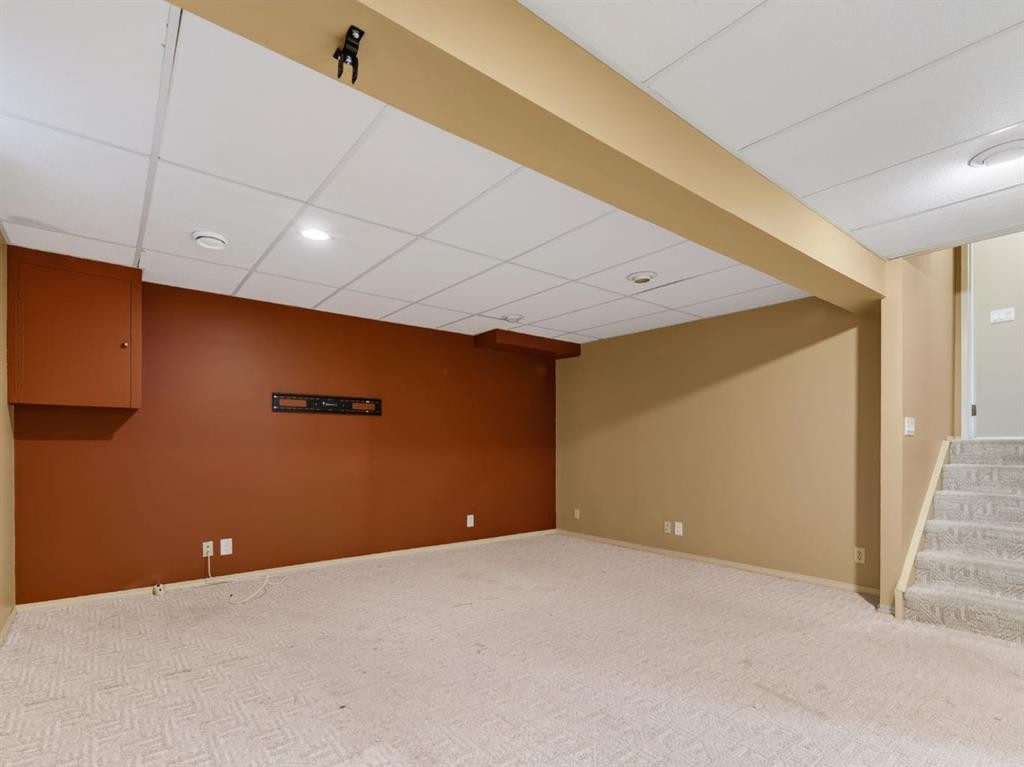
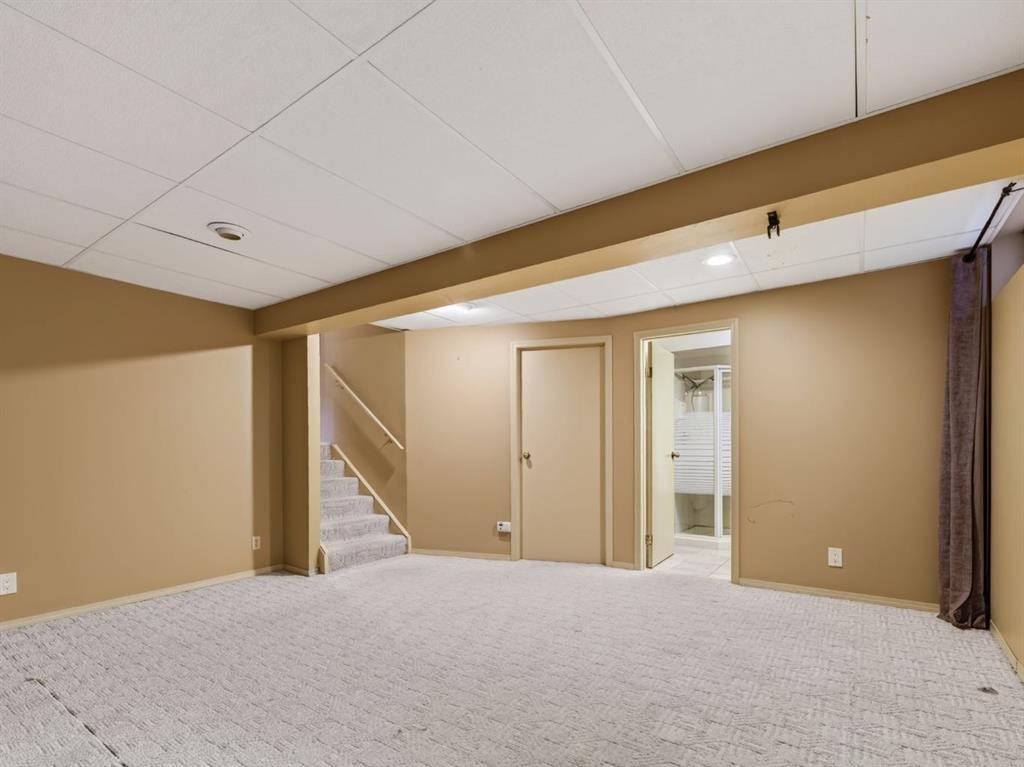
76 Deermoss Crescent Se, Calgary, AB - Indoor Photo Showing Basement
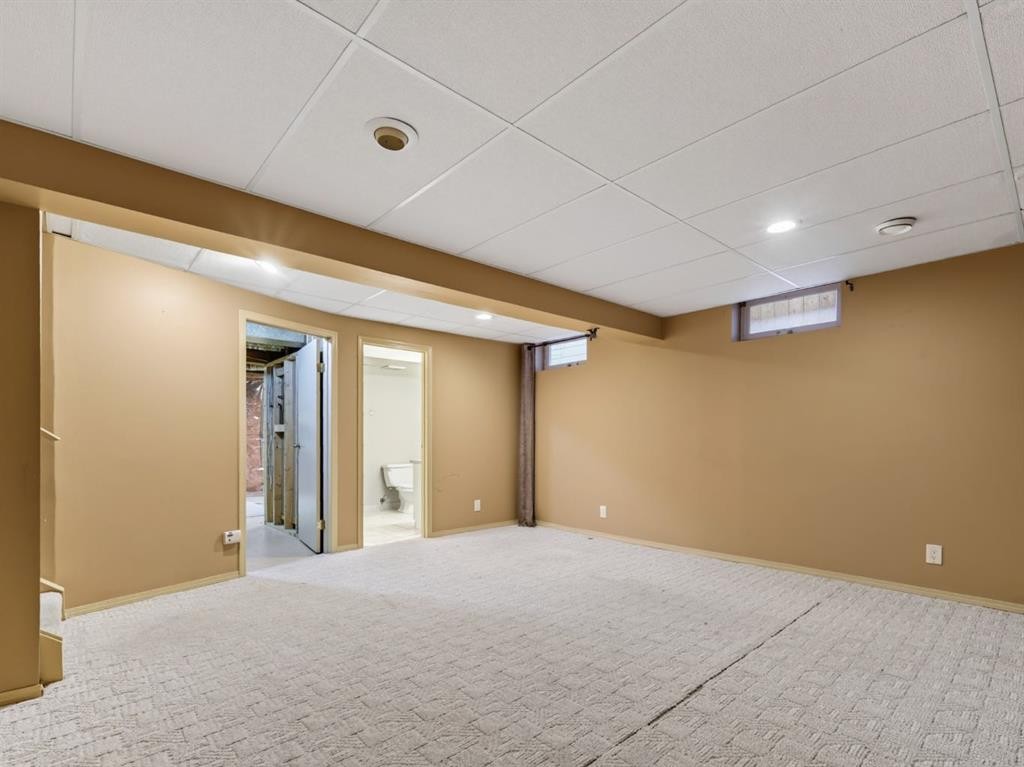
76 Deermoss Crescent Se, Calgary, AB - Indoor Photo Showing Other Room
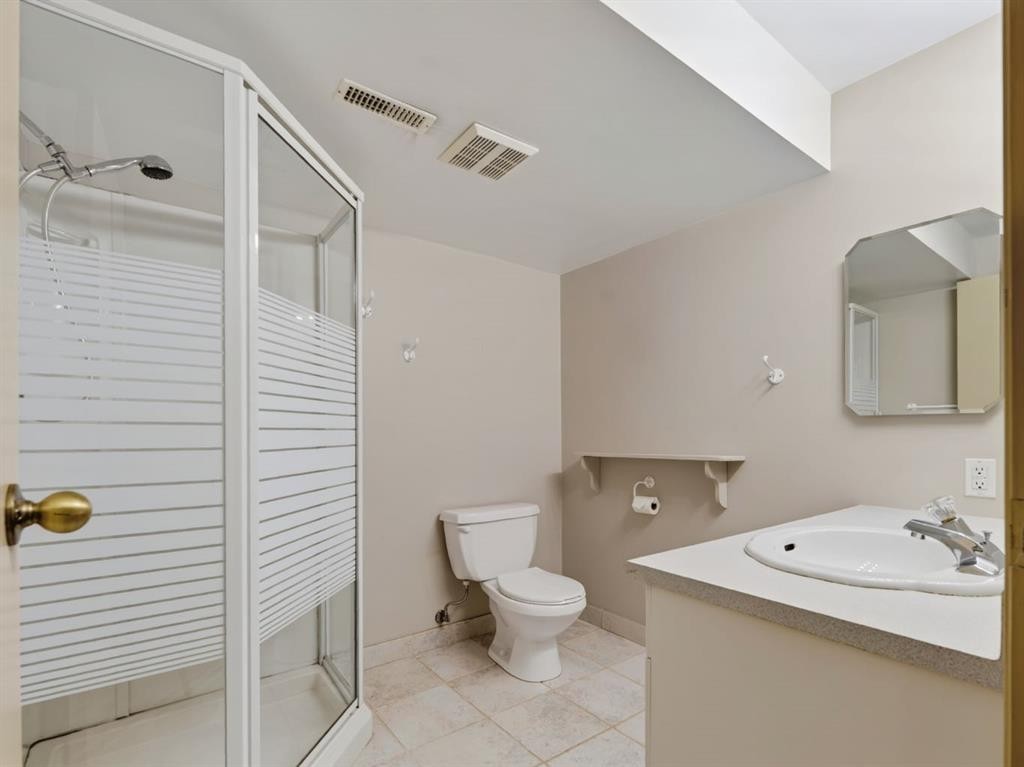
76 Deermoss Crescent Se, Calgary, AB - Indoor Photo Showing Bathroom
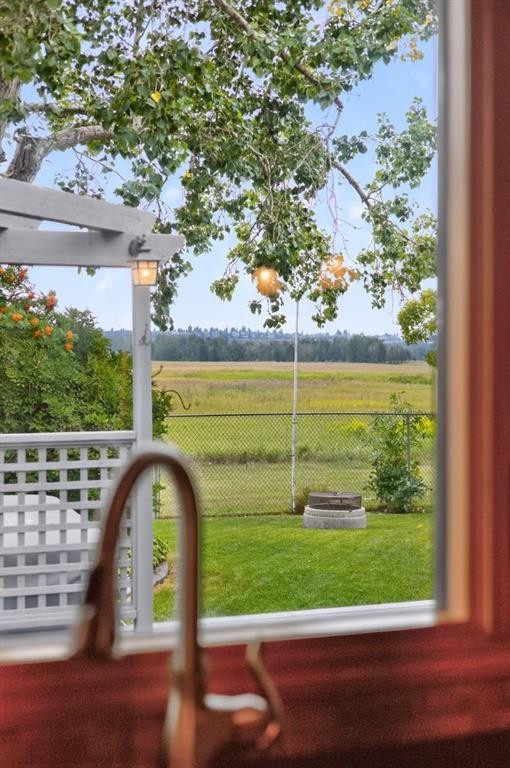
76 Deermoss Crescent Se, Calgary, AB - Outdoor With View
76 Deermoss Crescent Se, Calgary, AB - Outdoor
76 Deermoss Crescent Se, Calgary, AB - Outdoor With View
76 Deermoss Crescent Se, Calgary, AB  - Outdoor
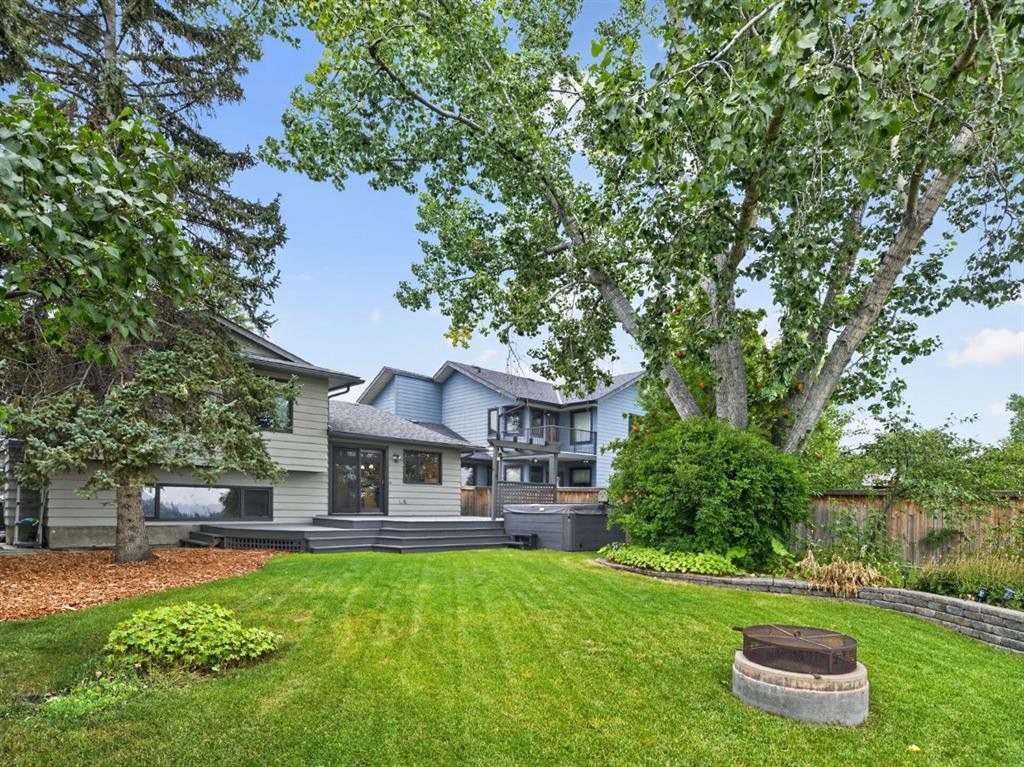
76 Deermoss Crescent Se, Calgary, AB  - Outdoor With Deck Patio Veranda
76 Deermoss Crescent Se, Calgary, AB  - Outdoor
76 Deermoss Crescent Se, Calgary, AB - Indoor Photo Showing Other Room
76 Deermoss Crescent Se, Calgary, AB - Indoor
76 Deermoss Crescent Se, Calgary, AB - Indoor Photo Showing Other Room
76 Deermoss Crescent Se, Calgary, AB - Indoor Photo Showing Kitchen
76 Deermoss Crescent Se, Calgary, AB - Indoor
76 Deermoss Crescent Se, Calgary, AB - Indoor Photo Showing Other Room
76 Deermoss Crescent Se, Calgary, AB - Indoor
76 Deermoss Crescent Se, Calgary, AB - Indoor Photo Showing Bathroom
76 Deermoss Crescent Se, Calgary, AB - Indoor Photo Showing Other Room
76 Deermoss Crescent Se, Calgary, AB - Indoor Photo Showing Bathroom
76 Deermoss Crescent Se, Calgary, AB - Indoor Photo Showing Laundry Room
76 Deermoss Crescent Se, Calgary, AB - Indoor Photo Showing Other Room
76 Deermoss Crescent Se, Calgary, AB - Indoor Photo Showing Bathroom
76 Deermoss Crescent Se, Calgary, AB - Indoor Photo Showing Other Room With Fireplace
76 Deermoss Crescent Se, Calgary, AB - Indoor Photo Showing Other Room
76 Deermoss Crescent Se, Calgary, AB - Indoor
76 Deermoss Crescent Se, Calgary, AB - Indoor Photo Showing Basement
76 Deermoss Crescent Se, Calgary, AB - Indoor Photo Showing Other Room
76 Deermoss Crescent Se, Calgary, AB - Indoor Photo Showing Bathroom
76 Deermoss Crescent Se, Calgary, AB - Outdoor With View
76 Deermoss Crescent Se, Calgary, AB - Outdoor
76 Deermoss Crescent Se, Calgary, AB - Outdoor With View
  • Publicité

Visites libres

  • sam 15 aoû 2026 10h00 - 13h00
Êtes-vous un investisseur immobilier
76 Deermoss Crescent SE, Calgary, AB, T2J 6P4
805 000 $

4 Chambres

3 Salles de bain

Informations sur la propriété

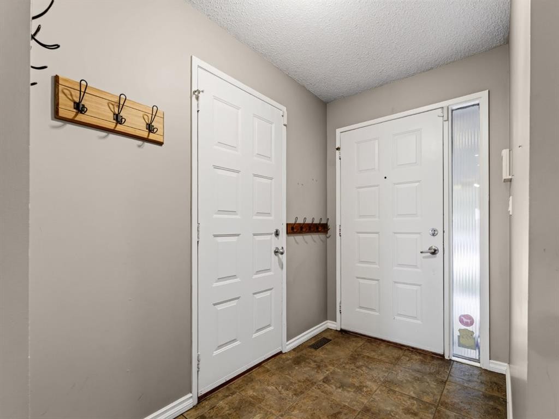
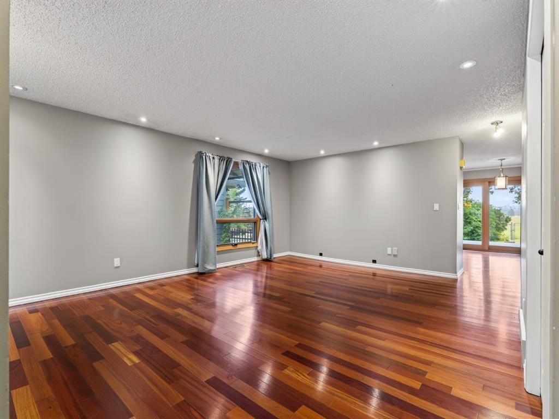
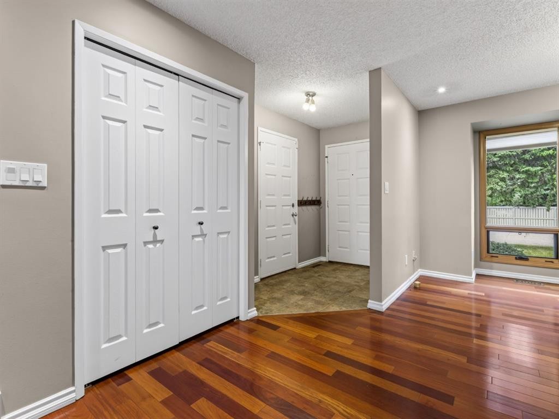
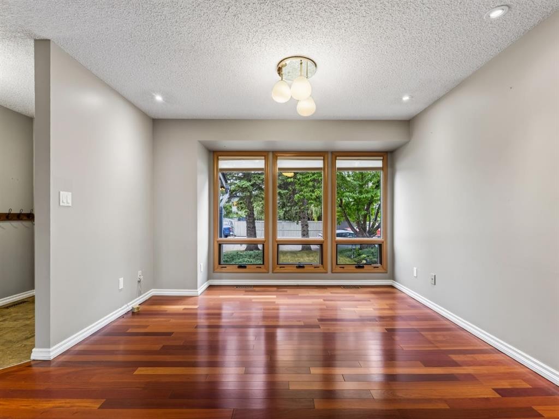
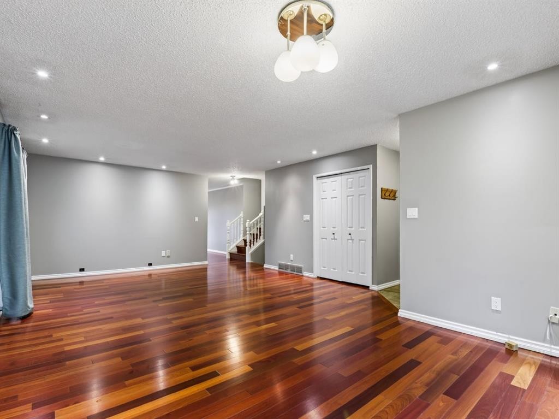
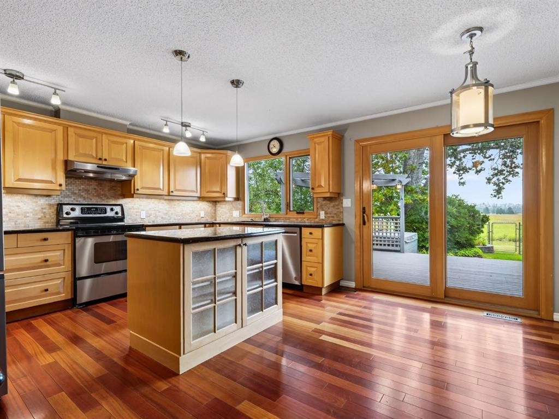
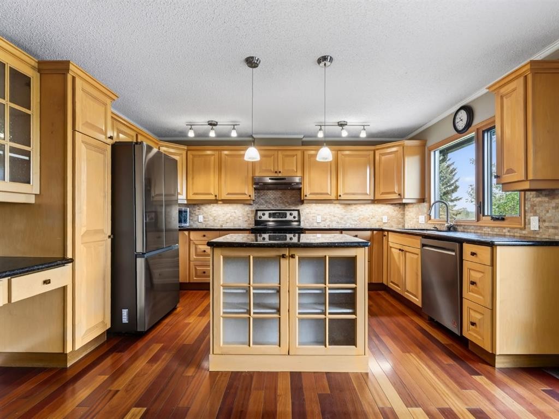
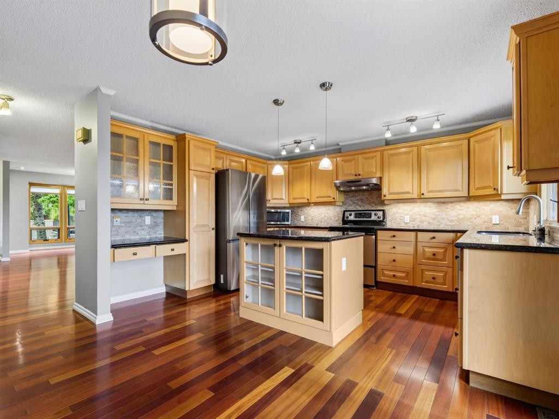
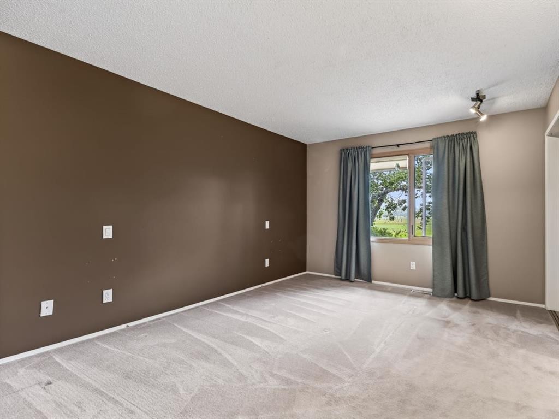
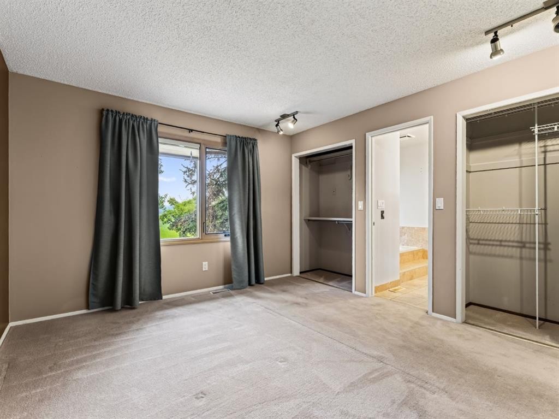
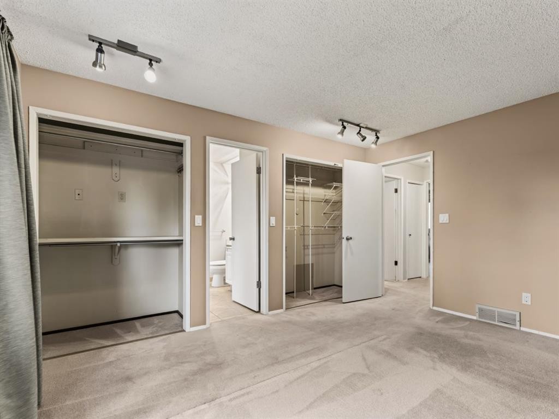
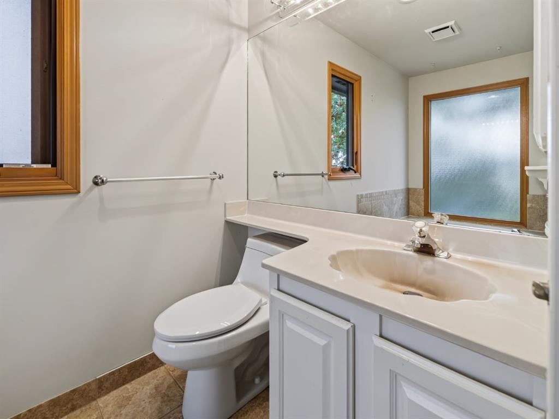
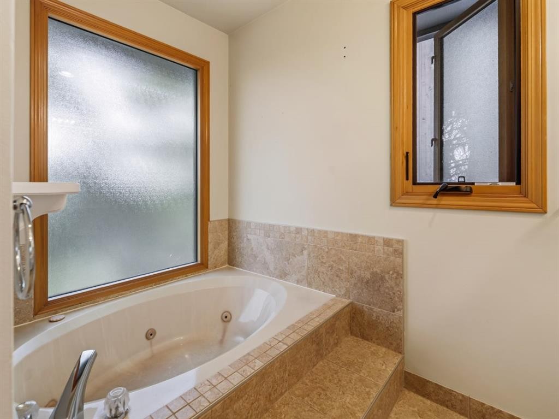
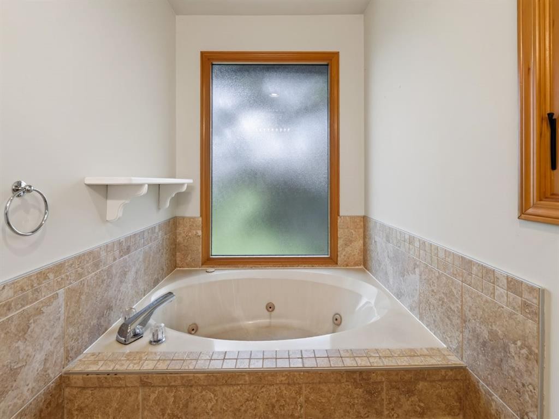
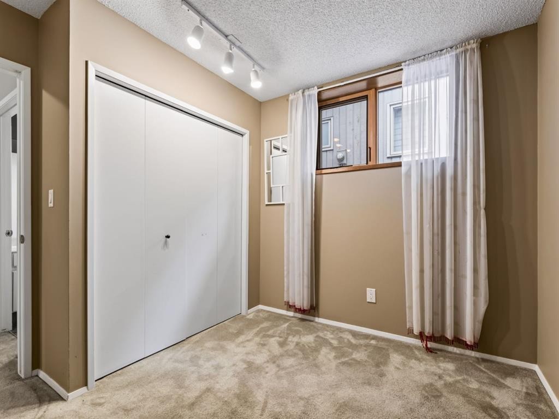
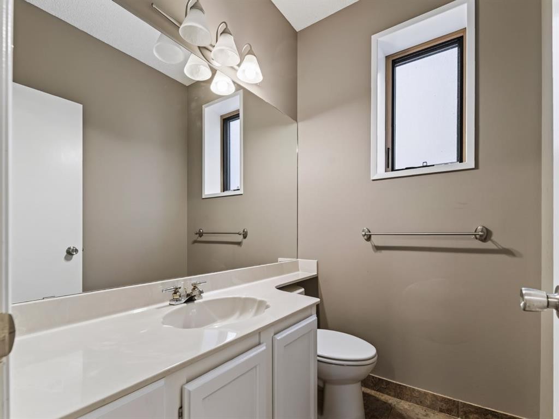
Welcome to 76 Deermoss Crescent SE, a home where nature literally sits right in your backyard. Situated on a peaceful, family friendly street in the heart of Deer Run, this 4 level split with 4 beds and 3.5 baths offers a rare opportunity to back directly onto Fish Creek Provincial Park with expansive, uncompromised views of the natural landscape.As soon as you walk through the door, rich hardwood flooring spans across the main level, bringing warm character into the front living area and dining spaces. Large windows flood the home with natural light while framing gorgeous greenery from every angle. The kitchen features warm maple cabinetry, clean lines, and a center island, providing plenty of counter space for family meal prep or hosting friends. Just steps away, sliding patio doors open up to a spacious back deck overlooking your private yard, hot tub area, and endless views of the park.The upper level features three bedrooms, main bath, including a primary suite complete with its own dedicated ensuite and large jet tub. Downstairs, the third level offers a cozy family room centered around a stone feature fireplace, built-in shelving, an additional fourth bedroom, and a half bath along with a dedicated laundry room. Further down, the fourth level expands your living space even more with a massive recreation room, three piece bathroom, and generous storage spaces.Step outside to enjoy peaceful outdoor living at its finest. The fully fenced yard leads directly to path access into Fish Creek Park, making morning walks and weekend bike rides effortless. You are also just minutes away from local elementary and junior high schools, neighborhood shopping, and quick access to major commuter routes.Properties backing directly onto nature like this do not come around often. Reach out today to schedule your private viewing and experience the views for yourself.
Inclusions: Hot Tub

Particularités du bâtiment :

  • Stationnement: Oui
  • Superficie totale aménagée: 1335.88 Pieds carrés

Caractéristiques :

  • Bâti en: 1982
  • Caractéristiques du stationnement: Garage double attenant
  • Caractéristiques extérieures: Foyer, Cour privée
  • Caractéristiques intérieures: Comptoirs en granite, Plafonds hauts, Îlot de cuisine, Maison sans fumée
  • Chambres : 3+1
  • Chauffage: Air pulsé
  • Détails de la fondation: Béton coulé
  • Dimensions du terrain : 6243.00 Pieds carrés
  • Matériaux de construction: Brique, Revêtement de bois
  • Niveaux: 4 niveaux à paliers
  • Refroidissement: Aucun
  • Revêtements de sol: Moquette, Bois franc
  • Salle(s) de bains : 3+0
  • Style architectural: 4 niveaux à paliers
  • Superficie habitable (approx): 1335.88 Pieds carrés
  • Toiture: Bardeaux d'asphalte
  • Zonage: R-CG
  • Nbre d'espaces de stationnement: 4

Gracieuseté de : Associates Real Estate

Données fournies par : Calgary Real Estate Board 300 Manning Rd. NE, Calgary, Alberta T2E 8K4
Nous croyons que tous les renseignements affichés sont exacts, mais nous ne le garantissons pas; les renseignements devraient être vérifiés de façon indépendante. Aucune garantie ou représentation de quelque nature que ce soit n’est offerte. Droits © 2021 Tous les droits sont réservés.

ÉvaluationExpressMC Powered by RPS

Emplacement de 76 Deermoss Crescent SE, Calgary, AB, T2J 6P4

Données démographiques de 76 Deermoss Crescent SE, Calgary, AB, T2J 6P4

Étape de vie

Familles avec parents dans la cinquantaine

Type d'emploi

Industrie des services/Cols blancs

Revenu moyen du ménage

125 604.66 $

Nombre moyen d'enfants

1.52

Population à domicile

Structure à domicile

Âge de la population

Éducation

Niveau d'éducation

No certificate/diploma/degree

11.49 %

Diplôme d'études secondaires ou équivalent

32.94 %

Certificat ou diplôme d'apprentissage ou d'une école de métiers

9.49 %

Diplôme d'études collégiales ou d'études postsecondaires (non universitaires)

24.35 %

Diplômes d'études universitaires

21.73 %

Navetteur

Se rendre au travail

En auto

85.12 %

En transport en commun

7.94 %

À pied

3.96 %

À bicyclette

0.0 %

Par tout autre moyen

2.98 %

Diversité Culturelle

Connaissance des langues officielles

Langue maternelle

Données Sur Le Bâtiment

Type de bâtiment

Appartements (faible hauteur et à étages multiples)

46.69 %

Maisons

53.31 %

Achat ou location