Button CopyPathCircle CloseCircle Left ArrowArrow Down Icon GreyClosecirclecircleBurger
  • Publicité

76 AUBURN GLEN Heights SE, Calgary, AB, T3M 0N1

No. MLS® A2333047
Maison À vendre à Auburn Bay, Calgary, Alberta
875 000 $ ÉvaluationExpressMC: 788K $ - 959K $

4+1 Chambres

4 Salles de bain

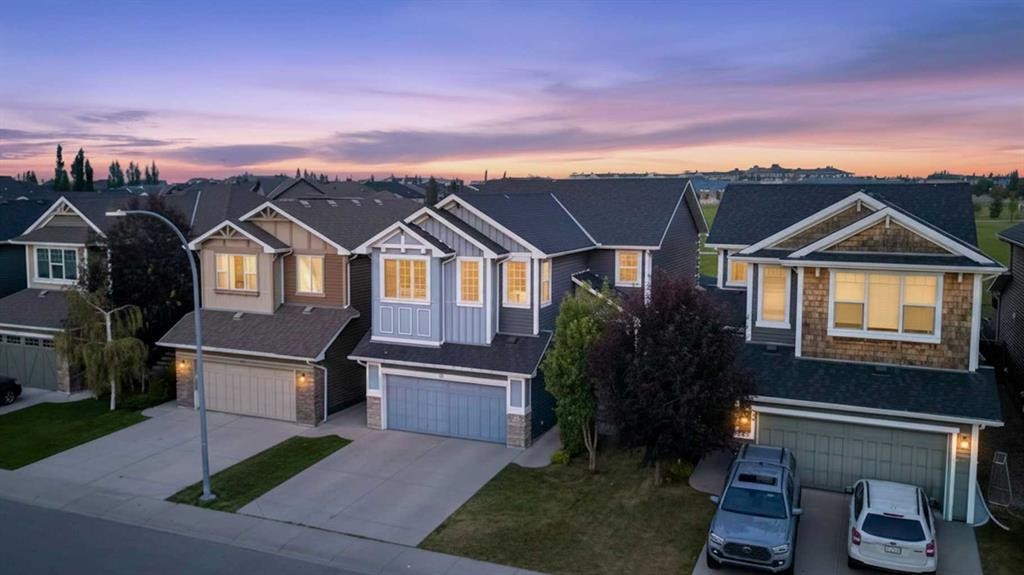
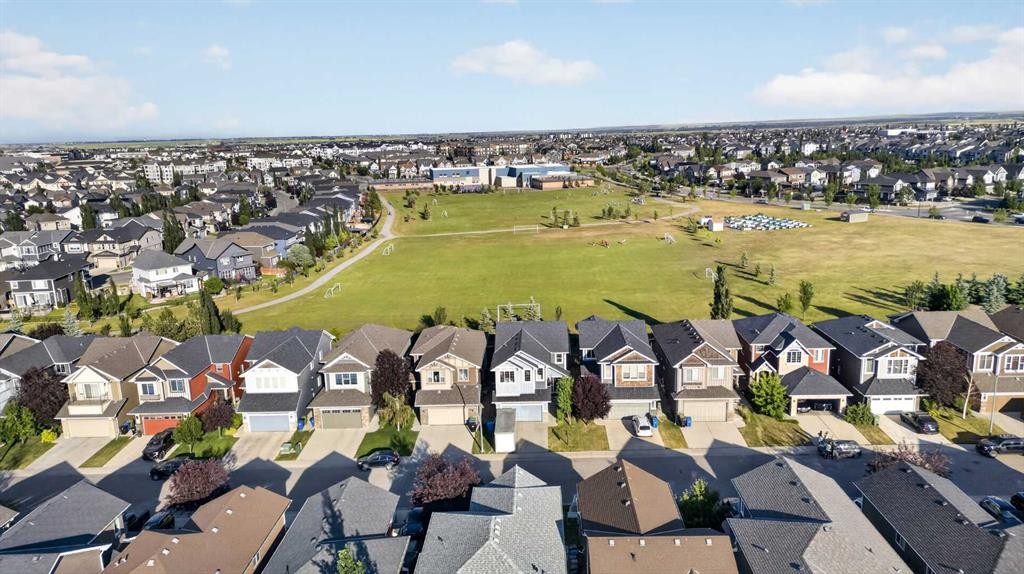
76 Auburn Glen Heights Se, Calgary, AB - Outdoor With Facade
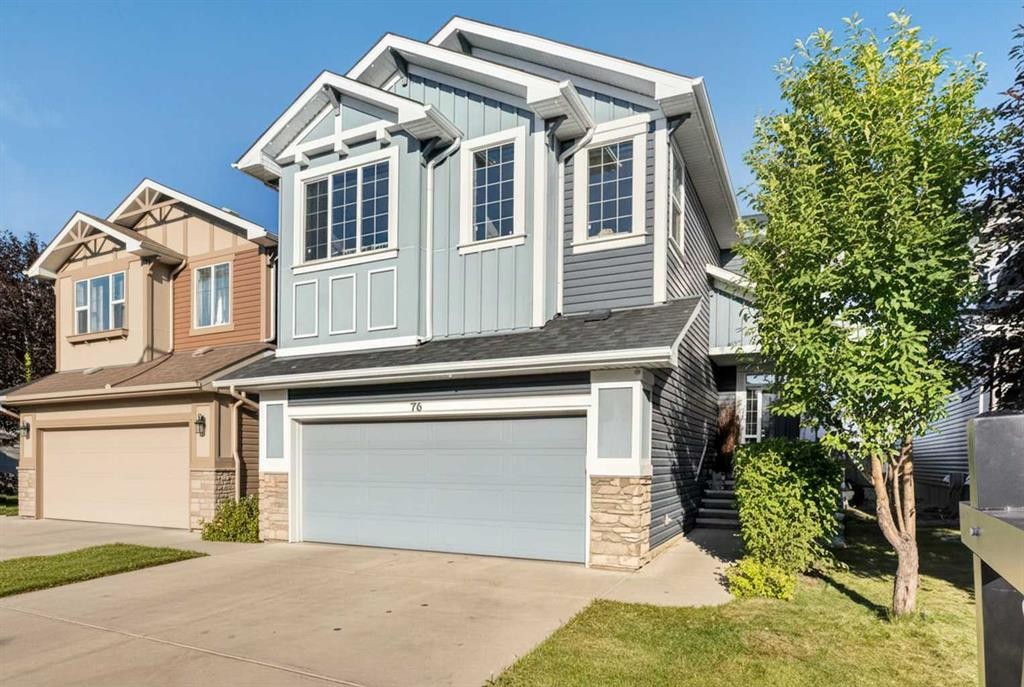
76 Auburn Glen Heights Se, Calgary, AB - Outdoor
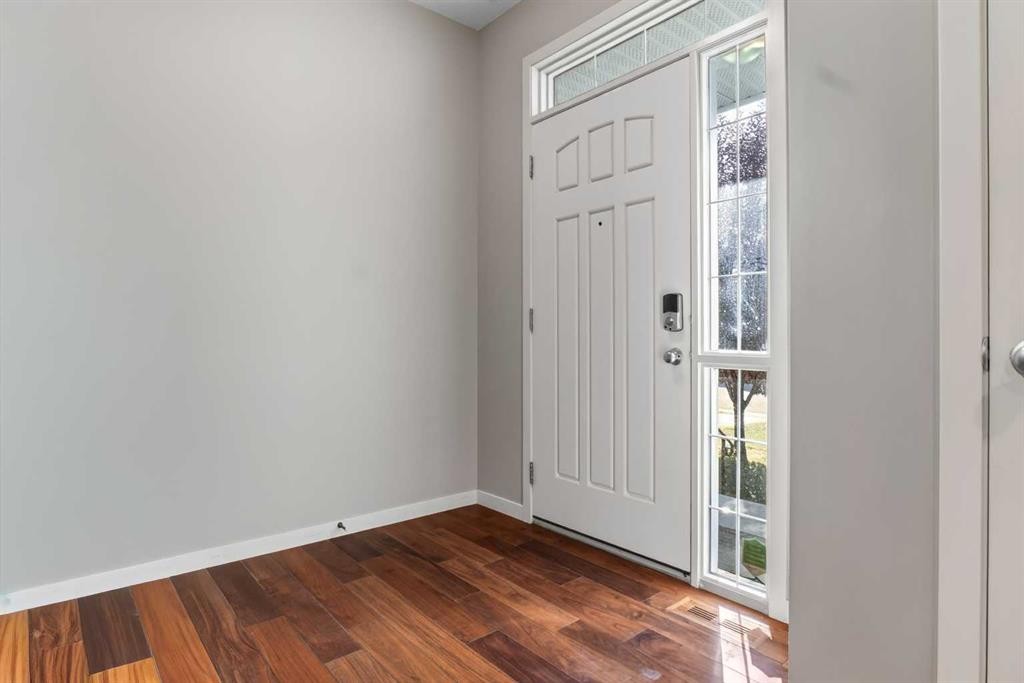
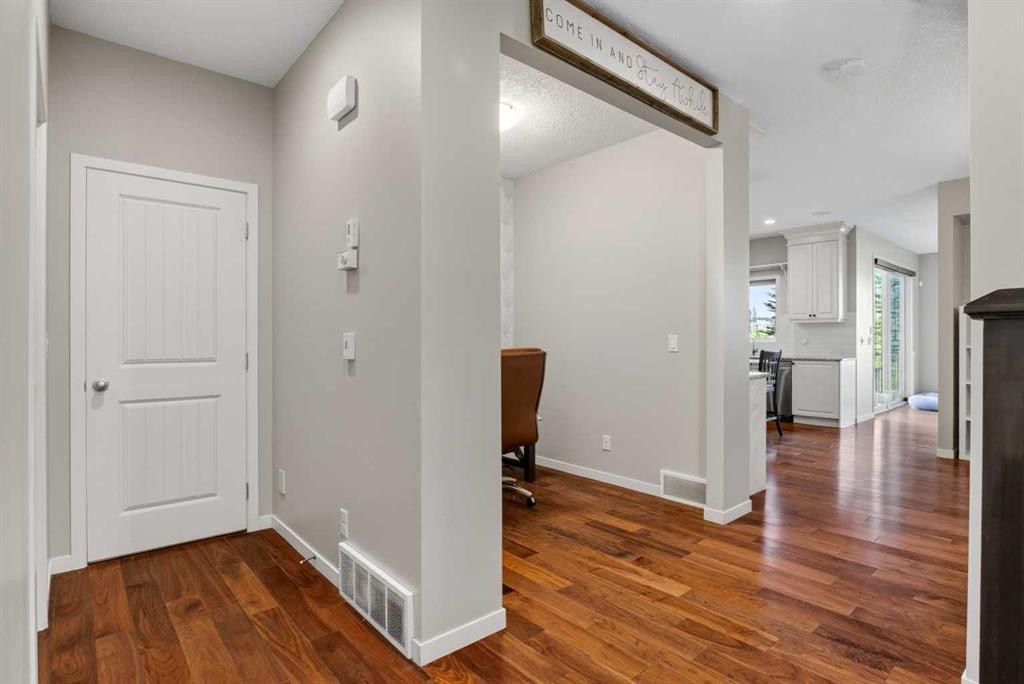
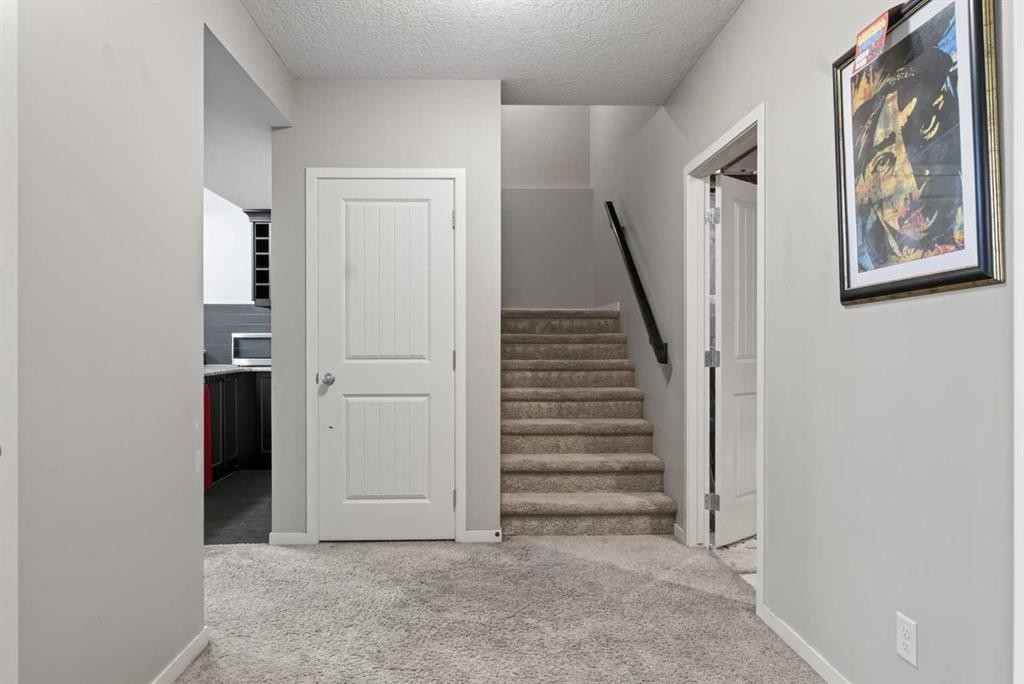
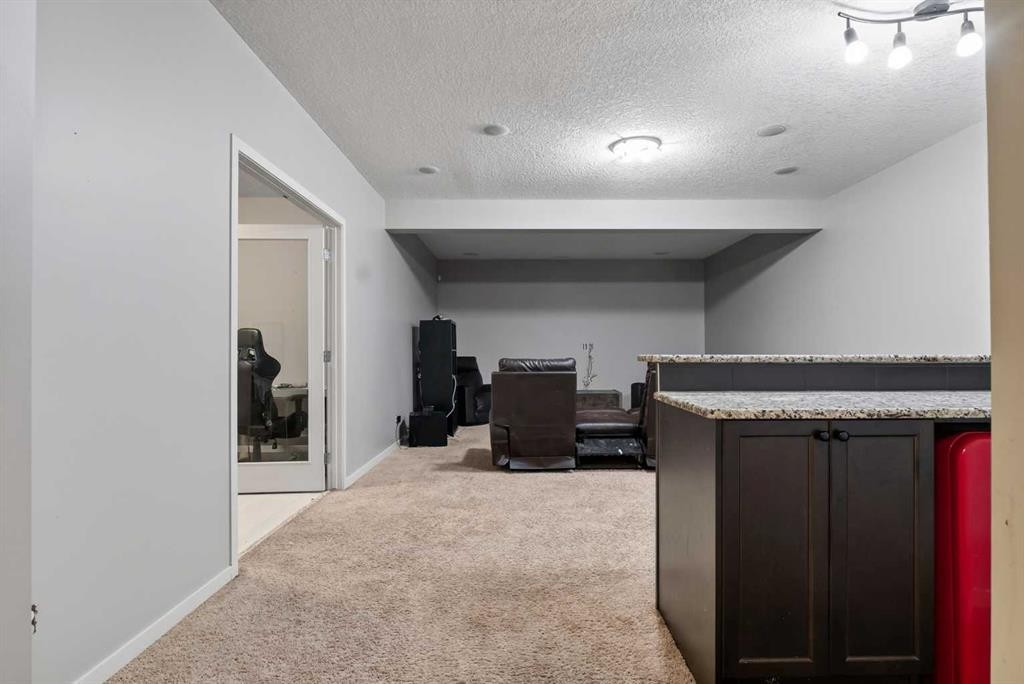
76 Auburn Glen Heights Se, Calgary, AB - Indoor Photo Showing Other Room
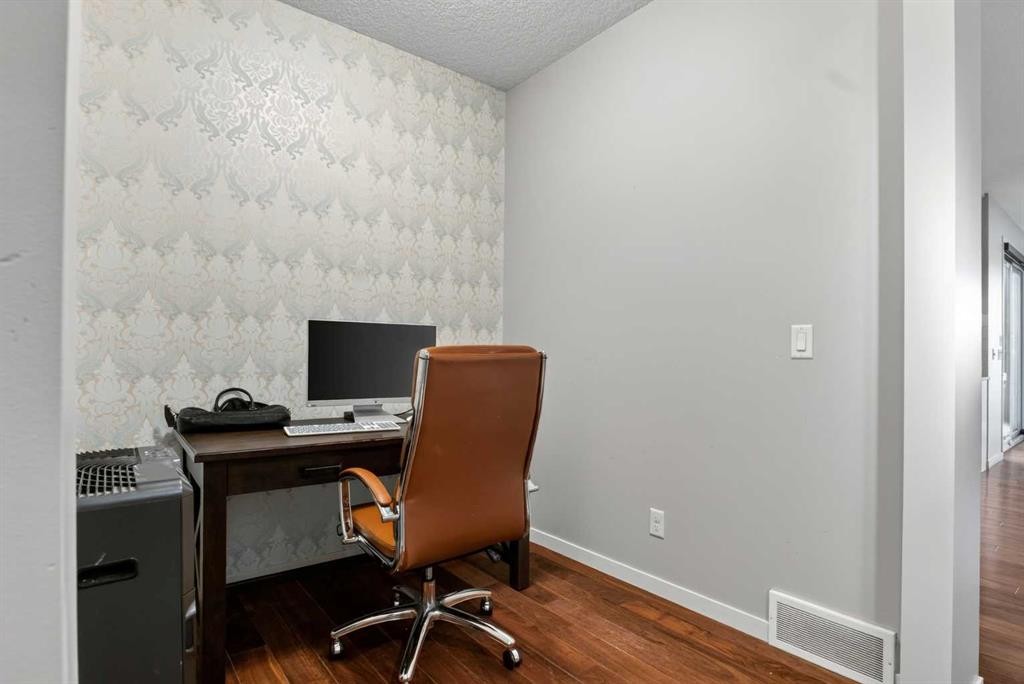
76 Auburn Glen Heights Se, Calgary, AB - Indoor Photo Showing Office
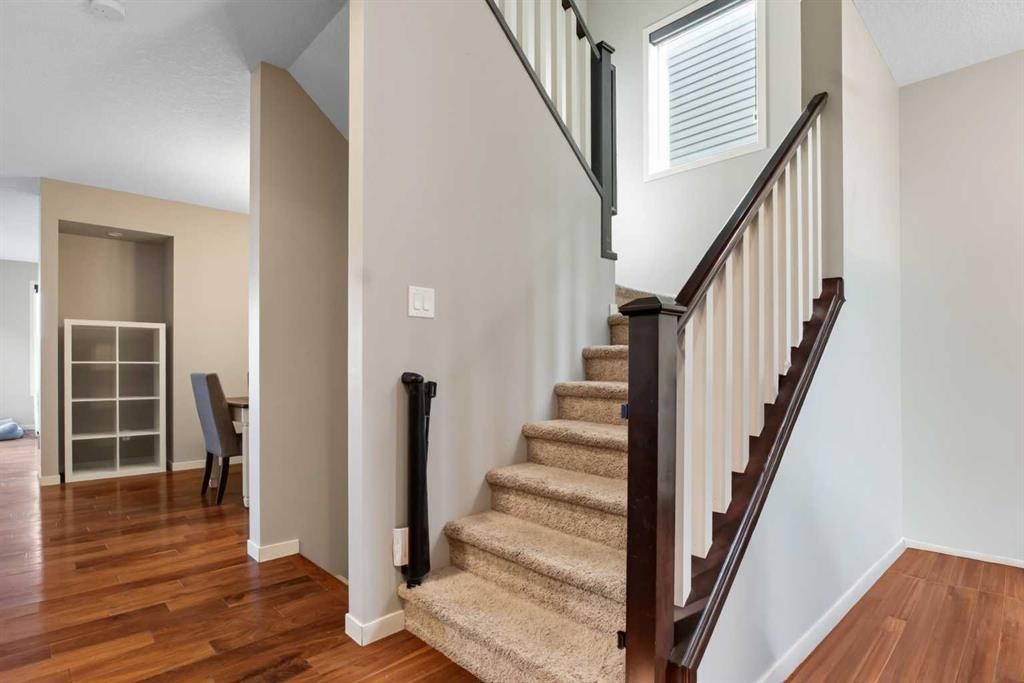
76 Auburn Glen Heights Se, Calgary, AB - Indoor Photo Showing Other Room
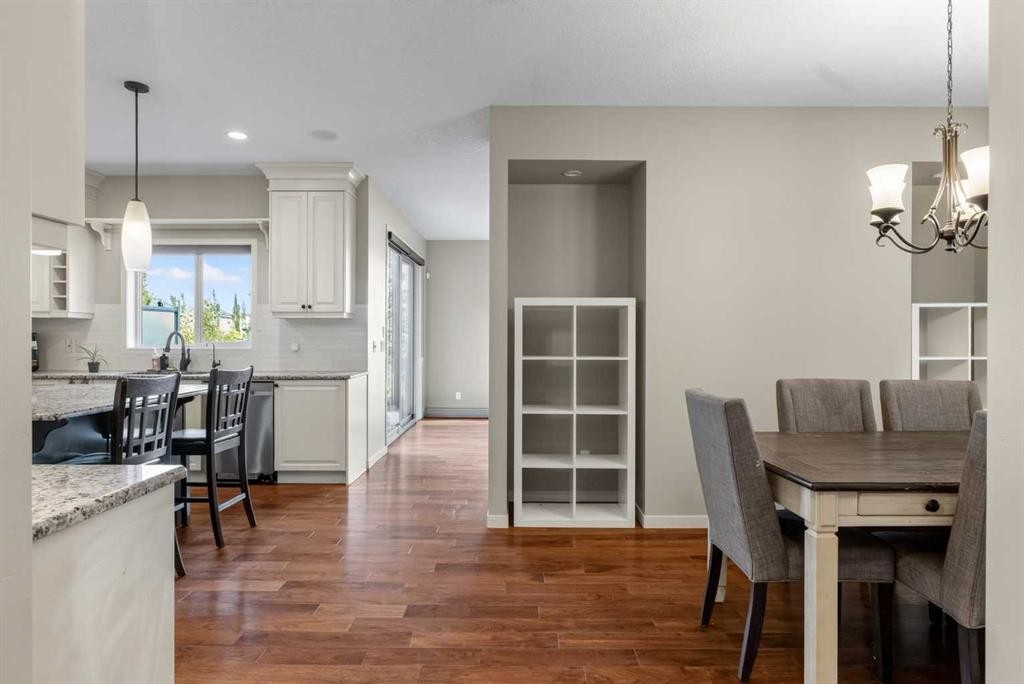
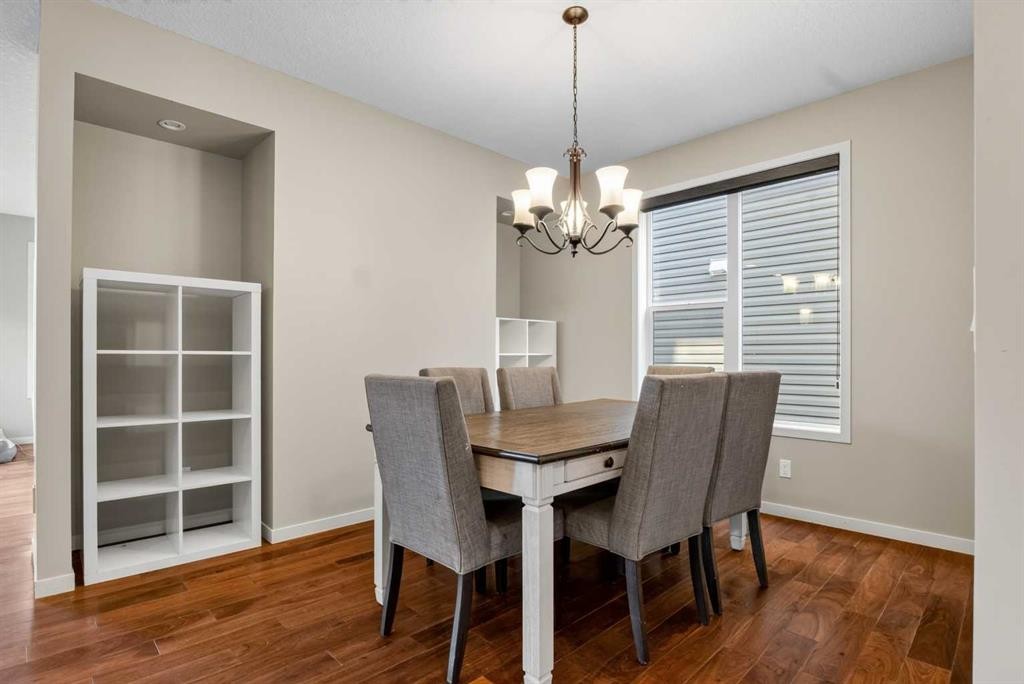
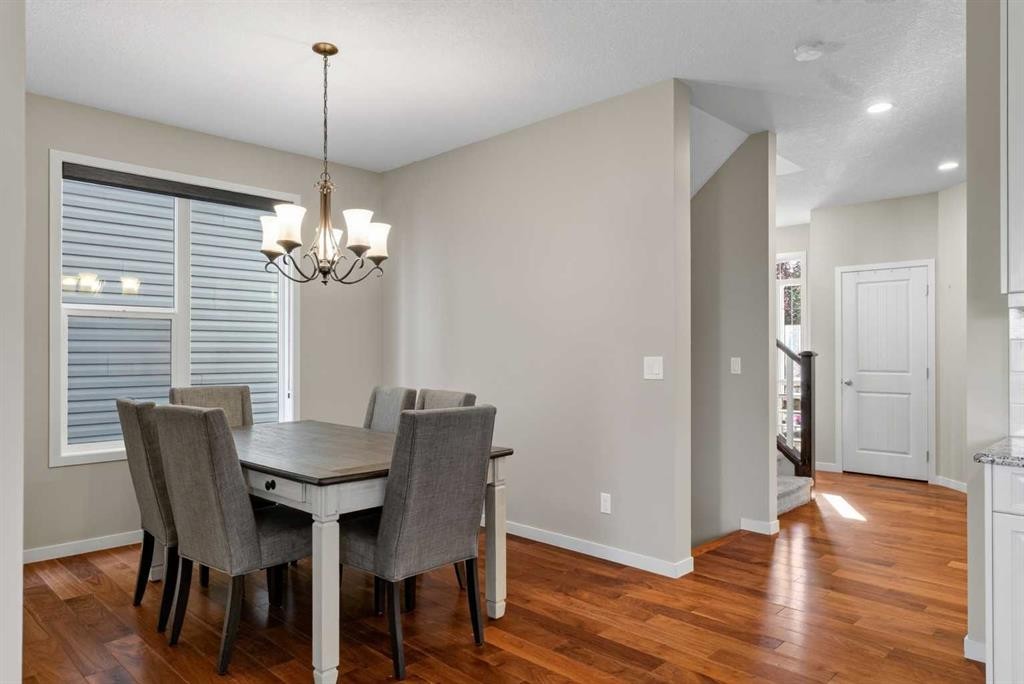
76 Auburn Glen Heights Se, Calgary, AB - Indoor Photo Showing Dining Room
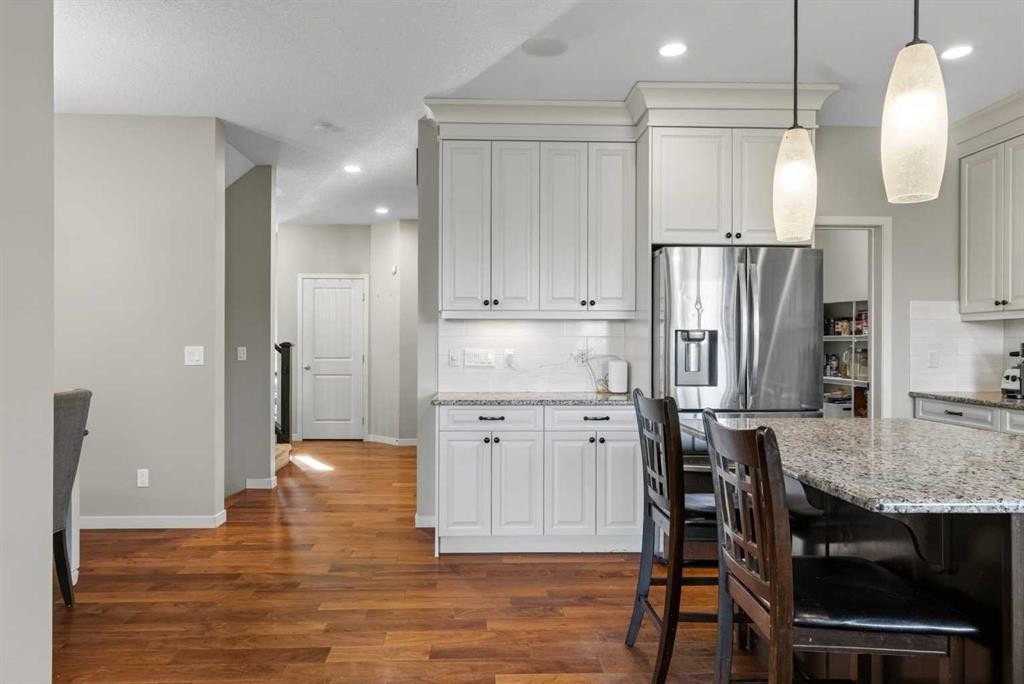
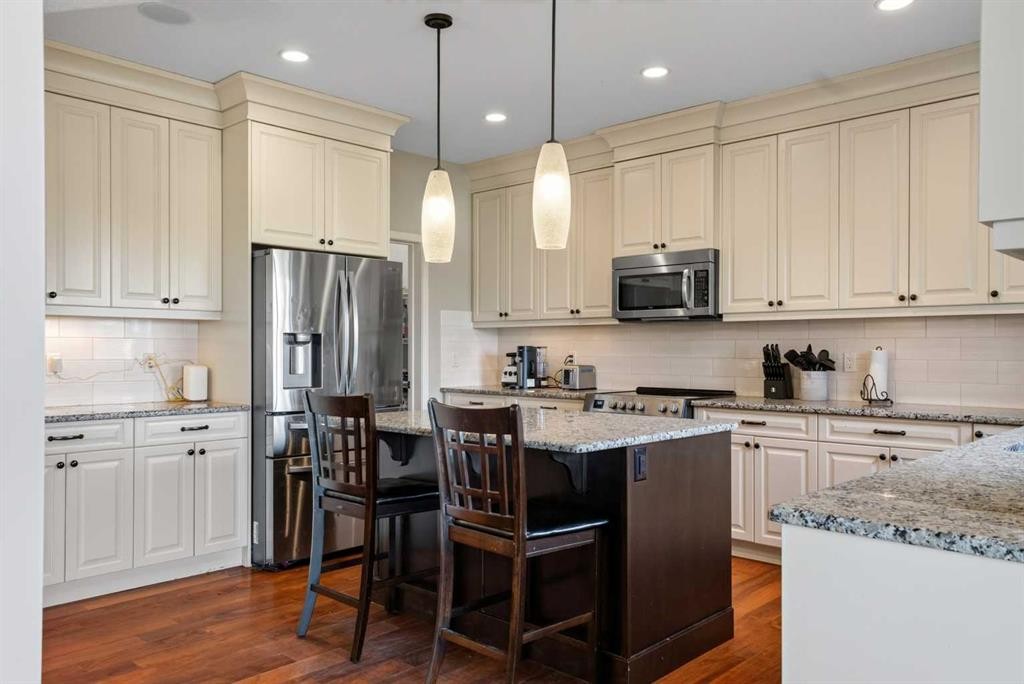
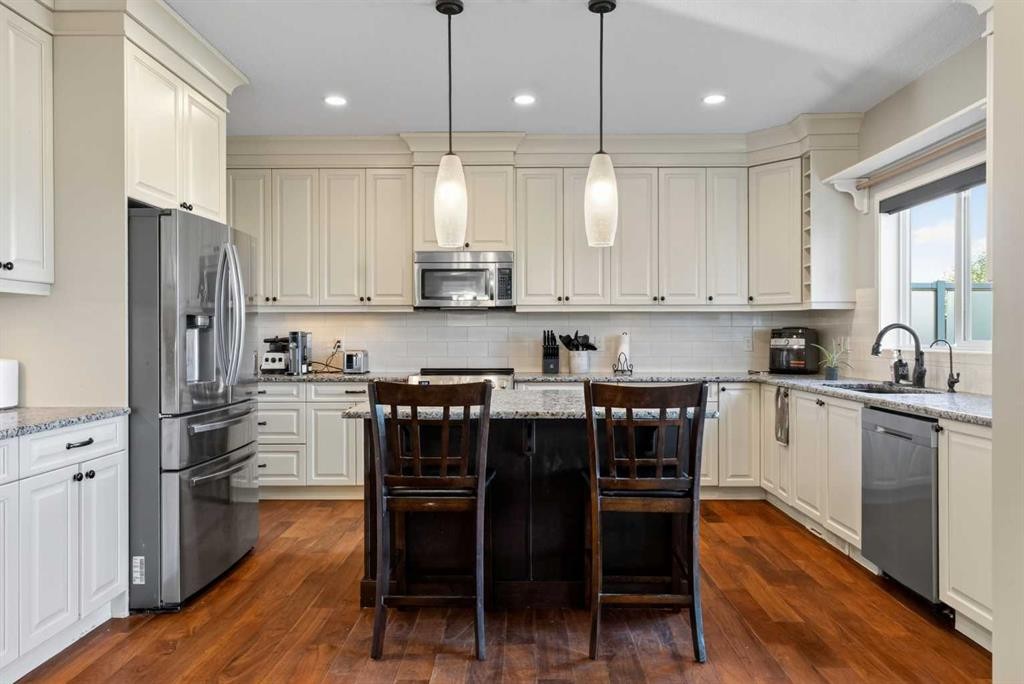
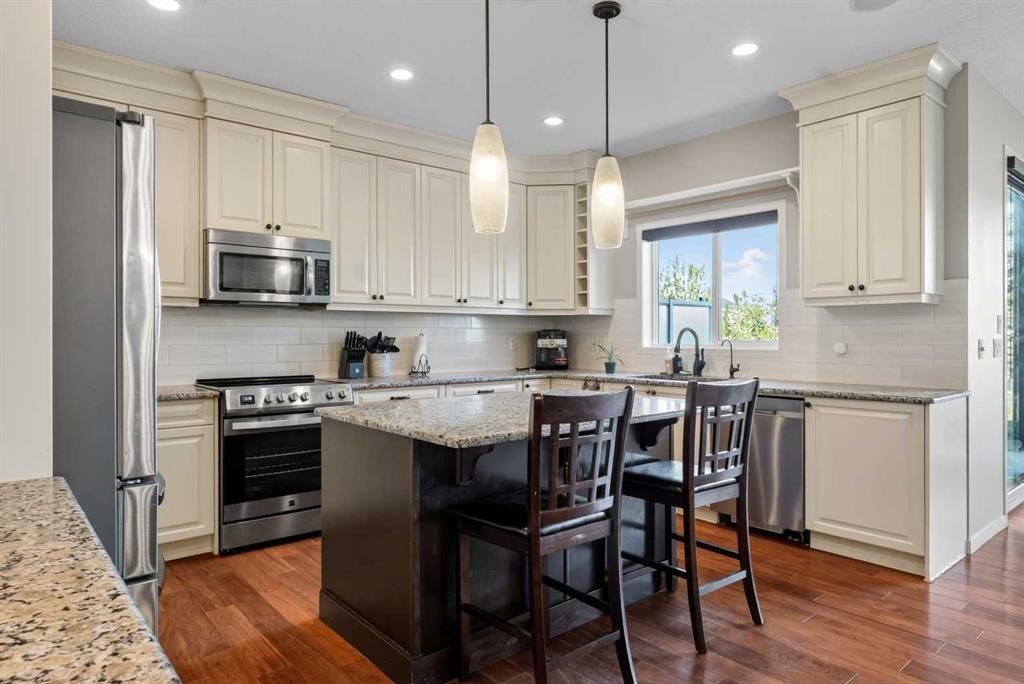
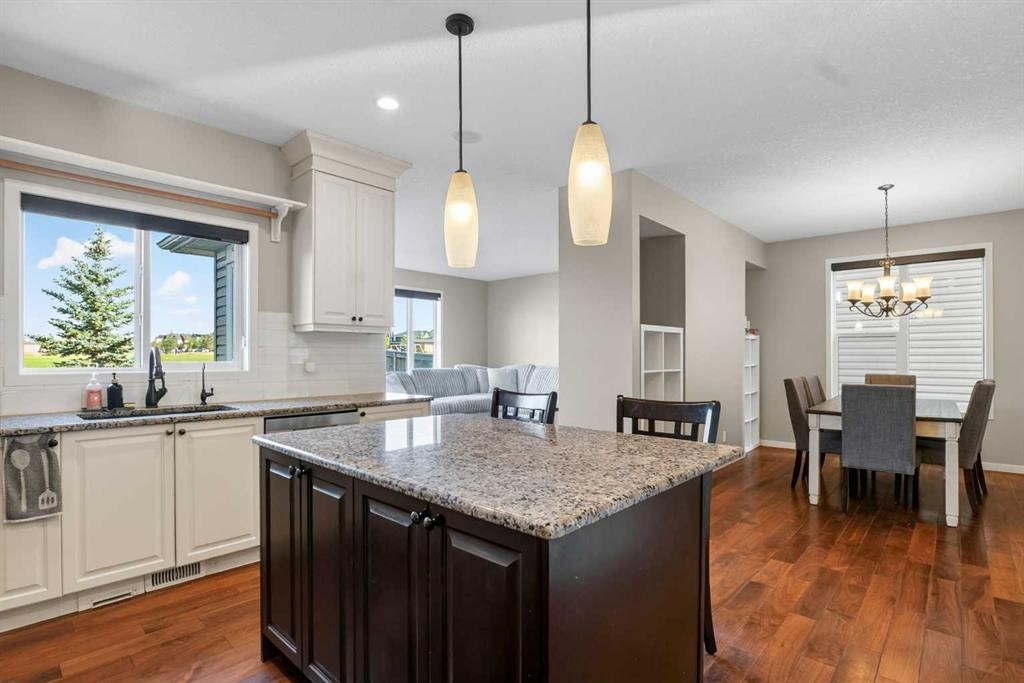
76 Auburn Glen Heights Se, Calgary, AB - Indoor Photo Showing Kitchen With Upgraded Kitchen
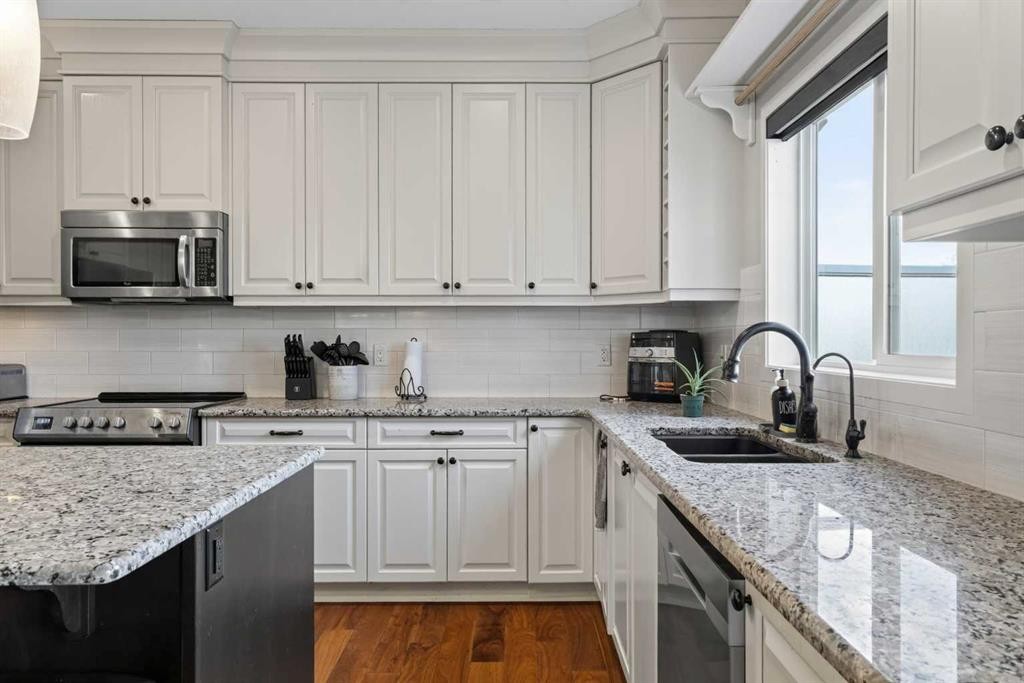
76 Auburn Glen Heights Se, Calgary, AB - Indoor Photo Showing Kitchen With Double Sink With Upgraded Kitchen
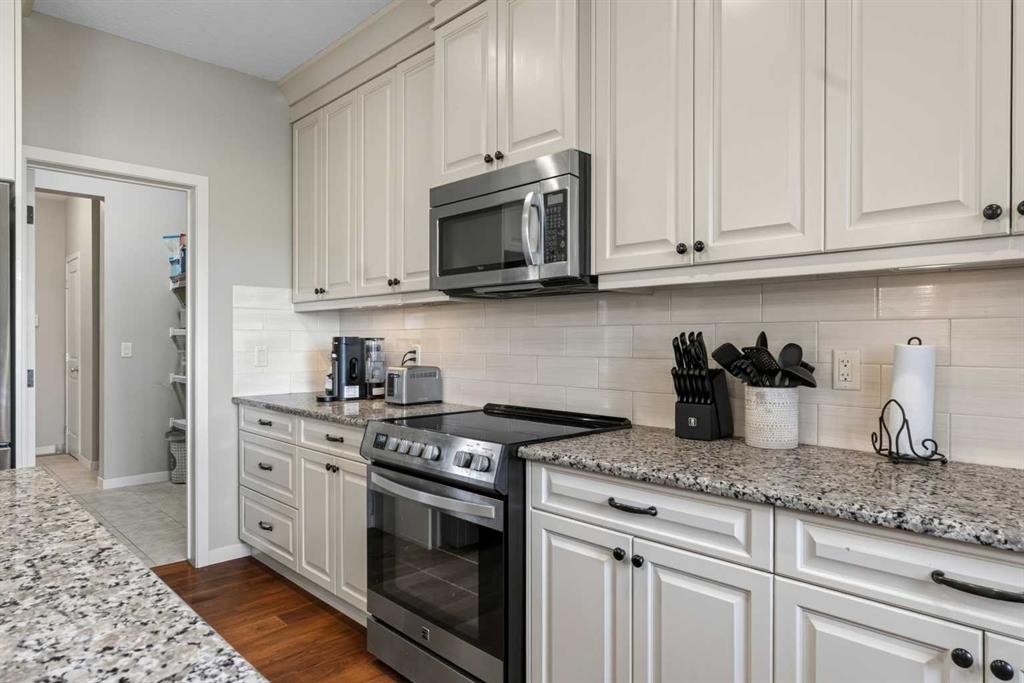
76 Auburn Glen Heights Se, Calgary, AB - Indoor Photo Showing Kitchen With Upgraded Kitchen
76 Auburn Glen Heights Se, Calgary, AB - Indoor
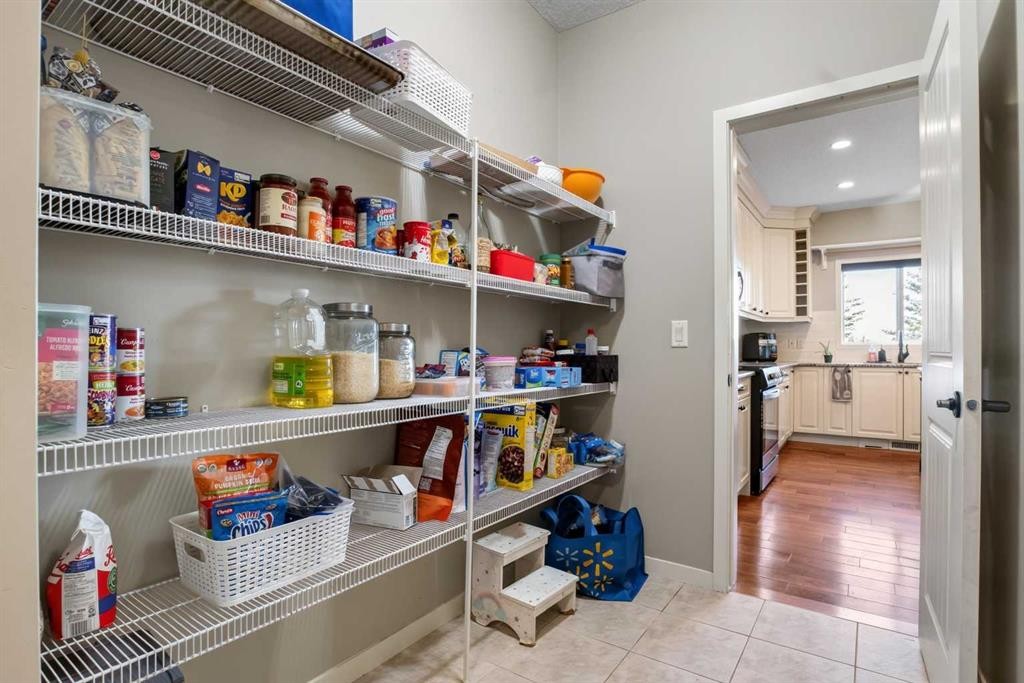
76 Auburn Glen Heights Se, Calgary, AB - Indoor With Storage
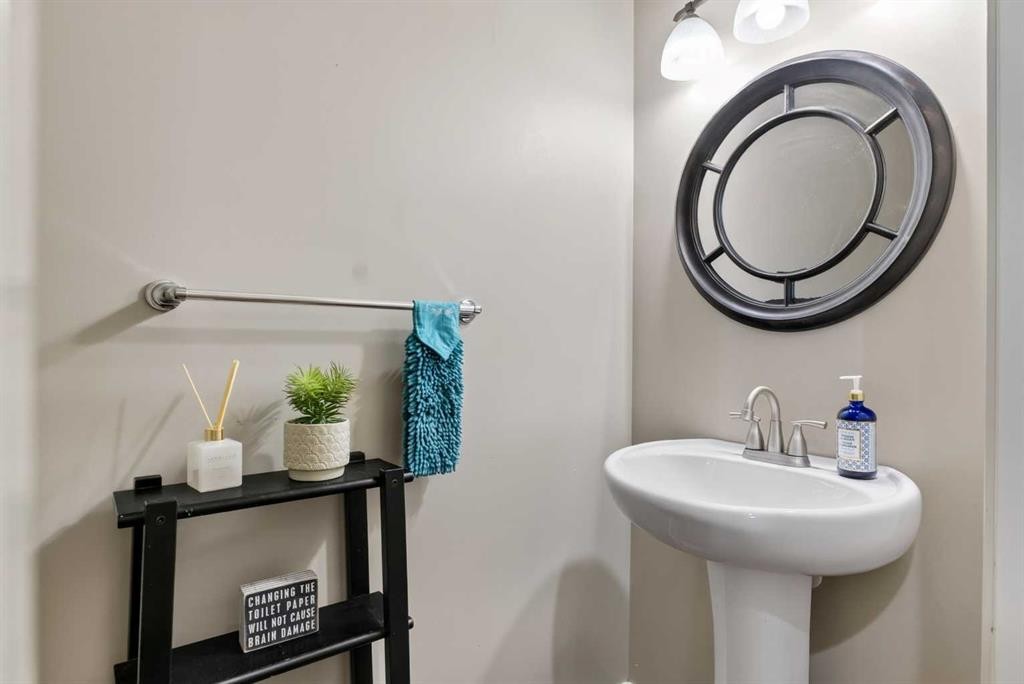
76 Auburn Glen Heights Se, Calgary, AB - Indoor Photo Showing Bathroom
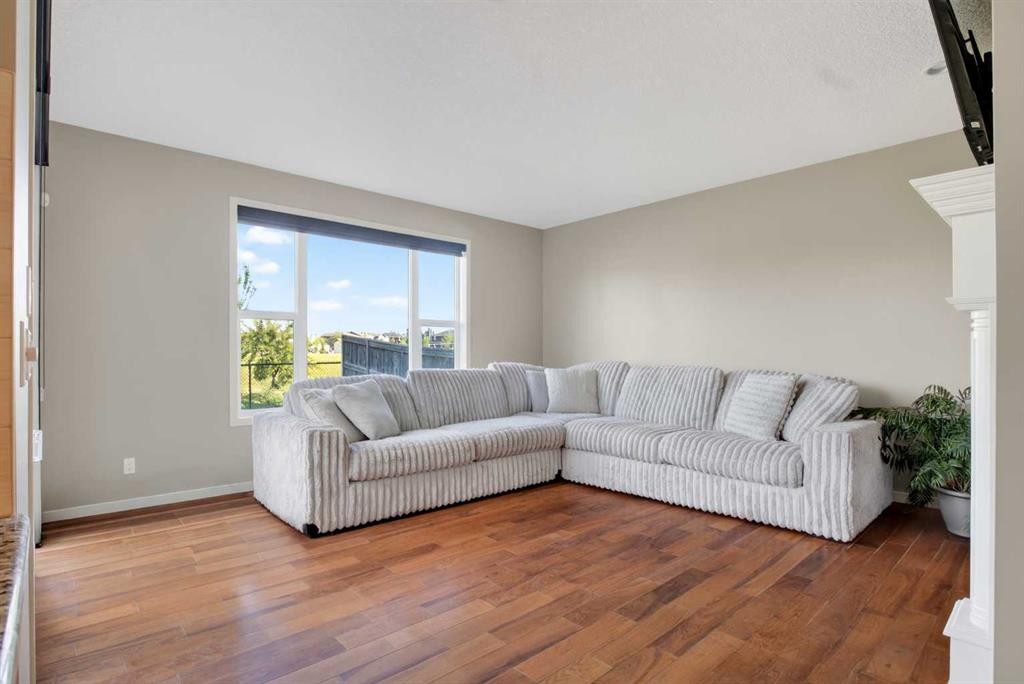
76 Auburn Glen Heights Se, Calgary, AB - Indoor Photo Showing Living Room
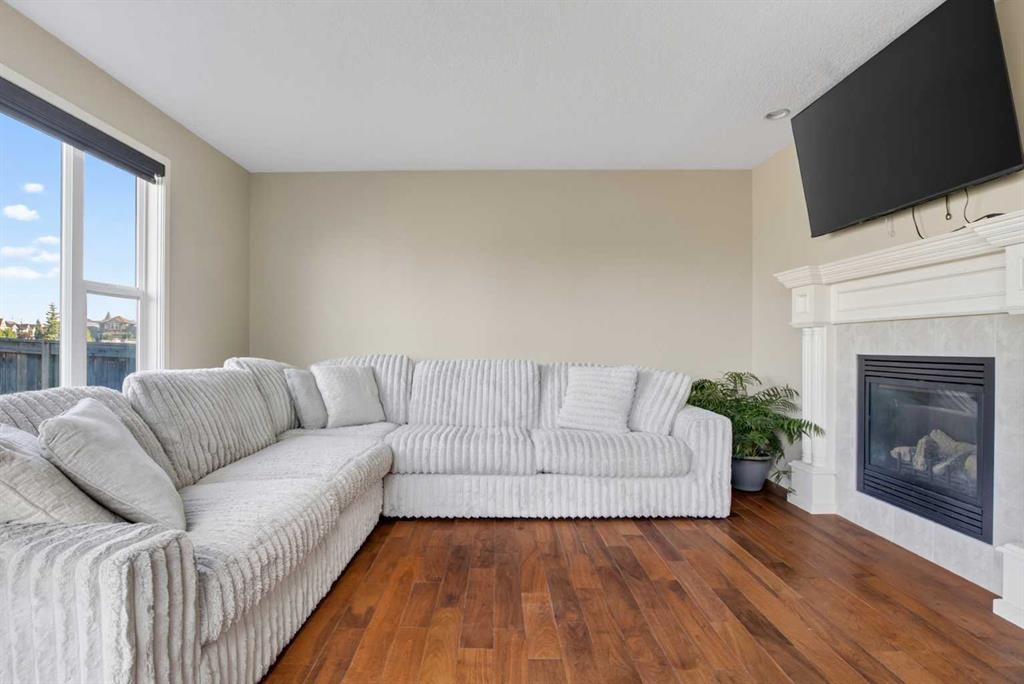
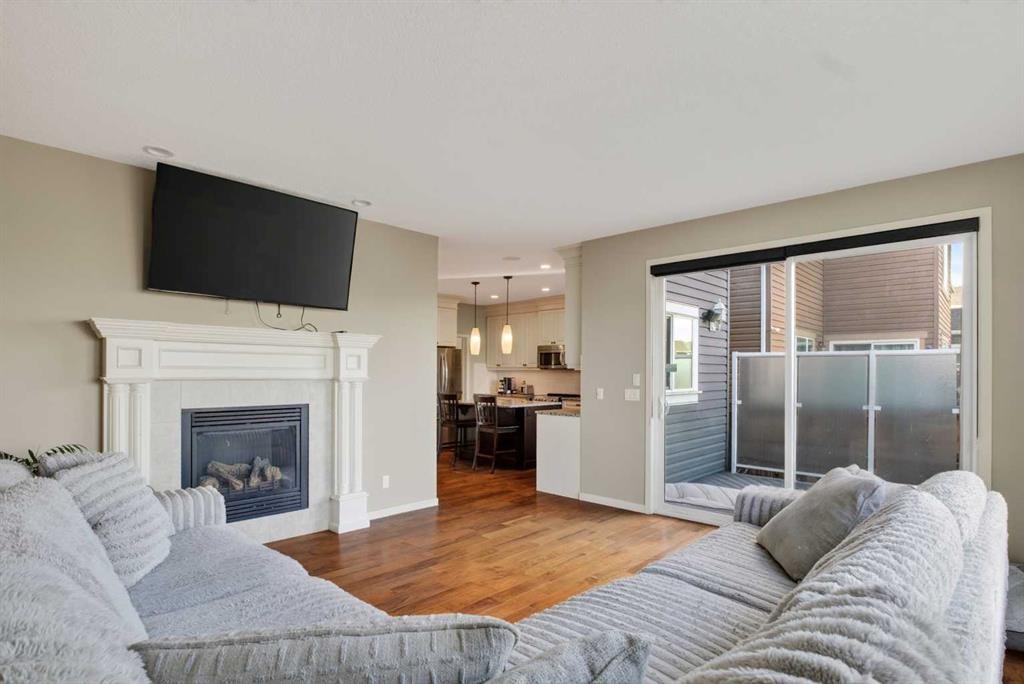
76 Auburn Glen Heights Se, Calgary, AB - Indoor Photo Showing Living Room With Fireplace
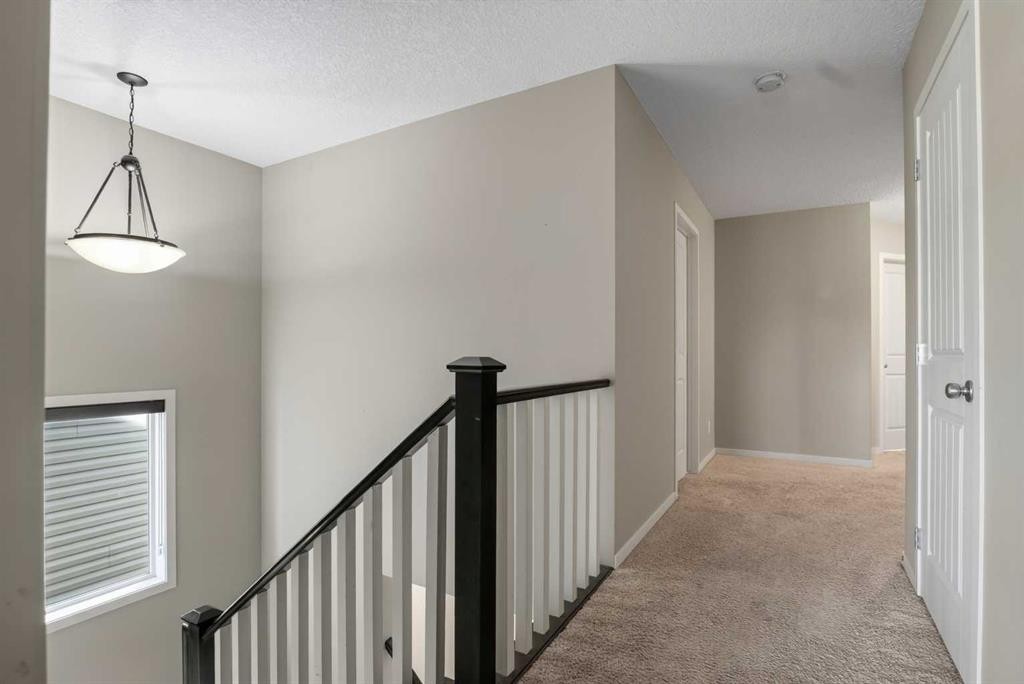
76 Auburn Glen Heights Se, Calgary, AB - Indoor Photo Showing Other Room
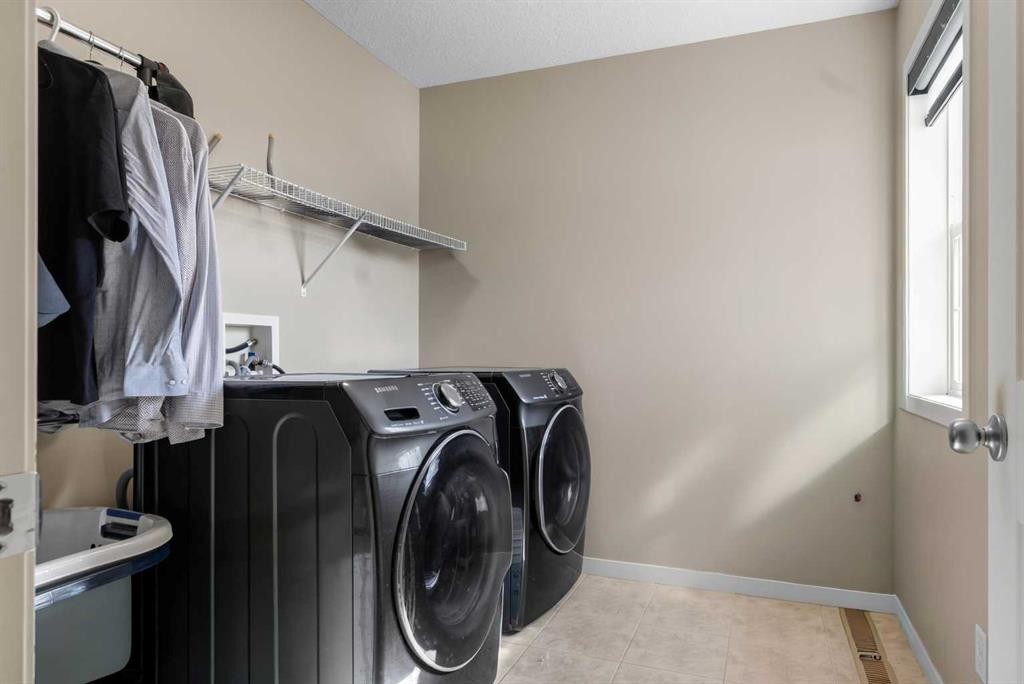
76 Auburn Glen Heights Se, Calgary, AB - Indoor Photo Showing Laundry Room
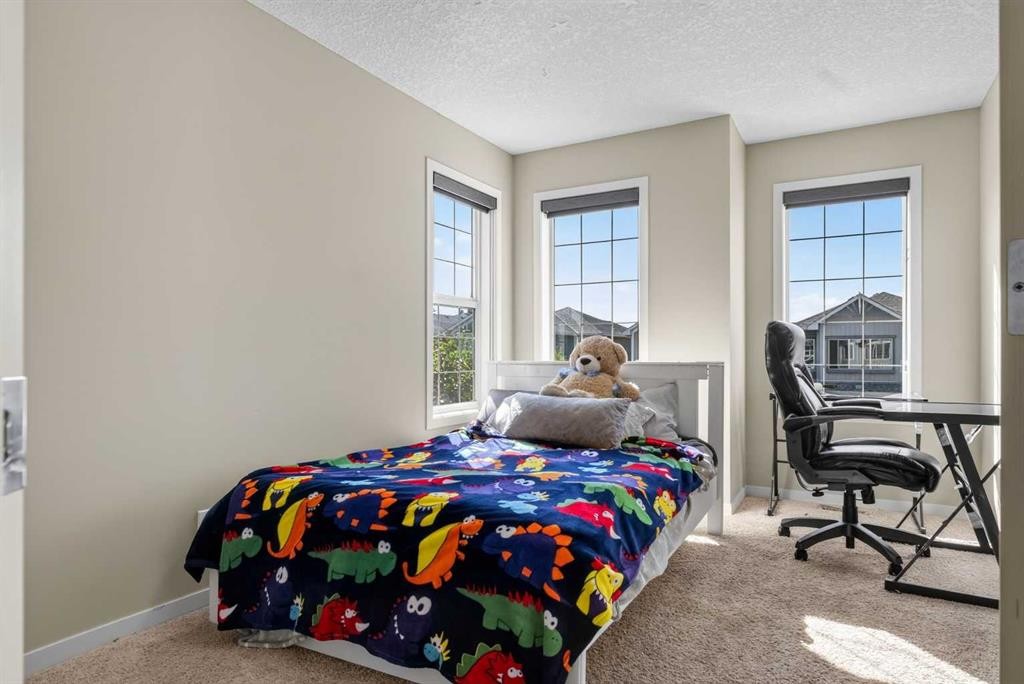
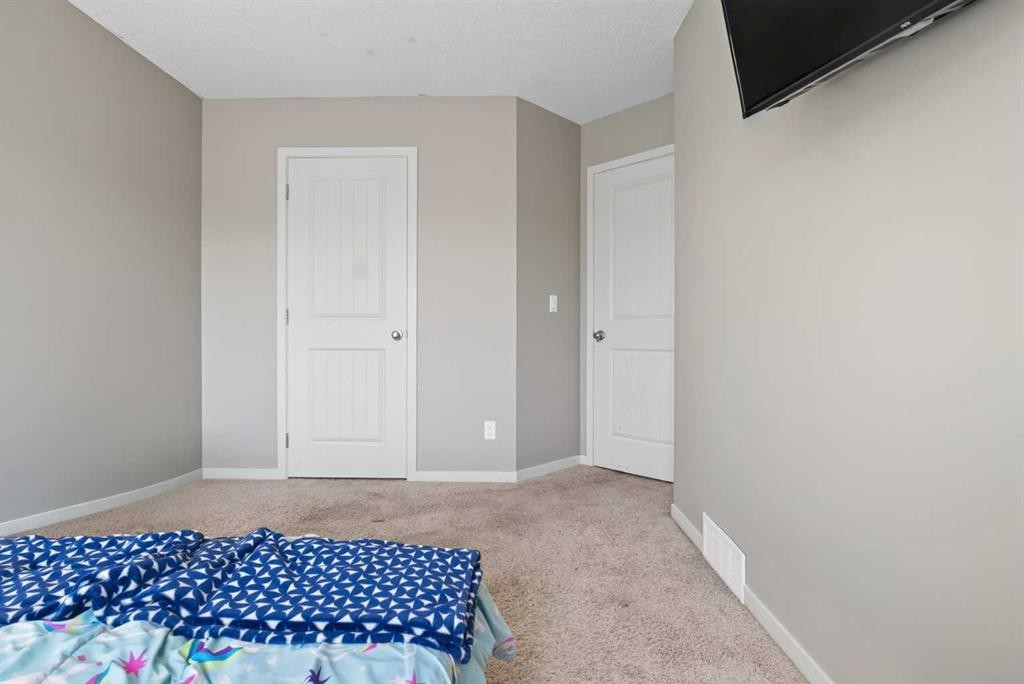
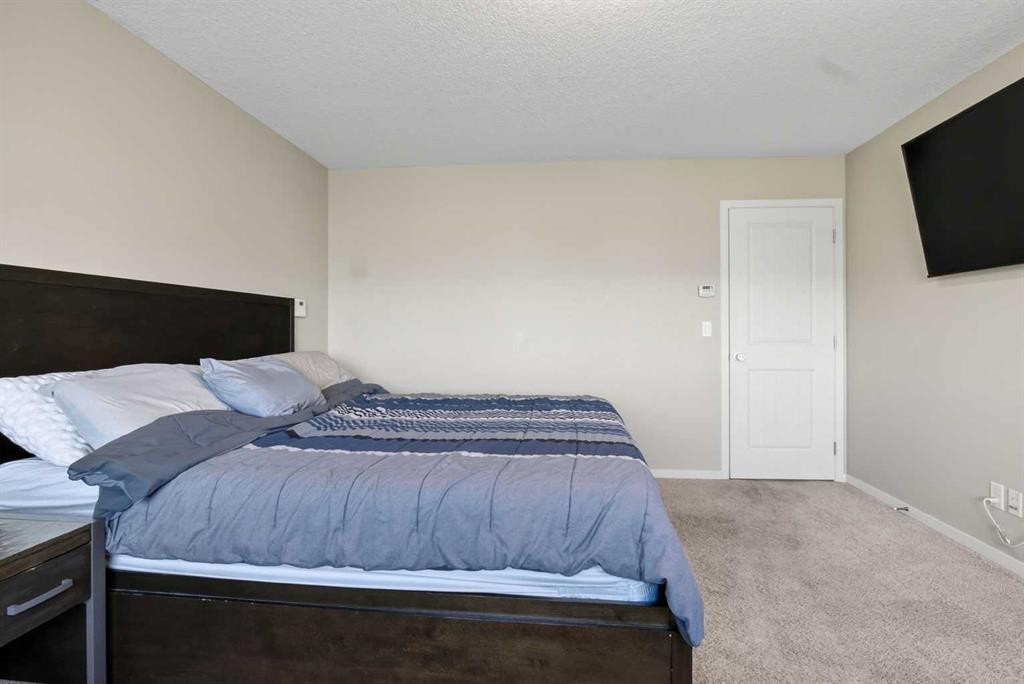
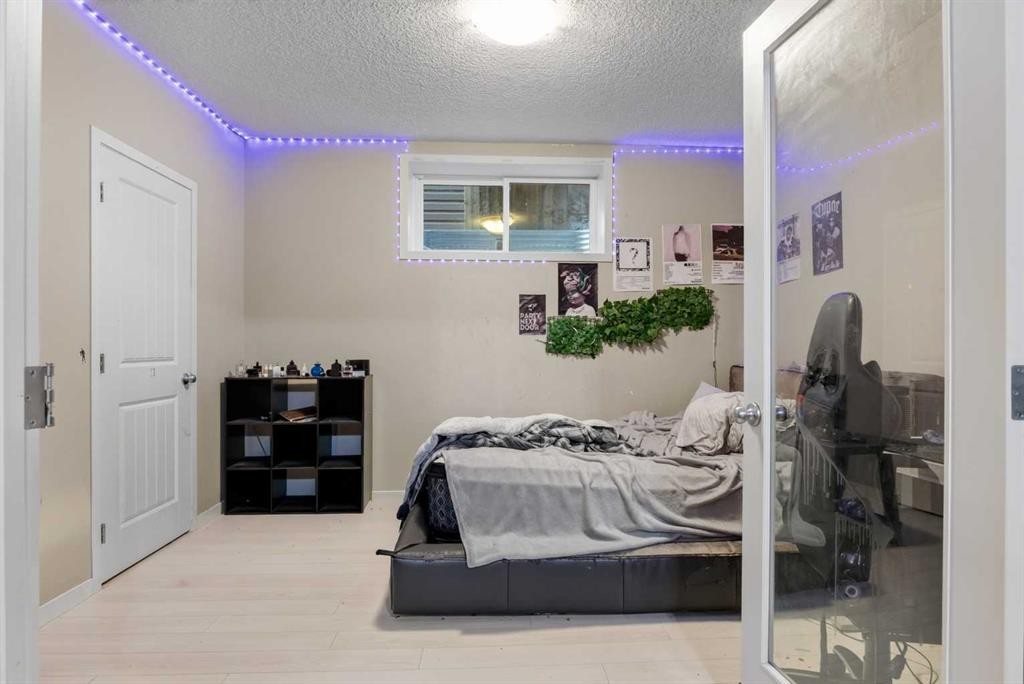
76 Auburn Glen Heights Se, Calgary, AB - Indoor Photo Showing Bedroom
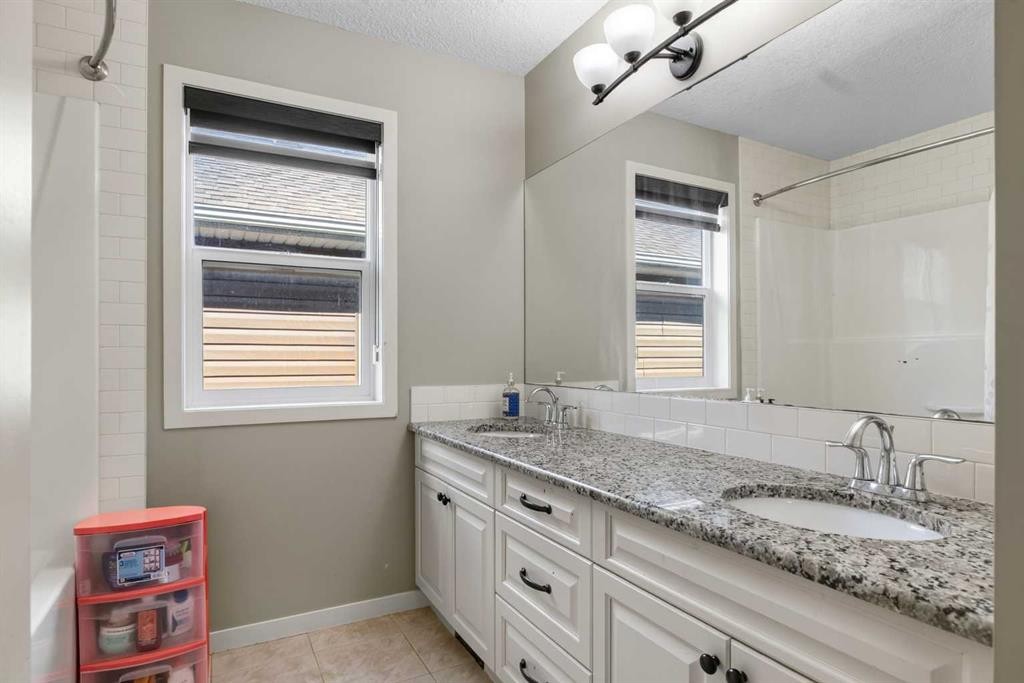
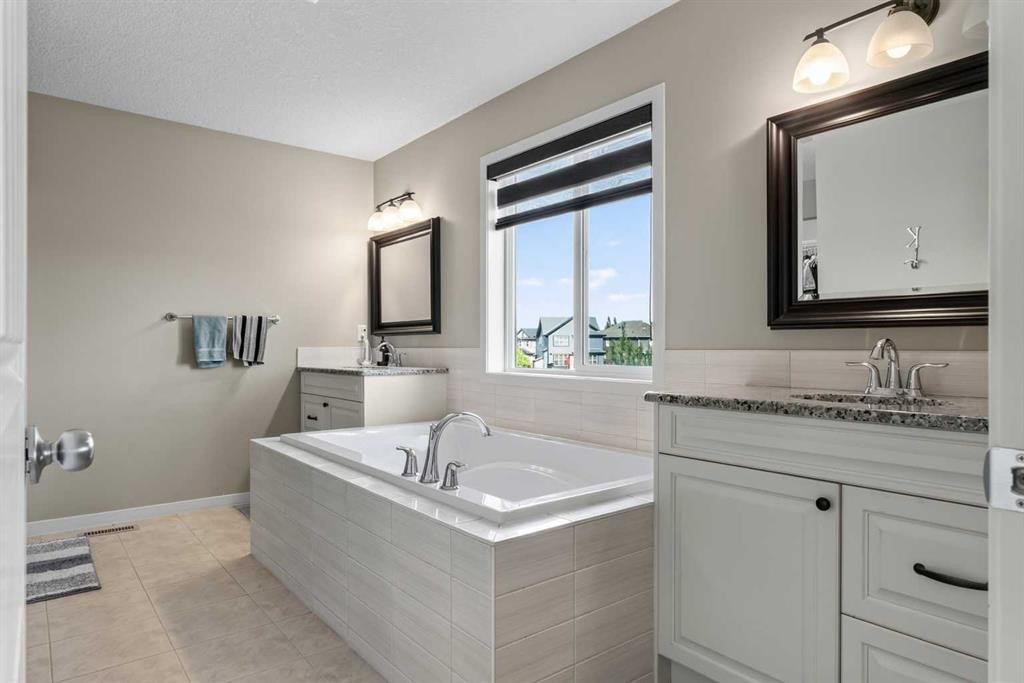
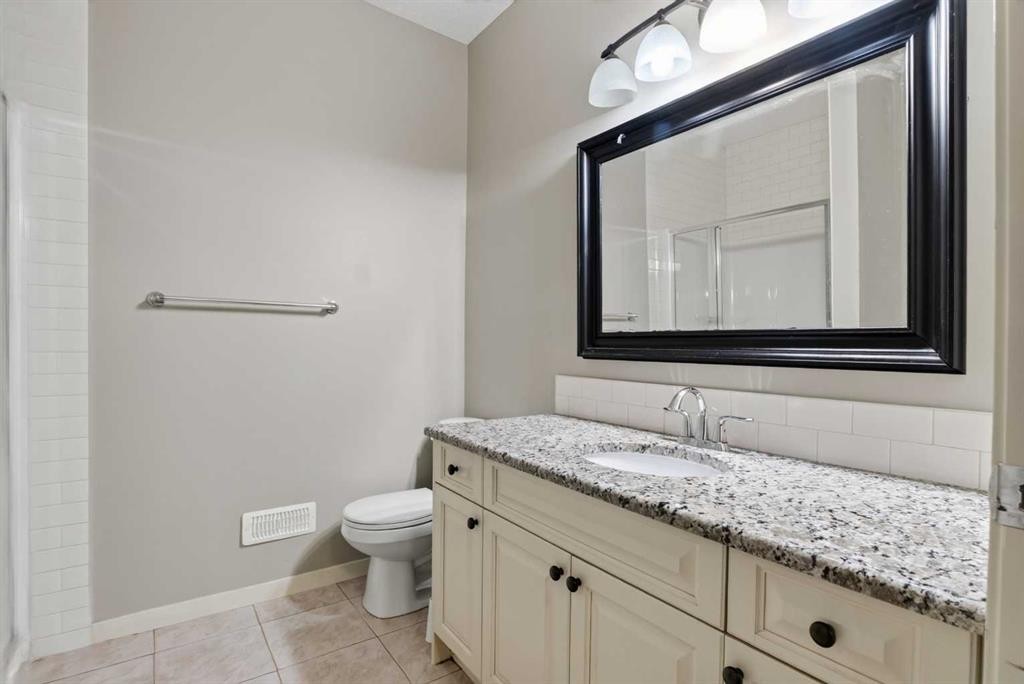
76 Auburn Glen Heights Se, Calgary, AB - Indoor Photo Showing Bathroom
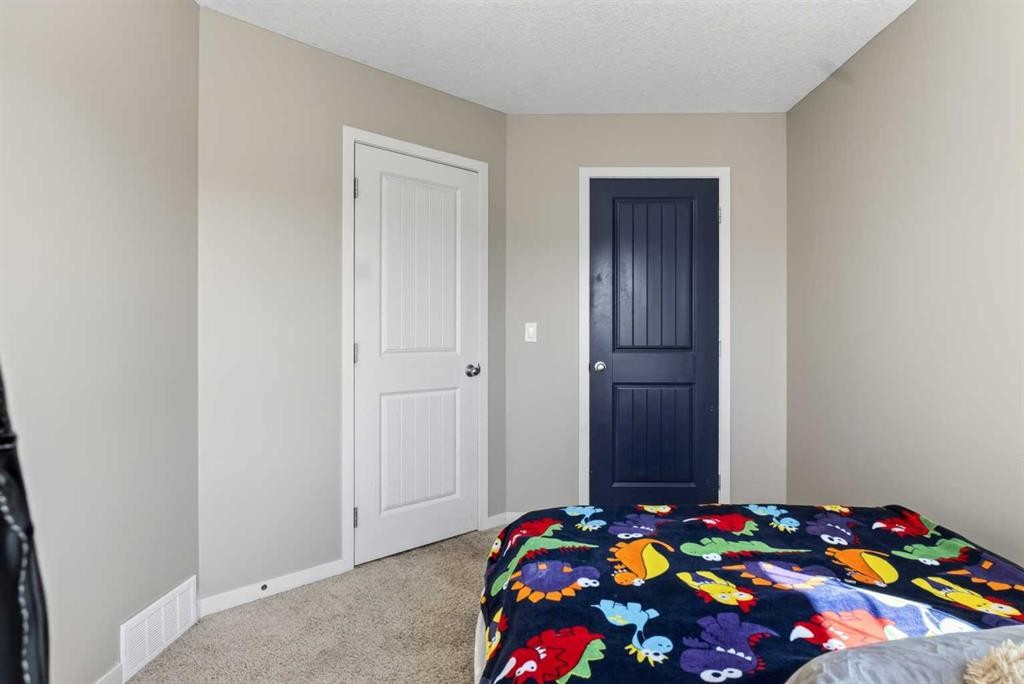
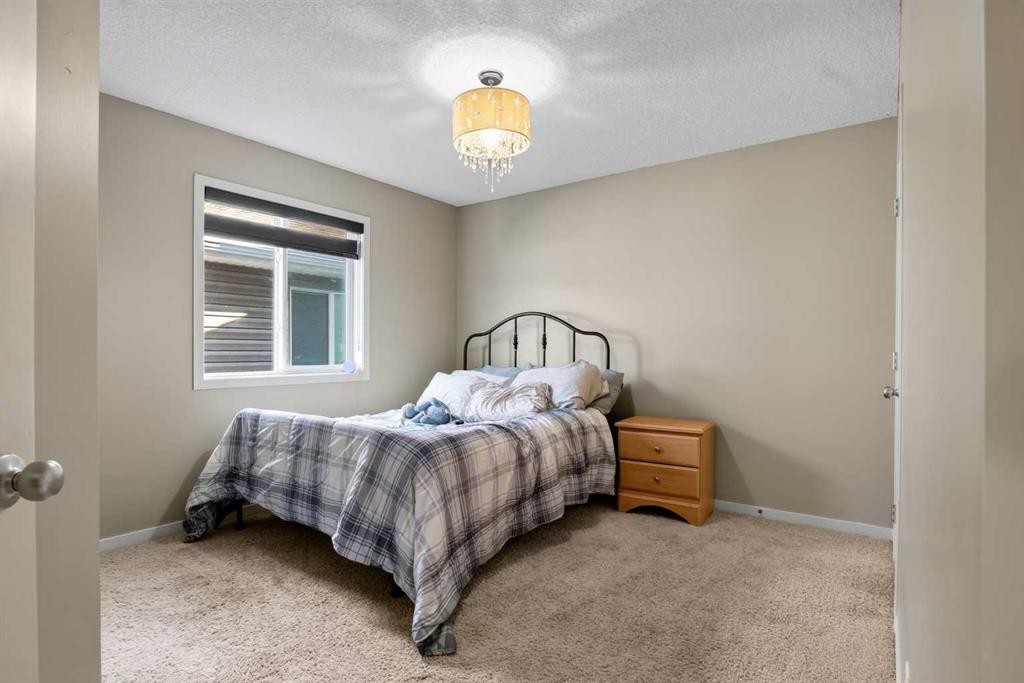
76 Auburn Glen Heights Se, Calgary, AB - Indoor Photo Showing Bedroom
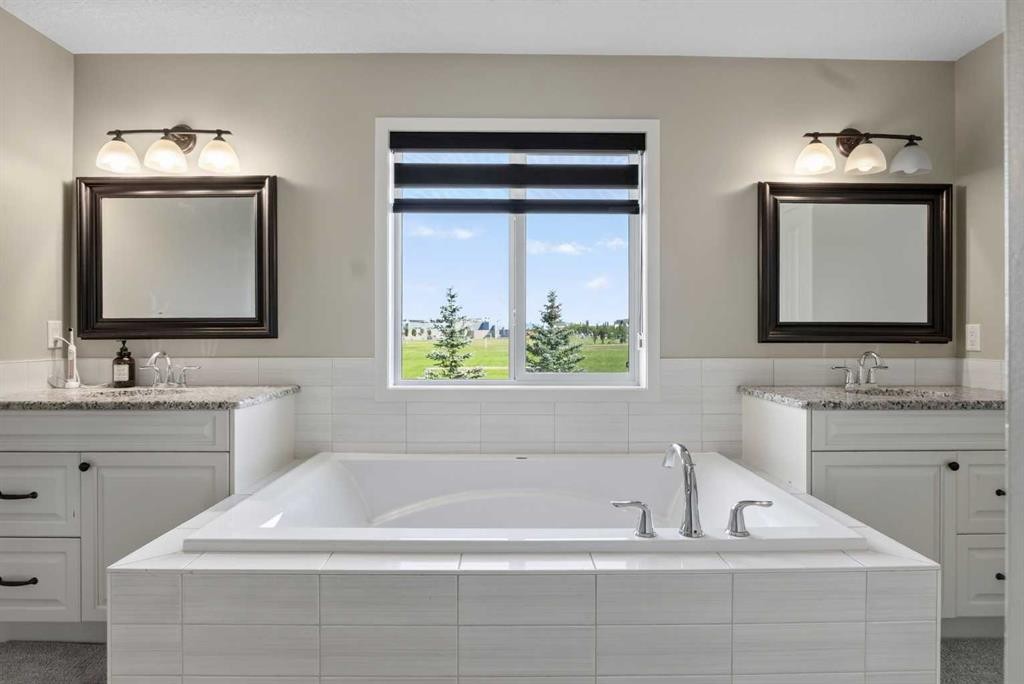
76 Auburn Glen Heights Se, Calgary, AB - Indoor Photo Showing Bathroom
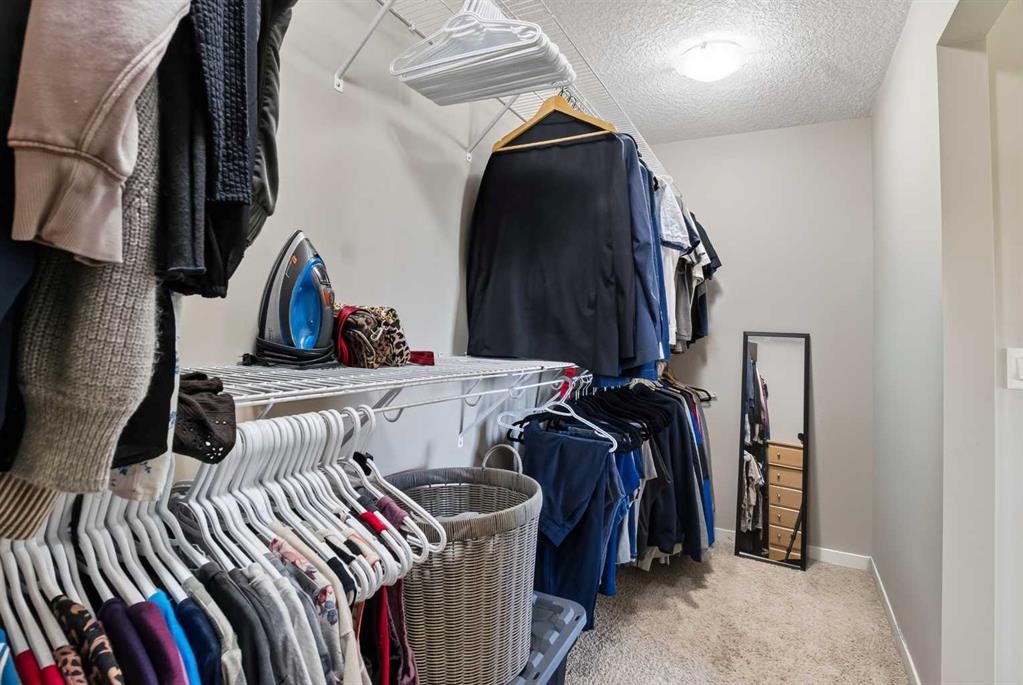
76 Auburn Glen Heights Se, Calgary, AB - Indoor With Storage
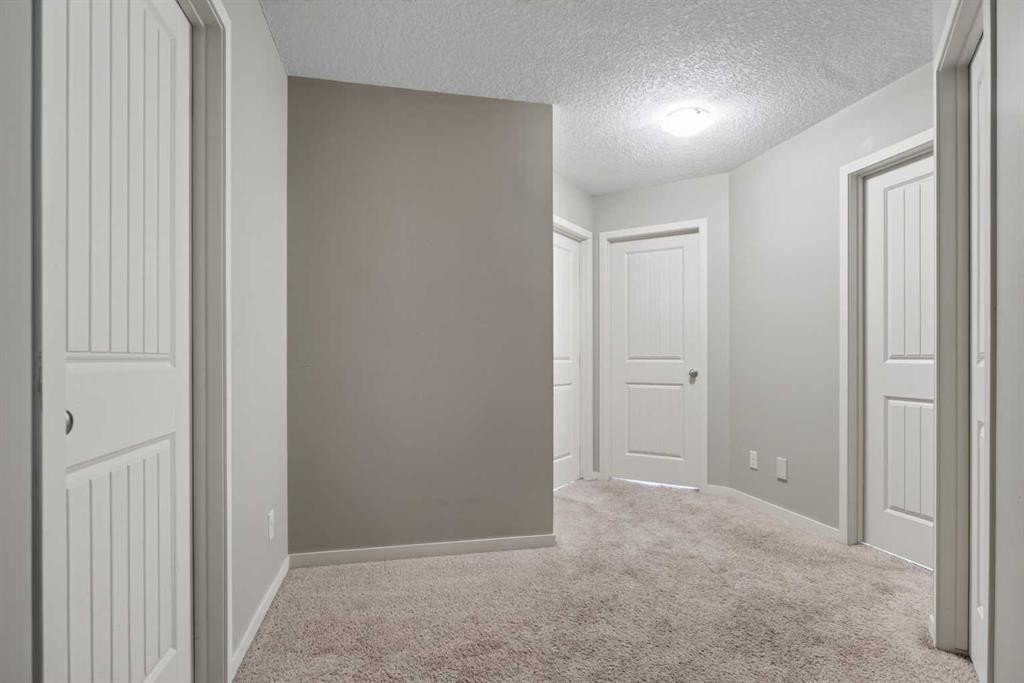
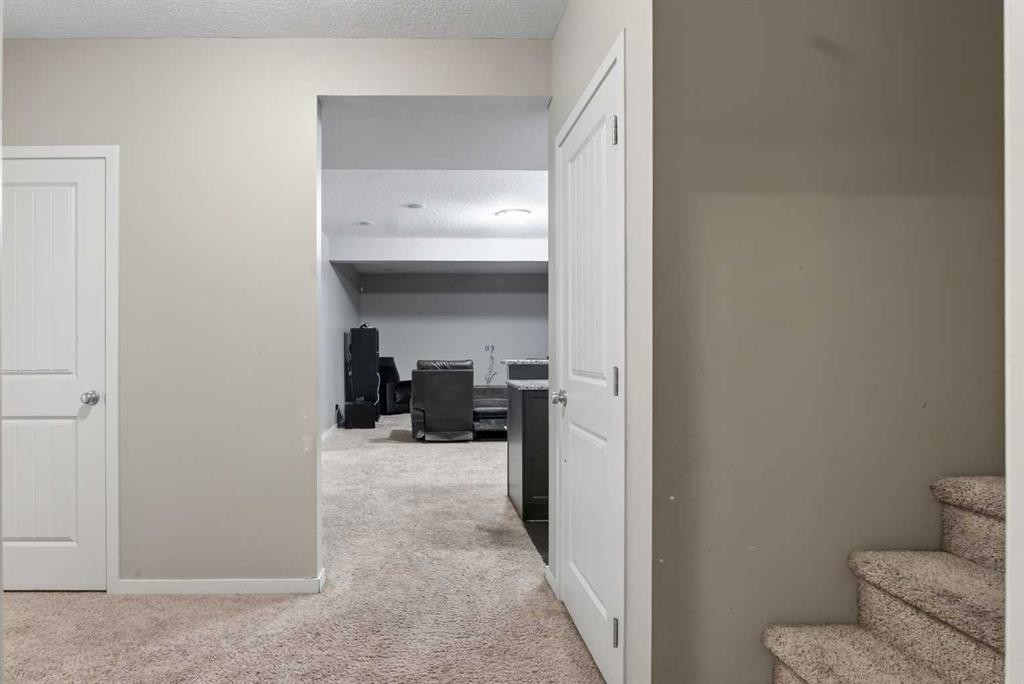
76 Auburn Glen Heights Se, Calgary, AB - Indoor Photo Showing Other Room
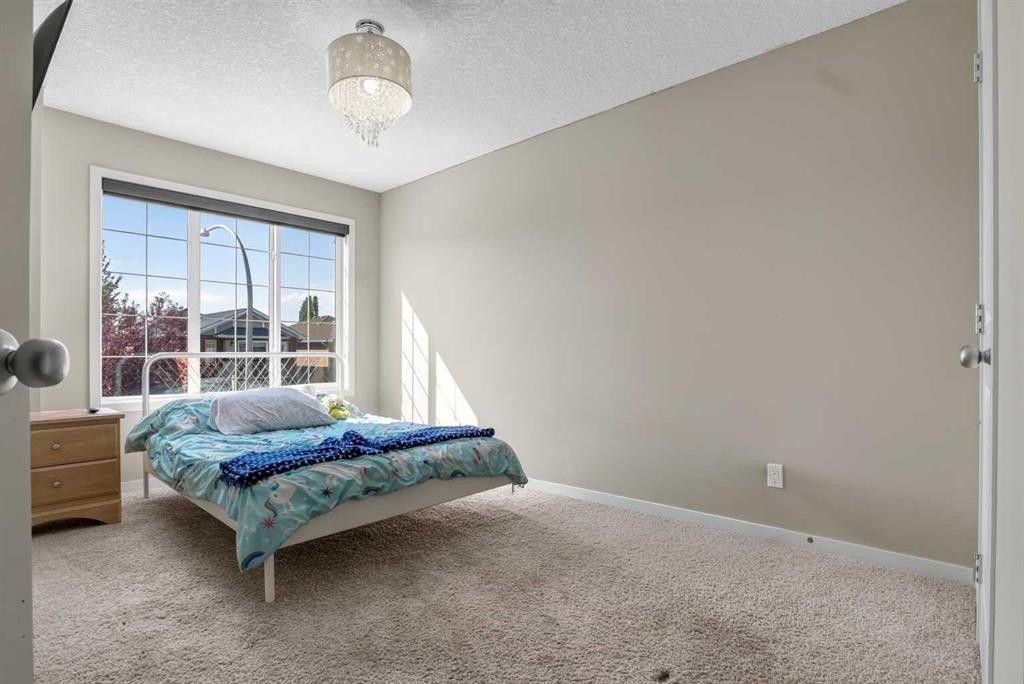
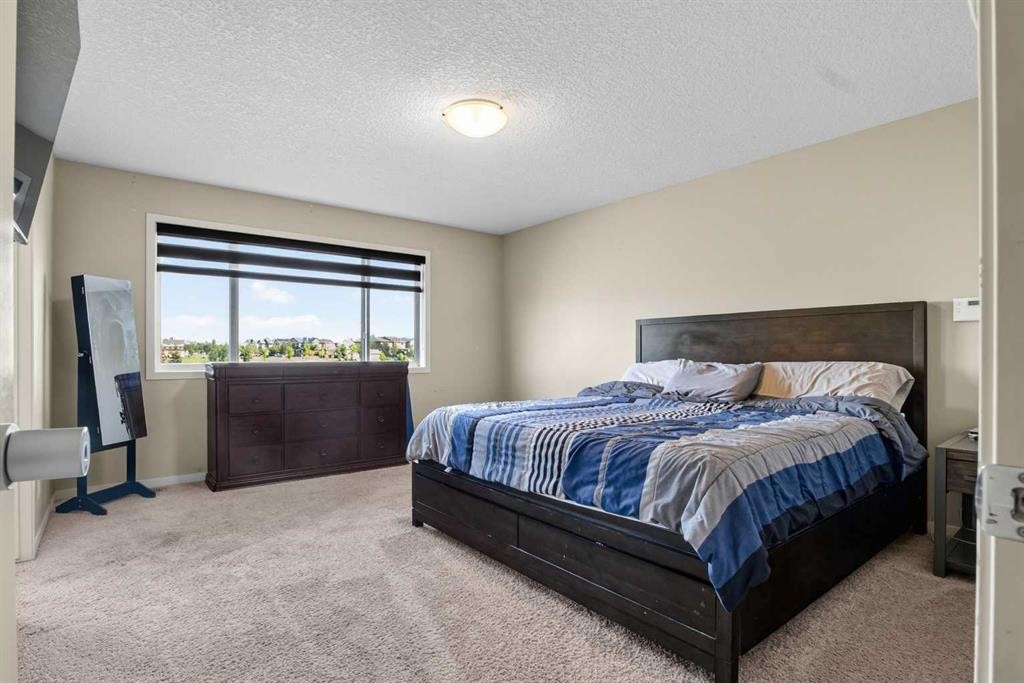
76 Auburn Glen Heights Se, Calgary, AB - Indoor Photo Showing Bedroom
76 Auburn Glen Heights Se, Calgary, AB - Indoor Photo Showing Other Room
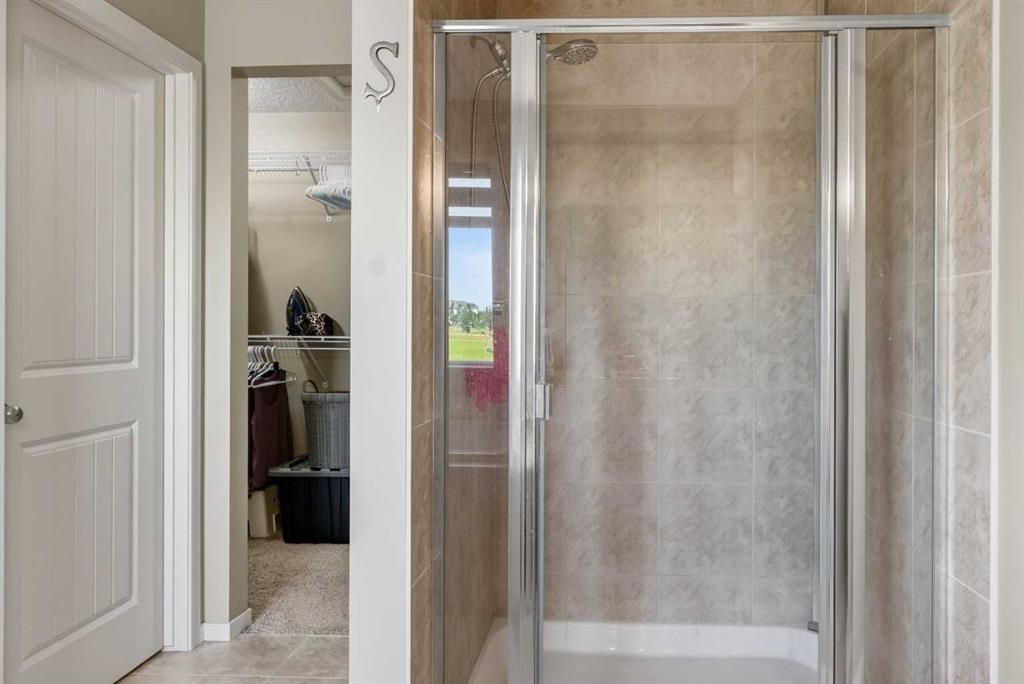
76 Auburn Glen Heights Se, Calgary, AB - Indoor Photo Showing Bathroom
76 Auburn Glen Heights Se, Calgary, AB - Indoor Photo Showing Other Room
76 Auburn Glen Heights Se, Calgary, AB - Indoor
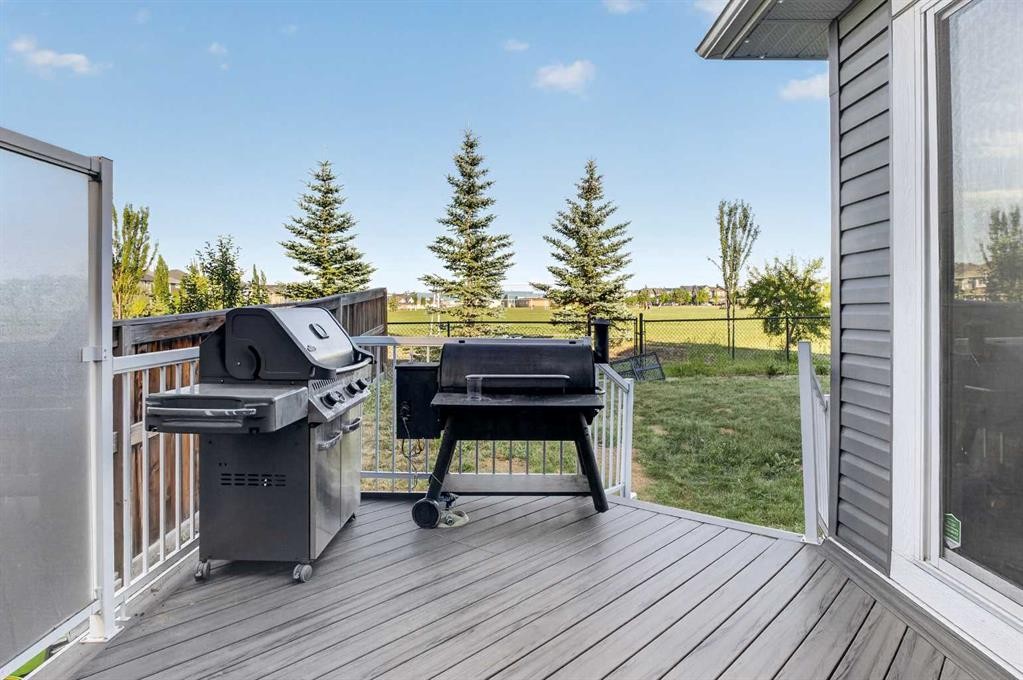
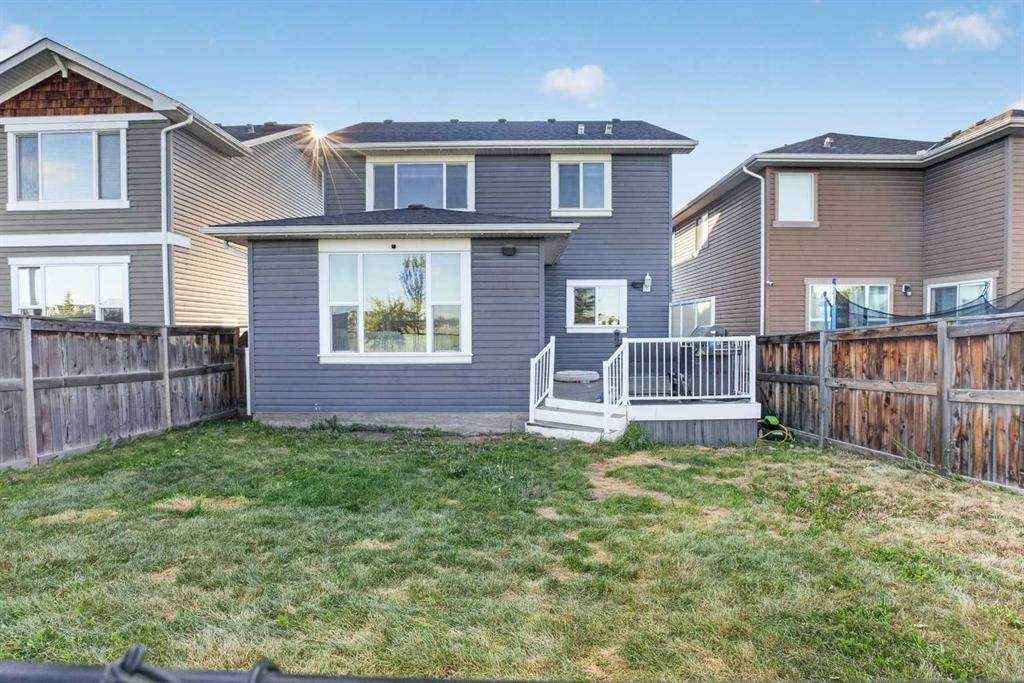
76 Auburn Glen Heights Se, Calgary, AB - Outdoor With Deck Patio Veranda With Exterior
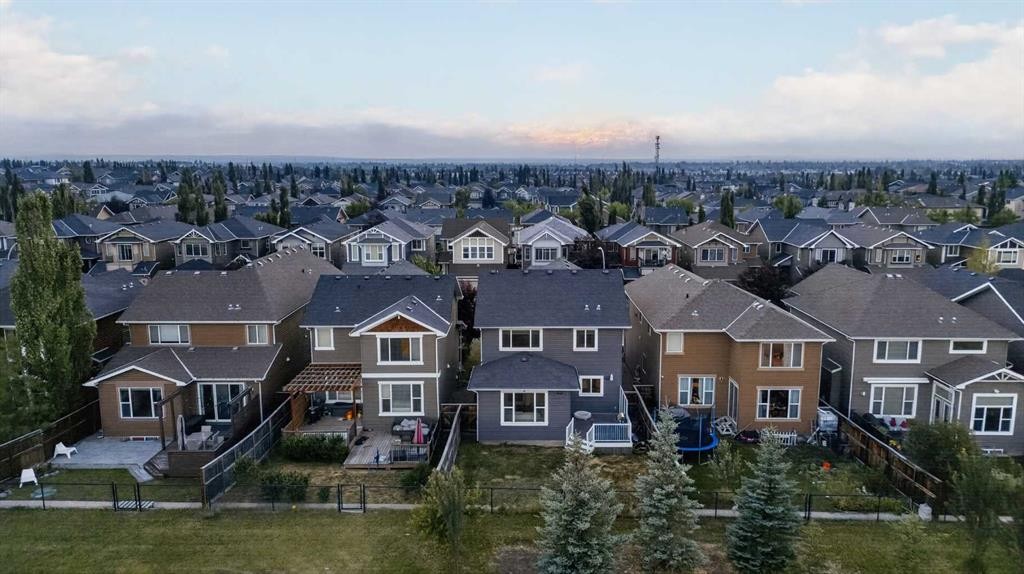
76 Auburn Glen Heights Se, Calgary, AB - Outdoor
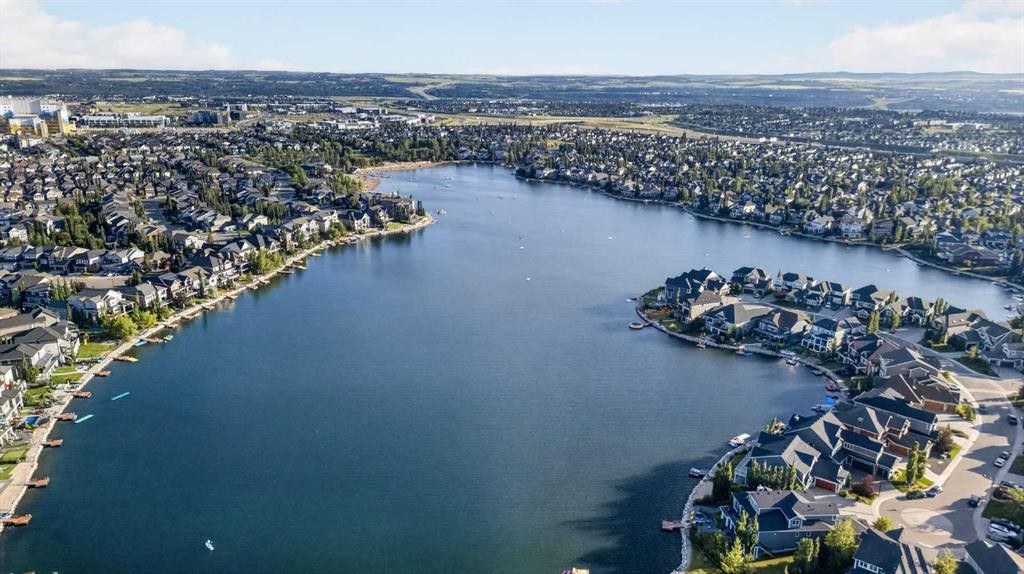
76 Auburn Glen Heights Se, Calgary, AB - Outdoor With Body Of Water With View
76 Auburn Glen Heights Se, Calgary, AB - Outdoor With Facade
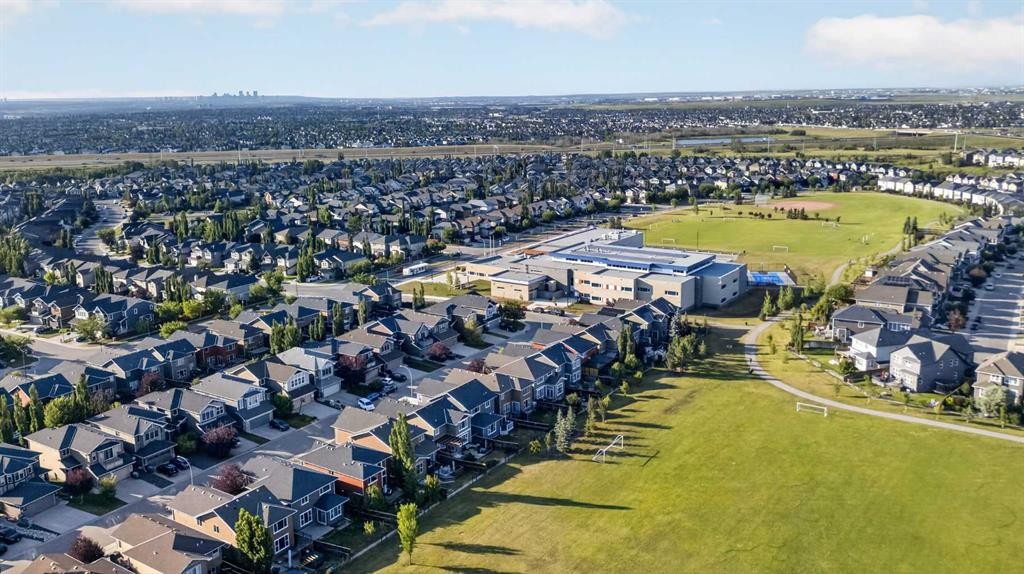
76 Auburn Glen Heights Se, Calgary, AB - Outdoor With View
76 Auburn Glen Heights Se, Calgary, AB  - Outdoor With Facade
76 Auburn Glen Heights Se, Calgary, AB  - Outdoor
76 Auburn Glen Heights Se, Calgary, AB  - Indoor Photo Showing Other Room
76 Auburn Glen Heights Se, Calgary, AB - Indoor Photo Showing Other Room
76 Auburn Glen Heights Se, Calgary, AB - Indoor Photo Showing Office
76 Auburn Glen Heights Se, Calgary, AB - Indoor Photo Showing Other Room
76 Auburn Glen Heights Se, Calgary, AB - Indoor Photo Showing Dining Room
76 Auburn Glen Heights Se, Calgary, AB - Indoor Photo Showing Kitchen With Upgraded Kitchen
76 Auburn Glen Heights Se, Calgary, AB - Indoor Photo Showing Kitchen With Double Sink With Upgraded Kitchen
76 Auburn Glen Heights Se, Calgary, AB - Indoor Photo Showing Kitchen With Upgraded Kitchen
76 Auburn Glen Heights Se, Calgary, AB - Indoor
76 Auburn Glen Heights Se, Calgary, AB - Indoor With Storage
76 Auburn Glen Heights Se, Calgary, AB - Indoor Photo Showing Bathroom
76 Auburn Glen Heights Se, Calgary, AB - Indoor Photo Showing Living Room
76 Auburn Glen Heights Se, Calgary, AB - Indoor Photo Showing Living Room With Fireplace
76 Auburn Glen Heights Se, Calgary, AB - Indoor Photo Showing Other Room
76 Auburn Glen Heights Se, Calgary, AB - Indoor Photo Showing Laundry Room
76 Auburn Glen Heights Se, Calgary, AB - Indoor Photo Showing Bedroom
76 Auburn Glen Heights Se, Calgary, AB - Indoor Photo Showing Bathroom
76 Auburn Glen Heights Se, Calgary, AB - Indoor Photo Showing Bedroom
76 Auburn Glen Heights Se, Calgary, AB - Indoor Photo Showing Bathroom
76 Auburn Glen Heights Se, Calgary, AB - Indoor With Storage
76 Auburn Glen Heights Se, Calgary, AB - Indoor Photo Showing Other Room
76 Auburn Glen Heights Se, Calgary, AB - Indoor Photo Showing Bedroom
76 Auburn Glen Heights Se, Calgary, AB - Indoor Photo Showing Other Room
76 Auburn Glen Heights Se, Calgary, AB - Indoor Photo Showing Bathroom
76 Auburn Glen Heights Se, Calgary, AB - Indoor Photo Showing Other Room
76 Auburn Glen Heights Se, Calgary, AB - Indoor
76 Auburn Glen Heights Se, Calgary, AB - Outdoor With Deck Patio Veranda With Exterior
76 Auburn Glen Heights Se, Calgary, AB - Outdoor
76 Auburn Glen Heights Se, Calgary, AB - Outdoor With Body Of Water With View
76 Auburn Glen Heights Se, Calgary, AB - Outdoor With Facade
76 Auburn Glen Heights Se, Calgary, AB - Outdoor With View
  • Publicité

Visites libres

  • sam 01 aoû 2026 13h00 - 16h00
  • dim 02 aoû 2026 13h00 - 16h00
Êtes-vous un investisseur immobilier
76 AUBURN GLEN Heights SE, Calgary, AB, T3M 0N1
875 000 $

5 Chambres

4 Salles de bain

Informations sur la propriété

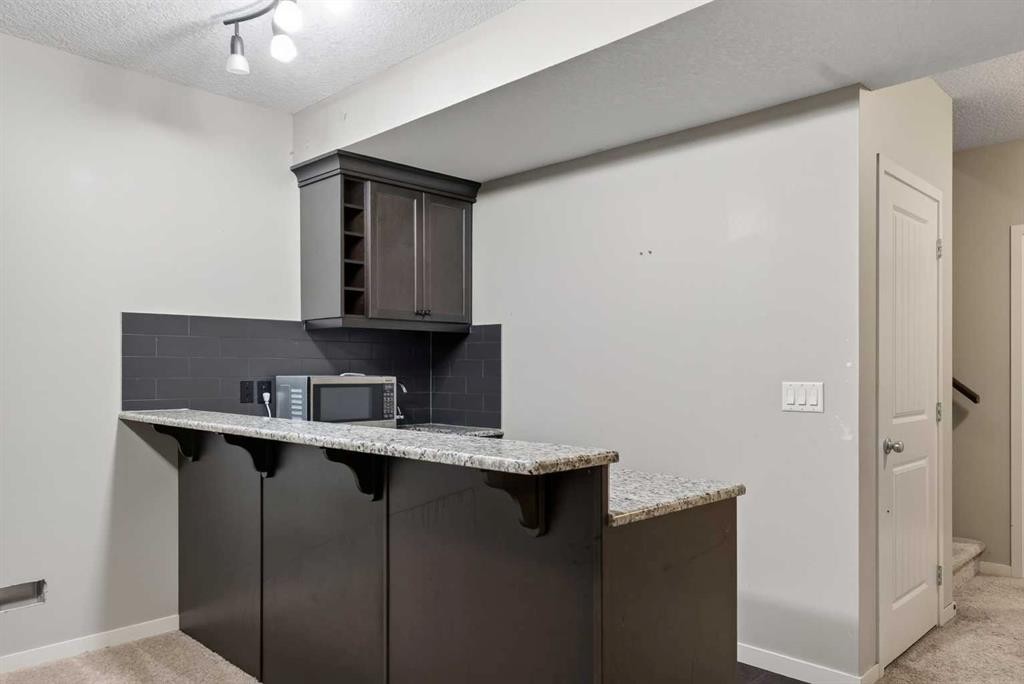
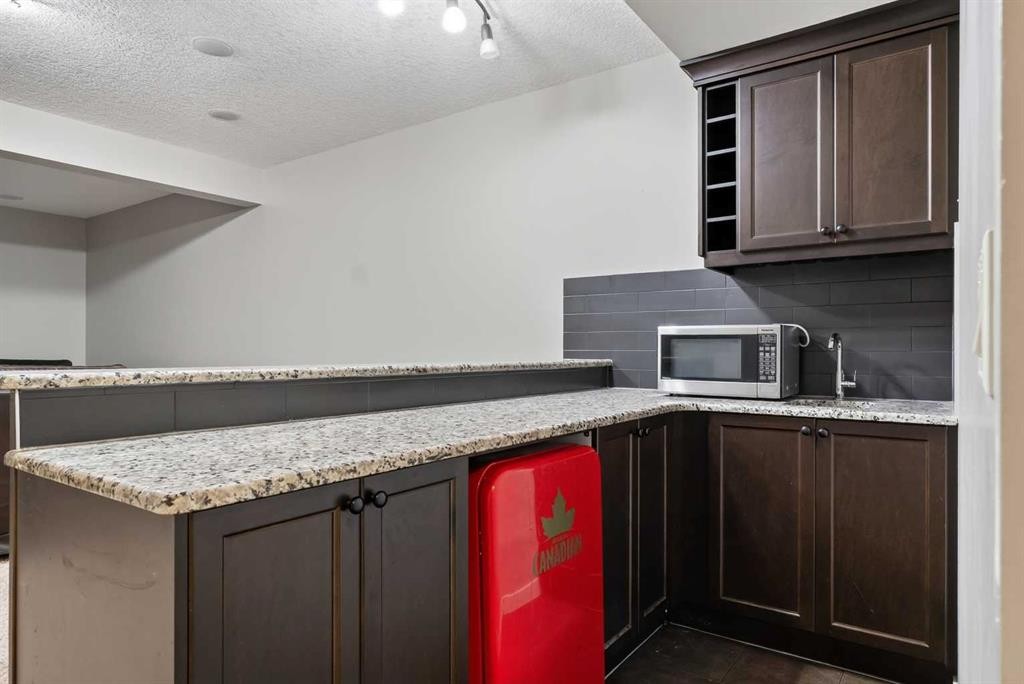
Welcome to Auburn Bay—Calgary’s premier four-season lake community designed for vibrant, high-quality family living! Imagine a lifestyle where year-round recreation is right outside your front door. Spend your spring and summer paddle boarding, kayaking, swimming, and fishing on the pristine private lake, or exploring the neighbourhood off-leash dog park and miles of scenic walking and biking pathways. In the winter, the lake transforms into a bustling community hub for ice skating, outdoor hockey, and ice fishing. Beyond outdoor adventures, you are just minutes from Seton—home to the World’s Largest YMCA, VIP Cineplex Cinemas, local cafes, top-tier restaurants, and full health services. Composed primarily of single-family residences, Auburn Bay offers an unmatched, safe, and close-knit family feel.Tucked away on a quiet, family-centric street at 76 Auburn Glen Heights, this home offers the ultimate location. Enjoy peaceful surroundings while benefiting from quick, effortless access to major thoroughfares—allowing you to commute with ease without navigating deep into the neighbourhood. Positioned on an extraordinary lot that backs directly onto serene green space and Prince of Peace School, and located just eight houses down from Lakeshore Middle School, your kids can safely walk to school in minutes without ever crossing busy streets.Step inside this impressive 3400sq. ft of living space. Cedarglen-built residence, where modern elegance meets functional design. Bathed in natural light from massive rear windows framing green space views, the main floor is built for daily living and effortless hosting. The chef-inspired kitchen features rich warm hardwood floors, light-grey granite countertops, full-height cabinetry extending to the ceiling with drawers and cupboards galore, a massive central island, and a walk-through pantry. The main level seamlessly flows into an elegant formal dining area and an inviting living room equipped with integrated ceiling speakers for elevated ambiance.Step through sliding doors onto your expansive composite deck, complete with built-in outdoor speakers—perfect for summer BBQs while taking in uninterrupted views of the open green space.Upstairs, the thoughtfully designed layout accommodates growing families with total ease. Discover three spacious secondary bedrooms, a dedicated upper laundry room with room for a folding station, and a grand primary retreat. This private sanctuary boasts integrated sound, a massive walk-in closet, and a spa-like 5-piece ensuite with double vanities and a deep soaker tub.The fully developed basement is an entertainer's dream, featuring a sprawling rec room with built-in surround speakers, a wet bar for game nights, and a generous 5th bedroom for guests.Complete with a heated double garage, a newer high-efficiency furnace, and central Air Conditioning (updated in 2022), this turn-key home delivers luxury, location, and lifestyle!

Inclusions: PERMANENT OUTDOOR LIGHTING, UNDER SINK WATER PURIFIER

Particularités du bâtiment :

  • Air climatisé: Oui
  • Foyer: Oui
  • Stationnement: Oui
  • Superficie totale aménagée: 2384.32 Pieds carrés

Caractéristiques :

  • Bâti en: 2011
  • Caractéristiques du foyer: Gaz
  • Caractéristiques du stationnement: Garage double attenant, Ouvre-porte de garage, Garage chauffé, Isolé
  • Caractéristiques extérieures: Balcon, Éclairage
  • Caractéristiques intérieures: Caractéristiques intégrées, Lustre, Rangement de placard, Meuble-lavabo double, Porte française, Comptoirs en granite, Plafonds hauts, Îlot de cuisine, Maison sans fumée, Plan de masse ouvert, Garde-manger, Éclairage encastré, Baignoire profonde, Espace de rangement, Placard(s) praticable(s), Minibar, Câblé pour les données
  • Chambres : 4+1
  • Chauffage: Air pulsé, Gaz naturel
  • Détails de la fondation: Béton coulé
  • Dimensions du terrain : 4133.00 Pieds carrés
  • Matériaux de construction: Pierre, Parement de vinyle, Charpente en bois
  • Niveaux: Deux
  • Refroidissement: Climatiseur central
  • Revêtements de sol: Moquette, Bois franc, Tuile
  • Salle(s) de bains : 3+1
  • Style architectural: 2 étages
  • Superficie habitable (approx): 2384.32 Pieds carrés
  • Toiture: Bardeaux d'asphalte
  • Zonage: R-G
  • Nbre d'espaces de stationnement: 4

Gracieuseté de : Ko Realty Ltd.

Données fournies par : Calgary Real Estate Board 300 Manning Rd. NE, Calgary, Alberta T2E 8K4
Nous croyons que tous les renseignements affichés sont exacts, mais nous ne le garantissons pas; les renseignements devraient être vérifiés de façon indépendante. Aucune garantie ou représentation de quelque nature que ce soit n’est offerte. Droits © 2021 Tous les droits sont réservés.
ÉvaluationExpressMC Powered by RPS

Emplacement de 76 AUBURN GLEN Heights SE, Calgary, AB, T3M 0N1

Données démographiques de 76 AUBURN GLEN Heights SE, Calgary, AB, T3M 0N1

Étape de vie

Jeunes familles

Type d'emploi

Mixte

Revenu moyen du ménage

151 830.95 $

Nombre moyen d'enfants

1.84

Population à domicile

Structure à domicile

Âge de la population

Éducation

Niveau d'éducation

No certificate/diploma/degree

9.9 %

Diplôme d'études secondaires ou équivalent

23.36 %

Certificat ou diplôme d'apprentissage ou d'une école de métiers

7.79 %

Diplôme d'études collégiales ou d'études postsecondaires (non universitaires)

19.72 %

Certificat d'études universitaires

2.87 %

Diplômes d'études universitaires

36.35 %

Navetteur

Se rendre au travail

En auto

87.91 %

En transport en commun

3.42 %

À pied

2.8 %

À bicyclette

0.8 %

Par tout autre moyen

5.07 %

Diversité Culturelle

Connaissance des langues officielles

Langue maternelle

Données Sur Le Bâtiment

Type de bâtiment

Appartements (faible hauteur et à étages multiples)

24.01 %

Maisons

75.99 %

Achat ou location